Features & Amenities

Interior

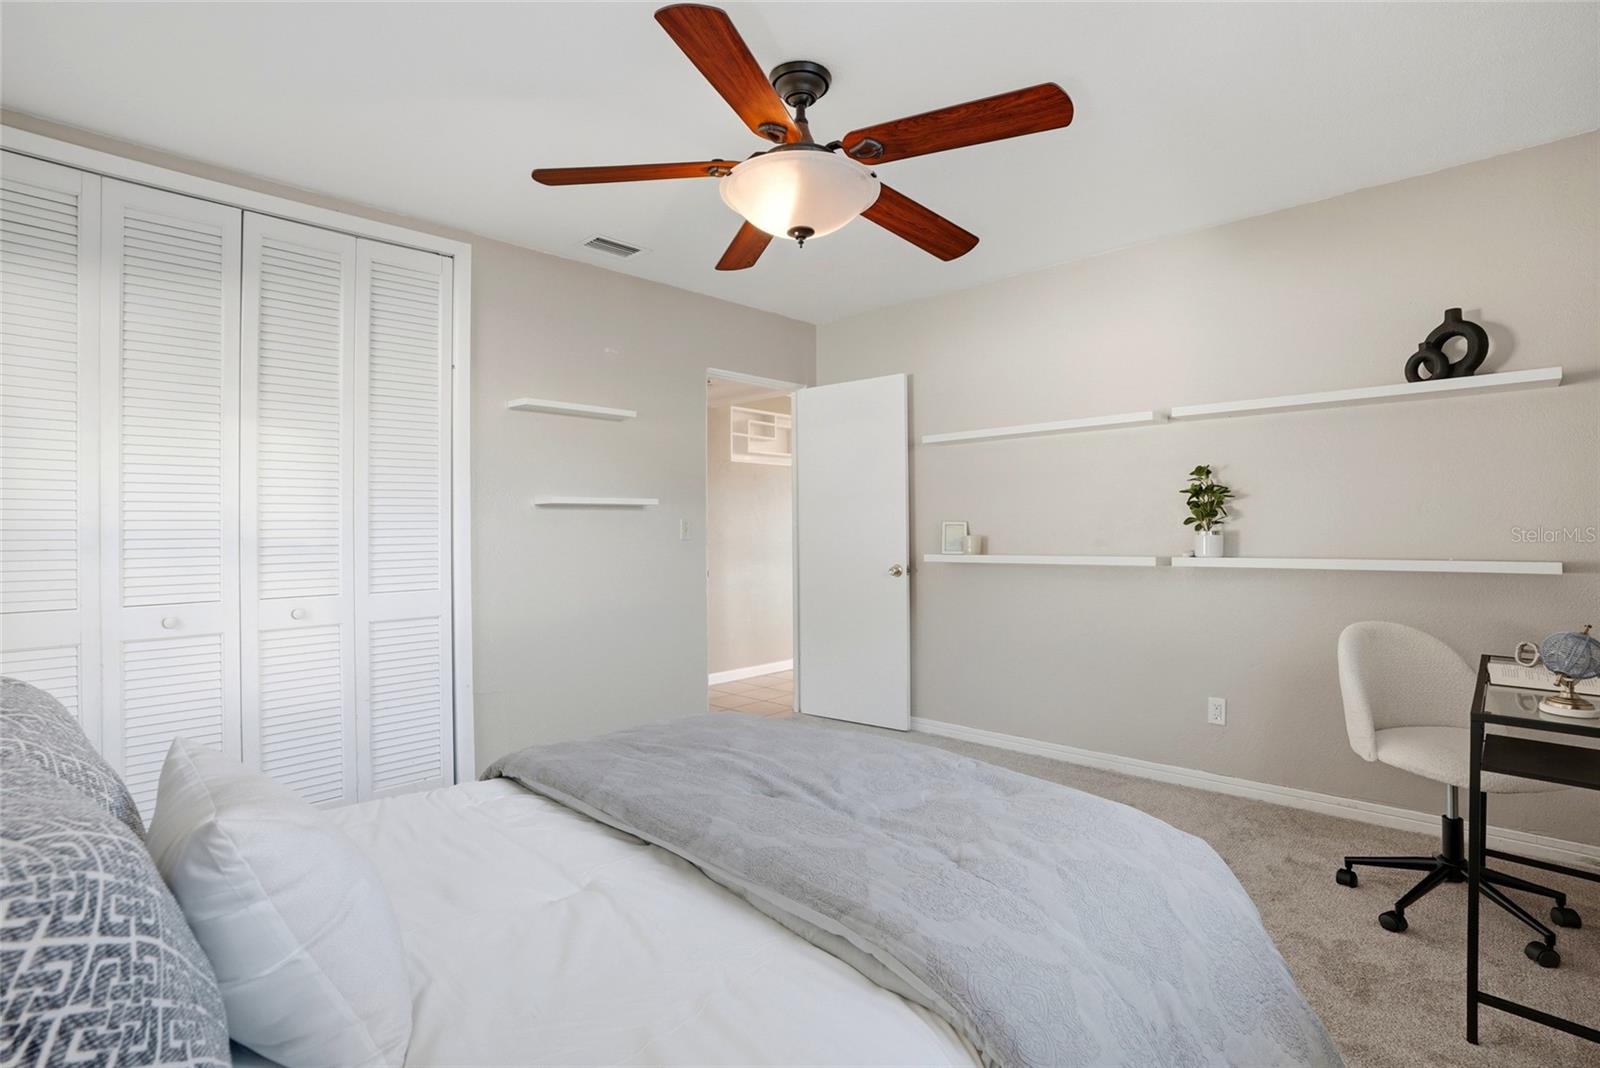
  • Other Interior Features

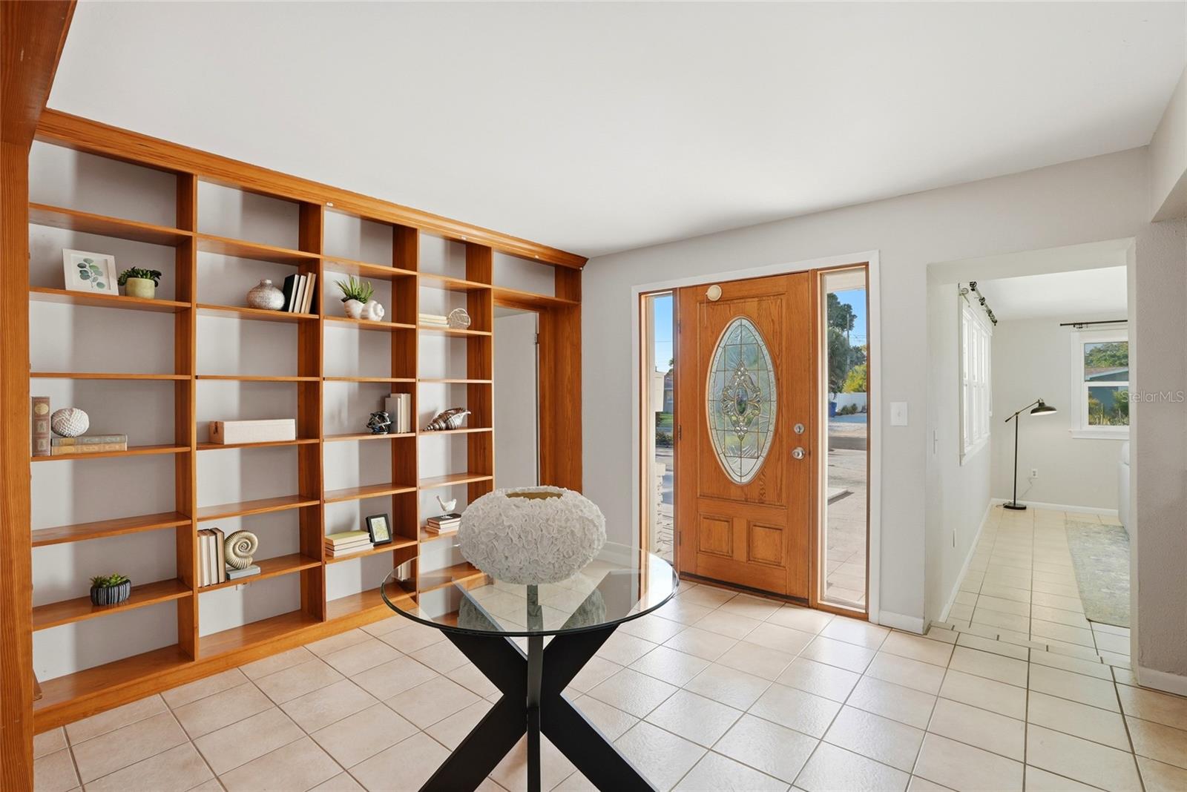
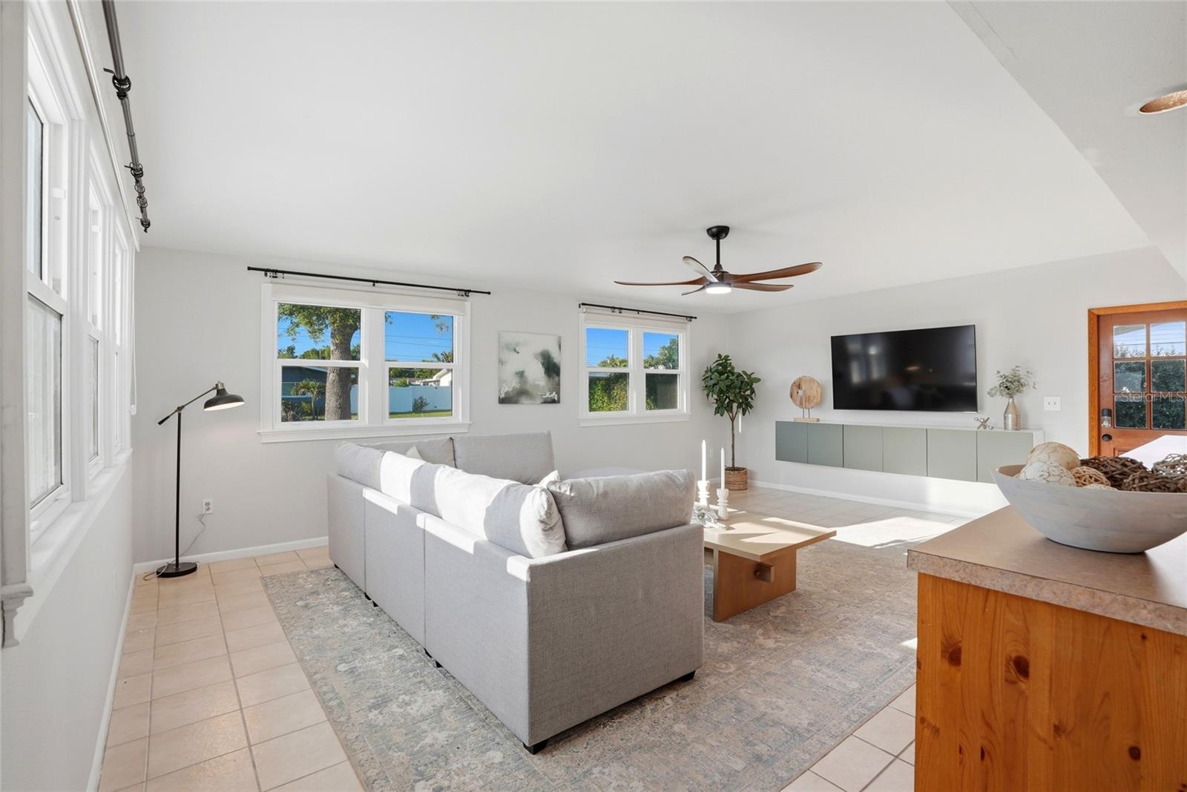
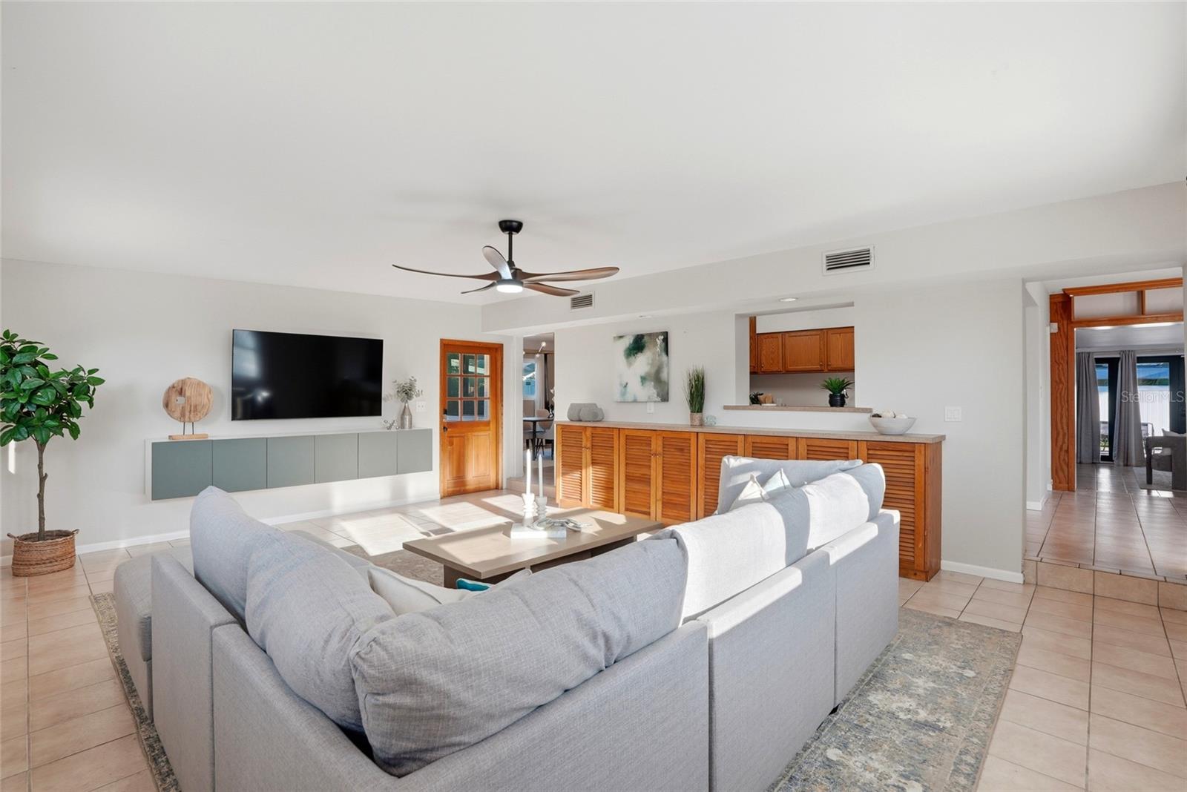
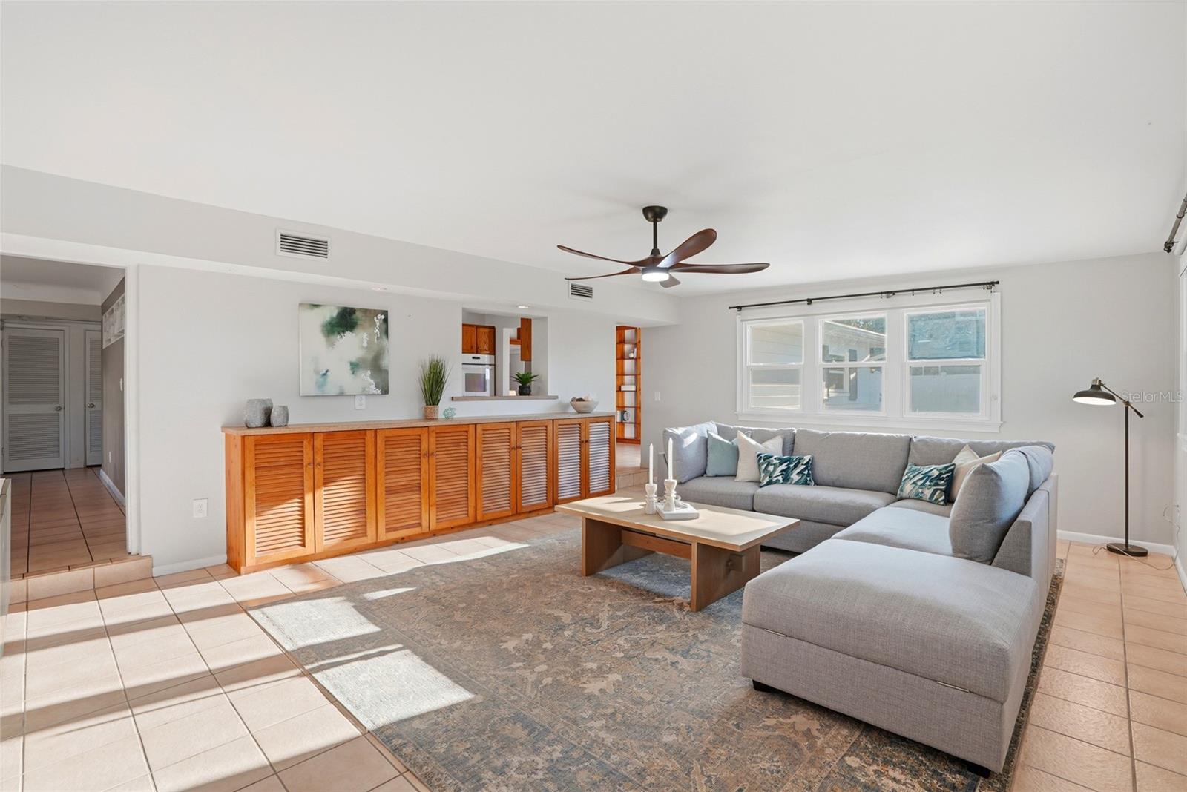
    Built-in Features, Open Floorplan

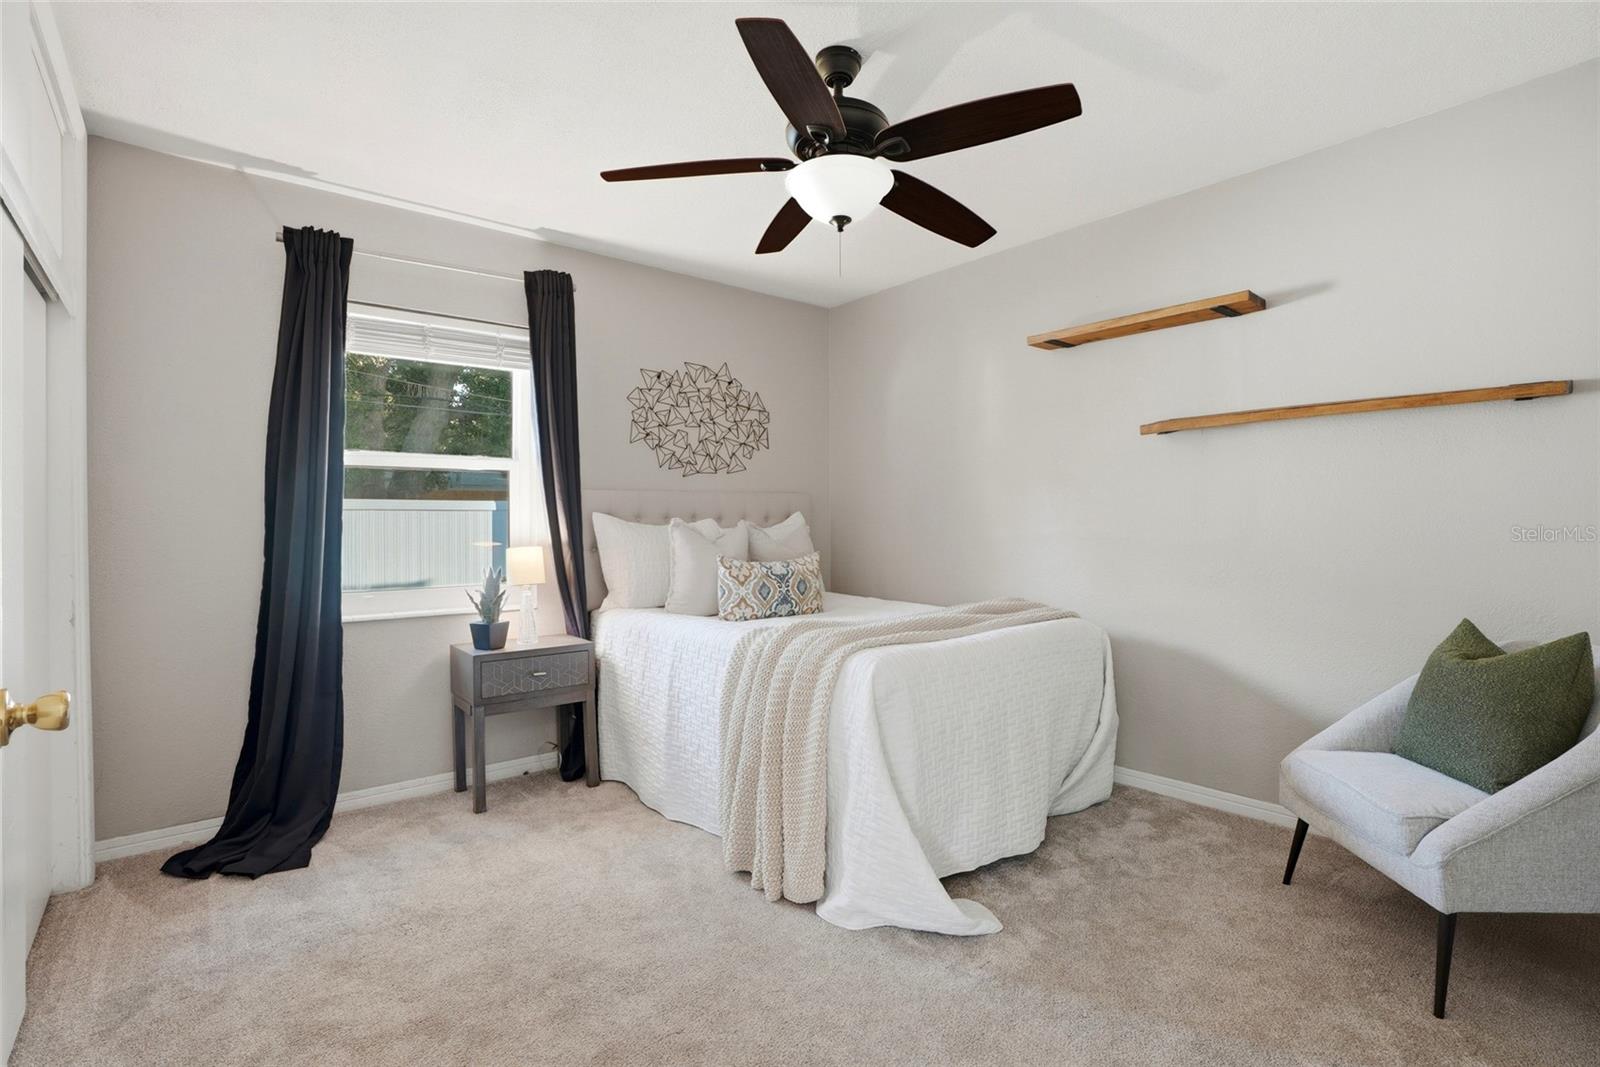
  • Total Bedrooms

    3

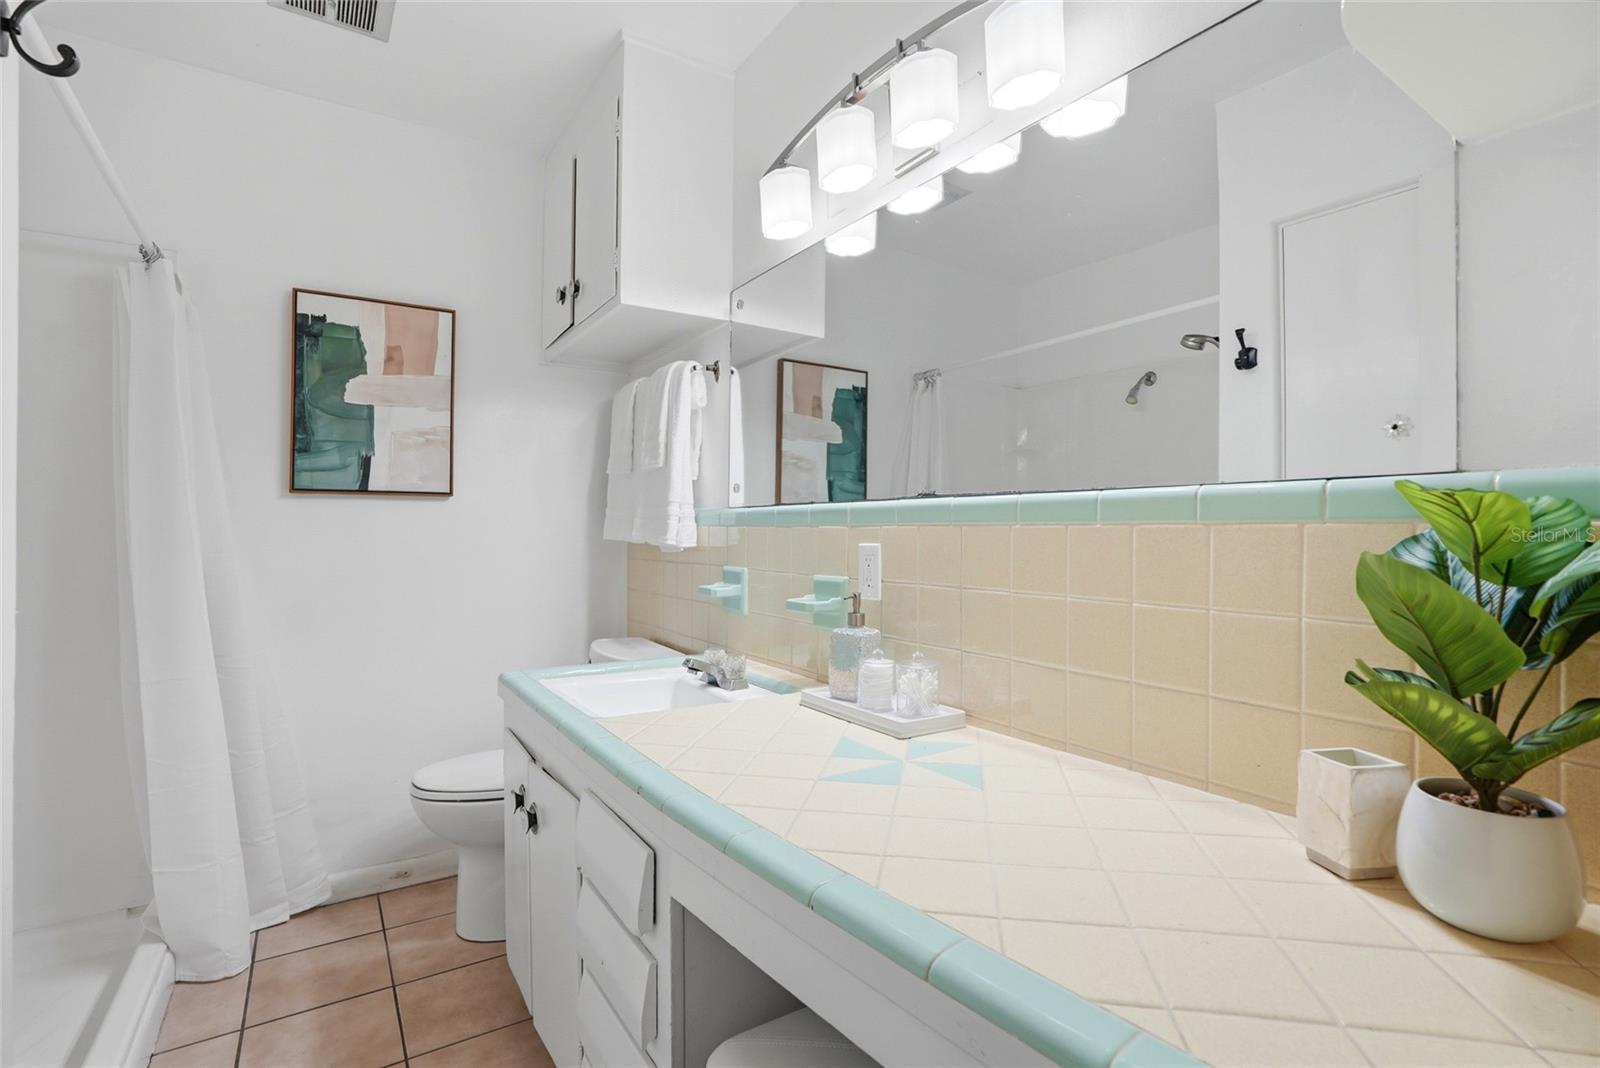
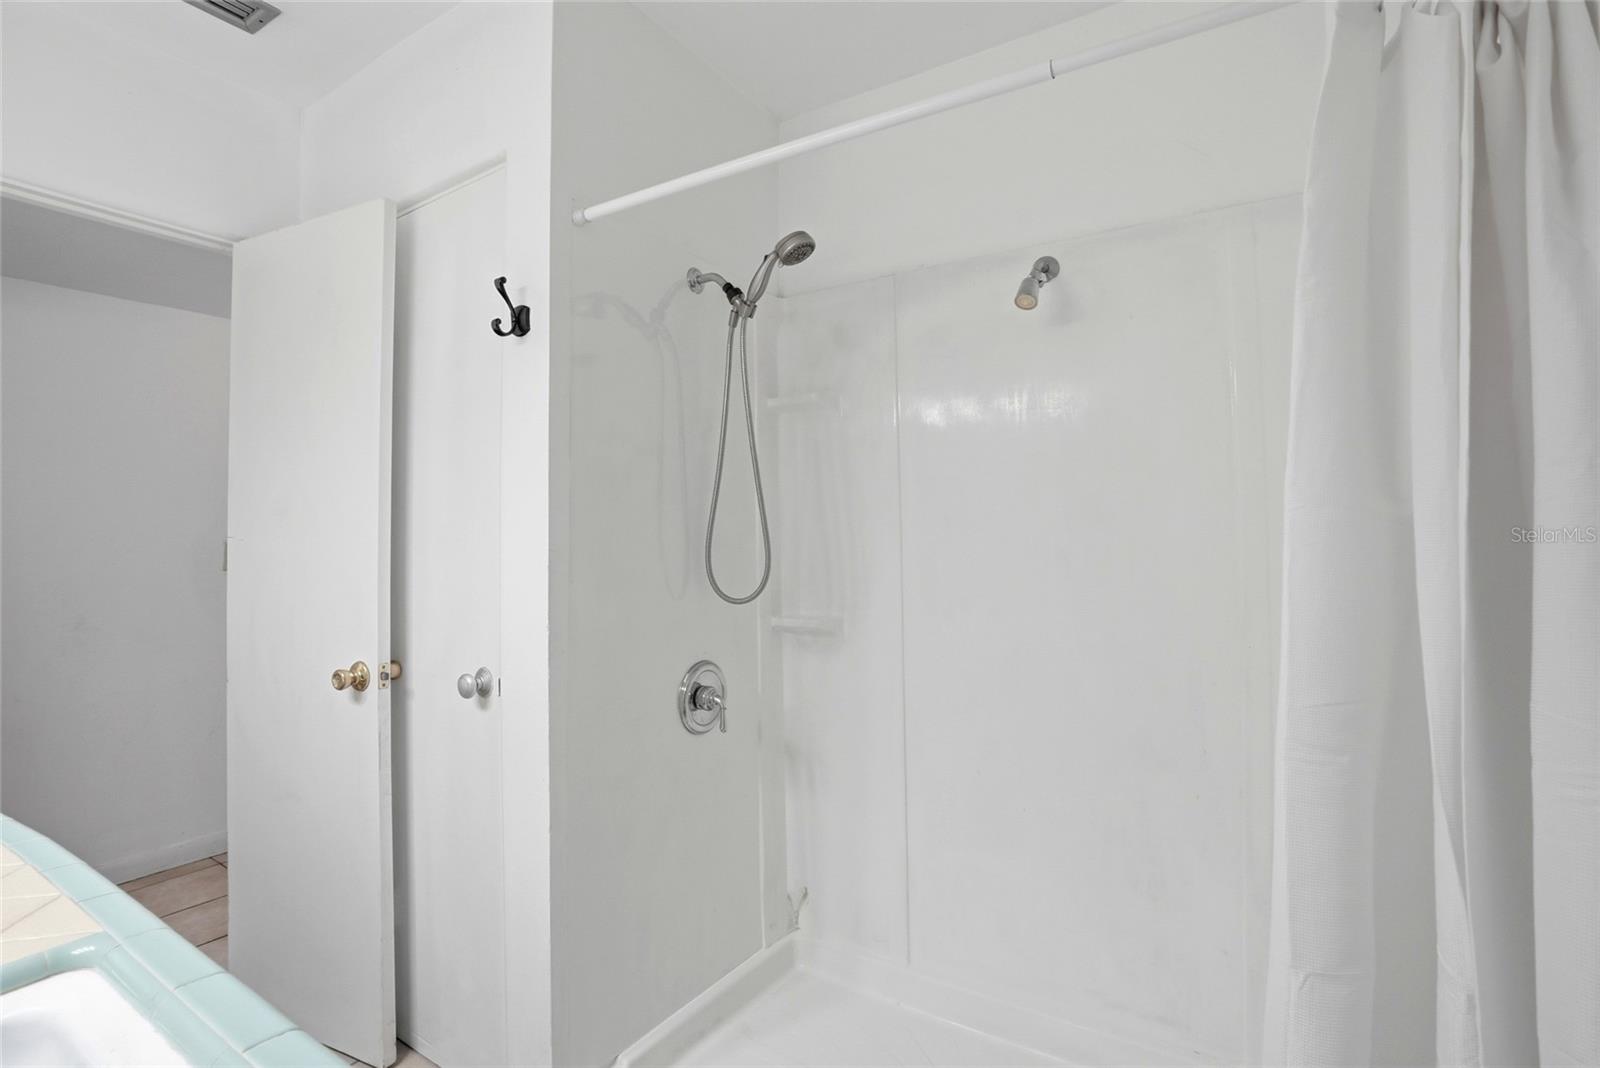
  • Bathrooms

    2

  • Cooling YN

    YES

  • Cooling

    Central Air

  • Fireplace YN

    NO

  • Heating YN

    YES

  • Heating

    Central

  • Pet friendly

    N/A

Exterior

  • Garage

    No

  • Construction Materials

    Block

  • Other Exterior Features

    Rain Gutters

  • Parking

    Circular Driveway, Driveway

  • Pool

    No

  • Waterfront YN

    NO

Area & Lot

  • Lot Size(acres)

    0.21

  • Lot Size(square feet)

    8999.0

  • Property Type

    Residential

  • Property Sub Type

    Single Family Residence

Price

  • Sales Price

    $550,000

  • Sq. Footage

    2, 086

  • Price/SqFt

    $263

HOA

  • Association

    No

School District

  • Elementary School

    N/A

  • Middle School

    N/A

  • High School

    N/A

Property Features

  • New Construction

    NO

  • Foundation Details

    Slab

  • Ownership

    Fee Simple

  • Senior Community YN

    NO

  • Sewer

    Public Sewer

  • Tax Lot

    18

  • Water Source

    Public

Schedule a Showing

Showing scheduled successfully.

<
>
IN PERSON
VIA CHAT

What is 3 + 4 ?


Change time

Mortgage calculator
Estimate your monthly mortgage payment, including the principal and interest, property taxes, and HOA. Adjust the values to generate a more accurate rate.

Your payment

Principal and Interest:

$

Property taxes:

$

HOA fees:

$

Total loan payment:

$

Total interest amount:

$

Location

County

Pinellas

Elementary School

Middle School

High School

Listing Courtesy of Kent Rodahaver , NEXTHOME SOUTH POINTE

RealHub Information is provided exclusively for consumers' personal, non-commercial use, and it may not be used for any purpose other than to identify prospective properties consumers may be interested in purchasing. All information deemed reliable but not guaranteed and should be independently verified. All properties are subject to prior sale, change or withdrawal. RealHub website owner shall not be responsible for any typographical errors, misinformation, misprints and shall be held totally harmless.

Agent Emil Garinga

Executive Assistant

Emil Garinga

Call Emil today to schedule a private showing.


* Listings on this website come from the FMLS IDX Compilation and may be held by brokerage firms other than the owner of this website. The listing brokerage is identified in any listing details. Information is deemed reliable but is not guaranteed. If you believe any FMLS listing contains material that infringes your copyrighted work please click here to review our DMCA policy and learn how to submit a takedown request.© 2024 FMLS.
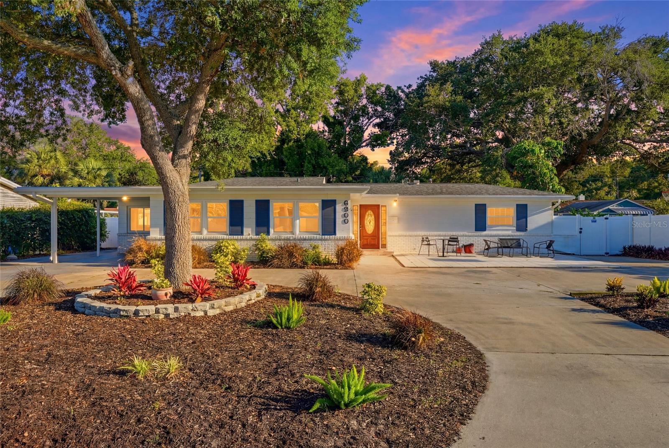
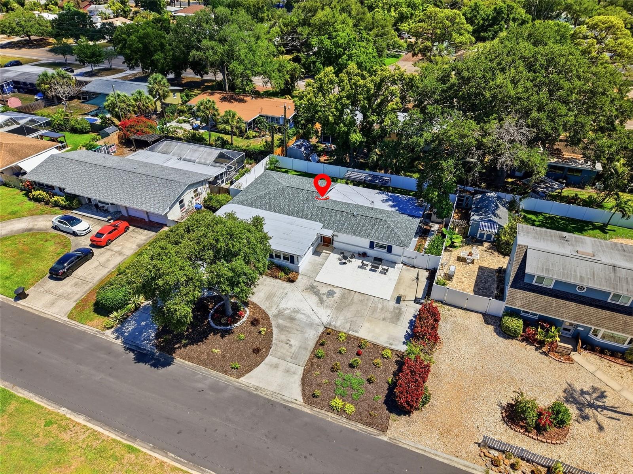
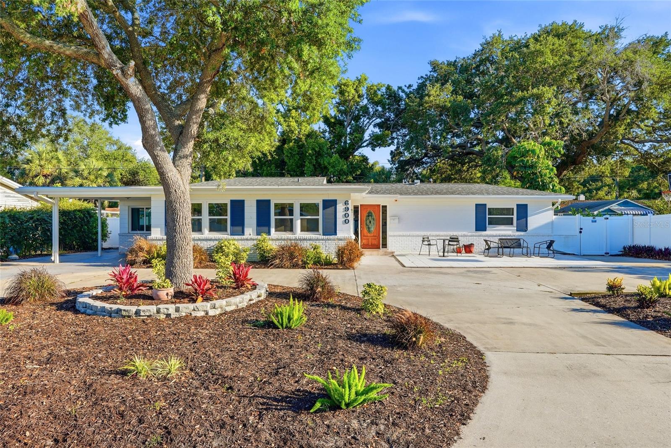
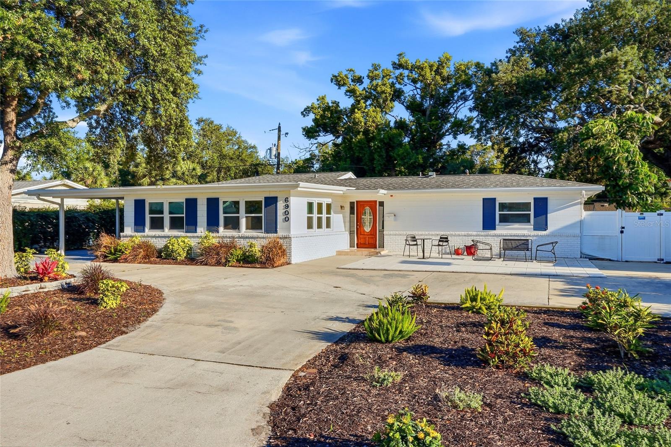
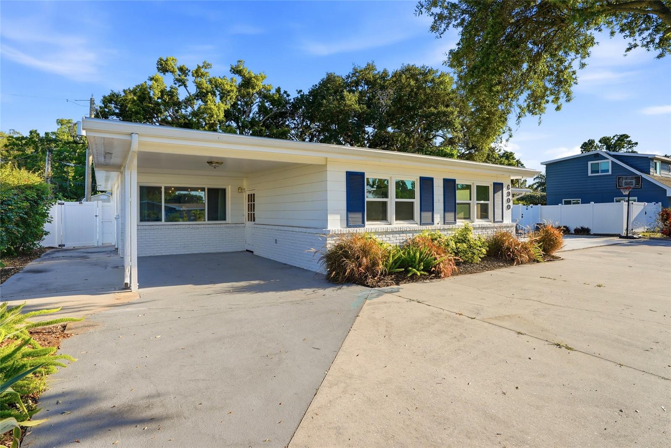
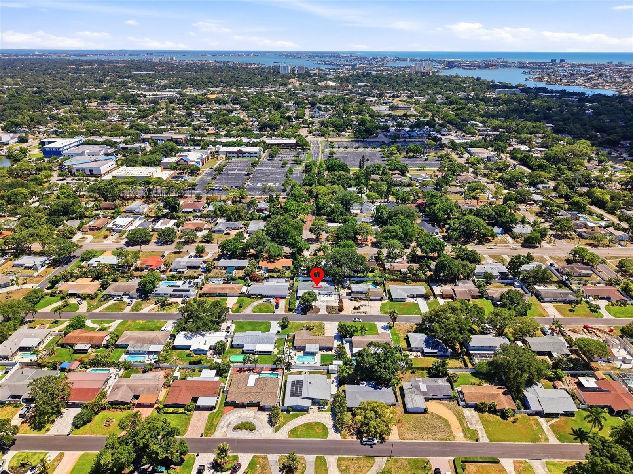
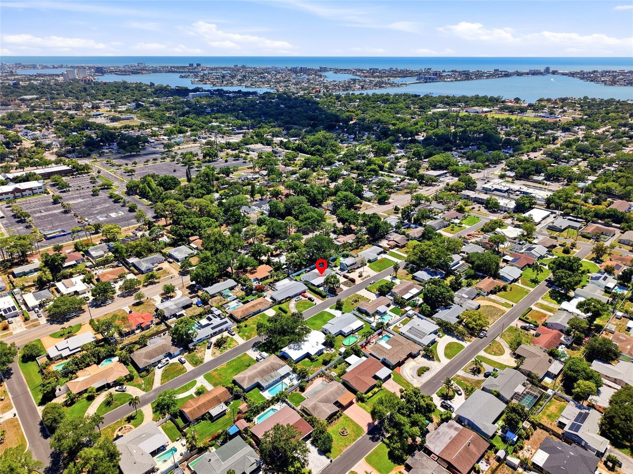
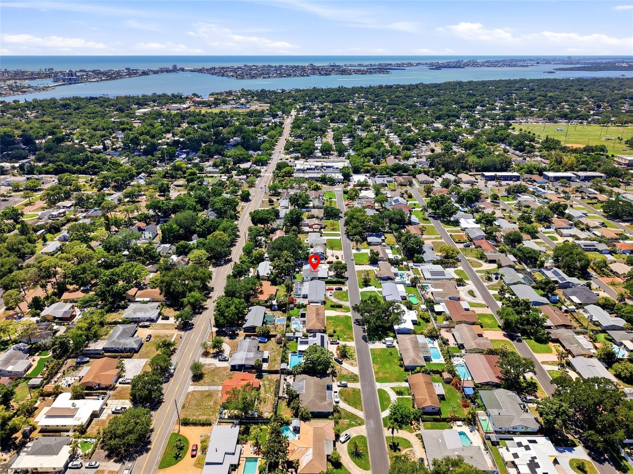
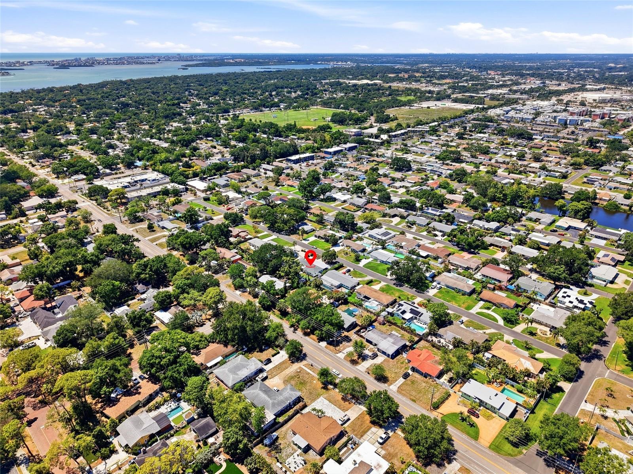
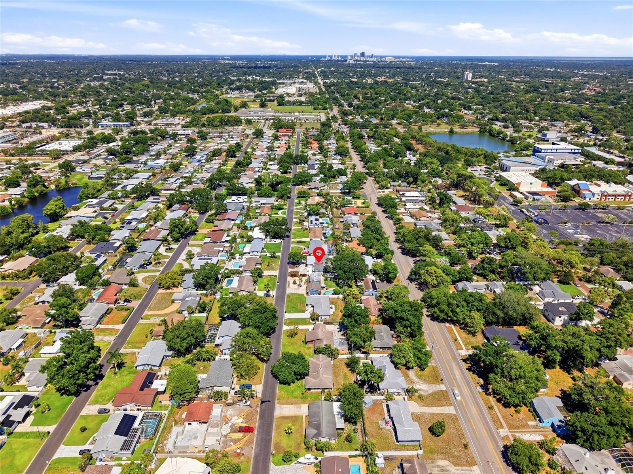
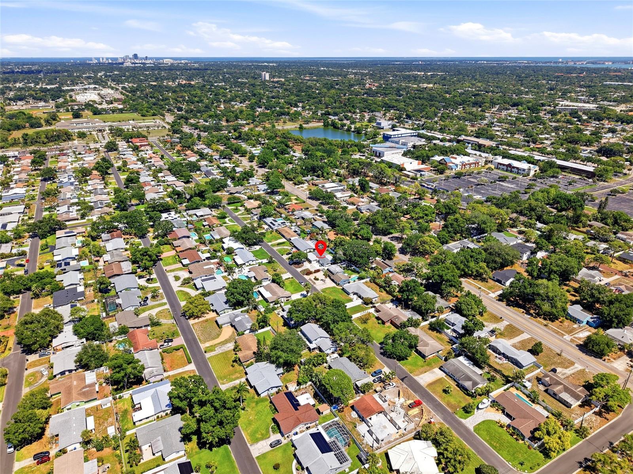
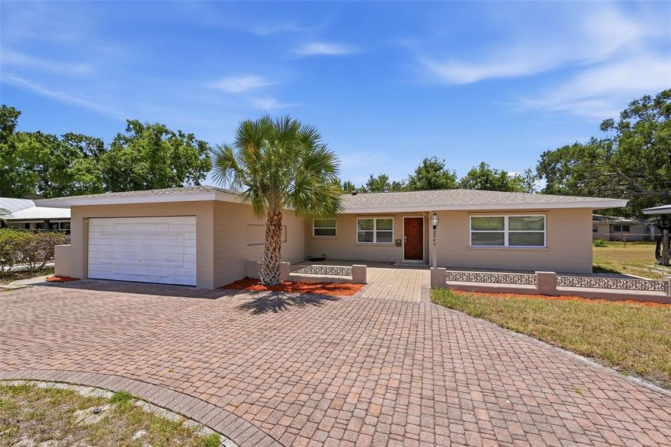
6900 10th Avenue N places you in one of St. Petersburg’s most convenient everyday locations...where grabbing dinner, heading to the Gulf beaches, running errands, or spending the evening downtown all feels effortlessly close to home. In a city where lifestyle and accessibility matter, the Crossroads area continues to stand out for buyers who want space, comfort, and central convenience without compromise.

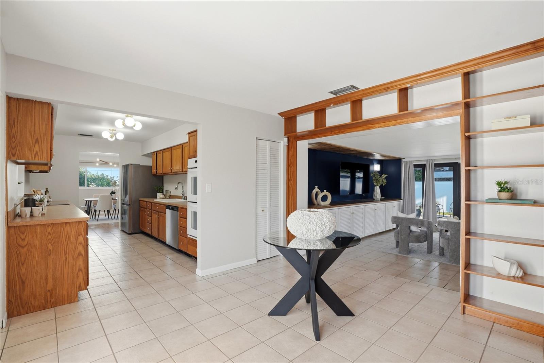
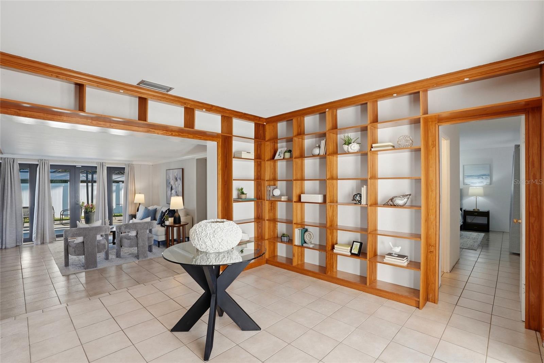
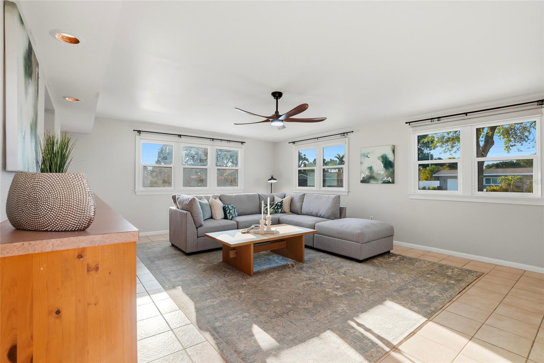
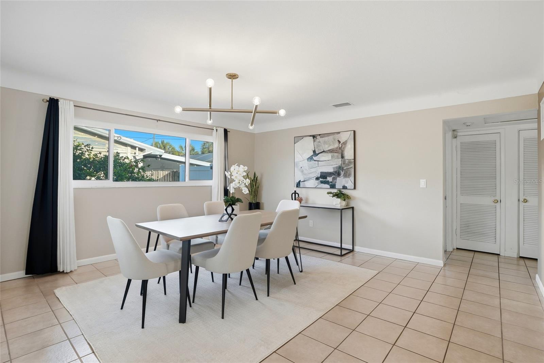
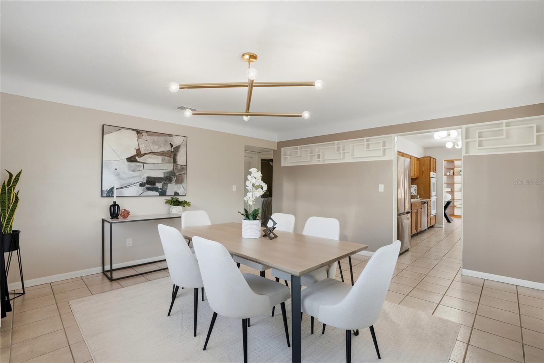
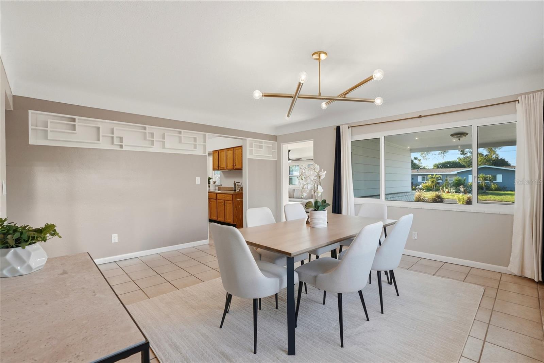
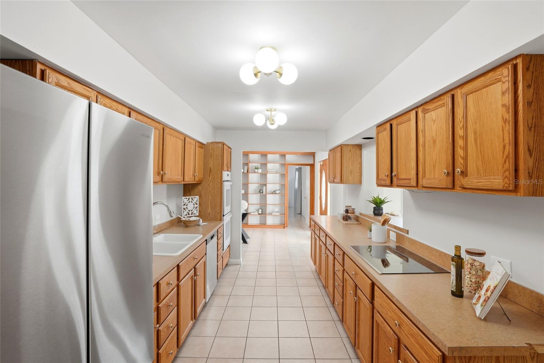
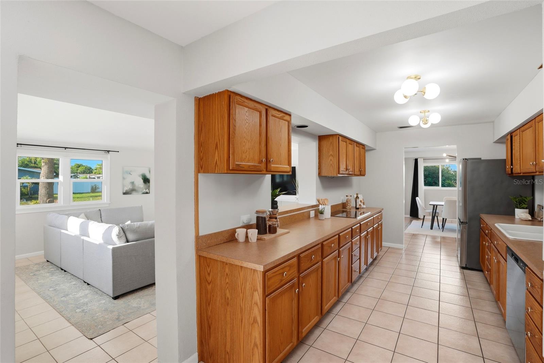
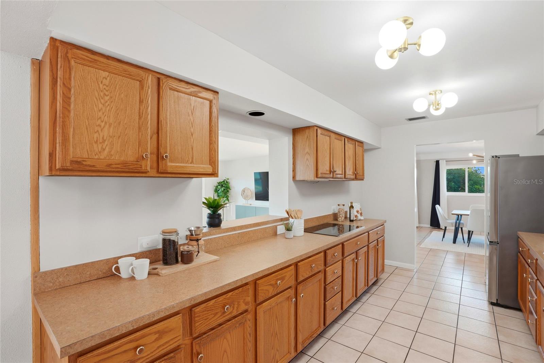
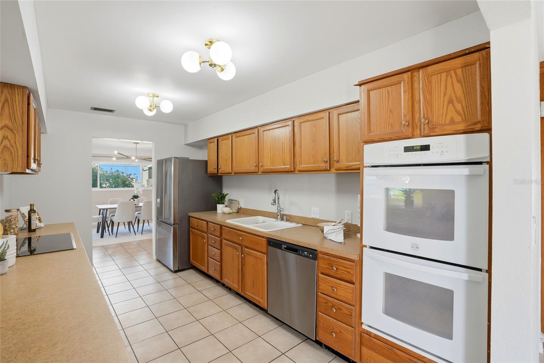
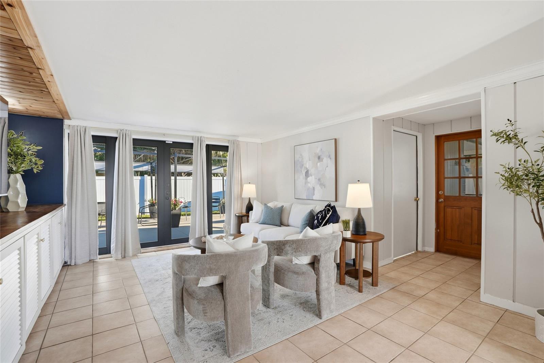
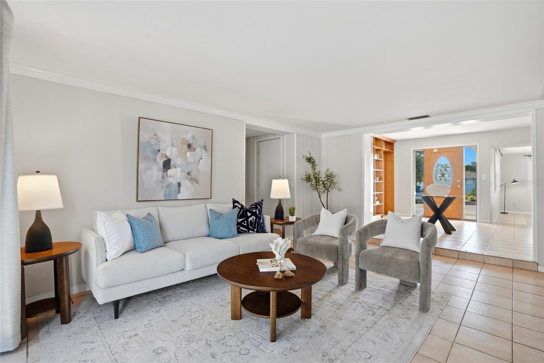
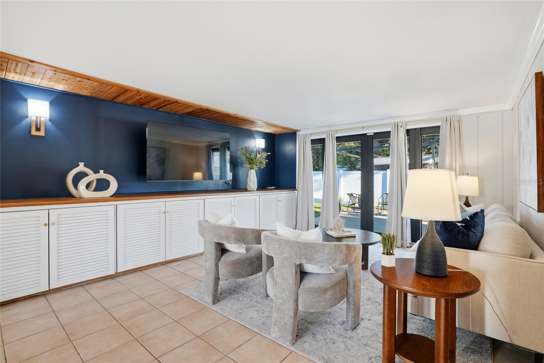
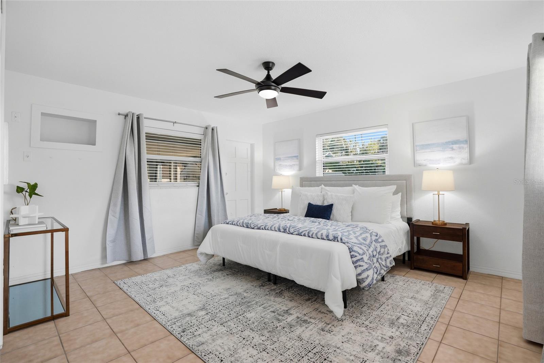
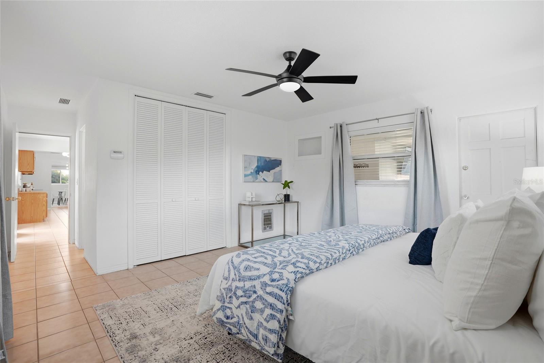
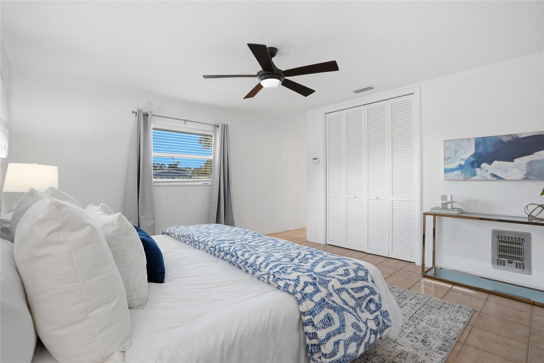
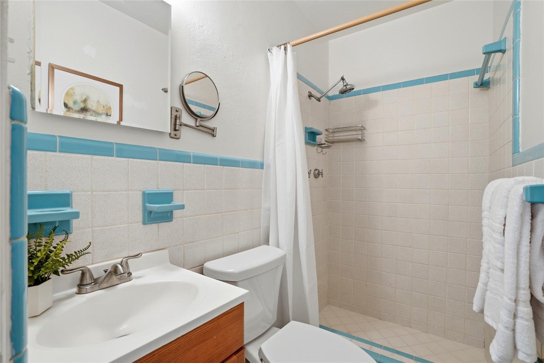
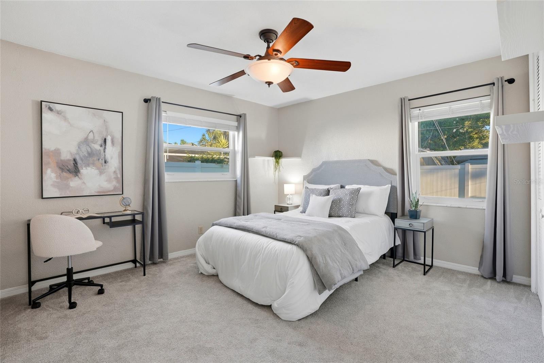
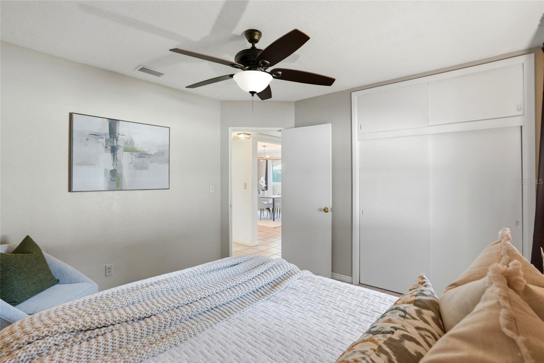
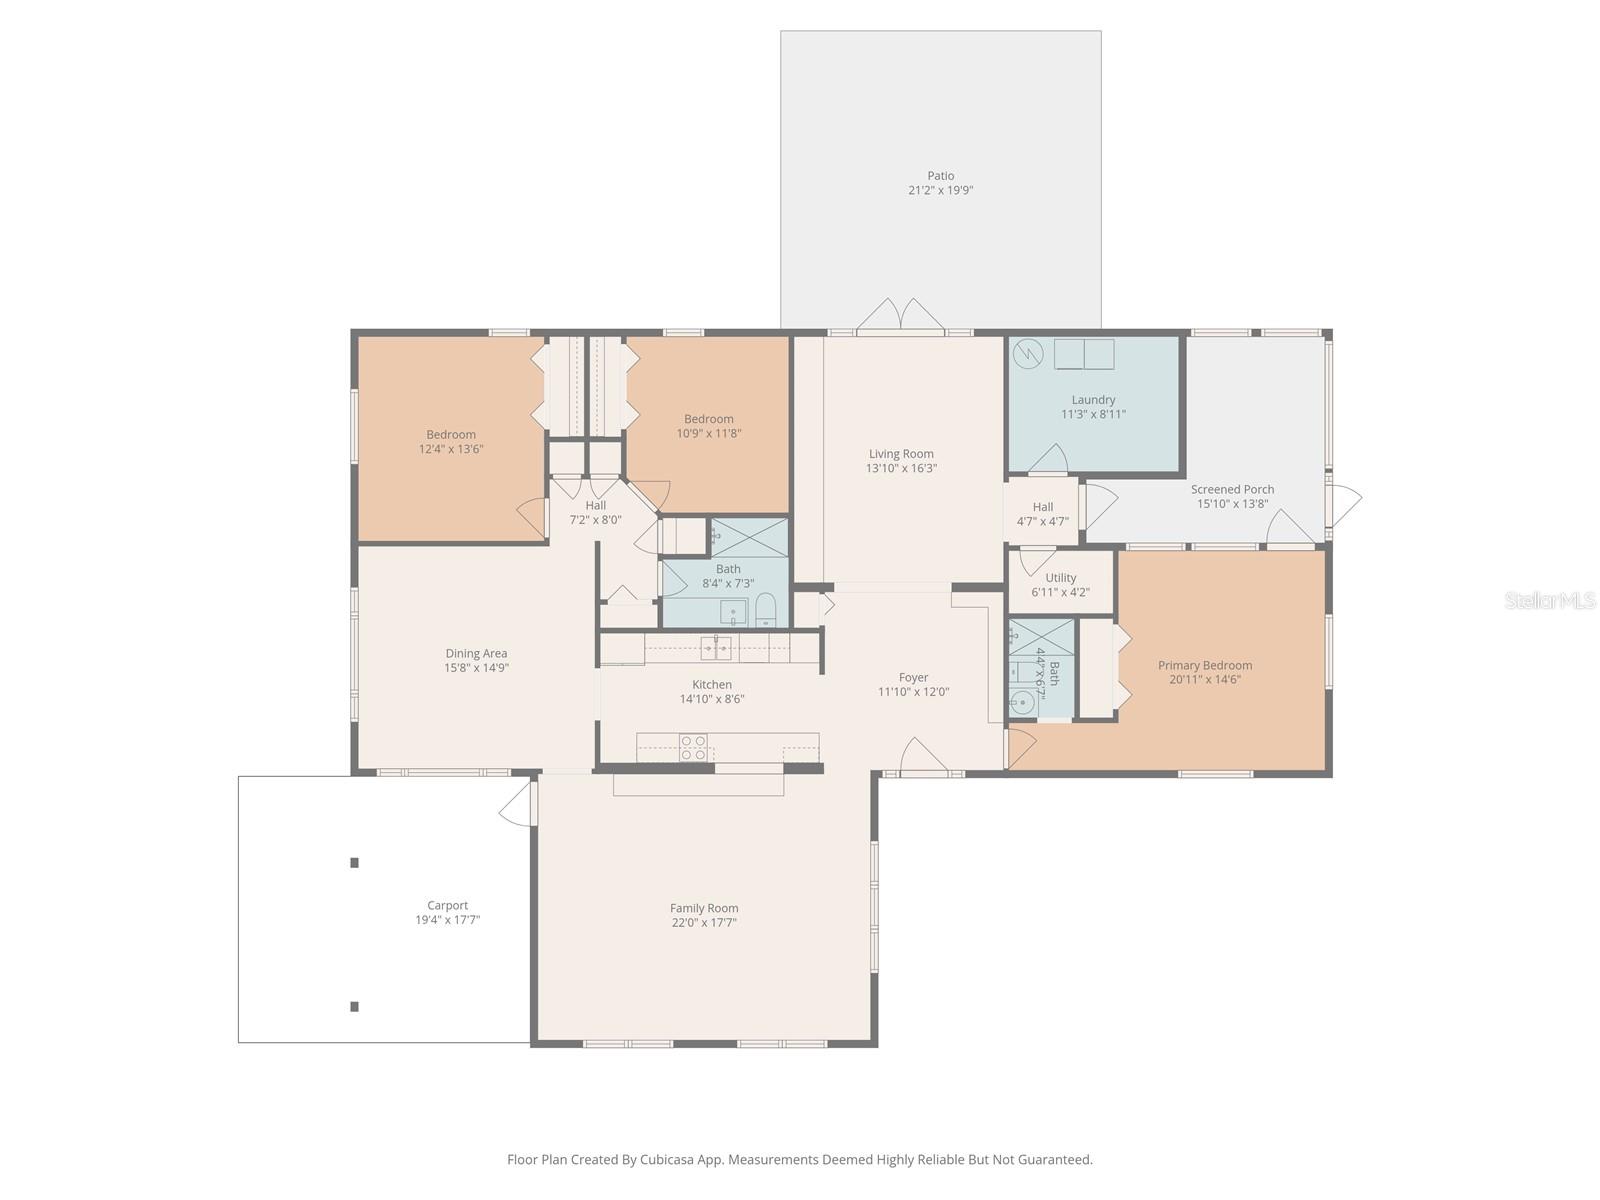
Inside, this 3 bedroom, 2 bathroom residence offers more than 2,000 square feet of thoughtfully designed living space with an open floorplan and a highly desirable split-bedroom layout that creates both connection and privacy. The flow feels natural and welcoming, with expansive living areas that provide flexibility for everything from casual evenings at home to larger gatherings with friends and family.

The interior carries a comfortable sense of scale throughout, complemented by numerous practical upgrades including all new impact glass windows, a newer roof, newer HVAC system, and newer water heater; improvements that add long-term value while supporting easy everyday living.

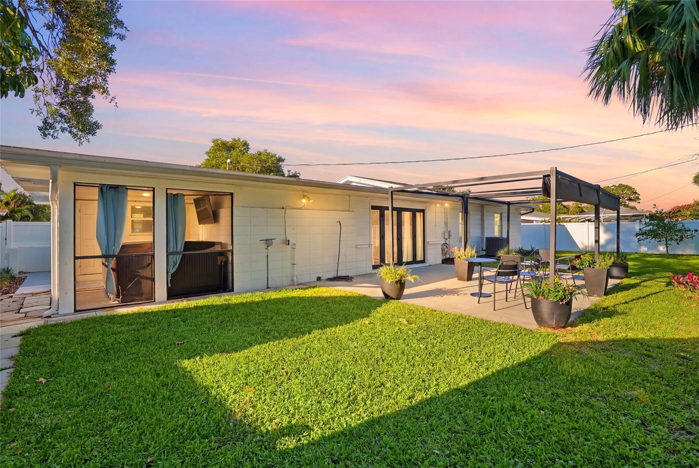
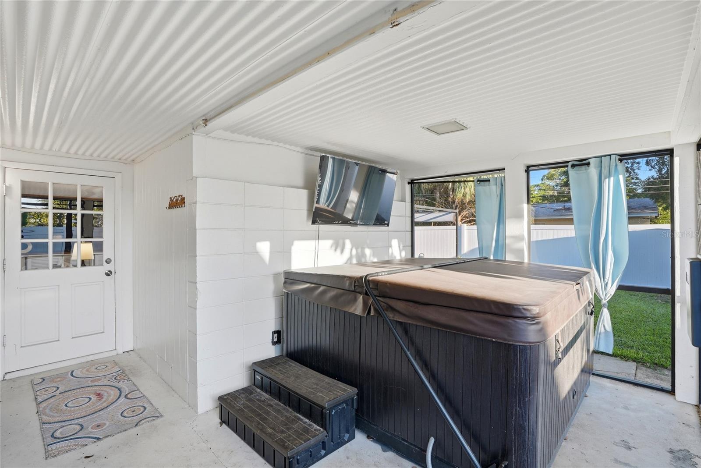
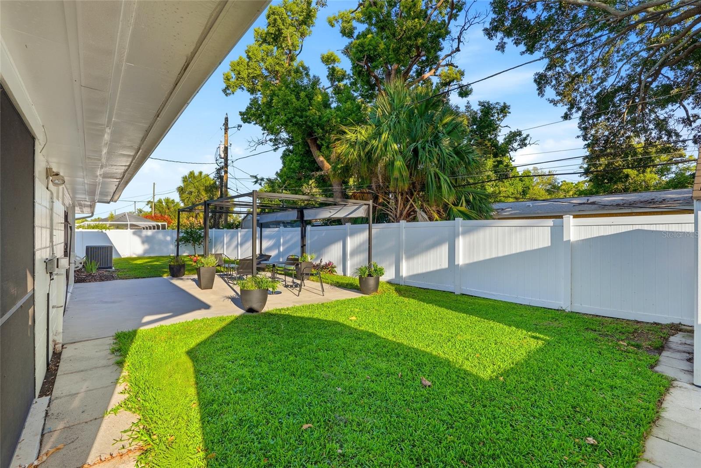
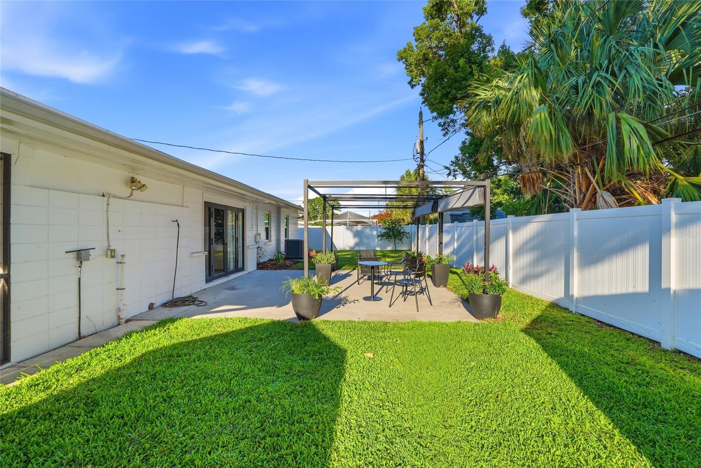
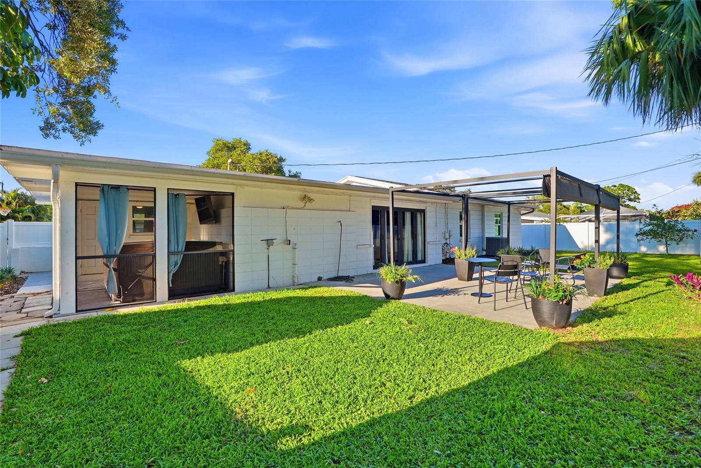
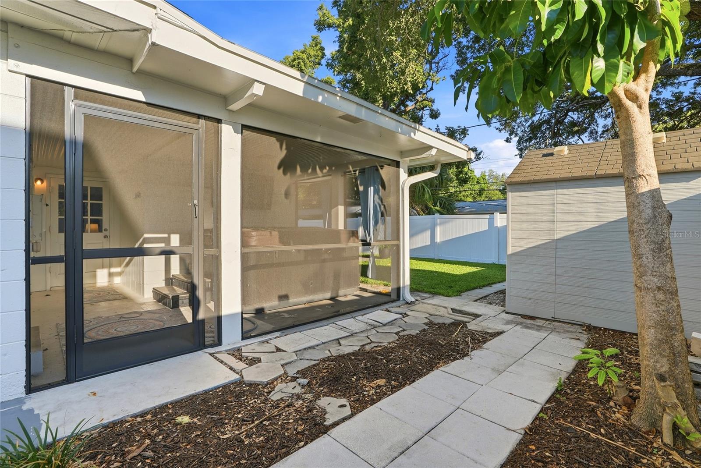
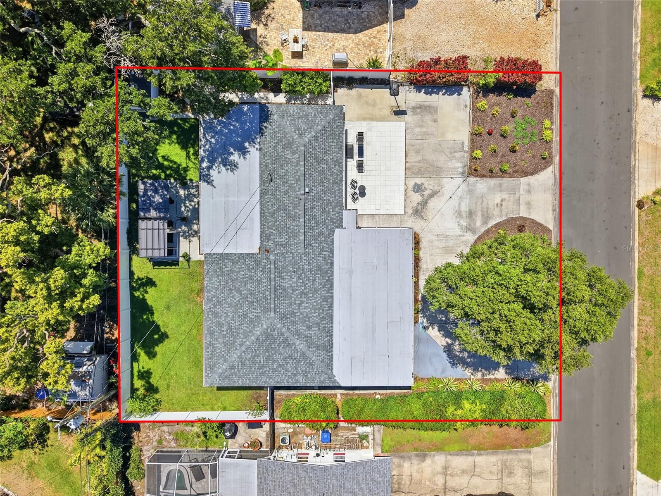
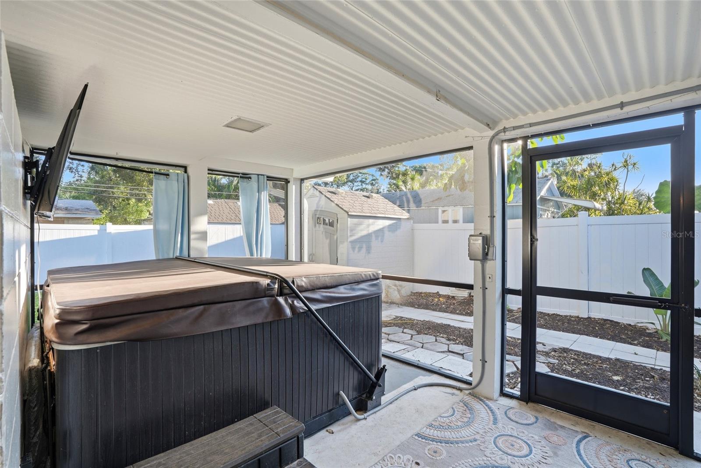
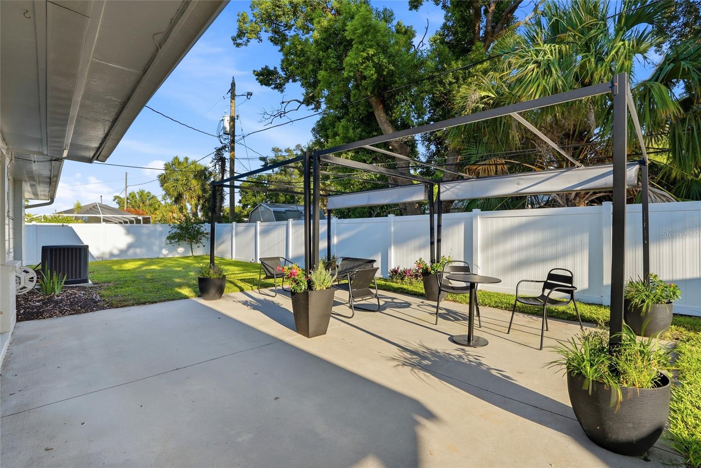
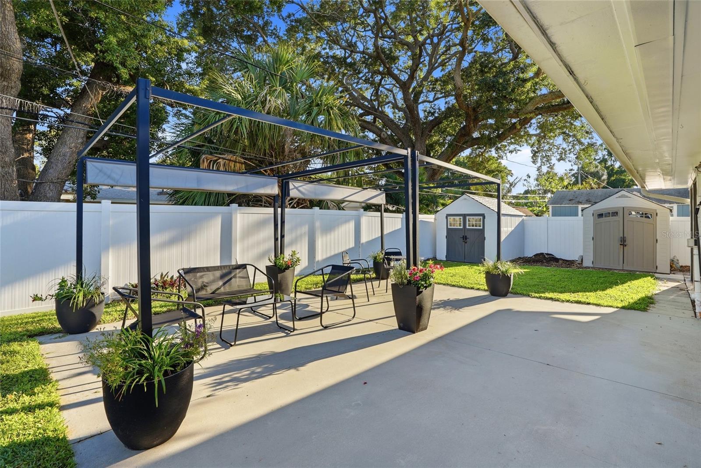
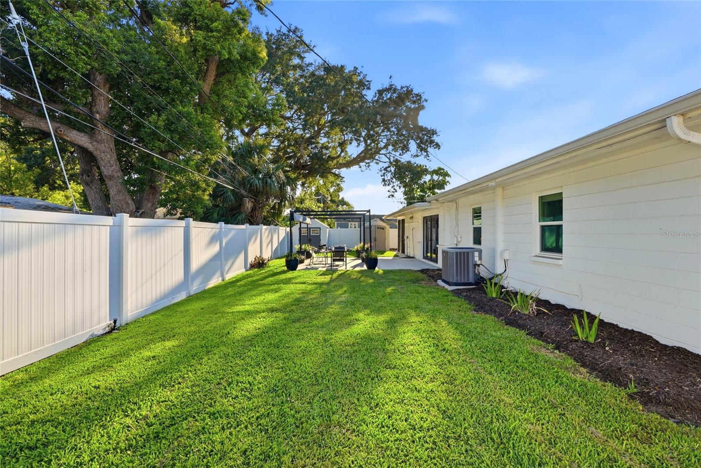
The screened lanai creates a relaxing extension of the home, centered around a private hot tub/spa that brings a quiet resort-style atmosphere to the property. Beyond the French doors, the backyard opens into a surprisingly generous outdoor setting with lush lawn space, patio areas, pergola shade structures, and multiple places to unwind, entertain, garden, or simply enjoy Florida’s year-round outdoor lifestyle. Two storage sheds provide additional flexibility for hobbies, tools, recreational equipment, or workspace needs.

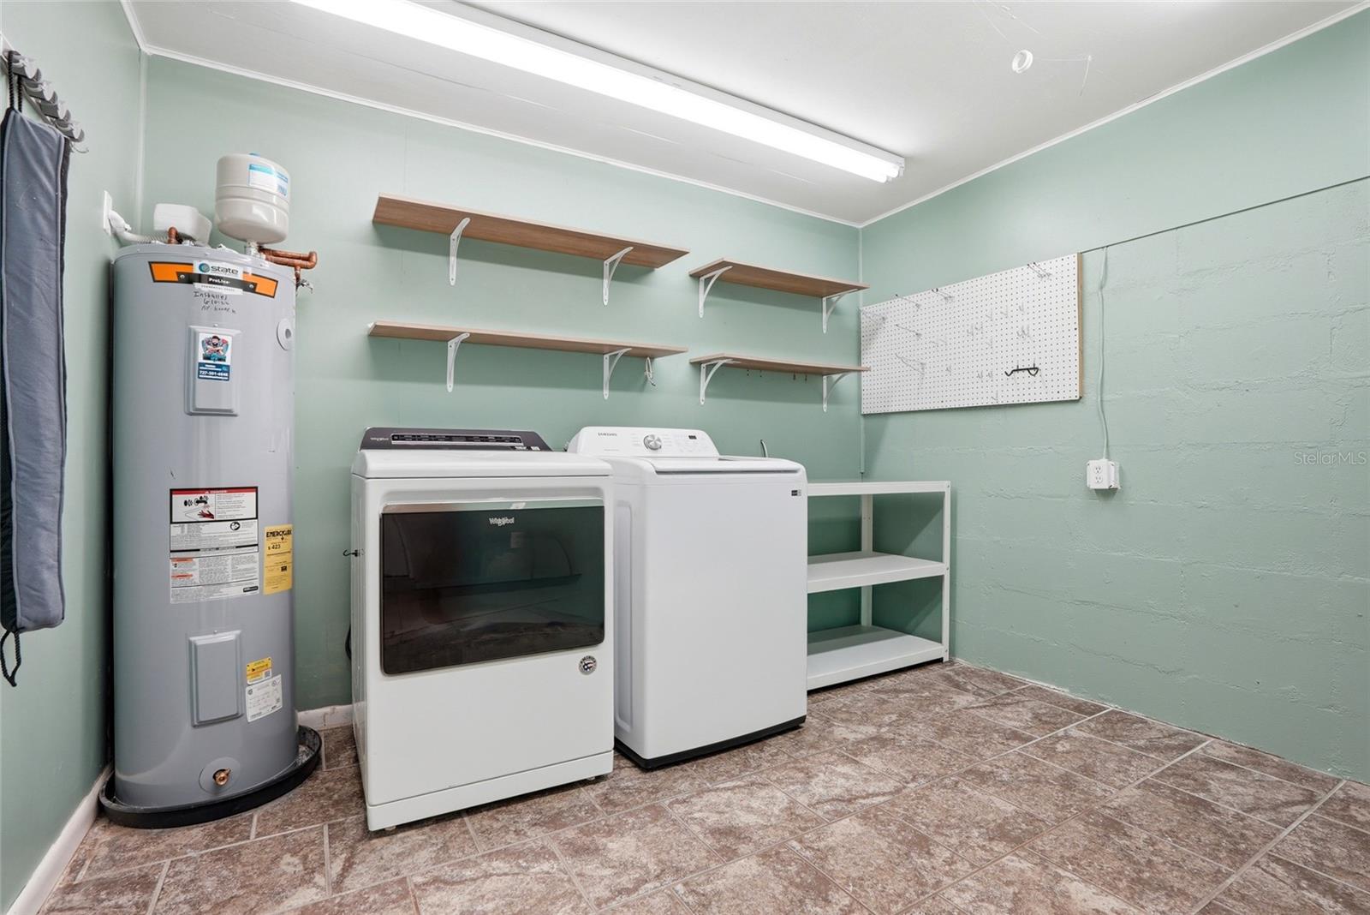
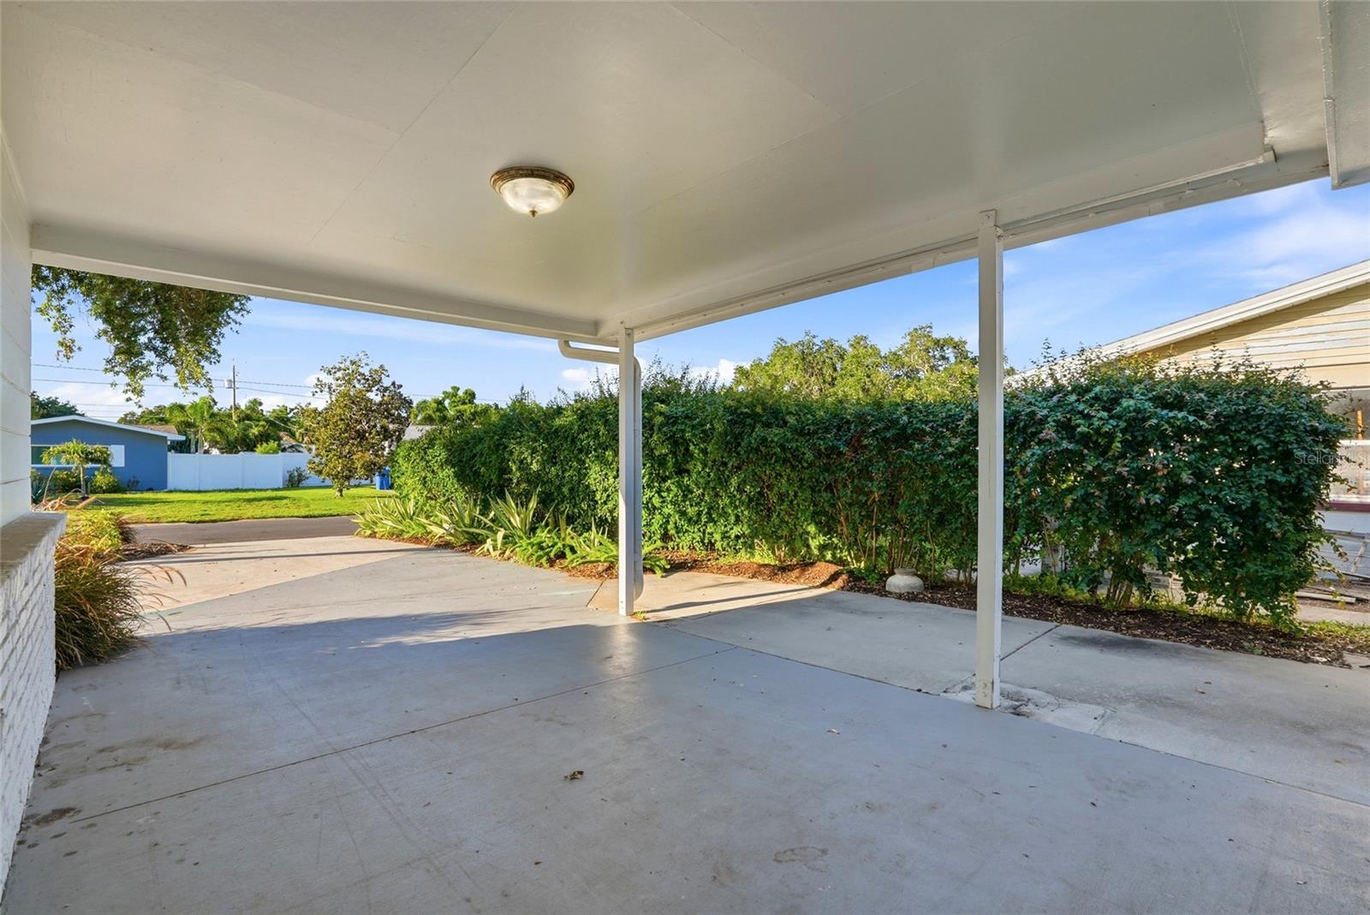
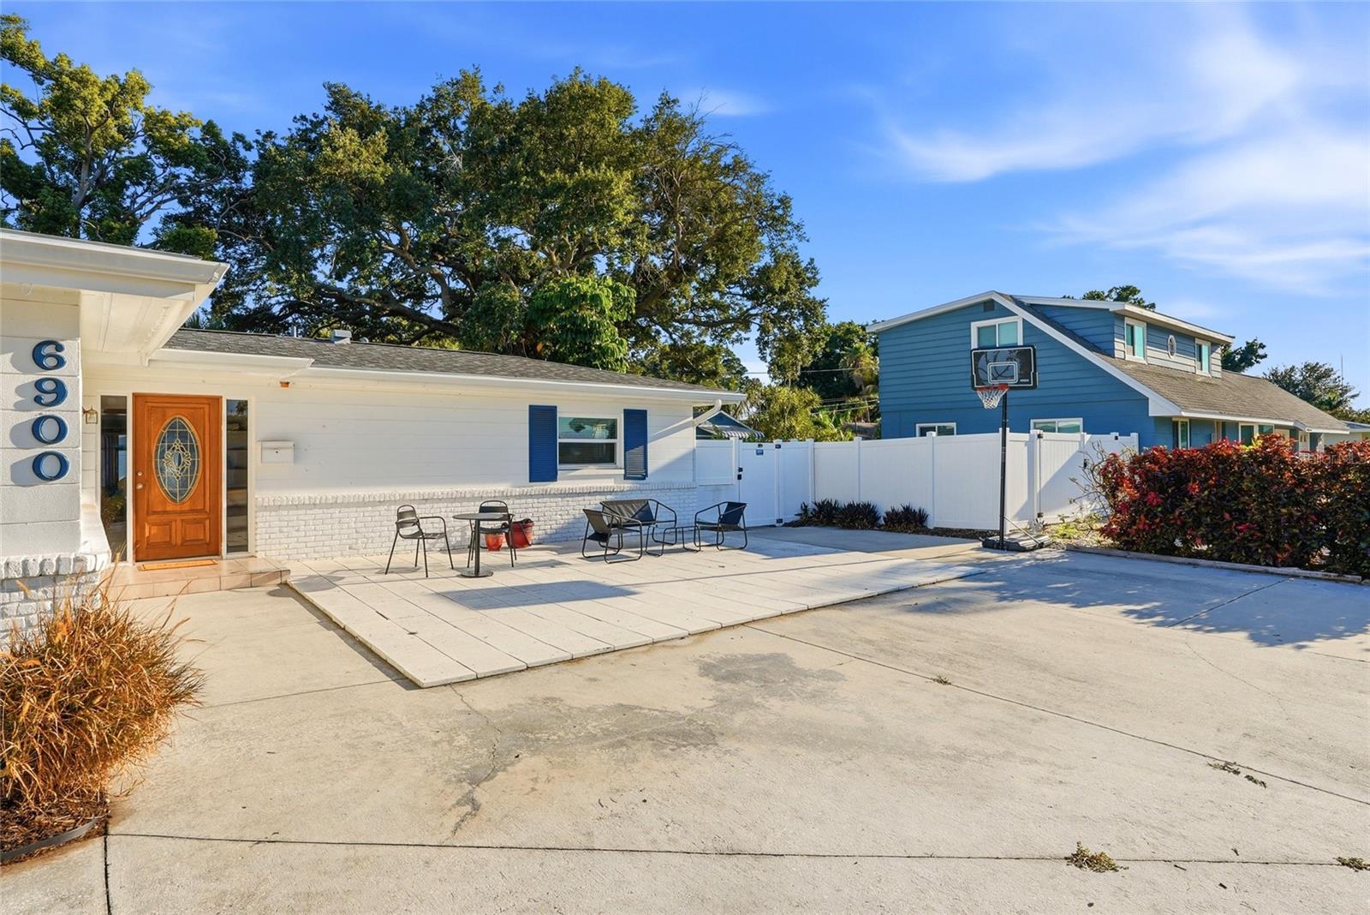
Additional highlights include a large interior laundry room, circular driveway, covered carport, and exceptional parking options.

For buyers seeking interior space, outdoor livability, meaningful updates, and one of St. Petersburg’s most practical central locations, this home delivers a compelling balance of comfort, functionality, and lifestyle.

6900 10TH AVENUE N

Message successfully sent.

What would you like to know?

What is 3 + 4 ?

I agree to receive email communication and understand I can unsubscribe at any time.

I agree to be contacted by The Graf Group of Coldwell Banker via call, email, and text for real estate services. To opt out, you can reply 'stop' at any time or reply 'help' for assistance. You can also click the unsubscribe link in the emails. Message and data rates may apply. Message frequency may vary. Privacy Policy

Related Properties

New on site 1 day ago
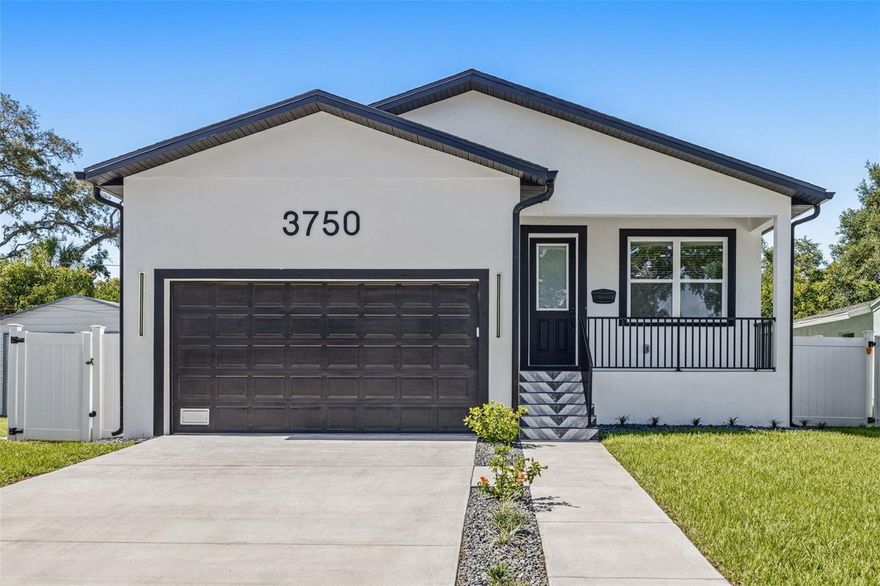
Welcome to effortless Florida living in this beautifully built 2024 home, perfectly positioned just minutes from everything the Gulf Coast has to offer. Featuring 3 bedrooms, 2 bathrooms, and a spacious 2-car garage, this move-in ready home blends modern style with everyday comfort.
Inside, you’ll find luxury vinyl plank flooring throughout, creating a seamless, low-maintenance flow from room to room. The open-concept layout offers bright living spaces, a contemporary feel, and plenty of room for entertaining or relaxing at home. Enjoy the convenience of being less than 10 minutes to vibrant downtown Gulfport and downtown St. Petersburg, where you’ll find waterfront dining, shopping, art galleries, nightlife, and year-round events. Plus, the area’s award-winning Gulf beaches are less than 15 minutes away, making beach days easier than ever. Whether you’re looking for a primary residence, seasonal getaway, or investment opportunity, this newer construction home delivers location, style, and convenience all in one.
#TB8511335

ST PETERSBURG

3750 ABINGTON AVENUE S

3 Beds

2 Baths

1,483 Sq.Ft.

$480,000

MLS#: TB8511335

New on site 4 days ago
JUST LISTED - Beautiful 2017 Home with Magnificent 9-foot-high Tray ceilings.  This Stunning & Well Cared for home presents Three generously sized Bedrooms PLUS a home office.  The Great Room floor plan maximizes Style & Social interaction among your Family & Friends. The grande Kitchen showcases loads of Persimmon-colored Solid Wood Cabinets, paired with granite counters and Stainless-Steel Appliances. The stately Kitchen Island, at almost 10 feet long with pendant lighting, easily seats 4 Adults. A Gorgeous glass-tiled wraparound mosaic backsplash adds flair to this Uber-Spacious Chef's Kitchen. Elegant Tray ceilings grace the Great Room area and Primary Bedroom. Stylish Crown molding enhances all living areas, and there are Bonus crown moldings inside the tray ceilings themselves! The Primary Bathroom Suite features Separate His & Her Vanities with Quartz Counters, a Soaking Jacuzzi Tub, spacious Glass door Shower with Floor to Ceiling Tile and a Private Water Closet. Expansive 24" Porcelain tile runs throughout All the living areas - NO CARPETING anywhere. Matching 6-panel doors in all interior openings. Luxurious inside laundry room with ample cabinetry & granite counters. Warm wood laminate flooring in the Bedrooms compliment the Jumbo 5 & 3/4" baseboards that suit the home's scale.  A strategic mid-county location means you are close to everything. A short drive to the amazing downtown St. Petersburg Waterfront and the World-famous Gulf Beaches! Tropicana Field, home of the MLB Rays, Tampa Airport, Clearwater/St. Pete, and the Tyrone shopping Complex are all just minutes away. No HOA, No CDD, and with a zone X location outside the flood plain; lender flood insurance is not required. Short term vacation rentals allowed (AIRBNB) as this home lies in Unincorporated Pinellas County with a Saint Petersburg mailing address. This well-cared for home is the best value in its class. Schedule your private showing today.
#TB8509319

ST PETERSBURG

5065 67TH WAY N

3 Beds

2 Baths

1,975 Sq.Ft.

$529,000

MLS#: TB8509319

New on site 2 days ago
One or more photo(s) has been virtually staged. This home perfectly blends historic character with extensive modern upgrades. Step into the charm of this beautifully updated 1920s Dutch Colonial, ideally located in a high and dry, non-flood Zone X area of St. Petersburg. Offering 3 bedrooms, 1.5 baths with thoughtfully renovated spaces featuring new wide-plank laminate flooring, fresh interior and exterior paint, updated lighting and ceiling fans, The kitchen shines with quartz countertops, wood cabinets, a farmhouse sink, new appliances, and an updated mudroom complete with pantry storage and a convenient drop zone. All three bedrooms are located upstairs and the main bathroom has been remodeled to include an all-in-one washer/dryer for convenience. Major system updates include a new roof (2025), newer central AC with high-efficiency heat pump and Ecobee WiFi Smart Thermostat  (installed February 2023), motion-censored flood lights. new ductwork and R38 insulation, complete electrical rewiring with new service, updated plumbing from the meter to the home, new drain lines, and a tankless instant water heater. The foundation has also been professionally reinforced with a new beam and piers added. Outside, enjoy fresh sod, irrigation, professional landscaping, motion-censored flood lights, French doors leading to the backyard deck, and a spacious pool-sized yard perfect for entertaining or relaxing. The detached one-car garage has been extensively upgraded with new OSB walls, lighting, roof, concrete floor and parking pad, new window and entry door, plus a garage door opener with remote. Just minutes from vibrant Downtown St. Pete, with quick access to Interstate 275 and only a short drive to the Gulf beaches, the location is hard to beat. This move-in-ready St. Pete gem combines timeless architecture, modern convenience, and an unbeatable location.
#TB8511465

ST PETERSBURG

3638 PRESCOTT STREET N

3 Beds

1 Baths

1,248 Sq.Ft.

$575,000

MLS#: TB8511465

New on site 2 days ago
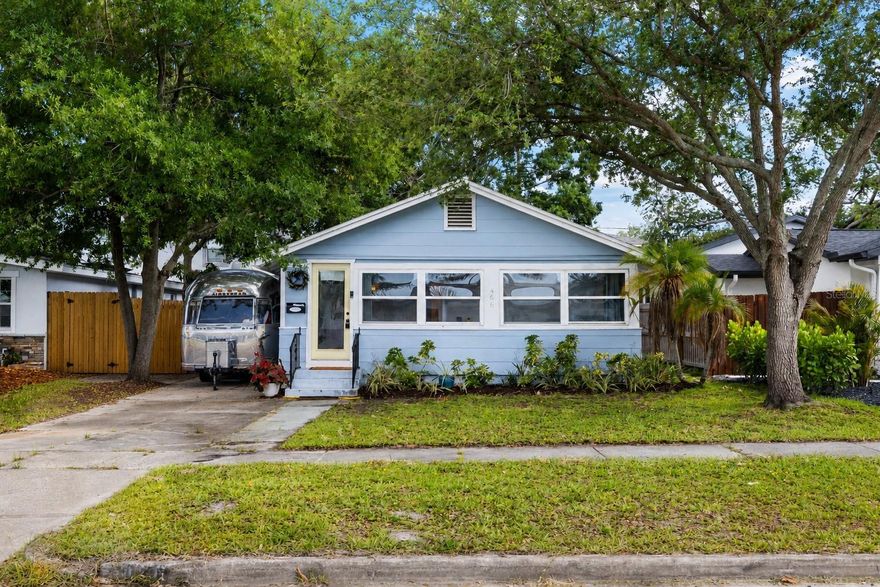
Nestled in one of St. Petersburg’s most desirable locations, this charming 2-bedroom, 1-bath home perfectly blends timeless character with everyday convenience. Built in 1940, this inviting residence sits on a spacious 5,850 sq. ft. lot and offers the warmth and charm that make classic Florida homes so special.  From the moment you step inside, you’ll notice the home’s inviting atmosphere, wooden floors throughout, abundant natural light, and timeless character that give the space a warm and welcoming feel. Thoughtful updates, including a tankless water heater, new roof in 2013 and AC replaced in 2010, provide added peace of mind while maintaining the charm and personality that make this home truly special.
The spacious backyard provides endless possibilities — whether you envision entertaining guests, creating a garden oasis, or simply enjoying the Florida lifestyle outdoors. With plenty of room to relax and make it your own, this outdoor space is a true highlight of the property.
Location is everything, and this home places you right in the heart of it all. Conveniently located just minutes from vibrant Downtown St. Petersburg, waterfront parks, dining, entertainment, and major roadways, you’ll enjoy easy access to everything that makes St. Pete so desirable. Nearby, Allendale Park adds to the neighborhood charm, while the award-winning Gulf beaches, including St. Pete Beach, are only about 15–20 minutes away. This property offers the perfect combination of charm, location, and lifestyle.
#TB8511377

ST PETERSBURG

466 36TH AVENUE N

2 Beds

1 Baths

720 Sq.Ft.

$455,000

MLS#: TB8511377

New on site 2 days ago
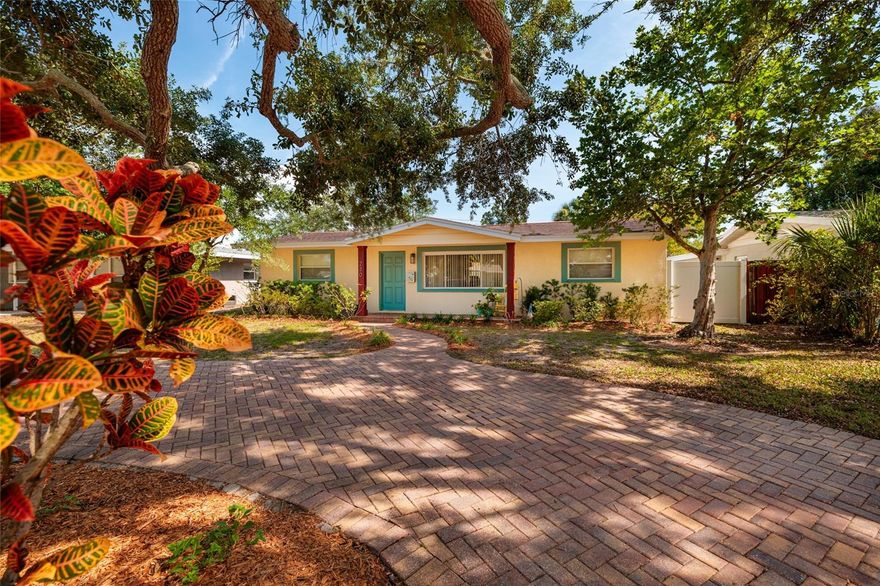
A beautifully maintained 3-bedroom, 2-bath residence offering the perfect blend of comfort, convenience, and the Florida lifestyle buyers are searching for. This move-in-ready home sits on a lushly landscaped lot with a sparkling saltwater pool, large circular paver driveway, newer fencing, and a spacious covered back porch ideal for morning coffee, quiet afternoons with butterflies, or hosting the kind of pool party where friends say, “I see why you bought this place.” Inside, the bright open floor plan features vaulted ceilings, abundant natural light, newer flooring, and a modern kitchen with shaker cabinetry, quartz countertops, stainless steel appliances, and breakfast bar seating. The inviting family room flows effortlessly to the pool area, creating true indoor-outdoor living. The primary suite is a peaceful retreat with an oversized walk-in closet measuring 10’ x 7.4’—so spacious it’s currently used as a home office. Both bathrooms have been tastefully updated with designer tile, beautiful lighting, and high-end finishes. This home has never been damaged in any recent storms and is not a flip—just a well-loved property in a prime location. Perfectly positioned in one of Northeast St. Pete’s most sought-after neighborhoods, you’re surrounded by amazing neighbors, A-rated public schools, and well-ranked private schools. Enjoy being just steps from Crisp Park, Whole Foods, Publix, local cafés, and the Northeast Shopping Center, with quick access to downtown St. Petersburg’s waterfront, dining, and nightlife. This is Florida living at its best—coastal, convenient, and completely turnkey.
#TB8511762

ST PETERSBURG

230 43RD AVENUE NE

3 Beds

2 Baths

1,530 Sq.Ft.

$569,000

MLS#: TB8511762

New on site 3 days ago
Welcome to your own slice of Florida paradise! This beautifully updated 3-bedroom, 2-bathroom block home is bursting with charm, style, and the kind of location buyers dream about, just minutes from the beach, waterfront dining, shopping, and everything that makes St. Petersburg such an incredible place to live, vacation, or invest. From the moment you step inside, the home feels bright, fresh, and inviting with gorgeous luxury vinyl plank flooring flowing throughout the living spaces and a clean, modern aesthetic around every corner. The fully remodeled kitchen is truly the heart of the home and an absolute showstopper, featuring stunning quartz countertops, white soft-close cabinetry extending all the way to the ceiling, sleek black hardware, and all-new stainless steel appliances that give the entire space a high-end designer feel. Both bathrooms have been stylishly updated with modern finishes, including a private en suite bathroom in the primary bedroom, creating the perfect relaxing retreat after a long beach day. Even better, the big-ticket items have already been taken care of with brand-new windows, a brand-new AC system, brand-new water heater, a brand-new garage door, and a roof scheduled to be replaced prior to closing, giving you peace of mind for years to come. Step outside and fall in love with the fully fenced backyard, complete with a mix of wood and vinyl fencing for both charm and privacy. Whether you’re hosting weekend BBQs, letting pets run freely, or simply enjoying your morning coffee in the sunshine, the back patio creates the perfect outdoor escape. The attached 1-car garage, featuring the new garage door, also offers a convenient laundry area plus extra storage space for beach gear, bikes, or tools. And the location? It’s hard to beat. Just a short drive to some of the Gulf Coast’s most beautiful beaches, this home puts you close to boating, marinas, local restaurants, entertainment, and endless coastal fun. Whether you’re looking for a primary residence, dreamy vacation home, profitable Airbnb opportunity, or long-term rental investment, this property checks all the boxes in one of Pinellas County’s most desirable areas.
#TB8510051

ST PETERSBURG

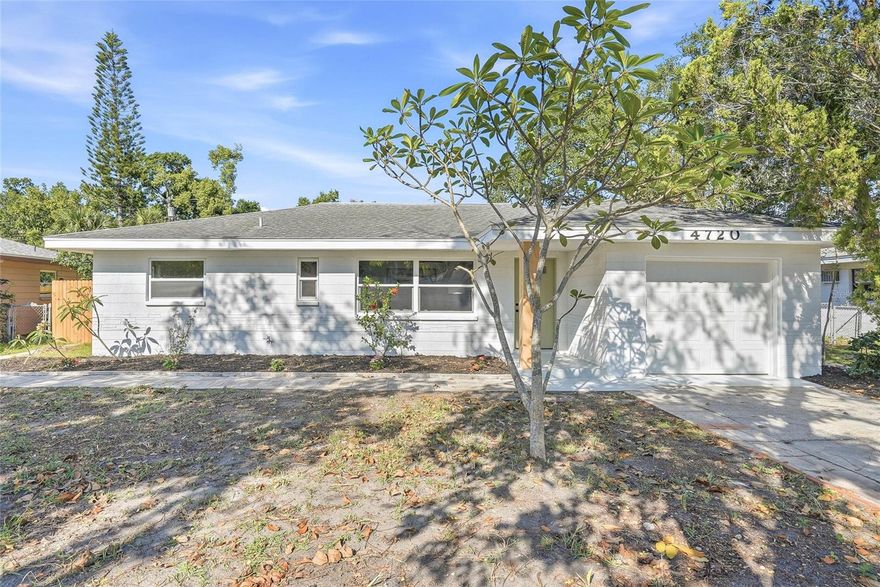
4720 MOHEGAN ROAD

3 Beds

2 Baths

1,149 Sq.Ft.

$459,900

MLS#: TB8510051

New on site 3 days ago
ULTIMATE PEACE OF MIND & OUTDOOR OASIS IN ST. PETERSBURG
Welcome to this beautifully updated St. Petersburg home offering the perfect combination of comfort, efficiency, and outdoor living! This move-in ready property features major upgrades already completed, delivering enhanced energy efficiency, style, security, and elite storm protection.
FORTIFIED FOR PREPAREDNESS & EFFICIENCY
Roof Upgrades (2021): The house roof and the gazebo roof were both replaced in 2021, featuring upgraded roofing insulation.
Solar Powered (2020): Equipped with solar panels for heating the pool.
Category 5 Hurricane Readiness: Comprehensive hurricane-related upgrades completed beyond standard wind mitigation requirements, rated to withstand up to a Category 5 hurricane. Includes hurricane-impact windows, hurricane-rated front and rear doors, additional roof bracing for enhanced storm protection, and reinforced garage door bracing.
Fresh Exterior (2024): House and gazebo professionally painted in 2024.
STUNNING INTERIOR DETAILS Inside, you’ll find a bright and inviting layout with comfortable living spaces designed for both everyday living and entertaining. Natural light fills the home through sliding glass doors, illuminating beautiful porcelain tile flooring in the main areas and stunning Acacia wood tile flooring in all bedrooms.
Upgraded Kitchen & Comfort: Features updated ceiling lighting, a wood-burning fireplace, pantry storage, a built-in dishwasher, and brand-new 2024 appliances including a new refrigerator, stove, and microwave. (2024).
Modern Touches: Enjoy updated ceiling fans installed throughout the home, new interior doors installed throughout, and a premium Bose speaker system installed both indoors and outdoors.
Bath & Laundry: The primary bath features a custom stone flooring in the shower. A stackable washer and dryer (2025) are also included.
Bonus Living Space: A beautiful Florida room offers the perfect transitional indoor/outdoor living area.
PRIVATE BACKYARD RETREAT Step outside to your fully fenced (new fence installed in 2025) backyard oasis featuring a sparkling saltwater pool and relaxing spa, complete with a gorgeous paver deck and soothing water feature—the perfect setting for enjoying Florida’s year-round sunshine. Entertain guests under the matching gazebo, or utilize the additional storage shed for your lawn equipment.
GARAGE, UTILITIES & LOCATION
Oversized Storage: Spacious garage with custom-built wooden shelving and a garage door opener.
Cost-Saving Utilities: Save on utility bills with an irrigation system supplied by a private well. The property also features a plumbing connection already in place for an outdoor water softener unit.
Systems: Driven by a reliable heat pump / AC system (2015).
Conveniently located near shopping, dining, parks, beaches, and vibrant downtown St. Petersburg, this home offers the ideal blend of modern upgrades and Florida lifestyle living. Don’t miss this exceptional opportunity!
#O6410249

ST PETERSBURG

3942 11TH AVENUE N

3 Beds

2 Baths

1,722 Sq.Ft.

$600,000

MLS#: O6410249

New on site 3 days ago
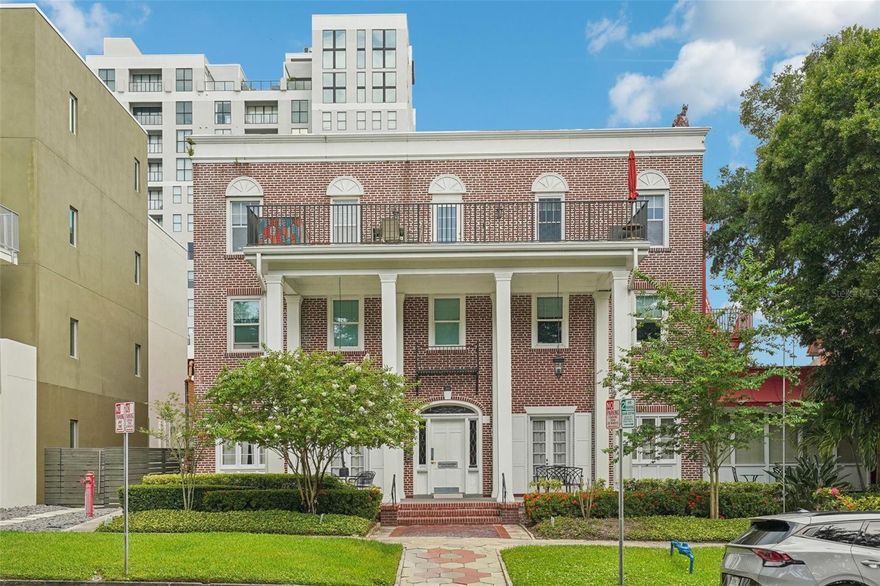
Welcome to one of Downtown St. Pete’s most unique opportunities where historic character, modern luxury, and an unbeatable lifestyle come together seamlessly. Nestled inside the iconic Mt. Vernon Condominium, originally built as a 1919 hotel and thoughtfully converted into boutique residences, this beautifully renovated 2-bedroom, 2-bathroom second-floor condo blends timeless charm with NYC-inspired contemporary style right in the heart of downtown living. Step inside and immediately appreciate the natural light, open-concept layout, and nearly 1,100 sqft of updated living space. Freshly painted with premium waterproof laminate flooring throughout, crown molding, updated lighting, and designer finishes at every turn, this home has been meticulously renovated with no detail overlooked. The spacious living and dining areas flow effortlessly into the stunning chef-inspired kitchen featuring waterfall quartz countertops with barstool seating, designer backsplash, 2024 LG stainless steel appliances, custom lighting, and sleek modern finishes designed for both everyday living and entertaining.

The oversized owner’s suite serves as a private retreat complete with a large walk-in closet and a beautifully redesigned ensuite bathroom showcasing a frameless glass enclosed shower with floor-to-ceiling tilework, vessel sink, and LED mirror. The second bedroom also features a generous walk-in closet, while the second bathroom mirrors the same elevated design with designer tilework, frameless glass shower enclosure, LED mirror, and vessel sink. Additional upgrades include an LG Smart WashTower, keyless digital entry, custom frosted-glass bedroom and bathroom doors, updated ceiling fans and lighting, plus a 2024 HVAC blower upgrade featuring a UV germicidal lamp for improved air quality and efficiency. Mt. Vernon residents enjoy amenities including a gated private pool and patio area, fitness center, bike storage, secure package and mail room, assigned parking with guest parking availability, and an inviting historic lobby complete with billiards, a baby grand piano, seating areas, library space, kitchen for entertaining, and welcoming front porch gathering areas. This pet-friendly community allows two pets up to 30 lbs each and offers peace of mind with fully funded reserves, extensive building updates, and placement on one of the most reliable power grids in downtown St. Pete. Condo fees also include water and pest control, and with many residents being seasonal owners, the building often feels especially peaceful with amenities that feel nearly private. Perfectly positioned just steps from Beach Drive, residents are surrounded by waterfront parks, the Vinoy Hotel, St. Pete Pier, Straub Park, award-winning museums, local coffee shops, upscale dining, boutiques, marinas, and year-round events that make downtown St. Petersburg one of Florida’s most vibrant places to live. Downtown St. Petersburg is also home to the 3rd largest preserved urban waterfront park system in North America, offering miles of scenic waterfront greenspace, walking paths, parks, and outdoor gathering areas right outside your doorstep. Enjoy quick access to Central Avenue, 4th Street, and I-275, making commuting to Tampa, the beaches, or surrounding areas incredibly convenient. Whether you’re searching for a full-time residence, seasonal escape, or downtown retreat, this exceptional condo delivers the perfect combination of history, luxury, location, and lifestyle.
#TB8508722

ST PETERSBURG

219 4TH AVENUE N 201

2 Beds

2 Baths

1,055 Sq.Ft.

$479,000

MLS#: TB8508722

New on site 4 days ago
Fully renovated inside and out, this 4-bedroom, 3-bath home in Pinellas Point stands out with a layout that’s hard to find in the neighborhood - all in Flood Zone X with no flood insurance required. The interior was completely redesigned with an open-concept living layout, new flooring throughout, updated lighting, and fresh interior and exterior finishes. The kitchen was rebuilt with quartz countertops, a waterfall island, double wall ovens, custom tilework, and designer finishes that give the space a more custom feel. All bathrooms have been renovated, and additional upgrades include new windows, doors, A/C, fencing, appliances, washer, and dryer. The split-bedroom floor plan provides the space and flexibility for guests, a home office, or additional living space while maintaining a functional layout throughout. Located minutes from Downtown St. Pete, Gulfport, waterfront parks, marinas, and the Gulf beaches, this is a rare opportunity to own a fully renovated home in one of St. Petersburg’s most established coastal neighborhoods.
#TB8510617

ST PETERSBURG

2440 66TH AVENUE S

4 Beds

3 Baths

1,720 Sq.Ft.

$554,900

MLS#: TB8510617

 - property

Send a message

Message successfully sent.

Your message

What is 3 + 4 ?

Reason for contacting?

I agree to receive email communication and understand I can unsubscribe at any time.

I agree to be contacted by The Graf Group of Coldwell Banker via call, email, and text for real estate services. To opt out, you can reply 'stop' at any time or reply 'help' for assistance. You can also click the unsubscribe link in the emails. Message and data rates may apply. Message frequency may vary. Privacy Policy

Sign Out

Virtual Assistant

Would you like to take the next step with this property? We can help you schedule a showing or virtual tour, or send you more details.

Yes, I would like more information.

Thank You for Your Reply, One of Our Agents will contact you as soon as possible

No, maybe later.

Thank you, you can always contact me via email, phone number or through the contact form.

Realhub AI

Lucy - Your AI-Powered Realtor
Update Your Temporary Password

Personalize your search

Enter your email and we'll notify you immediately when new listings match what you're looking for.

or enter email address
Already have an account ? Login here

Continue your home search

I agree to receive communications and understand I can unsubscribe at any time.

I agree to be contacted by The Graf Group of Coldwell Banker via call, email, and text for real estate services. To opt out, you can reply 'stop' at any time or reply 'help' for assistance. You can also click the unsubscribe link in the emails. Message and data rates may apply. Message frequency may vary. Privacy Policy

Already have an account ? Login here

We use cookies

We use cookies primarily for analytics to enhance your experience. By accepting, you agree to our use of these cookies. You can manage your preferences or learn more about our cookies policy.