Features & Amenities

Interior

  • Other Interior Features

    In-Law Floorplan

  • Total Bedrooms

    4

  • Bathrooms

    2

  • 1/2 Bathrooms

    1

  • Cooling YN

    YES

  • Cooling

    Central Air

  • Fireplace YN

    YES

  • Heating YN

    YES

  • Heating

    Central, Electric

  • Pet friendly

    N/A

Exterior

  • Garage

    Yes

  • Garage spaces

    2

  • Construction Materials

    Brick, Frame

  • Other Exterior Features

    Dock

  • Parking

    Circular Driveway, Driveway, Garage Door Opener, Attached

  • Patio and Porch Features

    Rear Porch, Screened

  • Pool

    No

  • Waterfront YN

    YES

  • View

    Lake, Water

Area & Lot

  • Lot Features

    Landscaped, Sloped, Paved, Waterfront

  • Lot Size(acres)

    0.84

  • Lot Size(square feet)

    36,447

  • Property Type

    Residential

  • Property Sub Type

    Single Family Residence

  • Architectural Style

    Colonial

Price

  • Sales Price

    $949,000

  • Tax Amount

    $8,684

  • Sq. Footage

    3,483

  • Price/SqFt

    $272

HOA

  • Association

    No

School District

  • Elementary School

    Elbert Elem

  • Middle School

    Denison Middle

  • High School

    Winter Haven Senior

Property Features

  • New Construction

    NO

  • Ownership

    Fee Simple

  • Senior Community YN

    NO

  • Sewer

    Public Sewer

  • Tax Lot

    5

  • Water Source

    Public

Schedule a Showing

Showing scheduled successfully.

<
>
IN PERSON
VIA CHAT

What is 3 + 4 ?


Change time

Mortgage calculator

Estimate your monthly mortgage payment, including the principal and interest, property taxes, and HOA. Adjust the values to generate a more accurate rate.

Your payment

Principal and Interest:

$

Property taxes:

$

HOA fees:

$

Total loan payment:

$

Total interest amount:

$

Location

County

Polk

Elementary School

Elbert Elem

Middle School

Denison Middle

High School

Winter Haven Senior

Listing Courtesy of Steve Lockhart , LOCKHART & ASSOCIATES INC

RealHub Information is provided exclusively for consumers' personal, non-commercial use, and it may not be used for any purpose other than to identify prospective properties consumers may be interested in purchasing. All information deemed reliable but not guaranteed and should be independently verified. All properties are subject to prior sale, change or withdrawal. RealHub website owner shall not be responsible for any typographical errors, misinformation, misprints and shall be held totally harmless.

Agent Michael Graf

Business Coach | Executive Sales Associate | Realtor®

Michael Graf

Call Michael today to schedule a private showing.


* Listings on this website come from the FMLS IDX Compilation and may be held by brokerage firms other than the owner of this website. The listing brokerage is identified in any listing details. Information is deemed reliable but is not guaranteed. If you believe any FMLS listing contains material that infringes your copyrighted work please click here to review our DMCA policy and learn how to submit a takedown request.© 2024 FMLS.
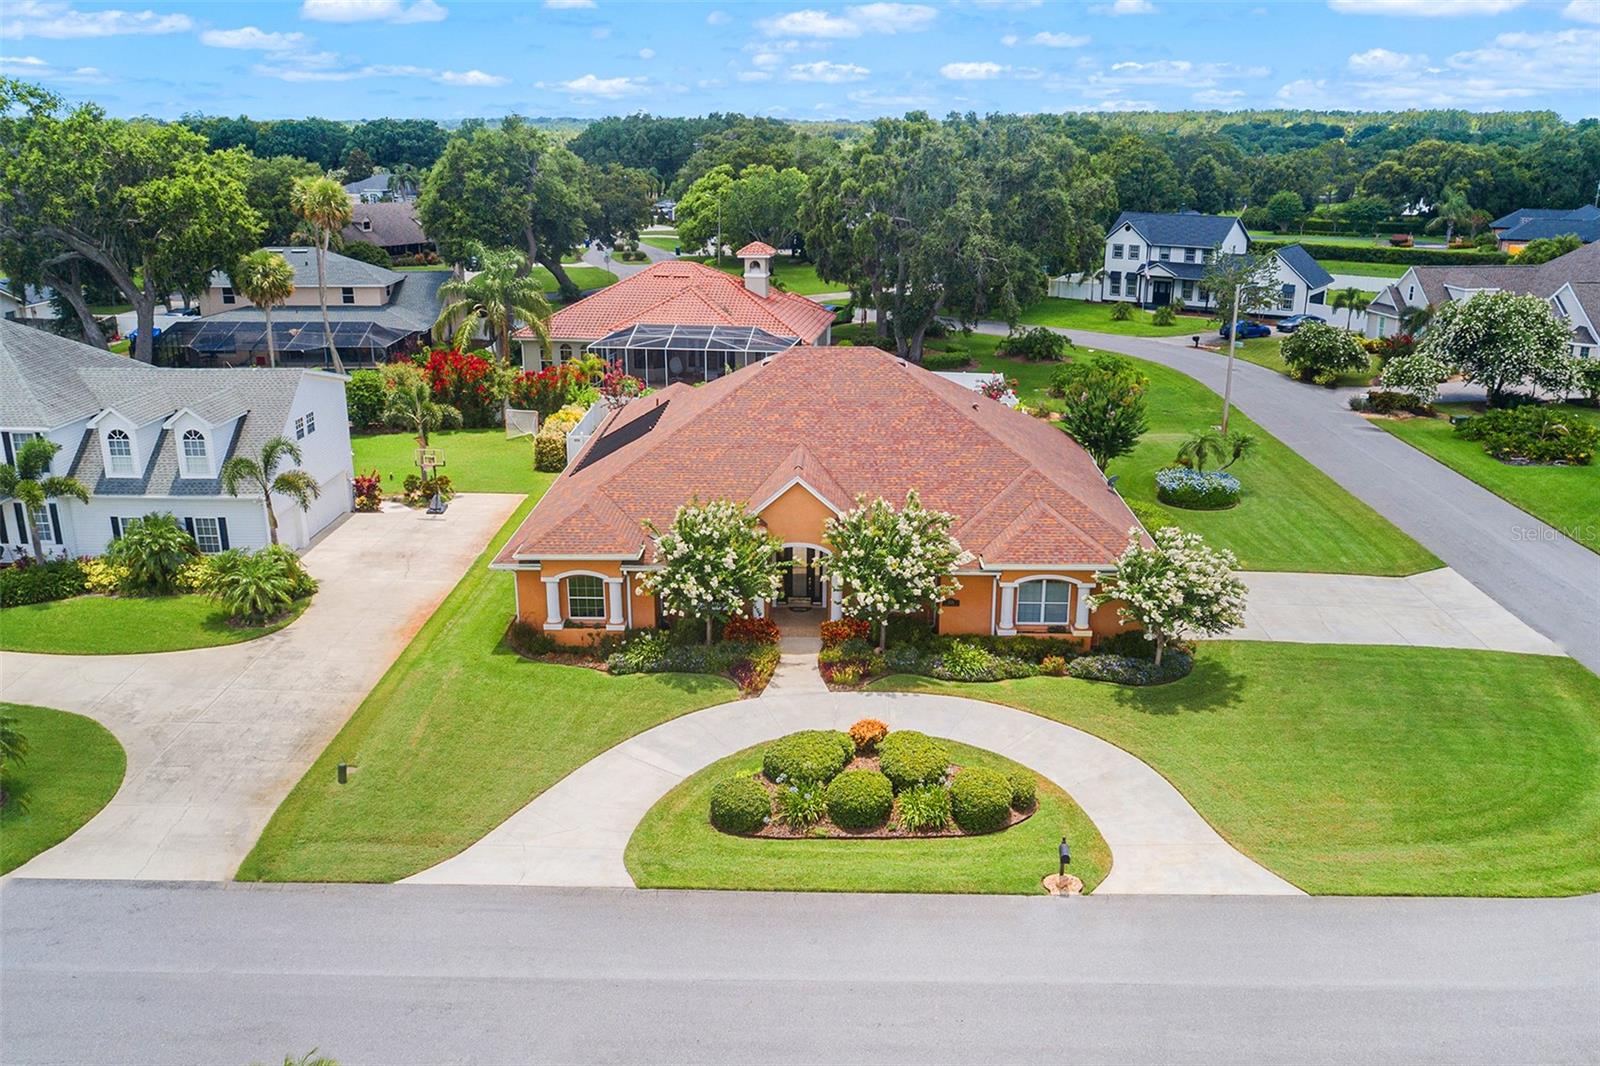
Discover an extraordinary lakefront estate offering unmatched charm, privacy, and lifestyle on coveted Lake Otis. Set on a rare double lot, this property feels like a private resort with expansive lawns, mature shade trees, flourishing fruit trees, and enchanting garden spaces. The 3,083 sq ft main home is filled with character and unique architectural details, complemented by a 400 sq ft in-law suite ideal for guests or multi-generational living.  From sunrise views over the water to afternoons spent swimming, fishing, or enjoying watersports, every day feels like a vacation. The outdoor spaces are perfect for elegant entertaining or relaxed family fun. Centrally located near Disney, Legoland, beaches, and premier sporting attractions, this home offers the best of Florida living with convenience to world-class destinations. A rare opportunity to own a distinctive lakefront property that blends luxury, charm, and unforgettable experiences.  Call for your private showing today!

694 LAKE OTIS DRIVE SE

Message successfully sent.

What would you like to know?

What is 3 + 4 ?

I agree to receive email communication and understand I can unsubscribe at any time.

I agree to be contacted by The Graf Group of Coldwell Banker via call, email, and text for real estate services. To opt out, you can reply 'stop' at any time or reply 'help' for assistance. You can also click the unsubscribe link in the emails. Message and data rates may apply. Message frequency may vary. Privacy Policy

Related Properties

New on site 2 days ago
Welcome to a truly special waterfront property in Winter Haven, set on 1.28 private acres with water on both sides. Located on Lake Link with Lake Otis directly across the street, the two lakes form a connected two-lake chain offering boating, fishing and plenty of opportunities to enjoy life on the water. Enjoy beautiful lake views from both sides of the home and spectacular sunsets over Lake Otis from the front.

A circular driveway welcomes you to this spacious 5-bedroom, 3.5-bath home with over 4,100 square feet of living space. The thoughtfully designed floor plan is filled with natural light and features the primary suite and one additional bedroom on the main level, along with a great room, kitchen and dining area, and a flexible room that could be used as an office or den. Upstairs, three additional bedrooms and a full bath provide plenty of space for family and guests, and the upstairs has been freshly painted.

The oversized kitchen is perfect for everyday living and entertaining, offering tons of cabinetry, abundant countertop space and built-in double ovens. The home also offers exceptional storage throughout, providing plenty of room for everything.

The outdoor living area features a screened enclosure with an oversized pool overlooking Lake Link, along with a convenient half bath for poolside guests. The backyard is exceptionally private, surrounded by tall bamboo, mature landscaping and fruit trees that create a beautiful natural setting while preserving the gorgeous waterfront views. An oversized dock, replaced in 2020, and a private boat ramp provide convenient access to Lake Link.

Recent updates include a new roof in 2024 and one of the two AC systems replaced in 2024. An attached workshop off the laundry room provides additional functional space with direct access to the side yard. The oversized 3-car garage offers plenty of room for vehicles, watercraft and storage.

Opportunities like this are truly rare. With 1.26 acres, waterfront on both sides, direct access to Lake Link and Lake Otis, and a spacious home with so much to offer, this property provides an incredible foundation for its next owner. Move in, make it your own, and bring your vision to life in a setting that is truly one of a kind.
#O6435502

WINTER HAVEN

25 LAKEWOOD CAUSEWAY

5 Beds

3 Baths

4,108 Sq.Ft.

$849,900

MLS#: O6435502

New on site 3 days ago
Welcome to 9469 Waterford Oaks Drive, a beautifully maintained and spacious custom built home offering an exceptional combination of comfort, privacy, upgrades, and Florida living in the highly desirable, gated community of Waterford Oaks! A pavered, circular driveway provides an impressive approach to the home with plenty of space for vehicles and guests.  Inside, the home features soaring ceilings, elegant archways, crown molding, custom built-ins, a beautiful fireplace, and generous living spaces throughout. The grand primary suite is a true private retreat, featuring two walk-in closets and an expansive primary bath with dual vanity areas, extensive cabinetry, and a large walk-in shower.  A dedicated home office with custom built-in cabinetry and bookshelves provides an ideal work-from-home space. Upstairs offers even more flexibility with a large second living room/loft, spacious bedroom, and full bathroom—perfect for guests, family, or a private secondary living area.  Outside, enjoy a private screened pool and hot tub/spa with a new spa heater, surrounded by an expansive pool deck with plenty of room for multiple outdoor seating and dining areas. The covered lanai features a high-end built-in outdoor grilling system with a direct gas connection, creating an exceptional space for entertaining year-round.  Recent improvements include a new roof, new exterior paint, new hot tub/spa heater, full app-controlled pool automation system, Tesla charger installed in the garage, and multiple filtered-water systems throughout the home.  A community boat ramp and dock on Lake Winterset on the Winter Haven Chain of Lakes is just a short distance away.  With its spacious floor plan, grand primary suite, private upstairs living area, home office, fireplace, pool and spa, expansive outdoor entertaining space, and extensive recent upgrades, 9469 Waterford Oaks Drive is move-in ready and designed to enjoy the Florida lifestyle.
#TB8540975

WINTER HAVEN

9469 WATERFORD OAKS DRIVE

4 Beds

3 Baths

3,648 Sq.Ft.

$819,900

MLS#: TB8540975

Price reduced
Major Price Reduction .....Welcome to an exceptional and truly distinctive lakefront estate with a private pool, defined by architectural artistry, refined character, and timeless Spanish-Mediterranean elegance. This 2-bedroom, 3-bath residence offers more than 3,700 square feet under roof, providing expansive, thoughtfully designed interiors ideal for both entertaining and serene everyday living.
From the moment you enter, you are welcomed by an atmosphere of bespoke craftsmanship and enduring design. Exquisite brick archways, rich warm wood detailing, and three elegant wood-burning fireplaces establish a setting that is both inviting and unmistakably unique. The kitchen continues this elevated architectural story, showcasing custom extensive cabinetry, stone countertops, premium stainless steel appliances, and a dramatic brick-arched passage that serves as a striking focal point.
Thoughtfully designed to capture the essence of the Florida lifestyle, the home opens to a private resort-style swimming pool set against a peaceful lakefront backdrop, creating an extraordinary environment for relaxation, refined entertaining, and sweeping waterfront views. Seamless indoor-outdoor transitions enhance the sense of openness throughout, making the residence equally suited as a distinguished full-time home or an exclusive private lakefront retreat.
With its authentic Spanish-Mediterranean influence, handcrafted brick detailing, multiple fireplaces, resort-style pool, and premier waterfront location, a rare opportunity to own a residence of true individuality and lasting appeal—one that cannot be replicated. Schedule your private showing and experience the elegance and exclusivity of this remarkable lakefront offering.
#B4902326

WINTER HAVEN

1019 W LAKE ELOISE TERRACE

2 Beds

3 Baths

2,768 Sq.Ft.

$900,000

MLS#: B4902326

Virtually Staged. *Special financing incentives may be available through the seller's preferred lender* Brand New 2026 Custom Farmhouse Blends Modern Luxury with Exceptional Craftsmanship.  Welcome to 4050 Palma Ceia Circle, a stunning new construction one story farmhouse estate located within the gated Cypresswood Golf & Country Club in Winter Haven, Florida. Perfectly positioned on an almost half acre double front golf course lot, this exceptional residence offers the ideal combination of luxury, quality craftsmanship, and modern convenience. Thoughtfully designed for comfortable living and effortless entertaining, this home features 3 bedrooms, 3.5 bathrooms, a dedicated home office, elegant tray ceilings, luxury tile flooring throughout, and an open concept floor plan filled with natural light. The chef's kitchen is the heart of the home, showcasing a large center island, solid wood cabinetry, a generous walk in pantry, a dual fuel stove, and premium finishes that flow seamlessly into the living and dining areas. The primary bedroom offers a peaceful retreat with a large walk in closet and a spa inspired bath featuring a soaking tub and a beautifully tiled walk in shower. Step outside to the paver patio, complete with a fully equipped outdoor kitchen and outdoor shower, creating the perfect setting for relaxing or entertaining year round. Built with exceptional quality and energy efficiency in mind, the home features Huber ZIP System sheathing, James Hardie pre finished siding, Therma Tru exterior doors, an Atlas roofing system, Andersen double pane windows, and two tankless water heaters. The attached three bay garage includes attic storage above and is pre wired for a Level 2 EV charger and generator, offering future ready convenience and peace of mind. Residents enjoy resort style amenities including the 18 hole Ron Garl Championship Golf Course, junior Olympic swimming pool, tennis courts, pickleball courts, fitness center, clubhouse, restaurant, and bar. Conveniently located near Highway 27, I 4, and the Polk Parkway, this exceptional home provides easy access to Orlando, Tampa, Lakeland, and Central Florida attractions. Experience luxury golf course living at its finest. Schedule your private showing today.
#O6420265

WINTER HAVEN

4050 PALMA CEIA CIRCLE

3 Beds

3 Baths

2,820 Sq.Ft.

$900,000

MLS#: O6420265

Impressive 5-bedroom home offering over 3,800 square feet of beautifully designed living space, including 3.5 baths, an oversized bonus room, inside storage room, formal living and dining rooms, and a spacious family room—all set on a beautifully landscaped 0.40-acre corner lot in sought-after Hamilton Pointe. This immaculate home offers the perfect blend of quality finishes, versatile spaces, and detailed craftsmanship throughout—making it both impressive and move-in ready. From the moment you arrive, you'll be drawn in by the lush, meticulously maintained landscaping that offers year-round color, texture, and curb appeal. Twin driveways and an oversized side-entry three-car garage provide generous parking and storage, ideal for multi-vehicle households, guests, or recreational toys. Step through the welcoming foyer into a light-filled interior defined by soaring ceilings, elegant crown molding, and custom built-ins that speak to the elevated level of construction found throughout the home. Formal living and dining rooms offer ideal spaces for entertaining, while the expansive first family room features tranquil pool views and flows seamlessly into a chef-inspired kitchen. Here, you’ll find all-wood cherry cabinetry with upgraded 15-inch-deep uppers, granite countertops, newer stainless steel appliances, a breakfast bar, and a walk-in pantry. A cozy, window-lined dinette is perfect for casual meals or morning coffee with views of the sparkling pool. A triple-split bedroom layout ensures privacy and flexibility, making the home suitable for a wide variety of family dynamics. The primary suite is tucked away on its own wing, offering private access to the lanai, a spacious walk-in closet, and a spa-like bath complete with dual vanities, a jetted soaking tub, and a tiled walk-in shower. Four additional bedrooms are generously sized and feature wood flooring, ceiling fans, and ample closet space with extra built-in storage above. The guest bathrooms are tastefully appointed with tile-surround tub and shower combinations, offering comfort and convenience for family or visitors. In addition to the dedicated office, a large rear bonus room serves as the second family/TV room and can easily transform into a game room, media center, craft room, or additional living area. Step outside and unwind in your private backyard retreat, where a screen-enclosed pool deck and covered lanai overlook a solar-heated pool powered by 2020 panels. The lush landscaping and privacy fencing create a resort-like atmosphere perfect for year-round enjoyment. Additional highlights include a 2020 architectural shingle roof, new water heater, energy-efficient tinted windows, Kinetico whole-house water filtration system, irrigation well, newer pool pump, and dual HVAC systems. Located in one of Winter Haven’s most established and well-cared-for communities, Hamilton Pointe is known for its manicured lawns, mature oaks, and true pride of ownership. Residents enjoy easy access to the Winter Haven Chain of Lakes, downtown dining and entertainment, Legoland, and major roadways like the Polk Parkway—placing Orlando, Tampa, beaches, and international airports all within reach. Don’t miss your chance to own this exceptional home that offers space , quality, and lifestyle in one of Central Florida’s most desirable neighborhoods.
#L4963026

WINTER HAVEN

328 HAMILTON SHORES DRIVE NE

5 Beds

3 Baths

3,812 Sq.Ft.

$765,000

MLS#: L4963026

Price reduced
Welcome to this immaculate dream home at 3831 Gaines Dr! 

This beautifully updated 3-bedroom + office home features an open floor plan with stunning upgrades throughout, including an updated kitchen, modern bathrooms, and spacious living areas designed for both comfort and entertaining. The gorgeous kitchen is complete with brand-new appliances and flows seamlessly into the main living space, creating the perfect atmosphere for family gatherings and everyday living.

Additional upgrades include a Kinetico water filtration system and an allergen air filtration system to help provide cleaner water and improved indoor air quality throughout the home.

Step outside to your own private oasis featuring a heated pool, incredible outdoor kitchen, and a perfectly maintained yard that makes outdoor living effortless year-round. 

This move-in-ready home truly has it all — luxury, comfort, thoughtful upgrades, and plenty of space to live, work, and entertain!
#L4962328

WINTER HAVEN

3831 GAINES DRIVE

3 Beds

2 Baths

2,678 Sq.Ft.

$765,000

MLS#: L4962328

 - property

Send a message

Message successfully sent.

Your message

What is 3 + 4 ?

Reason for contacting?

I agree to receive email communication and understand I can unsubscribe at any time.

I agree to be contacted by The Graf Group of Coldwell Banker via call, email, and text for real estate services. To opt out, you can reply 'stop' at any time or reply 'help' for assistance. You can also click the unsubscribe link in the emails. Message and data rates may apply. Message frequency may vary. Privacy Policy

Sign Out

Virtual Assistant

Would you like to take the next step with this property? We can help you schedule a showing or virtual tour, or send you more details.

Yes, I would like more information.

Thank You for Your Reply, One of Our Agents will contact you as soon as possible

No, maybe later.

Thank you, you can always contact me via email, phone number or through the contact form.

Realhub AI

Lucy - Your AI-Powered Realtor

Update Your Temporary Password

Personalize your search

Enter your email and we'll notify you immediately when new listings match what you're looking for.

or enter email address

Already have an account ? Login here

Continue your home search

I agree to receive communications and understand I can unsubscribe at any time.

I agree to be contacted by The Graf Group of Coldwell Banker via call, email, and text for real estate services. To opt out, you can reply 'stop' at any time or reply 'help' for assistance. You can also click the unsubscribe link in the emails. Message and data rates may apply. Message frequency may vary. Privacy Policy

Already have an account ? Login here

We use cookies

We use cookies primarily for analytics to enhance your experience. By accepting, you agree to our use of these cookies. You can manage your preferences or learn more about our cookies policy.