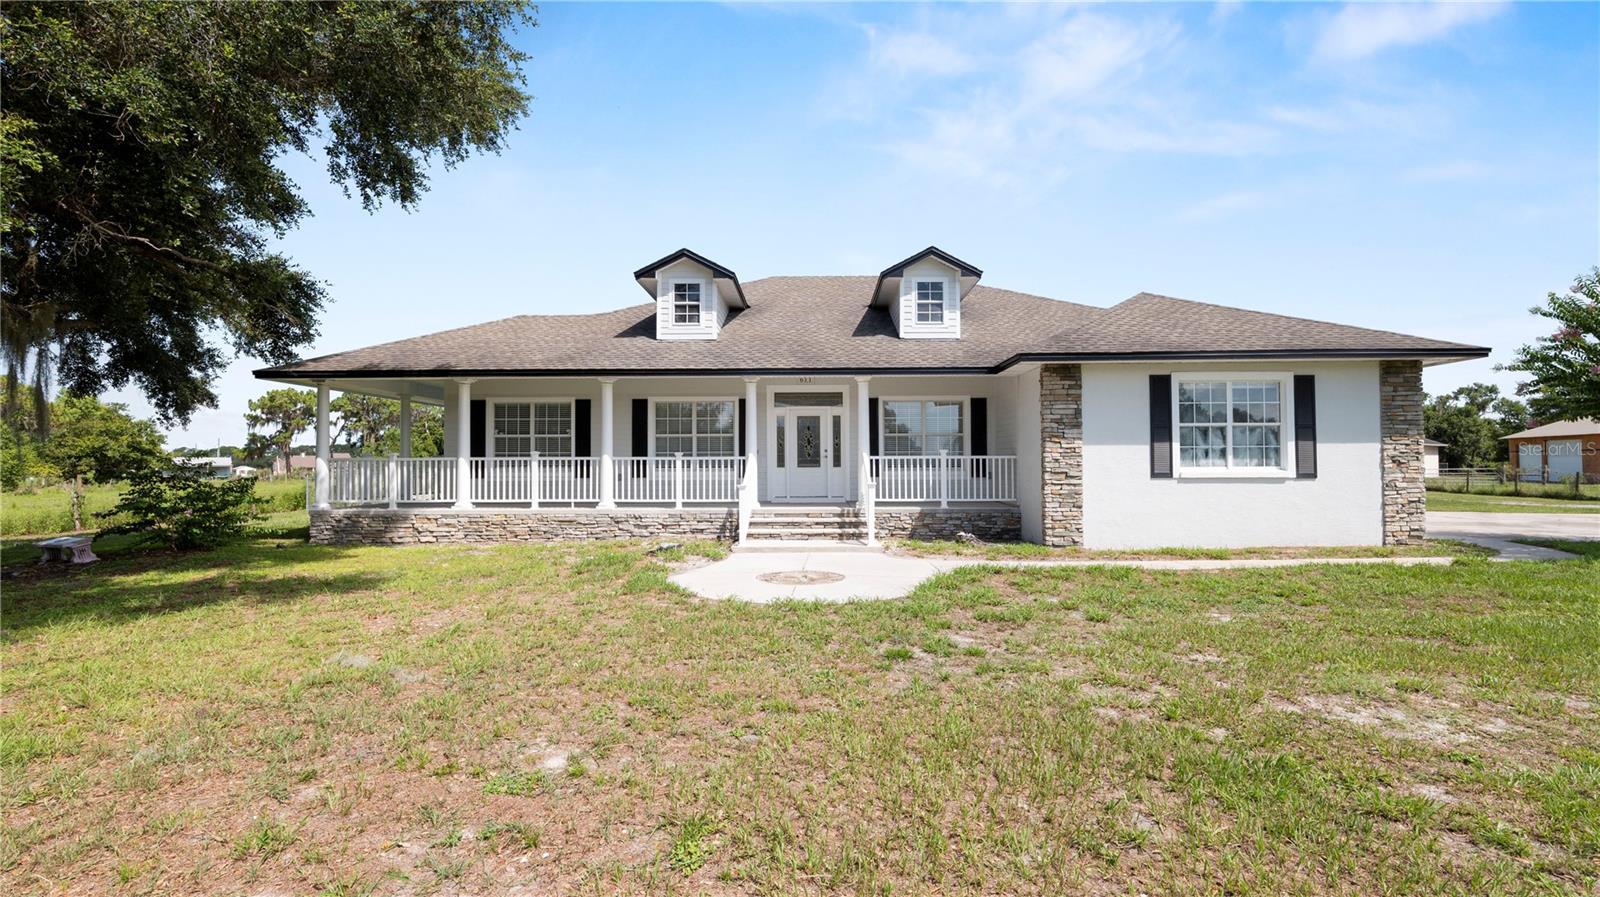
Features & Amenities

Interior

  • Other Interior Features

    Cathedral Ceiling(s), High Ceilings, Walk-In Closet(s)

  • Total Bedrooms

    4

  • Bathrooms

    3

  • Cooling YN

    YES

  • Cooling

    Central Air

  • Fireplace YN

    YES

  • Heating YN

    YES

  • Heating

    Central, Electric

  • Pet friendly

    Yes

Exterior

  • Garage

    Yes

  • Garage spaces

    2

  • Construction Materials

    Block, Stucco

  • Other Exterior Features

    Private Entrance, Private Yard, Storage

  • Parking

    Attached

  • Patio and Porch Features

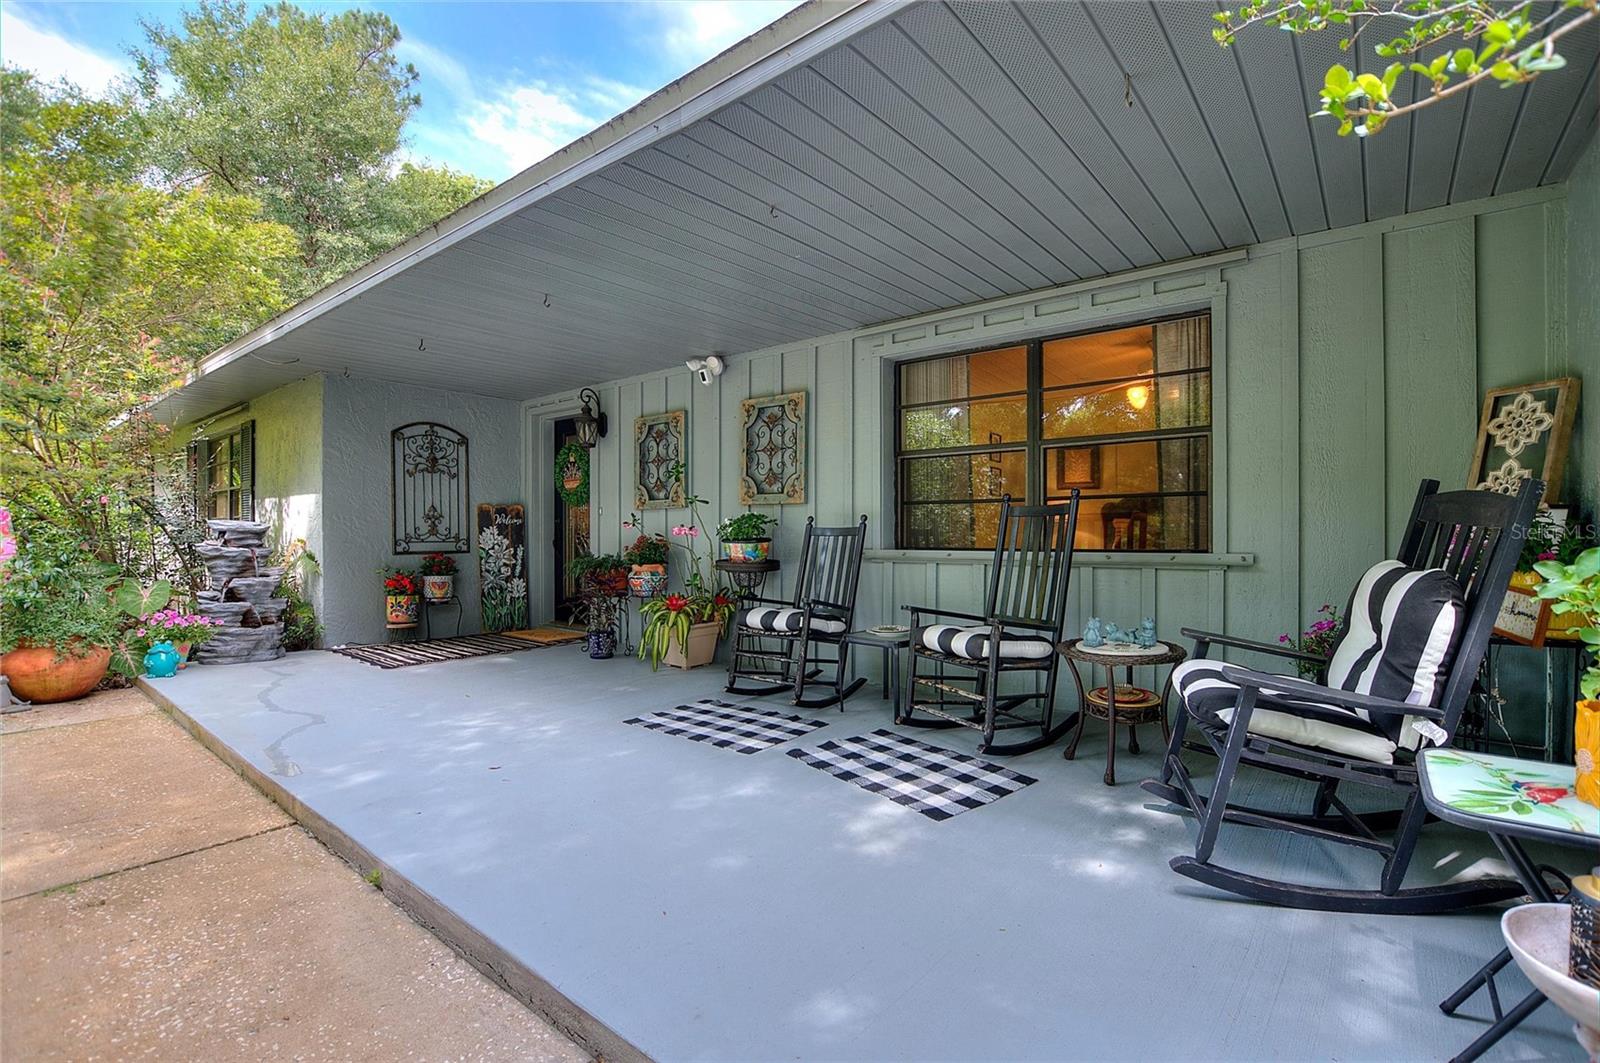
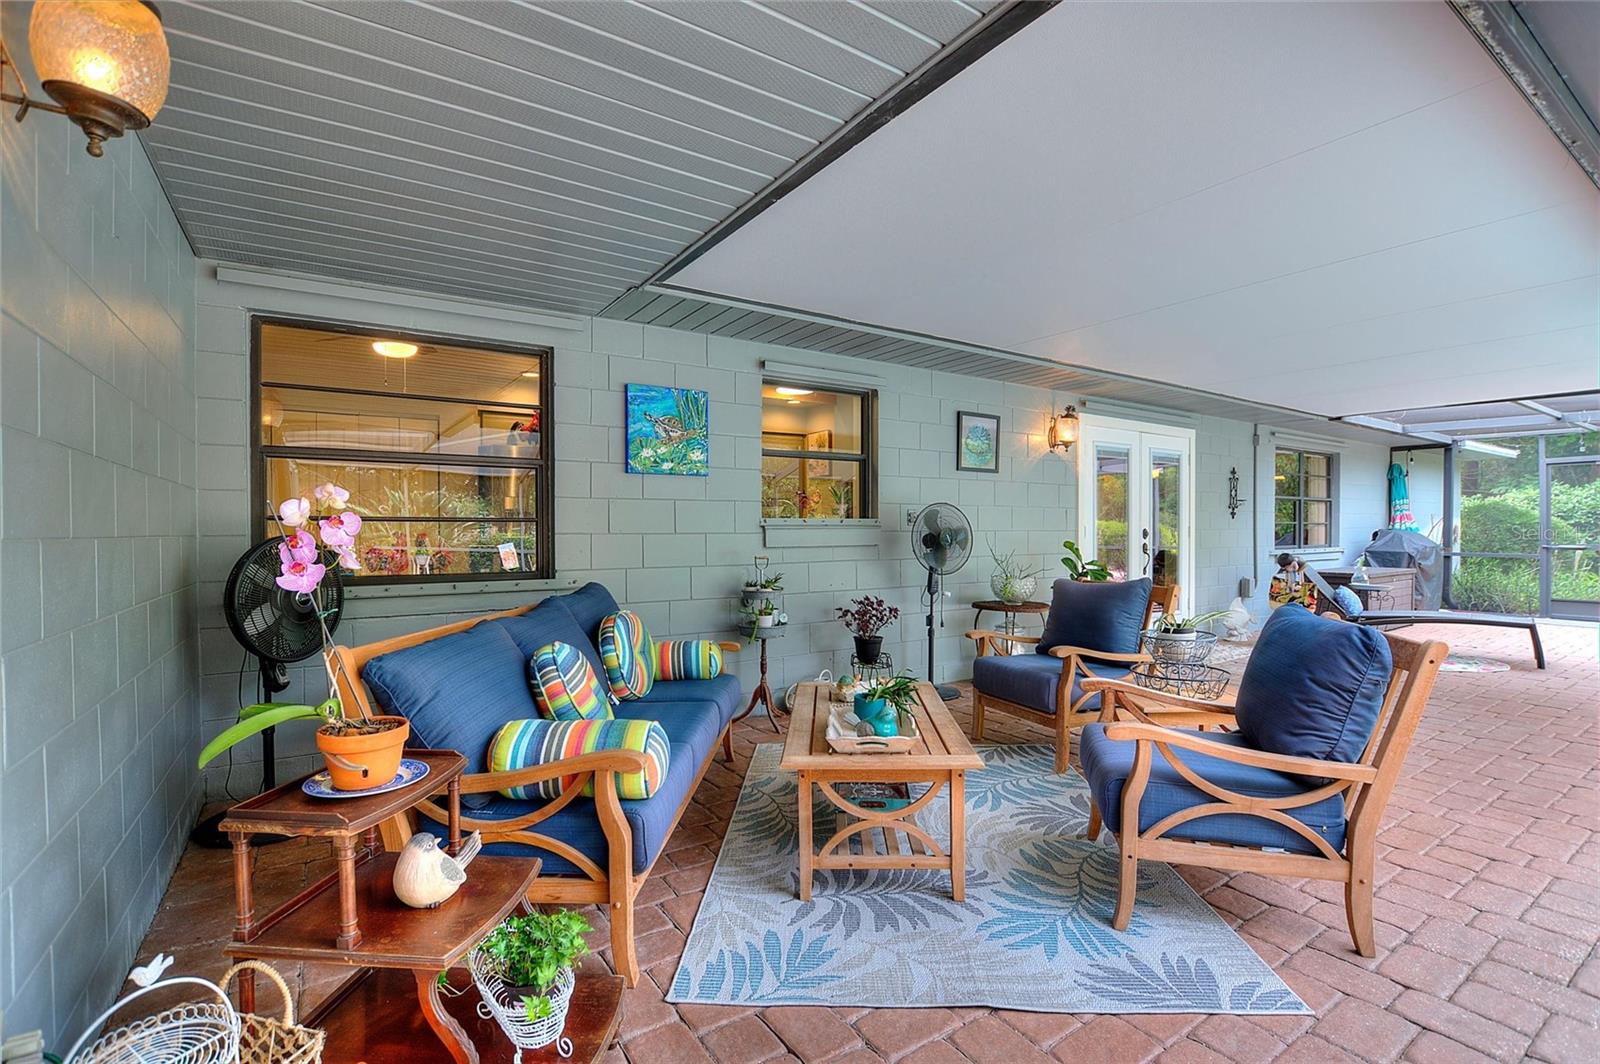
    Covered, Front Porch, Rear Porch, Screened

  • Pool

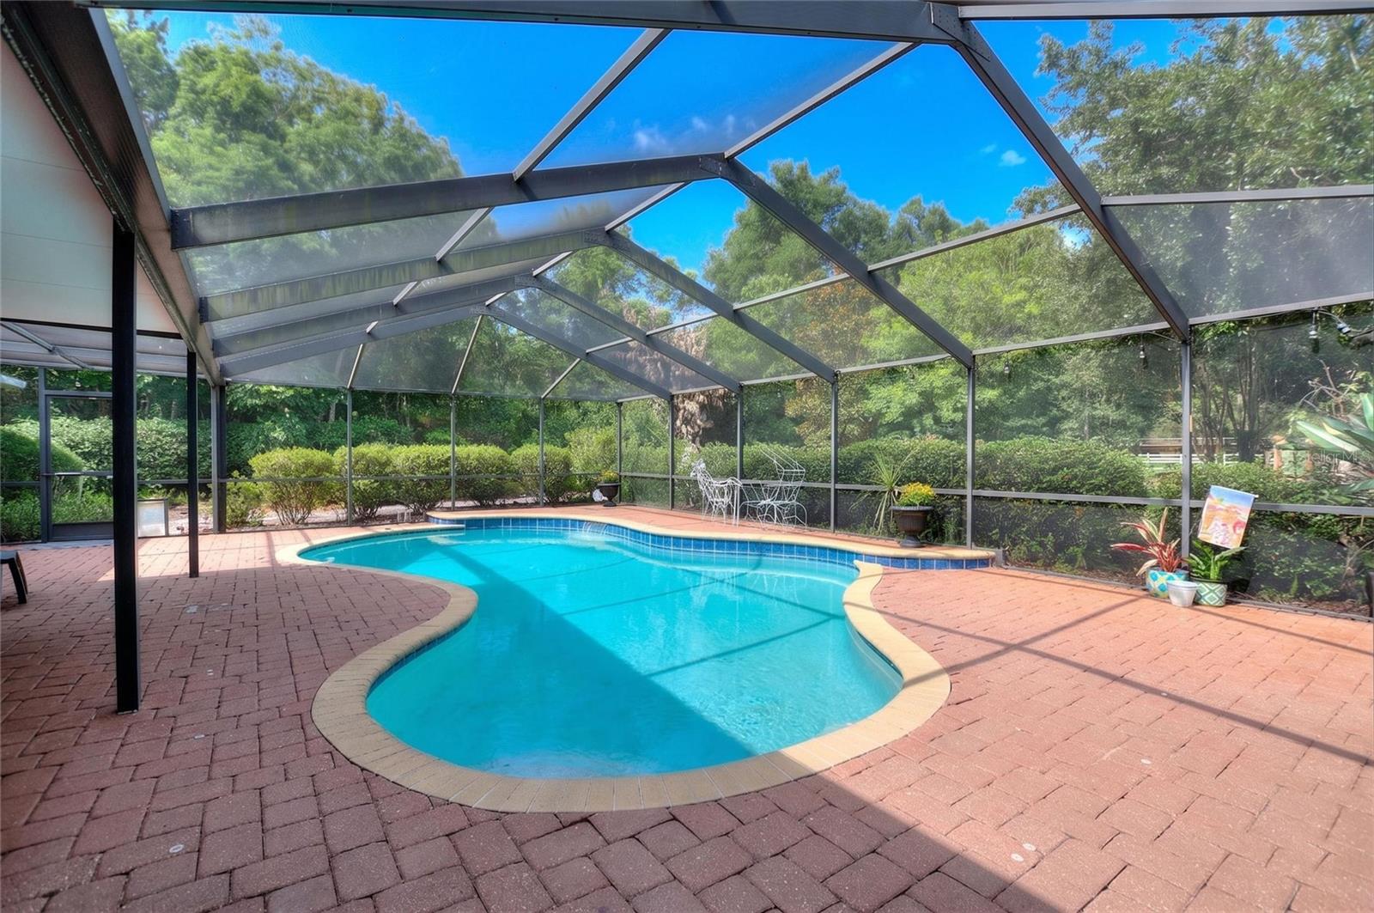
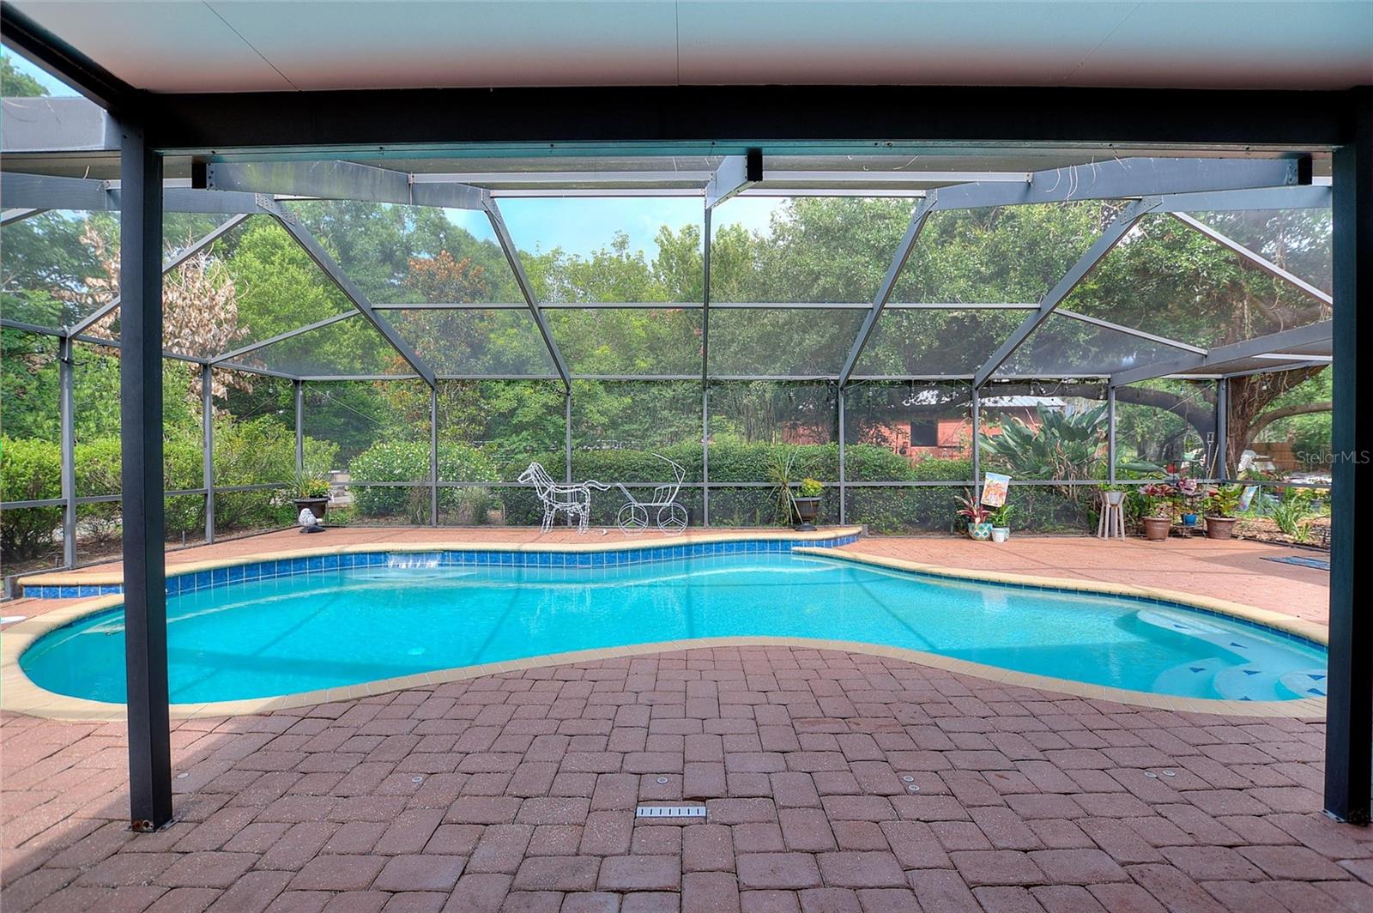
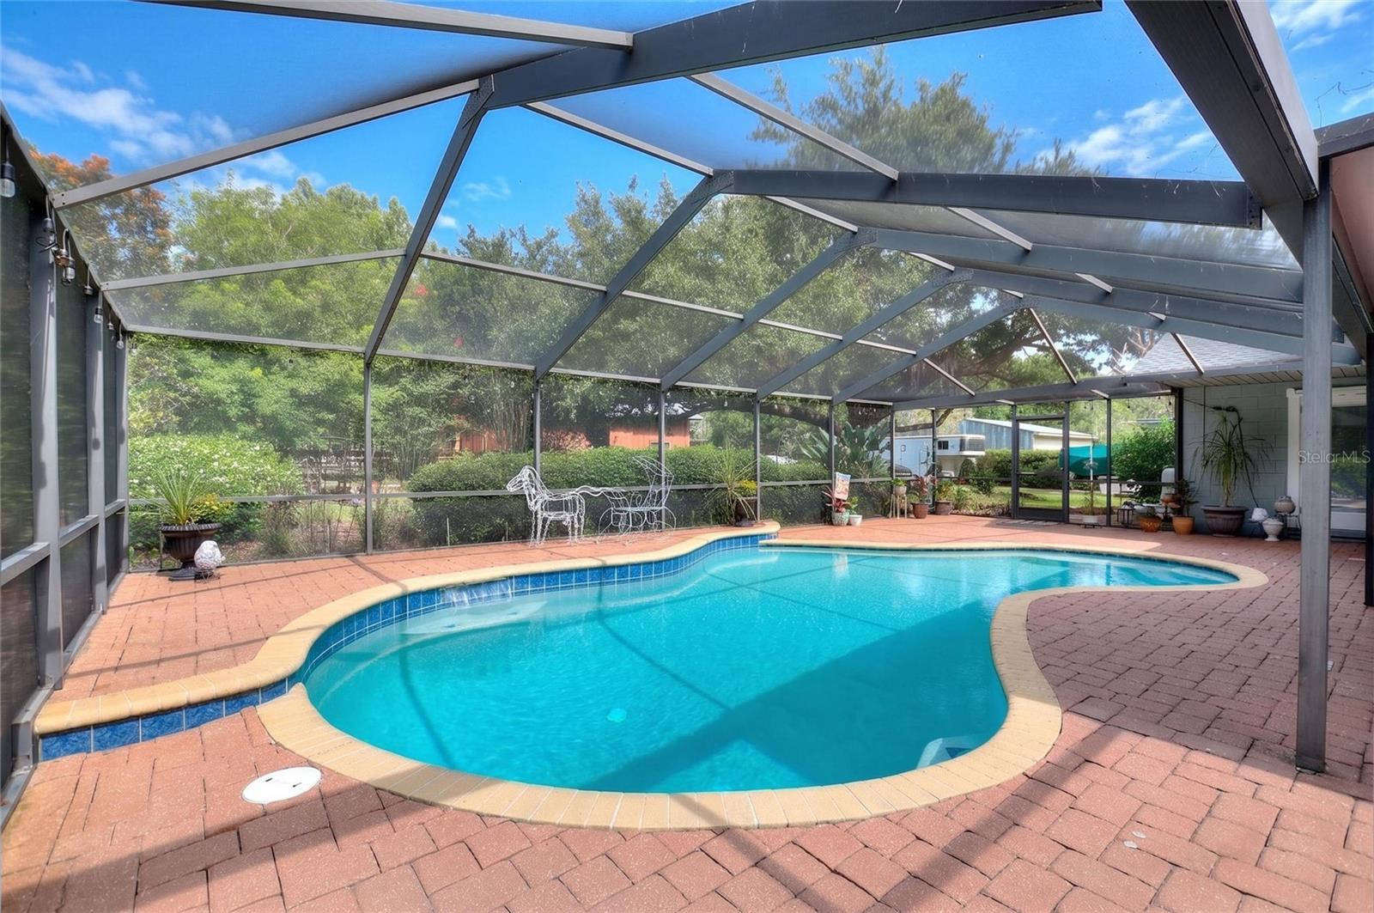
    Yes

  • Pool Features

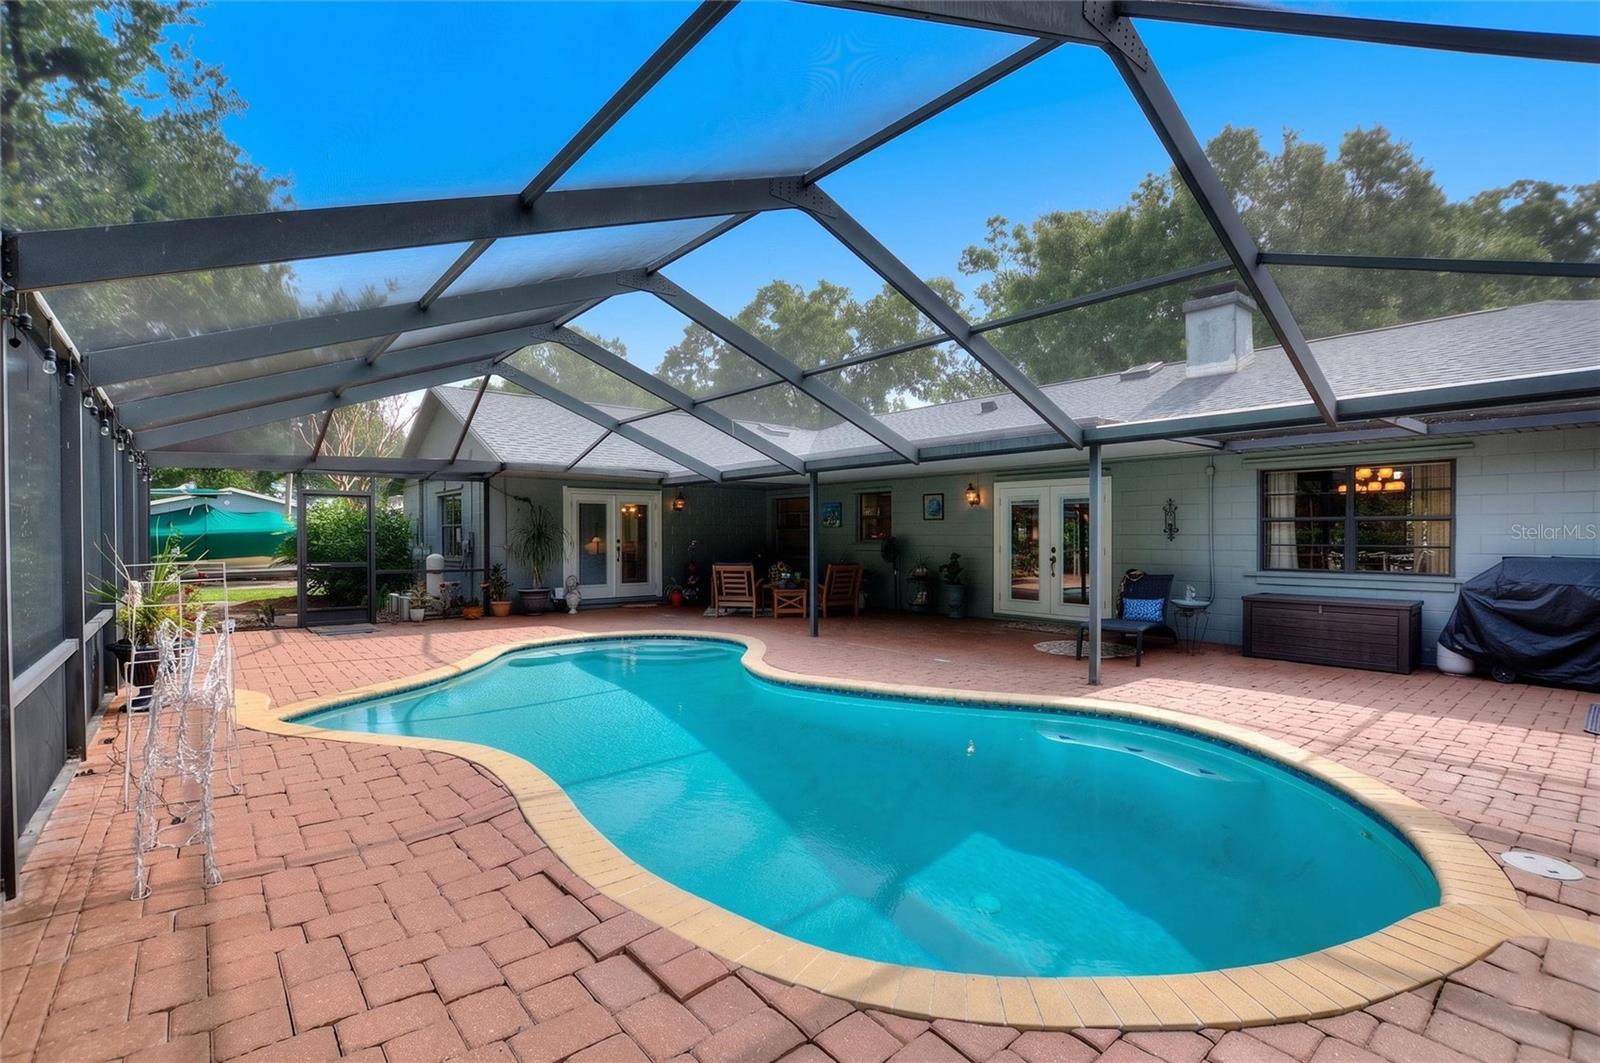
    Gunite, In Ground, Salt Water, Private

  • Waterfront YN

    NO

  • View

    Garden, Trees/Woods

Area & Lot

  • Lot Features

    Farm, Landscaped, Paved

  • Lot Size(acres)

    2.39

  • Lot Size(square feet)

    103,956

  • Property Type

    Residential

  • Property Sub Type

    Single Family Residence

  • Architectural Style

    Ranch

Price

  • Sales Price

    $750,000

  • Tax Amount

    $2,510

  • Sq. Footage

    2,056

  • Price/SqFt

    $364

HOA

  • Association

    No

School District

  • Elementary School

    N/A

  • Middle School

    N/A

  • High School

    N/A

Property Features

  • New Construction

    NO

  • Foundation Details

    Slab

  • Ownership

    Fee Simple

  • Senior Community YN

    NO

  • Sewer

    Septic Tank

  • Tax Lot

    9

  • Water Source

    Private, Well

Schedule a Showing

Showing scheduled successfully.

<
>
IN PERSON
VIA CHAT

What is 3 + 4 ?


Change time

Mortgage calculator
Estimate your monthly mortgage payment, including the principal and interest, property taxes, and HOA. Adjust the values to generate a more accurate rate.

Your payment

Principal and Interest:

$

Property taxes:

$

HOA fees:

$

Total loan payment:

$

Total interest amount:

$

Location

County

Polk

Elementary School

Middle School

High School

Listing Courtesy of Sharon Watson , CENTURY 21 WATSON & MYERS REALTY

RealHub Information is provided exclusively for consumers' personal, non-commercial use, and it may not be used for any purpose other than to identify prospective properties consumers may be interested in purchasing. All information deemed reliable but not guaranteed and should be independently verified. All properties are subject to prior sale, change or withdrawal. RealHub website owner shall not be responsible for any typographical errors, misinformation, misprints and shall be held totally harmless.

Agent Emil Garinga

Executive Assistant

Emil Garinga

Call Emil today to schedule a private showing.


* Listings on this website come from the FMLS IDX Compilation and may be held by brokerage firms other than the owner of this website. The listing brokerage is identified in any listing details. Information is deemed reliable but is not guaranteed. If you believe any FMLS listing contains material that infringes your copyrighted work please click here to review our DMCA policy and learn how to submit a takedown request.© 2024 FMLS.
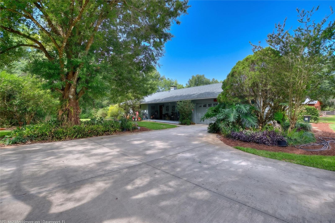
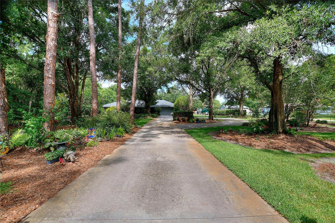
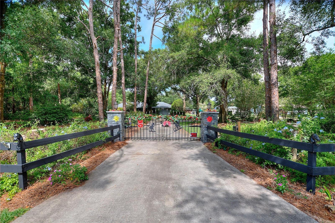
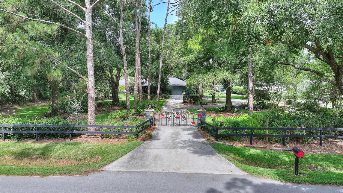
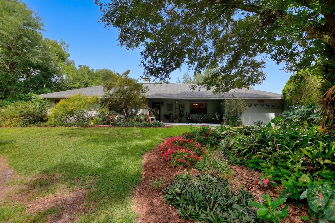
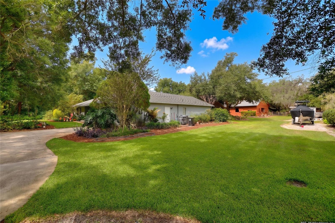
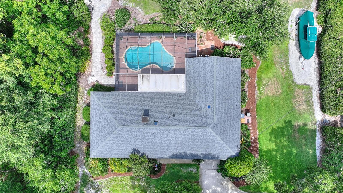
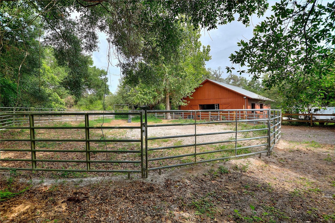
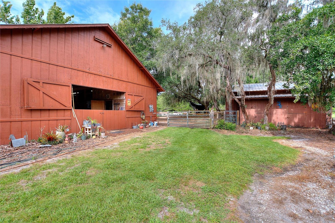
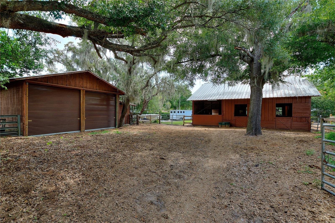
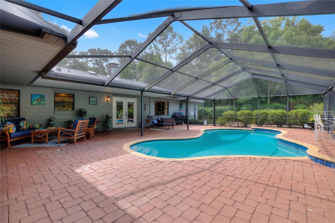
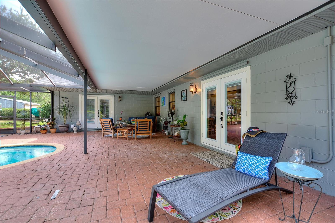
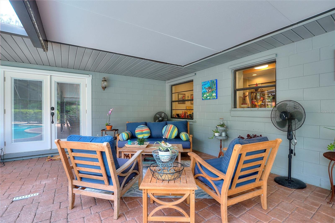
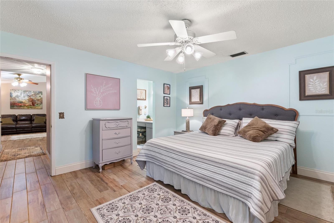
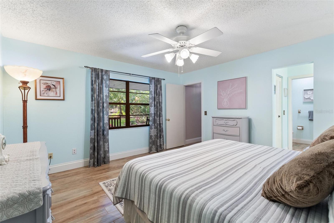
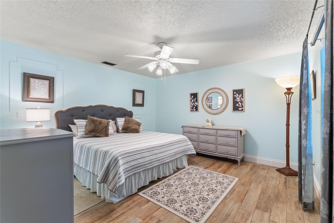
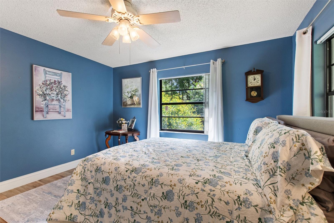
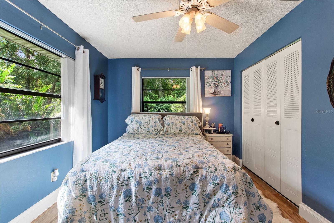
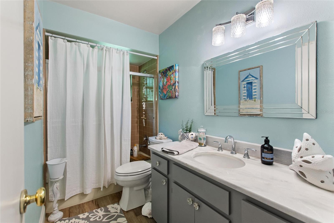
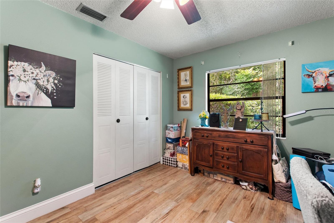
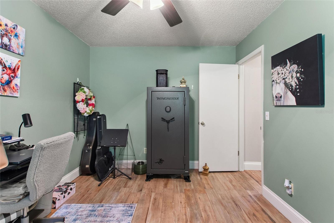
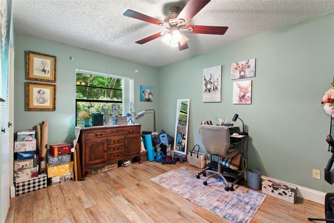
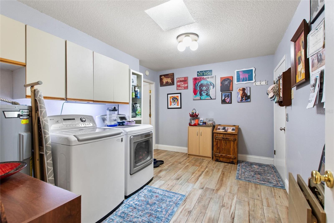
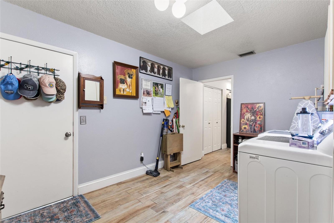
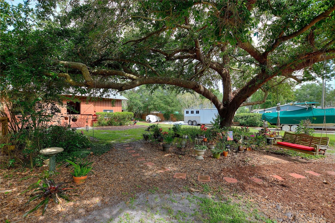
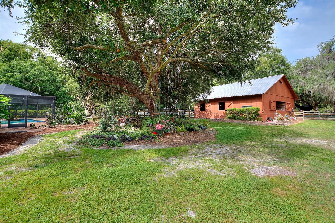
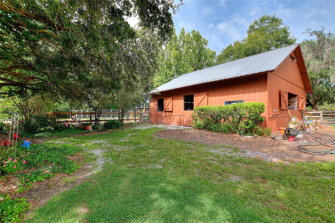
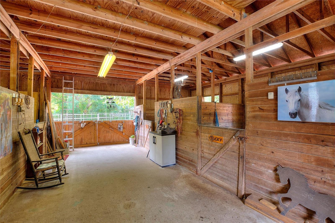
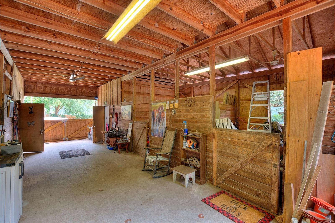
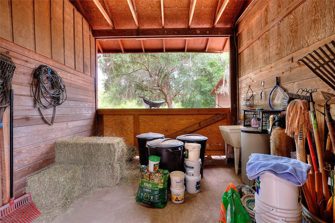
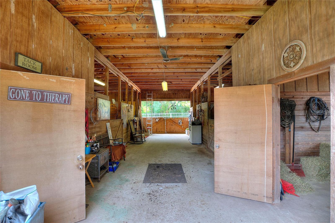
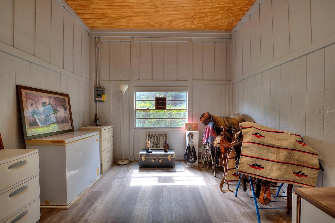
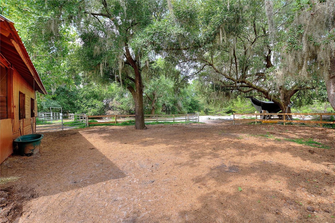
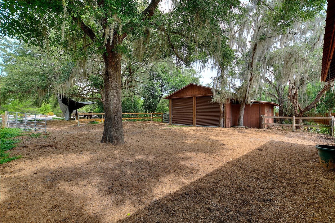
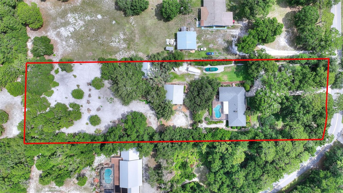
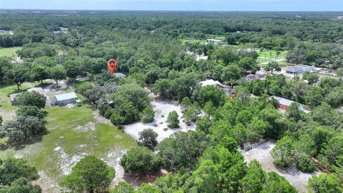
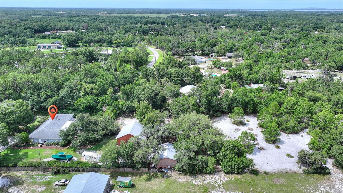
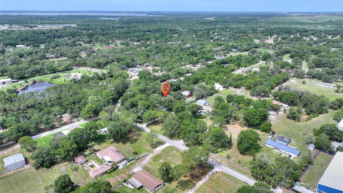
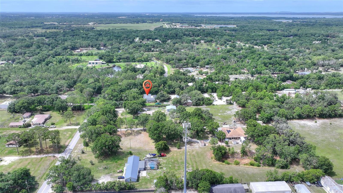
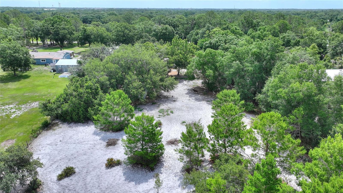
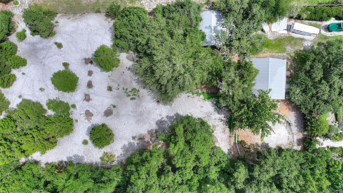
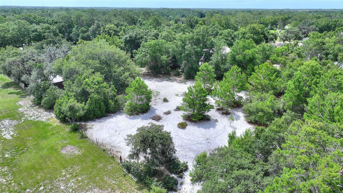
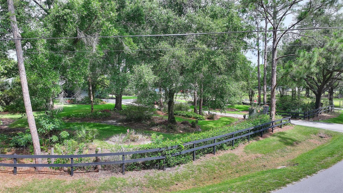
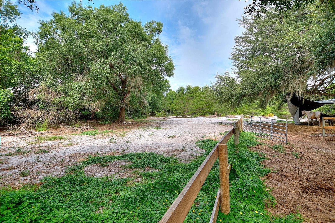
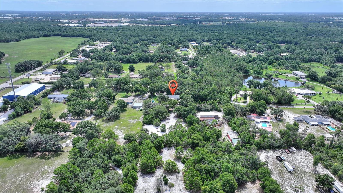
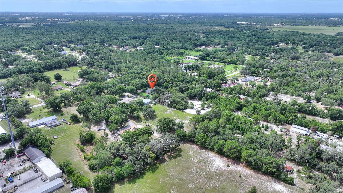
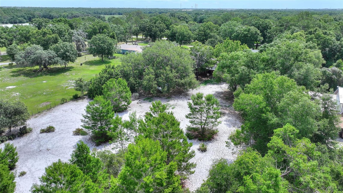
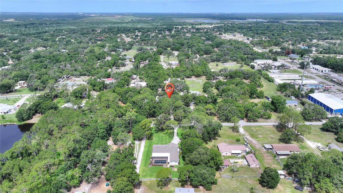
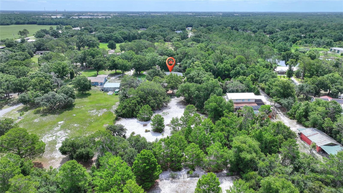
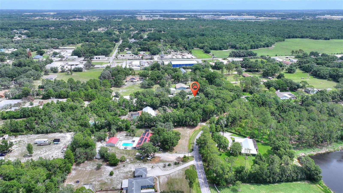
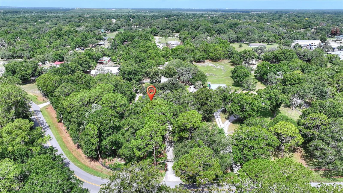
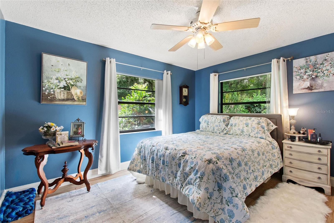
EXECUTIVE POOL HOME SITUATED ON 2.39 ACRES HORSE FARM.  4 BEDROOMS, 3 BATHS, including 2 barns.  Well built and maintained barn with 4 stalls, tack room and hay and feed room.  Additional barn with two overhead doors for tractors and equipment as well as workshop. 
Both barns have metal roofs.
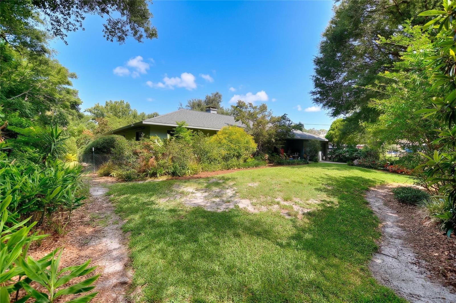
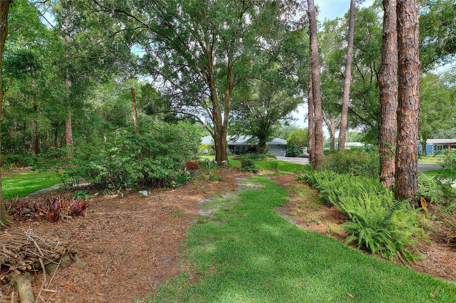
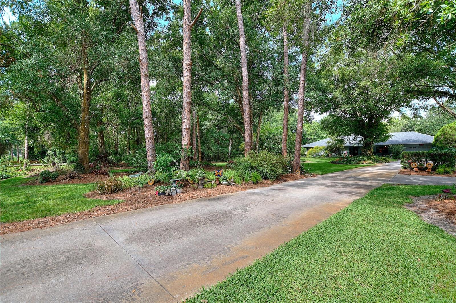
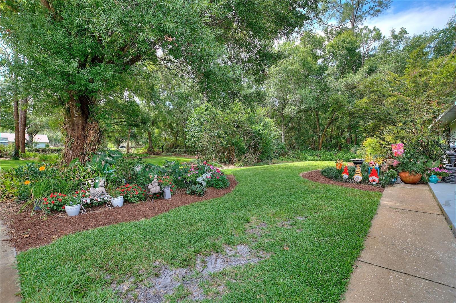
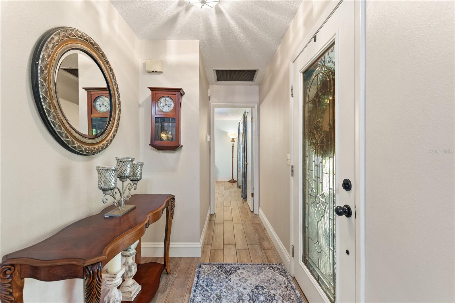
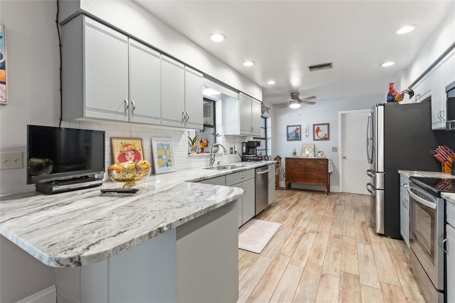
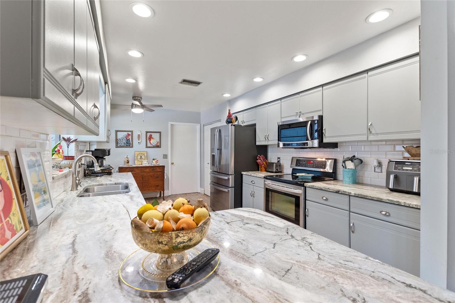
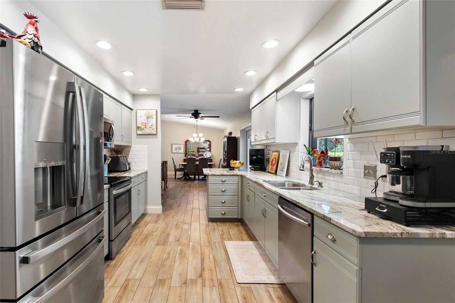
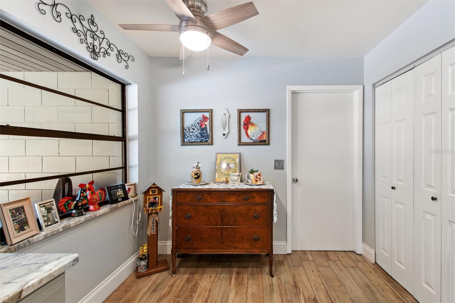
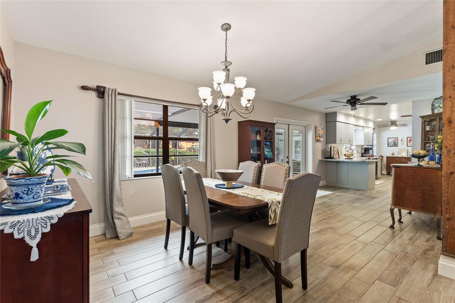
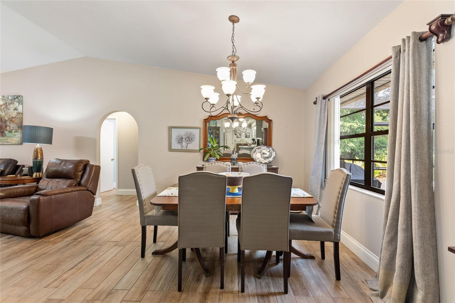
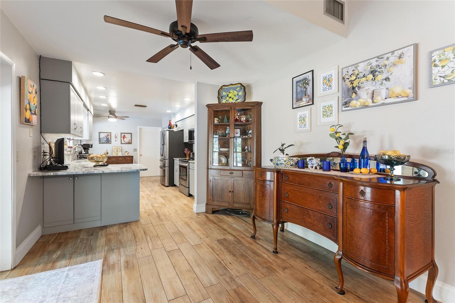
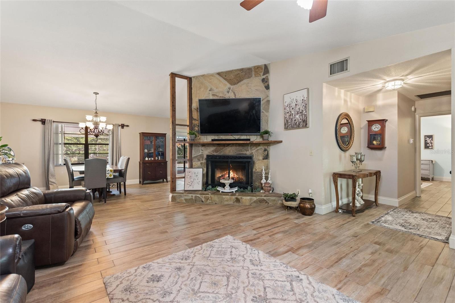
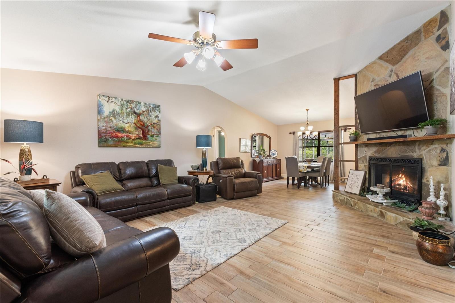
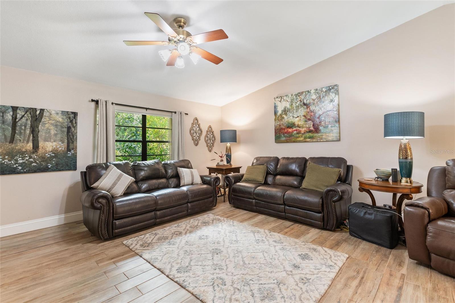
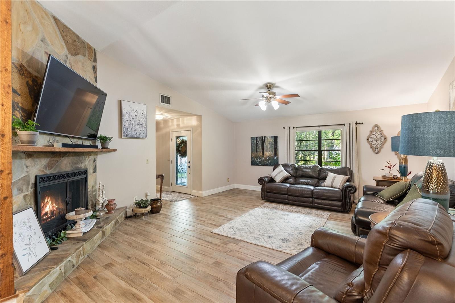
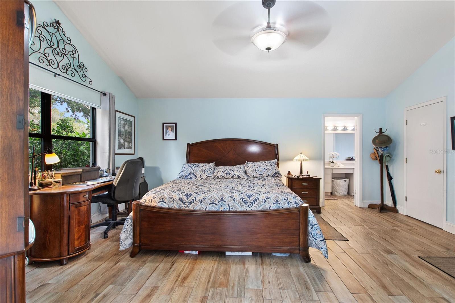
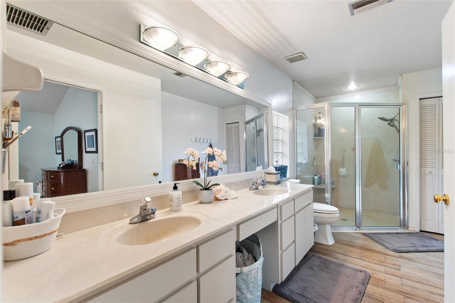
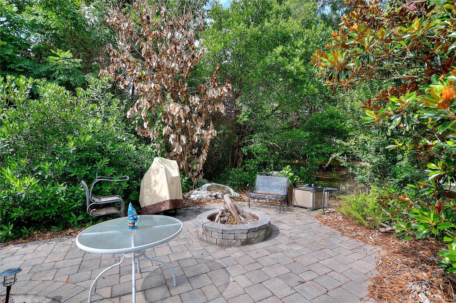
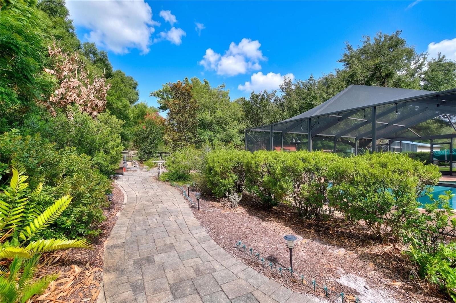
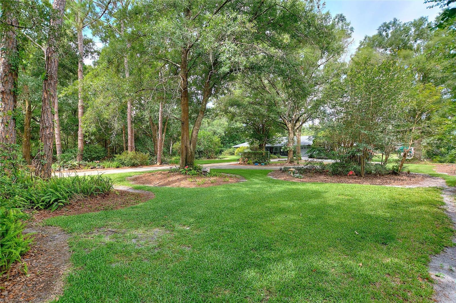
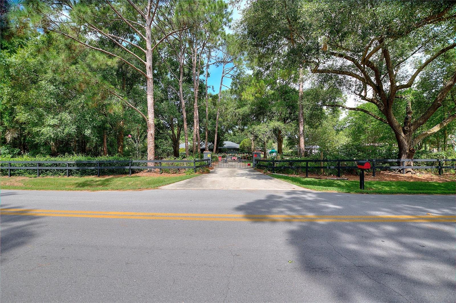
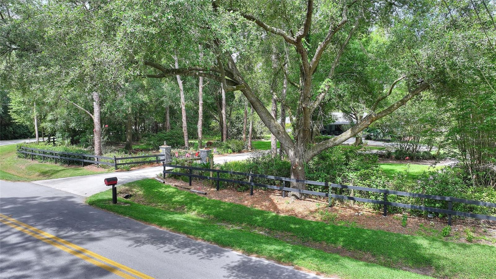
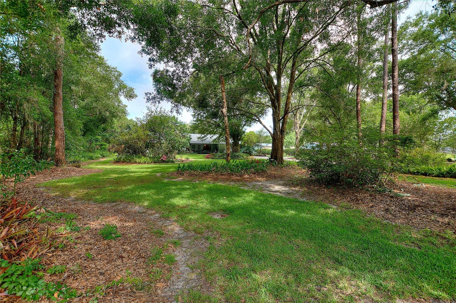
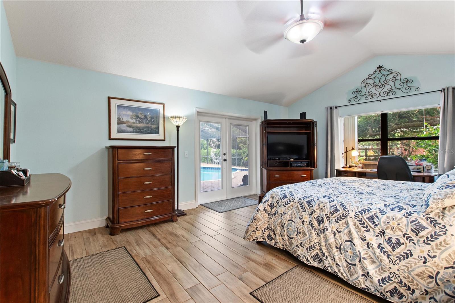
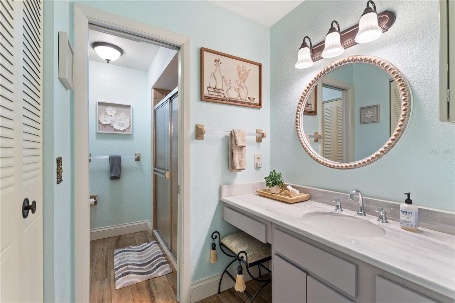
Seller currently has a horse and donkey on the property.  Property is beautifully landscaped with an abundance of tropical plants under large spreading oak trees.  Plenty of parking spaces for your recreational vehicles and toys. This beautiful home has been meticulously maintained thru out the years with lots of upgrades.  Wood look tile throughout, salt water inground pool overlooks the pasture.  Stone fireplace welcomes you into the family room.  Large gourmet kitchen with lots of room for the family cooks.  Two master suites or use one for an in-law suite.  House roof is shingle and was replaced in 2017 and AC is 3-4 years old.  
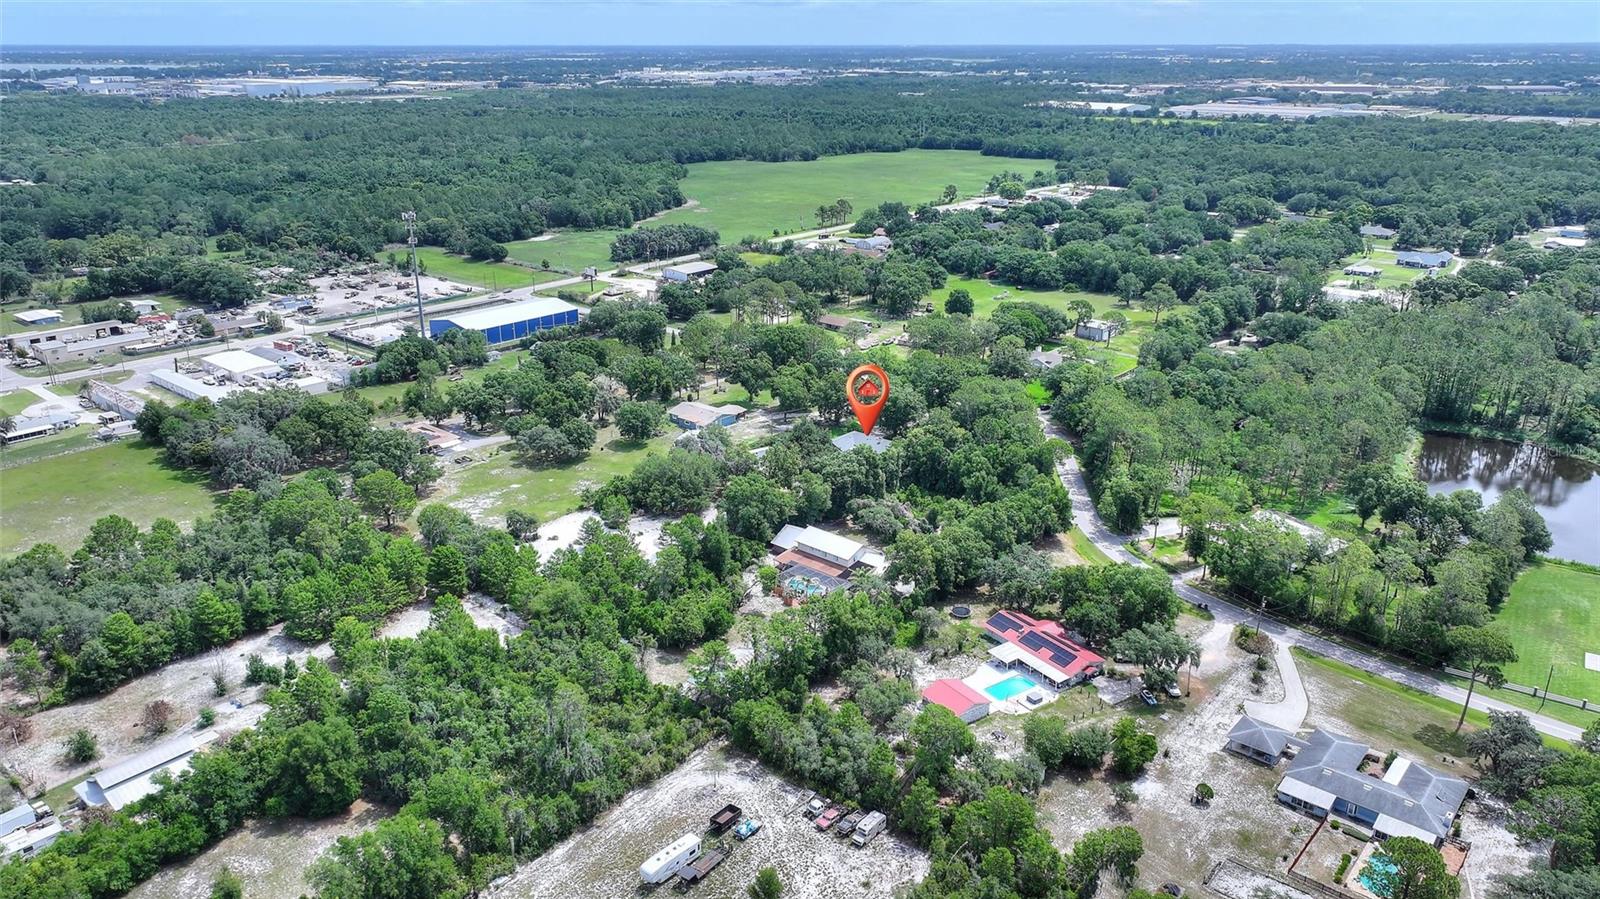
This property is one of a kind and hard to find so convenient to Winter Haven and Lakeland.  These properties rarely come on the market so don’t wait to see this one.

7 LAKE ARROWHEAD DRIVE

Message successfully sent.

What would you like to know?

What is 3 + 4 ?

I agree to receive email communication and understand I can unsubscribe at any time.

I agree to be contacted by The Graf Group of Coldwell Banker via call, email, and text for real estate services. To opt out, you can reply 'stop' at any time or reply 'help' for assistance. You can also click the unsubscribe link in the emails. Message and data rates may apply. Message frequency may vary. Privacy Policy

Related Properties

New on site 2 days ago
Welcome to a truly special waterfront property in Winter Haven, set on 1.28 private acres with water on both sides. Located on Lake Link with Lake Otis directly across the street, the two lakes form a connected two-lake chain offering boating, fishing and plenty of opportunities to enjoy life on the water. Enjoy beautiful lake views from both sides of the home and spectacular sunsets over Lake Otis from the front.

A circular driveway welcomes you to this spacious 5-bedroom, 3.5-bath home with over 4,100 square feet of living space. The thoughtfully designed floor plan is filled with natural light and features the primary suite and one additional bedroom on the main level, along with a great room, kitchen and dining area, and a flexible room that could be used as an office or den. Upstairs, three additional bedrooms and a full bath provide plenty of space for family and guests, and the upstairs has been freshly painted.

The oversized kitchen is perfect for everyday living and entertaining, offering tons of cabinetry, abundant countertop space and built-in double ovens. The home also offers exceptional storage throughout, providing plenty of room for everything.

The outdoor living area features a screened enclosure with an oversized pool overlooking Lake Link, along with a convenient half bath for poolside guests. The backyard is exceptionally private, surrounded by tall bamboo, mature landscaping and fruit trees that create a beautiful natural setting while preserving the gorgeous waterfront views. An oversized dock, replaced in 2020, and a private boat ramp provide convenient access to Lake Link.

Recent updates include a new roof in 2024 and one of the two AC systems replaced in 2024. An attached workshop off the laundry room provides additional functional space with direct access to the side yard. The oversized 3-car garage offers plenty of room for vehicles, watercraft and storage.

Opportunities like this are truly rare. With 1.26 acres, waterfront on both sides, direct access to Lake Link and Lake Otis, and a spacious home with so much to offer, this property provides an incredible foundation for its next owner. Move in, make it your own, and bring your vision to life in a setting that is truly one of a kind.
#O6435502

WINTER HAVEN

25 LAKEWOOD CAUSEWAY

5 Beds

3 Baths

4,108 Sq.Ft.

$849,900

MLS#: O6435502

New on site 2 days ago
This home extrudes the luxury vibe from the moment you approach it with its distinctive roof w/ a blue metal barrel tile appearance and circular driveway. Large manicured 1+ acre lot and oak trees. No HOA and is located behind Legoland. Overlooking Lake Winterset on the famous Winter Haven Chain of Lakes. Lots of room to spread out in over 3000 sq ft of a/c living space. The split floor plan has 3 bedroom and 3 1/2 baths. A large corner gas stone custom fireplace is the living area focal point. A front door 2-car carport covers your guests as they enter through the double doors into the formal foyer. A dedicated built-out office is just inside. A triple sliding glass door opens to the 30' wide covered lanai and to the back yard. Plenty of room for a pool. Full irrigation with a dedicated well. Large 37x11 studio provides extra air conditioned flex space. Additional bonus is the oversized 2-car garage AND a 12' tall 11'x37' RV/boat garage and both are air conditioned and with a polyaspartic floor coating. Separate attached outside storage room for lawn equipment.
#B4902341

WINTER HAVEN

2241 WINTERSET ROAD

3 Beds

3 Baths

3,020 Sq.Ft.

$649,900

MLS#: B4902341

New on site 3 days ago
Welcome to 9469 Waterford Oaks Drive, a beautifully maintained and spacious custom built home offering an exceptional combination of comfort, privacy, upgrades, and Florida living in the highly desirable, gated community of Waterford Oaks! A pavered, circular driveway provides an impressive approach to the home with plenty of space for vehicles and guests.  Inside, the home features soaring ceilings, elegant archways, crown molding, custom built-ins, a beautiful fireplace, and generous living spaces throughout. The grand primary suite is a true private retreat, featuring two walk-in closets and an expansive primary bath with dual vanity areas, extensive cabinetry, and a large walk-in shower.  A dedicated home office with custom built-in cabinetry and bookshelves provides an ideal work-from-home space. Upstairs offers even more flexibility with a large second living room/loft, spacious bedroom, and full bathroom—perfect for guests, family, or a private secondary living area.  Outside, enjoy a private screened pool and hot tub/spa with a new spa heater, surrounded by an expansive pool deck with plenty of room for multiple outdoor seating and dining areas. The covered lanai features a high-end built-in outdoor grilling system with a direct gas connection, creating an exceptional space for entertaining year-round.  Recent improvements include a new roof, new exterior paint, new hot tub/spa heater, full app-controlled pool automation system, Tesla charger installed in the garage, and multiple filtered-water systems throughout the home.  A community boat ramp and dock on Lake Winterset on the Winter Haven Chain of Lakes is just a short distance away.  With its spacious floor plan, grand primary suite, private upstairs living area, home office, fireplace, pool and spa, expansive outdoor entertaining space, and extensive recent upgrades, 9469 Waterford Oaks Drive is move-in ready and designed to enjoy the Florida lifestyle.
#TB8540975

WINTER HAVEN

9469 WATERFORD OAKS DRIVE

4 Beds

3 Baths

3,648 Sq.Ft.

$819,900

MLS#: TB8540975

Welcome to Eloise Pointe Estates, an established gated community near the shores of Lake Eloise and the Winter Haven Chain of Lakes, just minutes from LEGOLAND Florida Resort. Tucked away at the end of a quiet cul-de-sac, this beautifully maintained 4-bedroom, 3-bathroom home offers 3,001 square feet of living space and an exceptional combination of privacy, comfort, and upgrades.

Inside, the spacious kitchen features granite countertops, stainless steel appliances, custom solid-wood cabinetry, and beautiful flooring, with generous living and entertaining spaces throughout the home. The family room is equipped with built-in surround sound, and any mounted televisions will convey.

The true showpiece is the private backyard retreat, featuring a heated pool surrounded by lush landscaping—perfect for relaxing, entertaining, or enjoying Florida living year-round.

Major improvements include a newer roof, A/C system, carpet and padding, and updated pool equipment, providing added peace of mind for the next owner.

The home is also equipped with a buried propane tank serving the indoor fireplace, on-demand hot water heater, gas stove, and outdoor grill connection—adding both comfort and efficiency.

With its desirable cul-de-sac location, private pool, spacious floor plan, extensive upgrades, and proximity to shopping, dining, recreation, and Central Florida attractions, this Eloise Pointe Estates home is truly a standout.

Schedule your private showing today and experience everything this exceptional property has to offer.
#P4939566

WINTER HAVEN

2428 WILDWOOD COURT

4 Beds

3 Baths

3,001 Sq.Ft.

$655,000

MLS#: P4939566

Price reduced
Major Price Reduction .....Welcome to an exceptional and truly distinctive lakefront estate with a private pool, defined by architectural artistry, refined character, and timeless Spanish-Mediterranean elegance. This 2-bedroom, 3-bath residence offers more than 3,700 square feet under roof, providing expansive, thoughtfully designed interiors ideal for both entertaining and serene everyday living.
From the moment you enter, you are welcomed by an atmosphere of bespoke craftsmanship and enduring design. Exquisite brick archways, rich warm wood detailing, and three elegant wood-burning fireplaces establish a setting that is both inviting and unmistakably unique. The kitchen continues this elevated architectural story, showcasing custom extensive cabinetry, stone countertops, premium stainless steel appliances, and a dramatic brick-arched passage that serves as a striking focal point.
Thoughtfully designed to capture the essence of the Florida lifestyle, the home opens to a private resort-style swimming pool set against a peaceful lakefront backdrop, creating an extraordinary environment for relaxation, refined entertaining, and sweeping waterfront views. Seamless indoor-outdoor transitions enhance the sense of openness throughout, making the residence equally suited as a distinguished full-time home or an exclusive private lakefront retreat.
With its authentic Spanish-Mediterranean influence, handcrafted brick detailing, multiple fireplaces, resort-style pool, and premier waterfront location, a rare opportunity to own a residence of true individuality and lasting appeal—one that cannot be replicated. Schedule your private showing and experience the elegance and exclusivity of this remarkable lakefront offering.
#B4902326

WINTER HAVEN

1019 W LAKE ELOISE TERRACE

2 Beds

3 Baths

2,768 Sq.Ft.

$900,000

MLS#: B4902326

Meticulously maintained and beautifully remodeled, this exceptional Palma Ceia residence in Cypresswood offers pond frontage, three private en-suite bedrooms, a dedicated office, a heated swimming pool, and incredible golf course views. The pavered driveway and walkways, manicured flower gardens, and a 2022 black metal roof set the stage for the impressive interior. Elevated ceilings, crown molding, waterproof Pergo flooring, stone counters, and plantation shutters are just a few of the home’s stunning features. At the heart of the home is a spacious great room featuring a natural gas fireplace with shiplap façade. Triple sliding glass doors, with new screens, create a seamless indoor-outdoor flow to the covered lanai and pool area while showcasing the outdoor views. The updated kitchen features quartz counters, an island with a prep sink and filtered water, a Kohler workstation sink, breakfast bar, stainless appliances, double ovens, gas range, Bosch dishwasher, and a spacious dinette overlooking the pool. A private office provides the perfect setting for working from home. Designed to give everyone their own space, the home offers three bedrooms with en-suite bathrooms. The primary suite includes pool access, a tray ceiling, two walk-in closets with built-in shelving, and a gorgeous remodeled bathroom featuring a six-foot freestanding soaking tub, glass-enclosed walk-in shower, dual vanities, and a water closet. The second bedroom includes an equally impressive en-suite bath with custom tile flooring, a granite counter, tub, and separate walk-in shower. Located at the rear of the home, the third en-suite bedroom is ideal for visiting guests and can be closed off with a pocket door for added privacy. Its bathroom offers a granite counter with dual sinks, a tub and shower combo, and a linen closet. An additional linen closet is located in the guest-wing hallway. The interior laundry room provides a closet pantry, storage closet, and convenient half bathroom. Florida living takes center stage outdoors with a screen-enclosed heated pool, expansive covered lanai, and a separate screened area for sunning. The peaceful setting overlooks the pond and third hole of the golf course, where a variety of birds and wildlife can be enjoyed daily. Meticulously designed gardens, window planter boxes and a pavered sitting area near the pond—ideal for a fire pit—complete this private outdoor oasis. The two-car garage features an epoxy floor, utility sink, storage closets, and overhead storage racks. Additional improvements and features include a 2026 installed gas water heater, a 26-gauge standing seam metal roof (2022) with a 40-year warranty, dual-zone air conditioning (2020), irrigation on separate meter, plantation shutters throughout, remote-controlled lanai lighting, pool safety fence, Ring cameras, rain gutters, and more. Located within the guarded Cypresswood community, this remarkable home combines thoughtful updates, exceptional care, abundant privacy, and a truly beautiful golf course and waterfront setting. Cypresswood Golf & Country Club features an 18-hole championship golf course, driving range, pro shop, jr. olympic pool, tennis & pickleball courts, an event venue, a sports pub and more. Located just minutes from shopping, medical facilities and downtown Winter Haven. Centrally located between Tampa and Orlando with easy commutes to airports and beaches. Come see what this magnificent home and community in Central FL has to offer!
#L4963754

WINTER HAVEN

4040 PALMA CEIA CIRCLE

3 Beds

3 Baths

2,493 Sq.Ft.

$749,000

MLS#: L4963754

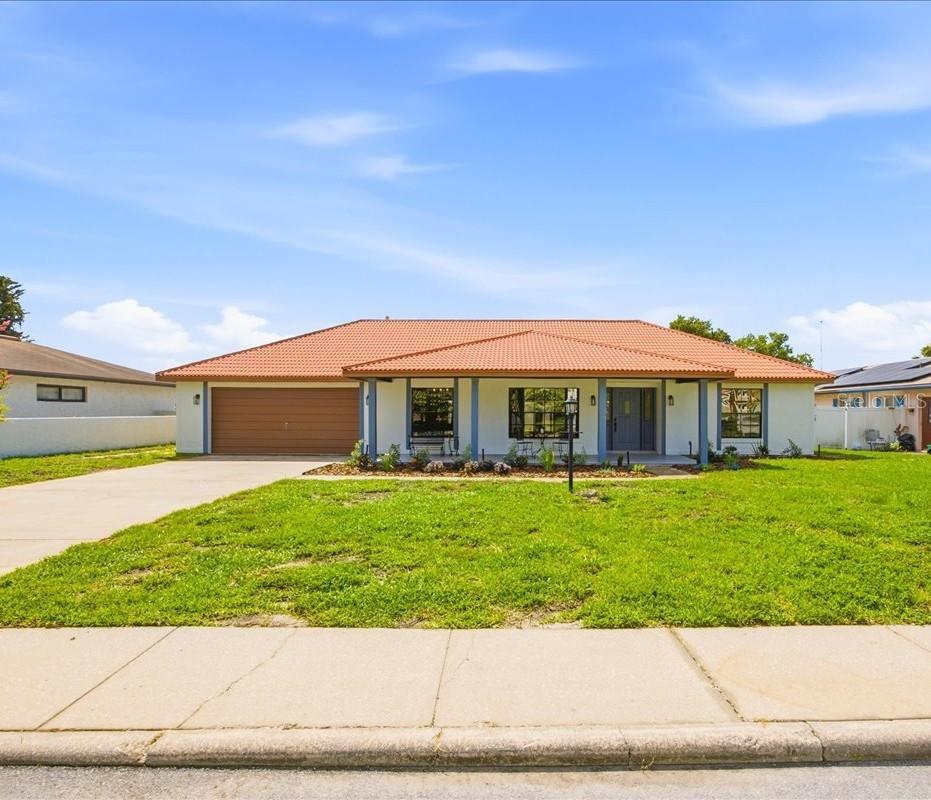
Virtually Staged. Welcome to this stunning 5-bedroom, 3-bathroom pool residence located in the highly sought-after, gated Hidden Creek community of Winter Haven. Perfectly positioned just minutes from the Polk Parkway and LEGOLAND Florida Resort, and conveniently situated between Lakeland and Winter Haven, this home offers an ideal blend of comfort and unbeatable accessibility. Inside, you will find soaring ceilings, a smart split-floor plan, a dedicated office or bonus room, a large den, and a 2-car garage that delivers ultimate flexibility for modern living, complemented by brand-new carpet replaced in 2025. The beautiful kitchen features granite countertops and a convenient walk-in pantry, while the primary suite serves as a true private retreat featuring a deep soaking tub, separate walk-in shower, dual sinks, a vanity, and a massive walk-in closet. Situated on a generous 0.35-acre lot, the property offers rare privacy, as the home backs up to a preserve with peaceful natural views. The absolute crown jewel of the home is the expansive, screen-enclosed lanai and sparkling saltwater heated pool with a heated spa, creating an exceptional resort-style outdoor living space masterfully designed for effortless entertaining, relaxing weekend lounging, or simply enjoying the tranquil Florida breeze in total privacy. Schedule your private showing today and discover a rare gem in Winter Haven! NO CDD!
#K4903669

WINTER HAVEN

1020 LENA RUN COURT

5 Beds

3 Baths

3,100 Sq.Ft.

$619,000

MLS#: K4903669

Experience true Florida waterfront living on beautiful Lake Hartridge, one of the larger lakes on Winter Haven's famous Chain of 24 interconnected lakes. With miles of navigable waterways, you'll enjoy waterfront dining & various live music venues which have docks, as well as fishing, water skiing, kayaking, sailing, and endless exploration without ever leaving the chain.

Beautifully renovated 4-bedroom, 3-bath lakefront home, offering approximately 90 feet of shoreline with a private dock, which offers the perfect blend of comfort, convenience, and breathtaking scenery. Begin each day with spectacular sunrise views from the spacious screened lanai overlooking the lake, where you'll regularly enjoy sightings of bald eagles, ospreys, herons, otters, and other native Florida wildlife. Entertain lakeside or spend the afternoon on the water. Lake Hartridge Park and the public boat ramp are conveniently located just down the street.

Inside, soaring vaulted ceilings and an open, light-filled floor plan create an inviting atmosphere that complements the waterfront setting. The thoughtfully designed split-bedroom layout includes two Master Suites, each featuring a private bath, walk-in closets, and direct access to the screened lanai. There is also direct access to a bathroom from the patio; perfect after boating, swimming, fishing, gardening, or enjoying a day on the lake.

Extensive renovations and recent improvements provide exceptional comfort, efficiency, and peace of mind, including:
• Brand-new kitchen appliances
• New 22-mil luxury vinyl plank flooring throughout
• New RHEEM water heater
• New lighting and ceiling fans throughout the home
• Additional blown-in attic insulation for significantly improved energy efficiency
• 2025 Goodman/Daikin 5-ton HVAC system with a transferable 5-year parts and labor warranty, which is transferable to you.
• 2023 Generac 22-kW whole-house generator, recently professionally serviced, tested, and ready to provide uninterrupted power whenever needed
• Durable 40-year metal roof with approximately 15+ years of expected service life remaining

Additional features include public water, sewer, and natural gas service, a wood-burning fireplace with a natural gas starter for effortless fires, a spacious two-car garage with a recently installed automatic garage door opener, and a lake-fed irrigation system that keeps the lawn lush without costly municipal water. 

Whether you're looking for a year-round residence, a luxurious waterfront retreat, or a home designed for the boating lifestyle, opportunities like this on the Winter Haven Chain of Lakes are becoming increasingly difficult to find. This property combines modern updates, dependable major systems, and one of Central Florida's waterfront locations into a truly exceptional place to call home.
#W7887886

WINTER HAVEN

2004 LEISURE DRIVE

4 Beds

3 Baths

2,312 Sq.Ft.

$684,999

MLS#: W7887886

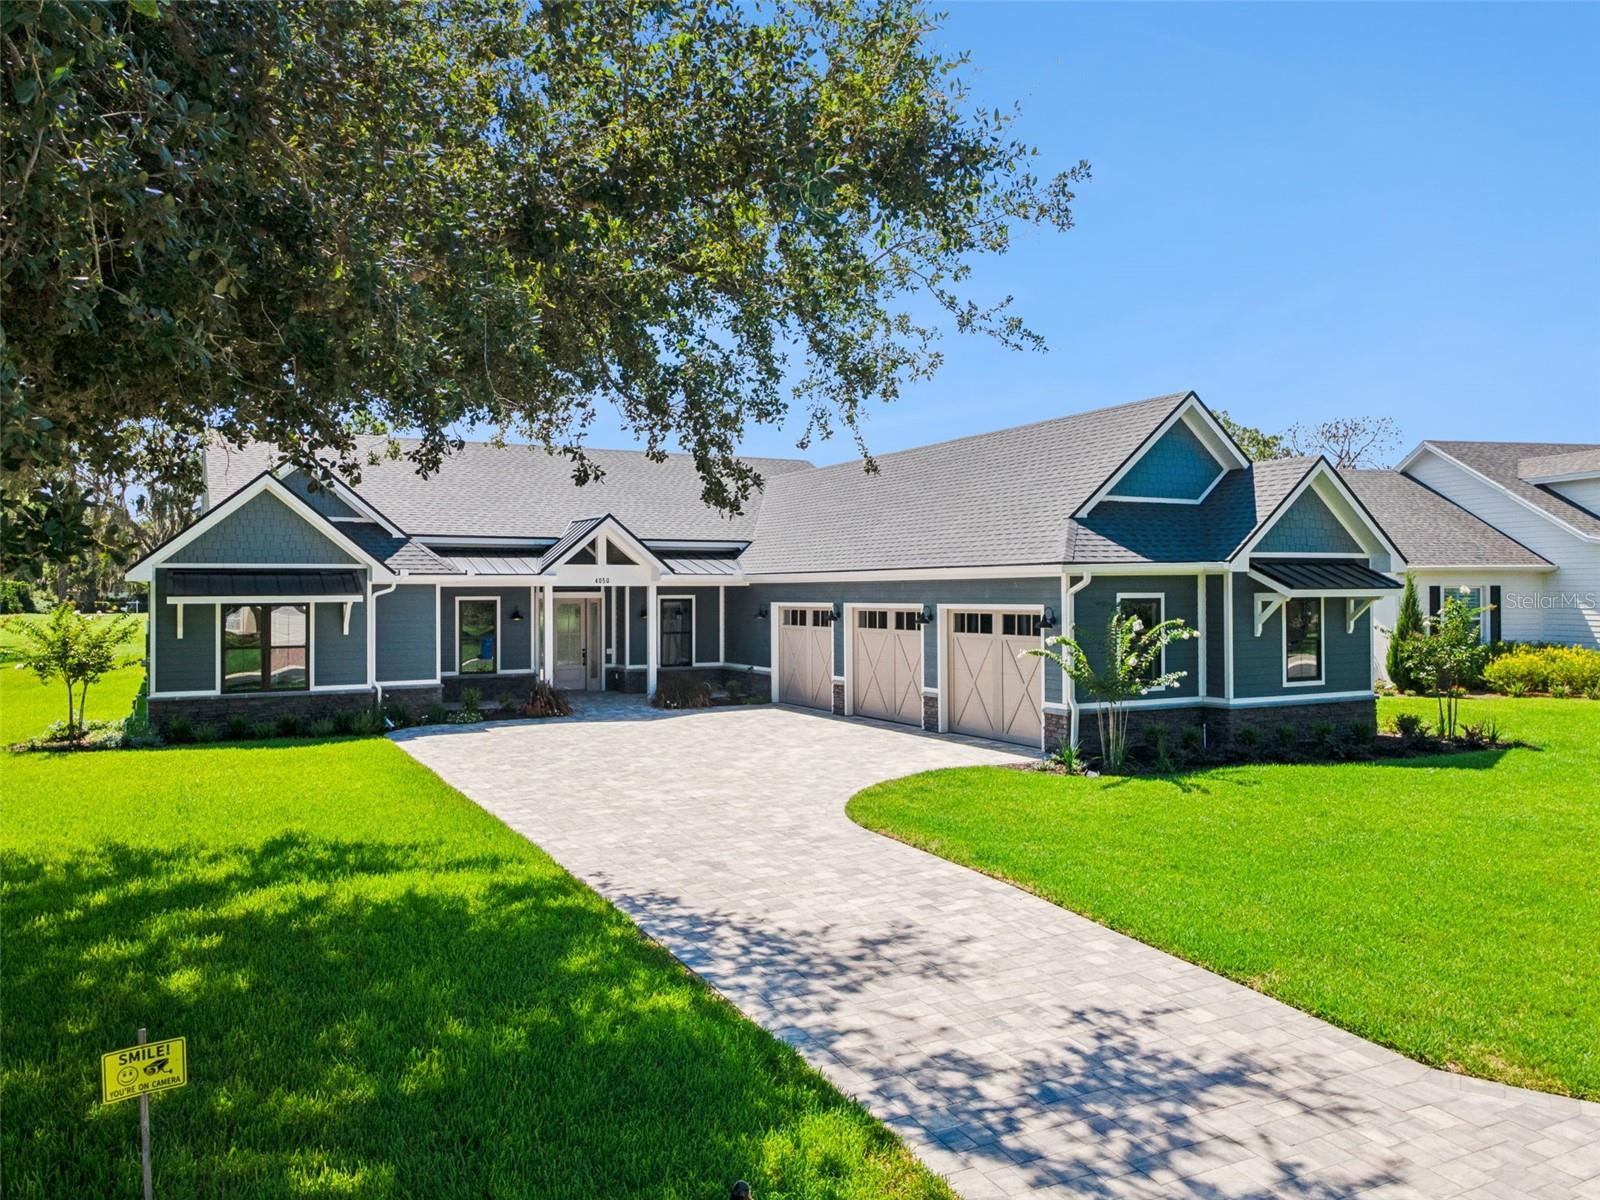
Virtually Staged. *Special financing incentives may be available through the seller's preferred lender* Brand New 2026 Custom Farmhouse Blends Modern Luxury with Exceptional Craftsmanship.  Welcome to 4050 Palma Ceia Circle, a stunning new construction one story farmhouse estate located within the gated Cypresswood Golf & Country Club in Winter Haven, Florida. Perfectly positioned on an almost half acre double front golf course lot, this exceptional residence offers the ideal combination of luxury, quality craftsmanship, and modern convenience. Thoughtfully designed for comfortable living and effortless entertaining, this home features 3 bedrooms, 3.5 bathrooms, a dedicated home office, elegant tray ceilings, luxury tile flooring throughout, and an open concept floor plan filled with natural light. The chef's kitchen is the heart of the home, showcasing a large center island, solid wood cabinetry, a generous walk in pantry, a dual fuel stove, and premium finishes that flow seamlessly into the living and dining areas. The primary bedroom offers a peaceful retreat with a large walk in closet and a spa inspired bath featuring a soaking tub and a beautifully tiled walk in shower. Step outside to the paver patio, complete with a fully equipped outdoor kitchen and outdoor shower, creating the perfect setting for relaxing or entertaining year round. Built with exceptional quality and energy efficiency in mind, the home features Huber ZIP System sheathing, James Hardie pre finished siding, Therma Tru exterior doors, an Atlas roofing system, Andersen double pane windows, and two tankless water heaters. The attached three bay garage includes attic storage above and is pre wired for a Level 2 EV charger and generator, offering future ready convenience and peace of mind. Residents enjoy resort style amenities including the 18 hole Ron Garl Championship Golf Course, junior Olympic swimming pool, tennis courts, pickleball courts, fitness center, clubhouse, restaurant, and bar. Conveniently located near Highway 27, I 4, and the Polk Parkway, this exceptional home provides easy access to Orlando, Tampa, Lakeland, and Central Florida attractions. Experience luxury golf course living at its finest. Schedule your private showing today.
#O6420265

WINTER HAVEN

4050 PALMA CEIA CIRCLE

3 Beds

3 Baths

2,820 Sq.Ft.

$900,000

MLS#: O6420265

Price reduced
Beyond the gated entrance, a tree-lined drive leads to a beautifully renovated estate set on 6.21 private acres, where modern updates meet the quiet charm of country living.

The 3-bedroom, 3-bath main residence has been thoughtfully renovated with luxury vinyl plank and tile flooring throughout, new appliances, and an inviting layout designed for both everyday living and entertaining. Two of the bedrooms feature private en suite bathrooms, offering added comfort and flexibility. A spacious wraparound porch overlooks the property's private pond, creating the perfect place to enjoy morning coffee, unwind in the evenings, or simply take in the peaceful surroundings.

Just beyond the main home, the detached 2-bedroom, 2-bath guest house offers a full kitchen, attached garage, and a screened porch with views of the pasture. Whether used for extended guests, a home office, or other permitted uses, it provides exceptional versatility.

The property also includes a detached 2-bay shop, offering ample space for equipment, hobbies, storage, or recreational vehicles. With 6.21 acres of open land, there is plenty of room to enjoy gardening, outdoor recreation, agricultural pursuits, or simply the privacy and tranquility that make this property so special.

Offering the perfect balance of modern updates, flexible living spaces, and peaceful surroundings, this one-of-a-kind property delivers the country lifestyle you've been searching for while remaining just minutes from shopping, dining, and everyday conveniences.

Schedule your private showing today and experience everything this exceptional property has to offer.
#L4963328

WINTER HAVEN

611 MORGAN ROAD

3 Beds

2 Baths

2,077 Sq.Ft.

$725,000

MLS#: L4963328

 - property

Send a message

Message successfully sent.

Your message

What is 3 + 4 ?

Reason for contacting?

I agree to receive email communication and understand I can unsubscribe at any time.

I agree to be contacted by The Graf Group of Coldwell Banker via call, email, and text for real estate services. To opt out, you can reply 'stop' at any time or reply 'help' for assistance. You can also click the unsubscribe link in the emails. Message and data rates may apply. Message frequency may vary. Privacy Policy

Sign Out

Virtual Assistant

Would you like to take the next step with this property? We can help you schedule a showing or virtual tour, or send you more details.

Yes, I would like more information.

Thank You for Your Reply, One of Our Agents will contact you as soon as possible

No, maybe later.

Thank you, you can always contact me via email, phone number or through the contact form.

Realhub AI

Lucy - Your AI-Powered Realtor
Update Your Temporary Password

Personalize your search

Enter your email and we'll notify you immediately when new listings match what you're looking for.

or enter email address
Already have an account ? Login here

Continue your home search

I agree to receive communications and understand I can unsubscribe at any time.

I agree to be contacted by The Graf Group of Coldwell Banker via call, email, and text for real estate services. To opt out, you can reply 'stop' at any time or reply 'help' for assistance. You can also click the unsubscribe link in the emails. Message and data rates may apply. Message frequency may vary. Privacy Policy

Already have an account ? Login here

We use cookies

We use cookies primarily for analytics to enhance your experience. By accepting, you agree to our use of these cookies. You can manage your preferences or learn more about our cookies policy.