Features & Amenities

Interior

  • Other Interior Features

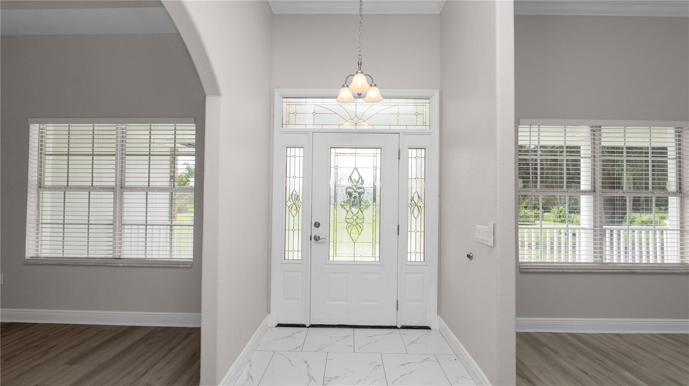
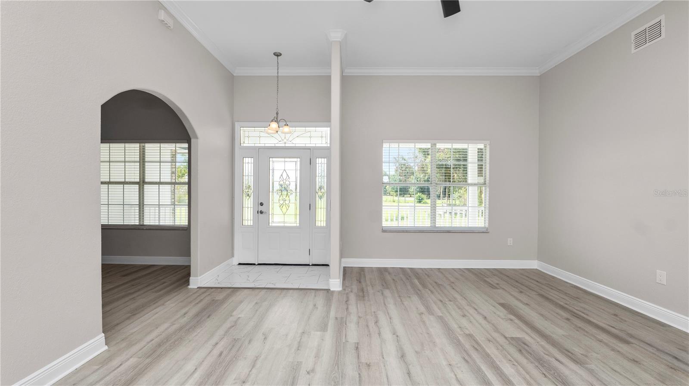
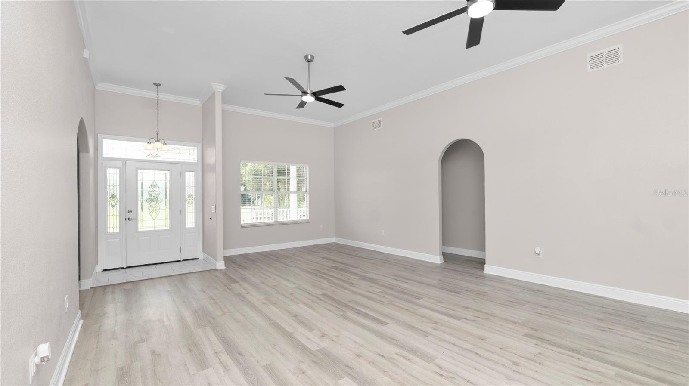
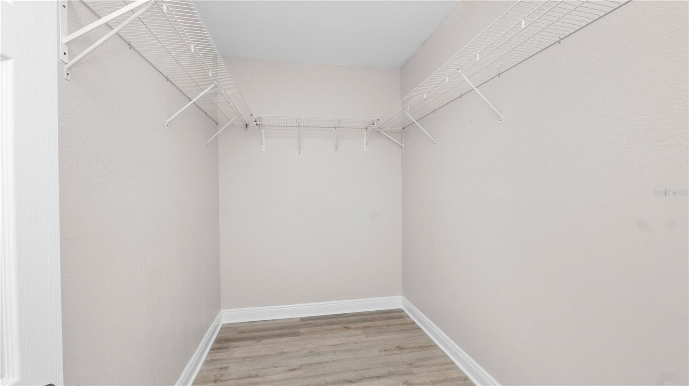
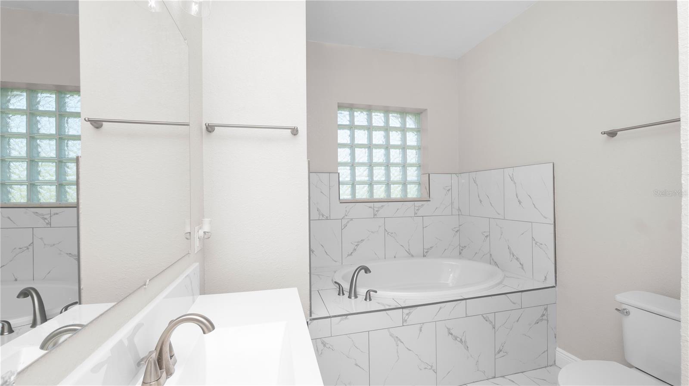
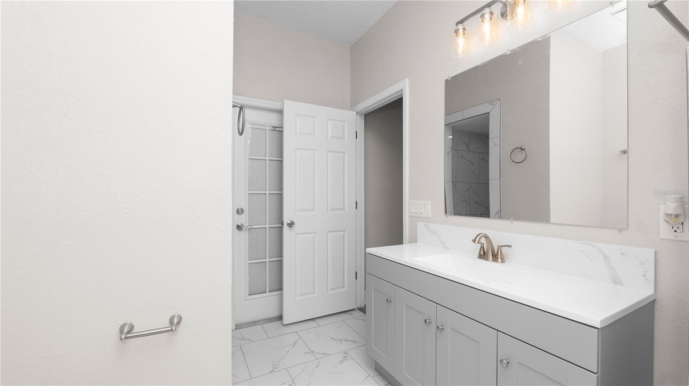
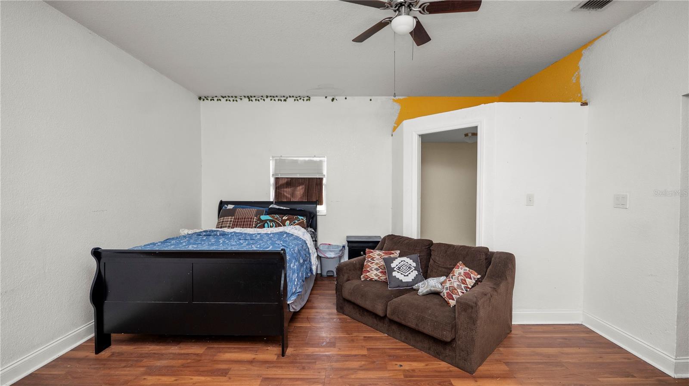
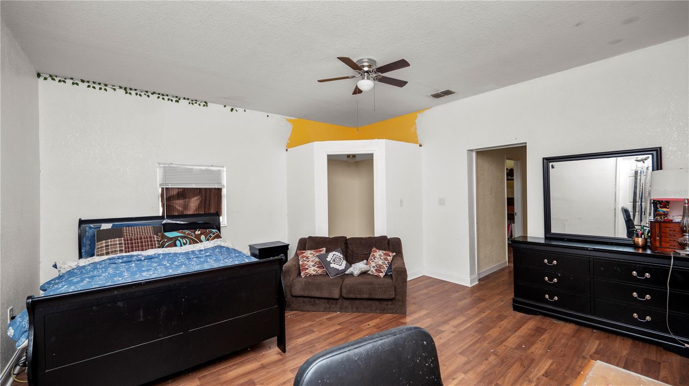
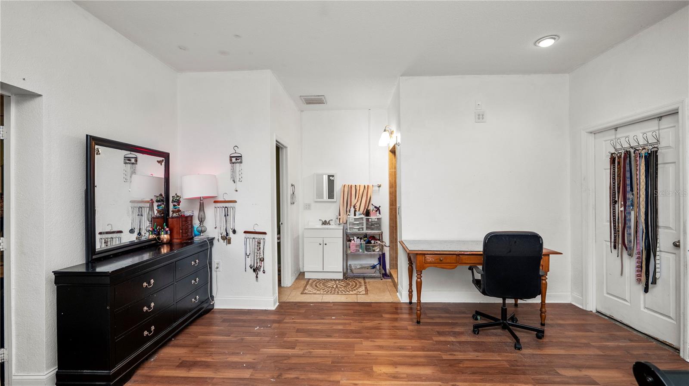
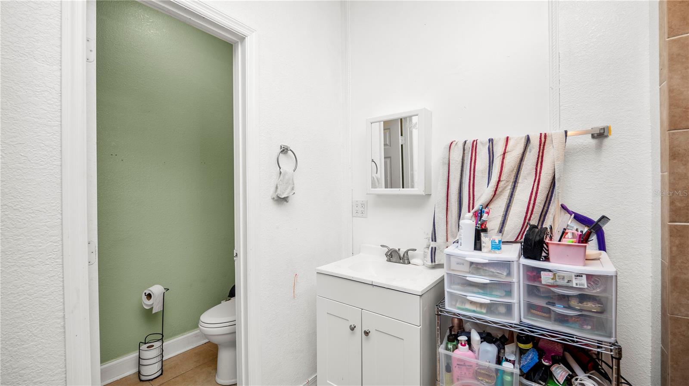
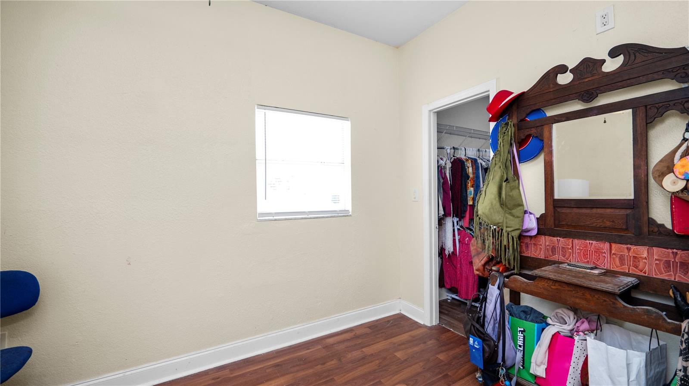
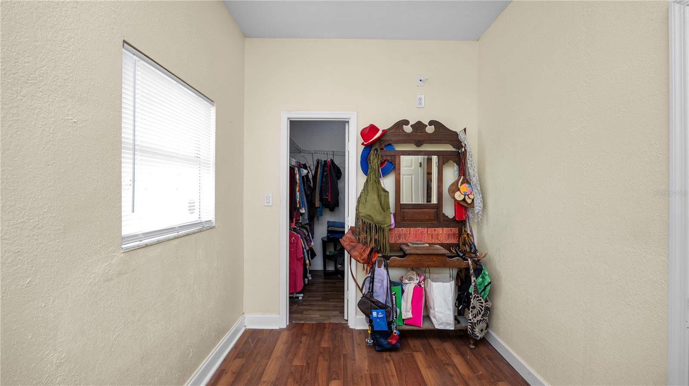
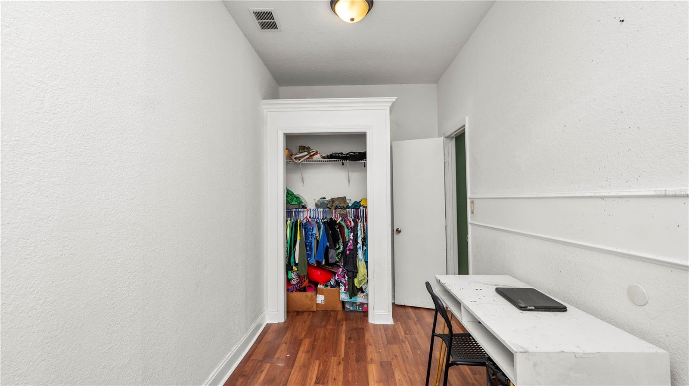
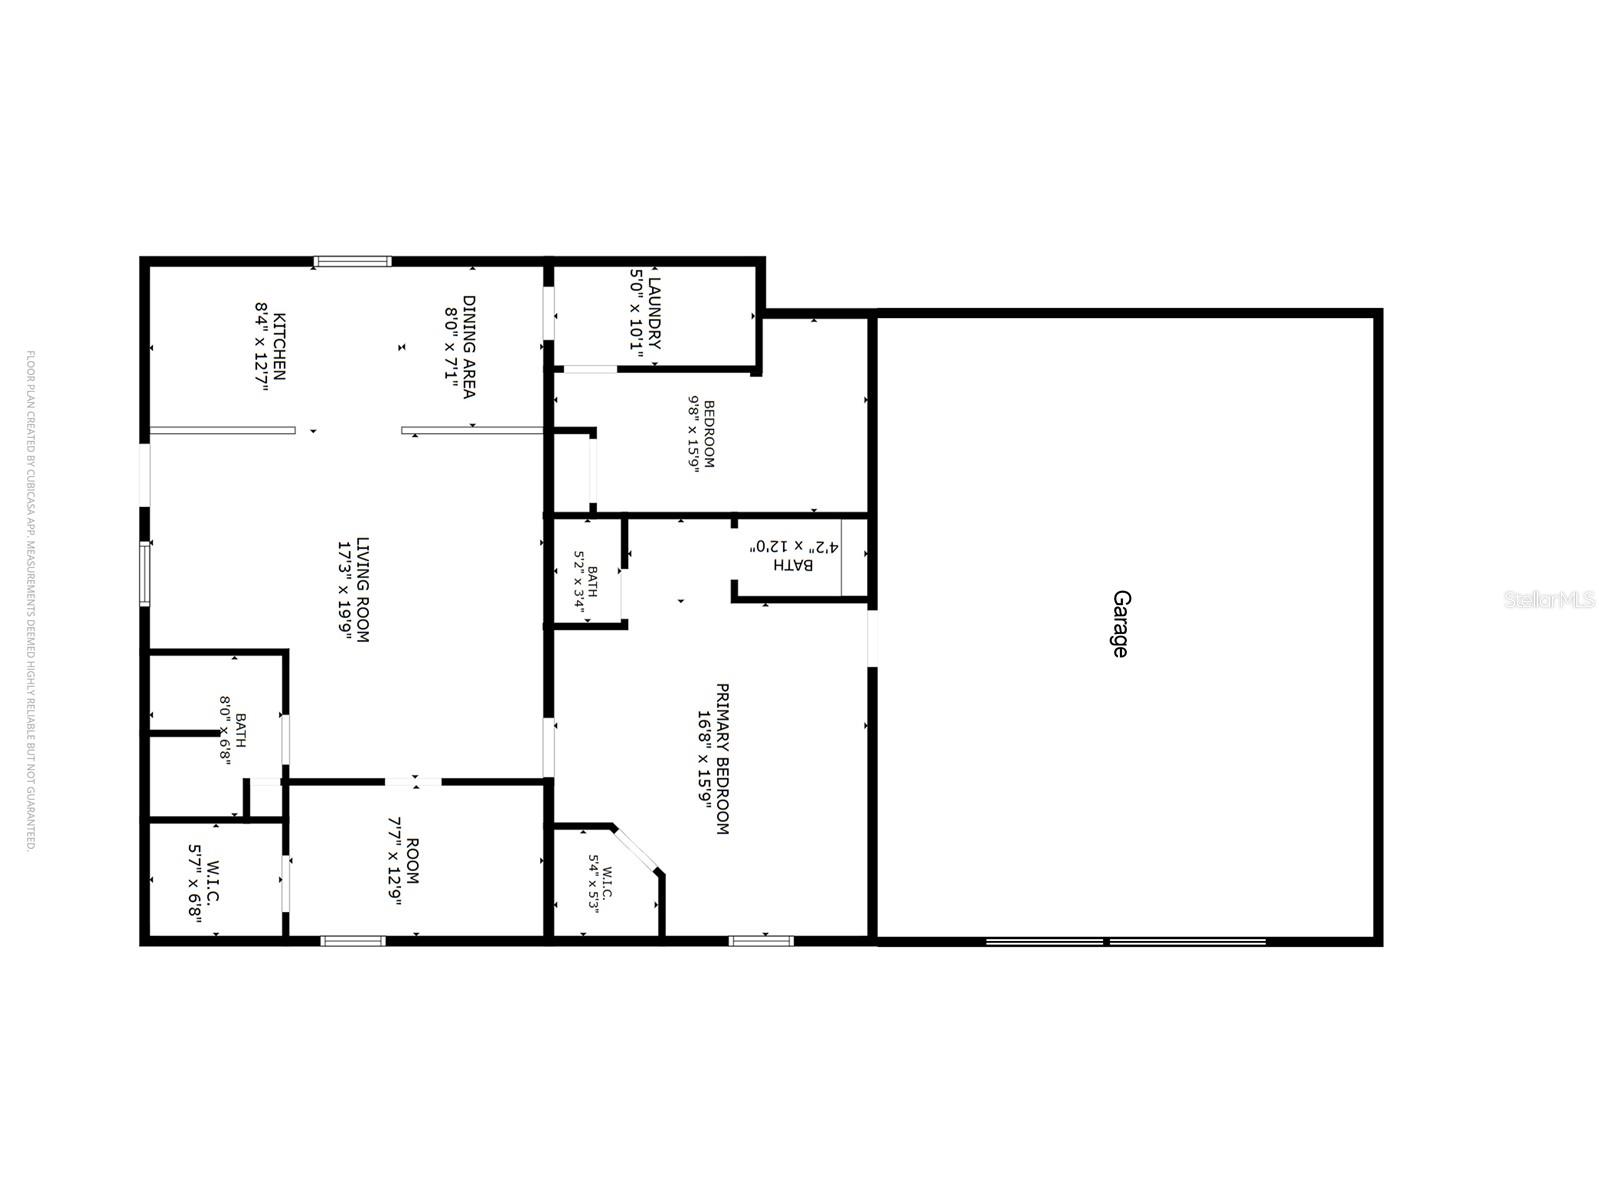
    High Ceilings, Walk-In Closet(s), In-Law Floorplan

  • Total Bedrooms

    3

  • Bathrooms

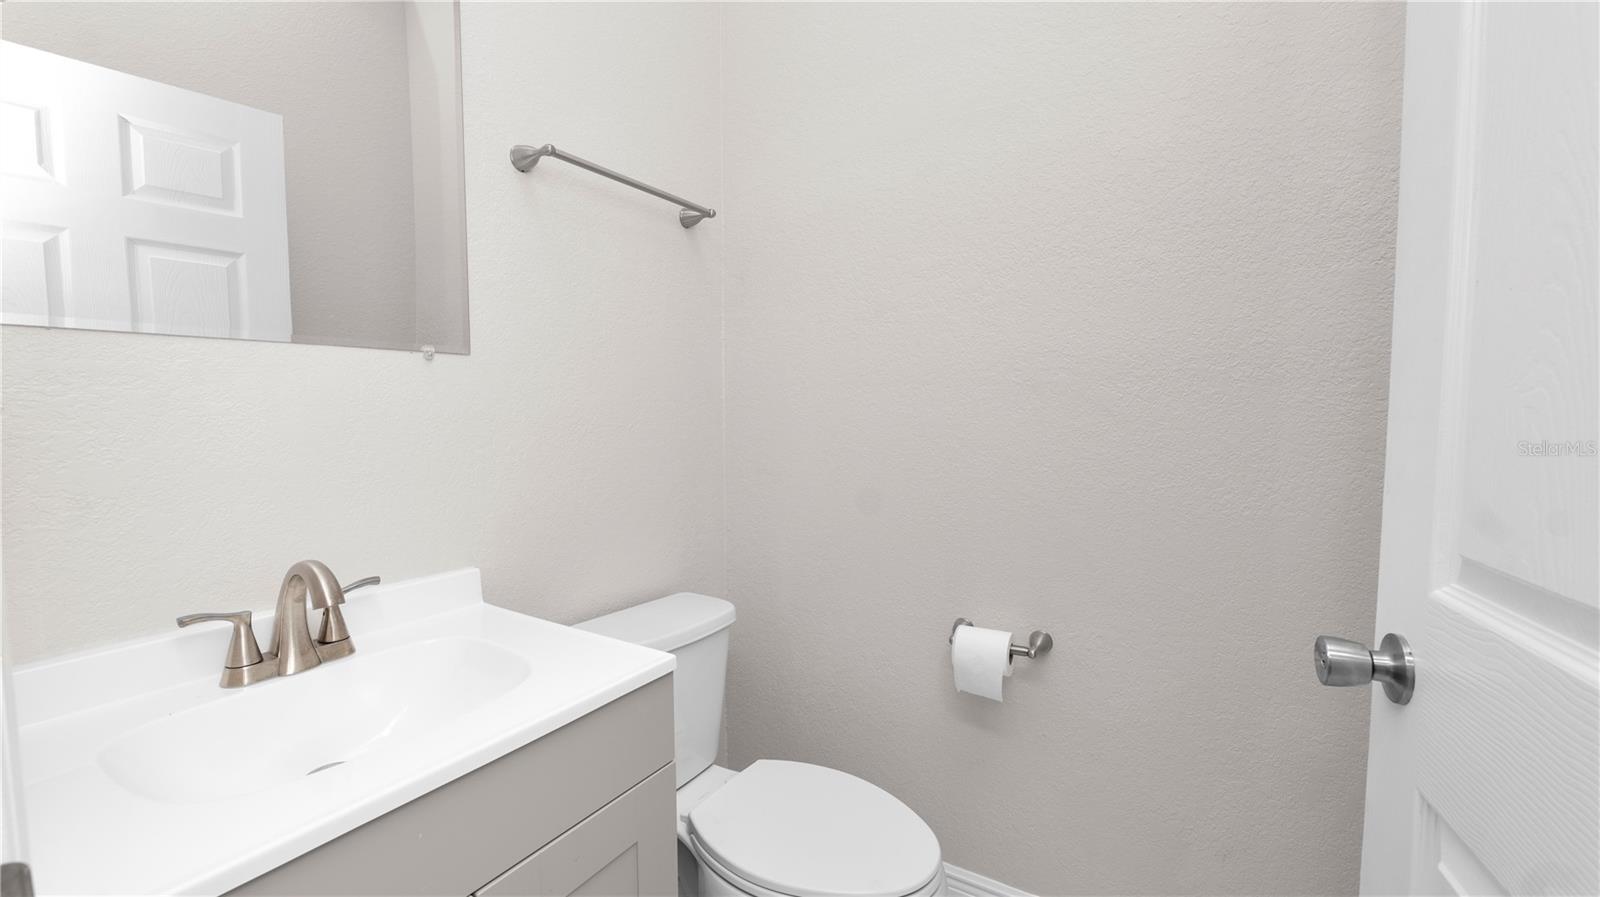
    2

  • 1/2 Bathrooms

    1

  • Cooling YN

    YES

  • Cooling

    Central Air

  • Fireplace YN

    NO

  • Heating YN

    YES

  • Heating

    Central

  • Pet friendly

    N/A

Exterior

  • Garage

    Yes

  • Garage spaces

    5

  • Construction Materials

    Block, Stucco

  • Parking

    Attached

  • Patio and Porch Features

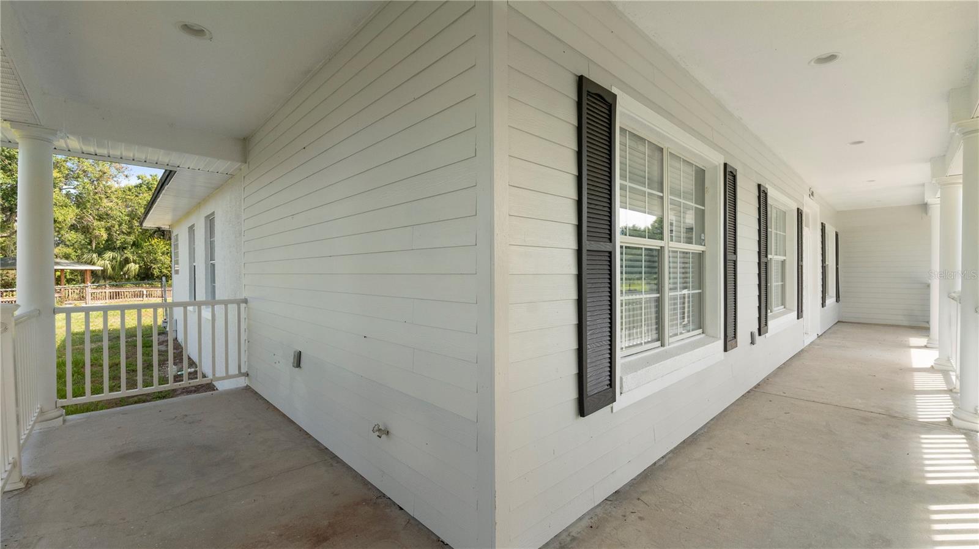
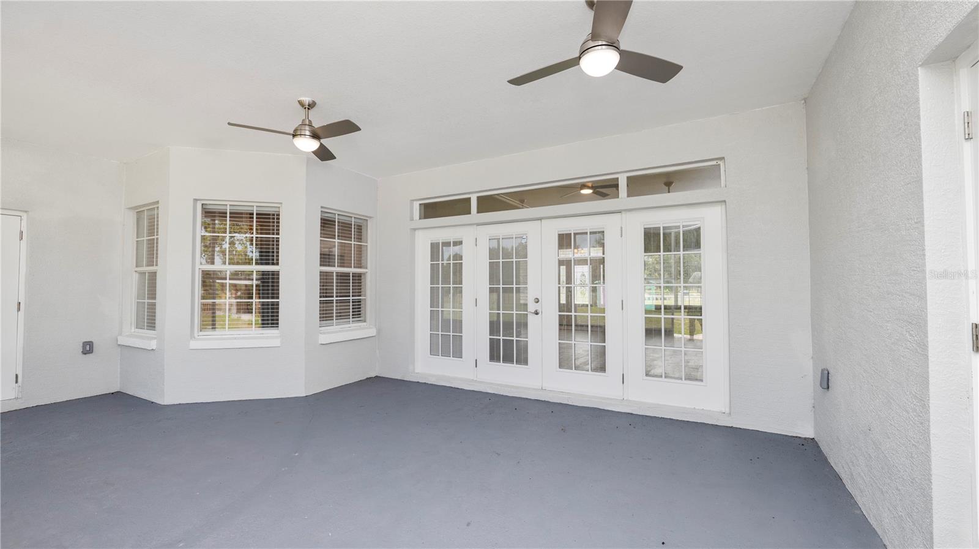
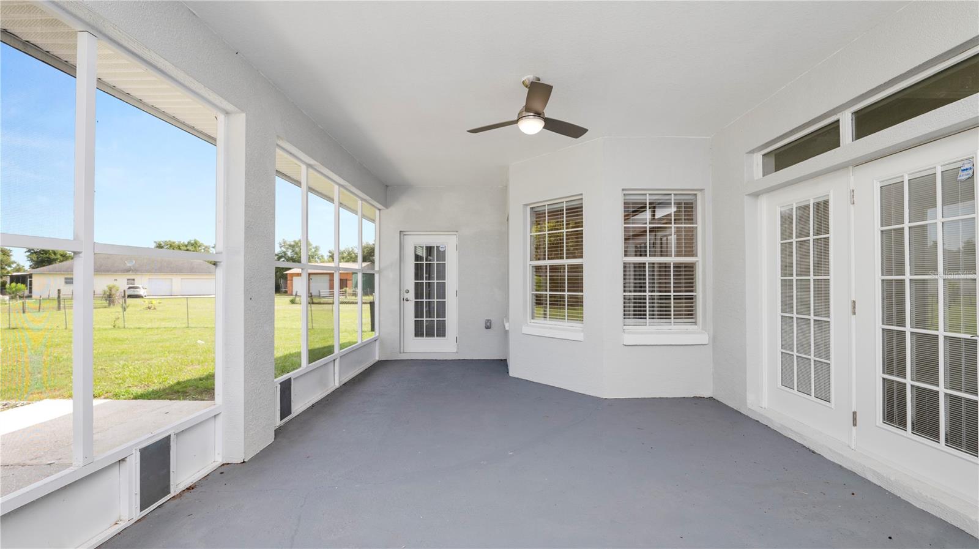
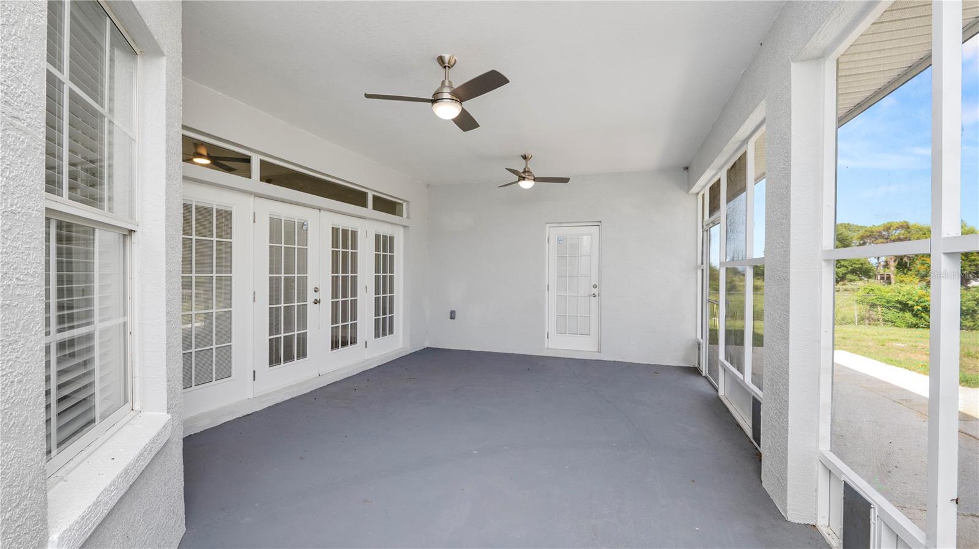
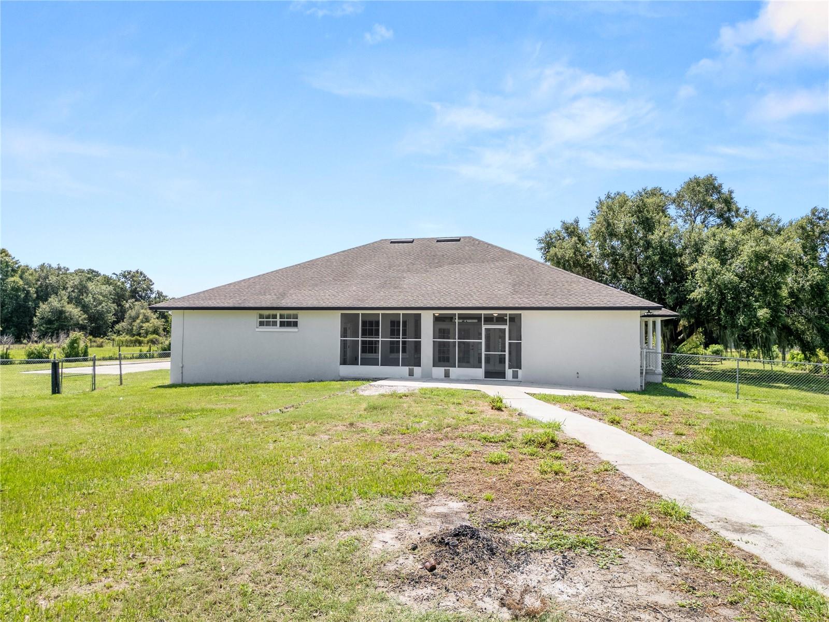
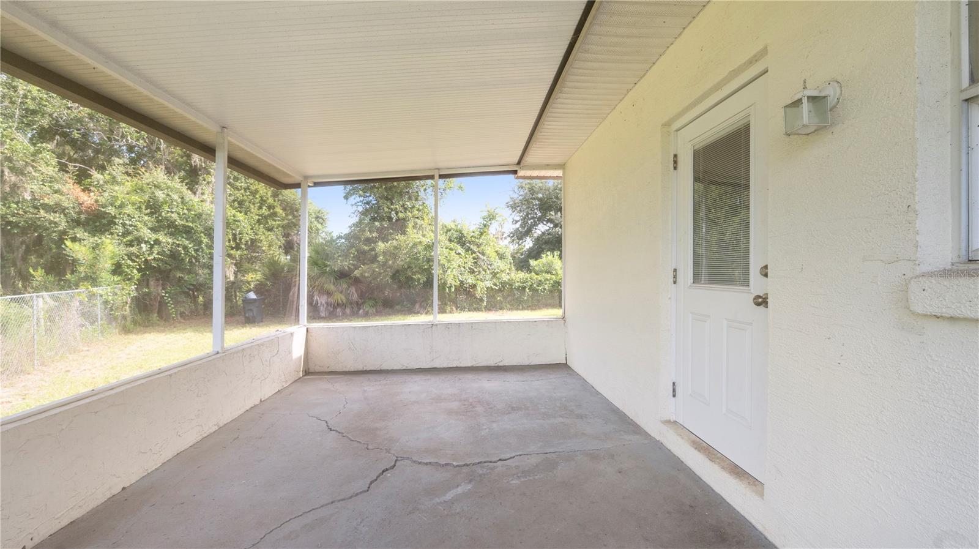
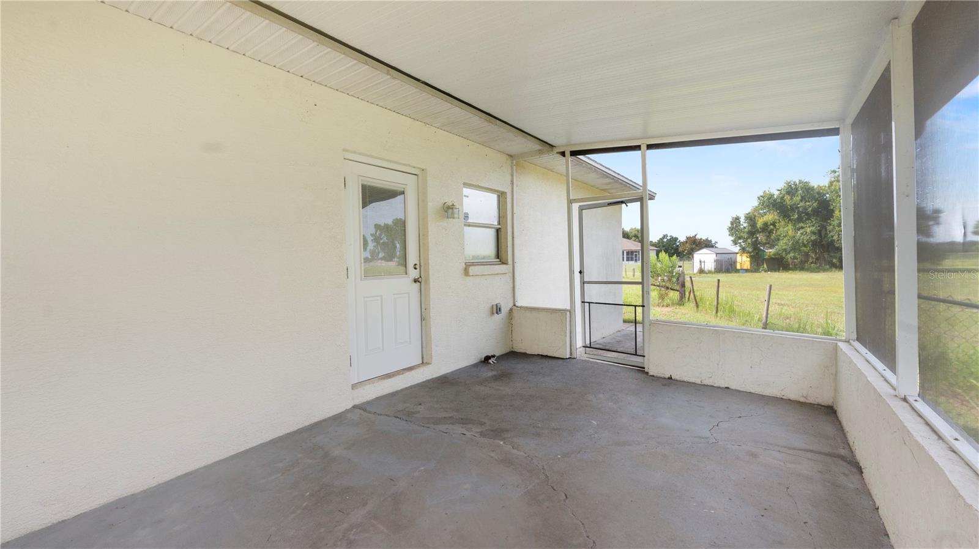
    Covered, Enclosed, Front Porch, Patio, Rear Porch, Screened, Wrap Around

  • Pool

    No

  • Waterfront YN

    NO

Area & Lot

  • Lot Features

    Cleared, Corner Lot

  • Lot Size(acres)

    6.21

  • Lot Size(square feet)

    270,656

  • Property Type

    Residential

  • Property Sub Type

    Single Family Residence

Price

  • Sales Price

    $750,000

  • Tax Amount

    $7,271.74

  • Sq. Footage

    2,077

  • Price/SqFt

    $361

HOA

  • Association

    No

School District

  • Elementary School

    N/A

  • Middle School

    N/A

  • High School

    N/A

Property Features

  • Stories

    1

  • New Construction

    NO

  • Foundation Details

    Slab

  • Ownership

    Fee Simple

  • Senior Community YN

    NO

  • Sewer

    Septic Tank

  • Tax Lot

    6

  • Water Source

    Private, Well

Schedule a Showing

Showing scheduled successfully.

<
>
IN PERSON
VIA CHAT

What is 3 + 4 ?


Change time

Mortgage calculator
Estimate your monthly mortgage payment, including the principal and interest, property taxes, and HOA. Adjust the values to generate a more accurate rate.

Your payment

Principal and Interest:

$

Property taxes:

$

HOA fees:

$

Total loan payment:

$

Total interest amount:

$

Location

County

Polk

Elementary School

Middle School

High School

Listing Courtesy of Brittanee Brossart , KELLER WILLIAMS REALTY SMART

RealHub Information is provided exclusively for consumers' personal, non-commercial use, and it may not be used for any purpose other than to identify prospective properties consumers may be interested in purchasing. All information deemed reliable but not guaranteed and should be independently verified. All properties are subject to prior sale, change or withdrawal. RealHub website owner shall not be responsible for any typographical errors, misinformation, misprints and shall be held totally harmless.

Agent Michael Graf

Business Coach | Executive Sales Associate | Realtor®

Michael Graf

Call Michael today to schedule a private showing.


* Listings on this website come from the FMLS IDX Compilation and may be held by brokerage firms other than the owner of this website. The listing brokerage is identified in any listing details. Information is deemed reliable but is not guaranteed. If you believe any FMLS listing contains material that infringes your copyrighted work please click here to review our DMCA policy and learn how to submit a takedown request.© 2024 FMLS.
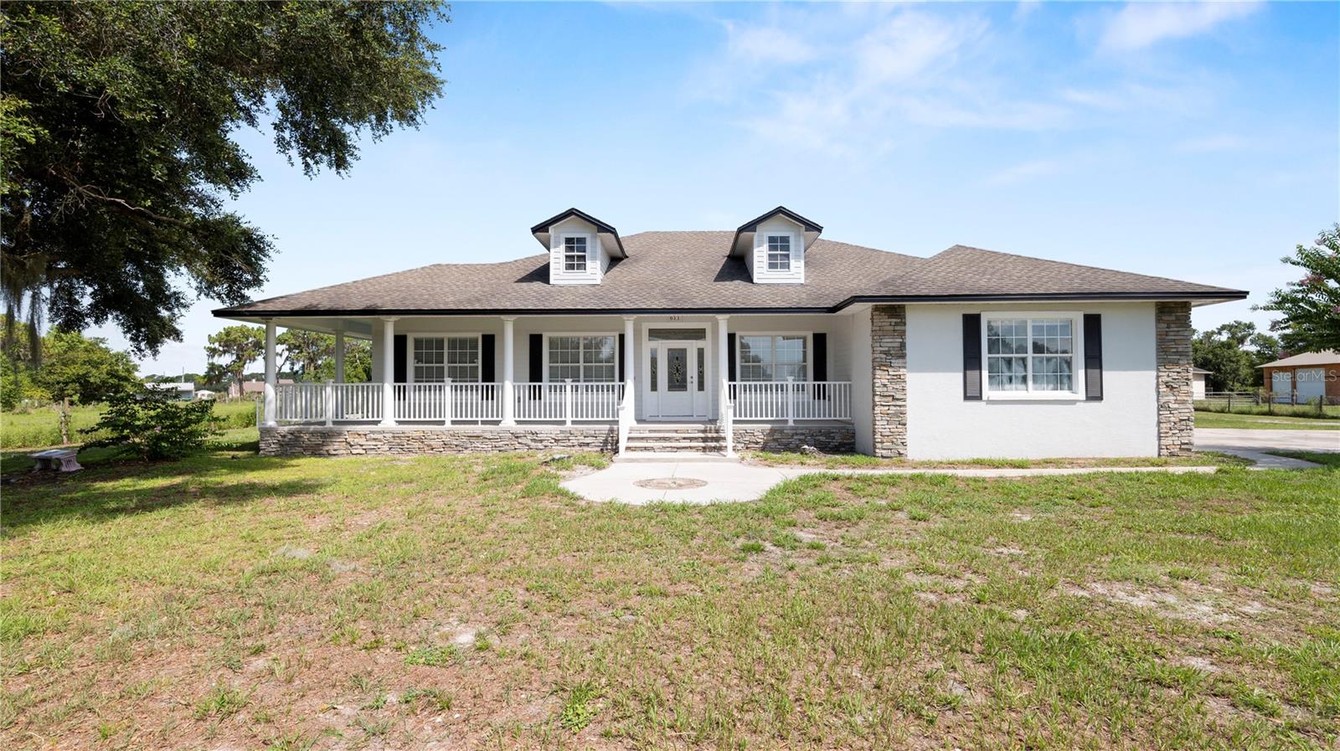
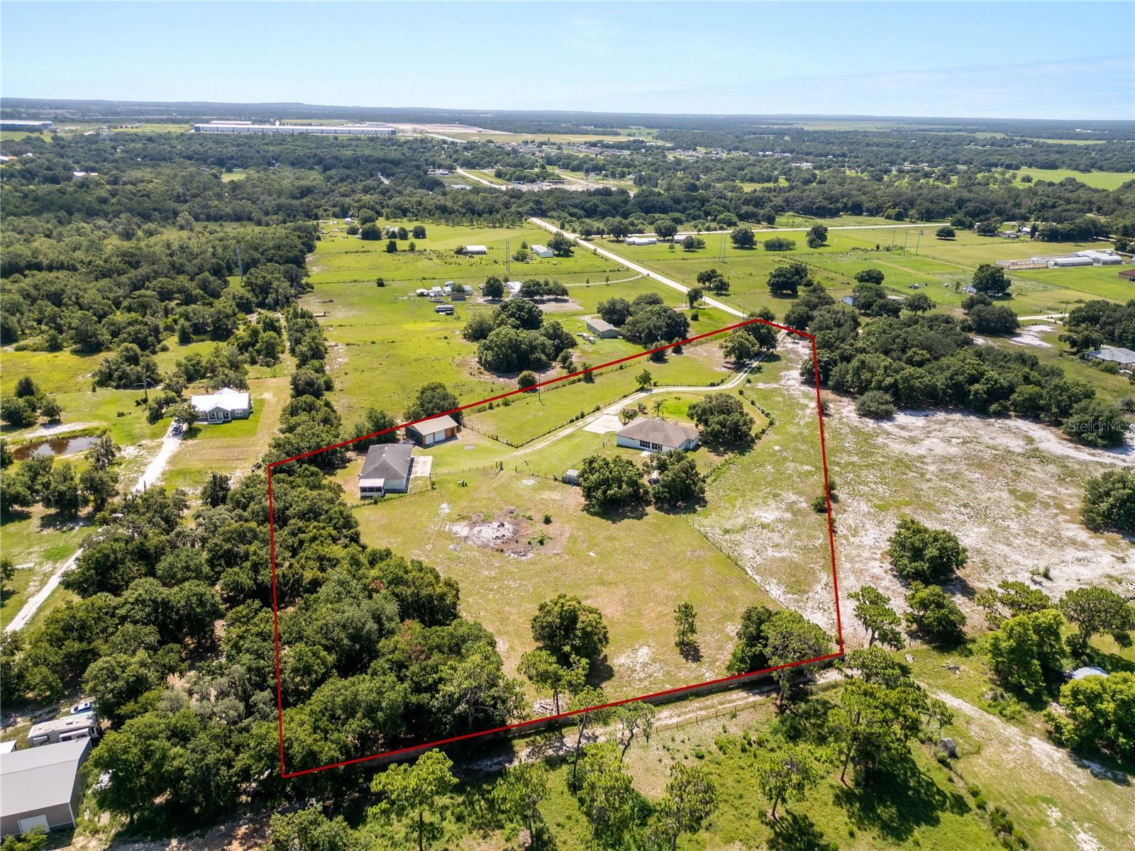
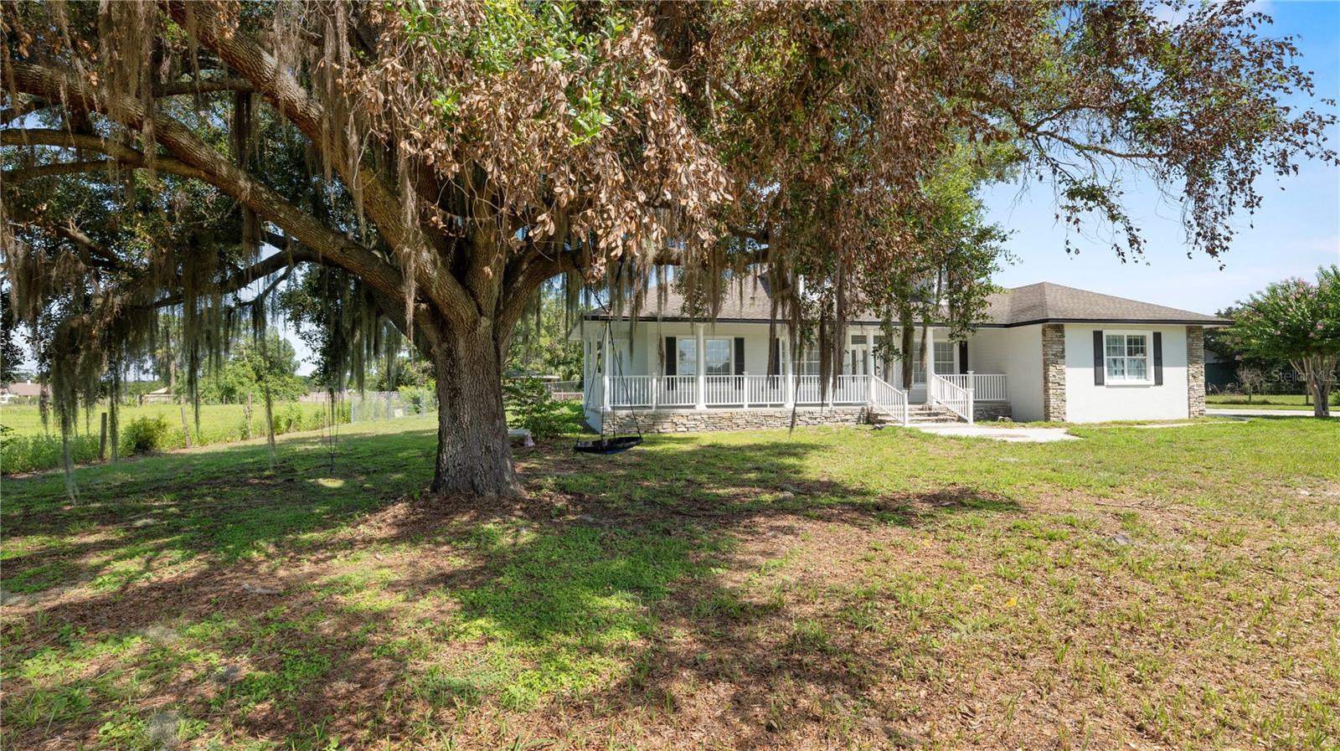
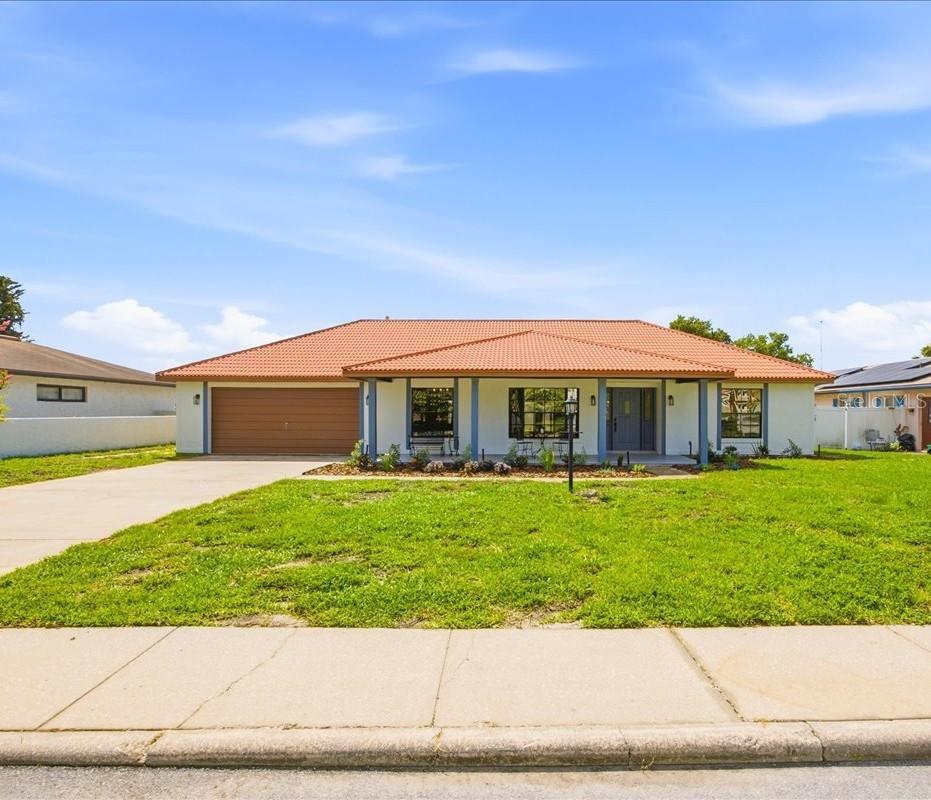
Beyond the gated entrance, a tree-lined drive leads to a beautifully renovated estate set on 6.21 private acres, where modern updates meet the quiet charm of country living.

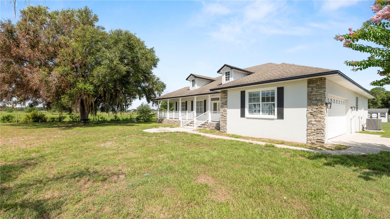
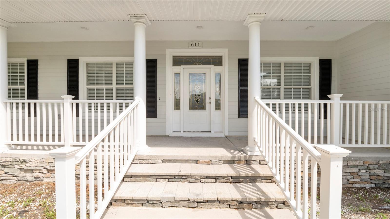
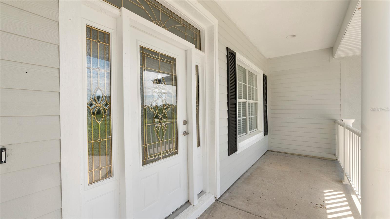
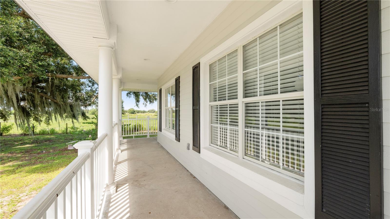
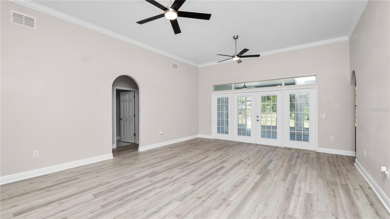
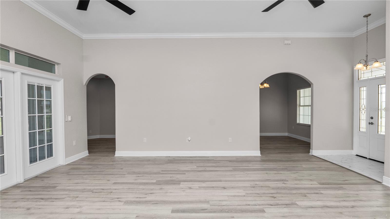
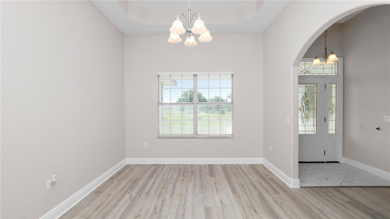
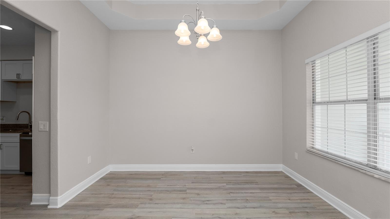
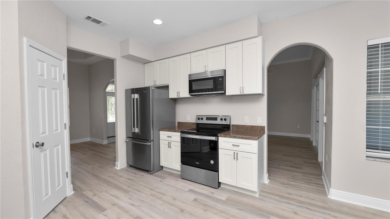
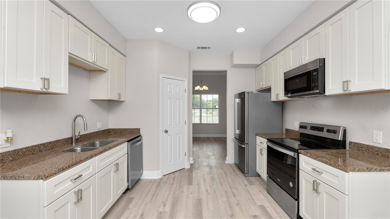
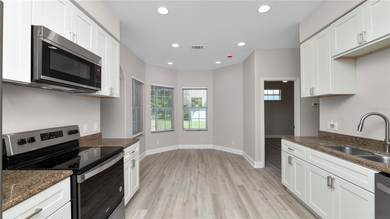
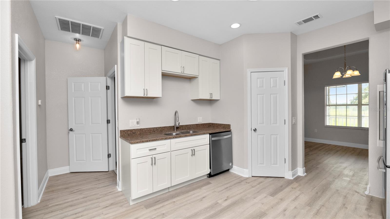
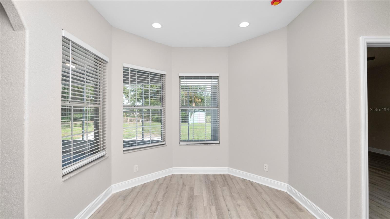
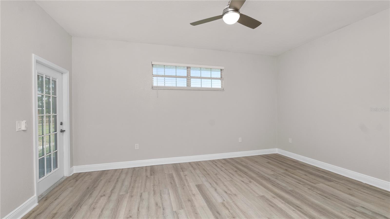
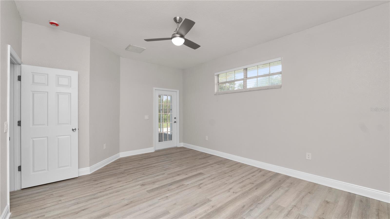
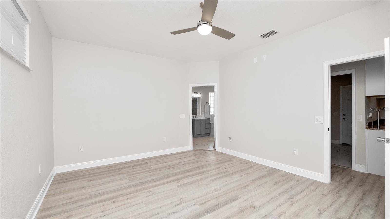
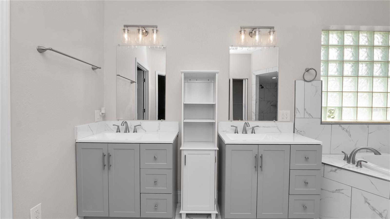
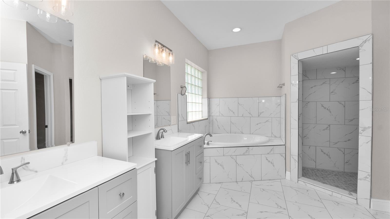
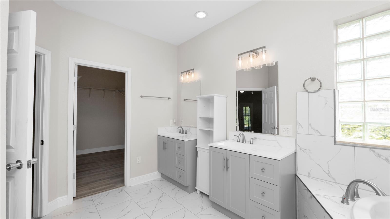
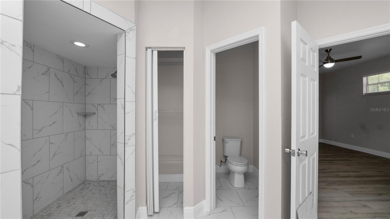
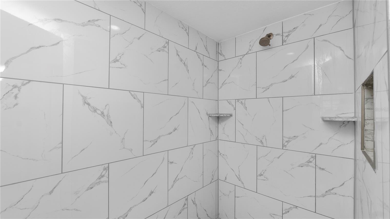
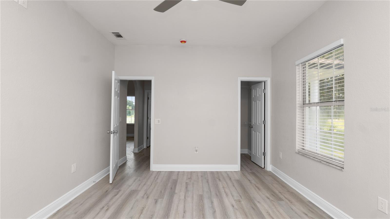
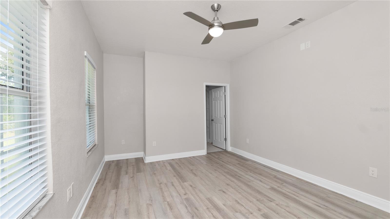
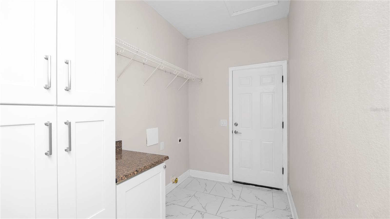
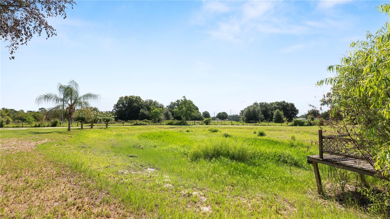
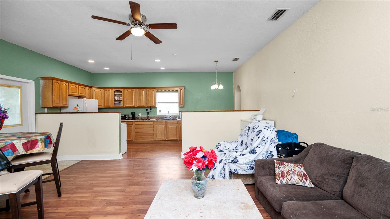
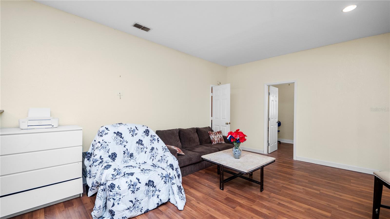
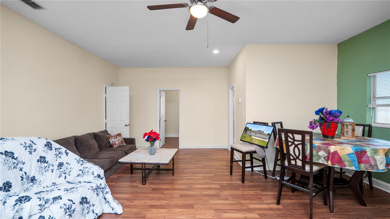
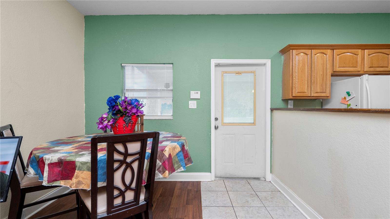
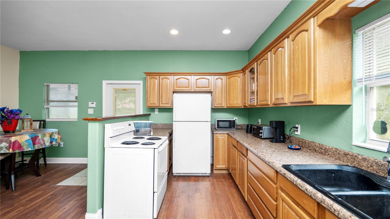
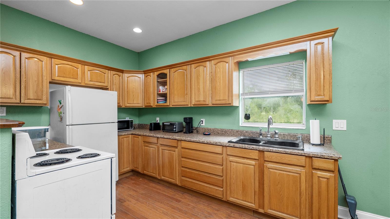
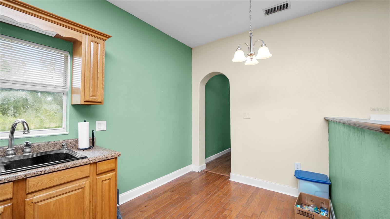
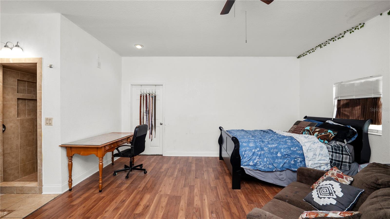
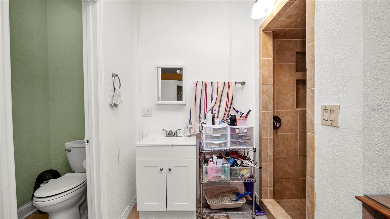
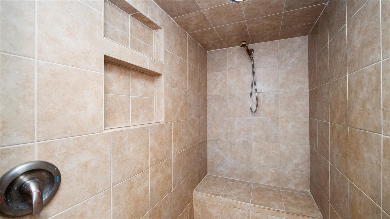
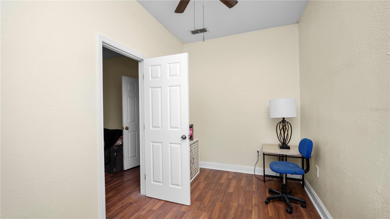
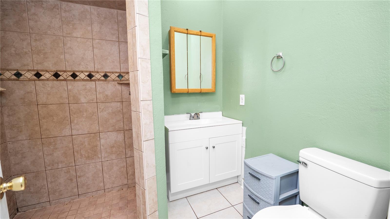
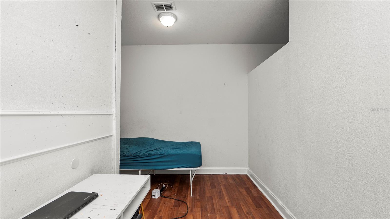
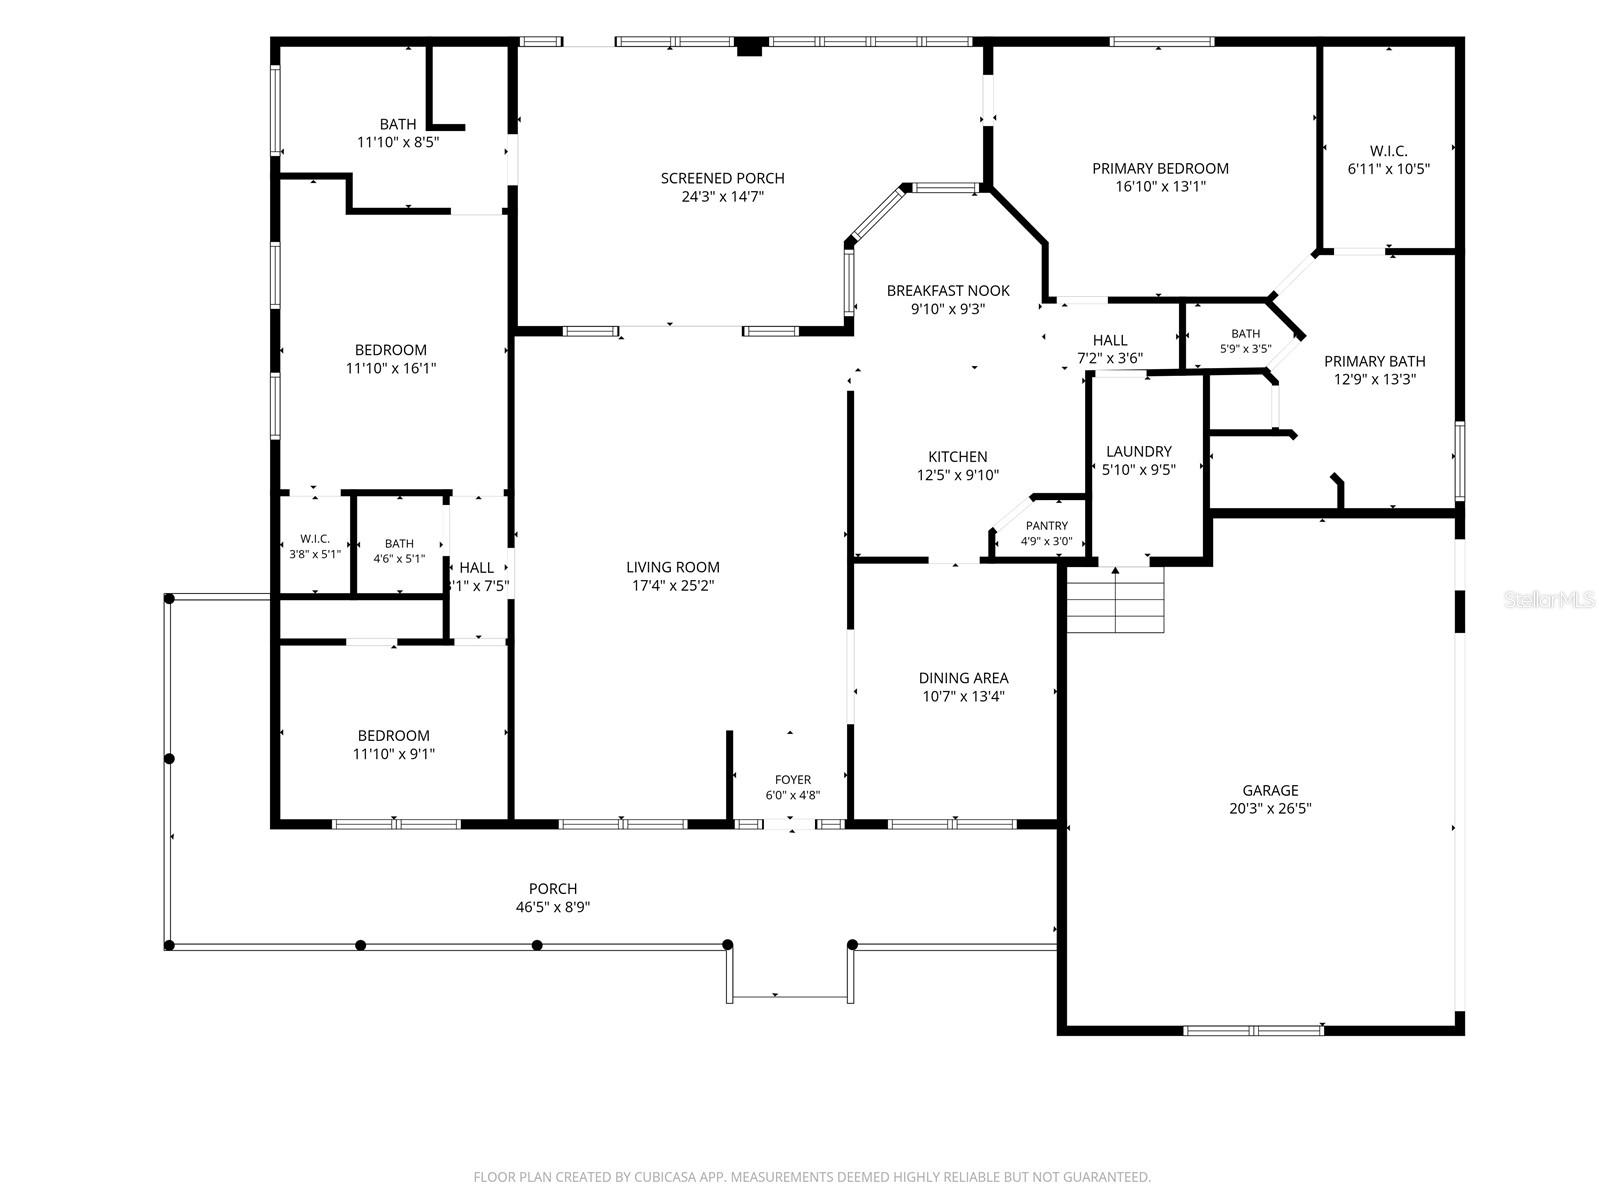
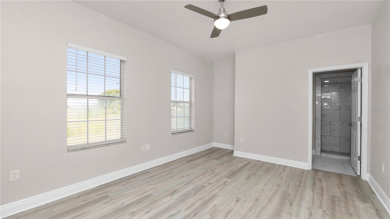
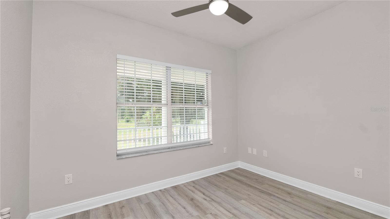
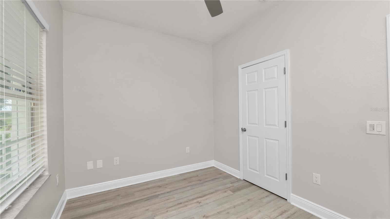
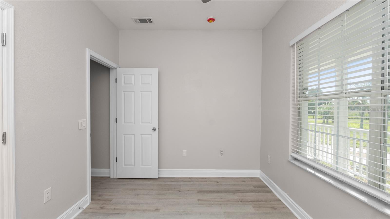
The 3-bedroom, 3-bath main residence has been thoughtfully renovated with luxury vinyl plank and tile flooring throughout, new appliances, and an inviting layout designed for both everyday living and entertaining. Two of the bedrooms feature private en suite bathrooms, offering added comfort and flexibility. A spacious wraparound porch overlooks the property's private pond, creating the perfect place to enjoy morning coffee, unwind in the evenings, or simply take in the peaceful surroundings.

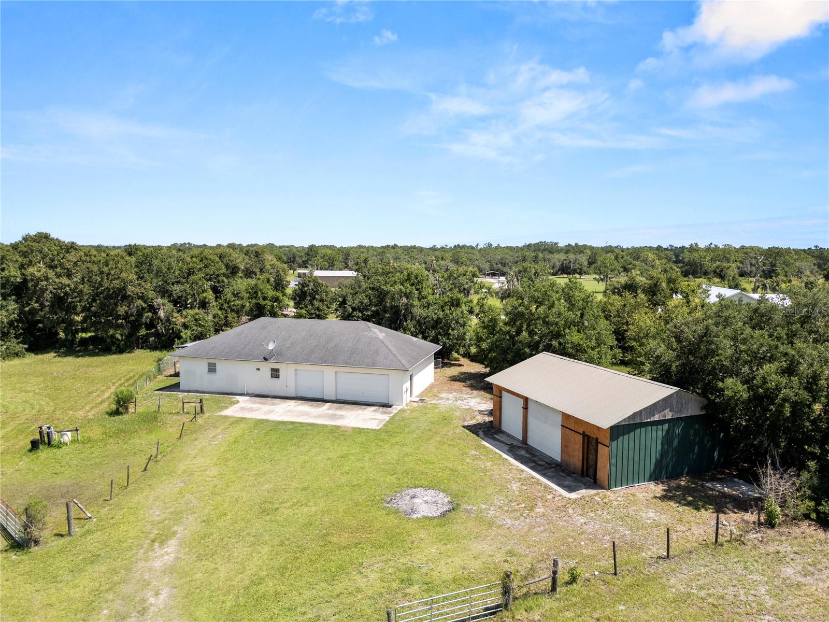
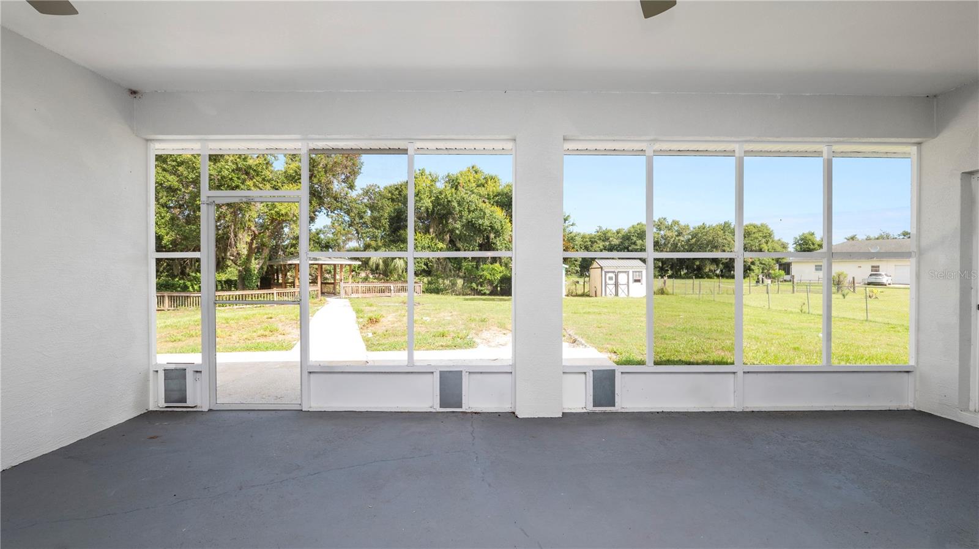
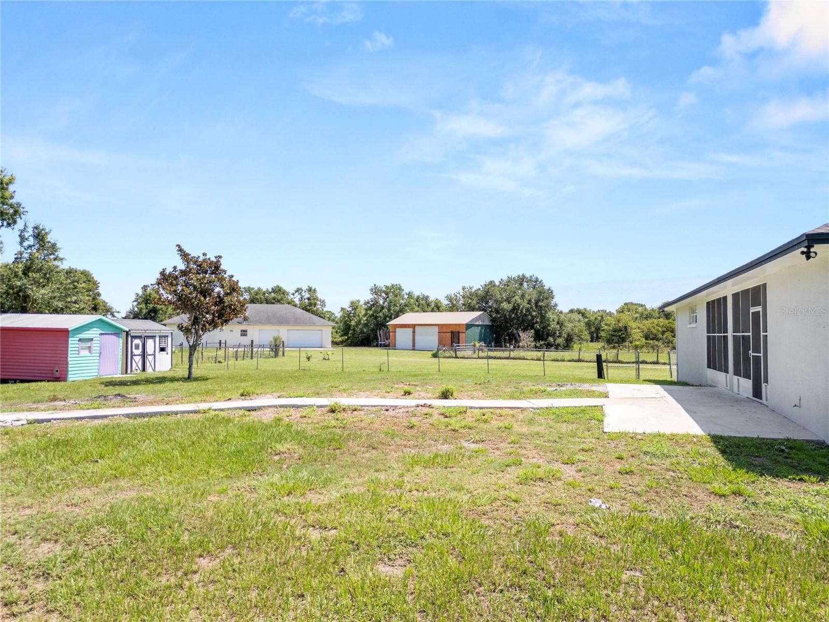
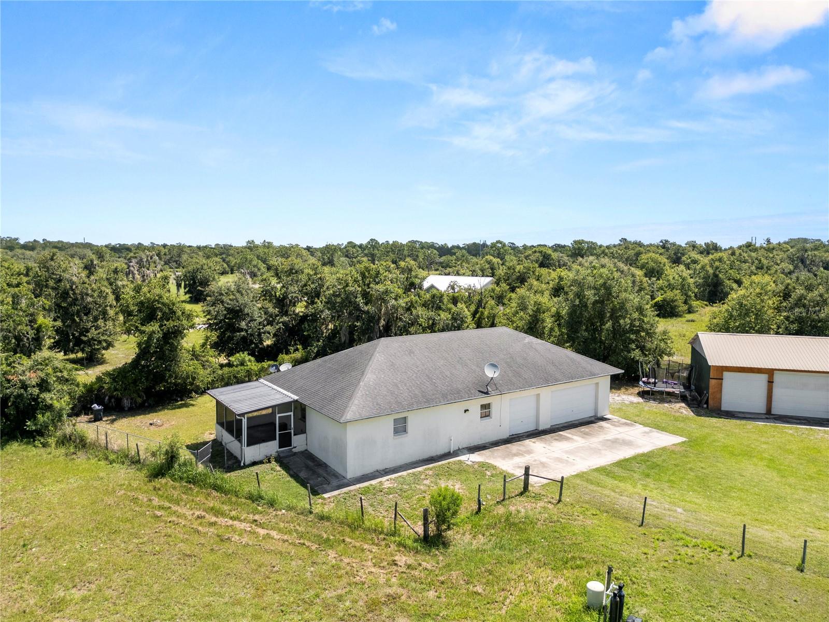
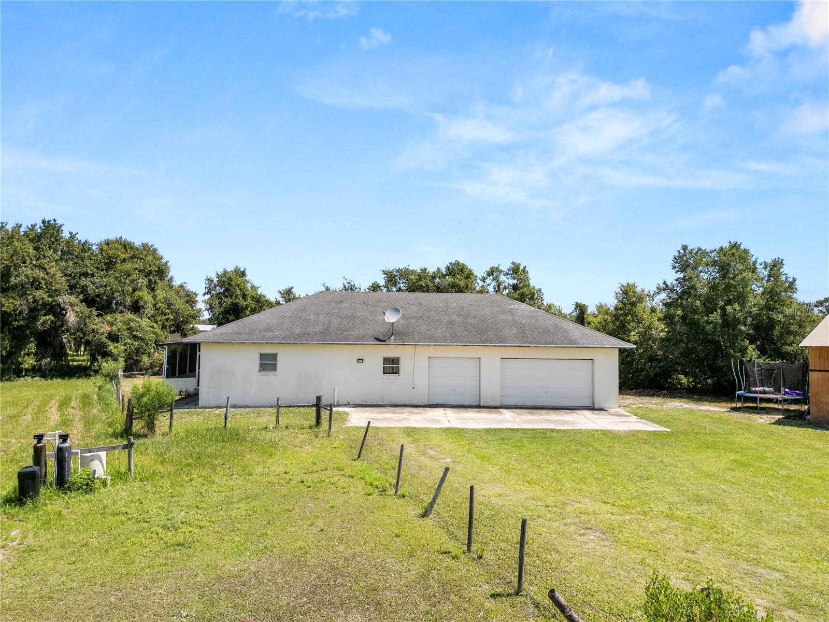
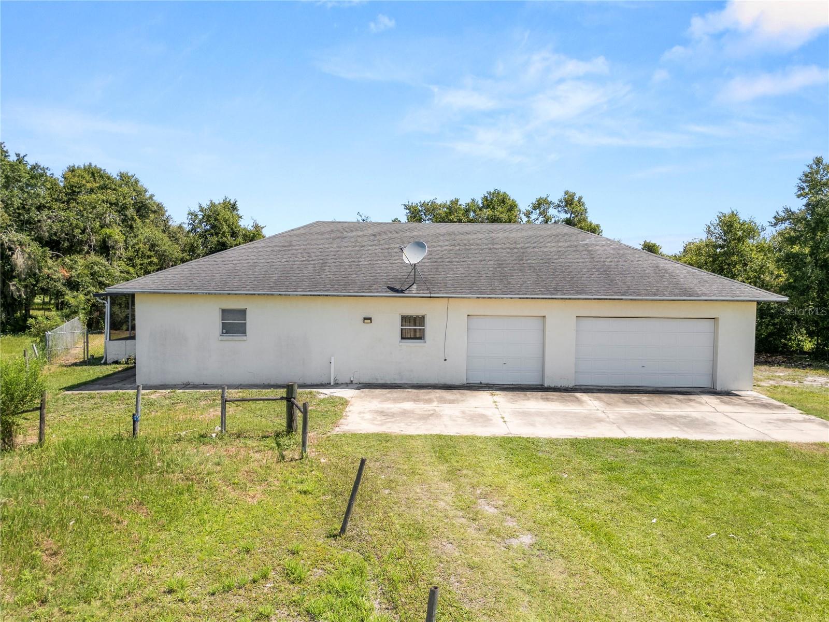
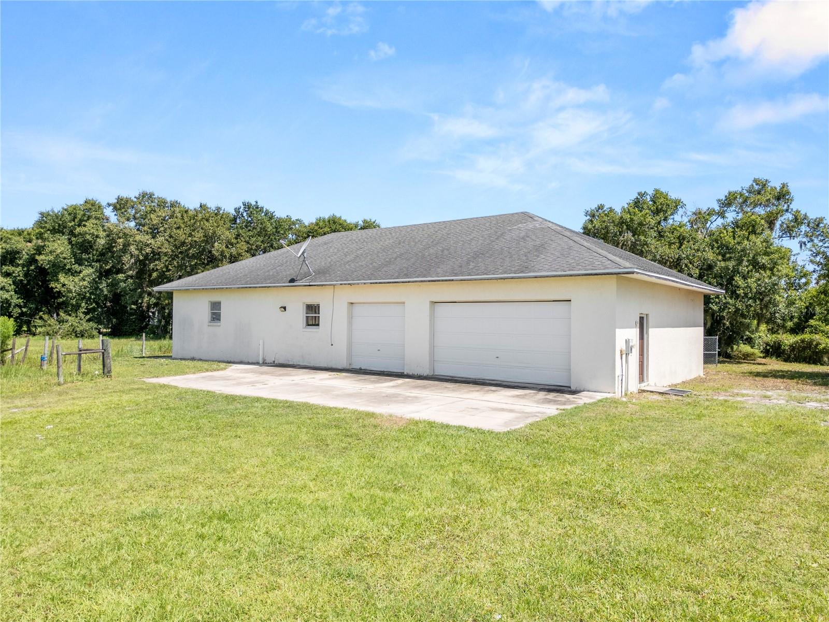
Just beyond the main home, the detached 2-bedroom, 2-bath guest house offers a full kitchen, attached garage, and a screened porch with views of the pasture. Whether used for extended guests, a home office, or other permitted uses, it provides exceptional versatility.

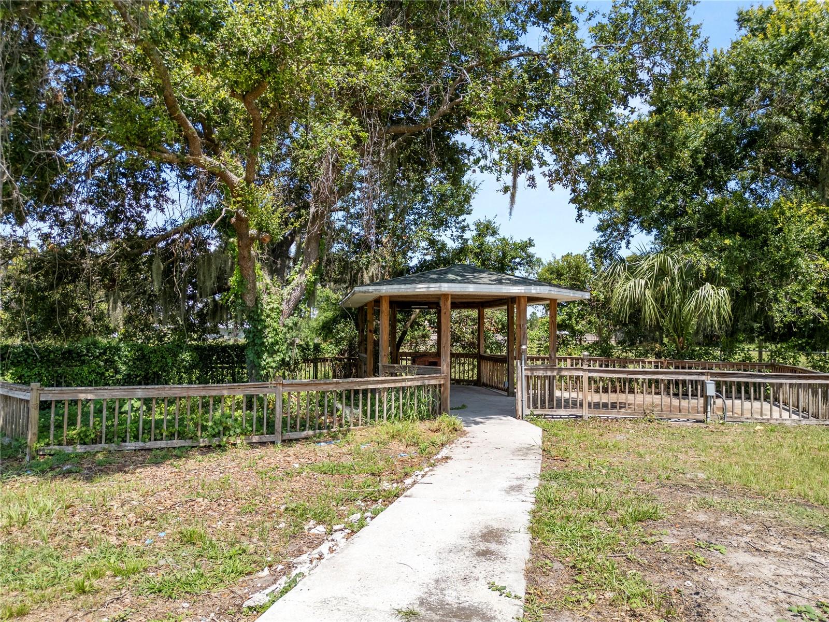
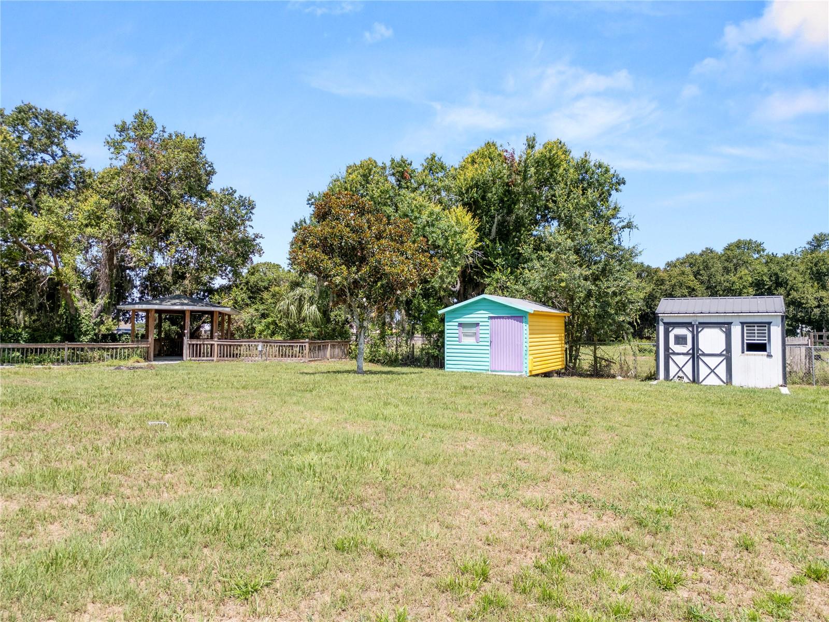
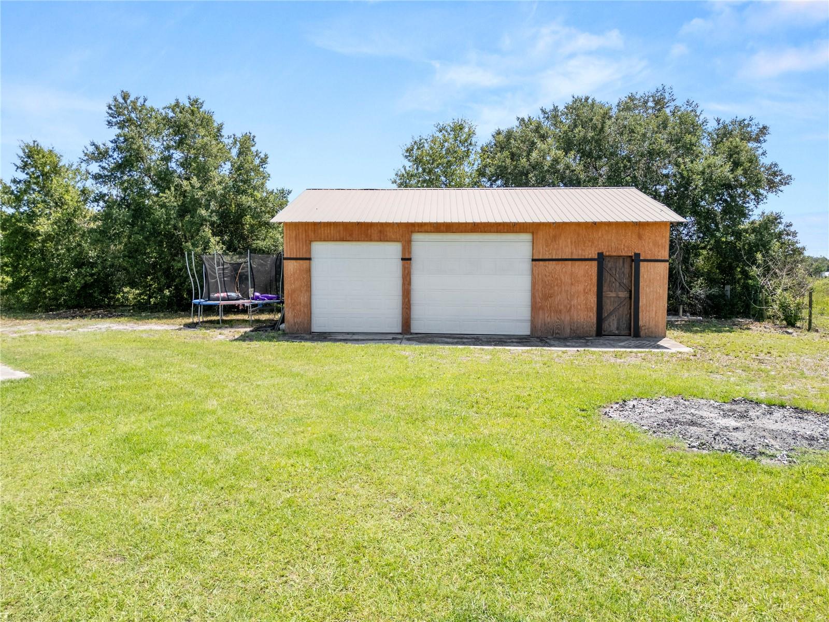
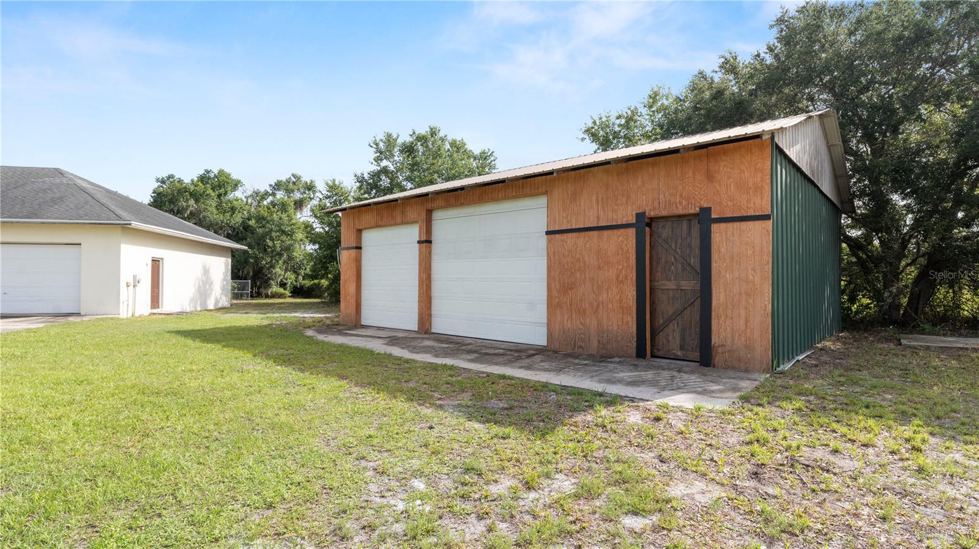
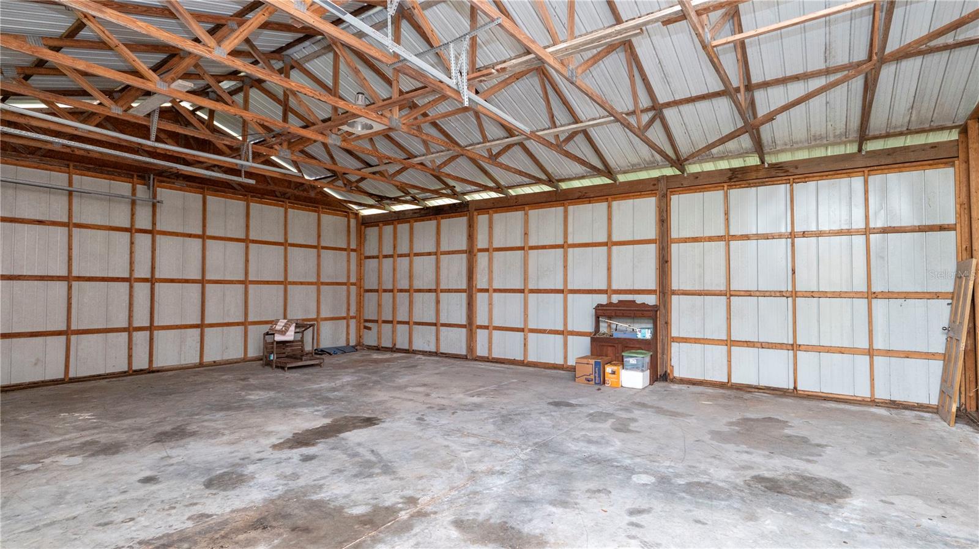
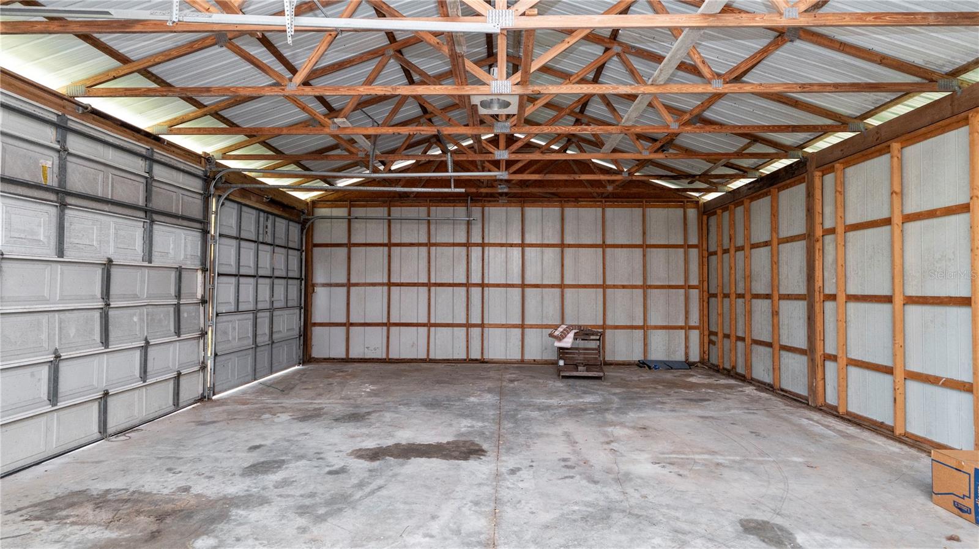
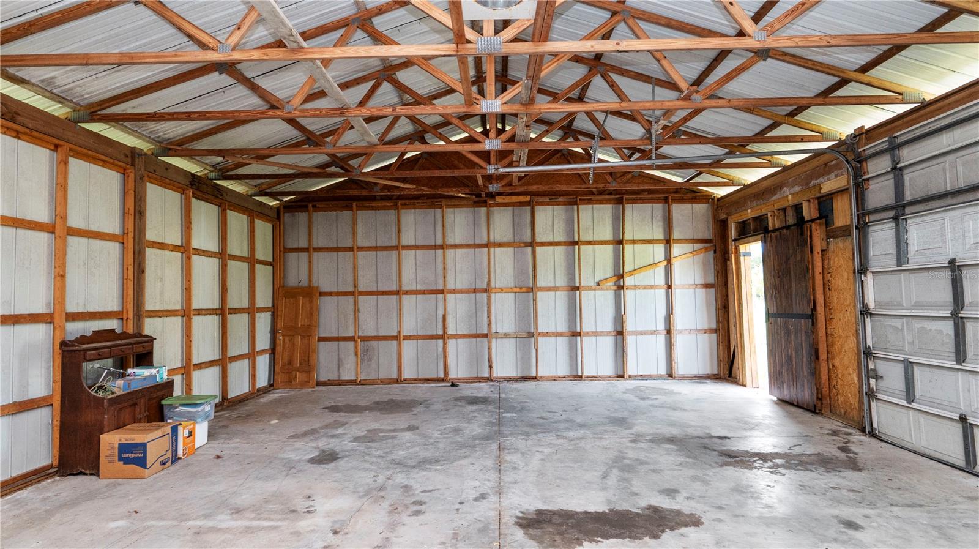
The property also includes a detached 2-bay shop, offering ample space for equipment, hobbies, storage, or recreational vehicles. With 6.21 acres of open land, there is plenty of room to enjoy gardening, outdoor recreation, agricultural pursuits, or simply the privacy and tranquility that make this property so special.

Offering the perfect balance of modern updates, flexible living spaces, and peaceful surroundings, this one-of-a-kind property delivers the country lifestyle you've been searching for while remaining just minutes from shopping, dining, and everyday conveniences.

Schedule your private showing today and experience everything this exceptional property has to offer.

611 MORGAN ROAD

Message successfully sent.

What would you like to know?

What is 3 + 4 ?

I agree to receive email communication and understand I can unsubscribe at any time.

I agree to be contacted by The Graf Group of Coldwell Banker via call, email, and text for real estate services. To opt out, you can reply 'stop' at any time or reply 'help' for assistance. You can also click the unsubscribe link in the emails. Message and data rates may apply. Message frequency may vary. Privacy Policy

Related Properties

Virtually Staged. Brand New 2026 Custom Farmhouse Blends Modern Luxury with Exceptional Craftsmanship.
Welcome to 4050 Palma Ceia Circle, a stunning new construction one story farmhouse estate located within the gated Cypresswood Golf & Country Club in Winter Haven, Florida. Perfectly positioned on an almost half acre double front golf course lot, this exceptional residence offers the ideal combination of luxury, quality craftsmanship, and modern convenience. Thoughtfully designed for comfortable living and effortless entertaining, this home features 3 bedrooms, 3.5 bathrooms, a dedicated home office, elegant tray ceilings, luxury tile flooring throughout, and an open concept floor plan filled with natural light. The chef's kitchen is the heart of the home, showcasing a large center island, solid wood cabinetry, a generous walk in pantry, a dual fuel stove, and premium finishes that flow seamlessly into the living and dining areas. The primary bedroom offers a peaceful retreat with a large walk in closet and a spa inspired bath featuring a soaking tub and a beautifully tiled walk in shower. Step outside to the paver patio, complete with a fully equipped outdoor kitchen and outdoor shower, creating the perfect setting for relaxing or entertaining year round. Built with exceptional quality and energy efficiency in mind, the home features Huber ZIP System sheathing, James Hardie pre finished siding, Therma Tru exterior doors, an Atlas roofing system, Andersen double pane windows, and two tankless water heaters. The attached three bay garage includes attic storage above and is pre wired for a Level 2 EV charger and generator, offering future ready convenience and peace of mind. Residents enjoy resort style amenities including the 18 hole Ron Garl Championship Golf Course, junior Olympic swimming pool, tennis courts, pickleball courts, fitness center, clubhouse, restaurant, and bar. Conveniently located near Highway 27, I 4, and the Polk Parkway, this exceptional home provides easy access to Orlando, Tampa, Lakeland, and Central Florida attractions. Experience luxury golf course living at its finest. Schedule your private showing today.
#O6420265

WINTER HAVEN

4050 PALMA CEIA CIRCLE

3 Beds

3 Baths

2,820 Sq.Ft.

$900,000

MLS#: O6420265

Discover over 3,800 square feet of beautifully designed living space featuring 5 bedrooms, 3.5 baths, formal living and dining rooms, a spacious family room, and a versatile bonus room with pool access—all perfectly positioned on a beautifully landscaped corner lot in the sought-after Hamilton Pointe community. This immaculate home offers a harmonious blend of upscale finishes, versatile spaces, and quality craftsmanship throughout—making it one of the most well-maintained and impressively appointed homes in the area. From the moment you arrive, you'll be drawn in by the lush, meticulously maintained landscaping that offers year-round color, texture, and curb appeal. Twin driveways and an oversized side-entry three-car garage provide generous parking and storage, ideal for multi-vehicle households, guests, or recreational toys. Step through the welcoming foyer into a light-filled interior defined by soaring ceilings, elegant crown molding, and custom built-ins that speak to the elevated level of construction found throughout the home. Formal living and dining rooms offer ideal spaces for entertaining, while the expansive first family room features tranquil pool views and flows seamlessly into a chef-inspired kitchen. Here, you’ll find all-wood cherry cabinetry with upgraded 15-inch-deep uppers, granite countertops, newer stainless steel appliances, a breakfast bar, and a walk-in pantry. A cozy, window-lined dinette is perfect for casual meals or morning coffee with views of the sparkling pool. A triple-split bedroom layout ensures privacy and flexibility, making the home suitable for a wide variety of family dynamics. The primary suite is tucked away on its own wing, offering private access to the lanai, a spacious walk-in closet, and a spa-like bath complete with dual vanities, a jetted soaking tub, and a tiled walk-in shower. Four additional bedrooms are generously sized and feature wood flooring, ceiling fans, and ample closet space with extra built-in storage above. The guest bathrooms are tastefully appointed with tile-surround tub and shower combinations, offering comfort and convenience for family or visitors. In addition to the dedicated office, a large rear bonus room serves as the second family/TV room and can easily transform into a game room, media center, craft room, or additional living area. Step outside and unwind in your private backyard retreat, where a screen-enclosed pool deck and covered lanai overlook a solar-heated pool powered by 2020 panels. The lush landscaping and privacy fencing create a resort-like atmosphere perfect for year-round enjoyment. Additional highlights include a 2020 architectural shingle roof, new water heater, energy-efficient tinted windows, Kinetico whole-house water filtration system, irrigation well, newer pool pump, and dual HVAC systems. Located in one of Winter Haven’s most established and well-cared-for communities, Hamilton Pointe is known for its manicured lawns, mature oaks, and true pride of ownership. Residents enjoy easy access to the Winter Haven Chain of Lakes, downtown dining and entertainment, Legoland, and major roadways like the Polk Parkway—placing Orlando, Tampa, beaches, and international airports all within reach. Don’t miss your chance to own this exceptional home that offers space , quality, and lifestyle in one of Central Florida’s most desirable neighborhoods.
#L4963026

WINTER HAVEN

328 HAMILTON SHORES DRIVE NE

5 Beds

3 Baths

3,812 Sq.Ft.

$765,000

MLS#: L4963026

Enjoy the space and flexibility of this beautifully maintained property situated on 2.42 acres, offering a rare combination of privacy and convenience just minutes from shopping, dining, and everyday amenities in Winter Haven. With no HOA, no deed restrictions, and no CDD fees, this property provides exceptional versatility and is zoned for horses, creating opportunities for a variety of lifestyle and recreational uses. The home offers 3,155 square feet of living space, featuring a welcoming living room with a brick fireplace, an expansive 23' x 19' family room, and a flexible floor plan designed to accommodate today's needs. The formal dining room, highlighted by a beautiful bay window, can easily serve as a home office, hobby space, or additional living area. Car enthusiasts, hobbyists, and those needing extra storage will appreciate the impressive garage facilities, including a three-bay 57' x 31' detached garage with workshop and one bay is a drive-through, along with a spacious two-car attached garage. There is ample room for recreational vehicles, boats, equipment, and additional parking. Numerous updates provide added value and peace of mind, including * Roof replaced in 2021 * Exterior painted in 2024 * New garage door in 2024 * New refrigerator in 2025 * Microwave replaced in 2019 * Two water heaters (2019 and 2025) * Two HVAC systems, including one new unit installed in 2025 and the 2nd unit is 2010 * Brand-new mini-split system added to the family room as a 3rd unit. Offering a unique blend of acreage, functionality, and convenient access to downtown Winter Haven—approximately a 10-minute drive—this exceptional property is ready for its next owner. Schedule your private showing today and discover all the possibilities this remarkable home has.
#L4963085

WINTER HAVEN

815 LAKE NED ROAD

4 Beds

2 Baths

3,155 Sq.Ft.

$679,900

MLS#: L4963085

Price reduced
Over 1 Acre with Golf Course Views in Cypresswood Golf & Country Club. Discover a rare opportunity to own one of the LARGEST residential lots in Cypresswood Golf & Country Club, one of Winter Haven's premier gated golf communities. Built in 2023 and situated on 1.17 acres, this exceptional 4-bedroom, 3-bathroom residence offers luxury, privacy, and modern living with expansive views of the 2nd green and 9th tee of the Ron Garl-designed championship golf course.

A long private driveway lined with Florida-friendly landscaping leads to an expansive paver parking courtyard and oversized three-car garage featuring a professionally finished epoxy floor. Ebony-finished tongue-and-groove ceilings on both the front entry and rear screened lanai create an impressive first impression, while the Therma-Tru insulated front door with decorative glass insert welcomes you inside.
The thoughtfully designed OPEN-CONCEPT FLOOR PLAN features luxury vinyl plank flooring throughout, soaring ceilings with decorative beam details, custom millwork, recessed lighting, and large windows that fill the home with natural light. The spacious great room is anchored by a custom shiplap feature wall with an electric fireplace and opens seamlessly to the covered lanai through oversized sliding glass doors. A premium Denon surround sound system serves both the great room and lanai, making entertaining effortless.

The gourmet kitchen combines style and functionality with quartz countertops, a large center island, solid wood cabinetry, under-cabinet lighting, a walk-in pantry with custom shelving, Frigidaire Professional Series stainless steel appliances, and a natural gas cooktop.
The spacious primary suite offers a tray ceiling with decorative beams, an oversized walk-in closet, and a luxurious ensuite bath featuring dual vanities, a garden tub, walk-in shower, and private water closet. The split-bedroom floor plan provides privacy for family and guests, and every bedroom includes a walk-in closet.

Step outside and enjoy the freedom of owning more than an acre with panoramic golf course views and plenty of room to create your dream outdoor living space. Residents of Cypresswood Golf & Country Club enjoy an 18-hole championship golf course, clubhouse, restaurant, junior Olympic-sized pool, tennis and pickleball courts, and scenic roads perfect for walking, running, and biking. Conveniently located near US-27, I-4, the Polk Parkway, downtown Winter Haven, and LEGOLAND Florida Resort, this home offers an exceptional combination of luxury, space, and location.
#O6415193

WINTER HAVEN

440 PALMA CEIA ROAD

4 Beds

3 Baths

2,575 Sq.Ft.

$775,000

MLS#: O6415193

Price reduced
Welcome home to this stunning lakefront 4-bedroom, 2-bath retreat on Lake Hamilton featuring a courtyard outside along with lake views from both the sitting areas and the dining rooms inside of the home. The rooms are spacious, ideal for everyday living and remote work. Whether you're hosting, friends, enjoying family meals, or taking in the scenery after a long day. Spending mornings with coffee, enjoy evenings outdoors, or entertain with ease that comes from a deck right where you want to be, overlooking the lake lifestyle. The community is located near daily conveniences, including shopping, dining, and nearby attractions such as Legoland. From the first look at the views to the comfort of this home, this lakefront home is ready to be enjoyed. Don't miss the opportunity to own a home with lake views in multiple living areas and the added benefit of a deck for outdoor relaxation.
#L4962611

WINTER HAVEN

1210 W LAKE HAMILTON DRIVE

4 Beds

2 Baths

2,701 Sq.Ft.

$615,000

MLS#: L4962611

EXECUTIVE POOL HOME SITUATED ON 2.39 ACRES HORSE FARM.  4 BEDROOMS, 3 BATHS, including 2 barns.  Well built and maintained barn with 4 stalls, tack room and hay and feed room.  Additional barn with two overhead doors for tractors and equipment as well as workshop. 
Both barns have metal roofs.
Seller currently has a horse and donkey on the property.  Property is beautifully landscaped with an abundance of tropical plants under large spreading oak trees.  Plenty of parking spaces for your recreational vehicles and toys. This beautiful home has been meticulously maintained thru out the years with lots of upgrades.  Wood look tile throughout, salt water inground pool overlooks the pasture.  Stone fireplace welcomes you into the family room.  Large gourmet kitchen with lots of room for the family cooks.  Two master suites or use one for an in-law suite.  House roof is shingle and was replaced in 2017 and AC is 3-4 years old.  
This property is one of a kind and hard to find so convenient to Winter Haven and Lakeland.  These properties rarely come on the market so don’t wait to see this one.
#P4938946

WINTER HAVEN

7 LAKE ARROWHEAD DRIVE

4 Beds

3 Baths

2,056 Sq.Ft.

$750,000

MLS#: P4938946

Price reduced
Experience luxury living in this newly built (2023) modern style home featuring breathtaking views of Lake Jessie and no HOA! This spacious 4-bedroom, 4-bath single-family residence offers an expansive open floor plan, soaring ceilings, and porcelain tile throughout. The elegant living room features a dramatic porcelain tile fireplace, creating a warm and stylish focal point. The chef’s kitchen is designed to impress with quartz countertops, stainless steel appliances, sleek modern cabinetry, and ample storage. A spacious indoor laundry room adds everyday convenience.
Additional highlights include a 3-car garage, durable tile roof, whole-home water filtration system, and pre-wiring for a security camera system. Enjoy year-round outdoor living with a fully enclosed porch and large paver patio—perfect for relaxing or entertaining. Conveniently located directly across from a public boat ramp, offering easy access to boating and recreation without the upkeep of lakefront ownership.
An exceptional opportunity to own a move-in-ready home with thoughtful upgrades, modern design, and a prime location near the water. Schedule your private showing today!
#TB8503132

WINTER HAVEN

803 LAKE JESSIE DR DRIVE

4 Beds

4 Baths

3,050 Sq.Ft.

$649,000

MLS#: TB8503132

Welcome to this immaculate dream home at 3831 Gaines Dr! 

This beautifully updated 3-bedroom + office home features an open floor plan with stunning upgrades throughout, including an updated kitchen, modern bathrooms, and spacious living areas designed for both comfort and entertaining. The gorgeous kitchen is complete with brand-new appliances and flows seamlessly into the main living space, creating the perfect atmosphere for family gatherings and everyday living.

Additional upgrades include a Kinetico water filtration system and an allergen air filtration system to help provide cleaner water and improved indoor air quality throughout the home.

Step outside to your own private oasis featuring a heated pool, incredible outdoor kitchen, and a perfectly maintained yard that makes outdoor living effortless year-round. 

This move-in-ready home truly has it all — luxury, comfort, thoughtful upgrades, and plenty of space to live, work, and entertain!
#L4962328

WINTER HAVEN

3831 GAINES DRIVE

3 Beds

2 Baths

2,678 Sq.Ft.

$775,000

MLS#: L4962328

Price reduced
Step into timeless elegance with this stunning Mediterranean-style estate in the heart of Winter Haven. Offering over 4,100 square feet of living space, this one-of-a-kind property features a private casita, private pool, and endless possibilities for multi-generational living, guest accommodations, or a home office.

Recent updates include a new roof and new AC, giving buyers peace of mind while preserving the home's unique character and charm. Enjoy spacious living areas, beautiful architectural details, and plenty of room for entertaining both indoors and outdoors.

With no HOA, ample parking for boats, RVs, and recreational vehicles, and a prime location near Winter Haven's famous Chain of Lakes, this property combines flexibility, privacy, and convenience.

Whether you're looking for a family retreat, a home with income potential, or a distinctive property that stands out from the ordinary, this exceptional residence is a must-see.

Schedule your private tour today and discover everything this remarkable home has to offer!
#S5149974

WINTER HAVEN

815 LAKE JESSIE DRIVE

4 Beds

4 Baths

4,128 Sq.Ft.

$610,000

MLS#: S5149974

 - property

Send a message

Message successfully sent.

Your message

What is 3 + 4 ?

Reason for contacting?

I agree to receive email communication and understand I can unsubscribe at any time.

I agree to be contacted by The Graf Group of Coldwell Banker via call, email, and text for real estate services. To opt out, you can reply 'stop' at any time or reply 'help' for assistance. You can also click the unsubscribe link in the emails. Message and data rates may apply. Message frequency may vary. Privacy Policy

Sign Out

Virtual Assistant

Would you like to take the next step with this property? We can help you schedule a showing or virtual tour, or send you more details.

Yes, I would like more information.

Thank You for Your Reply, One of Our Agents will contact you as soon as possible

No, maybe later.

Thank you, you can always contact me via email, phone number or through the contact form.

Realhub AI

Lucy - Your AI-Powered Realtor
Update Your Temporary Password

Personalize your search

Enter your email and we'll notify you immediately when new listings match what you're looking for.

or enter email address
Already have an account ? Login here

Continue your home search

I agree to receive communications and understand I can unsubscribe at any time.

I agree to be contacted by The Graf Group of Coldwell Banker via call, email, and text for real estate services. To opt out, you can reply 'stop' at any time or reply 'help' for assistance. You can also click the unsubscribe link in the emails. Message and data rates may apply. Message frequency may vary. Privacy Policy

Already have an account ? Login here

We use cookies

We use cookies primarily for analytics to enhance your experience. By accepting, you agree to our use of these cookies. You can manage your preferences or learn more about our cookies policy.