Features & Amenities

Interior

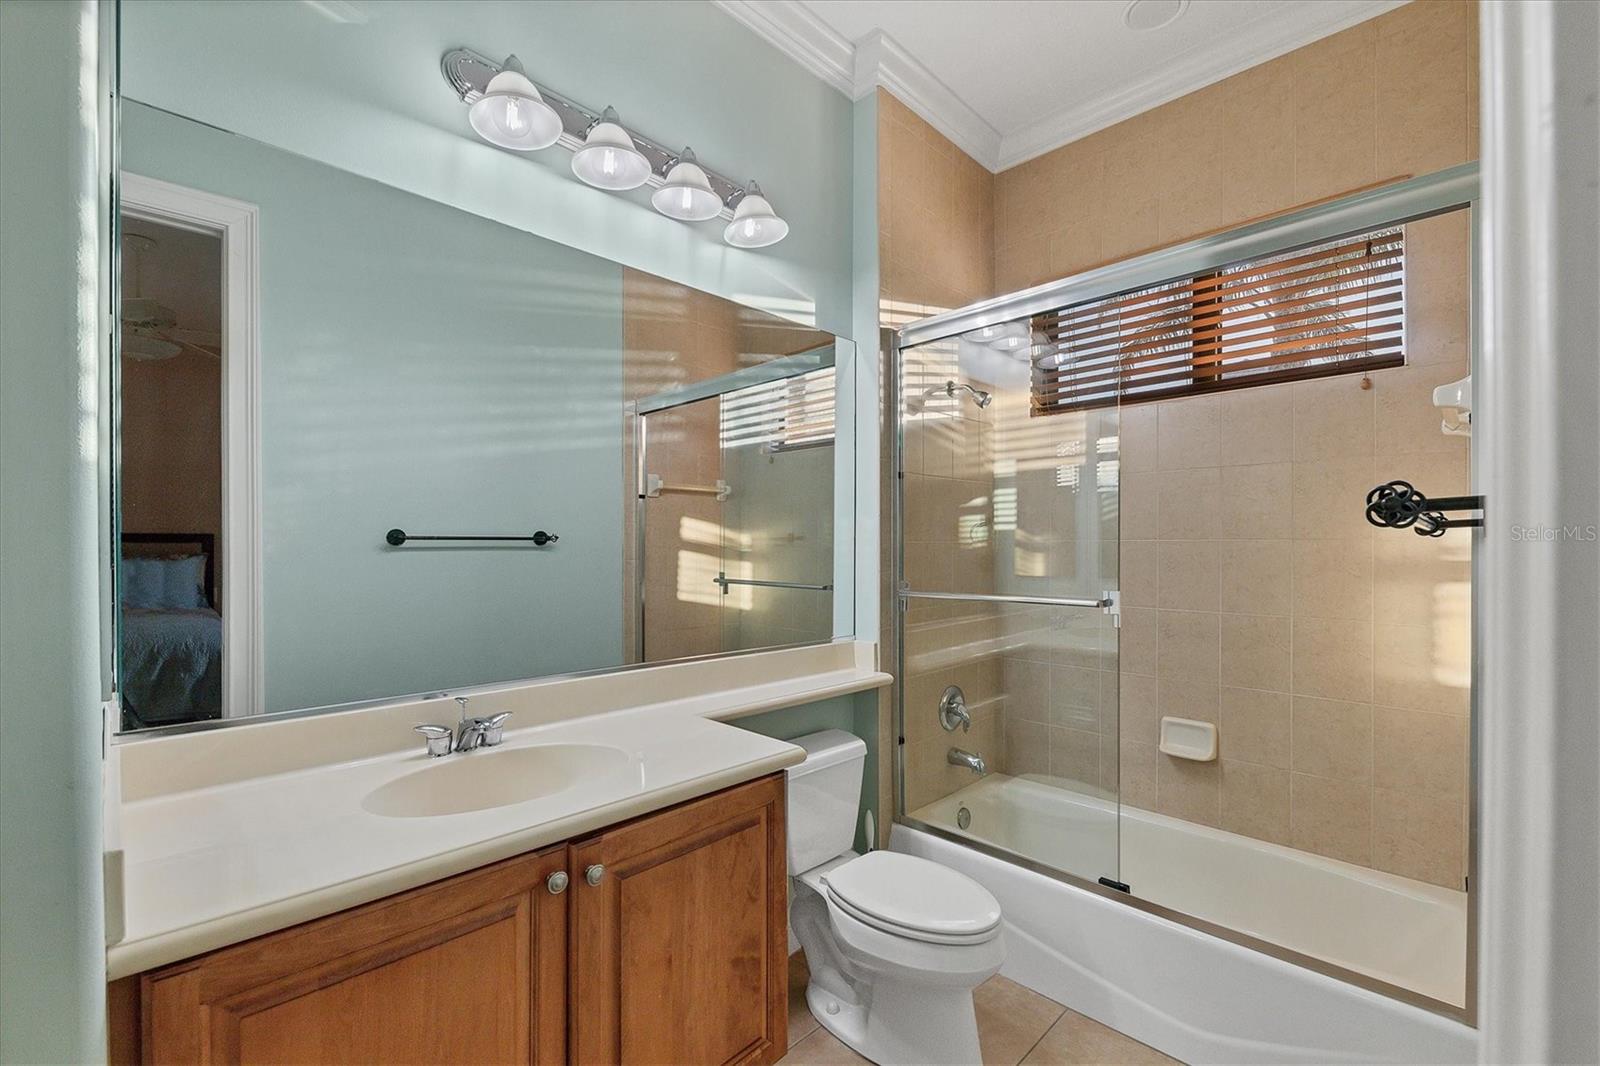
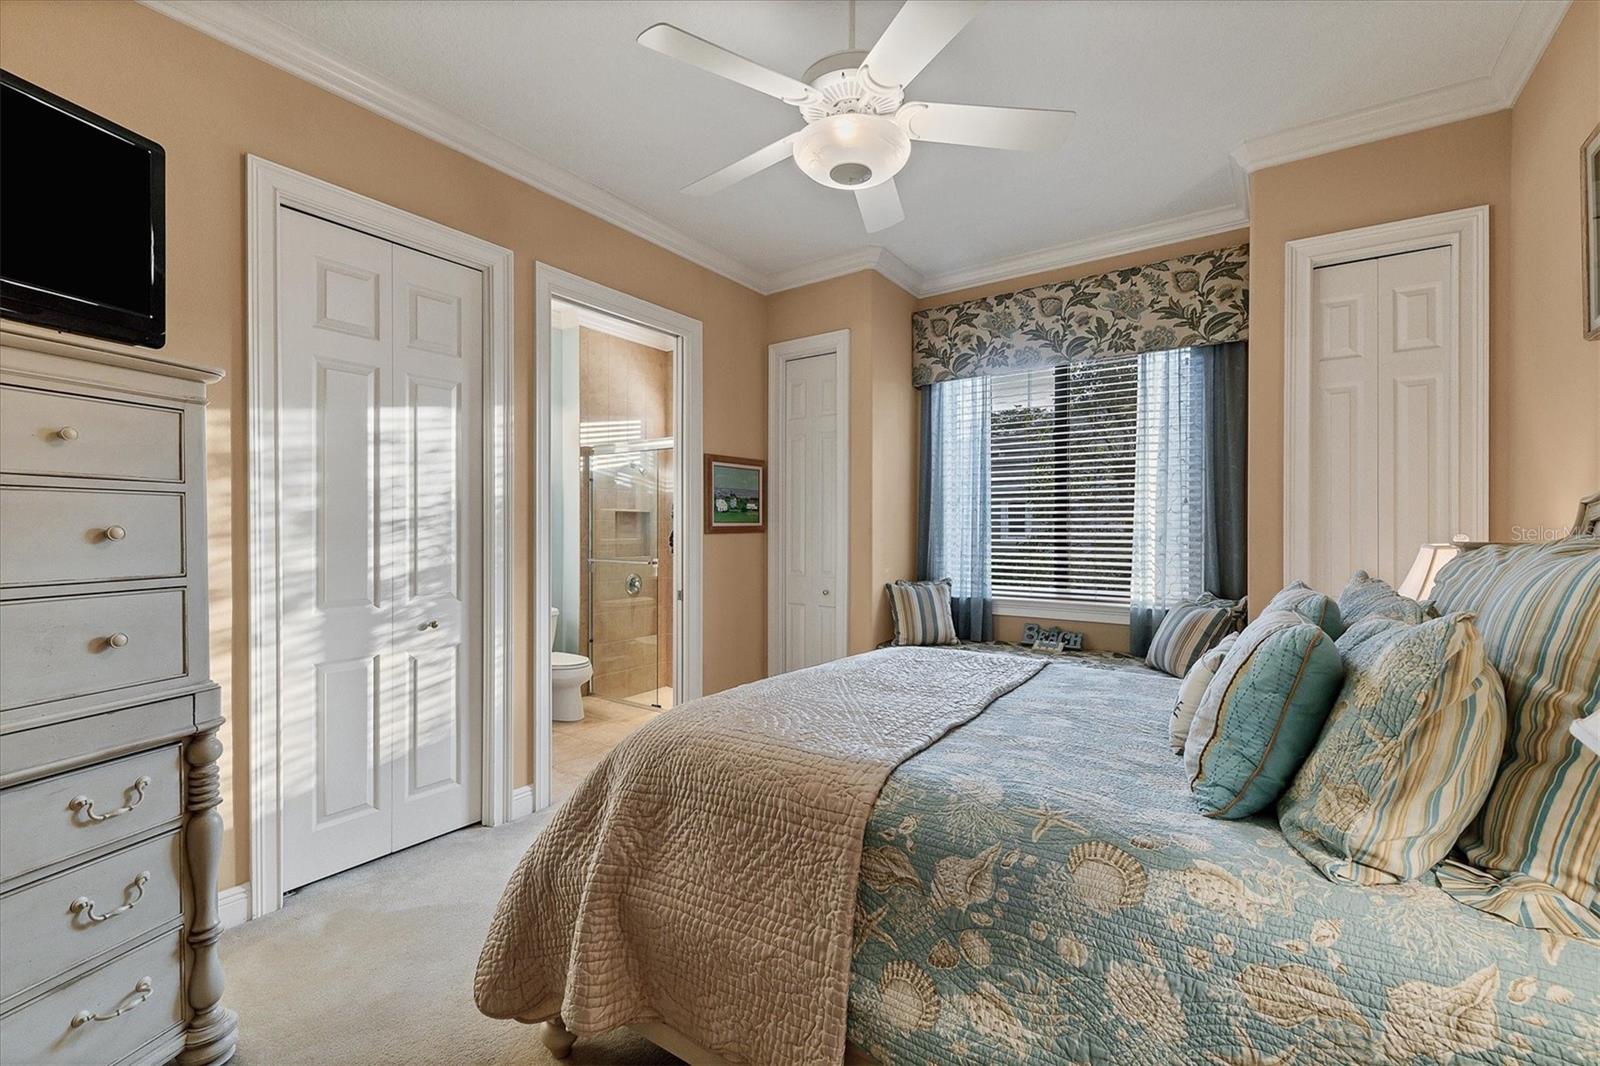
  • Other Interior Features

    Crown Molding

  • Total Bedrooms

    3

  • Bathrooms

    4

  • 1/2 Bathrooms

    1

  • Cooling YN

    YES

  • Cooling

    Central Air

  • Fireplace YN

    YES

  • Heating YN

    YES

  • Heating

    Central

  • Pet friendly

    Yes

Exterior

  • Garage

    Yes

  • Garage spaces

    3

  • Construction Materials

    Block, Stucco

  • Other Exterior Features

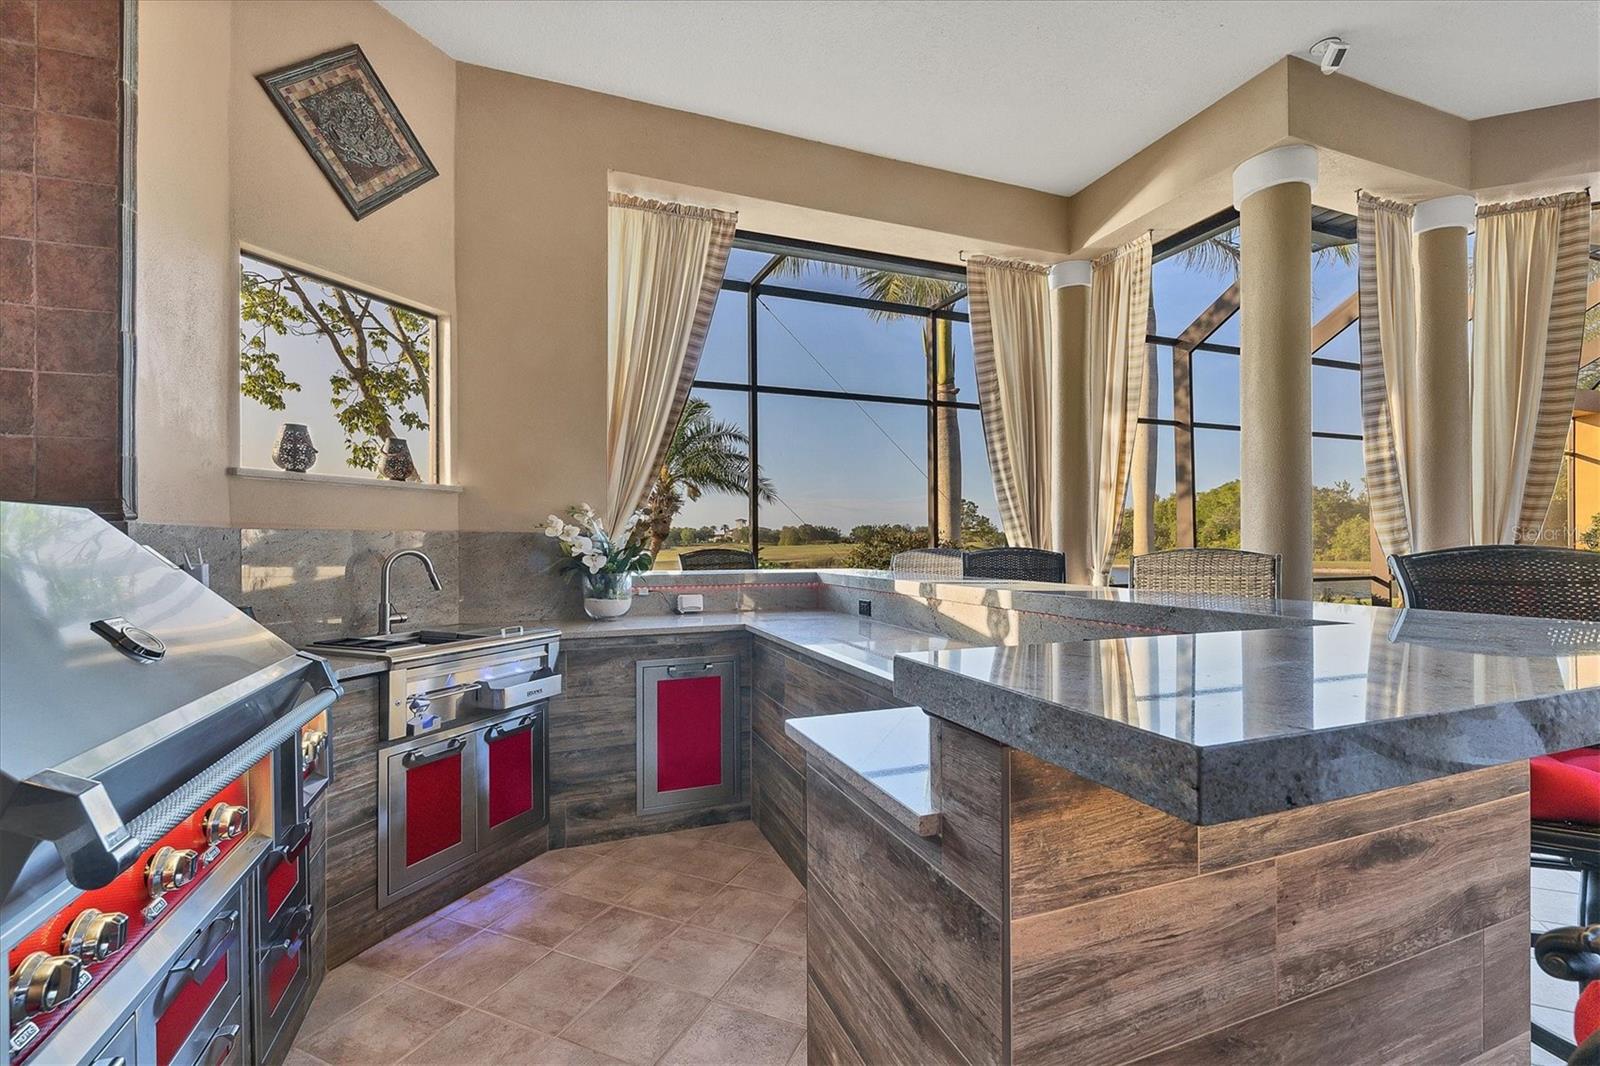
    Lighting, Outdoor Grill, Outdoor Kitchen, Rain Gutters

  • Parking

    Attached

  • Pool

    Yes

  • Pool Features

    Heated, In Ground, Private

  • Waterfront YN

    NO

Area & Lot

  • Lot Size(acres)

    0.48

  • Lot Size(square feet)

    21,066

  • Property Type

    Residential

  • Property Sub Type

    Single Family Residence

Price

  • Sales Price

    $2,575,000

  • Tax Amount

    $19,738

  • Sq. Footage

    4,348

  • Price/SqFt

    $592

HOA

  • Association

    YES

  • Association Fee

    $134

  • Association Fee Frequency

    Annually

  • Association Fee Includes

    N/A

School District

  • Elementary School

    Robert E Willis Elementary

  • Middle School

    Nolan Middle

  • High School

    Lakewood Ranch High

Property Features

  • Stories

    1

  • New Construction

    NO

  • Foundation Details

    Slab

  • Ownership

    Fee Simple

  • Senior Community YN

    NO

  • Sewer

    Public Sewer

  • Tax Lot

    10

  • Water Source

    Public

Schedule a Showing

Showing scheduled successfully.

<
>
IN PERSON
VIA CHAT

What is 3 + 4 ?


Change time

Mortgage calculator
Estimate your monthly mortgage payment, including the principal and interest, property taxes, and HOA. Adjust the values to generate a more accurate rate.

Your payment

Principal and Interest:

$

Property taxes:

$

HOA fees:

$

Total loan payment:

$

Total interest amount:

$

Location

County

Manatee

Elementary School

Robert E Willis Elementary

Middle School

Nolan Middle

High School

Lakewood Ranch High

Listing Courtesy of Joel Schemmel, PREMIER SOTHEBYS INTL REALTY

RealHub Information is provided exclusively for consumers' personal, non-commercial use, and it may not be used for any purpose other than to identify prospective properties consumers may be interested in purchasing. All information deemed reliable but not guaranteed and should be independently verified. All properties are subject to prior sale, change or withdrawal. RealHub website owner shall not be responsible for any typographical errors, misinformation, misprints and shall be held totally harmless.

Agent Michael Graf

Business Coach | Executive Sales Associate | Realtor®

Michael Graf

Call Michael today to schedule a private showing.


* Listings on this website come from the FMLS IDX Compilation and may be held by brokerage firms other than the owner of this website. The listing brokerage is identified in any listing details. Information is deemed reliable but is not guaranteed. If you believe any FMLS listing contains material that infringes your copyrighted work please click here to review our DMCA policy and learn how to submit a takedown request.© 2024 FMLS.
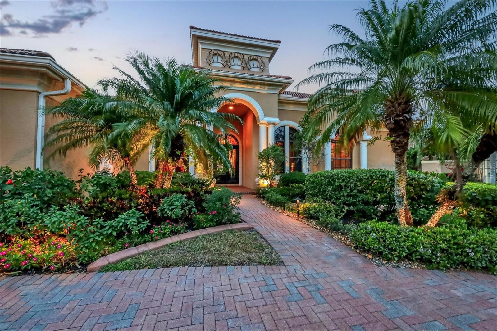
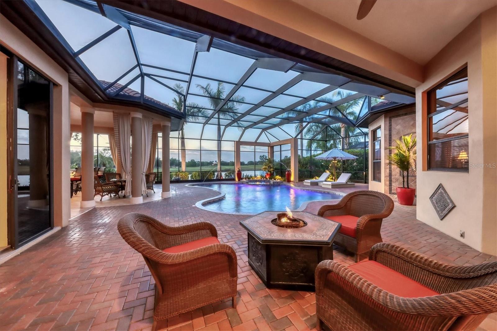
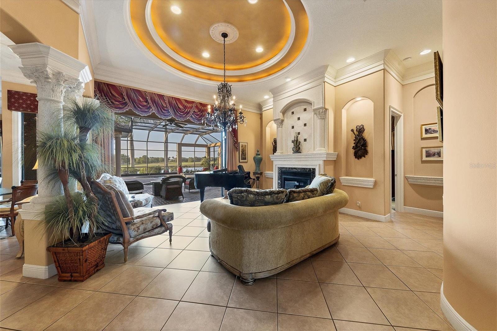
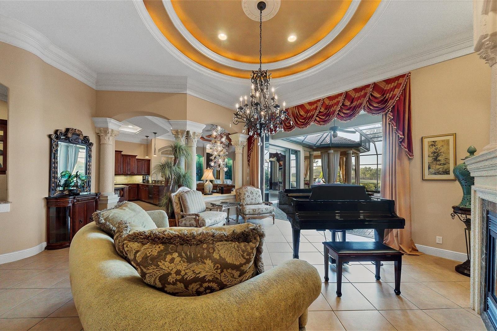
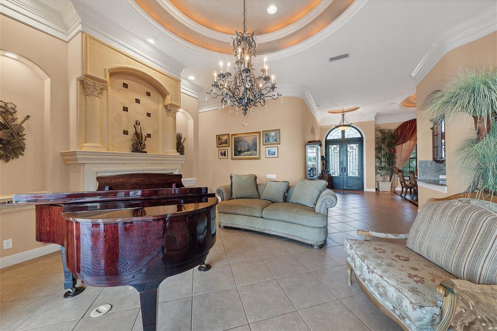
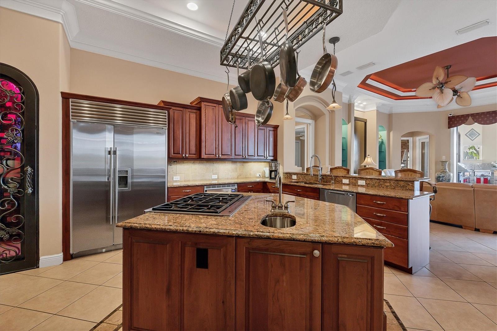
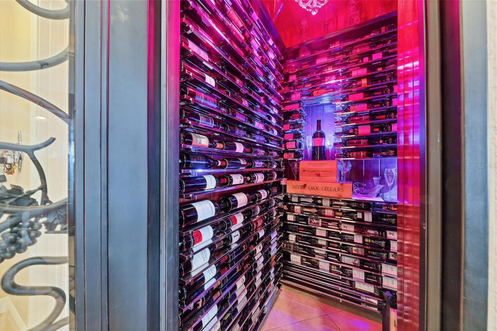
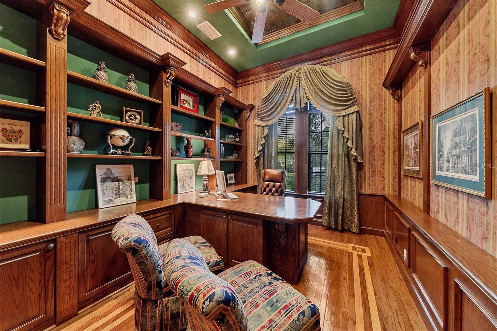
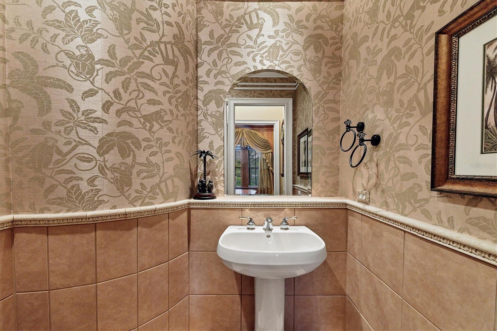
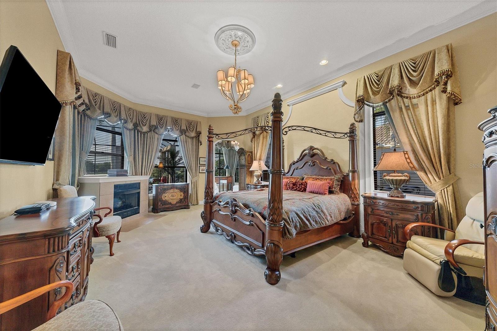
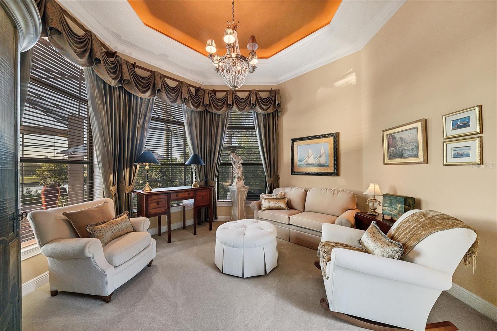
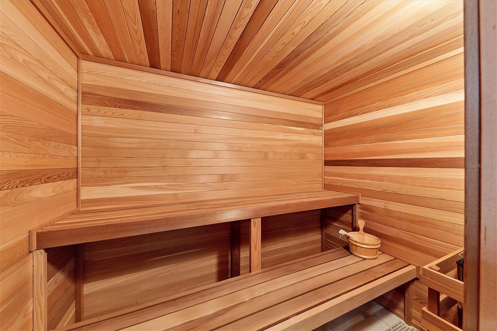
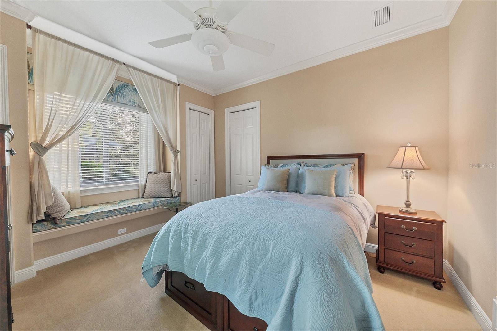
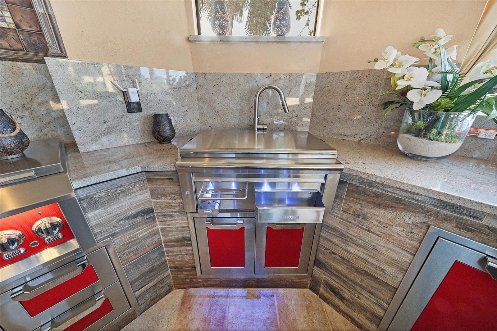
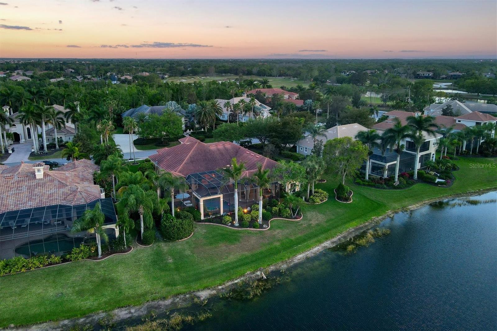
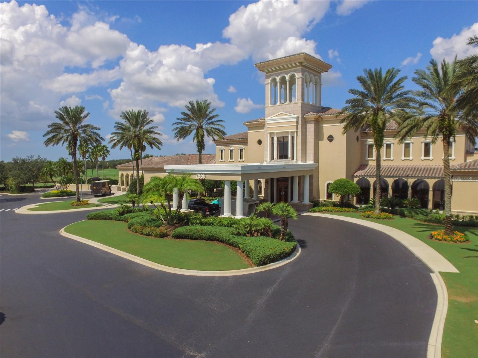
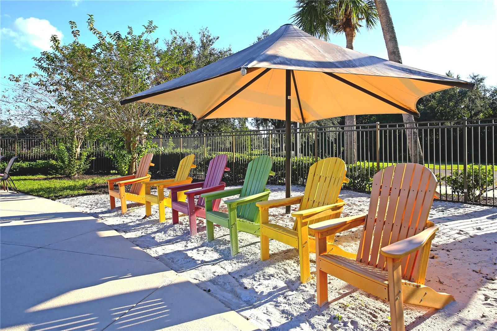
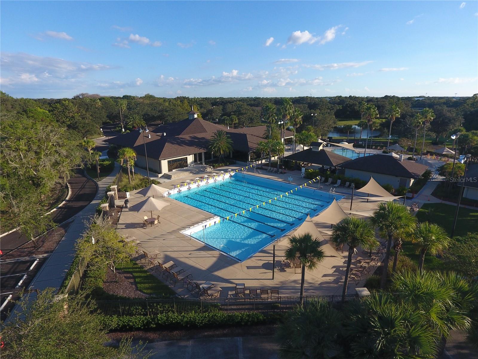
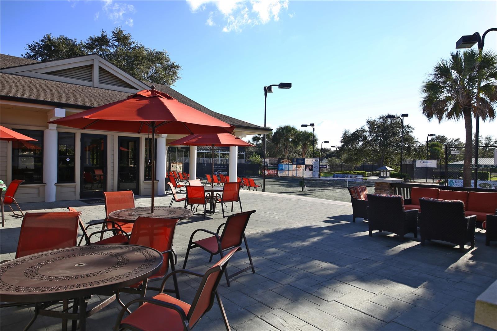
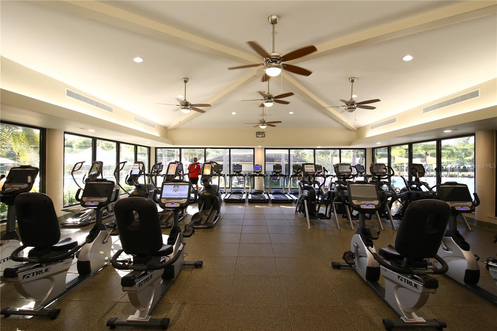
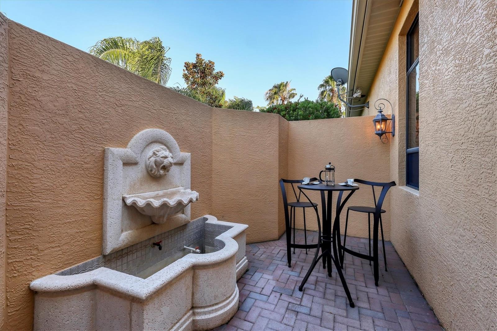
Live in the heart of Lakewood Ranch, on this premier street in this beautiful one-story Lakewood Ranch Country Club home. Portmarnock is one of the best streets in the LWR community. Perfectly positioned to deliver long lake and golf course views, this Arthur Rutenberg custom built 3-bed, 4.5-bath home embodies the essence of true indoor/outdoor Florida living. The brick paver circular drive and walkway give way to the welcoming covered entry featuring accustom wood, glass, and wrought iron double door. Once inside, one is struck by the tranquil pool, lake, and golf course views just beyond. Crown moldings, tray ceilings, stone detail, designer cabinetry, and neutral tile floors are just some of the features that make this home something special. The living room includes art niches, a stone gas fireplace, and pocketing sliding doors to the lanai. The adjacent dining room is made for entertaining or large family gatherings and features a wet bar between the dining room and the kitchen that includes a wine refrigerator, two beverage drawers, and an ice maker. The kitchen boasts custom wood cabinetry, granite countertops, two dishwashers, bar seating, two pantries, high-end stainless steel appliances including a large center island with a 6-burner Dacor gas cooktop, warming drawer, Sub-Zero refrigerator, and a climate-controlled wine room that holds 300+ bottles. The adjacent breakfast nook, with a large aquarium window, adds natural light to the kitchen and adjacent family room. The family room includes two sets of sliding pocket glass doors that open to the lanai, outdoor kitchen, and pool area. The grand bonus/game room also features sliding glass doors to the lanai, a wood-paneled vaulted ceiling, and a wet bar with a beverage cooler and a microwave. The owner's suite is complete with a private sitting room, fireplace, private courtyard, two walk-in closets, and a luxurious bathroom with dual vanities, a walk in shower, a jacuzzi Roman tub, a water closet, and a sauna. There are 2 private guest bedrooms each complete with an en-suite bathroom as well as a well-appointed office trimmed in beautiful wood details and shelving. Relax by the alluring pool and spa, enjoy a fire, or al fresco dining in the outdoor kitchen. A fabulous state of the art Heston grille and griddle, Lynx sink and cabinets that light with soft close drawers. When exploring this award-winning community, you will find two amazing clubhouses, a fitness center, two pools, tennis, pickleball courts and a basketball court in addition to the pristine golf courses. Lakewood Ranch has been ranked as one of the best-selling master planned communities in the nation. Lakewood Ranch Country Club is conveniently located near Lakewood Ranch Main Street, the new Waterside Place, and shopping or dining at UTC, easy access to I-75, and a short drive to the beautiful beaches.

7015 PORTMARNOCK PLACE

Message successfully sent.

What would you like to know?

What is 3 + 4 ?

I agree to receive email communication and understand I can unsubscribe at any time.

I agree to be contacted by The Graf Group of Coldwell Banker via call, email, and text for real estate services. To opt out, you can reply 'stop' at any time or reply 'help' for assistance. You can also click the unsubscribe link in the emails. Message and data rates may apply. Message frequency may vary. Privacy Policy

Related Properties

Discover an extraordinary expression of Florida luxury in Shoreview at Waterside, where sophisticated design, exceptional craftsmanship, and breathtaking lake and preserve views come together just moments from the vibrant lakefront Town Center at Waterside Place. This impressive Camelot residence encompasses 4,453 square feet of beautifully appointed living space, offering 5 bedrooms, 4 full and 2 half baths, an office nook, formal dining room, custom bar, and an expansive second-floor retreat. Designed for both grand entertaining and effortless everyday living, the open-concept kitchen is a true showpiece, featuring exquisite quartz countertops, decorative backsplash, custom white soft-close cabinetry, built-in stainless appliances, a 5-burner gas cooktop, double ovens, and an oversized island with seating. The kitchen and living areas open through expansive sliders to a spectacular outdoor sanctuary where the Florida lifestyle takes center stage. The extended lanai captures mesmerizing lake and preserve vistas and features a heated saltwater pool and spa, an impressive outdoor kitchen with extensive bar seating, and a spacious covered living area enhanced by newly added wood-paneled ceiling details. A private pool bath completes this exceptional outdoor retreat, creating an inviting setting for both intimate evenings and memorable entertaining. The luxurious primary suite offers a tranquil sitting area, tray ceiling, and spa-inspired bath with dual quartz vanities, an expansive walk-in shower, and an extraordinary dressing room with custom cabinetry and center island. A private second-floor retreat provides an oversized bedroom, full bath, and remarkable 28x18 bonus room—ideal for guests, extended family, a media room, or additional entertaining space. A three-car tandem garage provides abundant storage and convenience. Exceptional enhancements include whole-house smart home technology and security, impact windows, whole-house generator, porcelain plank flooring, designer lighting, 8-foot doors, custom closets in every bedroom, plantation shutters, crown molding, tray ceilings, and extensive custom details throughout. Shoreview residents enjoy an impressive collection of resort-style amenities, while Waterside Place delivers an unparalleled lakeside lifestyle with restaurants, boutiques, entertainment, and gathering spaces just a short walk from home. With convenient access to I-75, UTC, Nathan Benderson Park, Lakewood Ranch Main Street, and Sarasota's world-renowned beaches, this exceptional residence offers a rare combination of sophistication, privacy, resort-style amenities, and an enviable Waterside location.
#A4705704

LAKEWOOD RANCH

7997 GRANDE SHORES DRIVE

5 Beds

4 Baths

4,453 Sq.Ft.

$2,290,000

MLS#: A4705704

Located in the desirable original section of The Lake Club on a cul-de-sac street for the ultimate in privacy and the perfect location within the community.  Built by boutique builder Paradise Homes, this custom residence is located on an oversized lot with expansive lake views providing peaceful days and stunning sunsets, plus a quiet preserve across the street so there are no houses on the other side. This elegant floor plan of 3,425 SF has functional and luxurious features throughout including wood flooring, plantation shutters, tray ceilings, crown molding, and upscale touches.  Peace of mind is secured with impact windows and doors, 20kw GENERATOR, and Green Certified construction.  Enter through double iron doors to a volume foyer with custom coffered ceiling, immediate lake views, and porcelain inlay flooring.  The formal living room showcases large aquarium windows that highlight the views, coffered ceiling, built-in display shelving, and gas fireplace with stone surround.  Connecting this space to the formal dining room and kitchen is a custom butlers wet bar with wine refrigerator, seating, and repainted cabinetry.  Enjoy meals in the formal dining room for elegant entertaining, or at the casual nook with French door to the lanai.  The chef's kitchen includes both a central island and raised breakfast bar for guests to gather around, extra thick granite counters with double ogee edge, two sinks with newer faucets, upgraded pot filler, and oversized walk-in pantry for everything your heart desires.  The top-of-the-line Viking stainless steel appliance suite includes a commercial-size refrigerator, hidden microwave, and a massive range with 6 gas burners, griddle, and two ovens.  Function is added to this space with a built-in desk home management center in the hall.  Your cozy family room is bordered by fully pocketing and disappearing corner sliding glass doors for seamless entertaining.  Out on the lanai enjoy serene lake views every day surrounded by a classic colonnade screen enclosure.  This entertaining space is expertly equipped with wood ceilings, a full outdoor kitchen with grill and bar fridge, and heated saltwater pool and raised spa overlooking the lake.  Your primary suite with tray ceiling includes a seating area to maximize the tranquil lake views, French doors to the lanai, built-in bookcase, and dual walk-in closets.  The 2024 renovated en-suite bathroom has a freestanding tub and filler, separate walk-in shower with bench and two showerheads, dual sinks on a long stone vanity, and private water closet.  Guests will find comfort in their private bedrooms, two of which include additional built-in shelving and built-in desks.  The rear bedroom provides peaceful lake views, double doors, sliding doors to the lanai, built-in closet, and can be dual functional as a private study or office.  The front guest bedroom has a pocketing door in the hall to create a private, en-suite experience with a fully renovated bathroom in 2026; while the other two bedrooms share an adjacent pool bathroom.  Completing this residence is a separate laundry room, several linen closets throughout the house for extra storage, and an oversized and insulated 3-car garage with room for 4 CARS plus storage!  The Lake Club is an exclusive premier, gated community with a Grande Clubhouse, restaurant, pool, tennis, pickleball and more.
#A4705064

LAKEWOOD RANCH

8214 PORTLIGHT COURT

4 Beds

3 Baths

3,425 Sq.Ft.

$2,825,000

MLS#: A4705064

This 2024 Maxwell Elite residence offers 5 bedrooms and 6 bathrooms on a premier, oversized lot in The Isles — the pinnacle of refined luxury living. Masterfully curated, the owners selected nearly every available upgrade, resulting in a home that feels both grand and effortlessly livable.

Custom entry doors open to a striking foyer with soaring ceilings, flowing seamlessly into an expansive open-concept great room and chef's kitchen finished with top-tier appointments, including quartz countertops. A bespoke living-room built-in with fireplace anchors the space, while dramatic 10-foot, 90-degree hurricane-impact sliders dissolve the line between indoor and outdoor living. The home is prewired throughout for smart shades, offering the new owner an easy path to automated convenience.

The outdoor experience is equally impressive: an extended covered lanai with a gorgeous pool and spa — added in August 2025 — overlooks one of the best water views in the neighborhood. The outdoor kitchen was enhanced after closing with a marble-topped built-in BBQ, along with added backsplash and cabinets, complementing the full cabana bath and heavy-duty lanai cage to create an entertainer's sanctuary built for year-round enjoyment.

The extended primary suite occupies its own private wing, featuring custom ceiling and tile treatments, dual walk-in closets, and a spa-inspired bath with rain shower. Private 8-foot pocket sliders open directly to the lanai, adding to the suite's resort-like ambiance. New luxury plank flooring graces all bedrooms, and stunning new luxury plank stairs add a striking design element throughout the home. Three additional bedrooms are all en-suite for exceptional guest privacy, while a sophisticated office and an upstairs bonus room — designed for easy conversion into an additional en-suite bedroom — provide versatility and future flexibility. An upgraded mudroom, completed after closing, adds further functionality.

Notable enhancements include coffered ceilings, solid-core doors, an upgraded stairwell, extra windows for natural light, core-foam masonry with spray-foam insulation throughout — keeping electric bills low — a circulating hot-water system, tankless gas water heater, secondary pantry, EV charger, electric pre-wiring for garage air conditioning, additional exterior garage access, and comprehensive smart-home integration. Post-closing upgrades further elevate the home with custom ceiling treatments, designer built-ins, refined tile work, and a fully realized luxury outdoor living environment.

Impeccably finished and never occupied, this home offers a rare opportunity to step into a flawless, resort-caliber residence — where every detail has been thoughtfully executed and nothing remains to be done.
#A4702233

LAKEWOOD RANCH

8444 CANE BAY COURT

5 Beds

6 Baths

4,255 Sq.Ft.

$2,075,000

MLS#: A4702233

Welcome to 15114 Linn Park Terrace, an extraordinary custom-built Paradise Homes St. James IV estate on a quiet cul-de-sac in the prestigious gated community of Country Club East in Lakewood Ranch. Set on a rare, approximately half-acre homesite with more than $100,000 in mature landscaping and peaceful pond views, this exceptional residence combines timeless architecture, impeccable craftsmanship, and modern luxury.

A grand double-door entry opens to breathtaking water views. The expansive great room features soaring ceilings, rich hardwood floors, extensive crown molding, custom wood doors, designer lighting, and a striking stone gas fireplace. Disappearing pocket sliders create a seamless connection to the spectacular outdoor living area.

Designed for both intimate evenings and large-scale entertaining, the private outdoor retreat includes a sparkling PebbleTec saltwater pool and spa, fully equipped outdoor kitchen, fire pit, and tranquil sunset views. Professionally designed landscaping has been enhanced with more than $100,000 in recent improvements, including custom landscape lighting and an upgraded irrigation system.

The gourmet kitchen offers custom Brookhaven cabinetry, elegant granite countertops, premium Viking appliances, an oversized center island with prep sink and breakfast bar, and a spacious walk-in pantry.

The secluded owner’s suite provides a peaceful sanctuary with a dramatic double-step tray ceiling, bay-window sitting area, oversized custom walk-in closets, and a spa-inspired bath with dual granite vanities, soaking tub, and oversized walk-in shower. Three additional bedrooms feature newer plush carpeting and are complemented by two and a half beautifully appointed baths and a spacious private office.

Hurricane-impact windows and doors provide added peace of mind. Recent upgrades include new garage doors, a newer A/C system installed in 2022 with a transferable 12-year warranty, a tankless water heater, and transferable five-year warranties on the refrigerator, washer, and dryer. The spacious three-car garage includes one climate-controlled bay, ideal for a collector car, fitness studio, workshop, or temperature-controlled storage.

Country Club East residents enjoy a resort lifestyle with three community pools, The Retreat amenity center, fitness facilities, scenic walking and biking trails, beautifully maintained parks, and 24-hour gated security. Optional Golf, Sports, and Social Memberships at Lakewood Ranch Golf & Country Club provide access to 72 holes of championship golf across four private courses, clubhouses, fitness facilities, tennis and pickleball complexes, resort-style pools, exceptional dining, and a year-round social calendar.

Ideally located near Waterside Place, Main Street, University Town Center, Nathan Benderson Park, Gulf Coast beaches, downtown Sarasota, Sarasota-Bradenton International Airport, and some of Florida’s highest-rated schools, this home places the best of the Gulf Coast within easy reach.

Offering exceptional craftsmanship, thoughtful upgrades, unparalleled outdoor living, and one of Lakewood Ranch’s most desirable addresses, 15114 Linn Park Terrace is a rare opportunity to experience luxury and endless summer living at its finest.
#A4700906

LAKEWOOD RANCH

15114 LINN PARK TERRACE

4 Beds

3 Baths

3,393 Sq.Ft.

$2,399,000

MLS#: A4700906

Price reduced
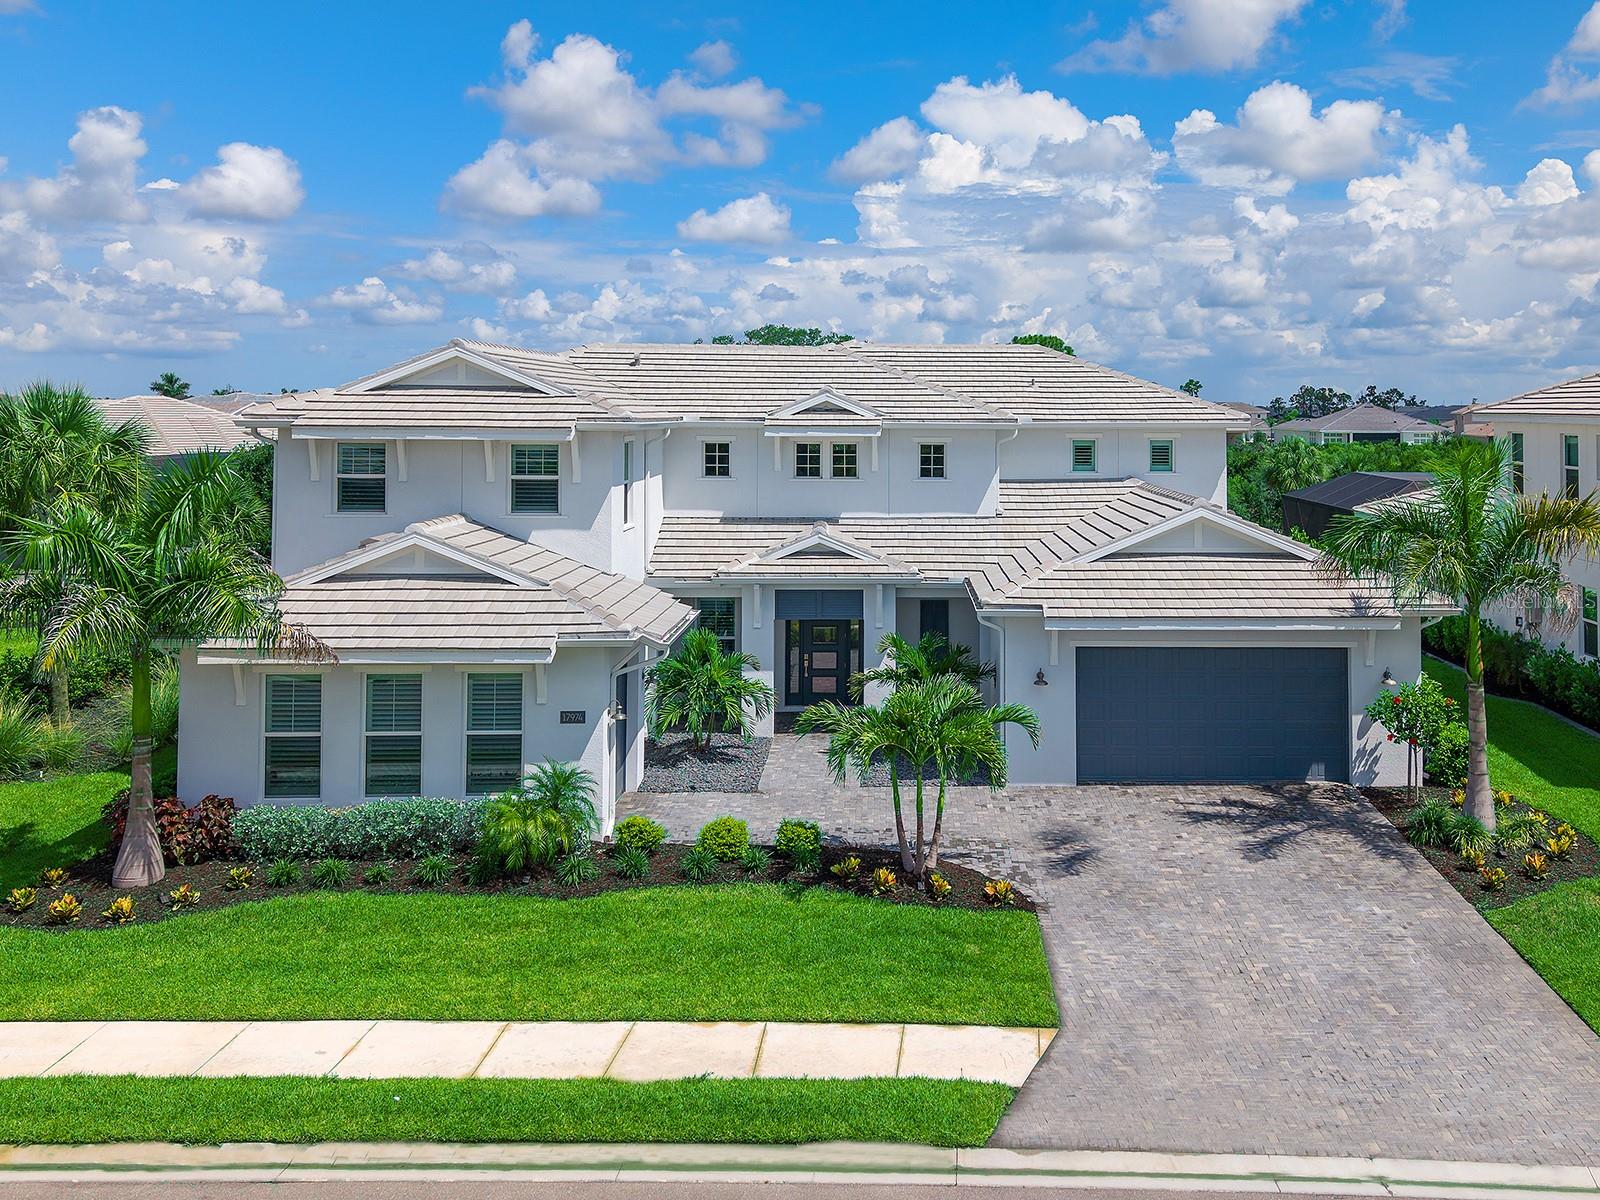
Designed for effortless luxury living and entertaining, this 2024 Toll Brothers Fullerton Caribbean residence offers 4 bedrooms, 5 full baths, 1 half bath, a dedicated office, spacious bonus room, and a split 3-car garage with separate 2-car and 1-car bays. A covered entry with a contemporary frosted glass front door opens to a dramatic 2-story foyer with engineered hardwood flooring and a striking staircase. Beyond, the great room features soaring coffered ceilings with exposed beams, designer lighting, a linear electric fireplace with a custom stone surround and wood mantel, and pocketing sliding glass doors that create a seamless connection to the lanai. Designed as the heart of the home, the gourmet kitchen is beautifully appointed with custom shaker cabinetry, glass-front display cabinets, quartz countertops, a full-height quartz backsplash, under-cabinet lighting, an oversized center island, expansive walk-in pantry and built-in desk area. A premium JennAir appliance package includes a 48-inch RISE built-in refrigerator, natural gas cooktop, vent hood, built-in wall oven, microwave and Noir dishwasher, while the adjacent dining area is enhanced by designer lighting, large plantation-shuttered windows and an open layout ideal for entertaining. Privately positioned on the main level, the expanded owner's suite offers a tray ceiling, spacious sitting area and 2 oversized custom walk-in closets with built-in organization systems. Its spa-inspired bath features dual quartz vanities, custom cabinetry, a freestanding soaking tub, oversized frameless shower with rainfall, handheld and standard shower heads, floor-to-ceiling tile, transom windows and a private water closet. Also on the main level are a private office with double-door entry, a beautifully appointed powder bath, a well-equipped laundry room with GE Profile washer and natural gas dryer, and a guest bedroom with engineered hardwood flooring, a walk-in closet and a private en-suite bath with a floor-to-ceiling tiled shower. Upstairs, the open catwalk overlooks the foyer and great room while leading to 2 guest bedroom suites, each featuring plantation shutters, designer finishes and private en-suite baths. The spacious bonus room with a closet and full bath provides exceptional flexibility as a media room, game room, or guest retreat. The resort-style outdoor living spaces are equally impressive with an expanded covered lanai, picture-frame screen enclosure, heated saltwater pool and spa with an auto-fill feature, textured marble pool decking, multiple covered entertaining areas and a fully equipped outdoor kitchen featuring a natural gas grill, vent hood, sink, refrigerator, tile backsplash and custom cabinetry. Built with concrete block construction and impact-rated windows and doors, this home also features a concrete tile roof, whole-house Generac 26kW generator, natural gas, a Rinnai tankless water heater, reverse osmosis system, dual-tank water softener, epoxy-coated garage flooring, professionally landscaped grounds with landscape lighting, smart home infrastructure and security and speaker pre-wiring. Located within the gated, maintenance-free community of The Isles at Lakewood Ranch, residents enjoy resort-style amenities including a clubhouse, fitness center, pool, spa, tennis, and pickleball. Located in the heart of Lakewood Ranch, you're minutes from Waterside Place, UTC, top-rated schools, dining, shopping and the Gulf Coast's renowned beaches.
#A4698117

LAKEWOOD RANCH

17974 PALMISTE DRIVE

4 Beds

5 Baths

4,803 Sq.Ft.

$2,100,000

MLS#: A4698117

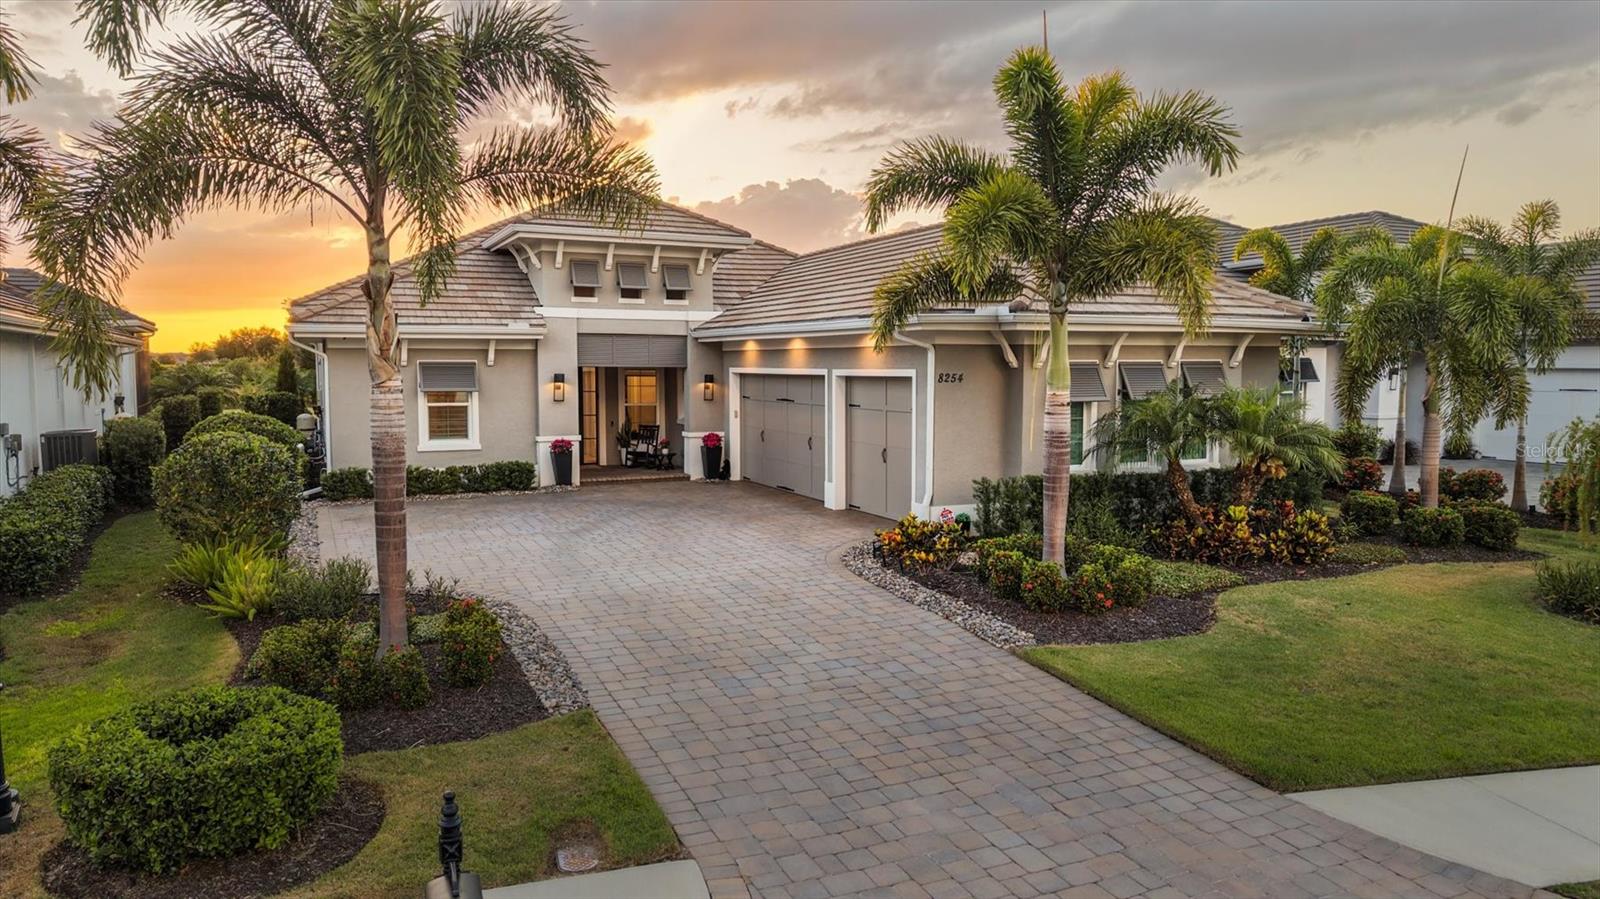
Behind the gates of The Lake Club in Lakewood Ranch, this Stock-built Mayfield III residence delivers the level of refinement, comfort, and lifestyle buyers expect from one of Lakewood Ranch’s premier luxury addresses. Offering 4 bedrooms, 3 full baths, 1 half bath, 3,033 square feet of air-conditioned living space, and 4,469 square feet under roof, this home was designed for elegant Florida living with a thoughtful balance of indoor comfort, outdoor privacy, and high-end functionality.
From the moment you arrive, the home makes a strong first impression with its elegant architectural design, upgraded front entry, lush tropical landscaping, and paver driveway. Inside, custom wood detailing and decorative beams enhance the tray ceilings, adding warmth and architectural character, while smart Lutron lighting creates a more refined and convenient living experience throughout the home. The fitted-out closets provide a tailored level of organization, and the electric blind in the primary suite adds both privacy and ease.
The west-facing lanai is one of the home’s standout features, offering a private preserve view and a saltwater heated pool and spa designed for relaxing, entertaining, and enjoying Lakewood Ranch sunsets. Whether it is a quiet evening outside or a weekend gathering with guests, the outdoor living space feels private, polished, and connected to the natural setting.
Beyond the visible finishes, this home has been upgraded with features that are rarely noticed at first glance but are highly valued at this level of the market. A whole-house generator provides added peace of mind, while the home water filtration system supports a higher standard of everyday living. The garage has also been thoughtfully improved with insulation, a mini-split air-conditioning system, and EV chargers, creating a cleaner, more comfortable, and more functional space for vehicles, storage, fitness, or hobbies.
The Lake Club is one of Lakewood Ranch’s most prestigious guard-gated communities, offering an elevated lifestyle with resort-style amenities including an on-site restaurant and bar, two swimming pools, tennis, pickleball, and a fitness center. The location also places you close to some of the best beaches in the country, UTC Mall, SRQ Airport, Sarasota, and Tampa, making it easy to enjoy everything the Gulf Coast has to offer.
Every upgrade feels intentional, from the smart-home features and ceiling details to the pool, spa, preserve view, generator, filtration system, enhanced garage, and premier community setting. This is a home designed not just to impress, but to live exceptionally well.
#A4692792

LAKEWOOD RANCH

8254 PAVIA WAY

4 Beds

3 Baths

3,033 Sq.Ft.

$2,195,000

MLS#: A4692792

Under Construction. Under Construction with a pool and screened enclosure included, this beautifully designed home offers an impressive combination of space, style, and functionality. A welcoming front porch leads into a grand entry featuring a 12-foot tray ceiling. The open-concept layout includes soaring 15-foot cathedral ceilings, hardwood floors throughout the main living areas, and expansive sliding glass doors opening to the covered lanai and pool area. The chef’s kitchen is designed for both everyday living and entertaining, featuring a large island with built-in seating, professional-grade appliances, ample counter space, and a walk-in pantry. The kitchen flows seamlessly into the morning area and oversized family room, creating a spacious gathering space. The home offers five bedrooms, including a private guest suite, along with four full bathrooms. The primary suite features a wall of windows for abundant natural light and a luxurious bath with dual vanities, freestanding tub, glass-enclosed shower, two linen closets, and two walk-in closets. Additional highlights include a private home office with French doors, a large game room, formal dining room, centrally located laundry room, and a 3-car split garage. Thoughtful details throughout include 8-foot solid-core first-floor interior doors and 6-inch baseboards. With its spacious layout, elevated finishes, private pool with screened enclosure, and exceptional indoor-outdoor flow, this home is designed for effortless Florida living and entertaining.
#TB8503038

LAKEWOOD RANCH

3834 BUTTE TRAIL

5 Beds

5 Baths

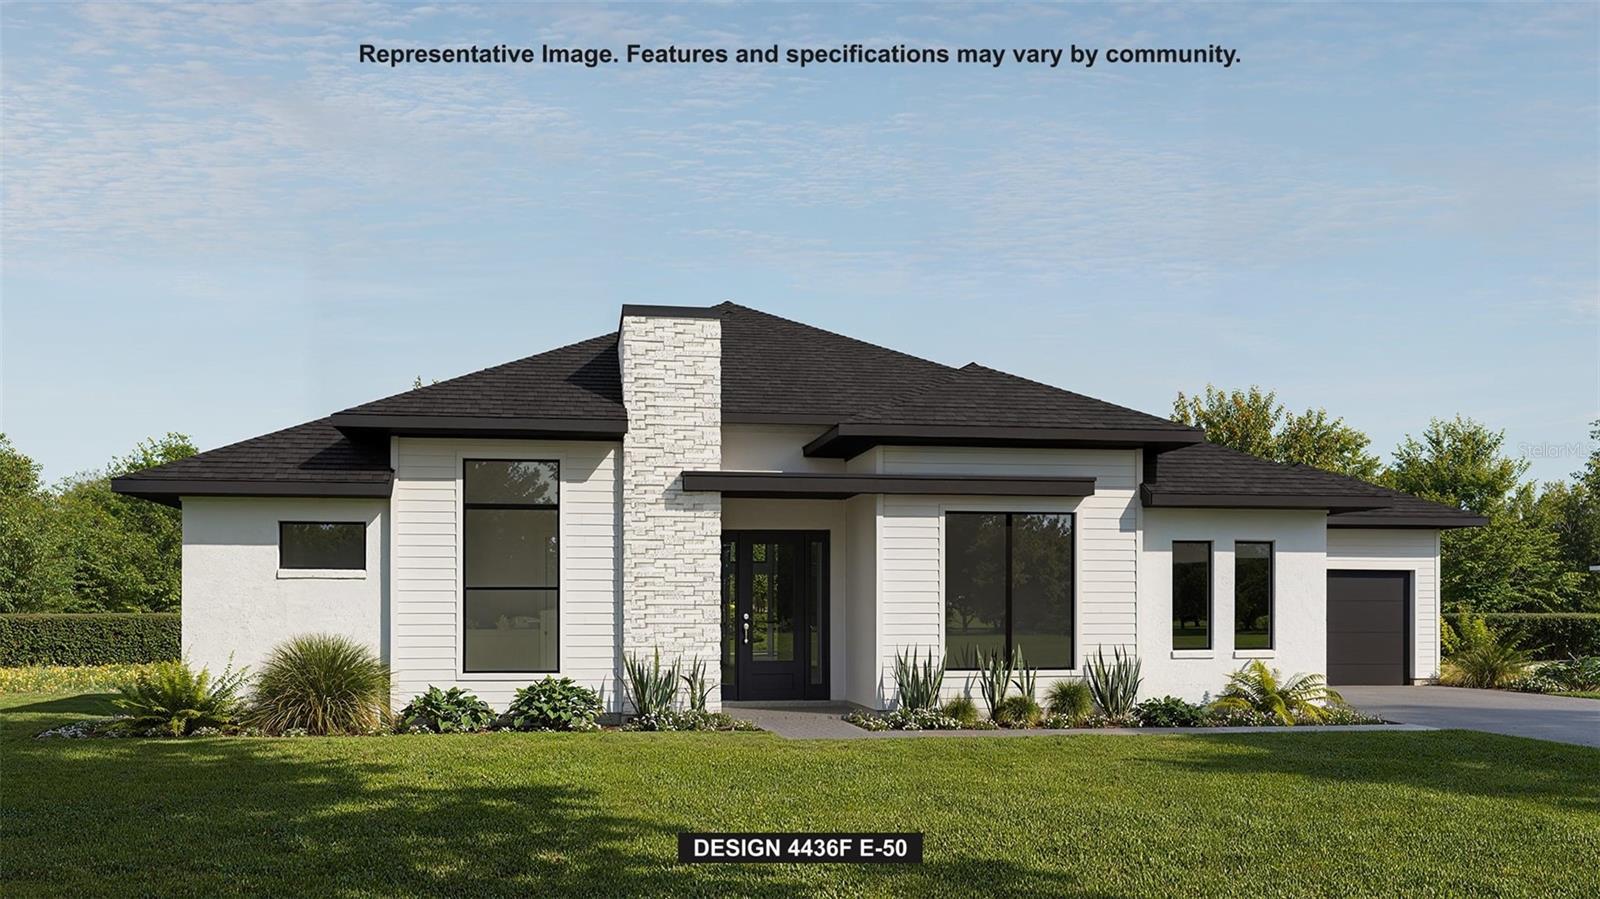
4,436 Sq.Ft.

$2,069,900

MLS#: TB8503038

 - property

Send a message

Message successfully sent.

Your message

What is 3 + 4 ?

Reason for contacting?

I agree to receive email communication and understand I can unsubscribe at any time.

I agree to be contacted by The Graf Group of Coldwell Banker via call, email, and text for real estate services. To opt out, you can reply 'stop' at any time or reply 'help' for assistance. You can also click the unsubscribe link in the emails. Message and data rates may apply. Message frequency may vary. Privacy Policy

Sign Out

Virtual Assistant

Would you like to take the next step with this property? We can help you schedule a showing or virtual tour, or send you more details.

Yes, I would like more information.

Thank You for Your Reply, One of Our Agents will contact you as soon as possible

No, maybe later.

Thank you, you can always contact me via email, phone number or through the contact form.

Realhub AI

Lucy - Your AI-Powered Realtor
Update Your Temporary Password

Personalize your search

Enter your email and we'll notify you immediately when new listings match what you're looking for.

or enter email address

Already have an account ? Login here

Continue your home search

I agree to receive communications and understand I can unsubscribe at any time.

I agree to be contacted by The Graf Group of Coldwell Banker via call, email, and text for real estate services. To opt out, you can reply 'stop' at any time or reply 'help' for assistance. You can also click the unsubscribe link in the emails. Message and data rates may apply. Message frequency may vary. Privacy Policy

Already have an account ? Login here

We use cookies

We use cookies primarily for analytics to enhance your experience. By accepting, you agree to our use of these cookies. You can manage your preferences or learn more about our cookies policy.