.webp?size=346x80)
- Properties
- Meet our agents
- Communities
- Market Report
- Home Value
- Calculator
Contemporary
705 N LAKE SYBELIA DRIVE
MAITLAND, FL 32751
MLS#: O6305349
$2,485,000
Property
Beds
5
Full Baths
4
1/2 Baths
None
Year Built
2024
Sq.Footage
3,949
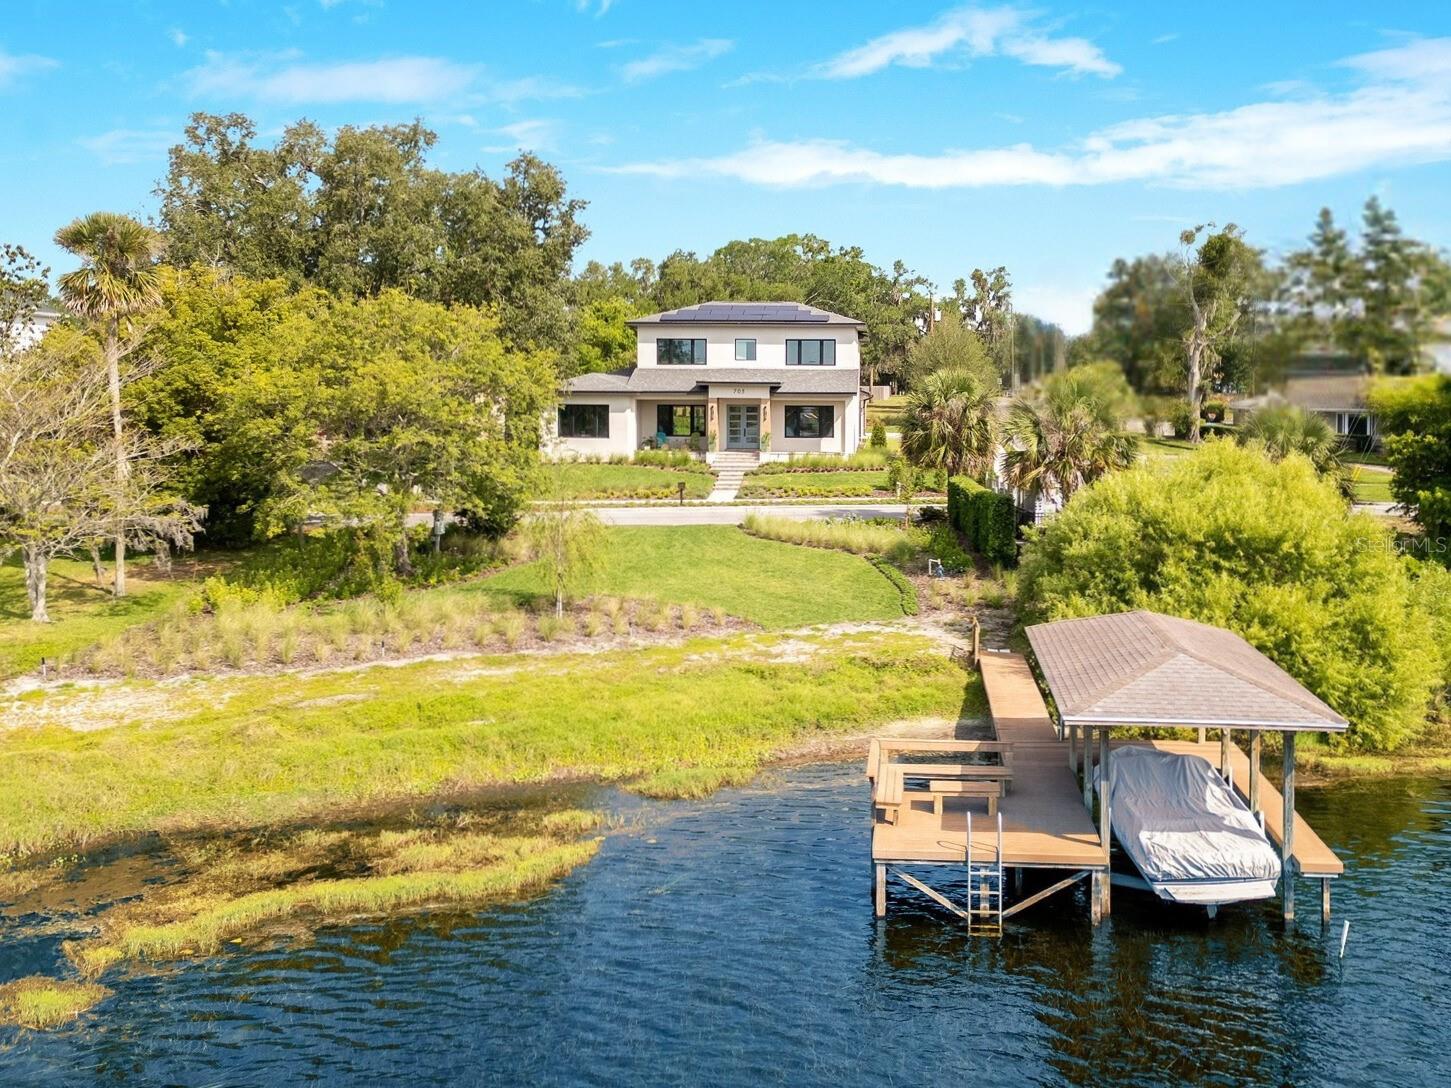
Completed New Construction 2024 | Lakefront Luxury | Below Appraised Value: This extraordinary custom lakefront residence was built by Dave Konkol & is elevated on a 0.56-acre corner lot w/ approximately 112’ of lake frontage. Featuring a crisp stucco exterior, impact windows & remote-operated screened porches, the home is surrounded by professionally designed native landscaping & butterfly gardens which set the stage for a lifestyle defined by natural beauty, enduring materials, timeless design & everyday comfort. Once inside, the open floor plan showcases wide-plank, white oak engineered wood flooring & is filled w/ natural light from the large format windows that frame views of the backyard pool & serene Lake Sybelia out front. A formal dining space connects to a wet bar & opens to a functional yet casually elegant kitchen. Quartz countertops, custom soft-close cabinetry with pull-outs & a full suite of premium appliances lend functionality & refinement to the kitchen. A large walk-in pantry & adjacent drop zone add quality of life to the beautifully tailored design. The main-level primary suite is a sanctuary w/ lake views, remote-controlled blackout shades, decorative wood ceiling beams, a customized walk-in closet & a spa-like bathroom featuring Frank Lloyd Wright Brizo plumbing fixtures, a long vanity stained to match the fixtures, dual sinks, an oversized glass-enclosed shower with 21” rainhead, soaking tub & private water closet. A guest bedroom w/ adjacent full bath also functions as a pool and powder bath. The large laundry room w/ quartz countertops, GE Profile front-loading washer and dryer & a Laundry Jet Swift pneumatic laundry chute—connected to the primary suite & upstairs bedrooms and complete the main floor. Upstairs, two additional bedrooms with wide water views include customized closets & designer baths. The cozy loft and Bonus spaces flex easily for work, wellness, or play. Other interior features include built-in speakers, custom millwork, motorized blinds & smart-home wiring to enhance comfort and livability. Seamless indoor-outdoor transitions define the rear living experience, where a deep covered lanai includes recessed lighting, fans, speakers & motorized screens opening to a 7’ deep, heated, saltwater pool w/ sunshelf, outdoor shower & direct access to a full bathroom. The fenced backyard offers ample space for play, relaxation & a dog run. A custom dock w/ composite decking & covered boat lift sits on Lake Sybelia—offering year-round opportunities for boating, paddle-boarding, swimming & fishing on waters with no public access. Efficiency abounds thanks to a PES Solar system featuring 58 REC panels, four Enphase battery backups & real-time energy monitoring. Additional features include Trane HVAC systems, a commercial-grade water heater w/ recirculating pump & a new irrigation system w/ pump fed by lake water. The three-car garage includes modern paneled doors w/ openers and extra storage. Now unexpectedly available due to a change in the owners’ plans, this is a rare opportunity to purchase an almost-new custom home—combining advanced systems with timeless design—in one of Maitland’s most beloved neighborhoods, just minutes from Lake Lily Park, downtown Maitland, major thoroughfares and Winter Park’s shops and restaurants.
Features & Amenities
Interior
-
Other Interior Features
Built-in Features, Eat-in Kitchen, High Ceilings, Open Floorplan, Smart Home, Vaulted Ceiling(s), Walk-In Closet(s), Wet Bar
-
Total Bedrooms
5
-
Bathrooms
4
-
Cooling YN
YES
-
Cooling
Central Air
-
Fireplace YN
NO
-
Heating YN
YES
-
Heating
Central, Electric, Heat Pump
-
Pet friendly
Yes
Exterior
-
Garage
Yes
-
Garage spaces
3
-
Construction Materials
Block, Stucco, Frame
-
Other Exterior Features
Lighting, Rain Gutters, Dock
-
Parking
Driveway, Garage Door Opener, Garage Faces Side, Off Street, On Street, Oversized, Parking Pad, Attached
-
Patio and Porch Features
Covered, Deck, Front Porch, Patio, Porch, Rear Porch, Screened
-
Pool
Yes
-
Pool Features
Gunite, Heated, In Ground, Salt Water, Tile, Private
-
Waterfront YN
YES
-
View
Lake, Water
Area & Lot
-
Lot Features
Corner Lot, Landscaped, Paved, Waterfront
-
Lot Size(acres)
0.56
-
Lot Size(square feet)
24357.0
-
Property Type
Residential
-
Property Sub Type
Single Family Residence
-
Architectural Style
Contemporary
Price
-
Sales Price
$2,485,000
-
Tax Amount
$6,661
-
Sq. Footage
3, 949
-
Price/SqFt
$629
HOA
-
Association
No
School District
-
Elementary School
Lake Sybelia Elem
-
Middle School
Maitland Middle
-
High School
Edgewater High
Property Features
-
New Construction
YES
-
Foundation Details
Block, Slab
-
Ownership
Fee Simple
-
Senior Community YN
NO
-
Sewer
Public Sewer
-
Tax Lot
1
-
Water Source
Public
Schedule a Showing
Showing scheduled successfully.
Mortgage calculator
Estimate your monthly mortgage payment, including the principal and interest, property taxes, and HOA. Adjust the values to generate a more accurate rate.
Your payment
Principal and Interest:
$
Property taxes:
$
HOA fees:
$
Total loan payment:
$
Total interest amount:
$
Location
County
Orange
Elementary School
Lake Sybelia Elem
Middle School
Maitland Middle
High School
Edgewater High
Listing Courtesy of Padgett McCormick , KELLY PRICE & COMPANY LLC
RealHub Information is provided exclusively for consumers' personal, non-commercial use, and it may not be used for any purpose other than to identify prospective properties consumers may be interested in purchasing. All information deemed reliable but not guaranteed and should be independently verified. All properties are subject to prior sale, change or withdrawal. RealHub website owner shall not be responsible for any typographical errors, misinformation, misprints and shall be held totally harmless.

Executive Assistant
Emil Garinga
Call Emil today to schedule a private showing.

* Listings on this website come from the FMLS IDX Compilation and may be held by brokerage firms other than the owner of this website. The listing brokerage is identified in any listing details. Information is deemed reliable but is not guaranteed. If you believe any FMLS listing contains material that infringes your copyrighted work please click here to review our DMCA policy and learn how to submit a takedown request.© 2024 FMLS.
Related Properties
MAITLAND
530 LAKE CATHERINE DRIVE
5 Beds
3 Baths
3,456 Sq.Ft.
$2,395,000
MLS#: O6405379
