Features & Amenities

Interior

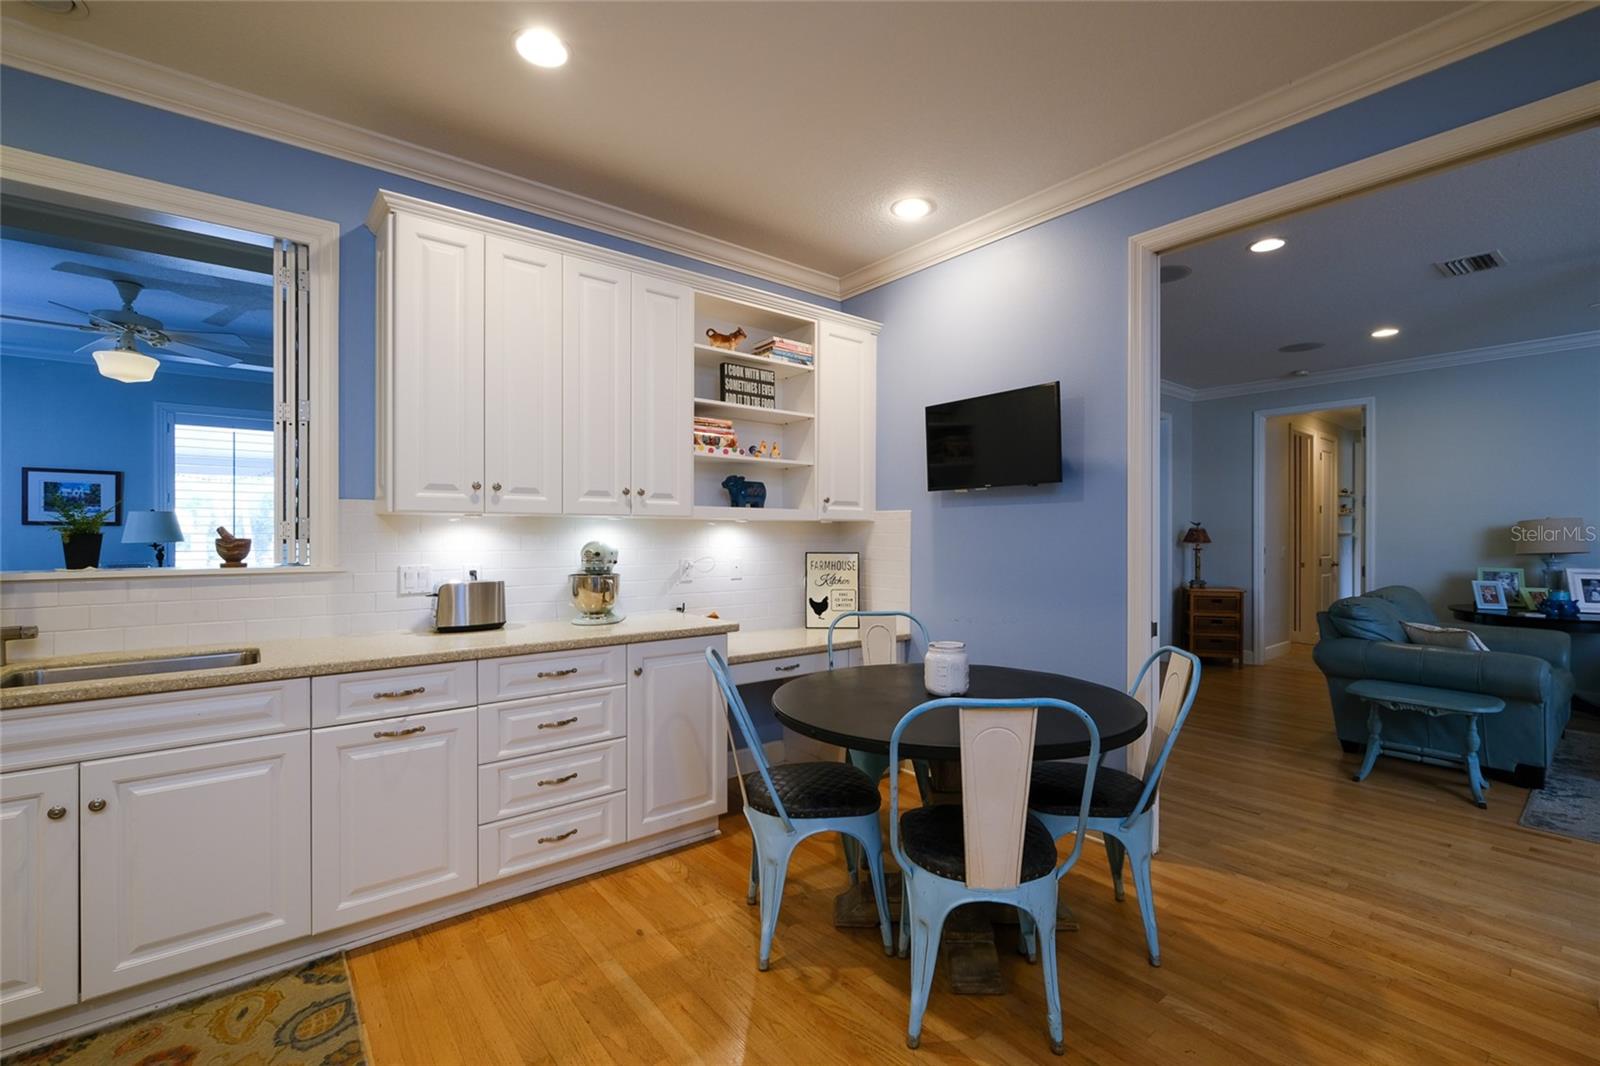
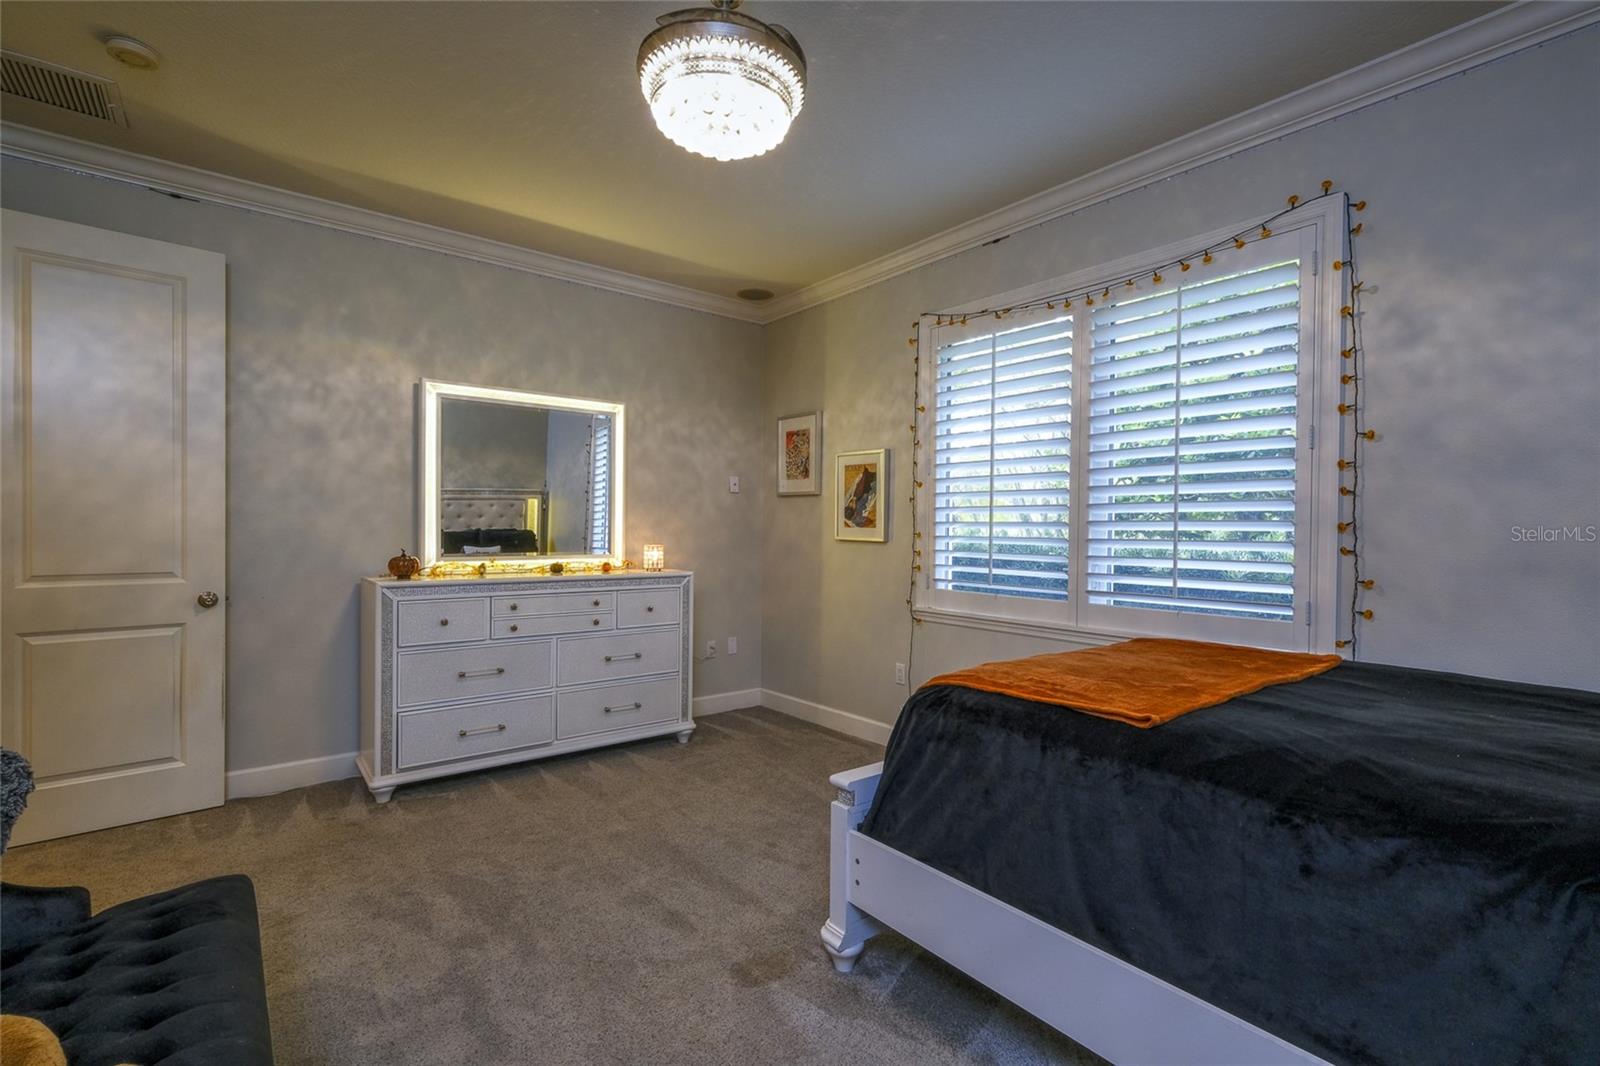
  • Other Interior Features

    Crown Molding, Eat-in Kitchen, Open Floorplan, Walk-In Closet(s)

  • Total Bedrooms

    4

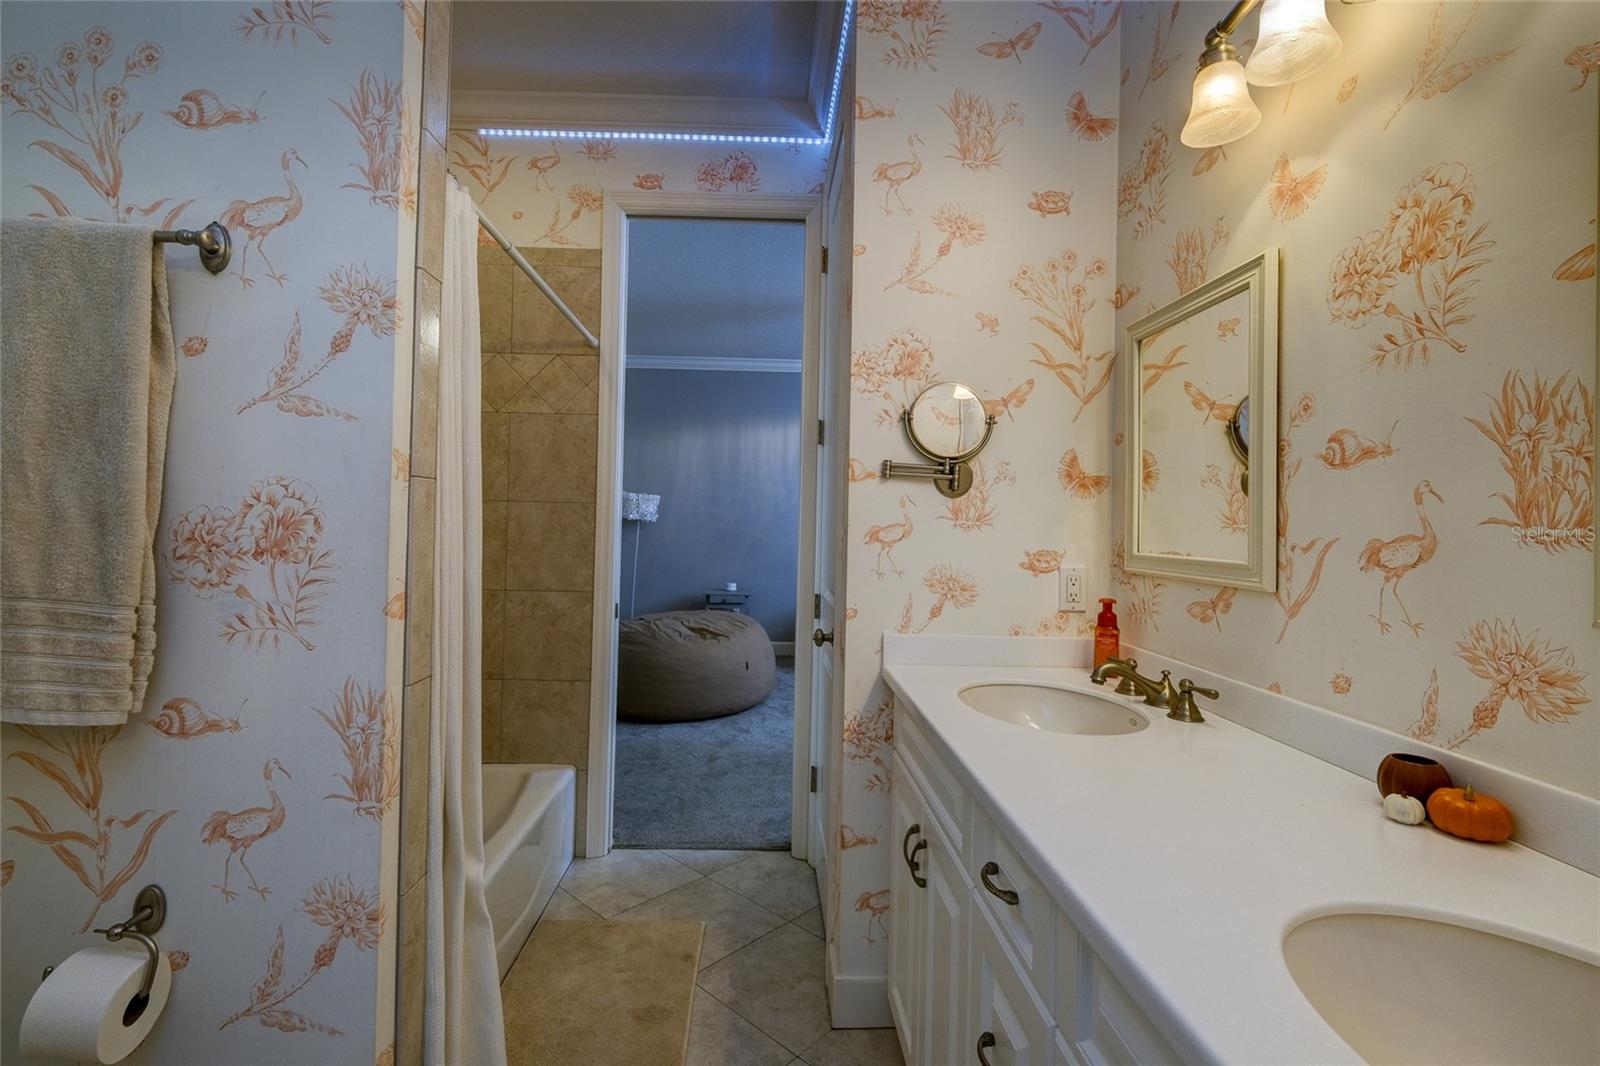
  • Bathrooms

    4

  • 1/2 Bathrooms

    1

  • Cooling YN

    YES

  • Cooling

    N/A

  • Heating YN

    YES

  • Heating

    Central

  • Pet friendly

    N/A

Exterior

  • Garage

    Yes

  • Garage spaces

    3

  • Construction Materials

    ICFs (Insulated Concrete Forms)

  • Other Exterior Features

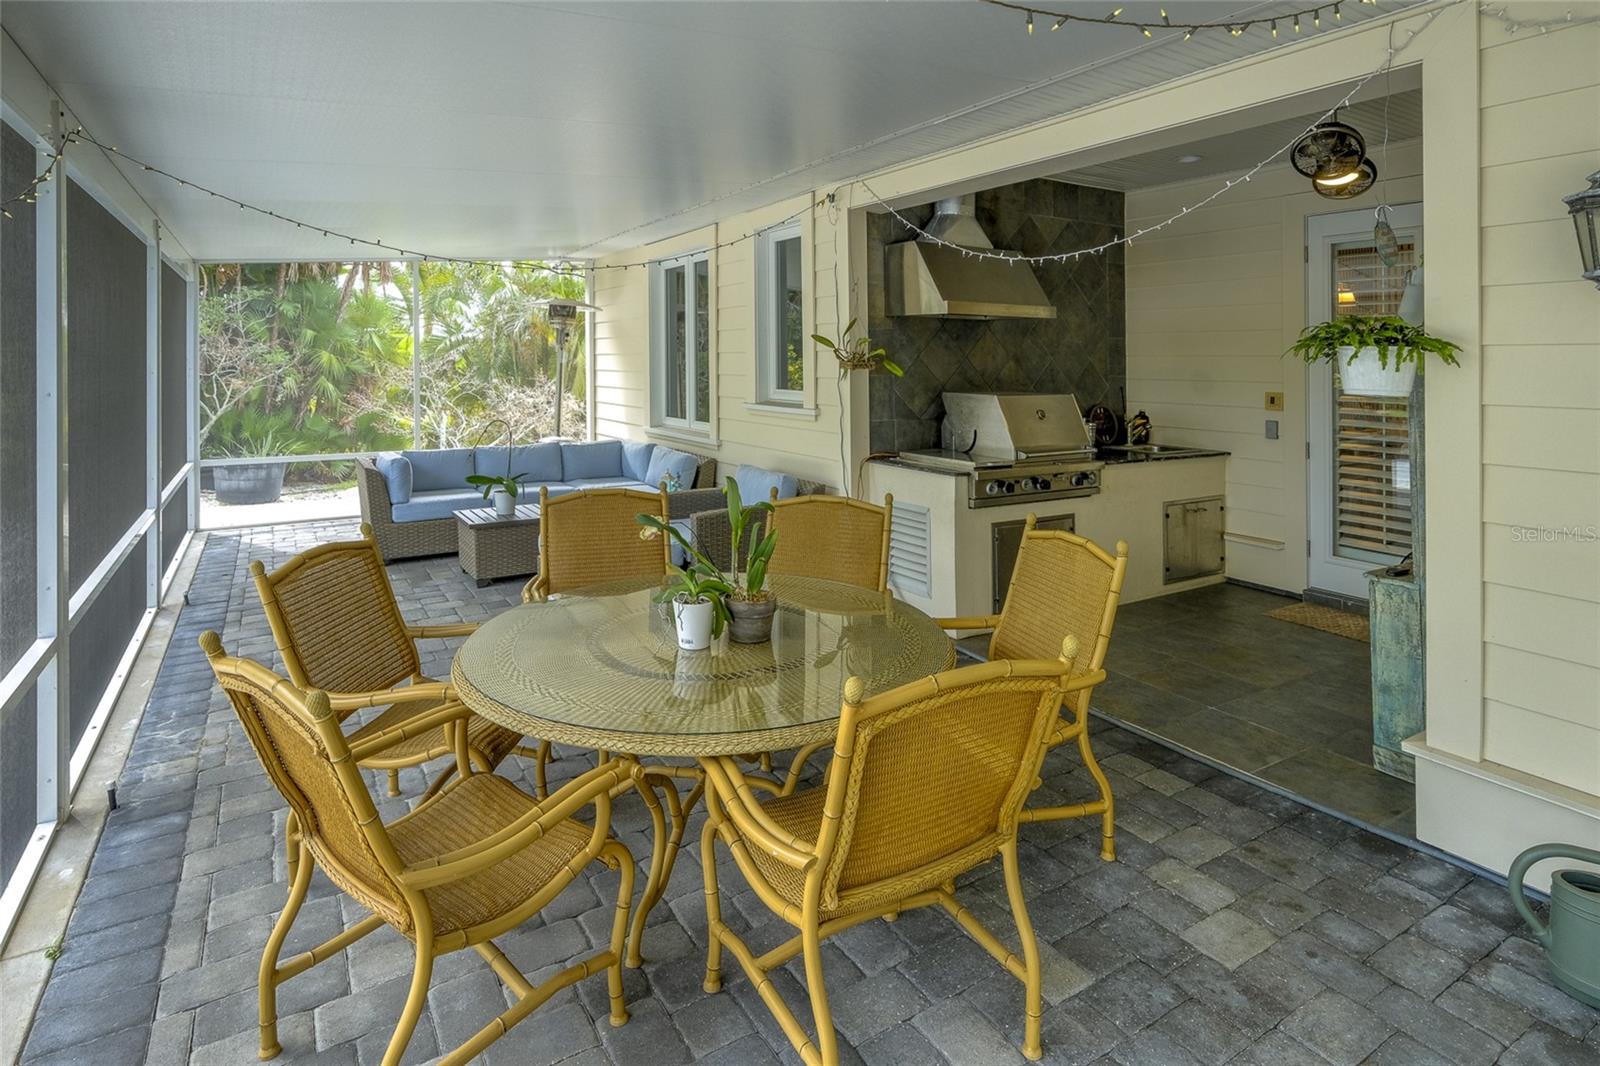
    Garden, Outdoor Kitchen

  • Parking

    Attached

  • Patio and Porch Features

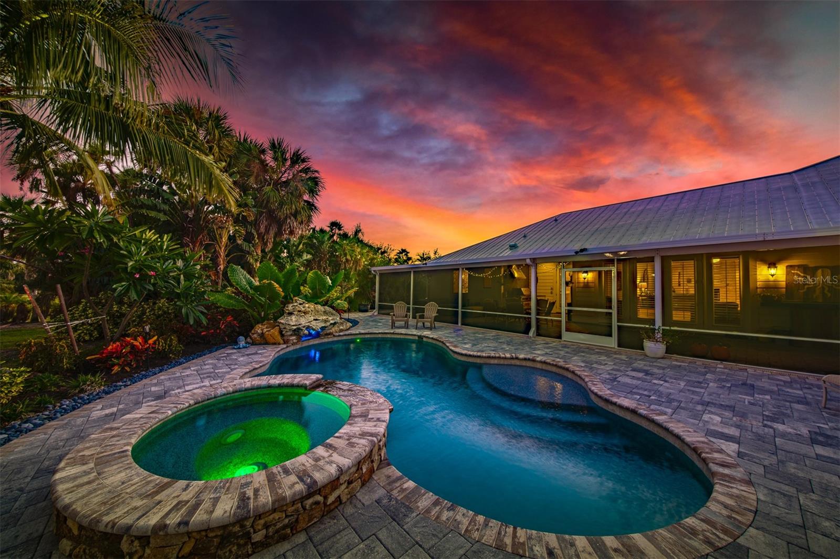
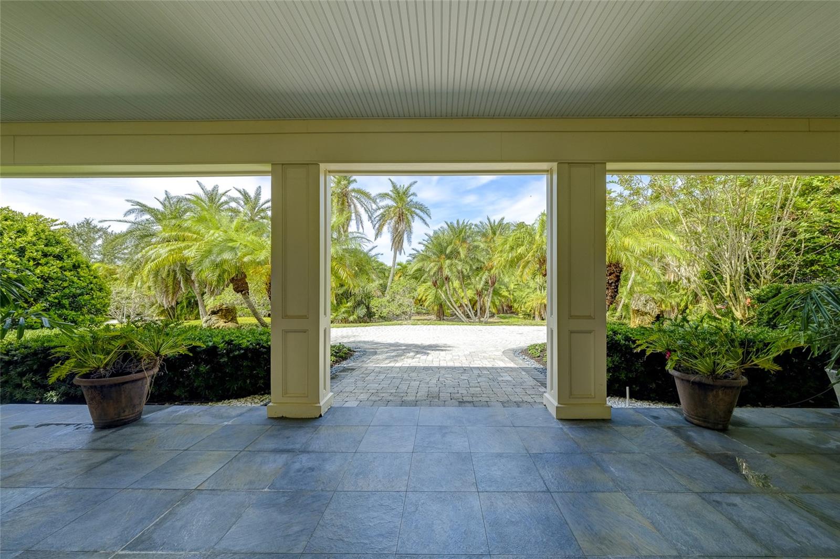
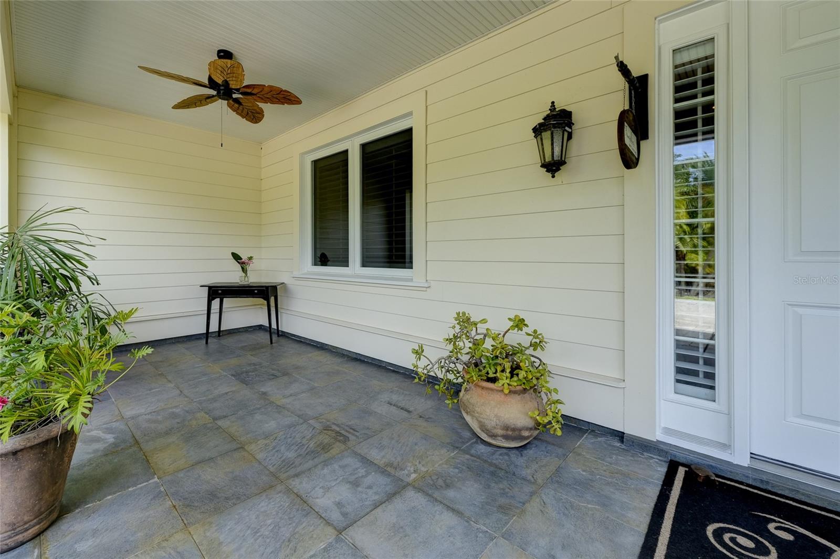
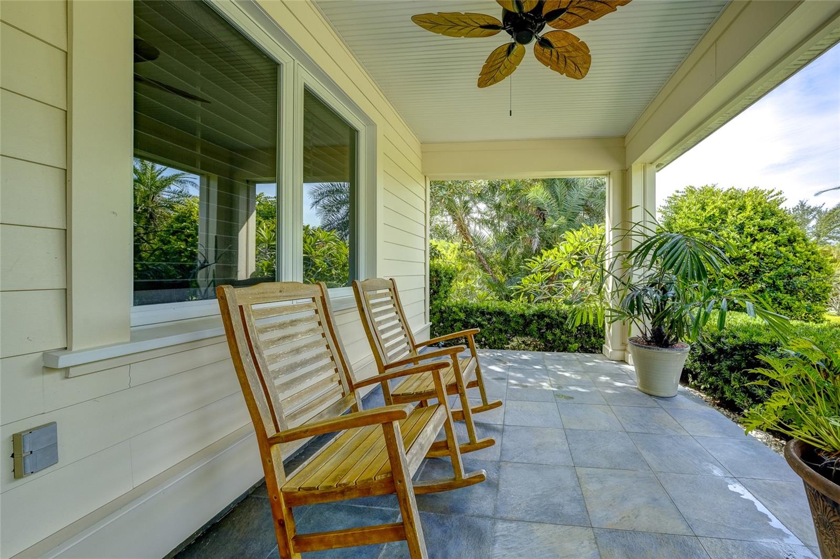
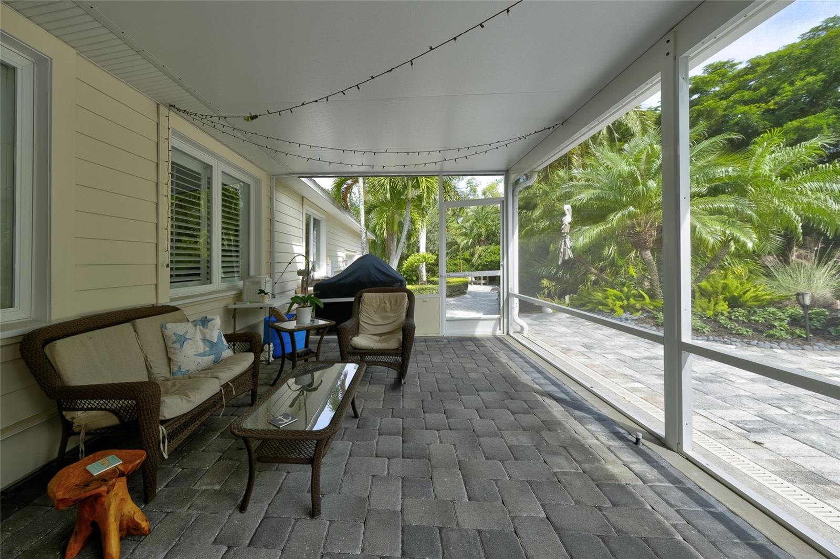
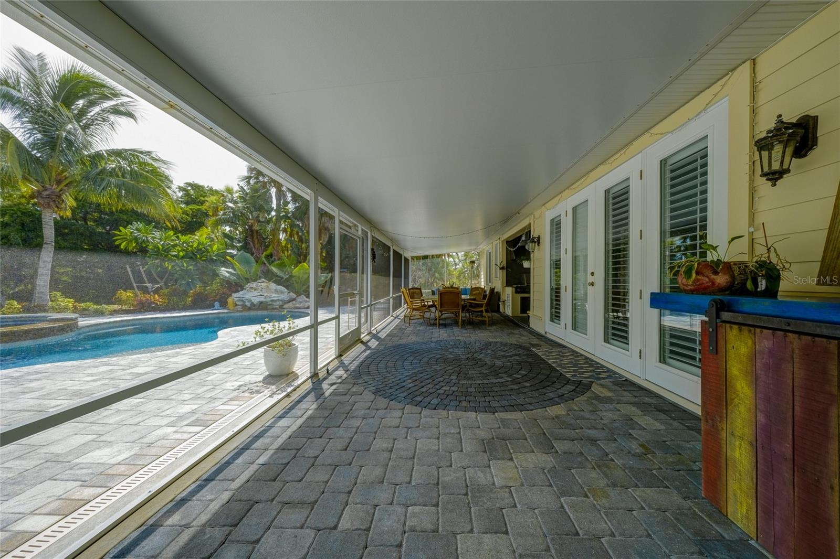
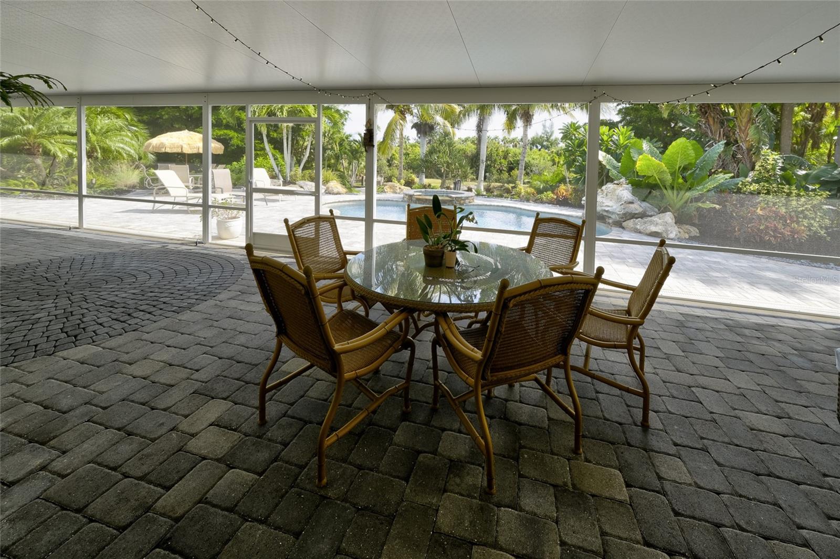
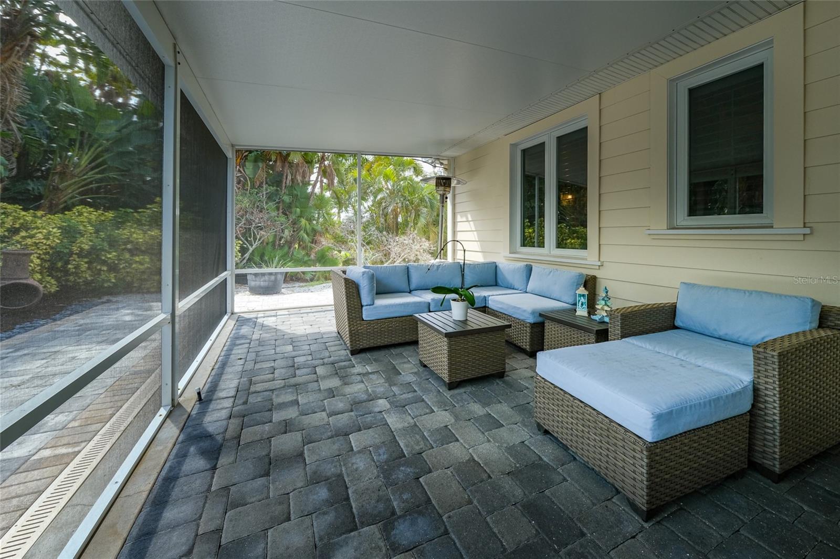
    Covered, Front Porch, Porch, Rear Porch, Screened

  • Pool

    Yes

  • Pool Features

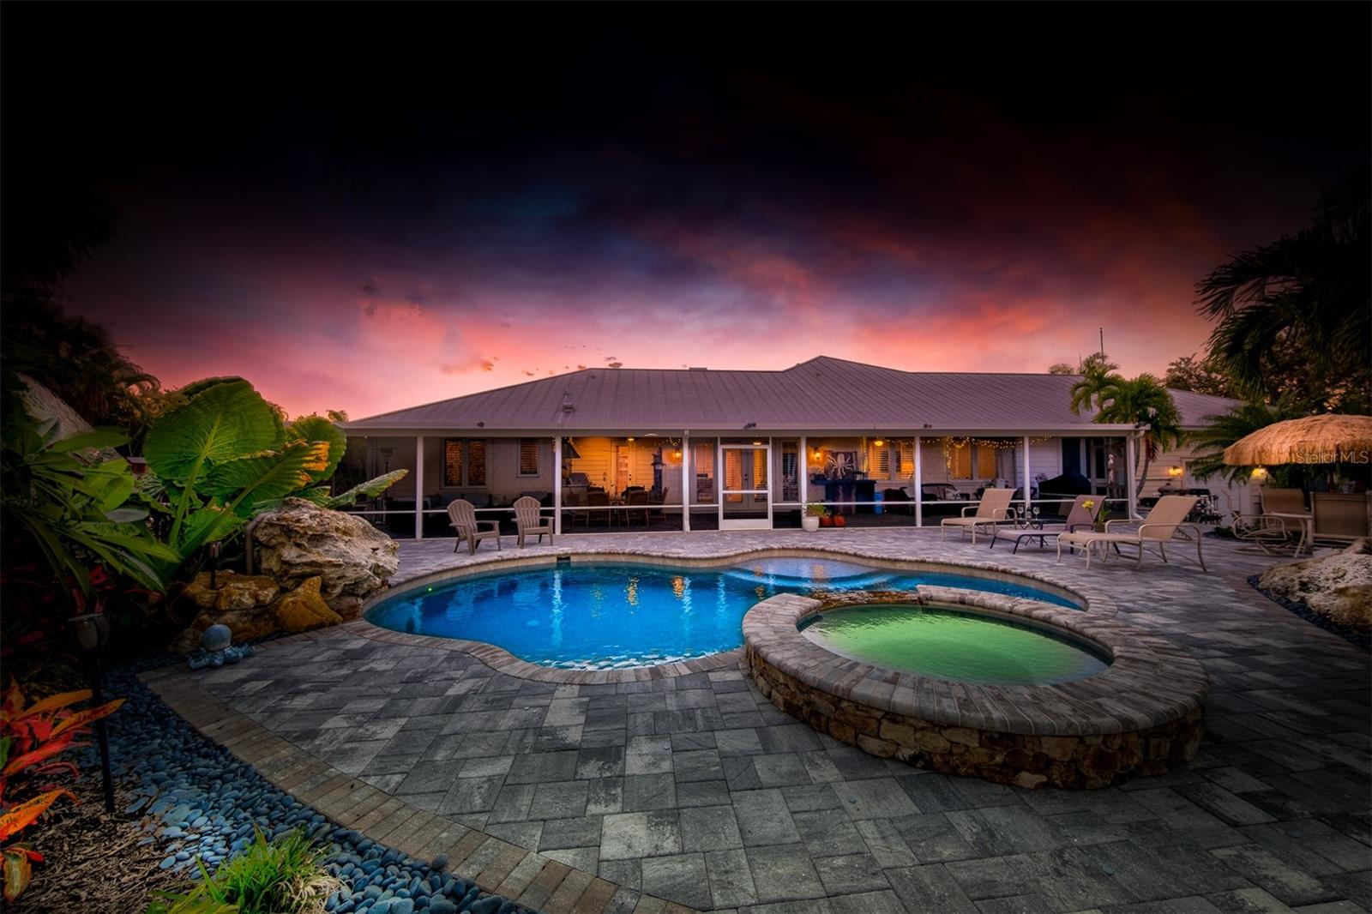
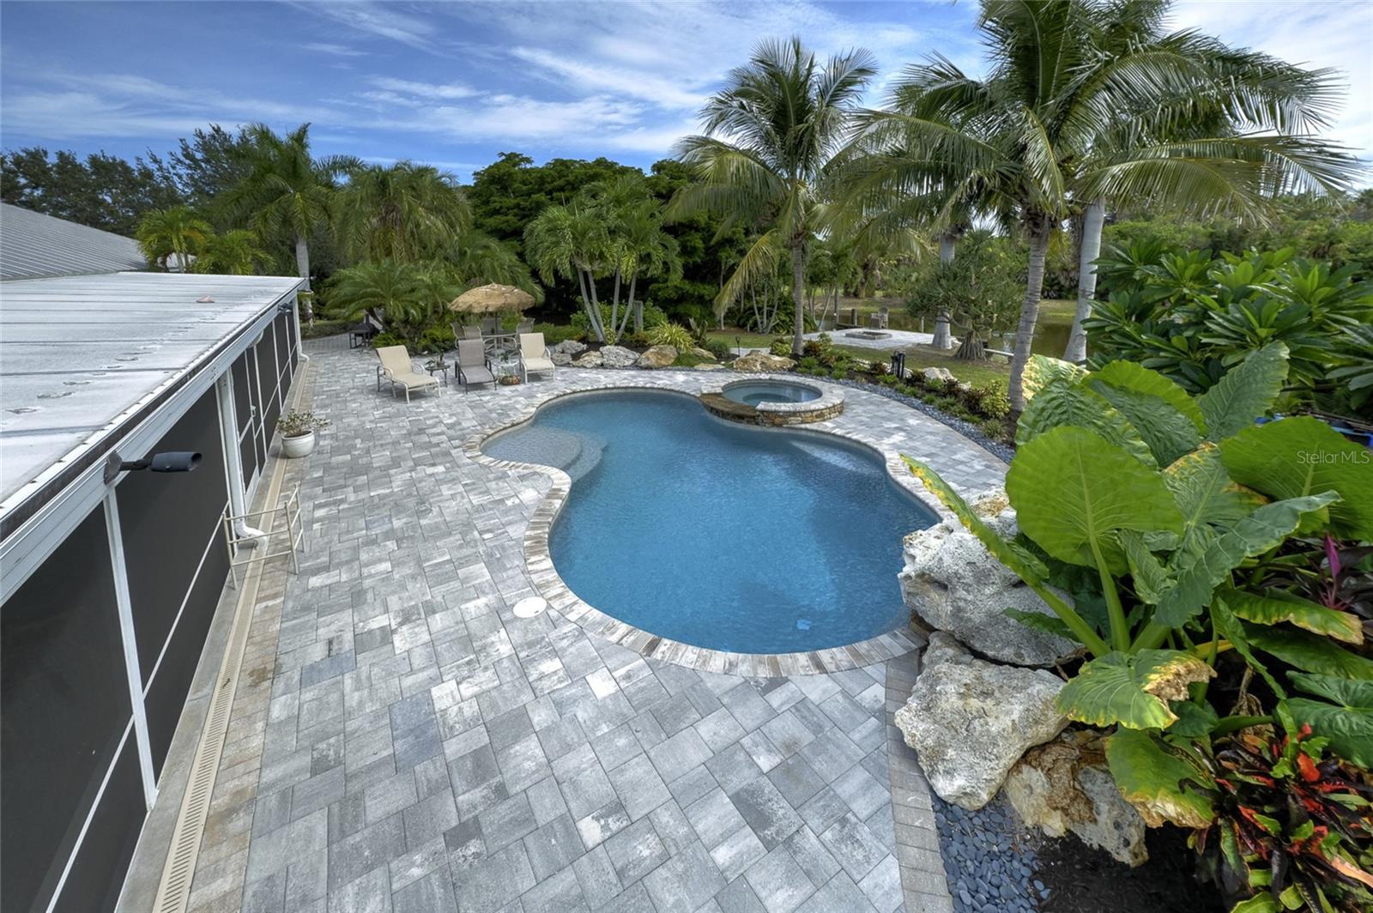
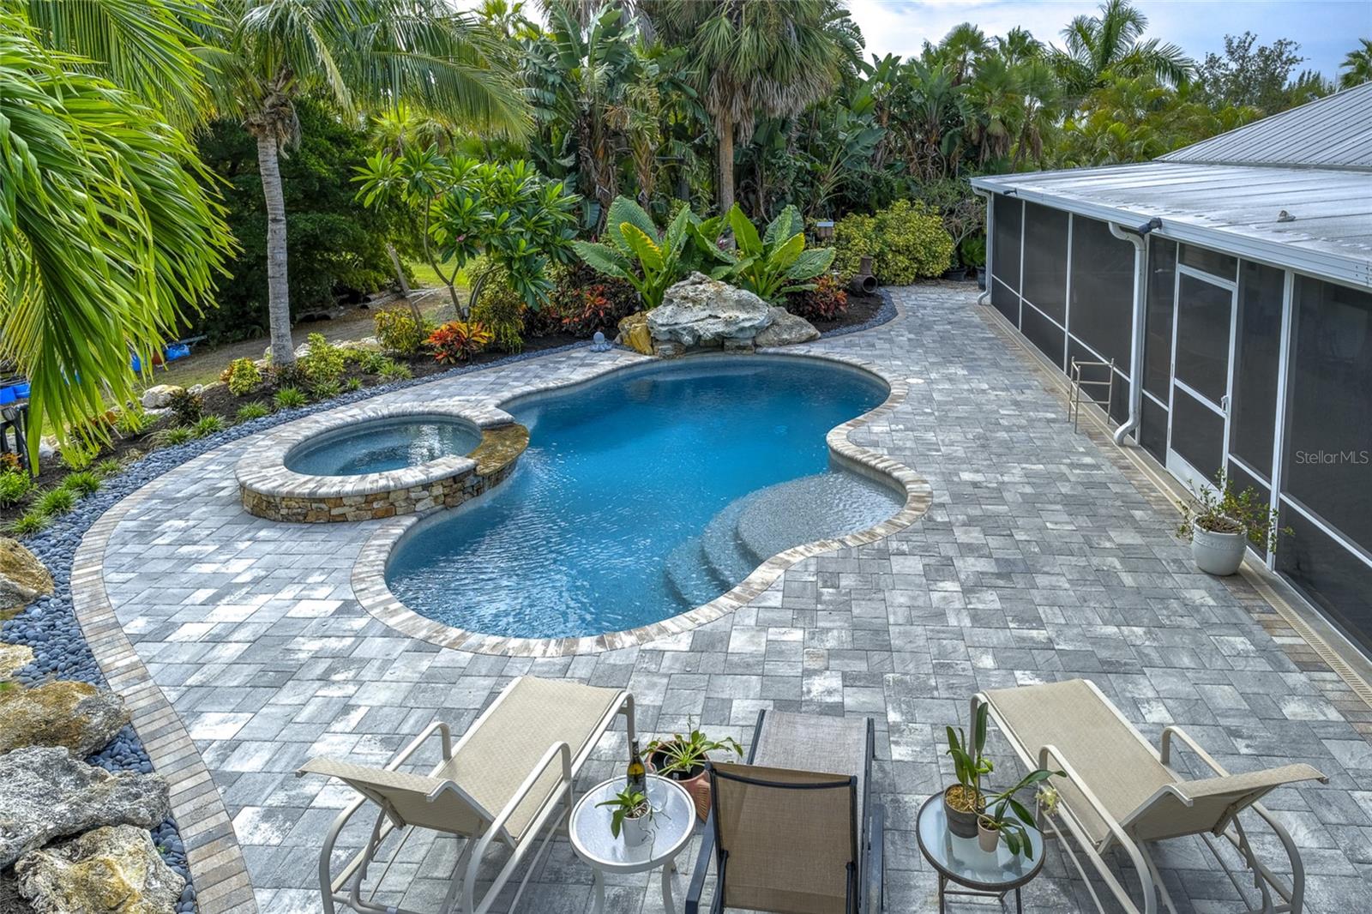
    Heated, In Ground, Salt Water, Private

  • Waterfront YN

    YES

  • View

    Pond, Water, Garden, Pool, Trees/Woods

Area & Lot

  • Lot Features

    Wooded, Landscaped, Waterfront

  • Lot Size(acres)

    4.81

  • Lot Size(square feet)

    209,567

  • Property Type

    Residential

  • Property Sub Type

    Single Family Residence

  • Architectural Style

    Ranch

Price

  • Sales Price

    $3,900,000

  • Tax Amount

    $12,306.08

  • Zoning

    A1/CH

  • Sq. Footage

    4,468

  • Price/SqFt

    $872

HOA

  • Association

    No

School District

  • Elementary School

    N/A

  • Middle School

    N/A

  • High School

    N/A

Property Features

  • Stories

    1

  • Foundation Details

    Slab

  • Ownership

    Fee Simple

  • Sewer

    Septic Tank

Schedule a Showing

Showing scheduled successfully.

<
>
IN PERSON
VIA CHAT

What is 3 + 4 ?


Change time

Mortgage calculator
Estimate your monthly mortgage payment, including the principal and interest, property taxes, and HOA. Adjust the values to generate a more accurate rate.

Your payment

Principal and Interest:

$

Property taxes:

$

HOA fees:

$

Total loan payment:

$

Total interest amount:

$

Location

County

Manatee

Elementary School

Middle School

High School

Listing Courtesy of Jesse Brisson, KELLER WILLIAMS ON THE WATER

RealHub Information is provided exclusively for consumers' personal, non-commercial use, and it may not be used for any purpose other than to identify prospective properties consumers may be interested in purchasing. All information deemed reliable but not guaranteed and should be independently verified. All properties are subject to prior sale, change or withdrawal. RealHub website owner shall not be responsible for any typographical errors, misinformation, misprints and shall be held totally harmless.

Agent Emil Garinga

Executive Assistant

Emil Garinga

Call Emil today to schedule a private showing.


* Listings on this website come from the FMLS IDX Compilation and may be held by brokerage firms other than the owner of this website. The listing brokerage is identified in any listing details. Information is deemed reliable but is not guaranteed. If you believe any FMLS listing contains material that infringes your copyrighted work please click here to review our DMCA policy and learn how to submit a takedown request.© 2024 FMLS.
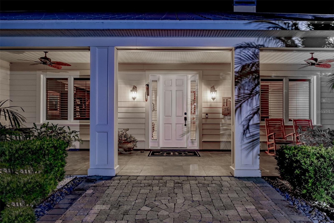
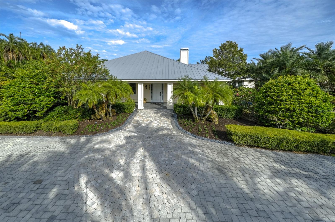
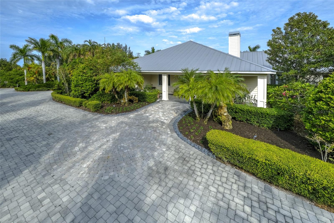
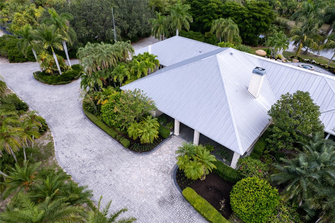
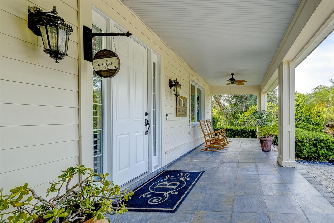
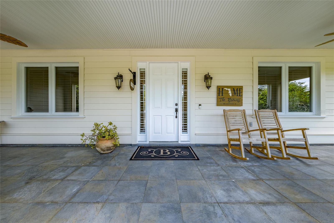
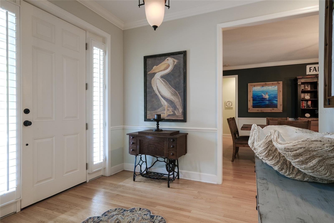
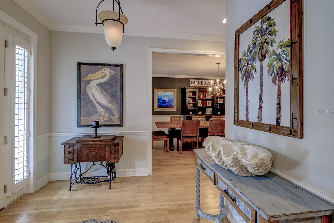
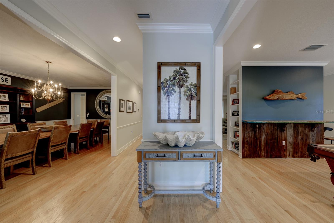
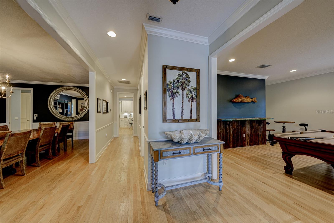
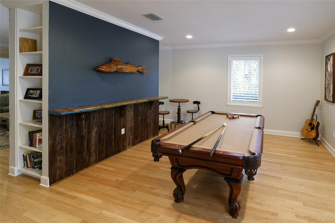
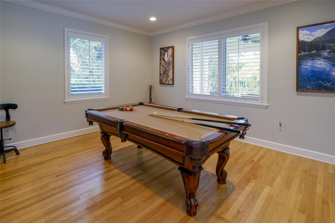
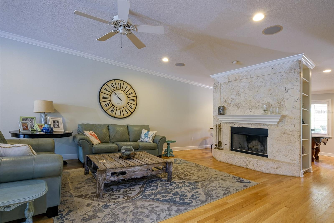
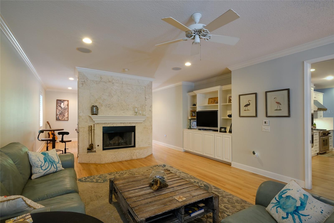
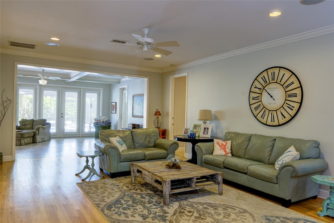
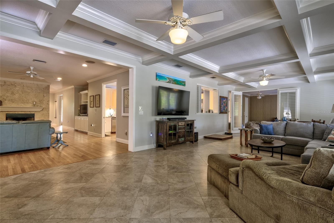
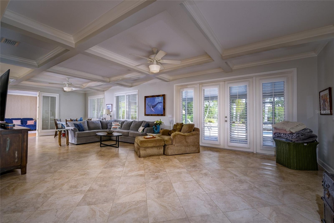
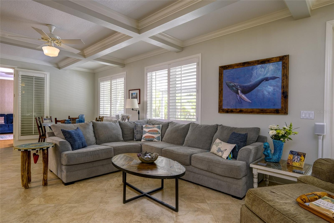
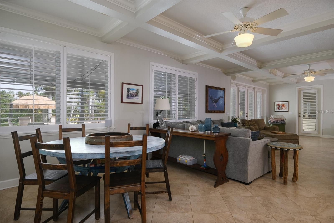
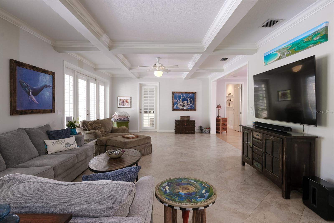
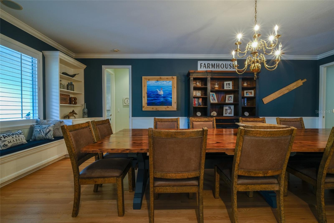
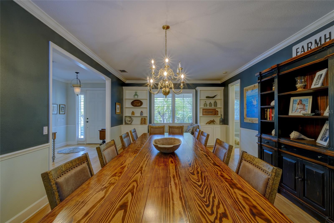
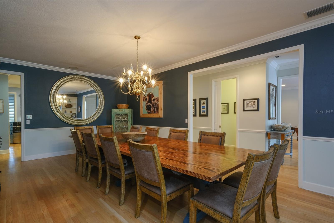
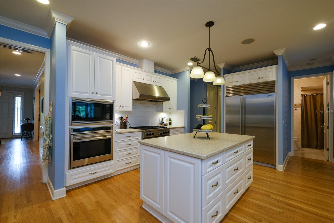
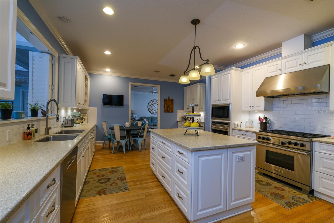
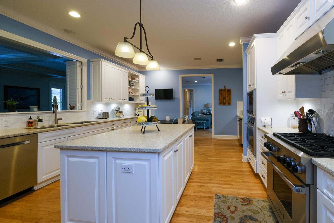
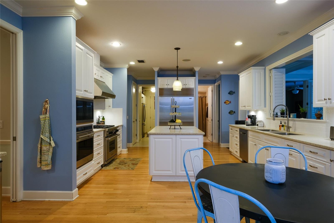
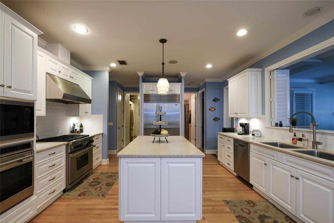
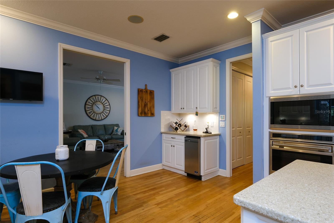
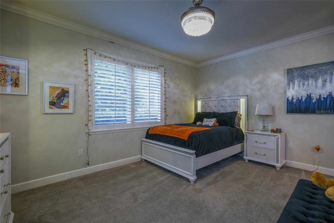
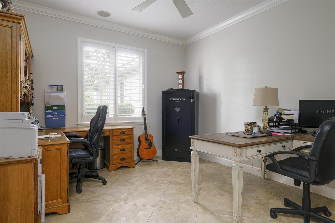
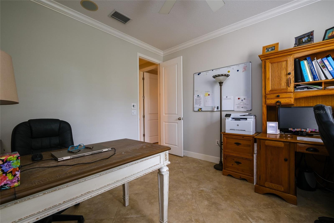
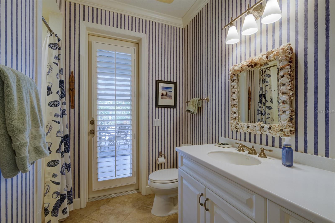
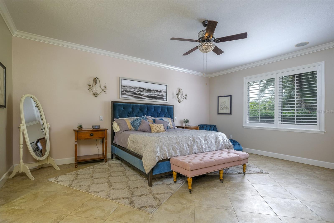
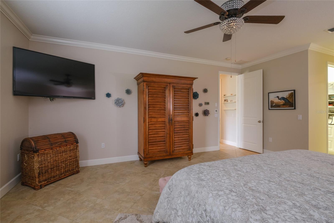
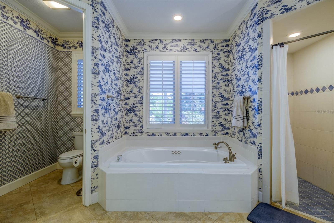
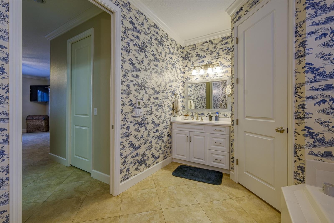
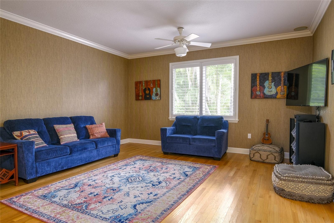
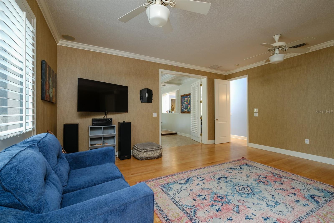
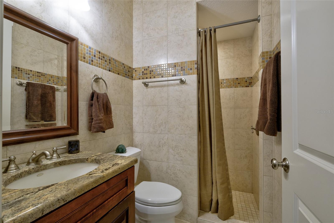
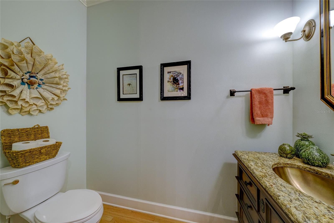
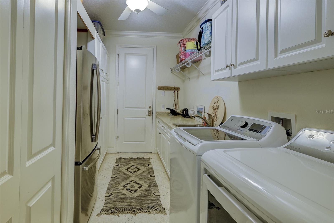
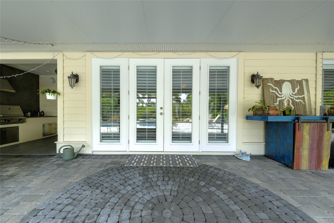
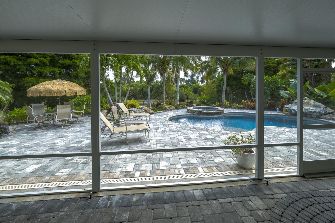
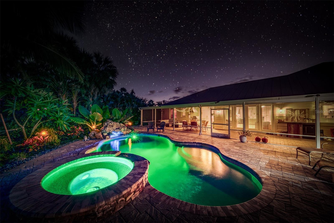
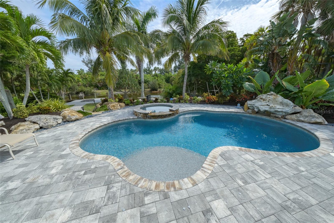
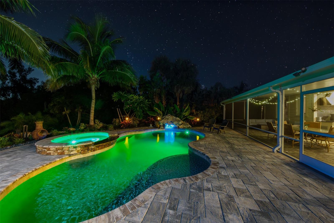
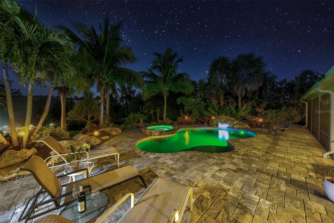
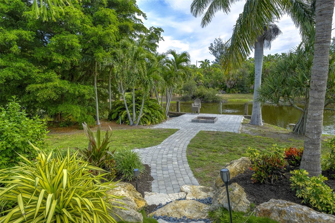
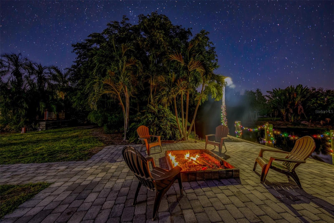
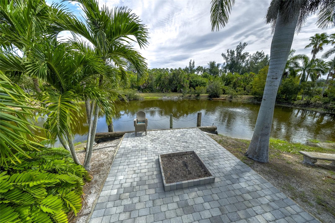
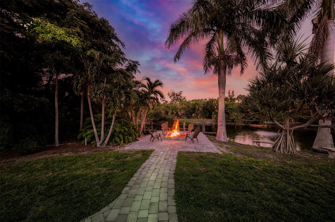
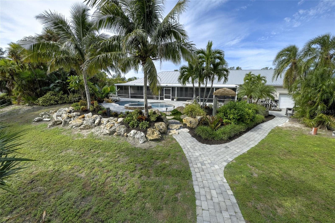
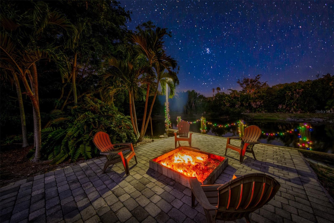
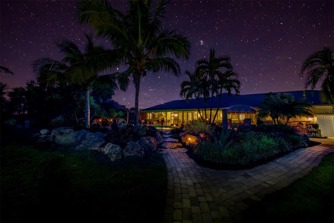
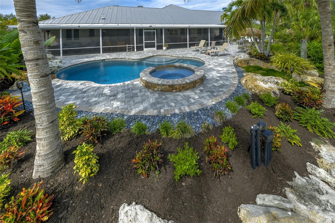
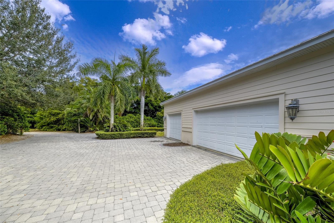
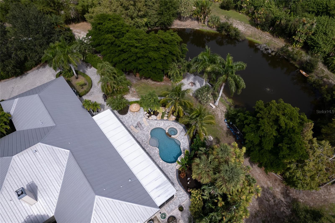
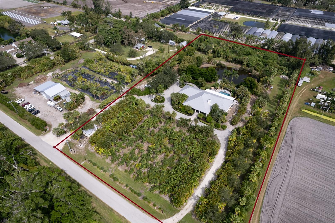
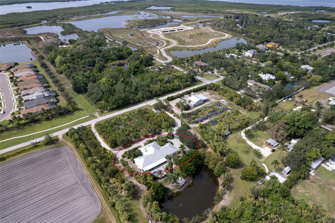
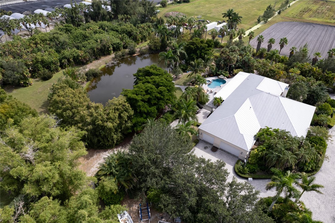
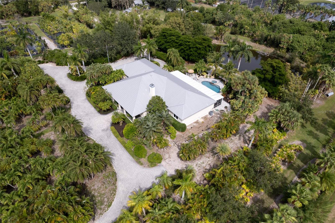
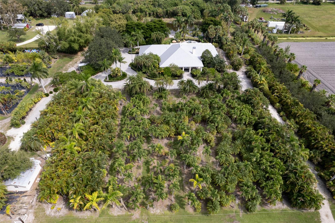
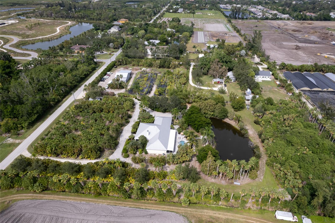
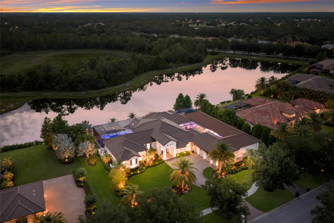
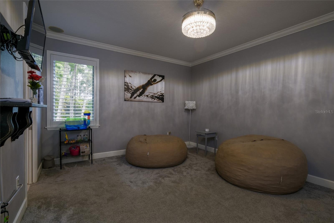
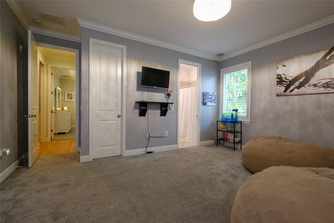
This is a completely one-of-a-kind property with nothing like it anywhere in the area, and directly across the street from Robinson's Preserve. There isn’t another estate like this in all of NW Bradenton! Private drives through mature landscaping offer access to the home and garages with ample parking for cars, RV, boats and entertaining. Sitting on just under 5 acres. This uniquely designed ICF home combines great building design and material to offer safety(hurricane rated up to 200mph), efficiency and function in one complete package. The split plan home has 4 very large bedrooms and 4.5 baths with ceilings over 9ft throughout. The 3+ car garage with high ceilings and workshop offers plenty of storage.  A large functional kitchen boasts subzero appliances, with tons of space for the discerning chefs. The large pantry continues into the laundry room with extra cabinets and refrigerator. Move to the living room with tons of room for seating or pop around the corner to cozy up by the fireplace. The dining room is magnificent and can entertain large dinner parties with ease, relax in the game room currently set up with a pool table. There is an office if you need to work from home or need an extra bedroom. The master suite is very spacious, has his and hers closets and the privacy from the rest of the space in the house you’d expect.  This home is equipped with hurricane impact windows and has an ultra-high efficiency air conditioning system to withstand the Florida heat and weather while saving you money on utility bills. Stepping through the back French doors, into the huge screened in lanai with outdoor kitchen, overlooking the gorgeous backyard with pool, spa and water views, and absolute privacy combine to complete a unique refuge. Past the pool deck sits an engaging fire pit overlooking an oversized pond fully stocked with catfish, bass, bluegill, turtles, and birds.  The options of what you can do with the property are unlimited! The value in the location of this property cannot be overstated...located only minutes to the white sandy beaches of Anna Maria Island, and with very easy access to Bradenton, Sarasota Airport and the surrounding areas. Walk across the street or ride bikes to the Robinson Preserve, a 682-acre nature preserve offering trails, kayak launches, scenic lookouts and picnic areas. Do not wait, this is the first time this property has been offered for sale on the MLS.

707 99TH STREET NW

Message successfully sent.

What would you like to know?

What is 3 + 4 ?

I agree to receive email communication and understand I can unsubscribe at any time.

I agree to be contacted by The Graf Group of Coldwell Banker via call, email, and text for real estate services. To opt out, you can reply 'stop' at any time or reply 'help' for assistance. You can also click the unsubscribe link in the emails. Message and data rates may apply. Message frequency may vary. Privacy Policy

Related Properties

Welcome to this exceptional Medallion home featuring the highly sought-after Belize floor plan, perfectly positioned at 6264 Champions Row Street in the sought after Legends Bay community. Set on a premium bayfront homesite, this expansive residence offers 3,291 square feet of thoughtfully designed living space with four bedrooms, three and a half baths, an extended three-car garage, a flexible den, and a dedicated media room, providing ideal spaces for working from home, entertaining, or unwinding in comfort. The open great room serves as the heart of the home, showcasing a striking coffered ceiling, a stunning fireplace, and seamless flow to the outdoor living area, while soaring 12 foot ceilings throughout all main living areas, the den, and media room enhance the sense of volume and elegance. Bedrooms, baths, and the laundry room feature impressive 11 foot ceilings, elevating the overall architectural design. The gourmet kitchen is a chef's dream, equipped with a Wolf gas range, upgraded custom cabinetry, Cambria quartz countertops, and a dramatic 48 inch custom wood hood, all designed to blend beauty with function. Custom closet systems in the primary suite, laundry room, and pantry provide exceptional organization and luxury. Built for efficiency and peace of mind, the home includes spray foam insulation, impact rated windows and doors with no hurricane shutters required, and a four-course stem wall delivering a finished floor elevation of 14 feet. Outdoors enjoy the ultimate Florida lifestyle with a fully equipped outdoor kitchen, extensive professional landscaping that creates both privacy and curb appeal, and a stunning salt water pool measuring 24 feet 8 inches by 14 feet 6 inches with a flush spa. Overlooking the tranquil waters of Sarasota Bay, the setting offers breathtaking views and unforgettable sunsets, making this home a true coastal retreat that perfectly combines refined finishes, functional design, and an unbeatable waterfront location in Legends Bay.
#A4703171

BRADENTON

6264 CHAMPIONS ROW STREET

4 Beds

3 Baths

3,291 Sq.Ft.

$3,275,000

MLS#: A4703171

Rare bayfront opportunity in Bradenton, offered at $3,995,900. Set on approximately 1.1 acres with roughly 400 feet of waterfrontage, this 4,260 SF property features two fully renovated units and four dock slips already in place, with PD-R zoning that unlocks plans for six additional units plus a pool. A rare chance to enjoy the current improvements while unlocking significant future upside — ideal for an investor, developer, or short-term rental operator seeking waterfront income and lifestyle appeal in the high-demand Bradenton-Sarasota-North Port market.
#A4700859

BRADENTON

2424 BAY DRIVE 2424/2426

5 Beds

4 Baths

4,260 Sq.Ft.

$3,995,900

MLS#: A4700859

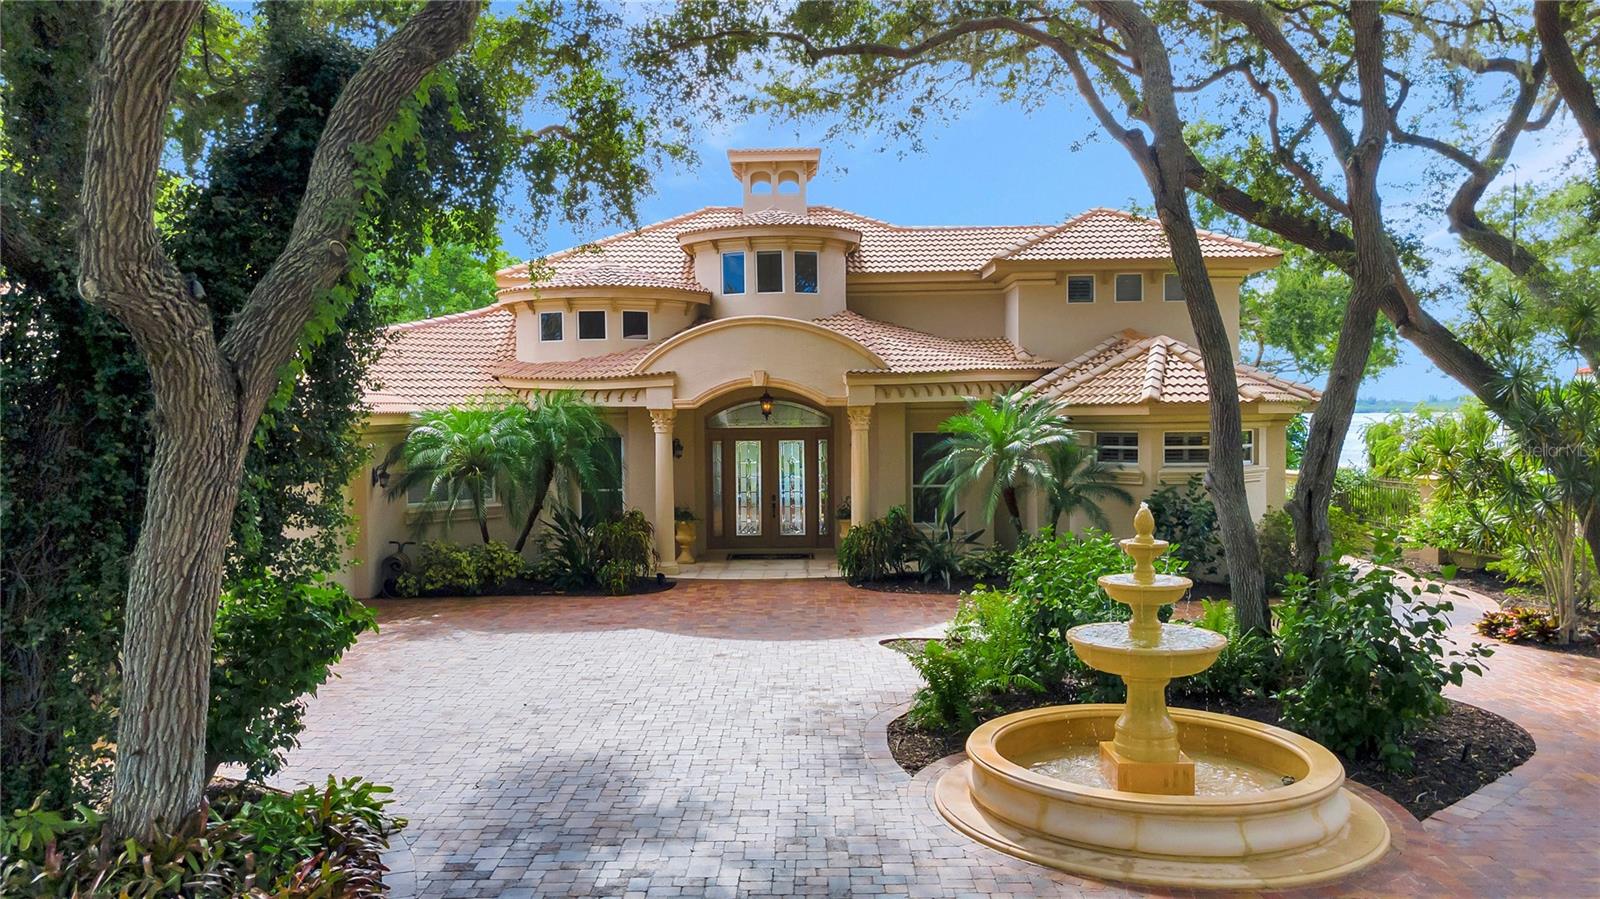
A truly one-of-a-kind estate awaits in the exclusive community of The Concession. Perfectly positioned on a beautifully landscaped homesite with tranquil water views, this custom-built residence offers an exceptional floor plan designed for luxurious living, multigenerational households, and effortless entertaining. Encompassing 5,910 square feet total which includes the main residence plus a private attached casita, this remarkable property features five bedrooms, five full baths, and one half bath with no detail overlooked. Inside, rich hardwood flooring, soaring ceilings, freshly painted interiors, and upgraded impact-rated windows and doors create a warm yet sophisticated atmosphere. Extensive owner enhancements include a whole-house generator, water pressure booster system, travertine decking, and an expansive aluminum screen enclosure encompassing the pool, lanai, and courtyard areas for year-round enjoyment and peace of mind. The chef's kitchen is a masterpiece of form and function, showcasing a brand-new Sub-Zero refrigerator, Wolf six-burner gas cooktop, oversized island, and a fully equipped prep kitchen with an additional sink and dishwasher. Beyond the three en-suite bedrooms in the main residence, flexible living spaces include a private office/media room with projector and screen, as well as a spacious bonus room with pocketing corner sliders that create a seamless indoor-outdoor experience. Car enthusiasts will appreciate the impressive garage capacity, offering space for up to six vehicles between the three-car garage, two-car garage and additional tandem parking bay. The attached 1,640-square-foot casita provides exceptional accommodations for guests, extended family, or live-in assistance, complete with two en-suite bedrooms, walk-in closets, a kitchenette, living area, and dedicated laundry room. Outdoor living is equally extraordinary, featuring more than 1,000 square feet of covered lanai space, multiple gathering areas, a fully equipped outdoor kitchen with gas grill, and a heated pool and spa beneath a newer clear-view cage enhanced with customizable color-changing LED lighting. Whether hosting large-scale gatherings or enjoying a quiet evening at home, the seamless connection between indoor and outdoor spaces creates an unparalleled lifestyle experience. Located just moments from The Concession Golf Club, one of Florida's premier private golf destinations and a renowned Jack Nicklaus Signature Course (recently hosted the Senior PGA Tour), residents enjoy a lifestyle defined by excellence, camaraderie, and world-class amenities. Conveniently situated near UTC's premier shopping and dining district, I-75, and the pristine beaches of Anna Maria Island, Siesta Key, and Lido Key, this exceptional property represents the pinnacle of luxury living on Florida's Gulf Coast.
#A4692747

BRADENTON

19433 NEWLANE PLACE

5 Beds

5 Baths

5,912 Sq.Ft.

$4,000,000

MLS#: A4692747
Price reduced
Don’t miss your once-in-a-lifetime chance to own this stunning 1.2 acre waterfront estate on Palma Sola Bay. This magnificent Neo-Mediterranean home is secured by a lavishly landscaped custom wall with wrought gates and distinct hand-forged lighting. With 4 bedrooms and 4 ½ baths, this luxurious estate is perfect for entertaining. The great room and dining room feature disappearing sliding glass doors for unobstructed sunset water views. The gourmet kitchen is a chef's delight with premium, fully integrated appliances including Wolf gas range, Sub Zero built-in refrigerator, Miele microwave, oven, & dishwasher. The custom-built wine cellar features a 20 ft high circular ceiling and ample Sub-Zero temperature-controlled storage making it ideal for any wine enthusiast. The pool and lanai areas overlook beautiful Palma Sola Bay and the one-of-a-kind waterfall and lagoon designed and installed by Lucas Congdon of Lucas Lagoons/Insane Pools. Boaters will love the 40,000-pound boat lift along with the double jetski/kayak lift. Located a short paddle away from Robinson Preserve and 4 miles from the world-famous beaches of Anna Maria Island. There are truly too many wonderful amenities to detail, please contact the listing agent or visit the listing website for a full list of features.
#TB8503675

BRADENTON

416 81ST STREET W

4 Beds

4 Baths

3,706 Sq.Ft.

$3,690,000

MLS#: TB8503675
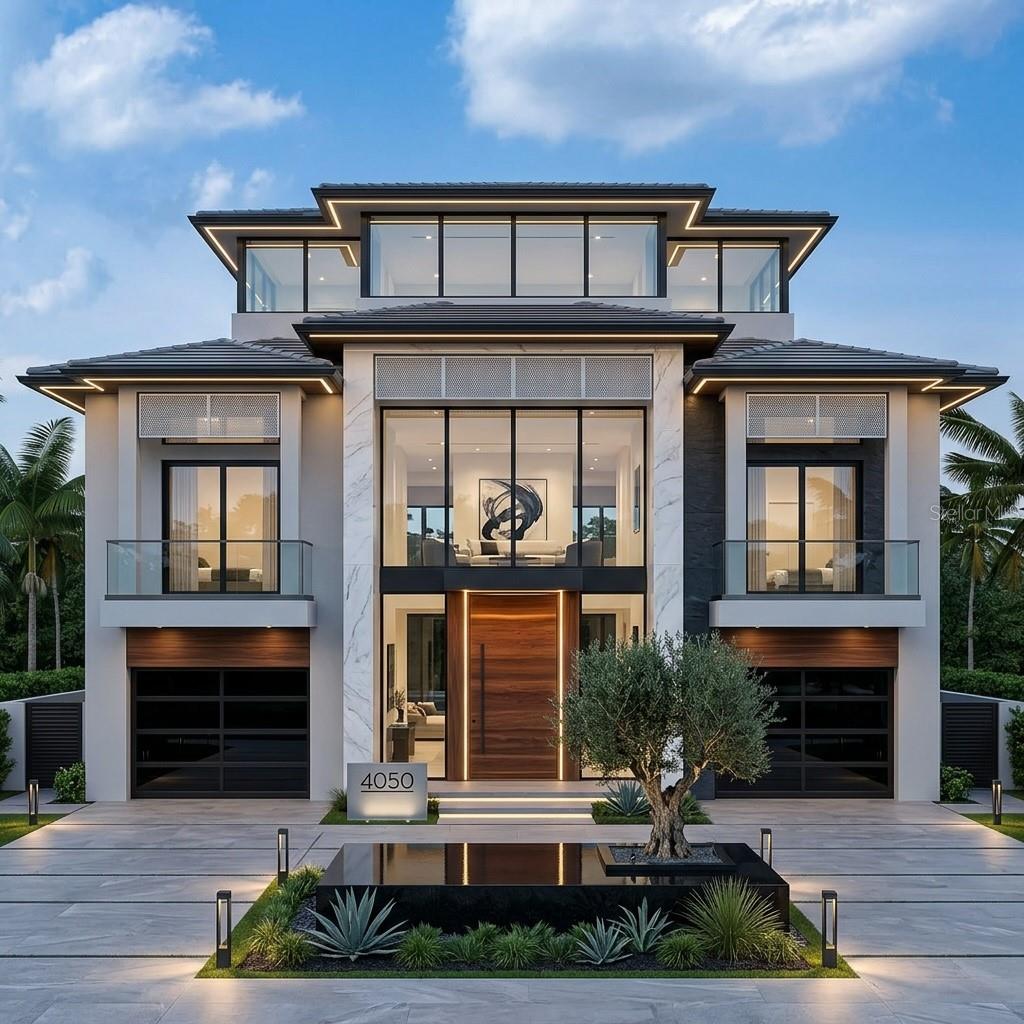
Pre-Construction. To be built. A rare chance to build on one of the last available waterfront parcels on sought-after Hawk Island with a custom, luxury builder. Canvas Estate homes has designed a beautiful 4000 sq ft estate to occupy this waterfront property. This home design will be altered to fit the individual buyers needs and wants. With panoramic views across the Manatee River from your outdoor oasis and access to install a dock on the canal access across the cul-de-sac that is being sold with the parcel. Perfect oasis for waterfront living with convenient access to major roadways including I-75, US 41 and HWY 301. Close to shopping, dining, parks, marinas, and daily convenience.
#A4693332

BRADENTON

4223 HAWK ISLAND DRIVE

5 Beds

4 Baths

4,000 Sq.Ft.

$4,500,088

MLS#: A4693332
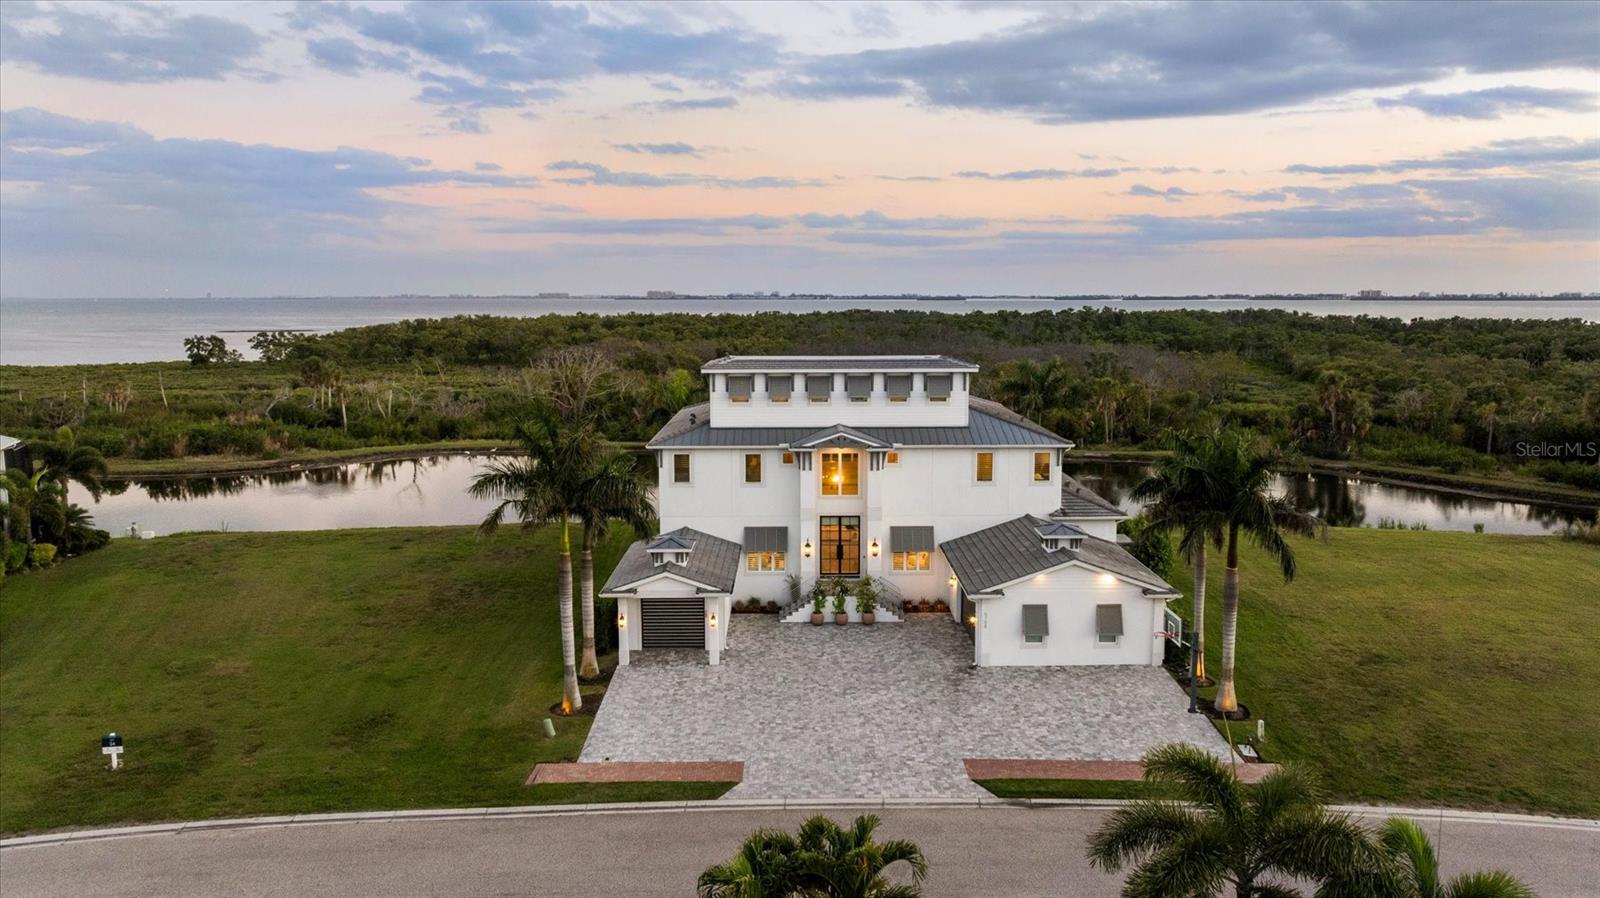
2021 built, TURNKEY FURNISHED estate in the private, gated Legends Bay offers over 6,900 square feet of refined coastal living, complemented by sweeping views of Sarasota Bay and the Gulf. Completed in 2021, this contemporary waterfront residence spans three thoughtfully designed levels, featuring a private elevator, expansive indoor-outdoor living areas, and a resort-style pool and spa.
A grand foyer with soaring ceilings sets an elegant tone, flanked by a glass-enclosed office and formal dining space that seamlessly transition into the main living area. Designed for both comfortable living and effortless entertaining, the open-concept layout flows to a spacious terrace with picturesque water views. The well-appointed kitchen offers generous workspace, premium appliances, and a casual dining nook overlooking the water. The main-level owner’s suite is a private sanctuary with terrace access, ample closet space, and a spa-inspired bath.
The upper levels provide additional guest accommodations and flexible living spaces, each thoughtfully positioned to capture natural light and tranquil views. A top-floor retreat opens to an expansive rooftop terrace, creating an exceptional setting for enjoying the surrounding coastal scenery.
Ideally situated near IMG Academy and just moments from the renowned beaches of Anna Maria Island and Longboat Key, this residence also enjoys access to community amenities including a kayak launch and Sarasota Bay frontage—offering a seamless blend of privacy, sophistication, and the best of Florida waterfront living.
#A4688279

BRADENTON

5708 INSPIRATION TERRACE

4 Beds

5 Baths

6,901 Sq.Ft.

$4,500,000

MLS#: A4688279
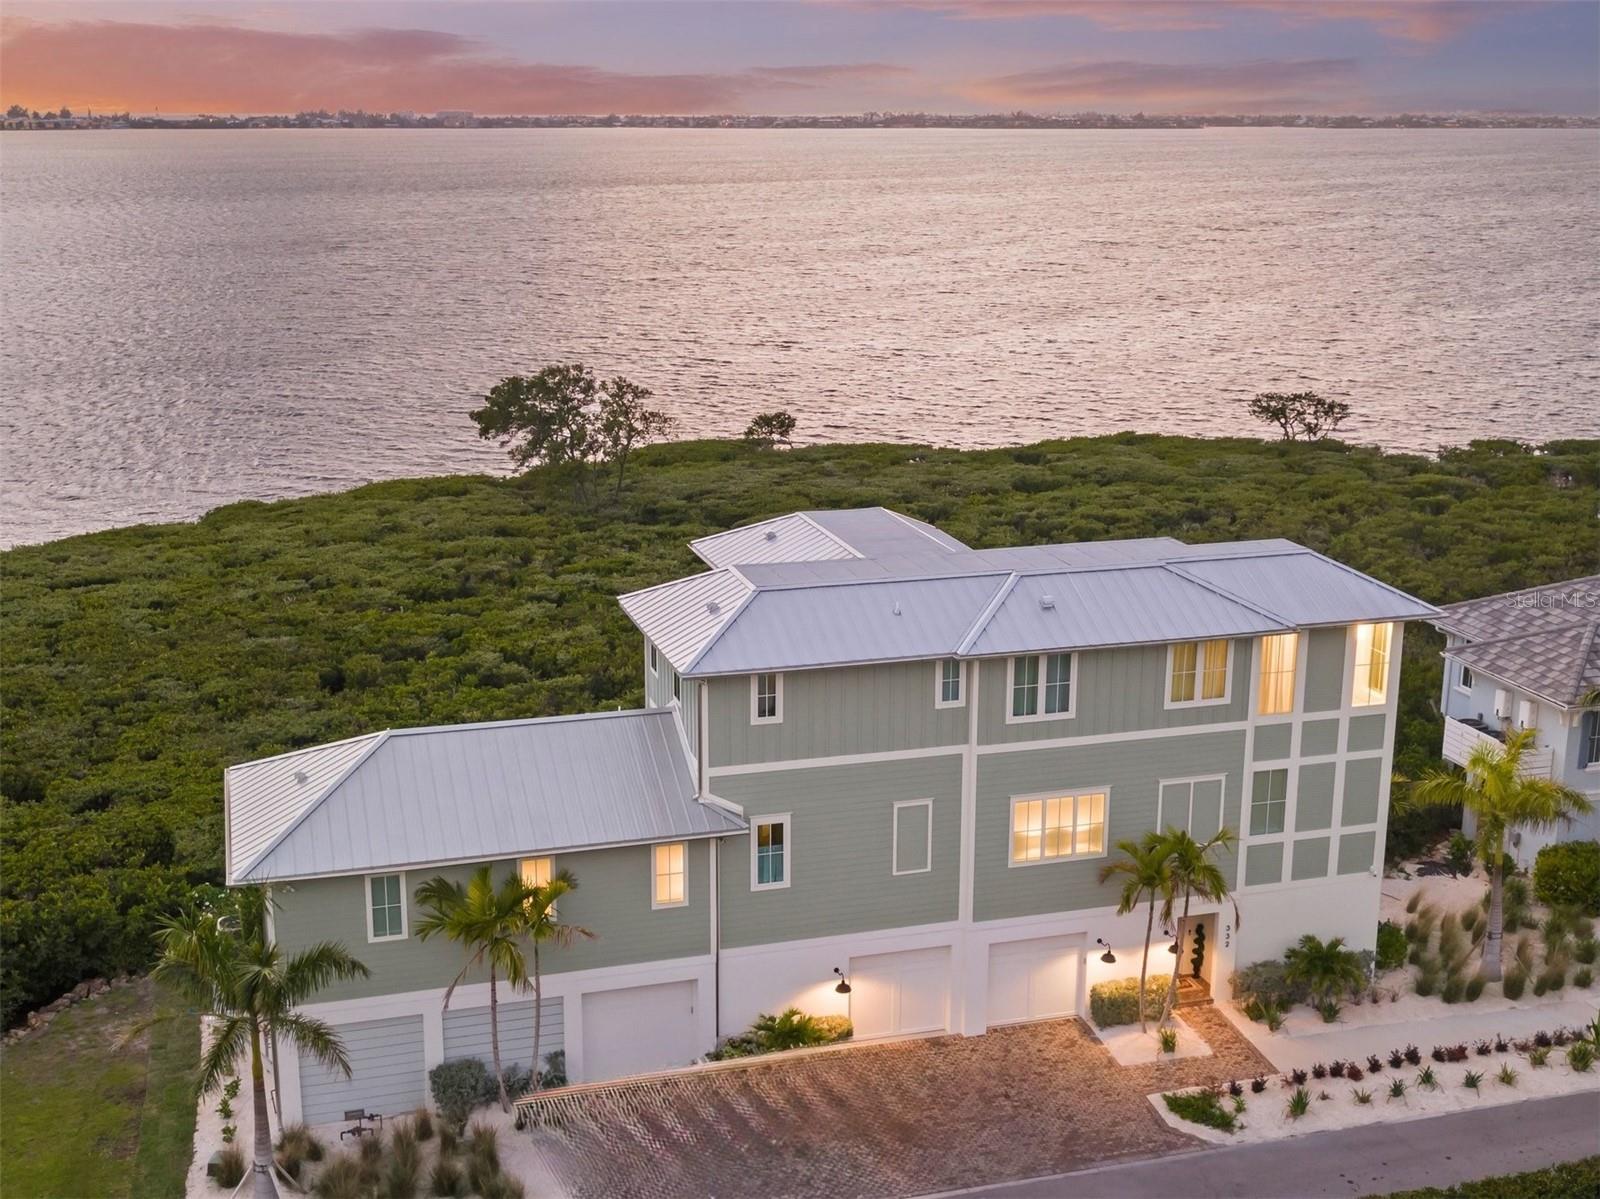
RARE LUXURY WATERFRONT OPPORTUNITY IN HARBOUR ISLE! Enjoy unobstructed, panoramic views of Anna Maria Island and Tampa Bay from this recently completed (2024) luxury waterfront home. Perfectly positioned within the master-planned community of Harbour Isle, this three-level coastal retreat blends modern elegance with breathtaking scenery—offering a front-row seat to spectacular sunsets and frequent dolphin sightings.
An elevated pool and outdoor kitchen overlook the tranquil waters of Anna Maria Sound, delivering an exceptional indoor-outdoor living experience. Every detail reflects superior craftsmanship, from architectural precision and custom millwork to designer finishes, premium appliances, and bespoke cabinetry.
A spacious multi-car garage offers room for three vehicles plus a golf cart, enhanced by a converted storage area to a third-car garage, overhead storage, air conditioning in both the garage and gym area, and a fenced and turfed space behind the garage with added access door (in process). The extended paver driveway accommodates up to three vehicles with ease.
The home is further upgraded with a whole-home generator, remote-controlled window shades, mounted TVs with in-wall electrical, and thoughtful modern conveniences throughout.
The main living area is easily accessed via a private elevator or a sunlit staircase with scenic views. The expansive great room and chef’s kitchen are designed to maximize sweeping water views, while the primary suite offers a serene retreat with a spa-inspired bath, soaking tub, and generous walk-in closet. Open-concept living and dining areas flow seamlessly to a large outdoor entertaining space overlooking the water.
The upper level includes a luxurious junior suite and two additional guest bedrooms, each with ensuite baths and abundant closet space. A versatile bonus area provides flexibility for a media room, office, or wellness space.
Located within the highly sought-after Harbour Isle community, residents enjoy exclusive access to a private clubhouse featuring a resort-style pool, state-of-the-art fitness center, Sky Bar & Restaurant, jacuzzi, private beach, and outdoor pavilion. Additional amenities include miles of walking and biking trails, kayak launches, multiple pools, and scenic gathering spaces.
Just minutes from Anna Maria Island’s renowned beaches and a short ride to Robinson Preserve’s nature trails, this home offers both tranquility and convenience. Nearby airports in Sarasota and Tampa/St. Petersburg provide easy access for travel. This is a rare opportunity to own a truly exceptional coastal residence in one of Florida’s most desirable waterfront settings.
#A4686408

BRADENTON

332 HARBOUR SOUND COURT

4 Beds

4 Baths

3,384 Sq.Ft.

$4,495,000

MLS#: A4686408
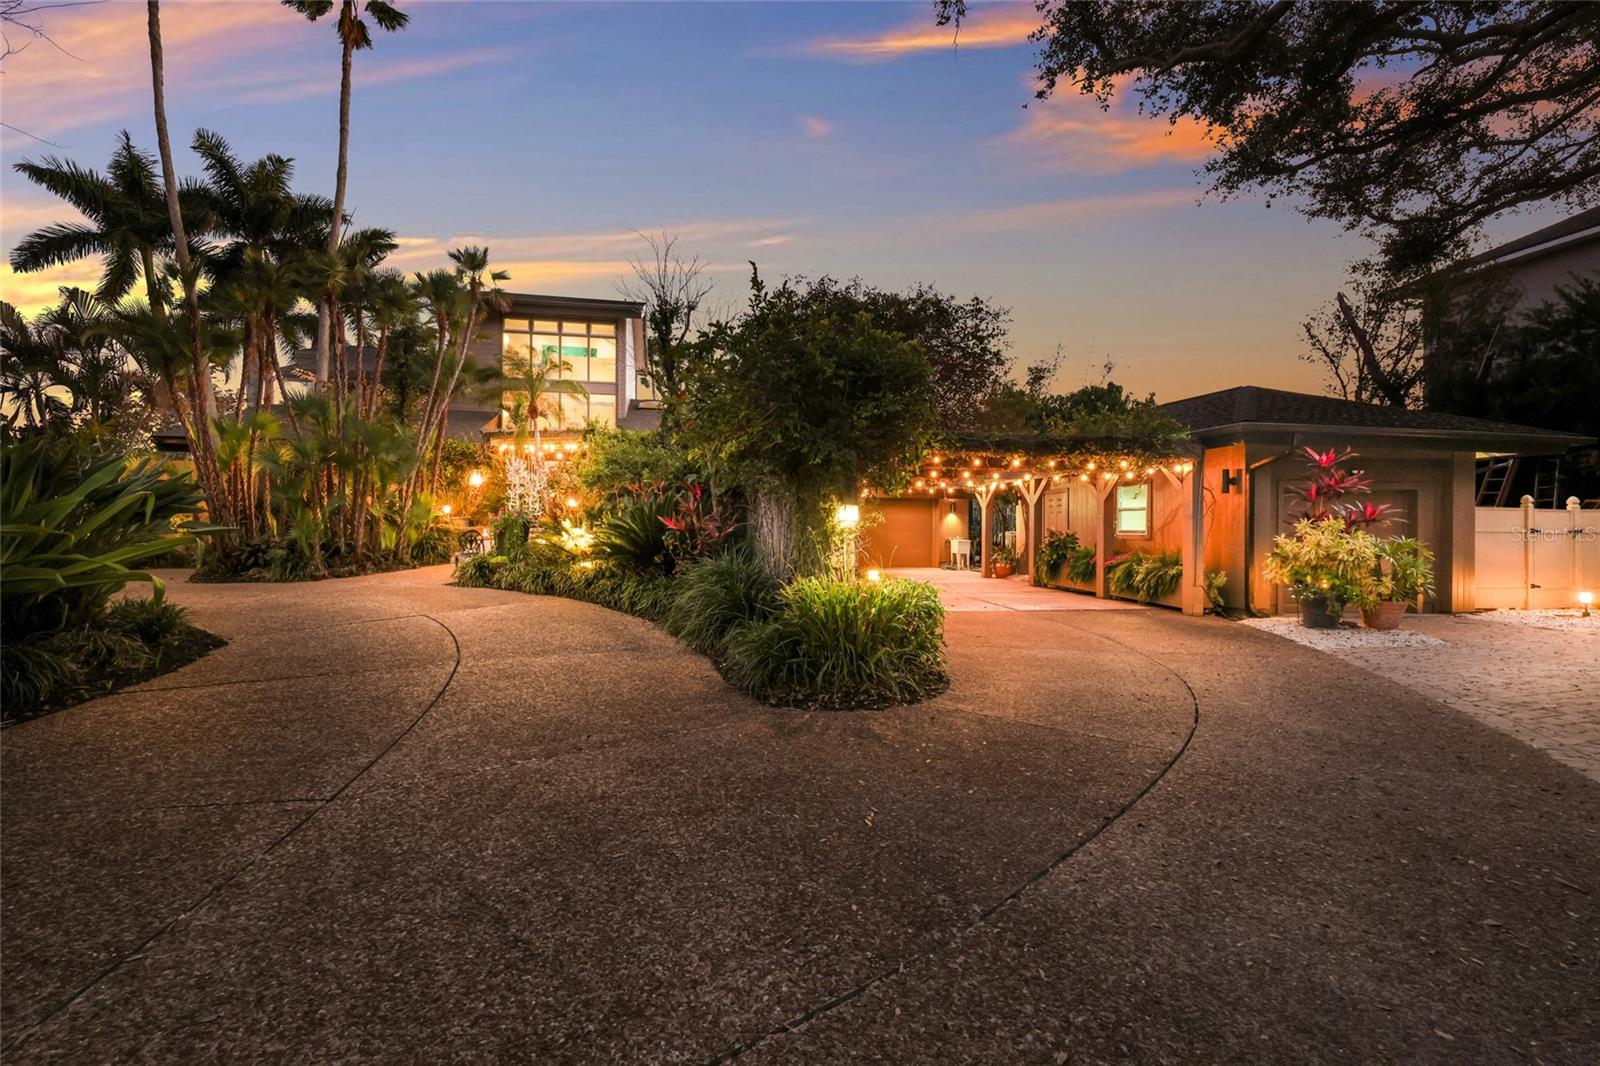
Overlooking Palma Sola Bay, this remarkable 5BD/4.5BA waterfront estate captures the essence of relaxed coastal luxury, where lush tropical landscaping, thoughtful architecture, and breathtaking sunset views come together across a truly unforgettable property. A winding circular drive welcomes you through beautifully illuminated gardens, leading to a charming pathway that crosses a serene koi pond before arriving at the front entrance, immediately setting the tone for the private retreat that awaits. Inside, travertine tile floors and soaring ceilings create a dramatic sense of openness, while expansive windows frame sweeping views of the bay and fill the home with natural light. The stunning great room makes an unforgettable first impression with its impressive ceiling height, elegant dining space, and striking wall of windows that perfectly frame the water and evening sunsets beyond the palms. Designed for both entertaining and everyday comfort, this central gathering space flows effortlessly into the living room anchored by a wood burning fireplace, creating a warm and inviting setting for conversation and relaxation while maintaining a seamless connection to the outdoors. Just beyond, the expansive chef’s kitchen is thoughtfully designed with extensive custom cabinetry, abundant prep space, and a large island ideal for casual dining and gathering. Distinctive copper sinks add warmth and character, while high end appliances and an open layout allow the kitchen to remain connected to both the great room and living areas, making it perfect for hosting friends and family. A dedicated wine cellar adds another level of sophistication for collectors and entertainers alike. Upstairs, the primary suite offers a peaceful sanctuary with private balcony access overlooking the bay. The third floor offers an additional guest suite that could also be ideal for a game/tv room or an artists retreat and features its own private balcony, creating another inviting space to enjoy the coastal breezes and water views. Outdoors, the property transforms into a private tropical retreat where expansive travertine terraces surround a beautiful pool and spa, creating multiple spaces for lounging, dining, and entertaining beneath the swaying palms. An outdoor grill area with covered seating make gatherings effortless, while winding garden paths lead to additional waterfront escapes including a fire pit lounge, tiki bar, and a tranquil spa nestled among lush landscaping. A lighted private dock extends into Palma Sola Bay, creating easy access for boating enthusiasts with direct access to the ICW and sparkling gulf waters. Just relaxing on the dock at the end of the day with a glass of wine watching the wildlife really captures the essence of this waterfront retreat. Do you enjoy entertaining? This home has had the honor of hosting many special events including weddings and amazing family gatherings. Countless memories have been created here and now it is your turn to create your own. Completing the package are raised garden beds, both an attached two car garage and a separate detached garage-perfect for a workshop, providing ample space for vehicles, storage, hobbies, or recreational equipment. With enchanting gardens, resort style outdoor living, and spectacular bay front scenery in every direction, this extraordinary property offers a rare opportunity to experience the very best of Florida waterfront living.
#A4684839

BRADENTON

608 87TH STREET COURT NW

5 Beds

4 Baths

4,854 Sq.Ft.

$3,695,000

MLS#: A4684839

 - property

Send a message

Message successfully sent.

Your message

What is 3 + 4 ?

Reason for contacting?

I agree to receive email communication and understand I can unsubscribe at any time.

I agree to be contacted by The Graf Group of Coldwell Banker via call, email, and text for real estate services. To opt out, you can reply 'stop' at any time or reply 'help' for assistance. You can also click the unsubscribe link in the emails. Message and data rates may apply. Message frequency may vary. Privacy Policy

Sign Out

Virtual Assistant

Would you like to take the next step with this property? We can help you schedule a showing or virtual tour, or send you more details.

Yes, I would like more information.

Thank You for Your Reply, One of Our Agents will contact you as soon as possible

No, maybe later.

Thank you, you can always contact me via email, phone number or through the contact form.

Realhub AI

Lucy - Your AI-Powered Realtor

Update Your Temporary Password

Personalize your search

Enter your email and we'll notify you immediately when new listings match what you're looking for.

or enter email address

Already have an account ? Login here

Continue your home search

I agree to receive communications and understand I can unsubscribe at any time.

I agree to be contacted by The Graf Group of Coldwell Banker via call, email, and text for real estate services. To opt out, you can reply 'stop' at any time or reply 'help' for assistance. You can also click the unsubscribe link in the emails. Message and data rates may apply. Message frequency may vary. Privacy Policy

Already have an account ? Login here

We use cookies

We use cookies primarily for analytics to enhance your experience. By accepting, you agree to our use of these cookies. You can manage your preferences or learn more about our cookies policy.