Features & Amenities

Interior

  • Other Interior Features

    Crown Molding, Eat-in Kitchen, High Ceilings, Open Floorplan, Stone Counters, Vaulted Ceiling(s), Walk-In Closet(s), In-Law Floorplan

  • Total Bedrooms

    5

  • Bathrooms

    5

  • Basement YN

    YES

  • Cooling YN

    YES

  • Cooling

    Central Air, Zoned

  • Fireplace YN

    YES

  • Heating YN

    YES

  • Heating

    Central

  • Pet friendly

    Yes

Exterior

  • Garage

    Yes

  • Garage spaces

    3

  • Construction Materials

    Block, Stucco, Frame

  • Other Exterior Features

    Balcony, Garden, Private Entrance, Rain Gutters

  • Parking

    Tandem, Attached

  • Patio and Porch Features

    Deck, Front Porch, Rear Porch, Side Porch, Wrap Around

  • Pool

    No

  • Waterfront YN

    NO

Area & Lot

  • Lot Size(acres)

    0.31

  • Lot Size(square feet)

    13,704

  • Property Type

    Residential

  • Property Sub Type

    Single Family Residence

Price

  • Sales Price

    $689,000

  • Tax Amount

    $2,715

  • Sq. Footage

    3,191

  • Price/SqFt

    $215

HOA

  • Association

    No

School District

  • Elementary School

    N/A

  • Middle School

    N/A

  • High School

    N/A

Property Features

  • New Construction

    NO

  • Foundation Details

    Block

  • Ownership

    Fee Simple

  • Senior Community YN

    NO

  • Sewer

    Public Sewer

  • Tax Lot

    51

  • Water Source

    Public

Schedule a Showing

Showing scheduled successfully.

<
>
IN PERSON
VIA CHAT

What is 3 + 4 ?


Change time

Mortgage calculator
Estimate your monthly mortgage payment, including the principal and interest, property taxes, and HOA. Adjust the values to generate a more accurate rate.

Your payment

Principal and Interest:

$

Property taxes:

$

HOA fees:

$

Total loan payment:

$

Total interest amount:

$

Location

County

Pinellas

Elementary School

Middle School

High School

Listing Courtesy of Louise Cournoyer , STONEBRIDGE REAL ESTATE CO

RealHub Information is provided exclusively for consumers' personal, non-commercial use, and it may not be used for any purpose other than to identify prospective properties consumers may be interested in purchasing. All information deemed reliable but not guaranteed and should be independently verified. All properties are subject to prior sale, change or withdrawal. RealHub website owner shall not be responsible for any typographical errors, misinformation, misprints and shall be held totally harmless.

Agent Michael Graf

Business Coach | Executive Sales Associate | Realtor®

Michael Graf

Call Michael today to schedule a private showing.


* Listings on this website come from the FMLS IDX Compilation and may be held by brokerage firms other than the owner of this website. The listing brokerage is identified in any listing details. Information is deemed reliable but is not guaranteed. If you believe any FMLS listing contains material that infringes your copyrighted work please click here to review our DMCA policy and learn how to submit a takedown request.© 2024 FMLS.
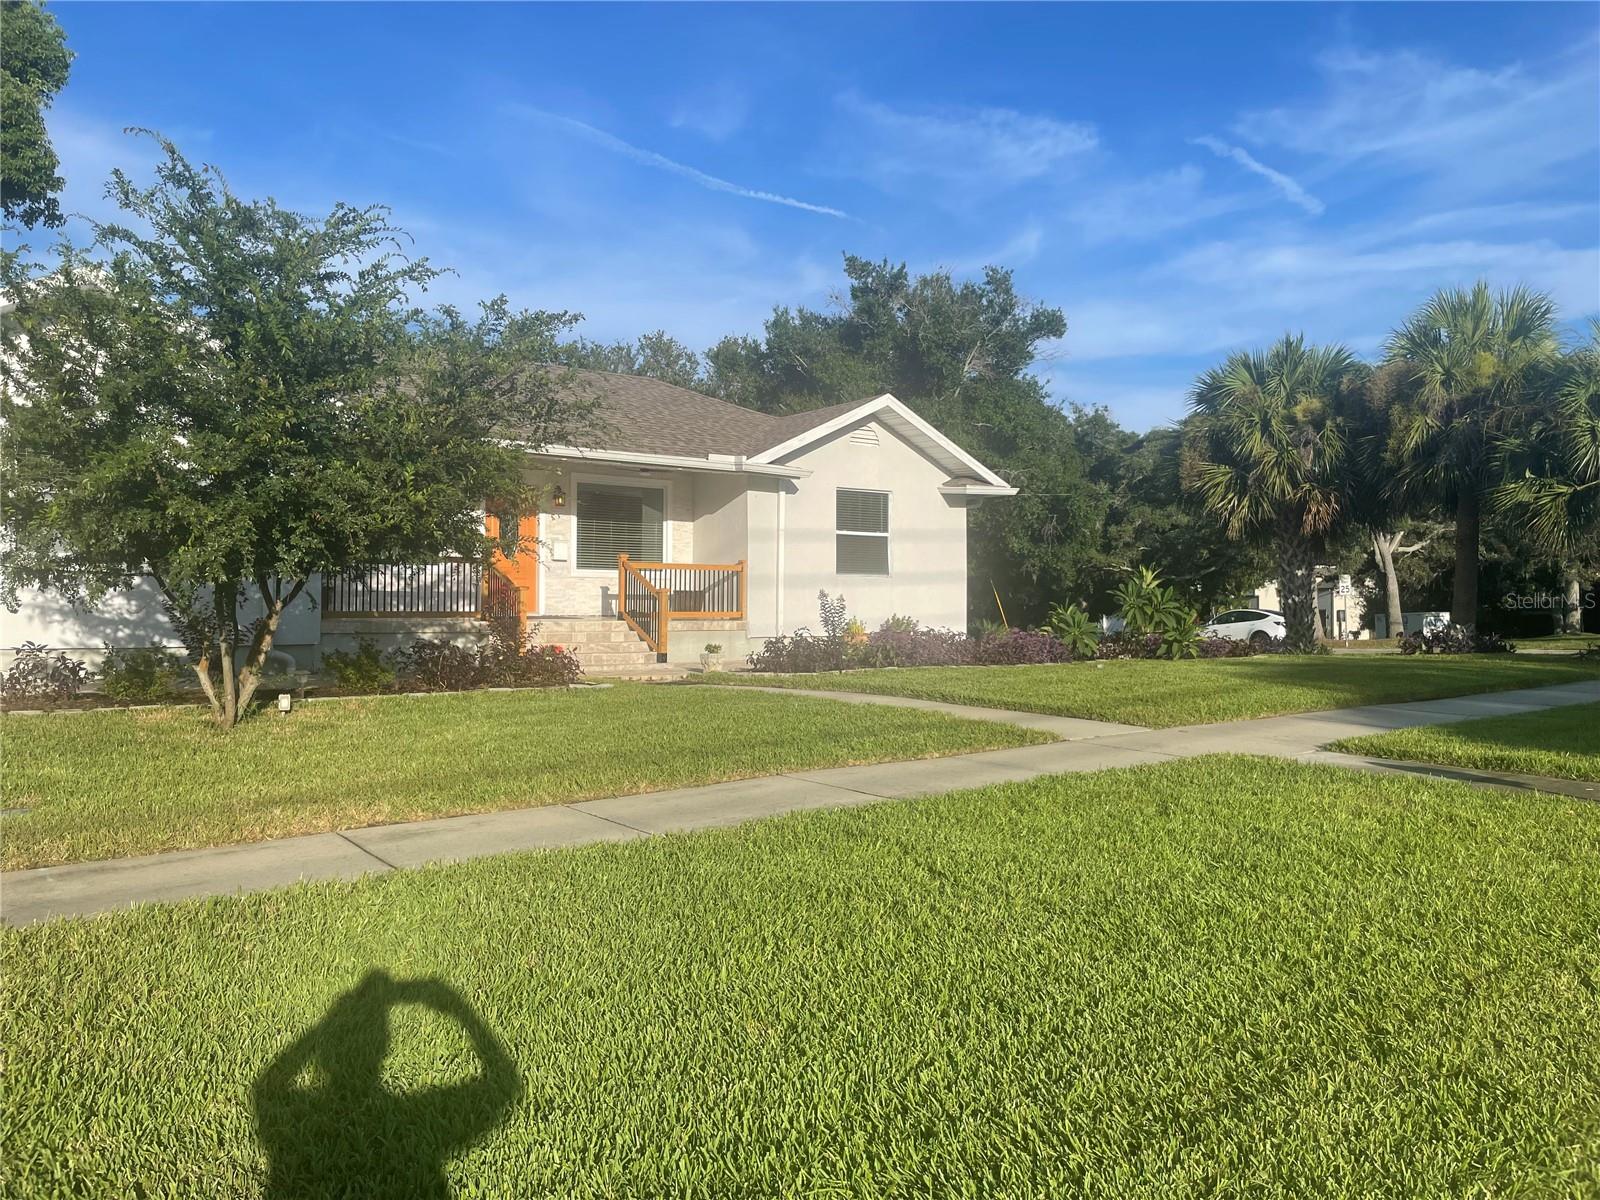
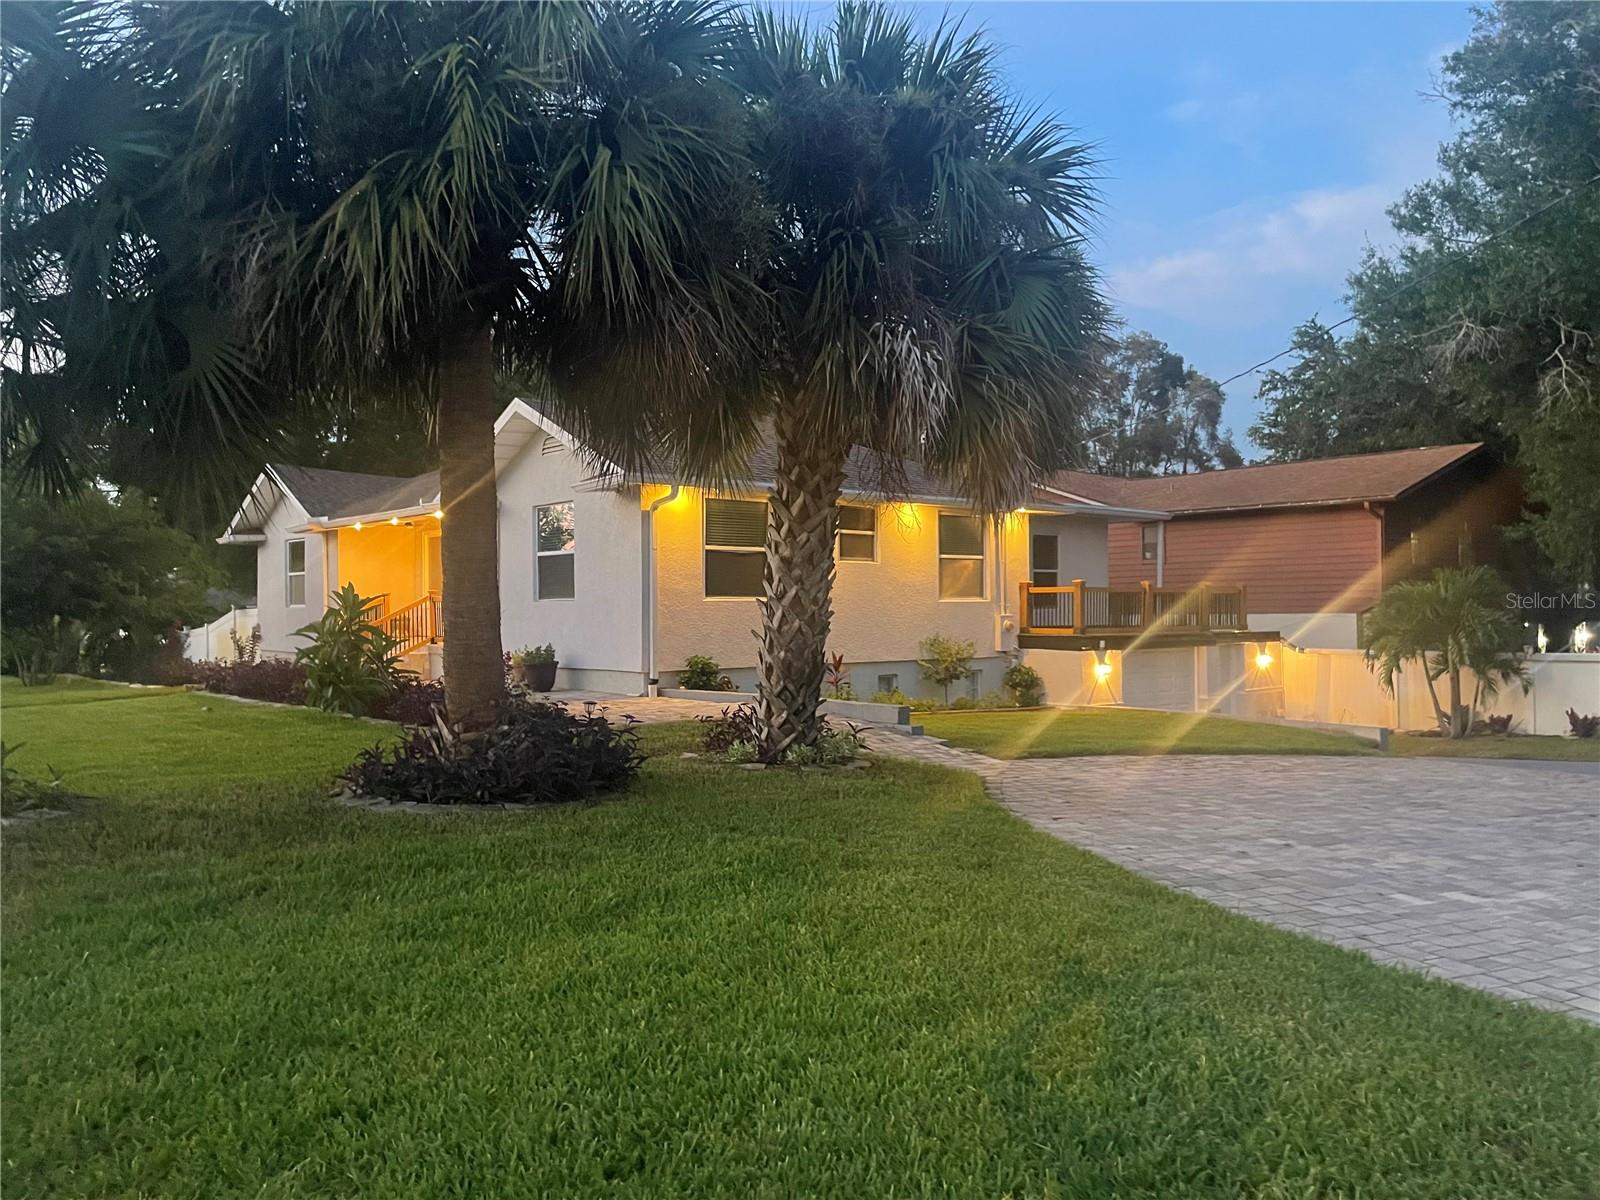
Multigenerational home  in the Heart of Glenwood
5 Bedrooms | 5 Bathrooms | Home Office | 3,200 Sq. Ft. Total

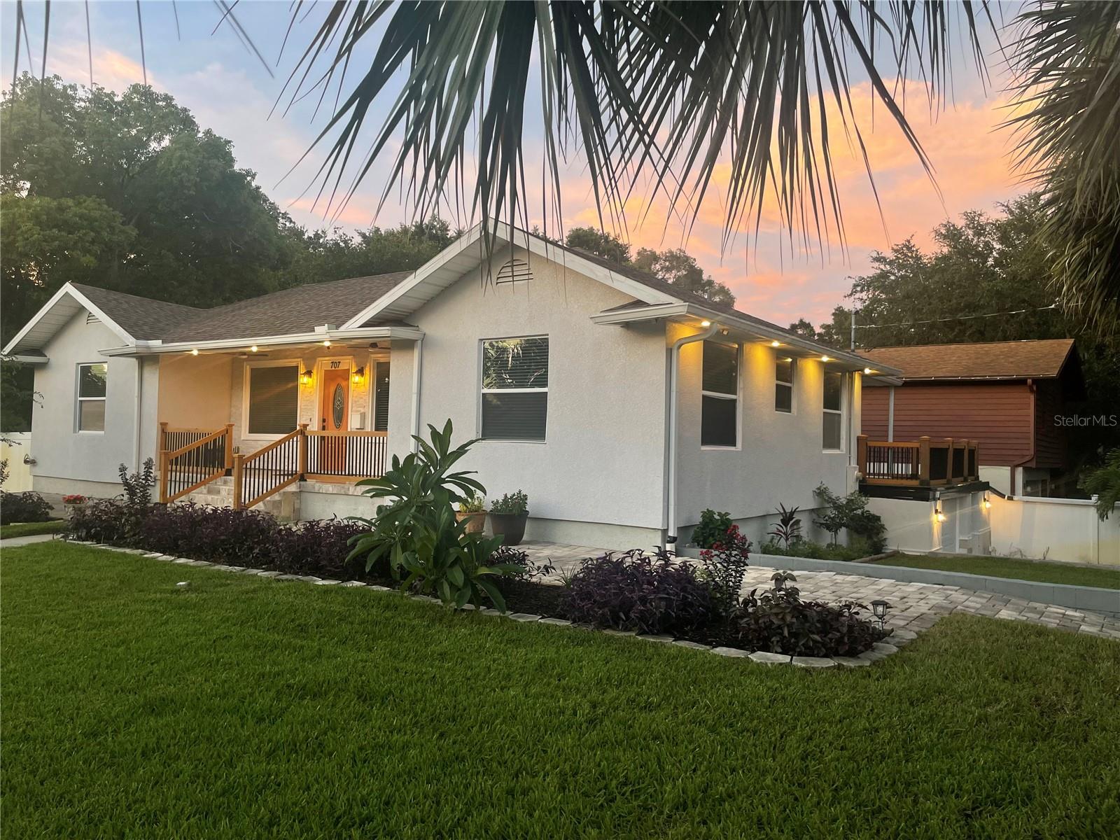
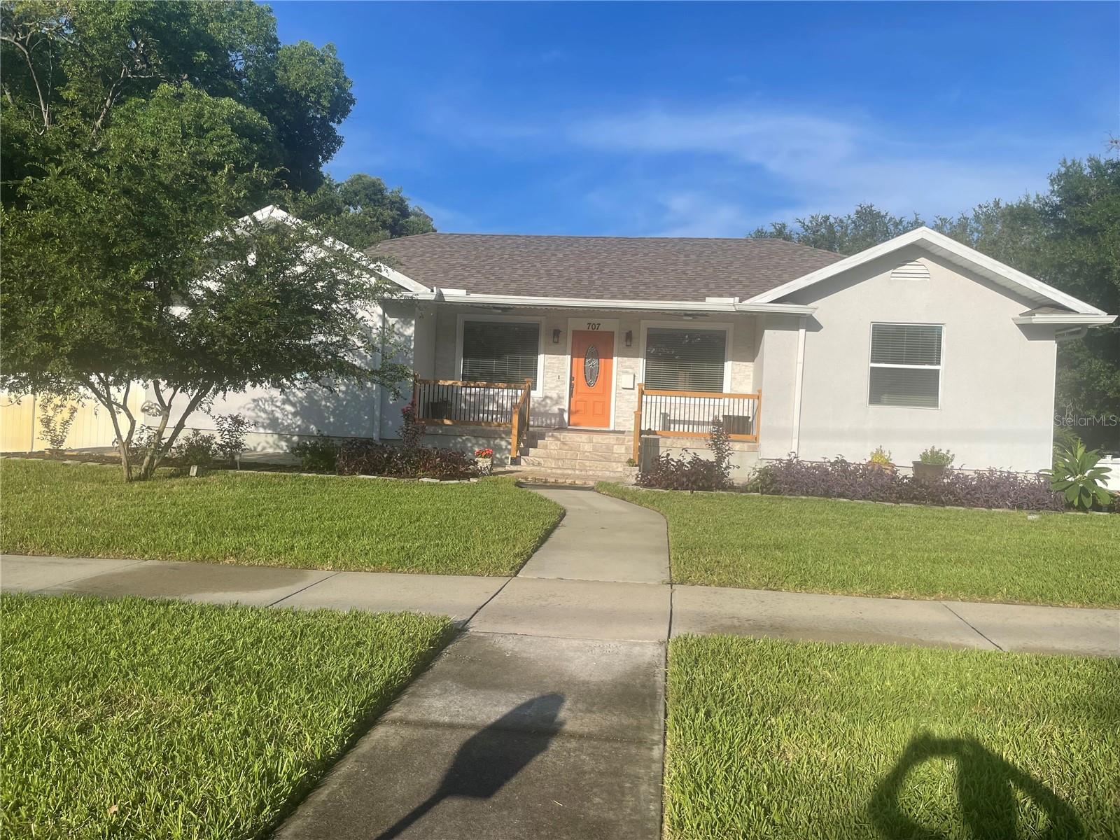
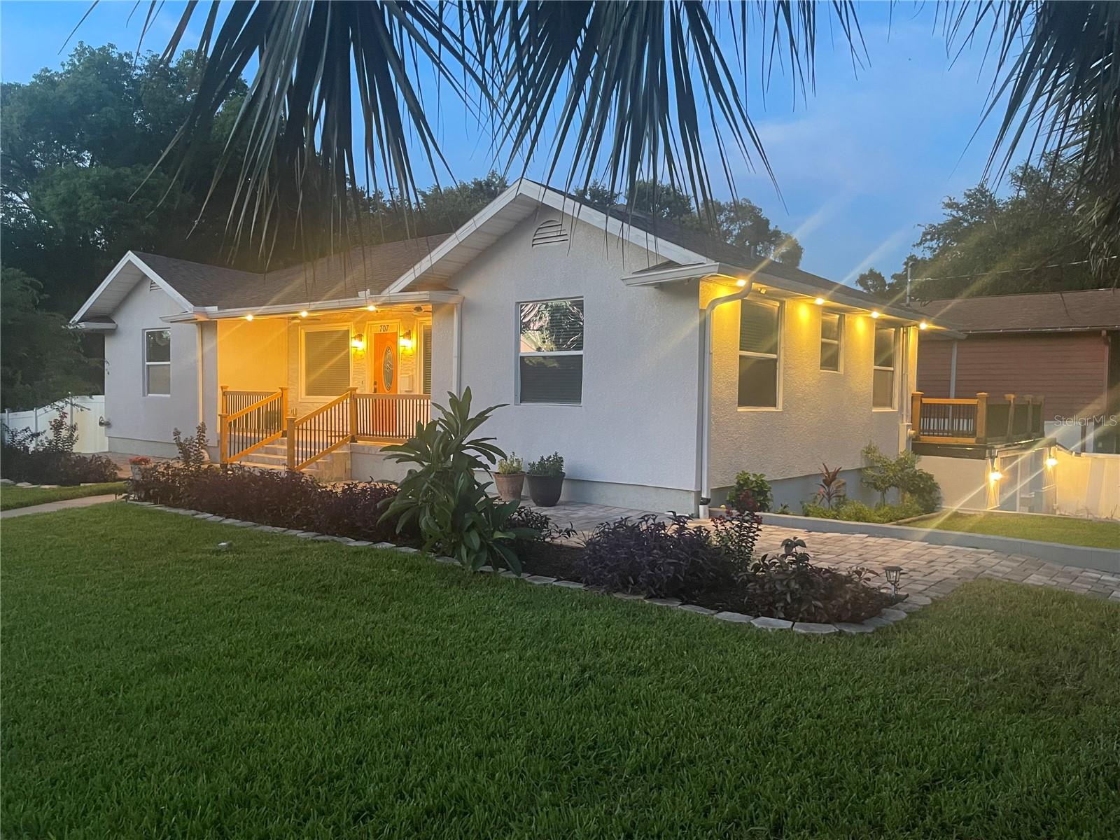
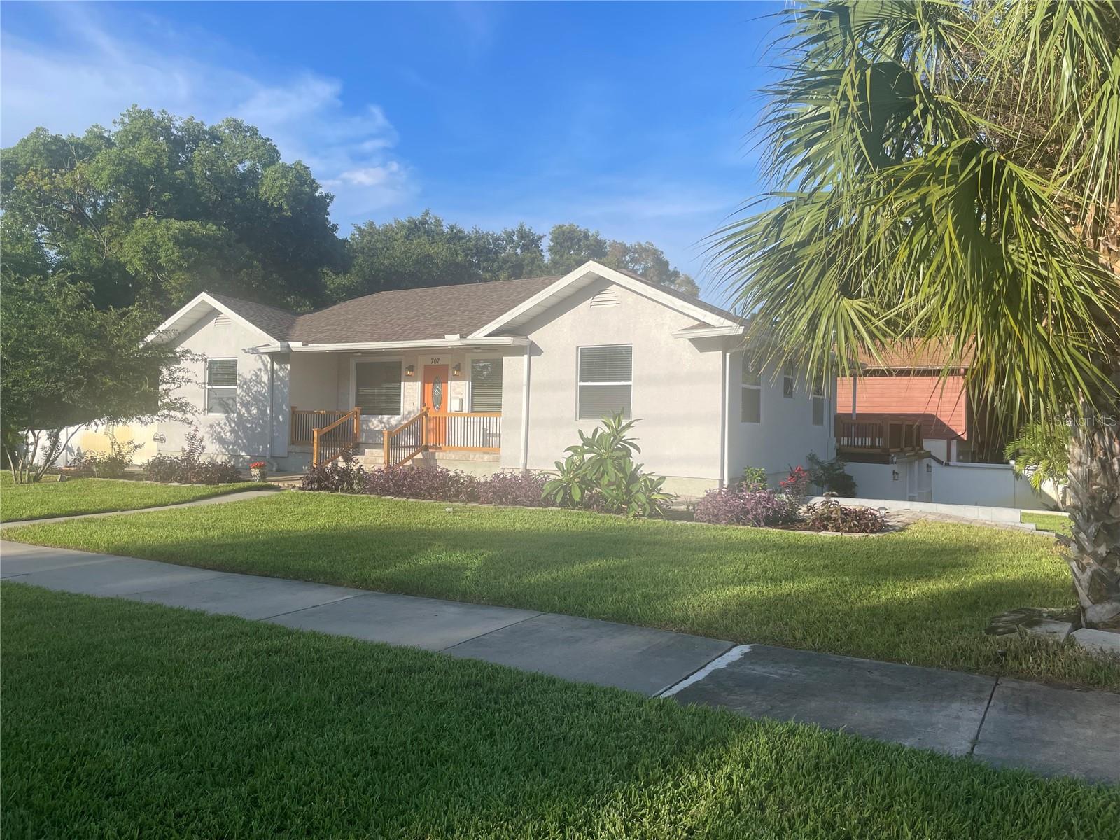
Welcome to this expansive home in the highly sought-after Glenwood area. Spanning an impressive 3,200 square feet, this property is the ultimate setup for multigenerational living, offering the perfect blend of grand shared spaces and  private quarters.

The Main Residence (2,715 Sq. Ft.)
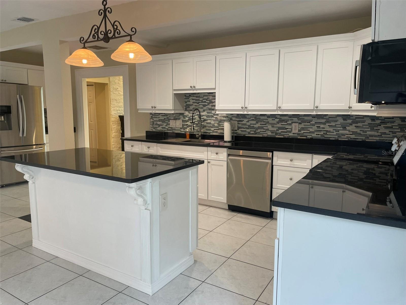
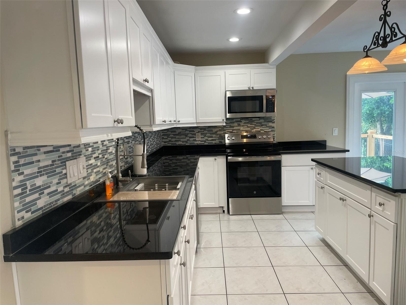
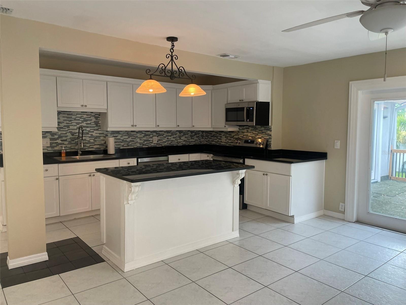
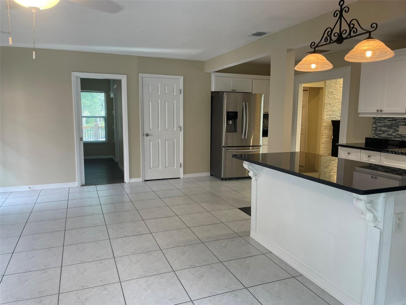
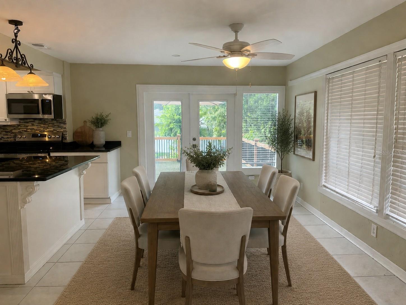
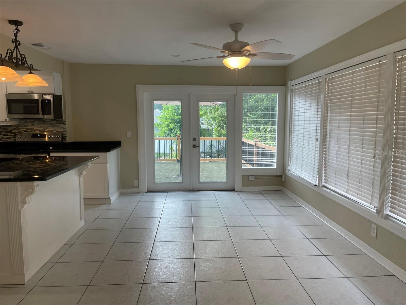
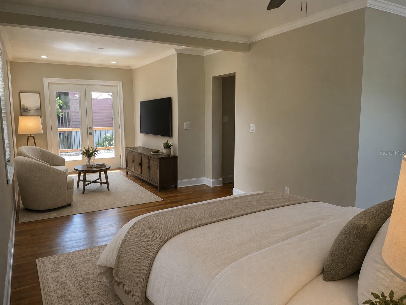
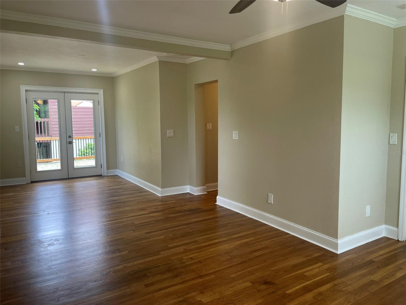
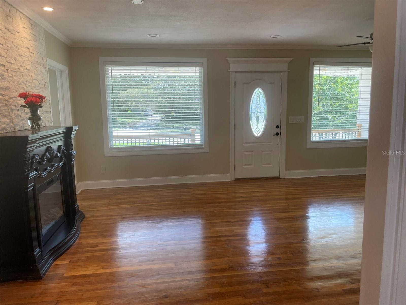
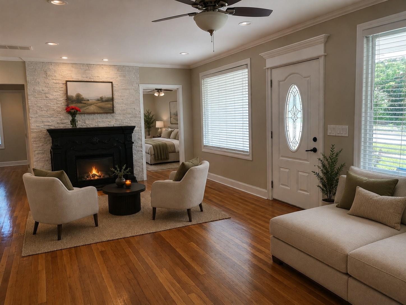
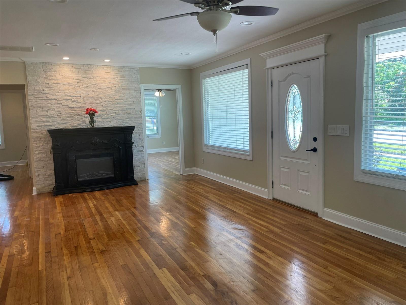
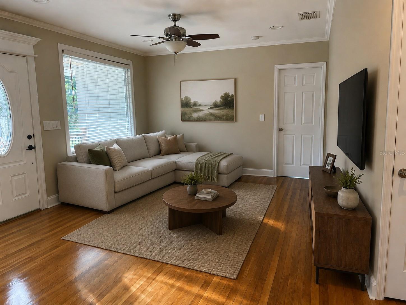
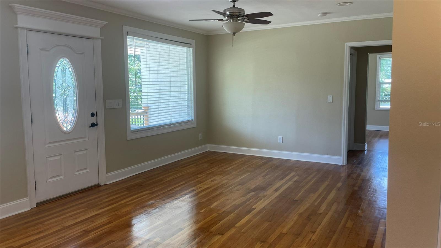
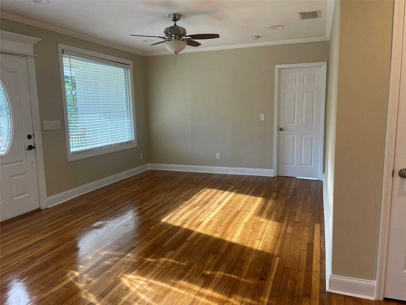
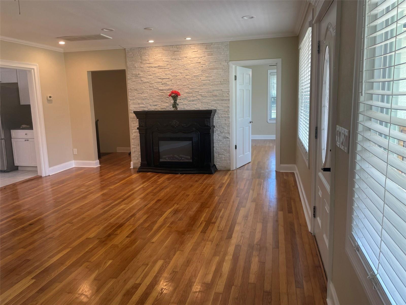
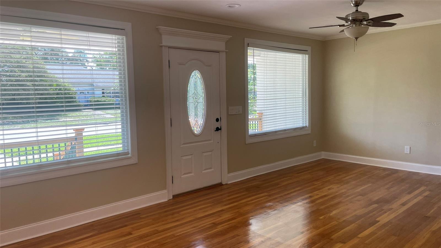
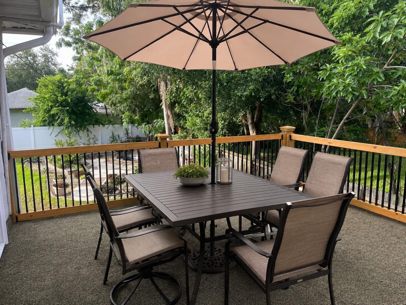
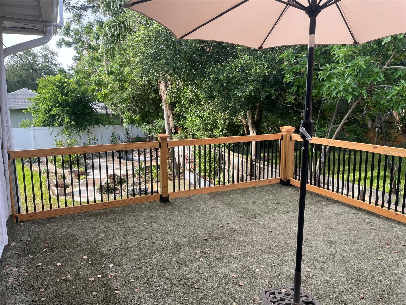
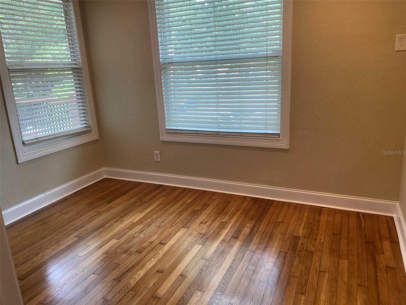
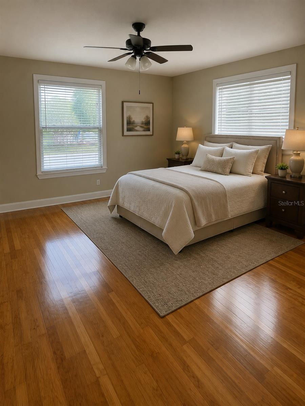
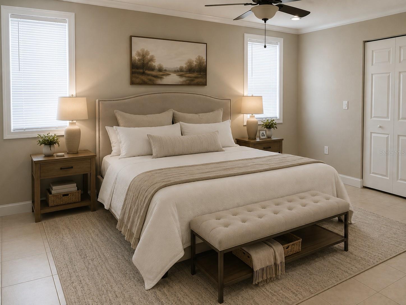
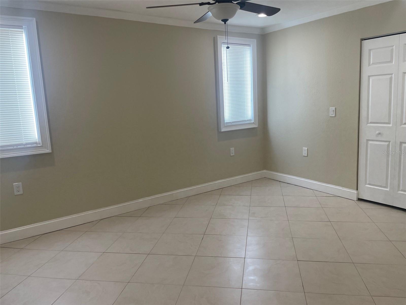
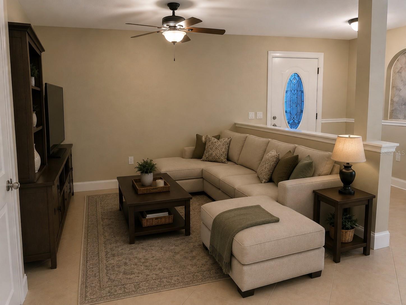
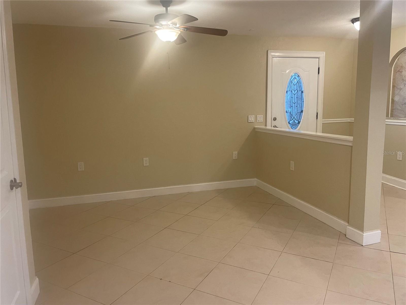
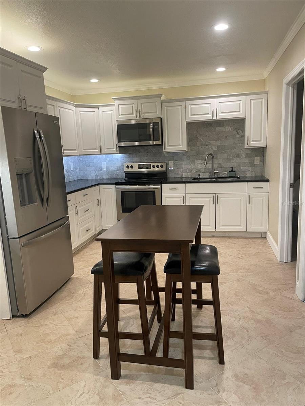
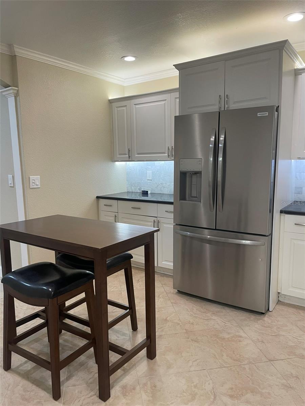
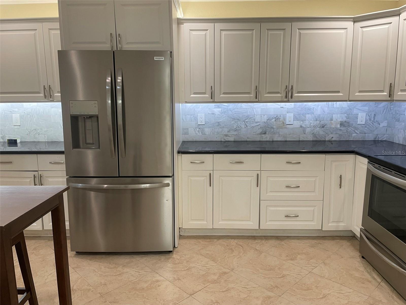
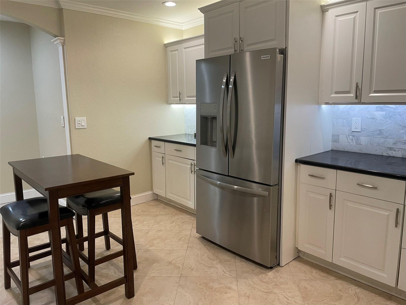
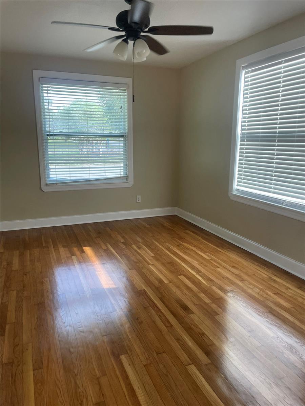
Step inside the main home into the living room with newly refinished solid Oak  wood floors and electric fireplace. A bright, airy, and very spacious footprint that flows effortlessly into a massive, chef-ready kitchen—the first of two in this home. From Kitchen and primary bedroom there is a huge deck perfect for BBQ and just that cup of coffee in the morning. An additional wrap around deck overlooking the park across the street. 
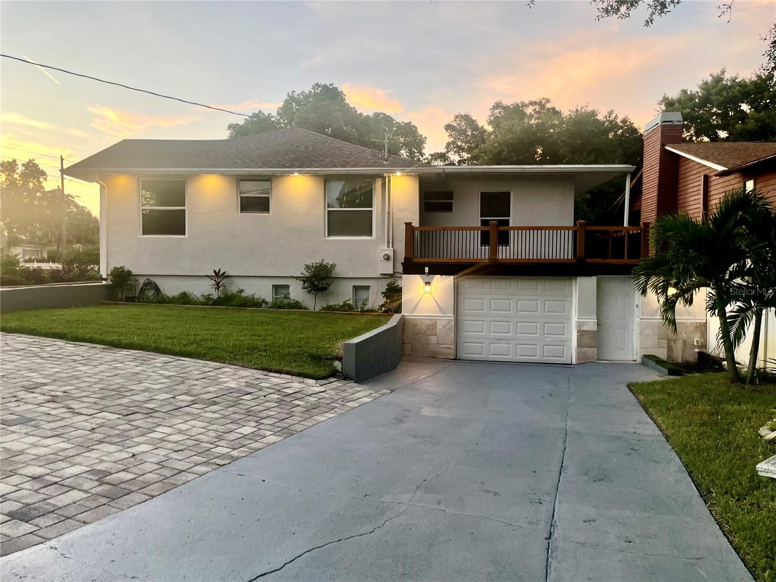
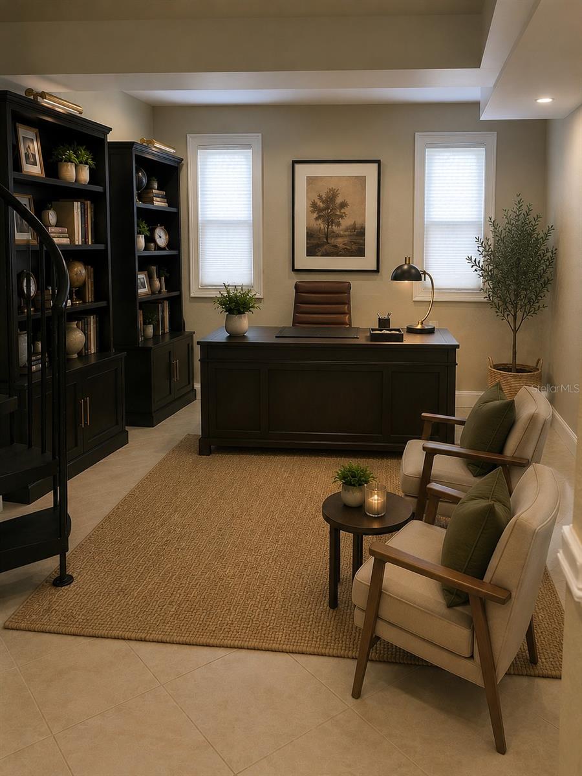
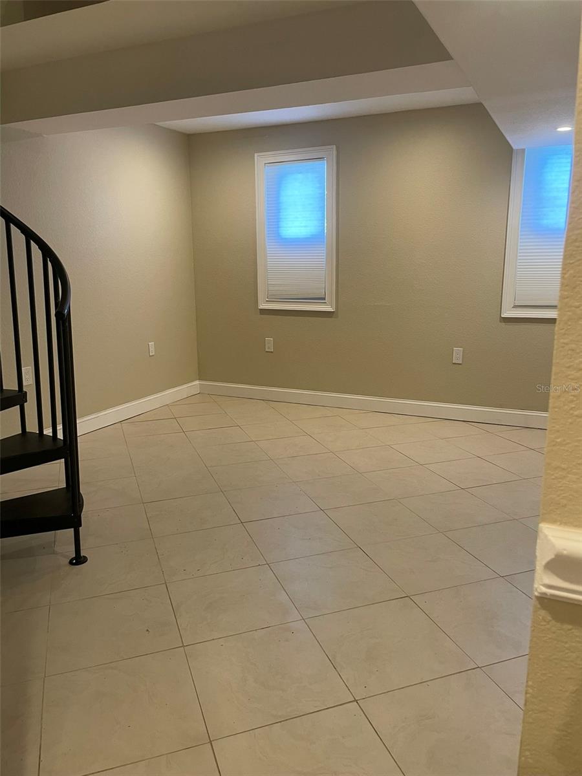
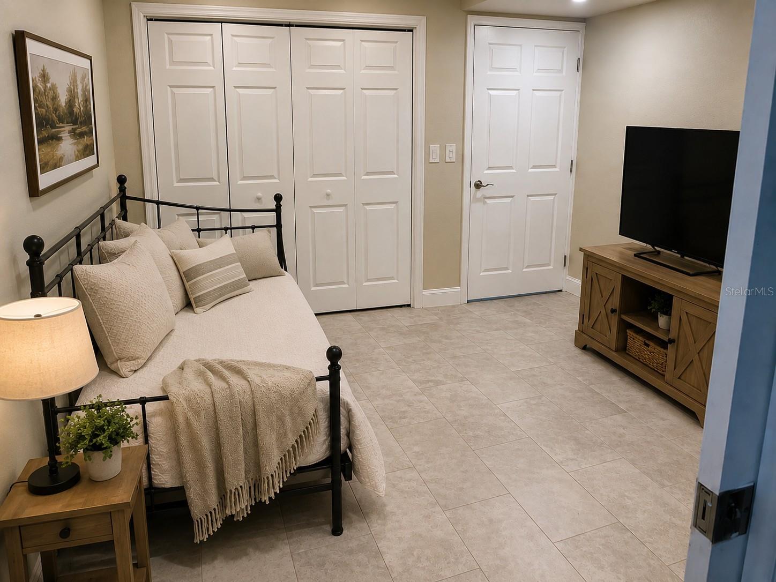
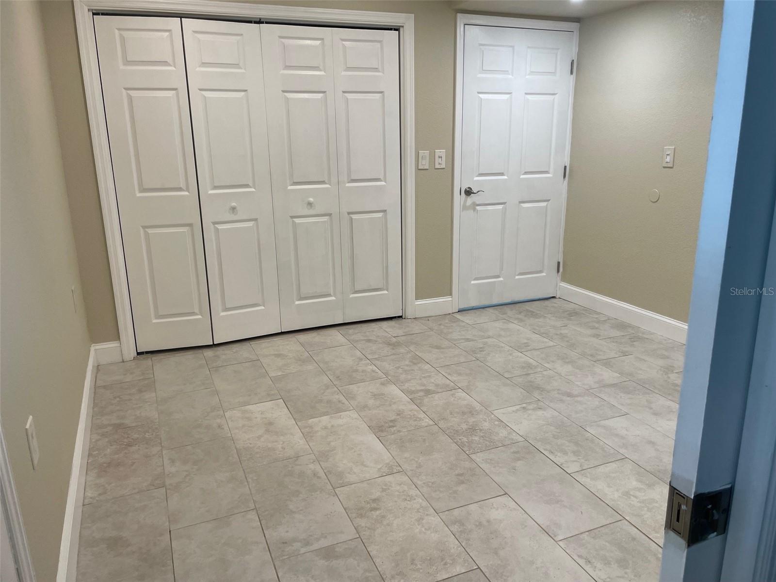
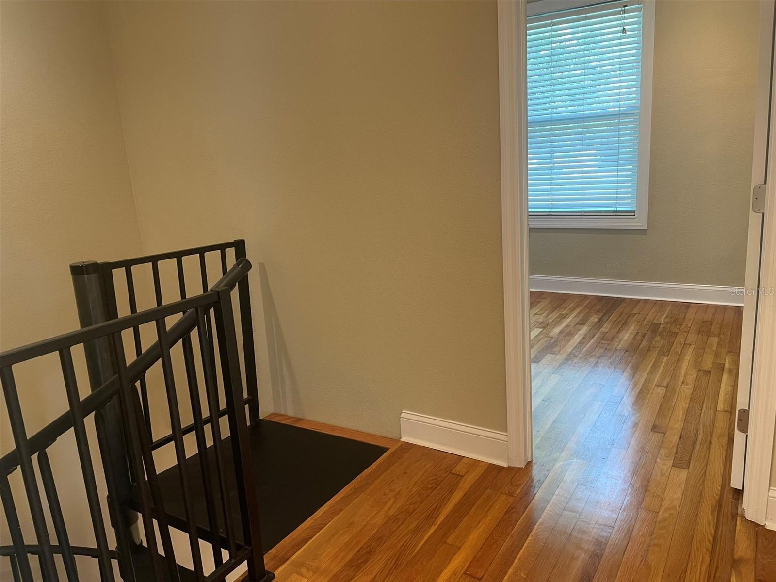
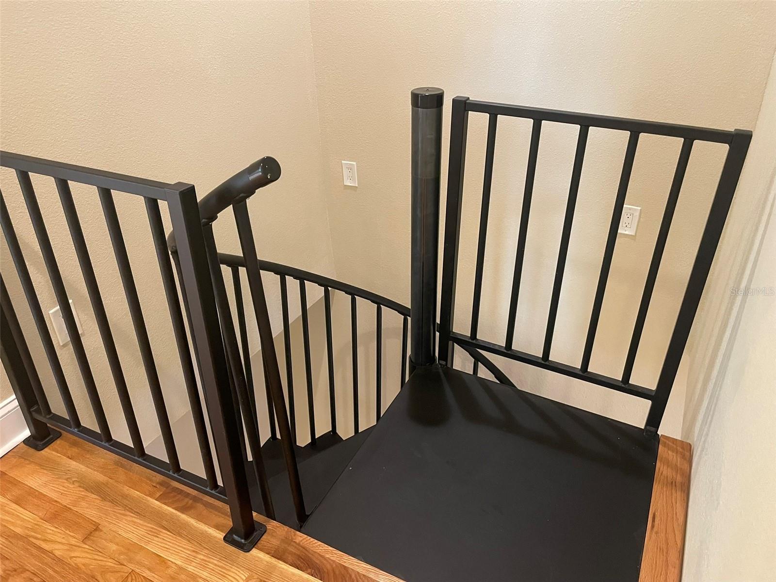
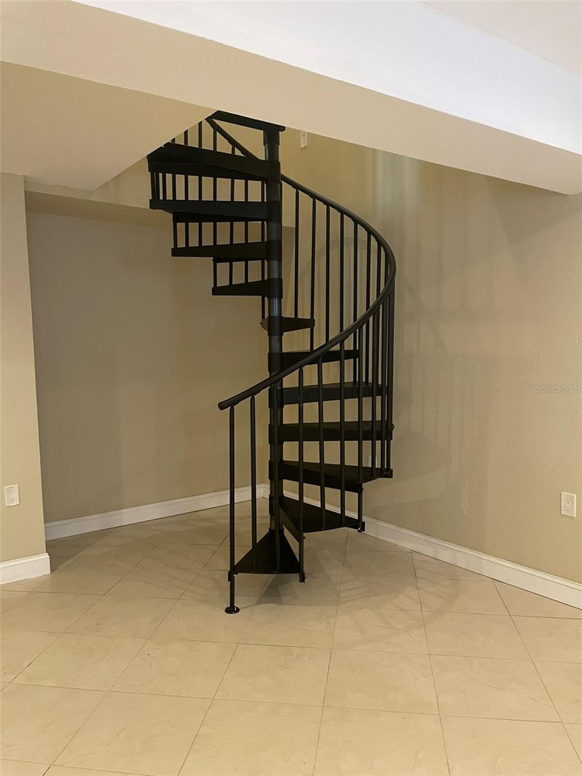
The house has tons of windows  with abundance of natural light. The interior  spiral staircase connects both levels where additional bedrooms and large family room/main cave connect to the garage

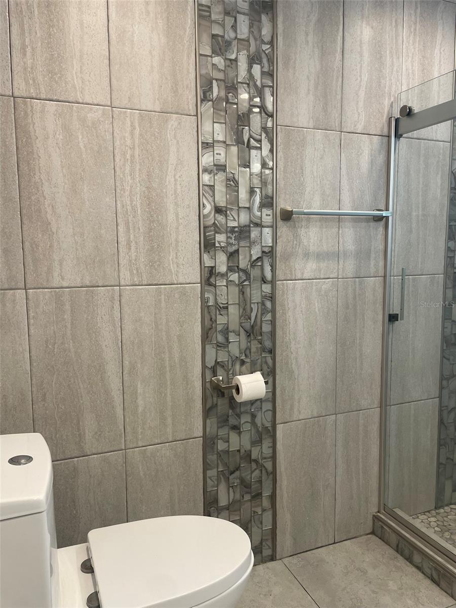
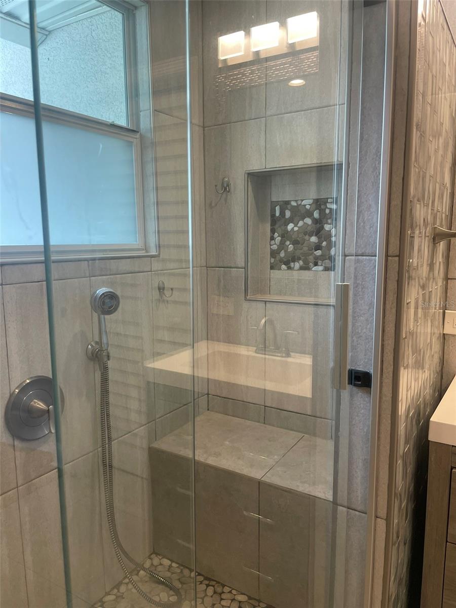
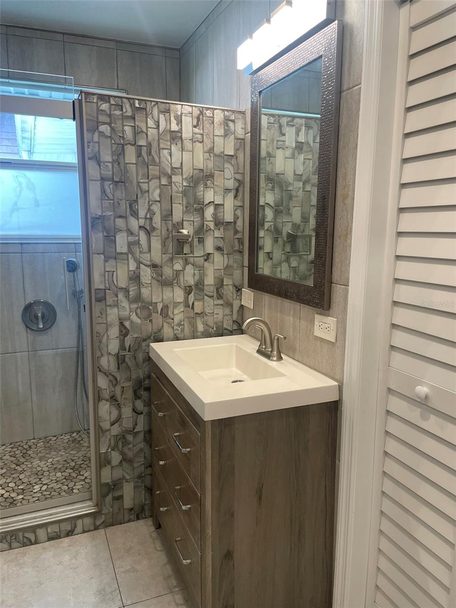
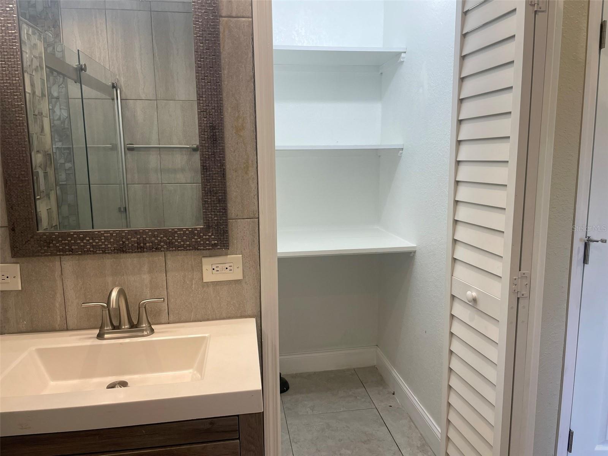
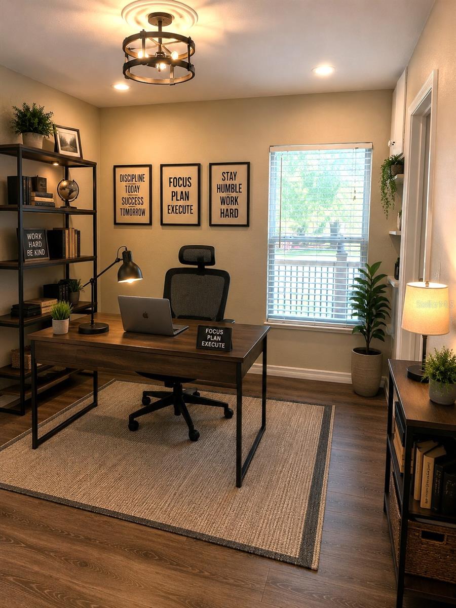
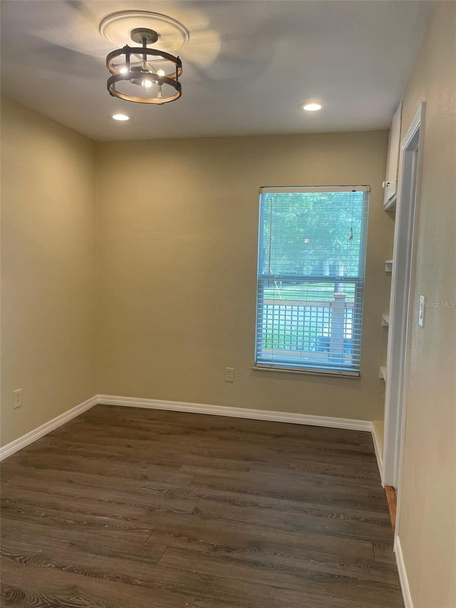
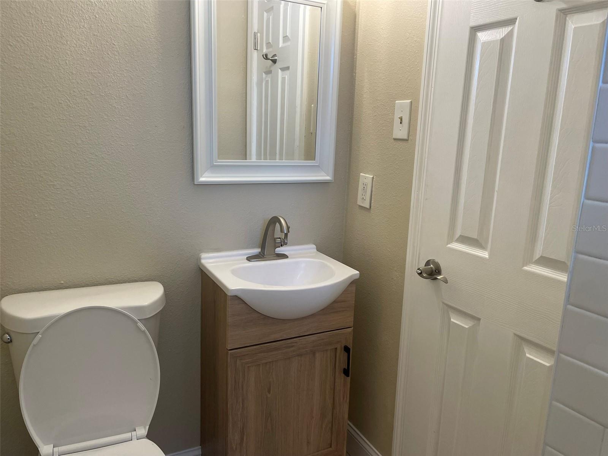
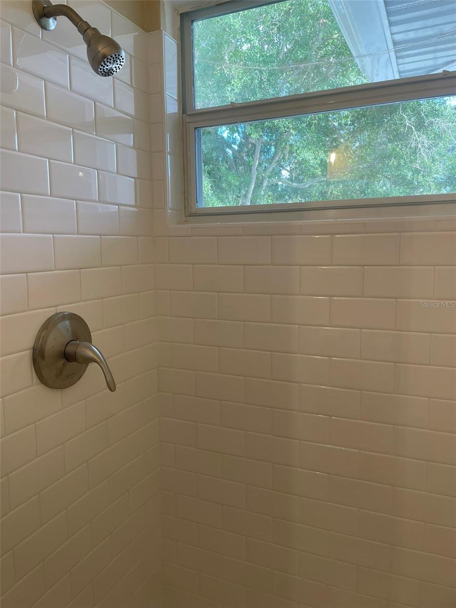
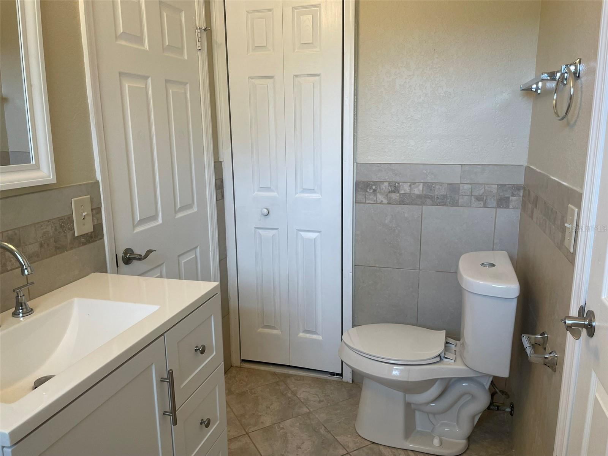
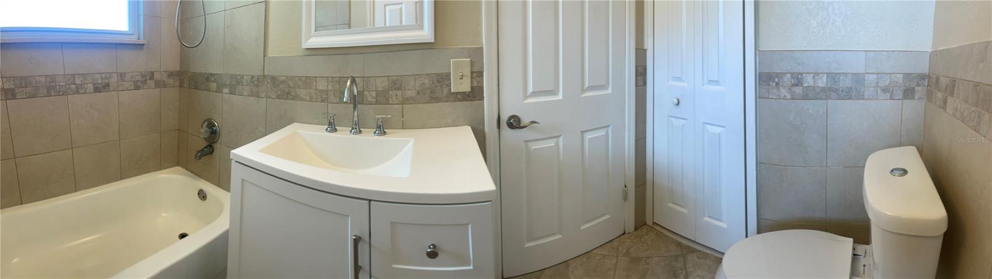
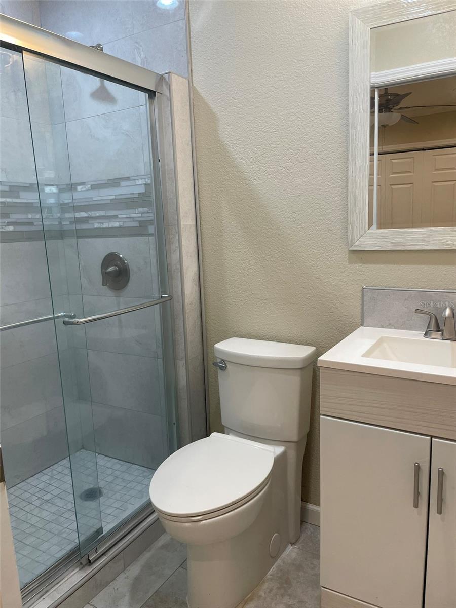
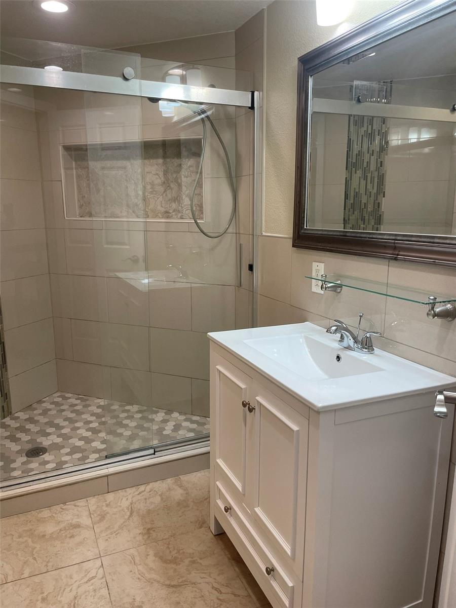
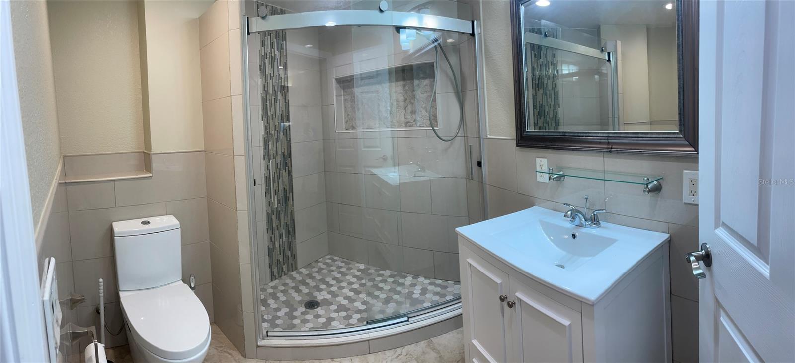
Accommodations & Work: Includes a dedicated home office, perfect for remote work or quiet study, alongside generous bedrooms and beautifully appointed bathrooms featuring durable tile throughout.  The main floor has a laundry room and the ensuite has it's own. 
The Private In-House Suite (588 Sq. Ft.)


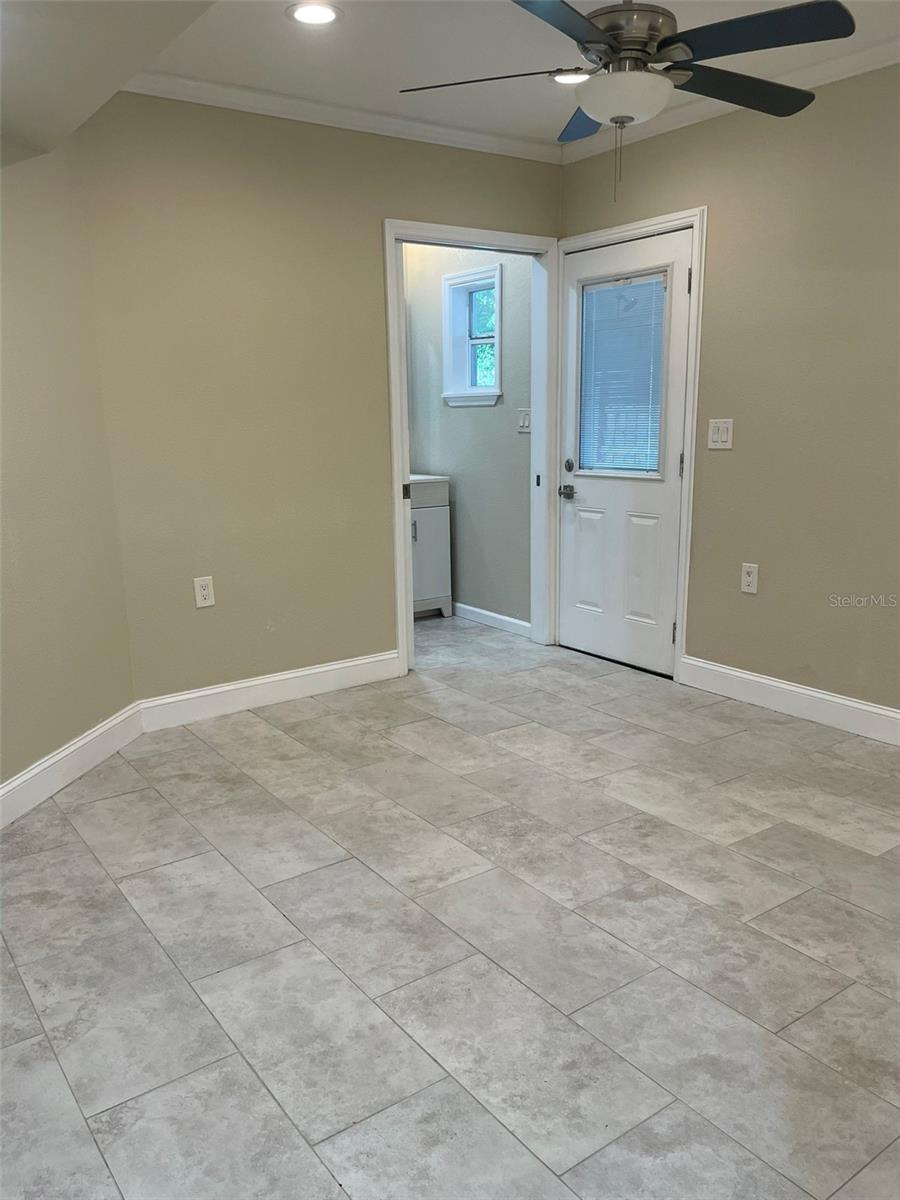
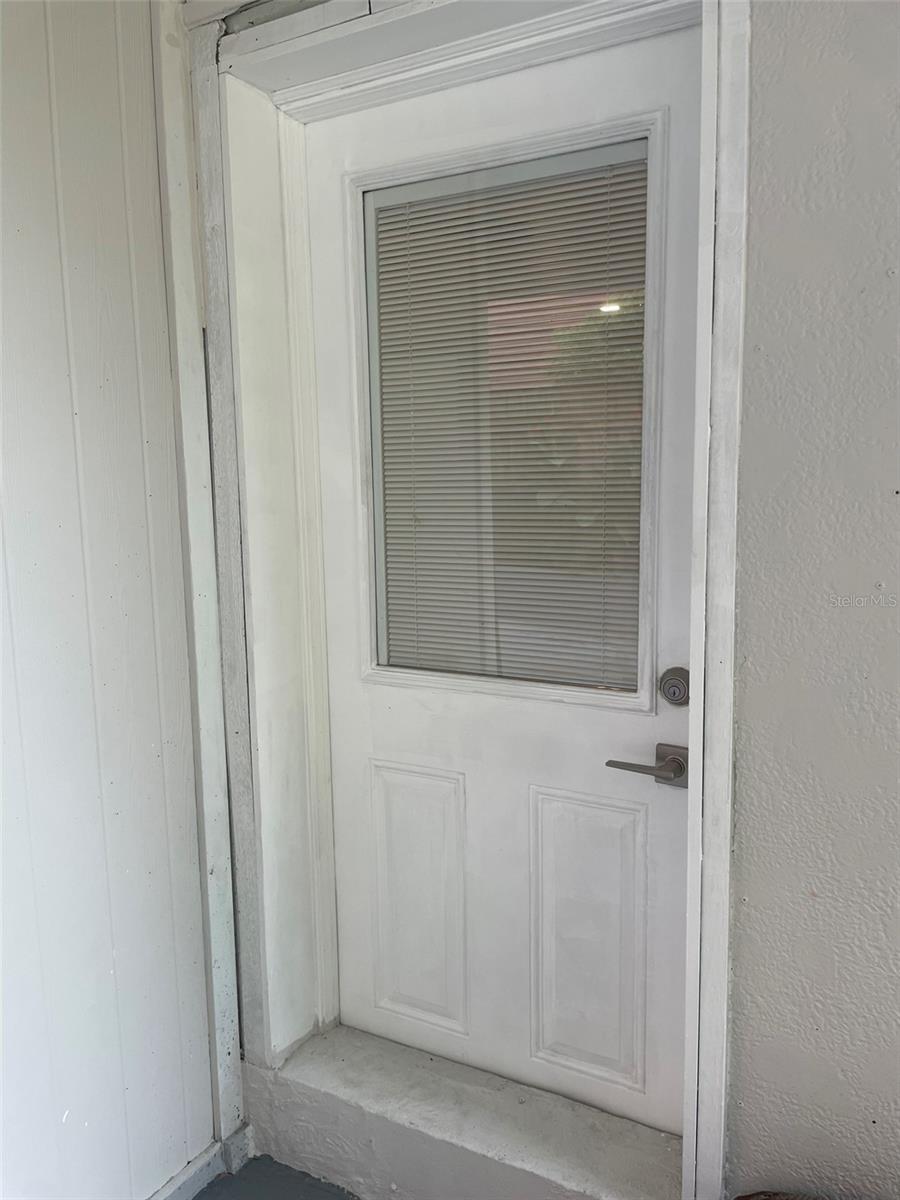
The self-contained in-house suite offers total independence without sacrificing proximity. Features its own private entrance, allowing occupants to come and go as they please. Comes complete with its own full-sized, large kitchen and a second independent laundry closet.

Huge Yard: The massive fully fenced  backyard is a blank canvas ready for your dream oasis with pond and waterfall, a grand outdoor entertaining deck, or space for the family and pets to roam freely.  The house features a brand new well and new sod throughout the entire yard with flower beds and landscaping 
The tandem garage can hold 3 cars with abundant storage for the bikes and tolls with plenty of parking with dual driveway and circular drive on the side 

The house  has been recently renovated throughout 

Properties with this level of spatial flexibility, dual full kitchens, and genuine private-suite capabilities in Glenwood are incredibly rare. Perfect for families looking to co-habitate while maintaining  privacy. Roof 2021 AC lower floor 2006 recently clean and sanitize works great   AC 2023 main floor. Hot water heater 2018

707 N GLENWOOD AVENUE

Message successfully sent.

What would you like to know?

What is 3 + 4 ?

I agree to receive email communication and understand I can unsubscribe at any time.

I agree to be contacted by The Graf Group of Coldwell Banker via call, email, and text for real estate services. To opt out, you can reply 'stop' at any time or reply 'help' for assistance. You can also click the unsubscribe link in the emails. Message and data rates may apply. Message frequency may vary. Privacy Policy

Related Properties

New on site 1 day ago
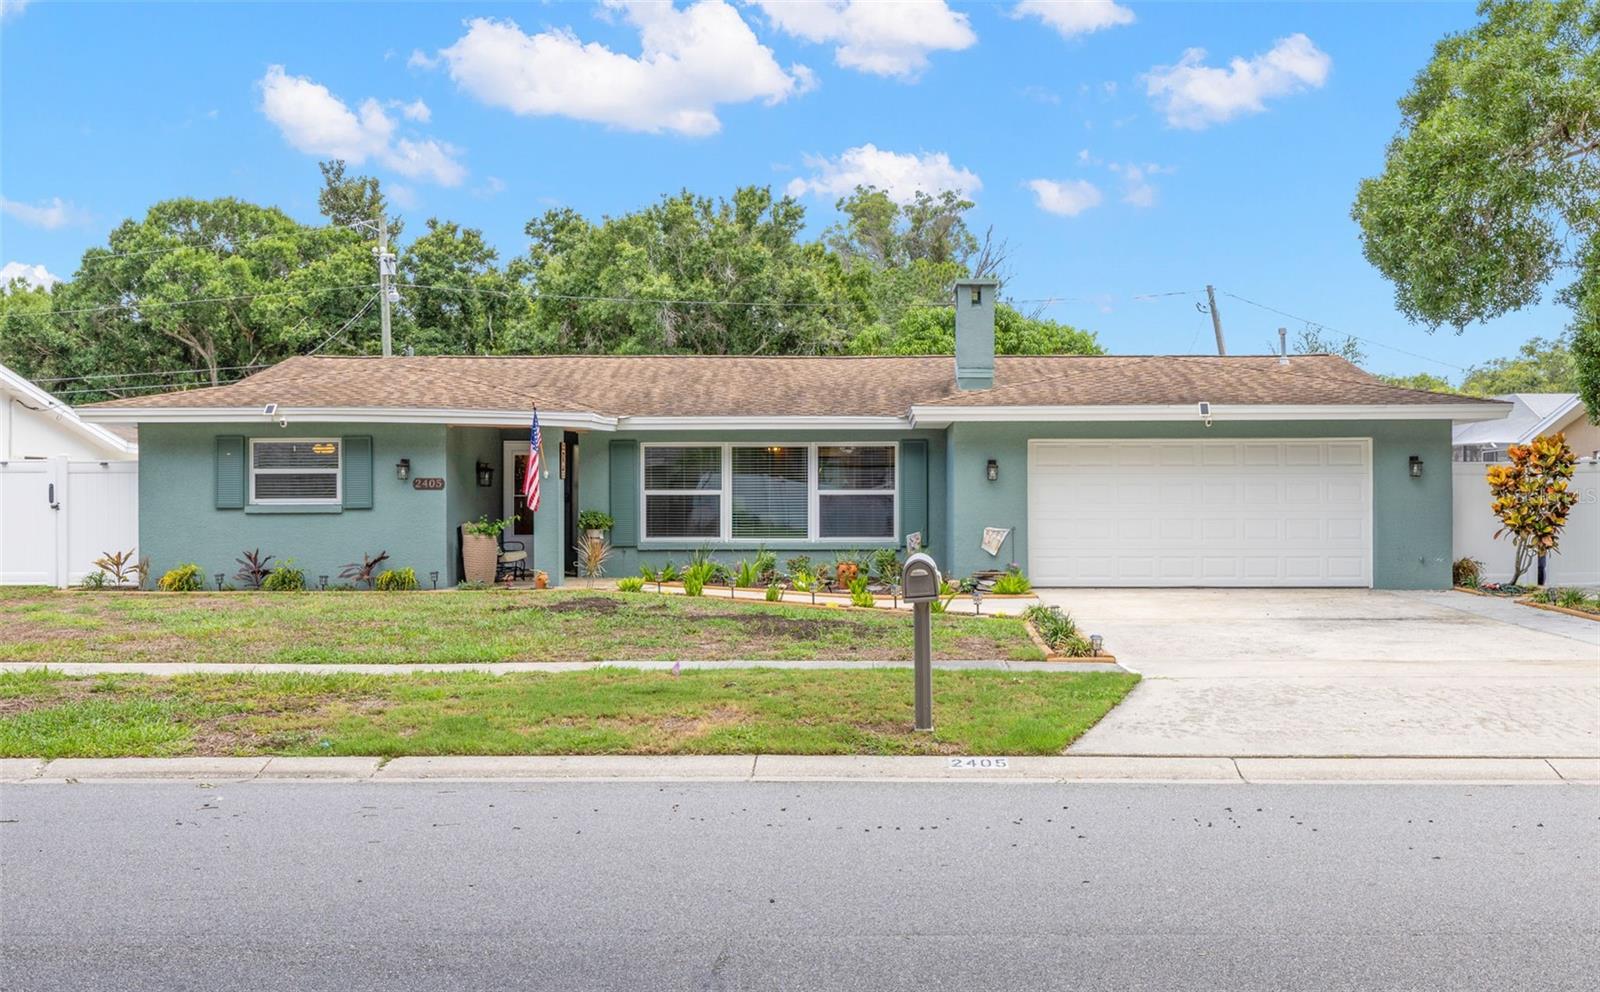
At first glance, 2405 Summerlin Drive is a charming midcentury Florida ranch. Step inside and the home reveals one exceptional feature after another! This 3-bedroom, 2-bath Morningside Estates home offers 1,888 square feet, a split-bedroom layout, multiple living spaces, and a backyard oasis with a pool designed to embrace Florida's year-round lifestyle. A covered front porch opens to a bright living room, where a floor-to-ceiling, wood-burning stone fireplace with a substantial mantel creates a dramatic focal point. Throughout the home, custom stained wood trim, baseboards, window casings, and solid wood interior and bifold doors (2025) add warmth, character, and a level of craftsmanship rarely found in homes of this era. The remodeled kitchen creates an open-concept layout with a large center island, silstone quartz counters, stainless-steel appliances (new dishwasher 2026), recessed lighting, and a long breakfast bar—room for everyday meals, holiday prep, and friends who inevitably gather where the food is. Built-in buffet cabinets (2025) with a butcher block counter, and soft-close pull-out drawers provide additional storage and double as a beverage and serving station. The adjoining dining area accommodates a large table, while the family room adds a second place to relax. Wide-opening French doors connect the kitchen and dining area to the screened lanai, where a wood-paneled ceiling (2017) provides a shaded area for meals, morning coffee, or an afternoon with a book. The heated pool was resurfaced and re-tiled, along with the addition of the raised spa, Baja sun shelf, waterfall, bubbler, and paver deck, all in 2022. The pool heater and chiller was replaced in 2024 and the pump in 2025. A programmable Jandy LED lighting system offers 14 color modes for evening swims. The home also has a GenerX whole-house generator (2018), new vinyl privacy fencing (2025), solar fence adjustable lighting, and mature trees create a welcome separation, while the fully fenced yard leaves an open lawn for pets, play, or gardening. The spacious primary bedroom includes two walk-in closets and direct access to a bath fully remodeled in 2017, featuring a glass-enclosed walk-in shower with multiple shower heads, a vessel sink, and stone counter. The bath also connects to Bedroom 2, currently used as a home office with a sliding barn door to the walk-in closet and custom wainscoting. Bedroom 3 offers two windows and ample closet storage and an ideal private suite. The guest bath was completely renovated in 2025 with a new tub, tile surround, dual shower heads, recessed niche, matte fixtures, and a long stone-topped vanity. A dedicated laundry room adds cabinetry, open shelving, clothes hanging rack, and a utility sink. The practical strengths run just as deep: hurricane-rated double-pane windows, interconnected hardwired smoke and carbon monoxide detectors, water softener (2023), gas water heater, block-and-stucco construction, attached two-car garage, public water and sewer, and a Flood Zone X location. Morningside Recreation Center is right around the corner, with a community pool, splash pad, fitness center, gymnasium, playground, and basketball and tennis courts. Holiday luminaries, hayrides, and neighborhood picnics reflect the community spirit of Morningside Estates. Clearwater Beach, shopping, dining, and Tampa International Airport are all within an easy drive. This home is ready to be called yours!
#TB8528392

CLEARWATER

2405 SUMMERLIN DRIVE

3 Beds

2 Baths

1,888 Sq.Ft.

$600,000

MLS#: TB8528392

New on site 2 days ago
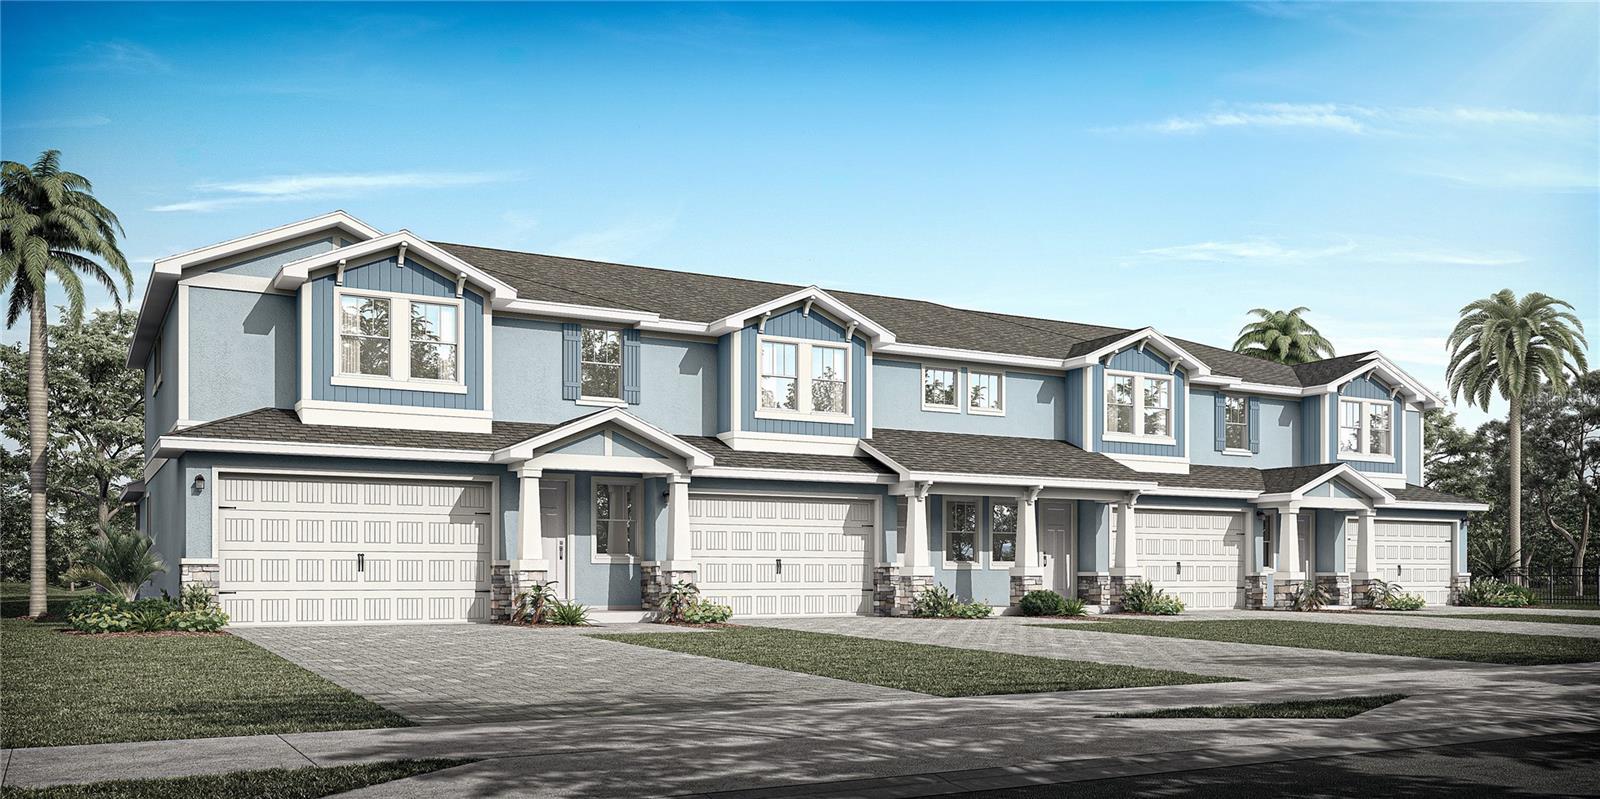
Under Construction. Location! Location! Fabulous Countryside location! Brand new construction presented by premier builder DiGiovanni Homes! Luxury living in the heart of the Countryside area of Clearwater. Prime location! Be the first to live in this magnificent townhome in the new, gated community of Summerset Villas. Low HOA, community pool, pet friendly and not in a flood zone! Loaded with standard luxury features. The fabulous ‘Heron’ floor plan brings open concept to its 2,250 sq.ft. with 4 bedrooms, 3.5 baths and a 2-car garage. The layout boasts a desirable main floor primary bedroom with spa-like ensuite bath, walk-in closet, double vanity, walk-in shower and water closet! The kitchen is designed for fine family living and grand entertaining with an island breakfast bar, real wood cabinetry, stainless appliances, designer backsplash and quartz counters as well as beautiful luxury vinyl flooring that is carried into the open great room. And living space is extended to a huge (16’x 6’) covered patio. The first floor also houses a convenient half bath and laundry room. Secondary bedrooms and two additional full baths are upstairs along with a large loft area with endless possibilities. Standard features are lavish and include a flagstone paver driveway, impact windows, shaker style cabinetry, 3.5” colonial trim throughout, tankless gas hot water heater, 12’x24’ tile in bathrooms, luxury vinyl flooring in main living areas and so much more! The exceptional location of this natural gas community is near to all… shopping, restaurants, airports, medical and just a short drive to charming downtown Dunedin as well as the powder white sands of the legendary Gulf beaches.
#TB8529166

CLEARWATER

2520 MARIO WAY

4 Beds

3 Baths

2,250 Sq.Ft.

$559,000

MLS#: TB8529166

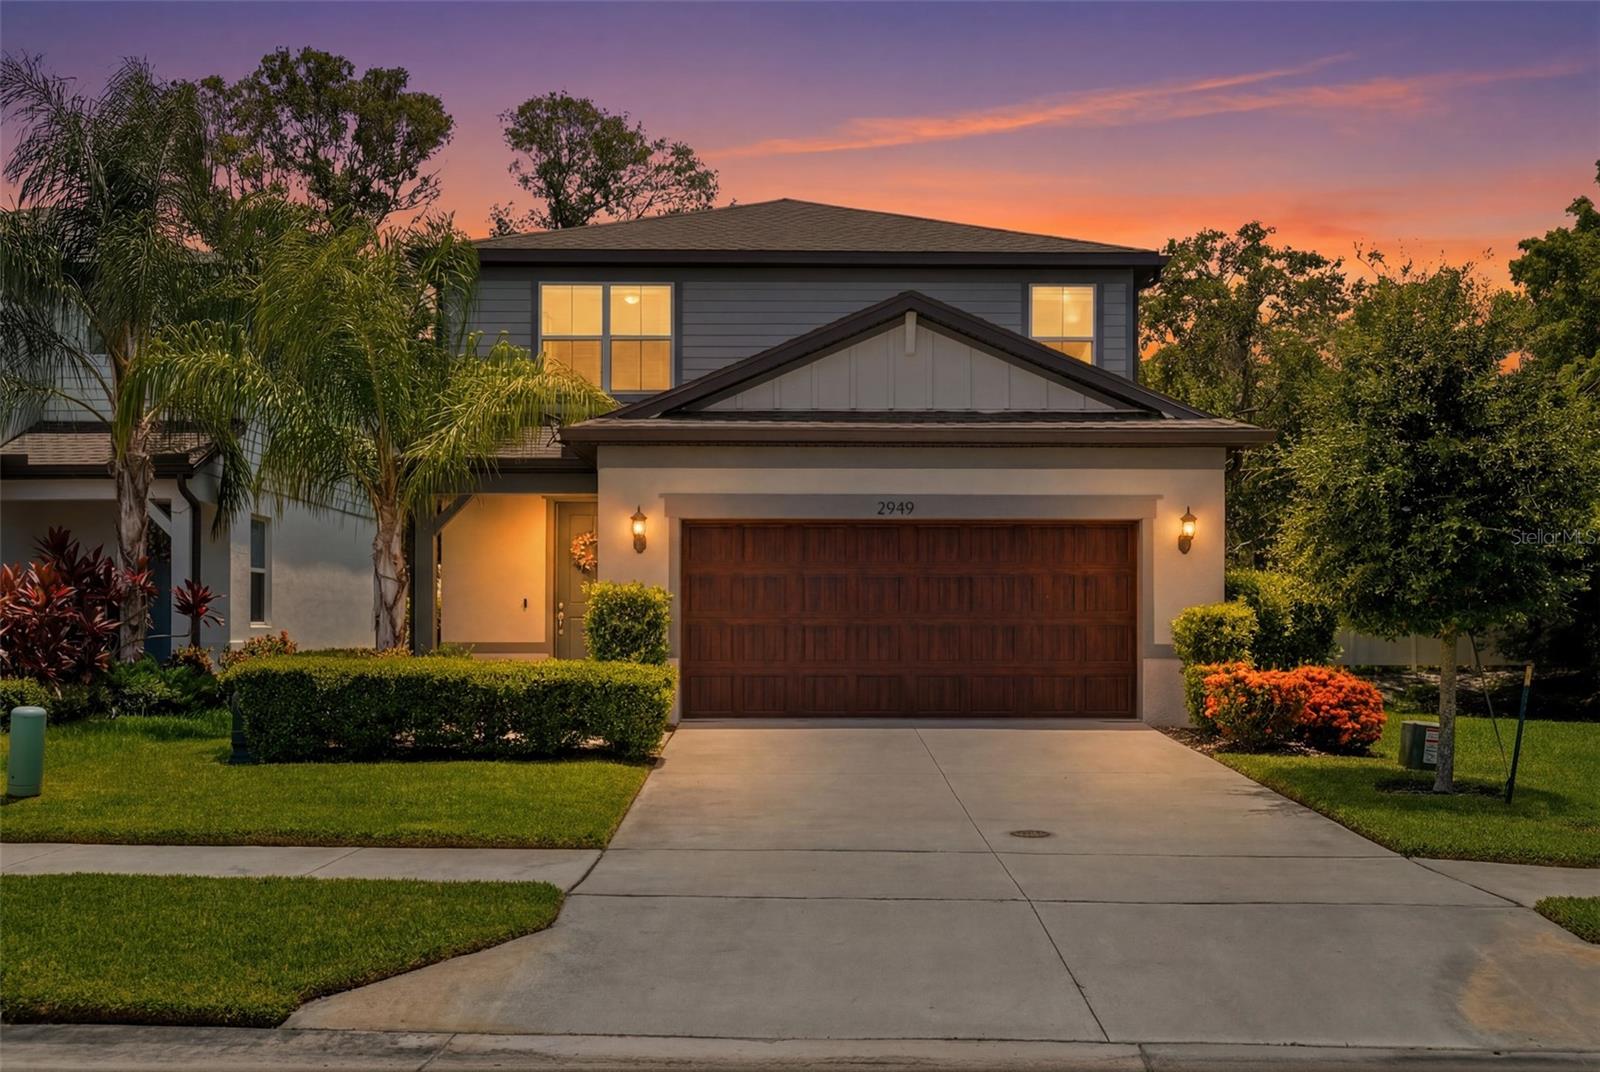
Virtually Staged. Welcome to Pier Pointe, where modern construction, thoughtful owner upgrades, and peaceful pond views come together in one of Pinellas County's most desirable newer communities.

Situated on a premium corner homesite at the end of a quiet dead-end street, this meticulously maintained, better-than-new 4-bedroom, 3-bath home overlooks a serene pond and offers 2,207 square feet of stylish, comfortable, and functional living space. The open-concept floor plan features tile flooring throughout the main living areas, seamlessly connecting the living room, dining area, and beautifully appointed kitchen. The kitchen showcases quartz countertops, abundant soft-close cabinetry, and generous prep and storage space.

Built in 2022, this move-in-ready home delivers the benefits of newer construction without the time and expense of post-closing projects. Unlike many new builds, this home is already fully finished with extensive owner upgrades, including Samsung smart appliances (refrigerator, washer, and dryer), custom built-in cabinetry in the living room and guest bedroom, custom cabinetry and shelving in the laundry room and two-car garage, ceiling fans throughout, and custom window treatments with blackout curtains in the primary suite and two secondary bedrooms.

A first-floor bedroom and full bath provide exceptional flexibility for guests, multigenerational living, or a private home office, while a large under-stair storage area adds valuable everyday functionality.

Upstairs, you’ll find three additional bedrooms, two full bathrooms, and a spacious loft perfect for a media room, playroom, fitness area, office, or second living space.

Relax on the expansive screened lanai overlooking the pond, complete with a motorized privacy curtain for the sliding glass doors — perfect for morning coffee, outdoor dining, or unwinding at the end of the day.

Further highlights include a Ring security system with three solar-powered cameras, window and lanai door sensors, a Taexx in-wall pest control system, removable hurricane shutters, smart home features, including a smart garage door opener and video doorbell, and energy-efficient construction with Low-E dual-pane windows and full concrete block construction.

Nestled on a quiet street, Pier Pointe is an intimate 25-home community offering a welcoming neighborhood atmosphere just minutes from shopping, dining, parks, award-winning Gulf beaches, Clearwater, Downtown St. Petersburg, Tampa, and major commuting routes.

Beautifully upgraded and impeccably maintained, this move-in-ready home combines quality construction, premium finishes, and an exceptional setting, offering the rare opportunity to simply unpack and enjoy.
#TB8523583

CLEARWATER

2949 PIER POINTE LANE

4 Beds

3 Baths

2,230 Sq.Ft.

$759,000

MLS#: TB8523583

New on site 3 days ago
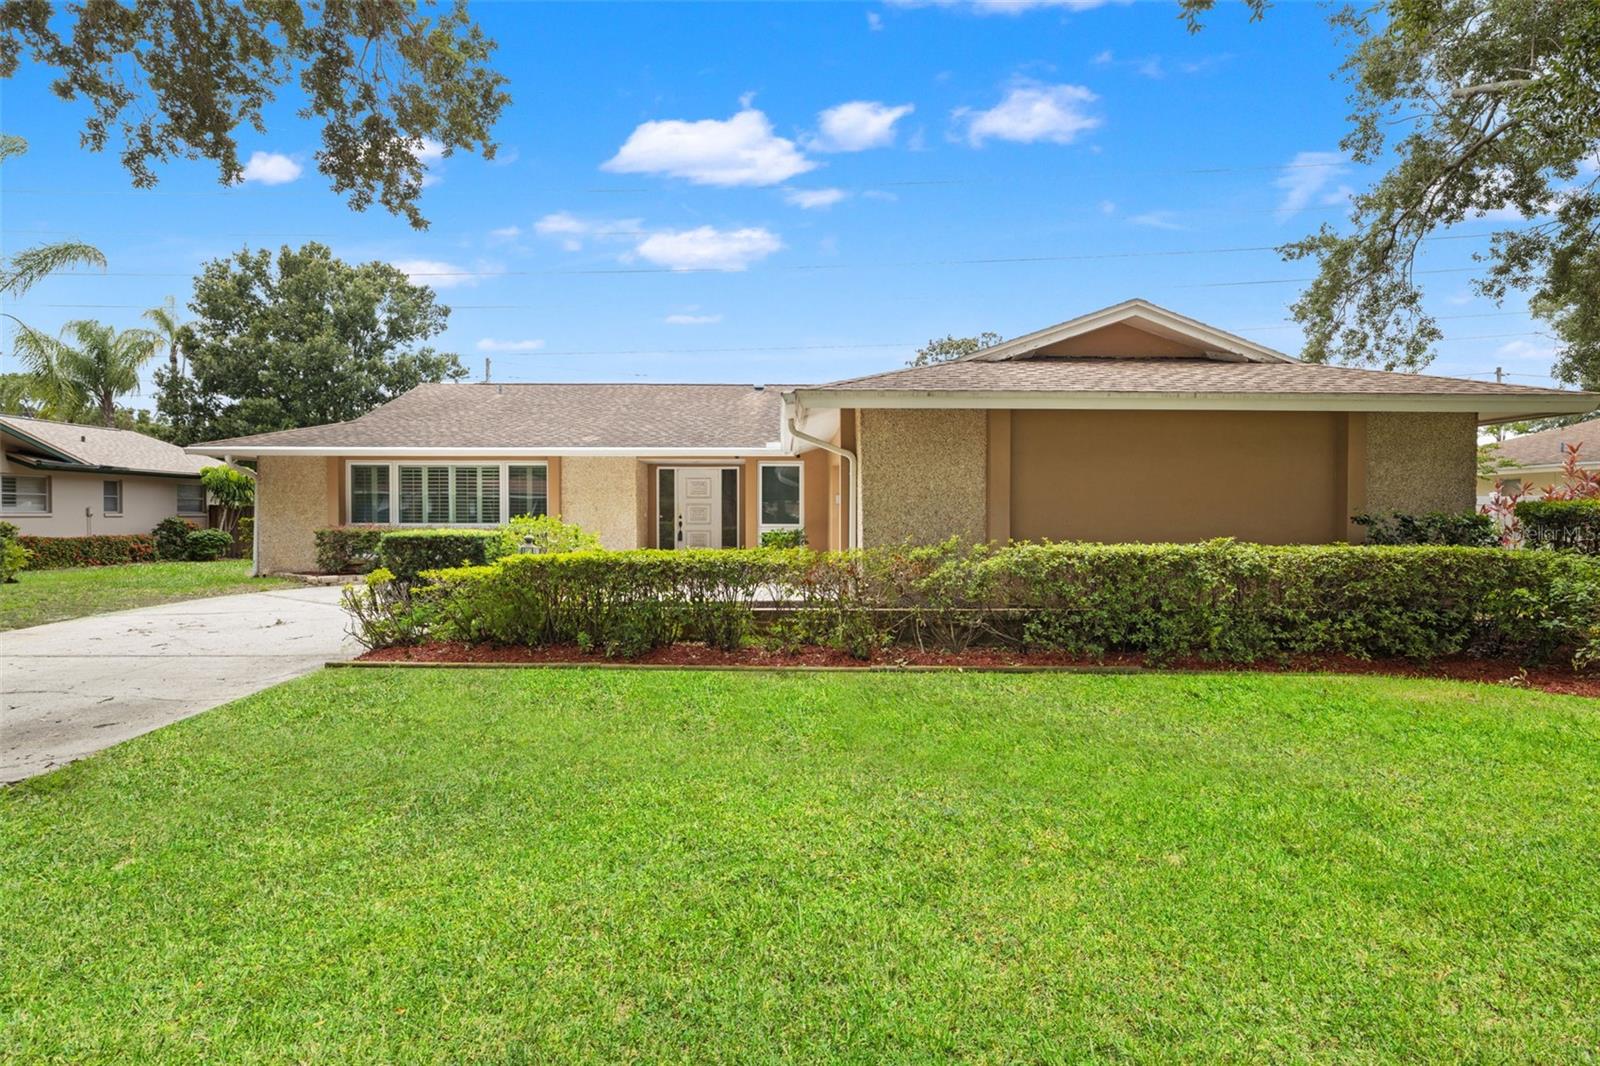
Virtually Staged. Updated Pool Home on HIGH Ground in desirable Clubhouse Estates in Countryside. Freshly updated, POOL home sits on nearly a third of an acre in the established Clubhouse Estates of Countryside neighborhood of Clearwater — in FLOOD ZONE X and one of the HIGHEST ELEVATIONS in Pinellas County, a rare combination for true Florida peace of mind. Inside, a functional SPLIT BEDROOM FLOOR PLAN separates the RENOVATED OWNER'S SUITE from the secondary bedrooms. Popcorn ceilings have been removed, and NEW PAINT and NEW CARPET run through most of the interior for a clean, move-in-ready feel. Behind the walls, a NEW ELECTRICAL PANEL (2026), a NEW WATER HEATR (2026) and NEWER WINDOWS bring real peace of mind on the big-ticket items. Out back, an OVERSIZED, SCREEN-ENCLOSED POOL anchors a FULLY FENCED yard that backs directly to the DUKE ENERGY TRAIL, with PRIVATE ACCESS for walking, biking, or an evening escape. An IRRIGATION SYSTEM keeps the mature, oak-shaded landscaping lush, and the SIDE-ENTRY 2-CAR GARAGE adds curb appeal without crowding the driveway. Minutes from Westfield Countryside Mall, Ruth Eckerd Hall, Countryside Little League/Rec Center, Countryside Country Club and the SR-54/Countryside dining and shopping corridor, with easy access to Clearwater's beaches and top-rated schools nearby. Updated, elevated, and trail-adjacent — this one won't sit long. SCHEDULE YOUR PRIVATE TOUR today.
#TB8528508

CLEARWATER

2942 CLUBHOUSE DRIVE W

4 Beds

3 Baths

2,291 Sq.Ft.

$650,000

MLS#: TB8528508

New on site 3 days ago
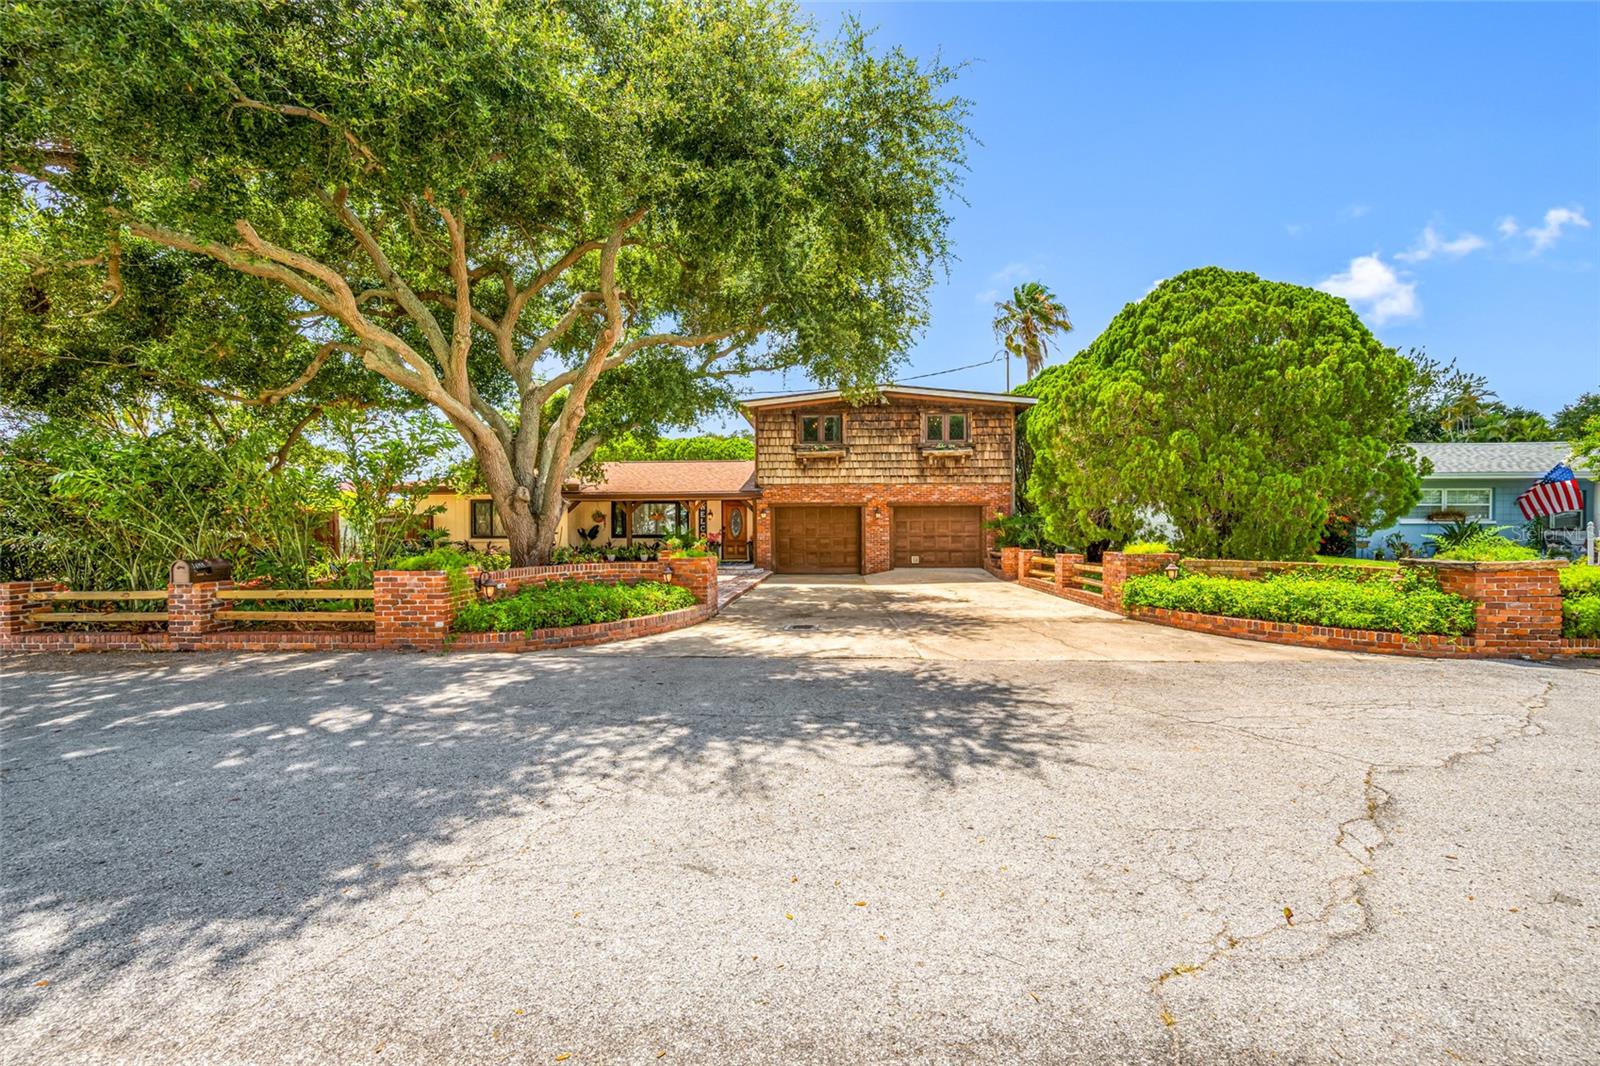
Presented is a unique opportunity to own a special home in the heart of Clearwater, Florida. Unincorporated zoning, currently operating as a short term rental, and listed at appraisal. This home has character and meticulous craftsmanship. The 4-bedroom + office (easily convertible to a 5th bedroom), 3-bath BLOCK pool home features exquisite custom woodworking throughout, TWO gas fireplaces, an extended family room, solar tubes for additional natural light, a 36" commercial stove in the kitchen, and a custom built-in bar perfect for entertaining. The backyard features a fiberglass pool, no maintenance turf, a large metal gazebo, covered patio with a deck for outdoor dining, it is a serene and dream backyard. Surrounded by mature trees for shade and vinyl fence all around the property. Creatively landscaped with botanical flowers and tropical palm trees in the park. The oversized second bay in the 2-car garage provides extra storage or workshop space. The primary suite is conveniently located downstairs with a walk-in closet, while three additional bedrooms are upstairs, featuring newer luxury vinyl plank (LVP) flooring. The home also includes a first-level office and laundry room with wash sink and shower. Major updates include: Newer roof (2024), newer AC (2024), tankless gas water heater (2025), and septic serviced/emptied (2026). This centrally located property offers space, flexibility, and timeless charm. The nearby Duke Energy Trail is great for biking and this home is zoned for schools with high ratings. It is centrally located near shopping, dining, airports, Tampa bridges, and Clearwater’s world-famous beaches. Don't miss the chance to see this beautiful unique home.Don't miss the chance to see this beautiful unique home.
#TB8528177

CLEARWATER

1488 LACONIA DRIVE E

4 Beds

3 Baths

2,583 Sq.Ft.

$685,000

MLS#: TB8528177

New on site 4 days ago
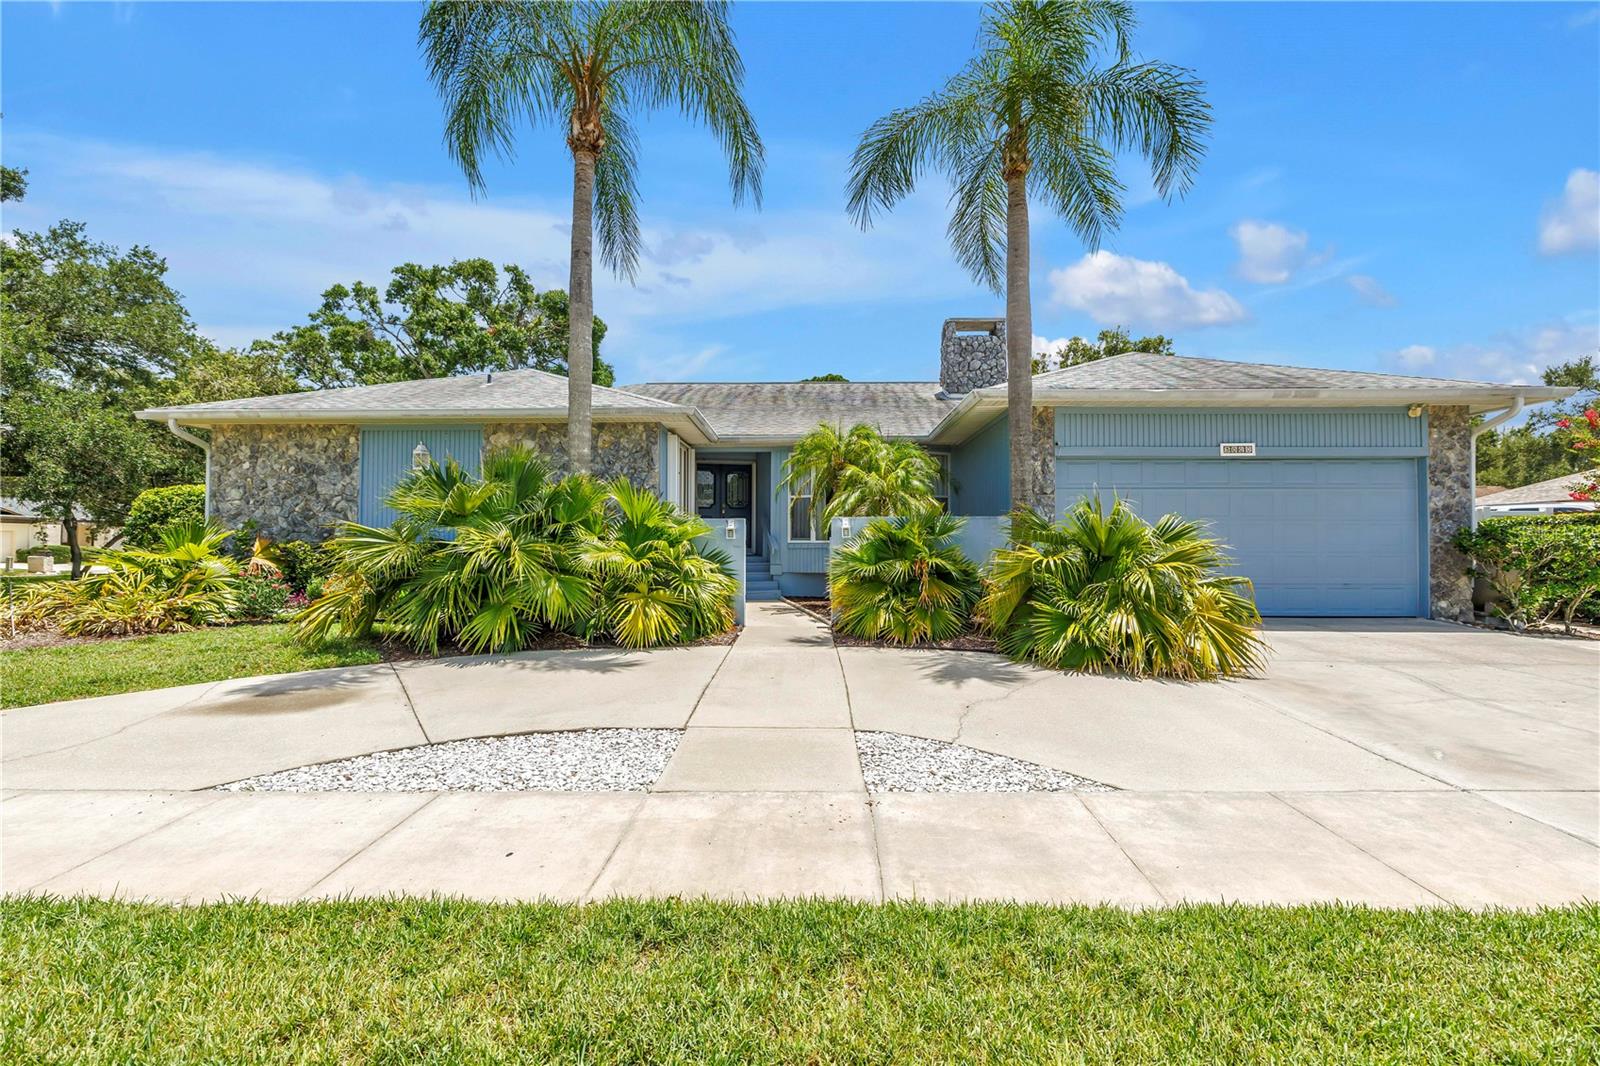
Welcome to 3000 Heron—a beautifully designed pool home in the highly sought-after Feather Sound community of Clearwater—one of Tampa Bay's premier golf course neighborhoods. Ideally located between St. Petersburg and Tampa, Feather Sound is renowned for its beautifully landscaped streets, championship golf course, country club lifestyle, and unparalleled convenience to Tampa International Airport, Clearwater/St. Pete Airport, major business centers, award-winning beaches, and vibrant downtown districts. This spacious home offers a thoughtfully designed split-bedroom floor plan, exceptional storage, and inviting indoor and outdoor living spaces that are perfect for both everyday living and entertaining. A welcoming gated front courtyard leads to the double-door entry and a spacious foyer opening to an elegant formal living and dining areas accented by crown molding, neutral finishes, and abundant natural light. Durable luxury vinyl flooring flows throughout most of the living spaces, complemented by large-format neutral tile in the kitchen and family room for both style and easy maintenance. At the heart of the home is a spacious kitchen designed for gathering, featuring an impressive 11-foot breakfast bar, abundant cabinetry, expansive counter space, pendant lighting, and a built-in desk—perfect for meal planning, working from home, or keeping daily life organized. The adjacent breakfast area and family room create a seamless open-concept living space. The inviting family room is anchored by a wood-burning fireplace with a large hearth and custom floating shelves, creating a warm and comfortable setting for relaxing or entertaining. Double-pane sliding glass doors connect the indoor living areas to the backyard, creating effortless indoor-outdoor flow. Designed with privacy in mind, the split-bedroom floor plan offers a secluded primary suite complete with a spacious bathroom with walk-in shower, spa tub, two vanities and walk-in closet featuring custom organizers. A dedicated home office /4th bedroom with an adjoining powder bath provides the flexibility today's buyers are looking for, whether working remotely or creating a private guest space. The 2nd and 3rd bedrooms are on the opposite side of the home and an adjacent guest bathroom that serves as a pool bath with access to the patio. Storage is one of this home's standout features, with an abundance of closets throughout, a large laundry room, and an additional storage shed offering plenty of space for organization and hobbies. Step outside to your own private Florida retreat. The screen-enclosed pool is surrounded by attractive paver decking and complemented by a covered patio with a relaxing jacuzzi, creating the perfect setting for year-round outdoor living, entertaining, or simply unwinding at the end of the day. Solar panels for the pool extend the swimming season. Additional features include: Roof 2020, HVAC 2016, All new HVAC ductwork and vents 2026, Water heater 2015, Hurricane shutters, Double-pane sliding glass doors, Ceiling fans throughout, and Crown molding. Offering an ideal combination of spacious living, thoughtful updates, abundant storage, and exceptional outdoor amenities, 3000 Heron is a home designed for comfort, functionality to enjoy the Florida lifestyle. This home is elevated and did not experience any flooding during the 2024 storm season. Low flood insurance premiums available.
#TB8528235

CLEARWATER

3000 HERON PLACE

4 Beds

2 Baths

2,860 Sq.Ft.

$690,000

MLS#: TB8528235

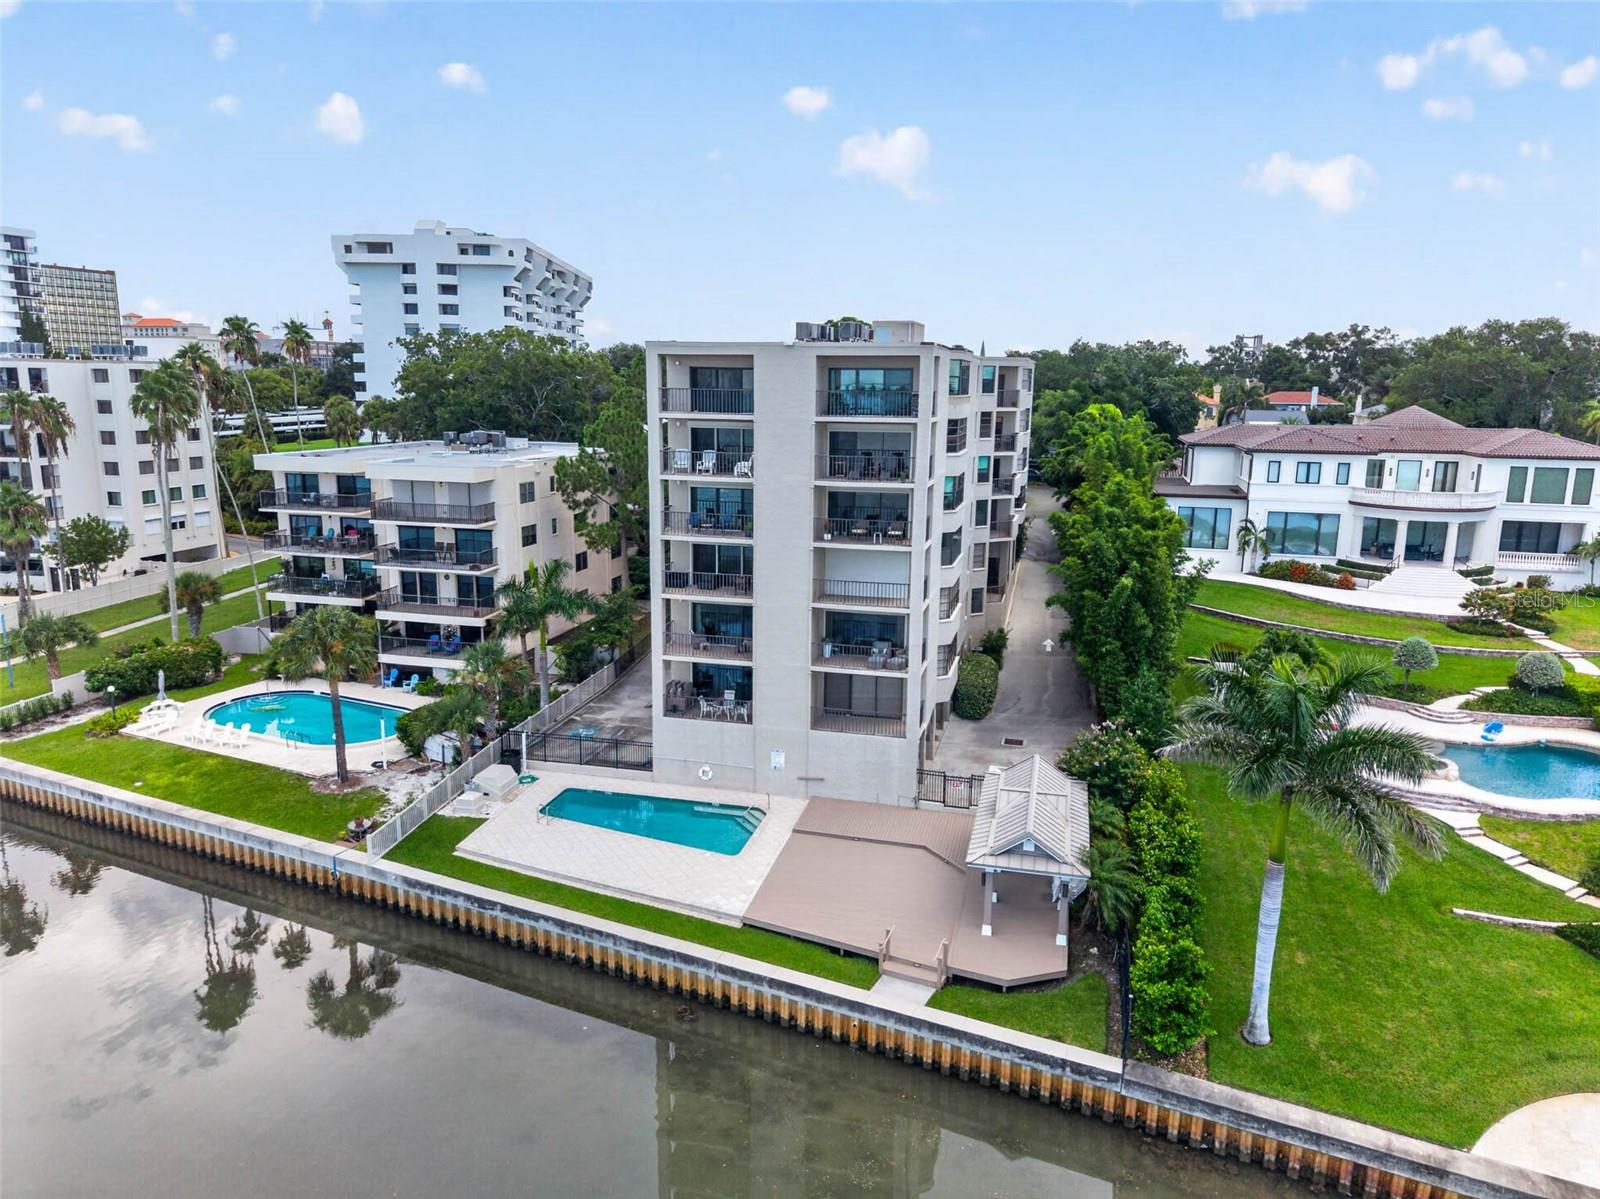
Welcome to Camelot Oaks, one of Clearwater's best-kept secrets. Tucked away in an intimate waterfront community, this turnkey, fully furnished 2-bedroom, 2-bath condo offers something increasingly difficult to find: a quiet, boutique waterfront community with only 21 units, creating a level of privacy rarely found in larger condominium complexes. From the moment you walk through the front door, your attention is immediately drawn to the stunning, unobstructed west-facing Intracoastal views from the main living area and oversized private balcony. Spend your evenings watching spectacular sunsets, dolphins, manatees, boats cruising by, and even Coachman Park's Fourth of July fireworks, all from the comfort of your own home. Lovingly maintained and thoughtfully updated, the current owners have added luxury flooring throughout and fresh interior paint, creating a bright, coastal feel that's completely move-in ready. The remodeled galley kitchen features Bosch appliances, granite countertops, ample cabinet space, and an open sightline to the water, making it easy to cook and entertain with a view. The spacious primary suite features an updated ensuite bathroom and generous closet space, while the second bedroom and updated guest bath offer comfortable accommodations for family and friends. Being sold completely turnkey and fully furnished minus a few pieces of personal artwork, everything is already in place to unpack your suitcase and start living the Florida lifestyle. HVAC (2018), hot water heater (2015), flooring & paint (2020). Residents enjoy a waterfront pool, expansive sun deck, covered gathering area, community kitchen, elevator, additional storage, and an assigned covered parking space. Plus, there's ample guest parking, making it easy to host friends and family whenever they want to enjoy the view with you. HOA fee of $982.02 includes water, sewer, trash, cable TV, and maintenance. Perfectly located just minutes from downtown Clearwater, Coachman Park, the Capitol Theatre, Publix, Morton Plant Hospital, the Clearwater Ferry, and world-famous Clearwater Beach, you'll have the best of the area at your fingertips while coming home to a peaceful waterfront retreat. Whether you're searching for a full-time residence, seasonal escape, or investment in the Florida lifestyle, opportunities to own in Camelot Oaks rarely come available. Come see why so many residents never want to leave.
#TB8527048

CLEARWATER

602 LIME AVENUE 101

2 Beds

2 Baths

1,340 Sq.Ft.

$599,900

MLS#: TB8527048

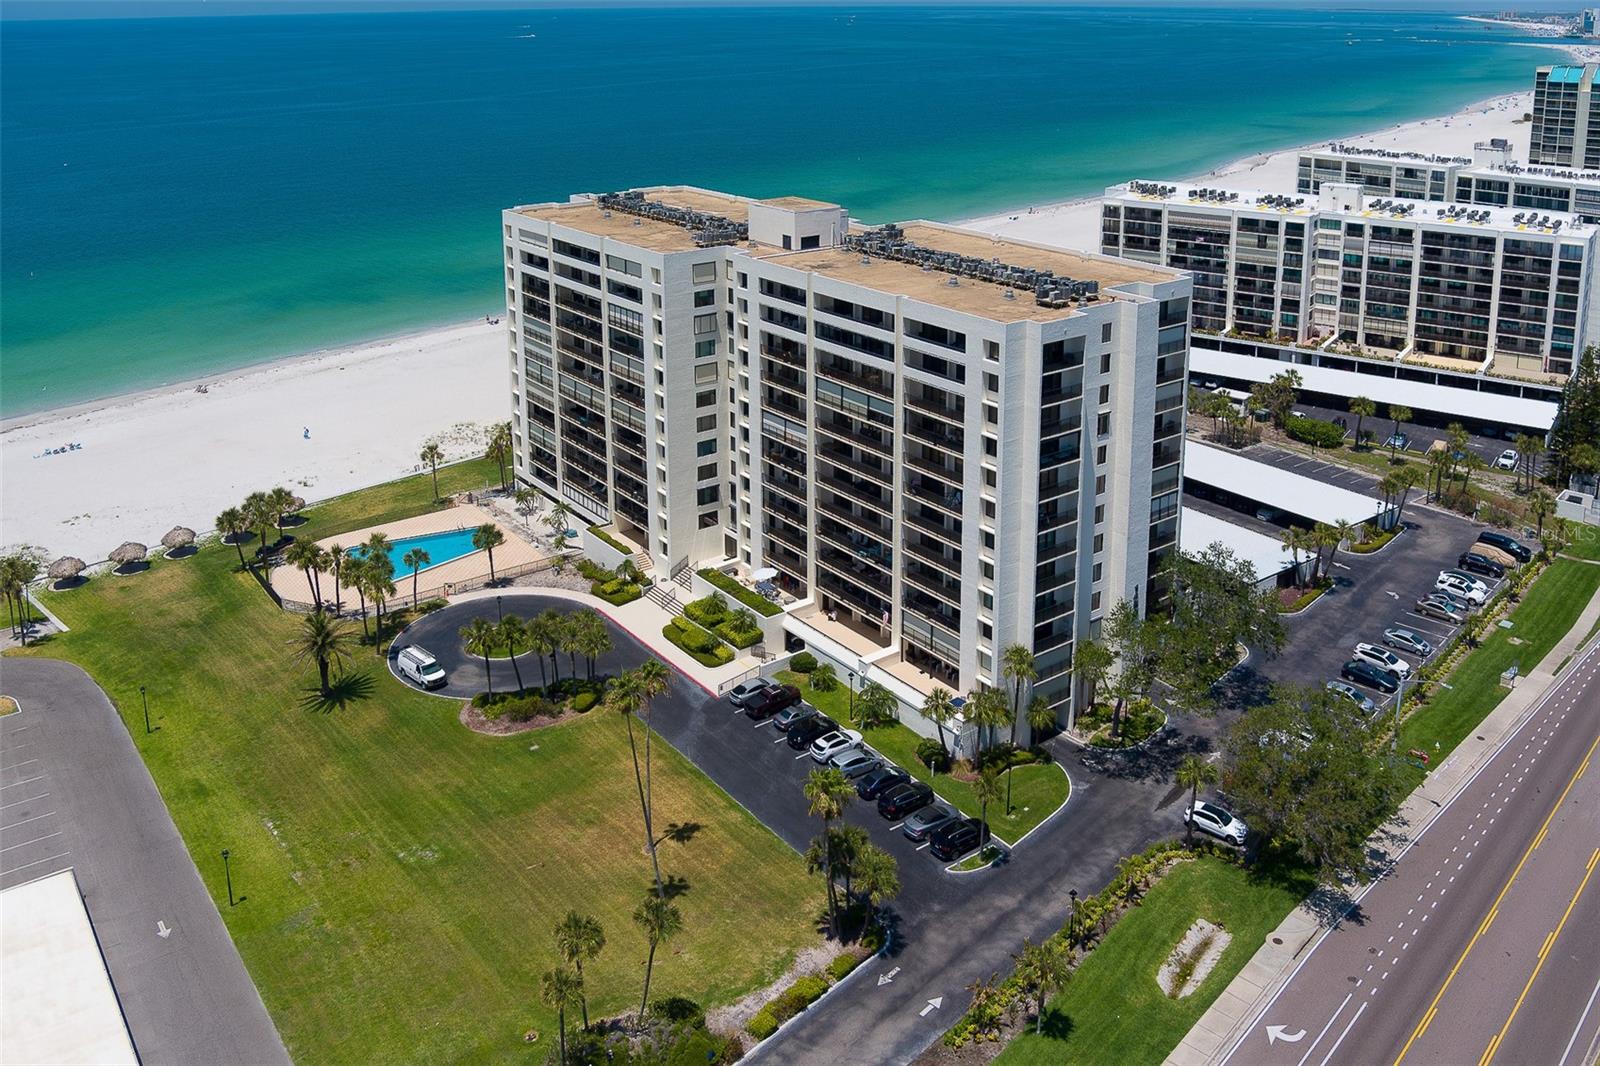
Welcome to coastal luxury living at its finest in this tastefully renovated residence! This stunning condo blends style and functionality, featuring a dream kitchen with a large island, granite countertops and backsplash, stainless steel appliances, solid wood cabinetry, and a custom dry bar complete with a wine refrigerator—perfect for entertaining. The open floor plan is complemented by luxury vinyl flooring throughout and new sliding doors that frame breathtaking panoramic views of the Gulf of America, the Intracoastal Waterway, and the sparkling night lights of Clearwater Beach. The spacious master suite offers a relaxing retreat with dual closets, an en suite bath featuring a tub/shower combo, and private access to the oversized balcony. The expansive balcony, accessible from the living room and both bedrooms, offers multiple seating areas and hurricane shutters for peace of mind. Additional features include an in-unit washer and dryer, new bedroom and bathroom doors, and a 2017 AC unit. This impeccably maintained community features a waterfront pool, tiki huts, a community room with kitchen, designated carport parking, and a ground-floor storage closet. With a well-managed association that has completed its milestone inspection and reserve study—with no assessments due—you can enjoy carefree living. Ideally located just south of vibrant Clearwater Beach and steps from the shops and restaurants of Sand Key, this is your opportunity to own a slice of paradise!
#TB8527192

CLEARWATER

1460 GULF BOULEVARD 305

2 Beds

2 Baths

1,298 Sq.Ft.

$750,000

MLS#: TB8527192

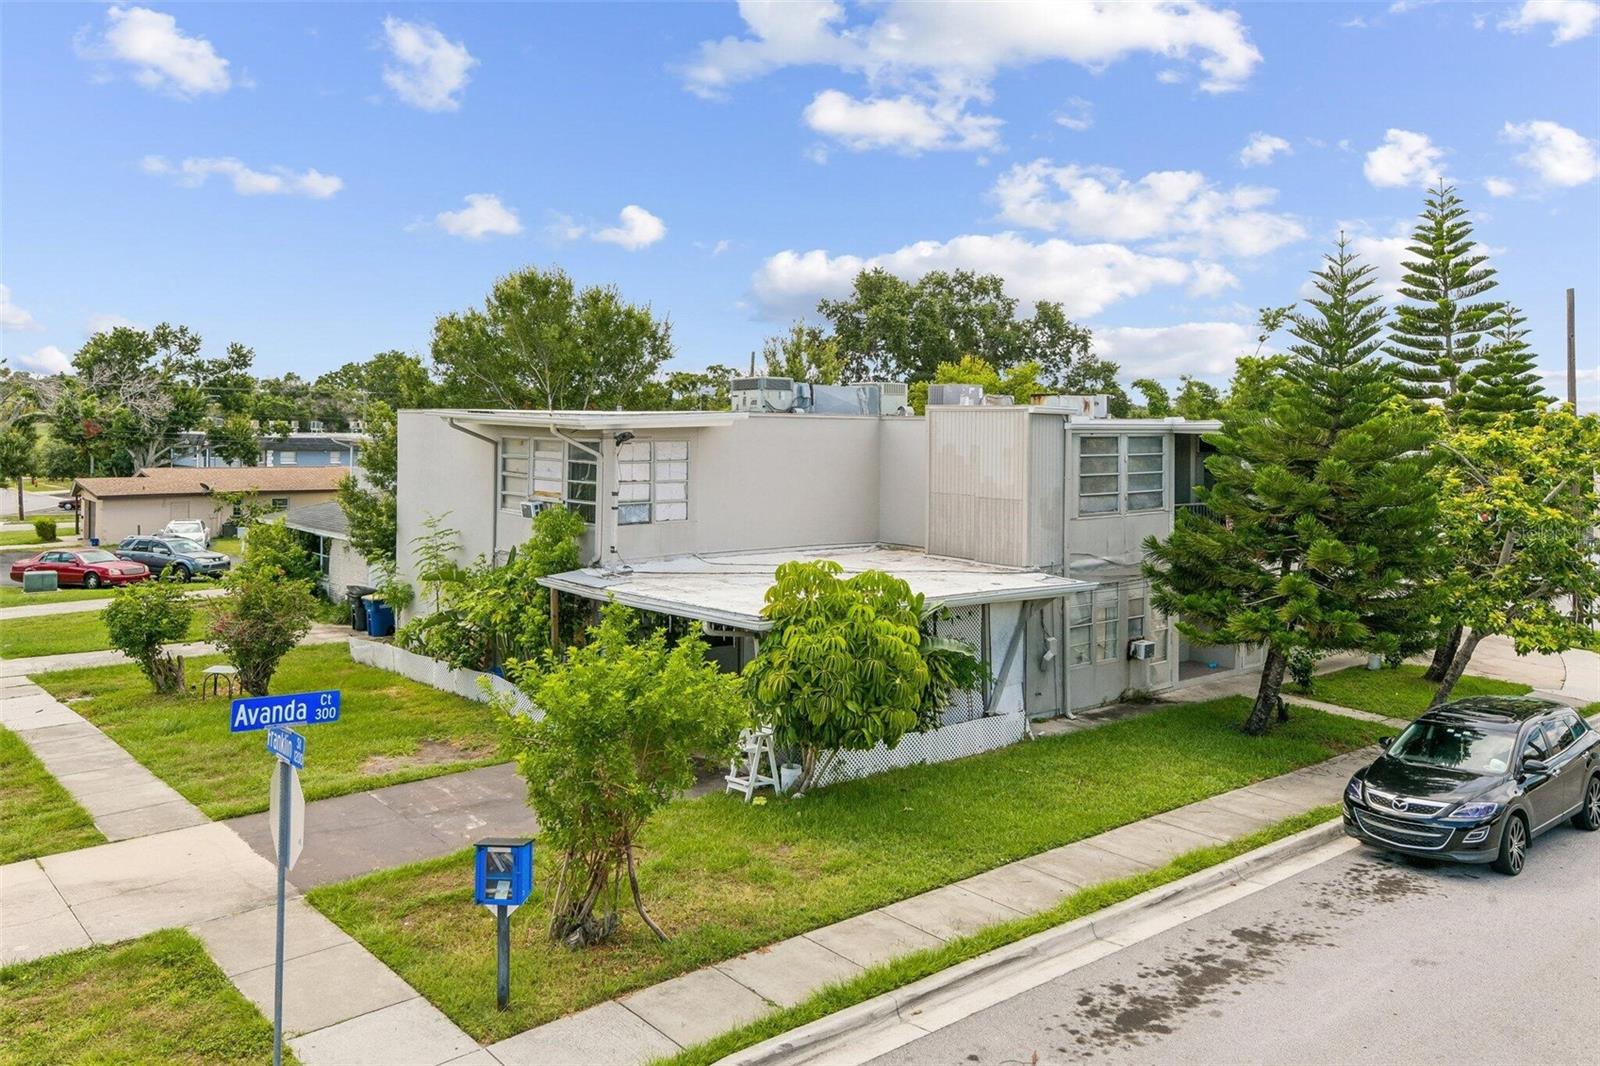
Welcome to 1267 Franklin St, Clearwater, FL 33756, a 4-unit multi-family property that accords a versatile living arrangement. This property provides an excellent opportunity for those looking to invest in a multi-unit residence. With a location in the thriving area of Clearwater, it accords convenient access to local amenities and attractions. The property features multiple units, making it suitable for potential rental income or accommodating extended family members. Each unit is designed to accord comfortable living spaces. The exterior of the property showcases well-maintained grounds and a welcoming facade. Whether you are an investor or someone seeking a property with multiple living spaces, this multi-family dwelling could be the right fit for your needs. Explore the possibilities that this unique property in Clearwater provides.
#O6423487

CLEARWATER

1267 FRANKLIN STREET

6 Beds

6 Baths

3,700 Sq.Ft.

$749,000

MLS#: O6423487
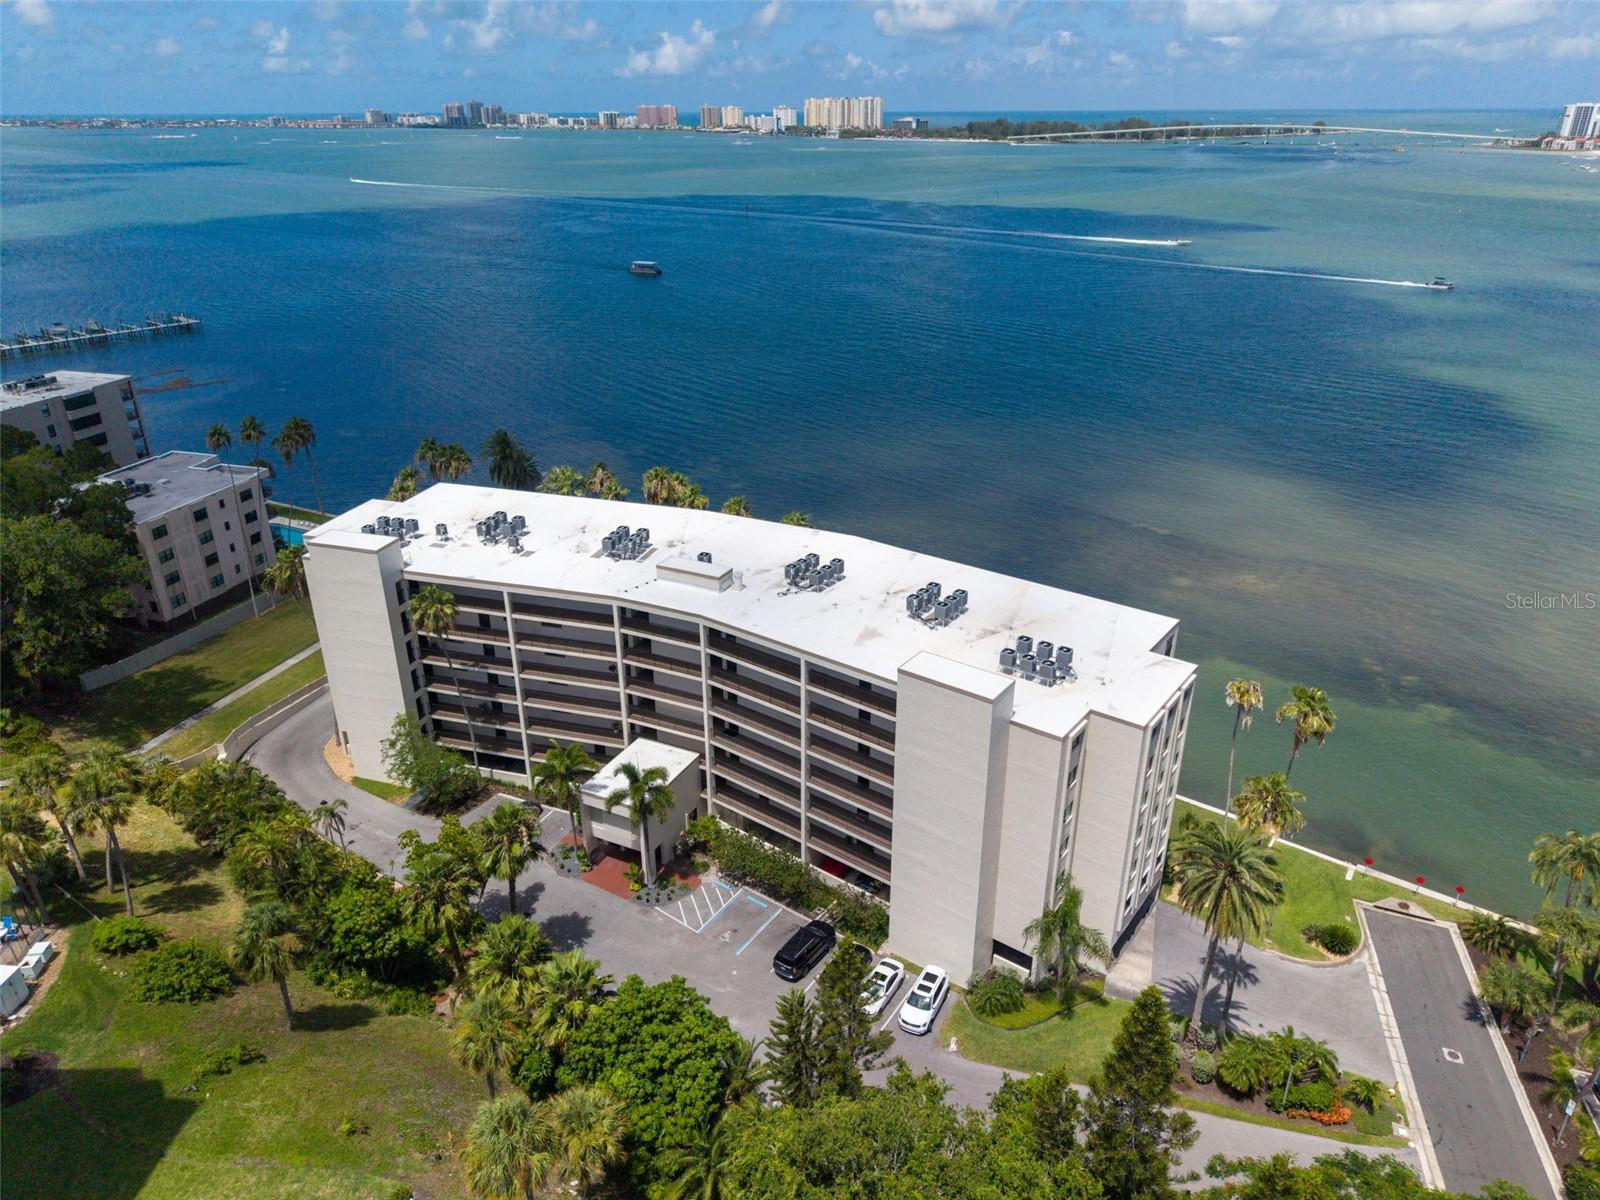
Virtually Staged. PENTHOUSE WATERFRONT LIVING WITH BREATHTAKING INTRACOASTAL VIEWS! Welcome to the premier penthouse residence at Viewpoint-on-the-Bay, where spectacular panoramic water views, spacious living areas, and an unbeatable coastal location come together to create an exceptional lifestyle. Offering approximately 1,900 square feet of living space, this rare top-floor residence captures sweeping views of the Intracoastal Waterway, Sand Key, Clearwater Beach, and unforgettable Florida sunsets from its elevated vantage point.
Designed for both comfortable everyday living and entertaining, the expansive floor plan features generous living and dining areas filled with natural light, a spacious primary suite, ample storage, and the convenience of an in-unit laundry room. Large windows and private outdoor living spaces create a seamless connection to the surrounding waterfront scenery.
Residents of Viewpoint-on-the-Bay enjoy resort-style amenities including a heated waterfront pool, beautifully maintained grounds, secure building access, elevator service, assigned under-building parking, guest parking, and additional storage. Recent community improvements include a new roof, exterior painting, a 2022 seawall, completed Milestone and SIRS inspections, and completed assessments, providing added confidence for future owners.
Perfectly situated between vibrant downtown Clearwater and Morton Plant Hospital, you'll enjoy easy access to waterfront parks, restaurants, entertainment, marinas, and the world-famous beaches while still appreciating the privacy and tranquility of this sought-after waterfront community.
Experience the best of Florida waterfront living from the top floor—where every day begins and ends with spectacular views.
#TB8523606

CLEARWATER

55 ROGERS STREET P5

2 Beds

2 Baths

1,900 Sq.Ft.

$779,000

MLS#: TB8523606

 - property

Send a message

Message successfully sent.

Your message

What is 3 + 4 ?

Reason for contacting?

I agree to receive email communication and understand I can unsubscribe at any time.

I agree to be contacted by The Graf Group of Coldwell Banker via call, email, and text for real estate services. To opt out, you can reply 'stop' at any time or reply 'help' for assistance. You can also click the unsubscribe link in the emails. Message and data rates may apply. Message frequency may vary. Privacy Policy

Sign Out

Virtual Assistant

Would you like to take the next step with this property? We can help you schedule a showing or virtual tour, or send you more details.

Yes, I would like more information.

Thank You for Your Reply, One of Our Agents will contact you as soon as possible

No, maybe later.

Thank you, you can always contact me via email, phone number or through the contact form.

Realhub AI

Lucy - Your AI-Powered Realtor

Update Your Temporary Password

Personalize your search

Enter your email and we'll notify you immediately when new listings match what you're looking for.

or enter email address

Already have an account ? Login here

Continue your home search

I agree to receive communications and understand I can unsubscribe at any time.

I agree to be contacted by The Graf Group of Coldwell Banker via call, email, and text for real estate services. To opt out, you can reply 'stop' at any time or reply 'help' for assistance. You can also click the unsubscribe link in the emails. Message and data rates may apply. Message frequency may vary. Privacy Policy

Already have an account ? Login here

We use cookies

We use cookies primarily for analytics to enhance your experience. By accepting, you agree to our use of these cookies. You can manage your preferences or learn more about our cookies policy.