.webp?size=346x80)
- Properties
- Meet our agents
- Communities
- Market Report
- Home Value
- Calculator
Property
Beds
3
Full Baths
2
1/2 Baths
None
Year Built
2014
Sq.Footage
1,335
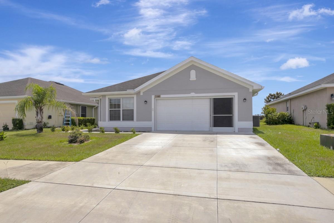
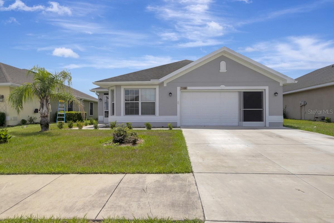
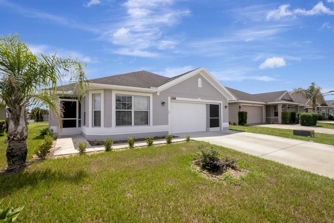
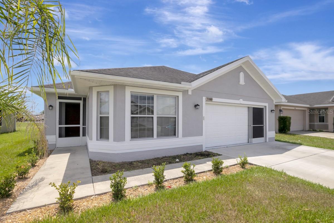
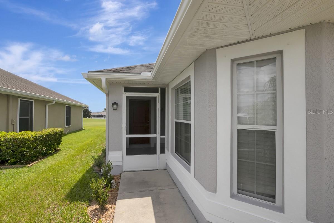
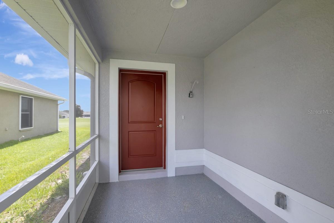
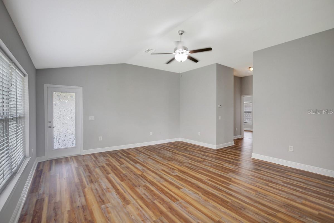
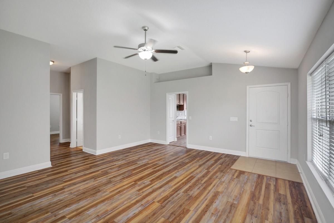
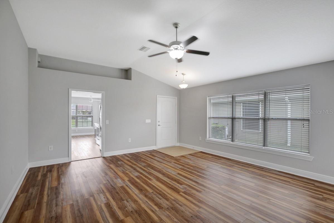
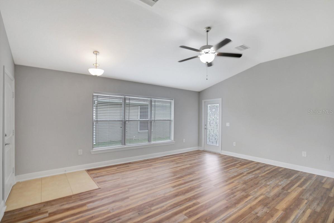
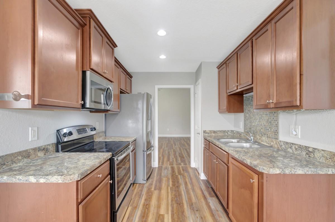
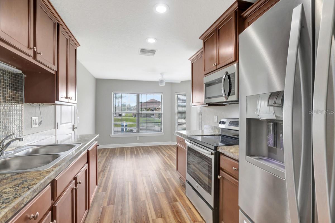
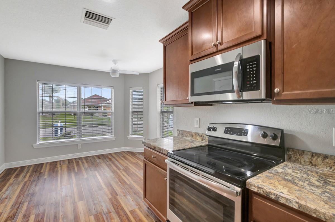
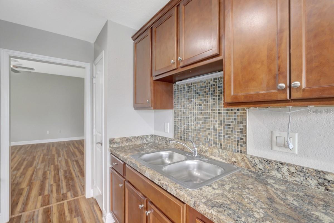
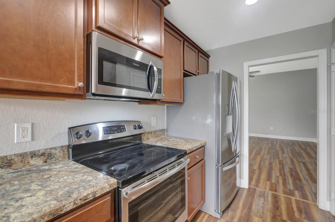
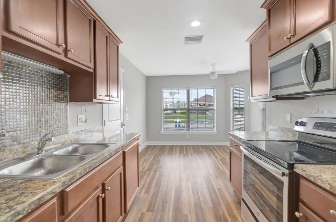
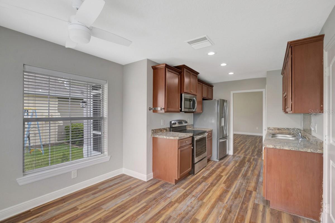
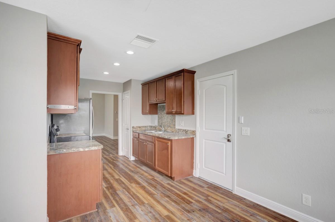
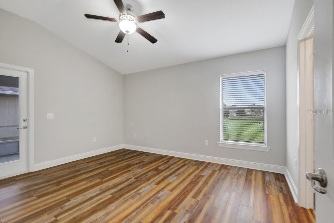
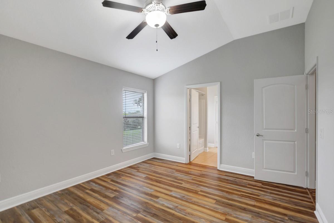
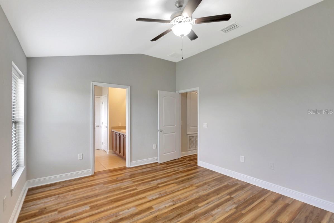
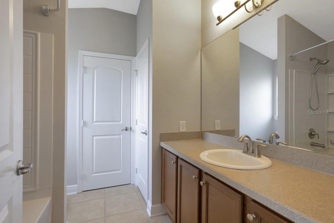
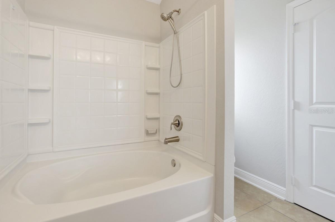
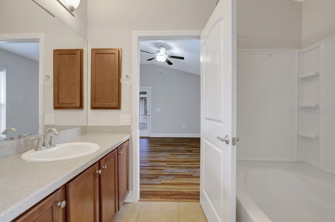
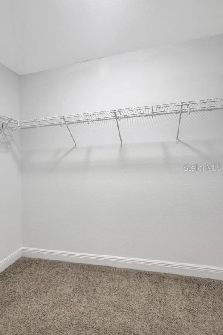
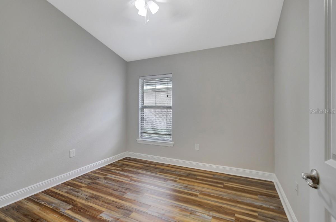
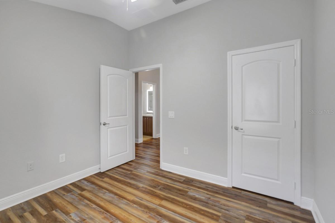
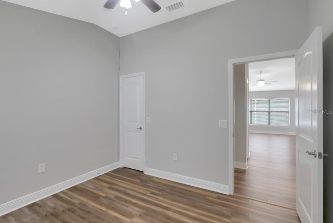
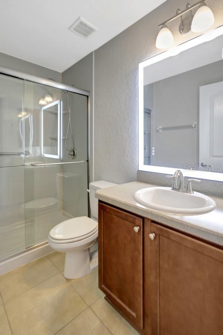
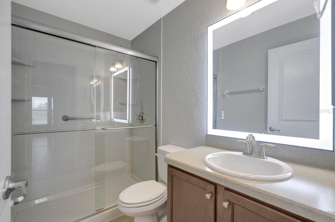
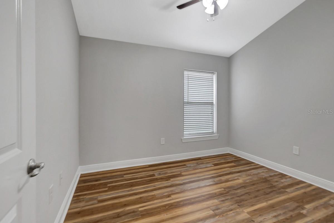
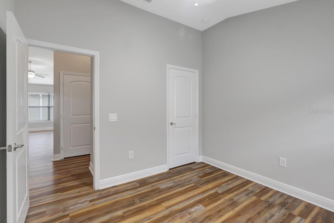
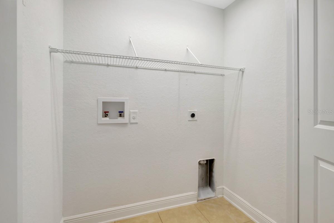
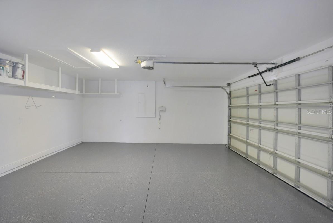
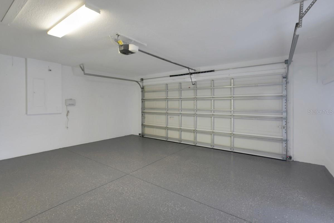
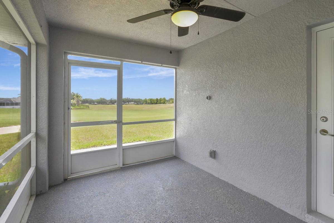
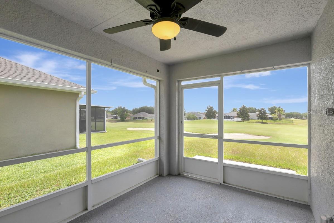
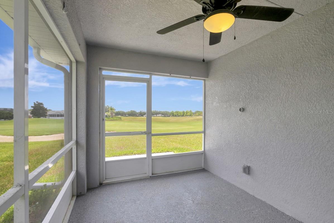
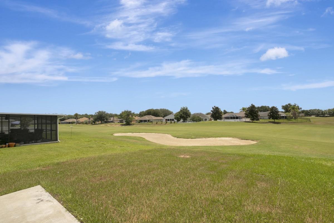
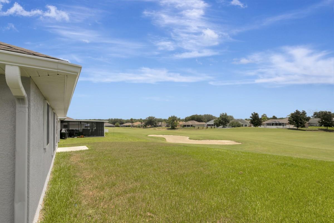
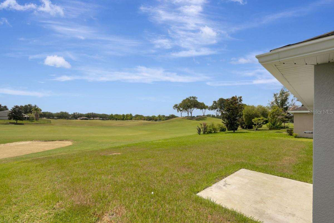
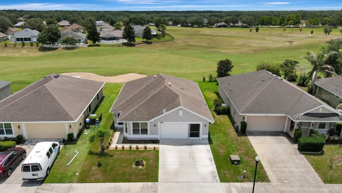
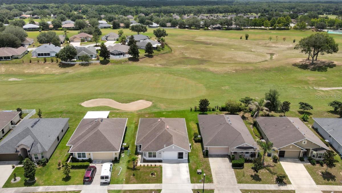
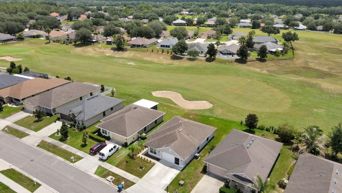
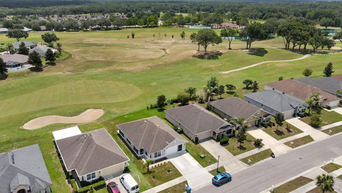
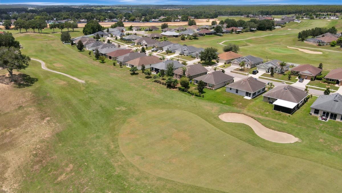
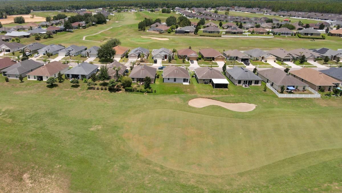
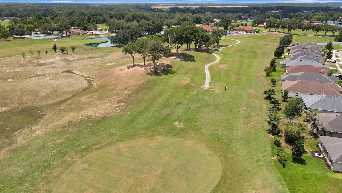
Welcome home to a beautifully updated 3-bedroom, 2-bathroom, 2-car garage gem nestled in Brooksville with quick and convenient access to the highway, making commutes a breeze whether you're heading to Tampa, Spring Hill, or beyond. This move-in ready home checks every box. Step inside and be immediately impressed by the rich, dark luxury vinyl plank flooring that flows seamlessly throughout the entire home -- no carpet anywhere! Fresh neutral paint on every wall gives the interior a bright, clean, modern feel that's ready for your personal touch. The spacious living room welcomes you with soaring vaulted ceilings and a ceiling fan, bathed in natural light from the back door that leads directly to your screened lanai -- the perfect Florida outdoor space to enjoy morning coffee or evening gatherings, rain or shine. The kitchen is a true standout, featuring rich cherry wood cabinetry with elegant raised paneling, stunning granite countertops, recessed lighting, and a full suite of stainless steel appliances including a French door refrigerator, smooth-top range, built-in microwave, and a deep sink with granite surround. An adjacent breakfast nook/dining area with a ceiling fan and large window keeps the space light and airy. The primary suite offers generous proportions, vaulted ceilings, a ceiling fan, and a private en-suite bathroom. Two additional bedrooms are well-sized with ceiling fans and LVP flooring -- ideal for family, guests, or a home office setup. The updated guest bathroom features a beautifully updated walk-in glass shower with sliding barn-style doors, a modern vanity with granite counters, and brushed nickel fixtures throughout. Outside, the home sits on a well-maintained lot with a manicured lawn, a screened Florida room with its own entrance. With fresh paint, updated bathrooms, new flooring, stainless appliances, and a screened lanai -- this home is truly turn-key. Priced to sell and ready for its next chapter. Schedule your private showing today before it's gone!
Features & Amenities
Interior
-
Total Bedrooms
3
-
Bathrooms
2
-
Cooling YN
YES
-
Cooling
Central Air
-
Fireplace YN
NO
-
Heating YN
YES
-
Heating
Central
-
Pet friendly
Yes
Exterior
-
Garage
Yes
-
Garage spaces
2
-
Construction Materials
Block
-
Other Exterior Features
Lighting
-
Parking
Driveway, Attached
-
Pool
No
-
Waterfront YN
NO
Area & Lot
-
Lot Size(acres)
0.14
-
Lot Size(square feet)
6,135
-
Property Type
Residential
-
Property Sub Type
Single Family Residence
Price
-
Sales Price
$259,900
-
Tax Amount
$460.42
-
Sq. Footage
1,335
-
Price/SqFt
$194
HOA
-
Association
YES
-
Association Fee
$200
-
Association Fee Frequency
Annually
-
Association Fee Includes
N/A
-
Total Monthly Fees
$16.67
School District
-
Elementary School
Eastside Elementary School
-
Middle School
D.S. Parrot Middle
-
High School
Hernando High
Property Features
-
Stories
1
-
New Construction
NO
-
Foundation Details
Slab
-
Ownership
Fee Simple
-
Senior Community YN
NO
-
Sewer
Public Sewer
-
Tax Lot
12
-
Water Source
Public
Schedule a Showing
Showing scheduled successfully.
Mortgage calculator
Estimate your monthly mortgage payment, including the principal and interest, property taxes, and HOA. Adjust the values to generate a more accurate rate.
Your payment
Principal and Interest:
$
Property taxes:
$
HOA fees:
$
Total loan payment:
$
Total interest amount:
$
Location
County
Hernando
Elementary School
Eastside Elementary School
Middle School
D.S. Parrot Middle
High School
Hernando High
Listing Courtesy of Cliff Glansen , FLATFEE.COM
RealHub Information is provided exclusively for consumers' personal, non-commercial use, and it may not be used for any purpose other than to identify prospective properties consumers may be interested in purchasing. All information deemed reliable but not guaranteed and should be independently verified. All properties are subject to prior sale, change or withdrawal. RealHub website owner shall not be responsible for any typographical errors, misinformation, misprints and shall be held totally harmless.

Business Coach | Executive Sales Associate | Realtor®
Michael Graf
Call Michael today to schedule a private showing.

* Listings on this website come from the FMLS IDX Compilation and may be held by brokerage firms other than the owner of this website. The listing brokerage is identified in any listing details. Information is deemed reliable but is not guaranteed. If you believe any FMLS listing contains material that infringes your copyrighted work please click here to review our DMCA policy and learn how to submit a takedown request.© 2024 FMLS.
Related Properties
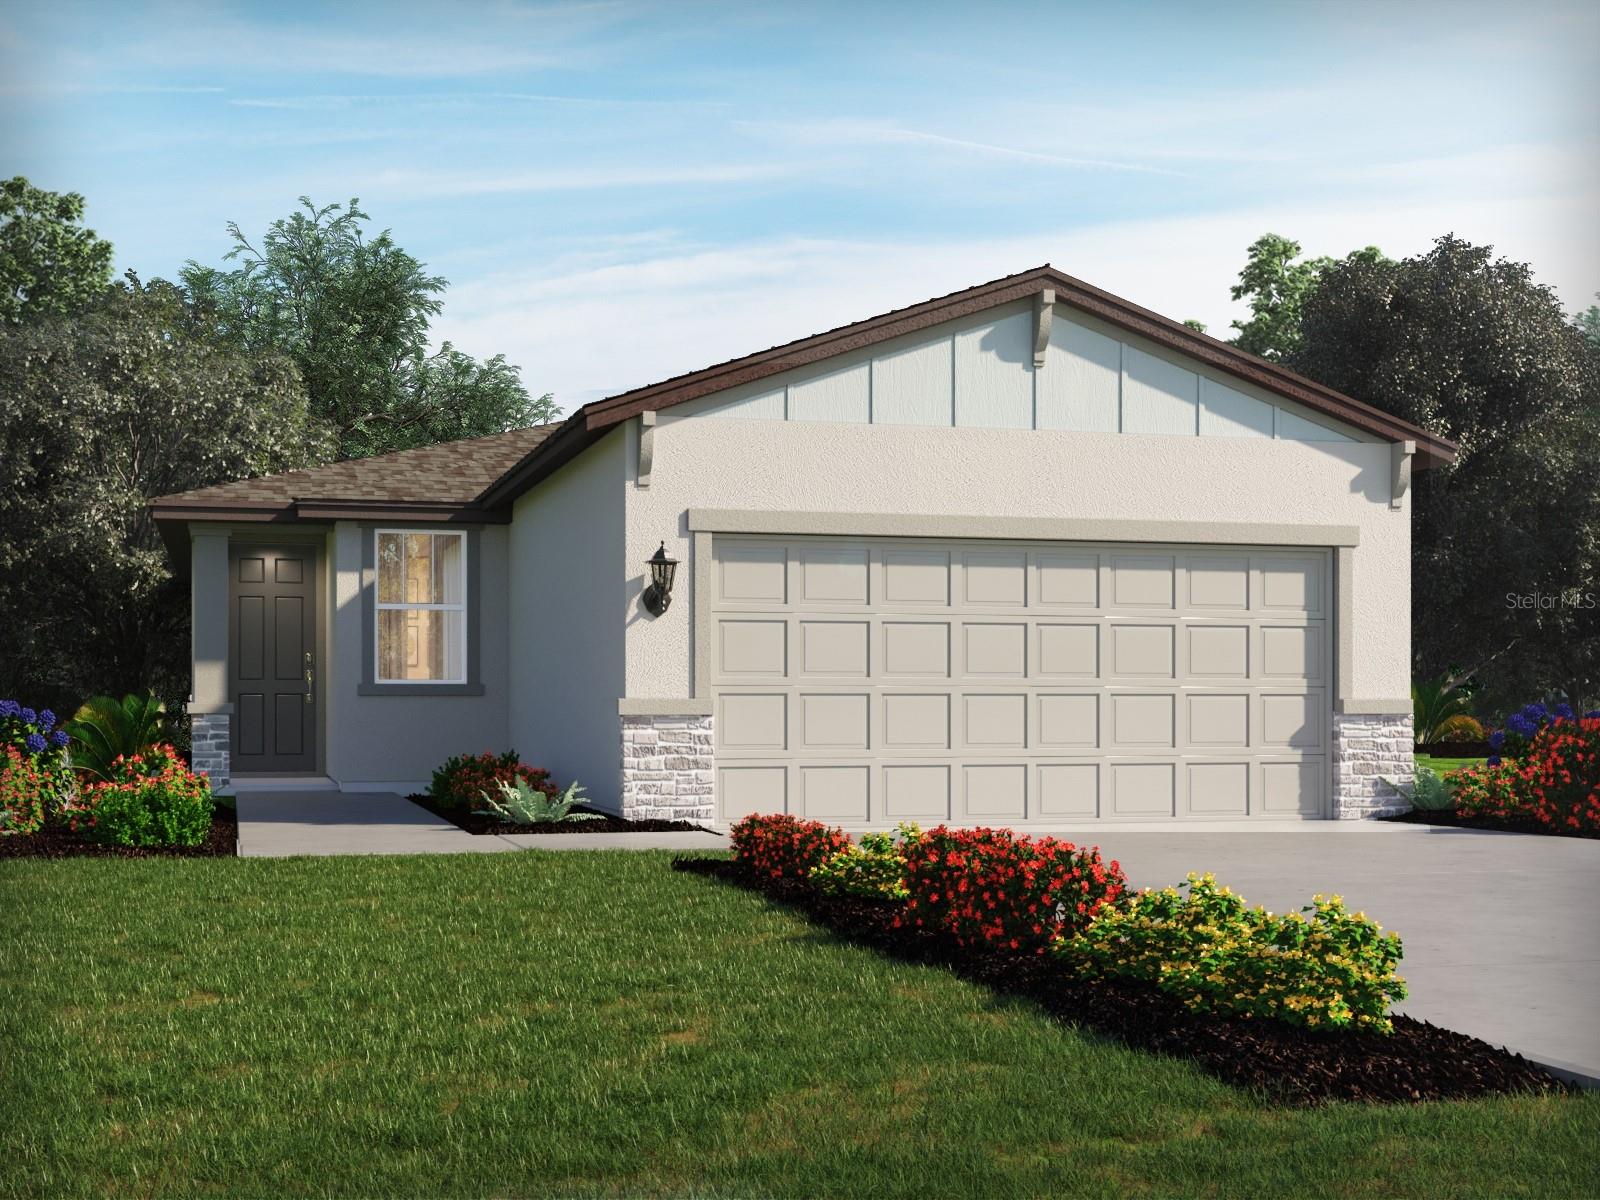
BROOKSVILLE
17429 GREEN GROOVE DRIVE
3 Beds
2 Baths
1,269 Sq.Ft.
$297,620
MLS#: TB8528597
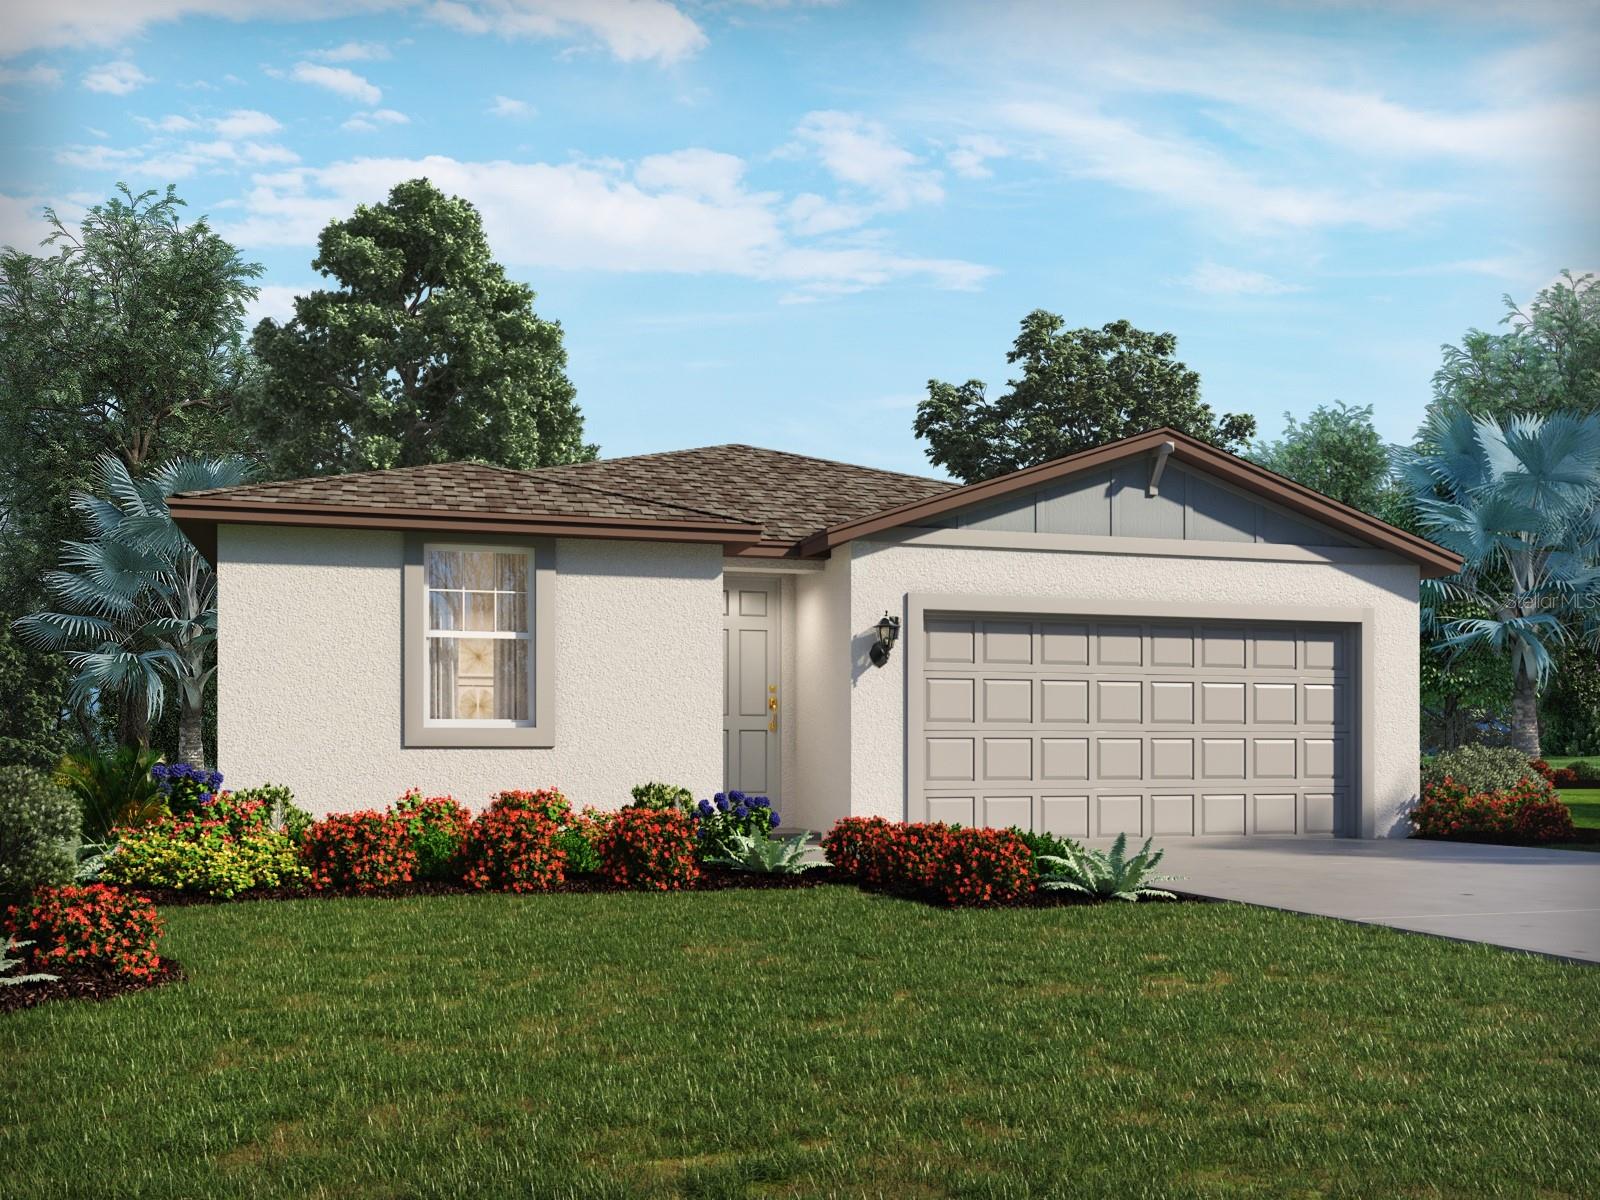
BROOKSVILLE
31466 MALBEC DRIVE
3 Beds
2 Baths
1,491 Sq.Ft.
$299,000
MLS#: TB8527433
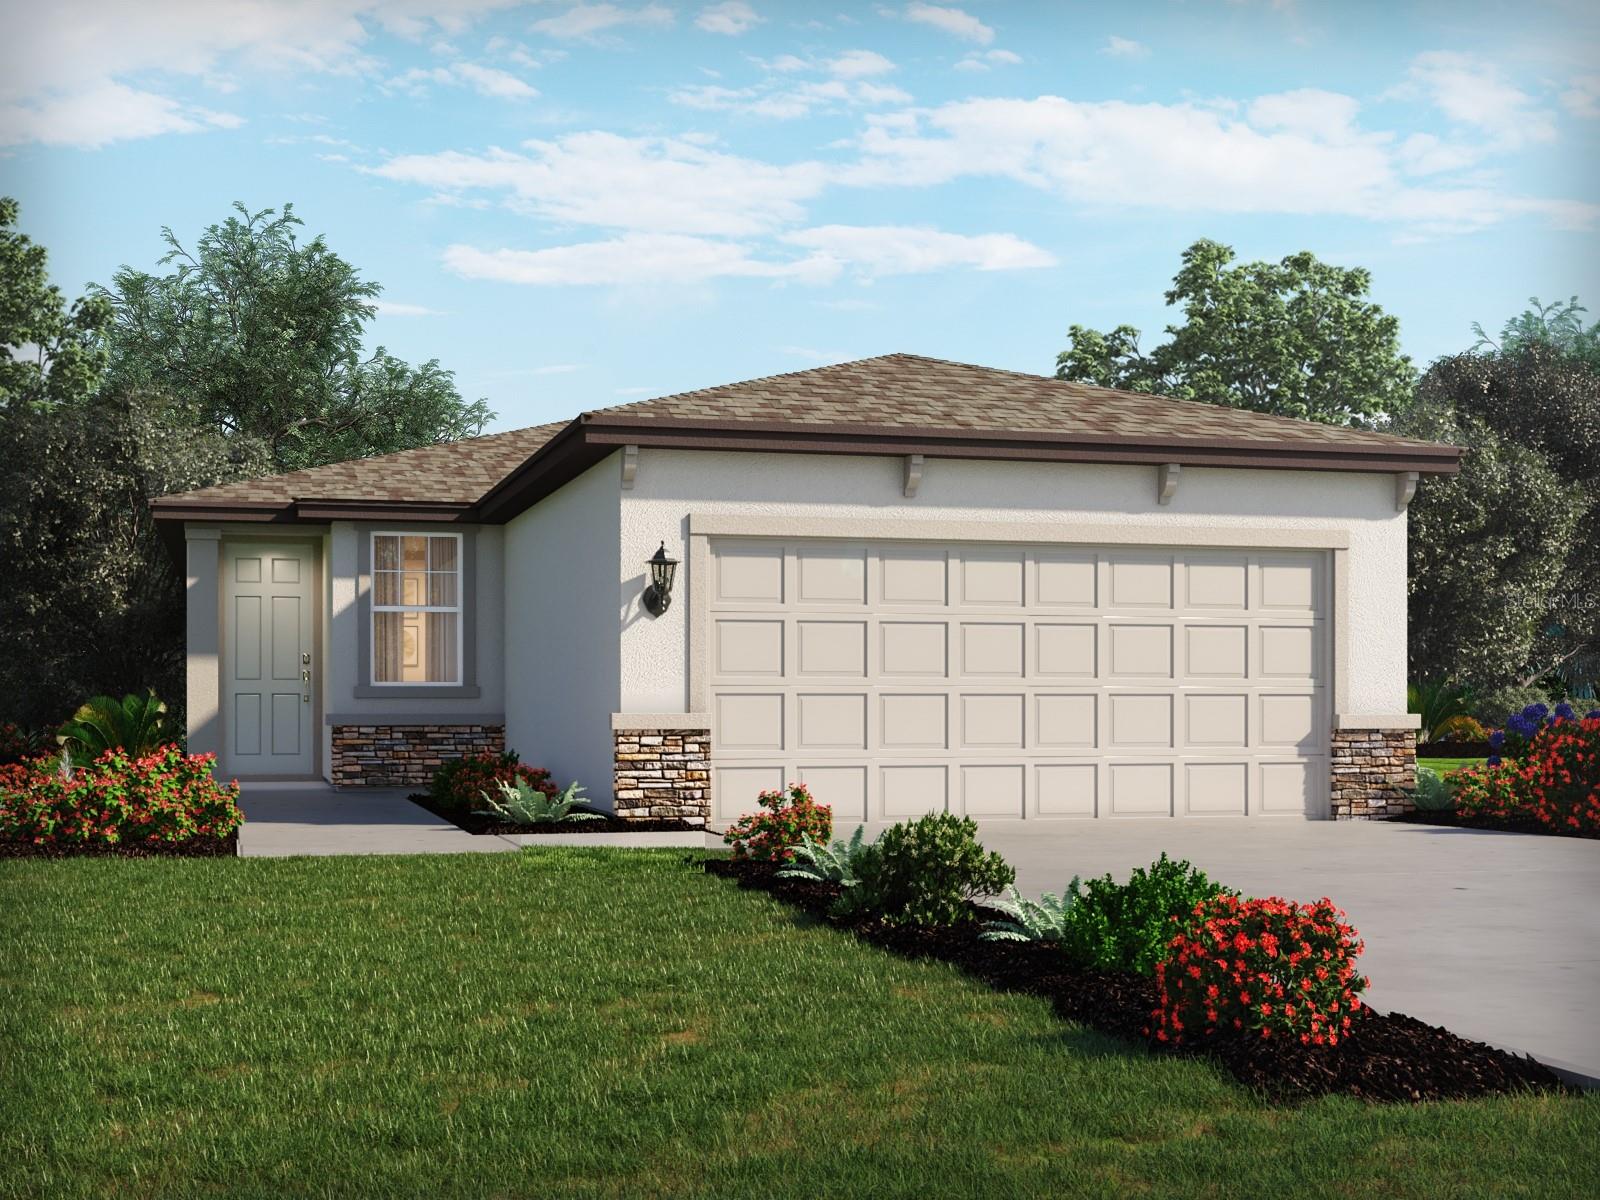
BROOKSVILLE
17445 GREEN GROOVE DRIVE
3 Beds
2 Baths
1,269 Sq.Ft.
$300,210
MLS#: TB8528598
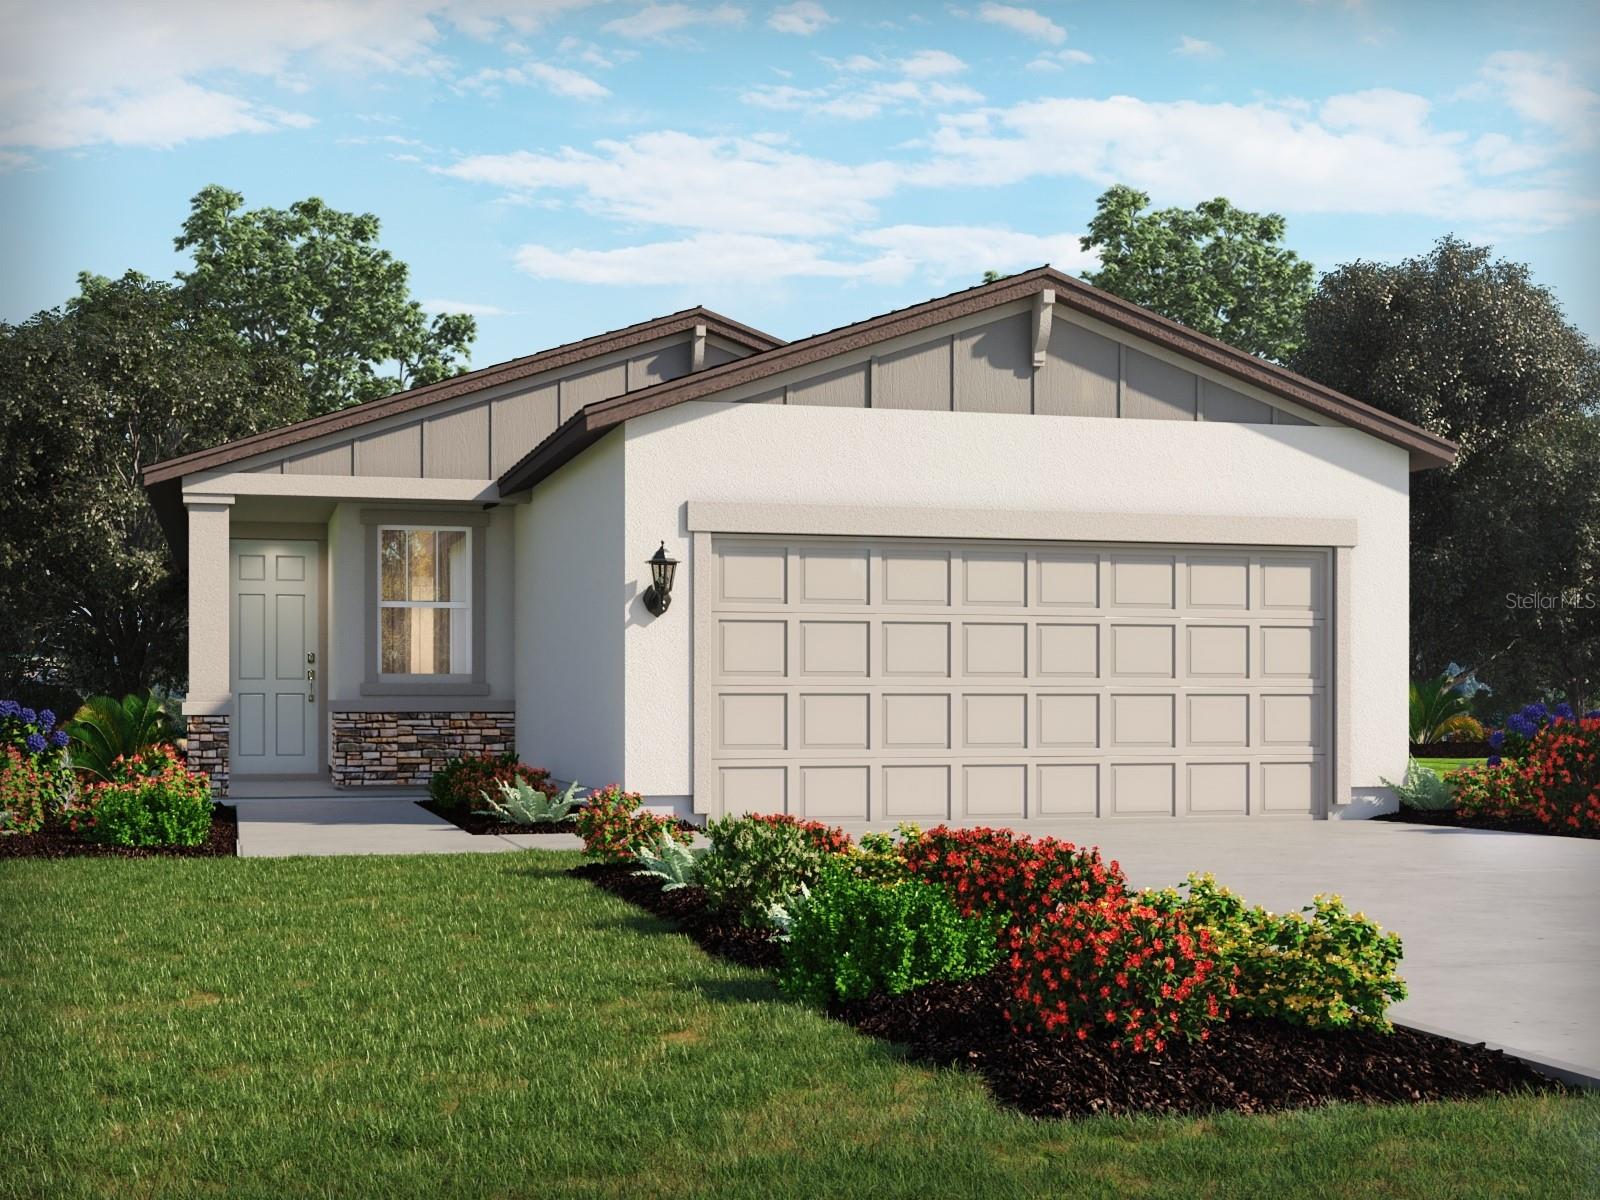
BROOKSVILLE
3454 MOSCATO DRIVE
4 Beds
2 Baths
1,687 Sq.Ft.
$295,750
MLS#: TB8527581
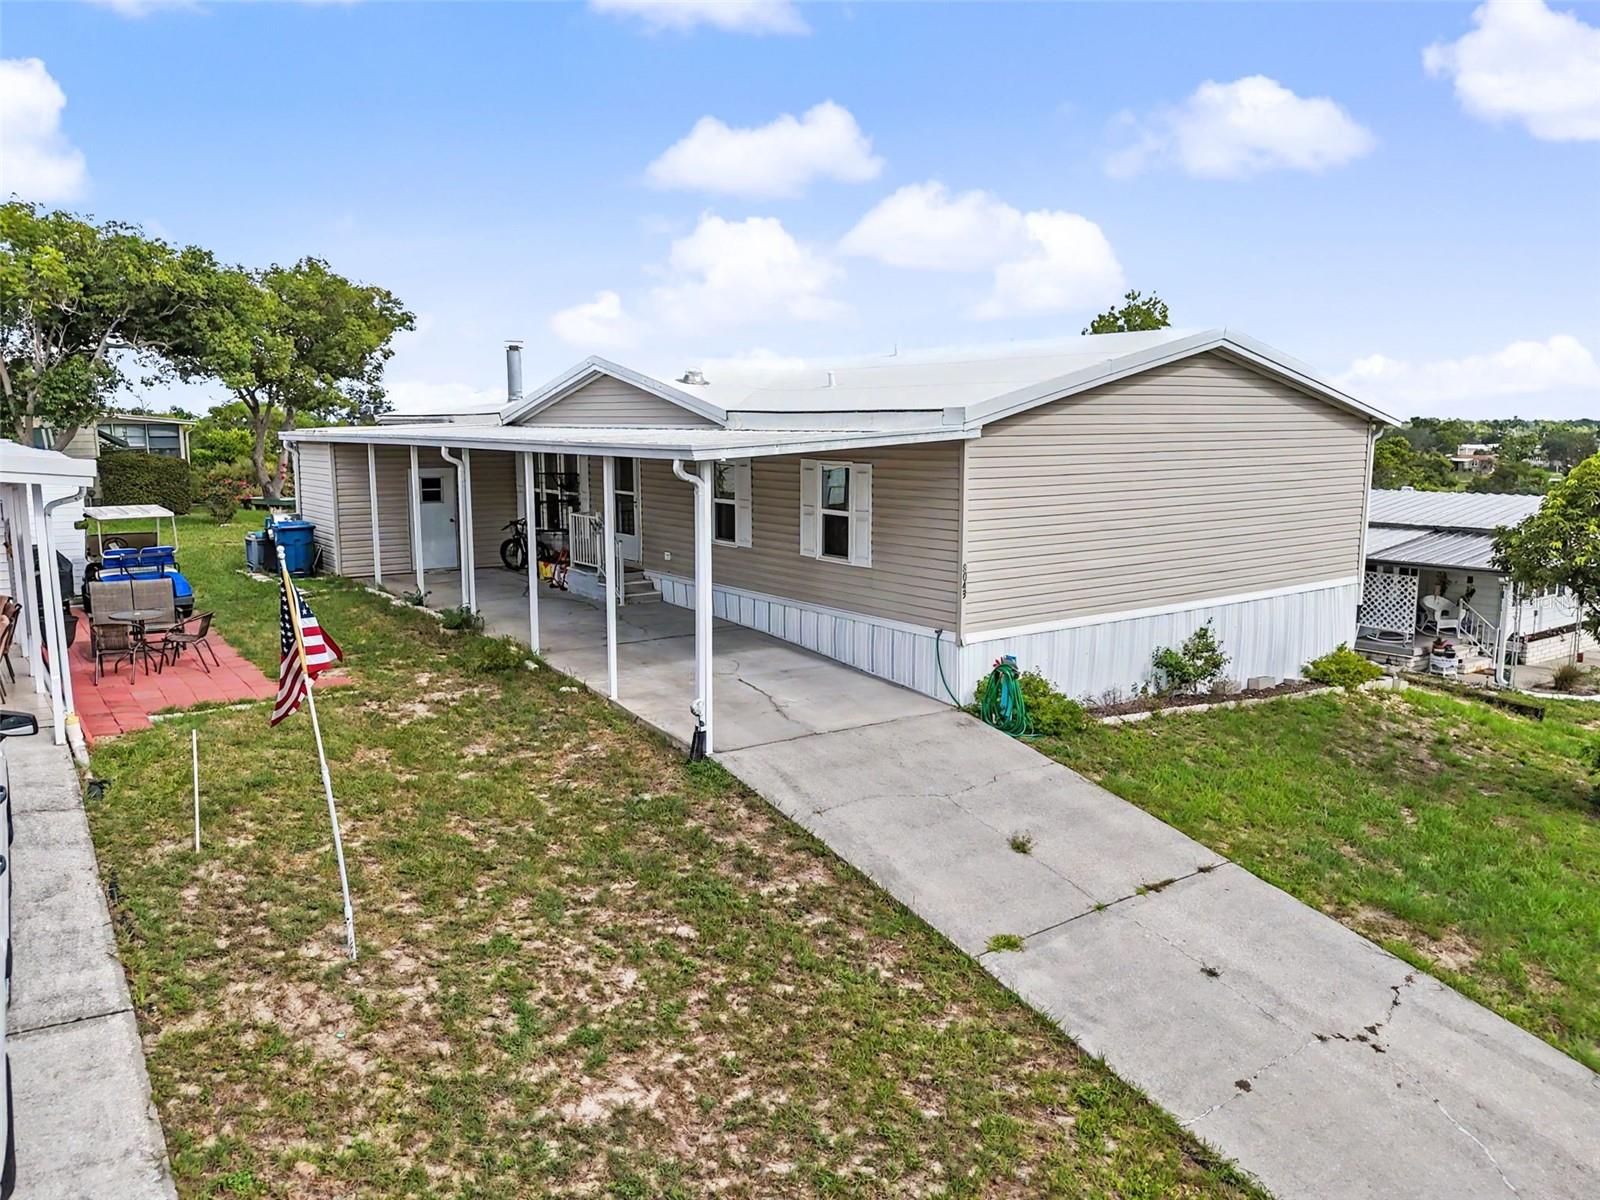
BROOKSVILLE
8043 TOWER STREET
3 Beds
2 Baths
2,040 Sq.Ft.
$255,000
MLS#: TB8526695
BROOKSVILLE
3460 MOSCATO DRIVE
4 Beds
2 Baths
1,607 Sq.Ft.
$292,030
MLS#: TB8527592
BROOKSVILLE
31400 MALBEC DRIVE
4 Beds
2 Baths
1,876 Sq.Ft.
$299,900
MLS#: O6422829
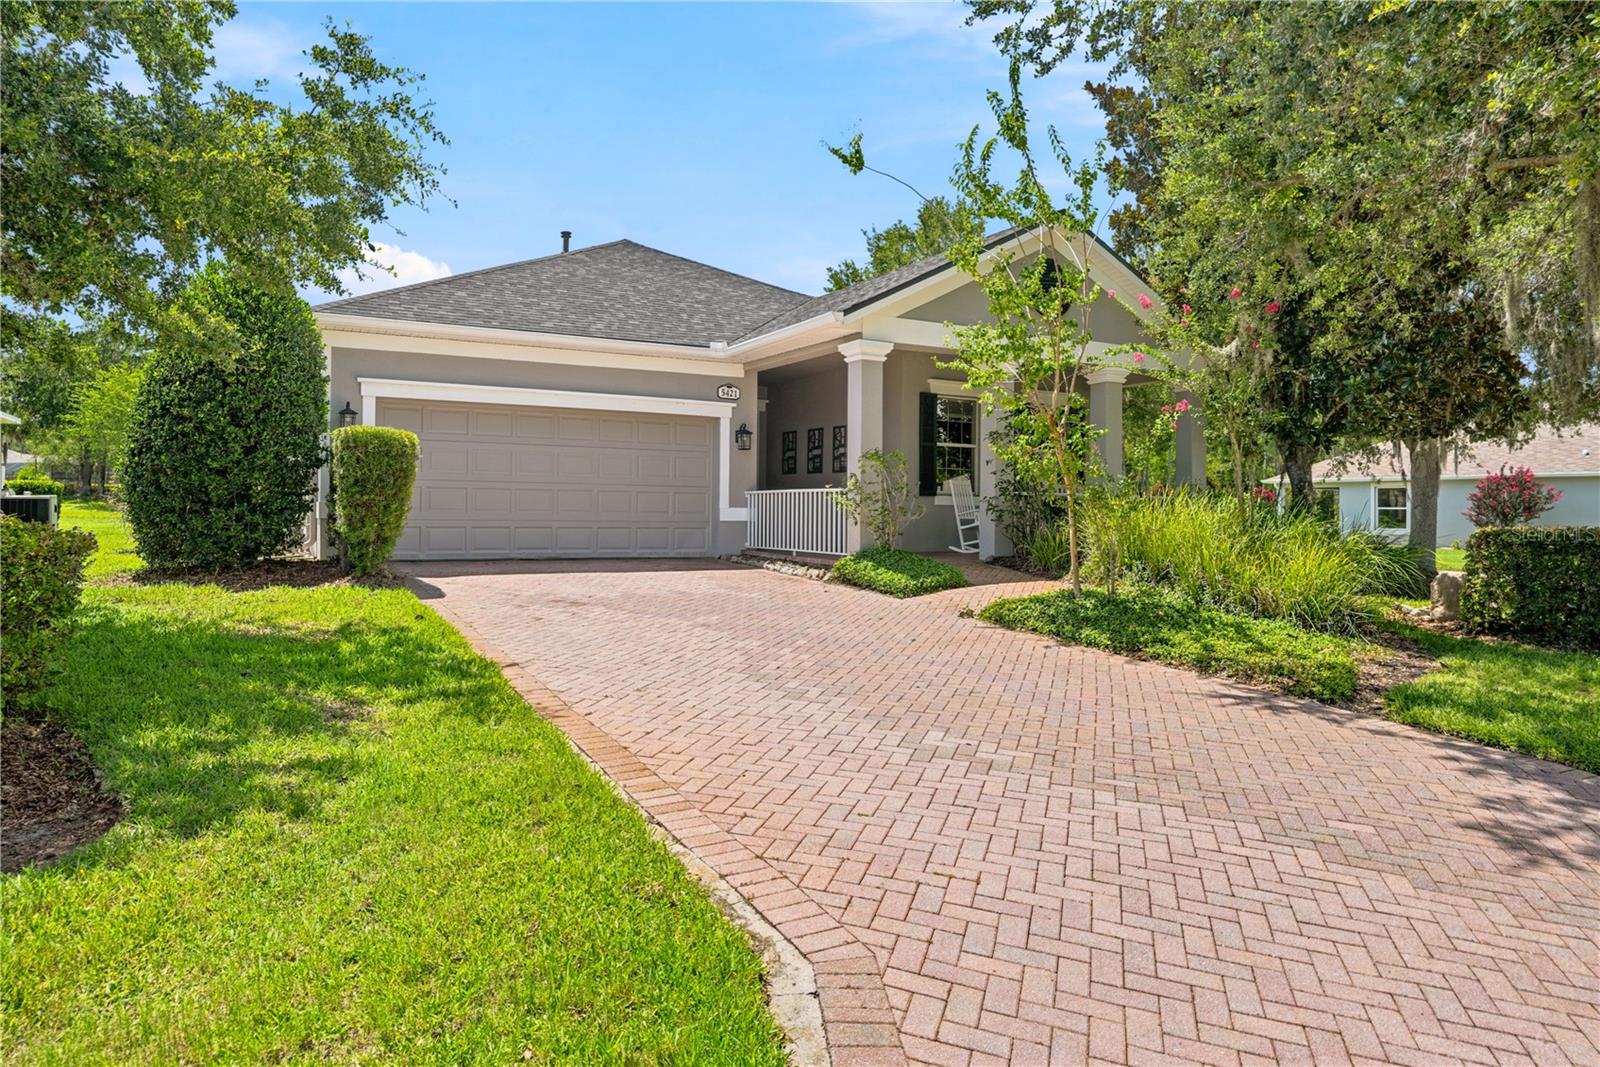
BROOKSVILLE
5421 CAPPLEMAN LOOP
3 Beds
2 Baths
1,785 Sq.Ft.
$280,000
MLS#: TB8525873
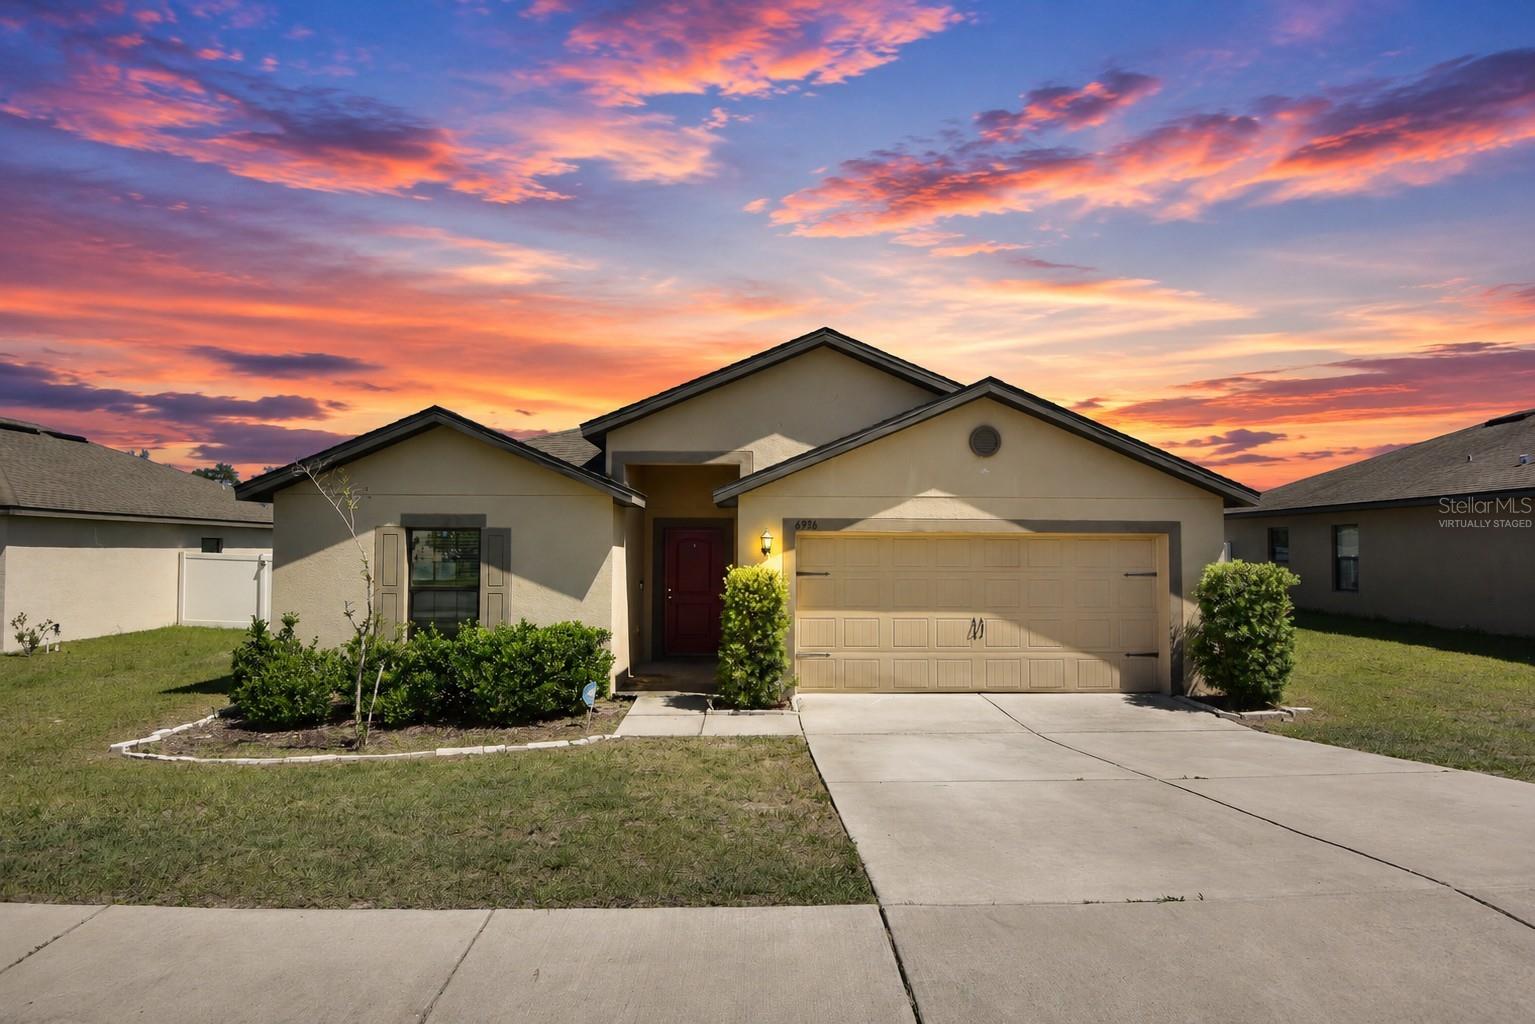
BROOKSVILLE
6936 CRESTED ORCHID DRIVE
5 Beds
3 Baths
1,975 Sq.Ft.
$275,900
MLS#: W7887244
