.webp?size=346x80)
- Properties
- Meet our agents
- Communities
- Market Report
- Home Value
- Calculator
Property
Beds
2
Full Baths
2
1/2 Baths
None
Year Built
1988
Sq.Footage
1,516
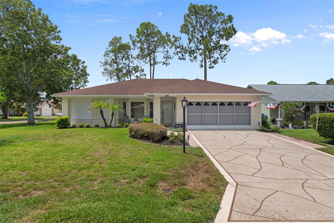
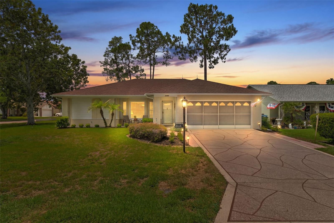
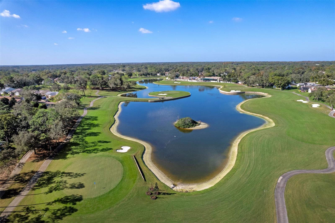
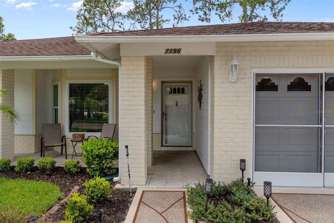
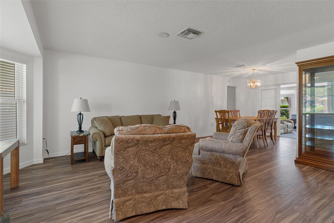
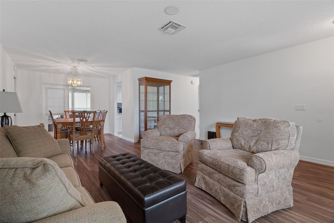
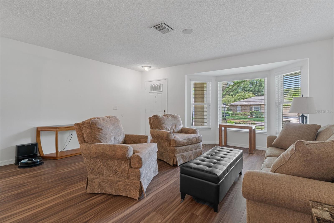
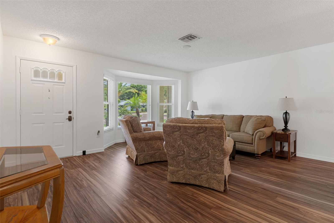
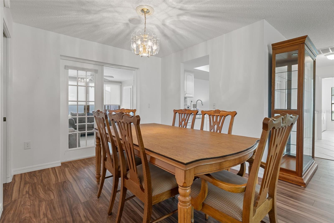
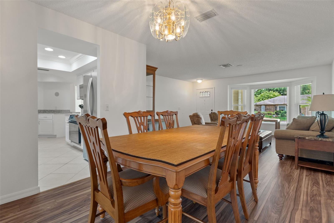
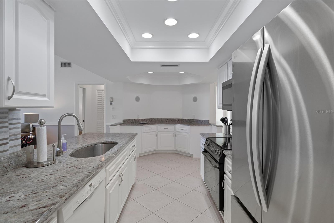
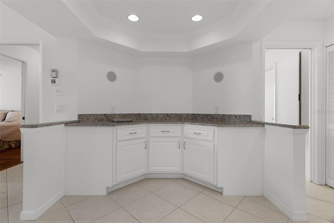
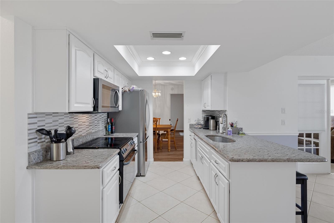
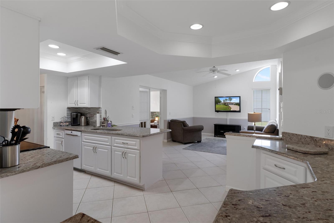
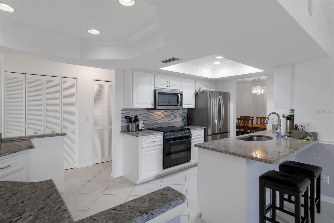
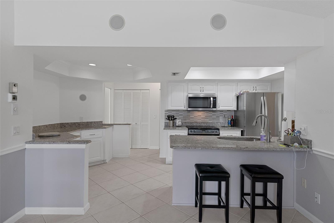
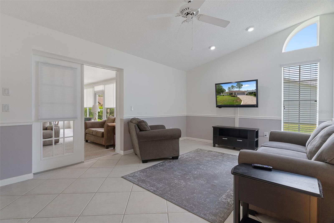
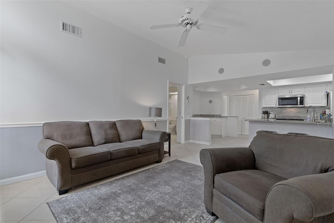
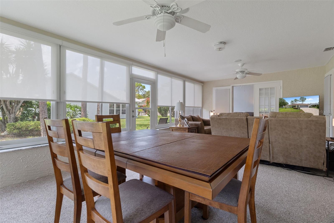
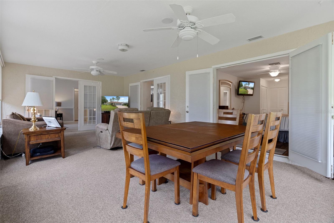
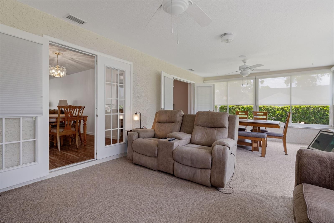
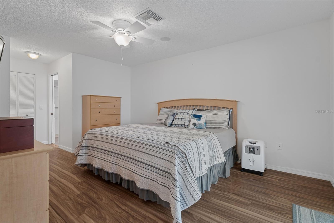
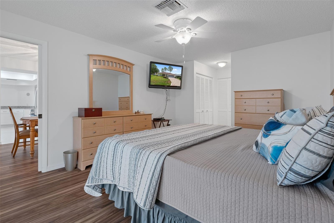
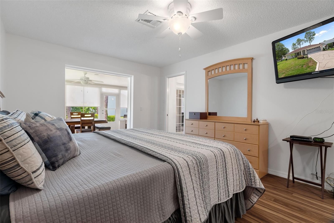
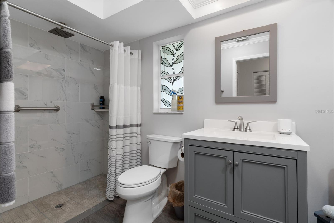
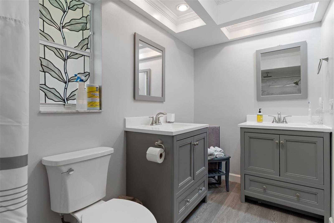
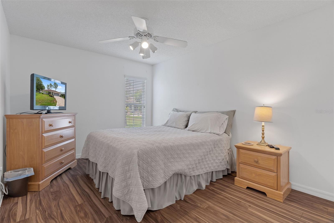
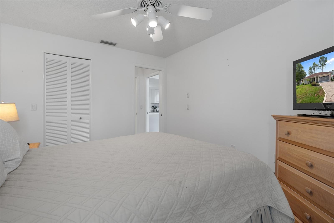
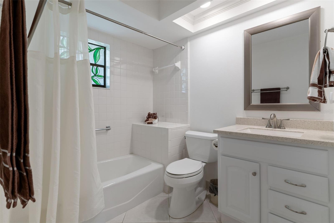
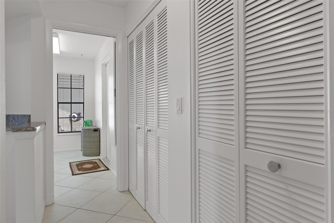
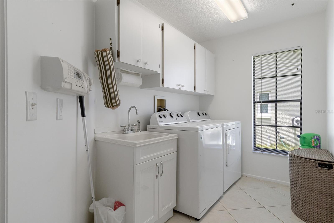
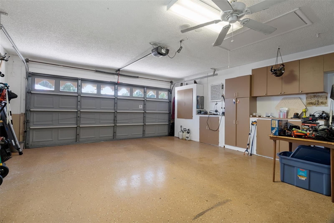
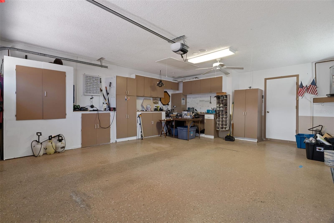
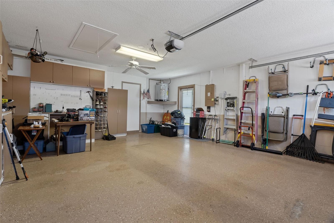
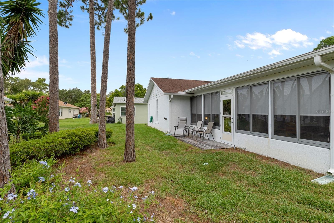
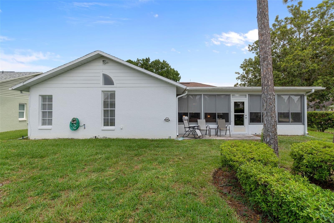
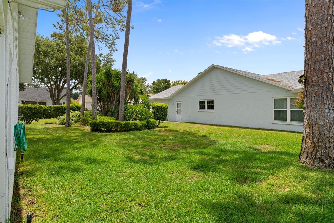
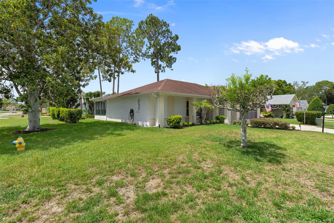
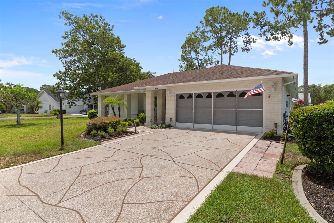
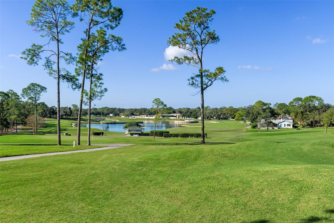
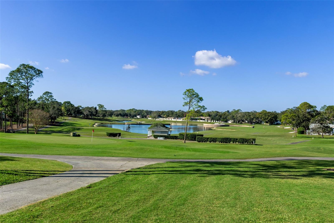
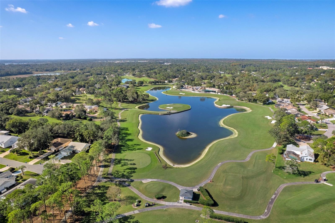
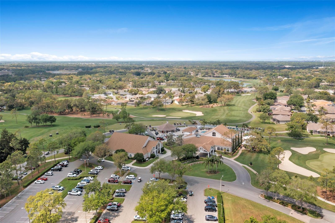
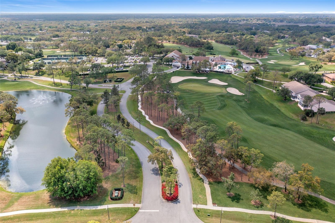
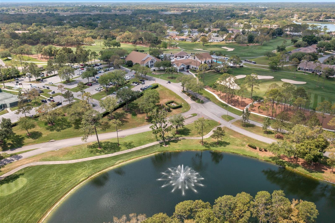
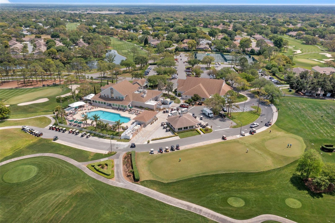
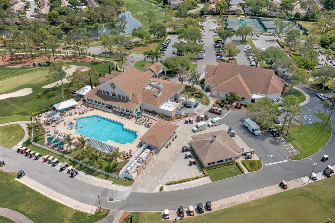
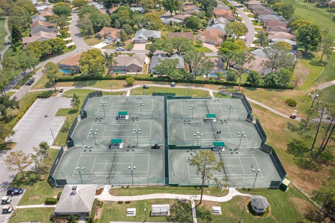
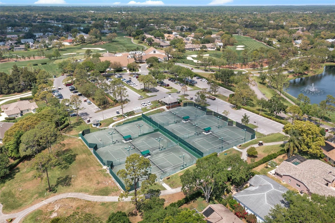
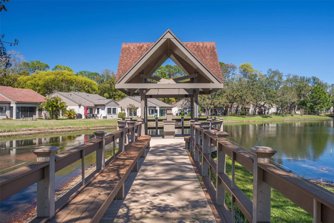
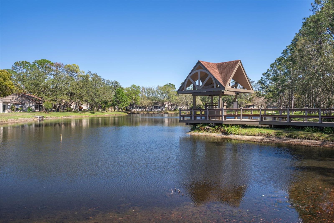
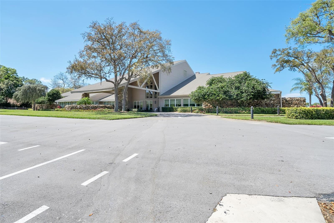
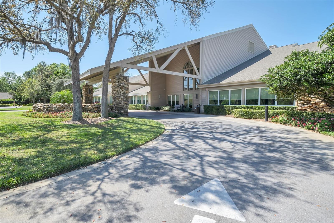
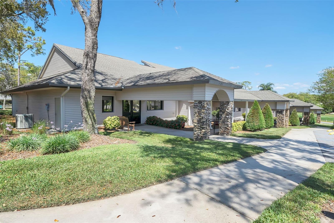
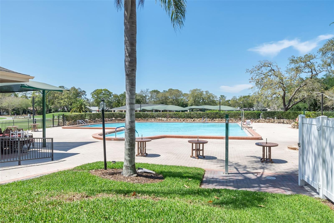
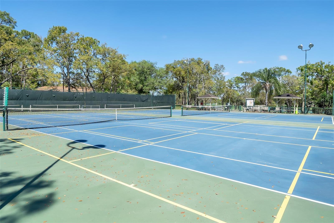
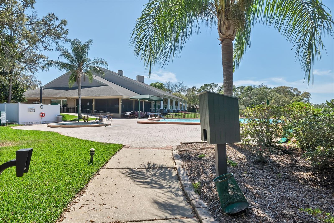
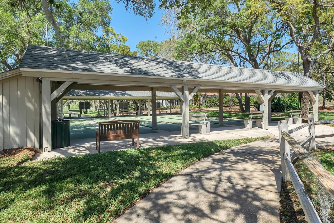
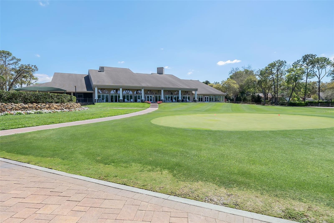
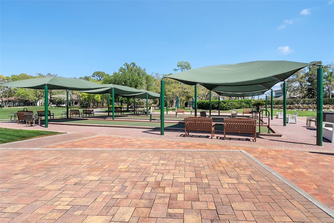
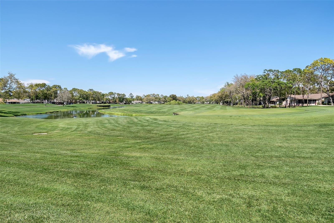
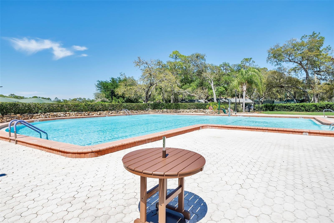
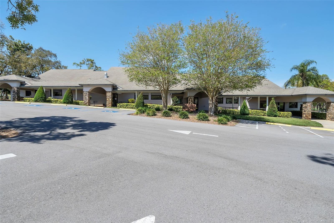
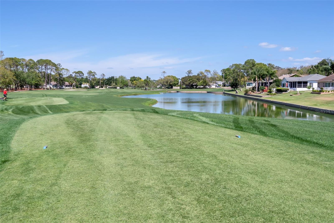
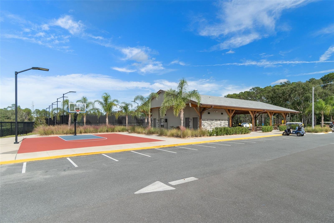
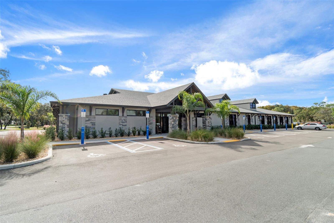
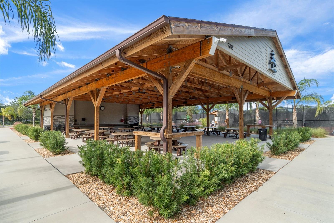
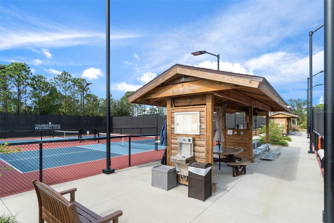
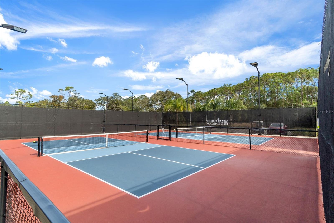
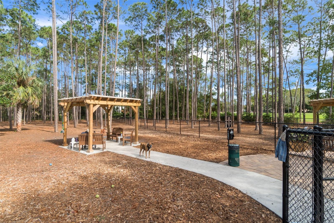
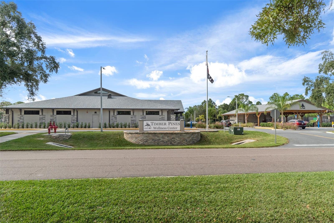
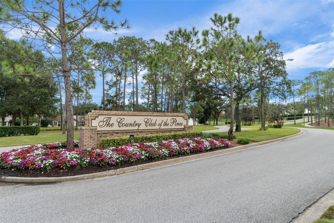
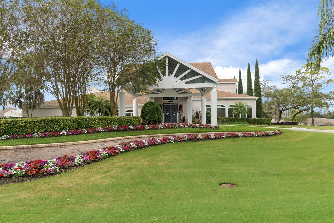
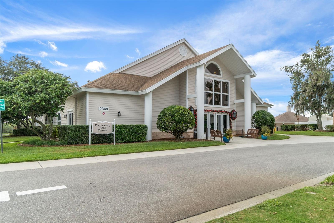
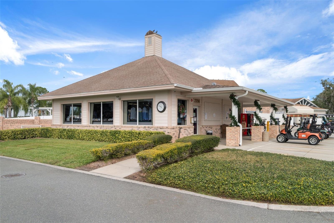
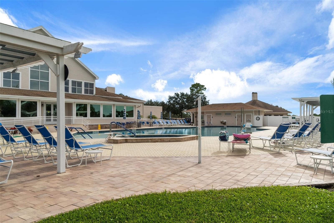
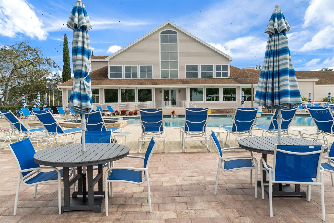
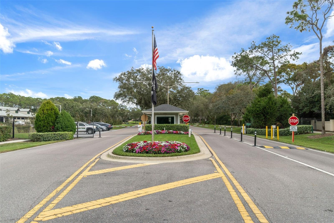
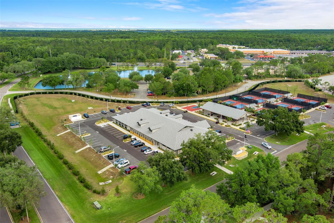
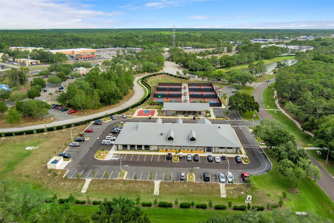
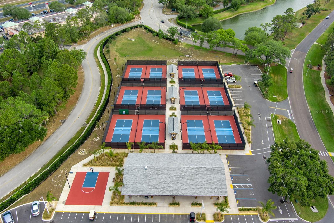
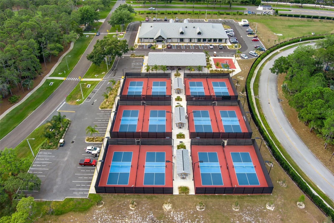
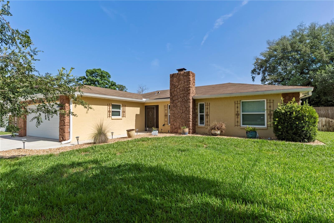
Welcome home to one of the most desirable addresses in the award-winning, guard-gated golf community of Timber Pines. Perfectly positioned on a beautifully landscaped corner lot, this stunning, move-in ready residence combines timeless curb appeal with thoughtful modern updates, creating a home that is as inviting as it is impressive. From the moment you arrive, you'll notice the exceptional pride of ownership. A resurfaced stamped driveway (2026), manicured landscaping, screened two-car garage, and an expansive 29-foot covered front porch create the perfect setting to enjoy Florida's beautiful weather while welcoming family, friends, and neighbors. Step inside through the decorative glass storm door to discover an open, light-filled floor plan where nearly every detail has been refreshed. Luxury vinyl plank flooring flows throughout the main living areas while an integrated stereo speaker system provides the perfect soundtrack for everyday living and entertaining. The completely redesigned kitchen is truly the heart of the home, offering granite countertops, stainless steel appliances, a deep single-basin sink, custom tile backsplash, recessed LED lighting, crown molding, pantry, breakfast bar, and a dedicated prep area that easily serves as a coffee station or entertaining bar. Just beyond, the oversized laundry room provides exceptional storage with abundant cabinetry, a utility sink, and generous workspace. The spacious family room impresses with soaring cathedral ceilings, a transom window, chair rail detailing, and seamless flow into the spectacular 25-foot vinyl-enclosed Florida room. Featuring dual ceiling fans and updated blinds, this versatile space becomes a year-round extension of the home--perfect for morning coffee, afternoon reading, or hosting guests. Step outside to your private rear yard, ideal for grilling or enjoying peaceful evenings under the Florida sky. Designed with privacy in mind, the split-bedroom floor plan offers comfortable accommodations for both homeowners and guests. The oversized primary suite serves as a relaxing retreat with two walk-in closets, private access to the Florida room through French doors, and a beautifully remodeled spa-inspired ensuite featuring dual vanities and a tiled walk-in shower. Pocket doors create an added sense of privacy, while the guest suite occupies its own wing with an updated bathroom complete with a tiled tub/shower combination and custom bench. Both bathrooms showcase beautiful stained-glass windows that add warmth and character. Additional upgrades include a newer water heater, updated blinds, gutters, outdoor lighting, lightning rod protection, a private mailbox, and an exceptional screened garage featuring epoxy flooring, built-in cabinetry, abundant storage, a side service door, and garage door opener. Life in Timber Pines is about far more than just a beautiful home. This vibrant, gated golf course community offers an unmatched lifestyle with championship golf, multiple clubhouses, pools, pickleball and tennis courts, fitness facilities, countless social clubs, and activities designed to help you enjoy every day to its fullest. If you've been searching for a beautifully updated home where every improvement has already been completed and all that's left to do is move in and start enjoying the Timber Pines lifestyle, this exceptional property is ready to welcome you home.
Features & Amenities
Interior
-
Other Interior Features
Cathedral Ceiling(s), Crown Molding, Eat-in Kitchen, Stone Counters, Walk-In Closet(s)
-
Total Bedrooms
2
-
Bathrooms
2
-
Cooling YN
YES
-
Cooling
Central Air
-
Fireplace YN
NO
-
Heating YN
YES
-
Heating
Central, Electric
-
Pet friendly
Yes
Exterior
-
Garage
Yes
-
Garage spaces
2
-
Construction Materials
Block, Concrete, Stucco
-
Other Exterior Features
Lighting, Rain Gutters
-
Parking
Driveway, Garage Door Opener, Attached
-
Patio and Porch Features
Covered, Front Porch
-
Pool
No
-
Waterfront YN
NO
Area & Lot
-
Lot Features
Corner Lot
-
Lot Size(acres)
0.2
-
Lot Size(square feet)
8,665
-
Property Type
Residential
-
Property Sub Type
Single Family Residence
-
Architectural Style
Contemporary
Price
-
Sales Price
$319,900
-
Tax Amount
$1,374
-
Sq. Footage
1,516
-
Price/SqFt
$211
HOA
-
Association
YES
-
Association Fee
$335
-
Association Fee Frequency
Monthly
-
Association Fee Includes
N/A
-
Total Monthly Fees
$335
School District
-
Elementary School
Deltona Elementary
-
Middle School
Fox Chapel Middle School
-
High School
Weeki Wachee High School
Property Features
-
New Construction
NO
-
Association Amenities
Clubhouse, Gated, Golf Course, Pool, Racquetball, Recreation Facilities, Security, Tennis Court(s)
-
Foundation Details
Slab
-
Ownership
Fee Simple
-
Senior Community YN
YES
-
Sewer
Public Sewer
-
Tax Lot
95
-
Water Source
Public
Schedule a Showing
Showing scheduled successfully.
Mortgage calculator
Estimate your monthly mortgage payment, including the principal and interest, property taxes, and HOA. Adjust the values to generate a more accurate rate.
Your payment
Principal and Interest:
$
Property taxes:
$
HOA fees:
$
Total loan payment:
$
Total interest amount:
$
Location
County
Hernando
Elementary School
Deltona Elementary
Middle School
Fox Chapel Middle School
High School
Weeki Wachee High School
Listing Courtesy of Dale Denis , KW REALTY ELITE PARTNERS
RealHub Information is provided exclusively for consumers' personal, non-commercial use, and it may not be used for any purpose other than to identify prospective properties consumers may be interested in purchasing. All information deemed reliable but not guaranteed and should be independently verified. All properties are subject to prior sale, change or withdrawal. RealHub website owner shall not be responsible for any typographical errors, misinformation, misprints and shall be held totally harmless.

Executive Assistant
Emil Garinga
Call Emil today to schedule a private showing.

* Listings on this website come from the FMLS IDX Compilation and may be held by brokerage firms other than the owner of this website. The listing brokerage is identified in any listing details. Information is deemed reliable but is not guaranteed. If you believe any FMLS listing contains material that infringes your copyrighted work please click here to review our DMCA policy and learn how to submit a takedown request.© 2024 FMLS.
Related Properties
SPRING HILL
3663 OBSIDIAN DRIVE
3 Beds
2 Baths
1,662 Sq.Ft.
$364,380
MLS#: TB8522556
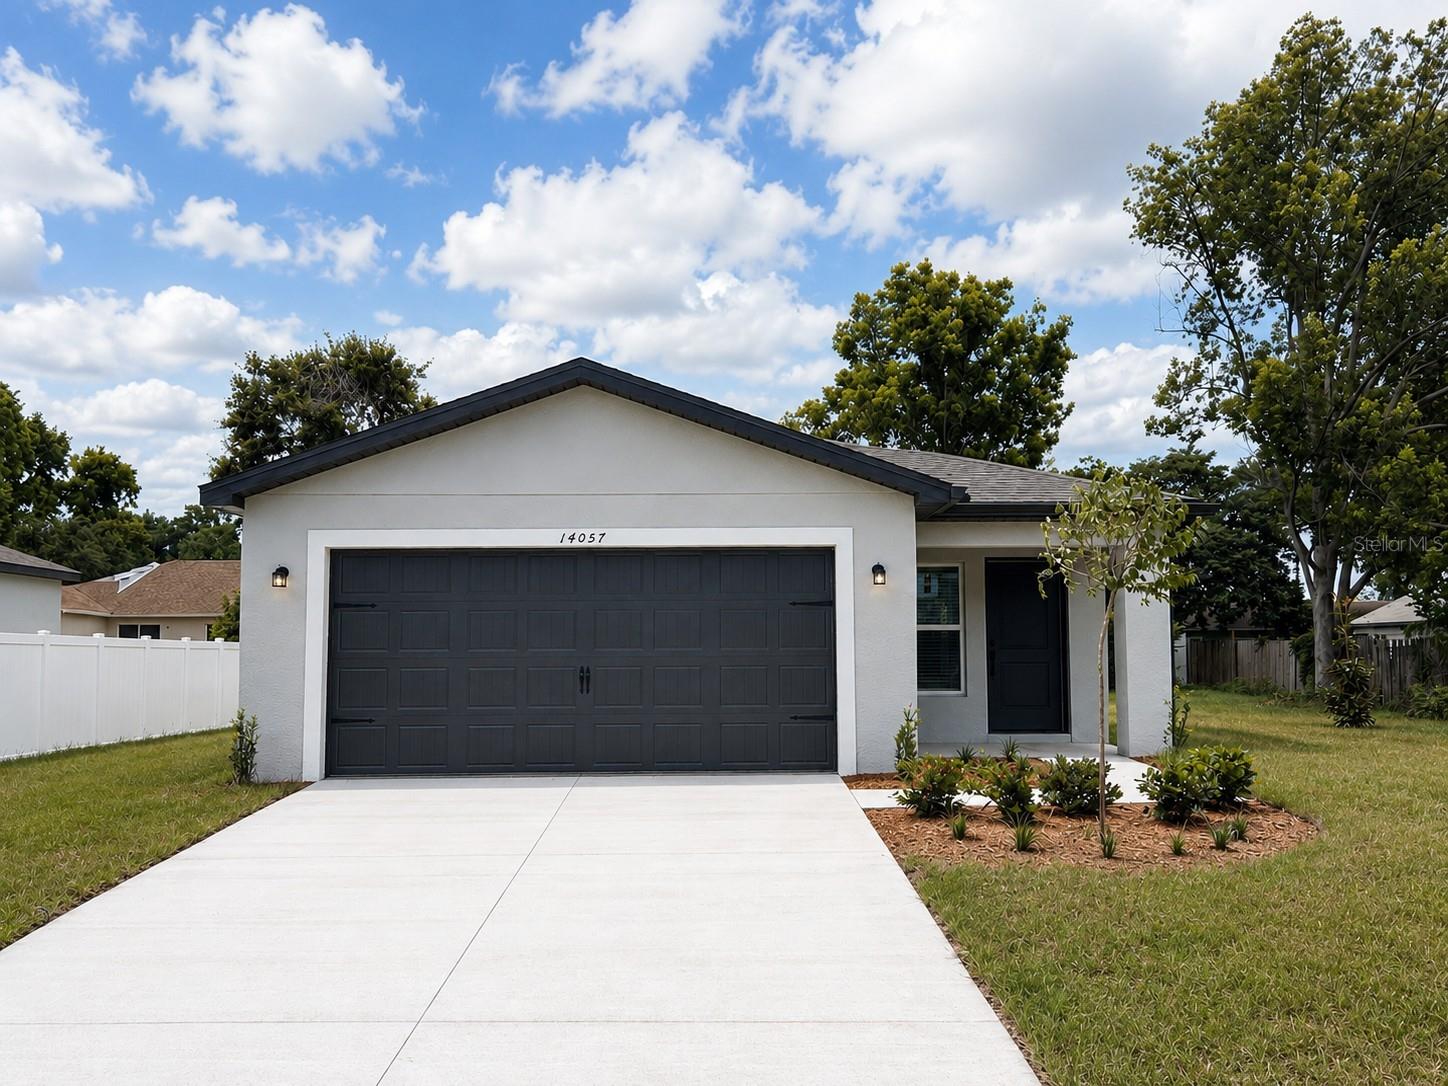
SPRING HILL
14057 CANDIA STREET
3 Beds
2 Baths
1,707 Sq.Ft.
$362,900
MLS#: TB8528831
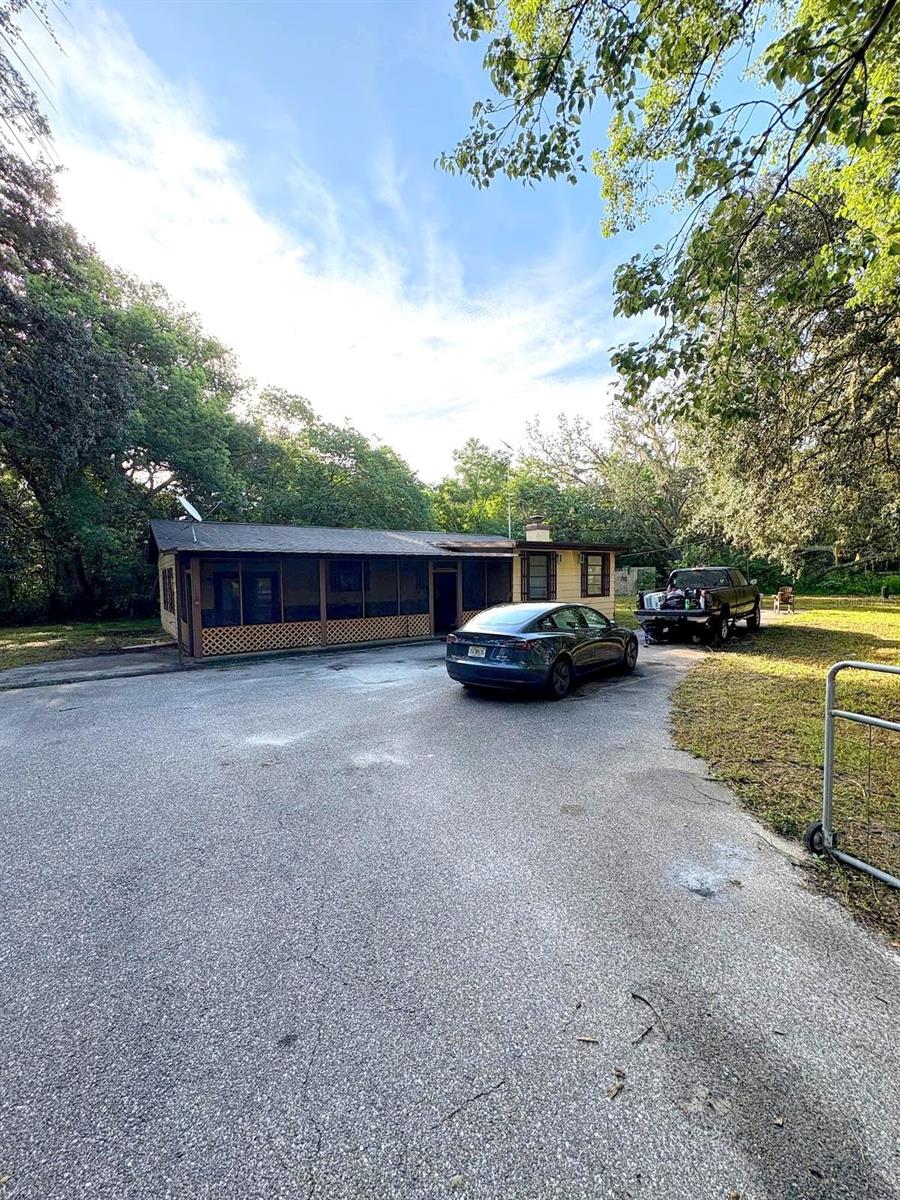
SPRING HILL
18112 ALT STREET
3 Beds
2 Baths
1,128 Sq.Ft.
$337,500
MLS#: TB8528746
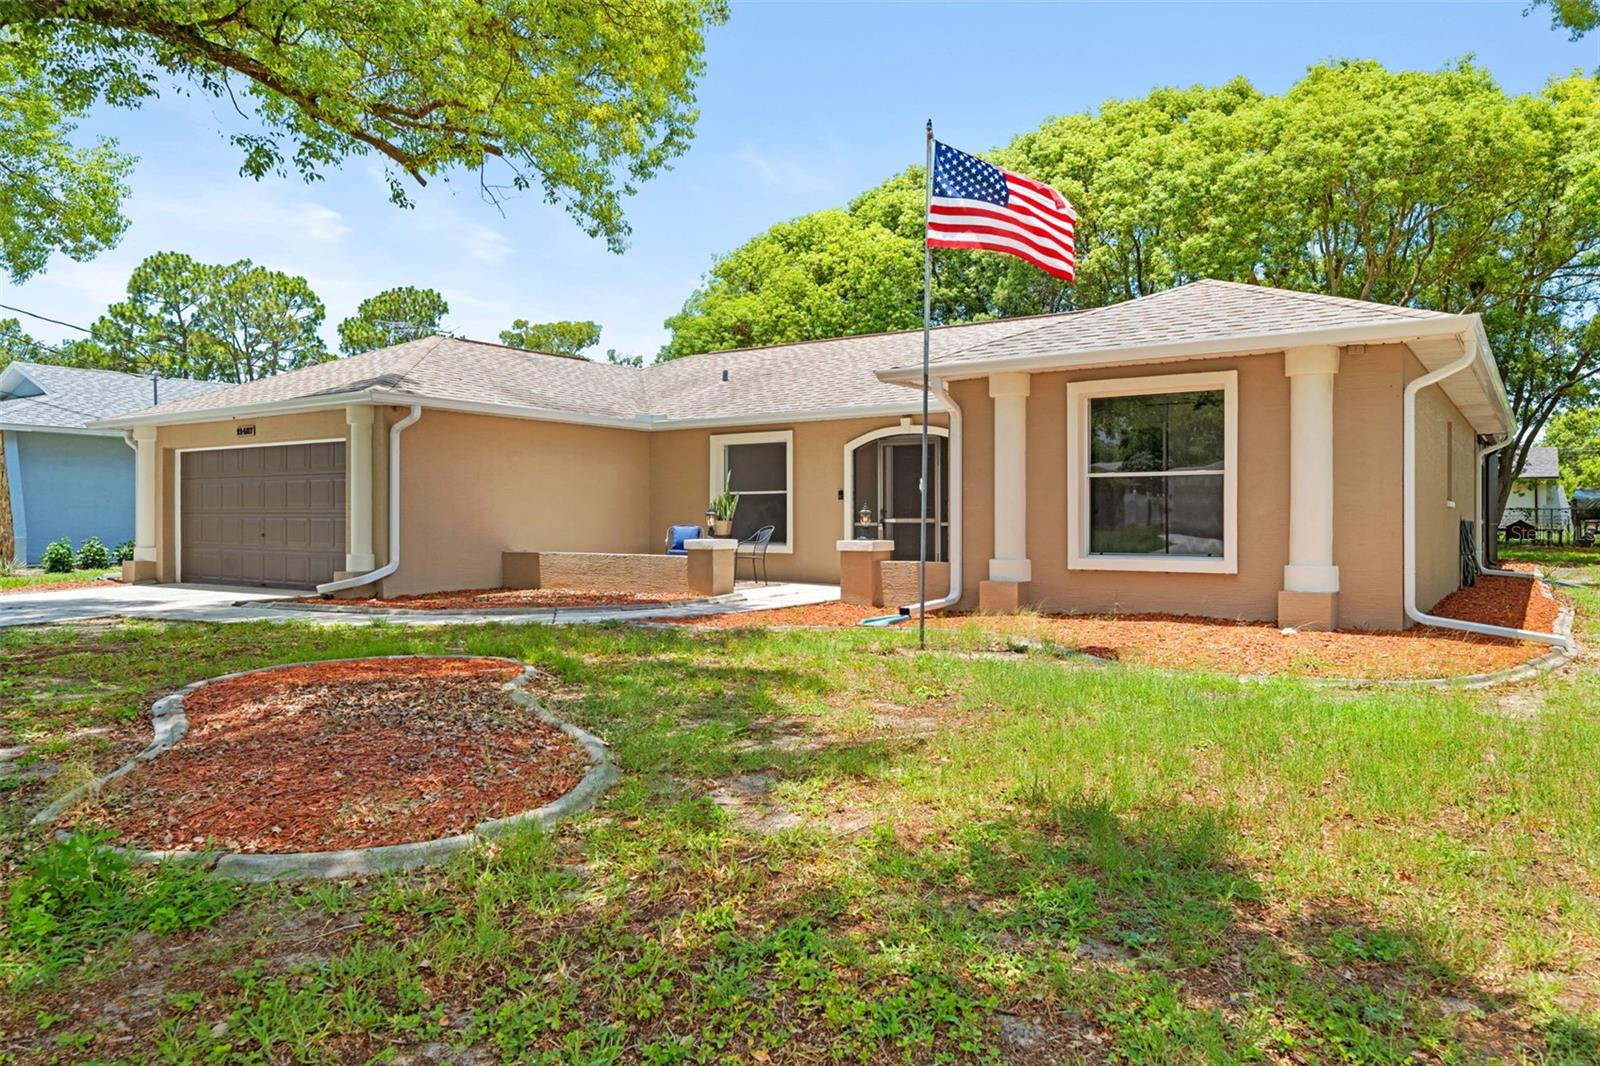
SPRING HILL
11487 KERRIDALE AVENUE
4 Beds
2 Baths
1,884 Sq.Ft.
$314,900
MLS#: TB8527661
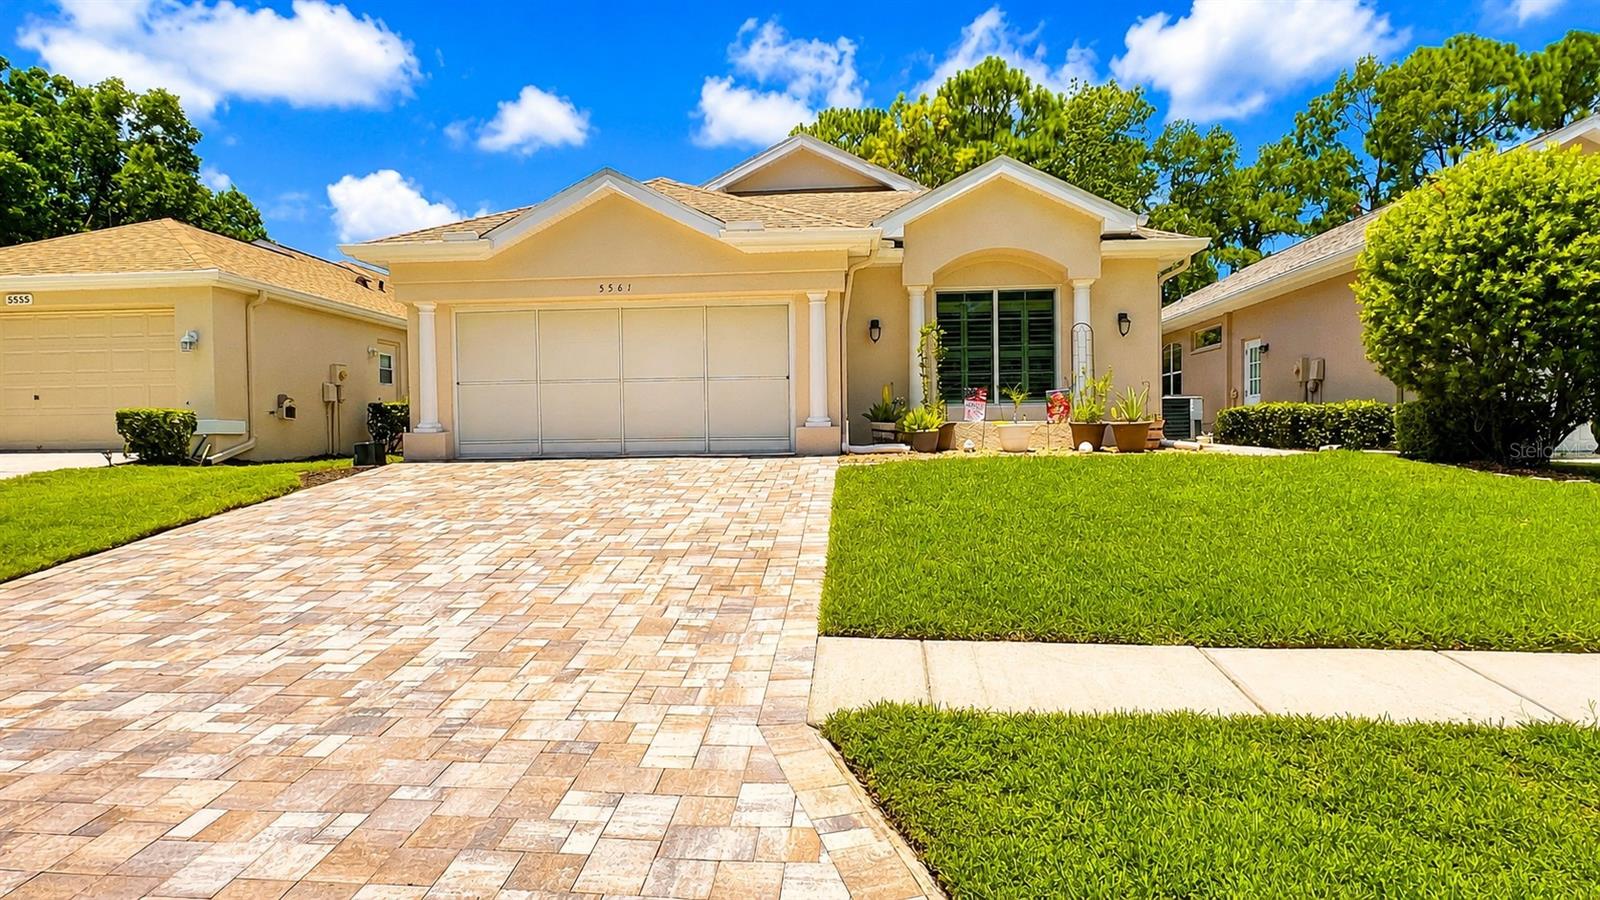
SPRING HILL
5561 LEGEND HILLS LANE
3 Beds
2 Baths
1,964 Sq.Ft.
$359,000
MLS#: W7887474
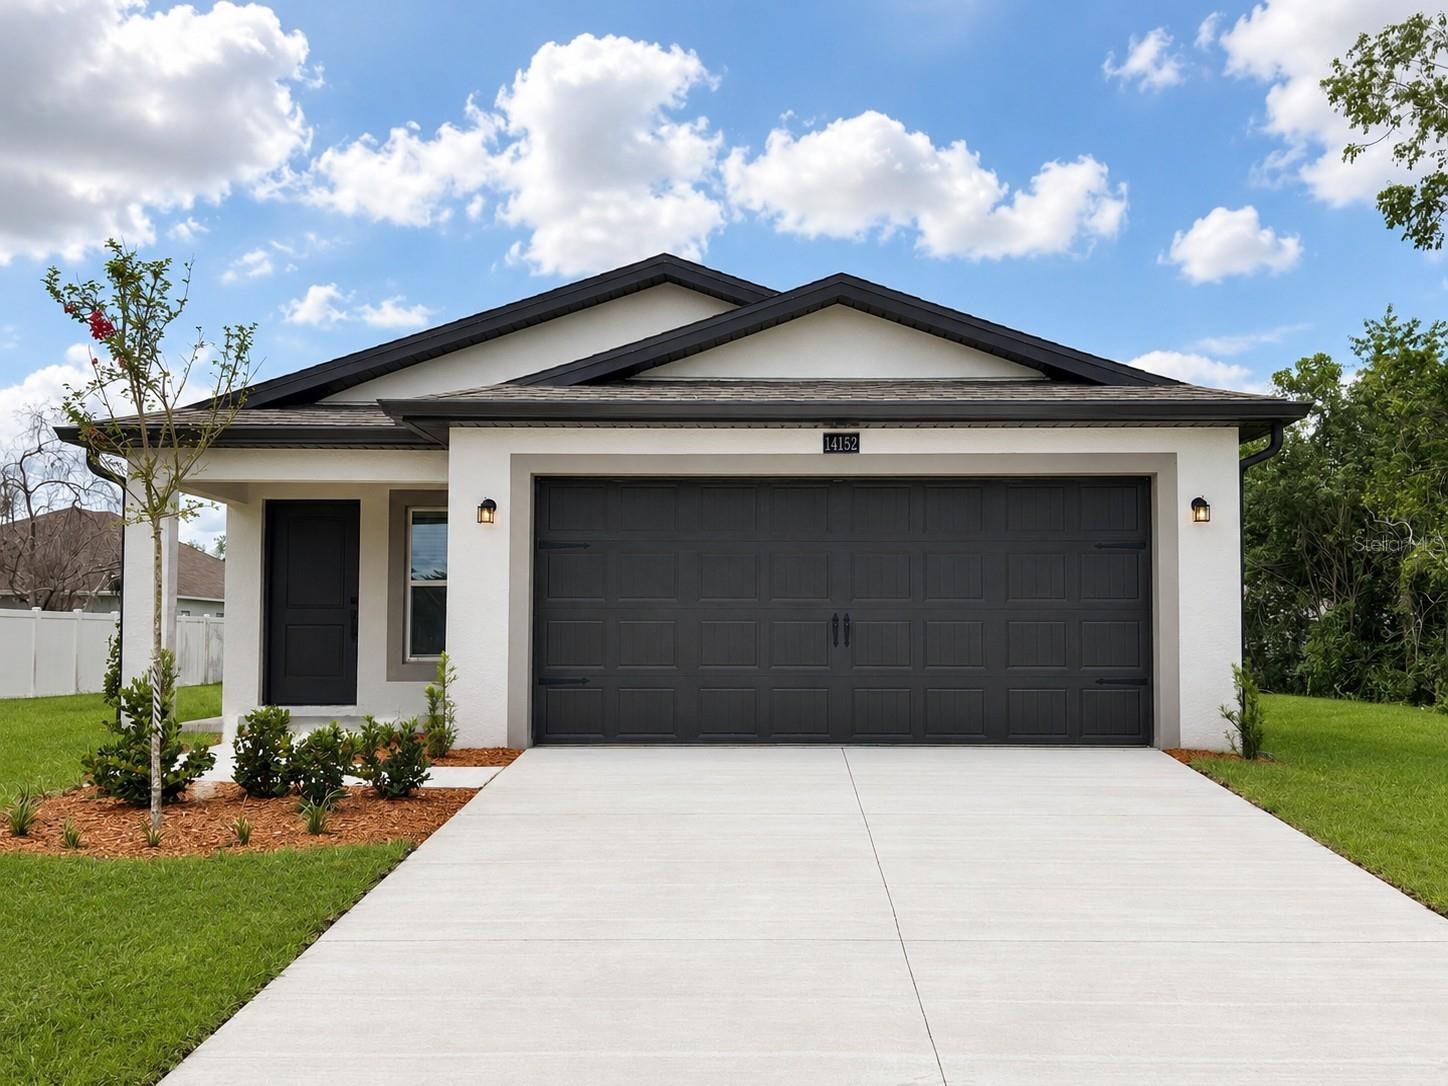
SPRING HILL
14152 FIREFLY STREET
3 Beds
2 Baths
1,498 Sq.Ft.
$339,900
MLS#: TB8528527
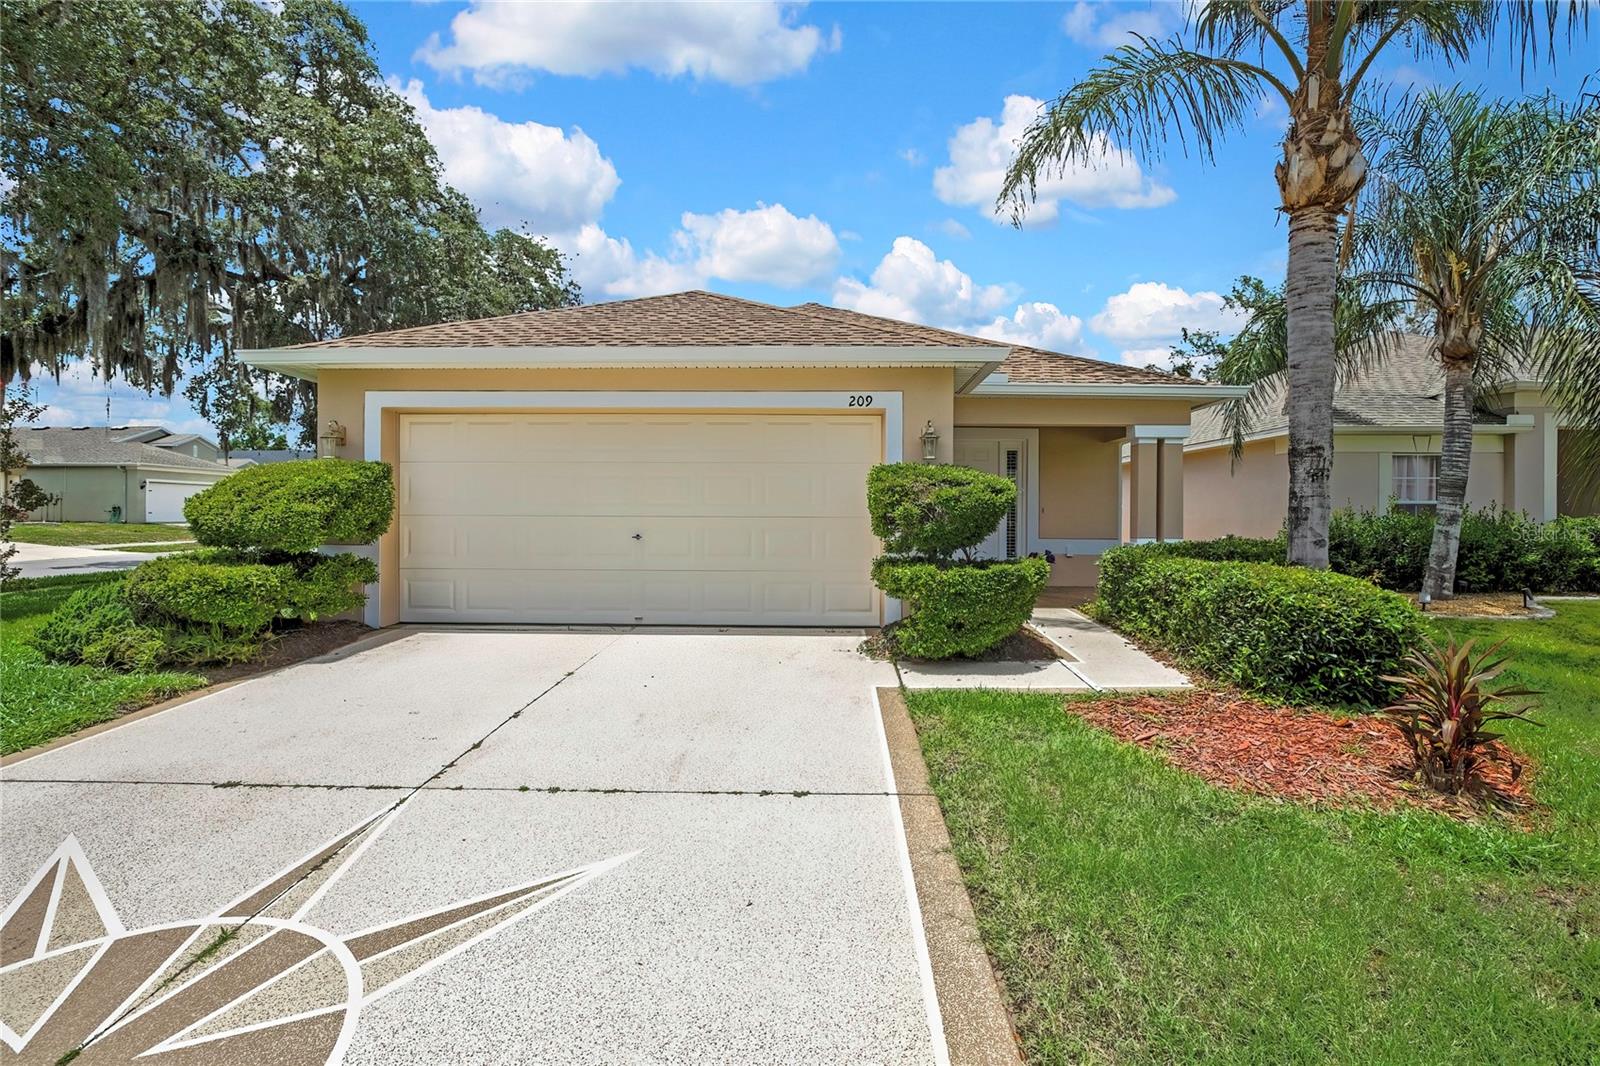
SPRING HILL
209 WINTHROP DRIVE
3 Beds
2 Baths
1,346 Sq.Ft.
$285,000
MLS#: W7887360
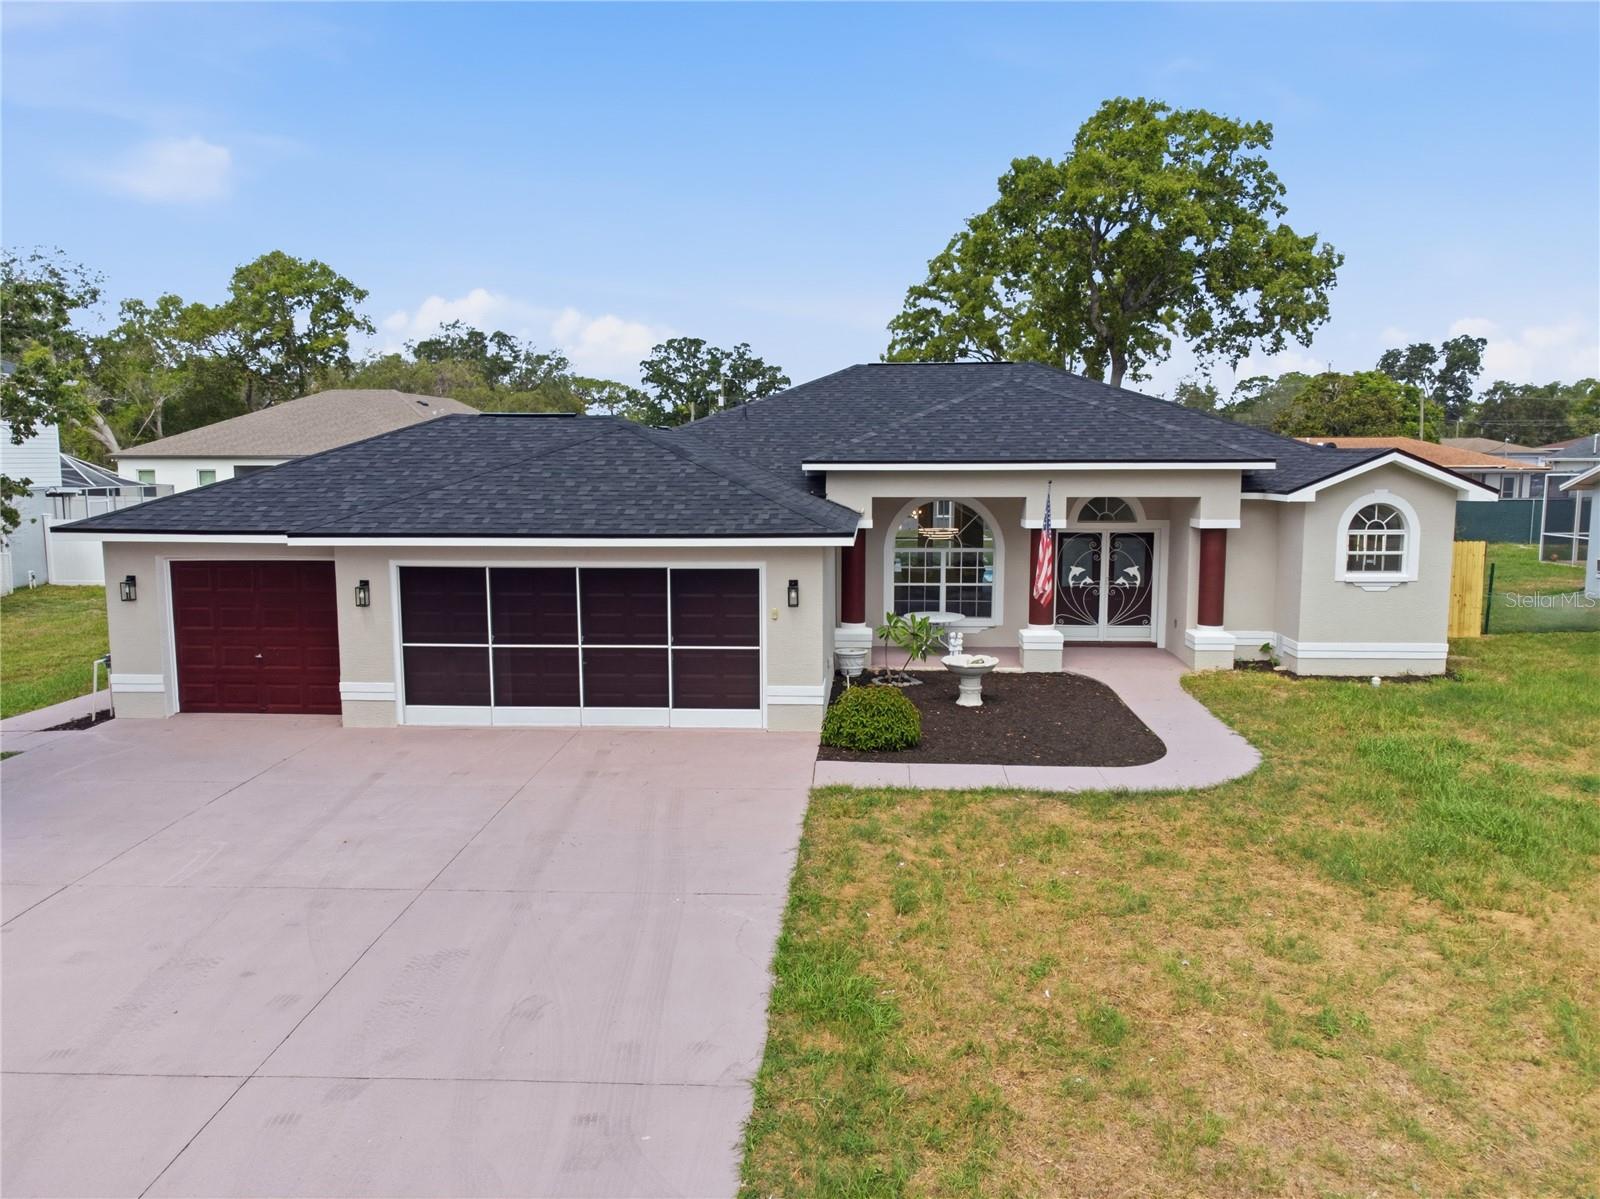
SPRING HILL
8378 MALTBY ROAD
4 Beds
2 Baths
1,887 Sq.Ft.
$368,900
MLS#: TB8527310
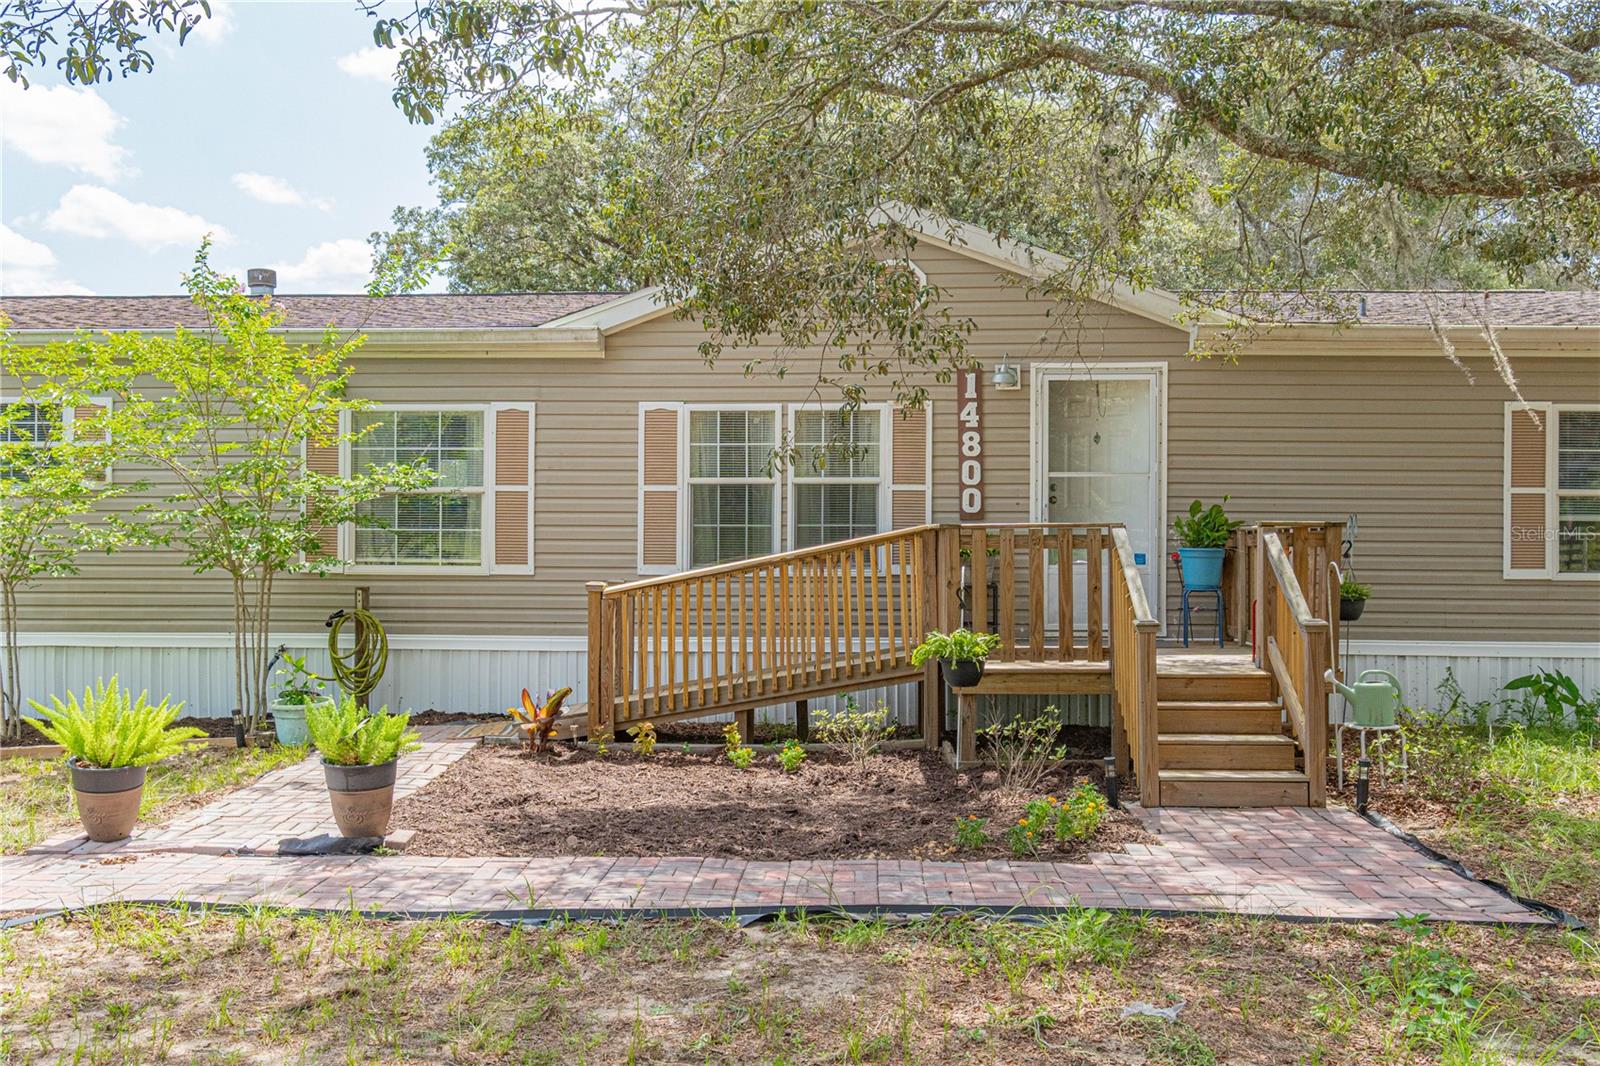
SPRING HILL
14800 HAYS ROAD
4 Beds
3 Baths
2,356 Sq.Ft.
$345,000
MLS#: OM728257
SPRING HILL
9799 HORIZON DRIVE
3 Beds
2 Baths
1,280 Sq.Ft.
$280,000
MLS#: W7887324
