Features & Amenities

Interior

  • Other Interior Features

    Built-in Features, Cathedral Ceiling(s), Eat-in Kitchen, High Ceilings, Open Floorplan, Stone Counters, Walk-In Closet(s)

  • Total Bedrooms

    3

  • Bathrooms

    2

  • Cooling YN

    YES

  • Cooling

    Central Air

  • Fireplace YN

    NO

  • Heating YN

    YES

  • Heating

    Central, Electric

  • Pet friendly

    Yes

Exterior

  • Garage

    Yes

  • Garage spaces

    2

  • Construction Materials

    Block, Stucco

  • Other Exterior Features

    Lighting, Rain Gutters

  • Parking

    Driveway, Attached

  • Patio and Porch Features

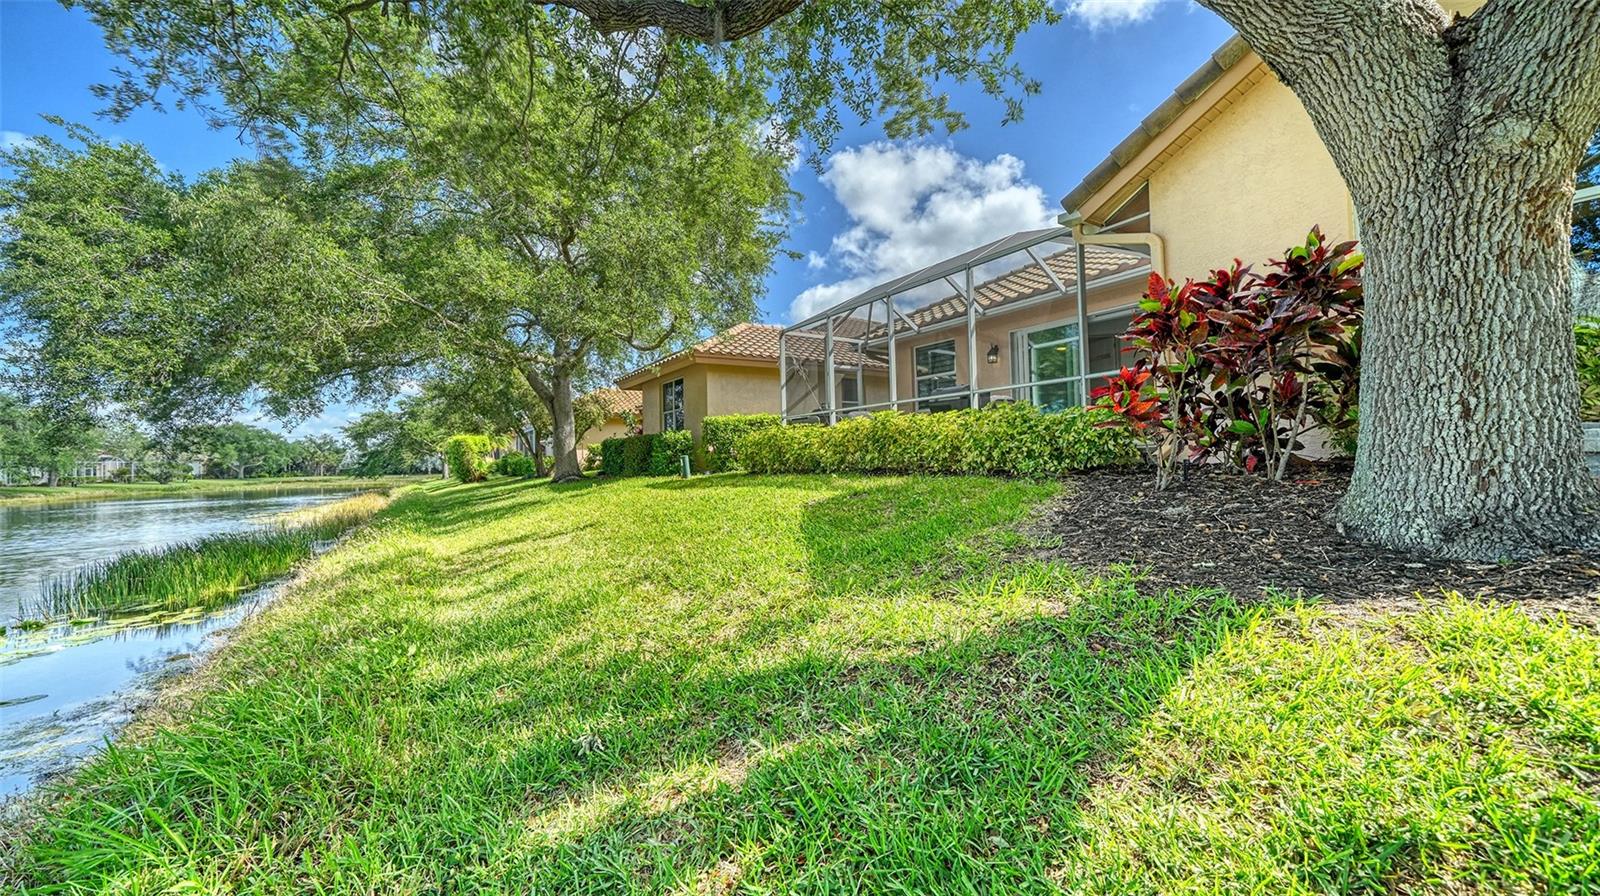
    Patio, Screened

  • Pool

    Yes

  • Pool Features

    Heated, In Ground

  • Waterfront YN

    YES

  • View

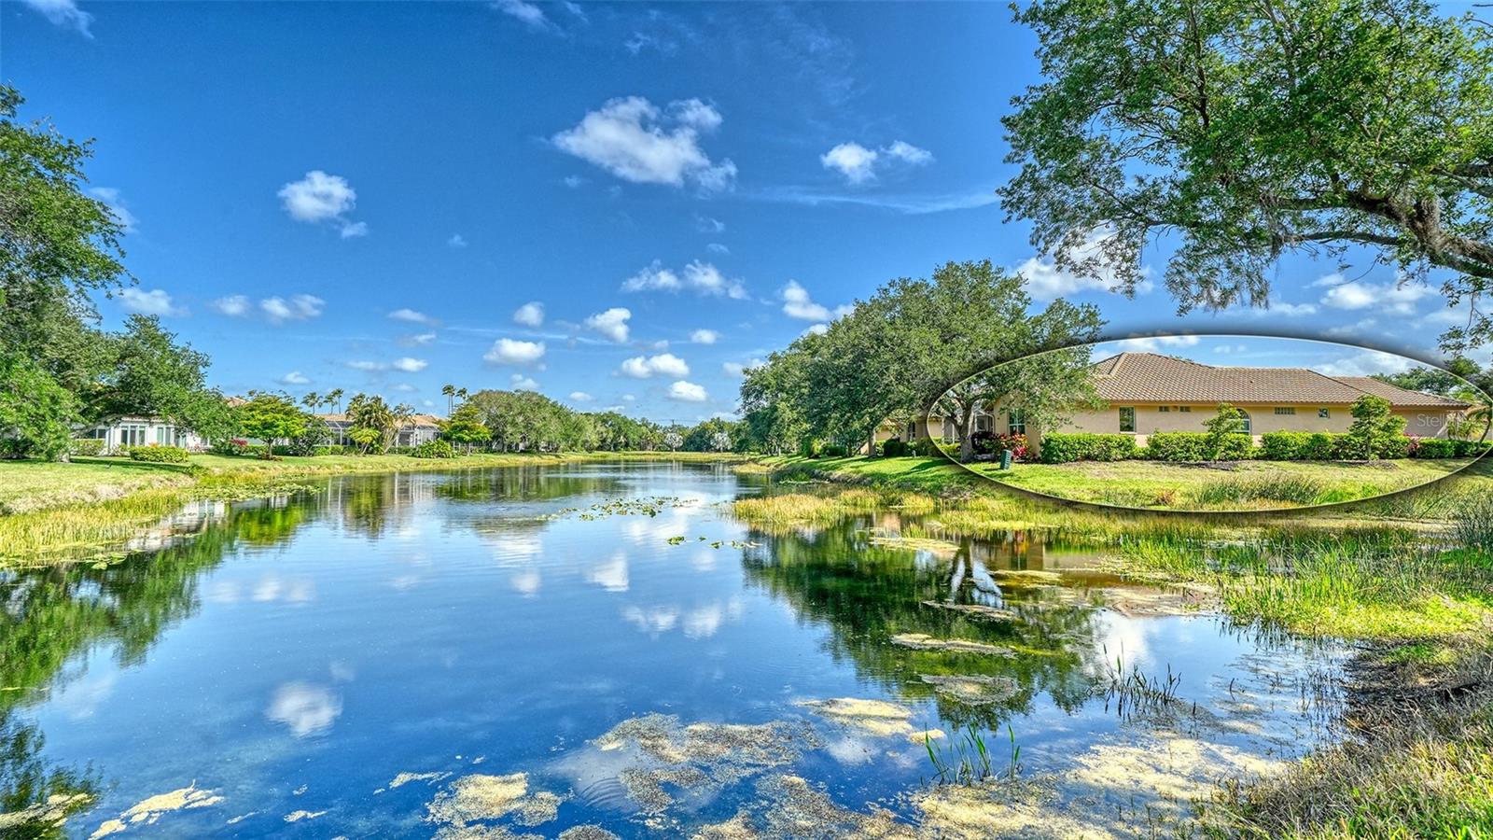
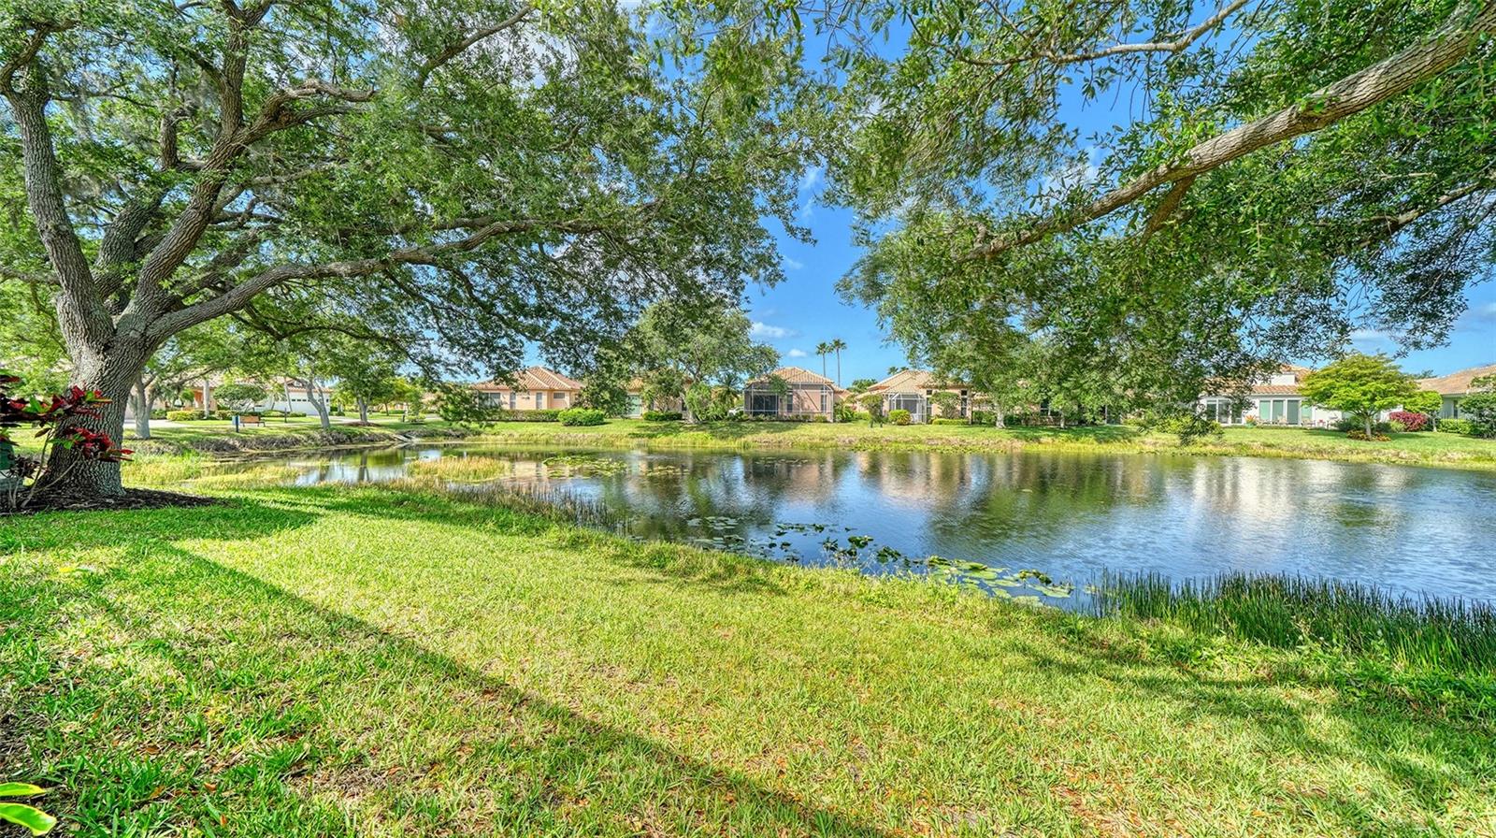
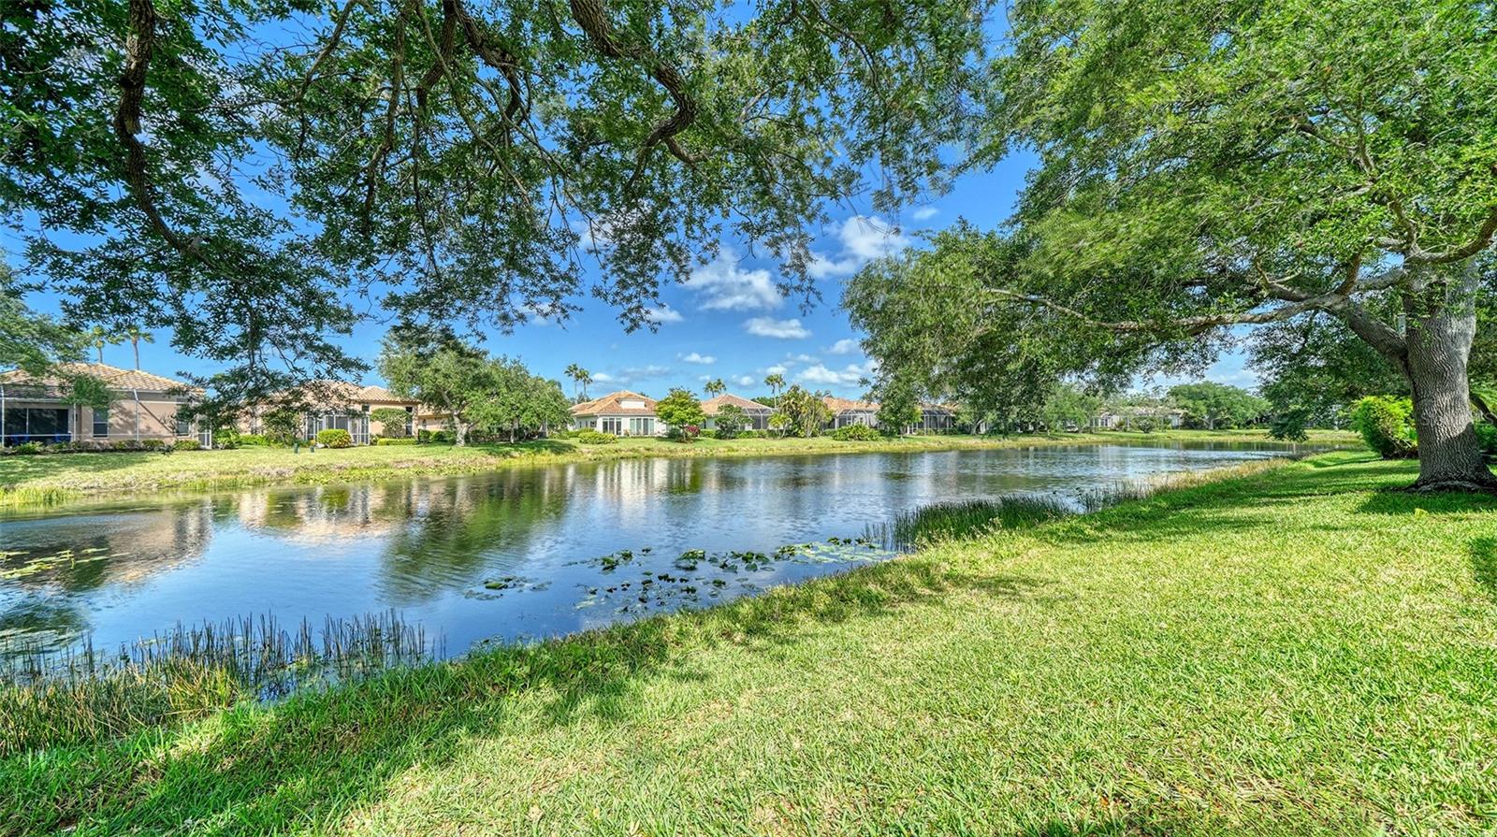
    Lake, Water

Area & Lot

  • Lot Features

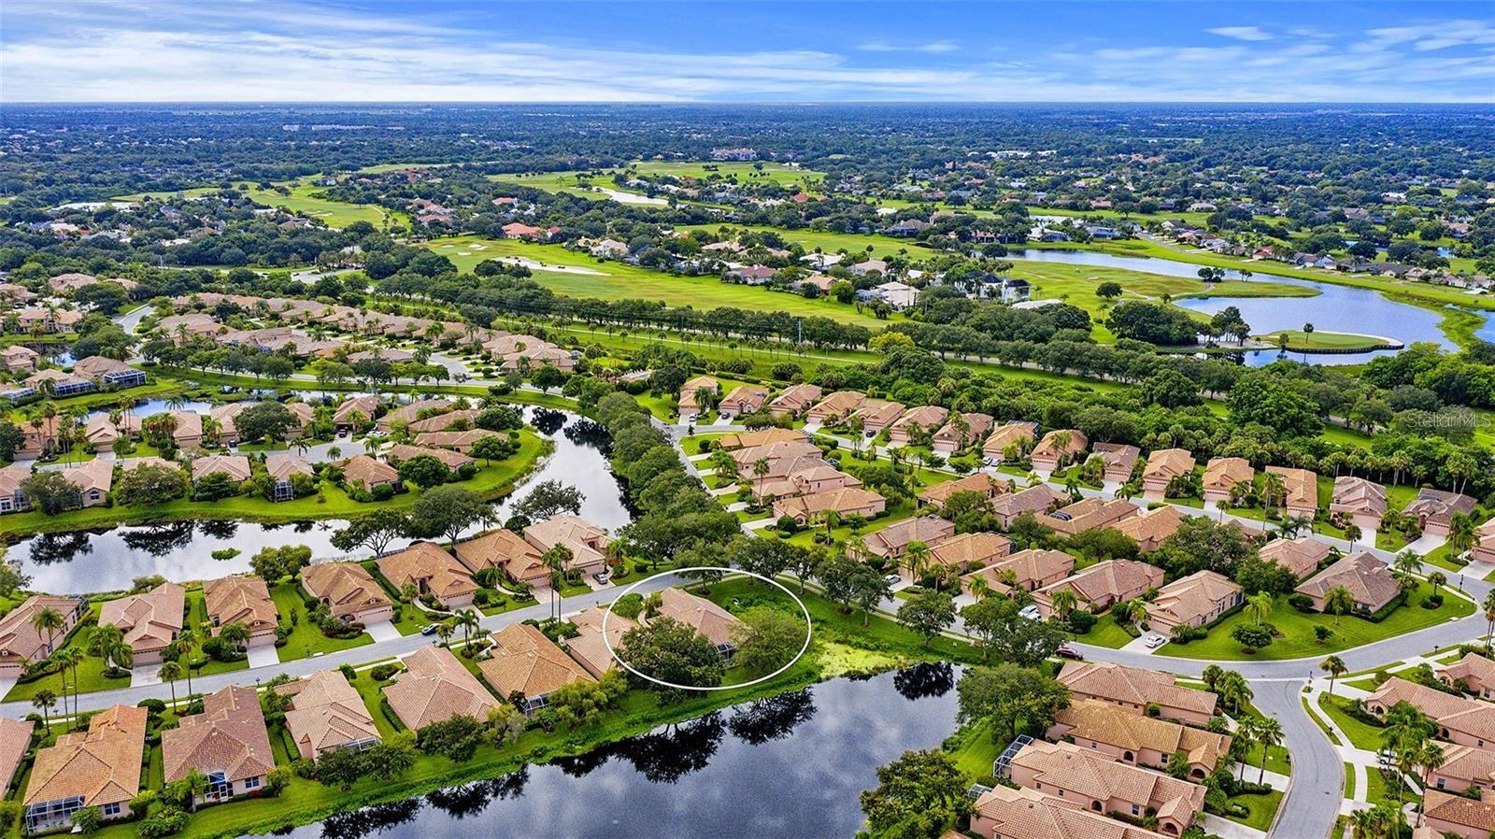
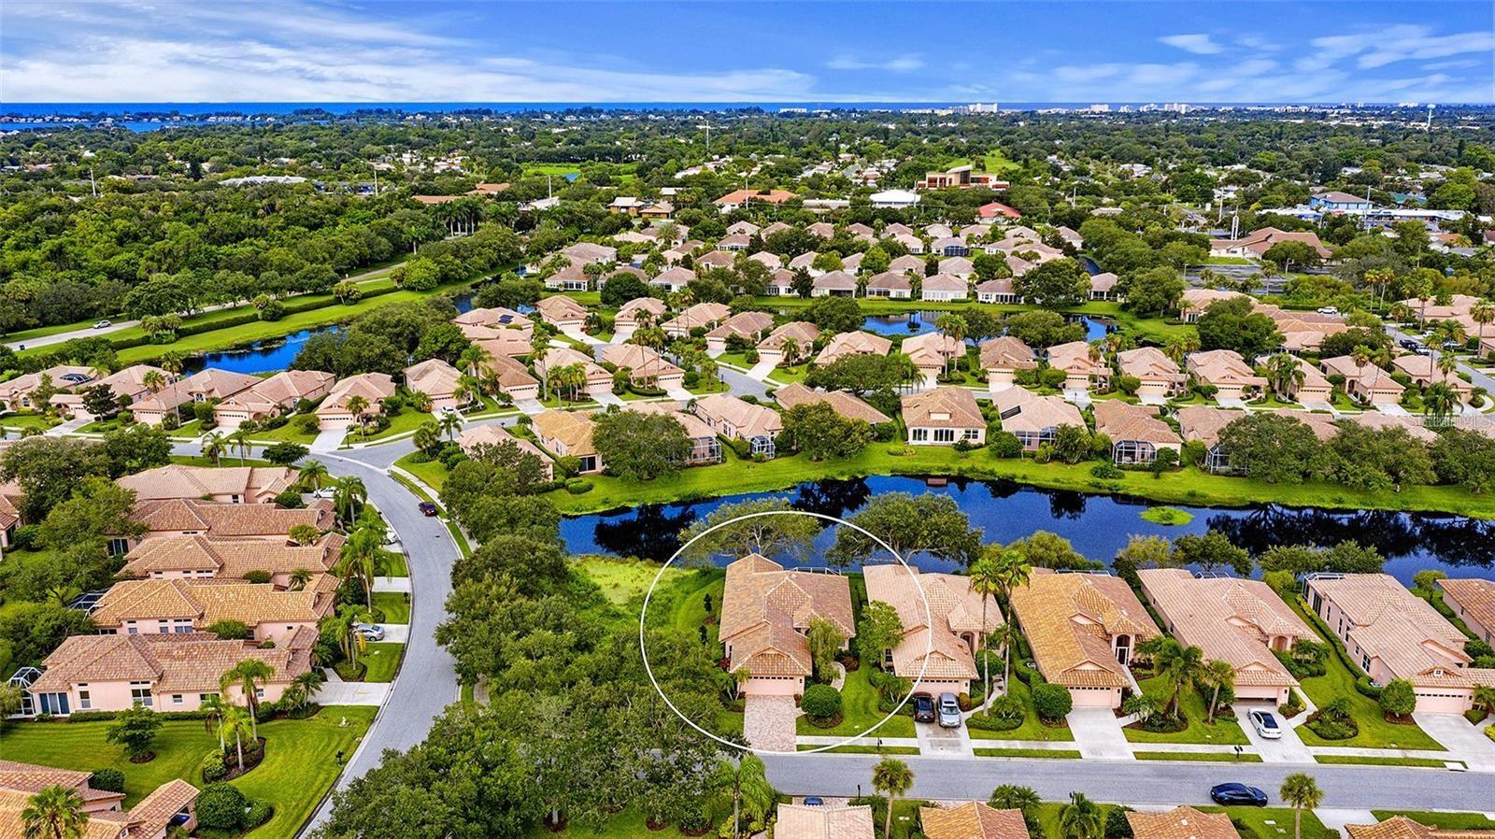
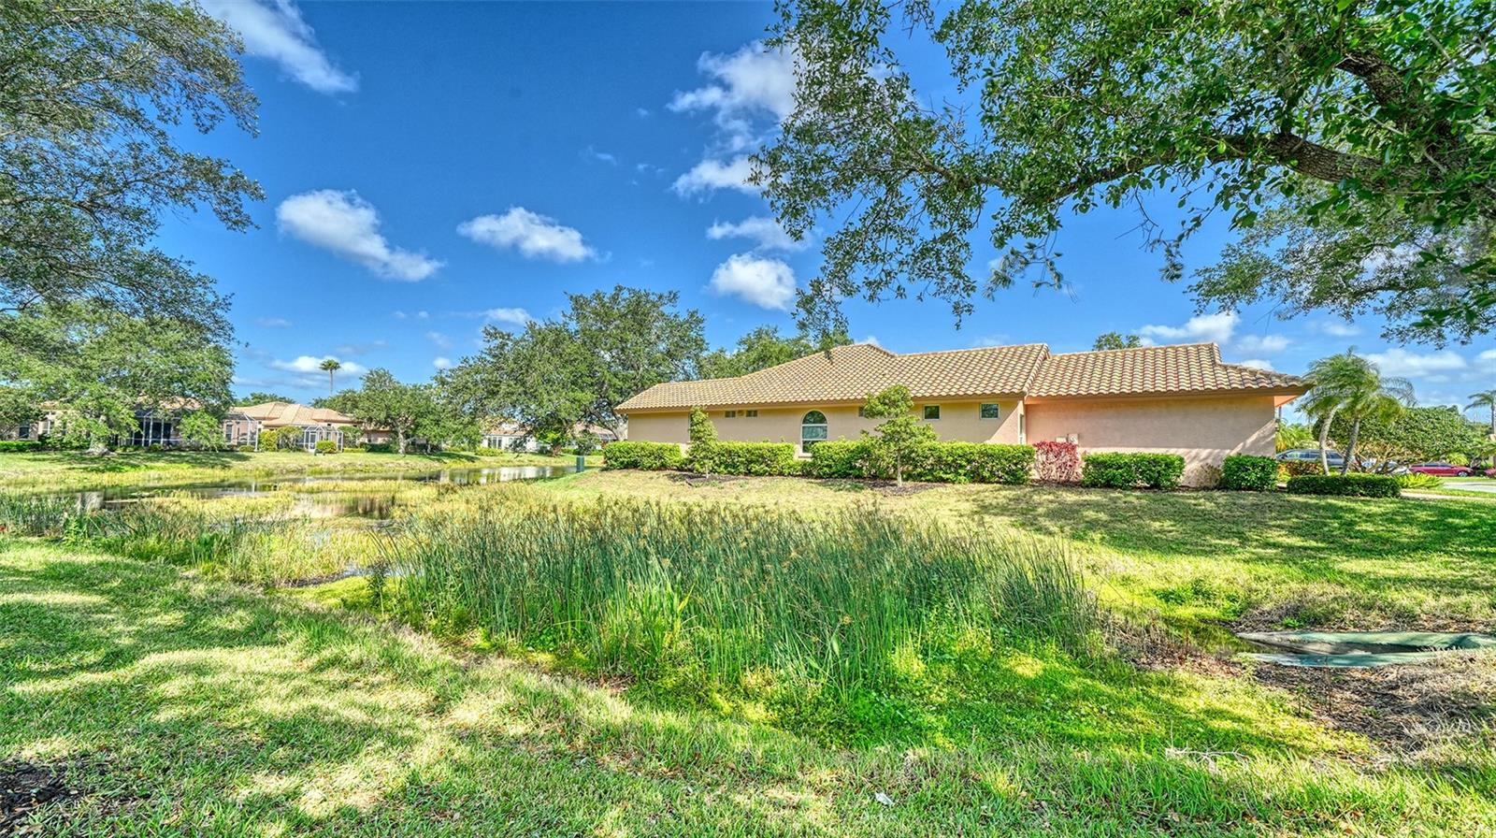
    Corner Lot, Landscaped, Paved, Private, Waterfront

  • Lot Size(acres)

    0.14

  • Lot Size(square feet)

    6095.0

  • Property Type

    Residential

  • Property Sub Type

    Single Family Residence

Price

  • Sales Price

    $875,000

  • Tax Amount

    $7,397.91

  • Sq. Footage

    2, 471

  • Price/SqFt

    $354

HOA

  • Association

    Yes

  • Association Fee

    $1,289

  • Association Fee Frequency

    Quarterly

  • Association Fee Includes

    N/A

  • Total Monthly Fees

    $429.67

School District

  • Elementary School

    Gulf Gate Elementary

  • Middle School

    Sarasota Middle

  • High School

    Riverview High

Property Features

  • Stories

    1

  • New Construction

    NO

  • Association Amenities

    Cable TV, Gated, Maintenance, Pool, Spa/Hot Tub

  • Foundation Details

    Slab

  • Ownership

    Fee Simple

  • Senior Community YN

    NO

  • Sewer

    Public Sewer

  • Tax Lot

    84

  • Water Source

    Public

Schedule a Showing

Showing scheduled successfully.

<
>
IN PERSON
VIA CHAT

What is 3 + 4 ?


Change time

Mortgage calculator
Estimate your monthly mortgage payment, including the principal and interest, property taxes, and HOA. Adjust the values to generate a more accurate rate.

Your payment

Principal and Interest:

$

Property taxes:

$

HOA fees:

$

Total loan payment:

$

Total interest amount:

$

Location

County

Sarasota

Elementary School

Gulf Gate Elementary

Middle School

Sarasota Middle

High School

Riverview High

Listing Courtesy of Cindy Taliaferro , PREMIER SOTHEBY'S INTERNATIONAL REALTY

RealHub Information is provided exclusively for consumers' personal, non-commercial use, and it may not be used for any purpose other than to identify prospective properties consumers may be interested in purchasing. All information deemed reliable but not guaranteed and should be independently verified. All properties are subject to prior sale, change or withdrawal. RealHub website owner shall not be responsible for any typographical errors, misinformation, misprints and shall be held totally harmless.

Agent Emil Garinga

Executive Assistant

Emil Garinga

Call Emil today to schedule a private showing.


* Listings on this website come from the FMLS IDX Compilation and may be held by brokerage firms other than the owner of this website. The listing brokerage is identified in any listing details. Information is deemed reliable but is not guaranteed. If you believe any FMLS listing contains material that infringes your copyrighted work please click here to review our DMCA policy and learn how to submit a takedown request.© 2024 FMLS.
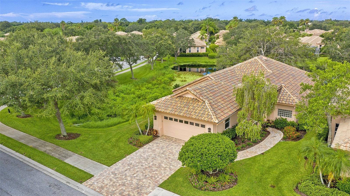
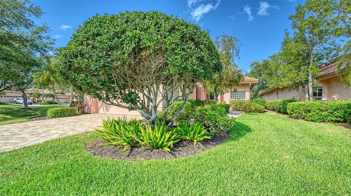
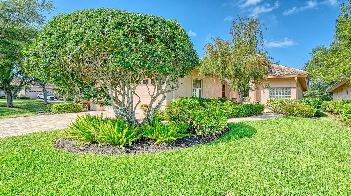
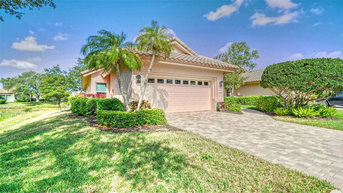
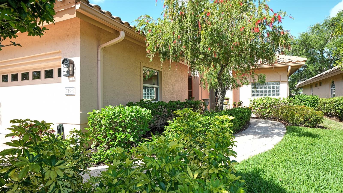
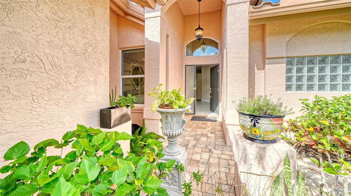
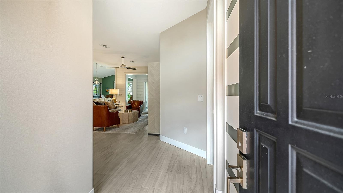
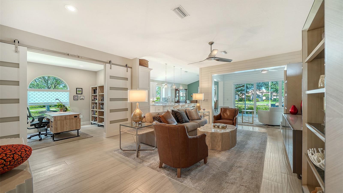
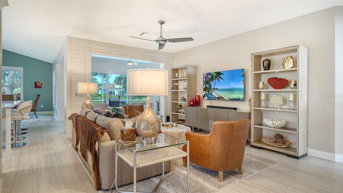
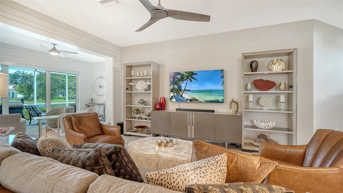
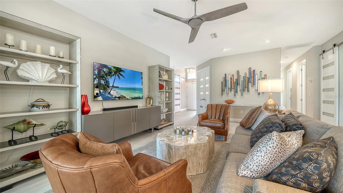
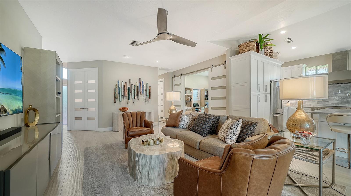
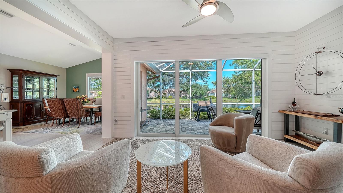
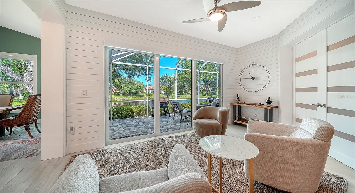
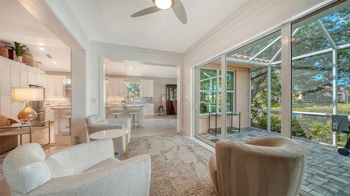
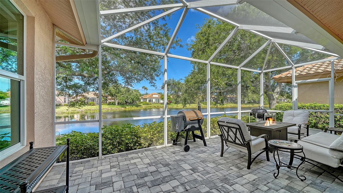
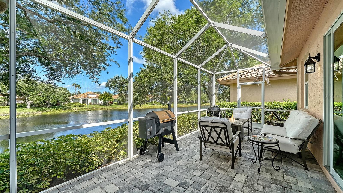
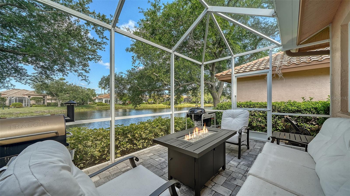
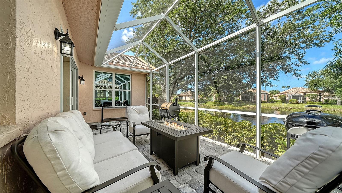
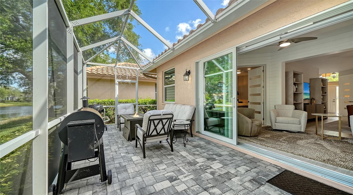
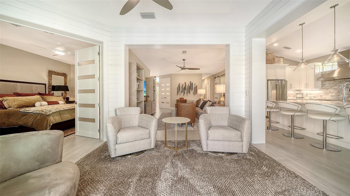
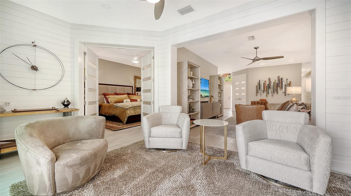
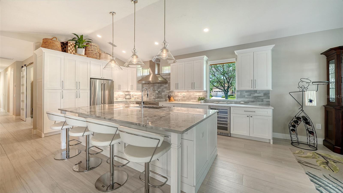
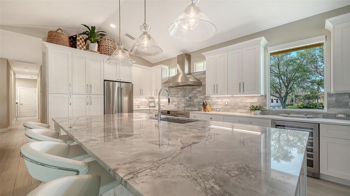
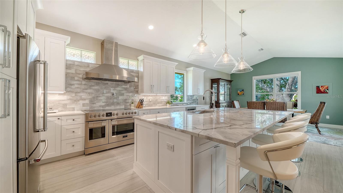
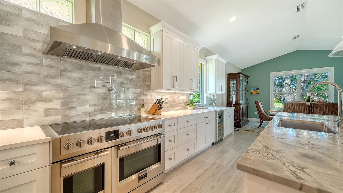
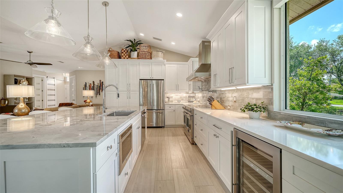
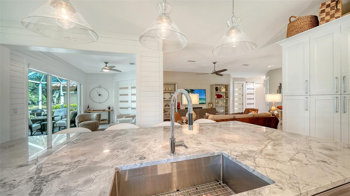
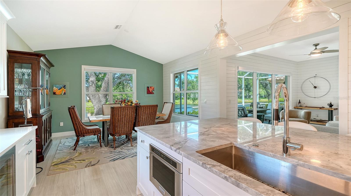
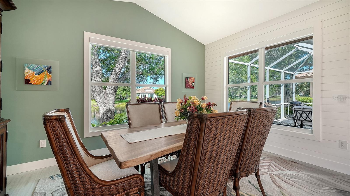
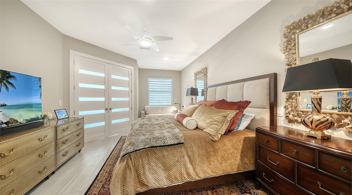
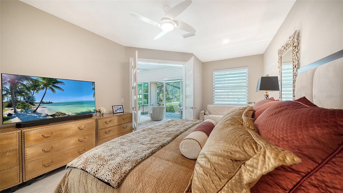
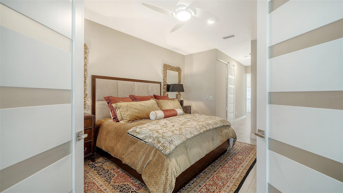
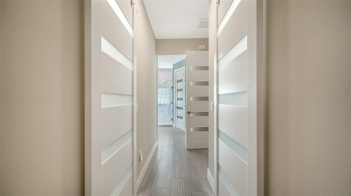
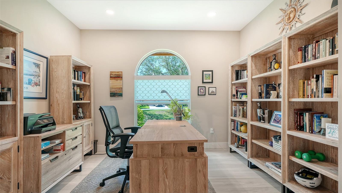
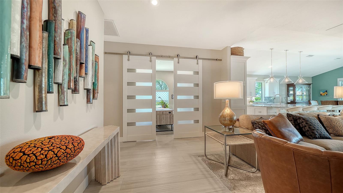
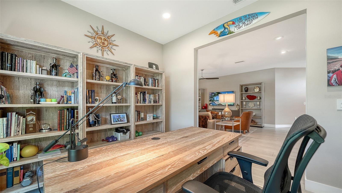
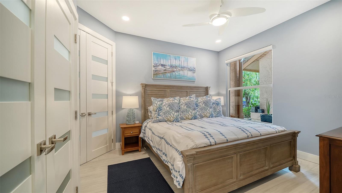
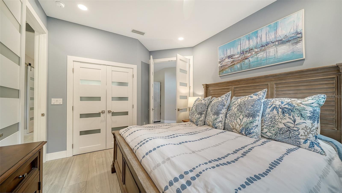
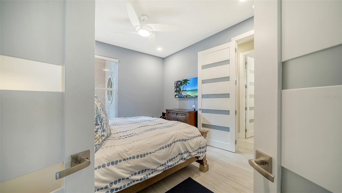
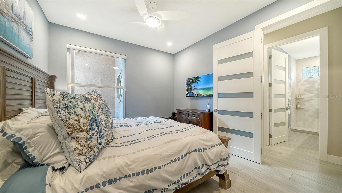
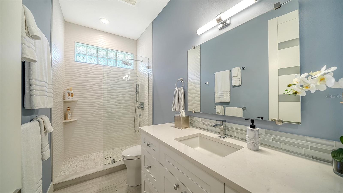
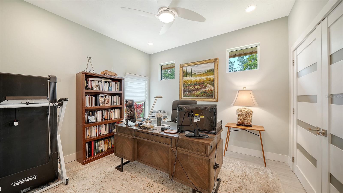
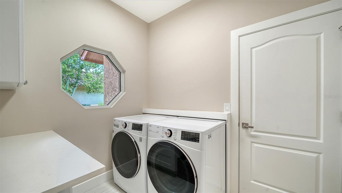
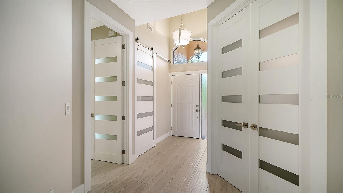
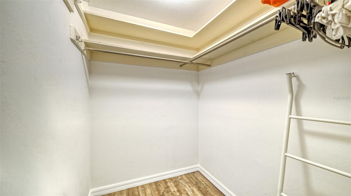
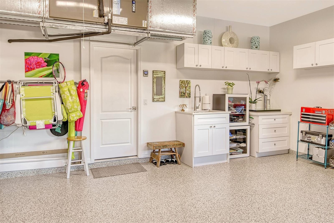
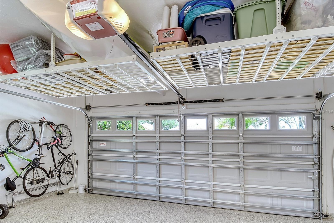
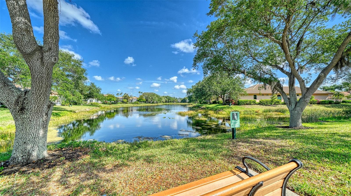
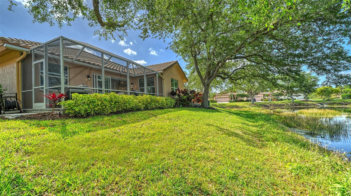
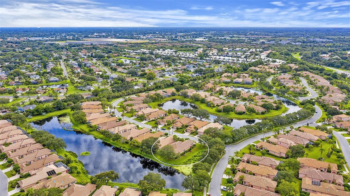
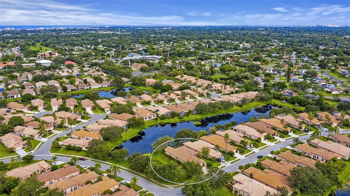
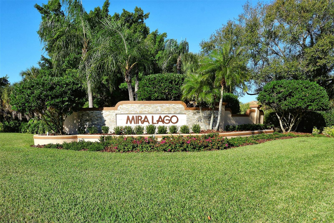
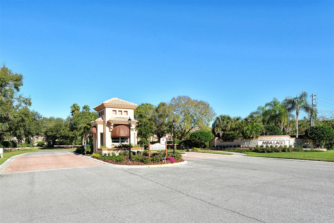
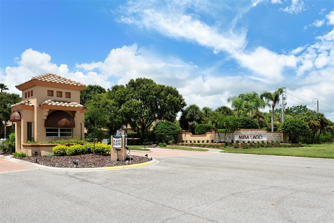
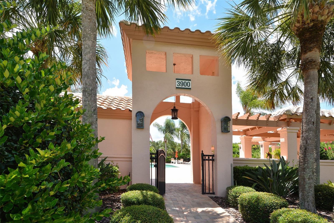
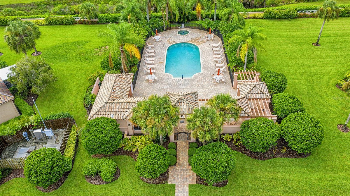
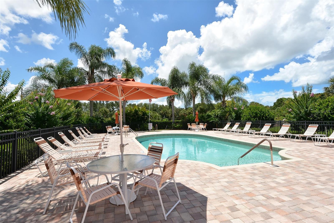
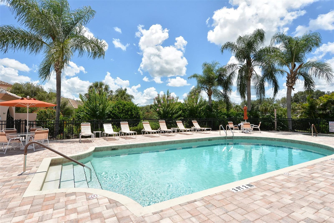
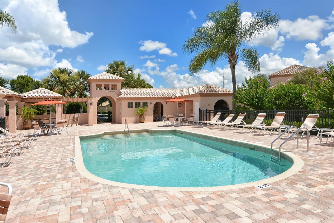
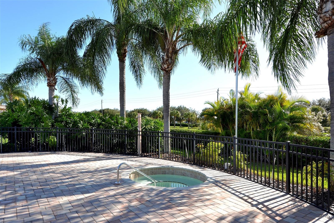
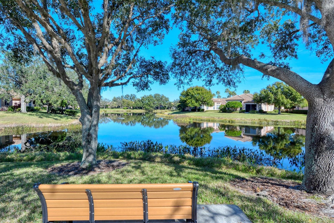
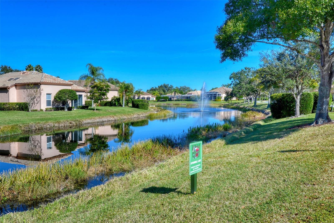
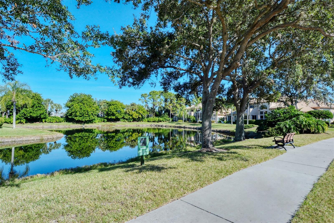
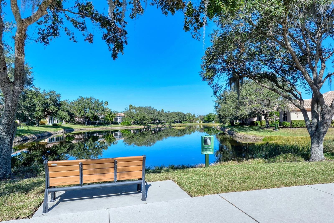
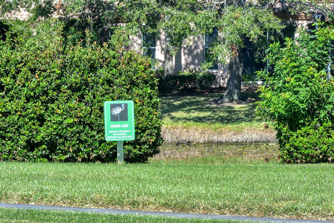
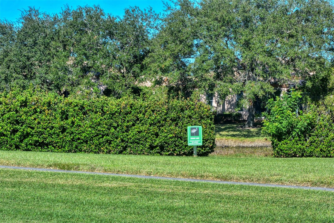
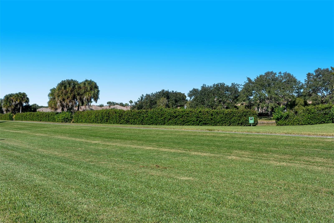
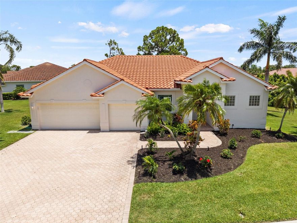
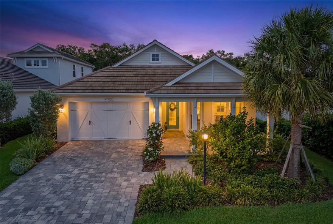
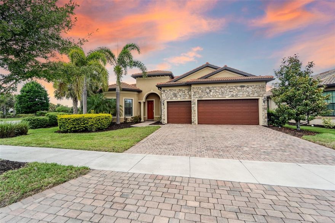
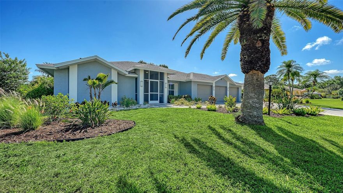
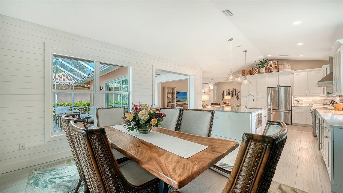
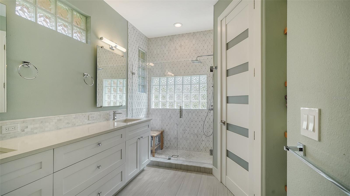
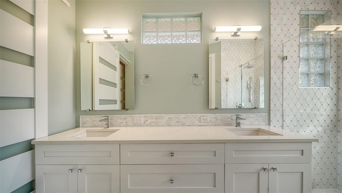
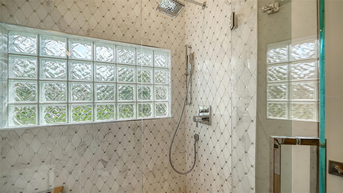
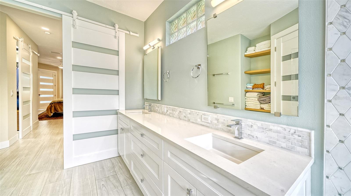
Mira Lago of Palmer Ranch is a boutique, maintenance-free community ideally located in the northwest section of the ranch, just minutes from the world-renowned Siesta Key Beach. This corner-lot home offers serene lake views and 2,471 square feet of air-conditioned living space, and it shows like new construction with its high-end finishes and thoughtful upgrades. All three bedrooms include closets, and the versatile den, office, or flex room can be discreetly tucked away behind striking 8-foot Italian glass panel barn doors. The home has been extensively updated, including a barrel tile roof replacement in 2020 and major improvements completed in 2021, such as PGT hurricane-impact windows and sliders, a new AC system, updated electrical and full re-piping. A paver driveway, walkway and lanai were also added, enhancing both curb appeal and outdoor living. Inside, the home features a clean, contemporary design with a Zen-like ambiance and an open floor plan ideal for entertaining. Eight-foot doorways with Italian frosted glass panels add a modern touch, while consistent Italian 5-foot wood-look porcelain plank tile flooring flows throughout. The spacious primary suite includes dual walk-in closets outfitted with custom white cabinetry. The chef’s kitchen is a standout, designed for both function and style, with an oversized granite island, quartz countertops and sleek white cabinetry. At its center is a 48-inch Fulgor Milano Sofia induction range with seven powerful European induction zones beneath a seamless ceramic glass surface, including a bridge element for larger cookware, along with double ovens. Additional upgrades include a ZLINE stainless steel vent hood, pot filler, KitchenAid stainless steel appliances with a microwave/convection oven, a dual wine chiller and a stainless sink with a Dornbracht faucet. Baths are equally refined, featuring quartz countertops, Santec fixtures and showers equipped with personal hand showers. The shiplap-accented Florida room overlooks the lake and opens to a 25-foot caged, paver lanai, creating a seamless indoor-outdoor living experience. The main living areas are equipped with remote-controlled sunshades, while the bedrooms feature Hunter Douglas Silhouette window treatments. Further enhancements completed in 2021 include updated lighting and ceiling fans, AC duct cleaning, a reconfigured electrical panel and a fully reimagined laundry room with LG washer and dryer, quartz countertops and added cabinetry. The garage has also been upgraded with a utility sink, quartz surfaces, wall-mounted cabinets, a storage rack system, an epoxy-coated floor and a new garage door. This home offers the perfect blend of luxury, comfort and low-maintenance living in a prime location. Please note that a private pool cannot be added; however, the community features a beautiful resort-style pool just steps away, and the pristine Gulf Coast beaches are only a short drive away. Fees include irrigation, exterior painting every eight years, interior and exterior pest control, Verizon basic cable, annual sidewalk and driveway pressure washing, landscaping and tree trimming, offering truly maintenance-free living. This pet-friendly community is ideally located, with Mira Lago providing quick access to the Legacy Trail, world-class beaches, shopping, dining, arts and entertainment all just minutes away. Live your life in paradise and don’t miss this rare opportunity!

7198 DEL LAGO DRIVE

Message successfully sent.

What would you like to know?

What is 3 + 4 ?

I agree to receive email communication and understand I can unsubscribe at any time.

I agree to be contacted by The Graf Group of Coldwell Banker via call, email, and text for real estate services. To opt out, you can reply 'stop' at any time or reply 'help' for assistance. You can also click the unsubscribe link in the emails. Message and data rates may apply. Message frequency may vary. Privacy Policy

Related Properties

Price reduced
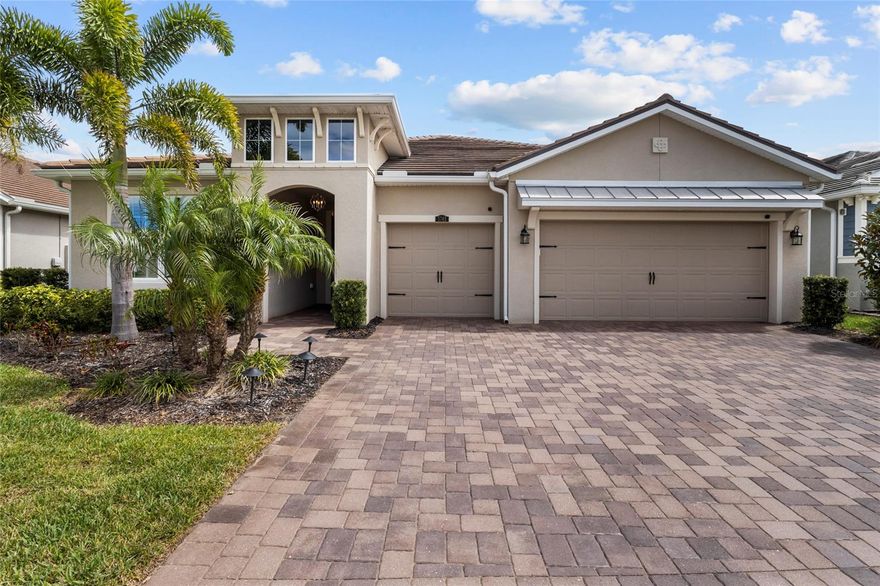
Price improvement! Welcome to this beautiful residence perfectly positioned on a PREMIUM lakefront lot within the gated community of Sunrise Preserve at Palmer Ranch. Built by Mattamy Homes in 2022, this property was designed for comfort, style, and effortless living and blends elegant finishes blend with peaceful water views that greet you from the moment you enter.
The open great room is filled with natural light and enhanced by graceful tray ceilings, creating a warm and inviting atmosphere. The modern kitchen flows seamlessly into the living and dining areas and features upgraded cabinetry along with a built-in wet bar, a large pantry, ideal for entertaining or everyday convenience. Throughout the main living spaces, tile flooring adds both beauty and practicality, while the bedrooms offer soft carpeting for comfort. Plantation shutters throughout the home bring timeless charm and a polished, cohesive look.
With 3 bedrooms plus a den, the layout adapts easily to your lifestyle—whether you need a home office, hobby room, or guest space. The primary suite offers calming lake views and generous walk-in closets. The laundry room includes upgraded cabinetry, adding valuable storage and function.
Step out to the screened lanai and enjoy the tranquil lake setting with an east-facing exposure that brings gentle morning light and comfortable afternoons. Practical features elevate this home even further: a convenient 3-car garage, whole-house GENERATOR, HURRICANE SHUTTERS, and a whole-home water FILTRATION and SOFTENER system for added comfort and peace of mind.
Sunrise Preserve is known for its true easy lifestyle. The HOA covers landscaping, irrigation, and pest control, allowing you to enjoy Florida living without the worry of exterior maintenance and resort-style amenities, including a clubhouse, a fitness center, pickleball and tennis courts, a resort-style pool, and a full-time lifestyle director.....
All of these just minutes from Legacy Trail, Siesta Key Beach, shopping, dining, and everything Sarasota has to offer. A perfect blend of luxury, comfort, and low-maintenance living — this home invites you to enjoy the best of Florida living.
Schedule your private showing today!
#A4686023

SARASOTA

5745 LONG SHORE LOOP

3 Beds

3 Baths

2,483 Sq.Ft.

$930,000

MLS#: A4686023

New on site 1 day ago
Welcome to the highly coveted Esplanade on Palmer Ranch, Sarasota’s premier gated community offering maintenance-free resort-style living. This impressive waterfront 3-bedroom plus den, 2-bathroom Arezzo model blends luxury with effortless functionality, complete with an extended two-car garage and enlarged lanai. Step inside to find an airy, open-concept design featuring high ceilings, coastal modern wood-look plank tile, crown molding, and impact-rated windows and sliders for absolute peace of mind. The chef's kitchen features premium Cambria stone countertops, a gas range, stainless steel appliances, a touchless faucet, and a reverse osmosis filtration system, flowing seamlessly into the main living and dining areas. The heart of the home opens to a private outdoor paradise. The enlarged lanai is completely enclosed by a panoramic screen cage with unobstructed lake views and equipped with remote-controlled storm shades. The spacious primary suite serves as a spa-inspired retreat with serene water views, large dual vanities, a frameless glass walk-in shower, and dual walk-in closets. Two additional bedrooms share a full bath, while the versatile den makes a perfect home office or gym. A dedicated laundry room offers gas or electric dryer hookups. Live like you are on vacation every day, just steps from all amenities: a resort-style pool, the Bahama Bar, a fitness center, sports courts, dog parks, and private access to the Legacy Trail. You are also just minutes from Siesta Key Beach, downtown Sarasota, Venice, and countless dining and shopping options. Experience ultimate Sarasota living in beautiful Esplanade on Palmer Ranch. Schedule your private showing today, you'll be glad you did!
#A4693858

SARASOTA

5362 CICERONE STREET

3 Beds

2 Baths

1,918 Sq.Ft.

$750,000

MLS#: A4693858

New on site 1 day ago
WONDERFUL OPPORTUNITY to own one of the most beautiful and largest homesite in the Estates of Stoneybrook Golf and Country Club.  This true split plan home has 4 bedrooms and 3 full baths including a pool bath convenient for the forth bedroom a nice suite away the main bedroom areas.   You will love the vaulted ceilings in the family room kitchen combo lots of windows to catch the evening sunsets. Well maintained this home boasts a new roof 8/2022 and new A/C 10/2022. You do want to miss this home with this large Lucious green homesite and serene lake views no golf balls in this yard.  Stoneybrook Golf & Country Club offers a member-owned lifestyle just minutes from Siesta Key, shopping, and the Legacy Trail, with a redesigned 18-hole golf course (2024), clubhouse dining, Har-Tru tennis courts, fitness center, and resort-style pool and spa, ideally situated  between Downtown Sarasota and Downtown Venice.  A new shopping center is set to open later 2026 including a new WHOLE FOODS and TRADER JOES.  A 26 acre new park filled with shopping and dining in the COSTCO location.
#A4695410

SARASOTA

8753 MERION AVENUE

4 Beds

3 Baths

2,405 Sq.Ft.

$928,000

MLS#: A4695410

New on site 1 day ago
One or more photo(s) has been virtually staged. LOCATION, LIFESTYLE, AND LUXURY come together in this beautifully updated home in the highly sought-after Skye Ranch community. Convenient walking distance to K-8 school, amenities and park. This home features 4 bedrooms, 3.5 baths, flexible living spaces including an office, loft and media/game room, and outdoor living that defines Florida living. As you enter the home you notice the stunning tile in a herringbone pattern leading you to the gorgeous kitchen with quartz counters, subway tile backsplash, gas cooktop, a spacious pantry, and plenty of seating at the bar area. The dining and living spaces blend seamlessly creating an open and inviting atmosphere where a custom wood wall elevates the living room. Designed with entertaining in mind the outdoor living space features a perfectly positioned HEATED SALT-WATER POOL AND SPA, OUTDOOR KITCHEN, and generous covered lanai. The primary suite is bright with windows overlooking the lanai and pool area. The en-suite bath has split vanities, a walk-in closet and a linen closet, large walk-in shower, and a private water closet. Also on the first floor is an office with french doors, a half bath and the laundry room. On the impressive second floor you’ll find 3 more bedrooms and one with an en-suite bathroom. The other 2 bedrooms share a full bathroom with dual sinks, shower and tub. The media/game room and the loft both offer endless possibilities from movie nights, gaming, relaxing, or gathering with friends. Stylish lighting and neutral tones complement the home’s modern design. Added french drains on both sides of the house provide enhanced drainage. MAJOR RECENT ENHANCEMENTS include ALL NEW WINDOWS, new carpet, hvac ducts HEPA cleaned, air purifier and uv lights installed in both hvac units, new attic insulation, and SO MUCH MORE - THIS IS LIKE A NEW HOME! This property sits on a prime lot overlooking the pond with no rear neighbors. Enjoy the convenience of being a short walk or bike ride to The Hub, the main clubhouse in Skye Ranch. This amazing community is equipped with a cafe, resort-style pool, Junior Olympic pool, splash pad, fitness center, rock climbing, tennis, pickleball, bocce ball, indoor and outdoor basketball, sand volleyball, baseball fields, even a pond for fishing. The Lifestyle Team can assist you in joining an Interest Group or Social Club or help you create a new one. Concierge offers discounts to residents from local businesses.  A new K-8 school is another fantastic community asset. Enjoy miles of walking trails with lush landscaping connecting you to all the exceptional amenities. Skye Ranch in its convenient location allows for an easy drive to Siesta Key Beach, I-75, UTC, downtown Sarasota and many restaurants, shops, banks and medical facilities. This is Florida living, done beautifully.
#A4695016

SARASOTA

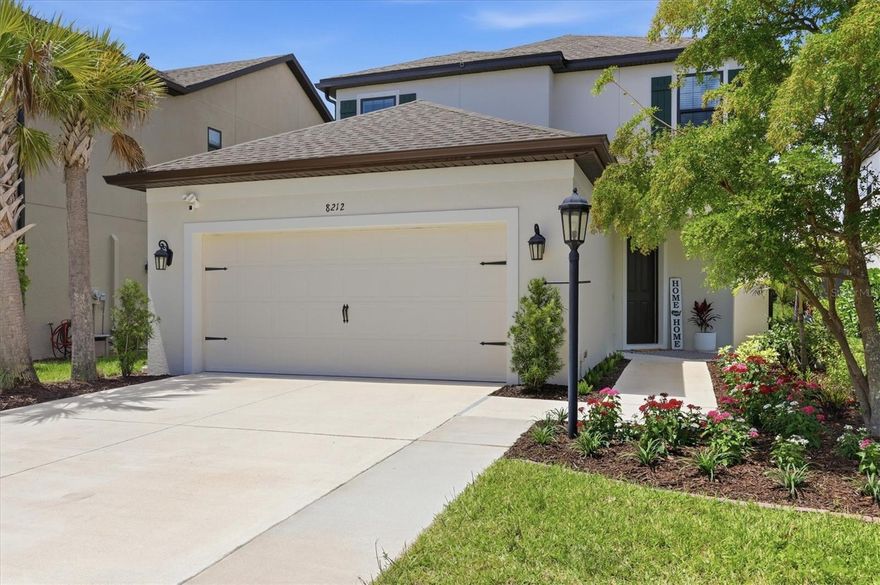
8212 SHOOTING STAR RD

4 Beds

3 Baths

2,940 Sq.Ft.

$740,000

MLS#: A4695016

New on site 2 days ago
6212 Aventura Drive brings lakefront living, privacy, and real function together in one of Sarasota’s gated communities. Located on a corner lot with a side-load garage, this home gives you water views, outdoor living, and a layout built for everyday use. The kitchen is the center of the home with quartz counters, KitchenAid appliances, a 42-inch induction cooktop, double-stack cabinetry, soft-close pull-out drawers, pantry pull-outs, under-cabinet lighting, and ambient lighting. The open layout connects the kitchen, dining, and living areas without feeling crowded. The home has been heavily updated, including remodeled bathrooms, remodeled laundry room, plantation shutters, electronic blinds on the rear sliders, smart lighting, heated bathroom mirrors, a Tesla wall charger, blown-in attic insulation, UV light, updated A/C vent grilles, and a 2022 high-efficiency York variable-speed A/C system with a transferable 10-year parts and labor warranty. Out back, the lanai overlooks the lake and features a temperature-controlled Jacuzzi swim spa with swim jet, professional landscape lighting, water fountain feature, outdoor sink hookup, and pre-wiring for an in-ground pool. Located about 9 miles from Siesta Key, 11 miles from University Town Center, and 4 miles from Publix, this Sarasota home offers the privacy of a gated neighborhood with quick access to beaches, shopping, dining, and daily essentials.
#A4695185

SARASOTA

6212 AVENTURA DRIVE

3 Beds

3 Baths

2,738 Sq.Ft.

$825,000

MLS#: A4695185

New on site 2 days ago
Discover refined coastal living in the highly sought-after community of LakeHouse Cove at Waterside, where resort-style amenities, low HOA fees, and an exceptional location within Lakewood Ranch create one of the area’s most desirable lifestyles. Perfectly positioned on a tranquil preserve homesite, this beautifully upgraded Schooner floor plan offers 2 bedrooms, 2 baths, a versatile den/office that can easily serve as a third bedroom, and over 1,800 square feet of thoughtfully enhanced living space.
From the moment you arrive, the home’s inviting curb appeal stands out with two mature palm trees, hurricane impact windows, newer construction, and a serene setting designed for privacy and relaxation. Inside, nearly every space has been tastefully upgraded within the past two years, including luxury vinyl plank flooring throughout, fresh interior paint, new 7.5-inch baseboards, upgraded flush-mount LED lighting, designer chandeliers in the dining room and den, updated kitchen island pendants, and a striking 65-inch MinkaAire fan in the family room.
The kitchen blends design and performance with cool white quartz countertops, tall white cabinetry and an oversized island, upgraded stainless steel appliances, a gas range with griddle, new Frigidaire Gallery refrigerator, new garbage disposal, updated hardware, water filtration system, and reverse osmosis system. Both bathrooms feature updated fixtures along with new Kohler comfort-height toilets. Additional enhancements include ClosetMaid shelving in bedrooms and pantry, upgraded laundry room shelving with new washer and dryer, vertical blinds in the family room, and added finished storage space within the primary closet.
The two-car garage has also been transformed with epoxy flooring, a Mitsubishi mini-split A/C system, upgraded insulation exceeding recommended R-values, and updated exterior garage lighting. 
Step outside to your screened lanai with panoramic screening and enjoy breathtaking sunsets as nature preserves provide a peaceful backdrop. Residents of LakeHouse Cove enjoy access to a remarkable 7-acre amenity campus featuring a heated resort-style pool with cabanas and fire pit overlooking Lake Kingfisher, fitness center with wellness and yoga studio, kayak and paddleboard launch, pickleball and bocce courts, clubhouse, playgrounds, dog parks, scenic walking and biking trails, event lawn, and an on-site community manager. A private water taxi connects residents directly to Waterside Place, home to waterfront dining, boutique shopping, outdoor entertainment, and the beloved Sunday Farmers Market.
Ideally located near the Sarasota Polo Club, I-75, University Town Center, and the world-renowned beaches of Siesta Key, Lido Key, and Longboat Key, this exceptional residence offers the complete package of luxury, convenience, privacy, and lifestyle.
#A4695035

SARASOTA

8089 TIDAL POINTE WAY

2 Beds

2 Baths

1,887 Sq.Ft.

$739,000

MLS#: A4695035

New on site 2 days ago
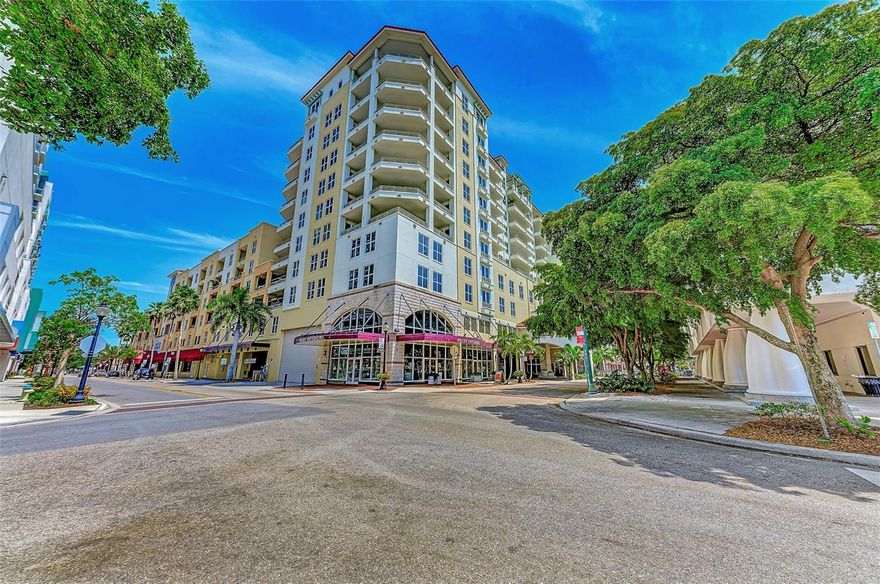
100 Central Avenue — Where Downtown is Downstairs. Live in the center of Sarasota’s most vibrant luxury lifestyle from this beautifully updated and FULLY FURNISHED residence at one of downtown’s most iconic addresses. Residence H716 offers 1,725 square feet of refined living with 2 spacious en-suite bedrooms, 2.5 bathrooms, a versatile den, and an expansive private balcony showcasing captivating city and bay views. Inside, warm dark hardwood flooring, custom cabinetry, granite countertops, and thoughtfully designed living spaces create a residence that feels both elegant and comfortable. The open-concept layout flows effortlessly for entertaining, while floor-to-ceiling natural light enhances the home’s inviting atmosphere. Recent updates include a NEW 2025 washer and dryer, along with a NEW 2024 refrigerator and water heater. What truly separates 100 Central is the lifestyle. Step downstairs directly into the heart of downtown Sarasota — where Whole Foods, Starbucks, award-winning restaurants, boutique shopping, the Sarasota Opera House, Florida Studio Theatre, and vibrant nightlife are all just outside your door. Marina Jack, Bayfront Park, St. Armands Circle, and Lido Beach are only minutes away. Residents enjoy an impressive collection of resort-style amenities, including a 24-hour concierge and secured access, a heated pool and jacuzzi, a fitness center, a private movie theatre, a resident club room and art studio, guest suite accommodations for visitors, and pet-friendly living. A standout feature rarely found downtown is the inclusion of TWO secure under-building parking spaces located high and dry on the 4th floor, along with additional storage. Whether you’re searching for a full-time residence, seasonal retreat, or luxury lock-and-leave lifestyle, Residence H716 delivers exceptional convenience, privacy, and walkable city living in the cultural heart of Sarasota.
#A4694485

SARASOTA

100 CENTRAL AVENUE H716

2 Beds

2 Baths

1,725 Sq.Ft.

$949,900

MLS#: A4694485

New on site 3 days ago
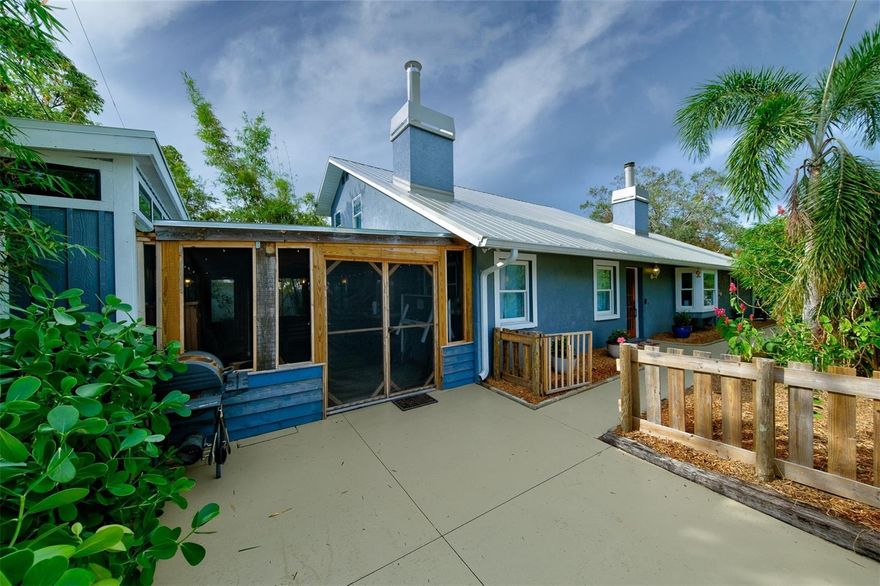
Welcome to a refined corner-lot home directly across from Arlington Park — one of Sarasota's most beloved neighborhood amenities. With 1,955 sqft of thoughtful living space, three bedrooms with walk-in closets, two updated baths, and a true 2-car garage, this property offers a combination that simply doesn't exist at this price point in the heart of the city. Every detail has been considered for Florida living. A 2022 metal roof with a 50-year warranty, two new Trane HVAC systems, impact-resistant windows, and a new water heater mean lower insurance, lower utilities, and no deferred maintenance. Located in evacuation Zone E and high and dry through every recent storm season, this is the rare home that lets you stop worrying about Florida ownership. Inside, character meets quality: stained solid wood doors, crown molding, hardwood bamboo flooring, a maple stairwell, and warm wooden ceilings. Walk out to a generous screened lanai, private hot tub, and lush tropical landscaping framed by palms, bamboo, and fruit trees. The fully fenced yard provides quiet privacy in a setting most Sarasota buyers only dream about. Step out your front door to Arlington Park's 50-meter lap pool, tennis courts, basketball courts, dog park, and walking trails. Sarasota Memorial Hospital, Southside Village dining, and downtown are all within minutes. Beaches at Siesta Key are a short drive away. Zoned for top-rated Southside Elementary (A-rated). A rare opportunity: turnkey, insurable, and irreplaceable location — directly across from the park.
#A4695132

SARASOTA

2690 TEMPLE STREET

3 Beds

2 Baths

1,955 Sq.Ft.

$749,000

MLS#: A4695132

New on site 4 days ago
Located in the highly sought-after gated community of Hammock Preserve on Palmer Ranch, this beautifully designed 3 bedroom, 3 bathroom home offers the perfect blend of luxury, comfort, and location. Walking through the front door, be greeted by stunning water views that create a peaceful and inviting atmosphere throughout the main living space. Find ultimate flexibility for living with all bedrooms split and two featuring ensuite baths, walk-in closets with custom closet systems.

Designed with both style and functionality in mind, this home features a spacious open-concept floor plan, plantation shutters, custom millwork, and a 3-car garage with epoxy flooring offering plenty of storage space. The chef’s kitchen is truly the heart of the home, complete with a gas cooktop, large center island perfect for family gatherings or entertaining guests, abundant cabinetry, and seamless flow into the living and dining areas.

Guests can easily transition outside to the large, enclosed lanai, already plumbed for an outdoor kitchen. Make this the ideal place to relax and enjoy the peaceful water views year-round. Whether hosting friends or enjoying a quiet evening at home, this outdoor space perfectly captures the Florida lifestyle.

Enjoy resort-style living just minutes from world-renowned beaches, shopping, dining, golf, and everything Sarasota has to offer. 5700 Sweet Leaf Way combines luxury finishes, thoughtful design, and an unbeatable location in one exceptional home.
#A4694585

SARASOTA

5700 SWEET LEAF WAY

3 Beds

3 Baths

2,489 Sq.Ft.

$875,000

MLS#: A4694585

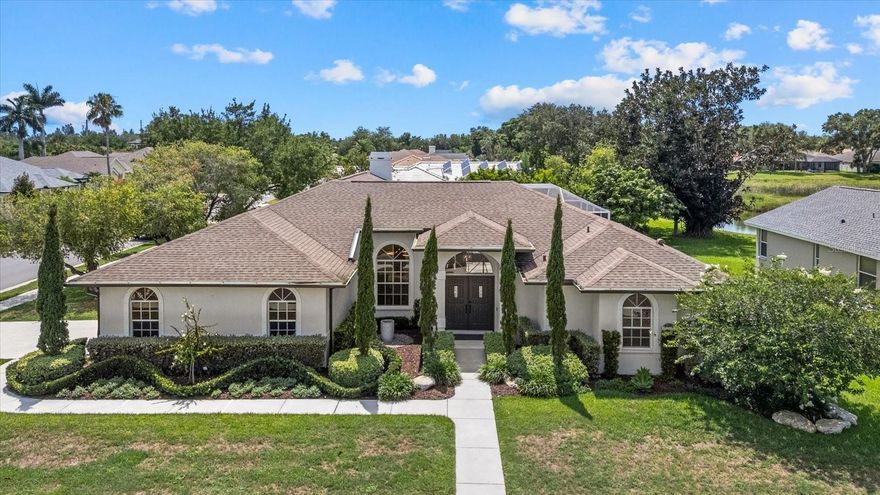
Rare opportunity to own a beautifully updated lakefront pool home in the private enclave of Country Lakes within the Palm Aire community. Built by respected builder Dan Najjar, this contemporary coastal residence with 3/bedroom and 3/full bath reflects quality craftsmanship and thoughtful design throughout. Recent improvements include: PGT impact windows and sliders (2026), HVAC replacement (2026), widened driveway, added side patio and walkway, fencing, professional landscaping, pool cage repainting and rescreening, interior and exterior painting, renovated kitchen and two secondary bathrooms (2024), LED recessed lighting, removal of popcorn ceilings, updated outlets and switches, wide-plank luxury vinyl flooring, and custom cedar closet systems in the primary suite. Bright interior featuring high ceilings, split-bedroom floor plan, and a refined light color palette. Updated kitchen offering custom cabinetry with soft-close doors and drawers plus integrated storage solutions and expansive quartz countertops. Formal living and dining rooms flow into the great room and kitchen, creating an open and functional layout. A pocket door separates the secondary bedrooms and bath area for additional privacy. The primary suite features sliding doors to the covered lanai, spacious ensuite bath, and two walk-in closets. All three bathrooms offer low-entry showers, and wide doorways throughout the home enhance accessibility and ease of living. Outdoor living spaces are designed for both entertaining and relaxation, with a screened lanai, 24-foot pool, pool bath access, and mature landscaping. A separate fully fenced side yard provides a private, zen-inspired patio retreat. Additional highlights include an oversized 3-car garage, low annual HOA fees, and a location outside of a flood zone. Optional membership at Palm-Aire Country Club includes 36 holes of golf, Har-Tru tennis courts, pickleball, Olympic-size heated pool, fitness center, and clubhouse amenities. Ideally located just off the University Parkway corridor, with easy access to Nathan Benderson Park, Lakewood Ranch, Whole Foods, Fresh Market, Trader Joe’s, and The Mall at University Town Center (UTC), offering premier shopping and dining. Conveniently located near downtown Sarasota’s vibrant arts and cultural attractions, renowned Gulf beaches, and Sarasota-Bradenton International Airport. Available turnkey furnished.
#A4692570

SARASOTA

6988 COUNTRY LAKES CIRCLE

3 Beds

3 Baths

2,121 Sq.Ft.

$739,000

MLS#: A4692570

 - property

Send a message

Message successfully sent.

Your message

What is 3 + 4 ?

Reason for contacting?

I agree to receive email communication and understand I can unsubscribe at any time.

I agree to be contacted by The Graf Group of Coldwell Banker via call, email, and text for real estate services. To opt out, you can reply 'stop' at any time or reply 'help' for assistance. You can also click the unsubscribe link in the emails. Message and data rates may apply. Message frequency may vary. Privacy Policy

Sign Out

Virtual Assistant

Would you like to take the next step with this property? We can help you schedule a showing or virtual tour, or send you more details.

Yes, I would like more information.

Thank You for Your Reply, One of Our Agents will contact you as soon as possible

No, maybe later.

Thank you, you can always contact me via email, phone number or through the contact form.

Realhub AI

Lucy - Your AI-Powered Realtor
Update Your Temporary Password

Personalize your search

Enter your email and we'll notify you immediately when new listings match what you're looking for.

or enter email address
Already have an account ? Login here

Continue your home search

I agree to receive communications and understand I can unsubscribe at any time.

I agree to be contacted by The Graf Group of Coldwell Banker via call, email, and text for real estate services. To opt out, you can reply 'stop' at any time or reply 'help' for assistance. You can also click the unsubscribe link in the emails. Message and data rates may apply. Message frequency may vary. Privacy Policy

Already have an account ? Login here

We use cookies

We use cookies primarily for analytics to enhance your experience. By accepting, you agree to our use of these cookies. You can manage your preferences or learn more about our cookies policy.