.webp?size=346x80)
- Properties
- Meet our agents
- Communities
- Market Report
- Home Value
- Calculator
Property
Beds
4
Full Baths
3
1/2 Baths
1
Year Built
2021
Sq.Footage
2,940
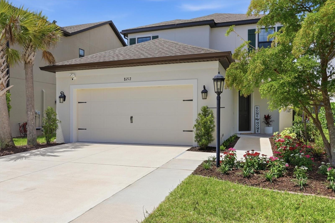
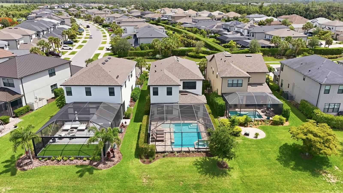
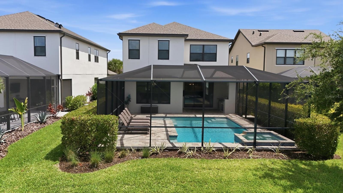
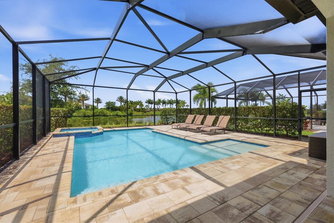
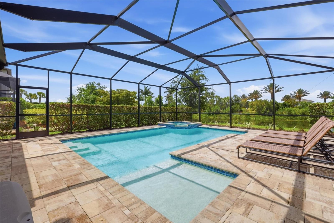
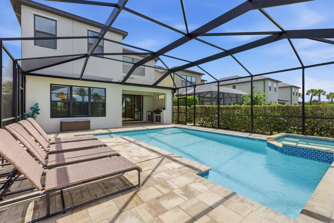
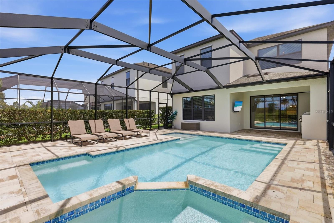
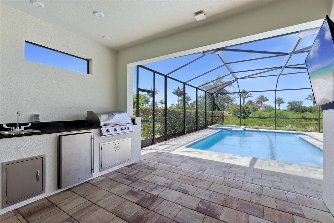
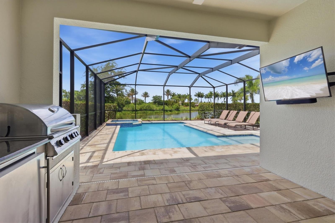
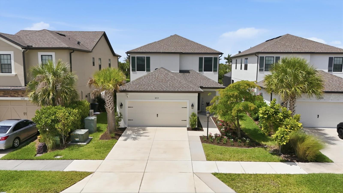
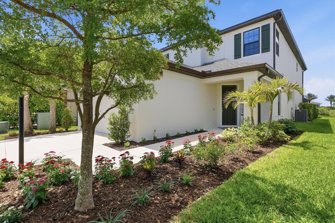
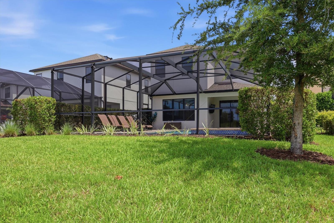
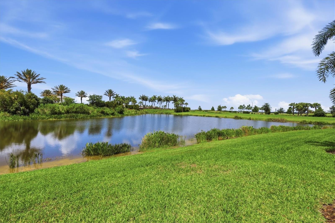
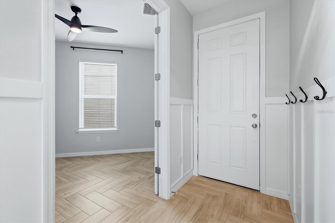
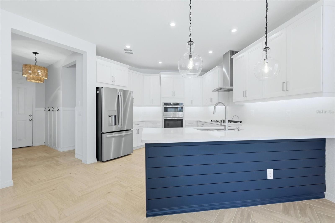
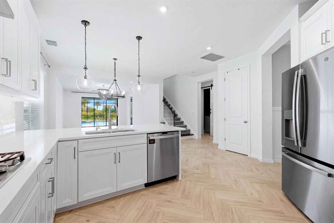
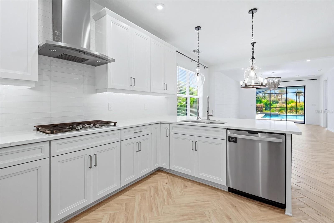
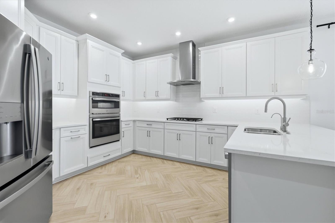
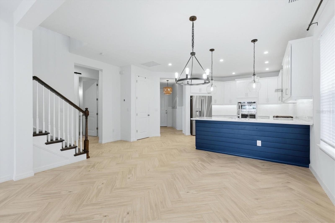
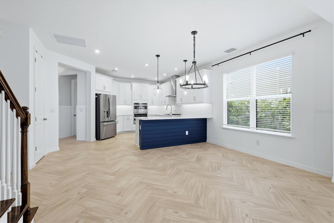
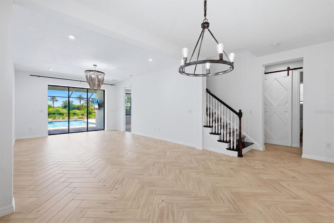
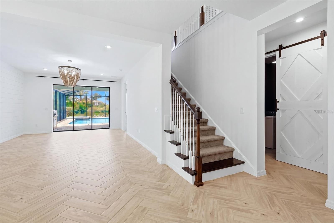
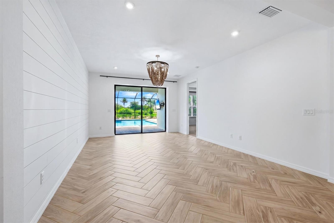
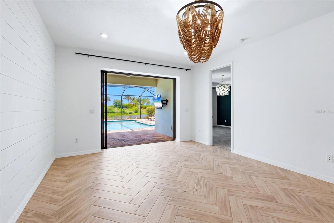
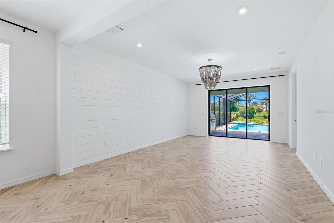
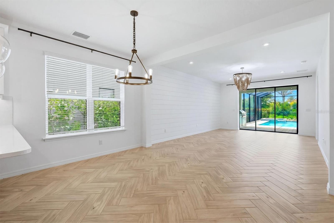
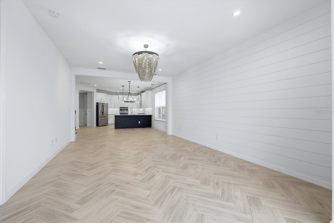
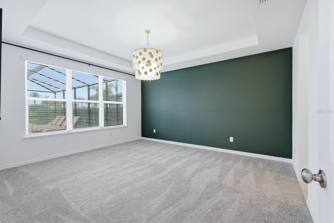
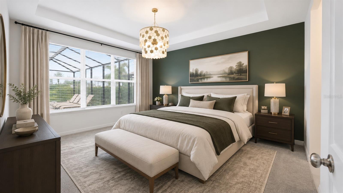
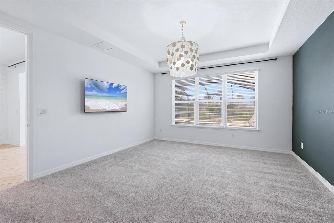
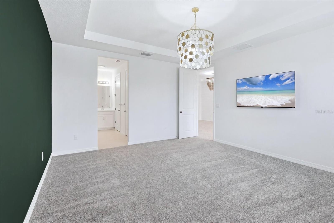
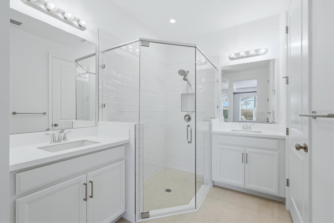
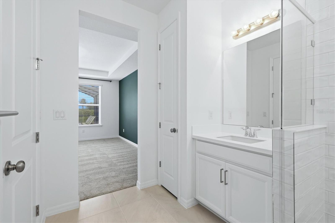
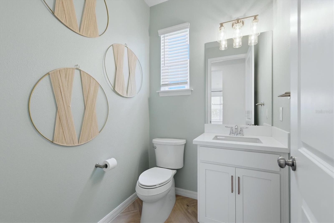
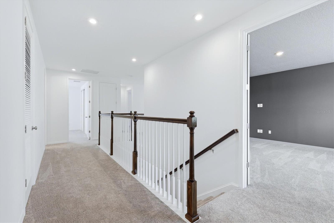
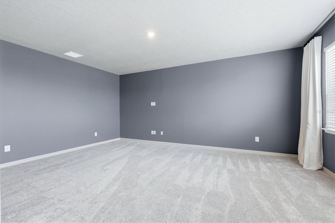
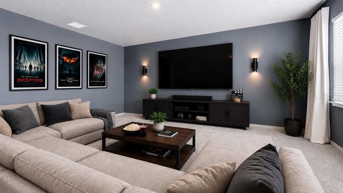
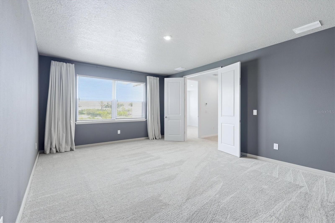
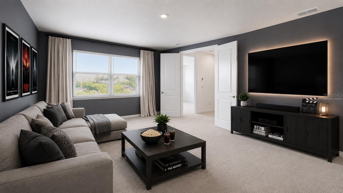
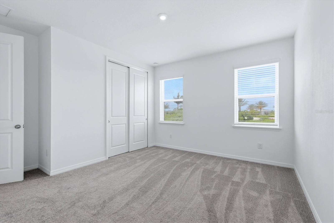
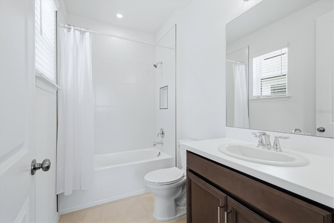
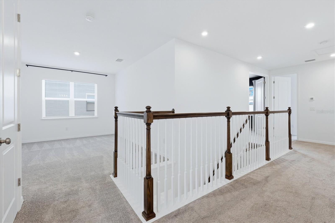
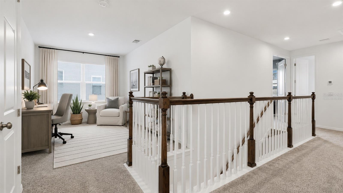
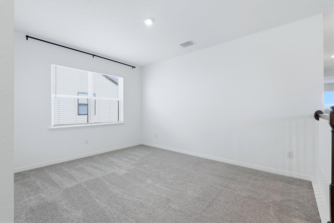
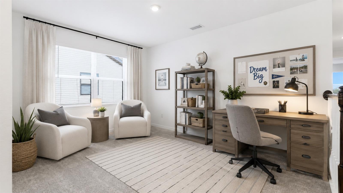
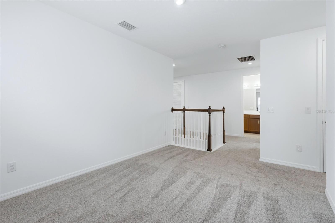
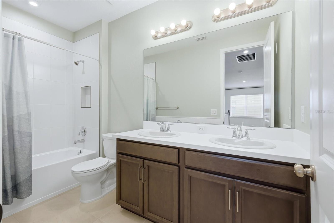
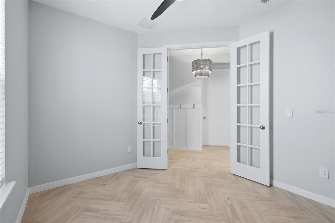
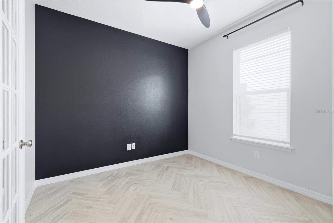
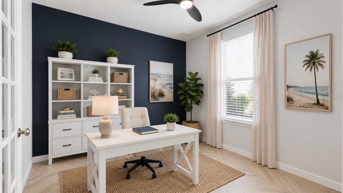
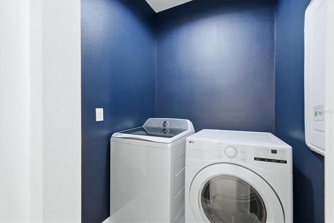
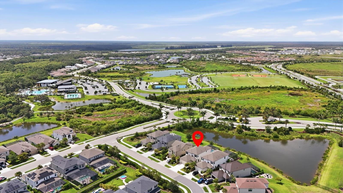
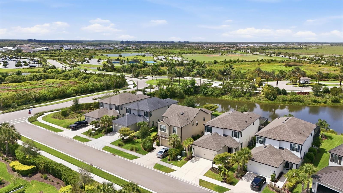
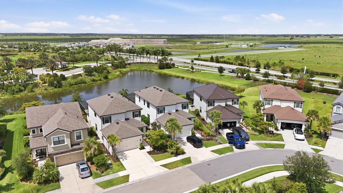
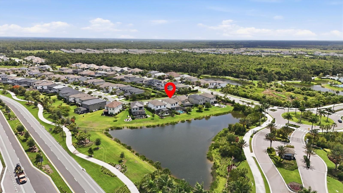
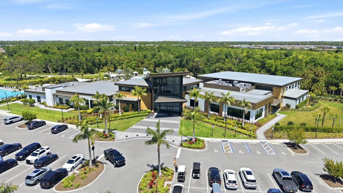
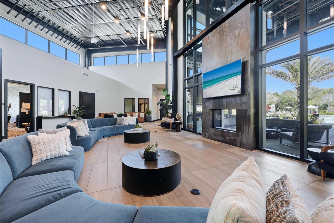
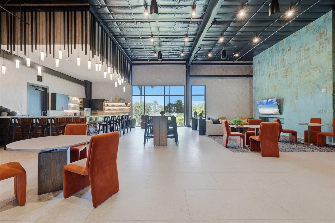
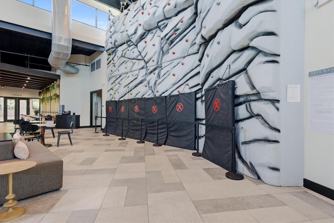
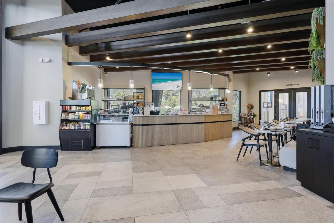
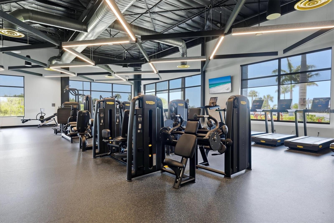
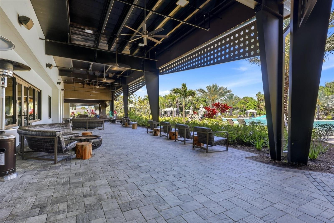
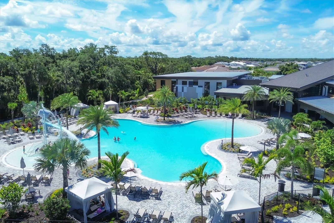
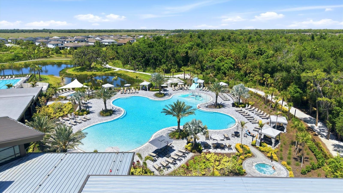
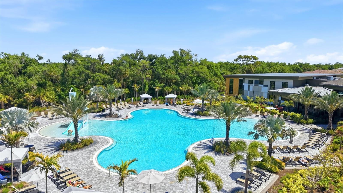
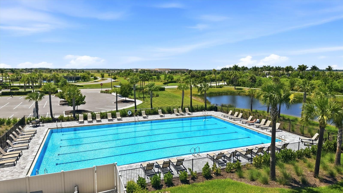
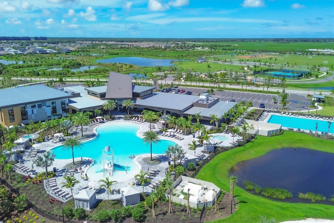
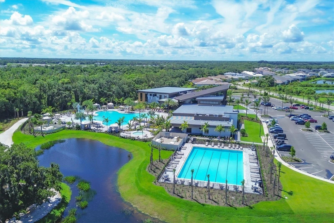
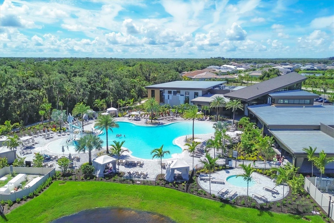
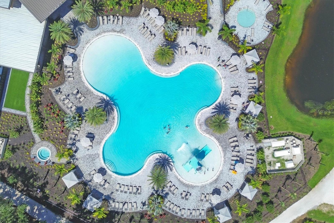
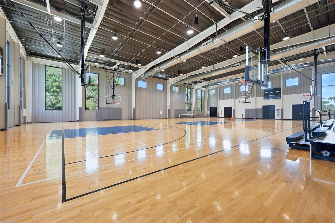
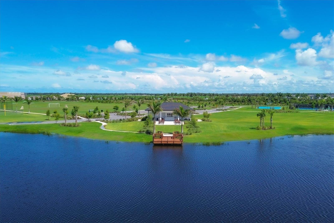
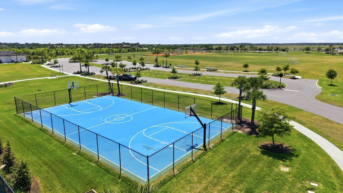
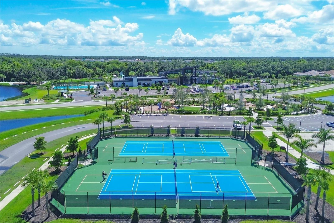
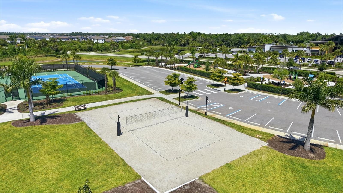
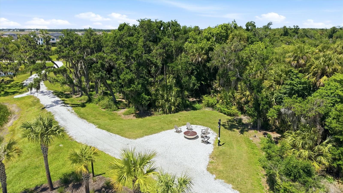
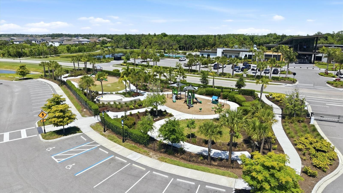
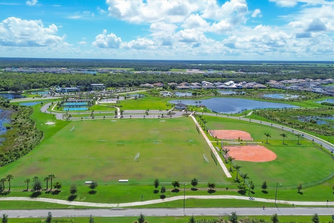
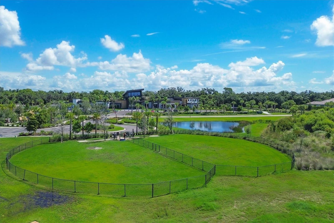
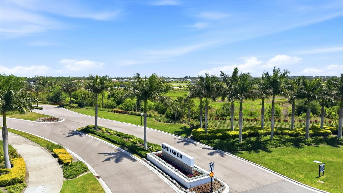
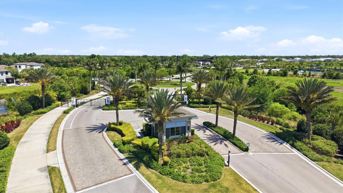
One or more photo(s) has been virtually staged. LOCATION, LIFESTYLE, AND LUXURY come together in this beautifully updated home in the highly sought-after Skye Ranch community. Convenient walking distance to K-8 school, amenities and park. This home features 4 bedrooms, 3.5 baths, flexible living spaces including an office, loft and media/game room, and outdoor living that defines Florida living. As you enter the home you notice the stunning tile in a herringbone pattern leading you to the gorgeous kitchen with quartz counters, subway tile backsplash, gas cooktop, a spacious pantry, and plenty of seating at the bar area. The dining and living spaces blend seamlessly creating an open and inviting atmosphere where a custom wood wall elevates the living room. Designed with entertaining in mind the outdoor living space features a perfectly positioned HEATED SALT-WATER POOL AND SPA, OUTDOOR KITCHEN, and generous covered lanai. The primary suite is bright with windows overlooking the lanai and pool area. The en-suite bath has split vanities, a walk-in closet and a linen closet, large walk-in shower, and a private water closet. Also on the first floor is an office with french doors, a half bath and the laundry room. On the impressive second floor you’ll find 3 more bedrooms and one with an en-suite bathroom. The other 2 bedrooms share a full bathroom with dual sinks, shower and tub. The media/game room and the loft both offer endless possibilities from movie nights, gaming, relaxing, or gathering with friends. Stylish lighting and neutral tones complement the home’s modern design. Added french drains on both sides of the house provide enhanced drainage. MAJOR RECENT ENHANCEMENTS include ALL NEW WINDOWS, new carpet, hvac ducts HEPA cleaned, air purifier and uv lights installed in both hvac units, new attic insulation, and SO MUCH MORE - THIS IS LIKE A NEW HOME! This property sits on a prime lot overlooking the pond with no rear neighbors. Enjoy the convenience of being a short walk or bike ride to The Hub, the main clubhouse in Skye Ranch. This amazing community is equipped with a cafe, resort-style pool, Junior Olympic pool, splash pad, fitness center, rock climbing, tennis, pickleball, bocce ball, indoor and outdoor basketball, sand volleyball, baseball fields, even a pond for fishing. The Lifestyle Team can assist you in joining an Interest Group or Social Club or help you create a new one. Concierge offers discounts to residents from local businesses. A new K-8 school is another fantastic community asset. Enjoy miles of walking trails with lush landscaping connecting you to all the exceptional amenities. Skye Ranch in its convenient location allows for an easy drive to Siesta Key Beach, I-75, UTC, downtown Sarasota and many restaurants, shops, banks and medical facilities. This is Florida living, done beautifully.
Features & Amenities
Interior
-
Other Interior Features
Walk-In Closet(s)
-
Total Bedrooms
4
-
Bathrooms
3
-
1/2 Bathrooms
1
-
Cooling YN
YES
-
Cooling
Central Air
-
Fireplace YN
NO
-
Heating YN
YES
-
Heating
Central
-
Pet friendly
Breed Restrictions, Cats OK, Dogs OK, Yes
Exterior
-
Garage
Yes
-
Garage spaces
2
-
Construction Materials
Block, Stucco
-
Other Exterior Features
Outdoor Kitchen, Rain Gutters
-
Parking
Driveway, Attached
-
Patio and Porch Features
Covered, Deck, Enclosed, Rear Porch, Screened
-
Pool
Yes
-
Pool Features
In Ground, Salt Water, Private
-
Waterfront YN
NO
-
View
Pond, Water
Area & Lot
-
Lot Features
Paved
-
Lot Size(acres)
0.14
-
Lot Size(square feet)
5992.0
-
Property Type
Residential
-
Property Sub Type
Single Family Residence
-
Architectural Style
Traditional
Price
-
Sales Price
$740,000
-
Tax Amount
$3,417
-
Sq. Footage
2, 940
-
Price/SqFt
$251
HOA
-
Association
Yes
-
Association Fee
$752.52
-
Association Fee Frequency
Quarterly
-
Association Fee Includes
N/A
-
Total Monthly Fees
$250.84
School District
-
Elementary School
K-8 At Clark And Lorriane
-
Middle School
K-8 At Clark And Lorriane
-
High School
Riverview High
Property Features
-
Stories
2
-
New Construction
NO
-
Association Amenities
Basketball Court, Clubhouse, Fitness Center, Gated, Park, Pool, Recreation Facilities, Tennis Court(s)
-
Foundation Details
Slab
-
Ownership
Fee Simple
-
Senior Community YN
NO
-
Sewer
Public Sewer
-
Tax Lot
1094
-
Water Source
Public
Schedule a Showing
Showing scheduled successfully.
Mortgage calculator
Estimate your monthly mortgage payment, including the principal and interest, property taxes, and HOA. Adjust the values to generate a more accurate rate.
Your payment
Principal and Interest:
$
Property taxes:
$
HOA fees:
$
Total loan payment:
$
Total interest amount:
$
Location
County
Sarasota
Elementary School
K-8 At Clark And Lorriane
Middle School
K-8 At Clark And Lorriane
High School
Riverview High
Listing Courtesy of Jeaneen Wiegand , WIEGAND REALTY
RealHub Information is provided exclusively for consumers' personal, non-commercial use, and it may not be used for any purpose other than to identify prospective properties consumers may be interested in purchasing. All information deemed reliable but not guaranteed and should be independently verified. All properties are subject to prior sale, change or withdrawal. RealHub website owner shall not be responsible for any typographical errors, misinformation, misprints and shall be held totally harmless.

Business Coach | Executive Sales Associate | Realtor®
Michael Graf
Call Michael today to schedule a private showing.

* Listings on this website come from the FMLS IDX Compilation and may be held by brokerage firms other than the owner of this website. The listing brokerage is identified in any listing details. Information is deemed reliable but is not guaranteed. If you believe any FMLS listing contains material that infringes your copyrighted work please click here to review our DMCA policy and learn how to submit a takedown request.© 2024 FMLS.
Related Properties
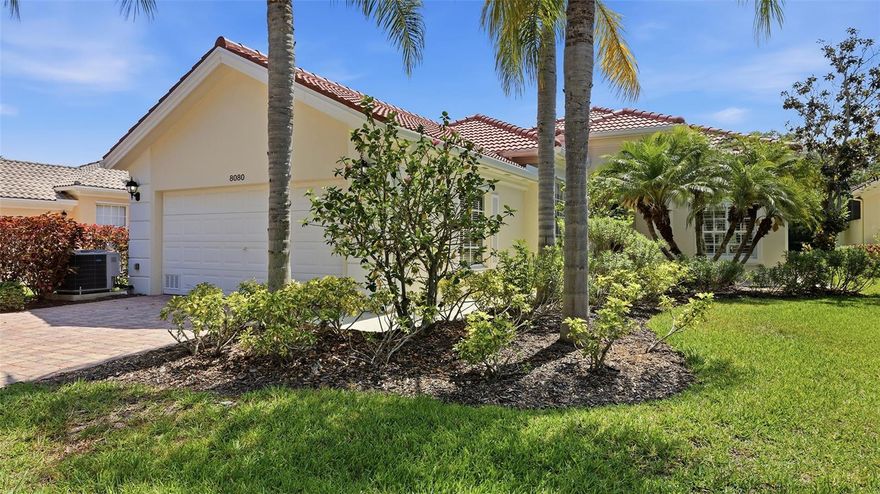
SARASOTA
8080 CARDENA LANE
3 Beds
3 Baths
2,008 Sq.Ft.
$595,500
MLS#: A4691250
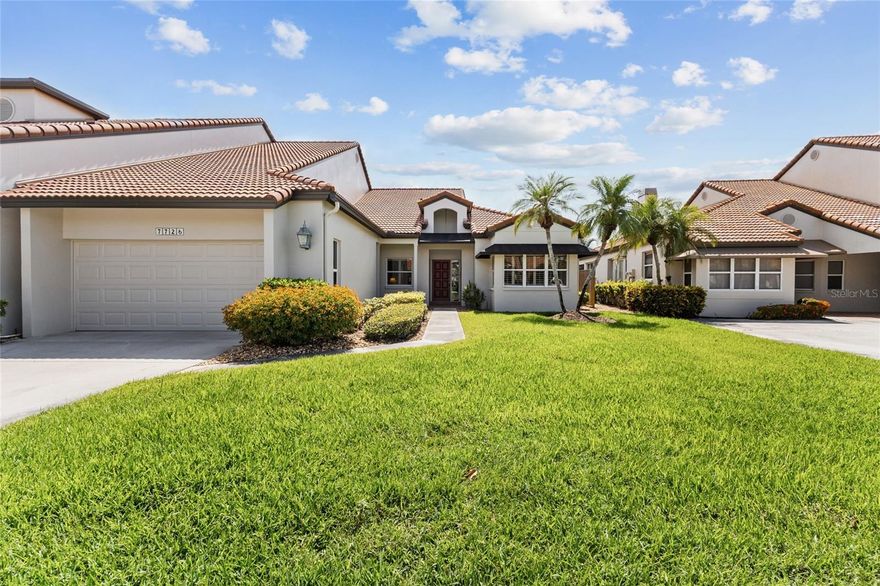
SARASOTA
7726 CALLE FACIL
3 Beds
2 Baths
2,610 Sq.Ft.
$615,000
MLS#: A4694288
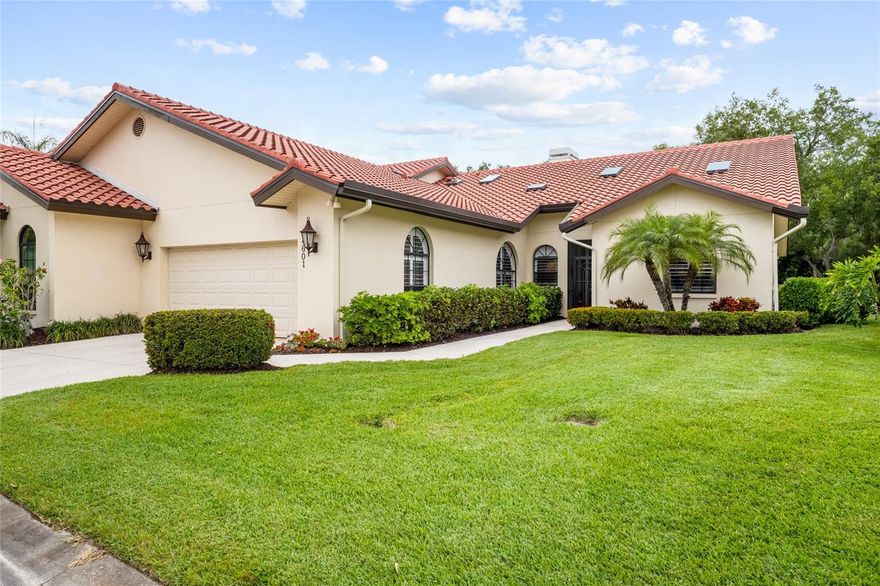
SARASOTA
4601 LAS BRISAS LANE
3 Beds
2 Baths
2,428 Sq.Ft.
$625,000
MLS#: A4690192

SARASOTA
5362 CICERONE STREET
3 Beds
2 Baths
1,918 Sq.Ft.
$750,000
MLS#: A4693858
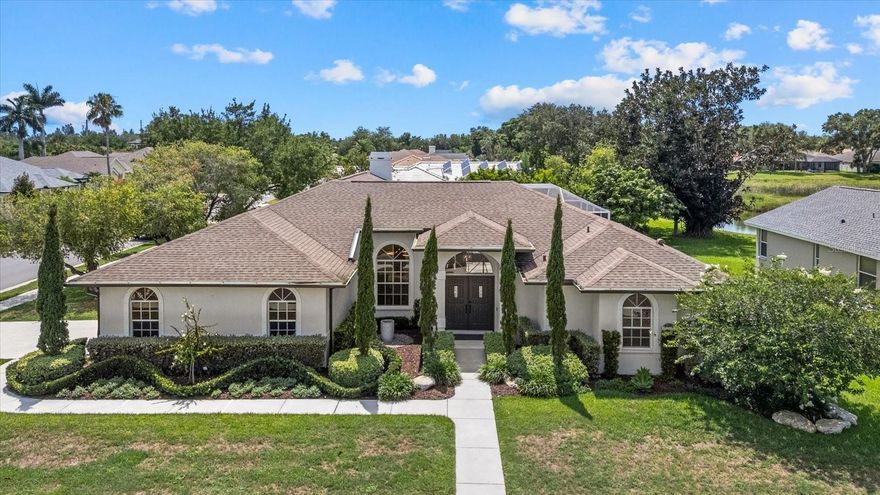
SARASOTA
6212 AVENTURA DRIVE
3 Beds
3 Baths
2,738 Sq.Ft.
$825,000
MLS#: A4695185
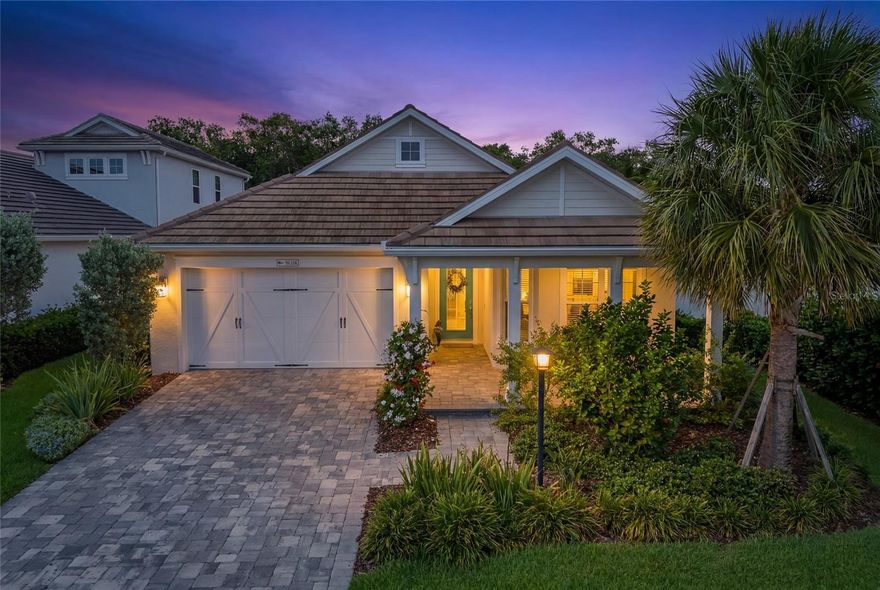
SARASOTA
8089 TIDAL POINTE WAY
2 Beds
2 Baths
1,887 Sq.Ft.
$739,000
MLS#: A4695035

SARASOTA
8506 FRANGIPANI TERRACE
3 Beds
2 Baths
1,862 Sq.Ft.
$640,000
MLS#: A4694557
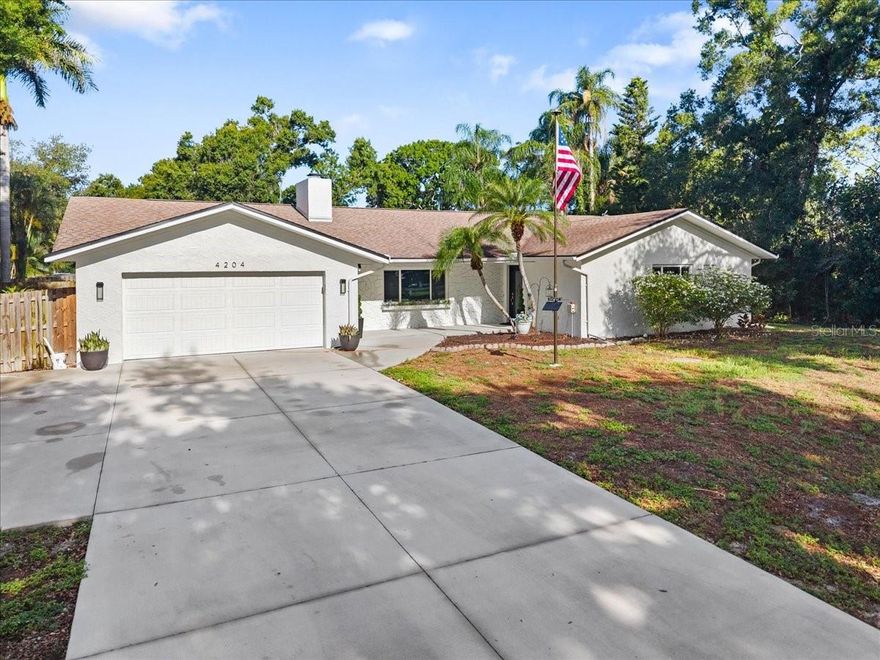
SARASOTA
4204 PINE MEADOW TERRACE
3 Beds
2 Baths
2,085 Sq.Ft.
$599,900
MLS#: A4694949

SARASOTA
5316 CREEKSIDE TRAIL
4 Beds
3 Baths
2,539 Sq.Ft.
$649,900
MLS#: A4695087
