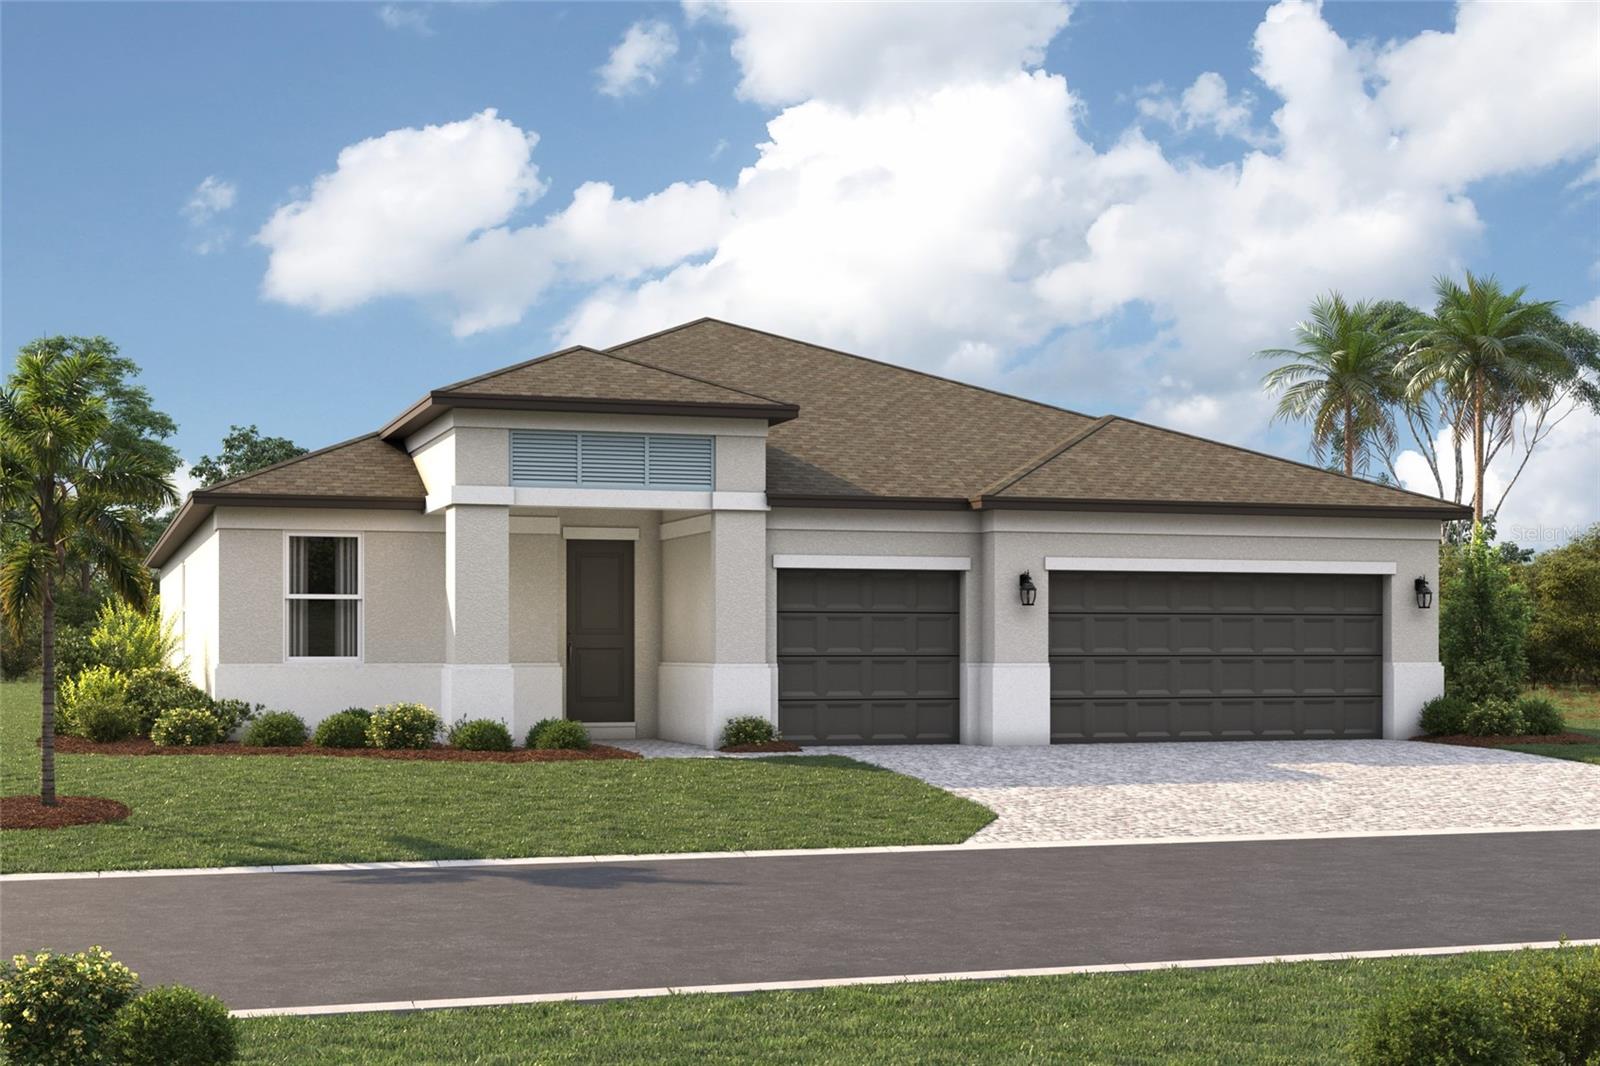
Features & Amenities

Interior

  • Other Interior Features

    Eat-in Kitchen, Walk-In Closet(s)

  • Total Bedrooms

    3

  • Bathrooms

    3

  • Cooling YN

    YES

  • Cooling

    Central Air

  • Fireplace YN

    NO

  • Heating YN

    YES

  • Heating

    Heat Pump

  • Pet friendly

    Yes

Exterior

  • Garage

    Yes

  • Garage spaces

    3

  • Construction Materials

    Block

  • Parking

    Attached

  • Pool

    No

  • Waterfront YN

    NO

Area & Lot

  • Lot Size(acres)

    0.17

  • Lot Size(square feet)

    7,444

  • Property Type

    Residential

  • Property Sub Type

    Single Family Residence

Price

  • Sales Price

    $679,999

  • Tax Amount

    $500

  • Sq. Footage

    2,579

  • Price/SqFt

    $263

HOA

  • Association

    YES

  • Association Fee

    $300

  • Association Fee Frequency

    Quarterly

  • Association Fee Includes

    N/A

  • Total Monthly Fees

    $100

School District

  • Elementary School

    Barbara A. Harvey Elementary

  • Middle School

    Buffalo Creek Middle

  • High School

    Parrish Community High

Property Features

  • New Construction

    YES

  • Foundation Details

    Slab

  • Ownership

    Fee Simple

  • Senior Community YN

    NO

  • Sewer

    Public Sewer

  • Tax Lot

    2807

  • Water Source

    Public

Schedule a Showing

Showing scheduled successfully.

<
>
IN PERSON
VIA CHAT

What is 3 + 4 ?


Change time

Mortgage calculator

Estimate your monthly mortgage payment, including the principal and interest, property taxes, and HOA. Adjust the values to generate a more accurate rate.

Your payment

Principal and Interest:

$

Property taxes:

$

HOA fees:

$

Total loan payment:

$

Total interest amount:

$

Location

County

Manatee

Elementary School

Barbara A. Harvey Elementary

Middle School

Buffalo Creek Middle

High School

Parrish Community High

Listing Courtesy of Elizabeth Stephens , FLORIWEST REALTY GROUP, LLC

RealHub Information is provided exclusively for consumers' personal, non-commercial use, and it may not be used for any purpose other than to identify prospective properties consumers may be interested in purchasing. All information deemed reliable but not guaranteed and should be independently verified. All properties are subject to prior sale, change or withdrawal. RealHub website owner shall not be responsible for any typographical errors, misinformation, misprints and shall be held totally harmless.

Agent Michael Graf

Business Coach | Executive Sales Associate | Realtor®

Michael Graf

Call Michael today to schedule a private showing.


* Listings on this website come from the FMLS IDX Compilation and may be held by brokerage firms other than the owner of this website. The listing brokerage is identified in any listing details. Information is deemed reliable but is not guaranteed. If you believe any FMLS listing contains material that infringes your copyrighted work please click here to review our DMCA policy and learn how to submit a takedown request.© 2024 FMLS.
Pre-Construction. To be built. ****SPECIAL FINANCING AVAILABLE FOR A LIMITED TIME ONLY FROM PREFERRED LENDER. RESTRICTIONS APPLY, FOR QUALIFIED BUYERS, SUBJECT TO APPLICABLE TERMS AND CONDITIONS. SUBJECT TO CHANGE WITHOUT NOTICE****

Welcome to the Gulf Stream, a spacious and thoughtfully designed ranch-style home offering 3 bedrooms, 3 bathrooms, and a 3-car garage. With an open-concept layout and flexible living spaces, this home is designed for both comfort and versatility.
At the center of the home, the kitchen, café, and great room come together to create a bright and inviting space for everyday living and entertaining. The kitchen features a large center island, walk-in pantry, and a gourmet kitchen layout to elevate your cooking experience. Just off the café, a lanai provides the perfect setting for outdoor living and relaxation.
The private owner’s suite is tucked toward the rear of the home and features a spacious bedroom with a large walk-in closet, and a well-appointed en-suite bathroom with dual vanities and shower. Secondary bedrooms are positioned throughout the main floor with convenient access to full bathrooms, while a flex room near the front of the home can be used as a home office or converted into a den or an additional bedroom.
Everyday functionality is enhanced with a centrally located laundry room and a mud room just off the garage to help keep things organized.

With its open layout, flexible design, and thoughtful options throughout, the Gulf Stream is built to adapt to your lifestyle with ease. Contact us today to learn more about this floorplan and available features.


Seaire's stunning 4 acre, crystal-clear Metro Lagoon brings true resort living right into the heart of Parrish, offering residents a tropical, beach-style escape just steps from home. This expansive, man-made oasis features sandy shores, swimmable clear waters, kayaking and paddleboarding, plus elevated attractions like a swim-up bar, in-water obstacle course, double water slide, private cabanas, and vibrant event spaces—all designed to deliver an unforgettable "vacation-at-home" experience every day.

9231 DEEP HORIZON LOOP

Message successfully sent.

What would you like to know?

What is 3 + 4 ?

I agree to receive email communication and understand I can unsubscribe at any time.

I agree to be contacted by The Graf Group of Coldwell Banker via call, email, and text for real estate services. To opt out, you can reply 'stop' at any time or reply 'help' for assistance. You can also click the unsubscribe link in the emails. Message and data rates may apply. Message frequency may vary. Privacy Policy

Related Properties

New on site today
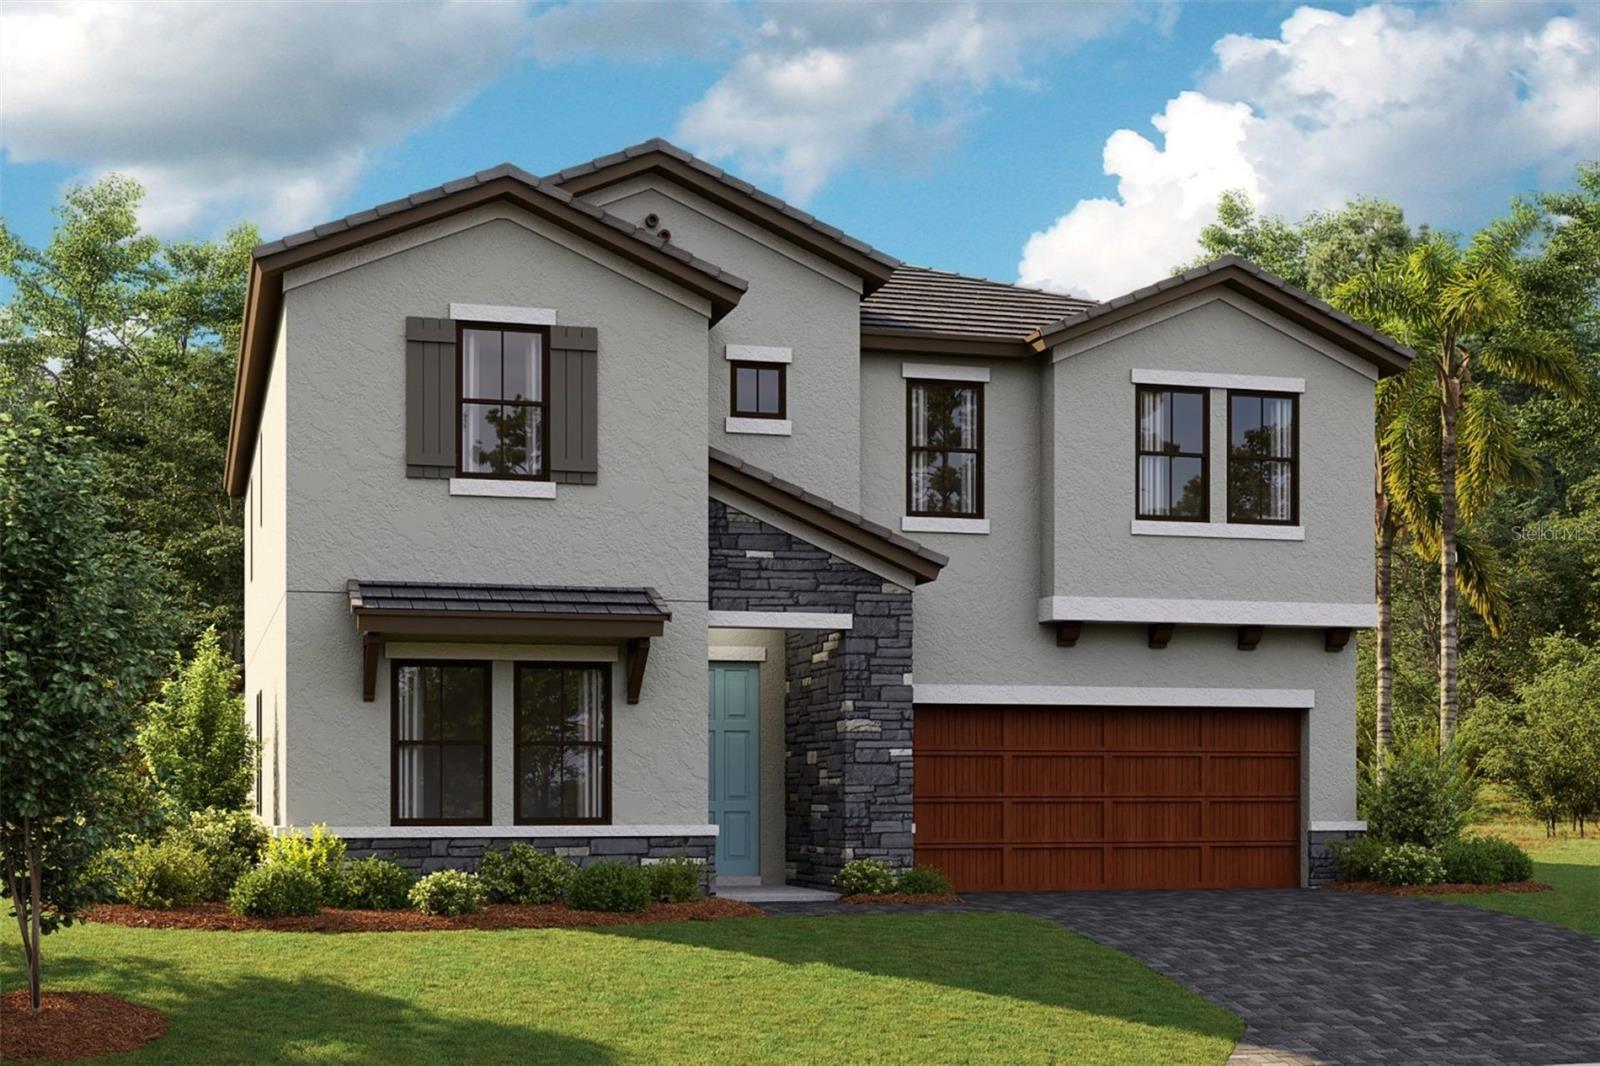
Under Construction. Pelican
This Pelican is currently under construction and will be ready Oct/Nov! This beautifully designed home showcases Sonoma Duraform Linen cabinetry with a warm wood finish, elegant Frost Whte 3CM MSI Quartz countertops, stylish Polaris Plus VE433 Lighthouse luxury vinyl plank flooring, and thoughtfully selected designer finishes throughout. Offering 3,397 square feet of versatile living space, the Pelican features 5 spacious bedrooms, 3 full bathrooms, and a 2-car garage. The open-concept floorplan seamlessly connects the kitchen, dining, and main living areas, creating an inviting space ideal for both everyday living and entertaining. Enjoy Florida living year-round on the covered lanai overlooking stunning wetland views. Additional highlights include a convenient pocket office, a spacious upstairs bonus room, and a private upper-level owner's retreat complemented by generously sized secondary bedrooms and bathrooms, providing the perfect balance of comfort, functionality, and modern design.
Images shown are for illustrative purposes only and may differ from actual home. Completion date subject to change.
#TB8527407

PARRISH

8530 DOVE BOG TERRACE

5 Beds

3 Baths

3,397 Sq.Ft.

$642,294

MLS#: TB8527407
New on site today
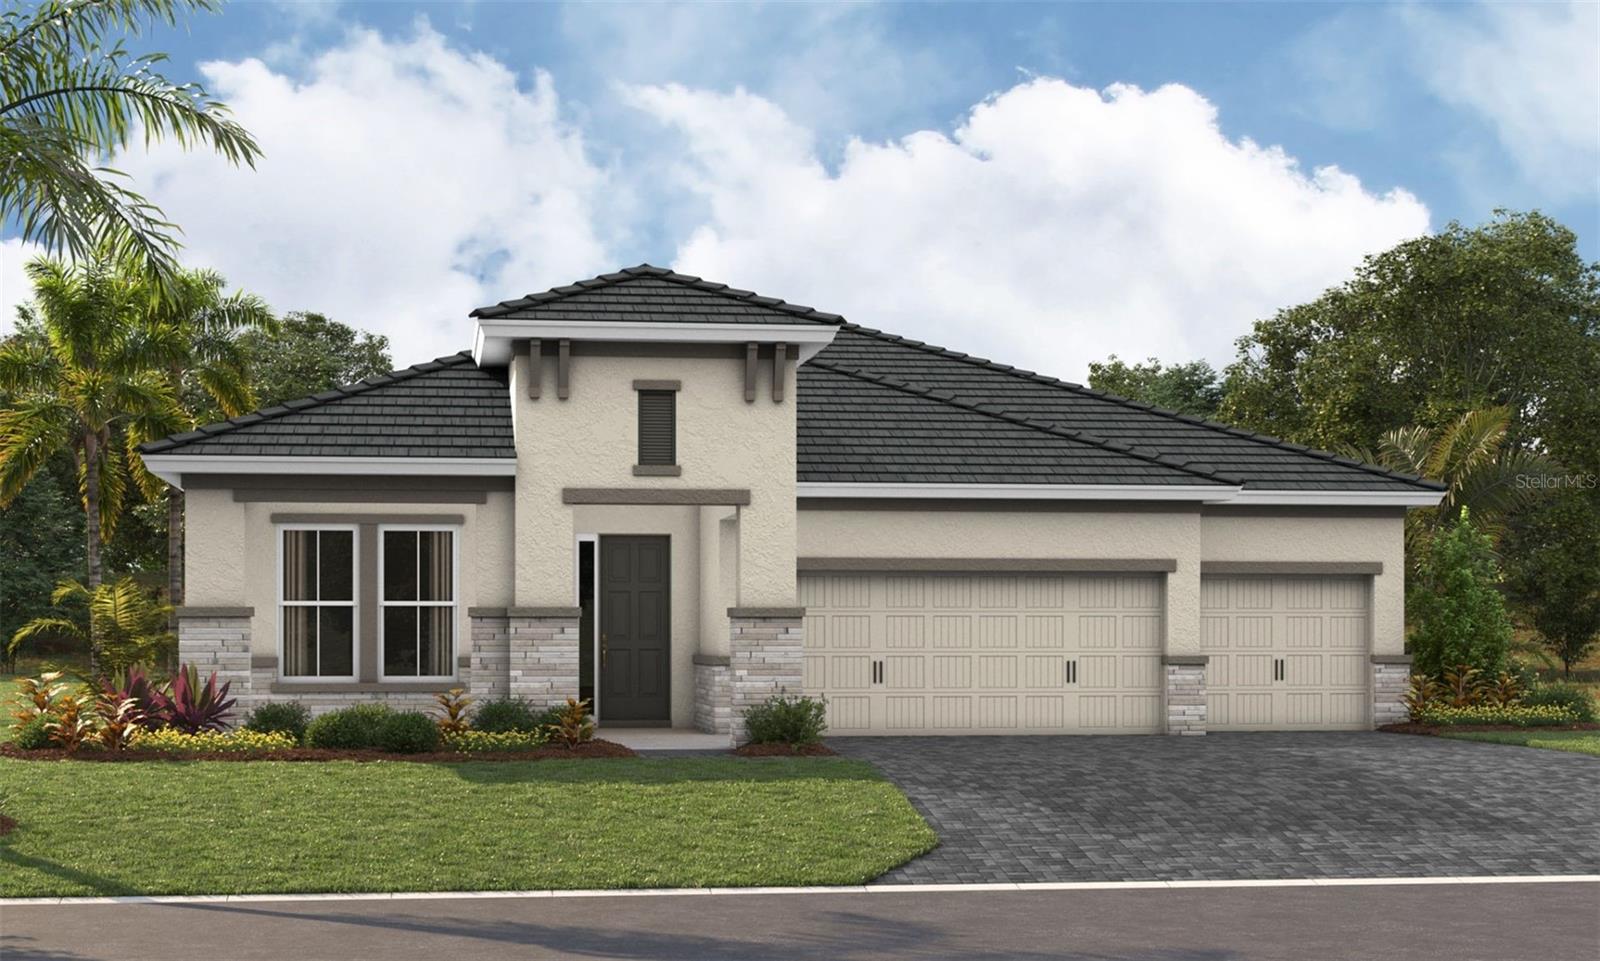
Under Construction. Biscayne I
This Biscayne I is currently under construction and will be ready Nov/Dec! This beautifully designed home showcases Sonoma Painted Linen cabinetry with a warm wood finish, elegant Frost Whte MSI 3CM Quartz countertops, stylish Pride Plus Accent Riverside luxury vinyl plank flooring, and thoughtfully selected designer finishes throughout. Offering 2,562 square feet of well planned living space, the Biscayne I features 3 spacious bedrooms, 3 full bathrooms, and a 3 car garage. The open concept floorplan seamlessly connects the kitchen, dining, and main living areas, creating a bright and inviting space that is perfect for both everyday living and entertaining. A private den provides the ideal setting for a home office, study, or flexible living space to suit your needs. The luxurious owner's retreat offers a peaceful escape and is complemented by an upgraded owner's bathroom designed with comfort and style in mind. Enjoy Florida living on the extended covered lanai overlooking a spacious backyard, creating the perfect setting for relaxing, dining outdoors, or gathering with family and friends. Blending functional design, generous living spaces, and exceptional finishes, this home offers the perfect combination of comfort, elegance, and everyday convenience.
Images shown are for illustrative purposes only and may differ from actual home. Completion date subject to change.
#TB8527413

PARRISH

10222 LONGMEADOW AVENUE

3 Beds

3 Baths

2,562 Sq.Ft.

$775,921

MLS#: TB8527413
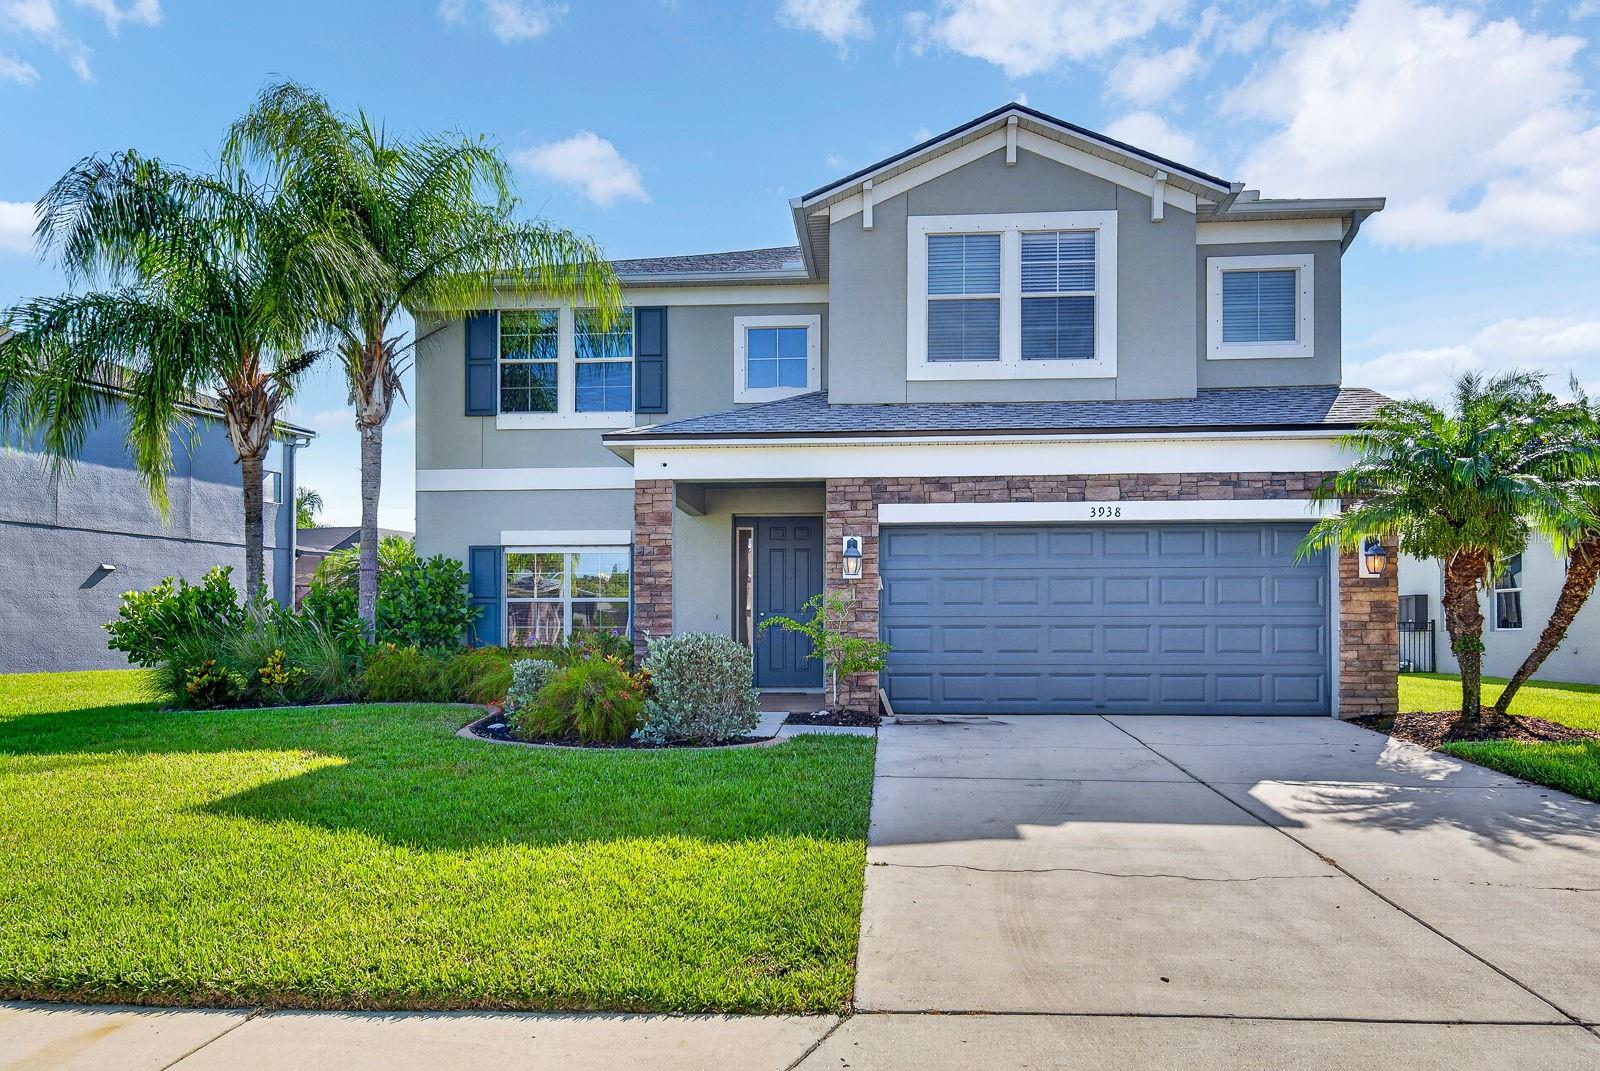
EXCEPTIONAL VALUE! MOVE-IN READY POOL HOME WITH WATER VIEW IN GATED CREEKSIDE PRESERVE!
Welcome to this impressive two-story family home offering over 3,300 square feet of beautifully designed living space with 5 bedrooms. 3 full baths, and an incredible heated saltwater pool and spa overlooking a peaceful water view.
The flexible floor plan is perfect for today's lifestyle, featuring a first-floor bedroom with an oversized closet and an adjacent full bath-ideal for guests, multigenerational living, a home office, or a convenient pool bath.
The heart of the home is the spacious open-concept kitchen and great room, designed for entertaining and everyday living.  The kitchen showcases rich wood cabinetry, granite countertops, a large center island, stainless steel appliances, a generous walk-in pantry, a convenient serving/cafe area adjoining the formal dining room, and a sunny dinette overlooking the pool and water.
Upstairs, you'll find an enormous loft offering endless possibilities as a media room, game room, playroom, or second family room. The luxurious primary suite is a true retreat with a spacious bedroom, an oversized walk-in closet, and a spa inspired ensuite featuring a relaxing soaking tub, separate walk-in shower, private water closet and a dual-sink vanity. Three additional bedrooms and another full bath complete the second floor.
Fresh interior paint, new carpeting and a professional cleaning make this home truly move-in ready.  Step outside to your private backyard oasis featuring a gorgeous heated saltwater pool and spa, expansive lanai, and tranquil water views--perfect for relaxing or entertaining year-round. Major big-ticket improvements have already been completed, including a new roof (2024), both A/C systems replaced in 2023, and a new water heater (2023), allowing you to move in with confidence and enjoy years of worry-free living.
Located in the desirable gated community of Creekside Preserve, residents enjoy a playground, basketball court, low HOA fees, and NO CDD FEES.
The location is hard to beat with quick access to I-75, making commuting to Tampa, St. Petersburg, Bradenton, Sarasota, and the Gulf beaches a breeze.  Everyday conveniences are just minutes away, including Publix, Lowe's, Panera Bread, Starbucks, Ellenton Premium Outlets, numerous restaurants, shopping, healthcare, and more.
This exceptional home combines space, location, lifestyle, and value---don't miss your opportunity to make it yours! Some photo's virtually staged.
#A4698484

PARRISH

3938 90TH AVENUE E

5 Beds

3 Baths

3,302 Sq.Ft.

$575,000

MLS#: A4698484
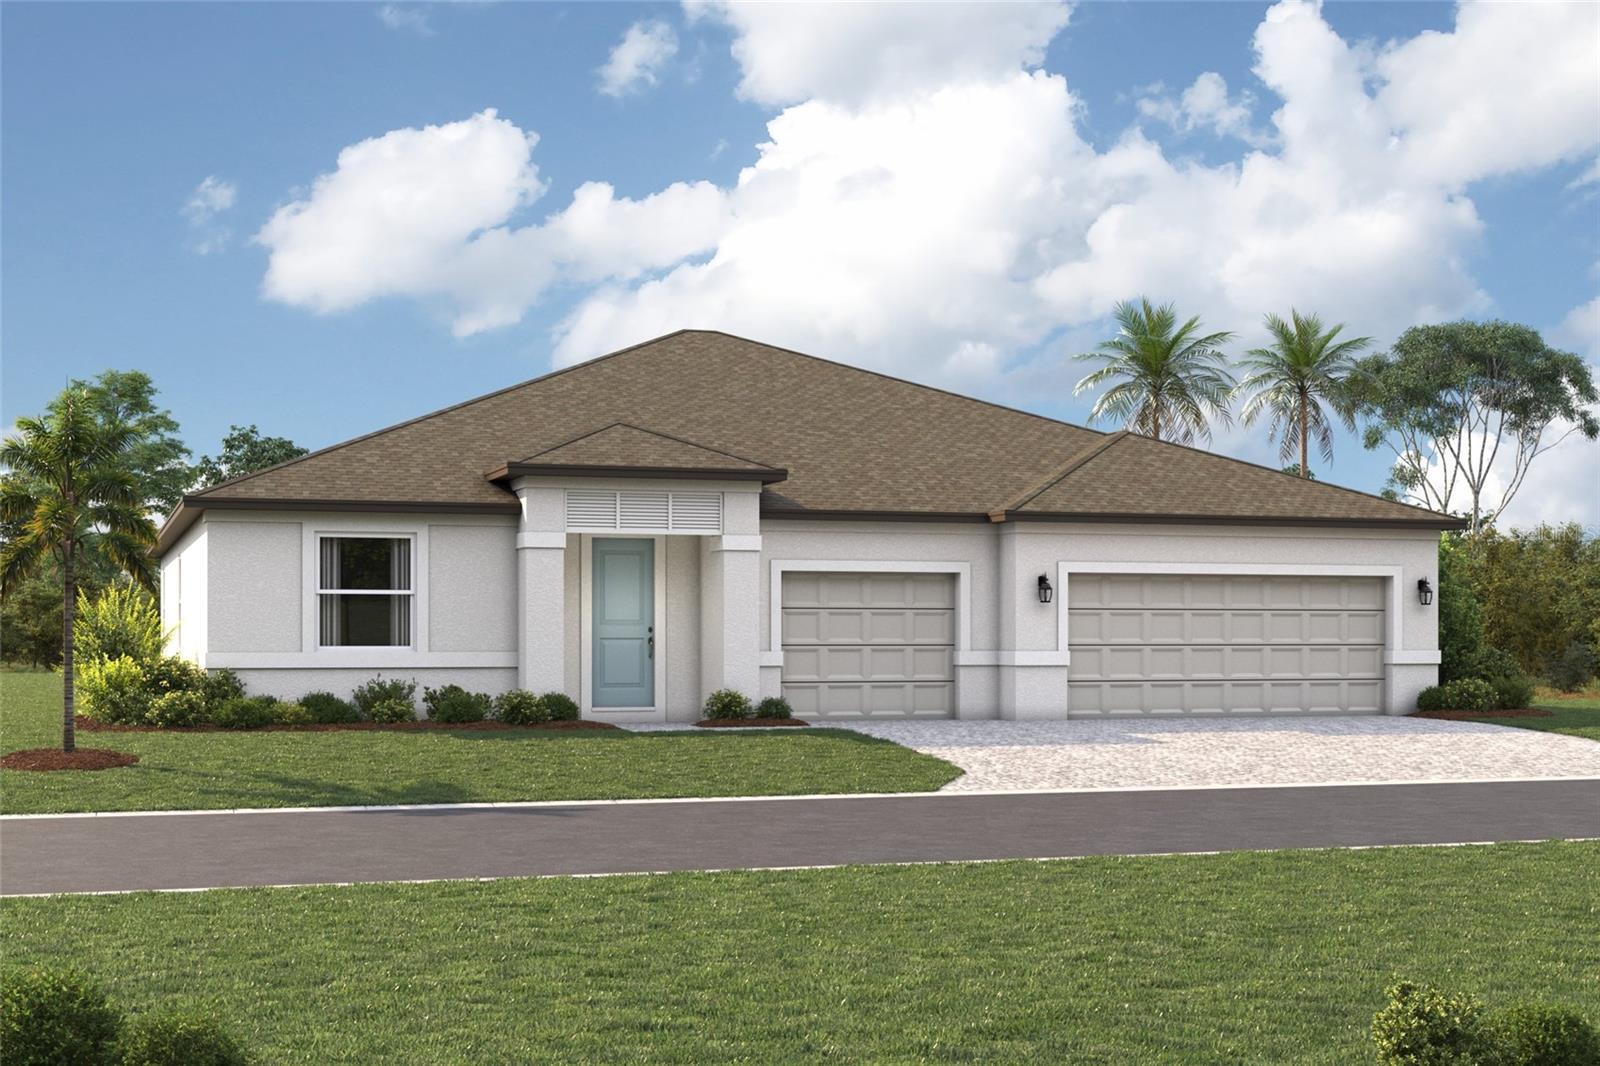
New on site 1 day ago
Under Construction. ****SPECIAL FINANCING AVAILABLE FOR A LIMITED TIME ONLY FROM PREFERRED LENDER. RESTRICTIONS APPLY, FOR QUALIFIED BUYERS, SUBJECT TO APPLICABLE TERMS AND CONDITIONS. SUBJECT TO CHANGE WITHOUT NOTICE****
Welcome to the Coral XL, a thoughtfully designed home offering flexible living spaces, 4 bedrooms, 3 bathrooms, and a spacious 3-car garage. With an open-concept layout, this plan is built to adapt to your lifestyle.
The first floor is centered around a bright and connected living area where the kitchen, café, and great room flow seamlessly together. The kitchen features a large center island and walk-in pantry. Just off the café, the lanai creates the perfect opportunity for indoor-outdoor living.
The private owner’s suite is tucked toward the rear of the home, offering a spacious bedroom with a walk-in closet, and a well-appointed en-suite bathroom with dual vanities and shower. Secondary bedrooms are thoughtfully positioned throughout the main floor with access to full baths.
A mud room and laundry room are conveniently located just off the garage.

With its open layout, flexible spaces, and thoughtful design options, the Coral XL offers the versatility to grow with your needs. Contact us today to learn more about this floorplan.

Seaire's stunning 4 acre, crystal-clear Metro Lagoon brings true resort living right into the heart of Parrish, offering residents a tropical, beach-style escape just steps from home. This expansive, man-made oasis features sandy shores, swimmable clear waters, kayaking and paddleboarding, plus elevated attractions like a swim-up bar, in-water obstacle course, double water slide, private cabanas, and vibrant event spaces—all designed to deliver an unforgettable "vacation-at-home" experience every day.
#R4911606

PARRISH

7329 RIDGE ESCAPE WAY

4 Beds

3 Baths

2,770 Sq.Ft.

$759,999

MLS#: R4911606
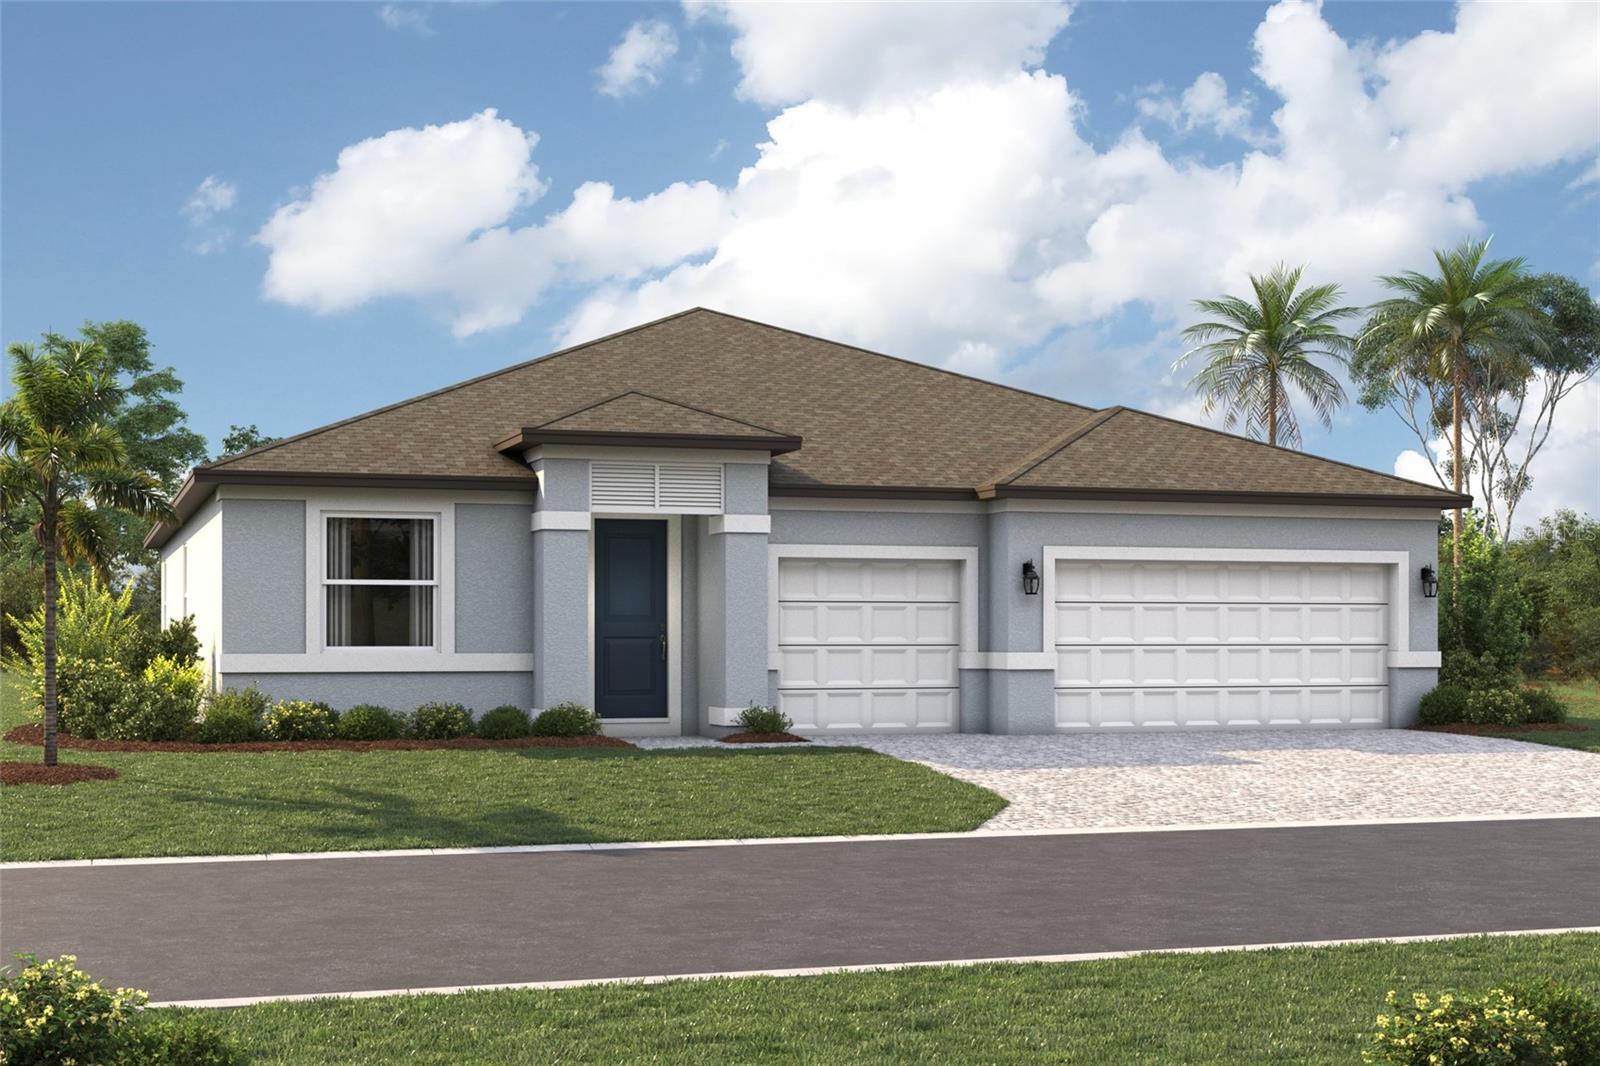
New on site 1 day ago
Pre-Construction. To be built. ****SPECIAL FINANCING AVAILABLE FOR A LIMITED TIME ONLY FROM PREFERRED LENDER. RESTRICTIONS APPLY, FOR QUALIFIED BUYERS, SUBJECT TO APPLICABLE TERMS AND CONDITIONS. SUBJECT TO CHANGE WITHOUT NOTICE****

Welcome to the Coral, a thoughtfully designed new home offering flexible living spaces, 4 bedrooms, 3 bathrooms, and a spacious 3-car garage. With an open-concept layout, this plan is built to adapt to your lifestyle.
The first floor is centered around a bright and connected living area where the kitchen, café, and great room flow seamlessly together. The kitchen features a large center island, walk-in pantry, and a gourmet kitchen to enhance both style and function. Just off the café, a lanai creates the perfect opportunity for indoor-outdoor living.
The private owner’s suite is tucked toward the rear of the home, offering a spacious bedroom, a walk-in closet, and a well-appointed en-suite bathroom with dual vanities, water closet and shower. Secondary bedrooms are thoughtfully positioned throughout the main floor with access to full baths.
A mud room and laundry room are conveniently located just off the garage.

With its open layout, flexible spaces, and thoughtful design options, the Coral offers the versatility to grow with your needs. Contact us today to learn more about this floorplan and available upgrades.


Seaire's stunning 4 acre, crystal-clear Metro Lagoon brings true resort living right into the heart of Parrish, offering residents a tropical, beach-style escape just steps from home. This expansive, man-made oasis features sandy shores, swimmable clear waters, kayaking and paddleboarding, plus elevated attractions like a swim-up bar, in-water obstacle course, double water slide, private cabanas, and vibrant event spaces—all designed to deliver an unforgettable "vacation-at-home" experience every day.
#R4911609

PARRISH

9227 DEEP HORIZON LOOP

4 Beds

3 Baths

2,307 Sq.Ft.

$639,999

MLS#: R4911609
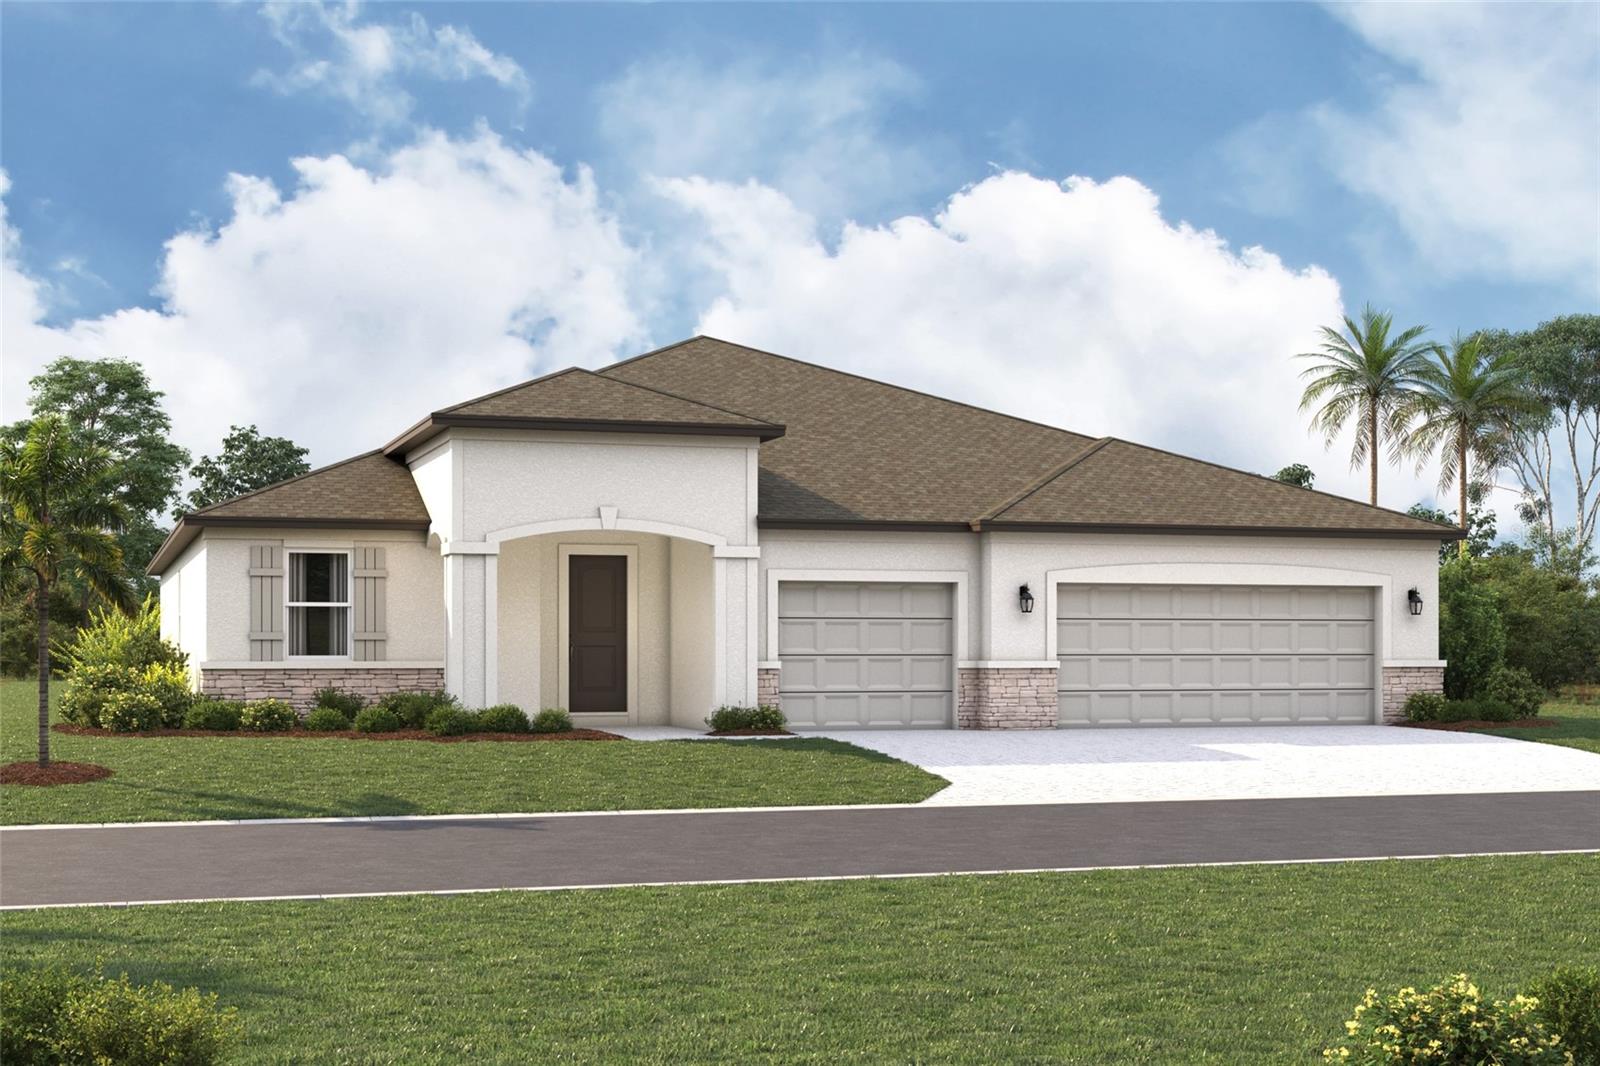
New on site 1 day ago
Pre-Construction. To be built. ****SPECIAL FINANCING AVAILABLE FOR A LIMITED TIME ONLY FROM PREFERRED LENDER. RESTRICTIONS APPLY, FOR QUALIFIED BUYERS, SUBJECT TO APPLICABLE TERMS AND CONDITIONS. SUBJECT TO CHANGE WITHOUT NOTICE****

Welcome to the Gulf Stream XL, a beautiful home featuring 4 bedrooms, 3 bathrooms, and a 3-car garage. With an open-concept layout and flexible living spaces, this home is designed for both comfort and versatility.
At the center of the home, the kitchen, café, and great room come together to create a bright and inviting space for everyday living and entertaining. The kitchen features a large center island, walk-in pantry, and a gourmet kitchen layout to elevate your cooking experience. Just off the café, an lanai provides the perfect setting for outdoor living and relaxation.
The private owner’s suite is tucked toward the rear of the home and features a spacious bedroom, a large walk-in closet, and a well-appointed en-suite bathroom with dual vanities and a luxurious shower. Secondary bedrooms are positioned throughout the main floor with convenient access to full bathrooms.
Everyday functionality is enhanced with a centrally located laundry room and a mud room just off the garage to help keep things organized.

With its open layout, flexible design, and thoughtful options throughout, the Gulf Stream XL is built to adapt to your lifestyle with ease. Contact us today to learn more about this floorplan and available features.


Seaire's stunning 4 acre, crystal-clear Metro Lagoon brings true resort living right into the heart of Parrish, offering residents a tropical, beach-style escape just steps from home. This expansive, man-made oasis features sandy shores, swimmable clear waters, kayaking and paddleboarding, plus elevated attractions like a swim-up bar, in-water obstacle course, double water slide, private cabanas, and vibrant event spaces—all designed to deliver an unforgettable "vacation-at-home" experience every day.
#R4911607

PARRISH

7337 RIDGE ESCAPE WAY

4 Beds

3 Baths

2,579 Sq.Ft.

$809,999

MLS#: R4911607
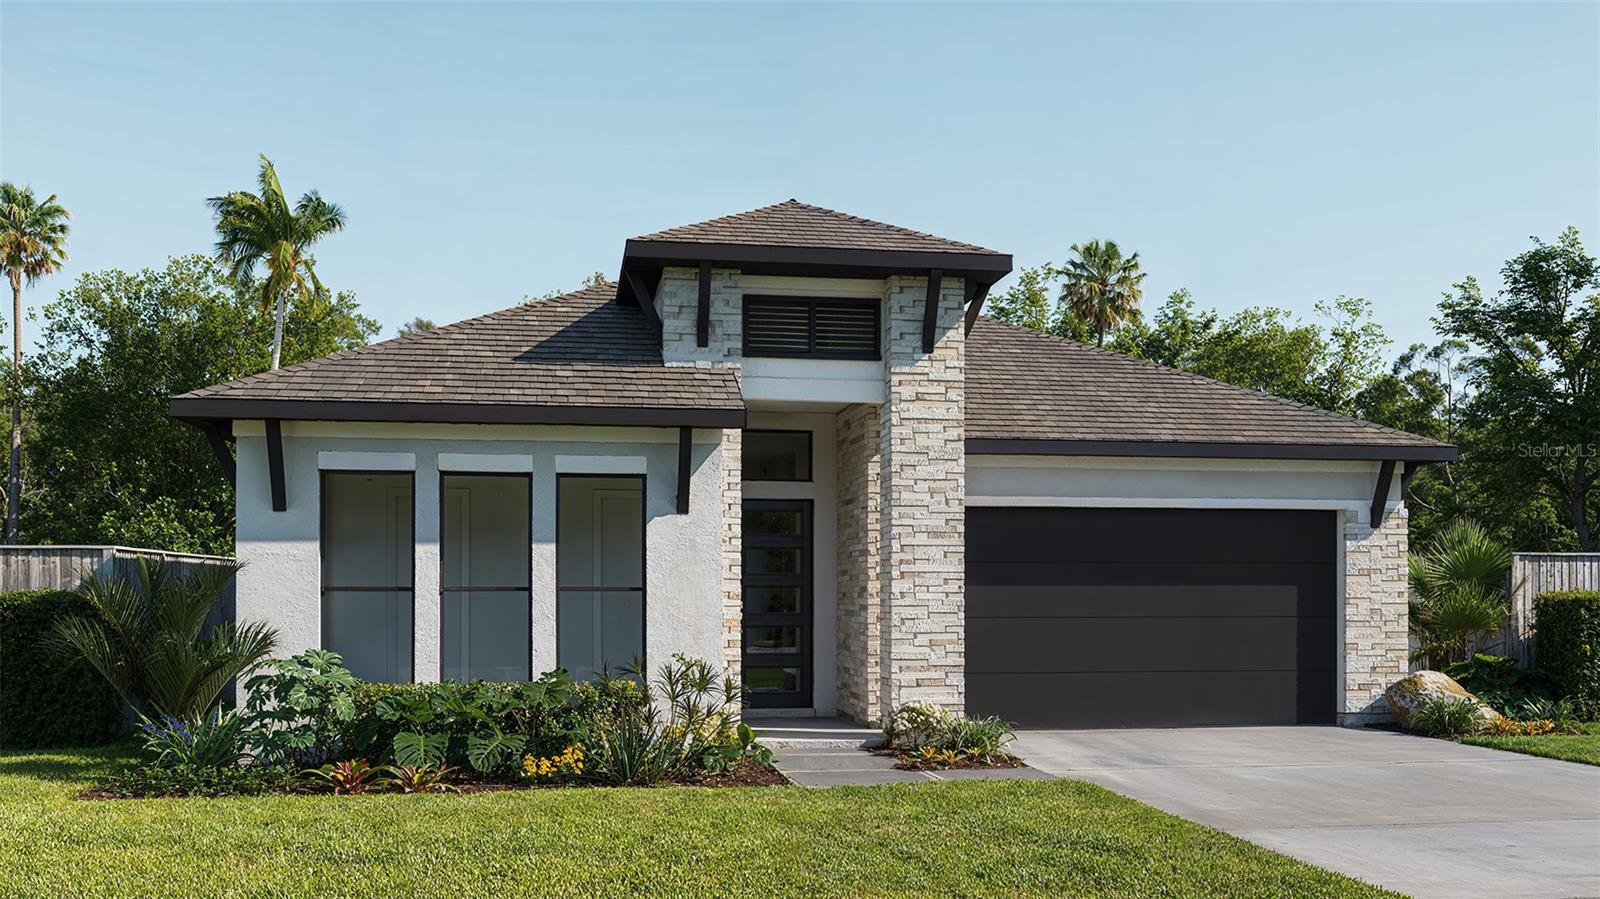
Under Construction. A welcoming front porch opens into an extended entryway with a 12-foot tray ceiling. Two secondary bedrooms are off the main hallway and each feature a private bathroom and walk-in closet. As you enter into the kitchen you are greeted by an island with built-in seating and a walk-in pantry. The dining area flows into the open family room which is embraced by two walls of windows that overlook the backyard covered lanai. The primary bedroom offers in plenty of natural light from its wall of windows. French doors open into the primary bathroom which boasts dual vanities, a garden tub, glass enclosed shower, and two walk-in closets. The laundry room is located in the central part of the home next to the drop zone and three-car garage.
#TB8525949

PARRISH

9523 SANDY SHORES STREET

3 Beds

3 Baths

2,200 Sq.Ft.

$679,900

MLS#: TB8525949
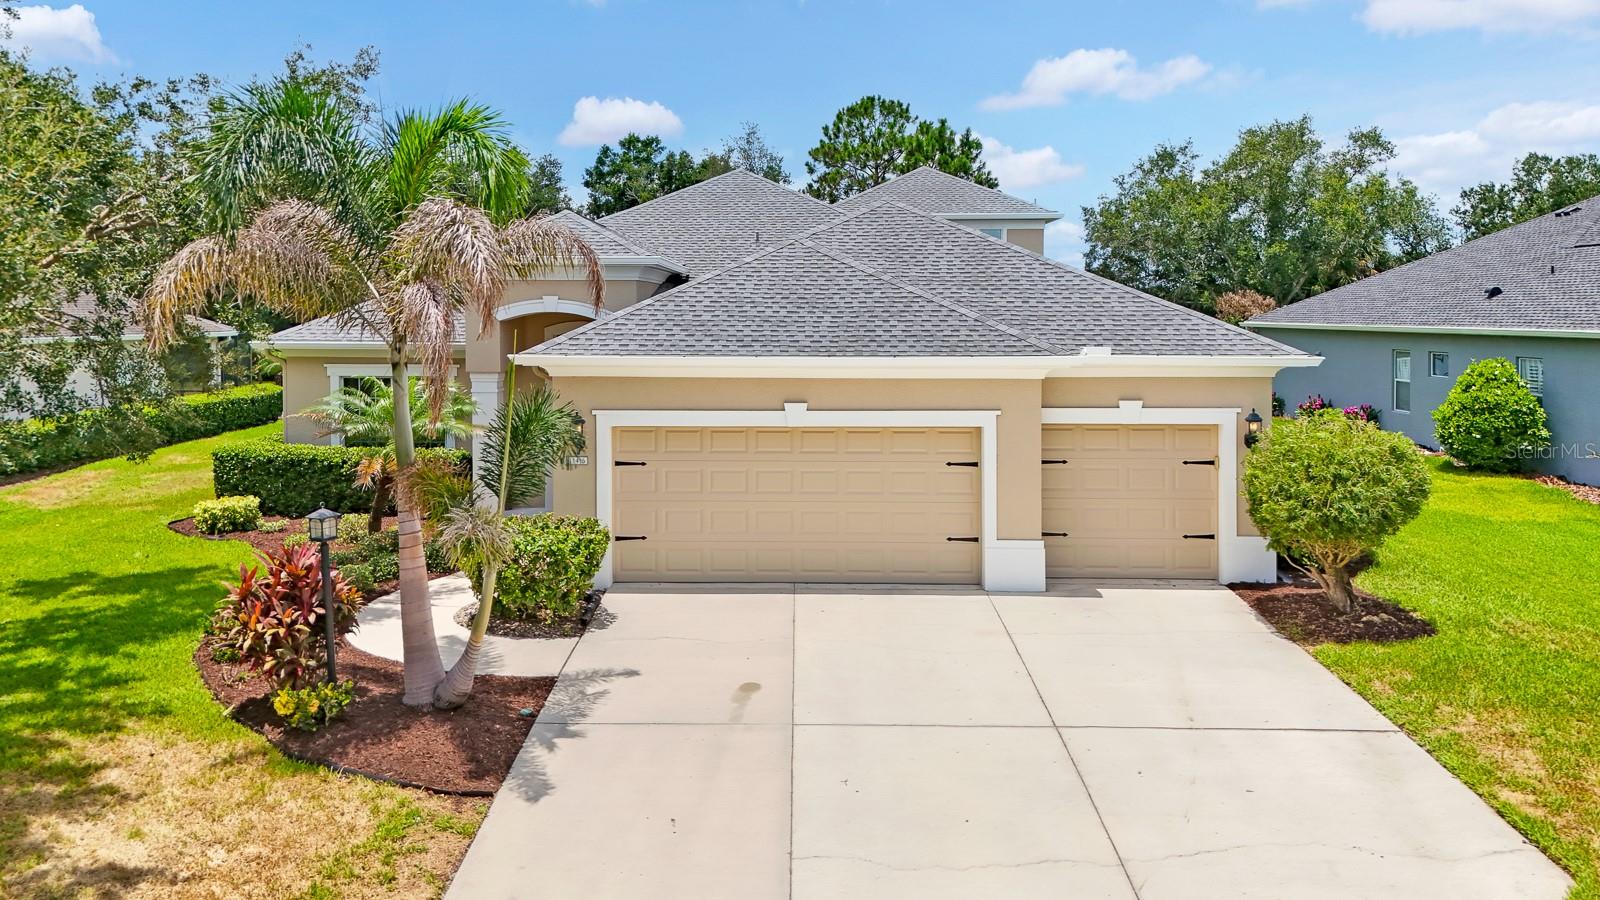
This Rivers Reach gem checks every box! Nestled in a beautiful, gated community with a stunning entrance, this spacious home offers a smart split bedroom plan giving everyone their own space and privacy. The master suite is a true retreat featuring a private ensuite bathroom, double closets, and a walk-in Roman shower. High ceilings throughout the home give it a bright, open, and airy feel from the moment you walk in. Love outdoors? Bring your kayaks and take advantage of the community's direct access to the beautiful Manatee River! The flexible floor plan includes 4 bedrooms, 3 on the main floor plus a main floor office/den/guest room. The large private second floor bedroom includes a half bath, built in closet and separate AC unit. The open concept living area features built-in bookshelves and flows seamlessly into the kitchen where you will find a large island bar with seating, granite countertops, and under counter lighting that sets the perfect ambiance. Newer microwave, dishwasher, and refrigerator are already in place. The stunning 8-foot triple sliders are tinted to keep things cool and comfortable even during those beautiful Florida sunsets. Step outside to your screened lanai with remote-controlled retractable solar shade and enjoy the fully fenced backyard with peaceful farmland views. There is plenty of room to add your own private pool and when the fun is in full swing, the conveniently located 3rd full bathroom off the lanai means everyone can keep the party outside — exactly how a Florida lifestyle should be! Perfect for pets, large gatherings with family and friends, or simply unwinding after a long day. An extended 3-car garage gives you plenty of room for vehicles, storage, or a workshop plus a golf cart. The separate laundry room comes complete with a washer and dryer included — one less thing to worry about on moving day! The exterior was freshly painted in 2025, has full house gutters, many windows have been updated, and mature landscaping adds wonderful curb appeal. As a resident of Rivers Reach you will enjoy a newly resurfaced community pool, relaxing spa, fitness center, playground, and sidewalks perfect for morning walks or evening strolls. This one truly has it all!
#A4698933

PARRISH

1416 HICKORY VIEW CIRCLE

4 Beds

3 Baths

3,065 Sq.Ft.

$595,000

MLS#: A4698933
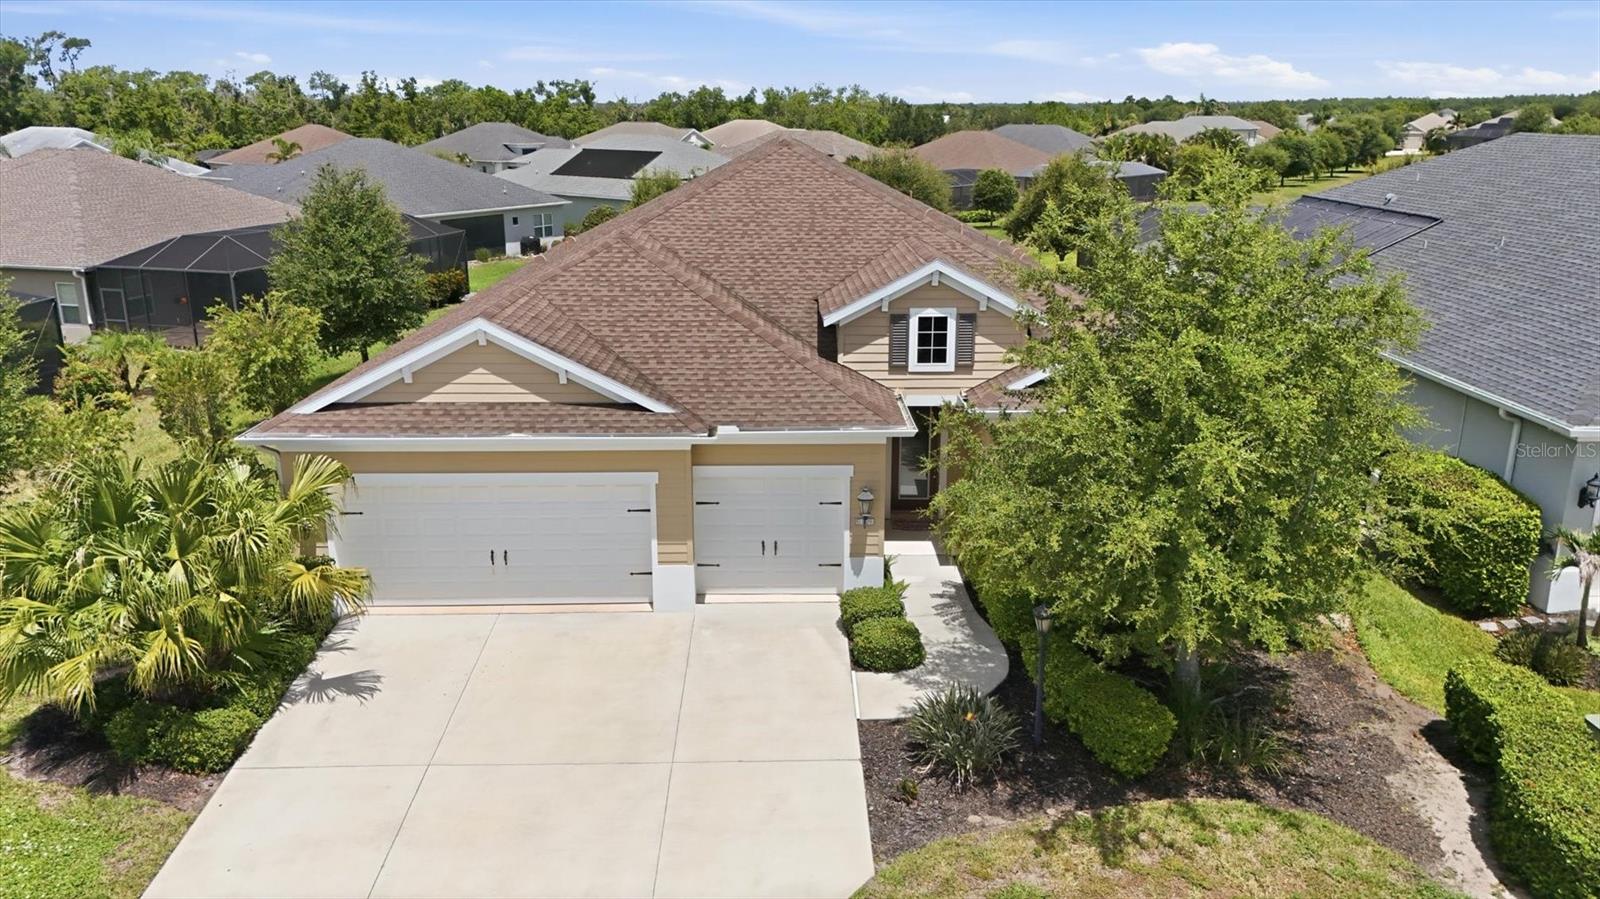
Welcome to this beautifully maintained 4-bedroom, 3.5-bath home in the highly sought-after River’s Reach community of Parrish. Built in 2018 by Neal Communities, this spacious residence offers 2,864 square feet of thoughtfully designed living space featuring an open-concept floor plan, high ceilings, abundant natural light, and seamless indoor-outdoor living.

Situated on an oversized 11,407-square-foot homesite, the home offers exceptional privacy and plenty of room to enjoy Florida’s outdoor lifestyle. The screened lanai provides the perfect space for relaxing or entertaining, while the oversized 3-car attached garage offers ample room for vehicles, storage, or hobbies.

The spacious primary suite features a luxurious en-suite bath and generous walk-in closets, while the additional bedrooms and 3.5 bathrooms provide comfort and flexibility for family, guests, or a home office.

Located in the desirable River’s Reach community, residents enjoy resort-style amenities including a community pool, clubhouse, fitness center, playground, scenic walking trails, kayak launch, and beautiful nature preserves. Conveniently located near top-rated schools, shopping, dining, golf courses, Lakewood Ranch, Sarasota, St. Petersburg, and Tampa, this home offers the perfect combination of tranquility and accessibility.

Located in Flood Zone X for added peace of mind, this exceptional home is an outstanding opportunity to enjoy the very best of Florida living.
#A4698513

PARRISH

1109 THORNBURY DRIVE

4 Beds

3 Baths

2,864 Sq.Ft.

$605,000

MLS#: A4698513

 - property

Send a message

Message successfully sent.

Your message

What is 3 + 4 ?

Reason for contacting?

I agree to receive email communication and understand I can unsubscribe at any time.

I agree to be contacted by The Graf Group of Coldwell Banker via call, email, and text for real estate services. To opt out, you can reply 'stop' at any time or reply 'help' for assistance. You can also click the unsubscribe link in the emails. Message and data rates may apply. Message frequency may vary. Privacy Policy

Sign Out

Virtual Assistant

Would you like to take the next step with this property? We can help you schedule a showing or virtual tour, or send you more details.

Yes, I would like more information.

Thank You for Your Reply, One of Our Agents will contact you as soon as possible

No, maybe later.

Thank you, you can always contact me via email, phone number or through the contact form.

Realhub AI

Lucy - Your AI-Powered Realtor

Update Your Temporary Password

Personalize your search

Enter your email and we'll notify you immediately when new listings match what you're looking for.

or enter email address

Already have an account ? Login here

Continue your home search

I agree to receive communications and understand I can unsubscribe at any time.

I agree to be contacted by The Graf Group of Coldwell Banker via call, email, and text for real estate services. To opt out, you can reply 'stop' at any time or reply 'help' for assistance. You can also click the unsubscribe link in the emails. Message and data rates may apply. Message frequency may vary. Privacy Policy

Already have an account ? Login here

We use cookies

We use cookies primarily for analytics to enhance your experience. By accepting, you agree to our use of these cookies. You can manage your preferences or learn more about our cookies policy.