.webp?size=346x80)
- Properties
- Meet our agents
- Communities
- Market Report
- Home Value
- Calculator
Property
Beds
3
Full Baths
2
1/2 Baths
1
Year Built
2016
Sq.Footage
2,363
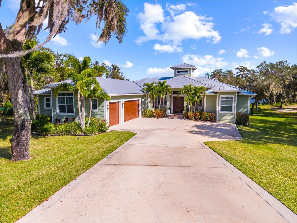
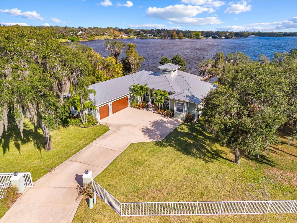
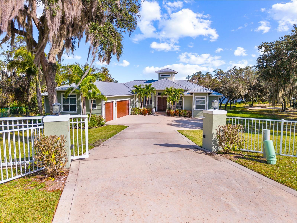
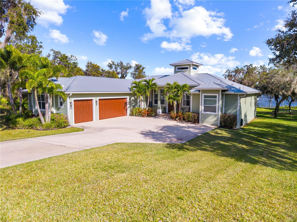
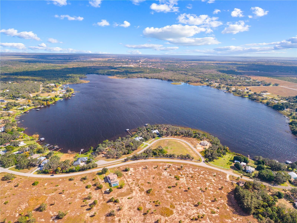
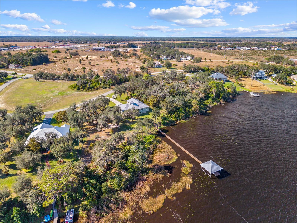
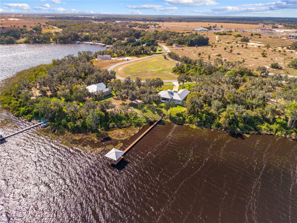
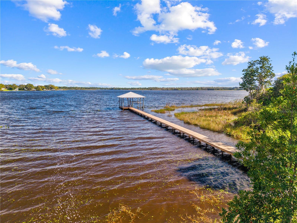
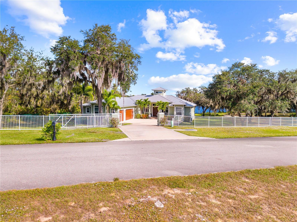
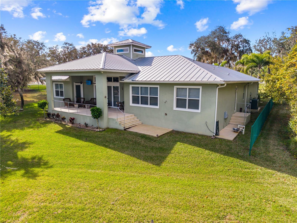
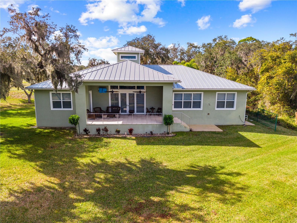
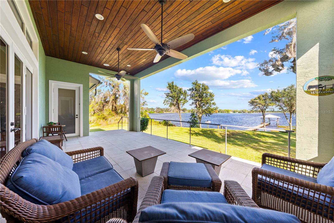
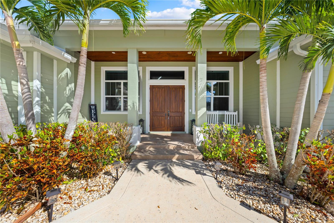
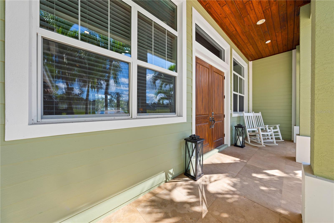
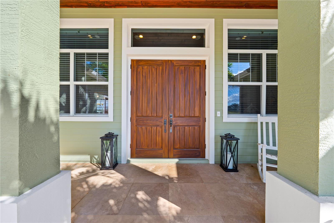
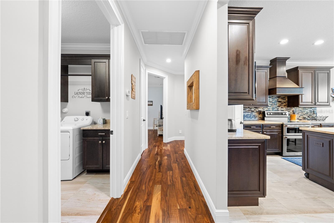
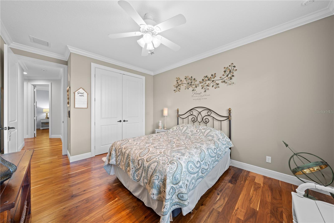
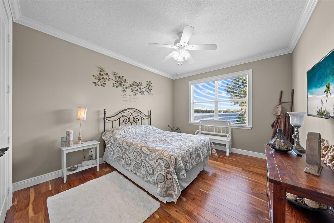
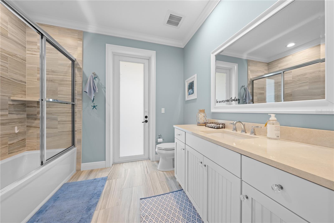
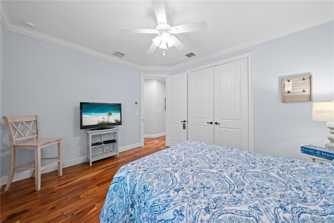
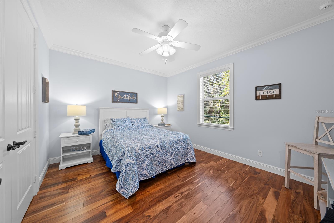
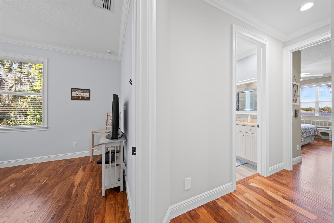
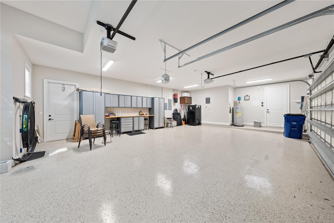
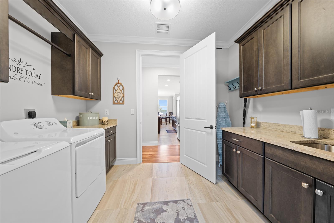
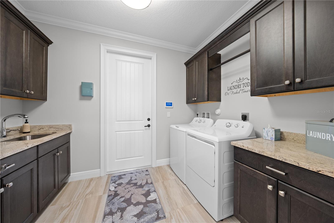
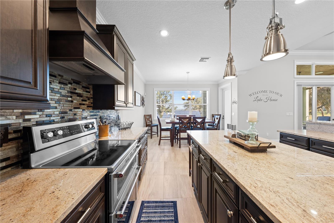
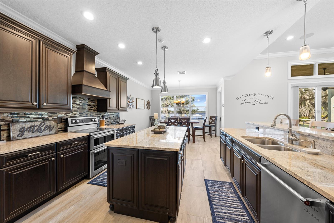
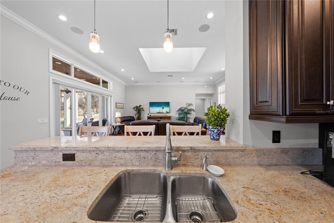
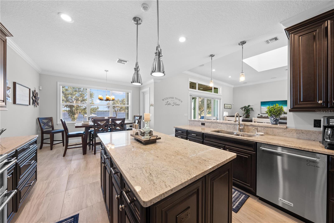
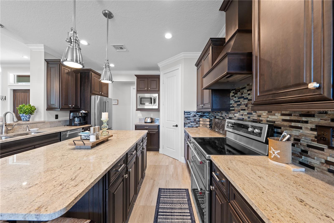
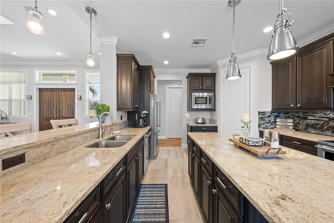
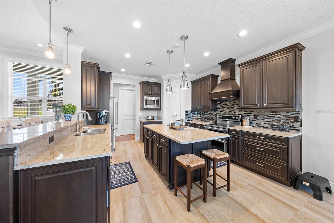
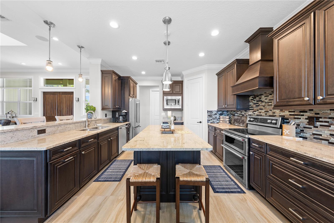
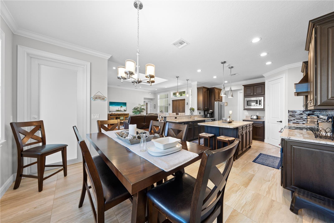
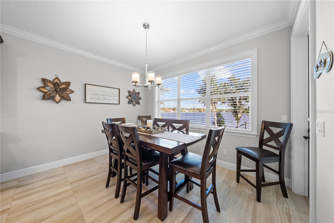
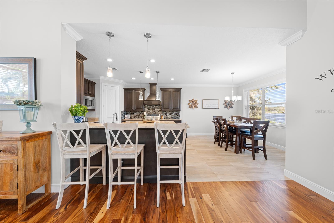
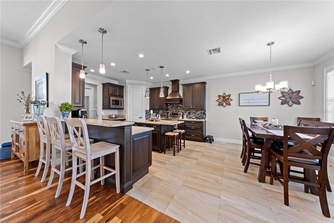
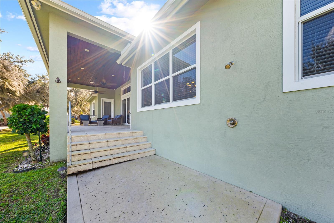
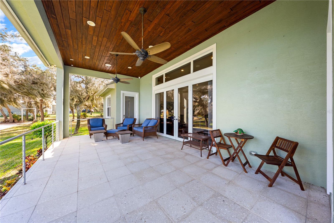
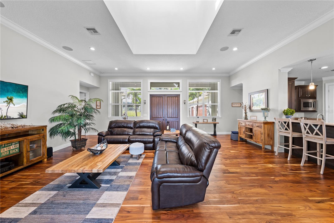
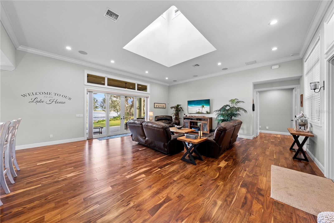
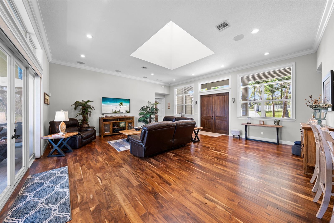
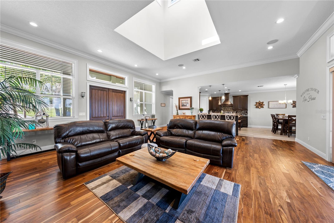
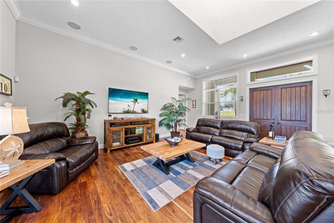
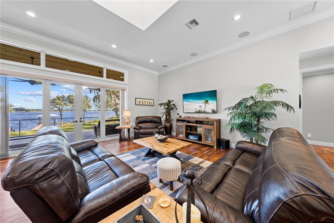
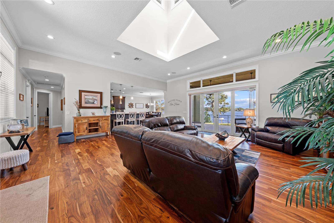
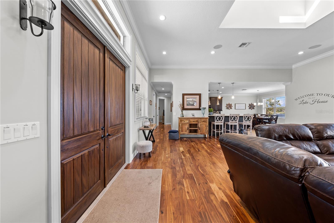
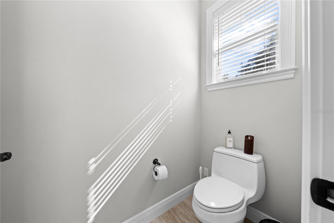
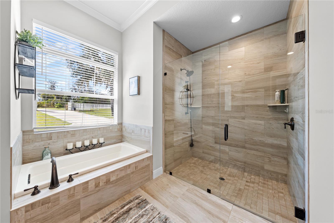
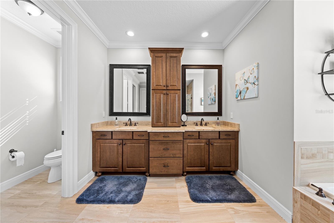
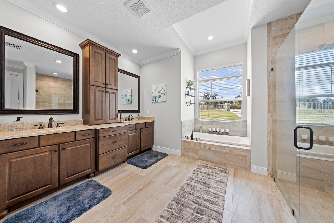
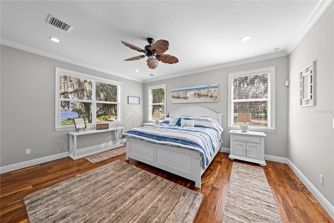
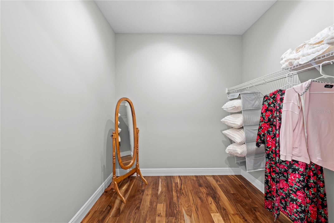
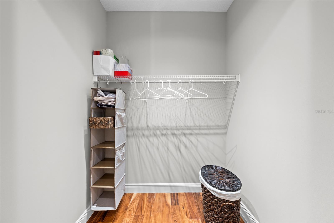
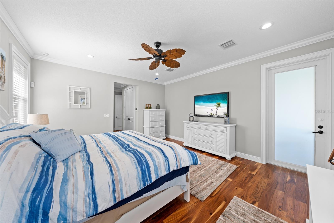
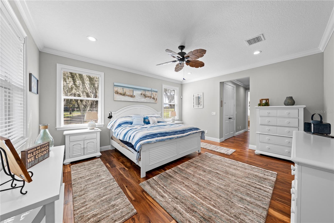
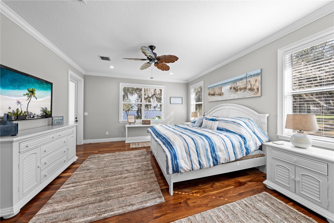
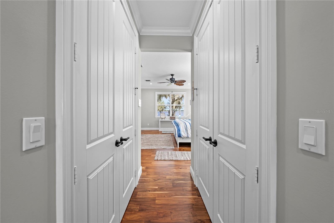
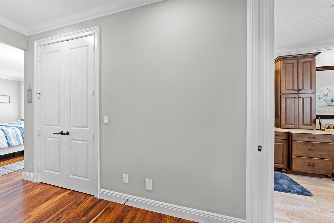
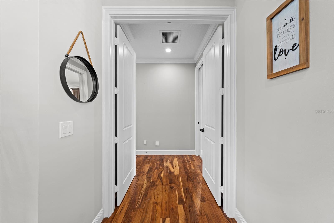
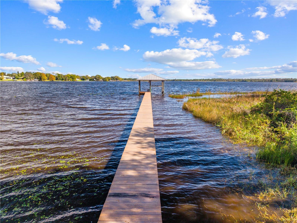
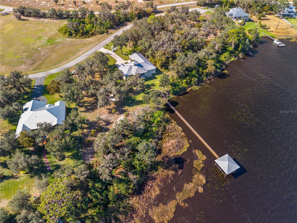
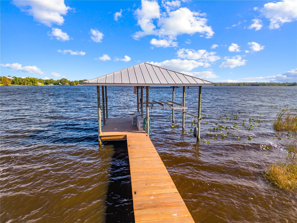
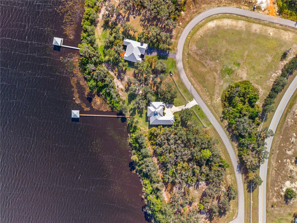
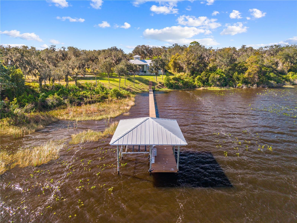
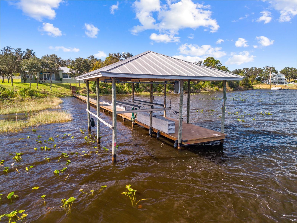
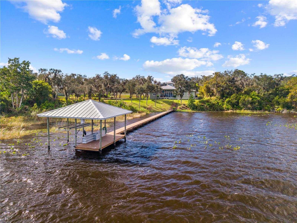
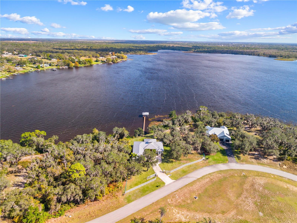
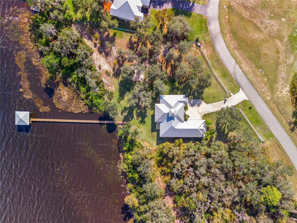
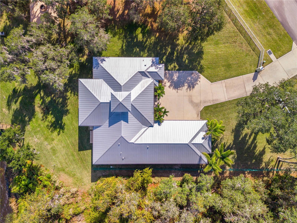
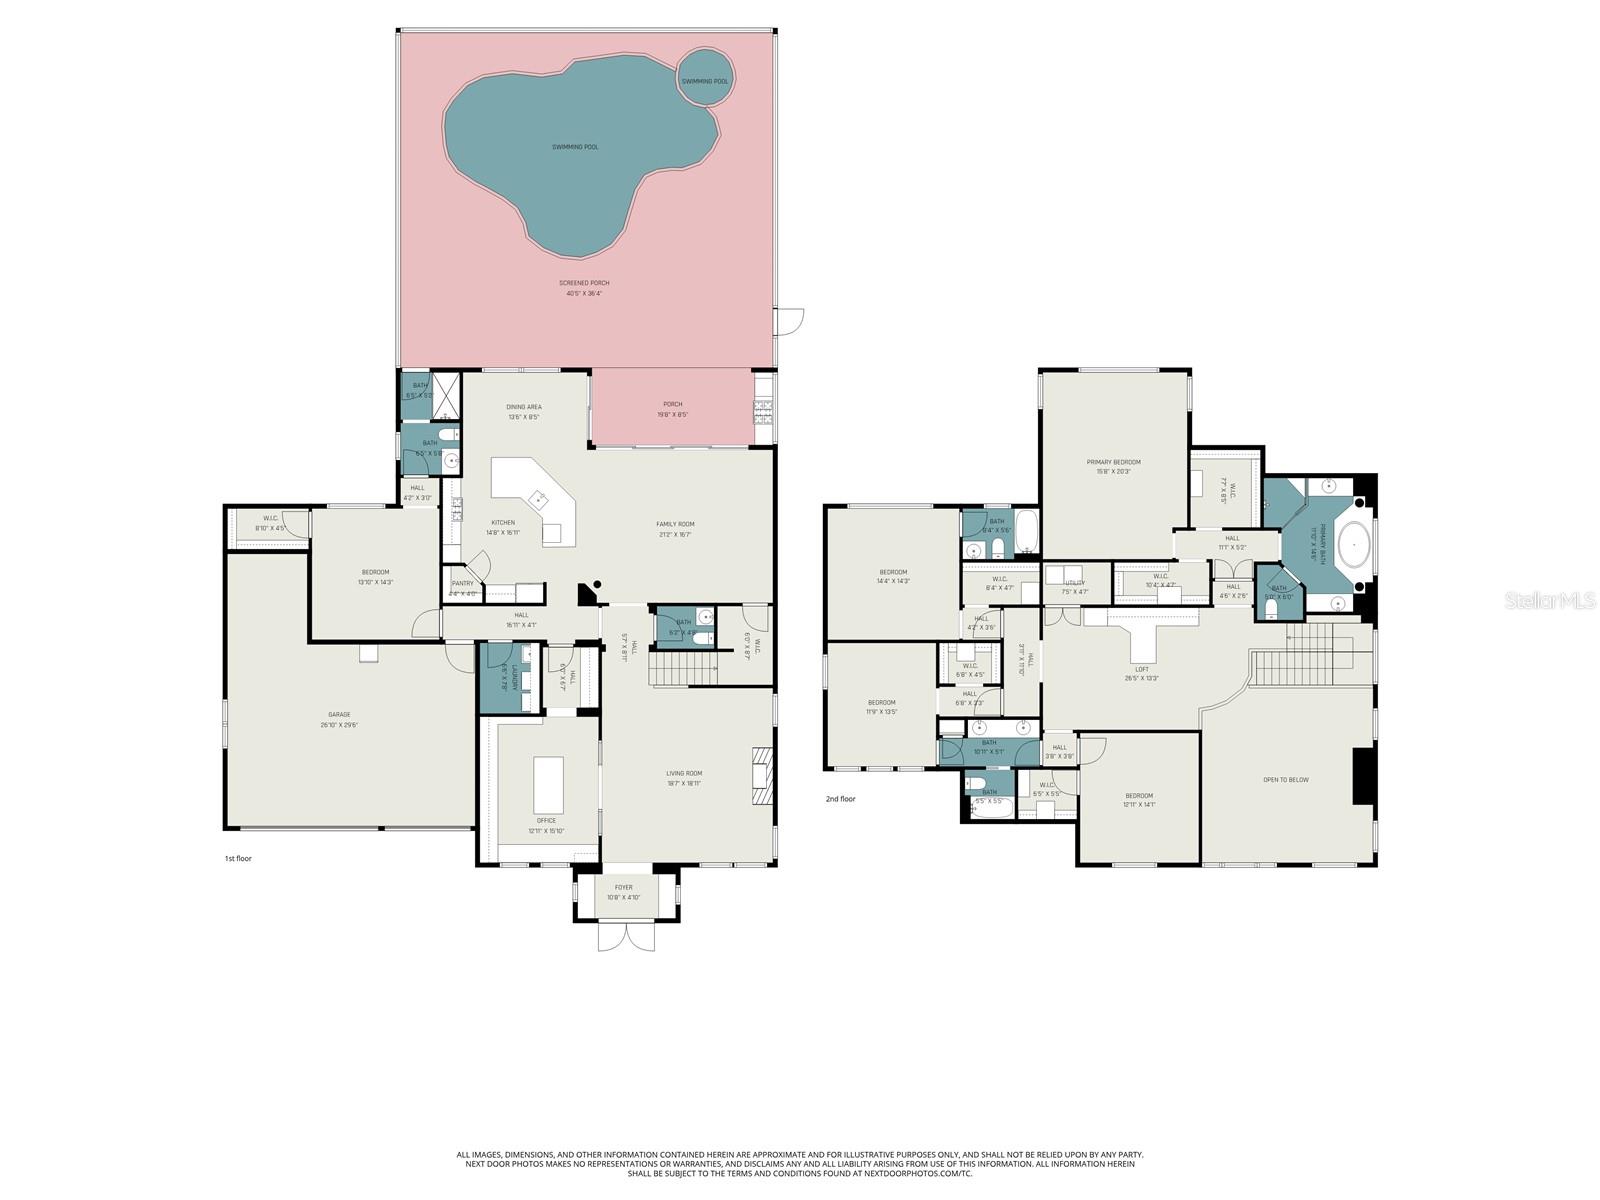
Breathtaking, lakefront home with 3-car garage, located in the private, gated community of The Bluffs on Red Beach Lake. This exceptional property sits on a half-acre homesite. A gated entry and lush landscaping welcome you to this modern 3-bedroom, 2-bath residence featuring high ceilings, wood-look flooring throughout, and beautiful lake views. The spacious living room opens through double doors to a covered lakeside porch with a tongue-and-groove ceiling, ideal for entertaining or relaxing. The gourmet kitchen showcases KitchenAid stainless steel appliances, granite countertops, tile backsplash, oversized island, breakfast bar seating, under-cabinet lighting, slide-out cabinetry, and a large pantry, with lake views from both the kitchen and dining area. The private primary suite offers porch access, dual walk-in closets, and a spa-style bath with granite double vanity, soaking tub, glass-enclosed walk-in shower, water closet, and linen storage. Two additional bedrooms and a guest bath provide space for family, guests, or an office. Oversized laundry room includes cabinetry, granite counters, sink, washer, and dryer. The 3-car garage features epoxy flooring, attic access, Gladiator cabinets, and a workbench. Outdoor highlights include a partially fenced yard, patio, outdoor shower, firepit, and a private dock and boathouse with boat lift, water, and electric. Additional features include impact windows, spray foam insulation, generator wiring, crown molding, surround sound, solid-core doors, landscape lighting, and central vacuum. Located in charming Sebring, recently featured on HGTV. HOA maintains common areas and fencing.
Features & Amenities
Interior
-
Other Interior Features
Crown Molding, High Ceilings, Walk-In Closet(s)
-
Total Bedrooms
3
-
Bathrooms
2
-
1/2 Bathrooms
1
-
Cooling YN
YES
-
Cooling
Central Air
-
Fireplace YN
NO
-
Heating YN
YES
-
Heating
Central
-
Pet friendly
Yes
Exterior
-
Garage
Yes
-
Garage spaces
3
-
Construction Materials
Stucco
-
Other Exterior Features
Lighting, Outdoor Shower, Rain Gutters, Dock
-
Parking
Driveway, Garage Door Opener, Garage Faces Side, Attached
-
Patio and Porch Features
Covered, Front Porch, Rear Porch
-
Pool
No
-
Waterfront YN
YES
-
View
Lake, Water
Area & Lot
-
Lot Features
Cleared, Cul-De-Sac, Paved, Waterfront
-
Lot Size(acres)
0.58
-
Lot Size(square feet)
25,460
-
Property Type
Residential
-
Property Sub Type
Single Family Residence
Price
-
Sales Price
$889,000
-
Tax Amount
$7,830
-
Sq. Footage
2,363
-
Price/SqFt
$376
HOA
-
Association
YES
-
Association Fee
$50
-
Association Fee Frequency
Monthly
-
Association Fee Includes
N/A
-
Total Monthly Fees
$50
School District
-
Elementary School
N/A
-
Middle School
N/A
-
High School
N/A
Property Features
-
Stories
1
-
New Construction
NO
-
Foundation Details
Slab
-
Ownership
Fee Simple
-
Senior Community YN
NO
-
Sewer
Septic Tank
-
Tax Lot
10
-
Water Source
Private, Well
Schedule a Showing
Showing scheduled successfully.
Mortgage calculator
Estimate your monthly mortgage payment, including the principal and interest, property taxes, and HOA. Adjust the values to generate a more accurate rate.
Your payment
Principal and Interest:
$
Property taxes:
$
HOA fees:
$
Total loan payment:
$
Total interest amount:
$
Location
County
Highlands
Elementary School
Middle School
High School
Listing Courtesy of Jenna Issott , FLORIDA PROPERTY CENTER
RealHub Information is provided exclusively for consumers' personal, non-commercial use, and it may not be used for any purpose other than to identify prospective properties consumers may be interested in purchasing. All information deemed reliable but not guaranteed and should be independently verified. All properties are subject to prior sale, change or withdrawal. RealHub website owner shall not be responsible for any typographical errors, misinformation, misprints and shall be held totally harmless.

Business Coach | Executive Sales Associate | Realtor®
Michael Graf
Call Michael today to schedule a private showing.

* Listings on this website come from the FMLS IDX Compilation and may be held by brokerage firms other than the owner of this website. The listing brokerage is identified in any listing details. Information is deemed reliable but is not guaranteed. If you believe any FMLS listing contains material that infringes your copyrighted work please click here to review our DMCA policy and learn how to submit a takedown request.© 2024 FMLS.
Related Properties
SEBRING
3416 SUNRISE DRIVE
5 Beds
4 Baths
5,919 Sq.Ft.
$859,950
MLS#: TB8521435
