Features & Amenities

Interior

  • Other Interior Features

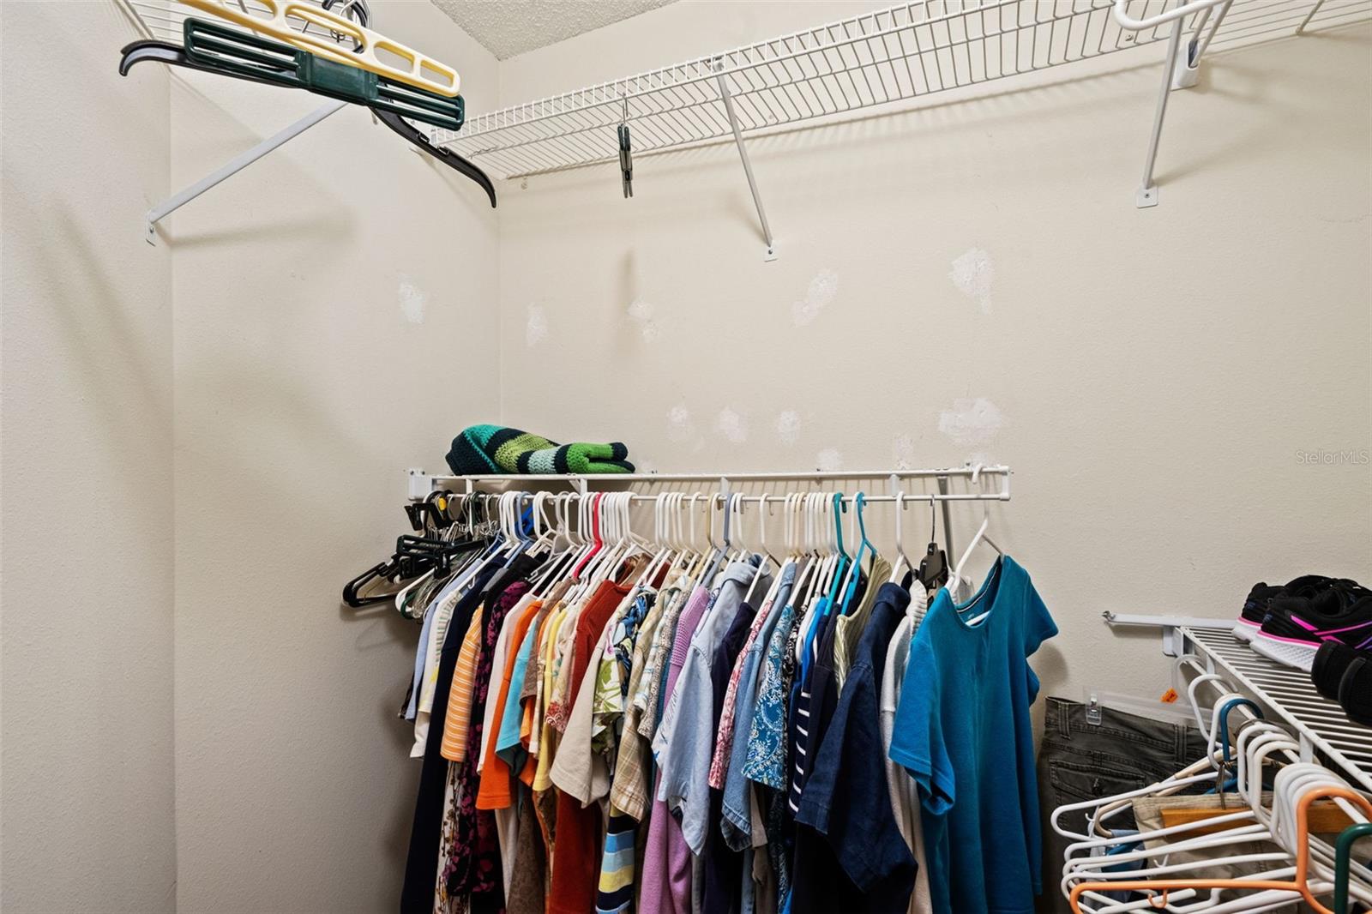
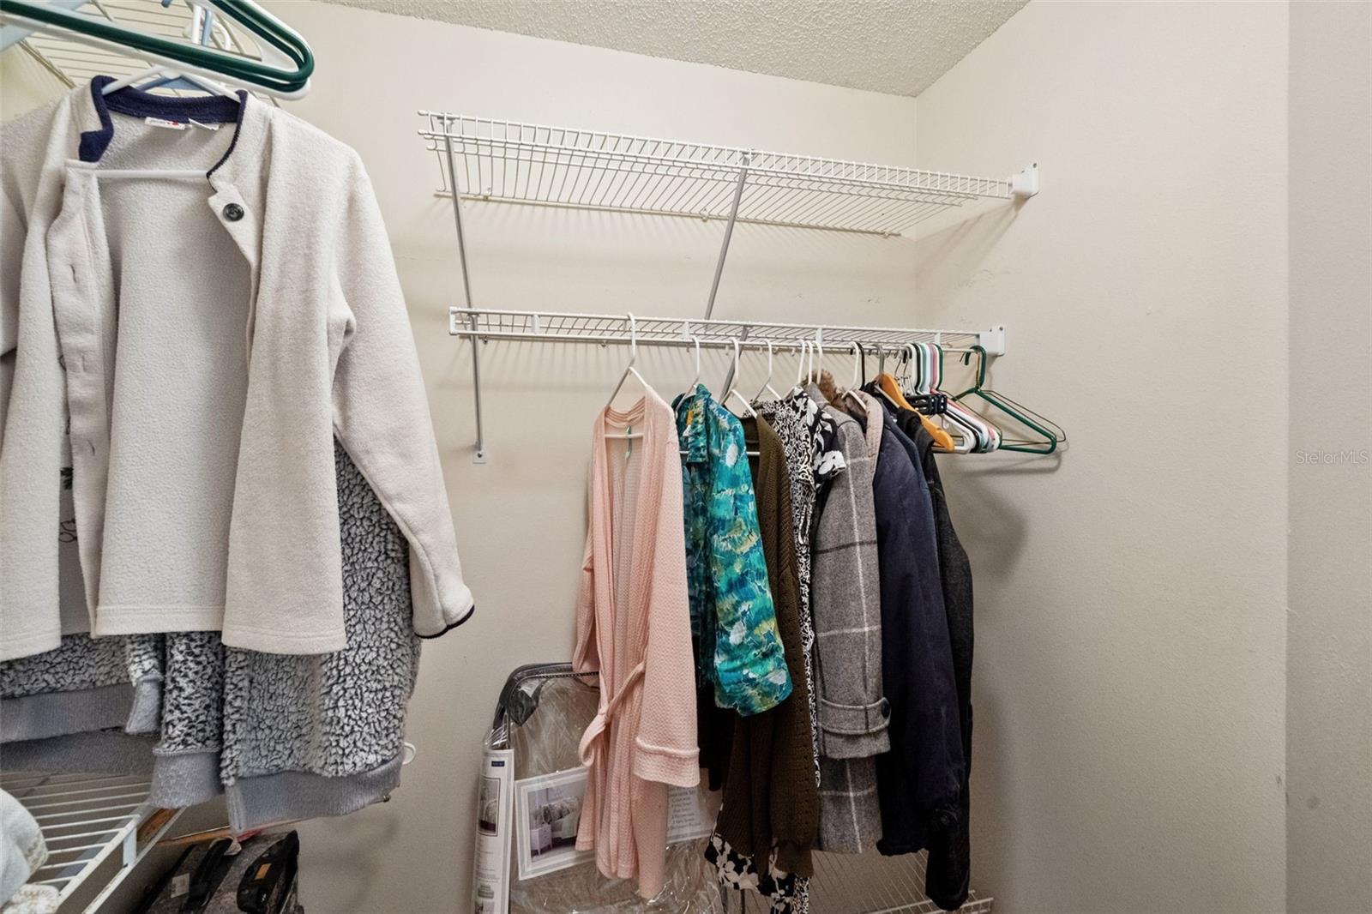
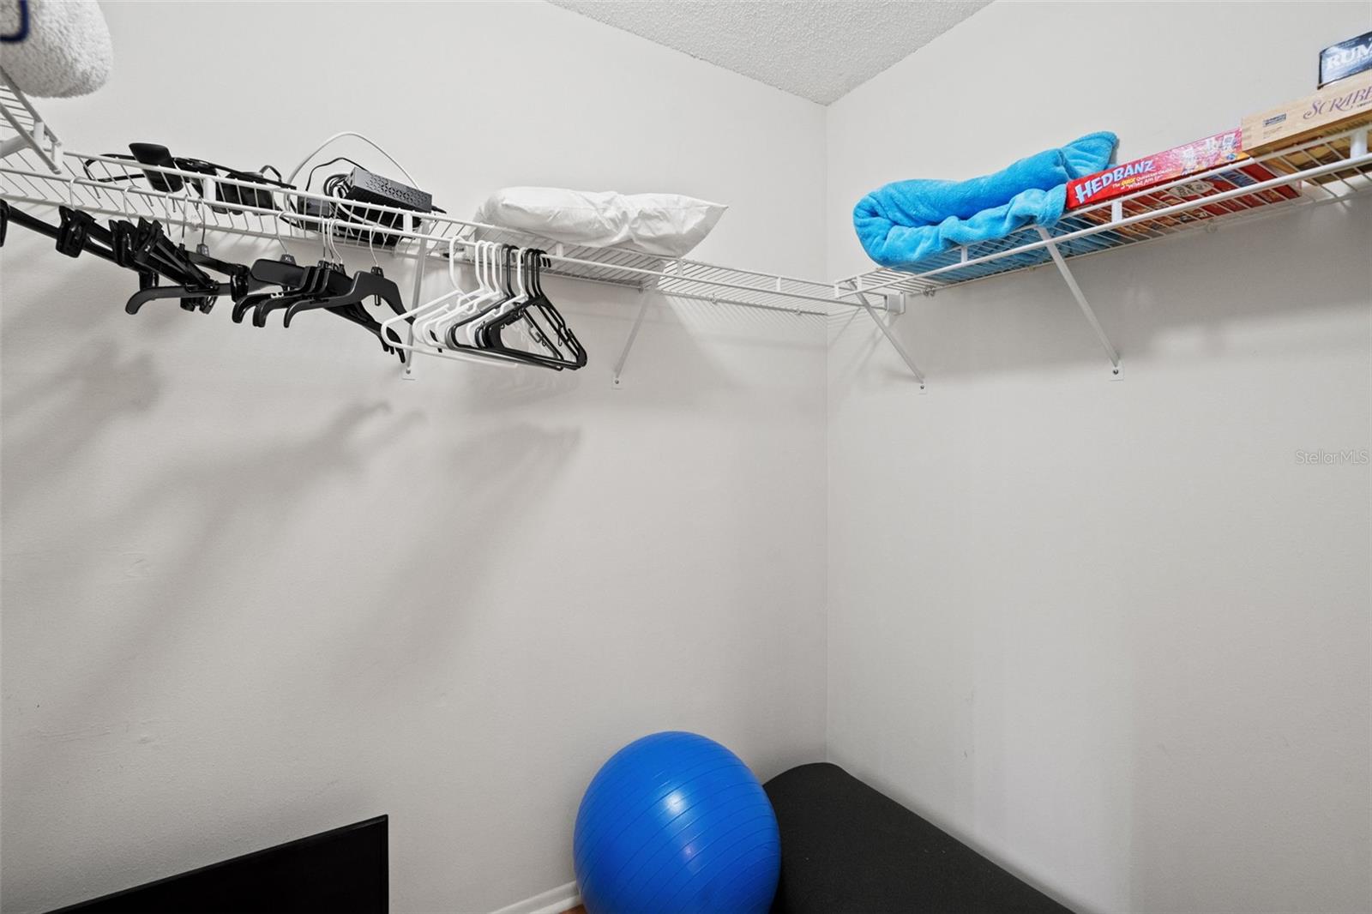
    Open Floorplan, Vaulted Ceiling(s), Walk-In Closet(s)

  • Total Bedrooms

    2

  • Bathrooms

    2

  • Cooling YN

    YES

  • Cooling

    Central Air

  • Fireplace YN

    NO

  • Heating YN

    YES

  • Heating

    Central, Electric

  • Pet friendly

    Dogs OK

Exterior

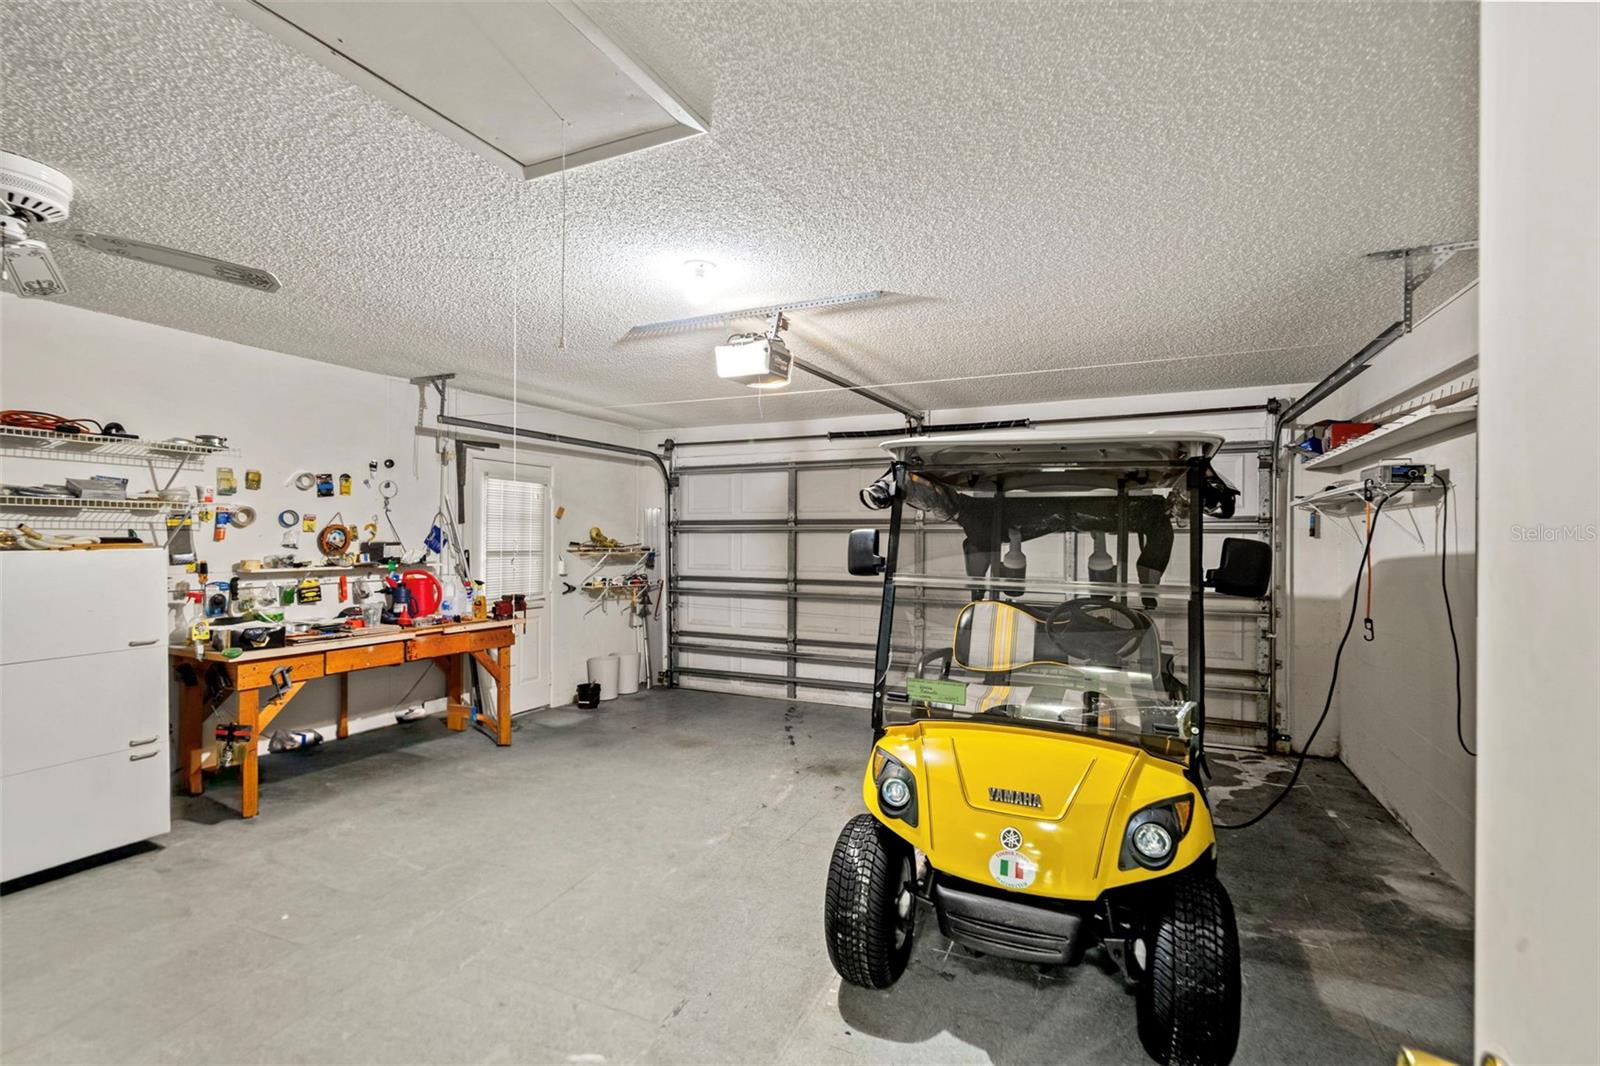
  • Garage

    Yes

  • Garage spaces

    2

  • Construction Materials

    Stucco

  • Parking

    Attached

  • Pool

    No

  • Waterfront YN

    NO

Area & Lot

  • Lot Size(acres)

    0.1

  • Lot Size(square feet)

    4,437

  • Property Type

    Residential

  • Property Sub Type

    Townhouse

Price

  • Sales Price

    $279,900

  • Tax Amount

    $4,961.04

  • Sq. Footage

    1,957

  • Price/SqFt

    $143

HOA

  • Association

    YES

  • Association Fee

    $356

  • Association Fee Frequency

    Monthly

  • Association Fee Includes

    N/A

  • Total Monthly Fees

    $356

School District

  • Elementary School

    N/A

  • Middle School

    N/A

  • High School

    N/A

Property Features

  • Stories

    1

  • New Construction

    NO

  • Foundation Details

    Block, Slab

  • Ownership

    Fee Simple

  • Senior Community YN

    YES

  • Sewer

    Public Sewer

  • Tax Lot

    42

  • Water Source

    Public

Schedule a Showing

Showing scheduled successfully.

<
>
IN PERSON
VIA CHAT

What is 3 + 4 ?


Change time

Mortgage calculator
Estimate your monthly mortgage payment, including the principal and interest, property taxes, and HOA. Adjust the values to generate a more accurate rate.

Your payment

Principal and Interest:

$

Property taxes:

$

HOA fees:

$

Total loan payment:

$

Total interest amount:

$

Location

County

Hernando

Elementary School

Middle School

High School

Listing Courtesy of Anita Rybarczyk , RE/MAX ALLIANCE GROUP

RealHub Information is provided exclusively for consumers' personal, non-commercial use, and it may not be used for any purpose other than to identify prospective properties consumers may be interested in purchasing. All information deemed reliable but not guaranteed and should be independently verified. All properties are subject to prior sale, change or withdrawal. RealHub website owner shall not be responsible for any typographical errors, misinformation, misprints and shall be held totally harmless.

Agent Michael Graf

Business Coach | Executive Sales Associate | Realtor®

Michael Graf

Call Michael today to schedule a private showing.


* Listings on this website come from the FMLS IDX Compilation and may be held by brokerage firms other than the owner of this website. The listing brokerage is identified in any listing details. Information is deemed reliable but is not guaranteed. If you believe any FMLS listing contains material that infringes your copyrighted work please click here to review our DMCA policy and learn how to submit a takedown request.© 2024 FMLS.
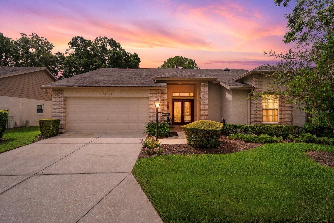
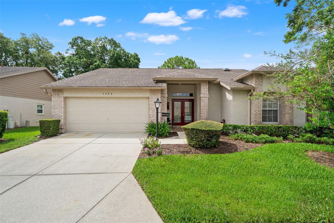
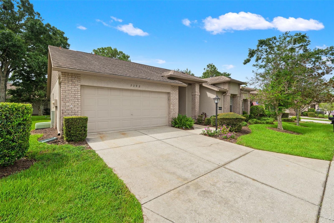
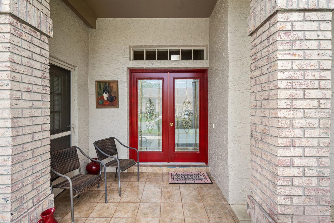
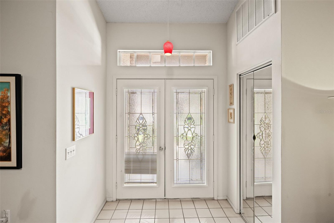
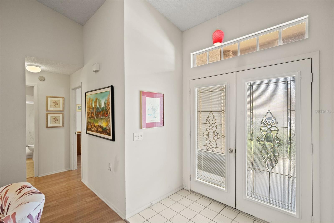
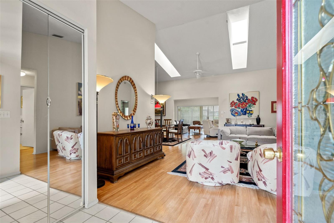
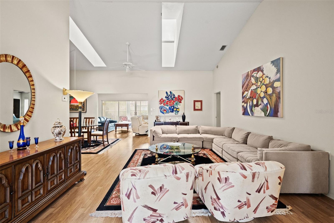
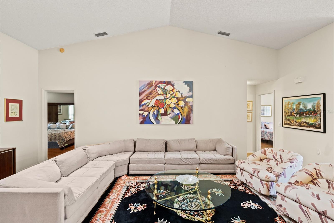
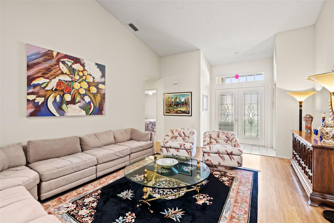
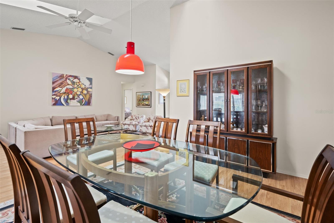
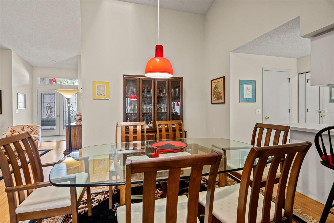
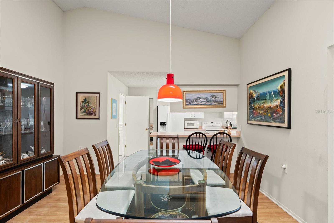
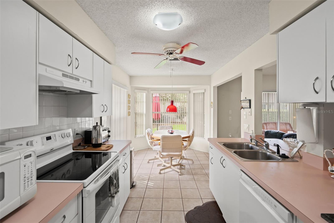
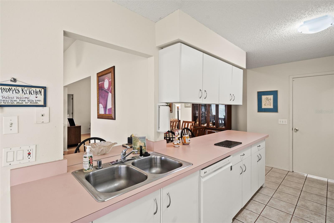
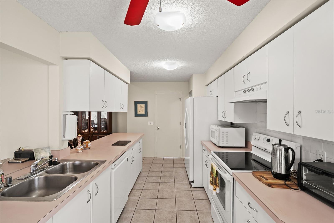
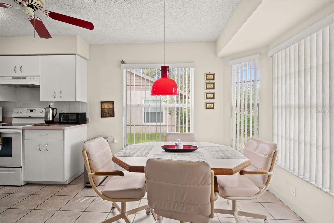
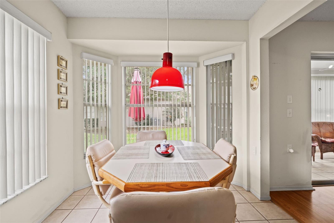
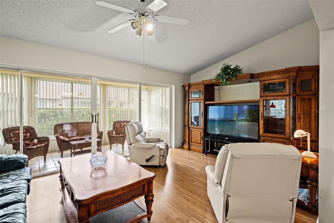
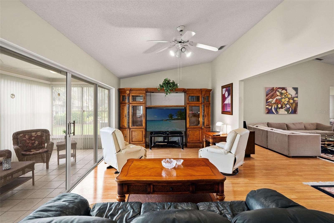
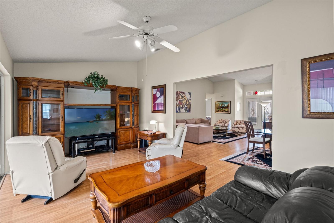
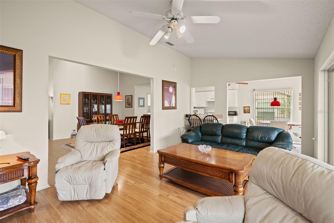
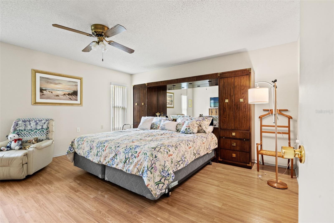
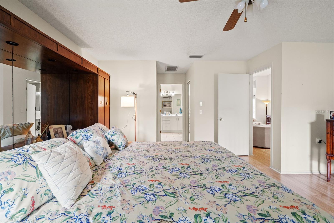
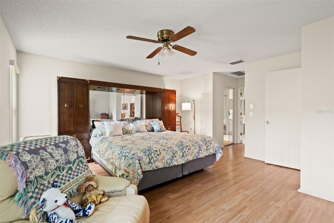
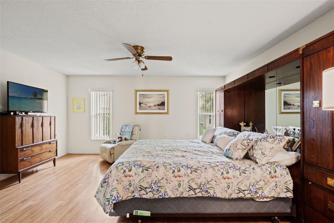
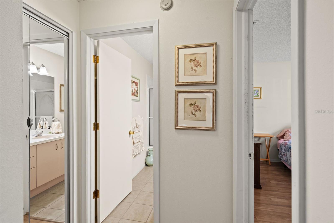
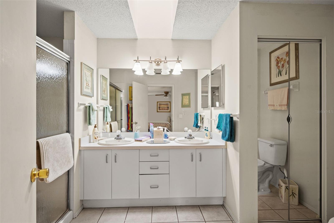
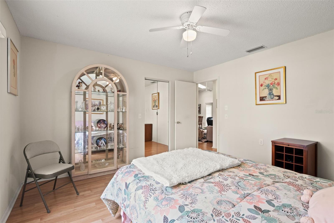
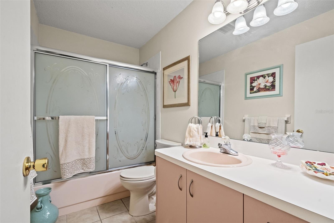
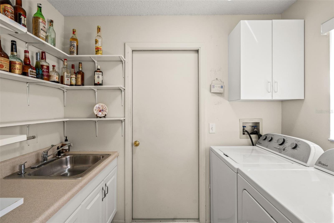
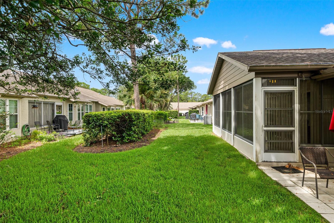
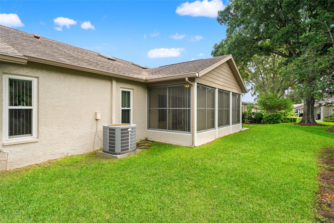
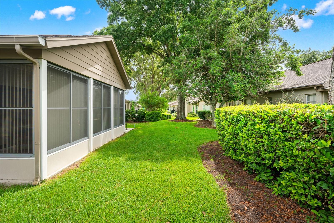
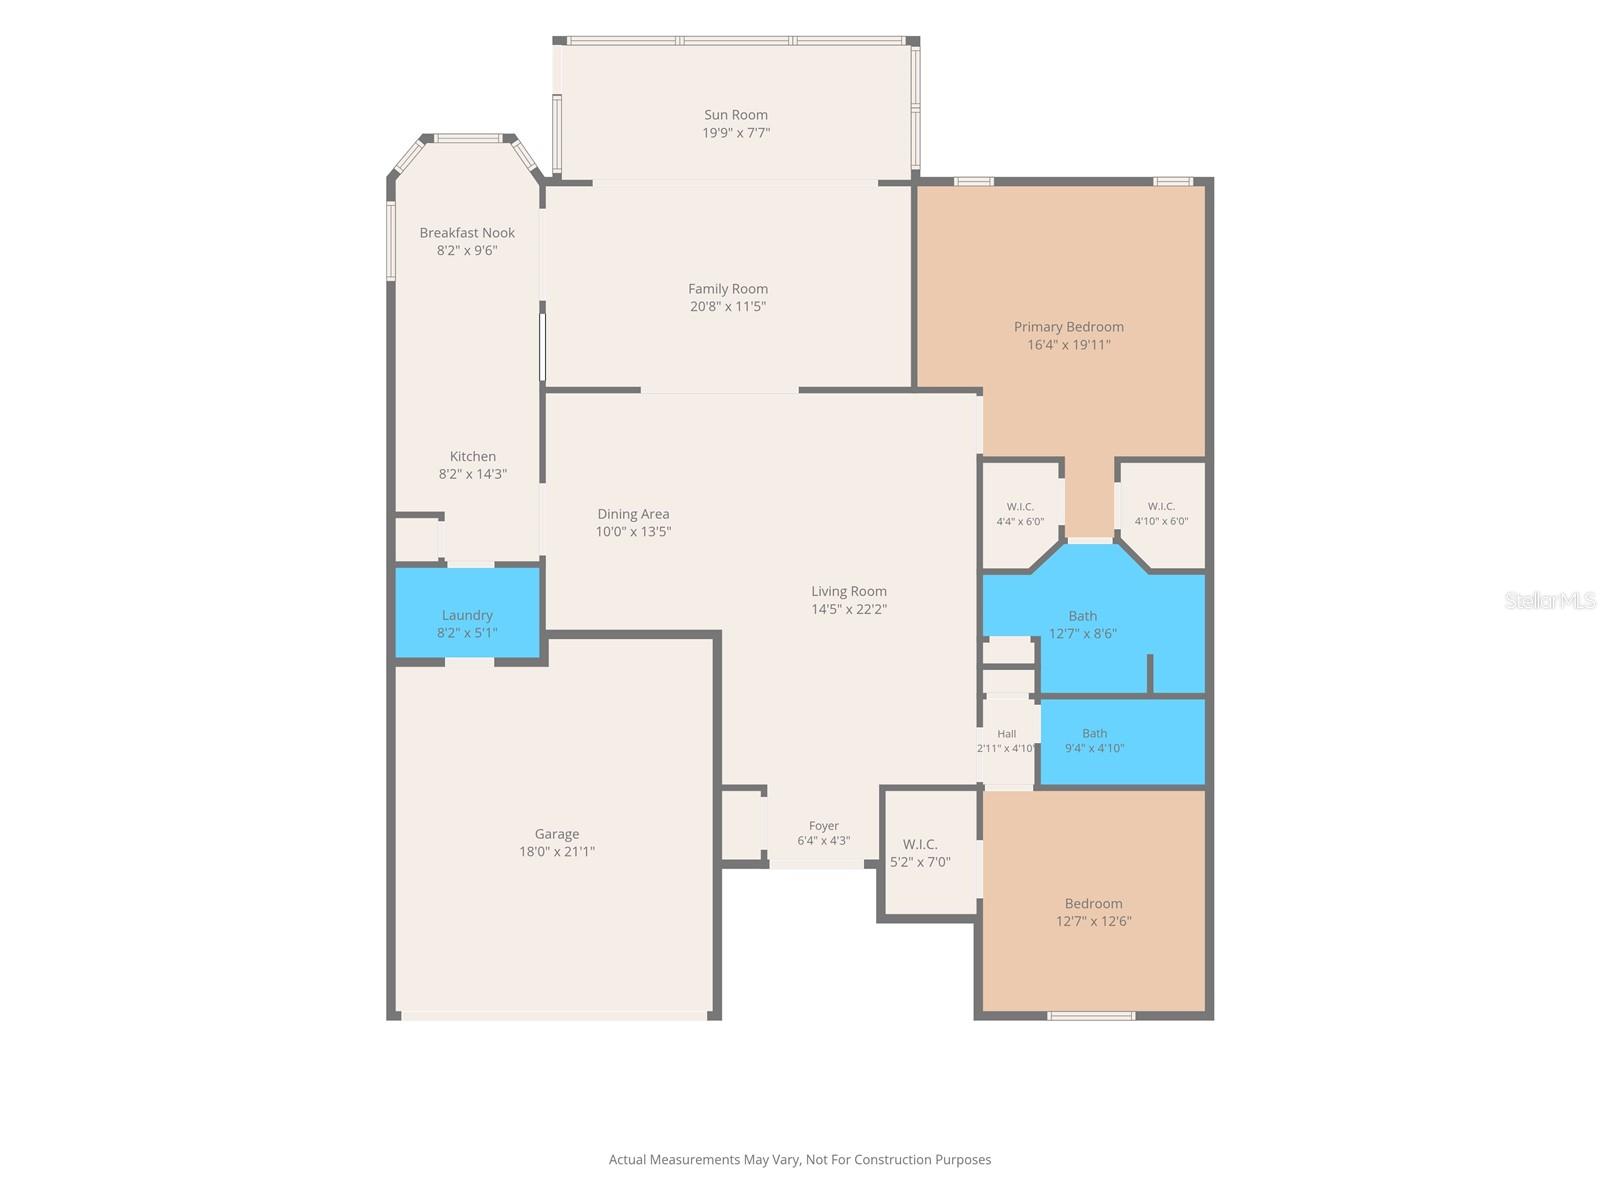
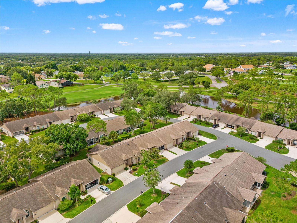
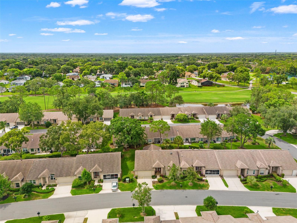
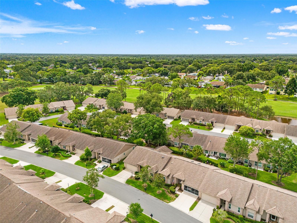
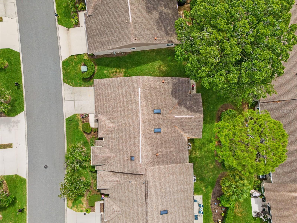
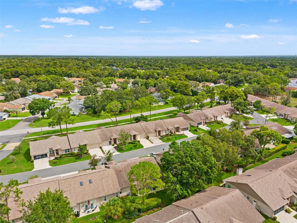
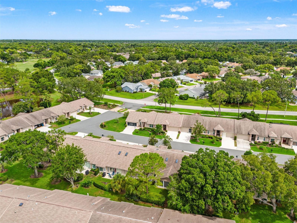
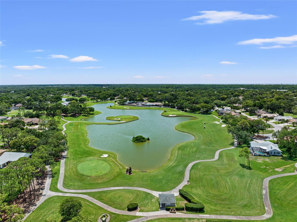
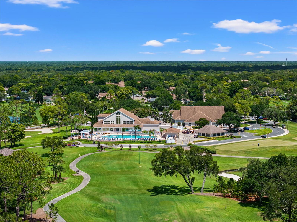
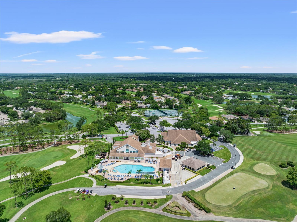
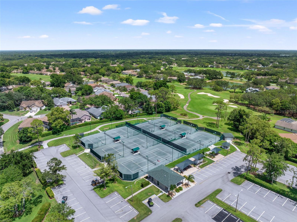
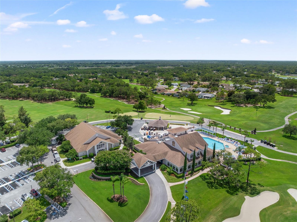
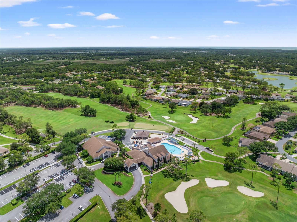
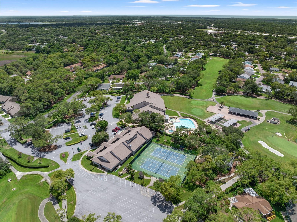
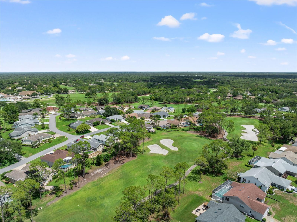
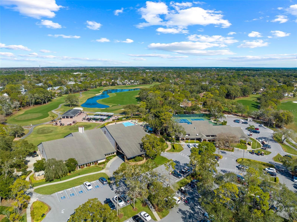
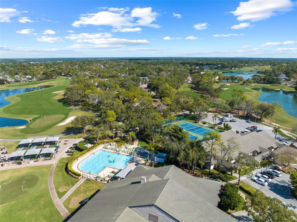
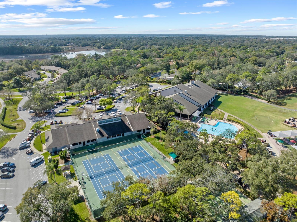
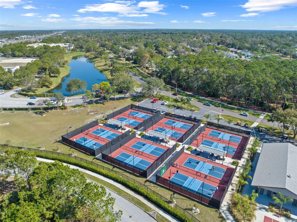
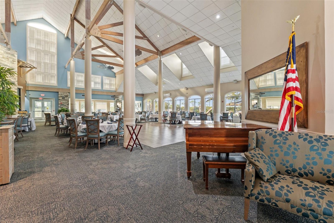
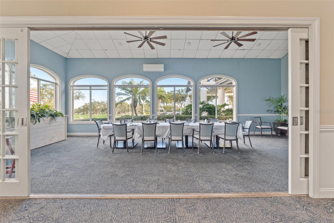
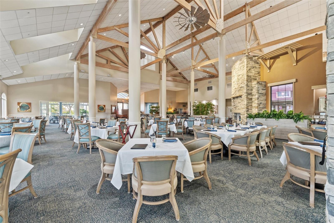
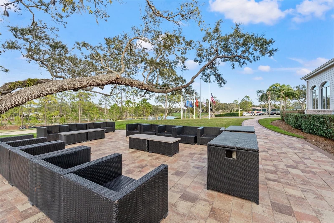
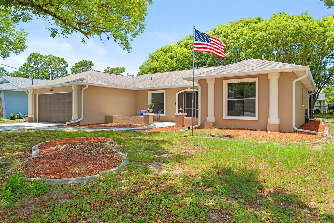
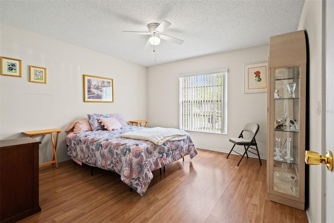
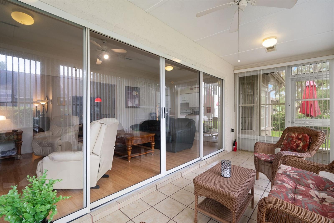
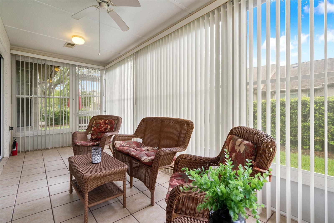
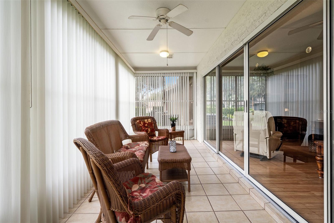
Beautifully maintained, fully furnished Expanded Oakmont end-unit villa in Award-Winning Timber Pines! Ideally located just steps from the Country Club, this bright and inviting home features vaulted ceilings, skylights, and an elegant double-door entry with leaded glass panels. Laminate and tile flooring flow throughout the home, creating a clean, low-maintenance living space. The spacious living and dining room combination opens to an expansive lanai under heat and air, providing additional year-round living space.  The kitchen offers abundant cabinetry and counter space, a cozy breakfast nook, and a new dishwasher. An inside laundry room adds everyday convenience. Recent updates include new windows (2018) and a new water heater, while the roof and HVAC were replaced in 2012.  Golf cart available for purchase outside contract.  Located in a one-dog-friendly village with termite protection included, this exceptional villa offers carefree living in Award-Winning Timber Pines and is conveniently located just steps from the Country Club and community amenities. Golf cart available for purchase outside the real estate contract.  COME ENJOY THE GREAT LIFE Timber Pines has to offer! This award-winning active lifestyle community features 4 golf courses, 2 geothermal swimming pools, a state-of-the-art fitness and wellness center, pickleball, tennis, clubhouse, on-site restaurant, performing arts center, wood shop, arts and crafts center, and over 100 clubs and social activities. Spectrum high-speed internet and two cable boxes are included in the 356 monthly HOA . The village maintenance is 120 per month. Buyer to pay a 3,190 capital contribution to TPCA at closing.

CALL TODAY TO SCHEDULE YOUR PRIVATE SHOWING!

7392 MEADOW BROOK LANE

Message successfully sent.

What would you like to know?

What is 3 + 4 ?

I agree to receive email communication and understand I can unsubscribe at any time.

I agree to be contacted by The Graf Group of Coldwell Banker via call, email, and text for real estate services. To opt out, you can reply 'stop' at any time or reply 'help' for assistance. You can also click the unsubscribe link in the emails. Message and data rates may apply. Message frequency may vary. Privacy Policy

Related Properties

New on site today
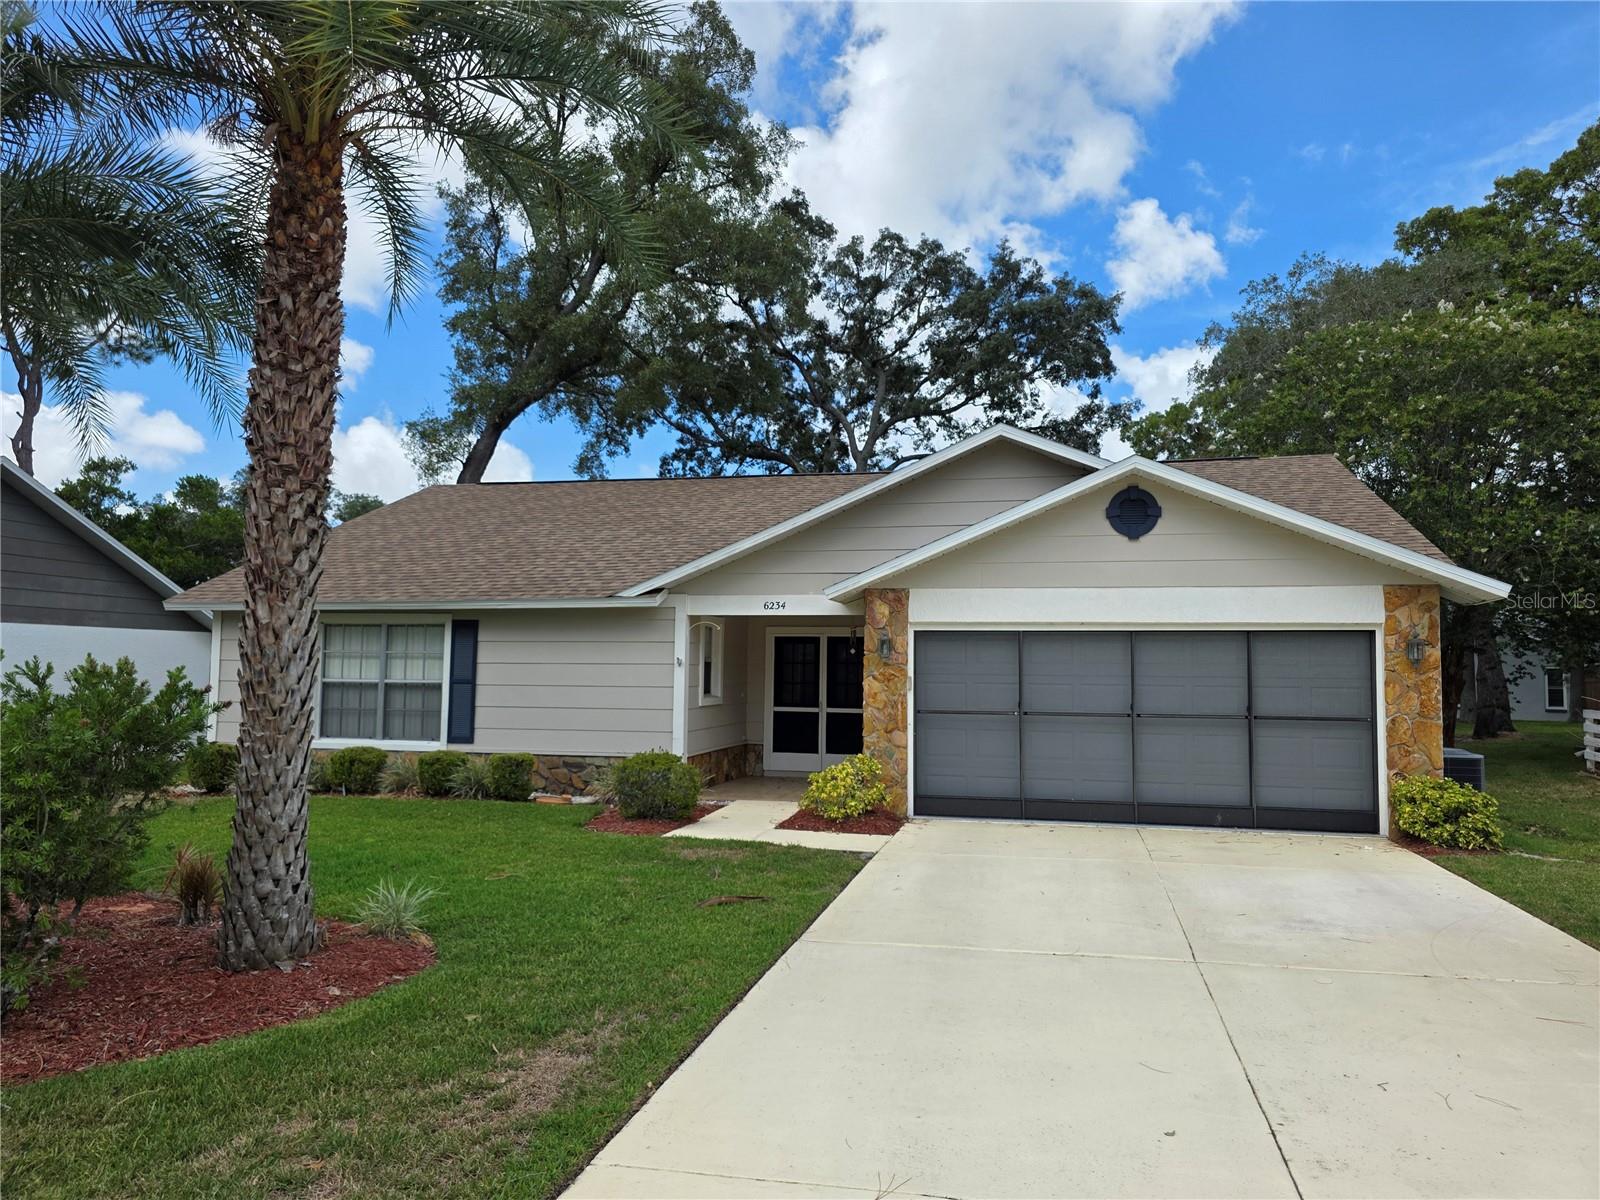
Timber Pines 2 Bedroom 2 Full Bathrooms And A Oversize 25x20 2 Car Garage On A Cul-De-Sac- Enter The Home Through A Dual Door Entry, Front Hall Closet A Great Room And Formal Dining Room- The Eat In Kitchen Has Granite Counter Tops, Stainless Steel Appliances Dual Sinks And 2 Lazy Susan Cabinets- Both Bedrooms Are King Size With The Primary There Is A Walk In Closet And Walk In Shower, The Guest Bedroom Has A Walk In Closet Plus A Double Closet-Extras Include An Acrylic Enclosed Lanai, Interior Ceiling Fans, Screened Garage Door, Attic Storage, Wash Tub And The Flooring Of The Garage Has Been Sealed With A Stencil Finish- Open Floor Plan. New Roof (2026) Call Today For A Showing. Timber Pines, a 55+ Gated Community, With 4 Golf Courses, Country Club, Remodeled Restaurant And Bar With Multiple TV Screens, 2 Pools, Fitness Center, Tennis And Pickle Ball Courts, Bocce Ball, Billiards Room And More Than 100 Different Clubs. Spectrum Cable, 2 boxes and High-Speed Internet Are Also Included In the HOA.
#W7887510

SPRING HILL

6234 GLEN EAGLES COURT

2 Beds

2 Baths

1,274 Sq.Ft.

$229,900

MLS#: W7887510

New on site today
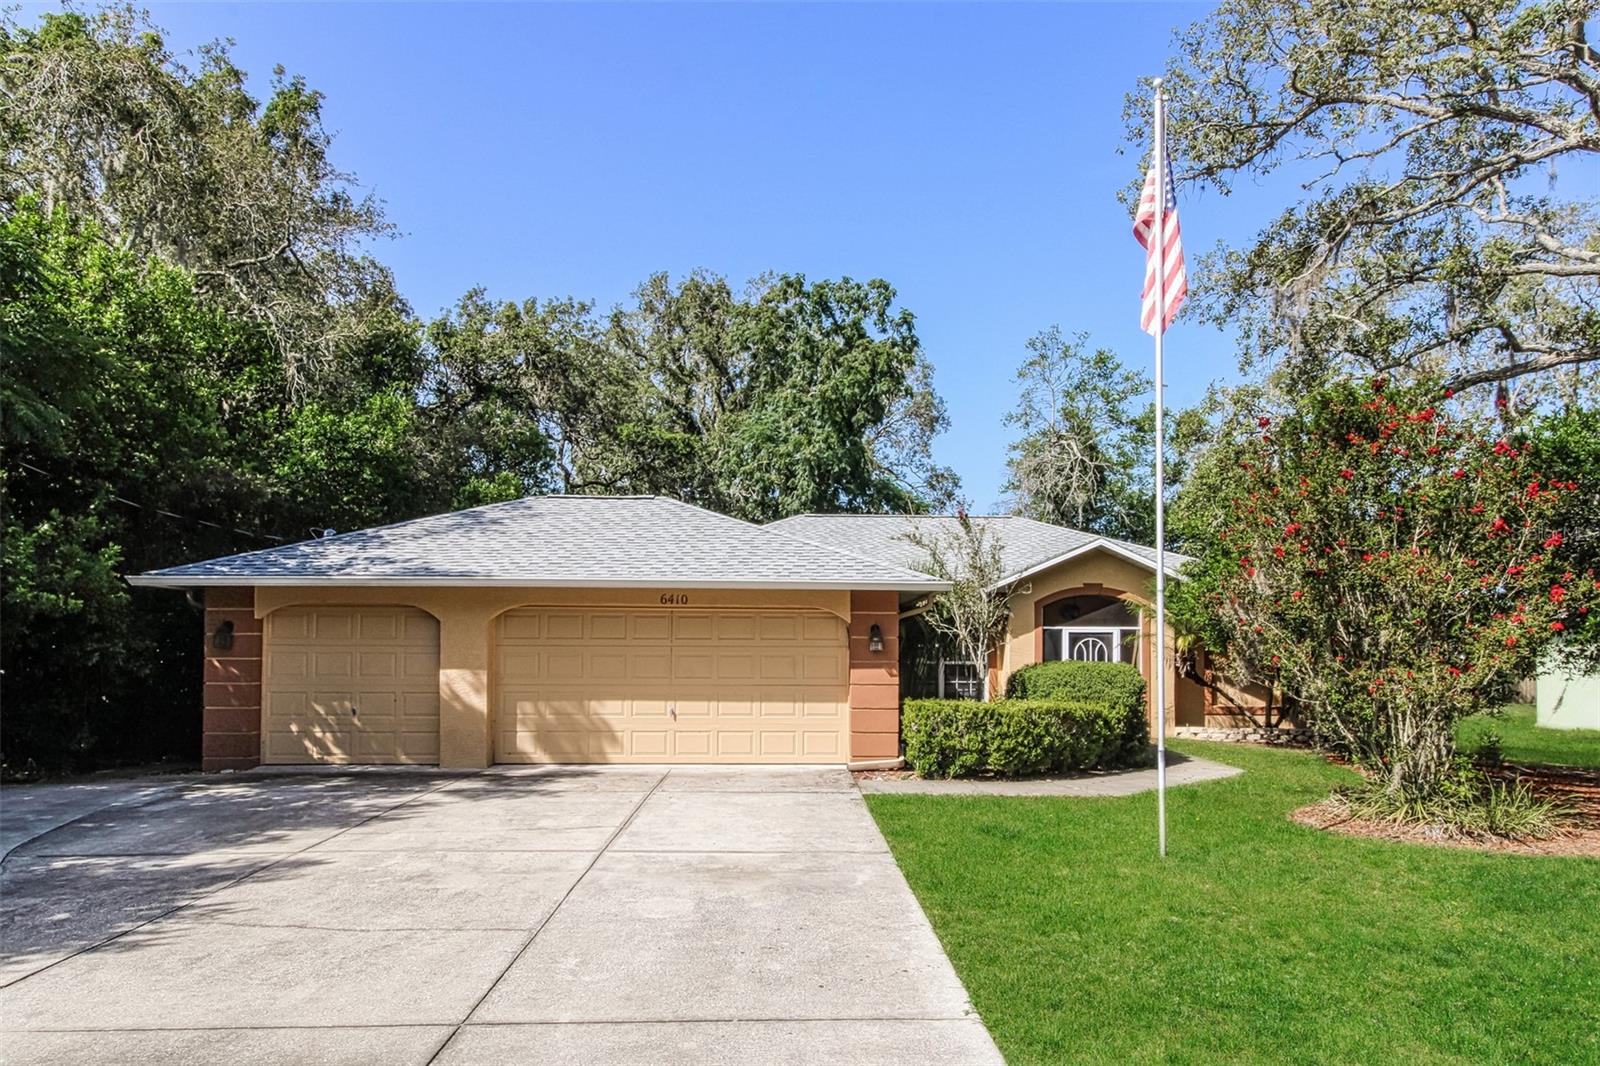
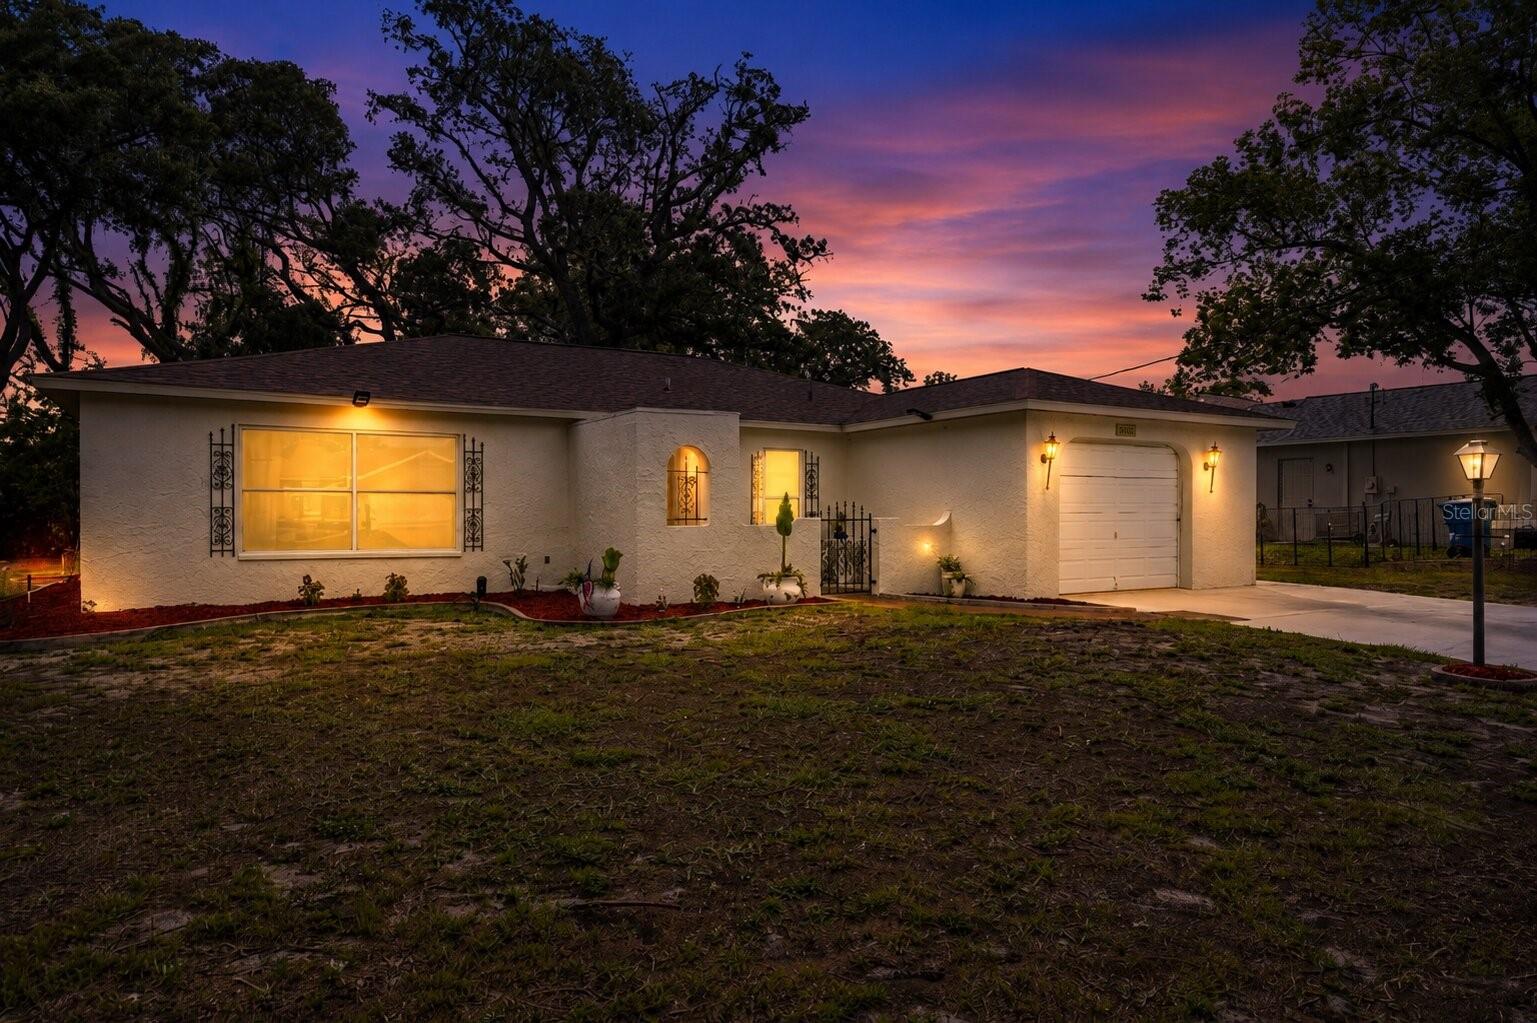
Charm and curb appeal abound for this Spring Hill home! Step inside the inviting foyer and into the well-appointed living room, positioned at the center of the home. The kitchen boasts stainless steel appliances, hard surface countertops, and ample storage. This ranch style floorplan is rounded out by the primary suite and two secondary bedrooms. Come and see for yourself the possibilities that this home has to offer!
#O6425233

SPRING HILL

6410 JAMAICA ROAD

3 Beds

2 Baths

1,816 Sq.Ft.

$325,000

MLS#: O6425233

New on site 1 day ago
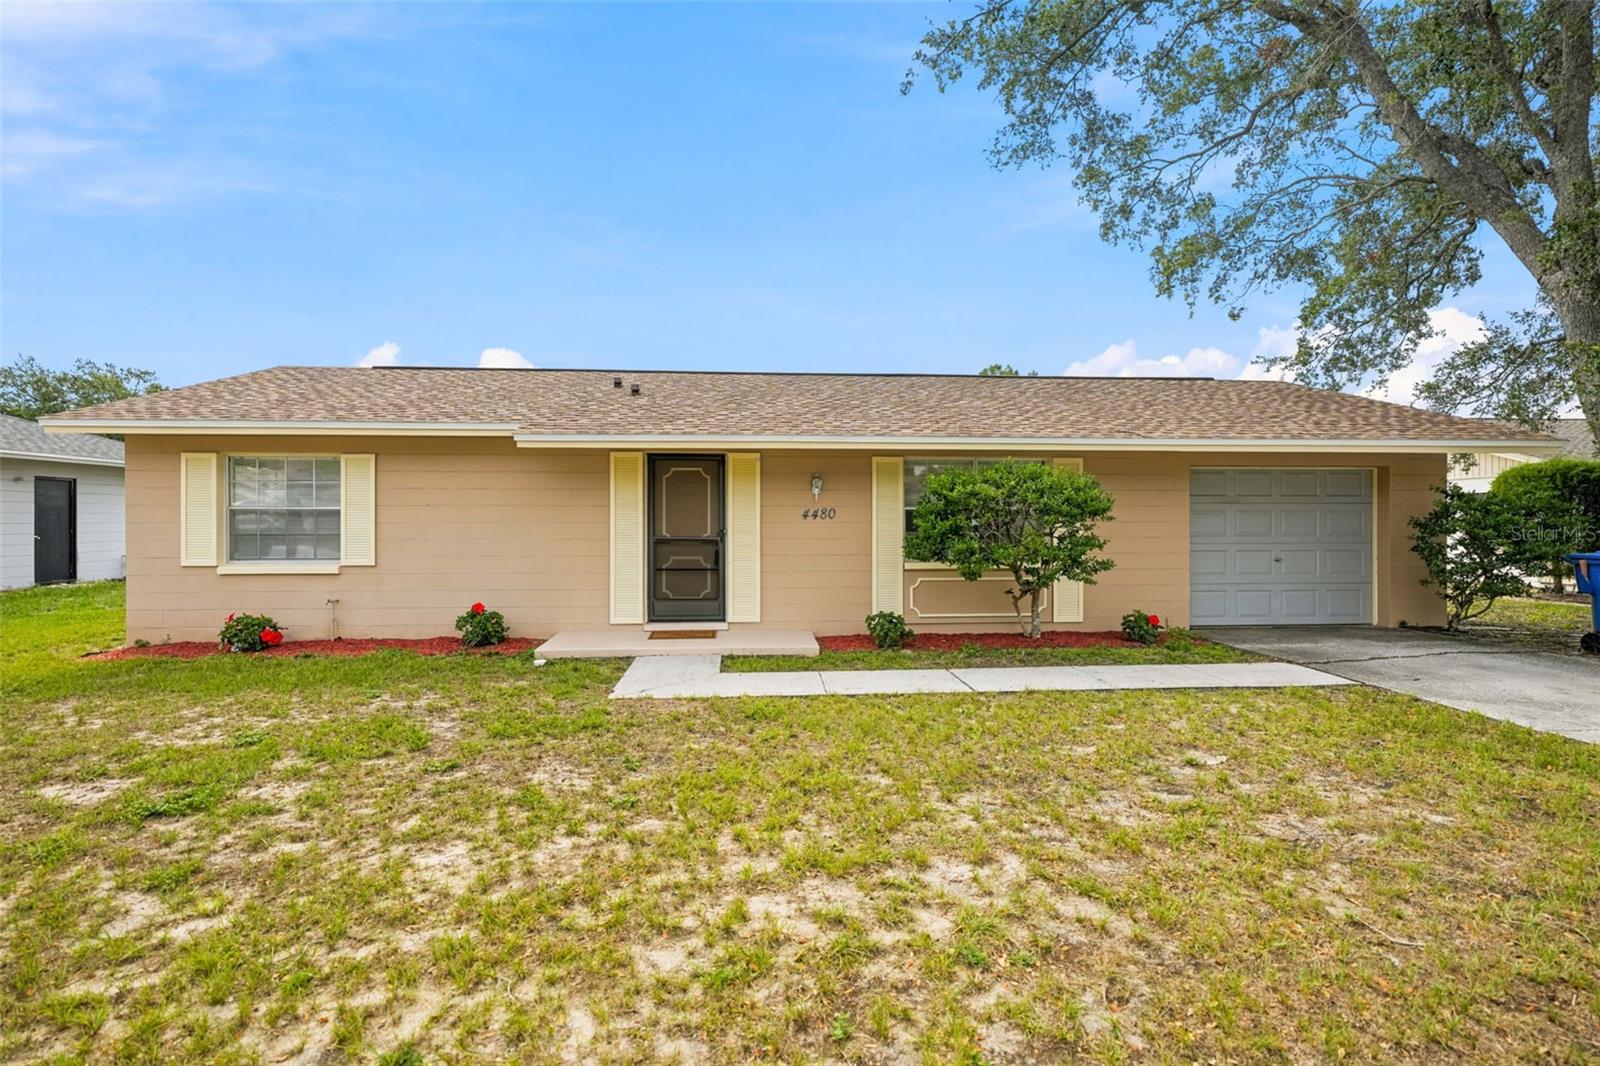
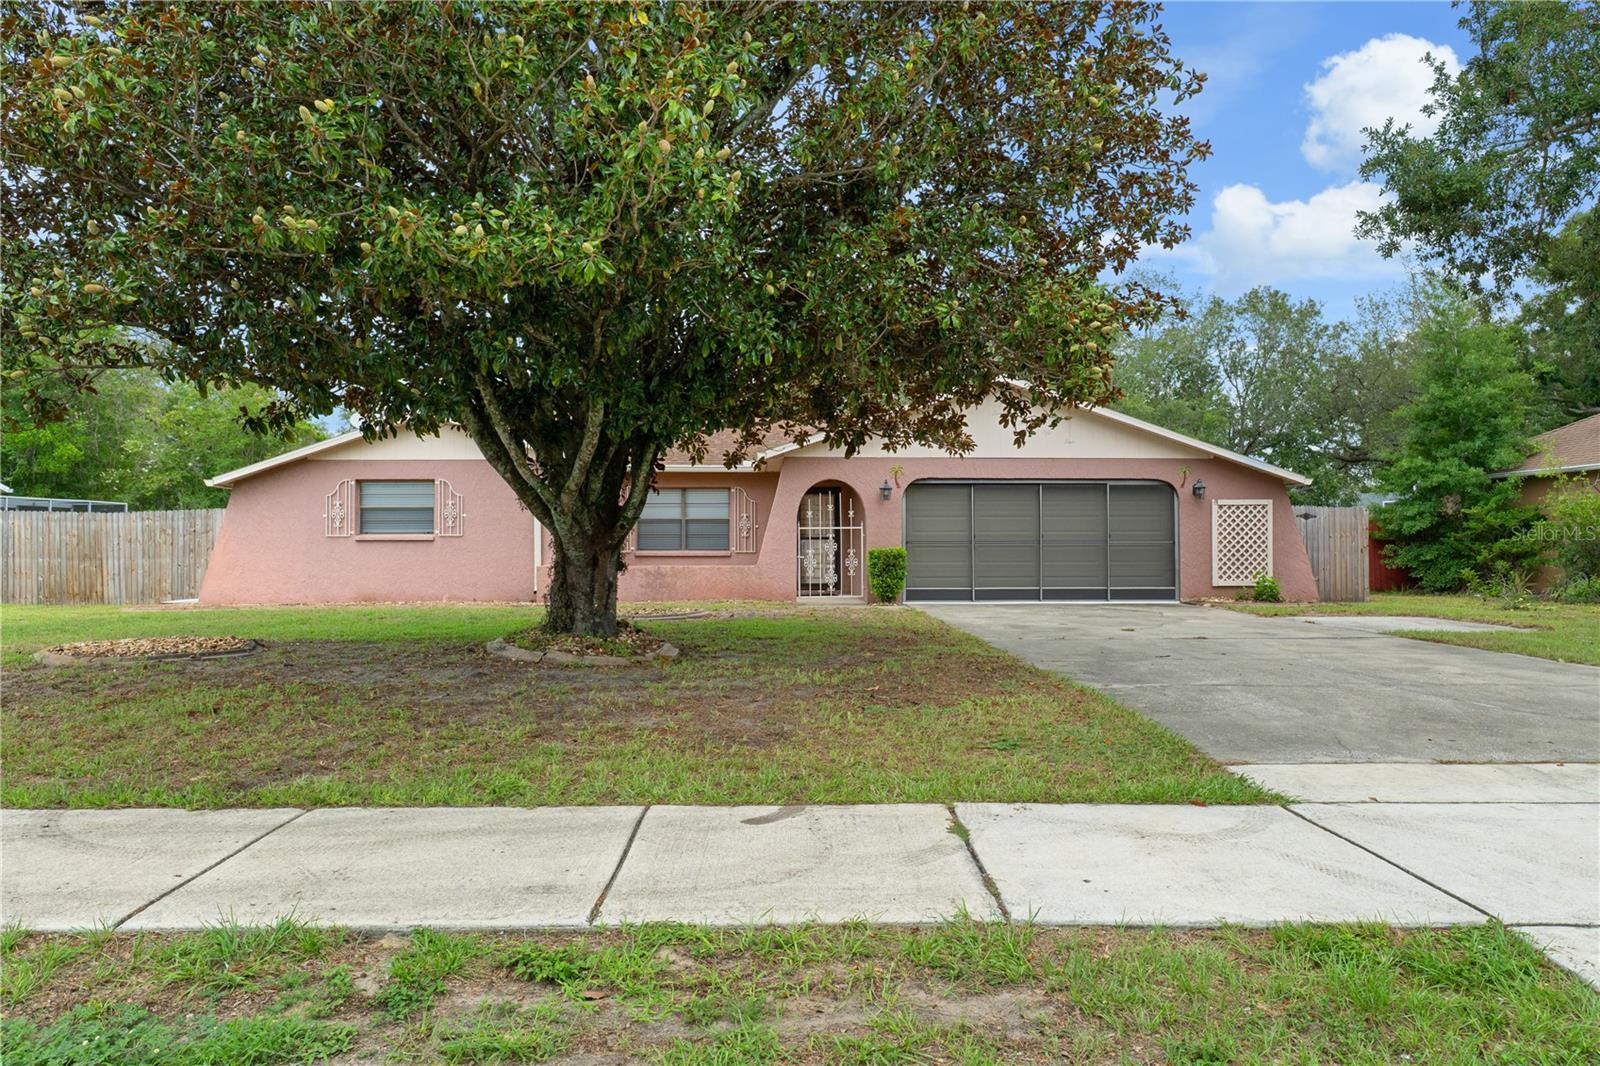
Some pictures virtually staged. Convenient Spring Hill Location Close to Shopping, Restaurants, and only Minutes Away from the Suncoast Parkway for Easy Commute to Tampa!  Block Construction, NEW ROOF IN 2026, Pretty Warm Neutral Tones, Tile Flooring, Updated Remaining Stainless Kitchen Appliances, Freshly Painted Kitchen Cabinet Doors, New Kitchen Sink & Faucet, Updated Bathroom Vanities and Toilets, Updated Water Heater, Large Back Yard, NOT a Flood Zone (X), VERY CLEAN / Neat and Ready for a New Owner!
#W7887635

SPRING HILL

4480 BROMLEY AVENUE

2 Beds

1 Baths

902 Sq.Ft.

$224,900

MLS#: W7887635

New on site today
Welcome to 5431 Alderwood Street, where comfort meets convenience in the heart of Spring Hill!  LOCATION, LOCATION, LOCATION!  Ideally situated just minutes from US-19 (Commercial Way) and Spring Hill Drive, this property is used as a 3 bedroom, 2 bathroom, 1 car garage features an open concept interior with a breakfast bar overlooking the living area, a spilt floor plan with updated 12x24 ceramic tile throughout all main living areas (no carpet!). Offers quick access to everything you need sitting on a little over 1/4 acre on a corner lot.  

Enjoy the convenience of nearby shopping, including Publix, Walmart Supercenter, banks, restaurants, pharmacies, and everyday services just a few minutes from your doorstep. You'll also appreciate the close proximity to local shopping centers such as JC Penny, TJ Maxx, Ross, Best Buy, entertainment, bowling, movie theaters, and community attractions, making it easy to enjoy everything Spring Hill has to offer. Nature lovers are just a short drive from Weeki Wachee Springs, the Gulf Coast, parks, boating, fishing, and beautiful outdoor recreation.

With easy access to the Suncoast Parkway (Veterans Expressway), commuting to Tampa, the airport, and surrounding areas is simple while still enjoying the relaxed lifestyle of Florida's Nature Coast. 

Whether you're looking for a full-time residence, seasonal retreat, or investment opportunity, this home's price point and prime location puts shopping, dining, recreation, and everyday conveniences right at your fingertips.

No HOA, No CDD fees, and not in a Flood zone.  Request your showing today because homes with this much value, in this area don't last long!
#W7887630

SPRING HILL

5431 ALDERWOOD STREET

3 Beds

2 Baths

1,436 Sq.Ft.

$249,900

MLS#: W7887630

New on site today
Move-in ready Florida pool home -- 2 bed, 2 bath, 2-car garage, and fenced yard. Enjoy effortless Florida living in this beautifully refreshed single-story home featuring an open floor plan and light-filled living spaces. Recent updates include fresh interior paint, new flooring throughout the living area and bedrooms, and new bathroom vanities. The open kitchen flows seamlessly to the dining and living areas - perfect for entertaining. The primary suite offers privacy plus a slider that opens directly to the pool area for easy indoor-outdoor access. Outside, relax on the paver brick deck or entertain in the fenced backyard with a sparkling pool. Hurry up and come get your piece of the Florida Lifestyle and enjoy your mornings poolside!!!
#W7887678

SPRING HILL

2354 DELTONA BOULEVARD

2 Beds

2 Baths

1,548 Sq.Ft.

$299,900

MLS#: W7887678

New on site today
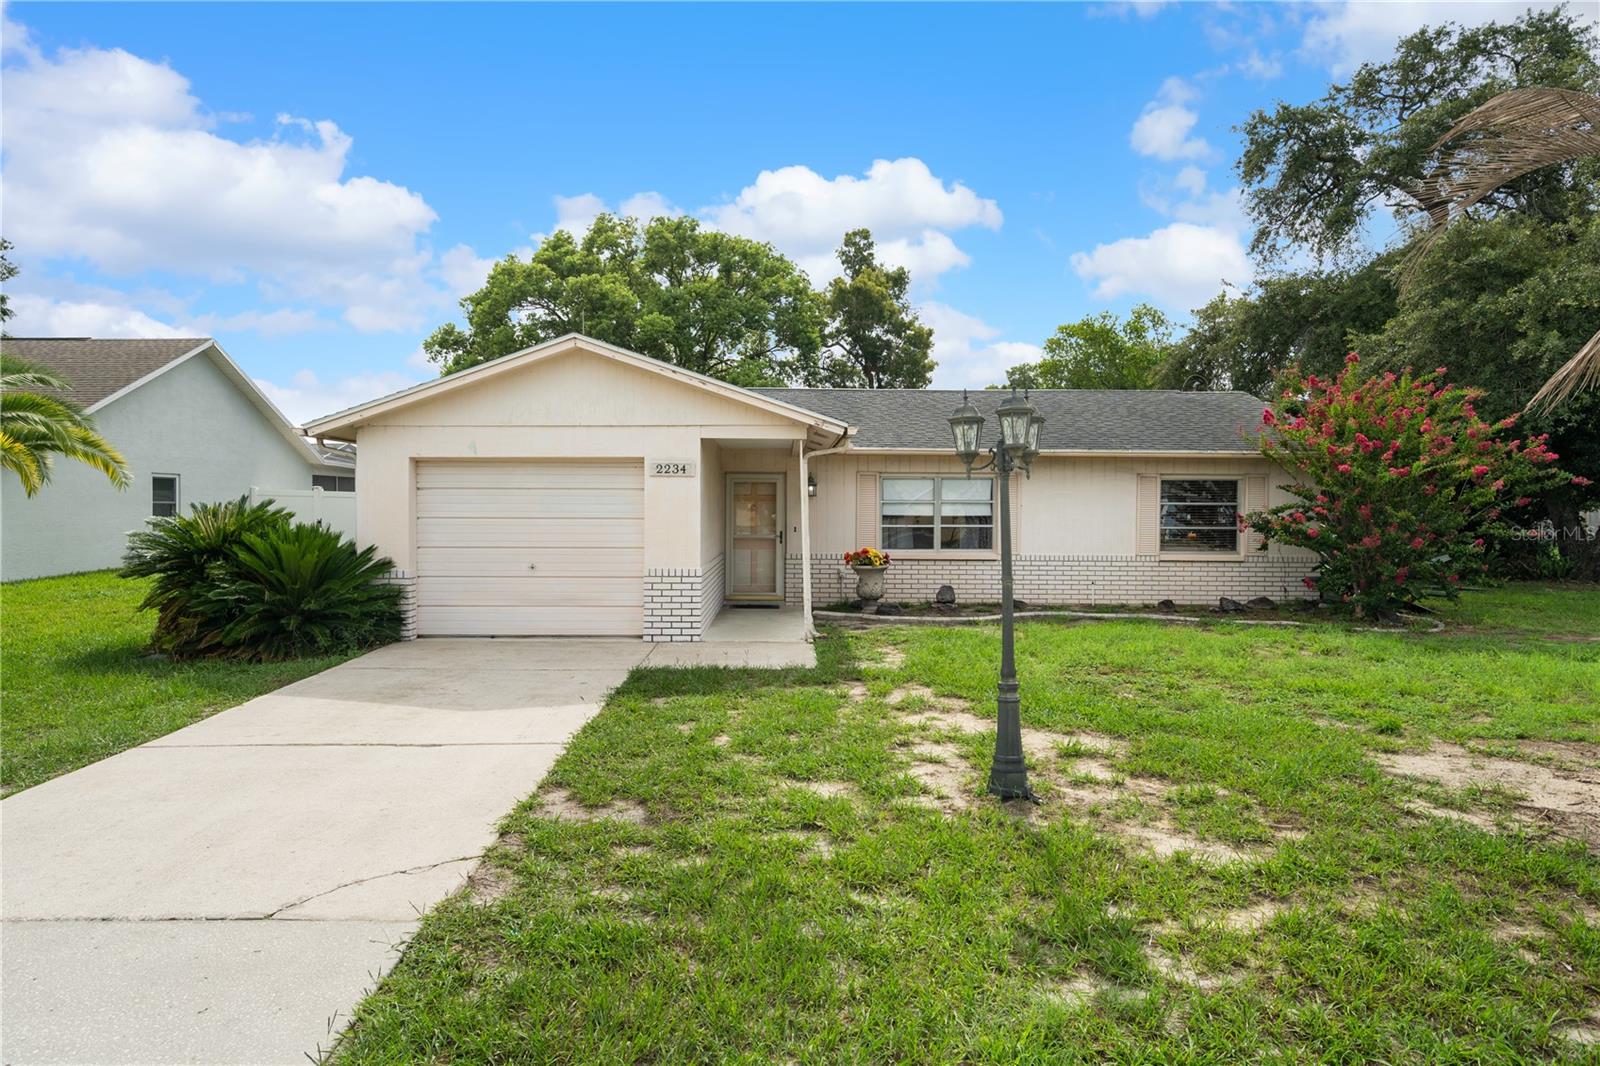
Conveniently located Pool home in Spring Hill! Lovely 2 bedroom 2 bathroom retreat. Enclosed garage under heat & air providing extra living space, used as a den/bedroom (not included in living sq ft) Split bedroom plan with an open kitchen to living and dining areas. New Diamond Brite pool finish & enclosure rescreening. Privacy fenced back yard with a 10x20 powered up utility shed. Extra10x12 attached storage shed. Within half a mile to a grocery store, pharmacy, gas station, fast food, take out, restaurants, salons, etc
#TB8528891

SPRING HILL

2234 MARINER BOULEVARD

2 Beds

2 Baths

1,144 Sq.Ft.

$235,000

MLS#: TB8528891

New on site 1 day ago
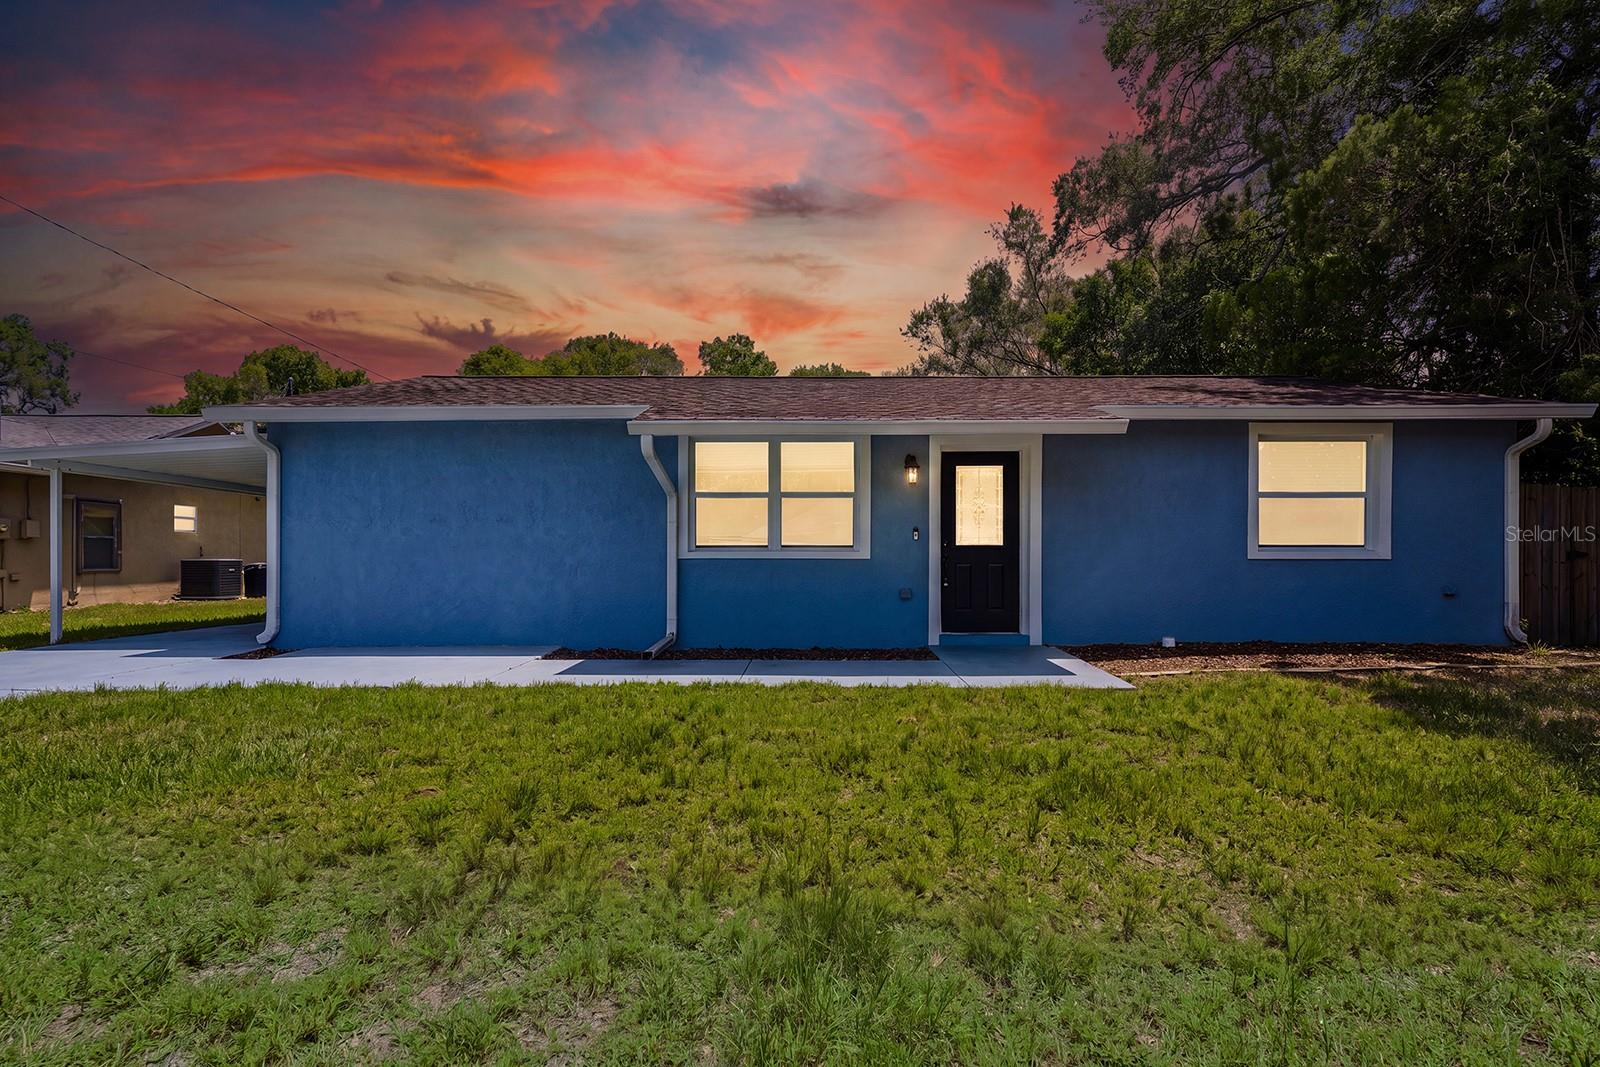
Virtually Staged. Move-in ready and packed with upgrades, this 3-bedroom, 1-bath home delivers style, comfort, and value. The open-concept layout flows effortlessly into a beautifully updated kitchen featuring granite countertops, stainless steel appliances, and wood cabinetry. Step outside to your private backyard retreat with a screened-in pool—perfect for cooling off, entertaining, or relaxing year-round. Inside, you'll find tile and laminate flooring throughout and a renovated bathroom with a custom tiled shower, glass enclosure, granite vanity, and quality finishes.

Located in a quiet, well-kept neighborhood just east of US-19, you're only minutes from shopping, dining, hospitals, and the natural beauty of Weeki Wachee Springs. Homes like this don't stay on the market for long. Schedule your private showing today.
#TB8529184

SPRING HILL

6290 PIEDMONT DRIVE

3 Beds

1 Baths

1,322 Sq.Ft.

$274,990

MLS#: TB8529184

New on site 2 days ago
Welcome to this newly updated 4-bedroom, 2-bathroom home offering 1,884 square feet of living space, 2,640 total square feet under roof, and an attached 2-car garage. Major improvements include a new air-conditioning system, water heater, appliances, lighting, and ceiling fans.

Enter through the double-door entry into a spacious living and dining room combination featuring vaulted ceilings, ceramic tile flooring, and sliding glass doors that open to the screened-in lanai. The lanai is already equipped with a 220-volt electrical connection, providing the perfect setup for the future installation of a spa or hot tub. The parcel is also partially fenced, allowing the new owner to complete the remaining fencing with minimal effort.

The thoughtfully designed split-bedroom floor plan provides privacy and plenty of room for family and guests. To the right of the entry, a hallway leads to the first guest bedroom at the rear of the home, which includes direct access to the screened lanai. Nearby, the updated guest bathroom features a tub-and-shower combination, quartz countertop, and recessed lighting. The second guest bedroom is located toward the front of the home and includes a walk-in closet and new ceiling fan. All four bedrooms feature comfortable carpeted flooring.

At the center of the home is the updated kitchen, complete with new appliances, quartz countertops, refinished cabinetry with new hardware, updated overhead lighting, and a convenient eat-in kitchen nook. Just beyond the breakfast nook is the fourth bedroom, located at the rear of the home and featuring a standard closet.

The spacious primary bedroom is located beyond the laundry room and features carpeted flooring, a new ceiling fan, and updated lighting. The refreshed primary bathroom offers dual sinks, quartz countertops, and attractive picture-frame mirrors.

The indoor laundry room provides direct access to the garage and includes a large closet for additional storage. Inside the garage, you will find painted flooring, a deep utility sink, and an overhead storage cabinet.

With vaulted ceilings, generous living spaces, an updated interior, abundant storage, a partially fenced parcel, and a screened lanai ready for a future spa, this move-in-ready home offers comfort, functionality, and plenty of room to enjoy.
#TB8527661

SPRING HILL

11487 KERRIDALE AVENUE

4 Beds

2 Baths

1,884 Sq.Ft.

$314,900

MLS#: TB8527661

New on site 4 days ago
Affordable, Move-In Ready Corner Lot Home in the Villages of Avalon and NO CDD'S!! Located less than 2 miles from 589 Expressway.  Miles of sidewalks for everyday fitness or a leisurely walk. 

This beautifully maintained 3-bedroom, 2-bath home with a 2-car garage home, includes a new roof (4/2026), new exterior paint (5/2026), new water heater (4/2026), and HVAC replaced in 2023.  The spacious kitchen features a convenient dinette area and opens to the living room and dining room combination, creating a bright and inviting gathering space. The private primary suite includes a huge walk-in closet and an ensuite bathroom for added comfort. There is also an indoor laundry/storage room for added convenience.  Enjoy Florida living year-round from the covered front porch or relax on the covered back patio, overlooking a fully fenced backyard with an 8-foot vinyl privacy fence. 

No CDD fees, a low monthly HOA, and with outstanding community amenities, including a resort-style pool, fitness center, playground, clubhouse and much more. Conveniently located near shopping, dining, schools, and major highways, this home offers the perfect combination of comfort, value, and convenience. Travel to Tampa in minutes.  This home welcomes all home buyer, book your showing fast before this beauty is gone.
#W7887360

SPRING HILL

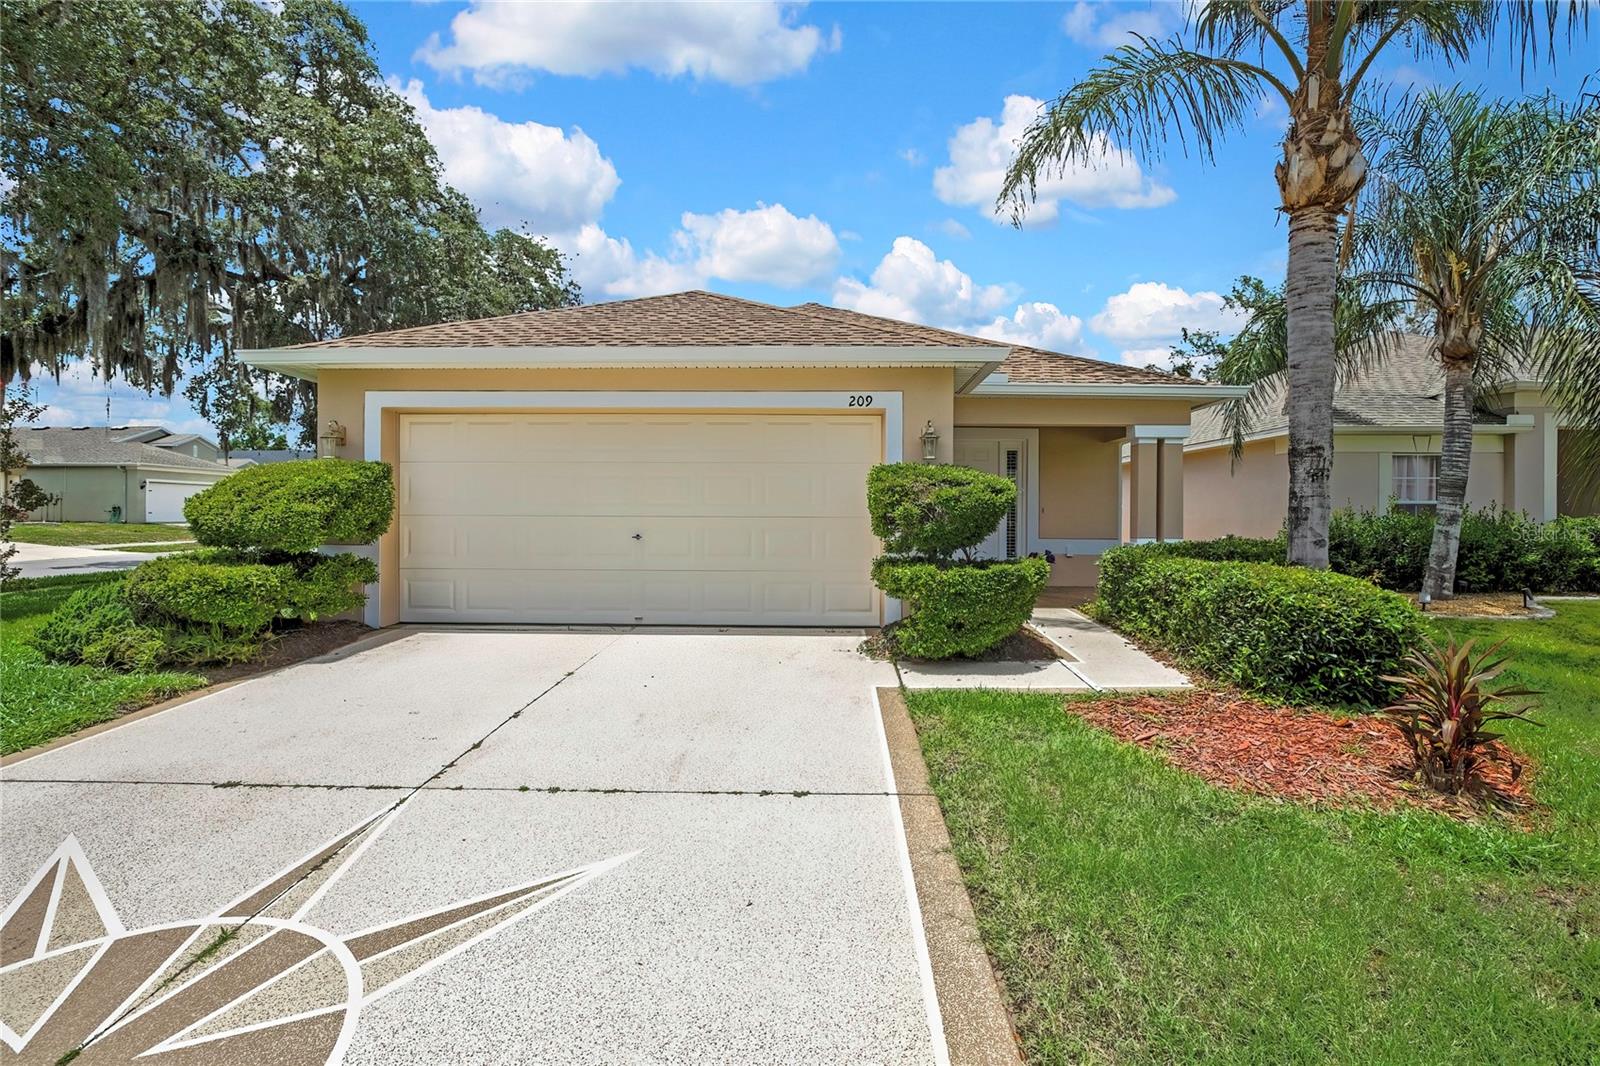
209 WINTHROP DRIVE

3 Beds

2 Baths

1,346 Sq.Ft.

$285,000

MLS#: W7887360

 - property

Send a message

Message successfully sent.

Your message

What is 3 + 4 ?

Reason for contacting?

I agree to receive email communication and understand I can unsubscribe at any time.

I agree to be contacted by The Graf Group of Coldwell Banker via call, email, and text for real estate services. To opt out, you can reply 'stop' at any time or reply 'help' for assistance. You can also click the unsubscribe link in the emails. Message and data rates may apply. Message frequency may vary. Privacy Policy

Sign Out

Virtual Assistant

Would you like to take the next step with this property? We can help you schedule a showing or virtual tour, or send you more details.

Yes, I would like more information.

Thank You for Your Reply, One of Our Agents will contact you as soon as possible

No, maybe later.

Thank you, you can always contact me via email, phone number or through the contact form.

Realhub AI

Lucy - Your AI-Powered Realtor
Update Your Temporary Password

Personalize your search

Enter your email and we'll notify you immediately when new listings match what you're looking for.

or enter email address
Already have an account ? Login here

Continue your home search

I agree to receive communications and understand I can unsubscribe at any time.

I agree to be contacted by The Graf Group of Coldwell Banker via call, email, and text for real estate services. To opt out, you can reply 'stop' at any time or reply 'help' for assistance. You can also click the unsubscribe link in the emails. Message and data rates may apply. Message frequency may vary. Privacy Policy

Already have an account ? Login here

We use cookies

We use cookies primarily for analytics to enhance your experience. By accepting, you agree to our use of these cookies. You can manage your preferences or learn more about our cookies policy.