Features & Amenities

Interior

  • Other Interior Features

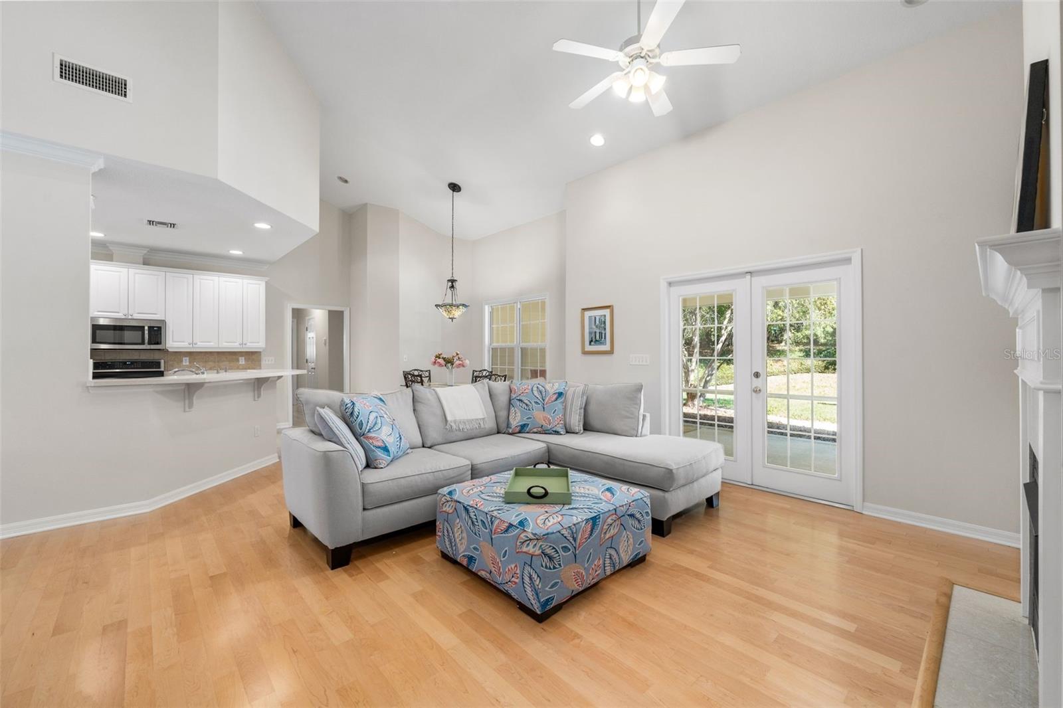
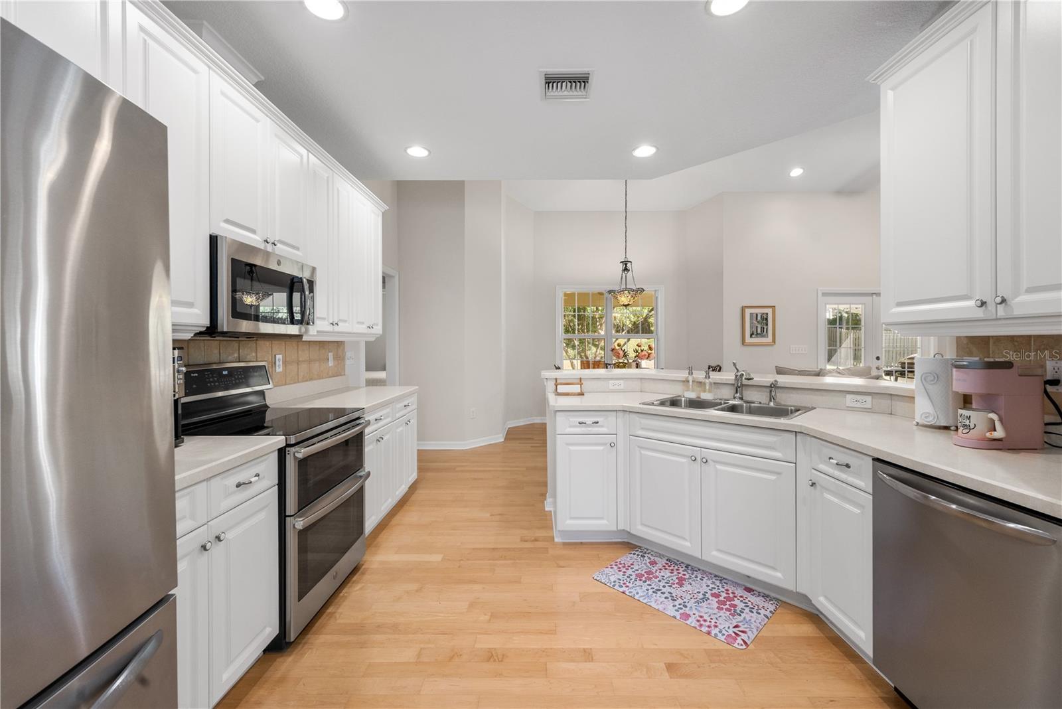
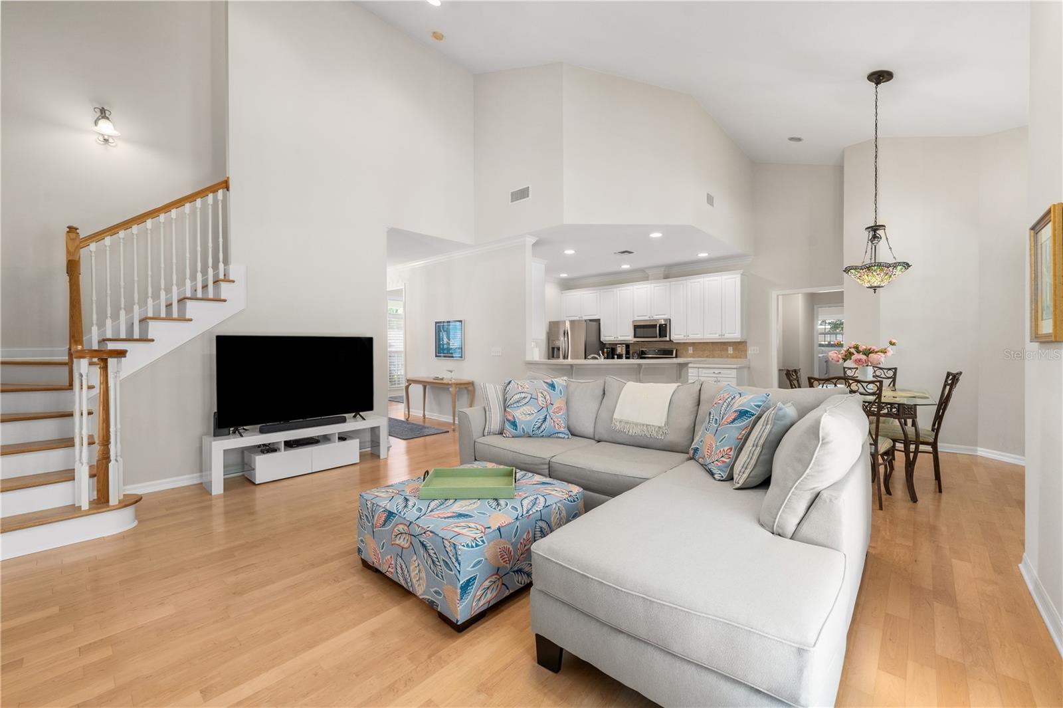
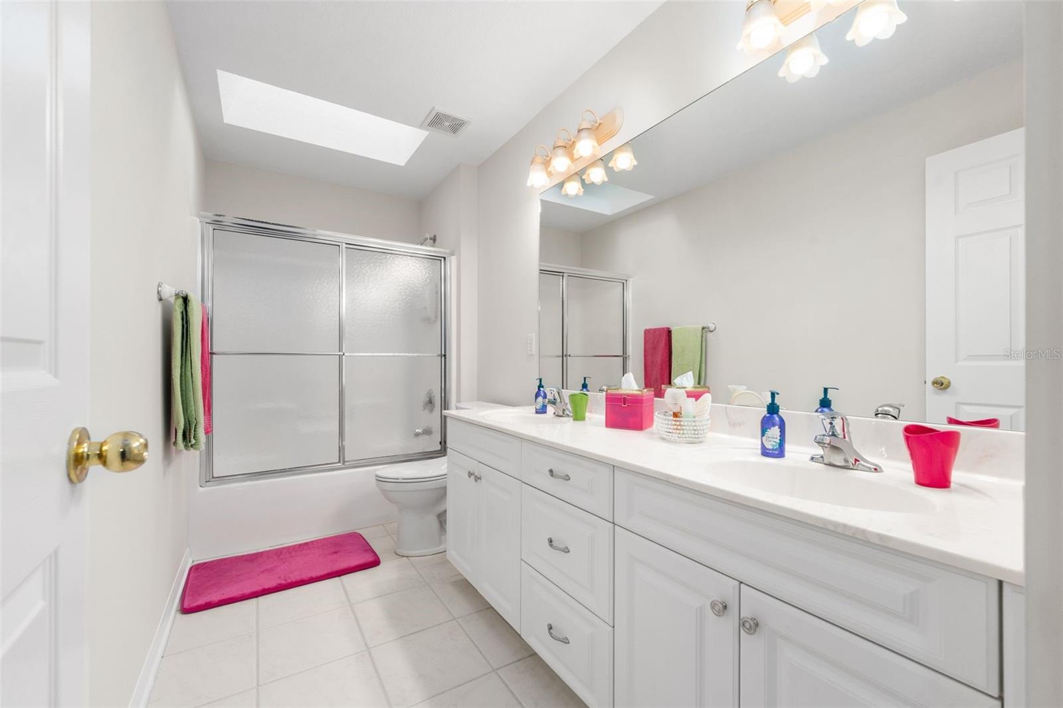
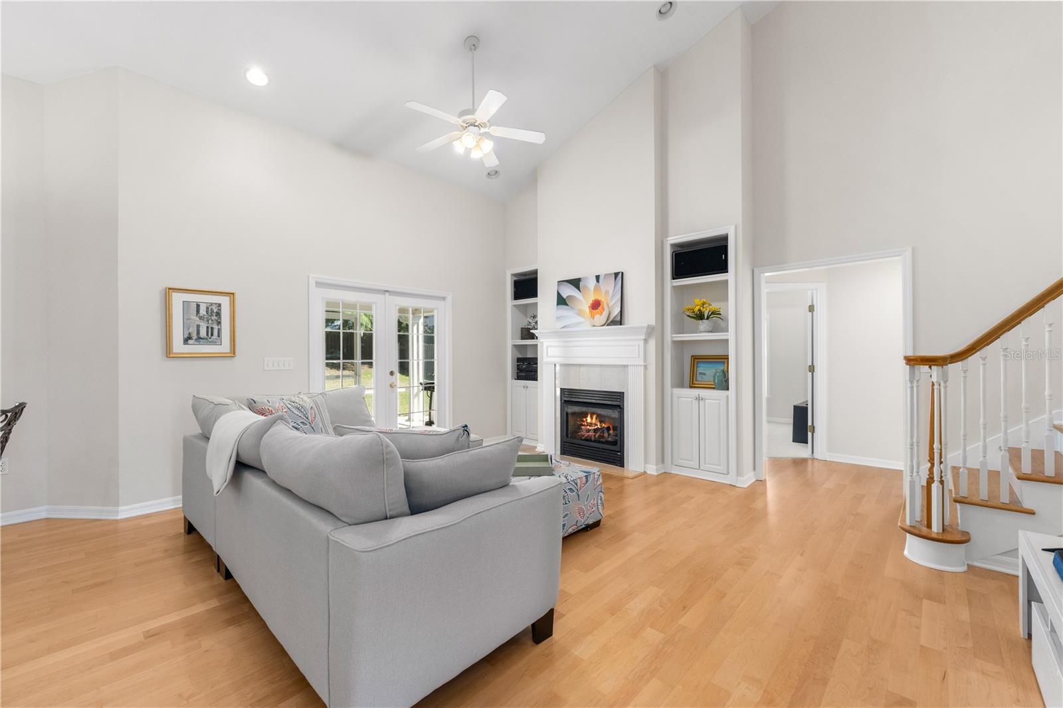
    Built-in Features, Cathedral Ceiling(s), Eat-in Kitchen, High Ceilings, Open Floorplan, Walk-In Closet(s)

  • Total Bedrooms

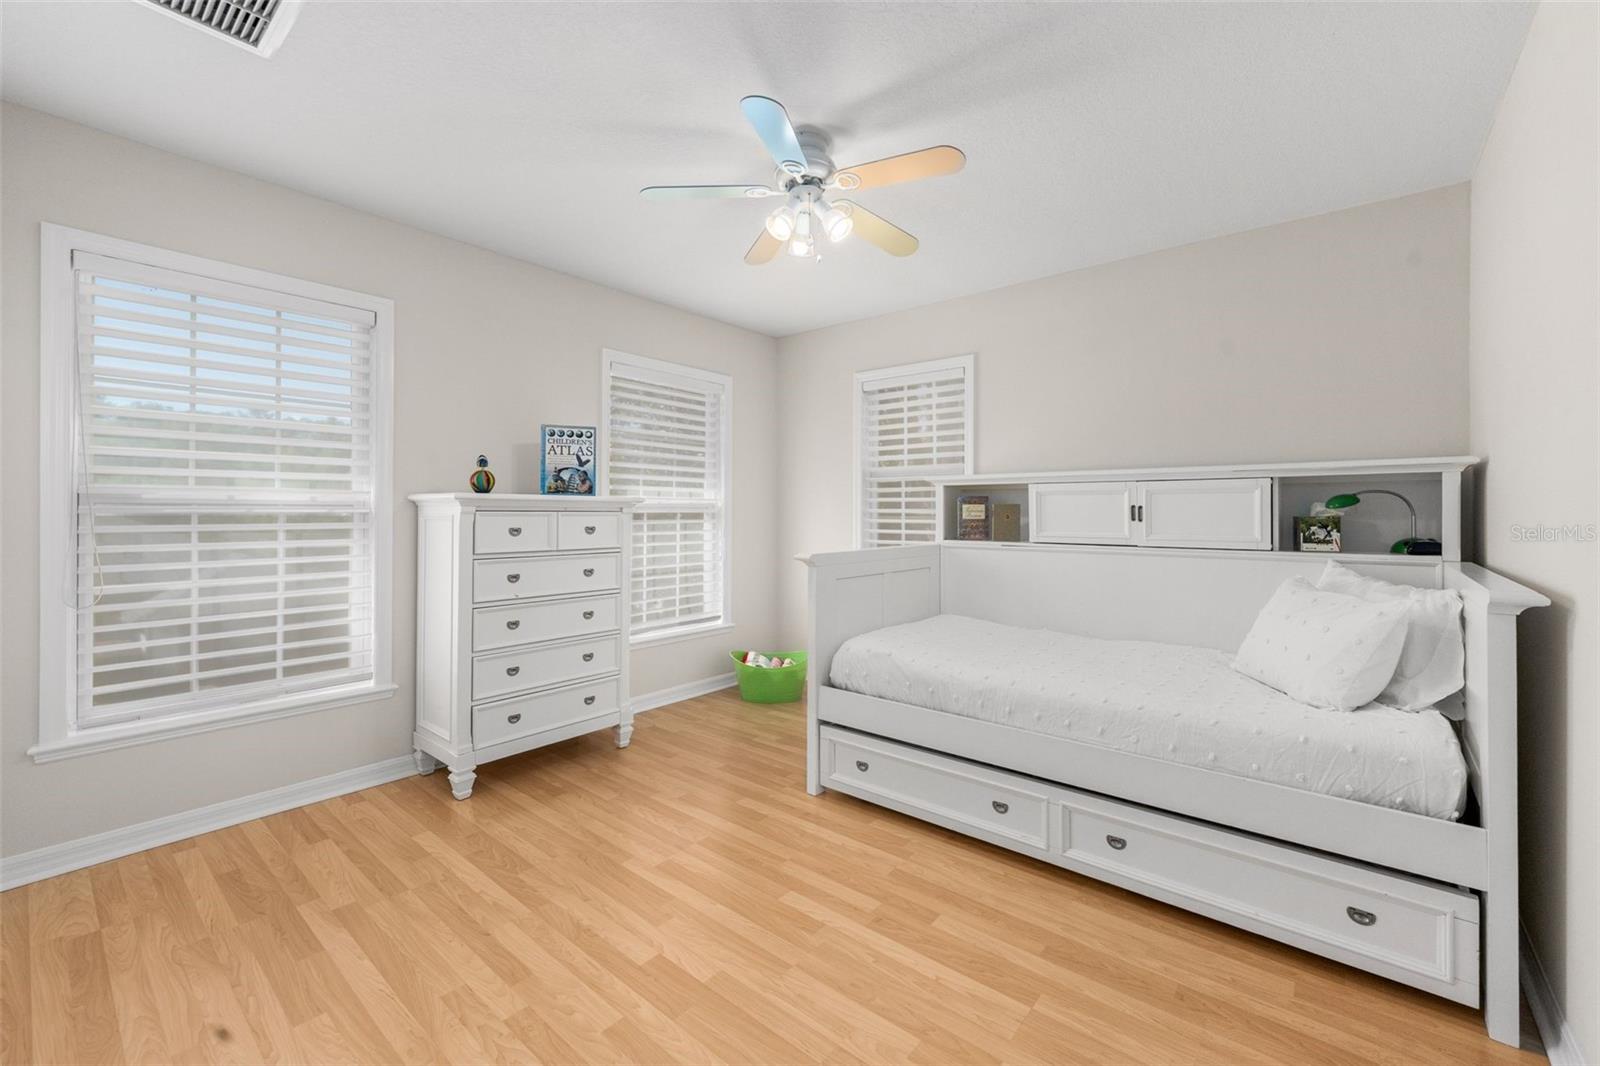
    5

  • Bathrooms

    3

  • Cooling YN

    YES

  • Cooling

    Central Air, Zoned

  • Fireplace YN

    YES

  • Heating YN

    YES

  • Heating

    Central, Electric, Zoned

  • Pet friendly

    Cats OK, Dogs OK, Yes

Exterior

  • Garage

    Yes

  • Garage spaces

    2

  • Construction Materials

    HardiPlank Type

  • Other Exterior Features

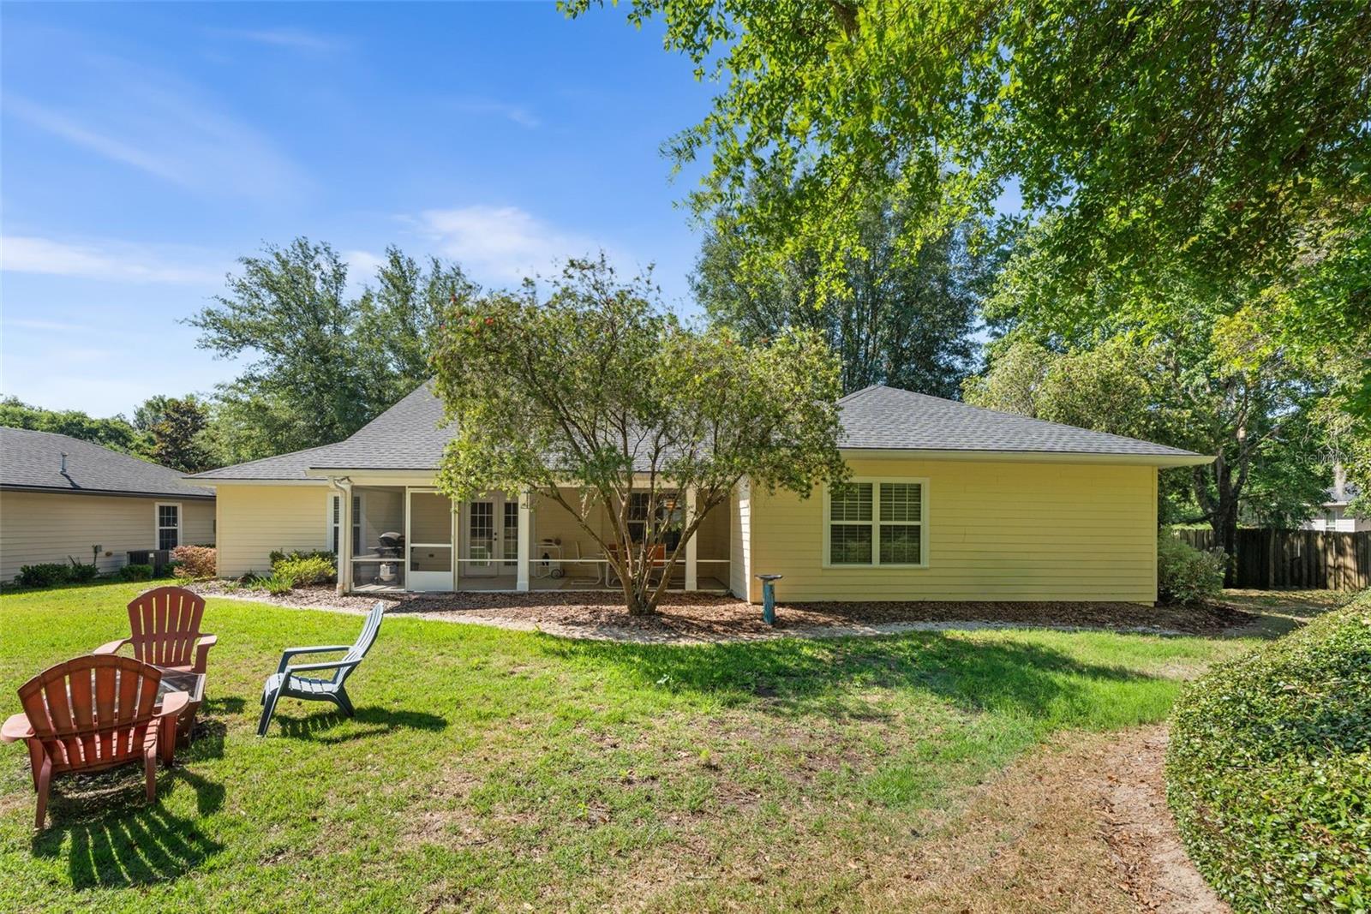
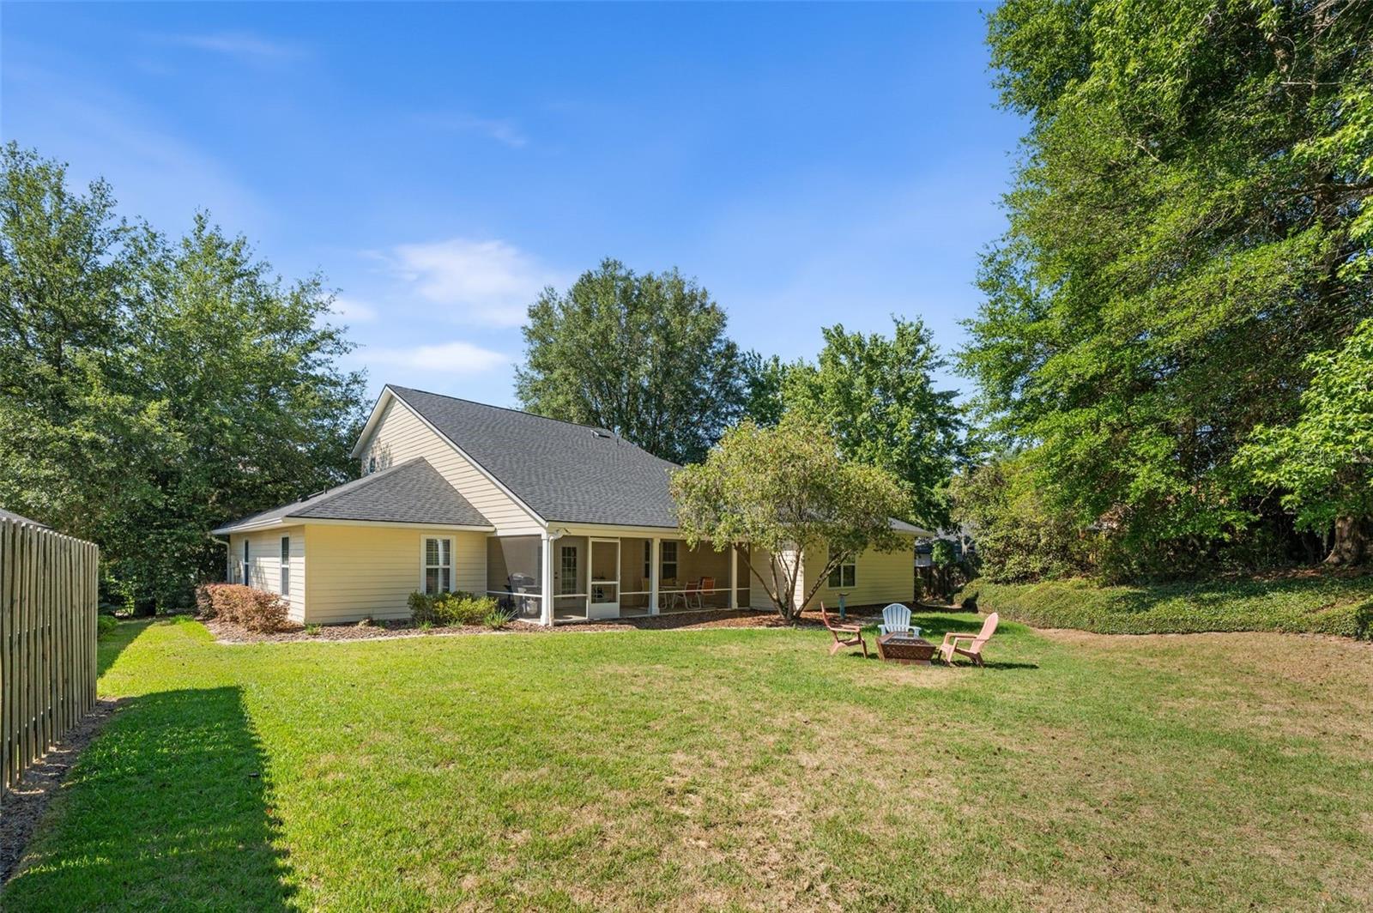
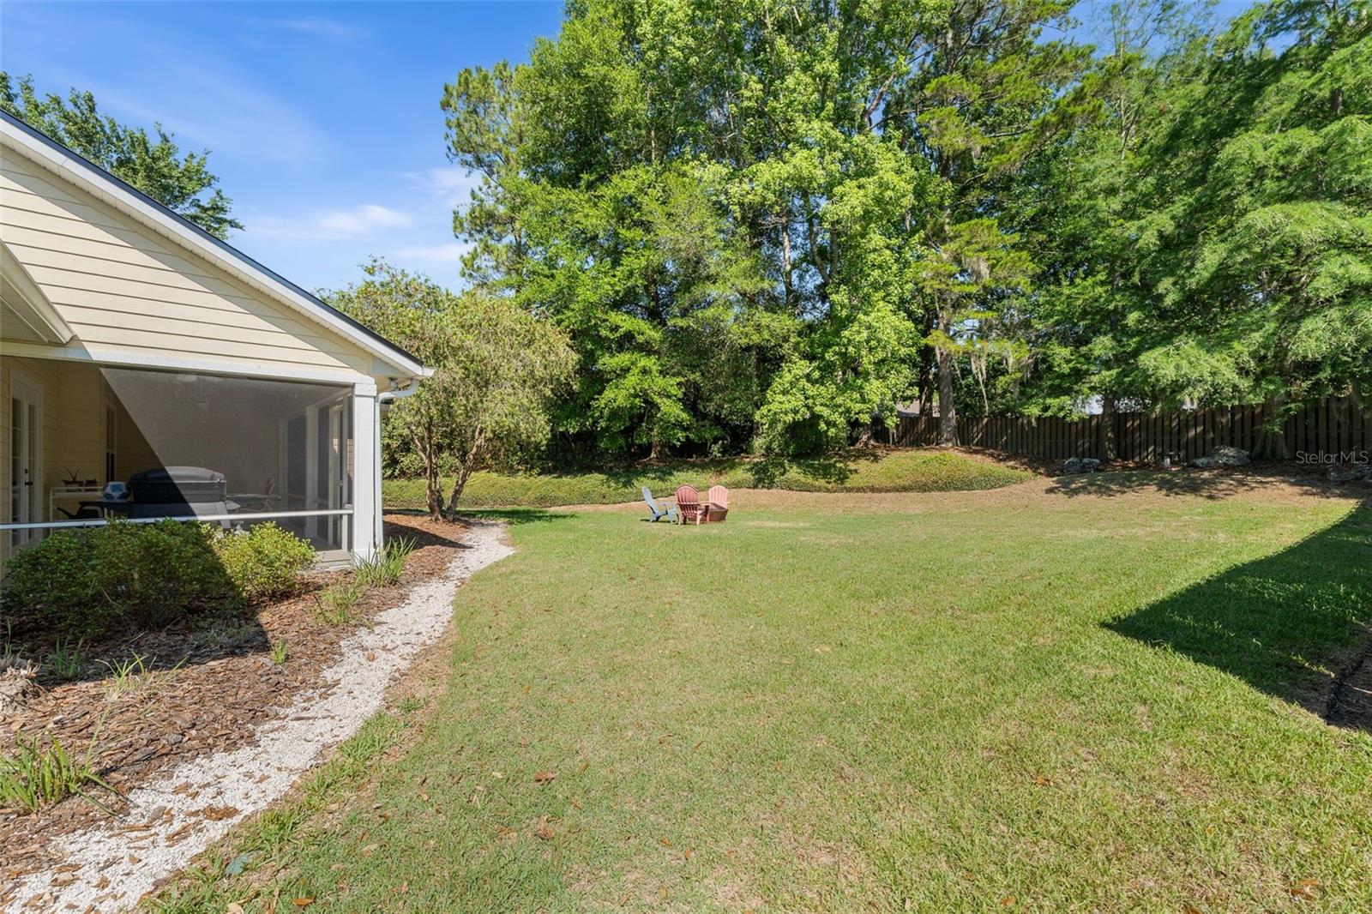
    Private Yard, Rain Gutters

  • Parking

    Driveway, Garage Faces Side, Attached

  • Patio and Porch Features

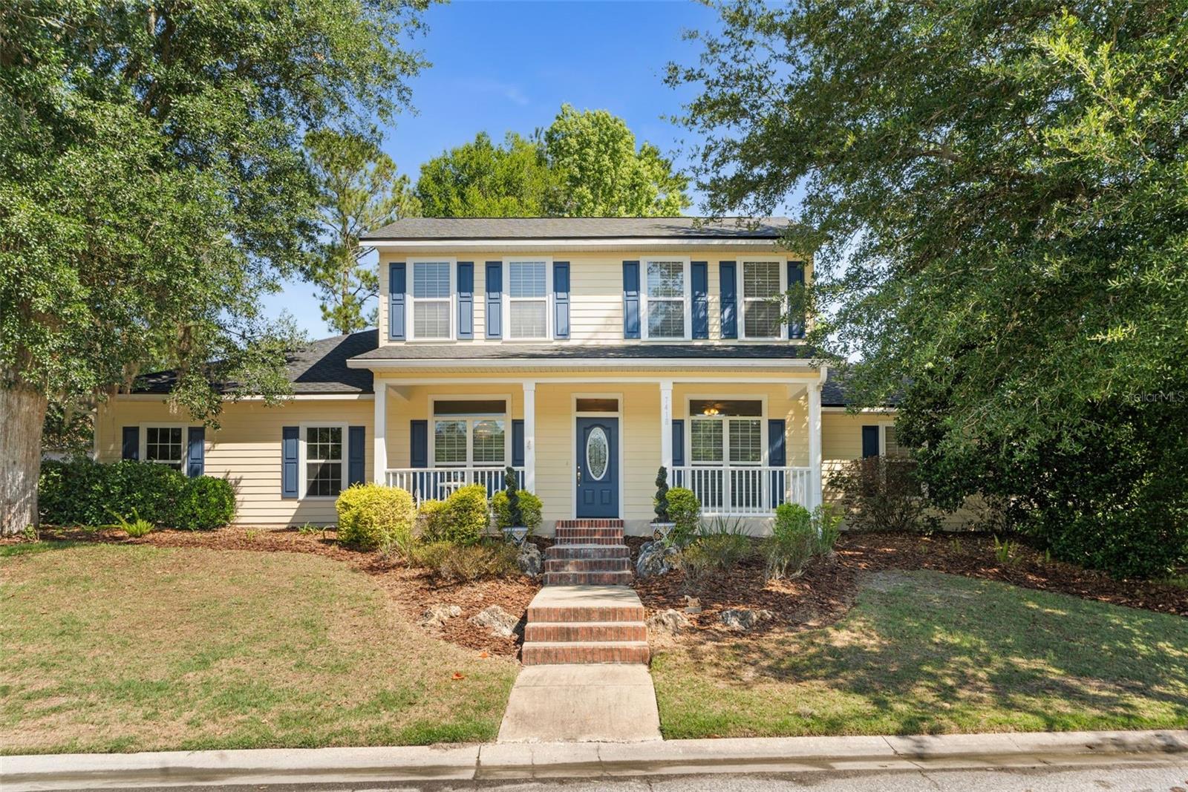
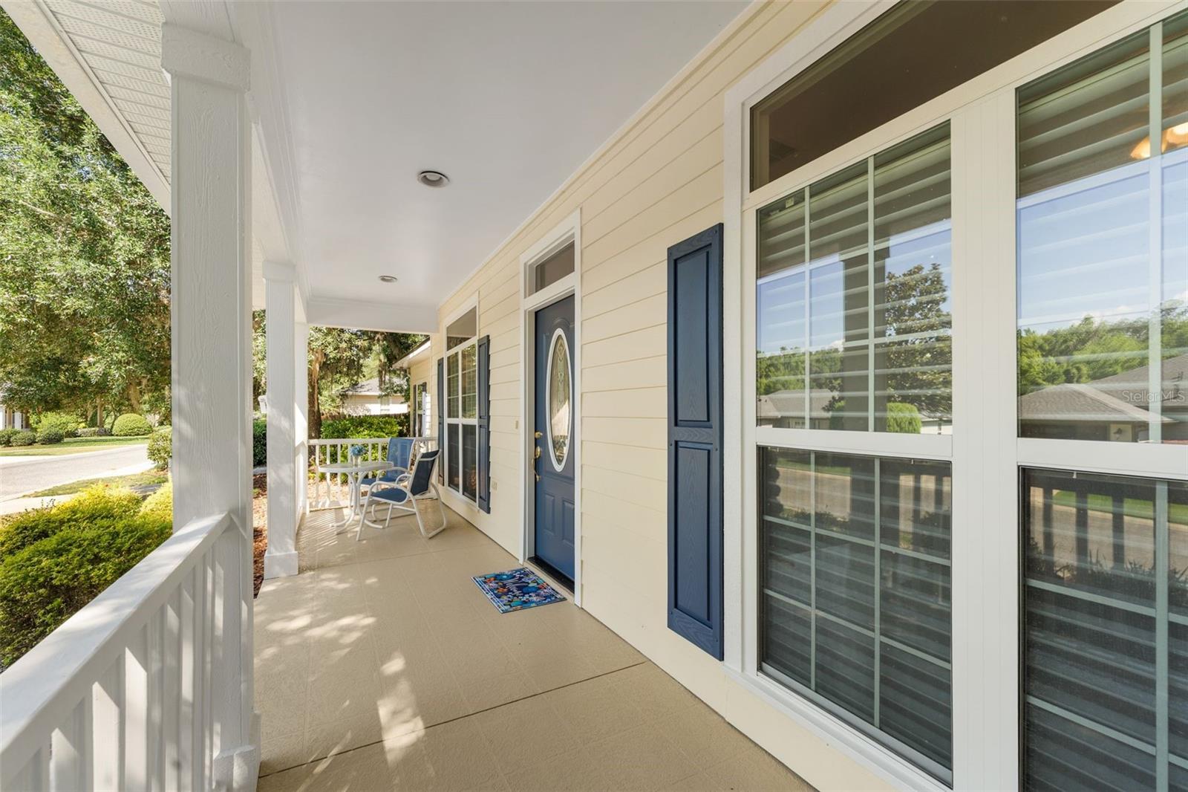
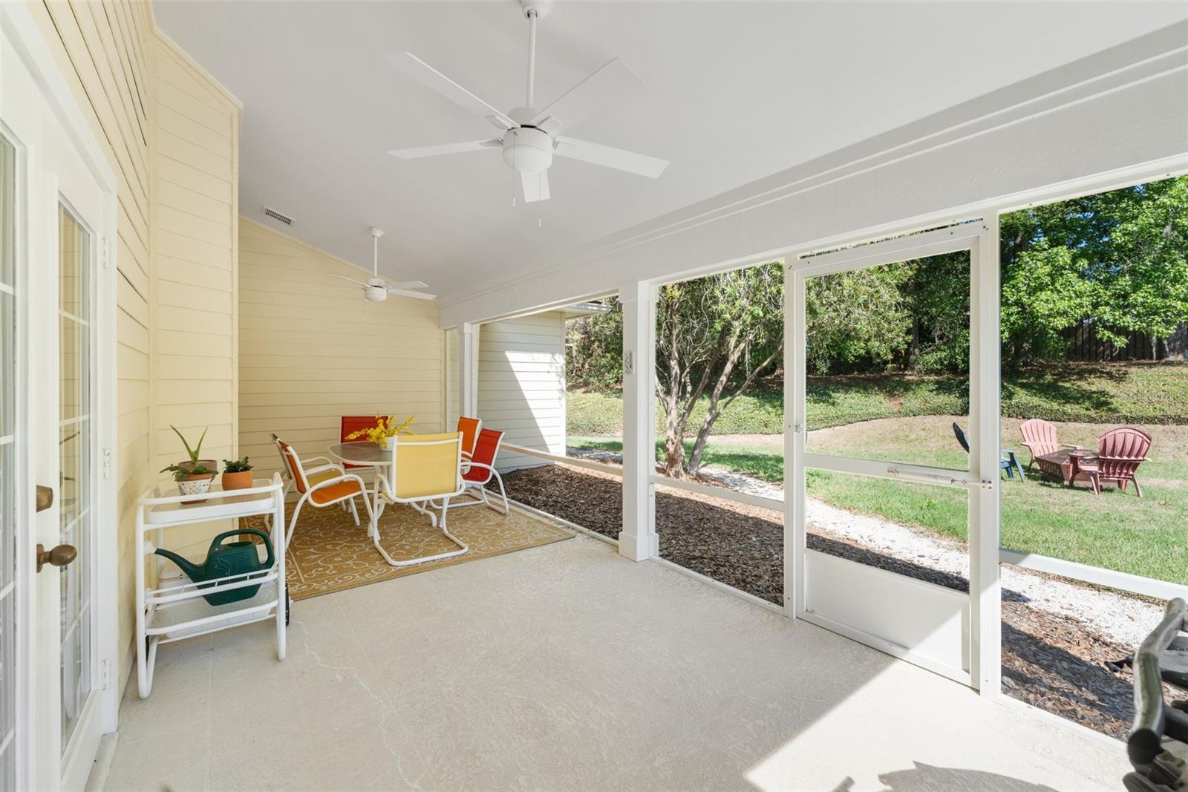
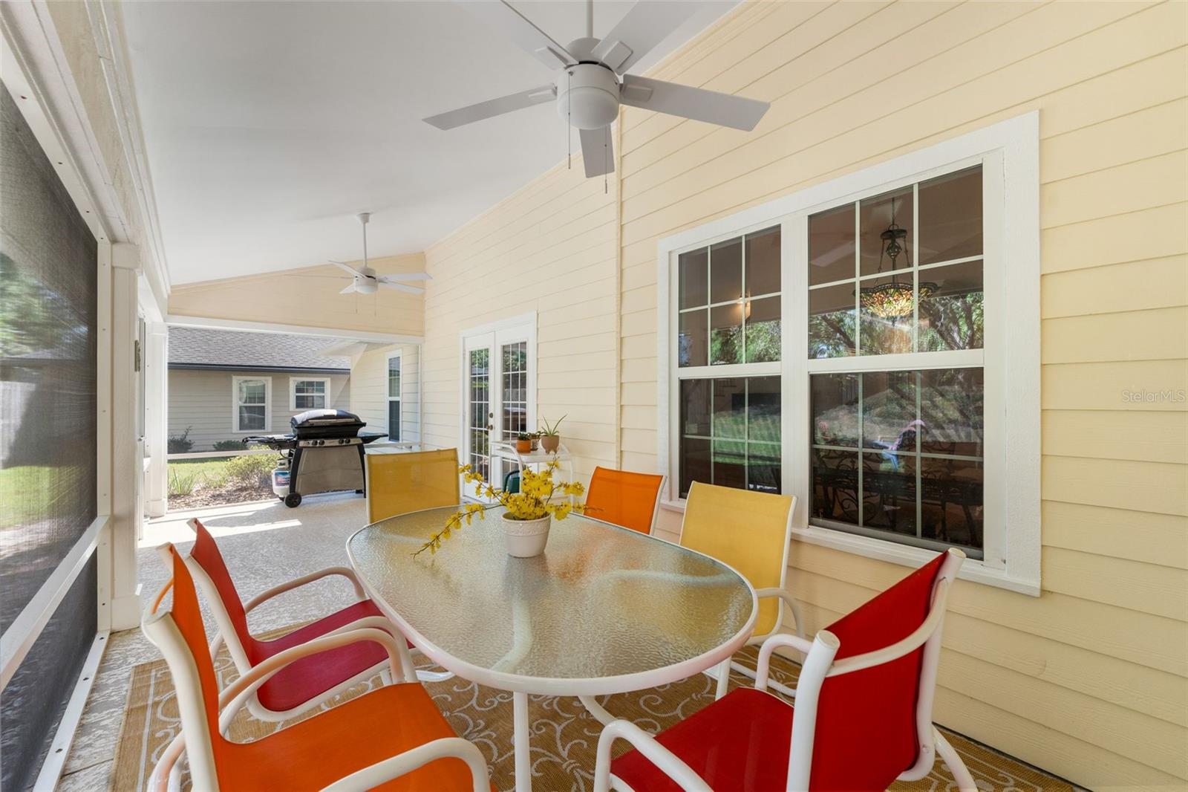
    Covered, Enclosed, Front Porch, Rear Porch, Screened

  • Pool

    No

  • Waterfront YN

    NO

Area & Lot

  • Lot Size(acres)

    0.3

  • Lot Size(square feet)

    13068.0

  • Property Type

    Residential

  • Property Sub Type

    Single Family Residence

  • Architectural Style

    Traditional

Price

  • Sales Price

    $486,750

  • Tax Amount

    $4,866.02

  • Sq. Footage

    2, 624

  • Price/SqFt

    $185

HOA

  • Association

    Yes

  • Association Fee 2

    $574.9

  • Association Fee

    $140

  • Association Fee Frequency

    Quarterly

  • Association Fee 2 Frequency

    Quarterly

  • Association Fee Includes

    N/A

  • Total Monthly Fees

    $238.3

School District

  • Elementary School

    N/A

  • Middle School

    N/A

  • High School

    Santa Fe High School-AL

Property Features

  • Stories

    2

  • New Construction

    NO

  • Association Amenities

    Cable TV, Clubhouse, Gated, Golf Course, Playground, Pool, Recreation Facilities, Security, Tennis Court(s)

  • Foundation Details

    Slab

  • Ownership

    Fee Simple

  • Senior Community YN

    NO

  • Sewer

    Public Sewer

  • Tax Lot

    17

  • Water Source

    Public

Schedule a Showing

Showing scheduled successfully.

<
>
IN PERSON
VIA CHAT

What is 3 + 4 ?


Change time

Mortgage calculator
Estimate your monthly mortgage payment, including the principal and interest, property taxes, and HOA. Adjust the values to generate a more accurate rate.

Your payment

Principal and Interest:

$

Property taxes:

$

HOA fees:

$

Total loan payment:

$

Total interest amount:

$

Location

County

Alachua

Elementary School

Middle School

High School

Santa Fe High School-AL

Listing Courtesy of Donna Bostwick , WATSON REALTY CORP

RealHub Information is provided exclusively for consumers' personal, non-commercial use, and it may not be used for any purpose other than to identify prospective properties consumers may be interested in purchasing. All information deemed reliable but not guaranteed and should be independently verified. All properties are subject to prior sale, change or withdrawal. RealHub website owner shall not be responsible for any typographical errors, misinformation, misprints and shall be held totally harmless.

Agent Michael Graf

Business Coach | Executive Sales Associate | Realtor®

Michael Graf

Call Michael today to schedule a private showing.


* Listings on this website come from the FMLS IDX Compilation and may be held by brokerage firms other than the owner of this website. The listing brokerage is identified in any listing details. Information is deemed reliable but is not guaranteed. If you believe any FMLS listing contains material that infringes your copyrighted work please click here to review our DMCA policy and learn how to submit a takedown request.© 2024 FMLS.
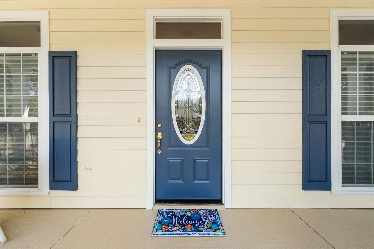
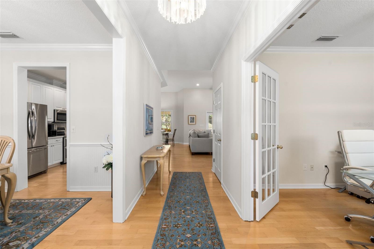
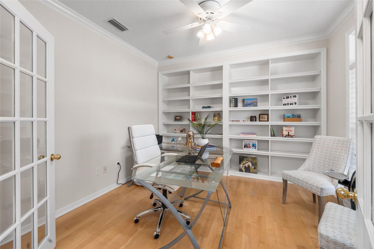
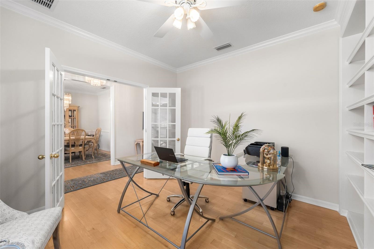
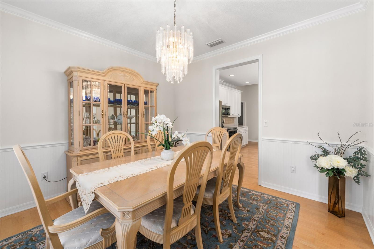
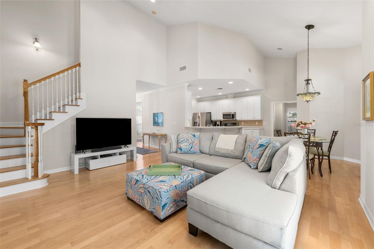
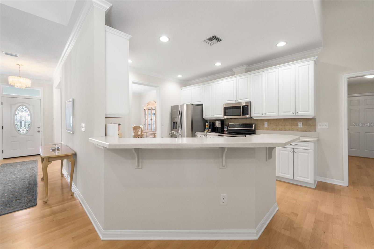
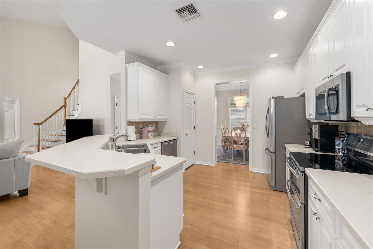
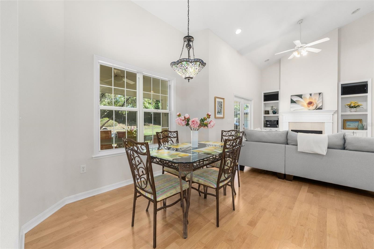
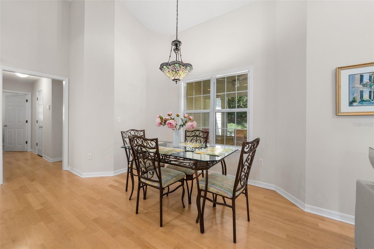
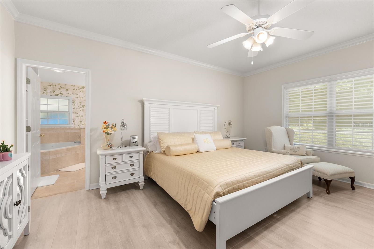
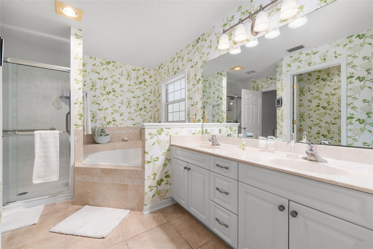
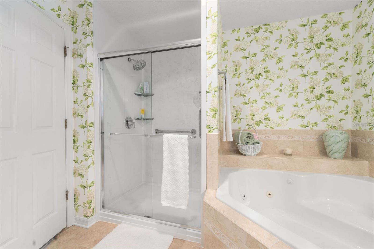
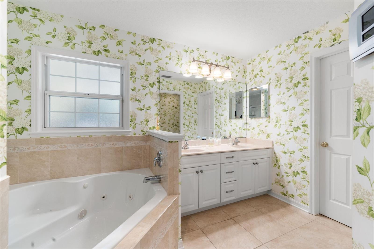
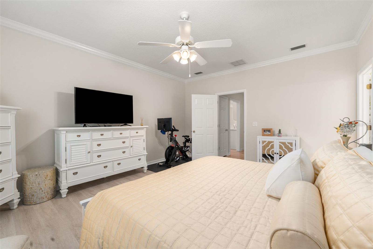
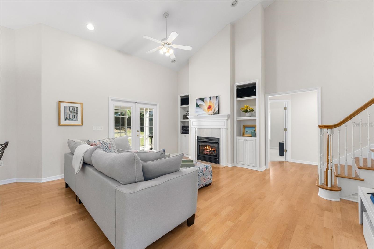
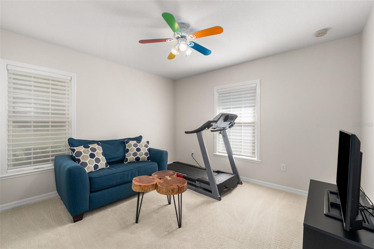
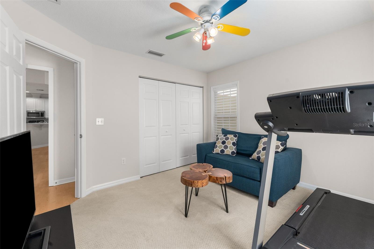
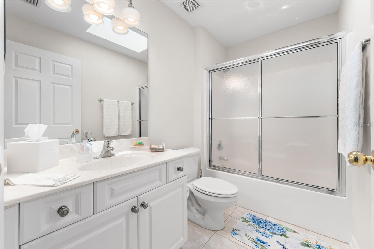
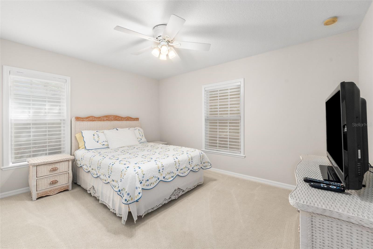
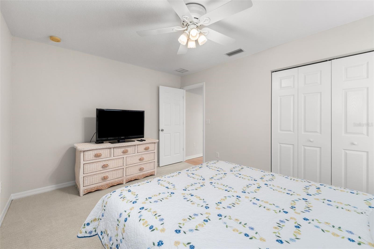
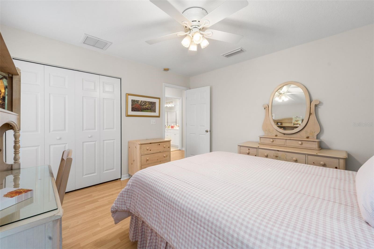
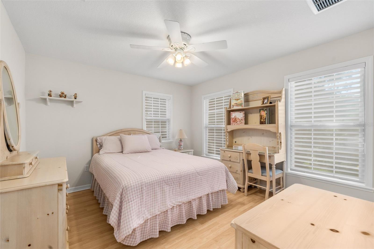
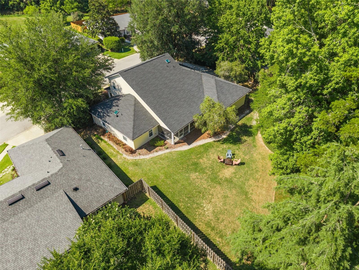
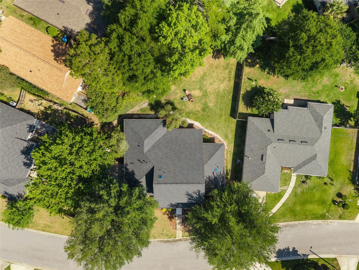
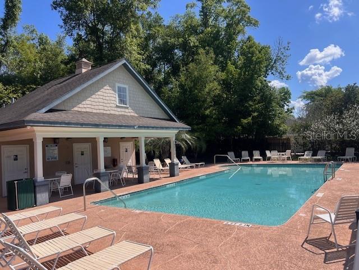
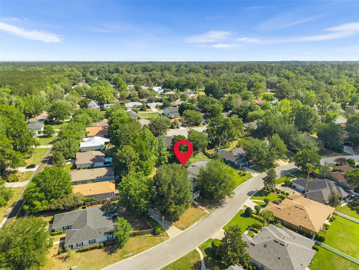
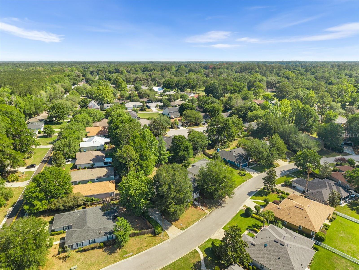
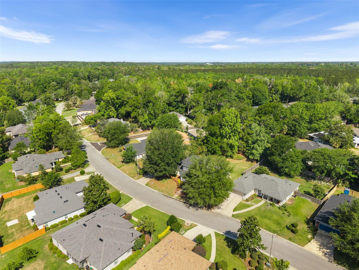
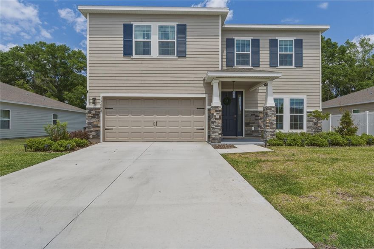
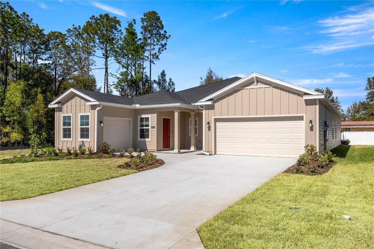
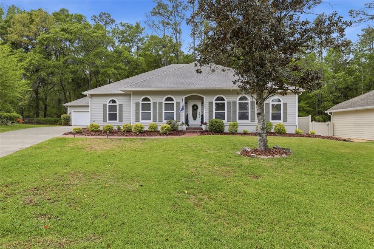
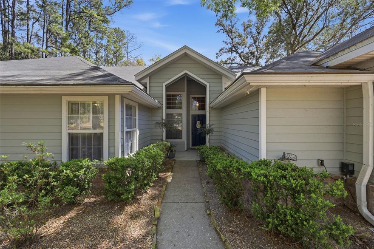
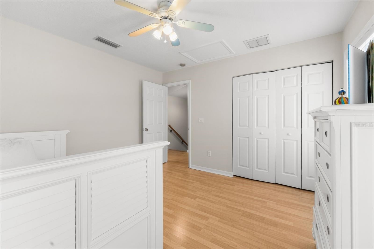
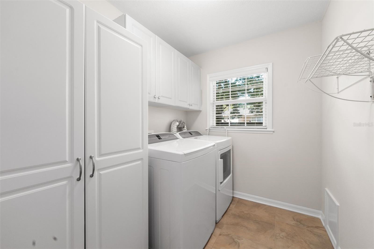
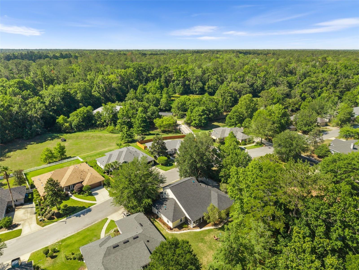
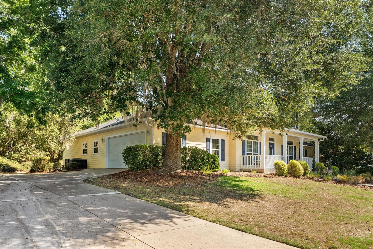
This two story home welcomes you onto the inviting front porch and as you step into the foyer you immediately notice the beautiful hardwood floors. The glassed French doors access a private office with built in bookcases and the formal dining room could be a second home office if you need that extra space. The foyer opens onto a spacious, light filled great room with soaring ceilings and a gas fireplace with built ins. The floor plan flows perfectly for large or small gatherings and casual entertaining of your family and friends. The kitchen is fully equipped featuring stainless appliances and a large walk in pantry and there is a nice size laundry room off the garage with more storage. The French doors open onto a large screen porch that overlooks the private yard with mature landscape. The primary owners suite on the main floor has a separate jetted tub and walk in shower plus dual vanities and makes up a three way split plan with two more bedrooms and a bath downstairs and two bedrooms and a full bath upstairs. It has been freshly painted on interior from top to bottom and all the major expenses have been updated including a brand new roof. There is plenty of parking with extended driveway and it also features a side entry garage. This home is conveniently located just two doors down from the White Oaks gated Pool and features a large covered area you can reserve for family celebrations and pool parties. Turkey Creek Golf Community has a playground, tennis courts, a large pool and a restaurant. Enjoy playing golf on the beautiful greens or enjoy walking and biking the many shady tree lined streets and greenways. This one owner home is move in ready for the next family to enjoy.

7418 WHITE OAKS ROAD

Message successfully sent.

What would you like to know?

What is 3 + 4 ?

I agree to receive email communication and understand I can unsubscribe at any time.

I agree to be contacted by The Graf Group of Coldwell Banker via call, email, and text for real estate services. To opt out, you can reply 'stop' at any time or reply 'help' for assistance. You can also click the unsubscribe link in the emails. Message and data rates may apply. Message frequency may vary. Privacy Policy

Related Properties

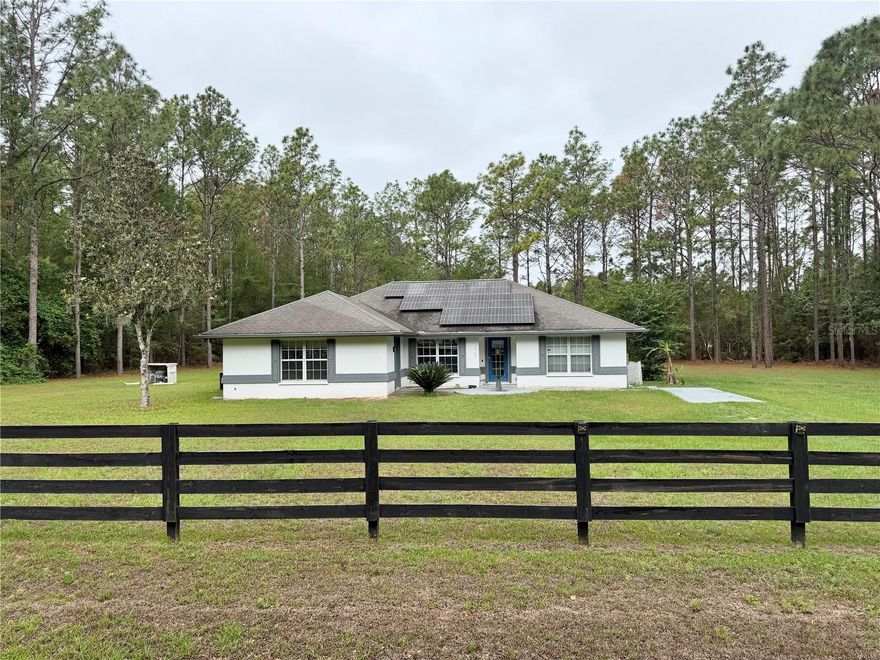
$15,000 buyer incentive! Enjoy the space and charm of this 3-bedroom, 2-bath concrete block home with a bonus room, built in 2003 on 2.5 acres in the Oak Ridge Crossing neighborhood. The kitchen boasts quartz countertops with a stylish waterfall accent, while the great room features beautiful "wood-look" tile flooring. The primary bedroom offers a walk-in closet, and its en-suite bath showcases updated tile & shampoo niche in the shower. The bonus room, with its own entrance, can double as a den or study. A screened porch with ceramic tile flooring overlooks the spacious yard, with ductwork ready for heating or cooling if enclosed. There’s also covered parking for a car, boat, or RV. Located in a quiet, home-only subdivision of just 32 homes, it’s minutes from Gainesville and I-75. Fiber optics & cable available. A solar panel feeding to Duke energy along with a well and septic utilities, add modern convenience and savings. Ready for quick closing and occupancy. 1 year home warranty included.
#GC540301

ALACHUA

12748 NW 148TH TERRACE

3 Beds

2 Baths

1,834 Sq.Ft.

$449,900

MLS#: GC540301

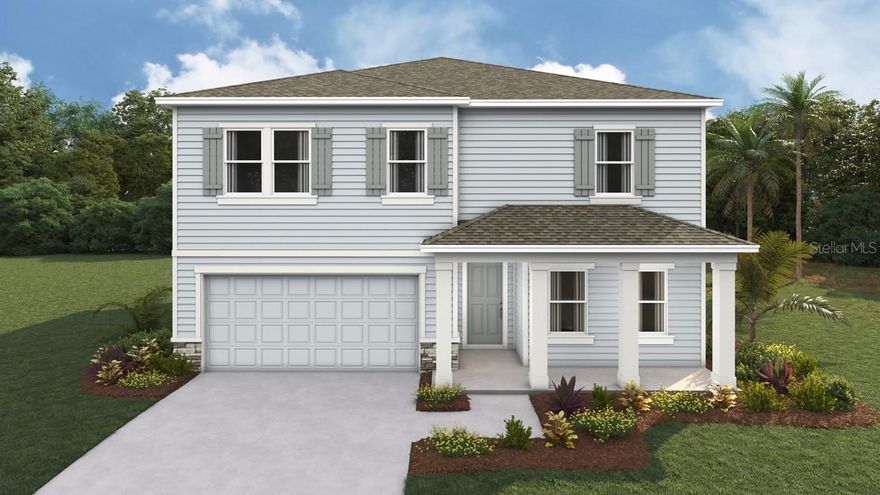
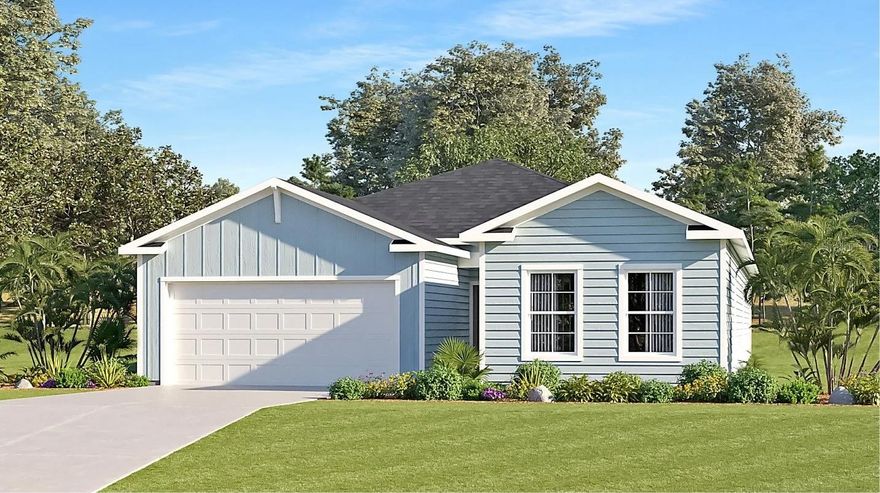
One or more photo(s) has been virtually staged. Under Construction. This spacious two-story floorplan includes a large open concept kitchen overlooking the great room and dining area that leads to a covered lanai. The first floor also provides a flex room upon entering the home, as well as a spacious guest bedroom and full bathroom. Upstairs there is a large bonus room, great for work or for play, as well as the Bedroom 1 with Bathroom 1, three additional bedrooms, a third full bathroom, and a well-appointed laundry room. This home comes with installed stainless-steel dishwasher, electric range, and microwave. Pictures, photographs, colors, features, and sizes are for illustration purposes only and will vary from the homes as built. Home and community information including pricing, included features, terms, availability, and amenities are subject to change and prior sale at any time without notice or obligation. CRC057592.
#OM724235

ALACHUA

17124 NW 180TH TERRACE

5 Beds

3 Baths

2,836 Sq.Ft.

$405,990

MLS#: OM724235

Welcome to Wyndswept Hills—where space, style, and location come together effortlessly. This beautifully maintained Jacob Model Home by Duration Builders offers 4 bedrooms, 3 bathrooms, and a desirable three-way split floor plan, providing both privacy and functionality. An oversized two-car garage adds extra convenience and storage. Step inside to an open-concept layout that seamlessly connects the living, dining, and kitchen areas—perfect for everyday living and entertaining. The kitchen is a standout feature, complete with granite countertops, stainless steel appliances, and ample space to gather. Rich hardwood floors, crown molding, and abundant natural light elevate the home’s warm, inviting feel. Host memorable dinners in the formal dining room or enjoy casual meals in the spacious open kitchen. The primary suite is a true retreat, featuring dual vanities, two walk-in closets, a jetted soaking tub, and a separate shower for a spa-like experience.
Outdoors, the home continues to impress. Relax on the extended elevated patio or unwind in the screened-in back porch overlooking a large, fully fenced backyard—ideal for entertaining, pets, or simply enjoying your private half-acre setting. Located just moments from Main Street Alachua, you’ll enjoy easy access to local shops and dining, with Gainesville only a short drive away for expanded amenities, entertainment, and nightlife. Plus, nearby natural springs offer the perfect escape for outdoor adventures.
This home delivers the perfect blend of comfort, elegance, and convenience—don’t miss your chance to make it yours.
#GC539770

ALACHUA

14825 NW 151ST LANE

4 Beds

3 Baths

2,135 Sq.Ft.

$465,000

MLS#: GC539770

Come to see this newly build 2025 upgrades exquisite home filled with upgrades that highlight every corner of this espectacular home.  It features 4 bedrooms, 1 flex room, 3 bathrooms, large pantry space, two living rooms and a lot of space to spread around and enjoy.  The upgrades have been: no carpet in the first floor, bathrooms have been upgraded, enclosed lanai,  fully fenced in to have your furry friends run about, all lighting has been upgraded with gold features, beautiful backsplash was installed in the kitchen, accent walls installed and many more.  As soon as you come in you will fall in love with this magnificient home.  It is located just 3 minutes from I-75 making it an easy commute to Gainesville, Ocala and nearby cities.  It is minutes from famous restaurants and shopping centers and very close to Ginnie Springs, Poe Springs and several other Springs that are highly seeked treasures unique to this part of Florida.
#GC539877

ALACHUA

17664 NW 173RD ROAD

4 Beds

3 Baths

3,209 Sq.Ft.

$503,080

MLS#: GC539877

Under Construction. Designed for multigenerational families, this new single-story Next Gen® home features an attached suite with everything residents need to live independently. It includes a private bedroom, bathroom, living area, kitchenette and a versatile storage garage. In the main home is a sprawling open-concept living area with a covered porch, as well as a practical study. Out of the three bedrooms, the owner’s suite enjoys lavish details including a spa-style bathroom and oversized walk-in closet.
#O6397473

ALACHUA

14037 NW CONVERGENCE BOULEVARD

4 Beds

3 Baths

2,886 Sq.Ft.

$448,990

MLS#: O6397473

Price reduced
Are you searching for a stunningly updated home, perfectly positioned on one of the most desirable streets within the gated golf course community, Turkey Creek? You found it! This meticulously reimagined residence offers over 2,300 square feet of heated and cooled living space (over 3,200 total under roof), thoughtfully designed to balance elegance, comfort, and versatility. Featuring 3 spacious bedrooms, 2 beautifully appointed bathrooms, a dedicated office, and an additional flex den or formal space - easily convertible to a fourth bedroom - this home adapts effortlessly to your lifestyle. Arrive, and you’ll appreciate the refreshed landscaping and the expansive 2.5-car garage, complete with a separate golf cart bay. Step inside and you’ll notice every detail of this home has been curated with elevated taste and craftsmanship. The open-concept floor plan creates a seamless flow, ideal for both intimate gatherings and grand entertaining. At the heart of the home lies a statement kitchen featuring custom soft-close cabinetry with integrated pull-outs, waste bin, and charging station, an oversized island with a farmhouse sink, premium stainless steel appliances, and striking quartz countertops with a designer backsplash. The spacious great room is anchored by a gas fireplace, custom built-ins, and a statement shiplap feature wall - creating a warm yet elevated ambiance. Moving away from the living room is show-stopping owner’s suite, where luxury reaches its peak. The spa-inspired bath rivals a high-end retreat, showcasing a frameless glass walk-in shower with dual shower heads, body jets, built-in niches, and a bench, along with a dual vanity, linen tower, and a thoughtfully designed custom closet system. Outback you’ll appreciate the spacious screened in lanai, a stock tank pool with custom deck, and my favorite - this property backs up to a private preserve offering the rare luxury of no rear neighbors. Beyond the home, enjoy the unparalleled lifestyle of Turkey Creek - a gated golf course community known for its serene setting and resort-style amenities. Residents have access to an 18-hole championship golf course, a spacious clubhouse, pickleball and tennis courts, an Olympic-sized swimming pool, basketball courts, a playground, and an on-site restaurant - offering something for everyone, just moments from your doorstep. If you’re ready to turn this dream into a reality, give me a call today for a private tour!
#GC539266

ALACHUA

11006 PALMETTO BOULEVARD

3 Beds

2 Baths

2,350 Sq.Ft.

$459,900

MLS#: GC539266

Under Construction. Designed for multigenerational families, this new single-story Next Gen® home features an attached suite with everything residents need to live independently. It includes a private bedroom, bathroom, living area, kitchenette and a versatile storage garage. In the main home is a sprawling open-concept living area with a covered porch, as well as a practical study. Out of the three bedrooms, the owner’s suite enjoys lavish details including a spa-style bathroom and oversized walk-in closet.
#O6396068

ALACHUA

14133 NW CONVERGENCE BOULEVARD

4 Beds

3 Baths

2,886 Sq.Ft.

$448,990

MLS#: O6396068

Price reduced
Tucked away on 2.54 private acres in a highly sought-after area of Alachua, this beautifully maintained 4-bedroom, 2.5-bath home offers the perfect blend of peaceful country living and everyday convenience—with NO HOA.
Step inside to discover a thoughtfully designed layout featuring vaulted ceilings, a spacious open-concept kitchen, and both a separate living and family room, ideal for entertaining or relaxing. The home is upgraded with new waterproof lifetime flooring, insulated windows, and stainless steel appliances, creating a modern and comfortable living space. A new Maytag front-load washer and inside laundry room with sink add even more convenience.
The split floor plan provides privacy, with a generous primary suite on its own side of the home, complete with a luxurious en-suite bath featuring a garden tub and separate shower.
Outside, you’ll fall in love with the fully fenced, park-like backyard shaded by gorgeous live oaks and dotted with your own producing ruby red grapefruit, orange, and lemon trees. Enjoy peaceful evenings on the porch swing, watching lightning bugs and local wildlife.
This property is packed with practical upgrades, including a whole-house generator, water filtration and purification systems, gutter guards, and a roof less than 10 years old. For hobbyists or extra storage, there’s both a 2-car attached garage and an impressive 3-bay detached garage.
Located outside city limits yet just minutes from everything, you’re only: 10 minutes to Jonesville, Newberry, and Alachua.  15 minutes to Gainesville.  Within 10 minutes of four Publix shopping centers
Additional features include Clay Electric utilities, Thursday garbage and recycling pickup, fiber optics, and Cox digital cable/internet availability.
If you’ve been searching for space, privacy, and convenience all in one—this exceptional property delivers it all. Schedule your private showing today and experience the charm for yourself!
*Some pictures have been virtually staged.
#GC538745

ALACHUA

7615 NW 176TH STREET

4 Beds

2 Baths

2,380 Sq.Ft.

$565,000

MLS#: GC538745

This new single-family home features a modern layout and design with a Next Gen® suite, complete with a separate entrance, bedroom, living area and kitchenette for optimal privacy and comfort. In the main living area, an open-concept floorplan combines the kitchen with the living and dining areas, offering access to a screened porch for outdoor living. Three bedrooms are positioned to the side of the home, including the luxe owner’s suite.
#O6391497

ALACHUA

12749 NW 139TH WAY

3 Beds

2 Baths

2,232 Sq.Ft.

$403,985

MLS#: O6391497

 - property

Send a message

Message successfully sent.

Your message

What is 3 + 4 ?

Reason for contacting?

I agree to receive email communication and understand I can unsubscribe at any time.

I agree to be contacted by The Graf Group of Coldwell Banker via call, email, and text for real estate services. To opt out, you can reply 'stop' at any time or reply 'help' for assistance. You can also click the unsubscribe link in the emails. Message and data rates may apply. Message frequency may vary. Privacy Policy

Sign Out

Virtual Assistant

Would you like to take the next step with this property? We can help you schedule a showing or virtual tour, or send you more details.

Yes, I would like more information.

Thank You for Your Reply, One of Our Agents will contact you as soon as possible

No, maybe later.

Thank you, you can always contact me via email, phone number or through the contact form.

Realhub AI

Lucy - Your AI-Powered Realtor
Update Your Temporary Password

Personalize your search

Enter your email and we'll notify you immediately when new listings match what you're looking for.

or enter email address
Already have an account ? Login here

Continue your home search

I agree to receive communications and understand I can unsubscribe at any time.

I agree to be contacted by The Graf Group of Coldwell Banker via call, email, and text for real estate services. To opt out, you can reply 'stop' at any time or reply 'help' for assistance. You can also click the unsubscribe link in the emails. Message and data rates may apply. Message frequency may vary. Privacy Policy

Already have an account ? Login here

We use cookies

We use cookies primarily for analytics to enhance your experience. By accepting, you agree to our use of these cookies. You can manage your preferences or learn more about our cookies policy.