Features & Amenities

Interior

  • Other Interior Features

    Built-in Features, Cathedral Ceiling(s), Crown Molding, Eat-in Kitchen, High Ceilings, Open Floorplan, Stone Counters, Tray Ceiling(s), Walk-In Closet(s), Wet Bar

  • Total Bedrooms

    6

  • Bathrooms

    5

  • 1/2 Bathrooms

    1

  • Cooling YN

    YES

  • Cooling

    N/A

  • Heating YN

    YES

  • Heating

    Central, Electric, Propane

  • Pet friendly

    Yes

Exterior

  • Garage

    Yes

  • Garage spaces

    3

  • Construction Materials

    Block, Concrete

  • Other Exterior Features

    Dock

  • Parking

    Circular Driveway, Garage Door Opener, Oversized, Attached

  • Patio and Porch Features

    Covered, Front Porch, Patio

  • Pool

    Yes

  • Pool Features

    Gunite, Heated, In Ground, Salt Water, Private

  • Waterfront YN

    YES

  • View

    Canal, River, Water

Area & Lot

  • Lot Features

    Cleared, Landscaped, Paved, Waterfront

  • Lot Size(acres)

    0.96

  • Lot Size(square feet)

    42,026

  • Property Type

    Residential

  • Property Sub Type

    Single Family Residence

  • Architectural Style

    Custom, Florida, Mediterranean

Price

  • Sales Price

    $2,499,900

  • Tax Amount

    $22,977

  • Zoning

    RSF5

  • Sq. Footage

    8,792

  • Price/SqFt

    $284

HOA

  • Association

    No

School District

  • Elementary School

    East Elementary

  • Middle School

    Punta Gorda Middle

  • High School

    Charlotte High

Property Features

  • Foundation Details

    Slab

  • Ownership

    Fee Simple

  • Sewer

    Septic Tank

Schedule a Showing

Showing scheduled successfully.

<
>
IN PERSON
VIA CHAT

What is 3 + 4 ?


Change time

Mortgage calculator

Estimate your monthly mortgage payment, including the principal and interest, property taxes, and HOA. Adjust the values to generate a more accurate rate.

Your payment

Principal and Interest:

$

Property taxes:

$

HOA fees:

$

Total loan payment:

$

Total interest amount:

$

Location

County

Charlotte

Elementary School

East Elementary

Middle School

Punta Gorda Middle

High School

Charlotte High

Listing Courtesy of Carla Nix , COLDWELL BANKER SUNSTAR REALTY

RealHub Information is provided exclusively for consumers' personal, non-commercial use, and it may not be used for any purpose other than to identify prospective properties consumers may be interested in purchasing. All information deemed reliable but not guaranteed and should be independently verified. All properties are subject to prior sale, change or withdrawal. RealHub website owner shall not be responsible for any typographical errors, misinformation, misprints and shall be held totally harmless.

Agent Michael Graf

Business Coach | Executive Sales Associate | Realtor®

Michael Graf

Call Michael today to schedule a private showing.


* Listings on this website come from the FMLS IDX Compilation and may be held by brokerage firms other than the owner of this website. The listing brokerage is identified in any listing details. Information is deemed reliable but is not guaranteed. If you believe any FMLS listing contains material that infringes your copyrighted work please click here to review our DMCA policy and learn how to submit a takedown request.© 2024 FMLS.
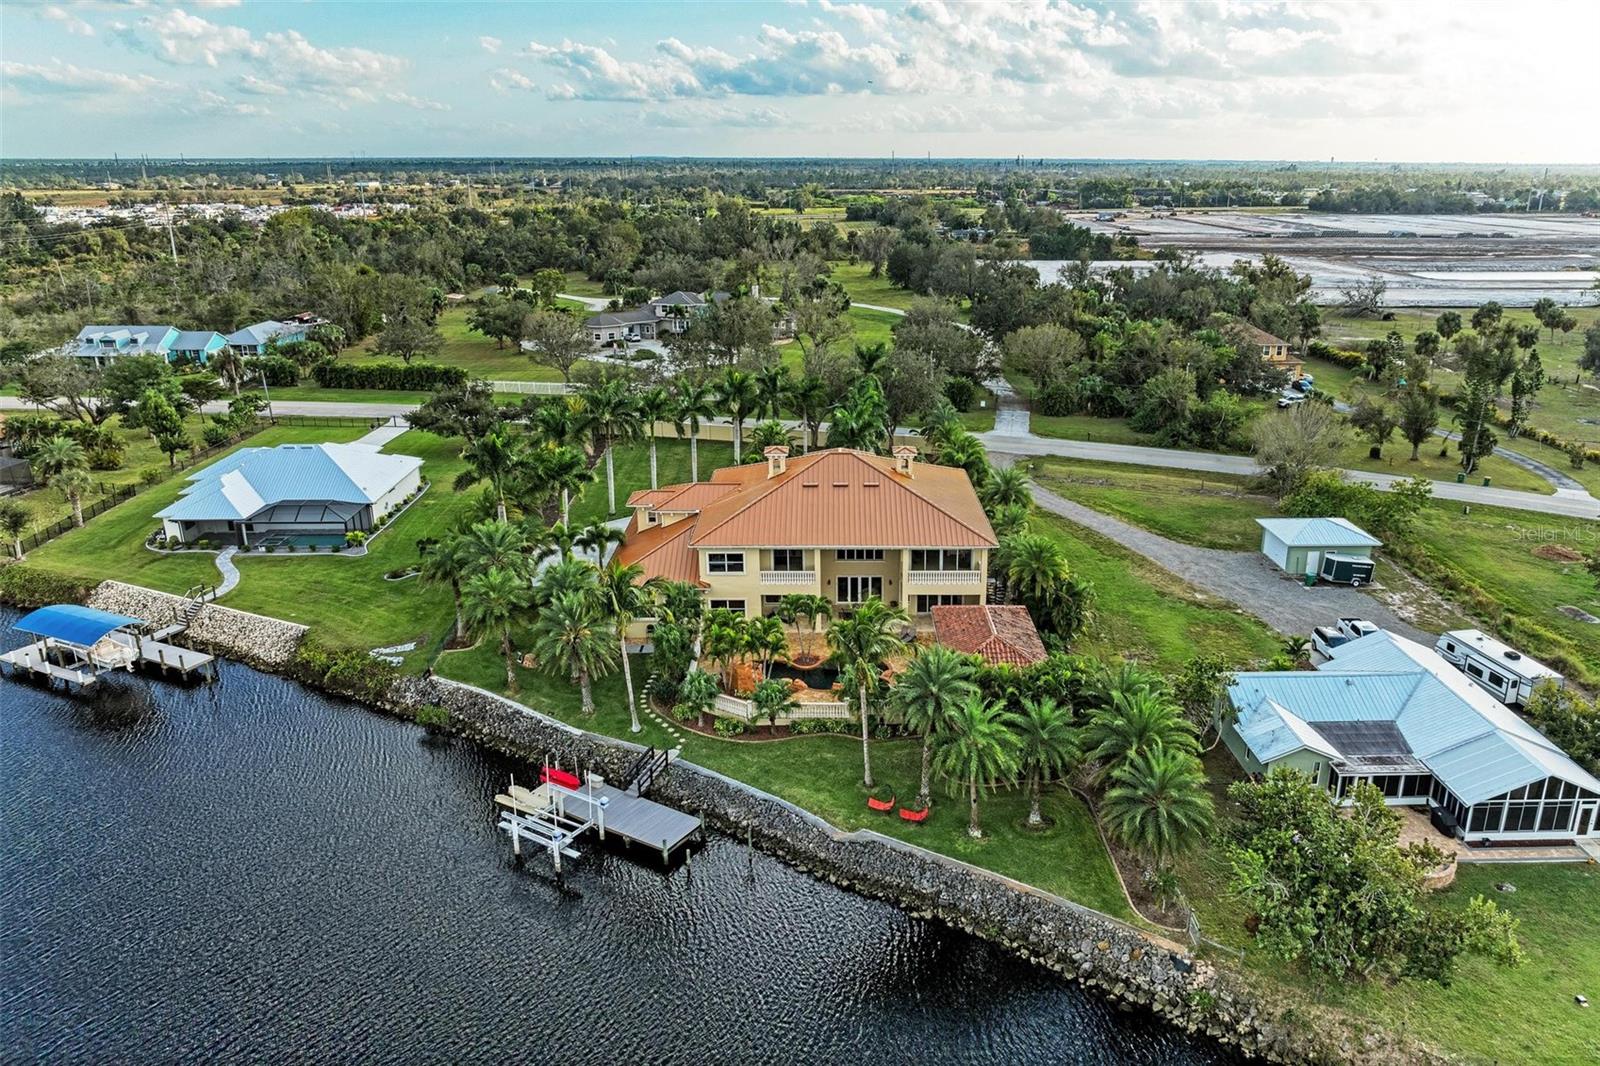
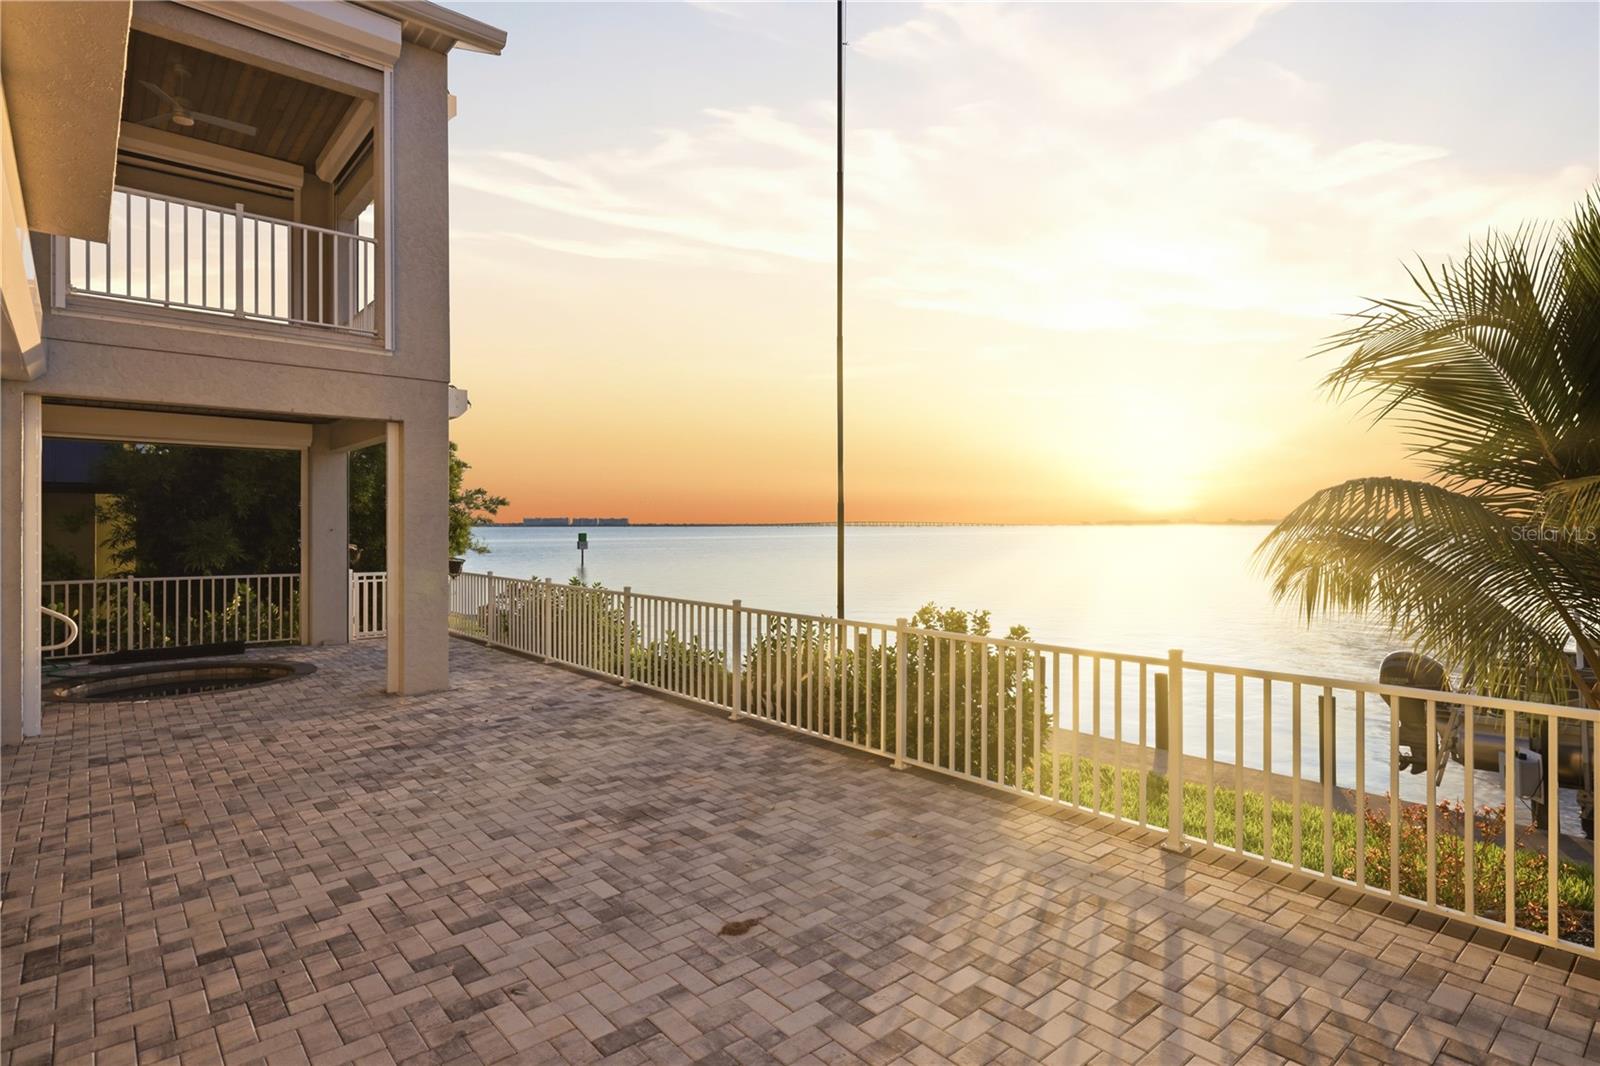
This Unique, Mediterranean Inspired Private Estate on nearly 1 Acre Shell Creek is the idyllic home to live, work, play, & entertain, with 5 bedrooms & 3.5 bathrooms in the main home & a separate GUEST HOUSE with an additional bedroom, bathroom, & kitchenette, all on the water with a resort style pool/spa with custom stone work & waterfalls, all overlooking Shell Creek with great privacy & a large dock with 10,000lb lift! A commercial grade generator & Impact Glass/Shutters, coupled with a NEW CUSTOM STANDING SEAM METAL ROOF on high ground all mean that this is the shelter you desire.  Opulent details abound on the exterior as you enter through the gates down the large circular driveway with stately landscaping.  Through the custom front doors be captivated by the 26' tall grand foyer open to the spacious great room with gas fireplace, voluminous coffered ceilings and a wall of windows overlooking the pool.  Throughout the home find imported Italian marble flooring in the main living areas, hand rubbed faux paint treatments on the walls & ceilings, a custom radial staircase with custom iron railings leading to the second floor, granite counters, custom trim, upgraded appliances, & many other luxurious features listed in detail on the attached FEATURES SHEET! On the main floor, find a formal dining room off to one side near the kitchen with Viking & Fisher & Paykel appliances which is open to the dinette & connected to both the great room & the entertaining room.  The entertainment room overlooks the water & has room for everyone with a large bar with glass fronted shelving, seating for guests, & conveniently located additional dishwasher, ice maker, & a beverage center. Also on this side, find a powder room with hammered copper sink, the downstairs laundry room, & connection to the pristine 3 car garage with Tesla charging station. On the opposite side of the great room on the main level, find a media/theater room (which could also double as a bedroom with closet), & farther down the hall, the primary bedroom #1 awaits with sliding door access to the lanai, dual walk-in closets, & an en suite bathroom with slate floors, a jetted tub & multi-head walk in shower, along with dual vanities & a private water closet.  Upstairs, find a matching primary suite, with similar finishes & identical in size with a private balcony! Also upstairs off the right side of the home is a guest bathroom with separate Roman shower & tub with dual vanities & makeup desk, serving 2 additional guest bedrooms that overlook the waterway & preserve beyond. Farther down the hall find the upstairs laundry with cabinetry & sink, the custom library/office with cherry wood shelving/library ladder, & maple flooring, & at the end of the hallway, a final guest suite awaits with window seat, great closet storage, & a full en-suite bathroom.  Back downstairs & outside on the terrace, enjoy multi-level entertaining around your resort style pool/spa with beautiful waterfall & lighting features.  To the left of this space is a spiral staircase leading to the upstairs balcony of the 2nd level primary suite & a separate connection to the guest house/cabana, which has it's own kitchenette, bedroom & bathroom with pool access, & great storage, also with Italian Marble flooring throughout.  Beyond the pool area, choose your path to the water, where the dock/lift/seawall are in pristine condition This home has it all, and is priced to sell, so schedule your showing today!

7440 RIVERSIDE DRIVE

Message successfully sent.

What would you like to know?

What is 3 + 4 ?

I agree to receive email communication and understand I can unsubscribe at any time.

I agree to be contacted by The Graf Group of Coldwell Banker via call, email, and text for real estate services. To opt out, you can reply 'stop' at any time or reply 'help' for assistance. You can also click the unsubscribe link in the emails. Message and data rates may apply. Message frequency may vary. Privacy Policy

Related Properties

Welcome to an extraordinary waterfront residence where timeless design, exceptional craftsmanship, and the coveted Punta Gorda lifestyle come together. Built in 2024 by West Coast Builders, this custom home offers nearly 4,400 square feet under air (4,393 sq. ft.) and has been thoughtfully designed to maximize comfort, elegance, and breathtaking harbor views.
Perfectly positioned on 80 feet of direct Charlotte Harbor frontage, this sailboat-access property offers no bridges to open water, making it a dream location for avid boaters and anglers alike. From your backyard, set out for world-class fishing, leisurely cruises, waterfront dining, or adventures into the Charlotte Harbor and beyond to the Gulf of America.
Inside, every detail reflects quality and sophistication. All three generously sized bedrooms feature private en-suite baths, providing comfort and privacy for family and guests. The upper-level primary retreat is a sanctuary of its own, complete with an expansive walk-in closet, elevator access, and a spacious private balcony where panoramic views of the harbor and the charming skyline of Punta Gorda create the perfect backdrop for morning coffee or spectacular sunrises.
The oversized two-car garage boasts extra-high ceilings that may possibly accommodate a vehicle lift, offering flexibility for collectors or hobbyists. Throughout the home, luxury finishes, storm-rated windows, and roll-down hurricane protection provide both beauty and peace of mind.
Life here extends far beyond the property lines. Residents enjoy the renowned boating culture, vibrant downtown restaurants and shops, waterfront parks, pickleball and tennis facilities, and numerous nearby golf courses that have made Punta Gorda Isles one of Southwest Florida’s most sought-after waterfront communities.
This is more than a home—it's an invitation to embrace an exceptional coastal lifestyle where every day begins and ends with the beauty of the harbor.
#C7527490

PUNTA GORDA

2139 PALM TREE DRIVE

3 Beds

3 Baths

4,393 Sq.Ft.

$2,500,000

MLS#: C7527490
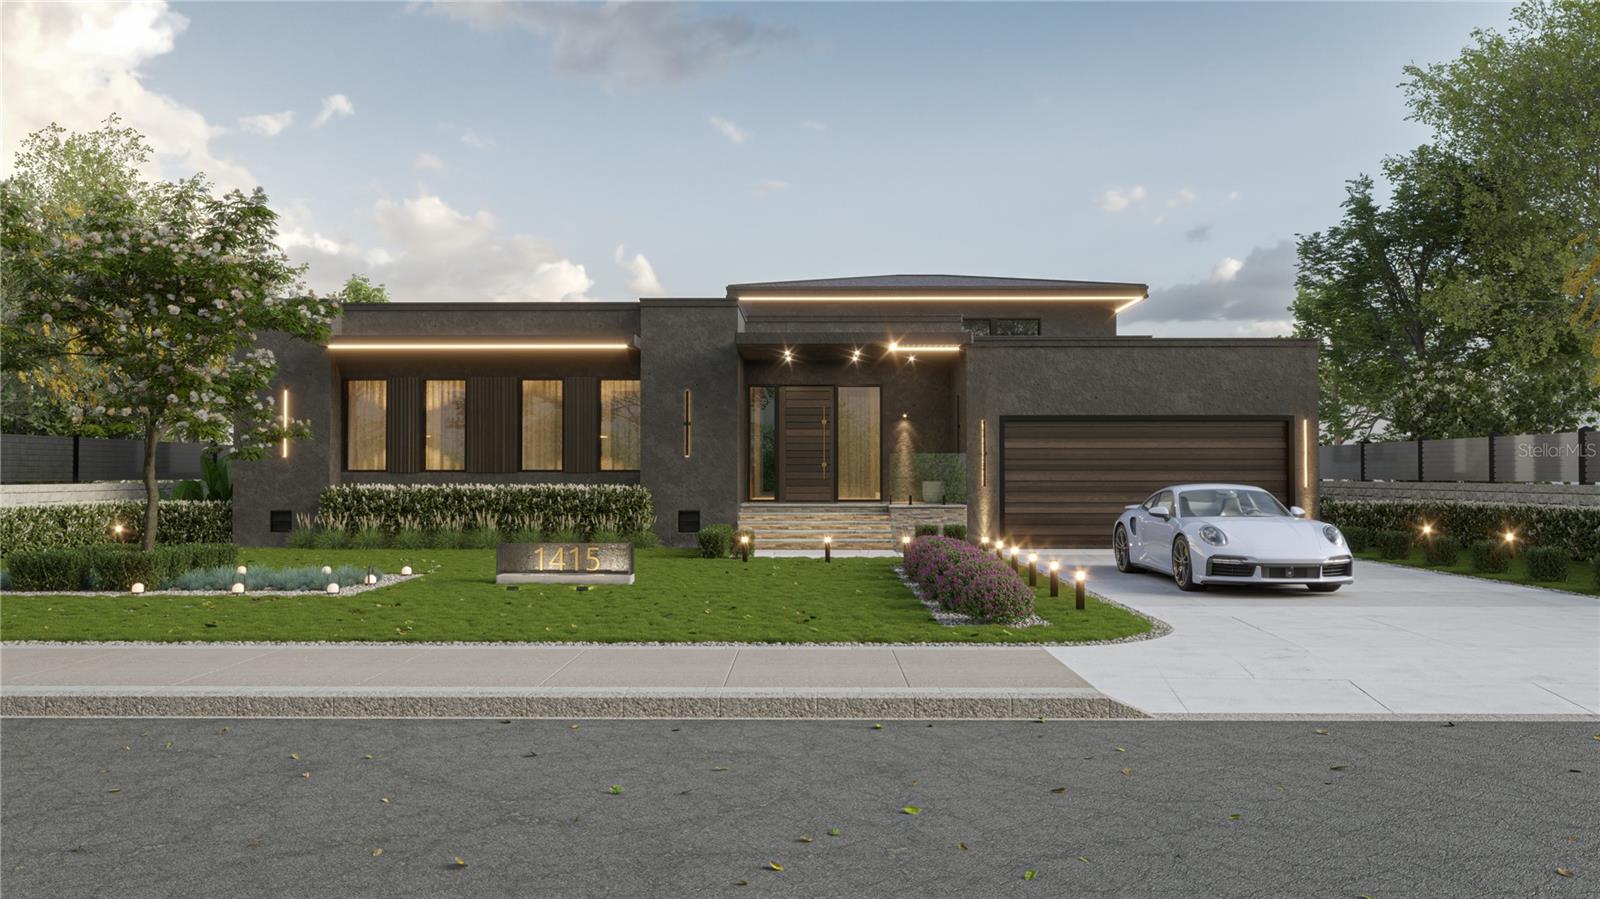
Under Construction. single-family residence located at 1415 Grebe Dr, Punta Gorda, FL 33950. The property features 4 bedrooms, 4 bathrooms, and a 2-car garage.

Interior includes ceramic and tile flooring throughout, open-concept living and dining areas, and a modern kitchen with island. The layout provides spacious bedrooms, including a primary suite with en-suite bathroom and walk-in closet.

Exterior features include a covered porch, pool deck, and private pool. Driveway and walkways are finished in concrete. Construction is light-gauge steel-frame modular.
#O6393226

PUNTA GORDA

1415 GREBE DRIVE

4 Beds

4 Baths

3,473 Sq.Ft.

$2,000,000

MLS#: O6393226
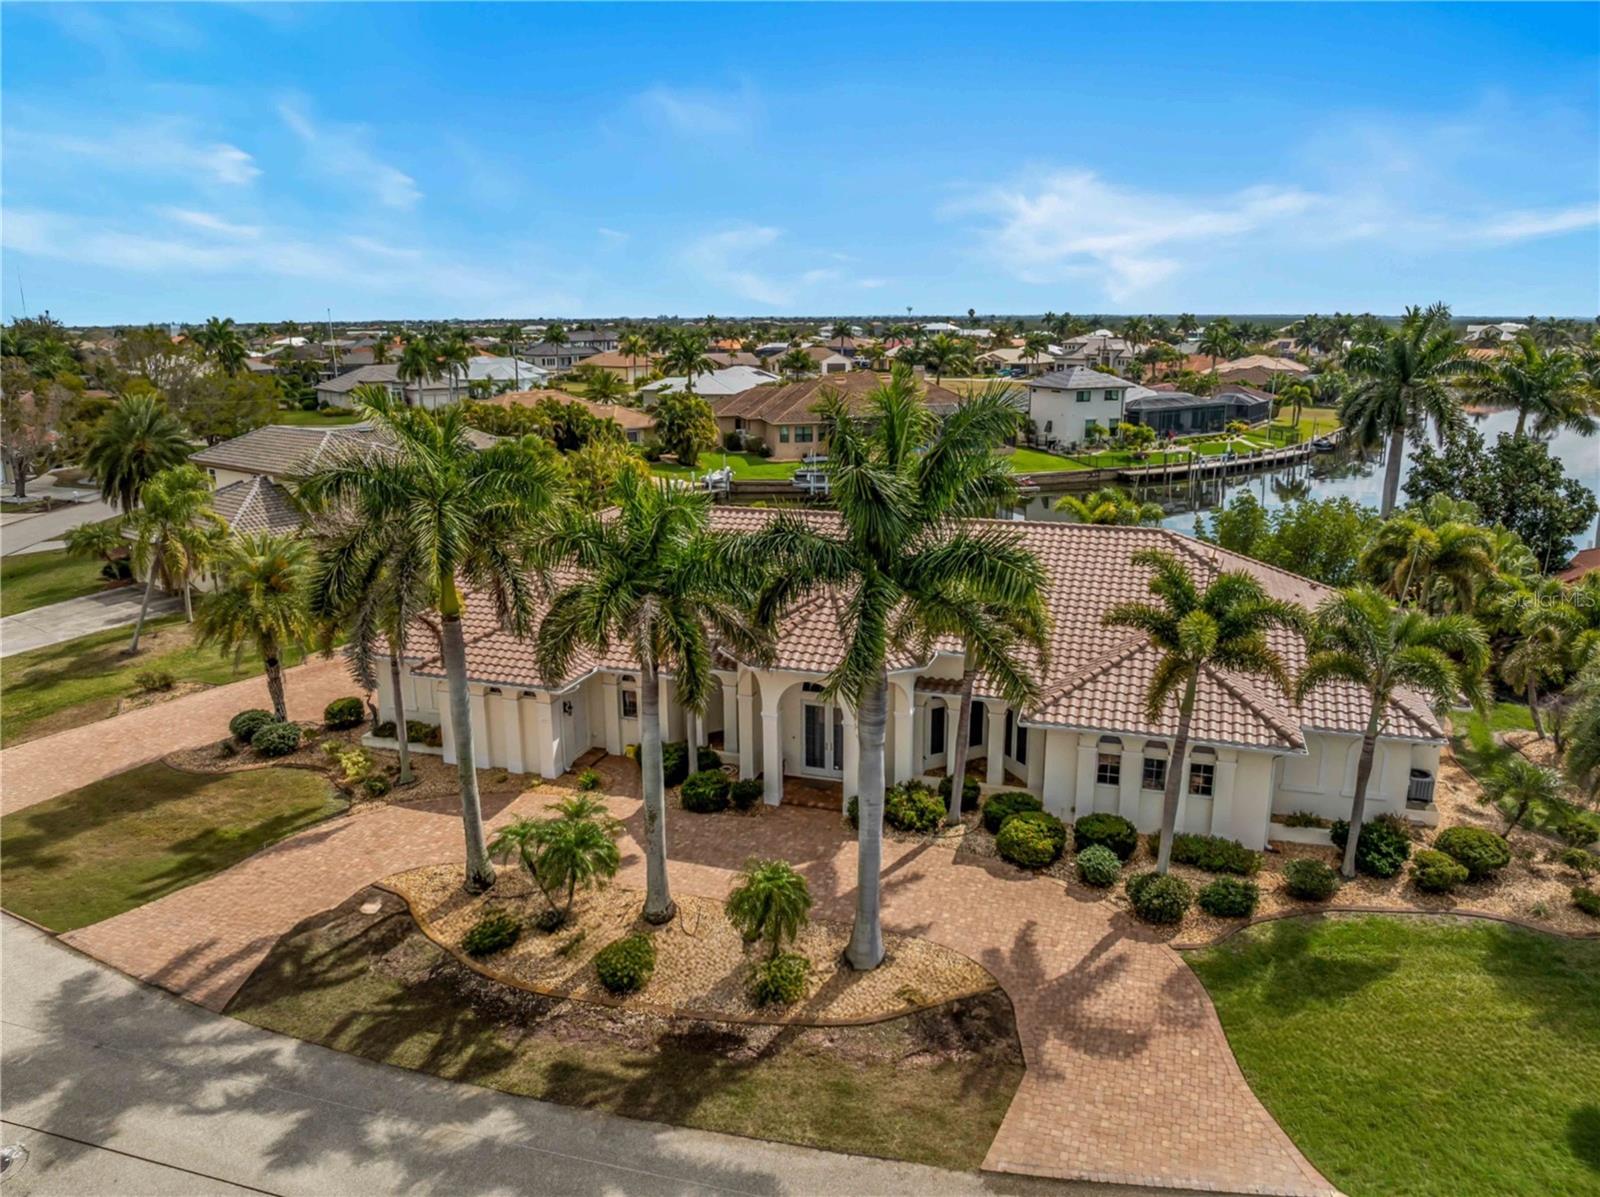
Situated on a rare double lot in the highly sought-after Punta Gorda Isles waterfront community, this custom-built, single-story residence offers an exceptional blend of space, luxury, and boating convenience. With 4 bedrooms and 3.5 bathrooms, the thoughtfully designed layout provides generous living areas ideal for both everyday comfort and entertaining. The heart of the home is the large, well-appointed kitchen, offering ample counter space, abundant cabinetry, and an open flow into the main living and dining areas—perfect for gathering with family and friends. Step outside to an expansive lanai and outdoor living space designed to capture the best of Florida living. Enjoy a self-cleaning pool and spa, along with a fully equipped outdoor kitchen, creating the ultimate setting for relaxing or hosting guests year-round.
Boaters will appreciate the **quick access to open water—just a couple minutes by boat—**making spontaneous days on the water effortless. Inside, hurricane impact windows and doors provide both peace of mind and energy efficiency.
Spread across two oversized lots, the property offers additional privacy, extra yard space, and a rare sense of openness not often found in waterfront homes.This exceptional Punta Gorda property combines custom craftsmanship, expansive indoor-outdoor living, and premier boating access, delivering the ideal Southwest Florida lifestyle. The roof was replaced in 2024 and just got a new water heater. The dock has tide slides and has been dredged to accommodate larger boats w 85' of dock. The Decor built in-fridge was recently added.
#C7523378

PUNTA GORDA

1443 SURFBIRD COURT

4 Beds

3 Baths

4,210 Sq.Ft.

$2,199,000

MLS#: C7523378
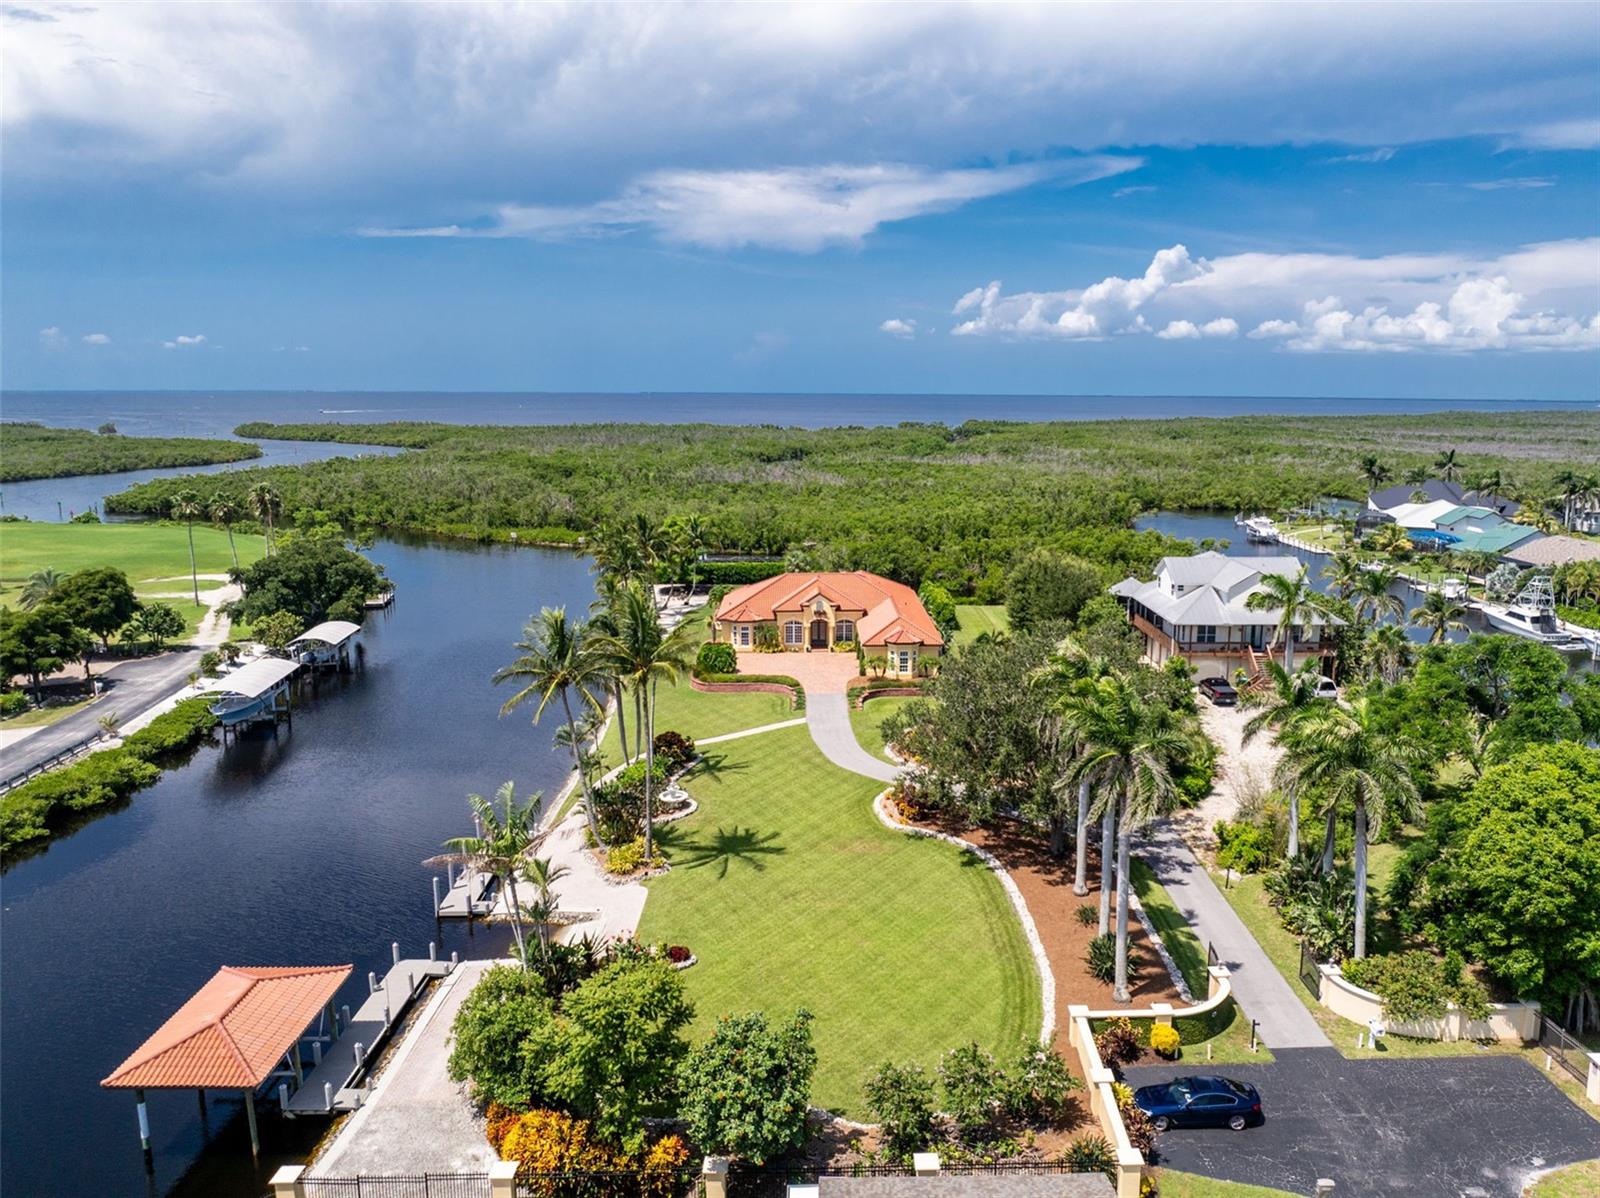
Experience an unparalleled waterfront lifestyle with this extraordinary Punta Gorda compound—an estate unmatched in privacy, land, and luxury throughout the surrounding area. Set on just under 2 acres with no deed restrictions, this private gated property offers resort-style living, exceptional boating amenities, and expansive grounds rarely found in Southwest Florida. Located on a quiet dead-end canal with minimal boat traffic and an easy idle-out to Charlotte Harbor, the setting is peaceful, private, and ideal for boating enthusiasts, and the home itself has never flooded. Built by Arthur Rutenberg and pristinely maintained by its original owner, the residence spans 3,279 sq ft with an open layout designed for elevated entertaining. The updated kitchen features Bosch black stainless appliances and generous workspace, while the living room showcases a Lake Como–inspired mural that enhances the Mediterranean feel of the home. The primary suite offers a spa-inspired bath featuring a stunning rain shower, an electric bidet, separate vanities, and a beautiful stone soaking tub framed by elegant rain glass, all positioned to capture serene morning sunrise views to begin your day. The kitchen, family room, and primary suite were all refreshed in 2022. The one-of-a-kind den is custom-built with five different woods, creating a warm, rich, and distinctive statement space ideal for an executive office or optional additional bedroom. Outdoor living defines this compound, featuring an open-air heated saltwater pool and spa, a private shell beach and firepit, and luxurious landscaping that adds a park-like setting, along with multiple seating areas both under-truss and within a charming gazebo off the guest room surrounded by a garden—perfect for enjoying expansive sunset views and watching boaters move through Buckley’s Pass. For boaters, the property offers two 40-foot docks, a boathouse over the boat lift with power and water, and a private boat launch—an exceedingly rare amenity in the area—along with smooth idle-speed access to Charlotte Harbor. Additional features include a 3-car epoxy-floor garage, impact windows and doors, a clay roof, an updated water heater and pool pump, and low Charlotte County taxes. With nearly 2 acres of usable land, the estate also provides ample space to add a pickleball court, tennis court, basketball court, or a full guest house for enhanced future value. This remarkable offering is more than a home—it's a private coastal compound delivering unmatched land, luxury, privacy, and boating amenities, standing alone as one of the most distinctive properties in all of Southwest Florida.
#C7522109

PUNTA GORDA

5566 RIVER BAY DRIVE

3 Beds

3 Baths

3,279 Sq.Ft.

$2,650,000

MLS#: C7522109
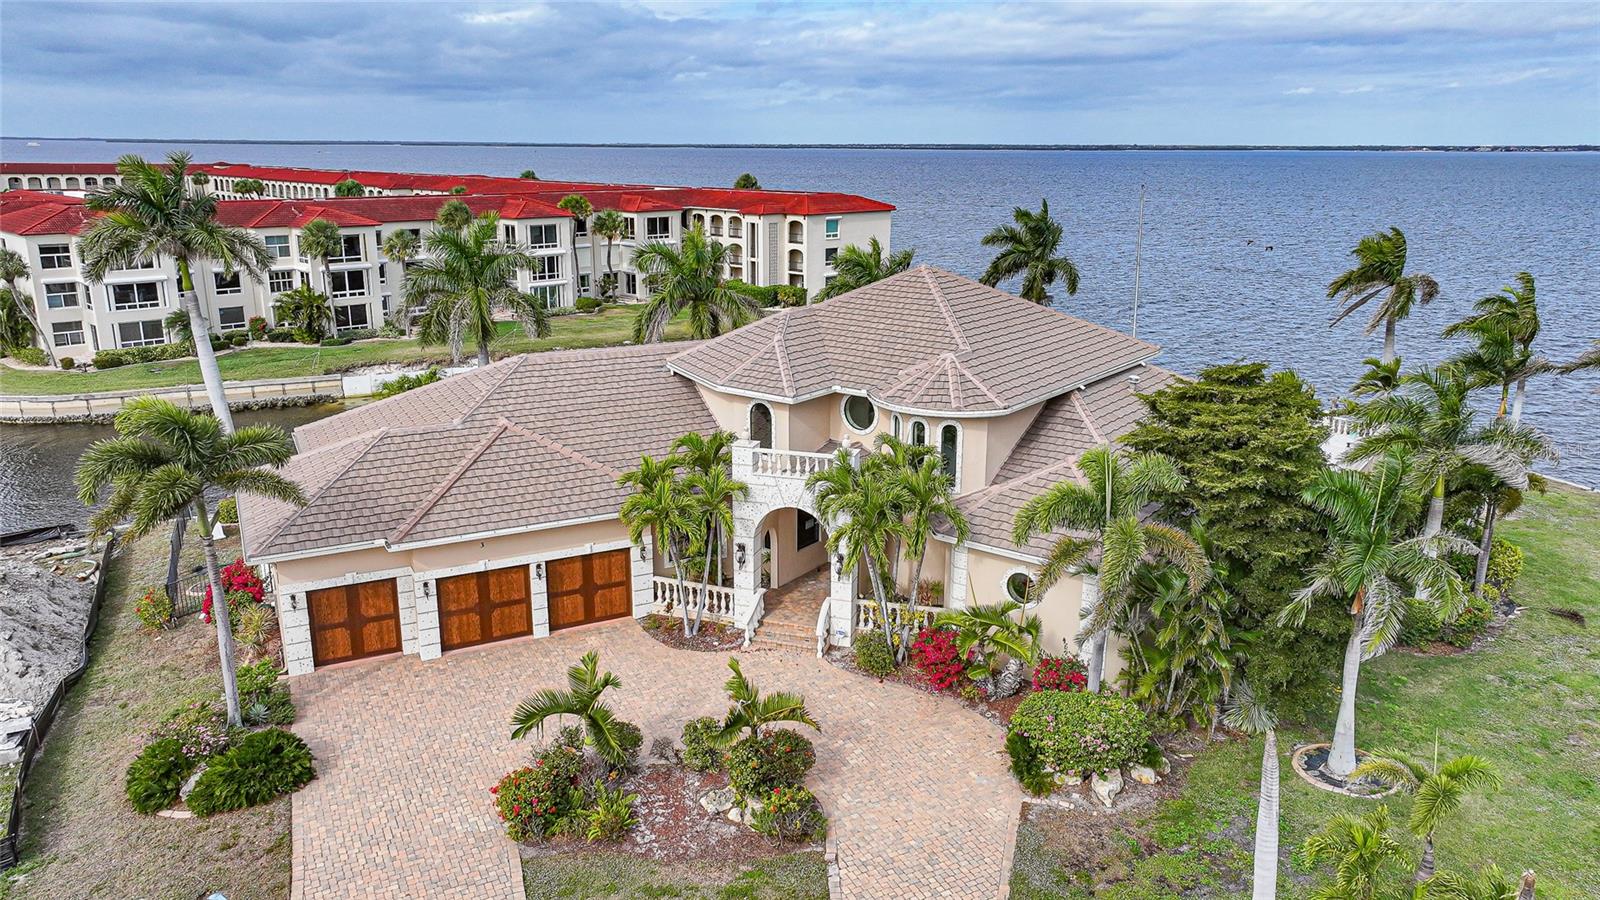
Simply one of the most impressive homes available in Punta Gorda. This harbor front, custom-built, two-story Towles home offers approx 240 feet of seawall, a 120-foot dock, and a 20,000-pound boat lift.
The expansive lanai and deck provide stunning, uninterrupted views of Charlotte Harbor and beyond, highlighted by a spectacular 50-foot infinity-edge pool with swim-up table and seating. No expense was spared in the construction of this exceptional residence.
Notable features include custom mahogany double front doors handcrafted in Honduras; concealed lanai power hurricane shutters; impact-resistant windows; and a fireplace constructed from Mediterranean-cut coral. A dramatic spiral staircase leads to a bridge accessing twin second-floor suites, each with private baths and walk-in closets. The second floor also offers a guest laundry, kitchenette, and a balcony that perfectly captures the Florida lifestyle.
The gourmet kitchen features abundant custom cherry cabinetry by Yoder Kitchen of Nappanee, Indiana (Amish-crafted), expansive granite countertops, double ovens with microwave and convection capabilities, two dishwashers, and a large warming drawer.
An incredible 1890s-style saloon provides a one-of-a-kind space for entertaining.
The home sustained damage during Hurricane Ian; approximately 95% of repairs have been completed, along with numerous upgrades. The property is being sold as-is, allowing the buyer the opportunity to add their own finishing touches.
A truly rare opportunity to own a landmark waterfront estate.  Lot 1 can be purchased with home.  Call for more information.
#C7520481

PUNTA GORDA

3 HIBISCUS DRIVE

4 Beds

4 Baths

4,607 Sq.Ft.

$2,800,000

MLS#: C7520481
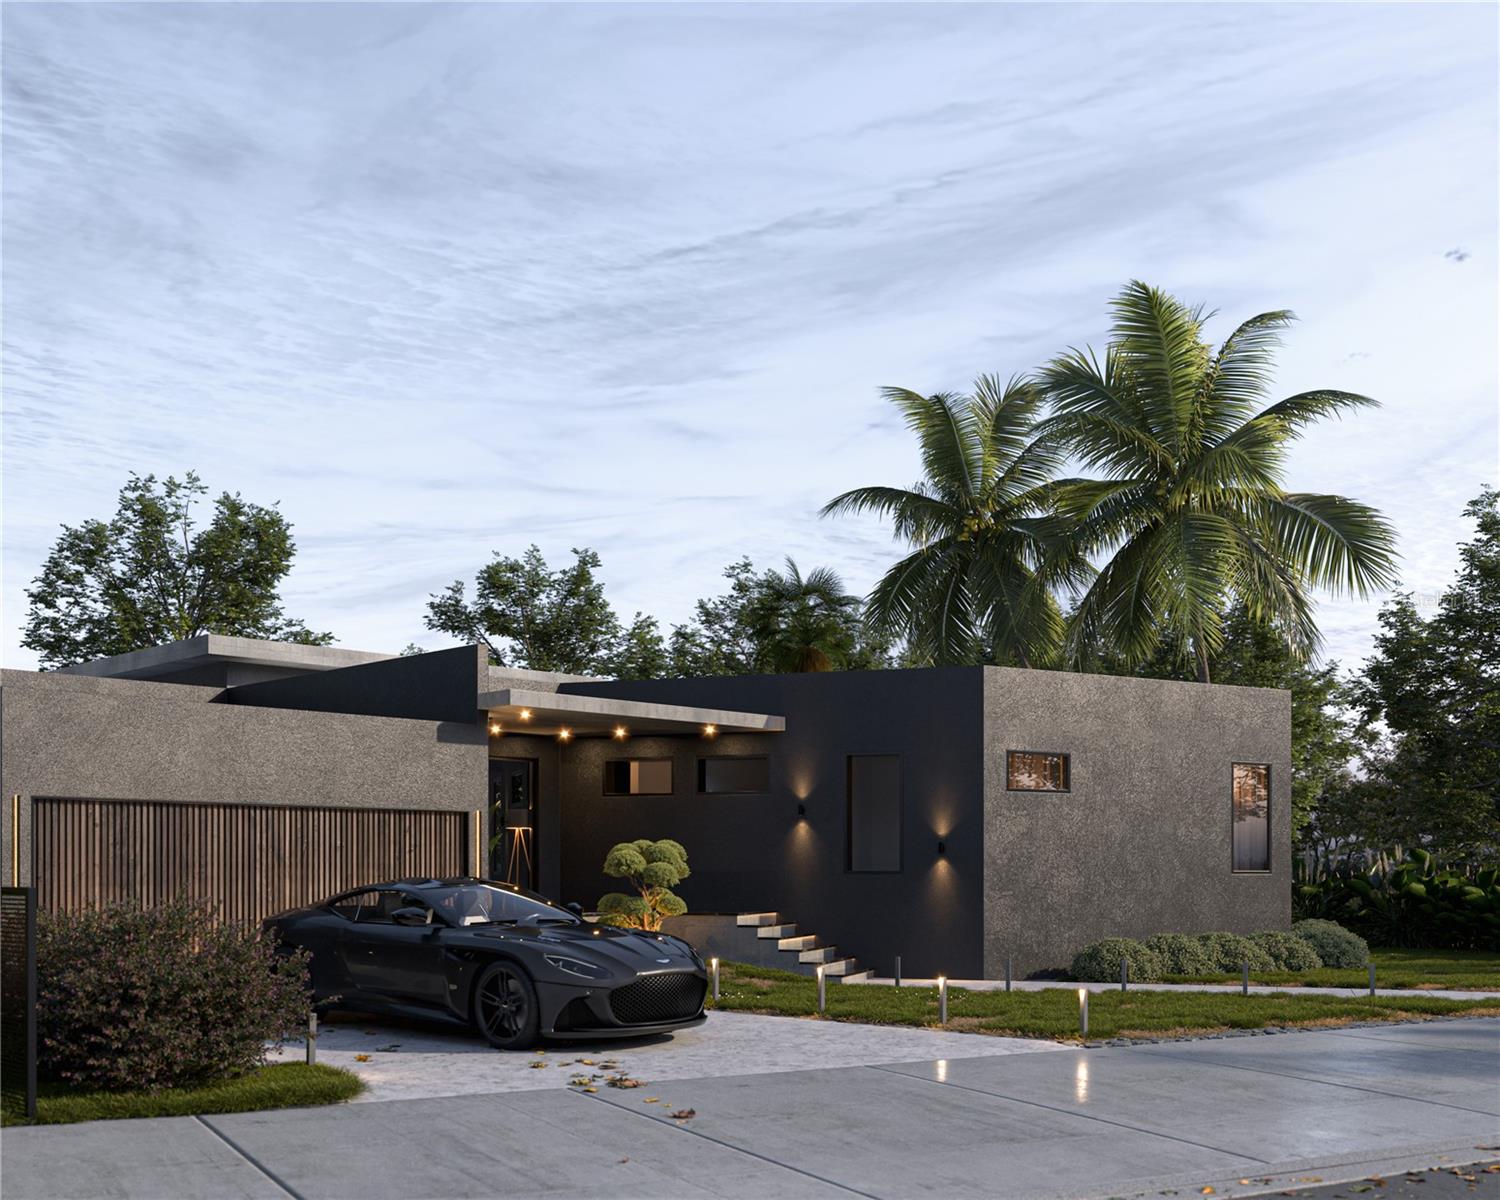
One or more photo(s) has been virtually staged. Under Construction. Contemporary 4-bedroom, 4-bath waterfront home located in Punta Gorda Isles community. This elegant residence features 3,357 sq. ft. of living space on a 12,975 sq. ft. lot, built with advanced light-gauge steel-frame modular construction for exceptional durability, efficiency, and modern appeal. The open floor plan highlights spacious living and dining areas, a sleek kitchen, and large windows that bring in natural light throughout. Enjoy a private pool with a 736 sq. ft. deck, covered porch, and two-car garage. The interior showcases ceramic and tile floors, a luxurious master suite with spa-style bath and walk-in closet, and refined finishes that combine comfort and style. Designed for relaxed waterfront living, this home offers the perfect balance of modern design and tropical elegance, just minutes from Charlotte Harbor, downtown Punta Gorda, and local marinas.
#O6350342

PUNTA GORDA

2861 DON QUIXOTE DRIVE

4 Beds

4 Baths

3,357 Sq.Ft.

$1,999,999

MLS#: O6350342
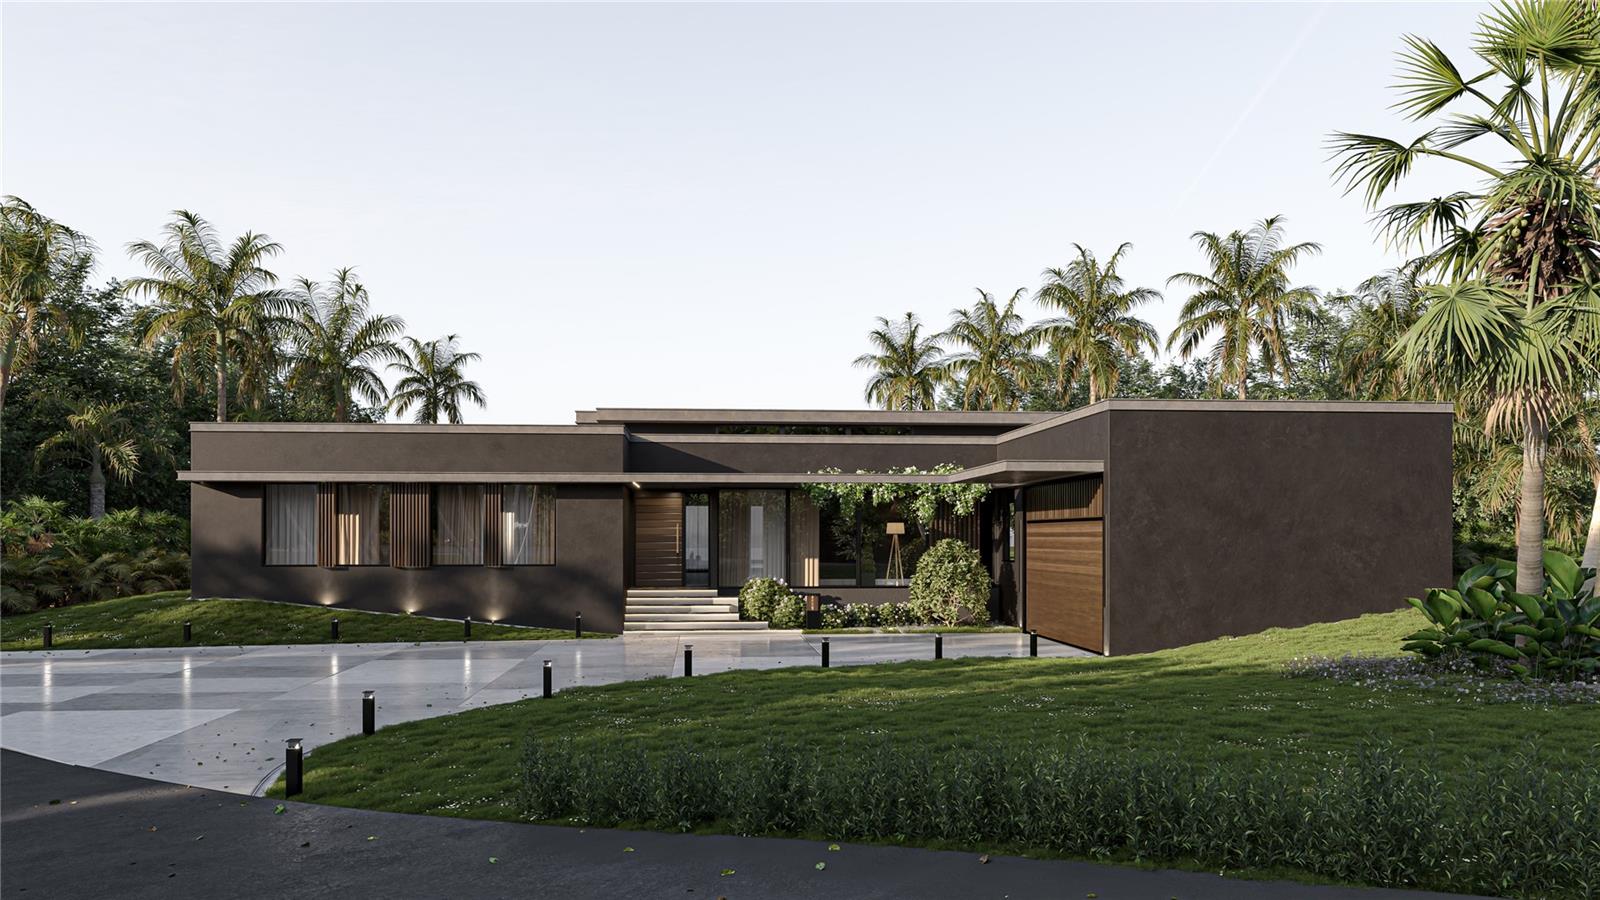
One or more photo(s) has been virtually staged. Under Construction. a modern waterfront home located at 3675 Whippoorwill Blvd in Punta Gorda Isles. This new 4-bedroom, 4-bath residence combines elegant design, open spaces, and advanced construction for lasting quality and comfort.

Built with a light-gauge steel-frame modular system, the home offers strength, energy efficiency, and sustainability. Inside, you’ll find ceramic tile floors, large living and dining areas, a modern kitchen, and a master suite with a spacious bathroom and walk-in closet.

The design brings in natural light and connects every space to the outdoors. The backyard features a pool with a large deck, perfect for relaxing or entertaining, plus a private dock with direct canal access to Charlotte Harbor.

A two-car garage, covered porch, and wide driveway complete the layout. Every detail—from the clean architecture to the tropical landscaping—reflects modern coastal living.

Located just minutes from downtown Punta Gorda, marinas, restaurants, and parks, this home offers a peaceful lifestyle with contemporary style and waterfront luxury.
#O6349979

PUNTA GORDA

3675 WHIPPOORWILL BOULEVARD

4 Beds

4 Baths

3,779 Sq.Ft.

$1,999,999

MLS#: O6349979
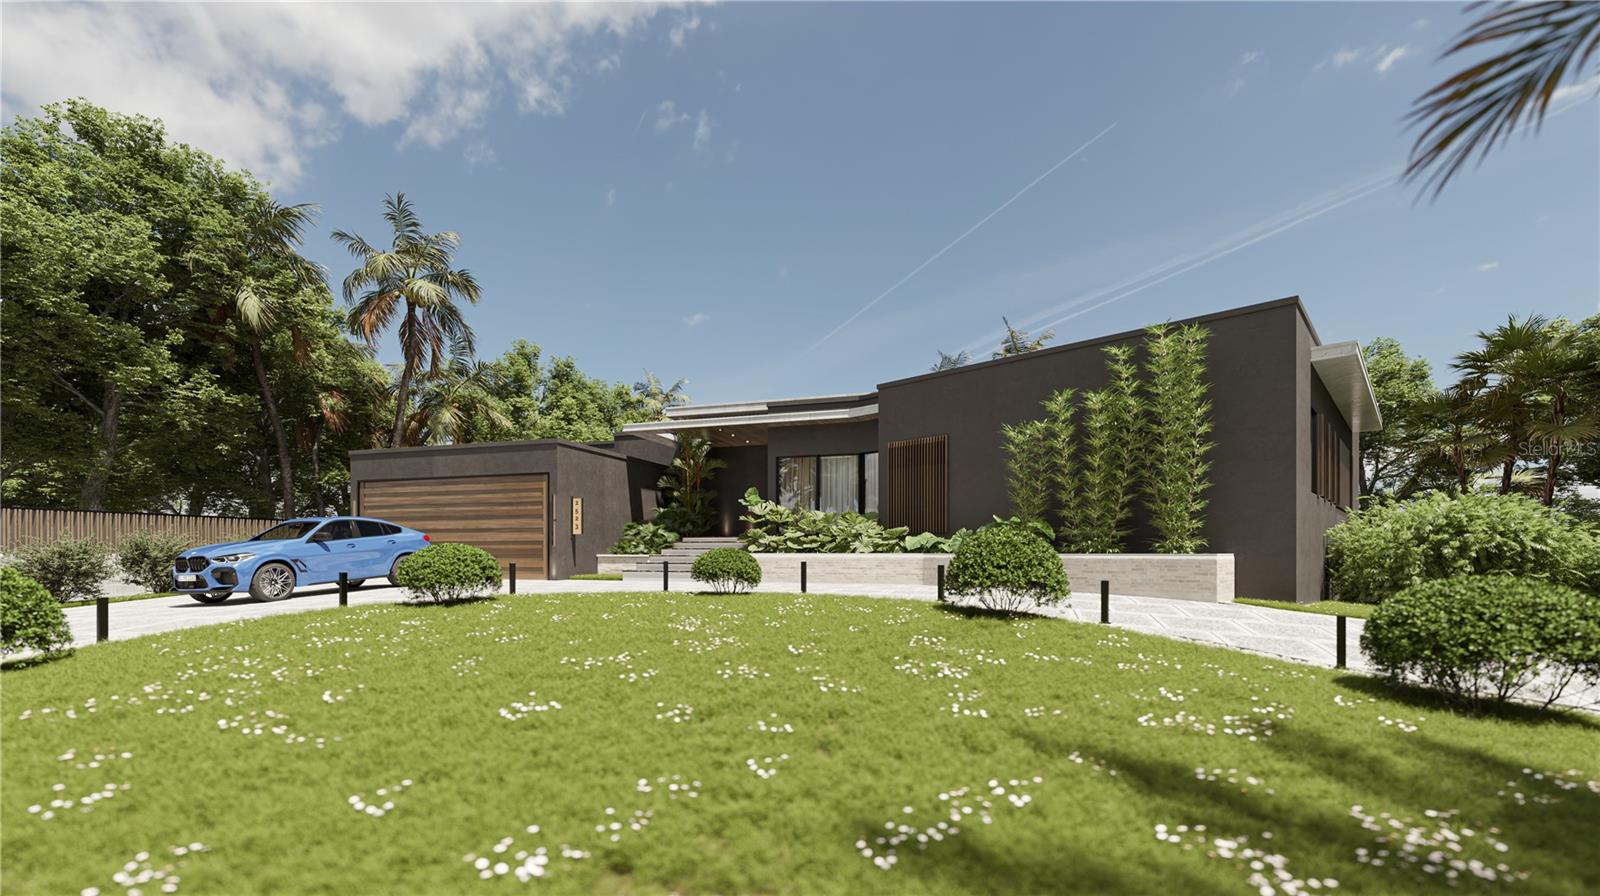
One or more photo(s) has been virtually staged. Under Construction. Modern 4-bedroom, 4-bath waterfront home located in Punta Gorda Isles community. This elegant residence features 3,305 sq. ft. of living space on a 13,667 sq. ft. lot, built with advanced light-gauge steel-frame modular construction for exceptional strength, efficiency, and sustainability. The home offers spacious open living areas with ceramic and tile floors, large windows, and a contemporary design that fills the interior with natural light. Enjoy a private pool with a 1,243 sq. ft. deck, covered porch, two-car garage, and beautifully landscaped surroundings. The open-concept kitchen and dining areas create an inviting atmosphere perfect for family living and entertaining. Located just minutes from Charlotte Harbor, downtown Punta Gorda, and local marinas, this home combines modern architecture, elegance, and the relaxed Florida waterfront lifestyle.
#O6350343

PUNTA GORDA

2523 RYAN BOULEVARD

4 Beds

4 Baths

3,305 Sq.Ft.

$1,999,999

MLS#: O6350343
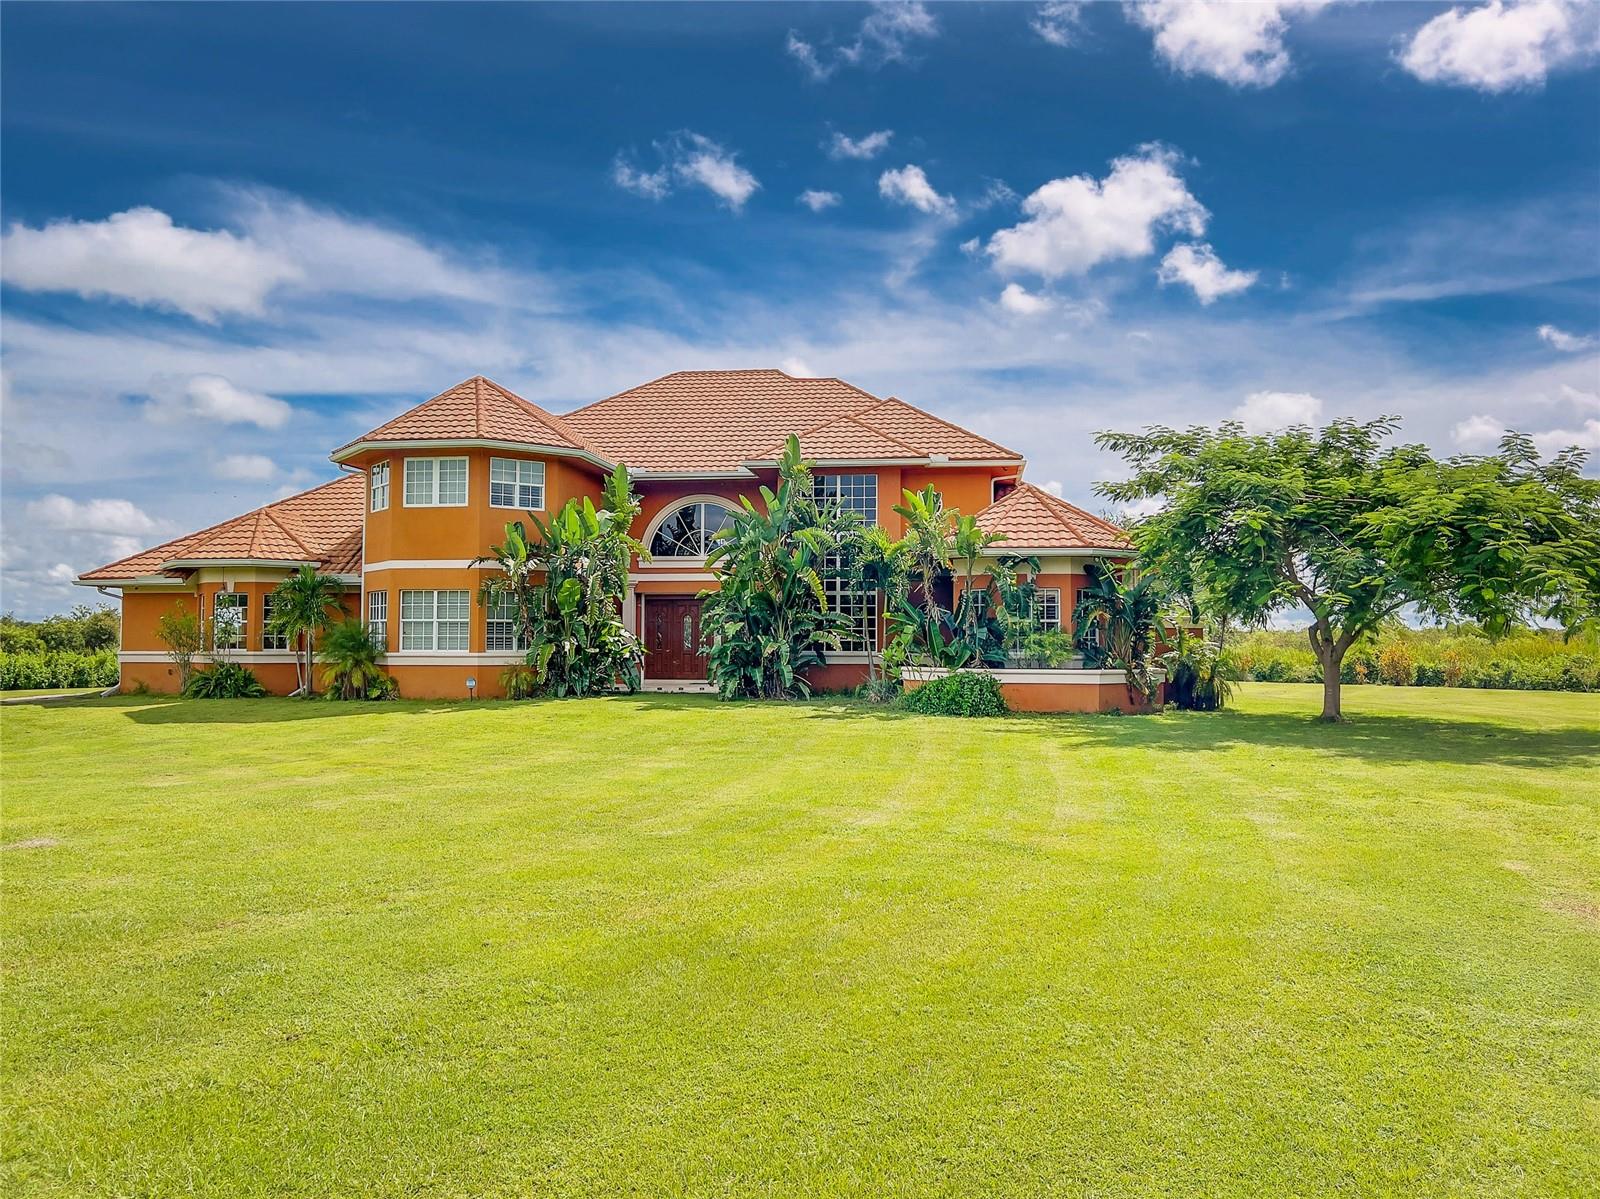
Luxury waterfront multi-family estate offering breathtaking, unspoiled views where every detail was intentional. This extraordinary private compound features a custom-built 7,181 sq. ft. main residence with 4 en-suites, pool bath, & half bath along with a separate 3/3 guest house with a 6-car garage. Situated on private acreage with its own gated driveway, private boat ramp, & dock. Built to withstand CAT 5 hurricanes, CBS construction, metal roof, high elevation, no flood insurance required. The luxurious dual primary suites include custom closets, separate his-and-her vanities, rain showers, and Jacuzzis. Interior finishes include travertine, marble, onyx, and wood flooring throughout. The gourmet chef’s kitchen is appointed with Brookwood cabinetry, “jeweled” granite countertops, double sinks, double ovens, bread warmer, gas cooktop island, breakfast nook, wine room, oversized walk-in pantry, and an expansive great room with a custom bar designed for entertaining. Additional features include plantation shutters, wraparound waterfront verandas, private upstairs balconies, elevator shaft, Icynene insulation for energy efficiency whole-house security system. Surrounded by pristine Florida ecosystem and abundant birdlife, the property offers miles of interconnected waterways leading to the Peace River and Charlotte Harbor. Underground utilities allow for helicopter or seaplane landing and storage. Located across from F-13 Airport & only 10 miles from Punta Gorda Airport.
#O6313958

PUNTA GORDA

37511 WASHINGTON LOOP ROAD

7 Beds

8 Baths

8,981 Sq.Ft.

$2,597,000

MLS#: O6313958

 - property

Send a message

Message successfully sent.

Your message

What is 3 + 4 ?

Reason for contacting?

I agree to receive email communication and understand I can unsubscribe at any time.

I agree to be contacted by The Graf Group of Coldwell Banker via call, email, and text for real estate services. To opt out, you can reply 'stop' at any time or reply 'help' for assistance. You can also click the unsubscribe link in the emails. Message and data rates may apply. Message frequency may vary. Privacy Policy

Sign Out

Virtual Assistant

Would you like to take the next step with this property? We can help you schedule a showing or virtual tour, or send you more details.

Yes, I would like more information.

Thank You for Your Reply, One of Our Agents will contact you as soon as possible

No, maybe later.

Thank you, you can always contact me via email, phone number or through the contact form.

Realhub AI

Lucy - Your AI-Powered Realtor

Update Your Temporary Password

Personalize your search

Enter your email and we'll notify you immediately when new listings match what you're looking for.

or enter email address

Already have an account ? Login here

Continue your home search

I agree to receive communications and understand I can unsubscribe at any time.

I agree to be contacted by The Graf Group of Coldwell Banker via call, email, and text for real estate services. To opt out, you can reply 'stop' at any time or reply 'help' for assistance. You can also click the unsubscribe link in the emails. Message and data rates may apply. Message frequency may vary. Privacy Policy

Already have an account ? Login here

We use cookies

We use cookies primarily for analytics to enhance your experience. By accepting, you agree to our use of these cookies. You can manage your preferences or learn more about our cookies policy.