.webp?size=346x80)
- Properties
- Meet our agents
- Communities
- Market Report
- Home Value
- Calculator
Property
Beds
6
Full Baths
6
1/2 Baths
3
Year Built
2016
Sq.Footage
4,928
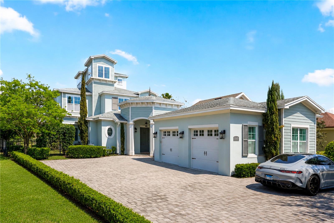
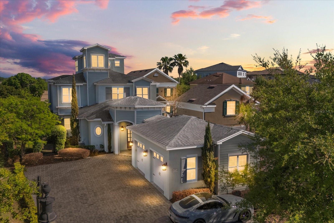
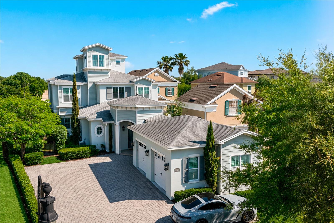
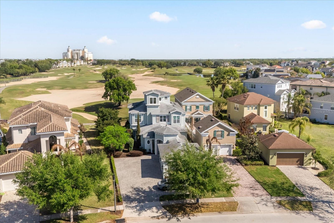
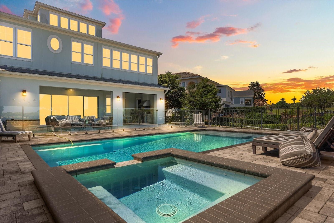
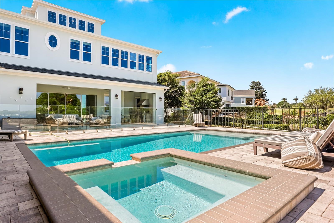
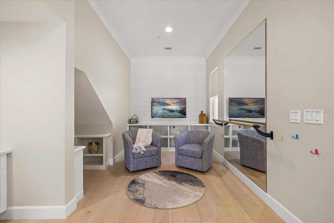
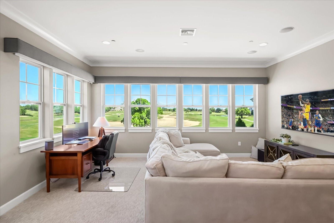
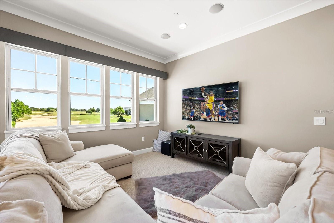
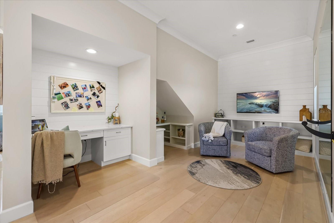
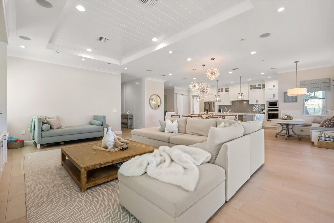
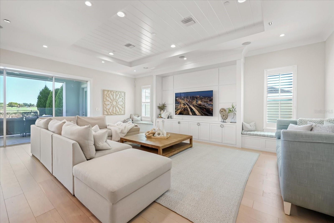
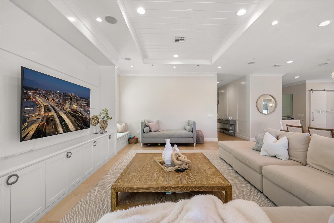
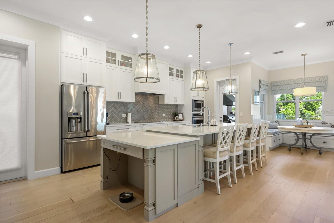
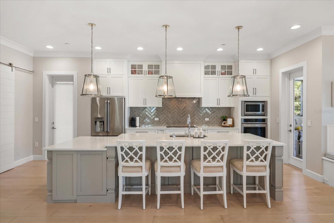
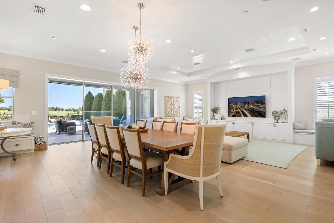
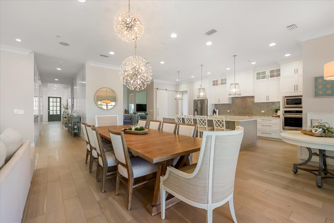
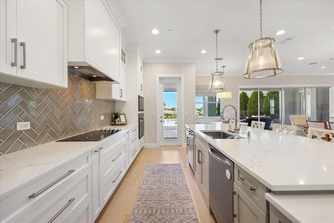
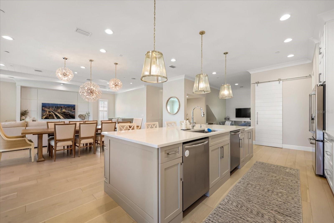
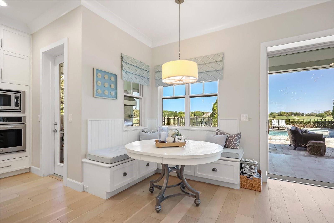
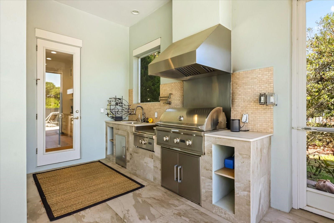
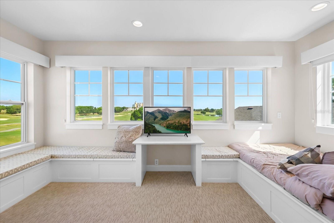
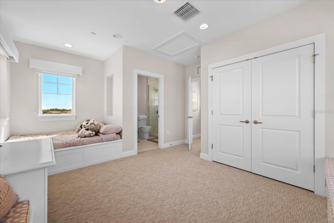
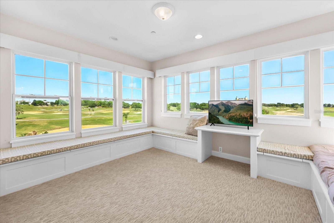
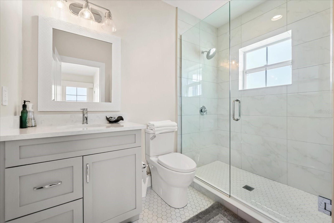
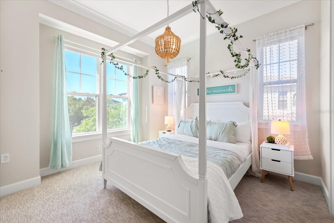
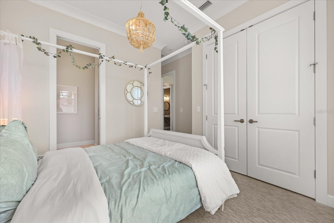
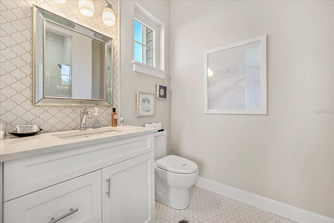
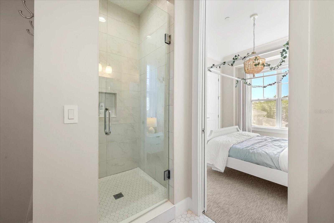
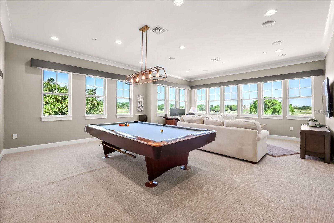
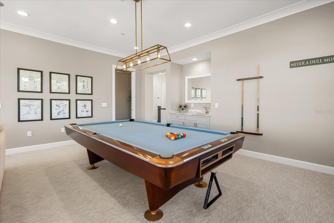
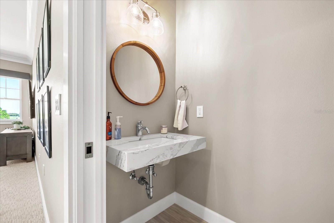
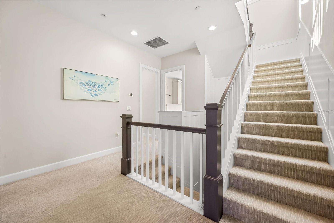
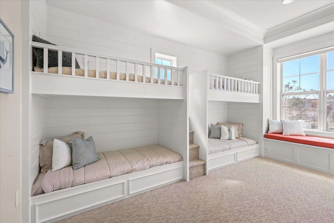
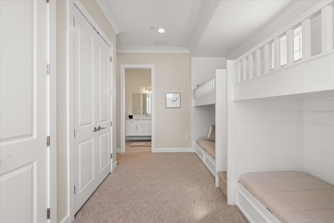
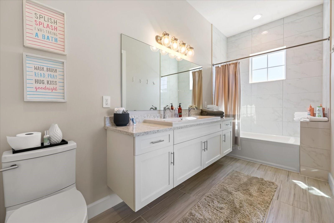
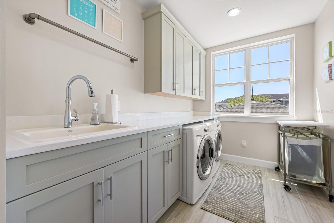
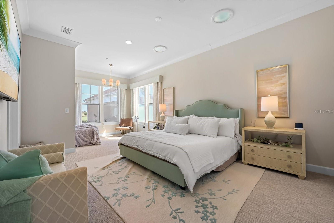
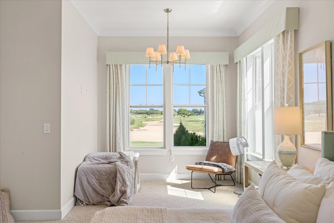
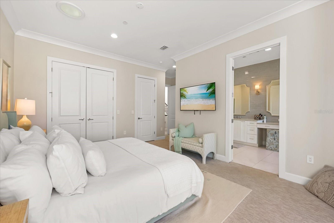
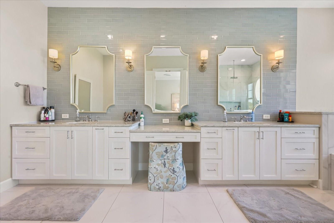
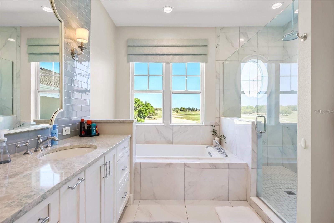
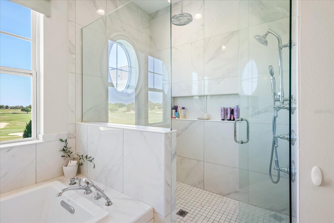
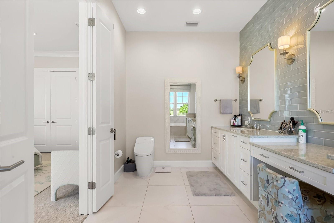
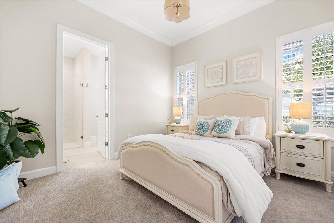
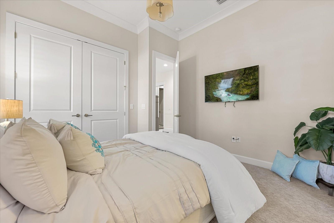
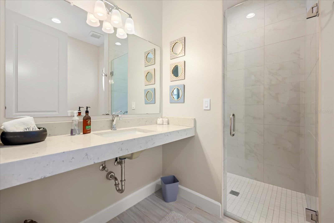
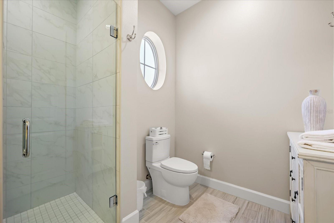
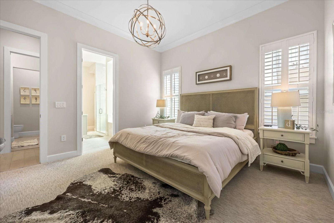
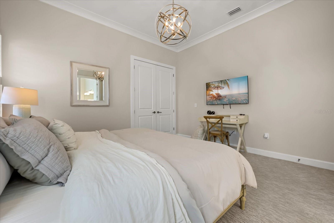
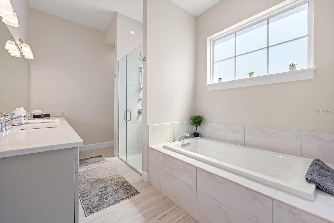
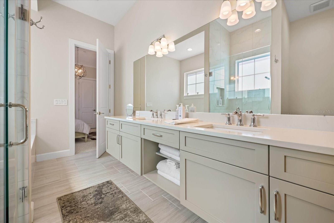
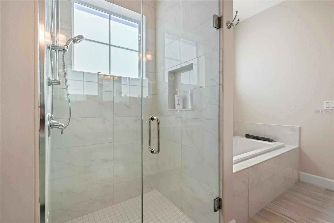
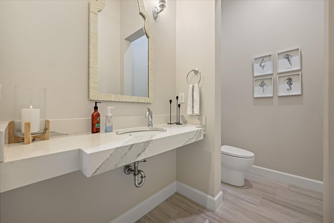
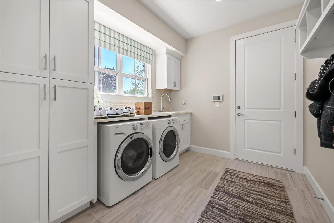
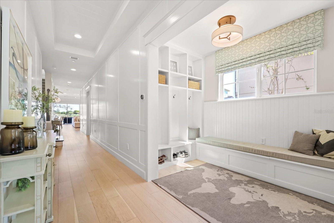
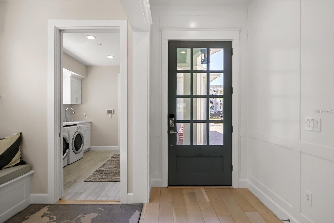
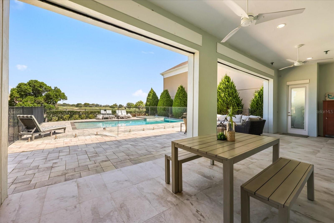
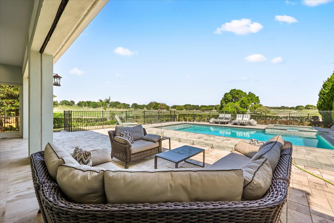
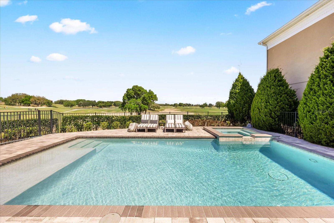
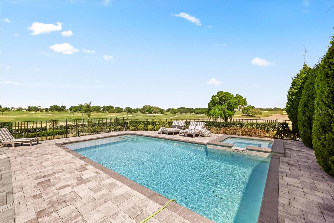
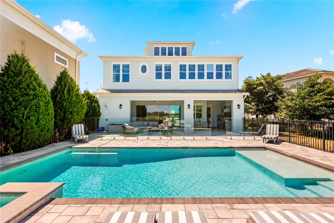
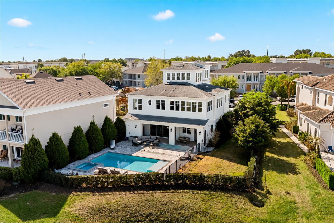
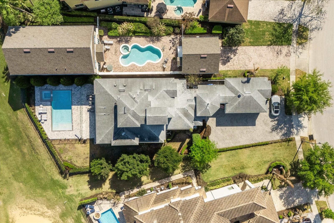
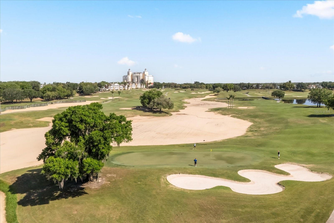
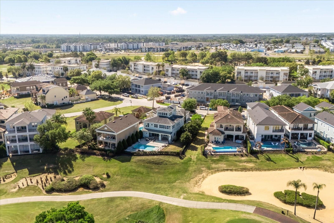
One of Reunion Resort's most iconic and desirable homesites, and one of its most distinctive homes to match. A 3-story residence on a rare oversized side yard lot, with panoramic golf course views that rank among the finest in Central Florida. From the open main floor to a spectacular third-floor crow's nest, the views travel with you at every level, an elevated perch unlike anything else in the community. The main floor is designed for easy, stylish living. A bright open-concept layout connects the living area, gourmet kitchen, and breakfast nook with custom built-in bench seating, with a built-in outdoor grill just steps away, perfect for indoor-outdoor entertaining. Two private bedrooms with ensuite bathrooms and a powder room complete the ground floor. Upstairs, three more ensuite bedrooms provide comfort and privacy for family and guests, alongside a generous game room with pool table and its own powder room. Built-in bunk beds make this an instant favorite for families and younger guests. Outside, a resort-style pool and spa overlook the fairways, with a poolside half bath and outdoor shower for effortless outdoor living. On clear evenings, Disney fireworks light up the sky from the backyard. Six bedrooms, all ensuite. Two full laundry rooms, one on each floor. Custom built-ins throughout. Designer furnishings included. Fully move-in ready from day one. Located in renowned Reunion Resort, minutes from world-class golf, dining, shopping, and Central Florida's top attractions. Exceptional as a primary residence, luxury vacation home, or investment property. This home is the perfect short-term rental investment, allowing you to enjoy it for your own vacations while generating rental income when you’re away. This property does not currently convey with a Reunion Resort Club membership. Buyers interested in membership are encouraged to contact Reunion Resort directly to confirm current availability and policies.
Features & Amenities
Interior
-
Other Interior Features
Built-in Features, Open Floorplan, Walk-In Closet(s)
-
Total Bedrooms
6
-
Bathrooms
6
-
1/2 Bathrooms
3
-
Cooling YN
YES
-
Cooling
Central Air, Zoned
-
Fireplace YN
NO
-
Heating YN
YES
-
Heating
Central
-
Pet friendly
Cats OK, Dogs OK, Yes
Exterior
-
Garage
Yes
-
Garage spaces
2
-
Construction Materials
Block, Concrete, Stucco
-
Other Exterior Features
Garden
-
Parking
Attached
-
Pool
Yes
-
Pool Features
In Ground, Private
-
Waterfront YN
NO
Area & Lot
-
Lot Size(acres)
0.27
-
Lot Size(square feet)
11,761
-
Property Type
Residential
-
Property Sub Type
Single Family Residence
Price
-
Sales Price
$1,895,000
-
Tax Amount
$17,218
-
Sq. Footage
4,928
-
Price/SqFt
$384
HOA
-
Association
YES
-
Association Fee
$559
-
Association Fee Frequency
Monthly
-
Association Fee Includes
N/A
-
Total Monthly Fees
$559
School District
-
Elementary School
Knights Point
-
Middle School
Celebration K-8
-
High School
Poinciana High School
Property Features
-
New Construction
NO
-
Association Amenities
Fitness Center, Gated, Golf Course, Maintenance, Playground, Pool
-
Foundation Details
Slab
-
Ownership
Fee Simple
-
Senior Community YN
NO
-
Sewer
Public Sewer
-
Tax Lot
24
-
Water Source
Public
Schedule a Showing
Showing scheduled successfully.
Mortgage calculator
Estimate your monthly mortgage payment, including the principal and interest, property taxes, and HOA. Adjust the values to generate a more accurate rate.
Your payment
Principal and Interest:
$
Property taxes:
$
HOA fees:
$
Total loan payment:
$
Total interest amount:
$
Location
County
Osceola
Elementary School
Knights Point
Middle School
Celebration K-8
High School
Poinciana High School
Listing Courtesy of Tiago Ferreira , AUTHENTIC REAL ESTATE TEAM
RealHub Information is provided exclusively for consumers' personal, non-commercial use, and it may not be used for any purpose other than to identify prospective properties consumers may be interested in purchasing. All information deemed reliable but not guaranteed and should be independently verified. All properties are subject to prior sale, change or withdrawal. RealHub website owner shall not be responsible for any typographical errors, misinformation, misprints and shall be held totally harmless.

Executive Assistant
Emil Garinga
Call Emil today to schedule a private showing.

* Listings on this website come from the FMLS IDX Compilation and may be held by brokerage firms other than the owner of this website. The listing brokerage is identified in any listing details. Information is deemed reliable but is not guaranteed. If you believe any FMLS listing contains material that infringes your copyrighted work please click here to review our DMCA policy and learn how to submit a takedown request.© 2024 FMLS.
Related Properties

REUNION
445 MUIRFIELD LOOP
7 Beds
7 Baths
6,400 Sq.Ft.
$2,095,000
MLS#: O6435234

REUNION
7846 PALMILLA COURT
8 Beds
8 Baths
5,945 Sq.Ft.
$2,099,000
MLS#: S5154237
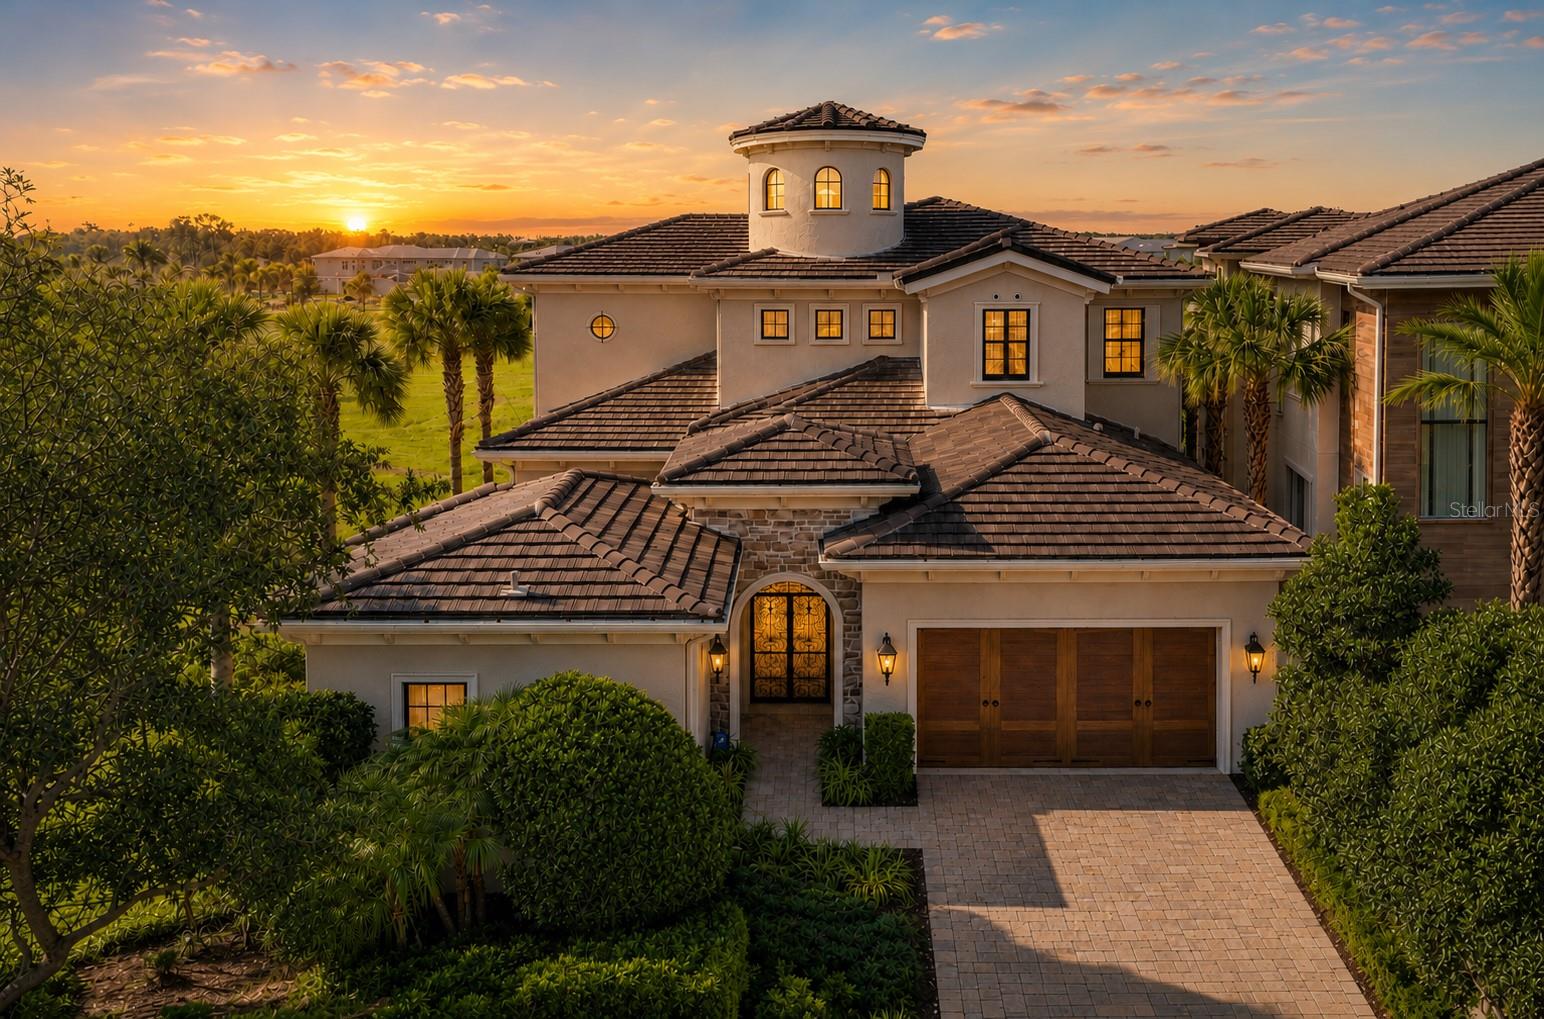
REUNION
340 MUIRFIELD LOOP
5 Beds
5 Baths
5,668 Sq.Ft.
$1,627,000
MLS#: S5154029
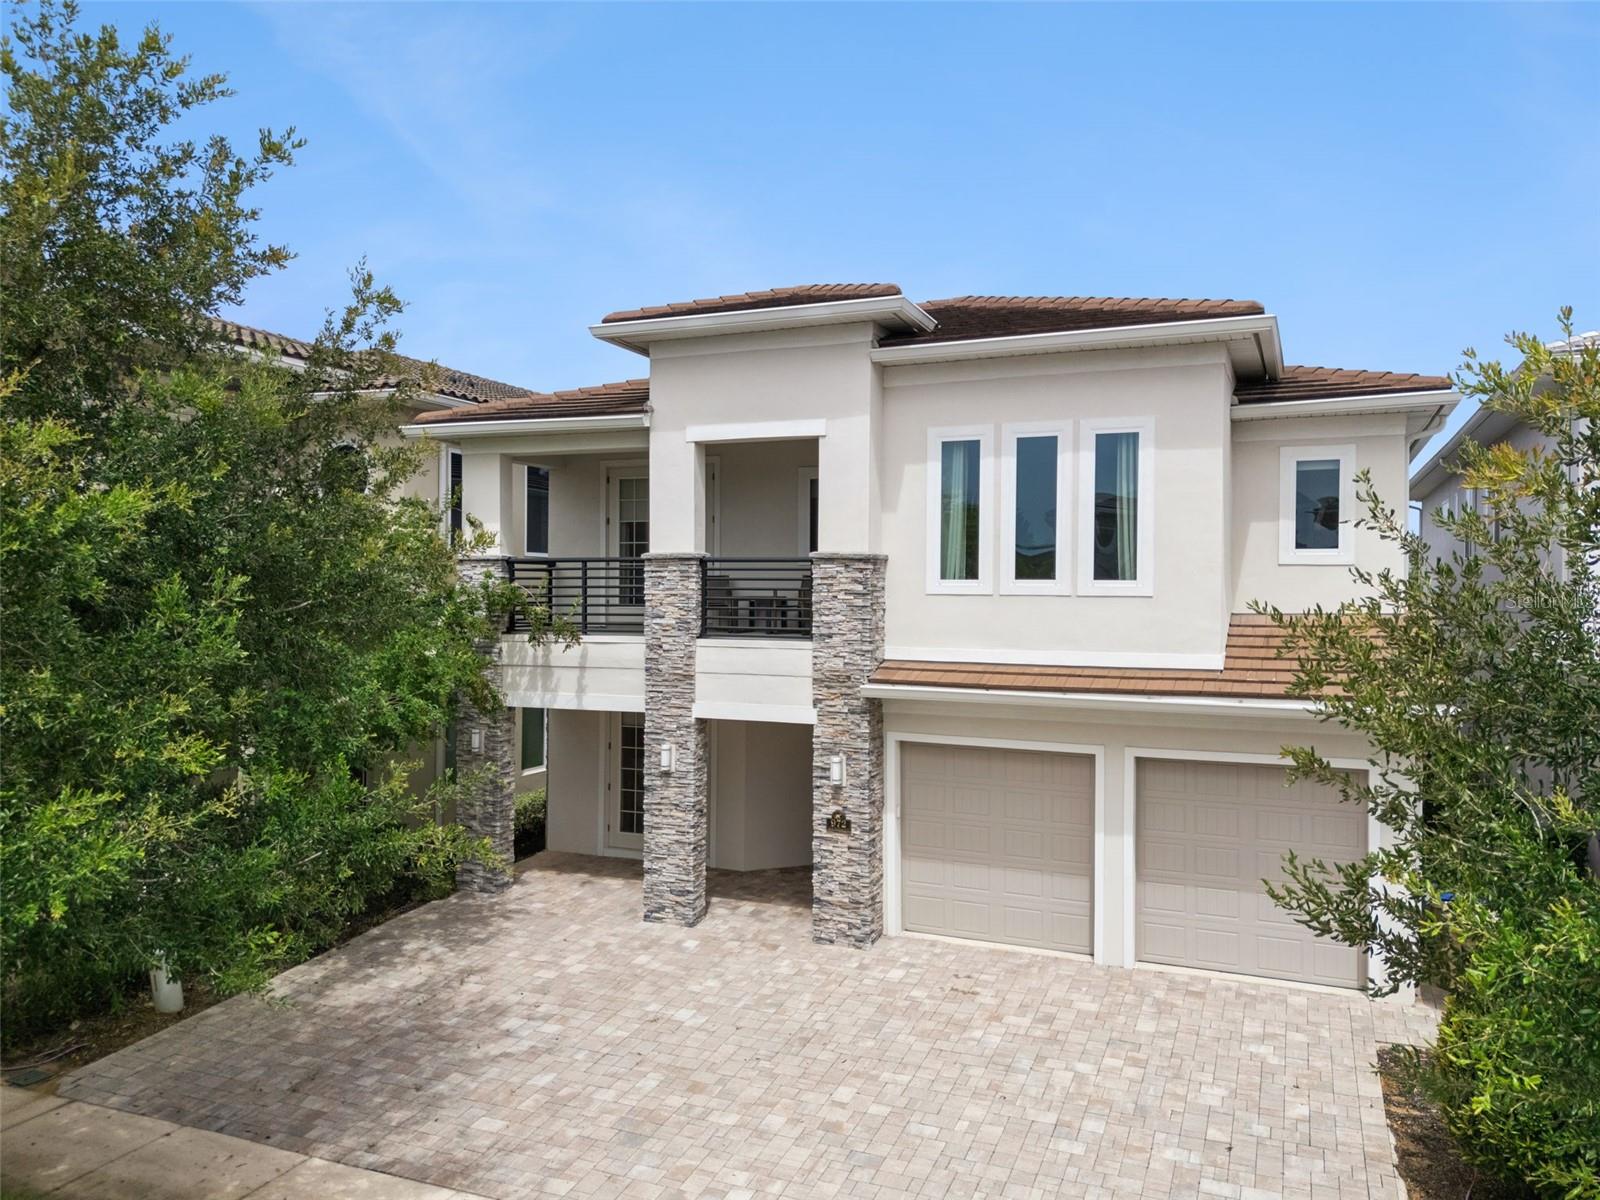
REUNION
972 JACK NICKLAUS CT
5 Beds
5 Baths
4,875 Sq.Ft.
$2,200,000
MLS#: O6426361
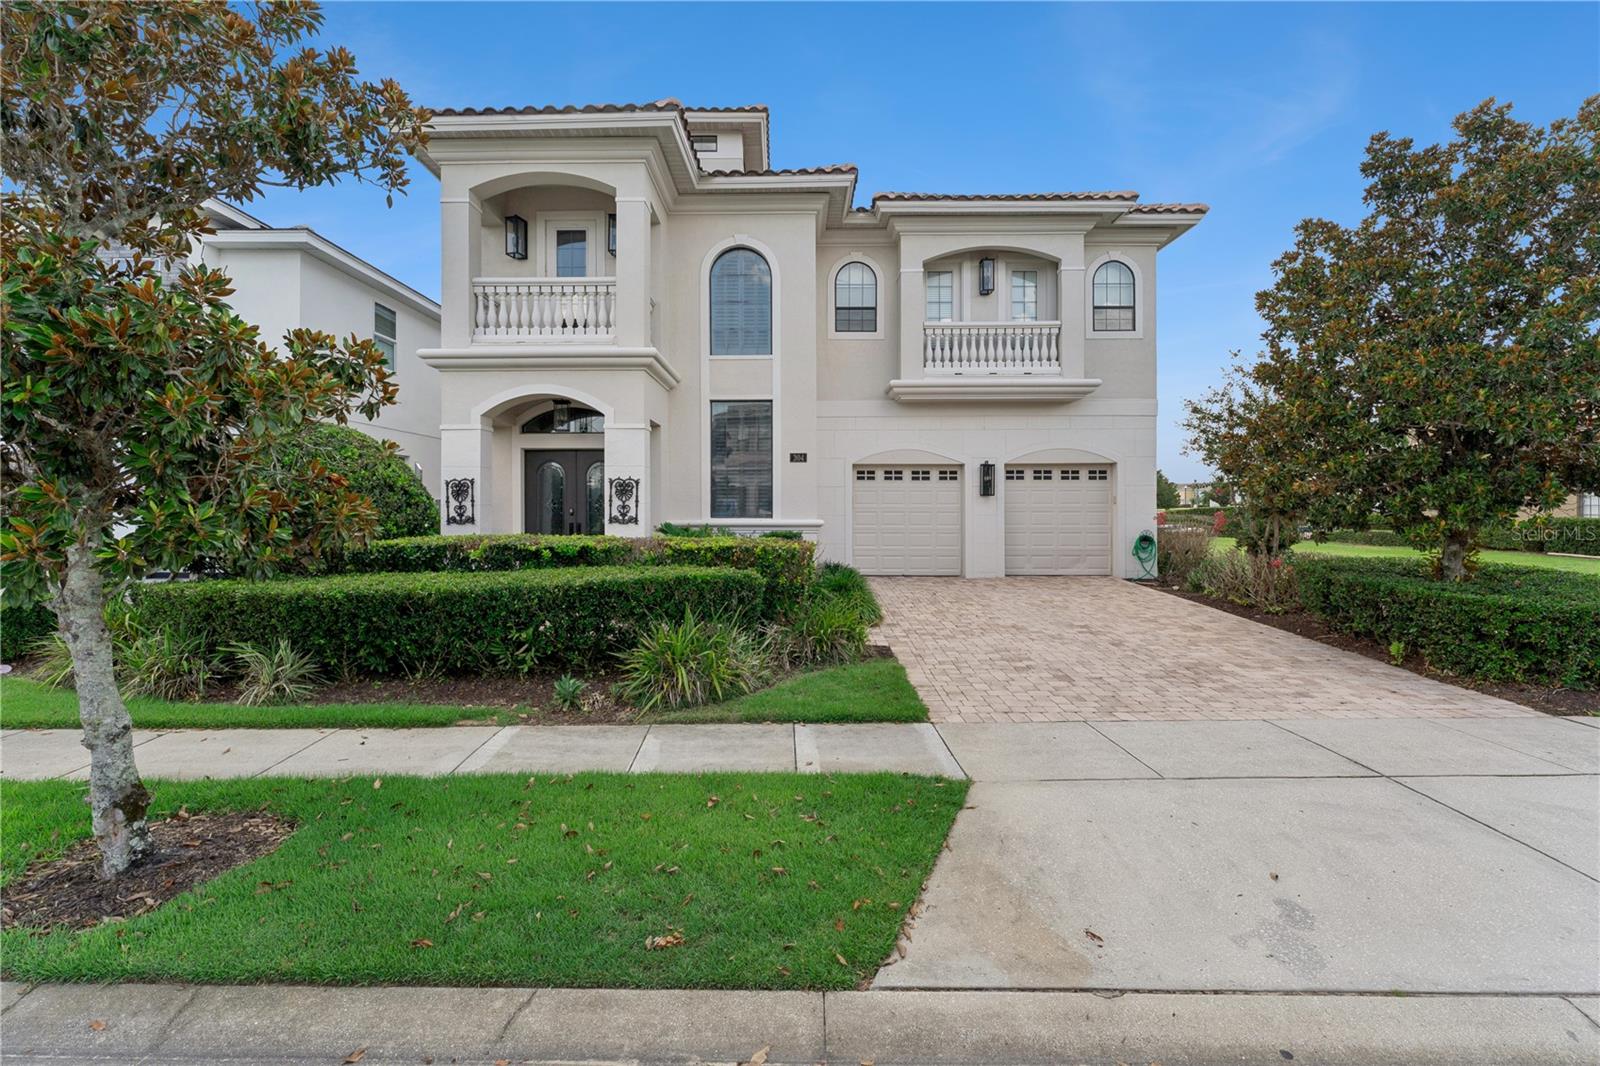
REUNION
304 MUIRFIELD LOOP
5 Beds
5 Baths
5,649 Sq.Ft.
$1,999,000
MLS#: O6414951
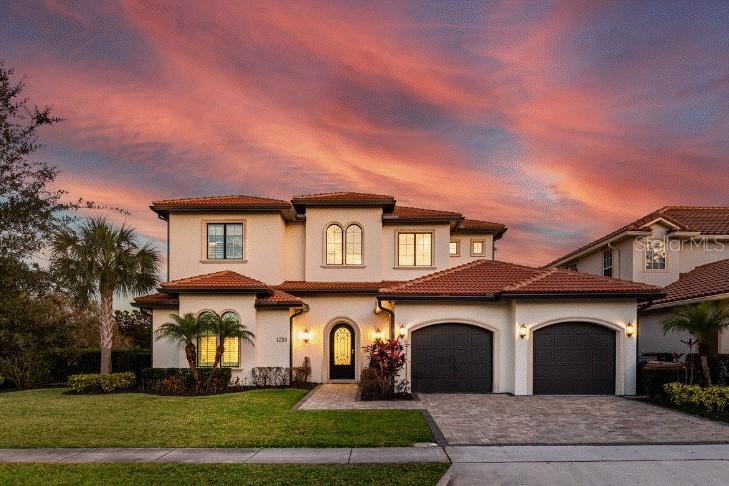
REUNION
1253 RADIANT STREET
5 Beds
4 Baths
3,914 Sq.Ft.
$1,850,000
MLS#: O6419266

REUNION
7481 GATHERING LOOP
5 Beds
4 Baths
5,776 Sq.Ft.
$1,650,000
MLS#: O6418002
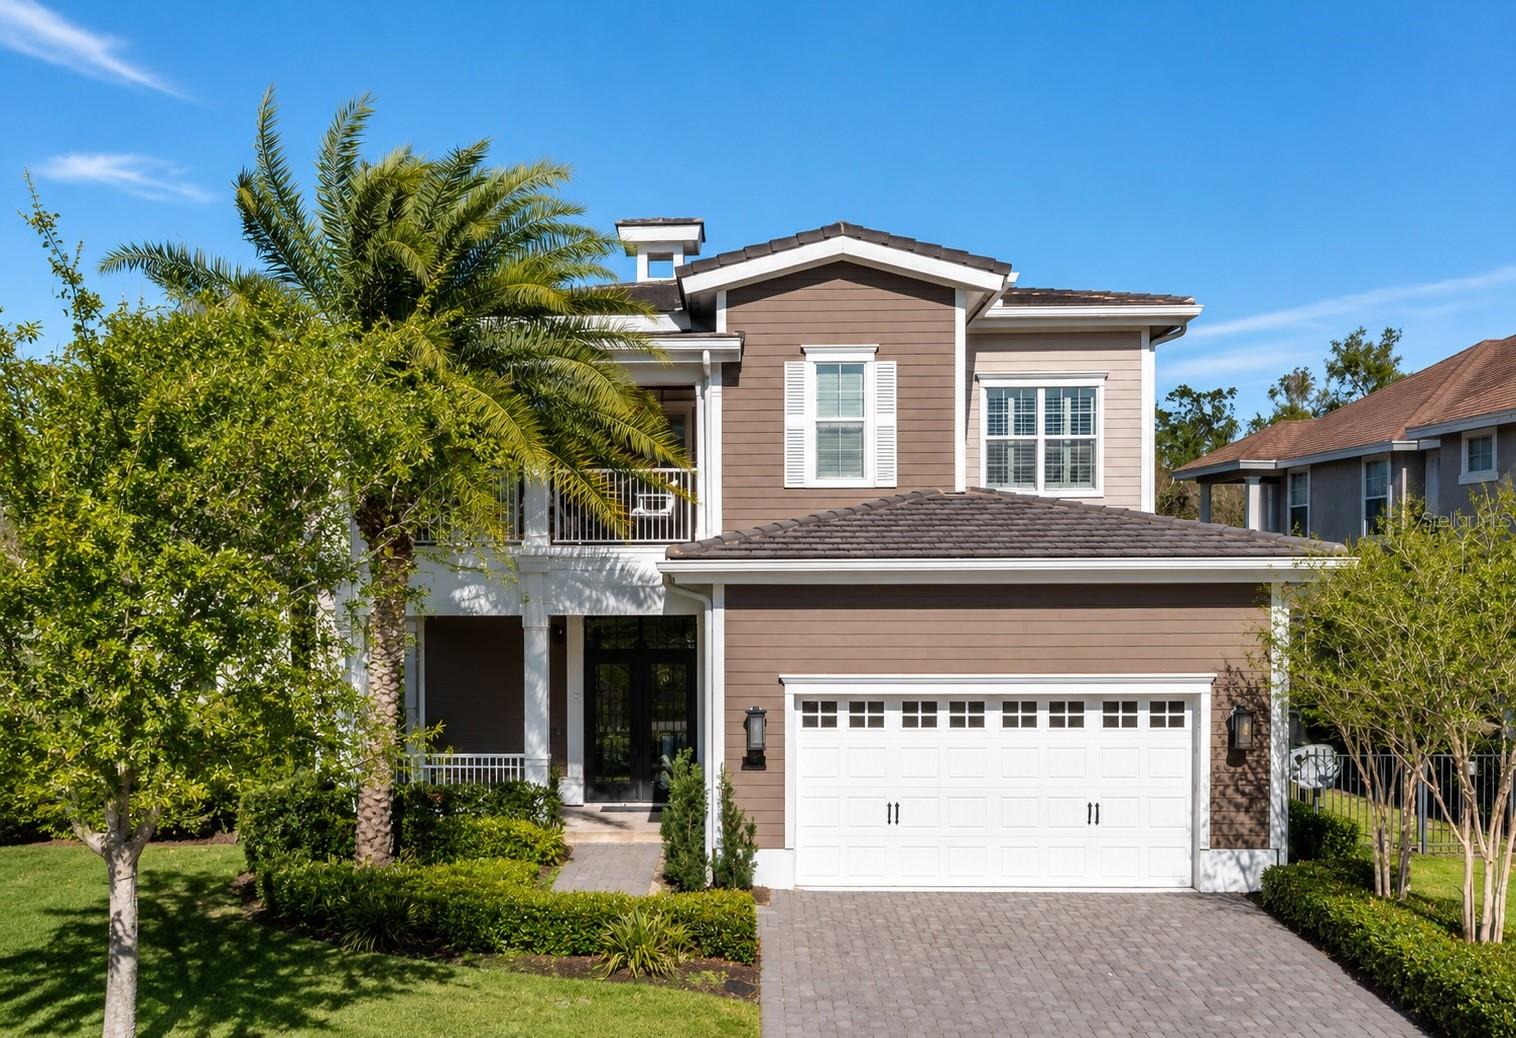
REUNION
7453 GATHERING DRIVE
5 Beds
6 Baths
4,708 Sq.Ft.
$1,895,000
MLS#: O6410220
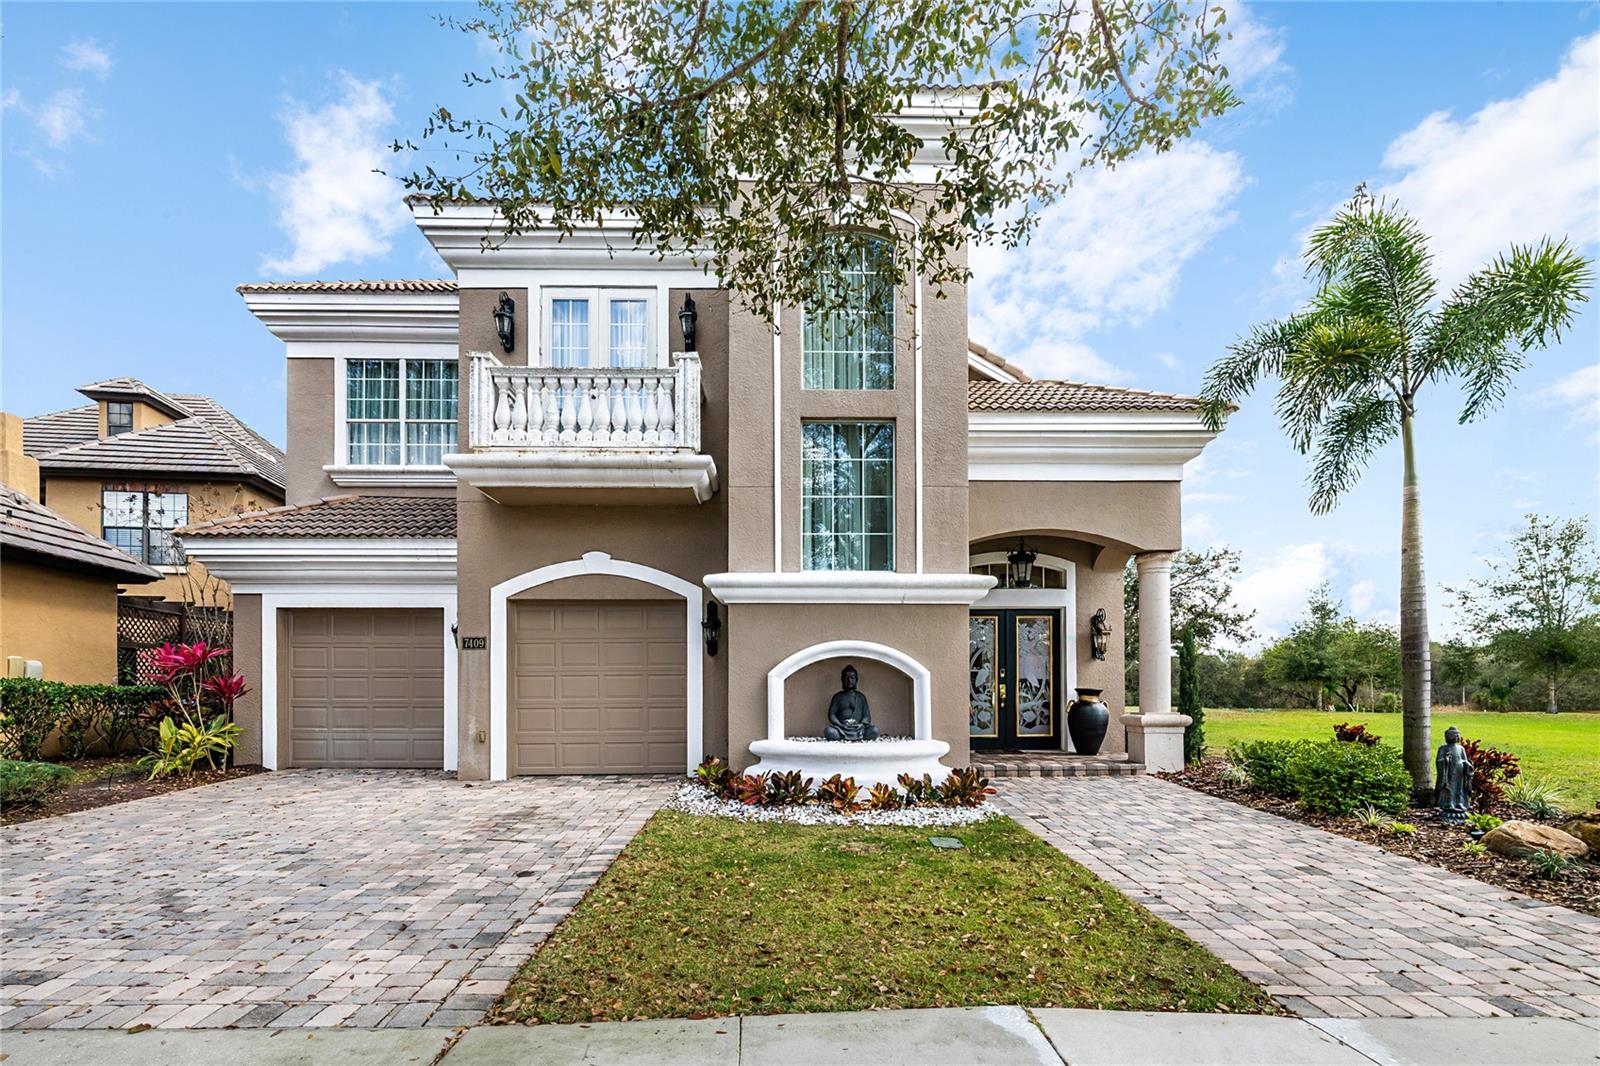
REUNION
7409 GATHERING COURT
5 Beds
5 Baths
4,200 Sq.Ft.
$1,900,000
MLS#: O6403220
