.webp?size=346x80)
- Properties
- Meet our agents
- Communities
- Market Report
- Home Value
- Calculator
Property
Beds
5
Full Baths
5
1/2 Baths
2
Year Built
2007
Sq.Footage
5,649
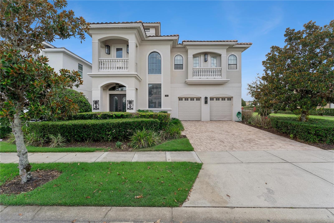
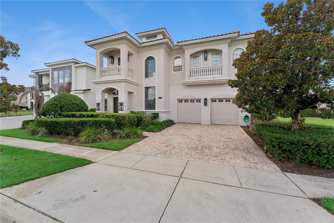
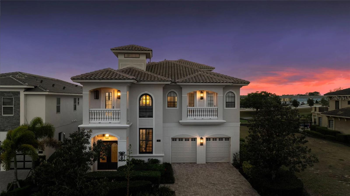
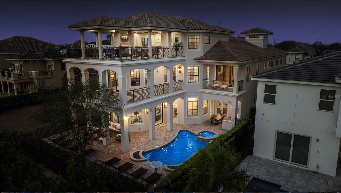
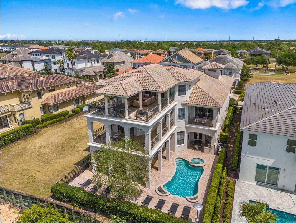
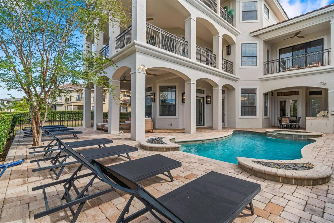
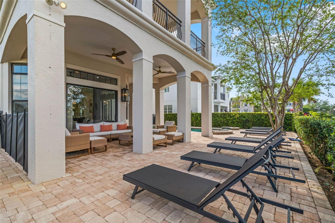
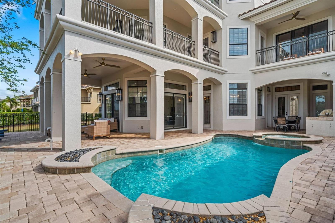
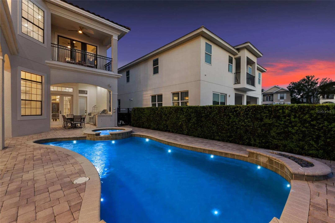
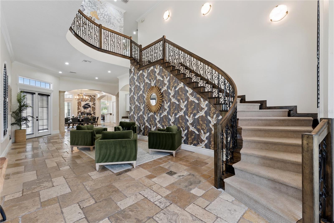
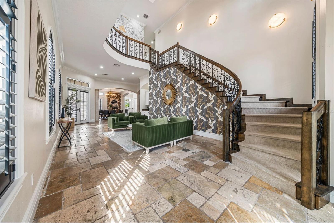
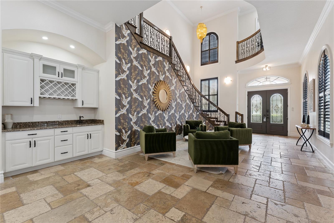
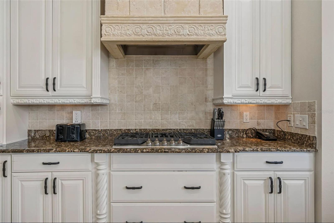
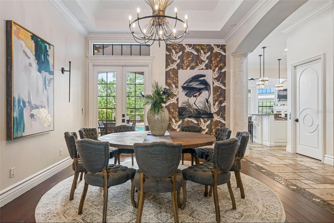
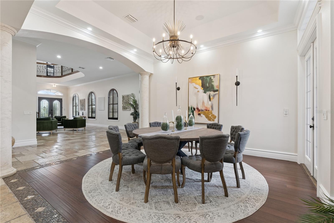
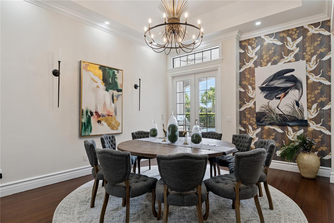
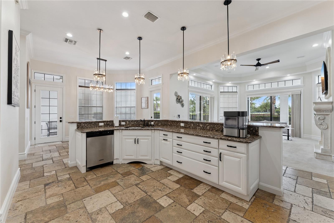
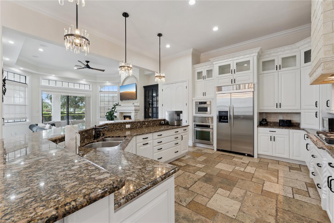
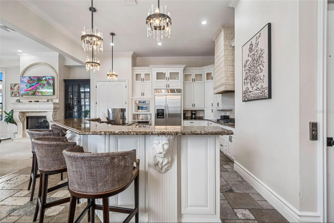
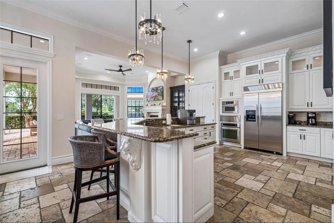
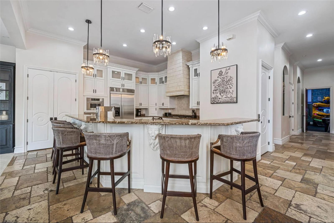
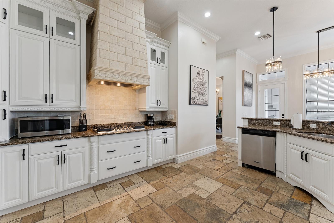
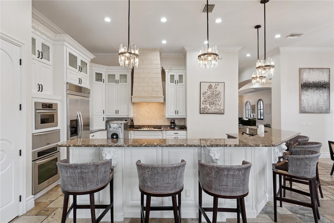
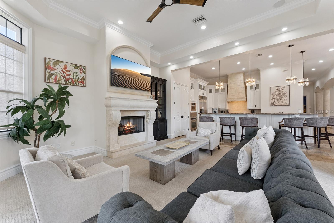
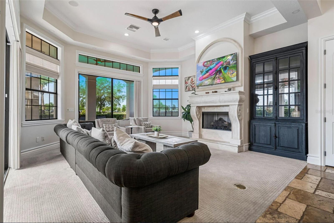
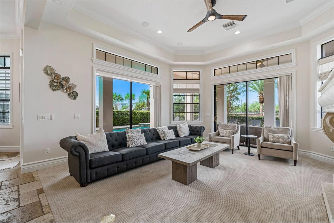
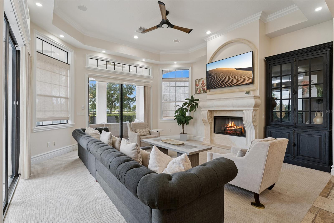
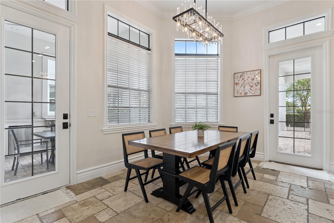
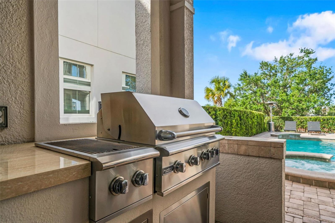
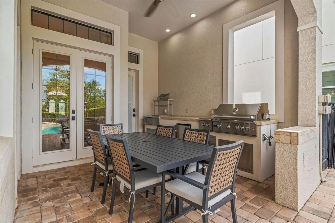
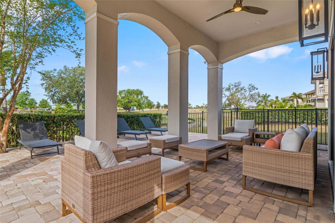
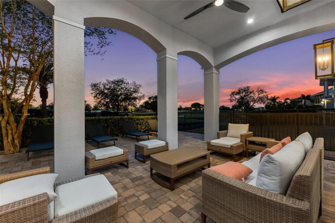
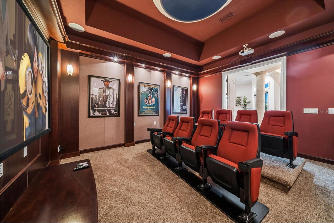
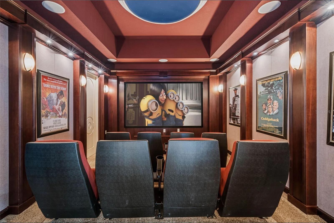
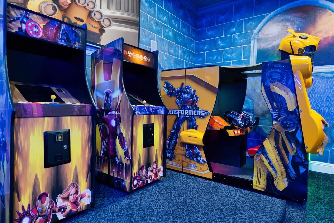
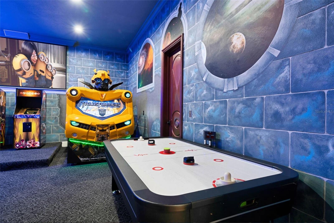
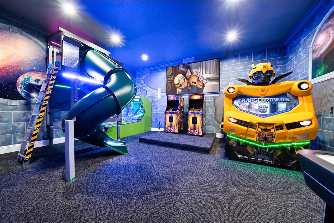
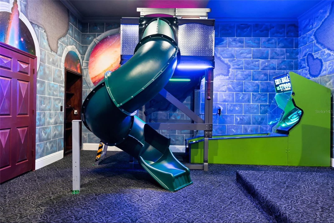
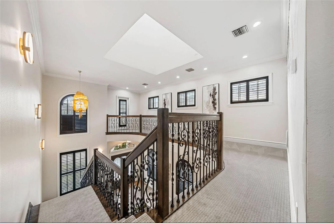
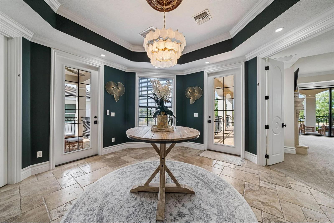
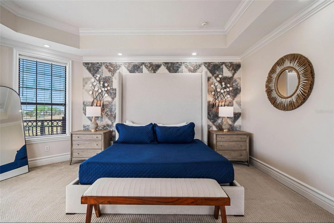
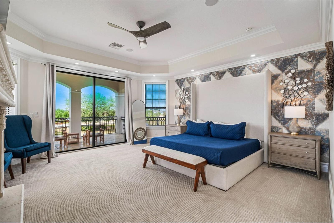
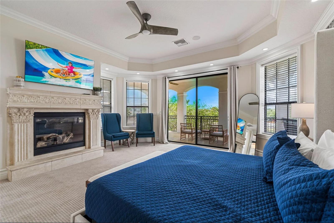
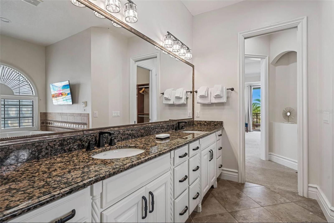
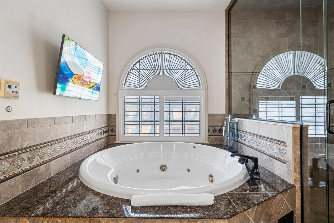
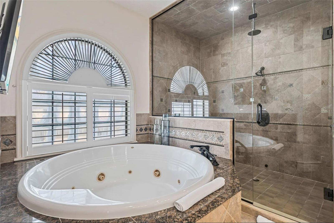
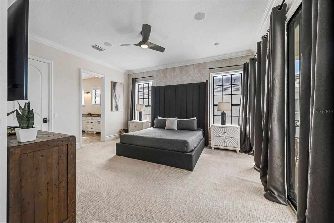
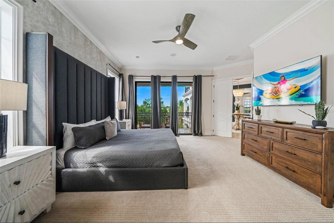
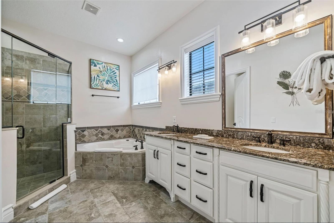
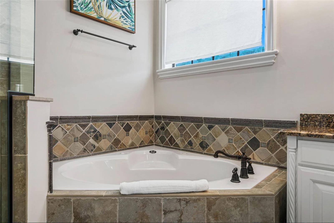
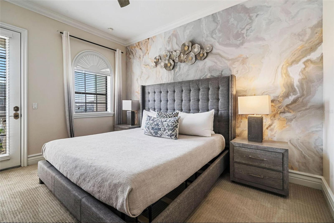
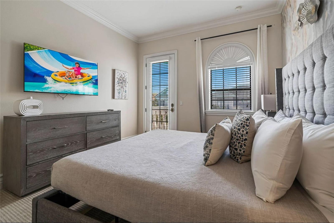
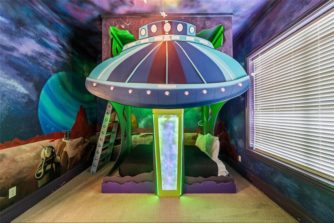
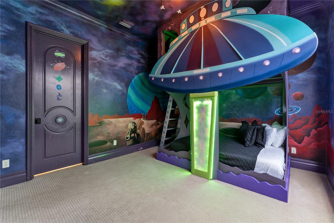
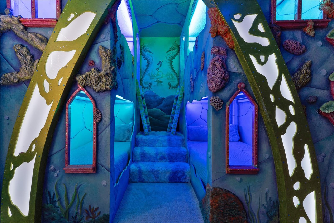
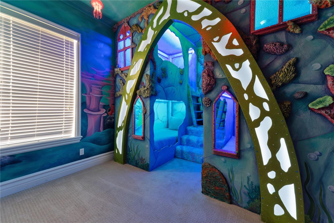
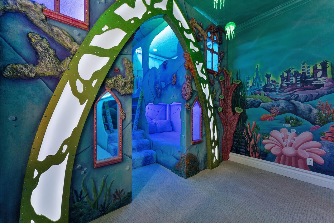
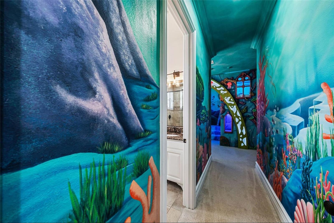
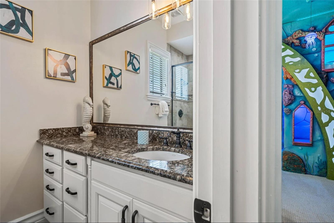
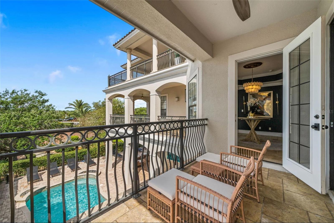
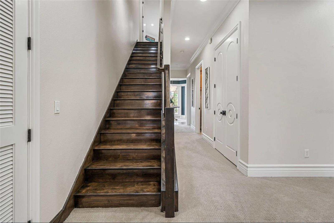
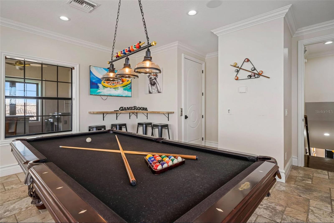
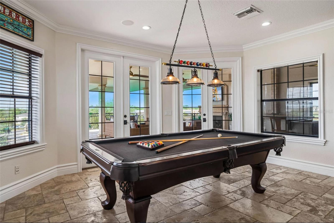
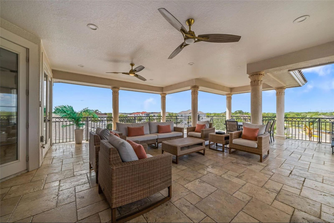
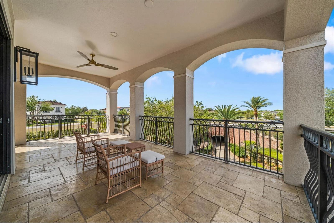
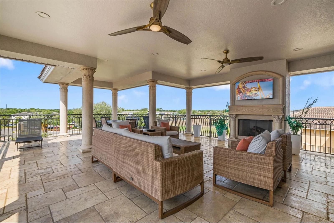
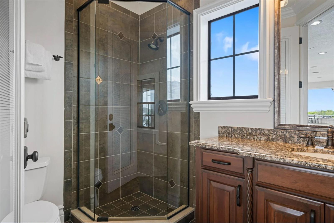
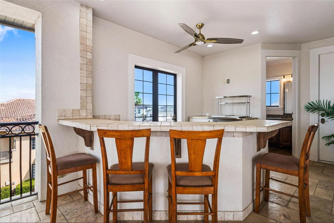
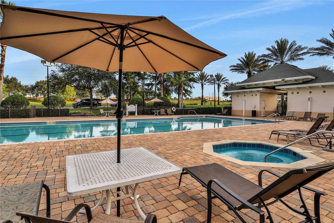
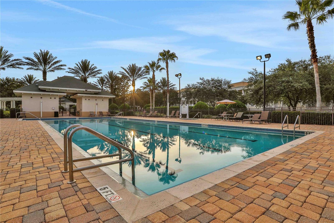
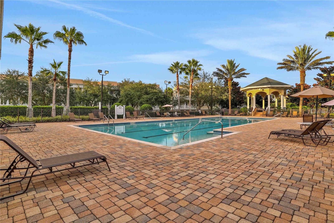
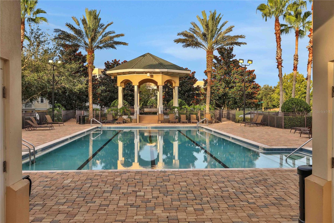
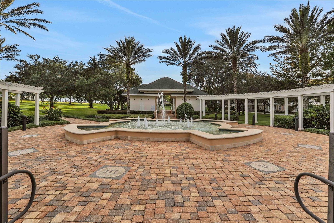
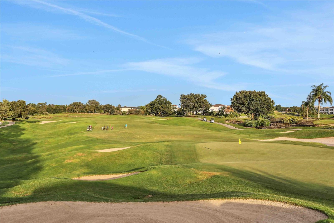
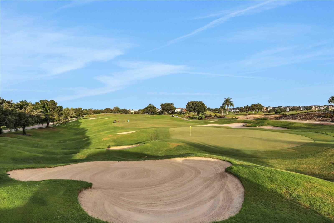
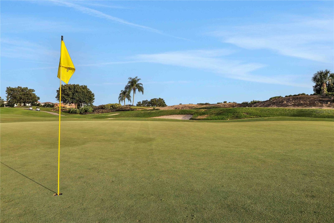
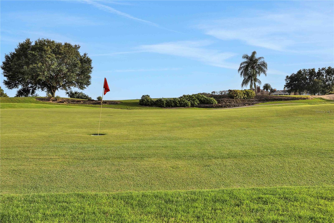
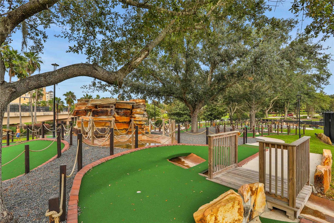
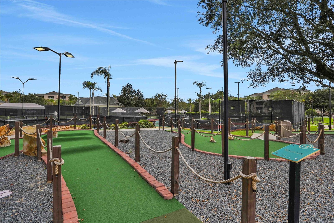
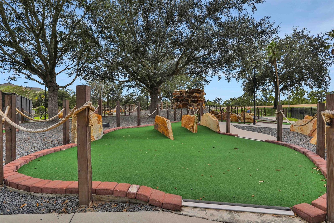
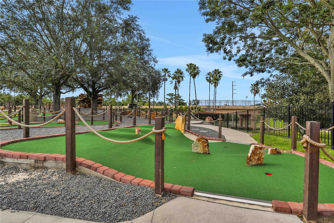
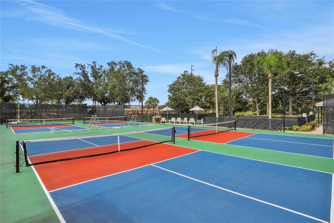
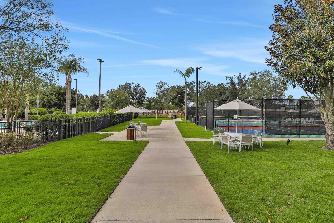
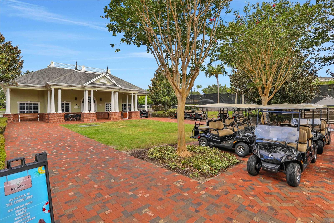
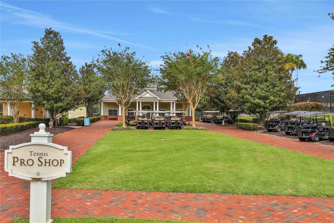
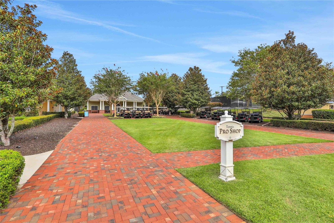
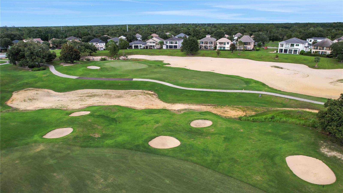
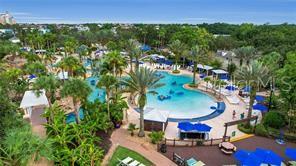
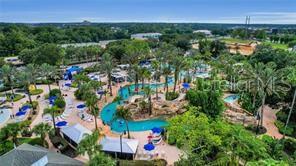
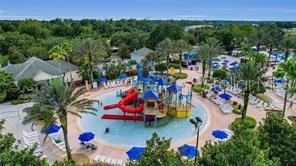
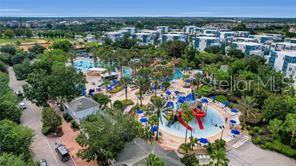
Welcome to a place where family traditions are born, magical vacations become lifelong memories, and every day feels like a luxury resort getaway. Perfectly positioned within the renowned Reunion Resort, this extraordinary five-bedroom estate offers an unforgettable blend of luxury, entertainment, and investment potential. Just minutes from Walt Disney World, this remarkable residence was designed to bring generations together while creating experiences that guests will remember for years to come. From the moment you arrive, you'll discover that this is far more than a home—it's a destination. Imagine beginning your mornings with coffee overlooking the manicured fairways of the Jack Nicklaus Signature Golf Course, spending afternoons soaking in the Florida sunshine beside your private resort-style pool, and ending the day gathered around the outdoor fireplace as the evening sky glows with the lights and fireworks of nearby theme parks. This fully furnished, turnkey residence offers an exceptional opportunity as a luxury vacation retreat, second home, or income-producing investment property. An active resort membership may be transferred to the new owner, unlocking access to Reunion's coveted collection of amenities, including three championship golf courses, a spectacular water park, multiple resort pools, tennis facilities, fine dining venues, and more. Inside, every detail has been thoughtfully curated to delight guests of every age. Young adventurers will be captivated by the custom-themed secondary suites, including an immersive outer-space retreat featuring a spaceship bed and dramatic LED lighting effects, as well as an enchanting "Mermaid-worthy" underwater escape complete with custom-built bunks and hand-painted murals. A private elevator provides access to all three levels, while endless entertainment opportunities await around every corner. Host movie nights in the private theater, enjoy the super-cool arcade room or watch races down the treehouse-inspired slide before enjoying air hockey, skee-ball, and gaming competitions. The heart of the home opens seamlessly to spectacular outdoor living spaces. The crown jewel is the nearly 900-square-foot rooftop balcony—a truly unforgettable setting complete with a summer kitchen, professional grill, outdoor fireplace, and private bath. Overlooking the 10th tee of the Jack Nicklaus course, this chic venue creates the perfect backdrop for sunset cocktails, holiday gatherings, and evenings under the stars. Outside the oversized west-facing pool captures Florida's spectacular sunsets, while the spa, expansive patios, and outdoor kitchen create the ultimate environment for relaxing and making memories! Whether you're searching for an extraordinary personal retreat, a luxury vacation home, or a proven investment property in one of Central Florida's most sought-after resort communities! Because the best homes don't simply provide a place to stay—they become the backdrop for a lifetime of unforgettable memories w/ family & friends. As an added bonus & incredible opportunity, the adjacent lot is owned by a family member and may be available as well! This property has the potential to have another home built next-door, so CALL YOUR BESTIES or keep the property as a buffer for even more privacy for you & your guests! There is no other property in Reunion Resort at this price with this kind of "dream come true" potential! Schedule your tour TODAY!
Features & Amenities
Interior
-
Other Interior Features
Built-in Features, Cathedral Ceiling(s), Crown Molding, Eat-in Kitchen, Elevator, High Ceilings, Open Floorplan, Tray Ceiling(s), Vaulted Ceiling(s), Walk-In Closet(s)
-
Total Bedrooms
5
-
Bathrooms
5
-
1/2 Bathrooms
2
-
Cooling YN
YES
-
Cooling
Central Air
-
Fireplace YN
YES
-
Heating YN
YES
-
Heating
Central
-
Pet friendly
Yes
Exterior
-
Garage
Yes
-
Garage spaces
2
-
Construction Materials
Block, Stucco
-
Other Exterior Features
Balcony, Lighting, Outdoor Grill, Outdoor Kitchen
-
Parking
Converted Garage, Driveway, Garage Door Opener, Attached
-
Patio and Porch Features
Covered, Rear Porch
-
Pool
Yes
-
Pool Features
Gunite, Heated, In Ground, Private
-
Waterfront YN
NO
-
View
Golf Course
Area & Lot
-
Lot Features
Landscaped, Level, On Golf Course, Paved
-
Lot Size(acres)
0.18
-
Lot Size(square feet)
7,710
-
Property Type
Residential
-
Property Sub Type
Single Family Residence
-
Architectural Style
Mediterranean
Price
-
Sales Price
$1,999,000
-
Tax Amount
$24,474.86
-
Sq. Footage
5,649
-
Price/SqFt
$353
HOA
-
Association
YES
-
Association Fee
$620
-
Association Fee Frequency
Monthly
-
Association Fee Includes
N/A
-
Total Monthly Fees
$620
School District
-
Elementary School
N/A
-
Middle School
N/A
-
High School
N/A
Property Features
-
Stories
3
-
New Construction
NO
-
Foundation Details
Slab
-
Ownership
Fee Simple
-
Senior Community YN
NO
-
Sewer
Public Sewer
-
Tax Lot
174
-
Water Source
Public
Schedule a Showing
Showing scheduled successfully.
Mortgage calculator
Estimate your monthly mortgage payment, including the principal and interest, property taxes, and HOA. Adjust the values to generate a more accurate rate.
Your payment
Principal and Interest:
$
Property taxes:
$
HOA fees:
$
Total loan payment:
$
Total interest amount:
$
Location
County
Osceola
Elementary School
Middle School
High School
Listing Courtesy of Kristin Mazza , KELLER WILLIAMS HERITAGE REALTY
RealHub Information is provided exclusively for consumers' personal, non-commercial use, and it may not be used for any purpose other than to identify prospective properties consumers may be interested in purchasing. All information deemed reliable but not guaranteed and should be independently verified. All properties are subject to prior sale, change or withdrawal. RealHub website owner shall not be responsible for any typographical errors, misinformation, misprints and shall be held totally harmless.

Executive Assistant
Emil Garinga
Call Emil today to schedule a private showing.

* Listings on this website come from the FMLS IDX Compilation and may be held by brokerage firms other than the owner of this website. The listing brokerage is identified in any listing details. Information is deemed reliable but is not guaranteed. If you believe any FMLS listing contains material that infringes your copyrighted work please click here to review our DMCA policy and learn how to submit a takedown request.© 2024 FMLS.
Related Properties

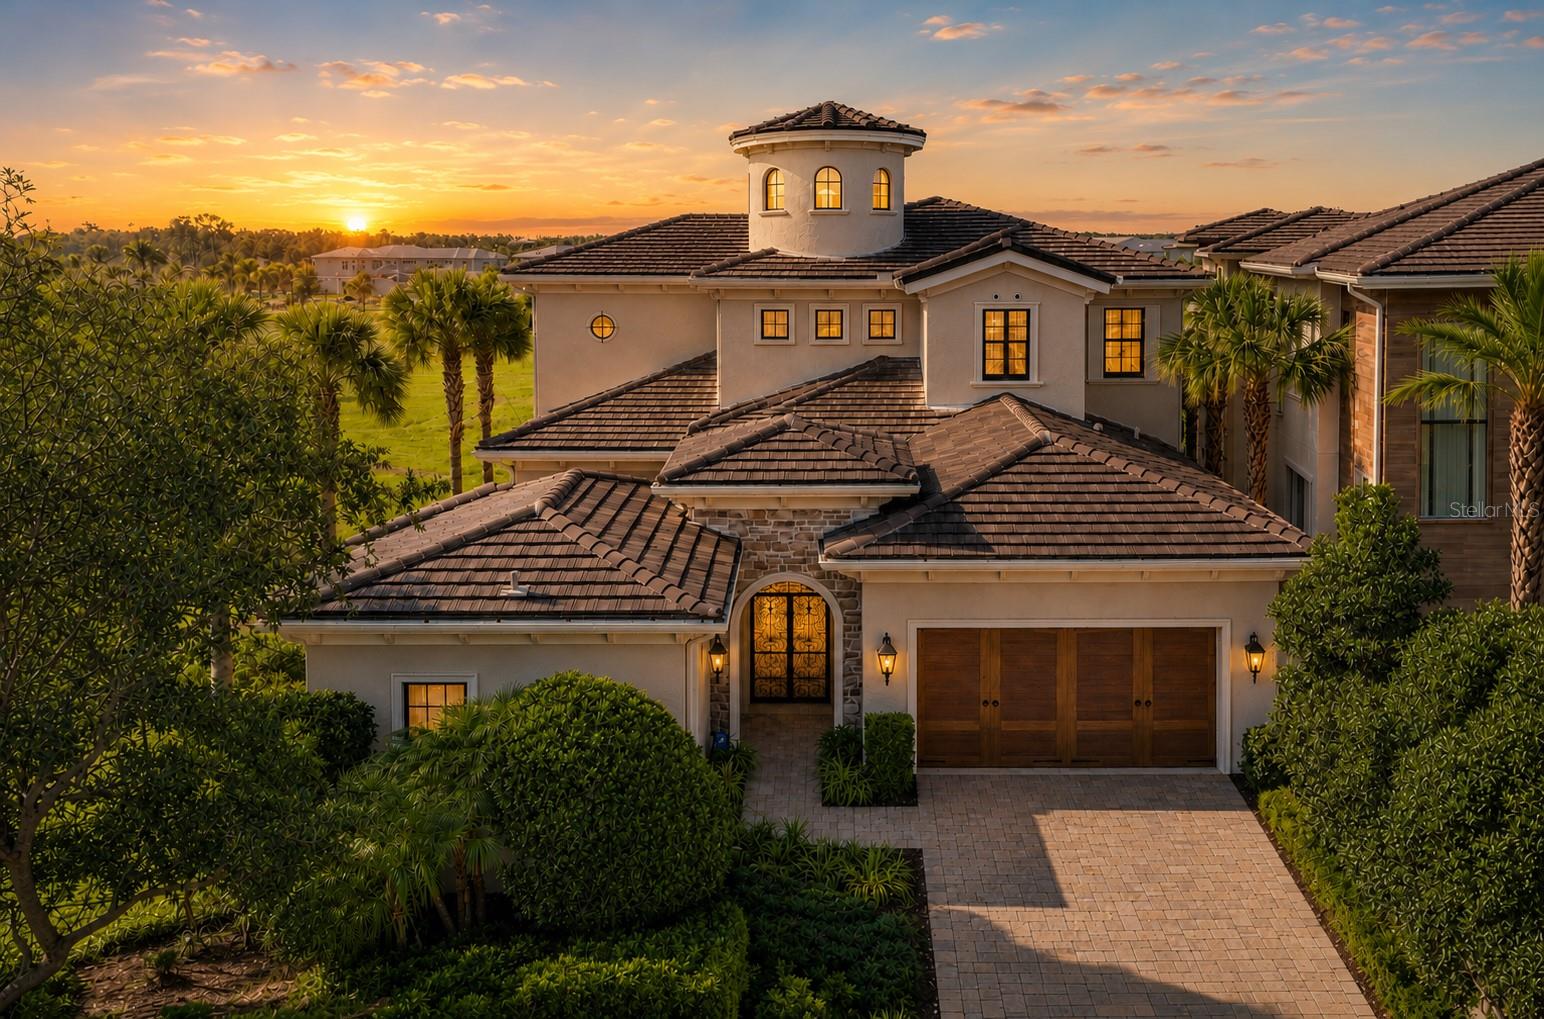
REUNION
7846 PALMILLA COURT
8 Beds
8 Baths
5,945 Sq.Ft.
$2,099,000
MLS#: S5154237
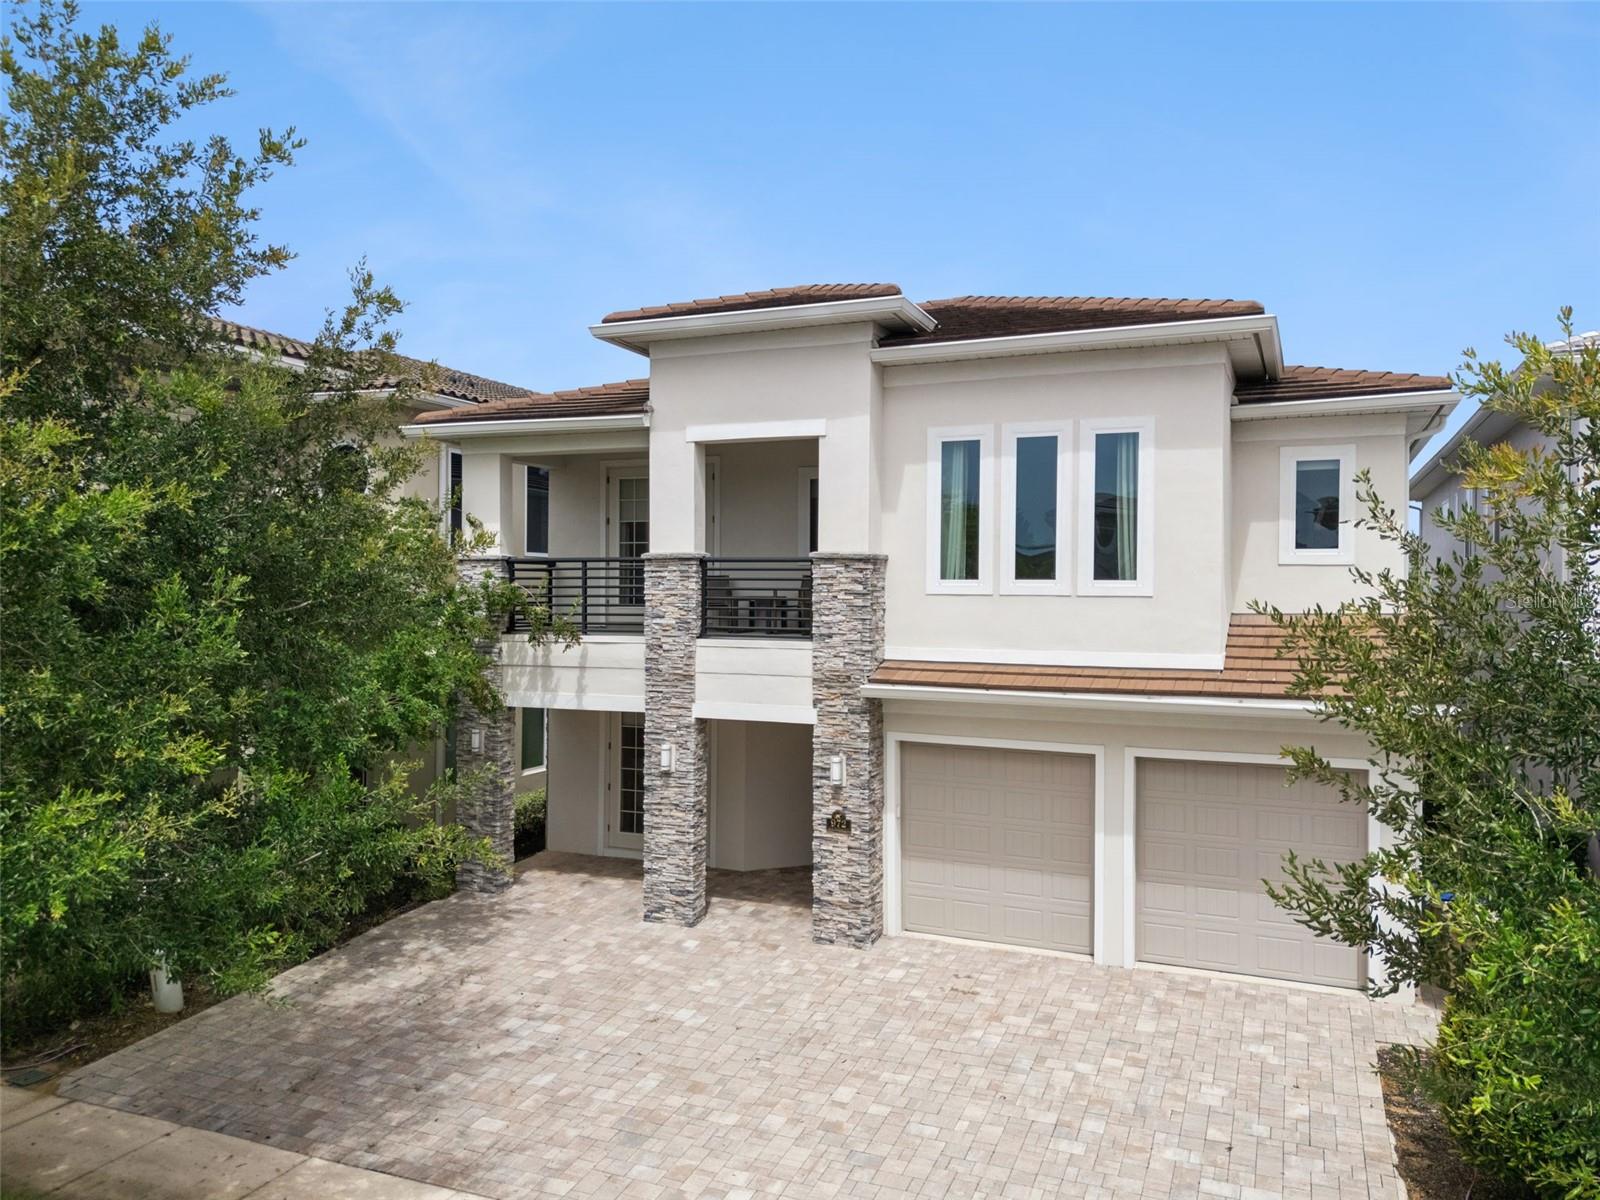
REUNION
340 MUIRFIELD LOOP
5 Beds
5 Baths
5,668 Sq.Ft.
$1,627,000
MLS#: S5154029
REUNION
972 JACK NICKLAUS CT
5 Beds
5 Baths
4,875 Sq.Ft.
$2,200,000
MLS#: O6426361

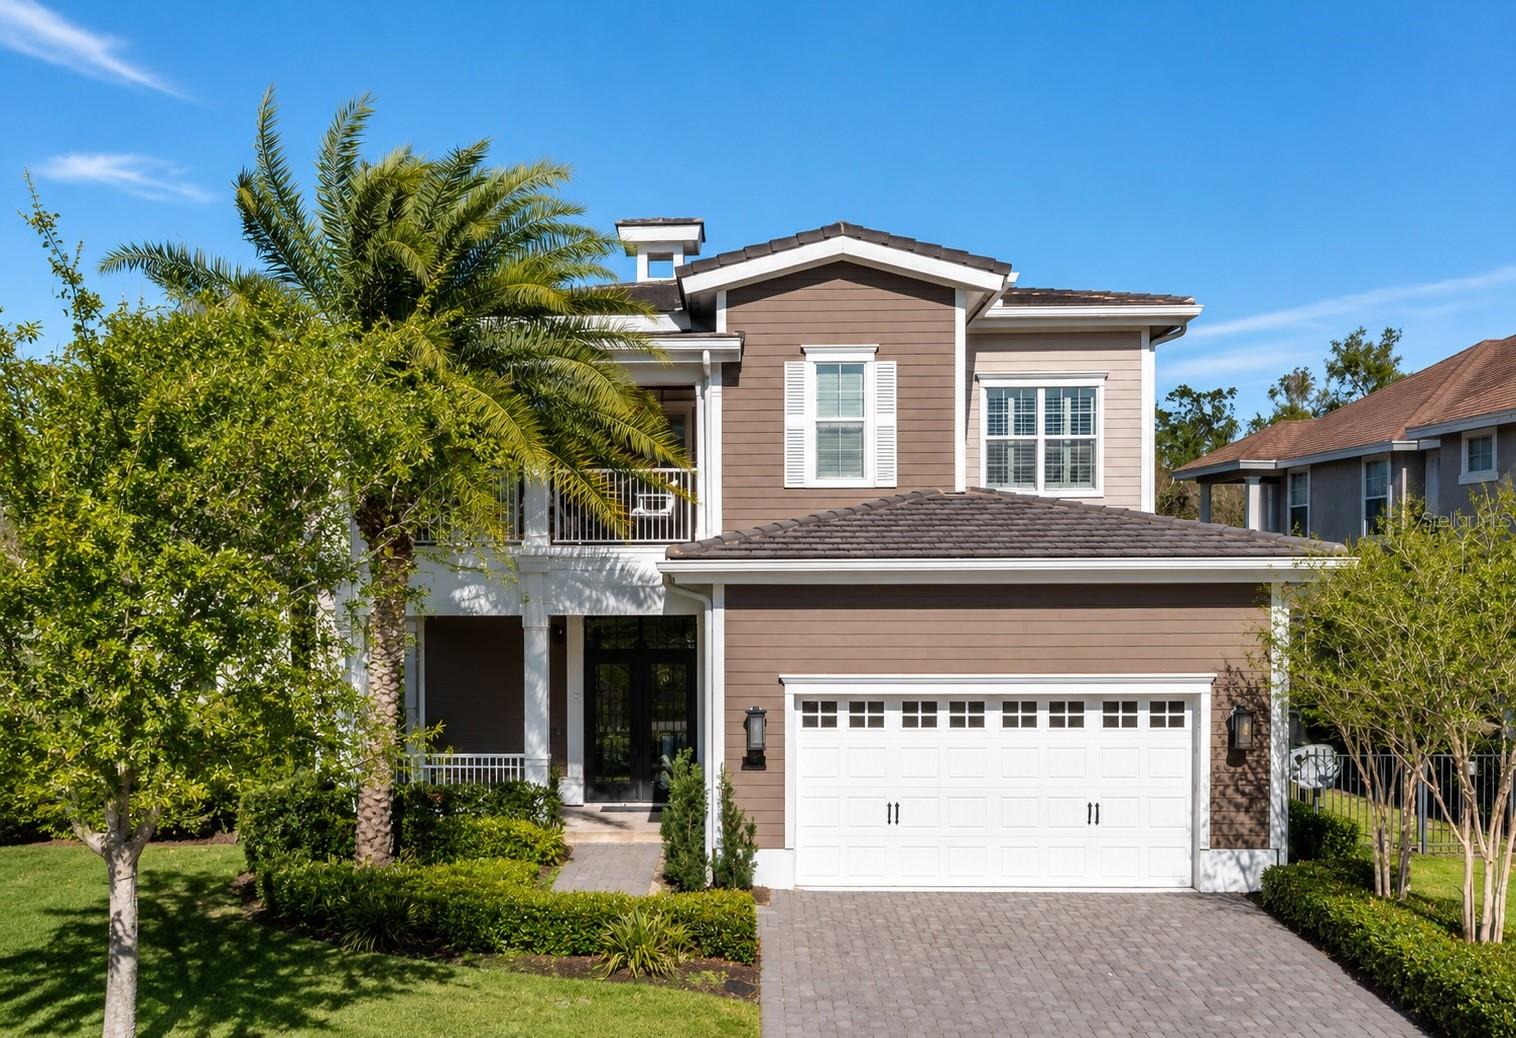
REUNION
7481 GATHERING LOOP
5 Beds
4 Baths
5,776 Sq.Ft.
$1,650,000
MLS#: O6418002
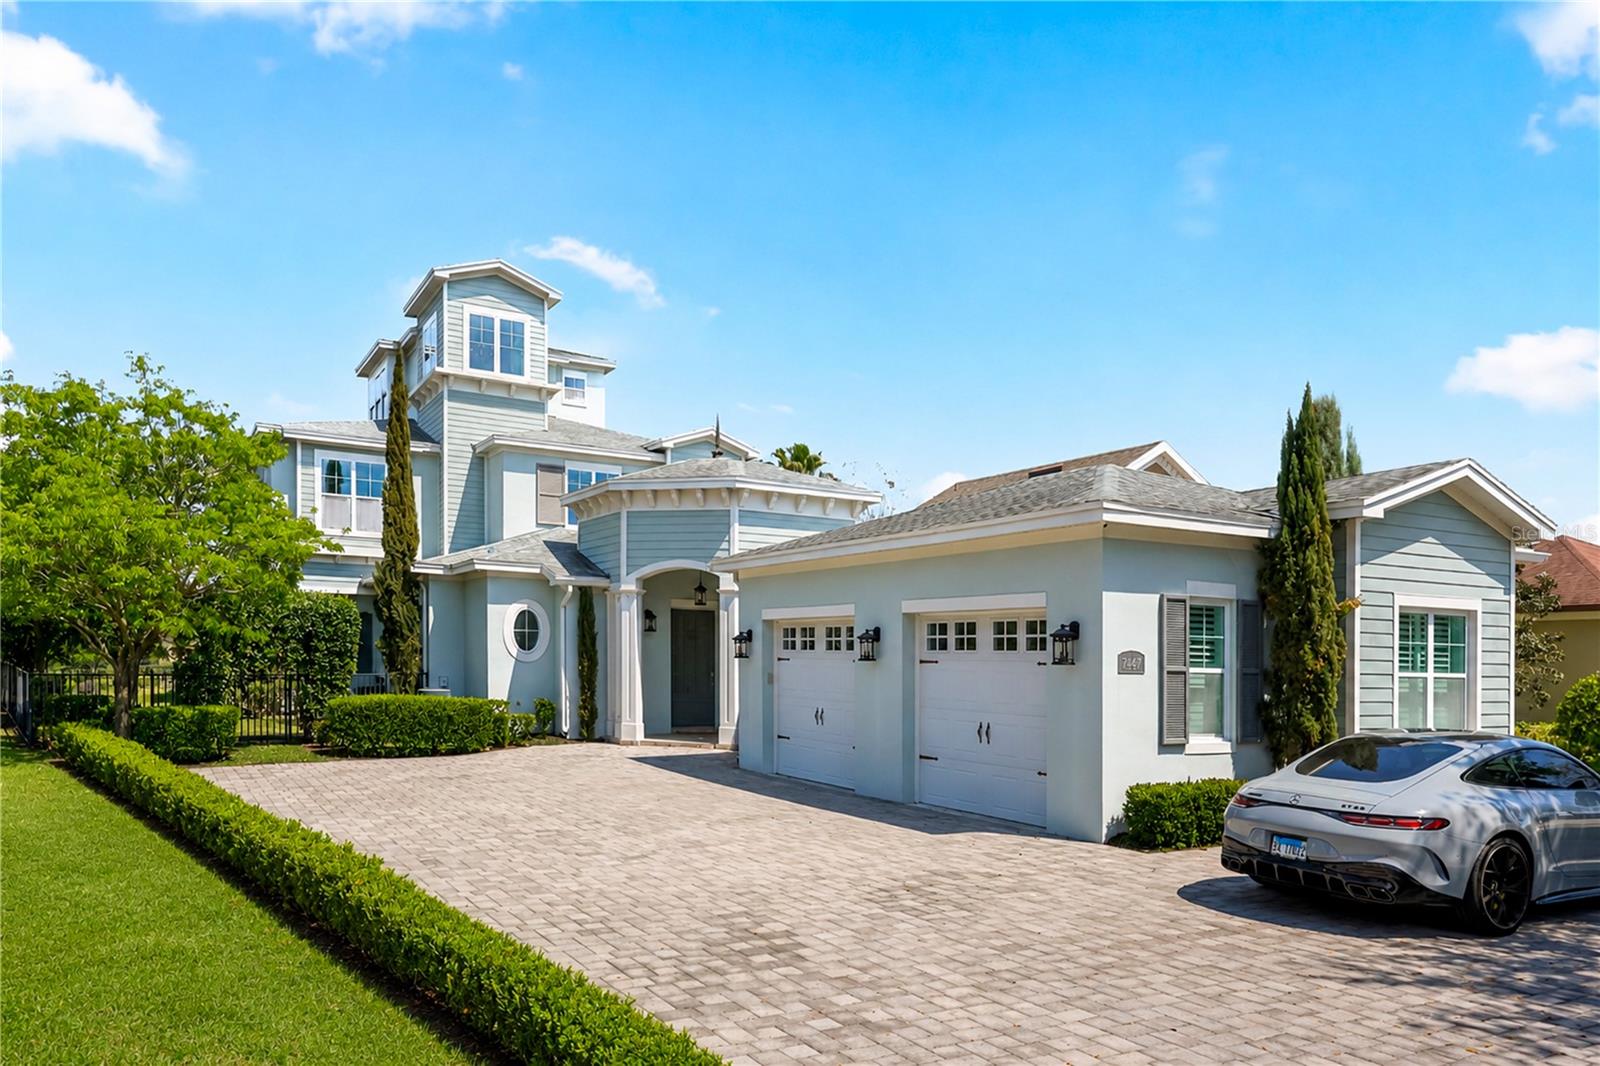
REUNION
7453 GATHERING DRIVE
5 Beds
6 Baths
4,708 Sq.Ft.
$1,895,000
MLS#: O6410220
REUNION
7447 EXCITEMENT DRIVE
6 Beds
6 Baths
4,928 Sq.Ft.
$1,895,000
MLS#: O6409845
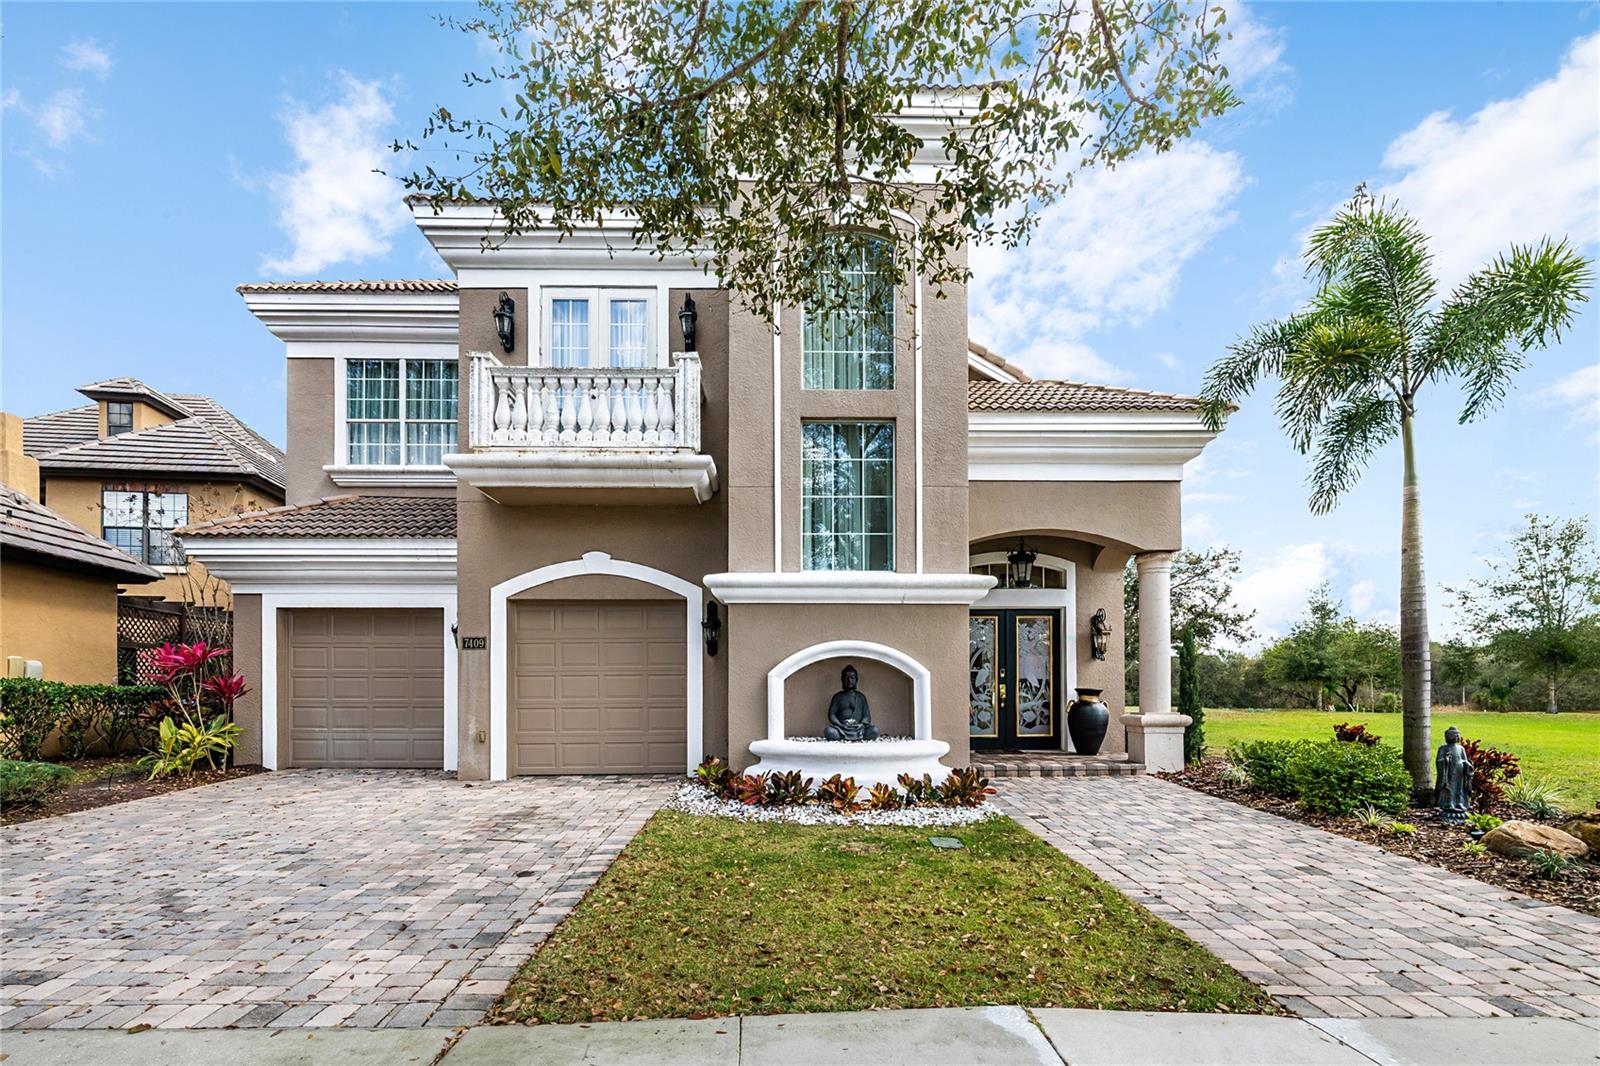
REUNION
7409 GATHERING COURT
5 Beds
5 Baths
4,200 Sq.Ft.
$1,900,000
MLS#: O6403220
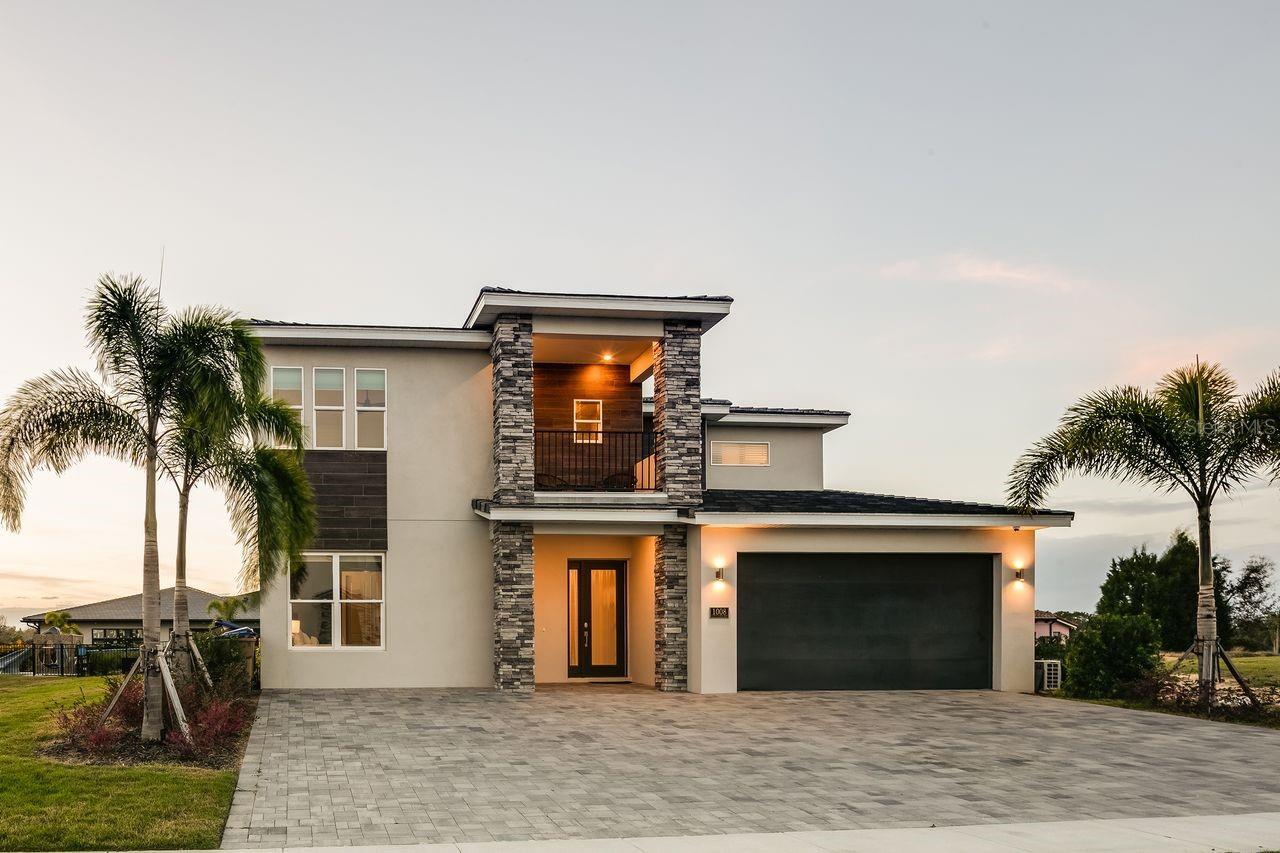
REUNION
1008 COYOTE CREEK WAY
8 Beds
9 Baths
5,963 Sq.Ft.
$2,195,900
MLS#: O6394529

REUNION
451 MUIRFIELD LOOP
5 Beds
5 Baths
5,061 Sq.Ft.
$1,629,000
MLS#: S5145481
