.webp?size=346x80)
- Properties
- Meet our agents
- Communities
- Market Report
- Home Value
- Calculator





Property
Beds
4
Full Baths
2
1/2 Baths
1
Year Built
1997
Sq.Footage
2,466
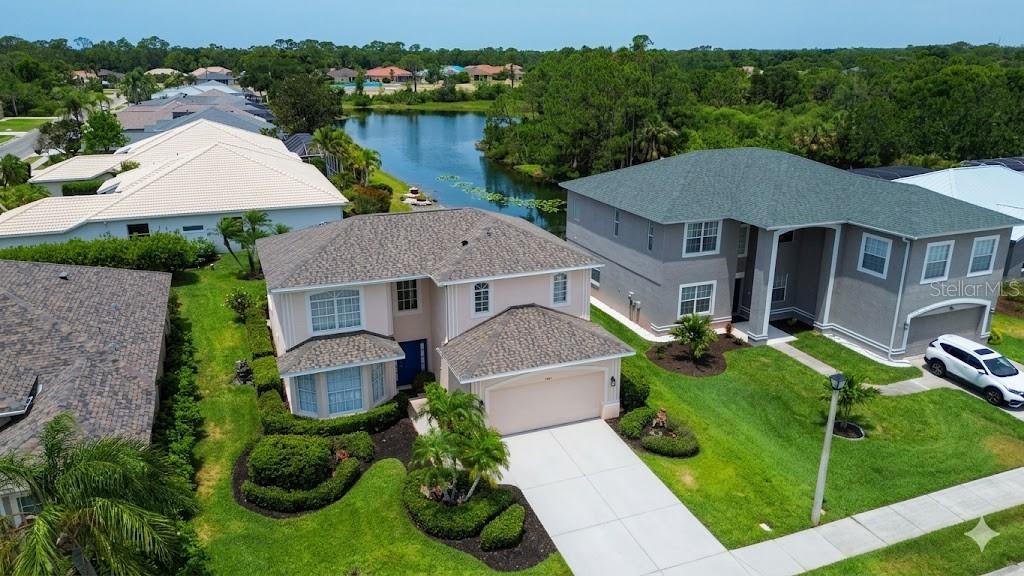
Virtually Staged. Welcome to this spectacular, Turn Key Move-In-Ready, Newly Remodeled, Private Pool, Lake and Sunset Views Home, featuring 4-bedroom plus bonus room, 2.5-bathroom, in Palmer Ranch highly sought-after Stonebridge community. Extensively Updated in 2025 with meticulous attention to detail, this immaculate sanctuary showcases serene lake, preserve, and breathtaking sunset views. The modern kitchen includes custom cabinetry, premium quartz countertops, and smart appliances, Fully remodeled baths featuring modern stylish finishes, and innovative smart toilets, premium flooring throughout. The highly desirable bright floor plan offers a private first-floor primary suite, while the upper level hosts three spacious guest bedrooms and a versatile bonus room—perfect for a 5th Bedroom, home theater, or executive office. Offering peace of mind, major upgrades include a brand-new roof and dual new HVAC units zoned for maximum energy efficiency on each floor. Step outside into your private tropical oasis, where a screened lanai and pristine private swimming pool set the stage for watching local wildlife and taking in dramatic Florida sunsets in complete privacy. Situated on a newly re-paved street with a low HOA and NO CDD fees, this exceptional property places you steps from the Legacy Trail and Culverhouse Nature Park, and just minutes from top-rated A+ schools, upscale dining, golf course, and the white- sands of famous Siesta Key Beach. This rare, turn-key Sarasota home offers the perfect balance of convenience, beauty and amazing lifestyle —schedule your private tour today and claim this paradise before it's gone!
Features & Amenities
Interior
-
Other Interior Features
High Ceilings, Smart Home, Tray Ceiling(s), Walk-In Closet(s)
-
Total Bedrooms
4
-
Bathrooms
2
-
1/2 Bathrooms
1
-
Cooling YN
YES
-
Cooling
Central Air
-
Fireplace YN
YES
-
Heating YN
YES
-
Heating
Central, Electric
-
Pet friendly
Yes
Exterior
-
Garage
Yes
-
Garage spaces
2
-
Construction Materials
Block, Concrete, Stucco
-
Parking
Attached
-
Patio and Porch Features
Enclosed, Patio, Screened
-
Pool
Yes
-
Pool Features
Gunite, Screen Enclosure, Private
-
Waterfront YN
NO
-
View
Pond, Water, Pool, Trees/Woods
Area & Lot
-
Lot Features
Landscaped
-
Lot Size(acres)
0.15
-
Lot Size(square feet)
6,720
-
Property Type
Residential
-
Property Sub Type
Single Family Residence
Price
-
Sales Price
$949,000
-
Tax Amount
$3,828.94
-
Sq. Footage
2,466
-
Price/SqFt
$384
HOA
-
Association
YES
-
Association Fee
$503
-
Association Fee Frequency
Quarterly
-
Association Fee Includes
N/A
-
Total Monthly Fees
$167.67
School District
-
Elementary School
Ashton Elementary
-
Middle School
Sarasota Middle
-
High School
Riverview High
Property Features
-
New Construction
NO
-
Foundation Details
Slab
-
Ownership
Fee Simple
-
Senior Community YN
NO
-
Sewer
Public Sewer
-
Tax Lot
18
-
Water Source
Public
Schedule a Showing
Showing scheduled successfully.
Mortgage calculator
Estimate your monthly mortgage payment, including the principal and interest, property taxes, and HOA. Adjust the values to generate a more accurate rate.
Your payment
Principal and Interest:
$
Property taxes:
$
HOA fees:
$
Total loan payment:
$
Total interest amount:
$
Location
County
Sarasota
Elementary School
Ashton Elementary
Middle School
Sarasota Middle
High School
Riverview High
Listing Courtesy of Shao Mai, MAGNUS REALTY GROUP LLC
RealHub Information is provided exclusively for consumers' personal, non-commercial use, and it may not be used for any purpose other than to identify prospective properties consumers may be interested in purchasing. All information deemed reliable but not guaranteed and should be independently verified. All properties are subject to prior sale, change or withdrawal. RealHub website owner shall not be responsible for any typographical errors, misinformation, misprints and shall be held totally harmless.

Executive Assistant
Emil Garinga
Call Emil today to schedule a private showing.

* Listings on this website come from the FMLS IDX Compilation and may be held by brokerage firms other than the owner of this website. The listing brokerage is identified in any listing details. Information is deemed reliable but is not guaranteed. If you believe any FMLS listing contains material that infringes your copyrighted work please click here to review our DMCA policy and learn how to submit a takedown request.© 2024 FMLS.
Related Properties

SARASOTA
5745 LONG SHORE LOOP
3 Beds
3 Baths
2,483 Sq.Ft.
$835,000
MLS#: A4686023

SARASOTA
7413 SUMMER COURT
5 Beds
4 Baths
3,415 Sq.Ft.
$1,100,900
MLS#: TB8555530

SARASOTA
2806 BUTTERFLY JASMINE TRAIL
4 Beds
4 Baths
3,019 Sq.Ft.
$928,000
MLS#: A4705559

SARASOTA
387 AVENIDA MILANO
2 Beds
2 Baths
1,218 Sq.Ft.
$1,100,000
MLS#: A4708379

SARASOTA
2174 BOUGAINVILLEA STREET
3 Beds
2 Baths
1,418 Sq.Ft.
$898,000
MLS#: A4708276

SARASOTA
4532 OCEAN BOULEVARD 209
2 Beds
2 Baths
1,224 Sq.Ft.
$875,000
MLS#: A4705222

SARASOTA
528 RALPH STREET
2 Beds
2 Baths
1,796 Sq.Ft.
$1,100,000
MLS#: TB8554360

SARASOTA
12446 MARSH POINTE ROAD
3 Beds
3 Baths
2,483 Sq.Ft.
$880,000
MLS#: A4704631

SARASOTA
750 TAMIAMI TRAIL 1506
2 Beds
2 Baths
1,400 Sq.Ft.
$799,000
MLS#: A4705702

SARASOTA
6948 STETSON STREET CIRCLE
3 Beds
2 Baths
2,755 Sq.Ft.
$849,900
MLS#: A4707223
