.webp?size=346x80)
- Properties
- Meet our agents
- Communities
- Market Report
- Home Value
- Calculator
Property
Beds
3
Full Baths
2
1/2 Baths
None
Year Built
1989
Sq.Footage
1,183
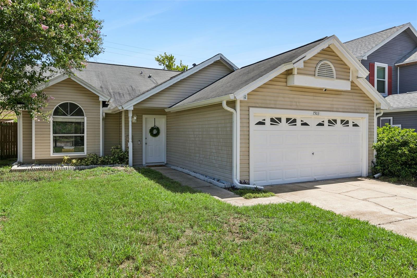
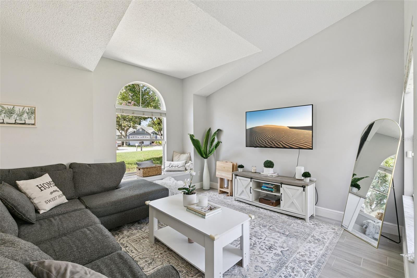
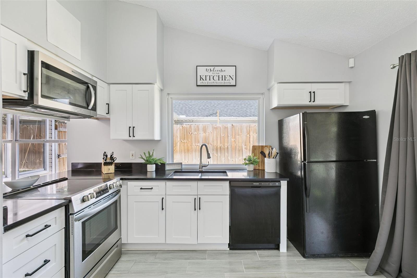
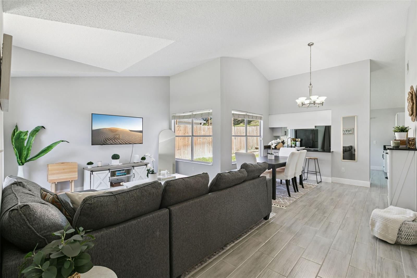
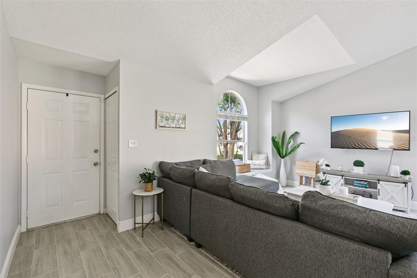
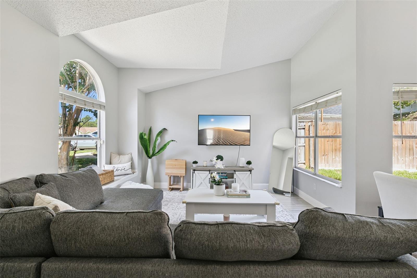
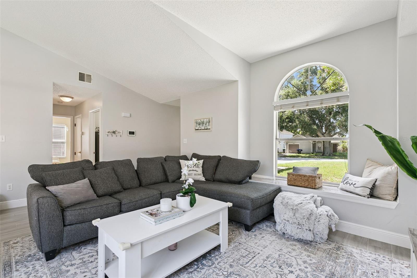
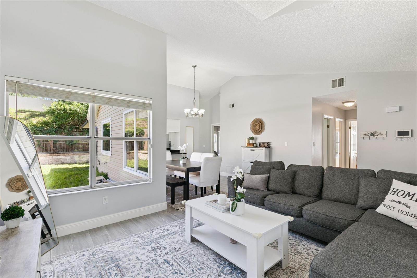
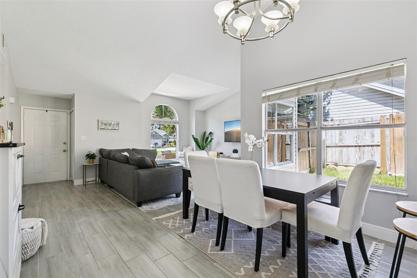
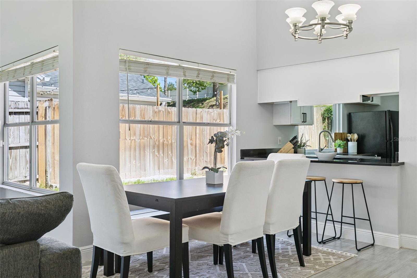
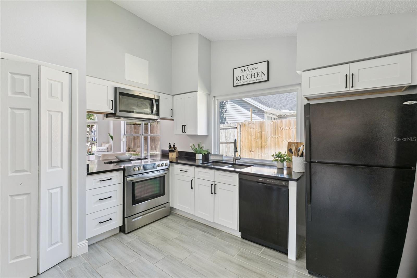
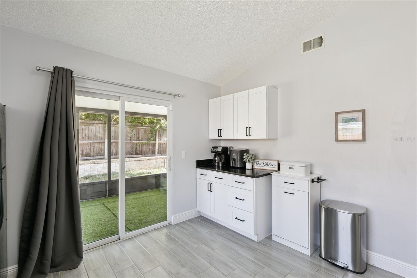
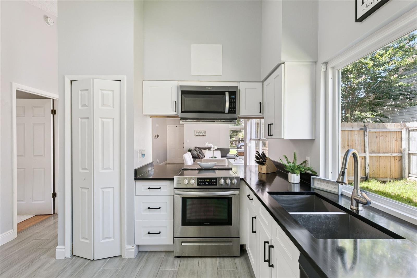
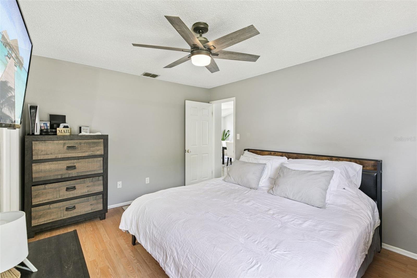
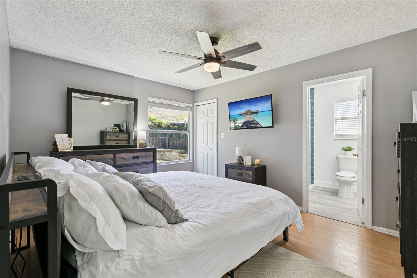
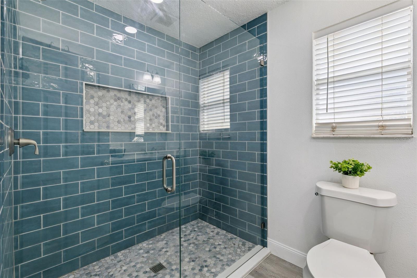
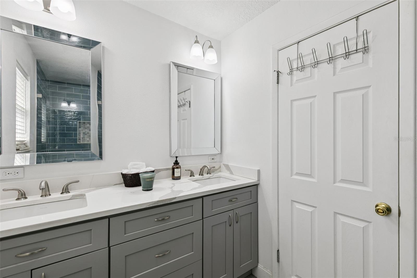
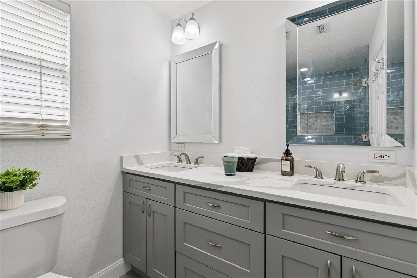
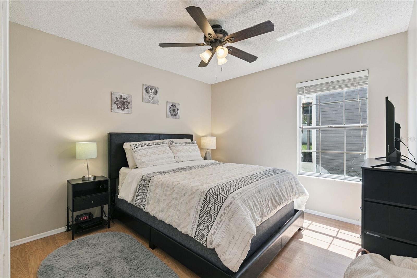
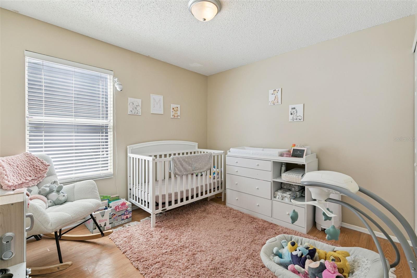
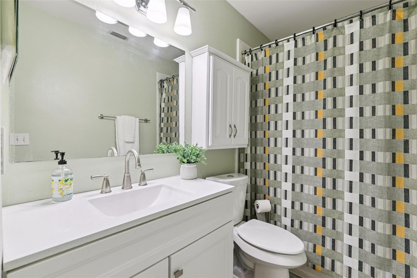
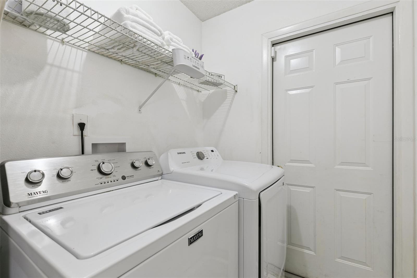
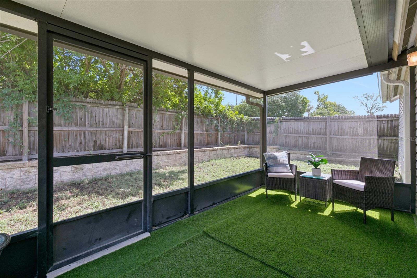
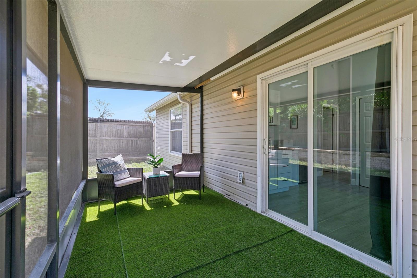
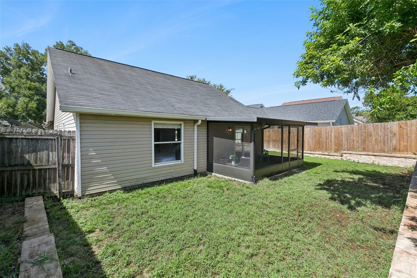
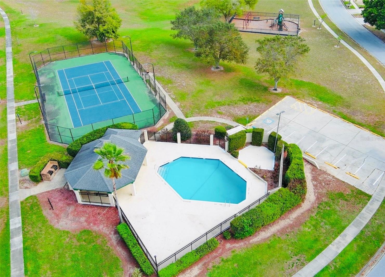
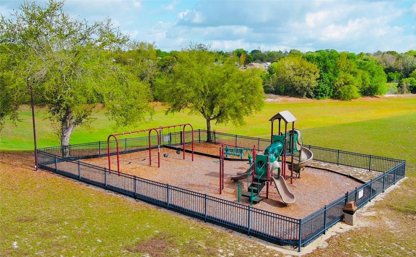
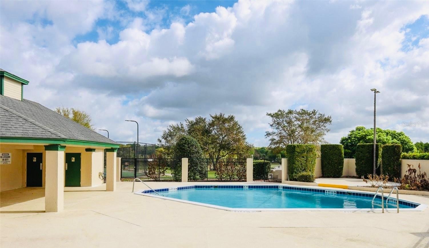
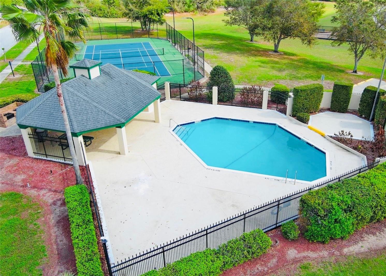
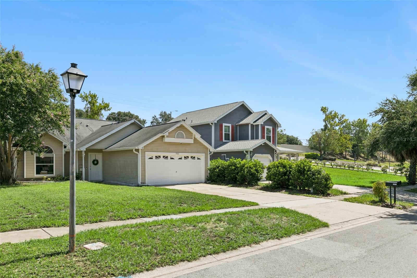
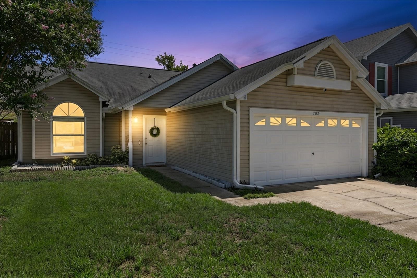
Move-In Ready with No Rear Neighbors in the Frisco Bay Community! Welcome to a home that perfectly blends comfort, style, and an unbeatable Orlando location. This beautifully maintained 3-bedroom, 2-bath residence offers an open, light-filled floor plan designed for effortless everyday living and entertaining. The heart of the home flows seamlessly from the spacious living and dining areas into the kitchen, creating an inviting space for gathering with family and friends. The primary bedroom was redesigned... the bathroom was completely remodeled in 2023, and the primary closet was expanded, adding valuable storage and improved functionality. Step outside to your screened lanai and enjoy the peaceful backyard with no rear neighbors—the perfect setting for morning coffee, weekend BBQs, or relaxing after a long day. The screened enclosure features low-maintenance AstroTurf flooring, providing a clean, comfortable outdoor living space you can enjoy year-round. This home has been thoughtfully updated, allowing you to move in with confidence: • 2026: New Water Heater • 2025: Wood-look ceramic tile flooring throughout the main living areas • 2023: Completely remodeled primary bathroom and expanded primary closet • 2022: New screened enclosure with AstroTurf flooring and fresh interior paint • Updated exterior siding • Two-car garage and ceiling fans throughout Location is everything, and this home delivers. Conveniently located near the Florida Turnpike, SR 408 (East-West Expressway), Kirkman Road, and West Colonial Drive, you'll enjoy quick access to Downtown Orlando, Restaurant Row, major employers, top-rated schools, grocery stores, shopping, dining, medical facilities, and Orlando's world-famous attractions. Residents of Frisco Bay also enjoy low HOA fees and outstanding community amenities, including a CLUBHOUSE, SWIMMING POOL, PLAYGROUND & TENNIS COURTS. Whether you're a first-time homebuyer, downsizing, or looking for a turnkey investment, this exceptional home offers the location, updates, privacy, and value today's buyers are searching for. Don't miss your opportunity, schedule your private showing today before this one is gone!
Features & Amenities
Interior
-
Other Interior Features
Eat-in Kitchen, High Ceilings, Open Floorplan, Stone Counters, Walk-In Closet(s)
-
Total Bedrooms
3
-
Bathrooms
2
-
Cooling YN
YES
-
Cooling
Central Air
-
Fireplace YN
NO
-
Heating YN
YES
-
Heating
Central, Electric, Heat Pump
-
Pet friendly
Breed Restrictions
Exterior
-
Garage
Yes
-
Garage spaces
2
-
Construction Materials
Vinyl Siding, Frame
-
Other Exterior Features
Courtyard, Private Entrance, Private Yard, Rain Gutters
-
Parking
Driveway, Attached
-
Pool
No
-
Waterfront YN
NO
Area & Lot
-
Lot Features
Paved
-
Lot Size(acres)
0.13
-
Lot Size(square feet)
5,500
-
Property Type
Residential
-
Property Sub Type
Single Family Residence
-
Architectural Style
Craftsman
Price
-
Sales Price
$350,000
-
Tax Amount
$5,066
-
Sq. Footage
1,183
-
Price/SqFt
$295
HOA
-
Association
YES
-
Association Fee
$380.13
-
Association Fee Frequency
Semi-Annually
-
Association Fee Includes
N/A
-
Total Monthly Fees
$63.36
School District
-
Elementary School
Oak Hill Elem
-
Middle School
Gotha Middle
-
High School
Olympia High
Property Features
-
New Construction
NO
-
Association Amenities
Maintenance, Playground, Pool, Tennis Court(s)
-
Foundation Details
Slab
-
Ownership
Fee Simple
-
Senior Community YN
NO
-
Sewer
Septic Tank
-
Tax Lot
79A
-
Water Source
Public
Schedule a Showing
Showing scheduled successfully.
Mortgage calculator
Estimate your monthly mortgage payment, including the principal and interest, property taxes, and HOA. Adjust the values to generate a more accurate rate.
Your payment
Principal and Interest:
$
Property taxes:
$
HOA fees:
$
Total loan payment:
$
Total interest amount:
$
Location
County
Orange
Elementary School
Oak Hill Elem
Middle School
Gotha Middle
High School
Olympia High
Listing Courtesy of Donna Calhoun , KELLER WILLIAMS CLASSIC
RealHub Information is provided exclusively for consumers' personal, non-commercial use, and it may not be used for any purpose other than to identify prospective properties consumers may be interested in purchasing. All information deemed reliable but not guaranteed and should be independently verified. All properties are subject to prior sale, change or withdrawal. RealHub website owner shall not be responsible for any typographical errors, misinformation, misprints and shall be held totally harmless.

Business Coach | Executive Sales Associate | Realtor®
Michael Graf
Call Michael today to schedule a private showing.

* Listings on this website come from the FMLS IDX Compilation and may be held by brokerage firms other than the owner of this website. The listing brokerage is identified in any listing details. Information is deemed reliable but is not guaranteed. If you believe any FMLS listing contains material that infringes your copyrighted work please click here to review our DMCA policy and learn how to submit a takedown request.© 2024 FMLS.
Related Properties
ORLANDO
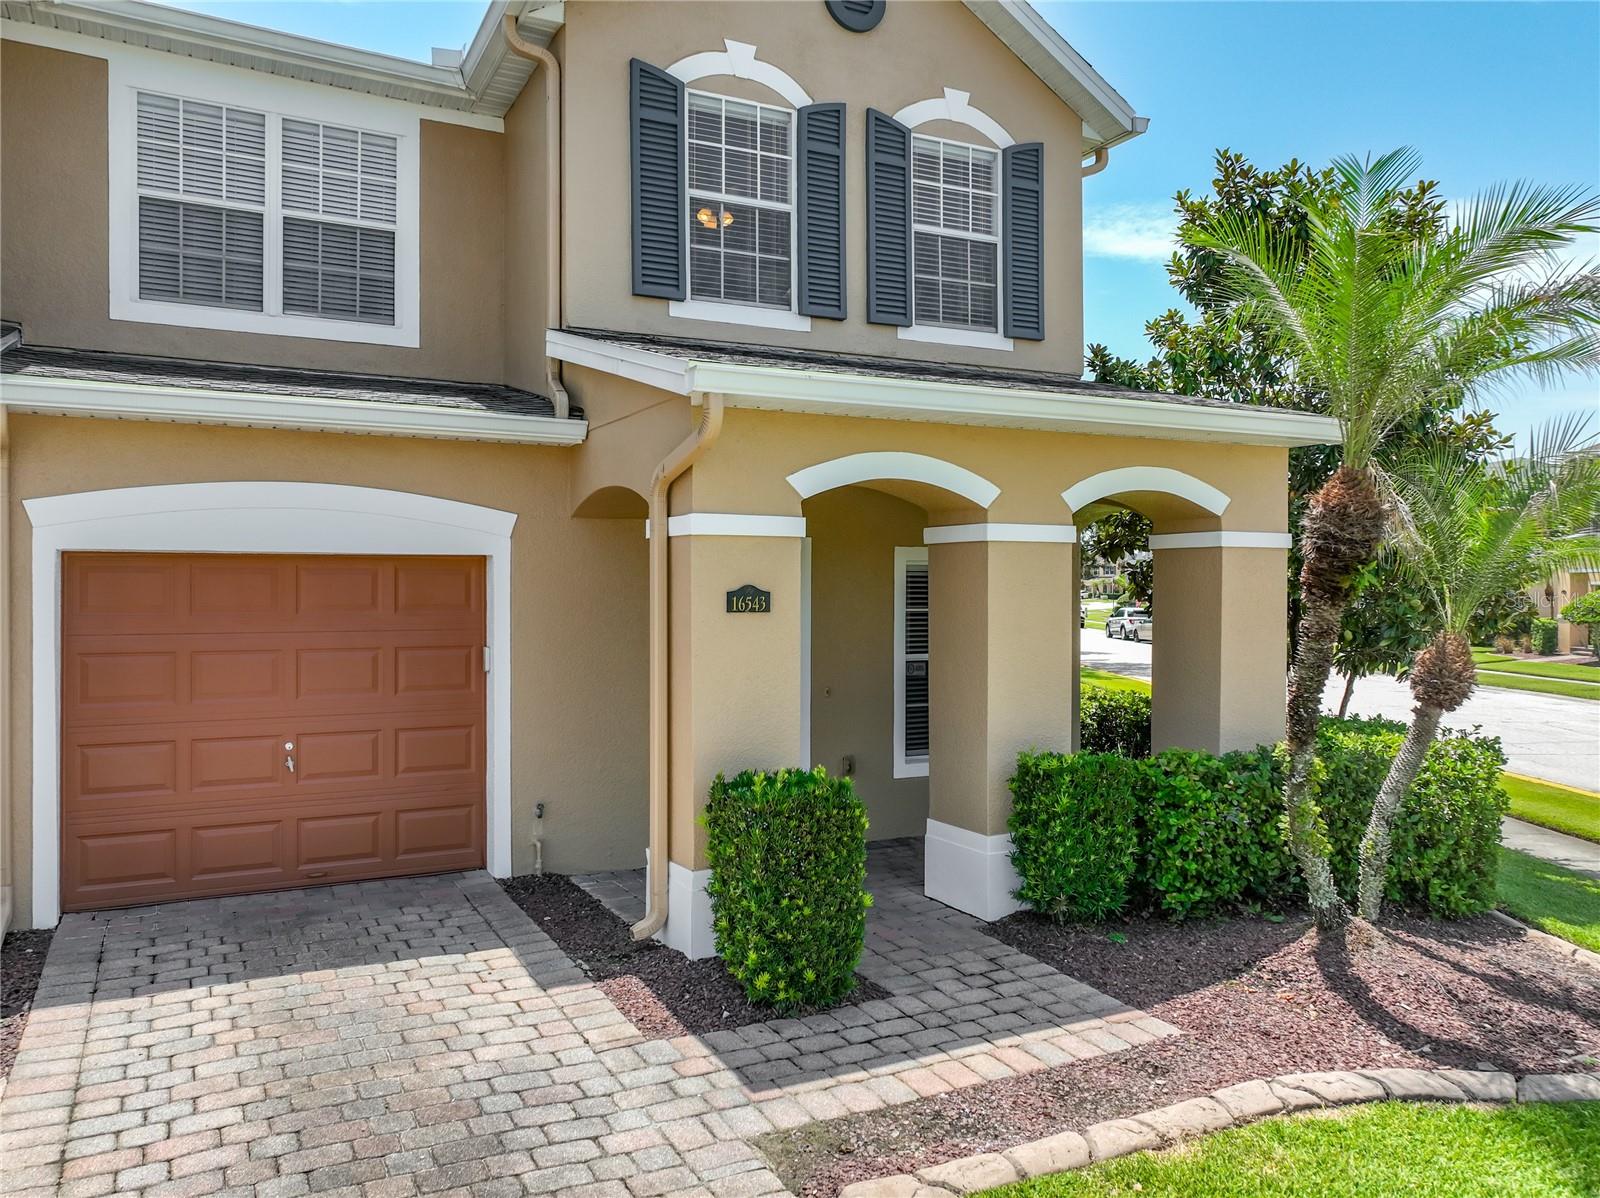
16543 CEDAR CREST DRIVE
5 Beds
2 Baths
1,730 Sq.Ft.
$374,900
MLS#: O6425226
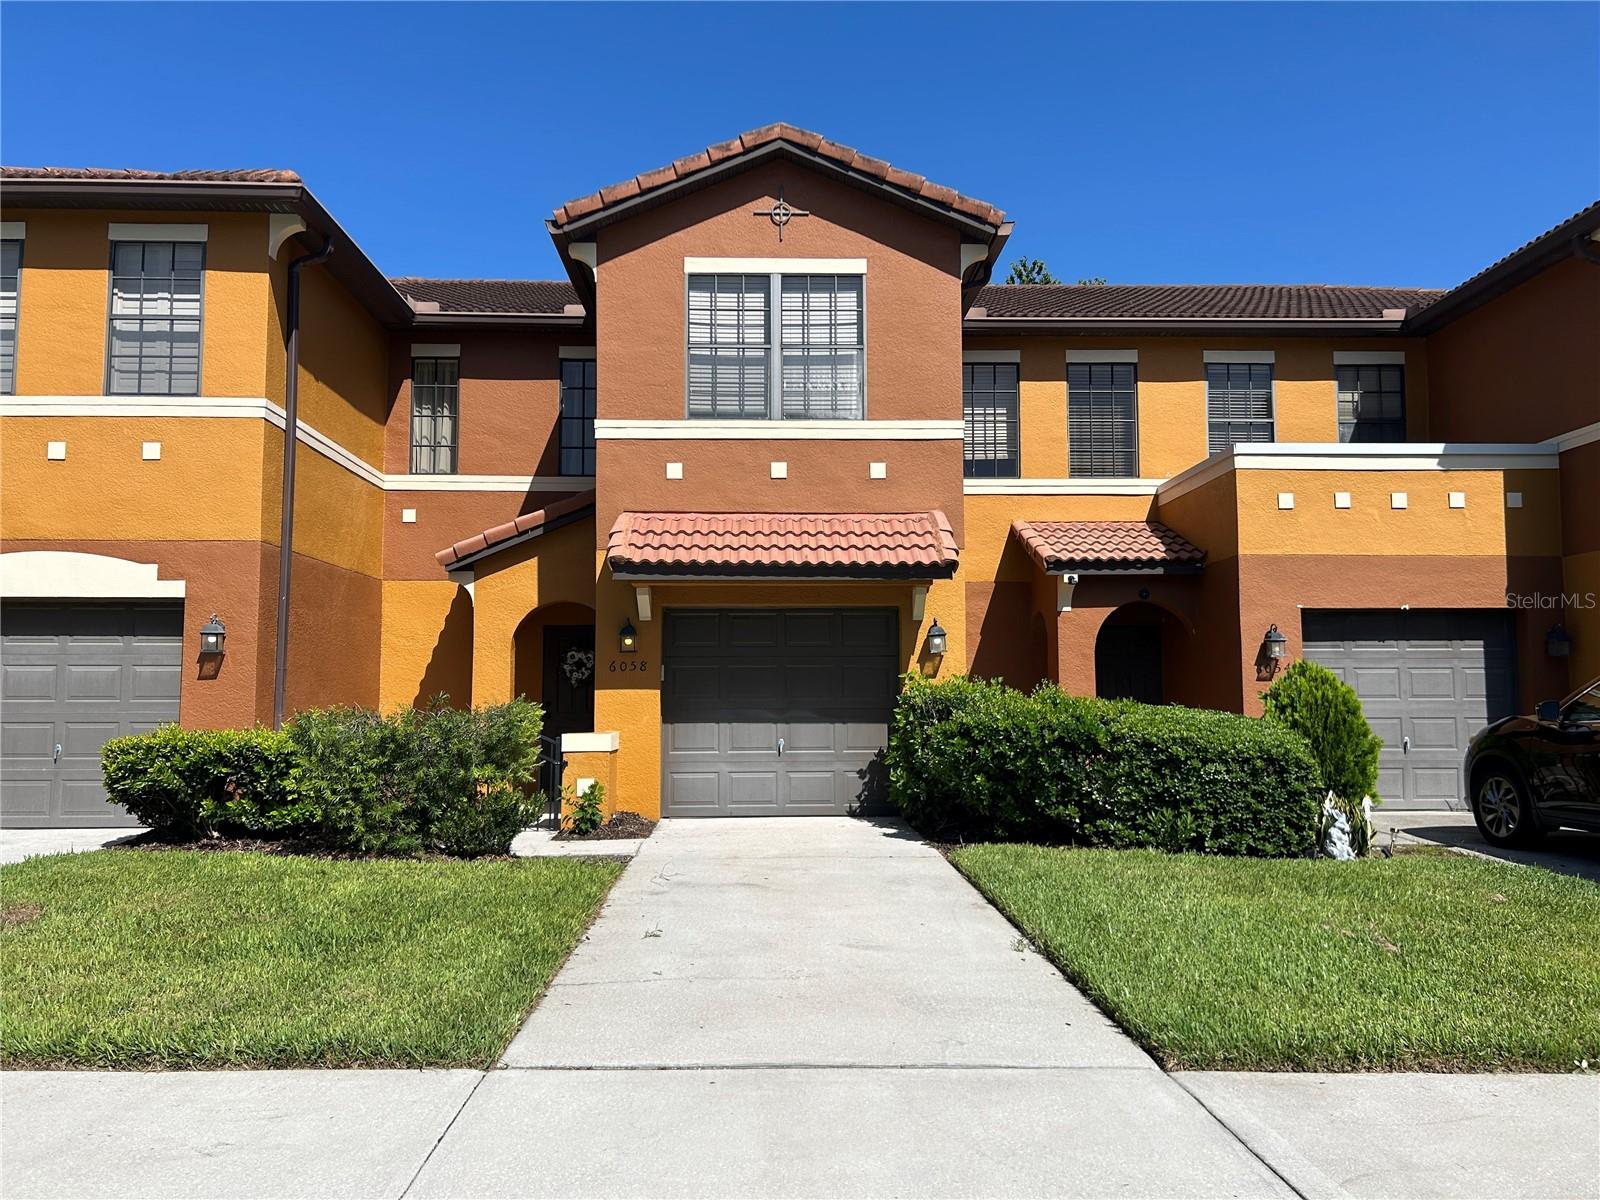
ORLANDO
6058 TIVOLI GARDENS BOULEVARD
3 Beds
2 Baths
1,465 Sq.Ft.
$344,900
MLS#: S5153569
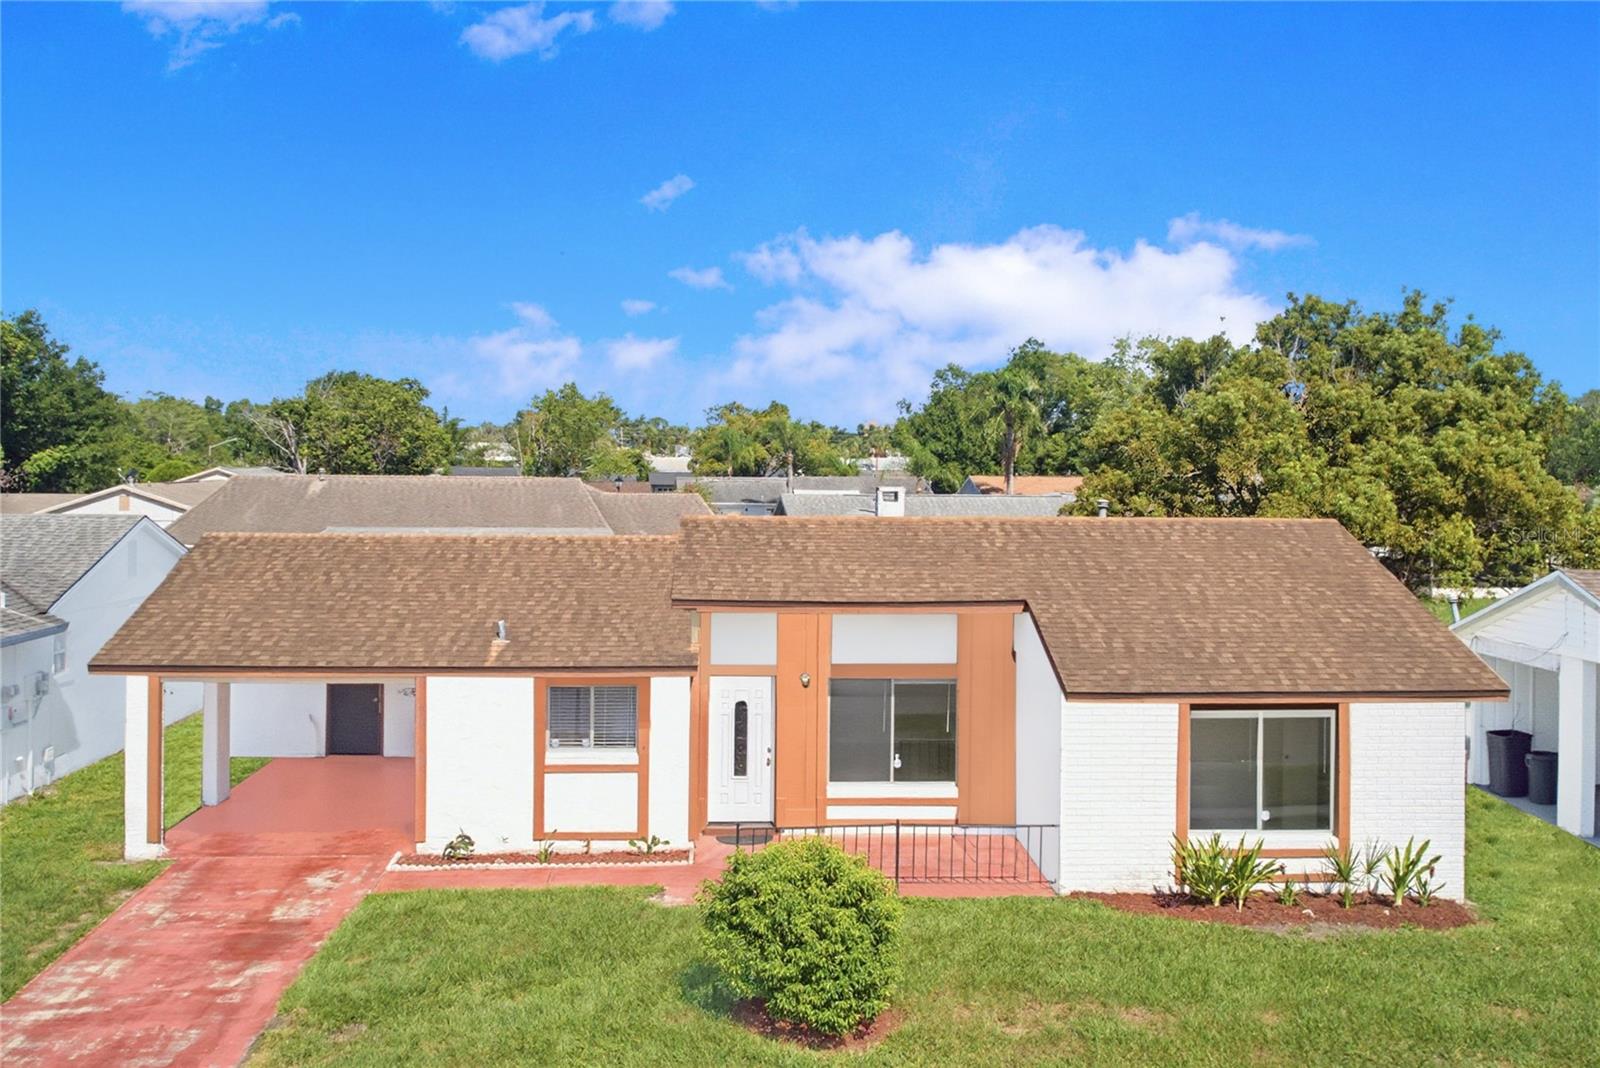
ORLANDO
10330 GALLIARD BOULEVARD
2 Beds
2 Baths
1,797 Sq.Ft.
$350,000
MLS#: S5153526
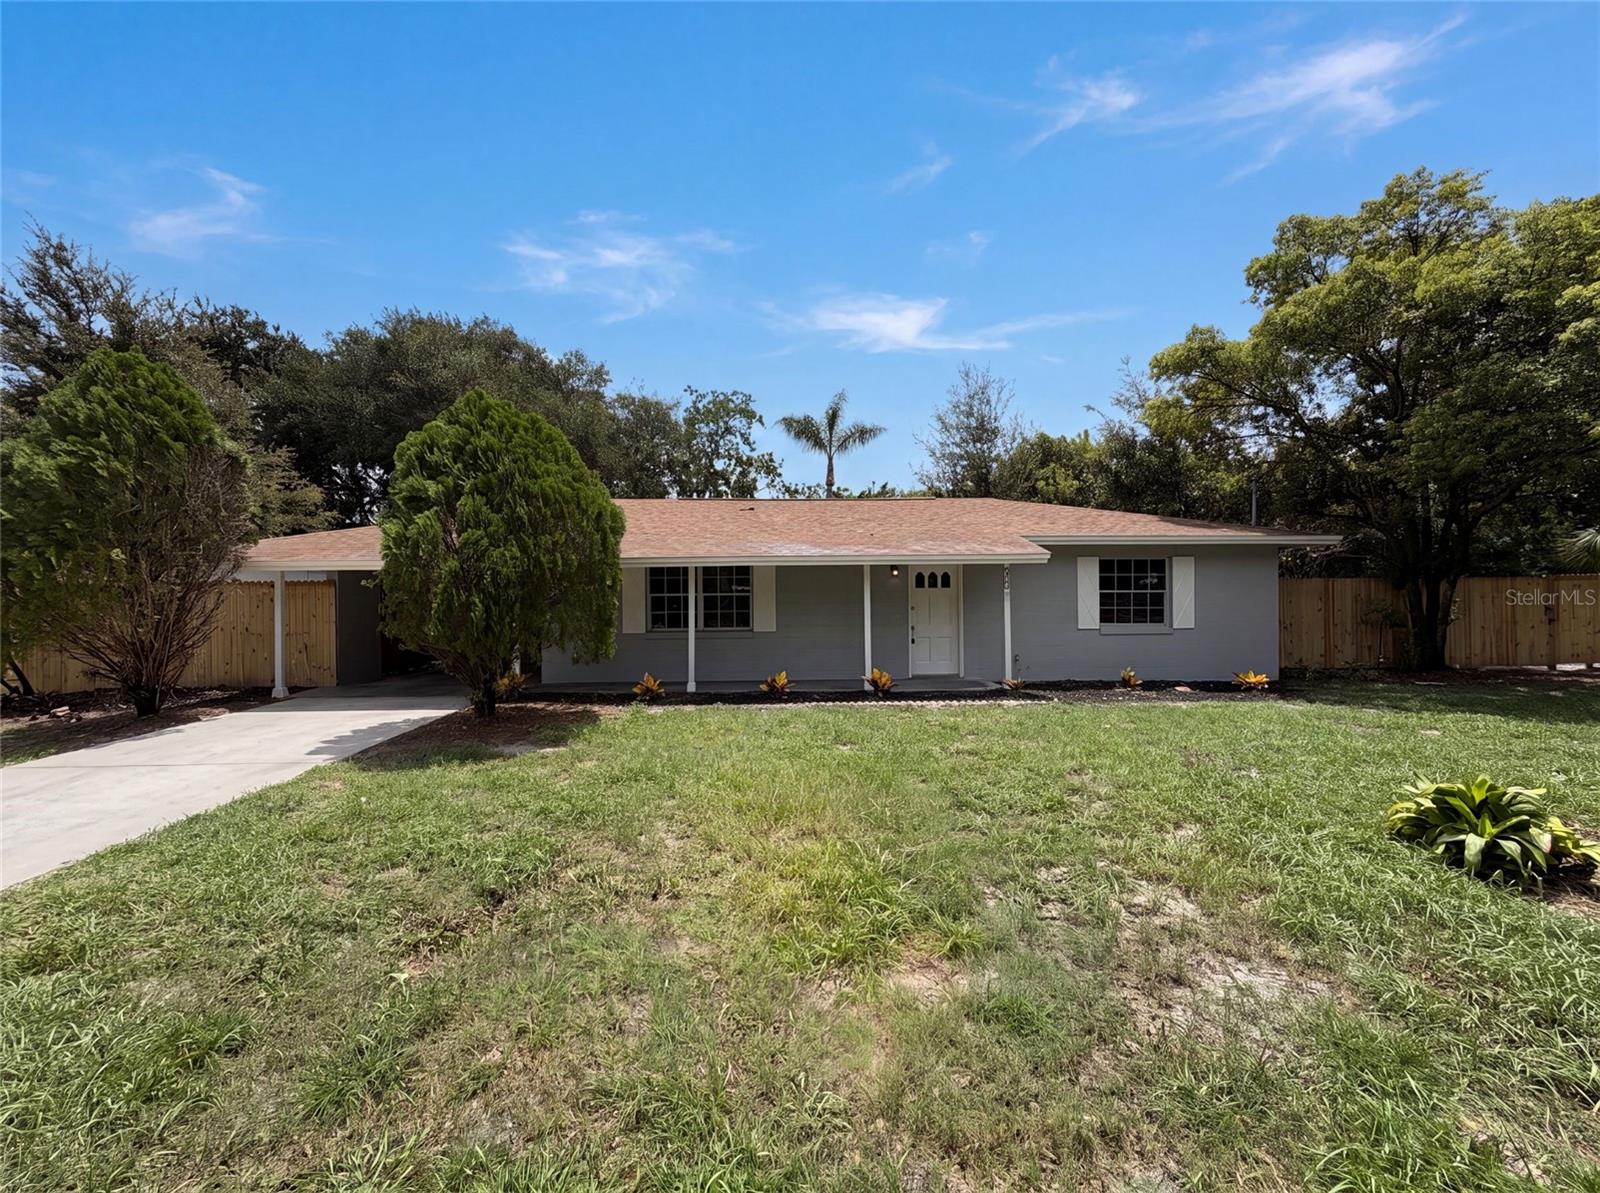
ORLANDO
585 HEWETT DRIVE
2 Beds
1 Baths
1,496 Sq.Ft.
$305,000
MLS#: O6425605
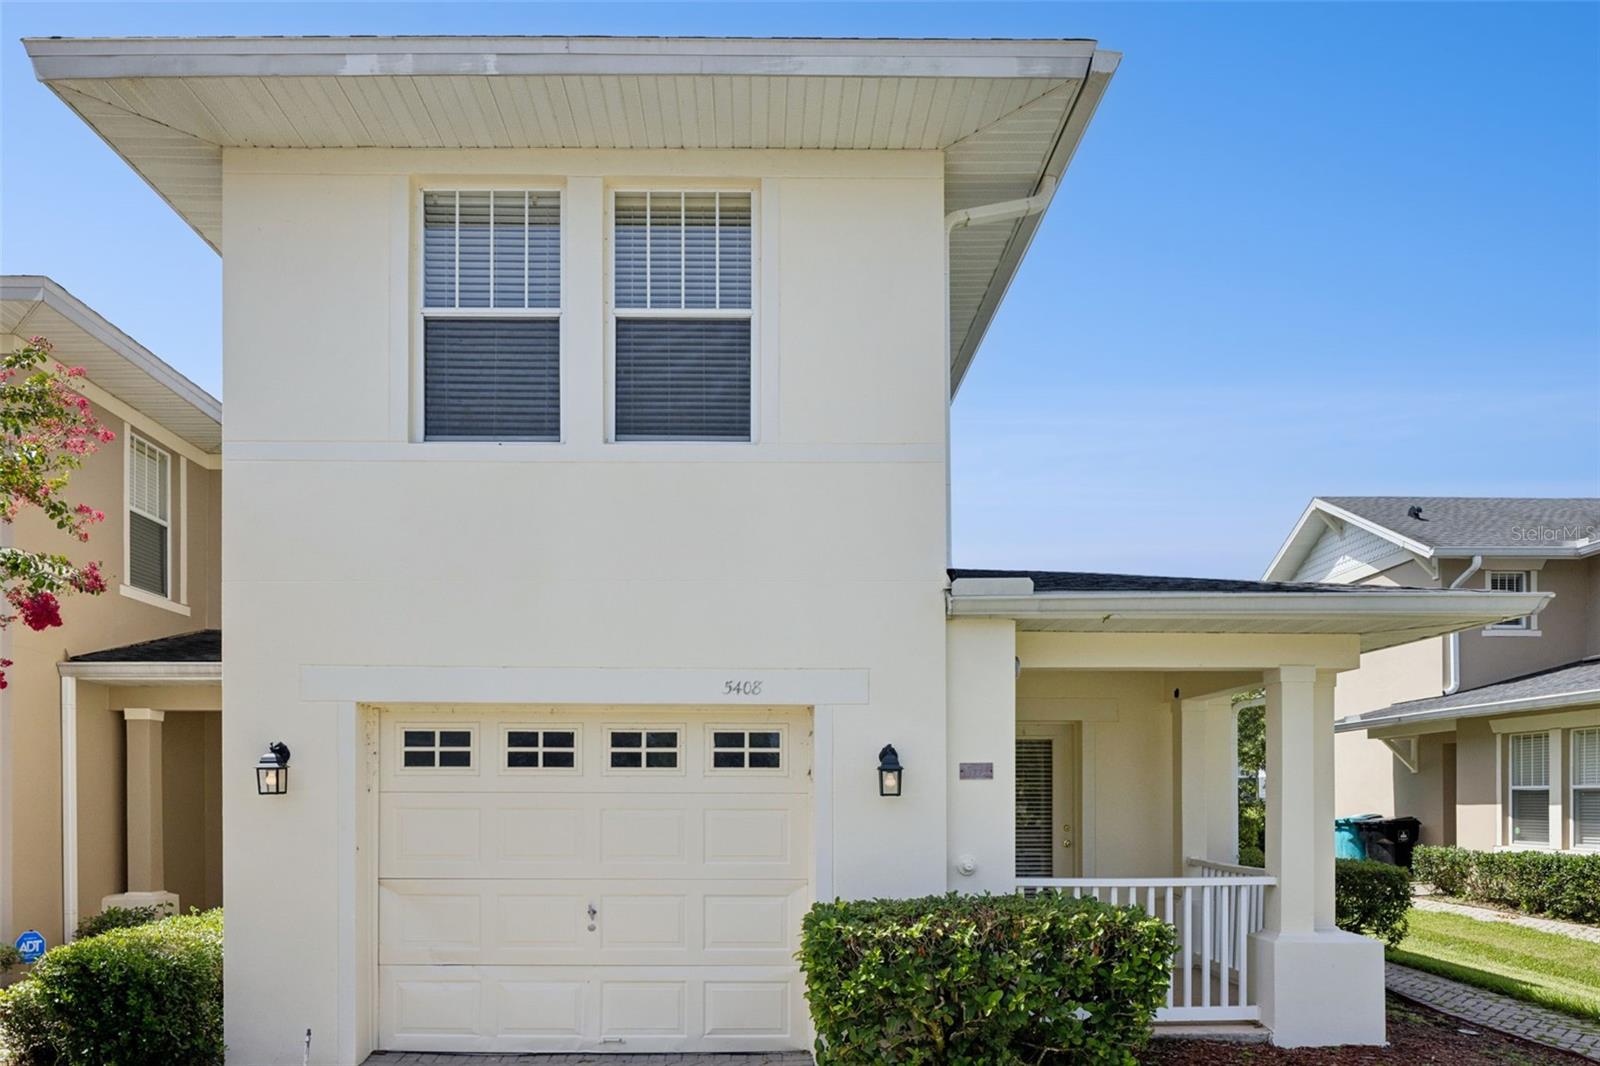
ORLANDO
5408 CARAMELLA DRIVE
3 Beds
2 Baths
1,770 Sq.Ft.
$310,000
MLS#: O6425303
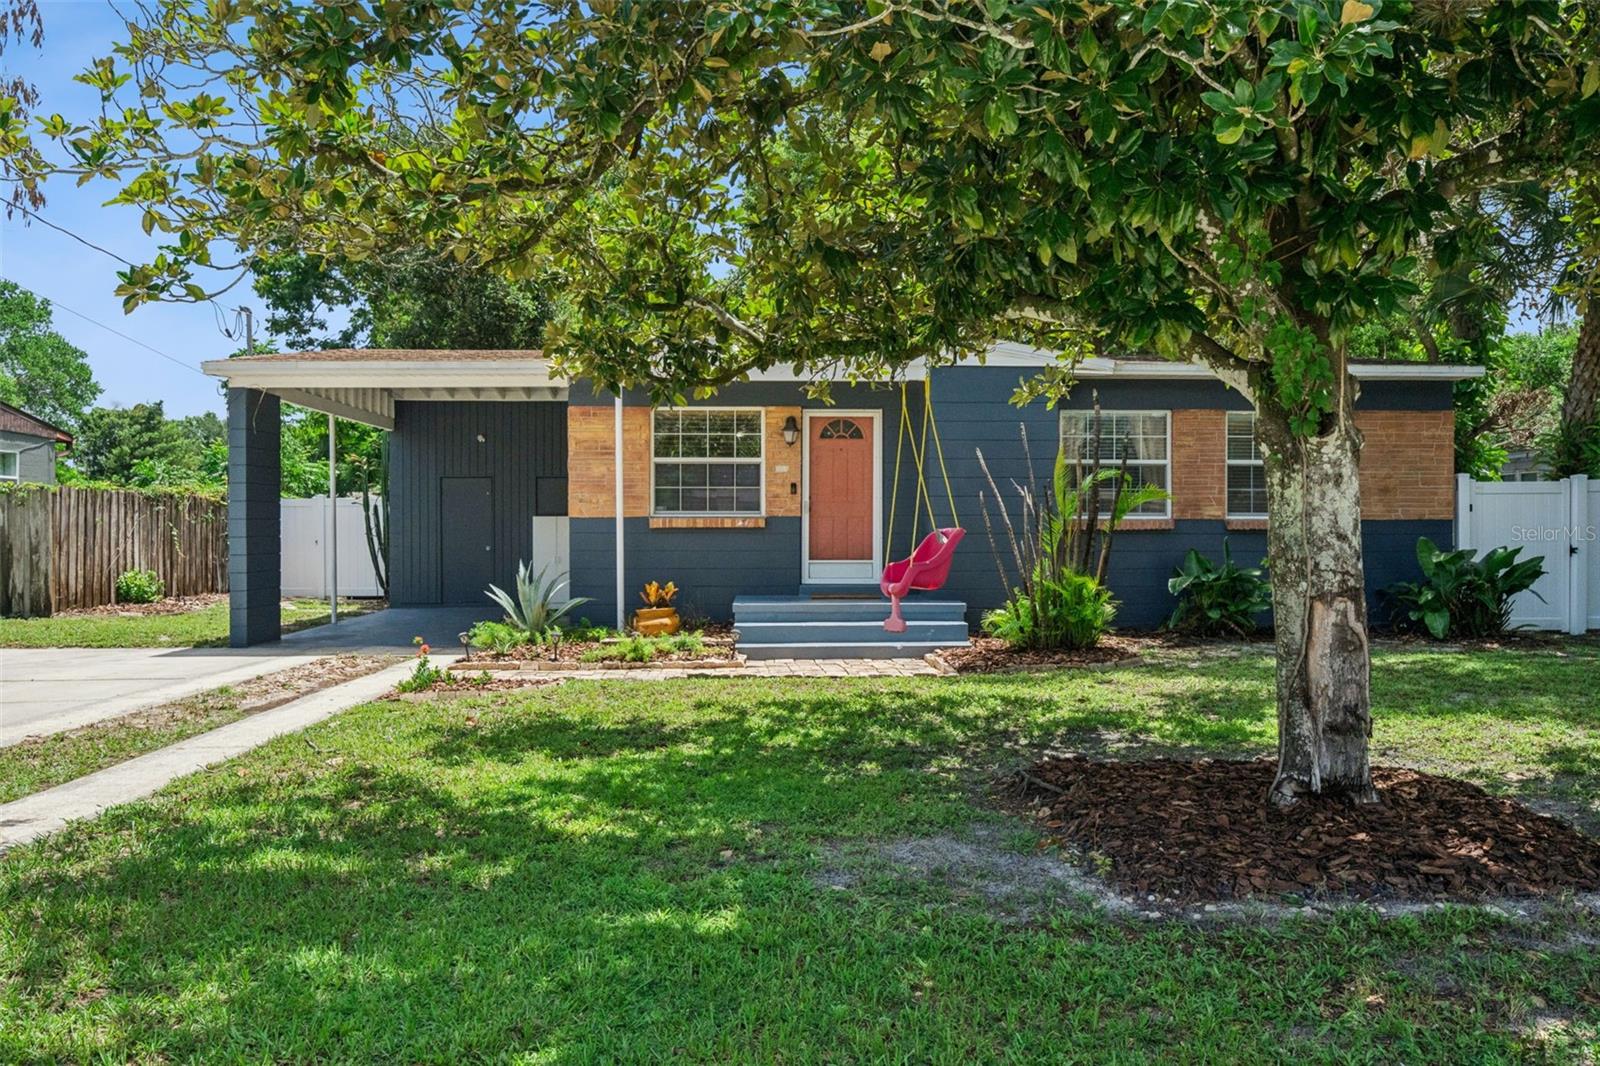
ORLANDO
817 ROMANO AVENUE
3 Beds
2 Baths
1,258 Sq.Ft.
$325,000
MLS#: O6425282
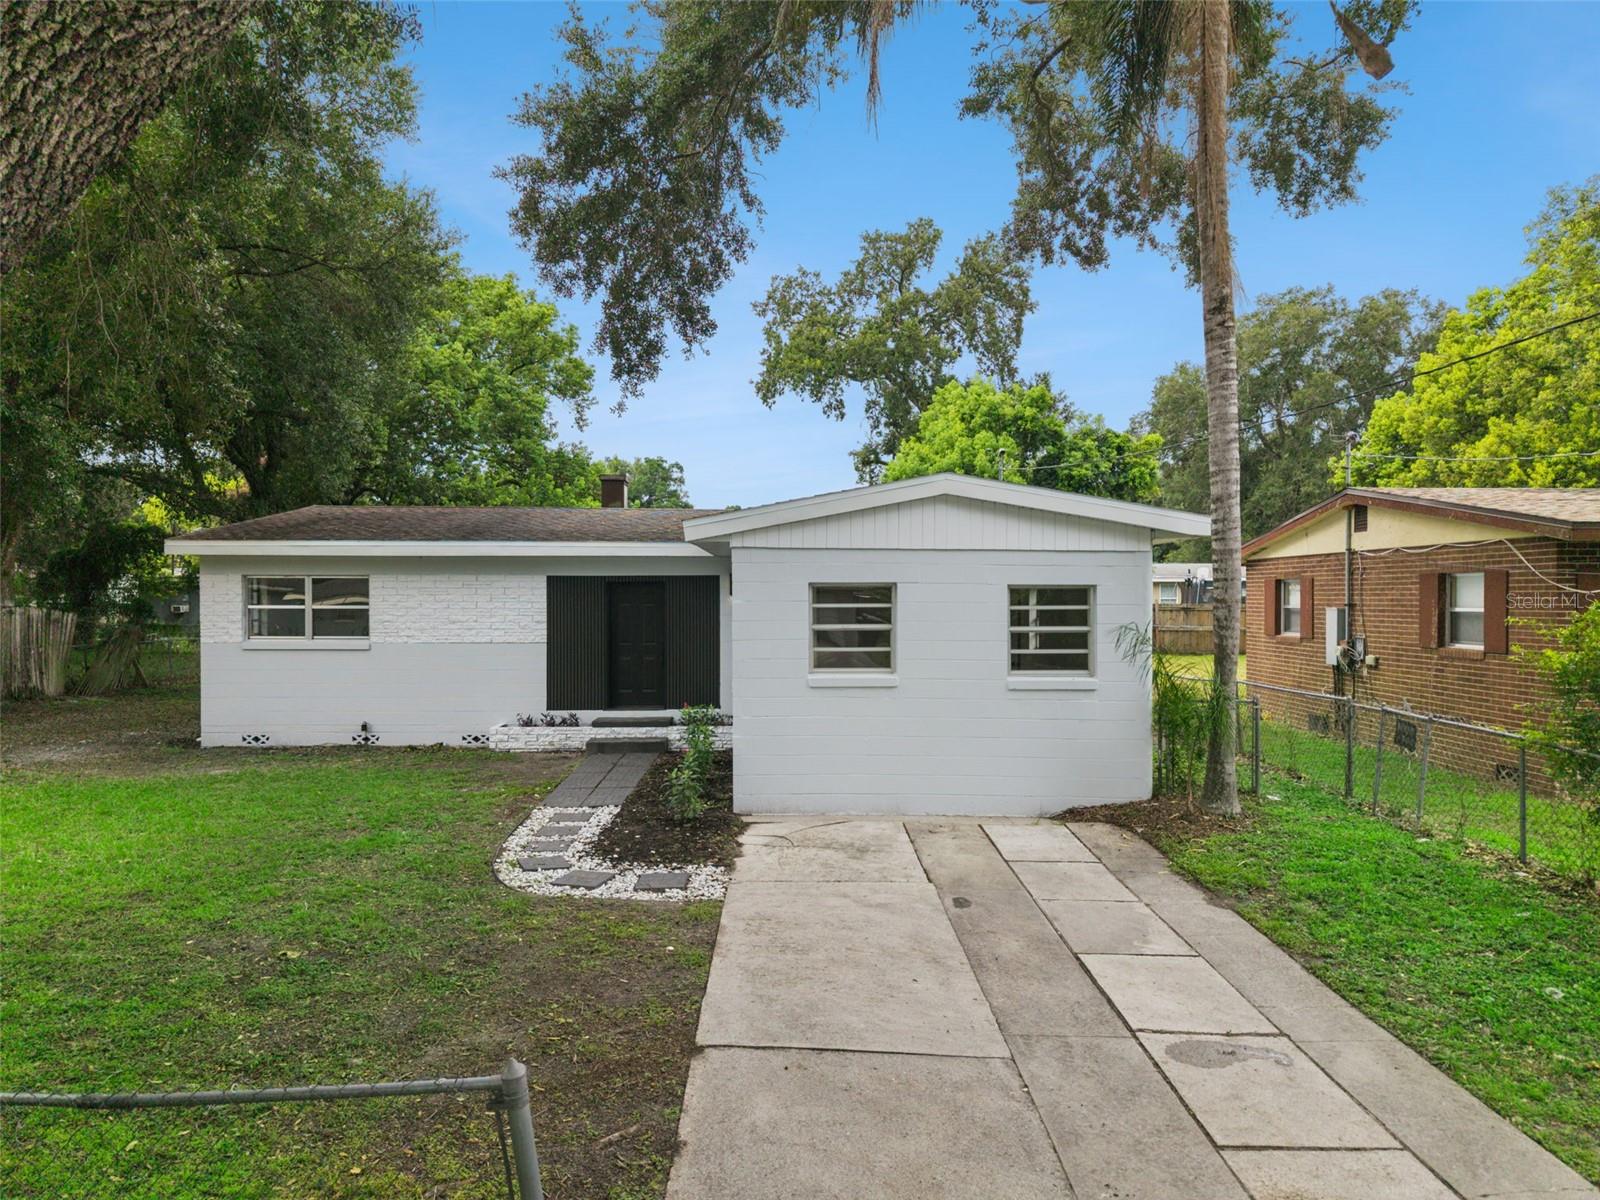
ORLANDO
3600 AMIGOS AVENUE
3 Beds
2 Baths
1,471 Sq.Ft.
$300,000
MLS#: O6422587
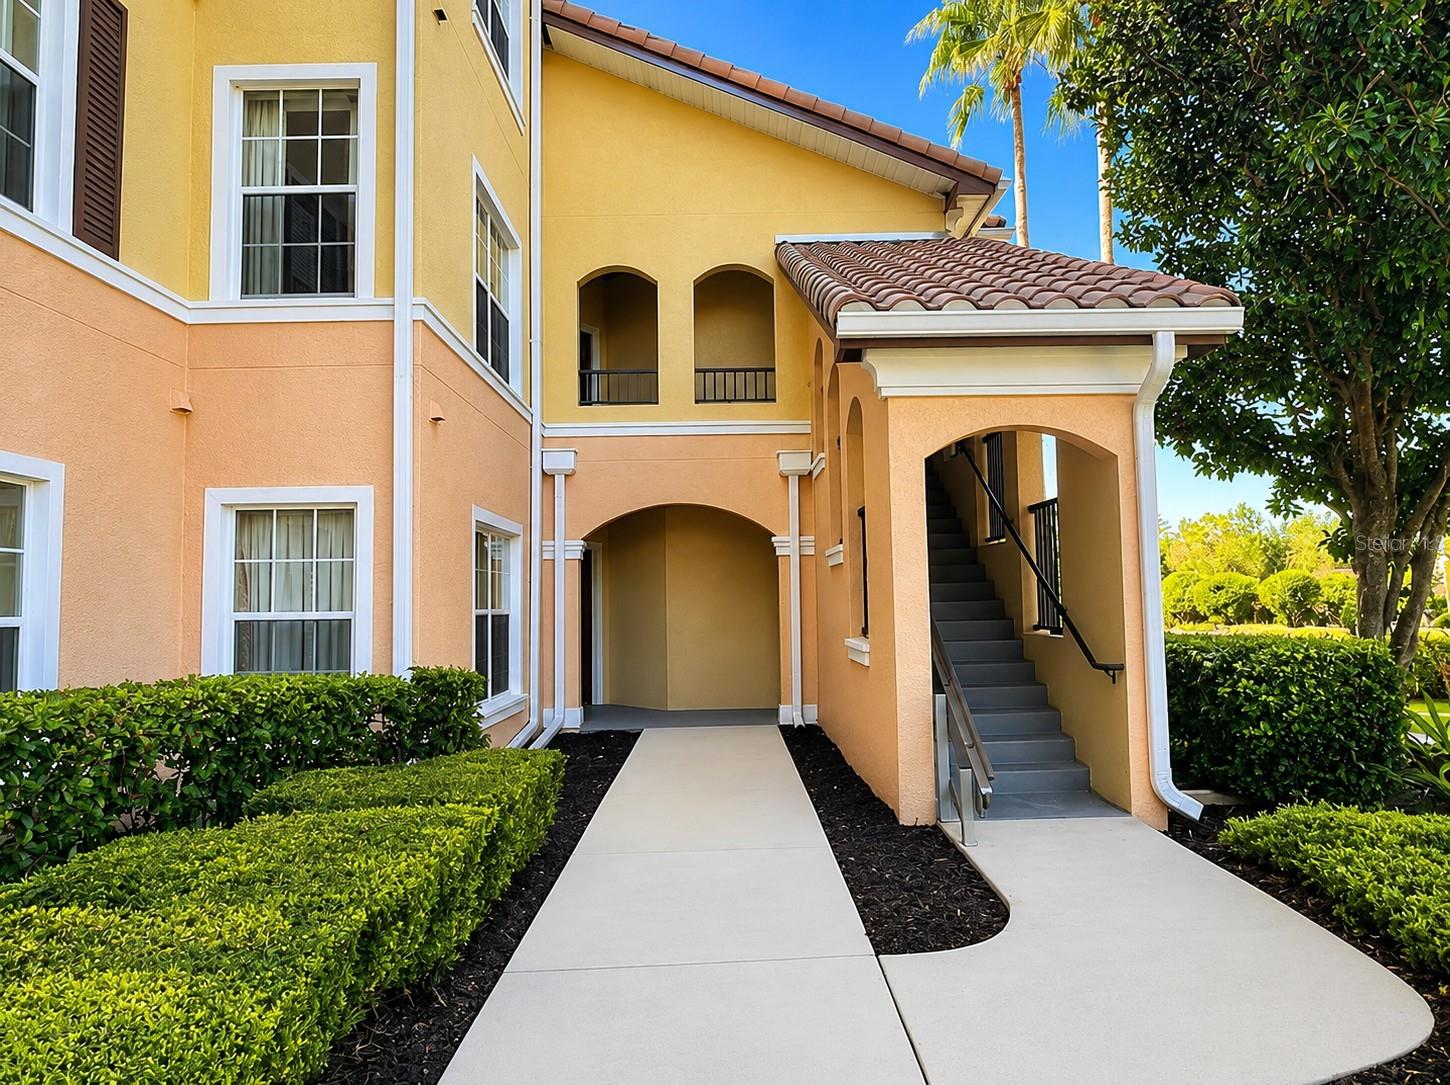
ORLANDO
8601 WORLDQUEST BOULEVARD 3201
3 Beds
2 Baths
1,437 Sq.Ft.
$295,000
MLS#: P4939329
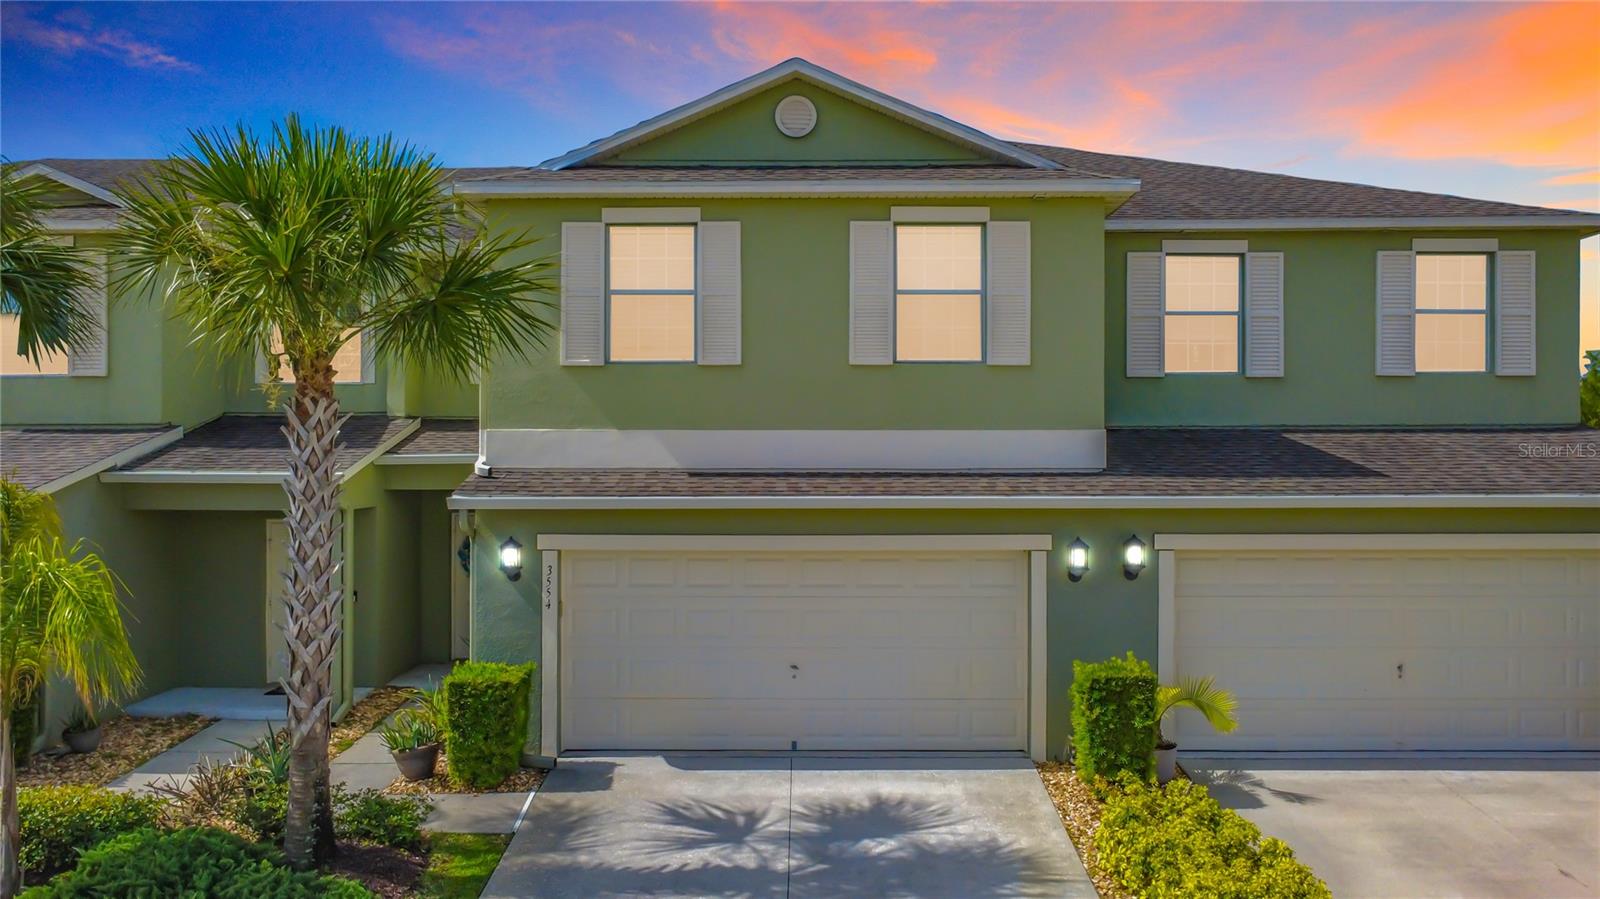
ORLANDO
3554 RODRICK CIRCLE
3 Beds
2 Baths
2,352 Sq.Ft.
$399,000
MLS#: O6424100
