.webp?size=346x80)
- Properties
- Meet our agents
- Communities
- Market Report
- Home Value
- Calculator
Property
Beds
4
Full Baths
3
1/2 Baths
None
Year Built
2023
Sq.Footage
2,865
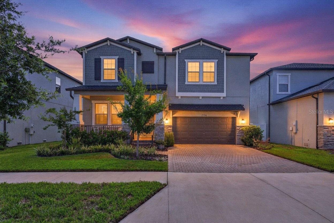
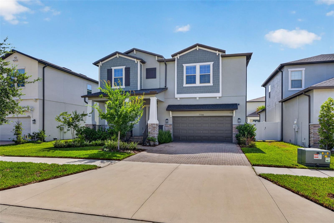
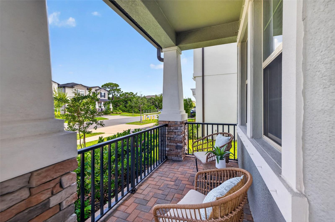
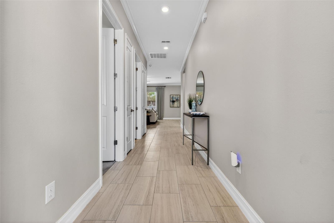
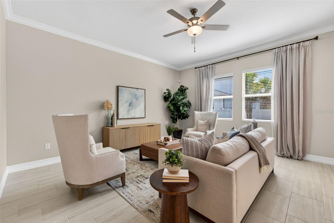
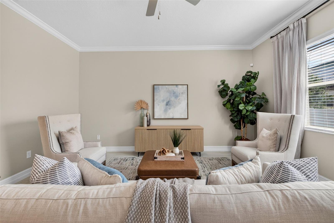
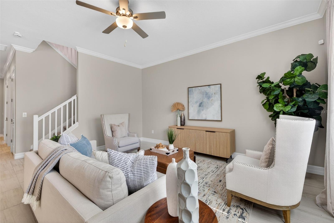
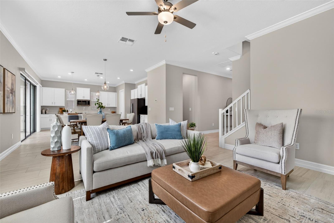
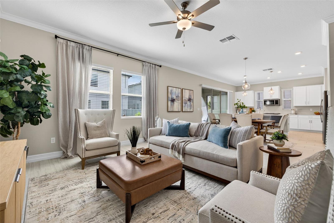
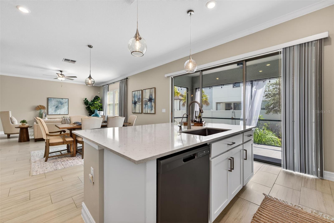
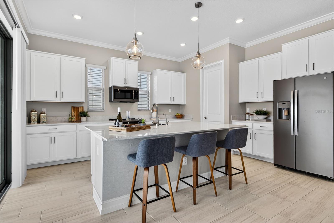
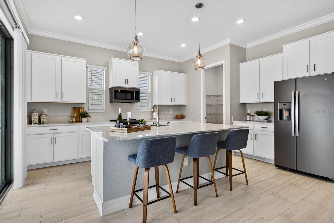
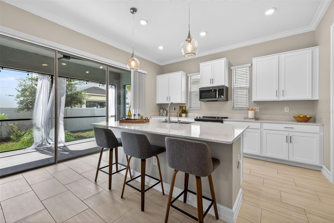
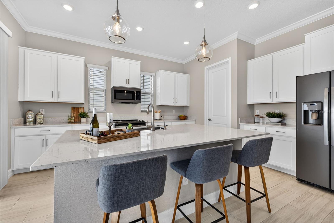
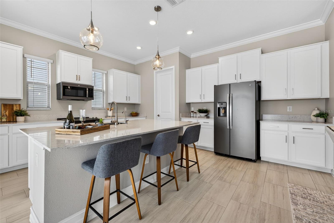
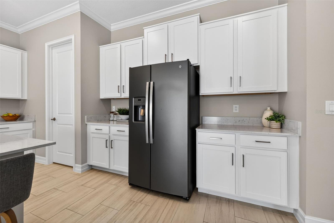
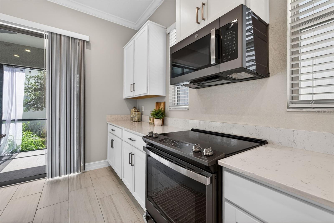
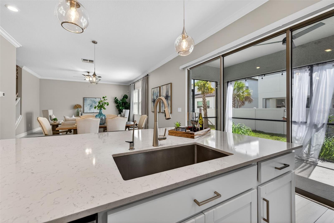
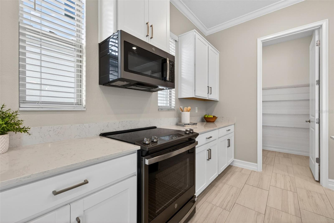
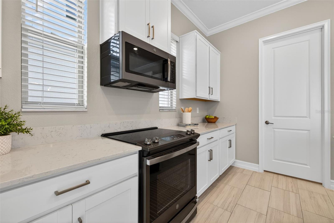
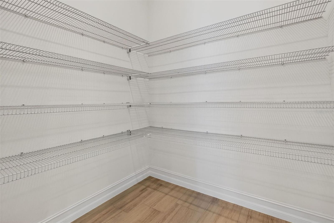
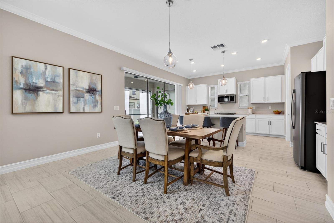
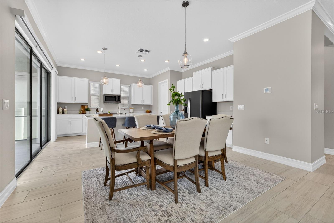
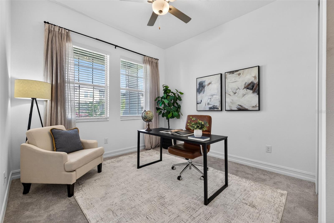
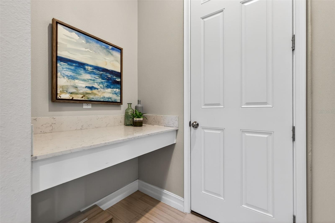
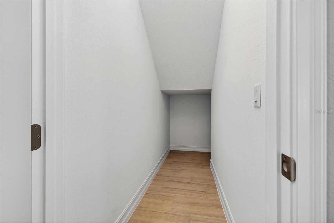
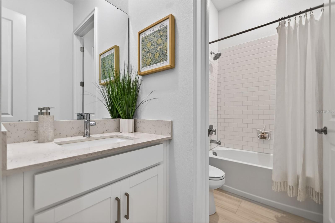
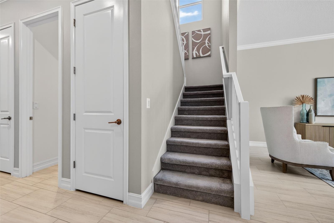
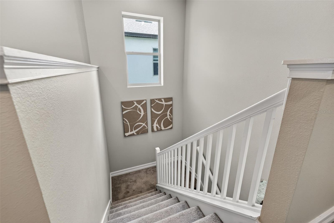
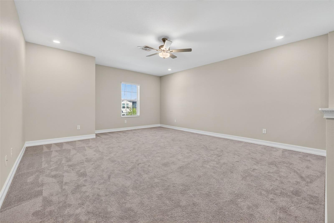
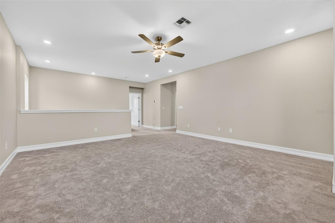
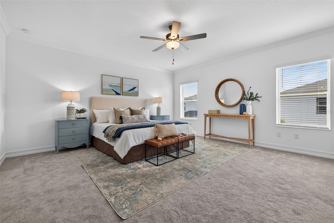
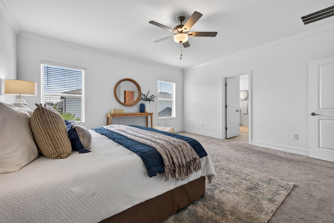
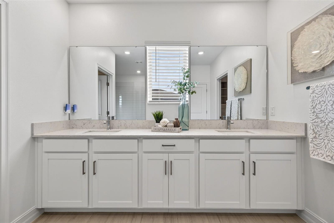
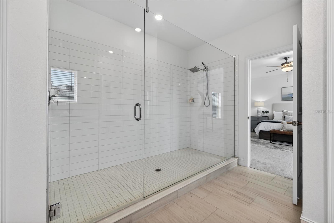
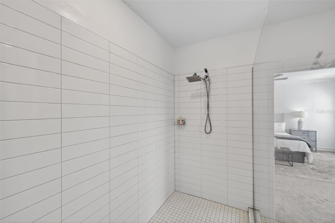
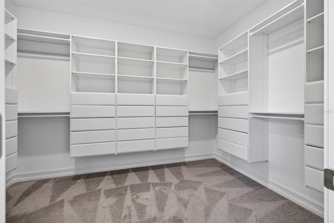
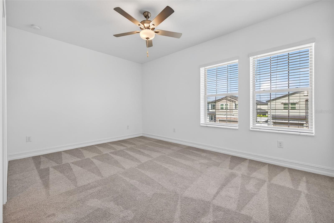
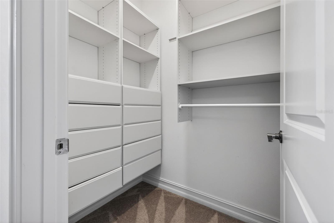
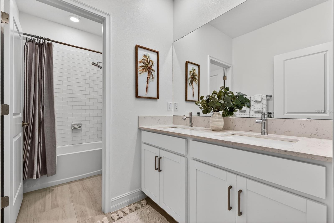
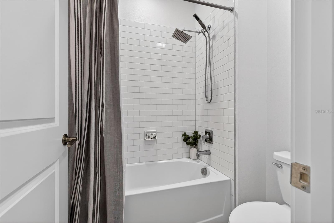
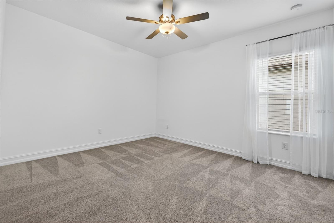
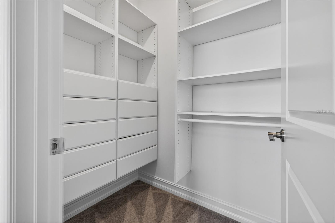
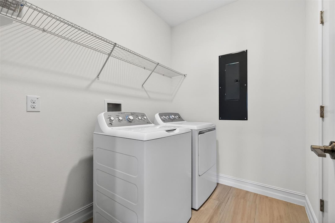
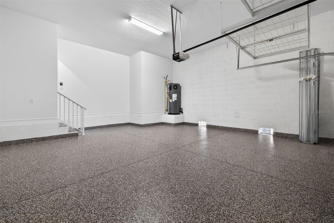
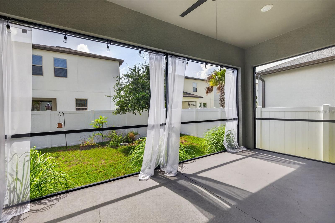
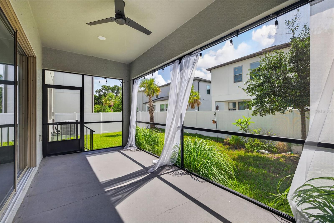
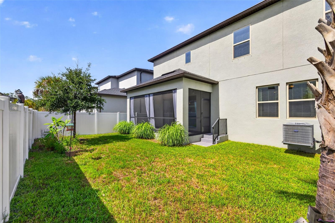
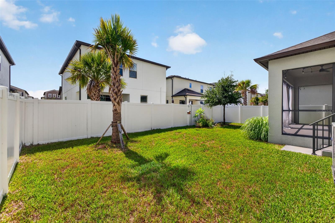
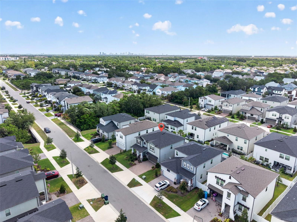
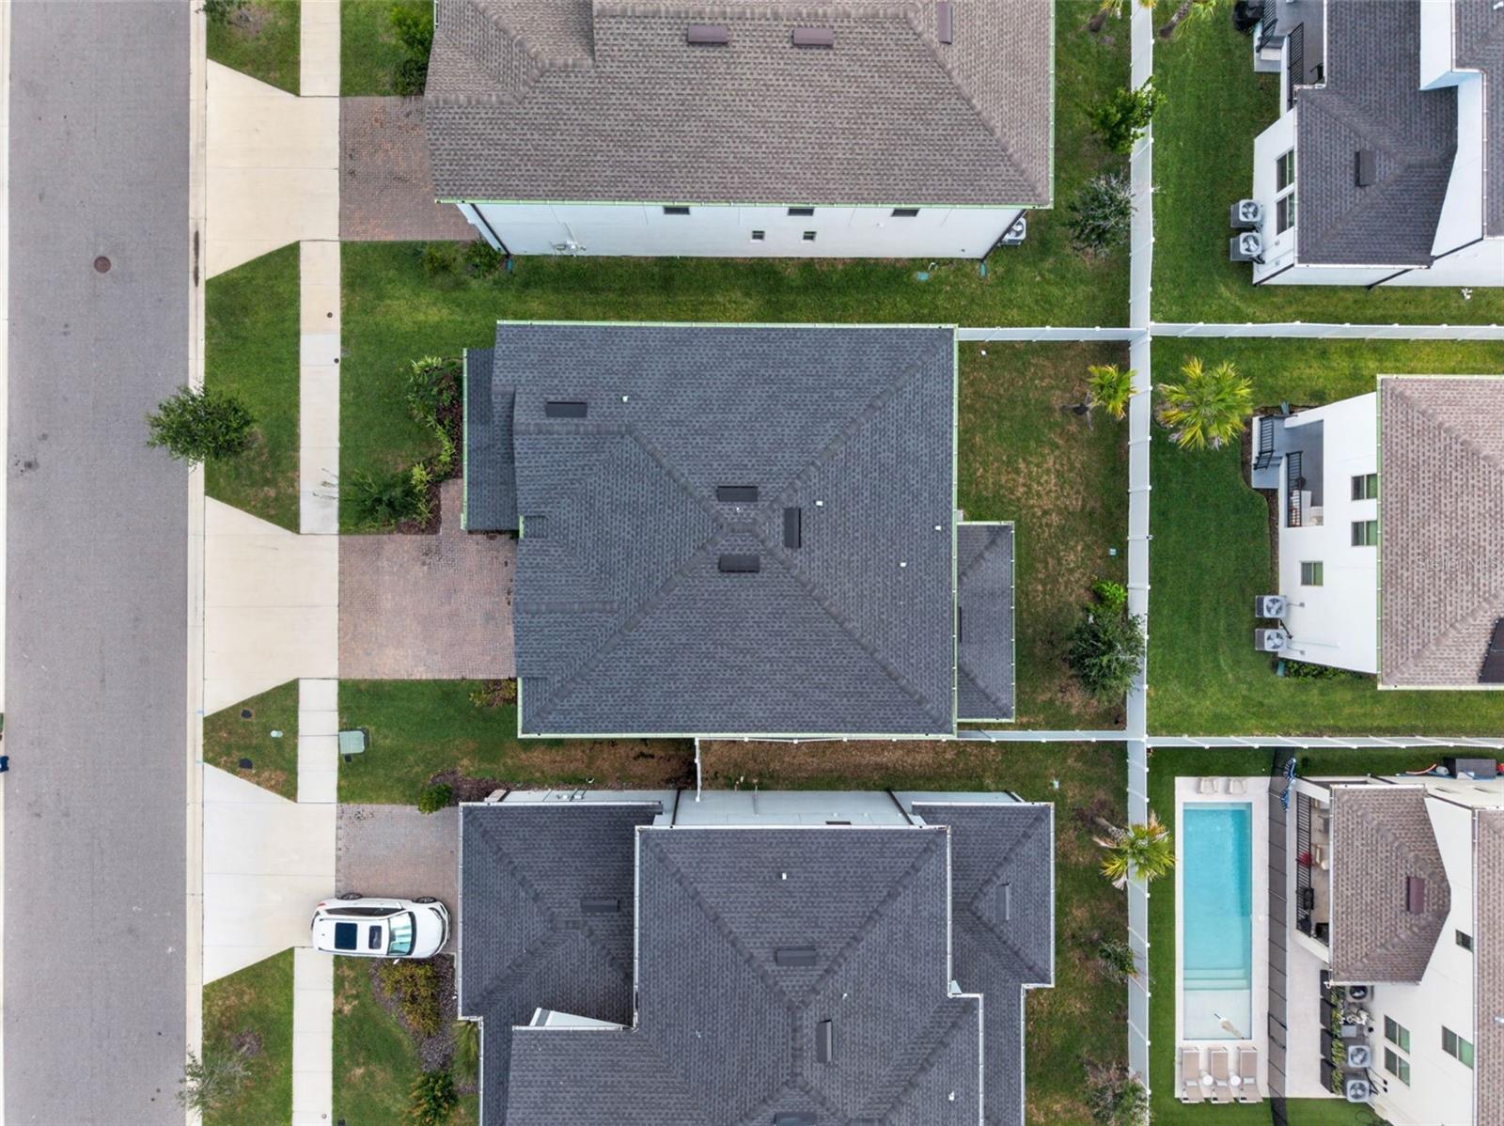
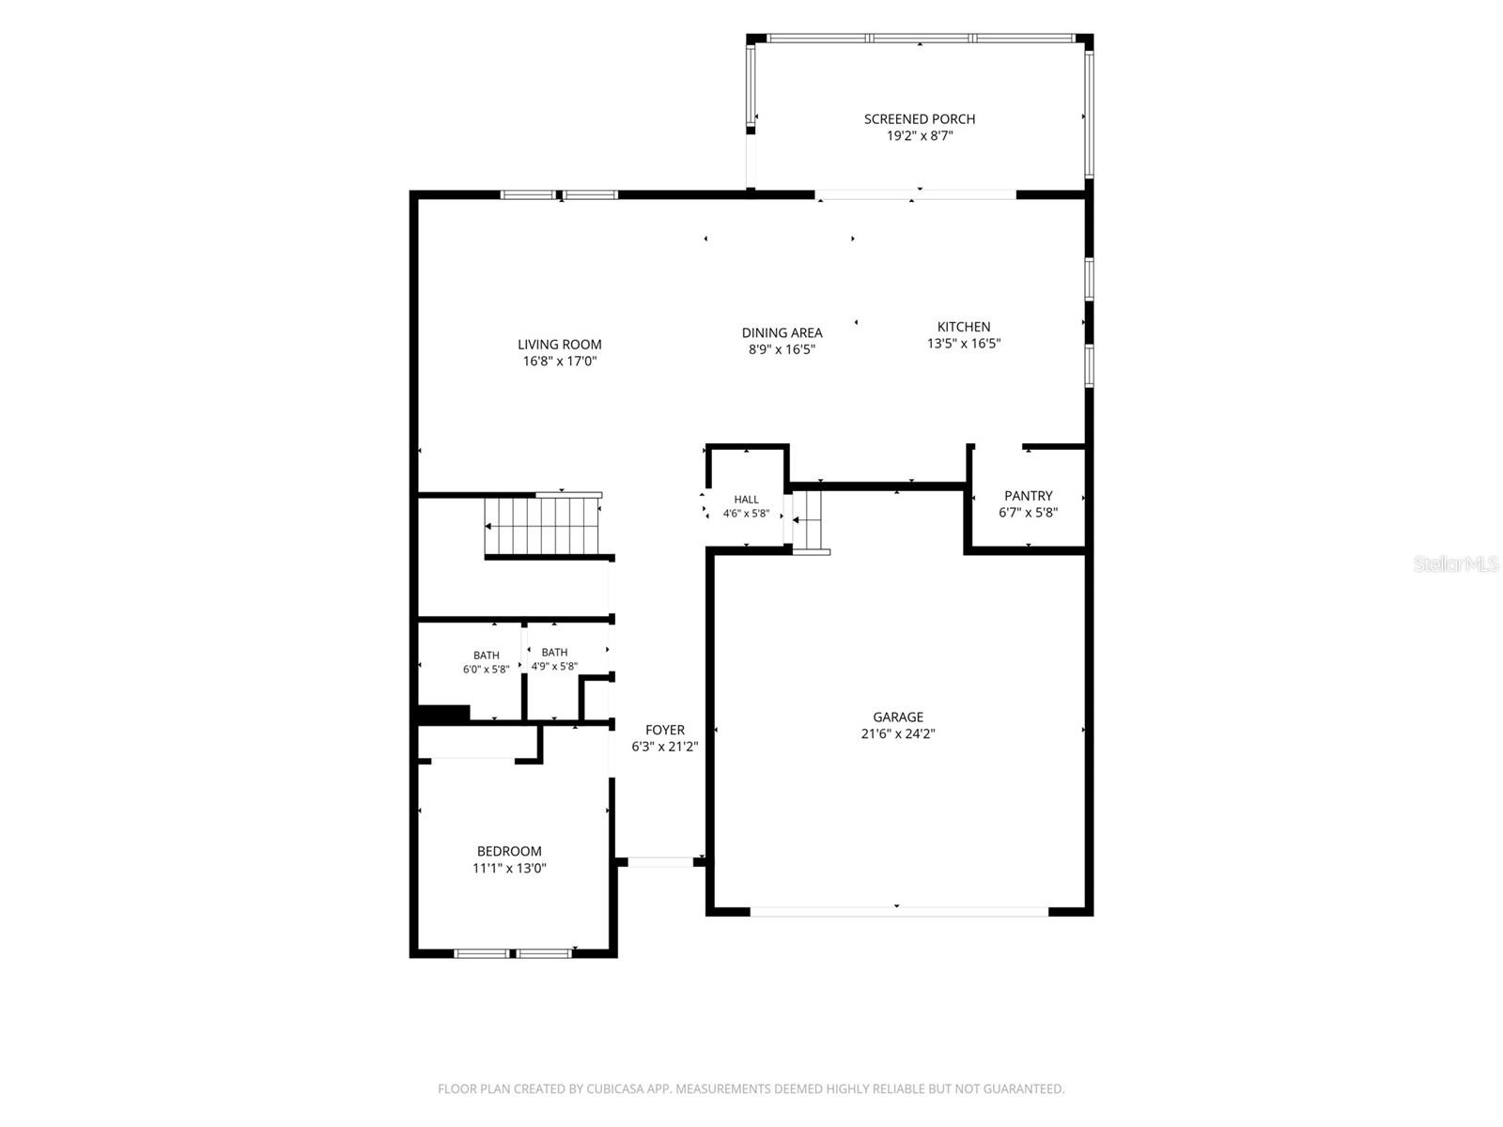
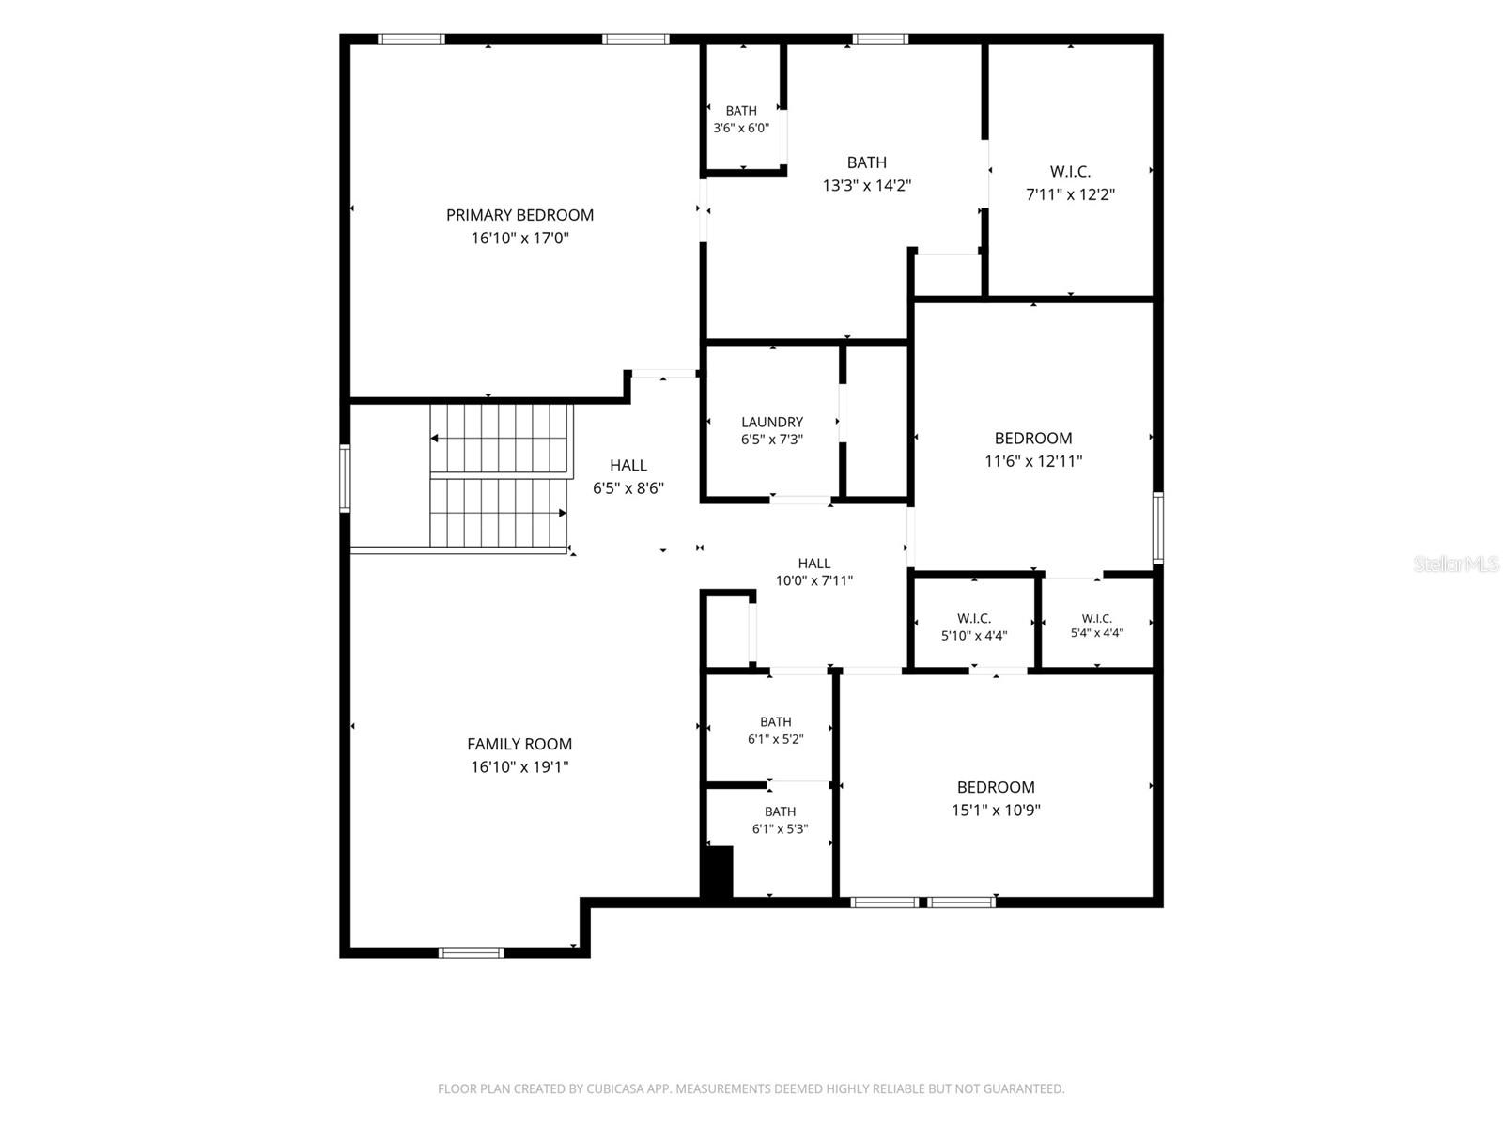
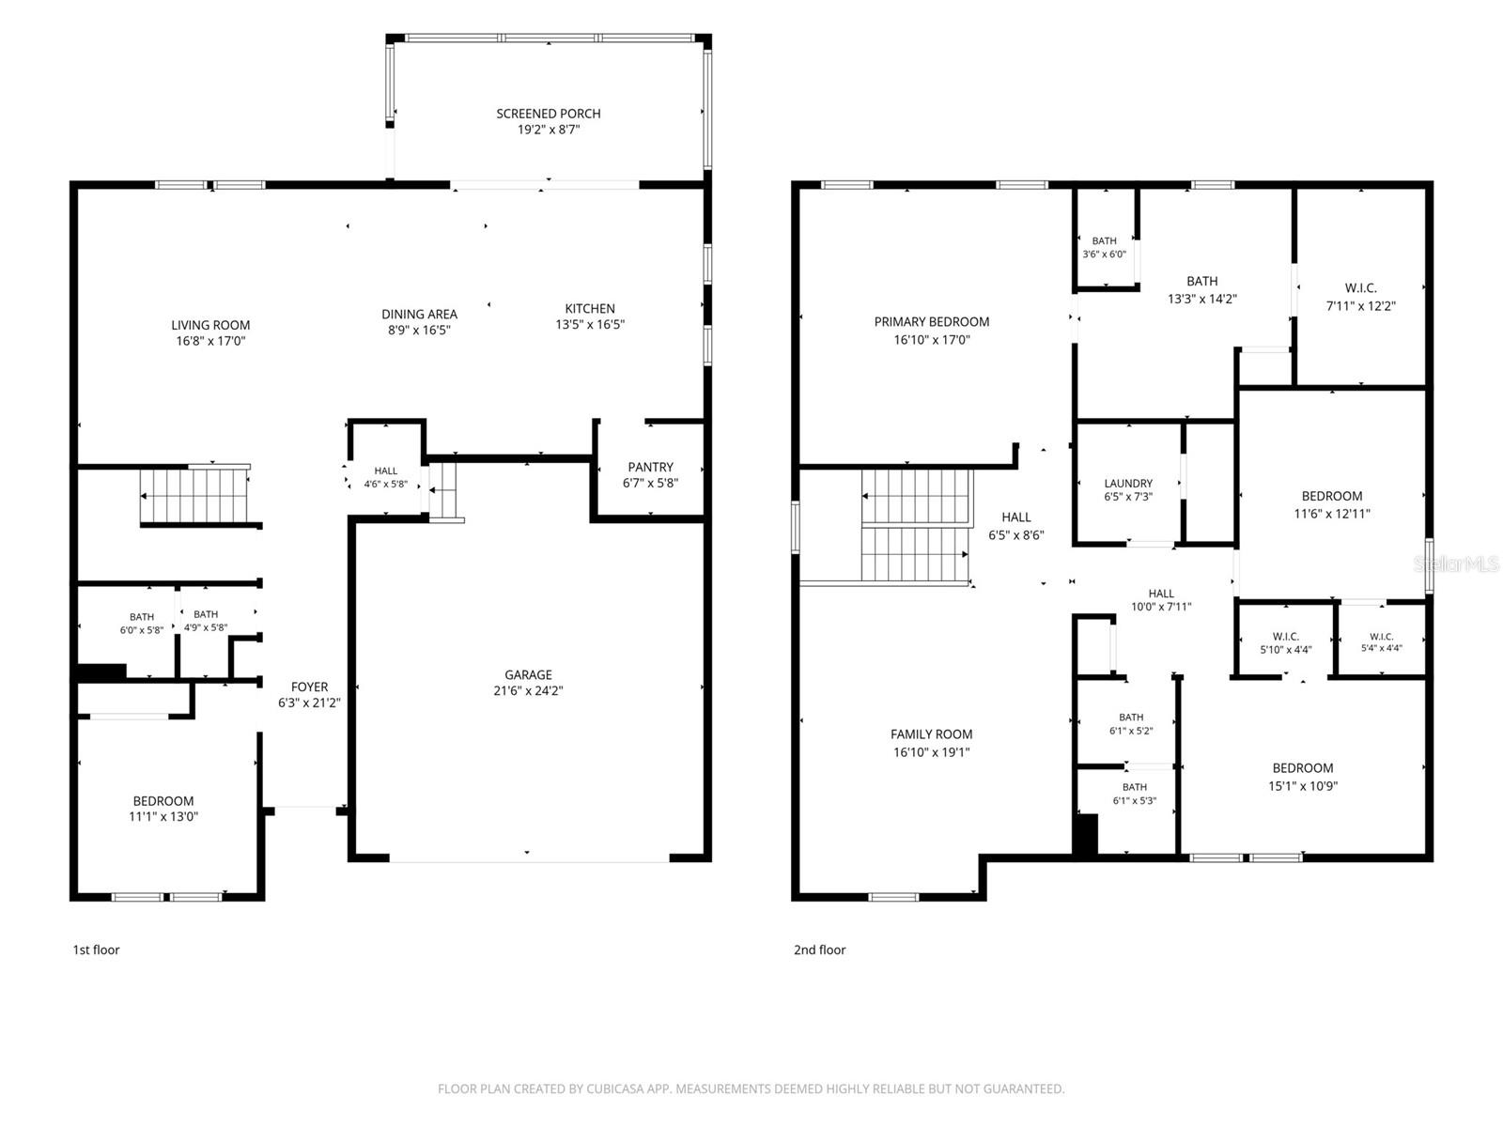
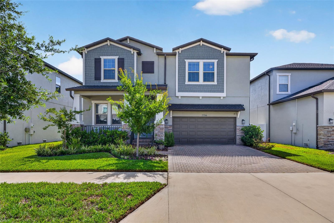
This beautifully designed 2023 Lennar home in the Southport community welcomes you with a charming covered front porch and an inviting foyer that opens into a bright, open-concept living space. Sophisticated finishes and thoughtful details are found throughout, creating the perfect blend of modern style and everyday functionality. The main level features a seamless flow between the spacious living room, dining area, and gourmet kitchen—ideal for both casual family gatherings and effortless entertaining. A versatile first-floor bedroom with an adjacent full bath offers flexibility as a guest suite, home office, or multigenerational space, while a convenient mudroom off the garage keeps daily essentials organized. Upstairs, an expansive loft provides ample room for a pool table, media area, or family hangout. The luxurious primary suite is a true retreat, featuring a generously sized bedroom, oversized custom walk-in closet, and spa-like bath with dual sinks and a large walk-in shower. Two additional bedrooms, a full hall bath, and a dedicated upstairs laundry room complete the second floor. Outside, the fully fenced backyard offers a covered patio, perfect for outdoor dining and relaxation. Located just minutes from MacDill AFB, Bayshore Boulevard and all that South Tampa has to offer, with a quick and easy commute to downtown Tampa or St. Petersburg, this home delivers the perfect combination of style, comfort, and convenience.
Features & Amenities
Interior
-
Other Interior Features
Open Floorplan, Walk-In Closet(s)
-
Total Bedrooms
4
-
Bathrooms
3
-
Cooling YN
YES
-
Cooling
Central Air
-
Fireplace YN
NO
-
Heating YN
YES
-
Heating
Central
-
Pet friendly
Yes
Exterior
-
Garage
Yes
-
Garage spaces
2
-
Construction Materials
Block, Stucco
-
Parking
Attached
-
Pool
No
-
Waterfront YN
NO
Area & Lot
-
Lot Features
Paved
-
Lot Size(acres)
0.11
-
Lot Size(square feet)
5000.0
-
Property Type
Residential
-
Property Sub Type
Single Family Residence
-
Architectural Style
Contemporary
Price
-
Sales Price
$775,000
-
Tax Amount
$11,224
-
Sq. Footage
2, 865
-
Price/SqFt
$270
HOA
-
Association
Yes
-
Association Fee
$61
-
Association Fee Frequency
Monthly
-
Association Fee Includes
N/A
-
Total Monthly Fees
$61
School District
-
Elementary School
West Shore-HB
-
Middle School
Monroe-HB
-
High School
Robinson-HB
Property Features
-
New Construction
NO
-
Foundation Details
Slab
-
Ownership
Fee Simple
-
Senior Community YN
NO
-
Sewer
Public Sewer
-
Tax Lot
14
-
Water Source
Public
Schedule a Showing
Showing scheduled successfully.
Mortgage calculator
Estimate your monthly mortgage payment, including the principal and interest, property taxes, and HOA. Adjust the values to generate a more accurate rate.
Your payment
Principal and Interest:
$
Property taxes:
$
HOA fees:
$
Total loan payment:
$
Total interest amount:
$
Location
County
Hillsborough
Elementary School
West Shore-HB
Middle School
Monroe-HB
High School
Robinson-HB
Listing Courtesy of Denise Antonewitz , KELLER WILLIAMS ST PETE REALTY
RealHub Information is provided exclusively for consumers' personal, non-commercial use, and it may not be used for any purpose other than to identify prospective properties consumers may be interested in purchasing. All information deemed reliable but not guaranteed and should be independently verified. All properties are subject to prior sale, change or withdrawal. RealHub website owner shall not be responsible for any typographical errors, misinformation, misprints and shall be held totally harmless.

Executive Assistant
Emil Garinga
Call Emil today to schedule a private showing.

* Listings on this website come from the FMLS IDX Compilation and may be held by brokerage firms other than the owner of this website. The listing brokerage is identified in any listing details. Information is deemed reliable but is not guaranteed. If you believe any FMLS listing contains material that infringes your copyrighted work please click here to review our DMCA policy and learn how to submit a takedown request.© 2024 FMLS.
Related Properties
TAMPA
1704 CAPE BEND AVENUE
5 Beds
4 Baths
3,311 Sq.Ft.
$769,000
MLS#: TB8513723
TAMPA
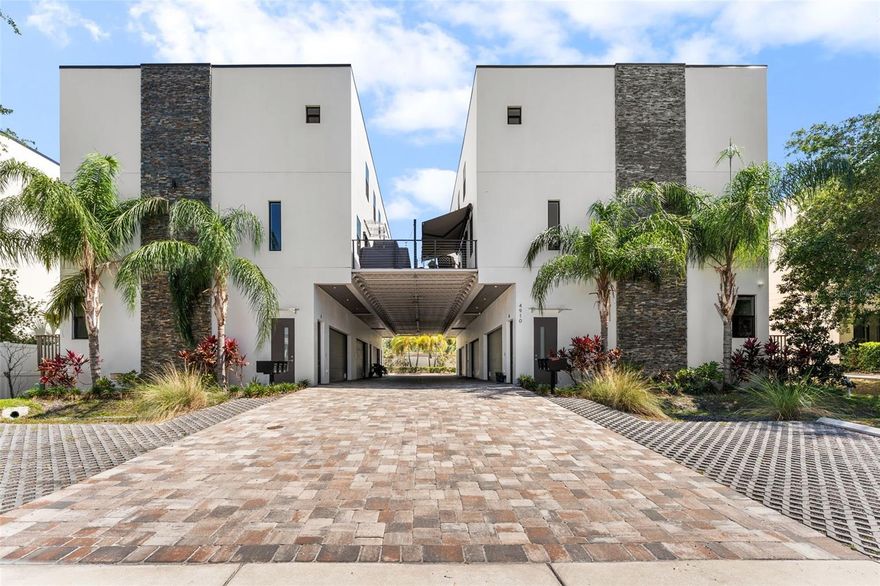
4910 W MCELROY AVENUE 6
3 Beds
3 Baths
2,253 Sq.Ft.
$699,900
MLS#: TB8513147
TAMPA
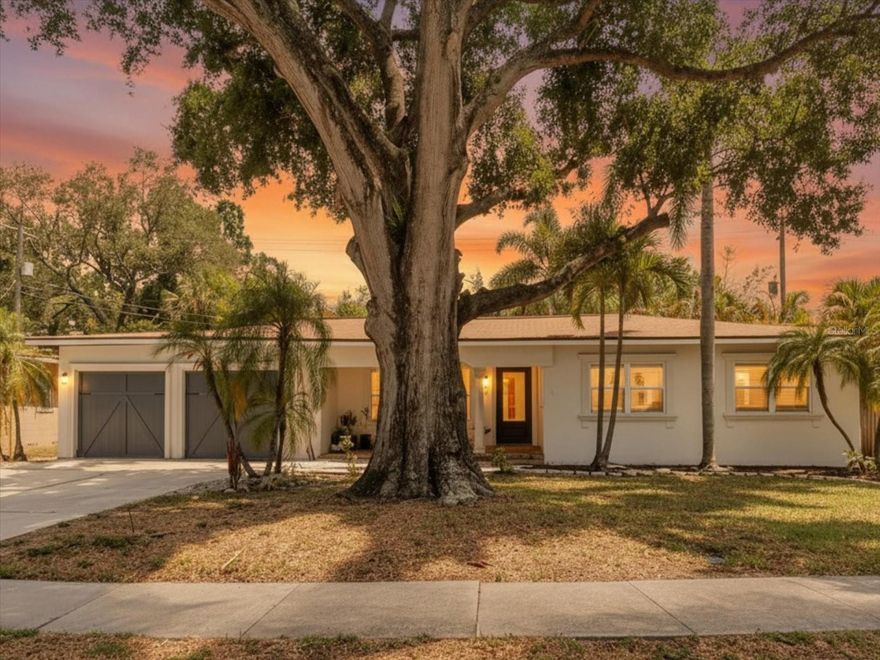
3138 W EUCLID AVENUE
2 Beds
2 Baths
1,500 Sq.Ft.
$799,000
MLS#: TB8513838

TAMPA
2810 SANDERS DRIVE
3 Beds
2 Baths
1,419 Sq.Ft.
$675,000
MLS#: TB8510454
TAMPA
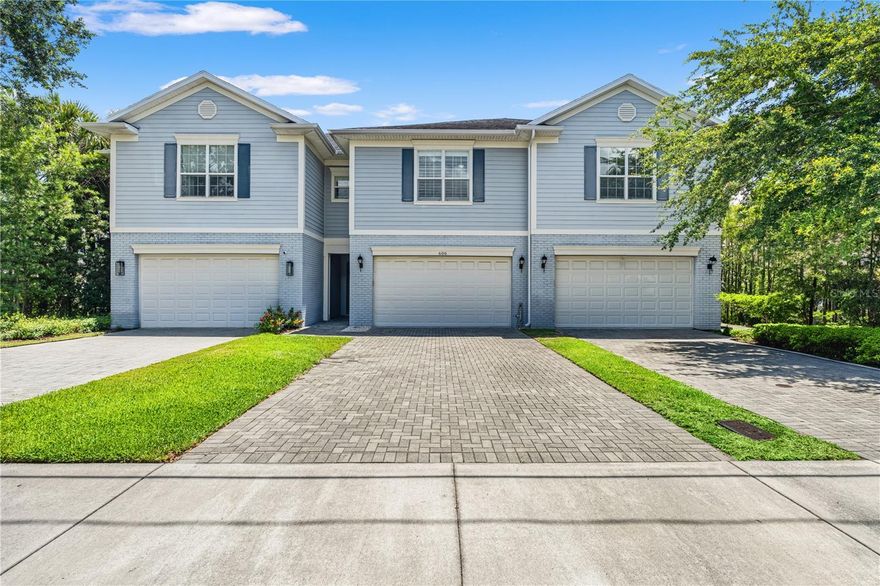
606 S LINCOLN AVENUE 2
4 Beds
2 Baths
2,564 Sq.Ft.
$840,000
MLS#: TB8513332

TAMPA
508 S LINCOLN AVENUE 2
3 Beds
2 Baths
2,051 Sq.Ft.
$775,000
MLS#: TB8513010

TAMPA
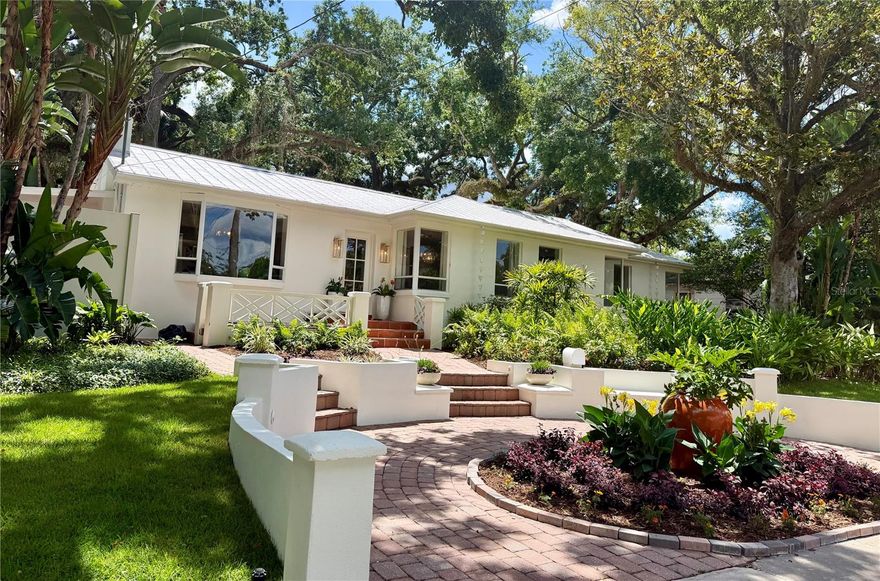
1508 S BAY VILLA PLACE B
3 Beds
3 Baths
2,134 Sq.Ft.
$669,000
MLS#: TB8512409
TAMPA
1311 E PARK CIRCLE
4 Beds
3 Baths
2,817 Sq.Ft.
$915,000
MLS#: TB8513055
TAMPA
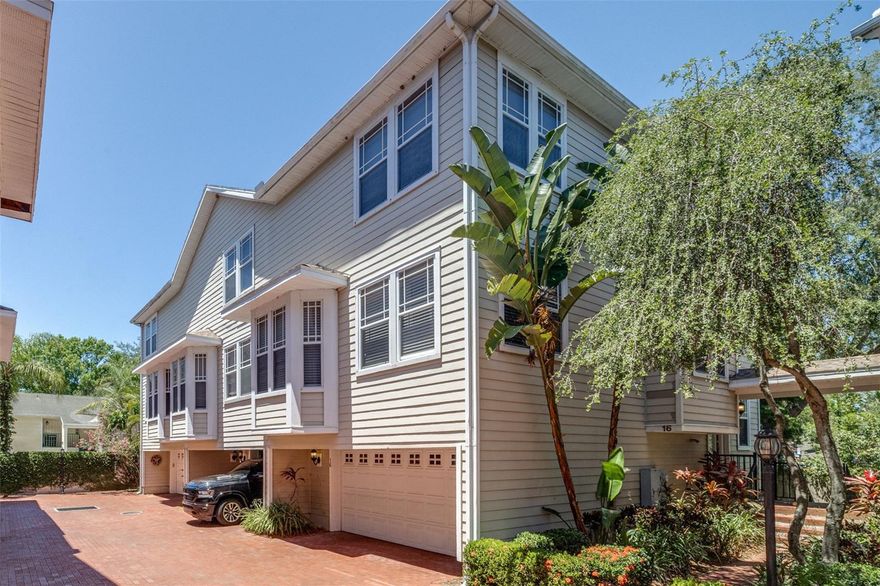
3315 W DE LEON STREET 16
3 Beds
3 Baths
1,930 Sq.Ft.
$649,000
MLS#: TB8504472
