.webp?size=346x80)
- Properties
- Meet our agents
- Communities
- Market Report
- Home Value
- Calculator

Property
Beds
4
Full Baths
2
1/2 Baths
1
Year Built
2015
Sq.Footage
2,564
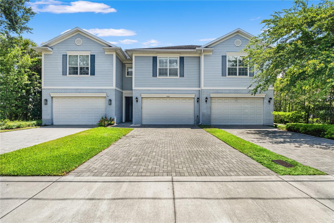
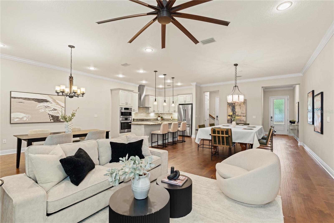
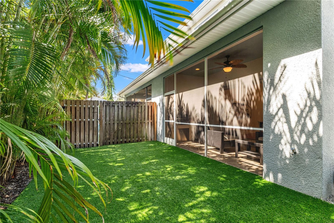
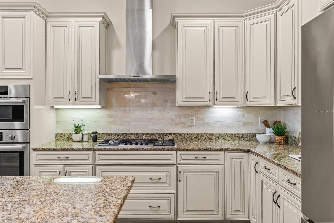
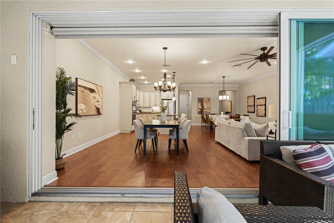
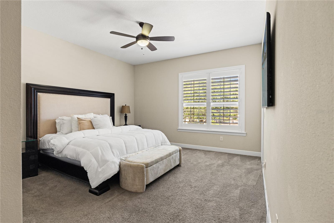
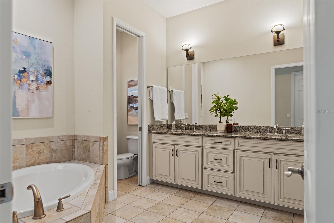
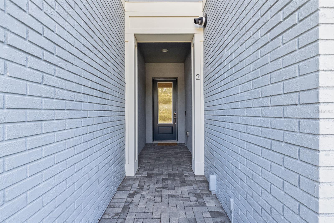
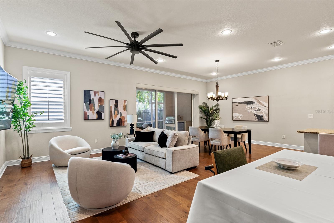
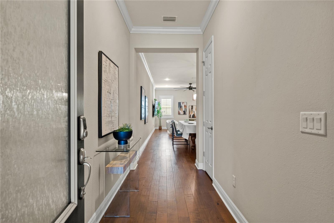
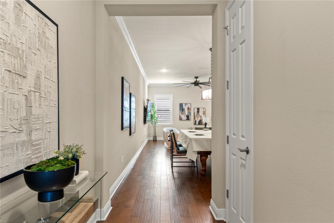
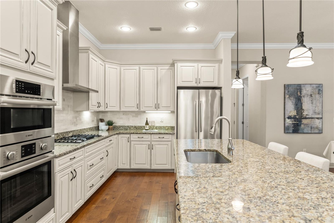
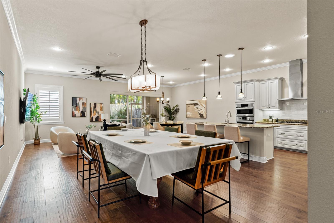
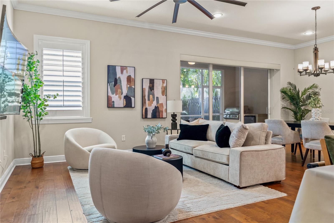
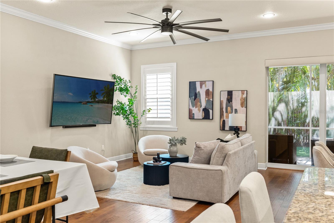
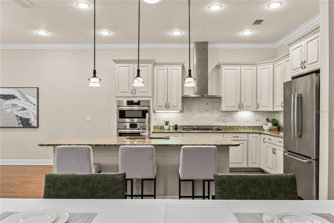
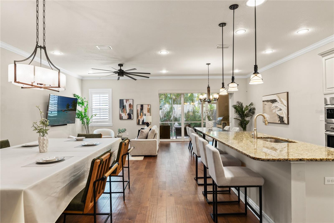
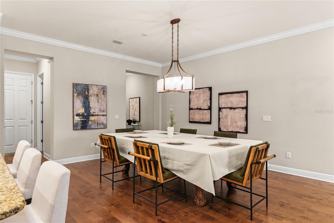
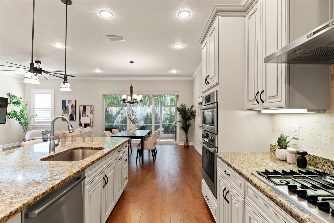
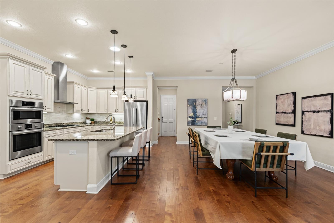
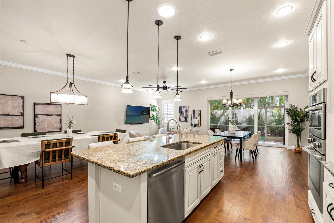
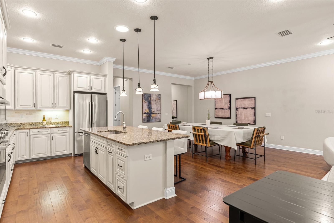
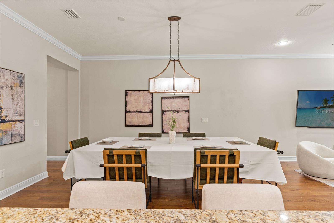
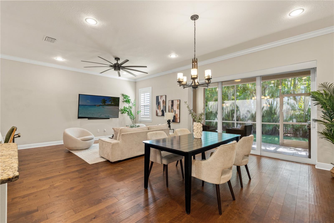
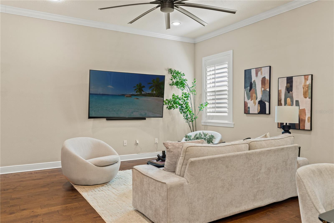
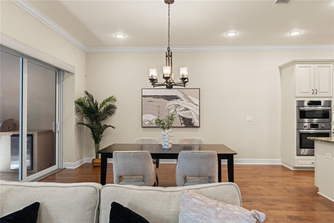
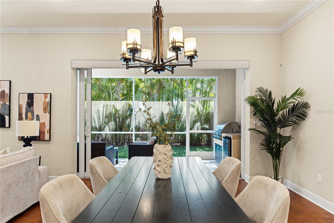
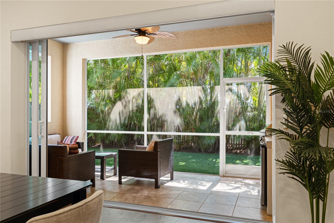
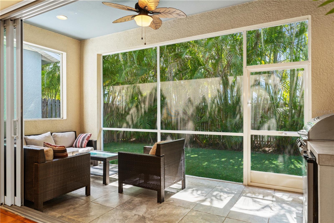
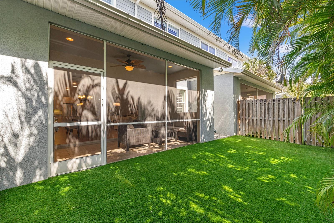
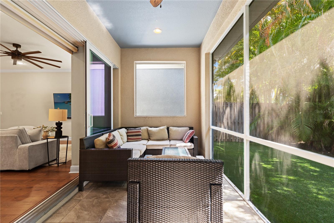
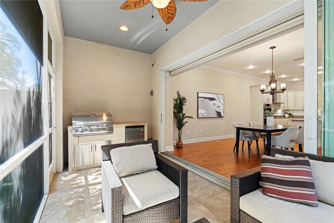
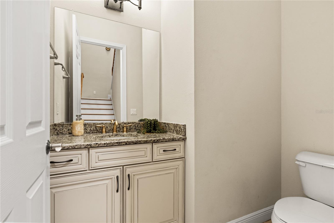
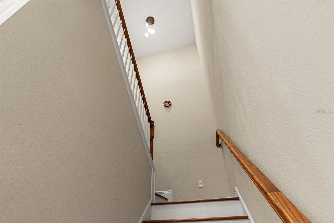
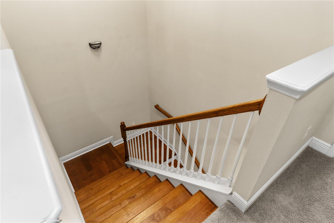
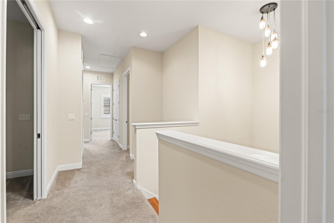
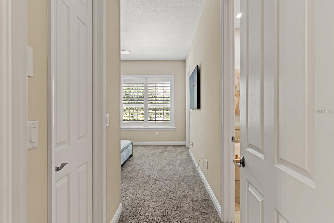
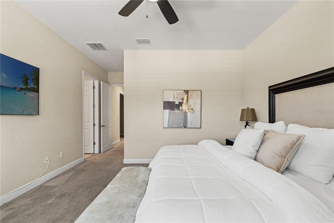
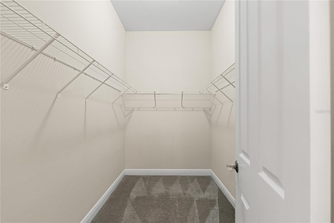
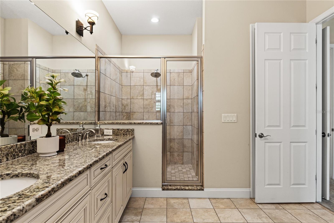
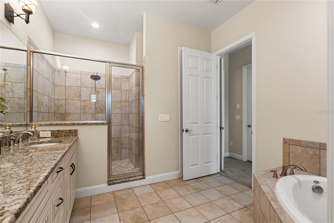
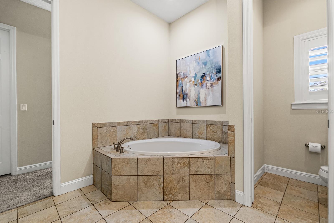
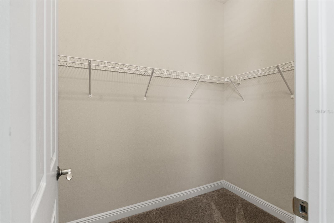
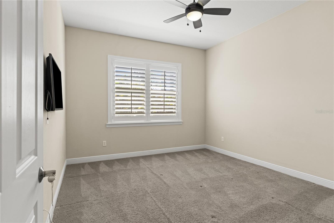
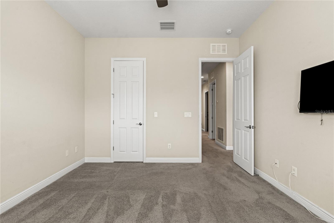
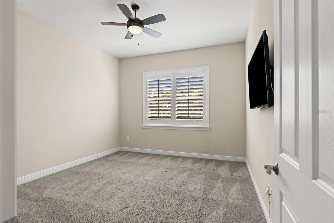
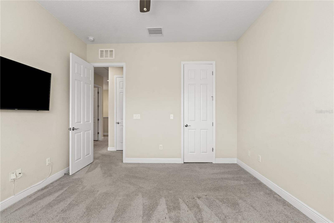
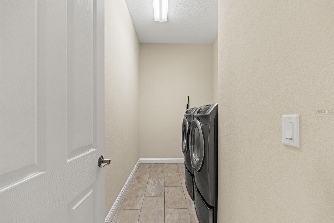
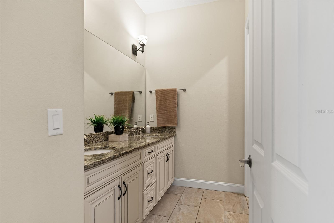
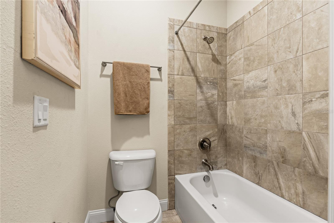
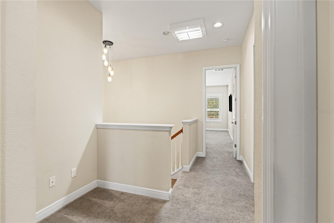
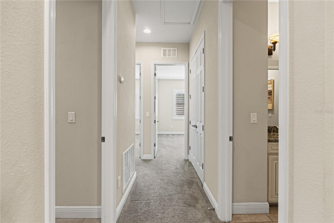
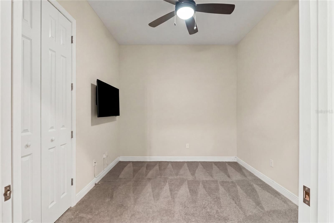
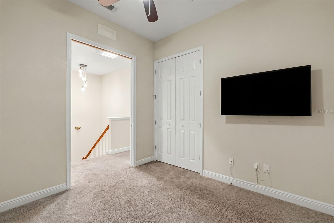
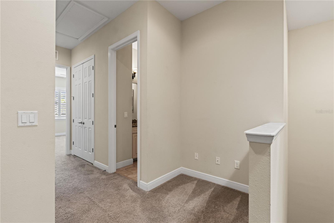
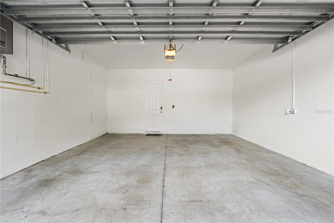
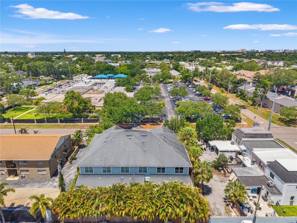
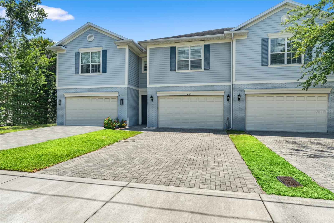
Welcome to this beautifully designed two-story townhome offering 4 bedrooms, 2.5 bathrooms, and 2,564 square feet of thoughtfully designed living space in one of Tampa’s most sought-after locations. Built by Brandt Construction, this residence blends luxury finishes with functional design, creating the perfect balance of comfort and sophistication. The open-concept floor plan was designed for seamless indoor-outdoor living, featuring expansive multi-slider stacking doors that fully open to a covered patio and outdoor kitchen, extending your living space outdoors. The chef’s kitchen is equipped with Bosch appliances, a gas range, and ample entertaining space, while soaring 10-foot ceilings, 8-foot doors, plantation shutters, and engineered hardwood flooring throughout the first floor add timeless character and elegance. Upstairs, the spacious primary suite features dual walk-in closets and a luxurious ensuite bath complete with a soaking tub and separate shower. Additional features include carpet and tile flooring on the second floor, a tankless gas water heater, a 2-car garage with private driveway, and a low-maintenance turf backyard. Located in the highly desirable Plant High School district and centrally positioned near Hyde Park, Palma Ceia, SoHo, Bayshore Boulevard, Midtown, and Downtown Tampa, this home offers unmatched convenience to dining, shopping, and entertainment. HOA dues are $150/month and include lawn care and roof maintenance. All appliances, including washer and dryer, convey with the sale. Select furnishings are negotiable, including living room TVs, patio furniture, pool/ping pong table, and primary bedroom furniture.
Features & Amenities
Interior
-
Other Interior Features
Crown Molding, High Ceilings, Open Floorplan, Stone Counters, Walk-In Closet(s)
-
Total Bedrooms
4
-
Bathrooms
2
-
1/2 Bathrooms
1
-
Cooling YN
YES
-
Cooling
Central Air
-
Fireplace YN
NO
-
Heating YN
YES
-
Heating
Central
-
Pet friendly
Yes
Exterior
-
Garage
Yes
-
Garage spaces
2
-
Construction Materials
Block, Stucco, Frame
-
Other Exterior Features
Dog Run, Outdoor Grill, Outdoor Kitchen, Private Entrance, Private Yard
-
Parking
Covered, Driveway, Garage Door Opener, Attached
-
Patio and Porch Features
Covered, Enclosed, Patio, Screened
-
Pool
No
-
Waterfront YN
NO
Area & Lot
-
Lot Features
Level
-
Lot Size(acres)
0.05
-
Lot Size(square feet)
2080.0
-
Property Type
Residential
-
Property Sub Type
Townhouse
Price
-
Sales Price
$840,000
-
Tax Amount
$12,485
-
Sq. Footage
2, 564
-
Price/SqFt
$327
HOA
-
Association
Yes
-
Association Fee
$150
-
Association Fee Frequency
Monthly
-
Association Fee Includes
N/A
-
Total Monthly Fees
$150
School District
-
Elementary School
Mitchell-HB
-
Middle School
Wilson-HB
-
High School
Plant City-HB
Property Features
-
New Construction
NO
-
Foundation Details
Slab
-
Ownership
Fee Simple
-
Senior Community YN
NO
-
Sewer
Public Sewer
-
Tax Lot
2
-
Water Source
Public
Schedule a Showing
Showing scheduled successfully.
Mortgage calculator
Estimate your monthly mortgage payment, including the principal and interest, property taxes, and HOA. Adjust the values to generate a more accurate rate.
Your payment
Principal and Interest:
$
Property taxes:
$
HOA fees:
$
Total loan payment:
$
Total interest amount:
$
Location
County
Hillsborough
Elementary School
Mitchell-HB
Middle School
Wilson-HB
High School
Plant City-HB
Listing Courtesy of Panida Promsook , FRANK ALBERT REALTY
RealHub Information is provided exclusively for consumers' personal, non-commercial use, and it may not be used for any purpose other than to identify prospective properties consumers may be interested in purchasing. All information deemed reliable but not guaranteed and should be independently verified. All properties are subject to prior sale, change or withdrawal. RealHub website owner shall not be responsible for any typographical errors, misinformation, misprints and shall be held totally harmless.

Executive Assistant
Emil Garinga
Call Emil today to schedule a private showing.

* Listings on this website come from the FMLS IDX Compilation and may be held by brokerage firms other than the owner of this website. The listing brokerage is identified in any listing details. Information is deemed reliable but is not guaranteed. If you believe any FMLS listing contains material that infringes your copyrighted work please click here to review our DMCA policy and learn how to submit a takedown request.© 2024 FMLS.
Related Properties
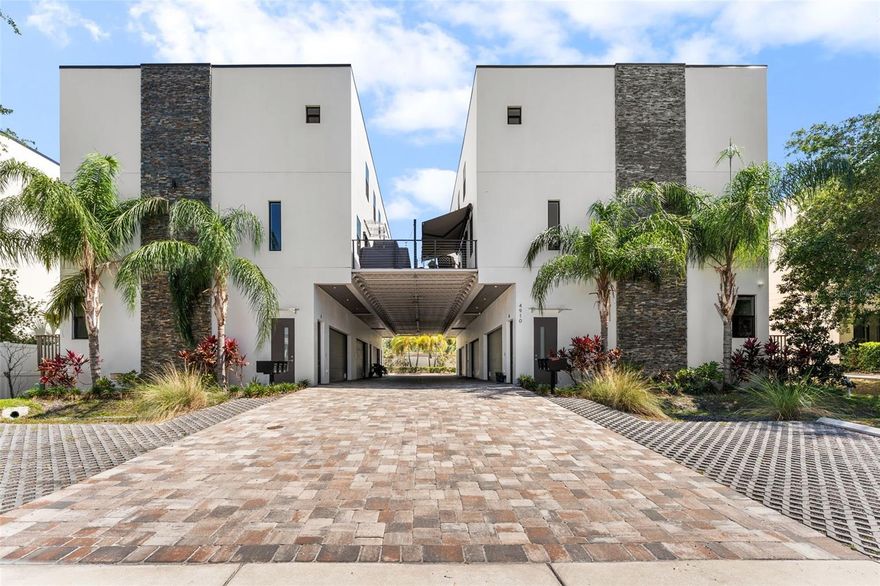
TAMPA
4910 W MCELROY AVENUE 6
3 Beds
3 Baths
2,253 Sq.Ft.
$699,900
MLS#: TB8513147
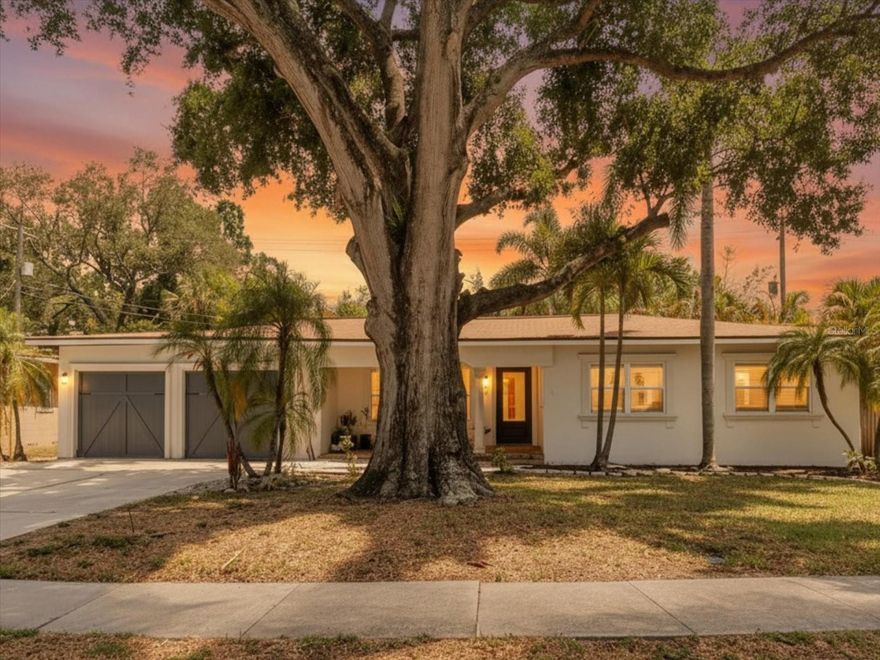
TAMPA
3138 W EUCLID AVENUE
2 Beds
2 Baths
1,500 Sq.Ft.
$799,000
MLS#: TB8513838

TAMPA
2810 SANDERS DRIVE
3 Beds
2 Baths
1,419 Sq.Ft.
$675,000
MLS#: TB8510454
TAMPA
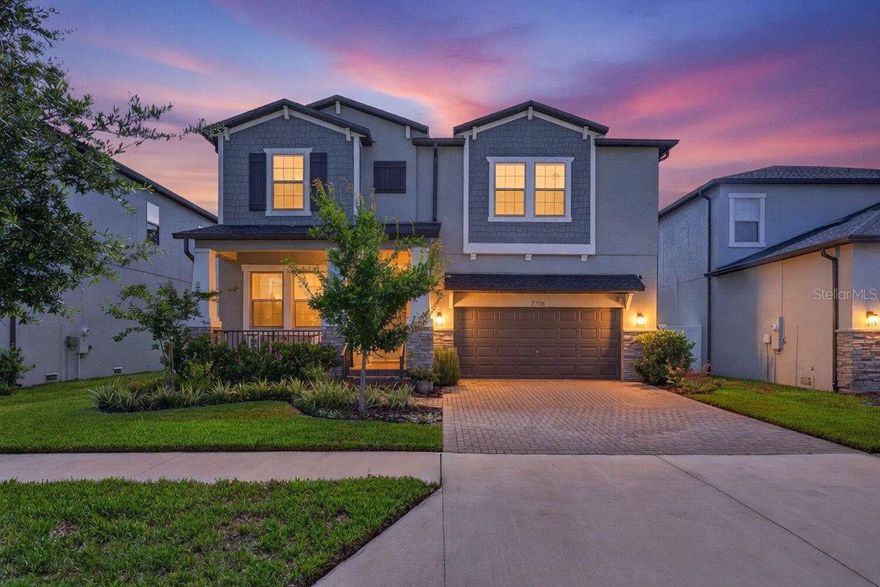
7706 S FAUL STREET
4 Beds
3 Baths
2,865 Sq.Ft.
$775,000
MLS#: TB8510867

TAMPA
508 S LINCOLN AVENUE 2
3 Beds
2 Baths
2,051 Sq.Ft.
$775,000
MLS#: TB8513010
TAMPA
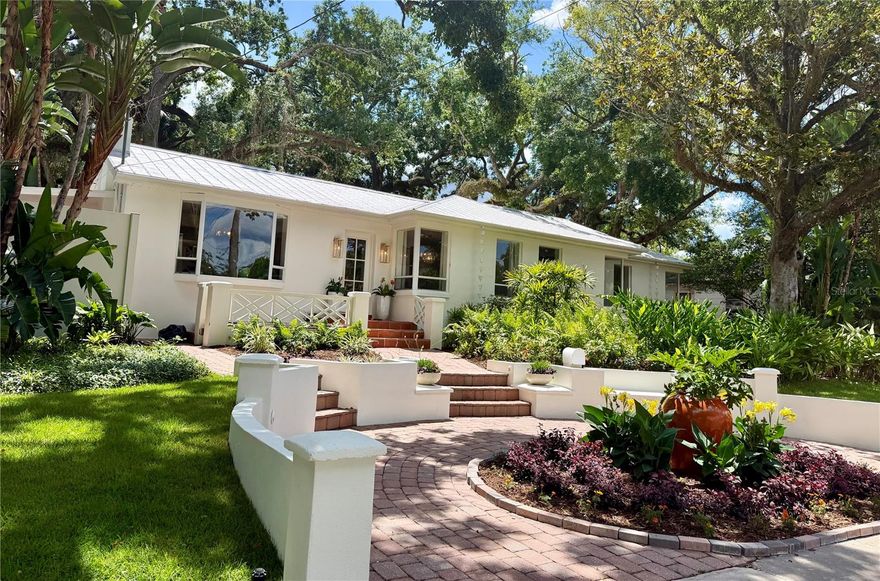
1311 E PARK CIRCLE
4 Beds
3 Baths
2,817 Sq.Ft.
$915,000
MLS#: TB8513055

TAMPA
3606 S RENELLIE DRIVE
3 Beds
2 Baths
1,235 Sq.Ft.
$695,000
MLS#: TB8513694
TAMPA
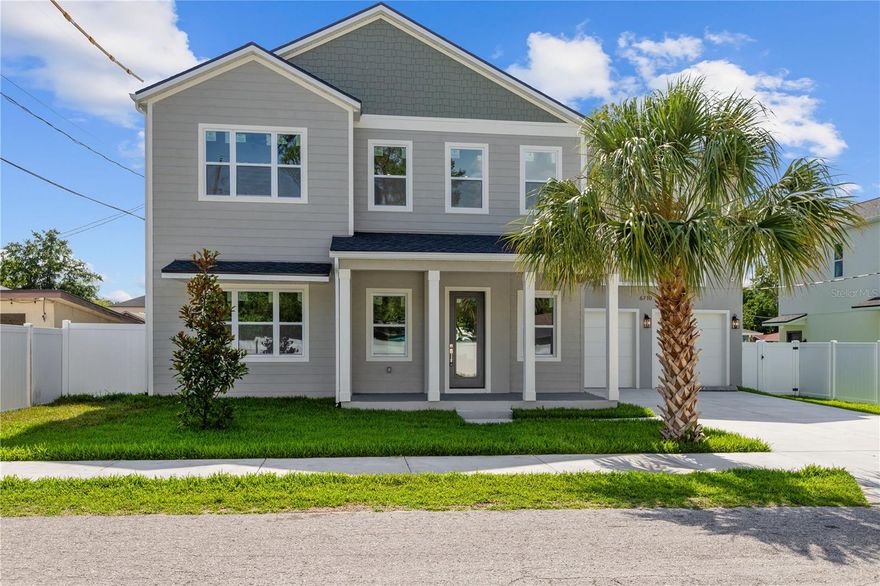
6710 N 17 STREET
4 Beds
3 Baths
2,506 Sq.Ft.
$798,000
MLS#: TB8513698

TAMPA
10507 WEYBRIDGE DRIVE
4 Beds
2 Baths
2,007 Sq.Ft.
$689,900
MLS#: TB8511383
