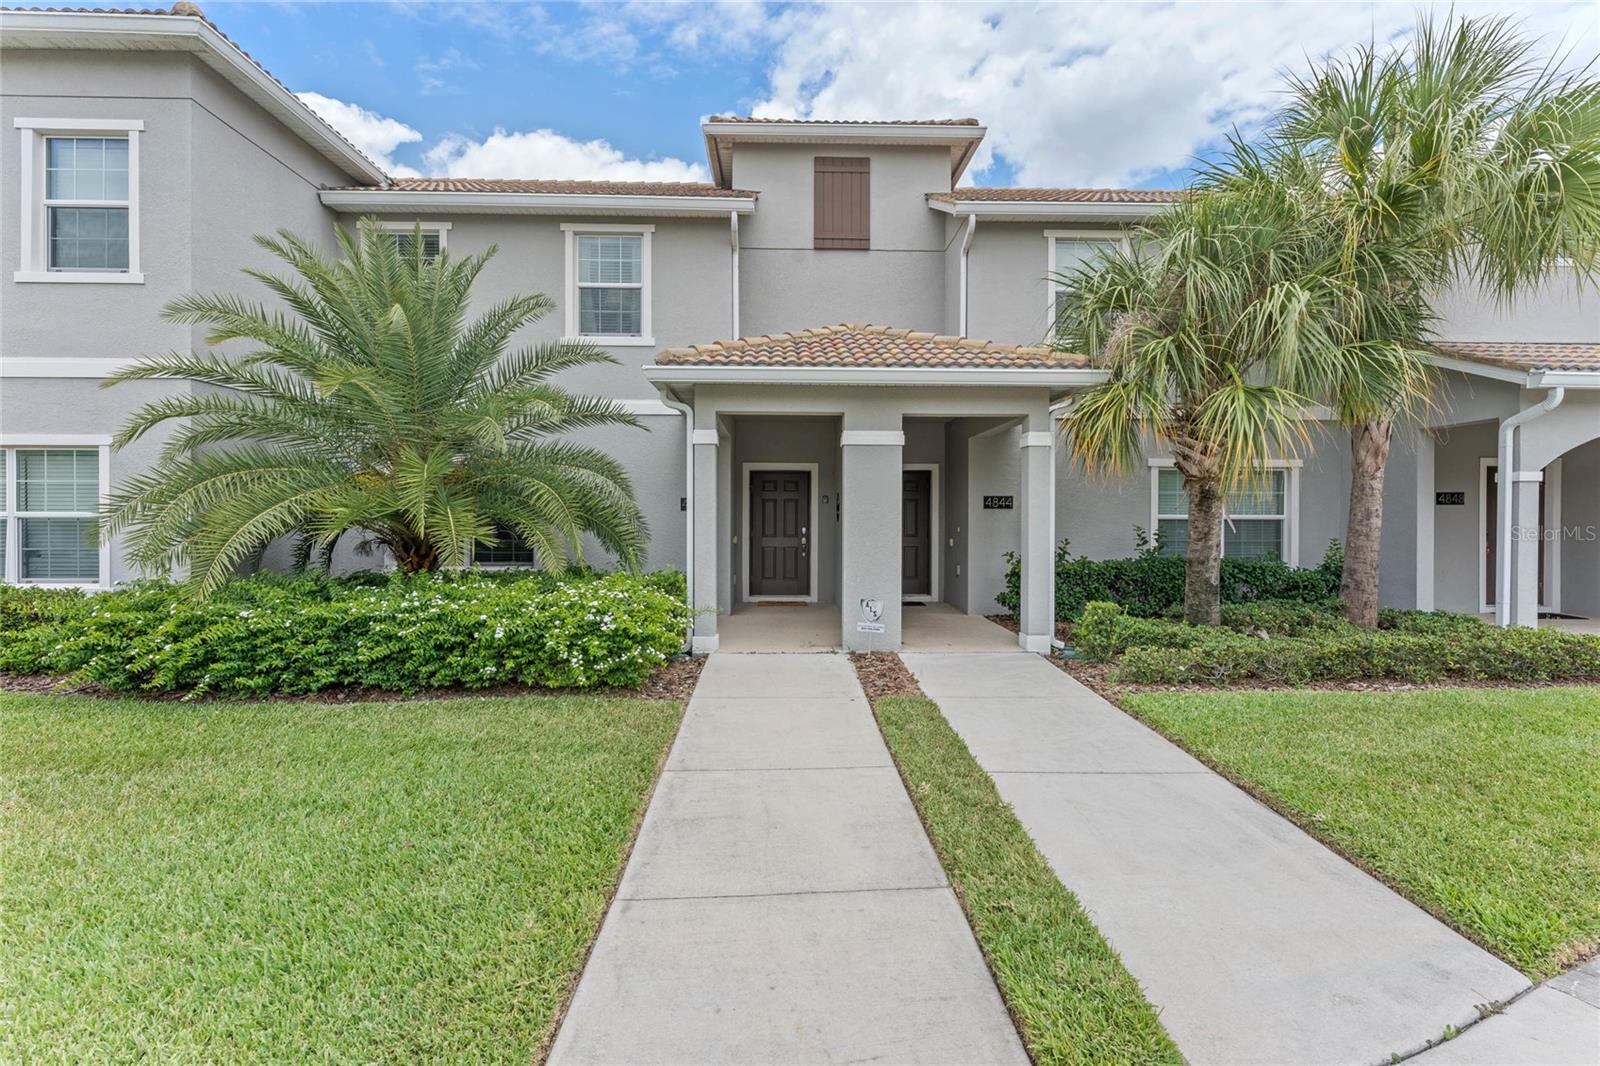
Features & Amenities

Interior

  • Other Interior Features

    Stone Counters, Walk-In Closet(s)

  • Total Bedrooms

    4

  • Bathrooms

    2

  • Cooling YN

    YES

  • Cooling

    Central Air

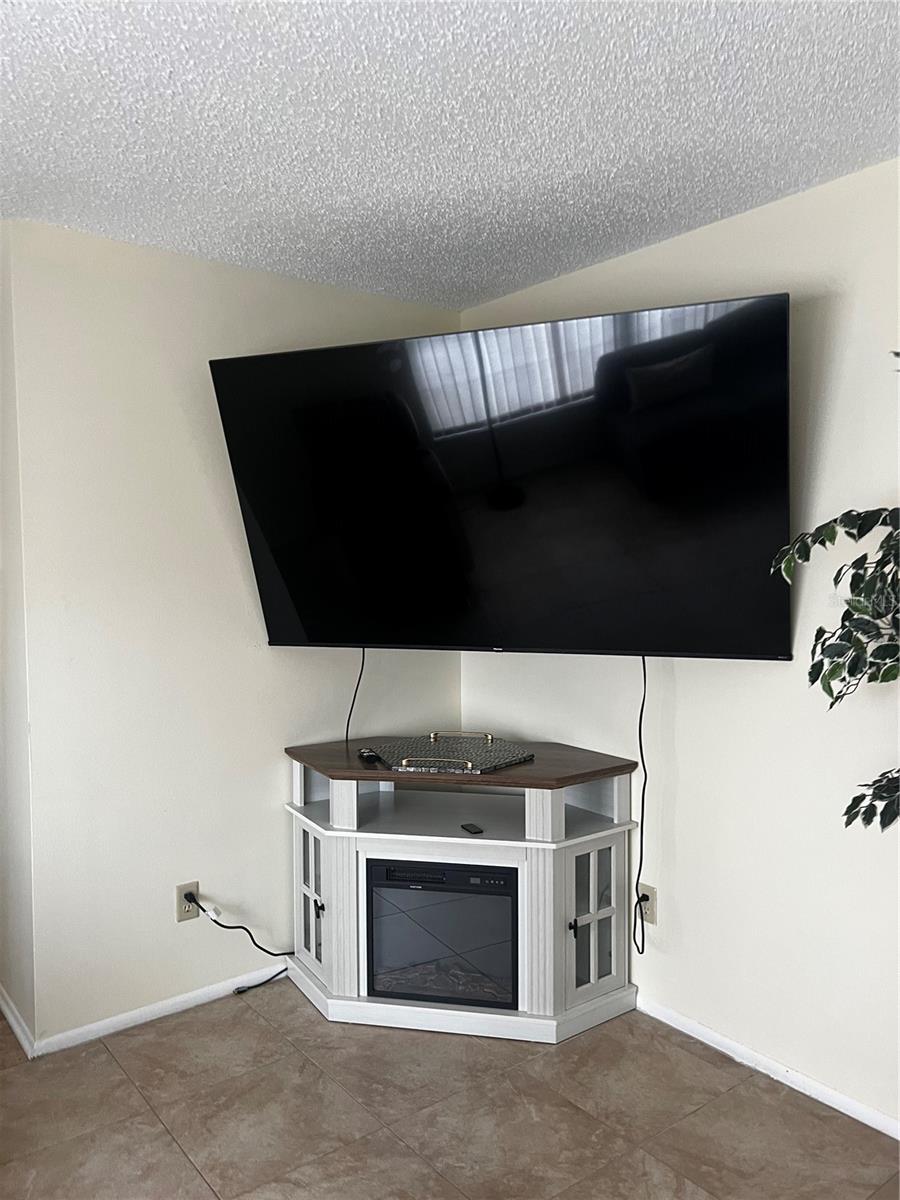
  • Fireplace YN

    YES

  • Heating YN

    YES

  • Heating

    Central, Electric

  • Pet friendly

    Cats OK, Dogs OK

Exterior

  • Garage

    Yes

  • Garage spaces

    2

  • Construction Materials

    Block, Stucco

  • Other Exterior Features

    Other

  • Parking

    Attached

  • Pool

    Yes

  • Pool Features

    In Ground, Private

  • Waterfront YN

    NO

Area & Lot

  • Lot Size(acres)

    0.22

  • Lot Size(square feet)

    9,627

  • Property Type

    Residential

  • Property Sub Type

    Single Family Residence

Price

  • Sales Price

    $389,900

  • Tax Amount

    $6,776.35

  • Sq. Footage

    1,787

  • Price/SqFt

    $218

HOA

  • Association

    YES

  • Association Fee

    $70

  • Association Fee Frequency

    Annually

  • Association Fee Includes

    N/A

  • Total Monthly Fees

    $5.83

School District

  • Elementary School

    N/A

  • Middle School

    N/A

  • High School

    N/A

Property Features

  • Stories

    1

  • New Construction

    NO

  • Foundation Details

    Slab

  • Ownership

    Fee Simple

  • Senior Community YN

    NO

  • Sewer

    Public Sewer

  • Tax Lot

    493

  • Water Source

    Public

Schedule a Showing

Showing scheduled successfully.

<
>
IN PERSON
VIA CHAT

What is 3 + 4 ?


Change time

Mortgage calculator

Estimate your monthly mortgage payment, including the principal and interest, property taxes, and HOA. Adjust the values to generate a more accurate rate.

Your payment

Principal and Interest:

$

Property taxes:

$

HOA fees:

$

Total loan payment:

$

Total interest amount:

$

Location

County

Osceola

Elementary School

Middle School

High School

Listing Courtesy of Sonia Balbuena , PALM PROPERTY SERVICES INC

RealHub Information is provided exclusively for consumers' personal, non-commercial use, and it may not be used for any purpose other than to identify prospective properties consumers may be interested in purchasing. All information deemed reliable but not guaranteed and should be independently verified. All properties are subject to prior sale, change or withdrawal. RealHub website owner shall not be responsible for any typographical errors, misinformation, misprints and shall be held totally harmless.

Agent Emil Garinga

Executive Assistant

Emil Garinga

Call Emil today to schedule a private showing.


* Listings on this website come from the FMLS IDX Compilation and may be held by brokerage firms other than the owner of this website. The listing brokerage is identified in any listing details. Information is deemed reliable but is not guaranteed. If you believe any FMLS listing contains material that infringes your copyrighted work please click here to review our DMCA policy and learn how to submit a takedown request.© 2024 FMLS.
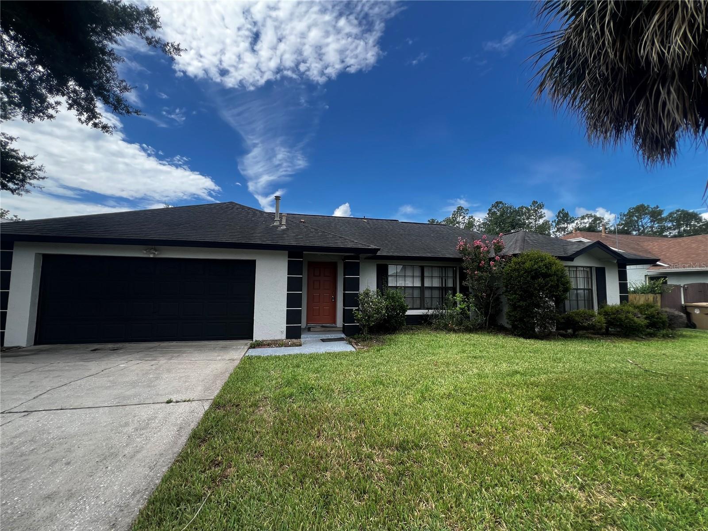
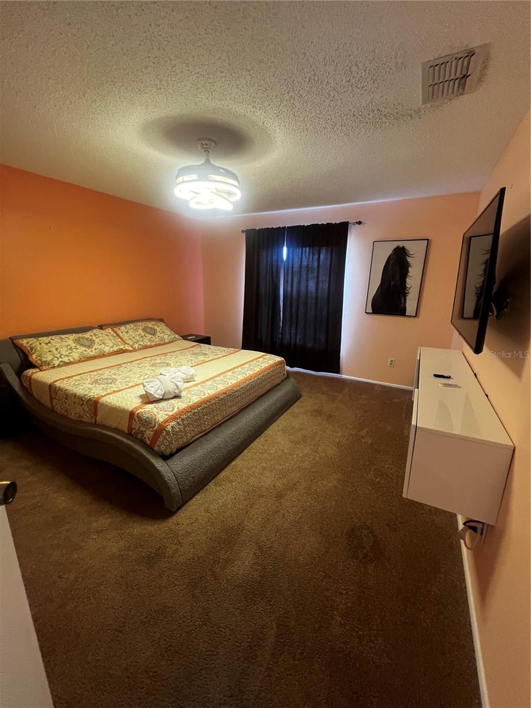
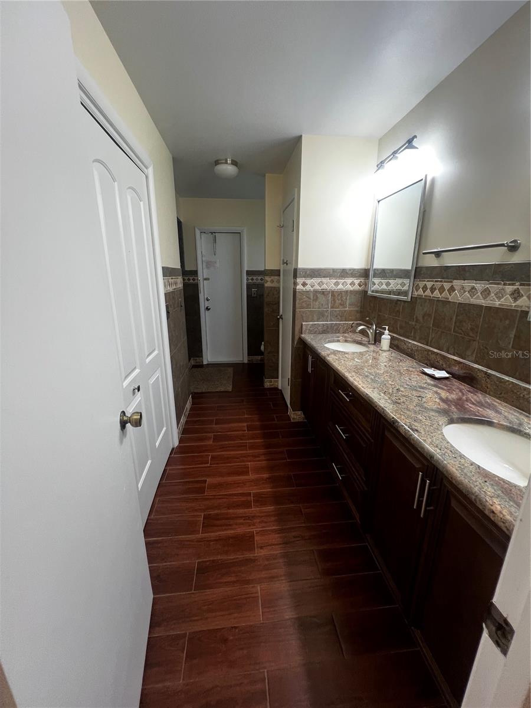
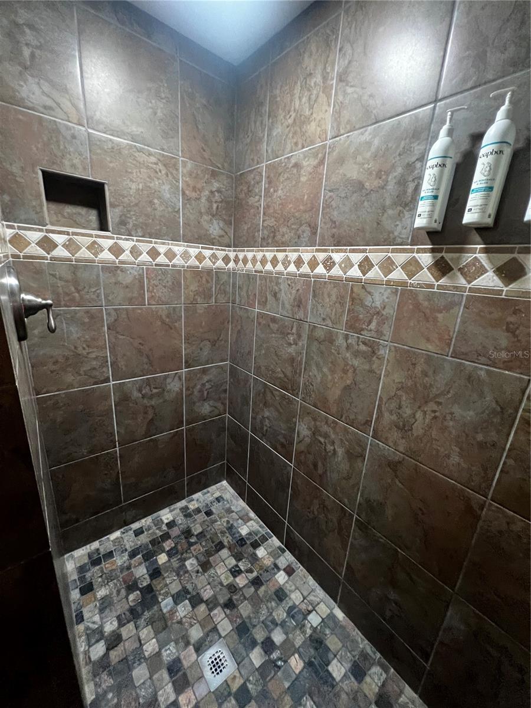
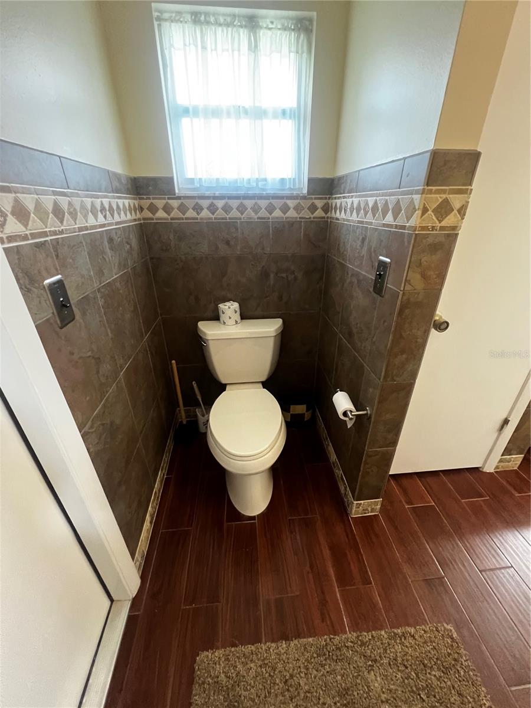
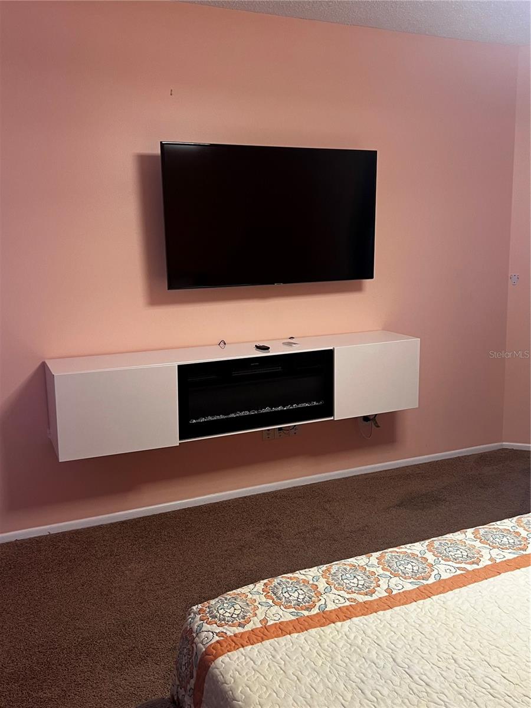
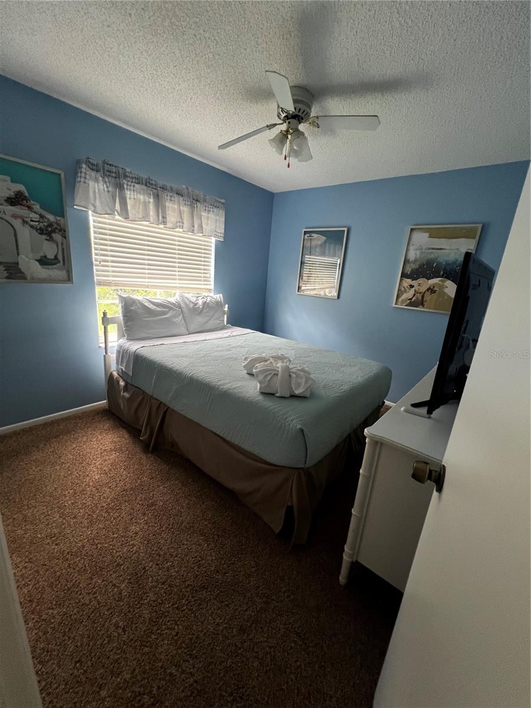
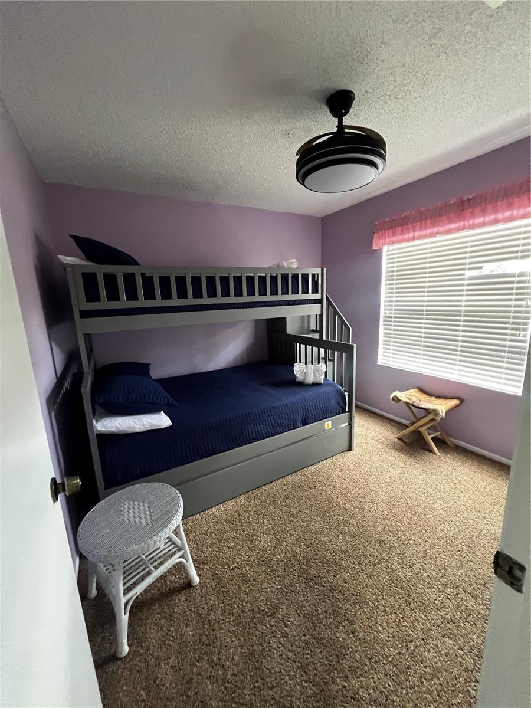
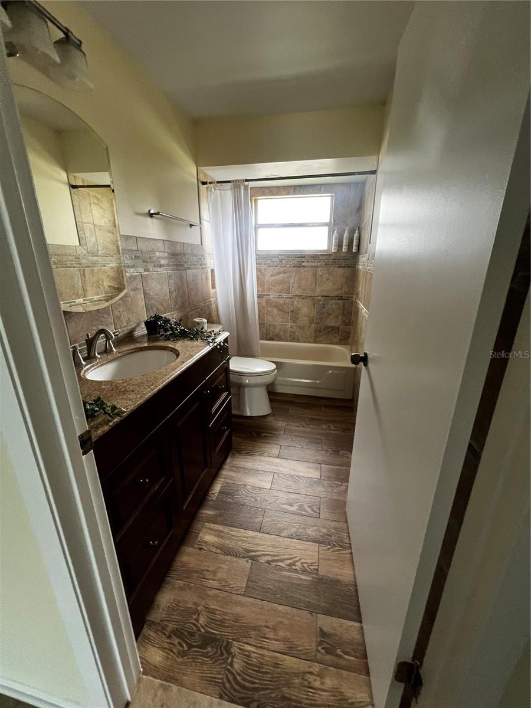
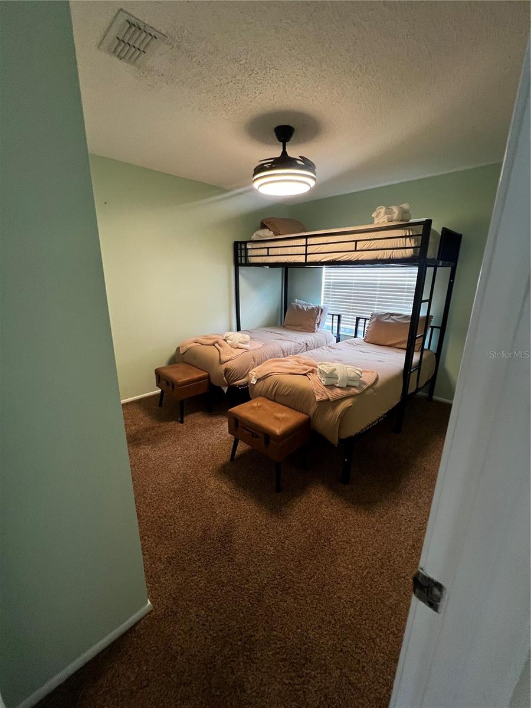
Welcome to this beautifully maintained 4-bedroom, 2-bath pool home in the desirable Indian Ridge community, just minutes from Walt Disney World, major attractions, shopping, dining, and top-rated golf courses. Whether you're searching for a primary residence, vacation home, or short-term rental investment, this property offers exceptional flexibility and location.

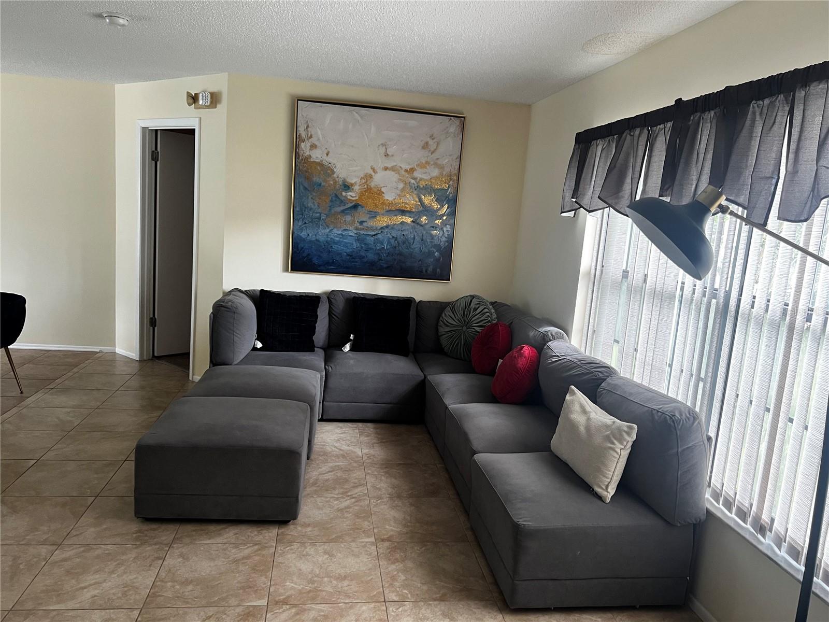
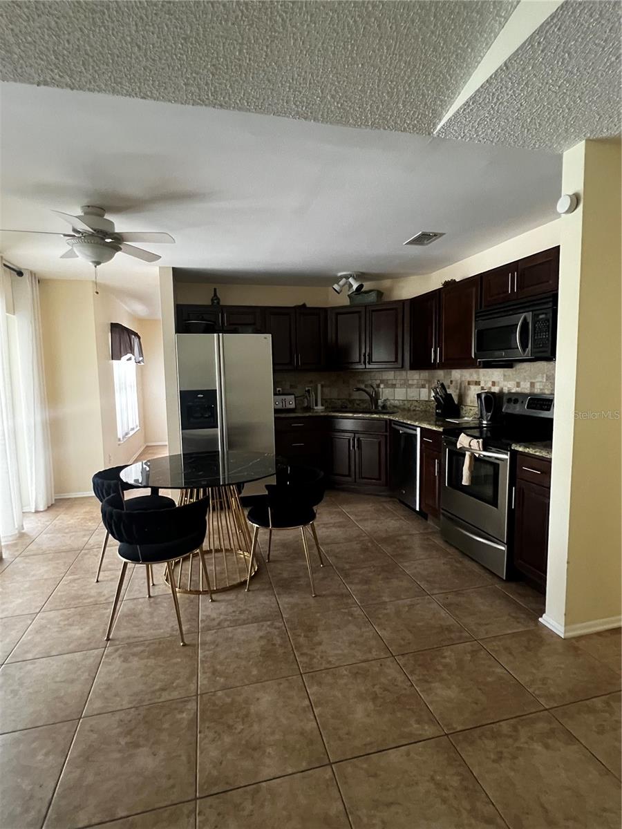
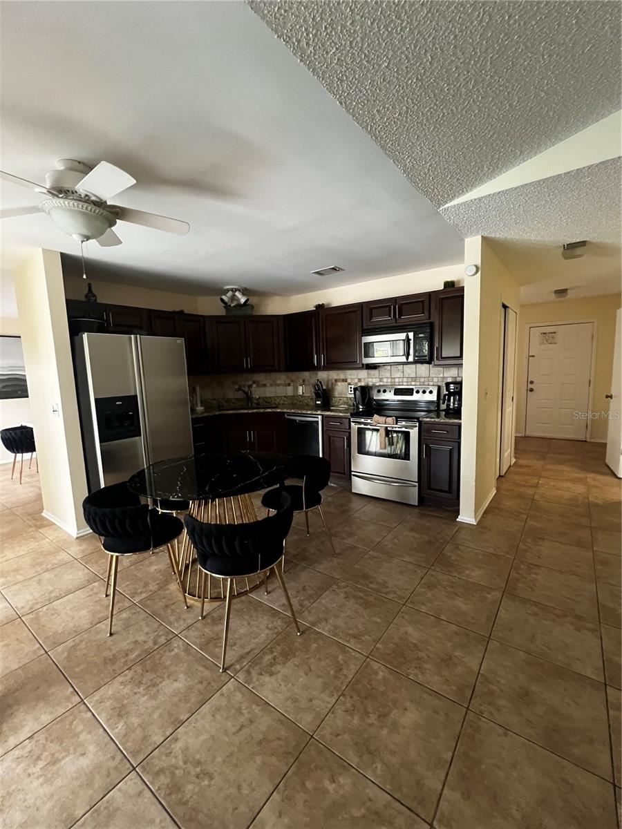
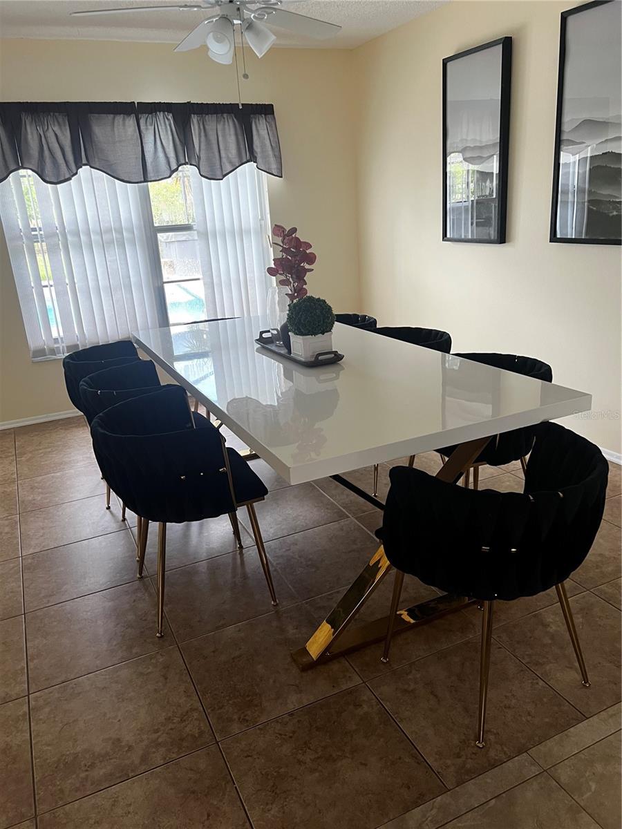
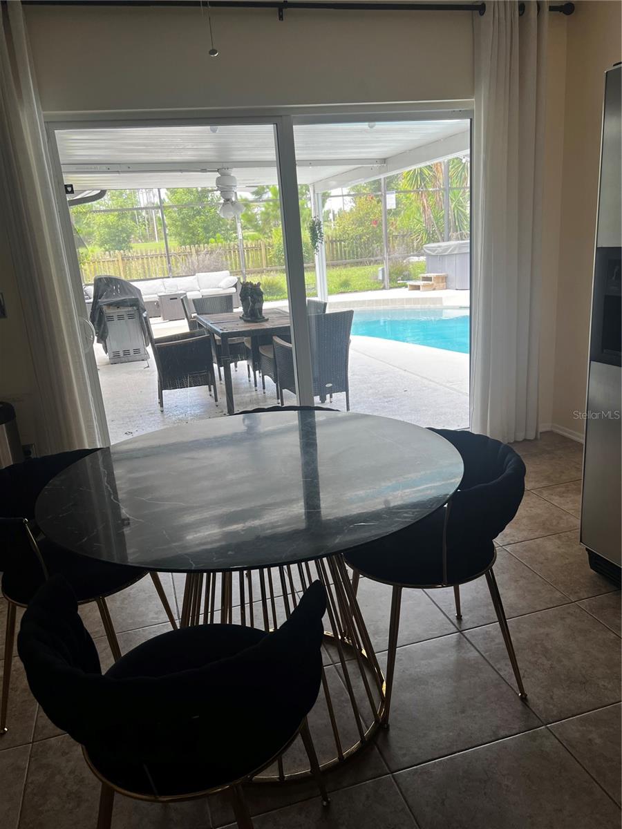
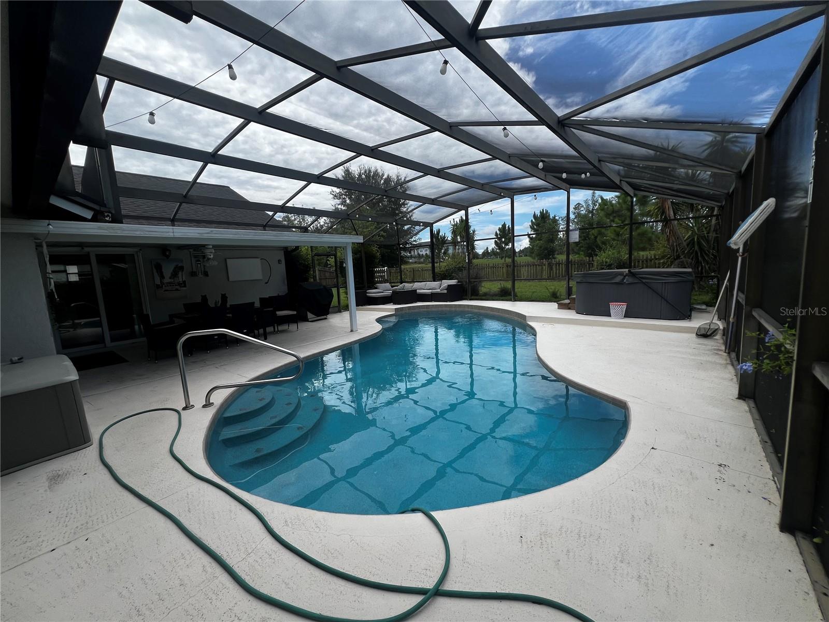
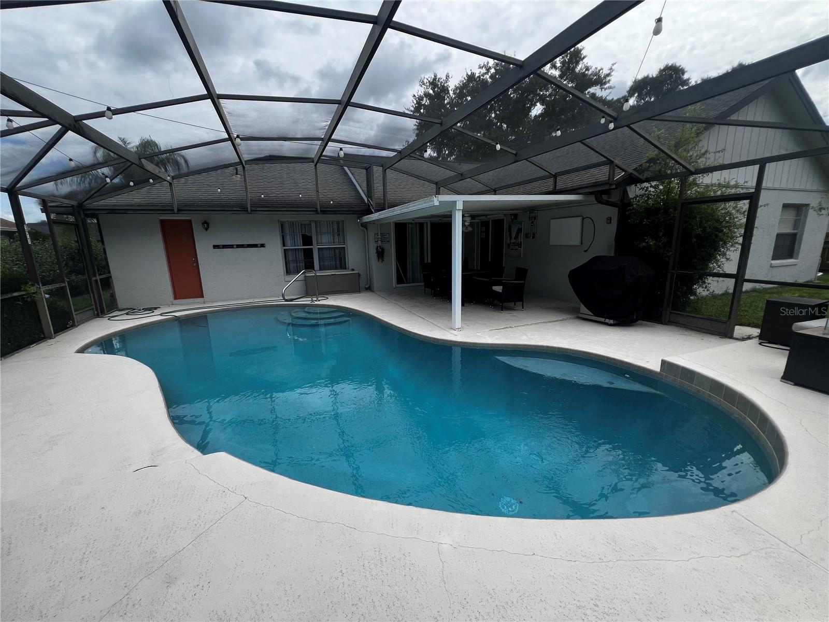
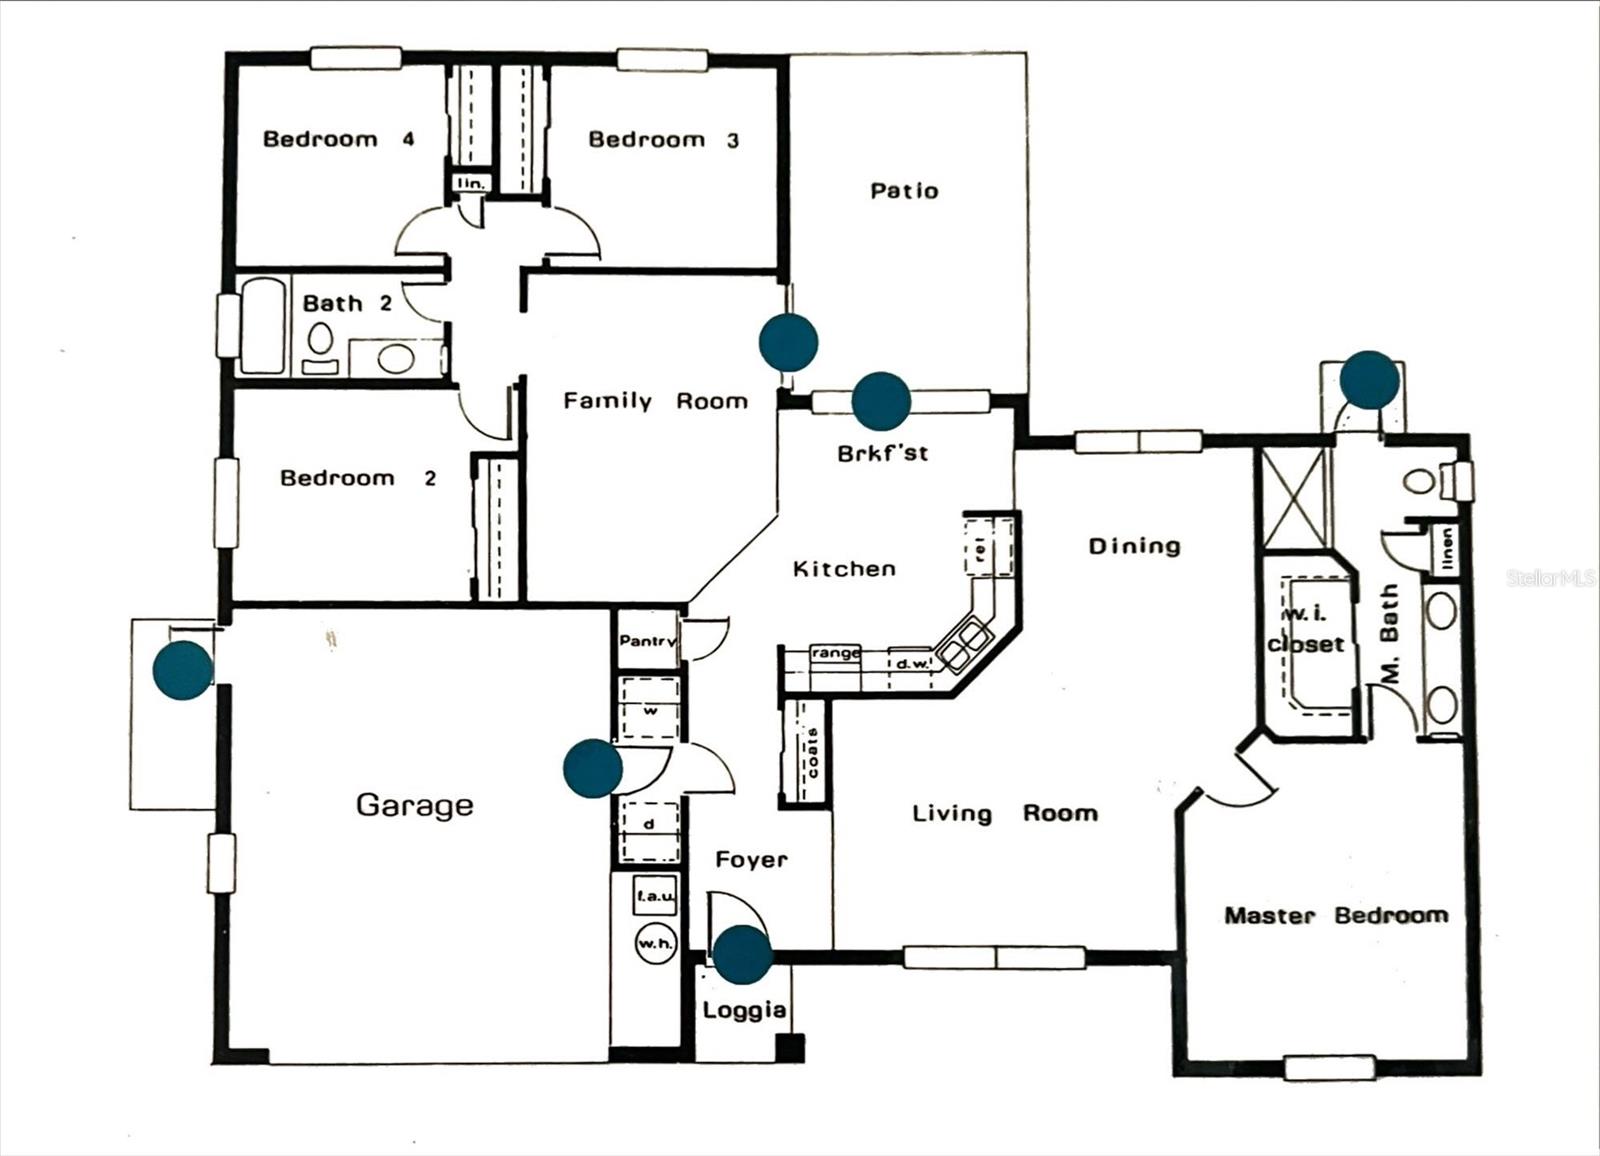
Step inside to find a bright, open floor plan with spacious living and dining areas, a well-appointed kitchen, and generously sized bedrooms designed for comfort and functionality. Sliding glass doors lead to a private screened lanai with a sparkling in-ground pool, creating the perfect setting for relaxing or entertaining year-round.

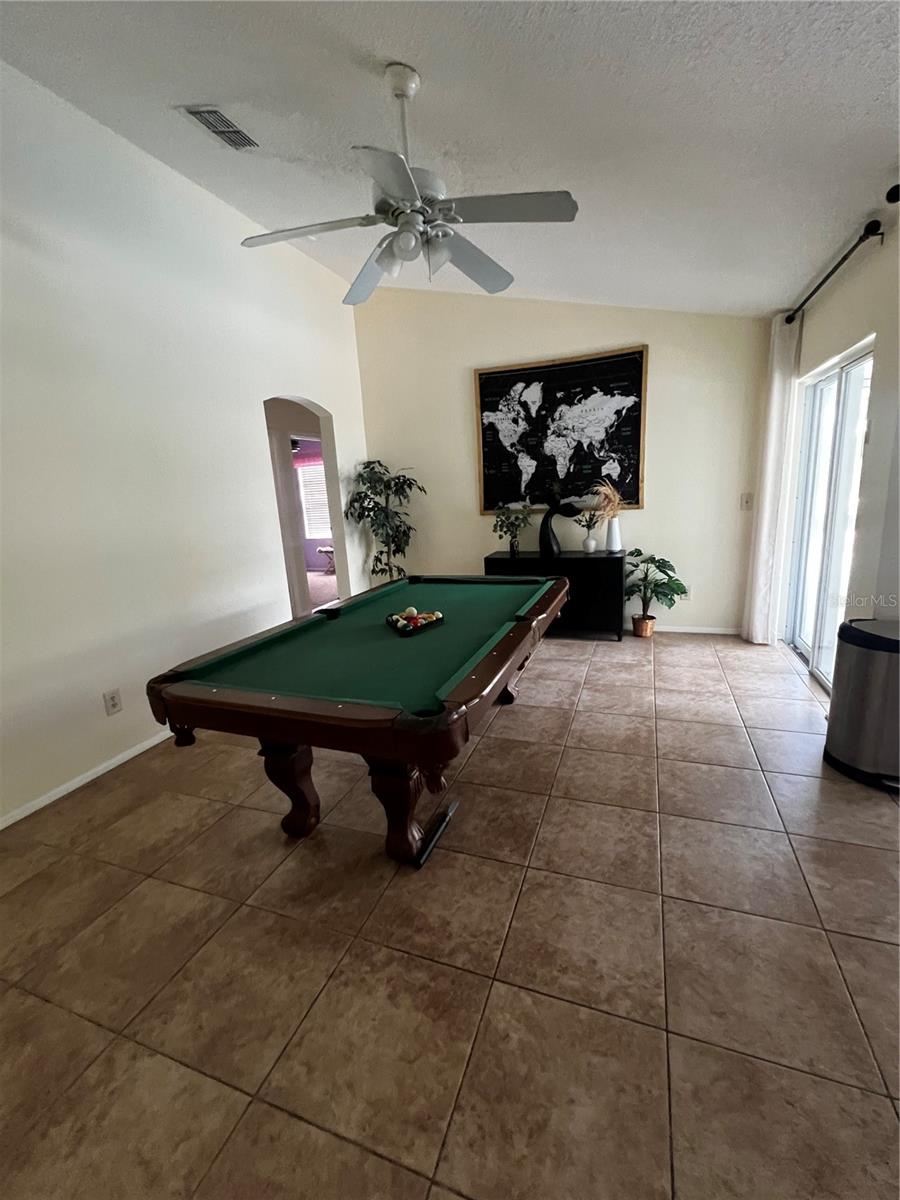
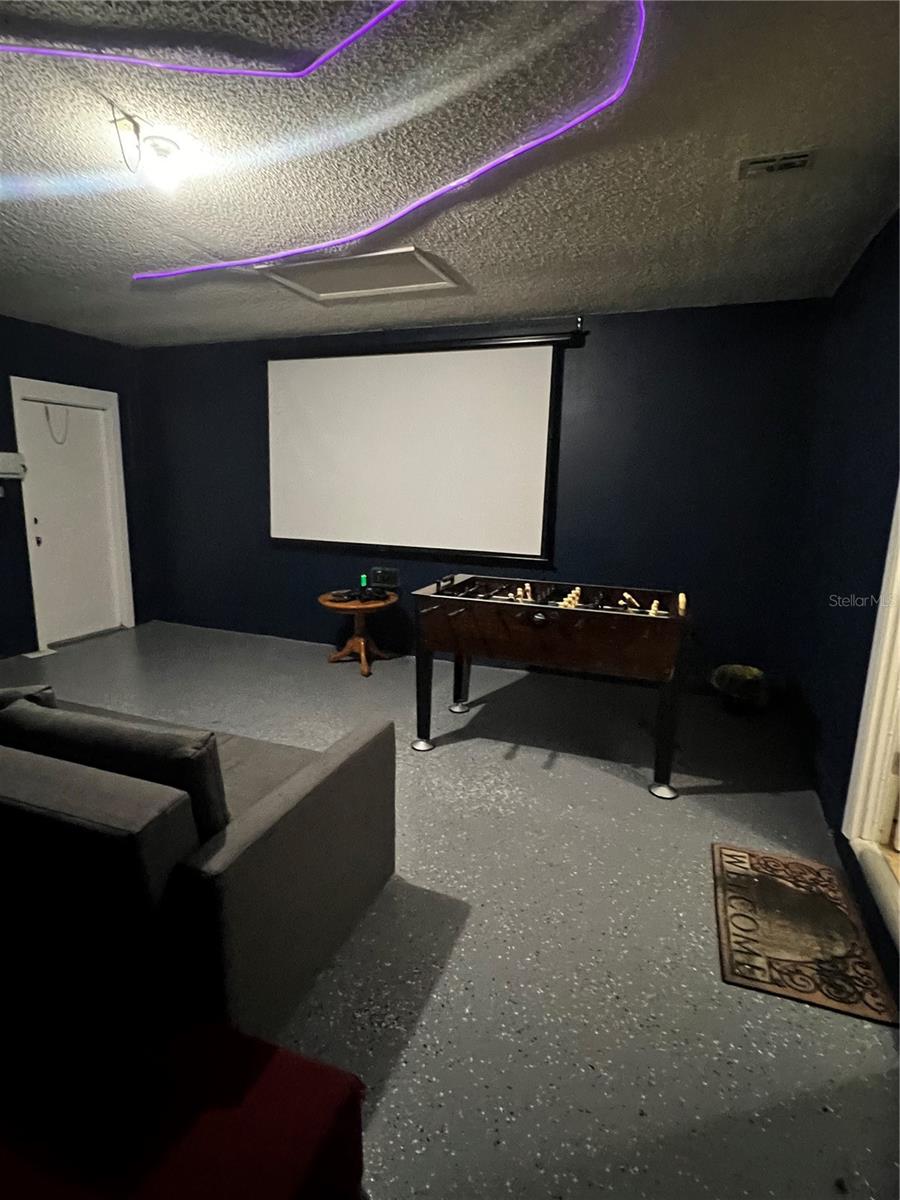
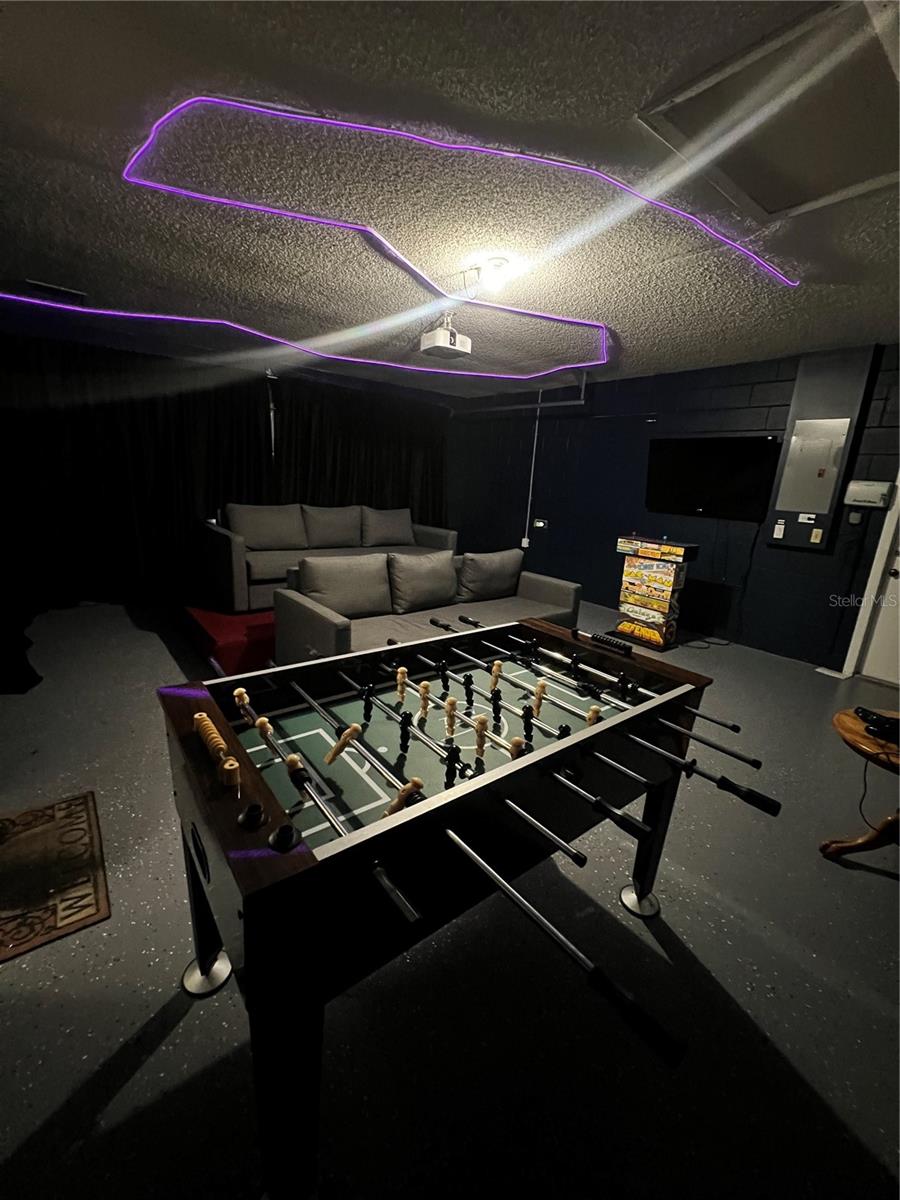
The attached garage has been thoughtfully converted into a versatile entertainment/game room, providing additional recreational space for family and guests. Should you prefer traditional parking or storage, the conversion can be easily restored to a full 2-car garage.

Situated on a north-facing lot with low annual HOA dues, this home offers easy access to major highways, Orlando International Airport, and Central Florida's world-famous attractions. Don't miss this incredible opportunity to own a move-in-ready home in one of Kissimmee's most sought-after communities.

7748 INDIAN RIDGE TRAIL S

Message successfully sent.

What would you like to know?

What is 3 + 4 ?

I agree to receive email communication and understand I can unsubscribe at any time.

I agree to be contacted by The Graf Group of Coldwell Banker via call, email, and text for real estate services. To opt out, you can reply 'stop' at any time or reply 'help' for assistance. You can also click the unsubscribe link in the emails. Message and data rates may apply. Message frequency may vary. Privacy Policy

Related Properties

New on site today
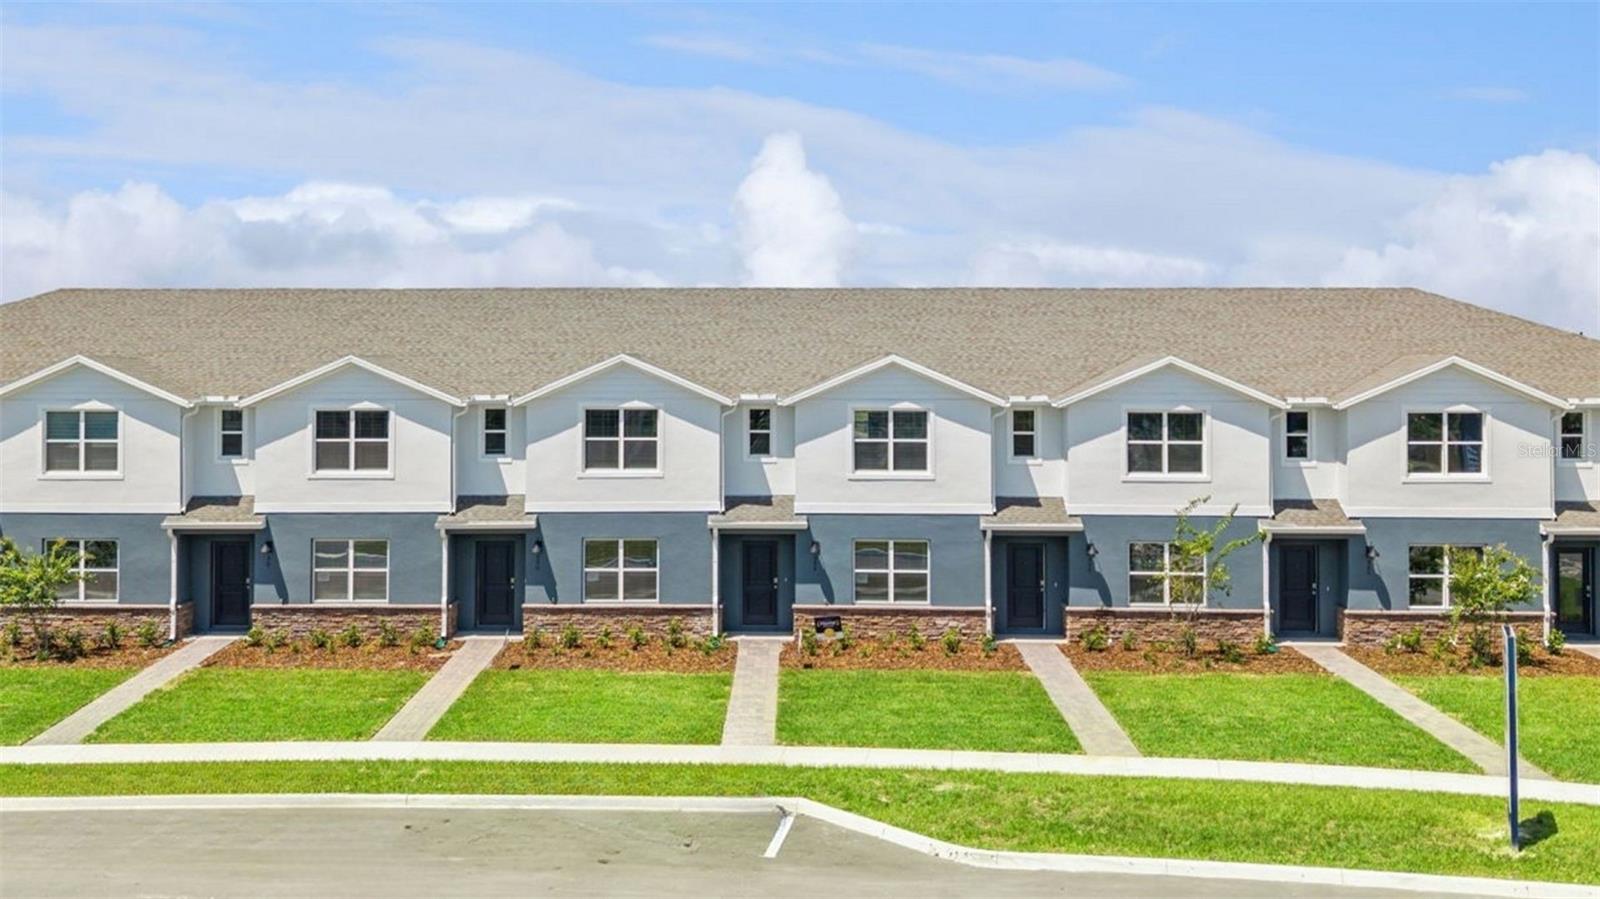
Excellent investment opportunity in one of Orlando’s most sought-after resort communities. This fully furnished 4-bedroom, 3-bath townhome is turnkey and ideal for short-term rentals or vacation use. Located in the gated Storey Lake Resort, just 5 miles from Walt Disney World, with easy access to Disney Springs, Universal Studios, SeaWorld, and Orlando International Airport. The home features a modern kitchen with stainless steel appliances, quartz countertops, and an open layout connecting the living and dining areas. Outside, enjoy a private screened-in patio with a splash pool—perfect for relaxing after a day at the parks. Storey Lake Resort offers top-tier amenities including a resort-style pool, lazy river, fitness center, tiki bar and grill, water slides, splash pad, kayak rentals, sports courts, and more. With a strong rental history and high demand for vacation stays in this area, this is a smart choice for investors looking for immediate income potential in a prime location
#O6426857

KISSIMMEE

4840 ROMEO CIRCLE

4 Beds

3 Baths

1,914 Sq.Ft.

$458,000

MLS#: O6426857
New on site today
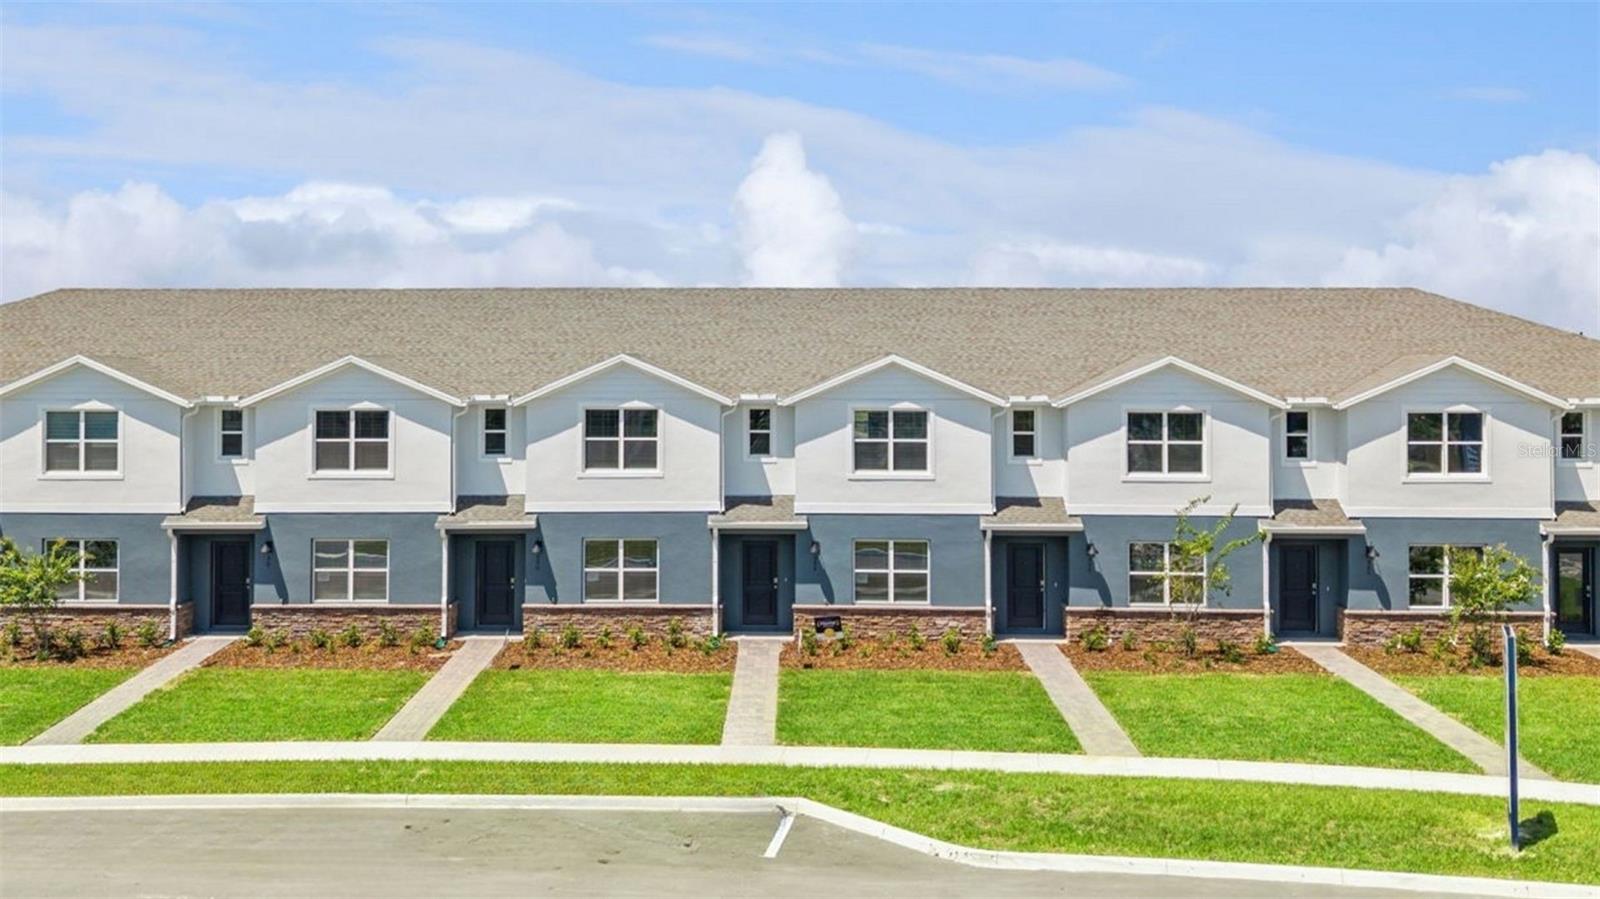
Under Construction. Fish Lake Cove presents the Sterling. This spacious all concrete block construction townhome optimizes living space with an elevated design featuring 3 bedrooms, 2.5 baths and a 2 Car Garage. As you enter the foyer, you’ll step into a home that reflects your style with an open concept dining area, living room and a spacious kitchen with bar seating. The kitchen is complete with a pantry, stainless steel appliances, and upgraded countertops making cooking and cleaning a breeze. Towards the back of the townhome you will find a half bathroom and private entry from the garage. As you head up to the second floor you are greeted with the 3 bedrooms and 2 bathrooms. The bedroom one-bathroom impresses with double bowl vanity, and modern shower/tub space as well as a spacious walk in closet. The second floor is complete with two guest bedrooms, an additional bathroom, and an enclosed laundry room space. This home features modern details that elevate your personal style. Like all homes in Fish Lake Cove, the Sterling includes a Smart home technology package which allows you to control your home with your smart device while near or away.


*Photos are of similar model but not that of exact house. Pictures, photographs, colors, features, and sizes are for illustration purposes only and will vary from the homes as built. Home and community information including pricing, included features, terms, availability and amenities are subject to change and prior sale at any time without notice or obligation. Please note that no representations or warranties are made regarding school districts or school assignments; you should conduct your own investigation regarding current and future schools and school boundaries.*
#O6426914

KISSIMMEE

2245 RITA LANE

3 Beds

2 Baths

1,489 Sq.Ft.

$349,990

MLS#: O6426914
New on site today
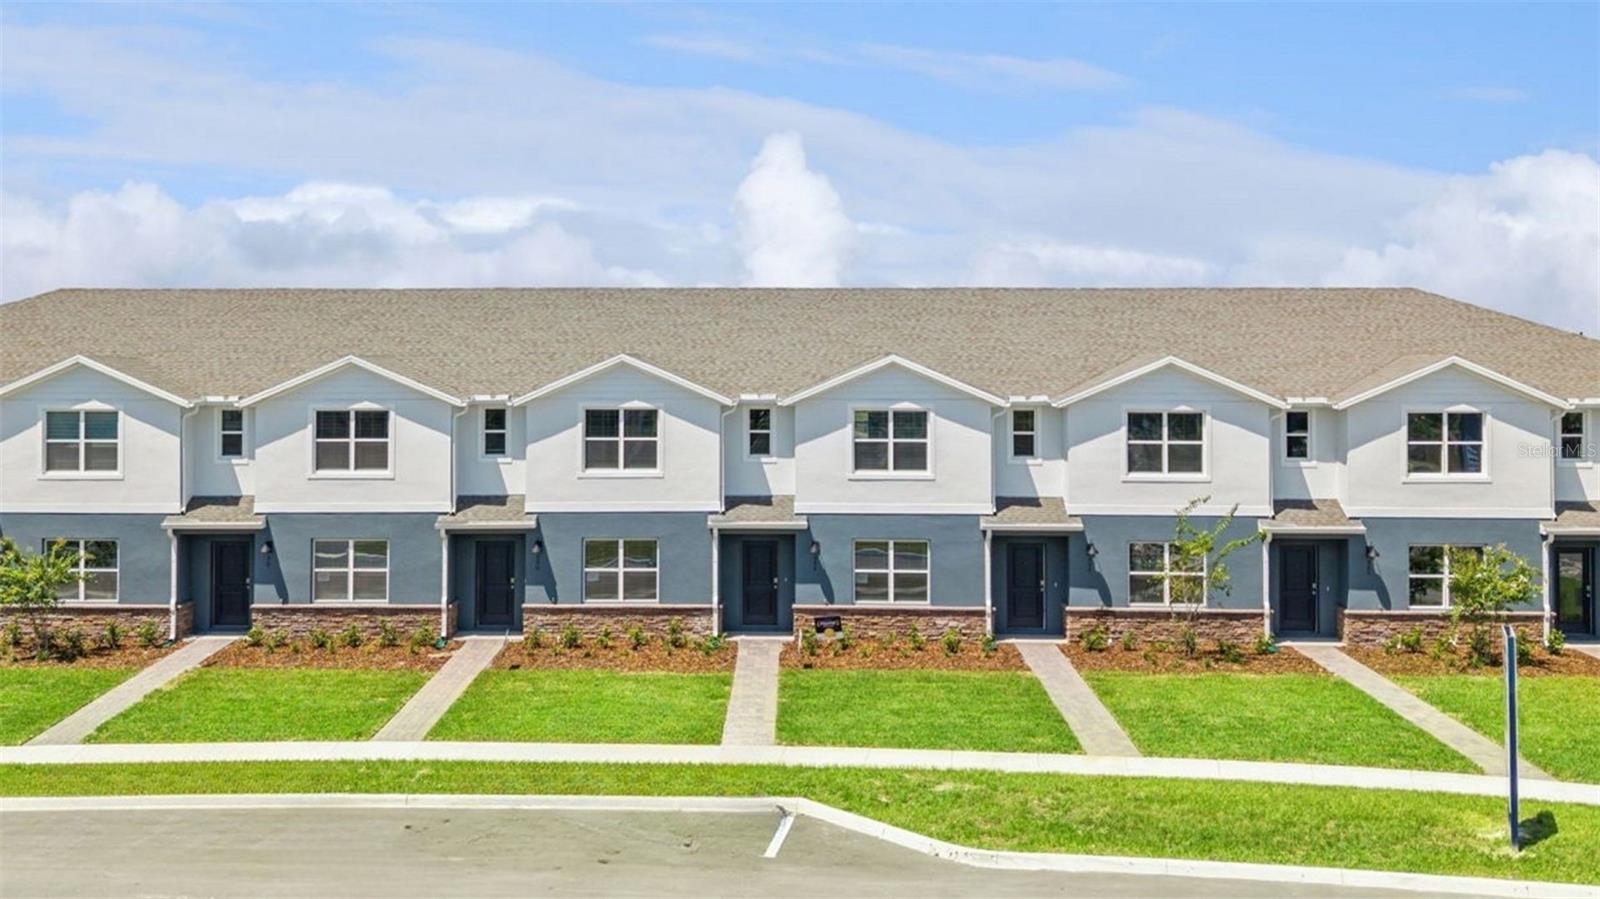
Under Construction. Fish Lake Cove presents the Sterling. This spacious all concrete block construction townhome optimizes living space with an elevated design featuring 3 bedrooms, 2.5 baths and a 2 Car Garage. As you enter the foyer, you’ll step into a home that reflects your style with an open concept dining area, living room and a spacious kitchen with bar seating. The kitchen is complete with a pantry, stainless steel appliances, and upgraded countertops making cooking and cleaning a breeze. Towards the back of the townhome you will find a half bathroom and private entry from the garage. As you head up to the second floor you are greeted with the 3 bedrooms and 2 bathrooms. The bedroom one-bathroom impresses with double bowl vanity, and modern shower/tub space as well as a spacious walk in closet. The second floor is complete with two guest bedrooms, an additional bathroom, and an enclosed laundry room space. This home features modern details that elevate your personal style. Like all homes in Fish Lake Cove, the Sterling includes a Smart home technology package which allows you to control your home with your smart device while near or away.

*Photos are of similar model but not that of exact house. Pictures, photographs, colors, features, and sizes are for illustration purposes only and will vary from the homes as built. Home and community information including pricing, included features, terms, availability and amenities are subject to change and prior sale at any time without notice or obligation. Please note that no representations or warranties are made regarding school districts or school assignments; you should conduct your own investigation regarding current and future schools and school boundaries.*
#O6426931

KISSIMMEE

2247 RITA LANE

3 Beds

2 Baths

1,489 Sq.Ft.

$349,990

MLS#: O6426931
New on site today
Under Construction. Fish Lake Cove presents the Sterling. This spacious all concrete block construction townhome optimizes living space with an elevated design featuring 3 bedrooms, 2.5 baths and a 2 Car Garage. As you enter the foyer, you’ll step into a home that reflects your style with an open concept dining area, living room and a spacious kitchen with bar seating. The kitchen is complete with a pantry, stainless steel appliances, and upgraded countertops making cooking and cleaning a breeze. Towards the back of the townhome you will find a half bathroom and private entry from the garage. As you head up to the second floor you are greeted with the 3 bedrooms and 2 bathrooms. The bedroom one-bathroom impresses with double bowl vanity, and modern shower/tub space as well as a spacious walk in closet. The second floor is complete with two guest bedrooms, an additional bathroom, and an enclosed laundry room space. This home features modern details that elevate your personal style. Like all homes in Fish Lake Cove, the Sterling includes a Smart home technology package which allows you to control your home with your smart device while near or away.

*Photos are of similar model but not that of exact house. Pictures, photographs, colors, features, and sizes are for illustration purposes only and will vary from the homes as built. Home and community information including pricing, included features, terms, availability and amenities are subject to change and prior sale at any time without notice or obligation. Please note that no representations or warranties are made regarding school districts or school assignments; you should conduct your own investigation regarding current and future schools and school boundaries.*
#O6426958

KISSIMMEE

2251 RITA LANE

3 Beds

2 Baths

1,489 Sq.Ft.

$349,990

MLS#: O6426958
New on site today
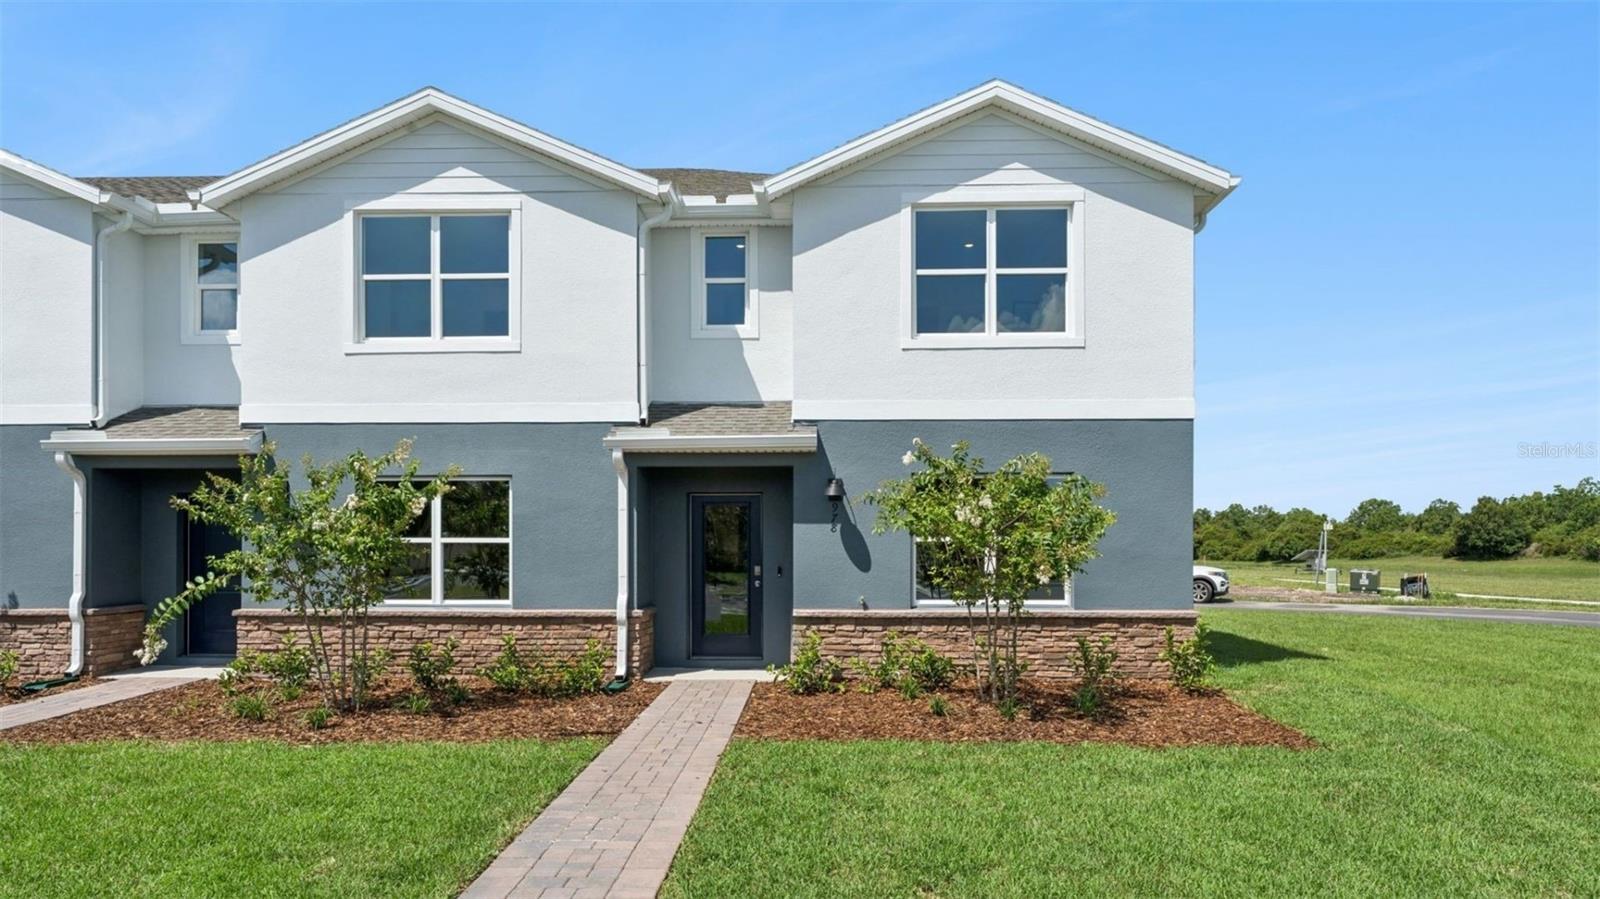
Under Construction. Fish Lake Cove presents the Stratford. This spacious all concrete block construction end unit townhome optimizes living space with an elevated design featuring 3 bedrooms, 2.5 baths and a 2 Car Garage. As you enter the foyer, you’ll step into a home that reflects your style with an open concept dining area, living room and a spacious kitchen with bar seating. The kitchen is complete with a pantry, stainless steel appliances, and quartz countertops making cooking and cleaning a breeze. Towards the back of the townhome you will find a half bathroom and private entry from the garage. As you head up to the second floor you are greeted with the 3 bedrooms and 2 bathrooms. The bedroom one-bathroom impresses with double bowl vanity, and modern shower/tub space as well as a spacious walk in closet. The second floor is complete with two guest bedrooms, an additional bathroom, and an enclosed laundry room space. This home features modern details that elevate your personal style. Like all homes in Fish Lake Cove, the Stratford includes a Smart home technology package which allows you to control your home with your smart device while near or away.

*Photos are of similar model but not that of exact house. Pictures, photographs, colors, features, and sizes are for illustration purposes only and will vary from the homes as built. Home and community information including pricing, included features, terms, availability and amenities are subject to change and prior sale at any time without notice or obligation. Please note that no representations or warranties are made regarding school districts or school assignments; you should conduct your own investigation regarding current and future schools and school boundaries.*
#O6426895

KISSIMMEE

2243 RITA LANE

3 Beds

2 Baths

1,489 Sq.Ft.

$361,990

MLS#: O6426895
New on site today
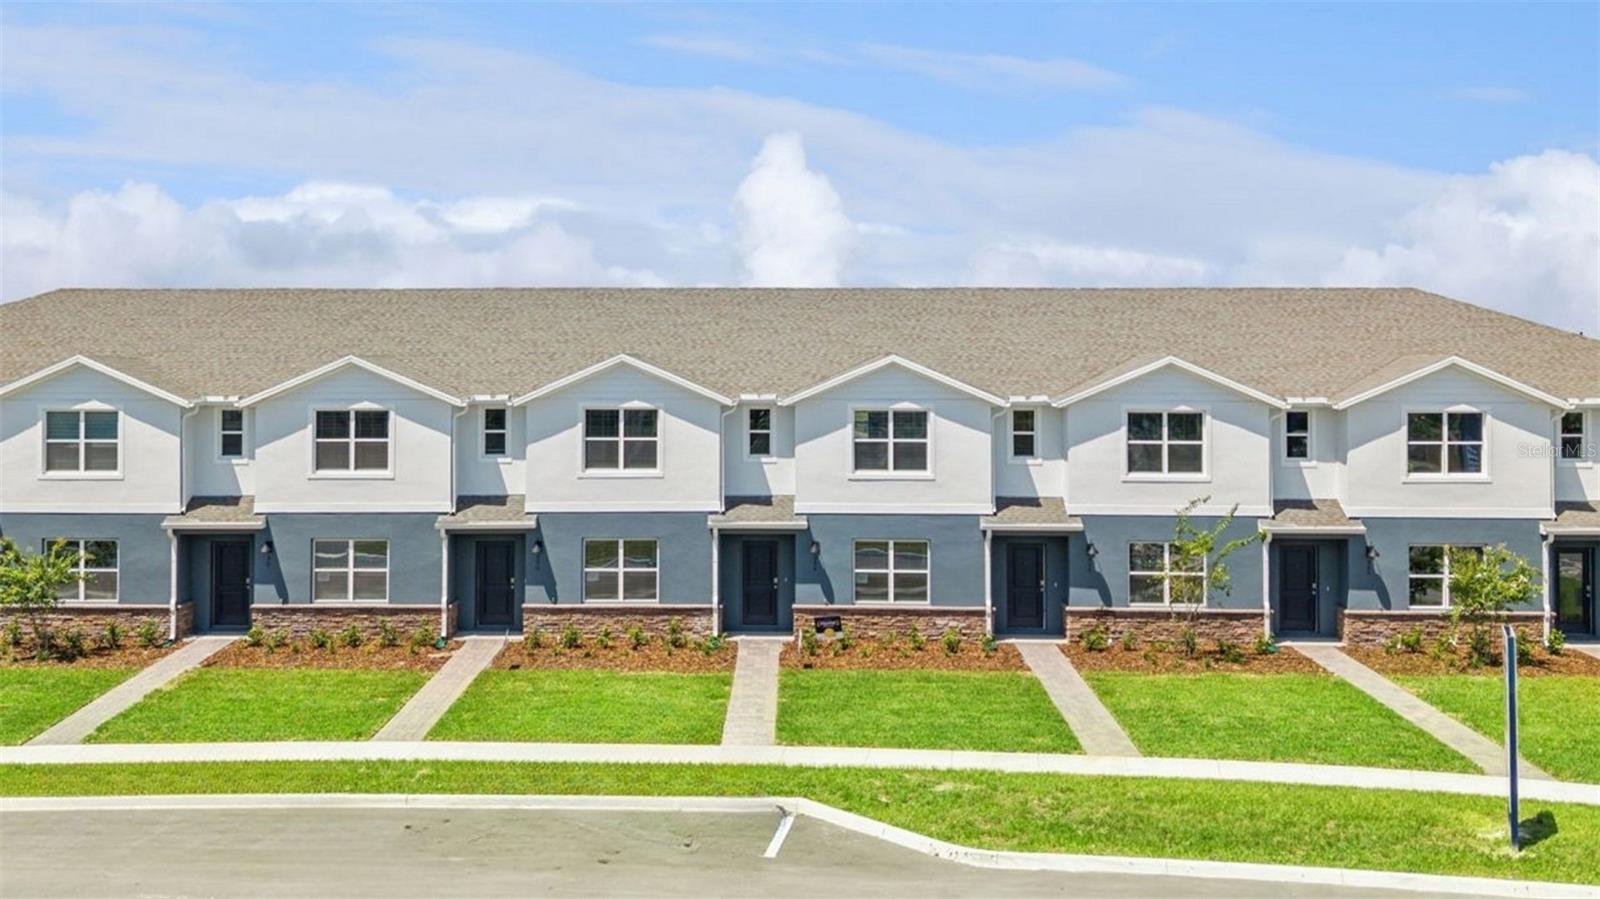
Under Construction. Fish Lake Cove presents the Sterling. This spacious all concrete block construction townhome optimizes living space with an elevated design featuring 3 bedrooms, 2.5 baths and a 2 Car Garage. As you enter the foyer, you’ll step into a home that reflects your style with an open concept dining area, living room and a spacious kitchen with bar seating. The kitchen is complete with a pantry, stainless steel appliances, and upgraded countertops making cooking and cleaning a breeze. Towards the back of the townhome you will find a half bathroom and private entry from the garage. As you head up to the second floor you are greeted with the 3 bedrooms and 2 bathrooms. The bedroom one-bathroom impresses with double bowl vanity, and modern shower/tub space as well as a spacious walk in closet. The second floor is complete with two guest bedrooms, an additional bathroom, and an enclosed laundry room space. This home features modern details that elevate your personal style. Like all homes in Fish Lake Cove, the Sterling includes a Smart home technology package which allows you to control your home with your smart device while near or away.

*Photos are of similar model but not that of exact house. Pictures, photographs, colors, features, and sizes are for illustration purposes only and will vary from the homes as built. Home and community information including pricing, included features, terms, availability and amenities are subject to change and prior sale at any time without notice or obligation. Please note that no representations or warranties are made regarding school districts or school assignments; you should conduct your own investigation regarding current and future schools and school boundaries.*
#O6426942

KISSIMMEE

2249 RITA LANE

3 Beds

2 Baths

1,489 Sq.Ft.

$349,990

MLS#: O6426942
New on site 1 day ago
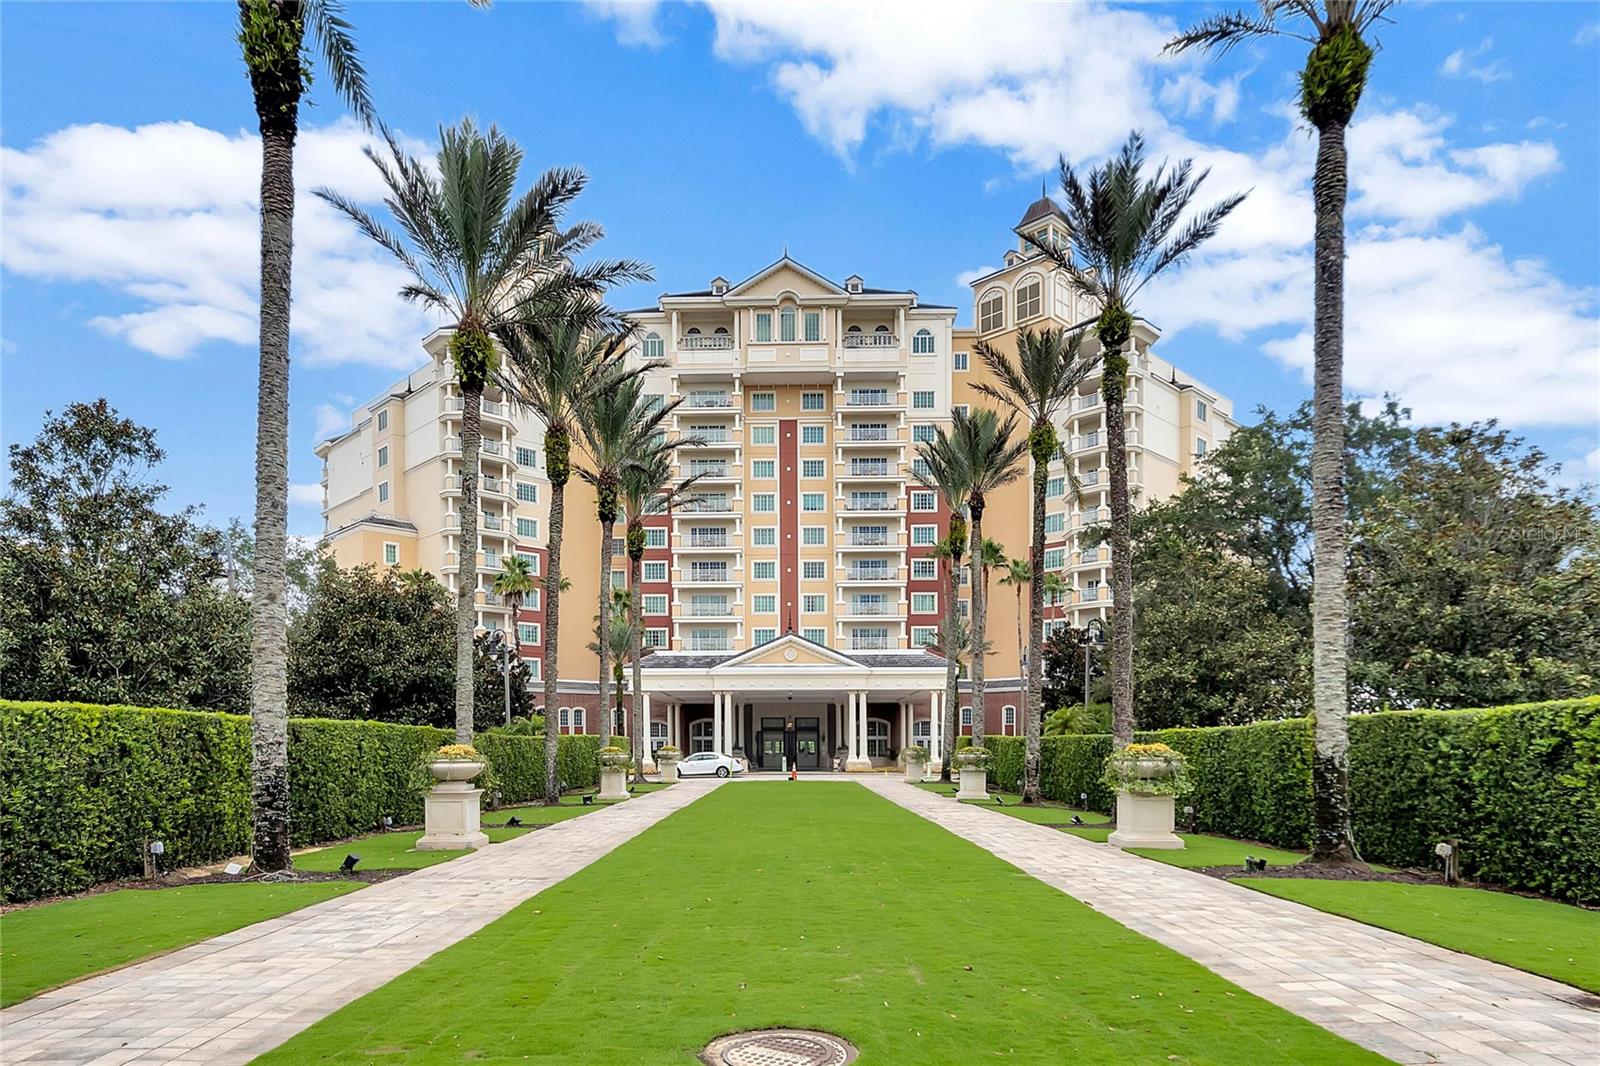
Come see your new home in the heart of Reunion Resort.  This 2 BR Reunion Grande and its open floor plan provides owners or guest the quintessential Resort experience at Reunion.  Surrounded by amenities which feature 3 different eating spots and beautiful panoramic view facing endless sunsets will provide you a sense of of exhilaration and relaxation at the same time.  This unit has had some RECENT UPGRADES already completed including FLOORING, new DRYER, new HVAC SYSTEM, a RENOVATED KItCHEN and main area TV as recent additions.  The open floor plan and split bedrooms provides both comfort and added privacy.  The unit is FULLY FURNISHED and also has a MEMBErSHIP available for transfer.  Come and see today a great opportunity to become part of the Reunion Lifestyle!
#O6426460

KISSIMMEE

7593 GATHERING DRIVE 504

2 Beds

2 Baths

1,430 Sq.Ft.

$340,000

MLS#: O6426460
New on site 1 day ago
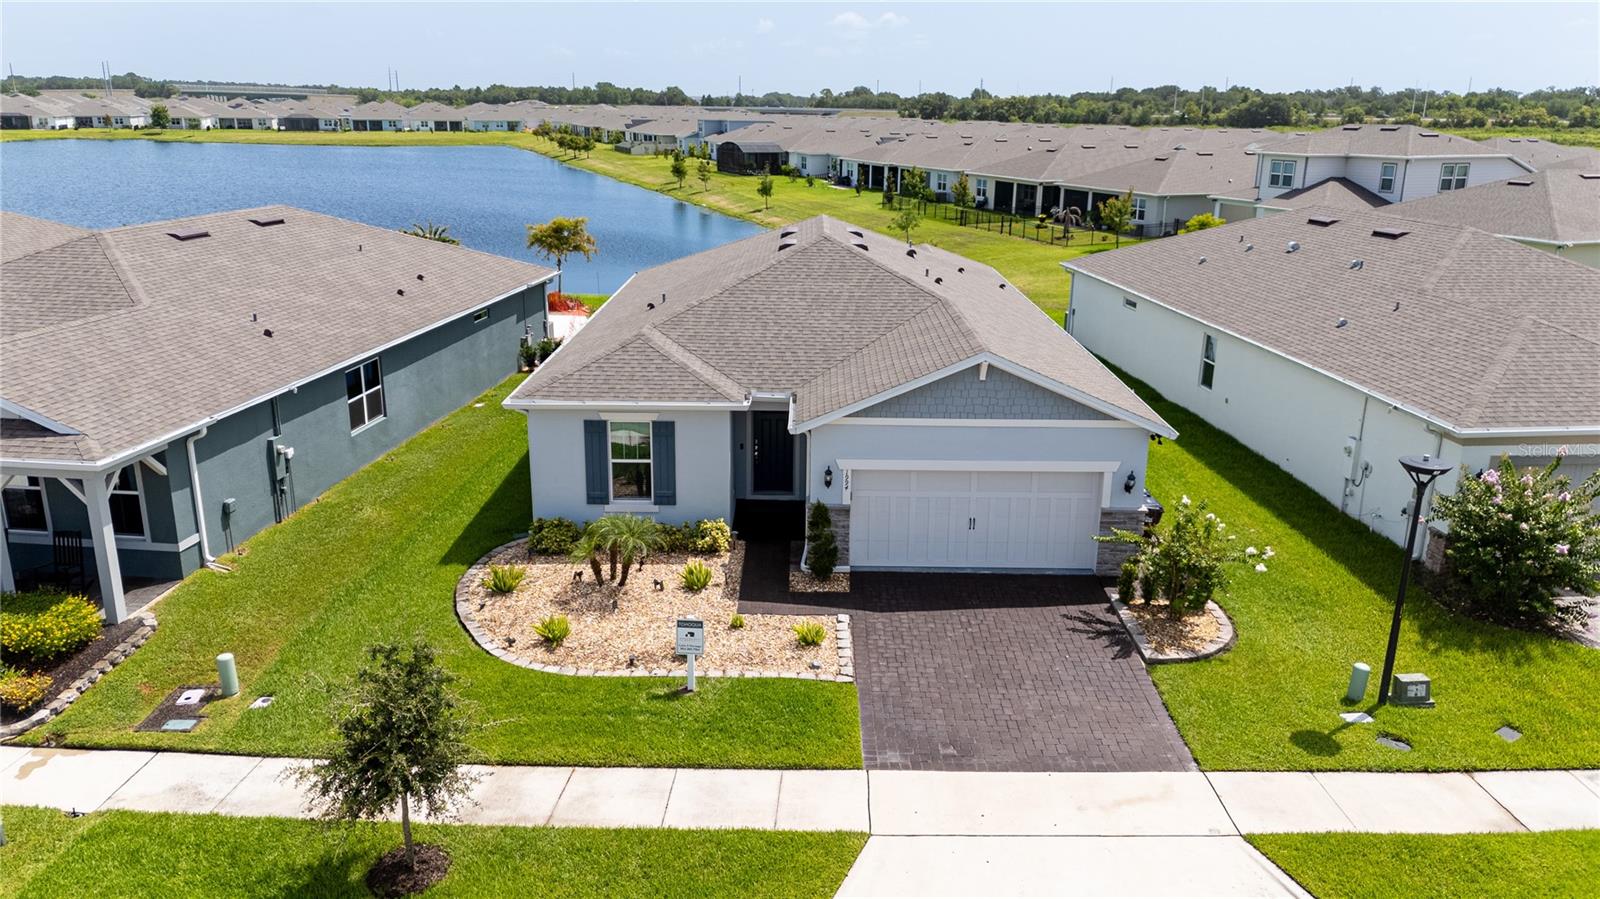
**Luxury meets lifestyle in this exceptional former builder’s model located in the sold-out, gated 55+ community of Tohoqua Reserve. Built in 2022 with premium upgrades throughout, this stunning lakefront residence offers 3 spacious bedrooms, 2 bathrooms, plus a versatile den perfect for a home office or flex space. The open-concept design is filled with natural light and flows seamlessly to a beautifully screened lanai featuring a custom KitchenAid outdoor kitchen—ideal for entertaining while enjoying breathtaking lake views and spectacular sunsets. The fenced backyard, epoxy-finished garage, and resort-style amenities, including private and master clubhouses, pools, fitness centers, pickleball, tennis, and more, complete this extraordinary opportunity. A rare combination of elegance, comfort, and resort-style living. Contact Sharon Noriega today for more information or to schedule your private showing.
#S5153955

KISSIMMEE

1994 SPRING SHOWER CIRCLE

3 Beds

2 Baths

2,056 Sq.Ft.

$435,000

MLS#: S5153955
New on site 1 day ago
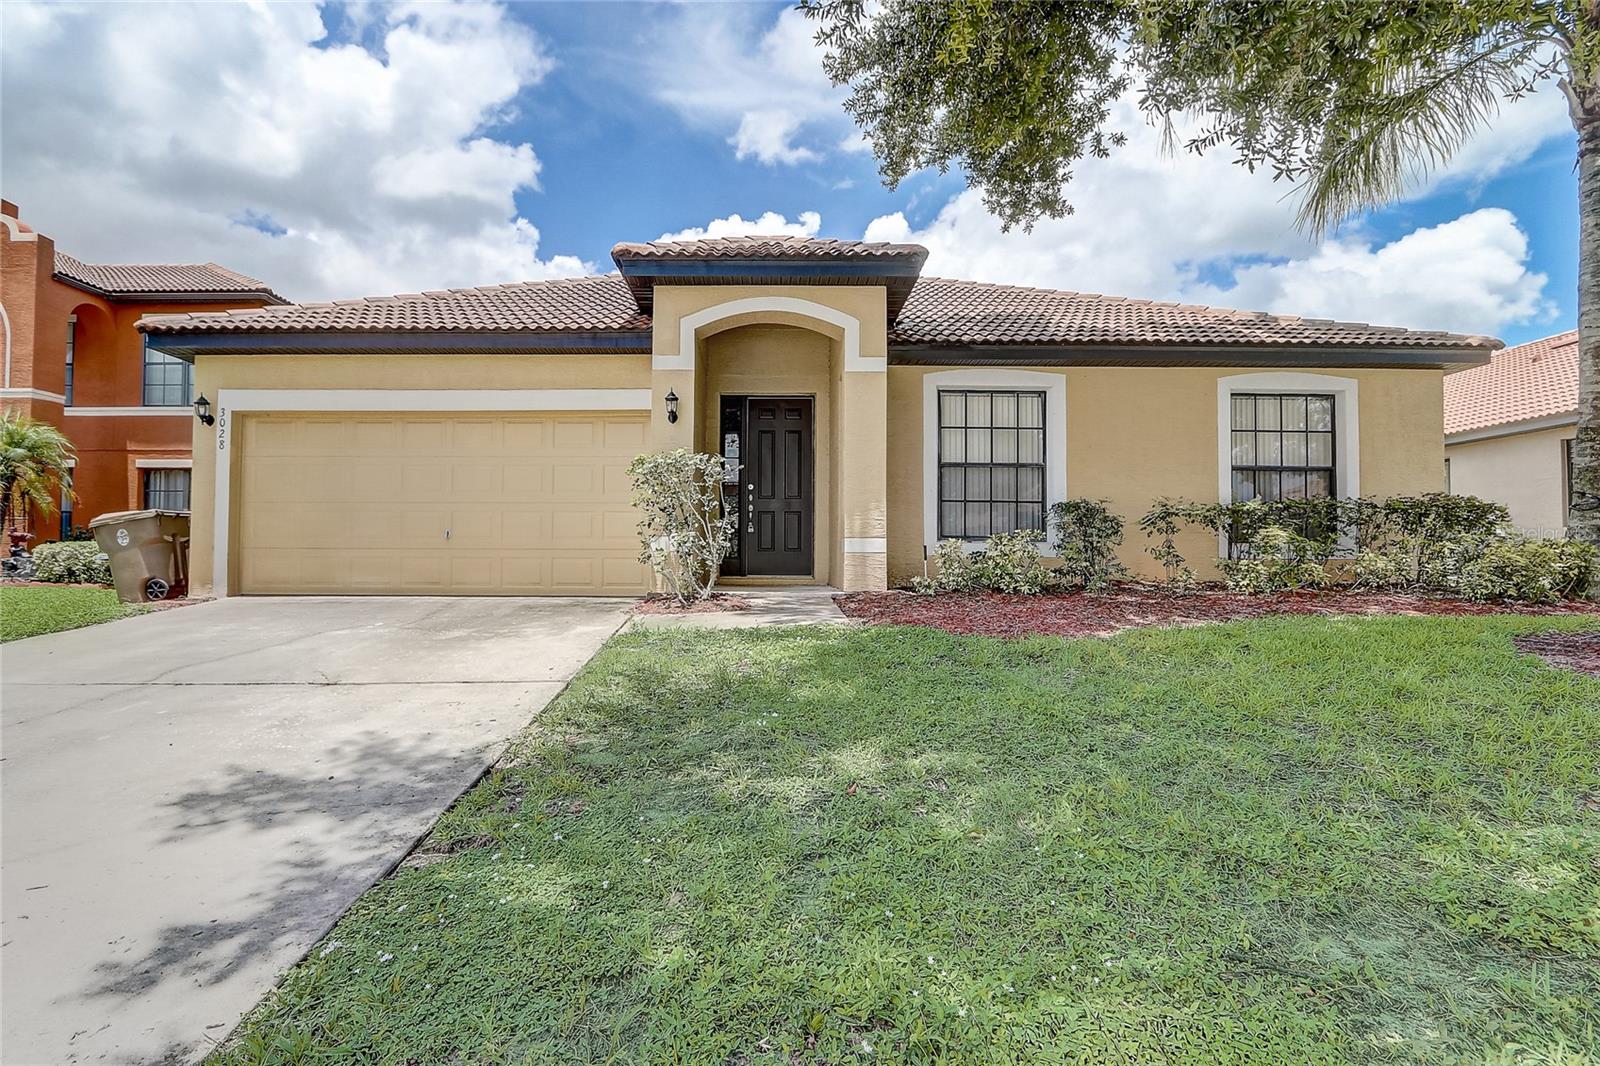
WELCOME TO 3028 CAMINO REAL DR S – YOUR PRIVATE POOL HOME IN THE UPSCALE GATED COMMUNITY OF VILLA SOL!

Welcome to this beautiful pool home offering the perfect blend of comfort, privacy, and resort-style living in one of Kissimmee's most desirable communities. Whether you're searching for your primary residence, a vacation home, or an investment opportunity, this move-in-ready property checks all the boxes.

Step inside to a spacious, open-concept floor plan filled with natural light, featuring generous living and dining areas that are perfect for everyday living and entertaining. The well-appointed kitchen offers ample cabinet and counter space and overlooks the main living area, making it ideal for gatherings.

The spacious primary suite serves as a private retreat with a walk-in closet and en-suite bathroom, while the additional bedrooms provide flexibility for family, guests, or a home office.

Step outside to your private screened-in pool, where you can relax, entertain, or enjoy Florida's year-round sunshine in your own backyard oasis.

Located in the highly sought-after Villa Sol gated community, residents enjoy resort-style amenities including a clubhouse, community pool, fitness center, tennis courts, playground, walking trails, and beautifully maintained grounds. Conveniently located just minutes from Lake Nona Medical City, Orlando International Airport, SR-417, Florida's Turnpike, shopping, dining, golf courses, and world-famous attractions including Walt Disney World, Universal Orlando, and SeaWorld.

Don't miss this incredible opportunity to own a private pool home in an unbeatable location. Schedule your private showing today before it's gone!
#O6426588

KISSIMMEE

3028 CAMINO REAL DRIVE S

4 Beds

2 Baths

2,259 Sq.Ft.

$439,995

MLS#: O6426588
New on site 1 day ago
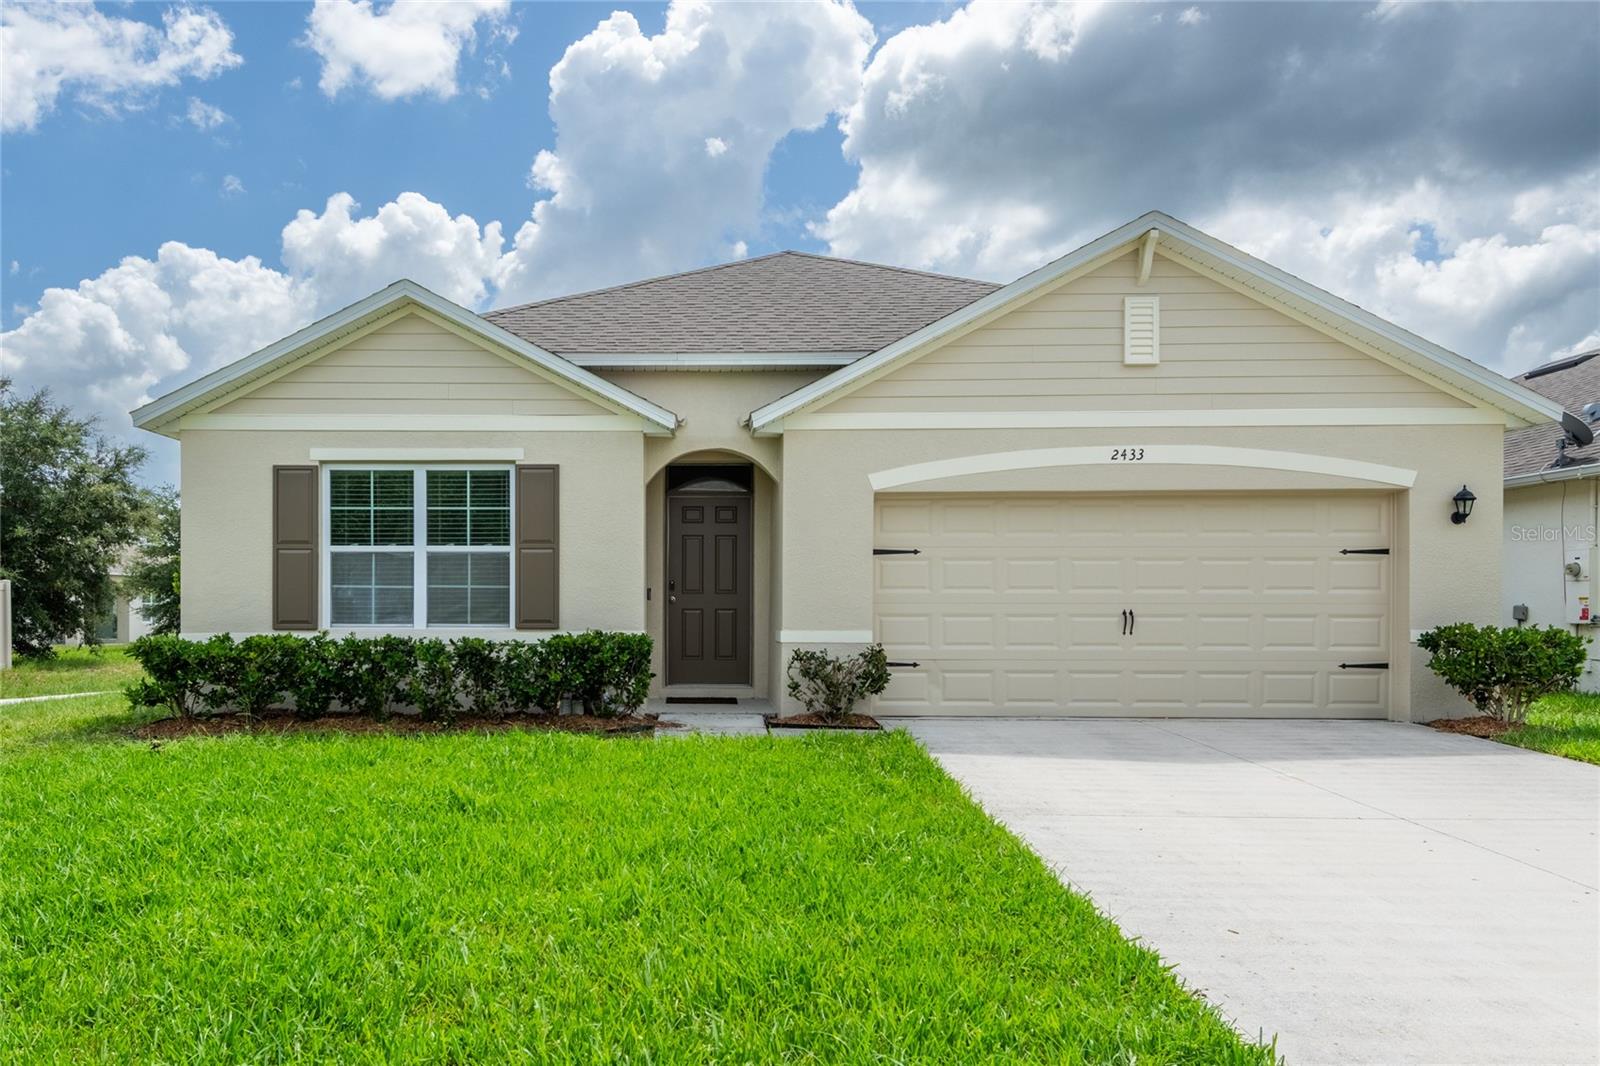
Beautifully maintained 4-bedroom 2-bathroom waterfront home is located in the highly desired pool community of Murano at Westside. Bright, open tiled foyer with generous double closets welcomes you to an expansive kitchen featuring: large island with breakfast bar seating, recess lighting, granite countertop, complete stainless appliance package, double stainless sinks and walk in pantry. Spacious dining area overlooks the family room which is perfect for entertaining and offers sliders that open to a private patio with a water/fountain view. Primary suite includes his and her closets, ensuite bath with dual granite vanities, walk-in glass shower, recess lighting and designer wall tiling. This exceptionally well-designed home features a 3-way split with an office option for the 4th bedroom. Unheard of low HOA fees include: resort style pool/splash zone, playground, basketball/sports courts and FIBER OPTIC INTERNET! Minutes to Walt Disney World, Universal Studios, Sea World, US-192, SR-429, I-4 and the Orlando International Airport. Recent home upgrades: new exterior paint, backyard vinyl/metal fence, tile backsplash in main bathroom, smart WiFi washer and dryer, smart WiFi entry door keypad, smart doorbell, and smart WiFi garage door.
#TB8528718

KISSIMMEE

2433 WHITE POPPY DRIVE

4 Beds

2 Baths

1,830 Sq.Ft.

$384,900

MLS#: TB8528718

 - property

Send a message

Message successfully sent.

Your message

What is 3 + 4 ?

Reason for contacting?

I agree to receive email communication and understand I can unsubscribe at any time.

I agree to be contacted by The Graf Group of Coldwell Banker via call, email, and text for real estate services. To opt out, you can reply 'stop' at any time or reply 'help' for assistance. You can also click the unsubscribe link in the emails. Message and data rates may apply. Message frequency may vary. Privacy Policy

Sign Out

Virtual Assistant

Would you like to take the next step with this property? We can help you schedule a showing or virtual tour, or send you more details.

Yes, I would like more information.

Thank You for Your Reply, One of Our Agents will contact you as soon as possible

No, maybe later.

Thank you, you can always contact me via email, phone number or through the contact form.

Realhub AI

Lucy - Your AI-Powered Realtor

Update Your Temporary Password

Personalize your search

Enter your email and we'll notify you immediately when new listings match what you're looking for.

or enter email address

Already have an account ? Login here

Continue your home search

I agree to receive communications and understand I can unsubscribe at any time.

I agree to be contacted by The Graf Group of Coldwell Banker via call, email, and text for real estate services. To opt out, you can reply 'stop' at any time or reply 'help' for assistance. You can also click the unsubscribe link in the emails. Message and data rates may apply. Message frequency may vary. Privacy Policy

Already have an account ? Login here

We use cookies

We use cookies primarily for analytics to enhance your experience. By accepting, you agree to our use of these cookies. You can manage your preferences or learn more about our cookies policy.