.webp?size=346x80)
- Properties
- Meet our agents
- Communities
- Market Report
- Home Value
- Calculator




Property
Beds
5
Full Baths
3
1/2 Baths
None
Year Built
2017
Sq.Footage
2,447
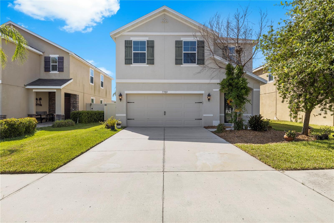
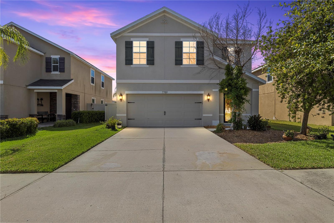
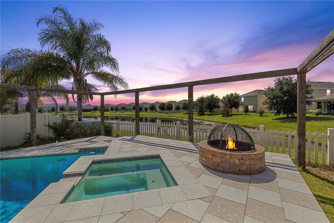
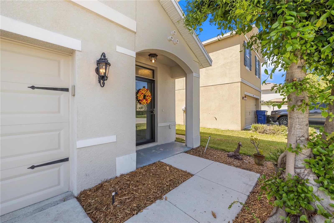
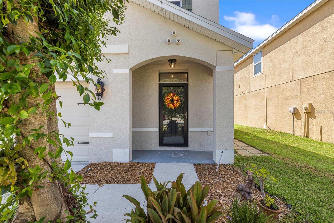
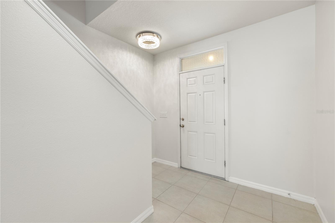
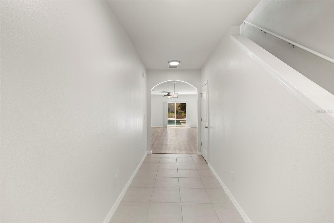
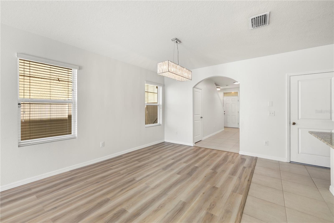
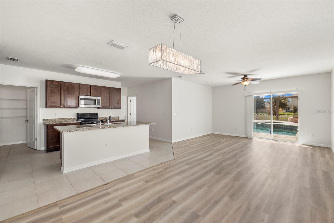
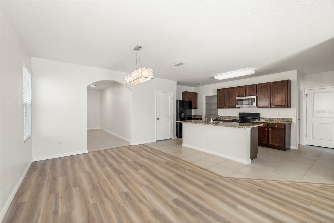
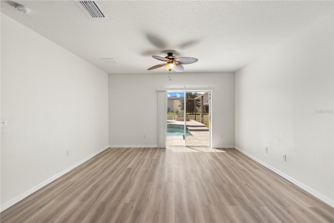
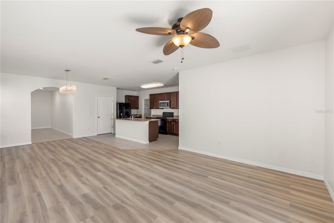
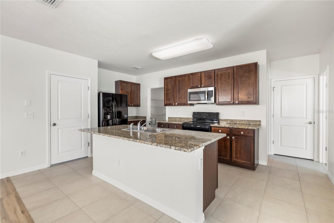
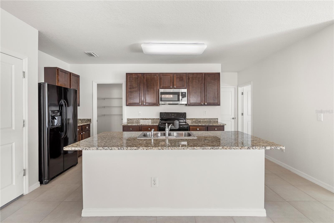
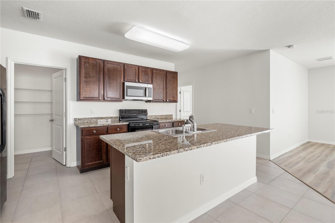
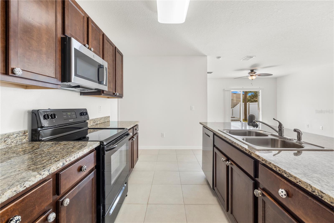
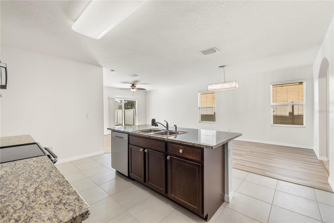
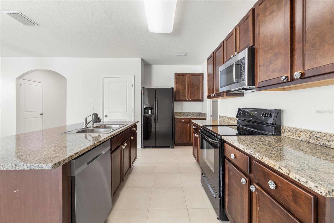
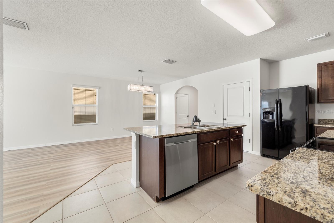
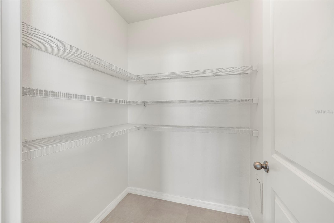
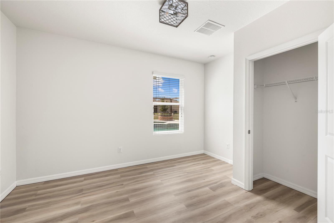
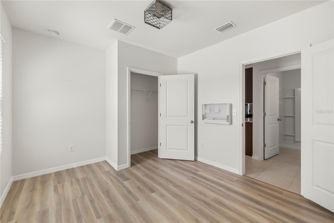
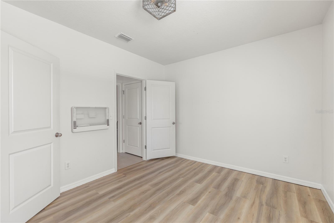
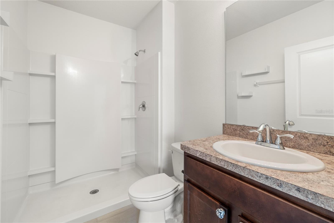
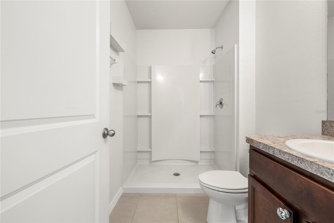
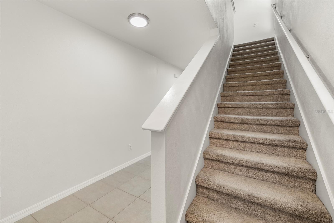
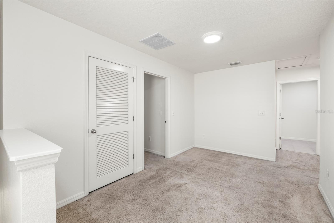
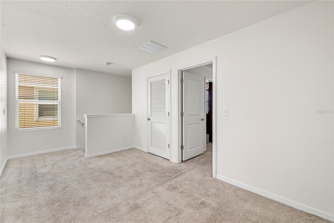
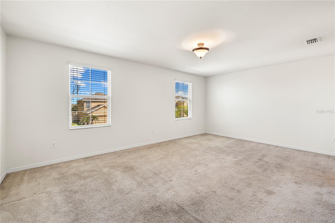
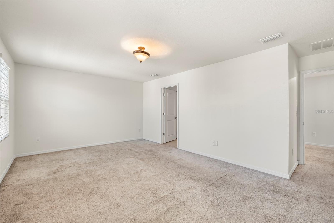
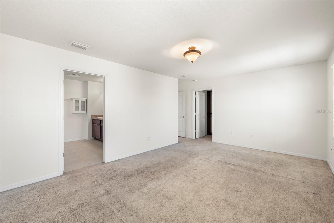
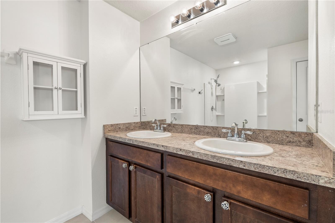
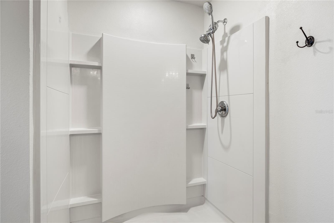
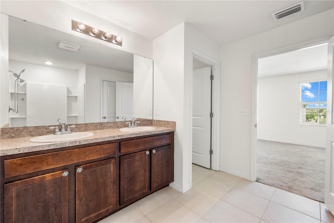
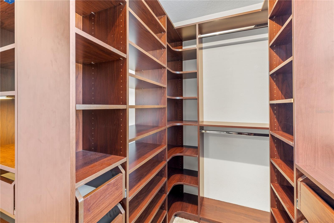
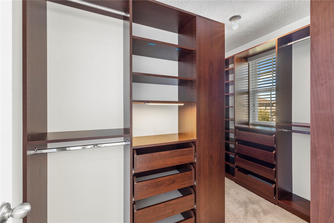
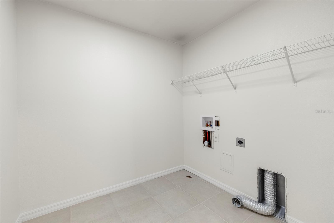
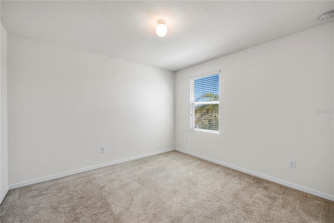
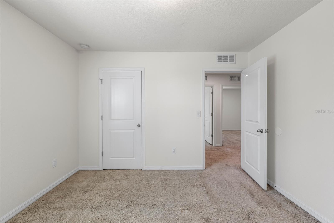
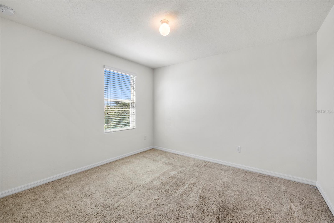
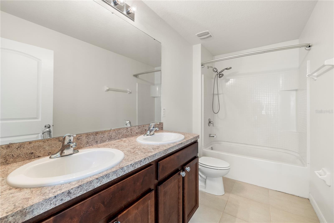
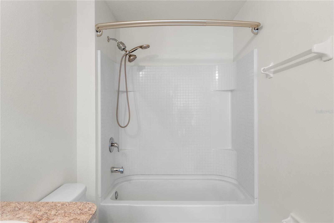
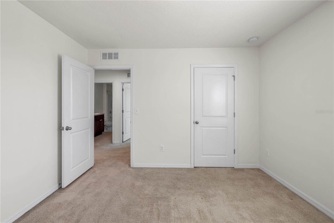
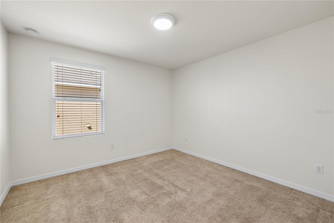
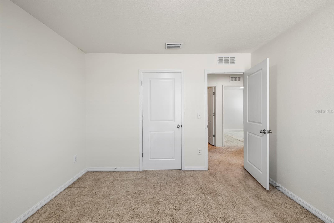
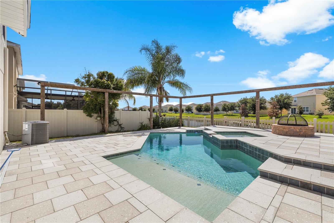
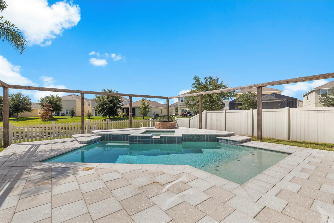
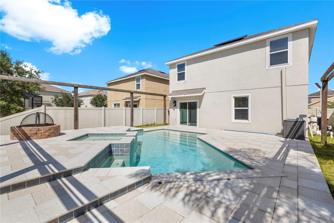
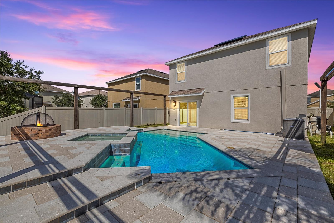
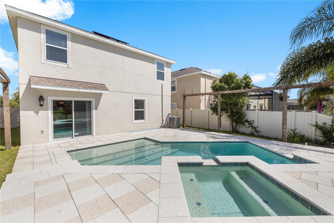
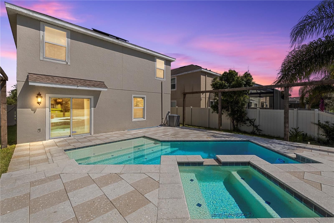
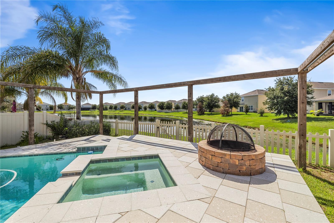
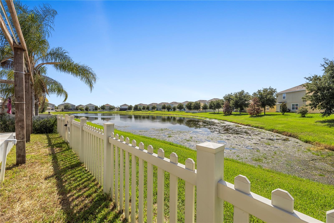
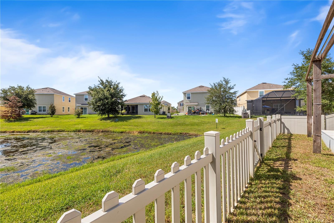
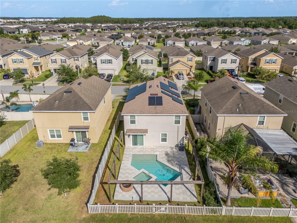
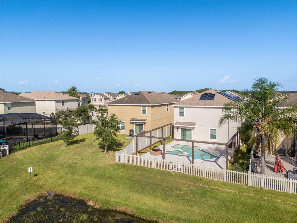
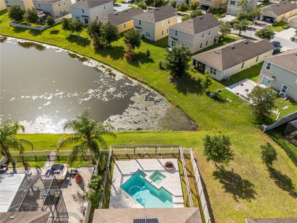
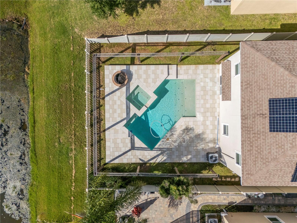
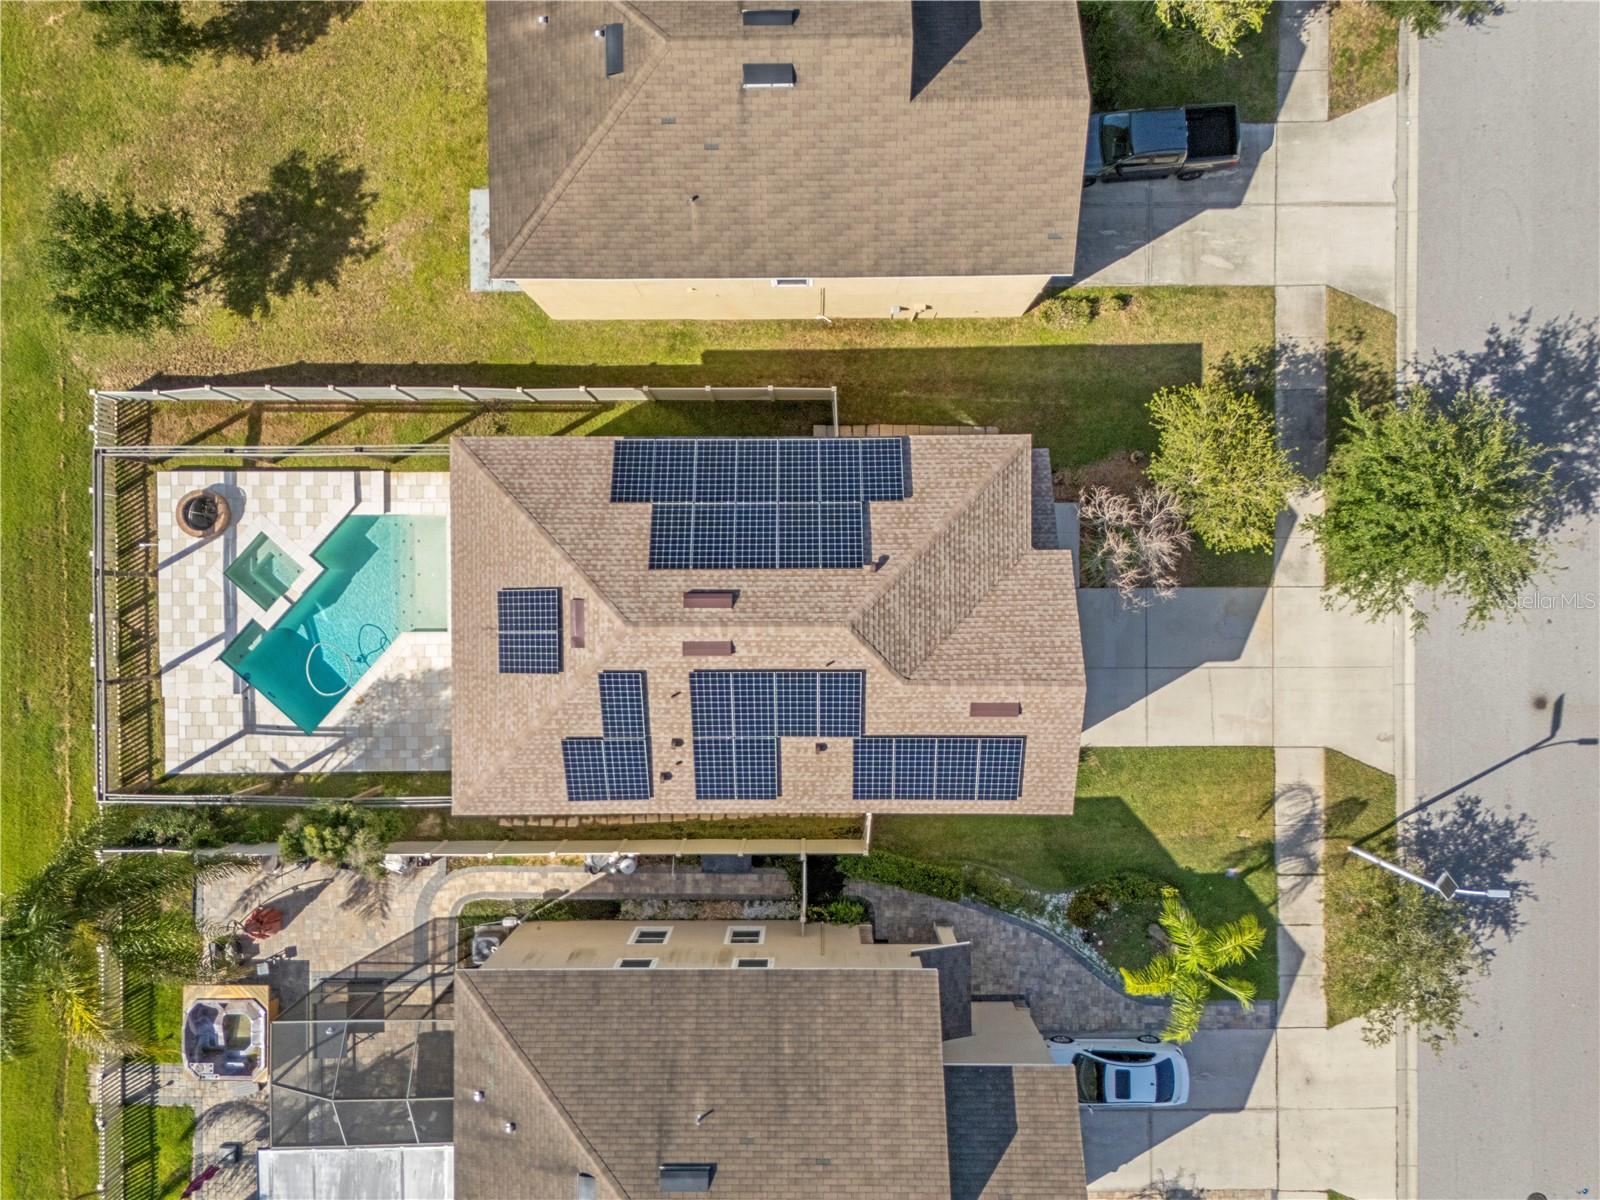
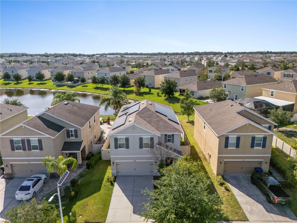
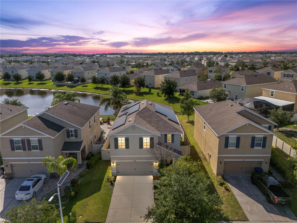
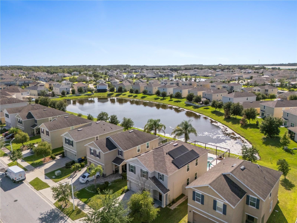
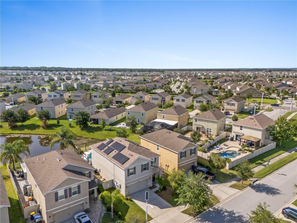
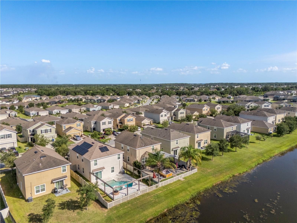
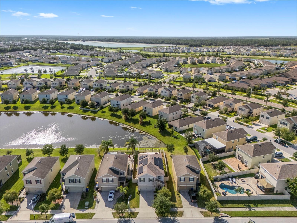
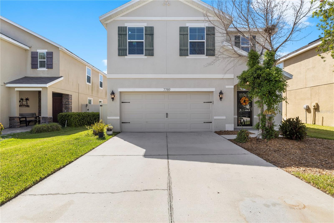
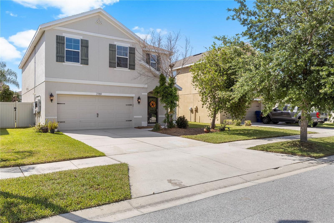
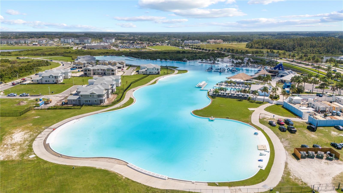
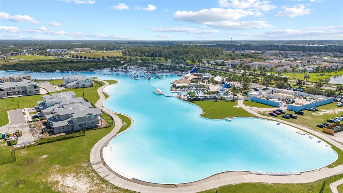
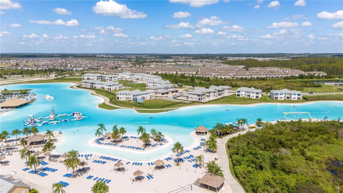
Built in 2017 and meticulously maintained, this move-in-ready five-bedroom, three-bathroom pool home in Epperson Ranch offers a thoughtfully designed floor plan, a fully fenced backyard, Tesla solar panels, a Tesla Powerwall battery backup system, and access to the world-famous Metro Lagoon. The Tesla solar and Powerwall system will be paid off by the seller at closing, allowing the new owner to enjoy the benefits without assuming a solar loan. The first floor features an open-concept living room, dining area, and kitchen, creating a spacious and inviting setting for everyday living and entertaining. The kitchen offers ample cabinet space and a large walk-in pantry, while a generously sized first-floor bedroom is conveniently located near a full bathroom, making it ideal for guests, a home office, or multigenerational living. Upstairs, a spacious loft provides additional flexible living space and connects four bedrooms, including the oversized primary suite. The primary suite features a private en-suite bathroom with dual sinks and a walk-in shower, along with an impressive walk-in closet featuring extensive custom wood shelving, multiple hanging areas, pull-out drawers, display shelves, integrated lighting, and a window that provides natural light. Three additional upstairs bedrooms share a well-appointed full bathroom with dual sinks and a walk-in shower, while the conveniently located upstairs laundry room adds everyday functionality. Sliding glass doors lead to a private backyard oasis complete with a beautiful in-ground swimming pool, in-ground spa, and fully fenced yard, providing the perfect setting for relaxing, entertaining, and enjoying the Florida lifestyle. Epperson Ranch is a golf cart community where residents enjoy access to Metro Lagoon, scenic walking trails, parks, playgrounds, and resort-style amenities. With low HOA fees and convenient access to shopping, dining, schools, medical facilities, and major highways, this five-bedroom Epperson Ranch pool home offers an exceptional combination of space, energy efficiency, lifestyle, and location. Don’t miss the opportunity to own this beautifully maintained home in one of Wesley Chapel’s most desirable lagoon communities.
Features & Amenities
Interior
-
Other Interior Features
Eat-in Kitchen, Open Floorplan, Walk-In Closet(s)
-
Total Bedrooms
5
-
Bathrooms
3
-
Cooling YN
YES
-
Cooling
Central Air
-
Fireplace YN
NO
-
Heating YN
YES
-
Heating
Central, Electric
-
Pet friendly
Number Limit, Yes
Exterior
-
Garage
Yes
-
Garage spaces
2
-
Construction Materials
Block, Stucco
-
Other Exterior Features
Awning(s), Lighting
-
Parking
Driveway, Attached
-
Pool
Yes
-
Pool Features
Gunite, In Ground, Private
-
Waterfront YN
NO
-
View
Pond, Water, Pool
Area & Lot
-
Lot Size(acres)
0.12
-
Lot Size(square feet)
5,220
-
Property Type
Residential
-
Property Sub Type
Single Family Residence
Price
-
Sales Price
$535,000
-
Tax Amount
$7,256.14
-
Sq. Footage
2,447
-
Price/SqFt
$218
HOA
-
Association
YES
-
Association Fee
$261
-
Association Fee Frequency
Quarterly
-
Association Fee Includes
N/A
-
Total Monthly Fees
$124.67
School District
-
Elementary School
Wesley Chapel Elementary-PO
-
Middle School
Thomas E Weightman Middle-PO
-
High School
Wesley Chapel High-PO
Property Features
-
Stories
2
-
New Construction
NO
-
Foundation Details
Slab
-
Ownership
Fee Simple
-
Senior Community YN
NO
-
Sewer
Public Sewer
-
Tax Lot
2
-
Water Source
Public
Schedule a Showing
Showing scheduled successfully.
Mortgage calculator
Estimate your monthly mortgage payment, including the principal and interest, property taxes, and HOA. Adjust the values to generate a more accurate rate.
Your payment
Principal and Interest:
$
Property taxes:
$
HOA fees:
$
Total loan payment:
$
Total interest amount:
$
Location
County
Pasco
Elementary School
Wesley Chapel Elementary-PO
Middle School
Thomas E Weightman Middle-PO
High School
Wesley Chapel High-PO
Listing Courtesy of Joseph Kipping, PA , KELLER WILLIAMS TAMPA PROPERTIES
RealHub Information is provided exclusively for consumers' personal, non-commercial use, and it may not be used for any purpose other than to identify prospective properties consumers may be interested in purchasing. All information deemed reliable but not guaranteed and should be independently verified. All properties are subject to prior sale, change or withdrawal. RealHub website owner shall not be responsible for any typographical errors, misinformation, misprints and shall be held totally harmless.

Executive Assistant
Emil Garinga
Call Emil today to schedule a private showing.

* Listings on this website come from the FMLS IDX Compilation and may be held by brokerage firms other than the owner of this website. The listing brokerage is identified in any listing details. Information is deemed reliable but is not guaranteed. If you believe any FMLS listing contains material that infringes your copyrighted work please click here to review our DMCA policy and learn how to submit a takedown request.© 2024 FMLS.
Related Properties
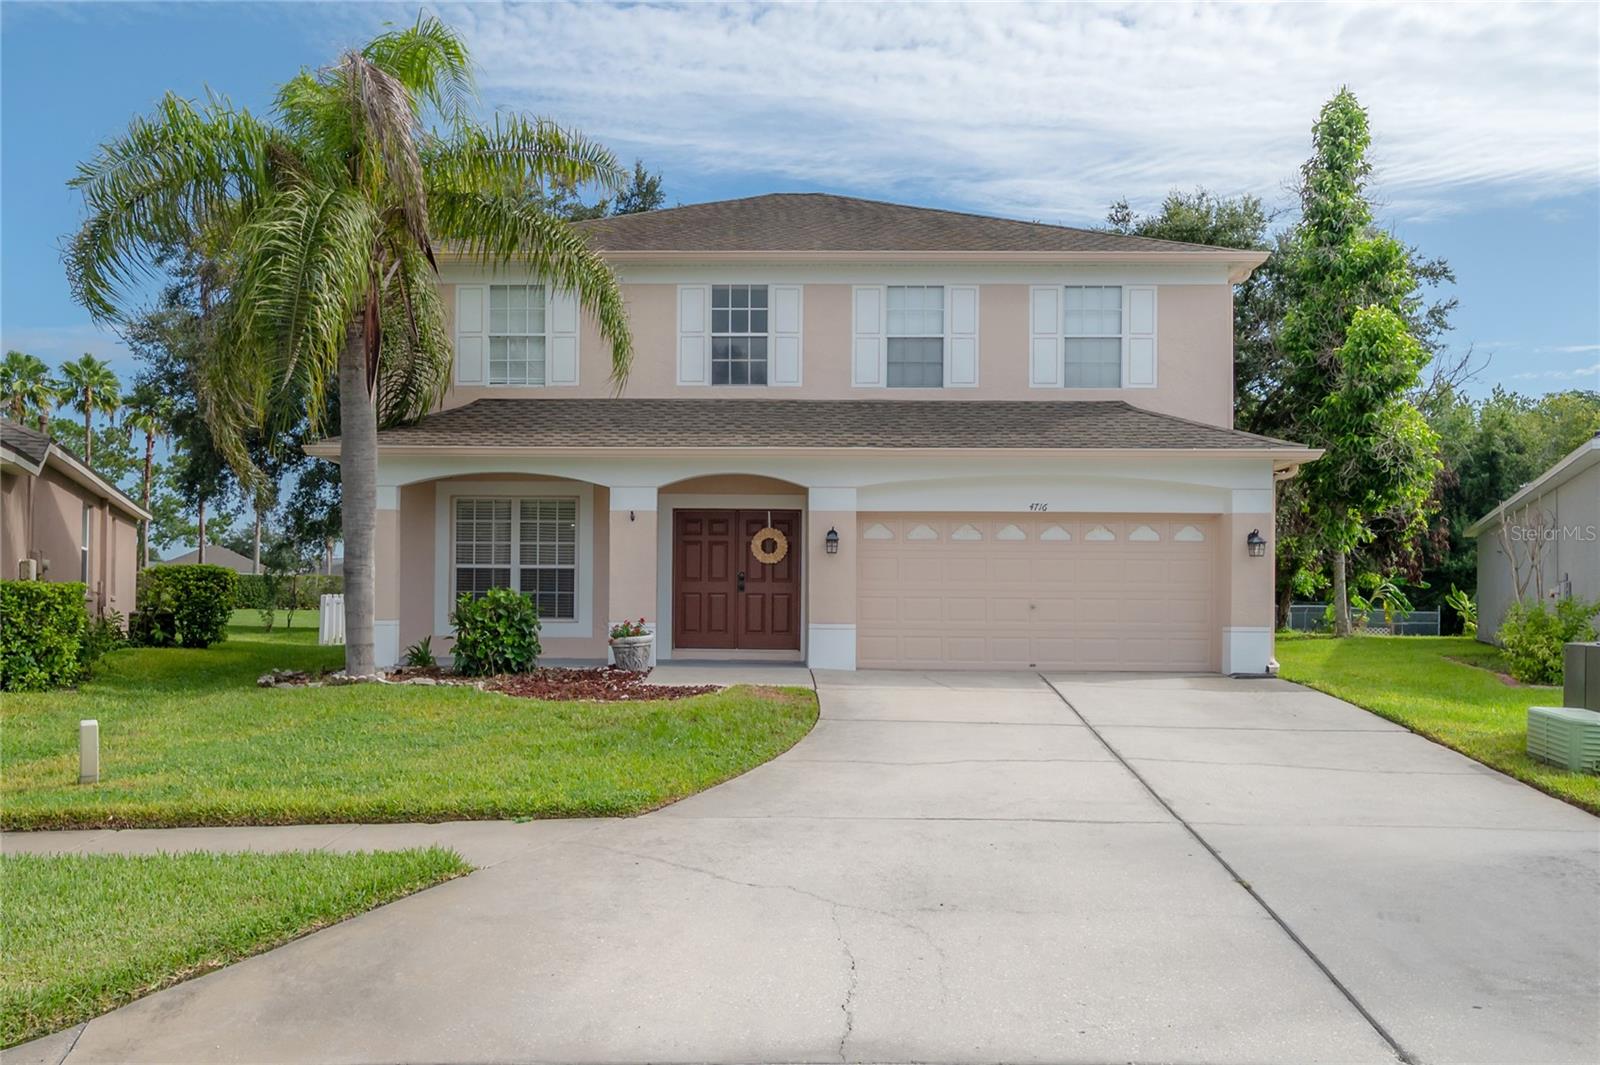
WESLEY CHAPEL
4716 MAPLETREE LOOP
4 Beds
2 Baths
2,532 Sq.Ft.
$450,000
MLS#: TB8529713
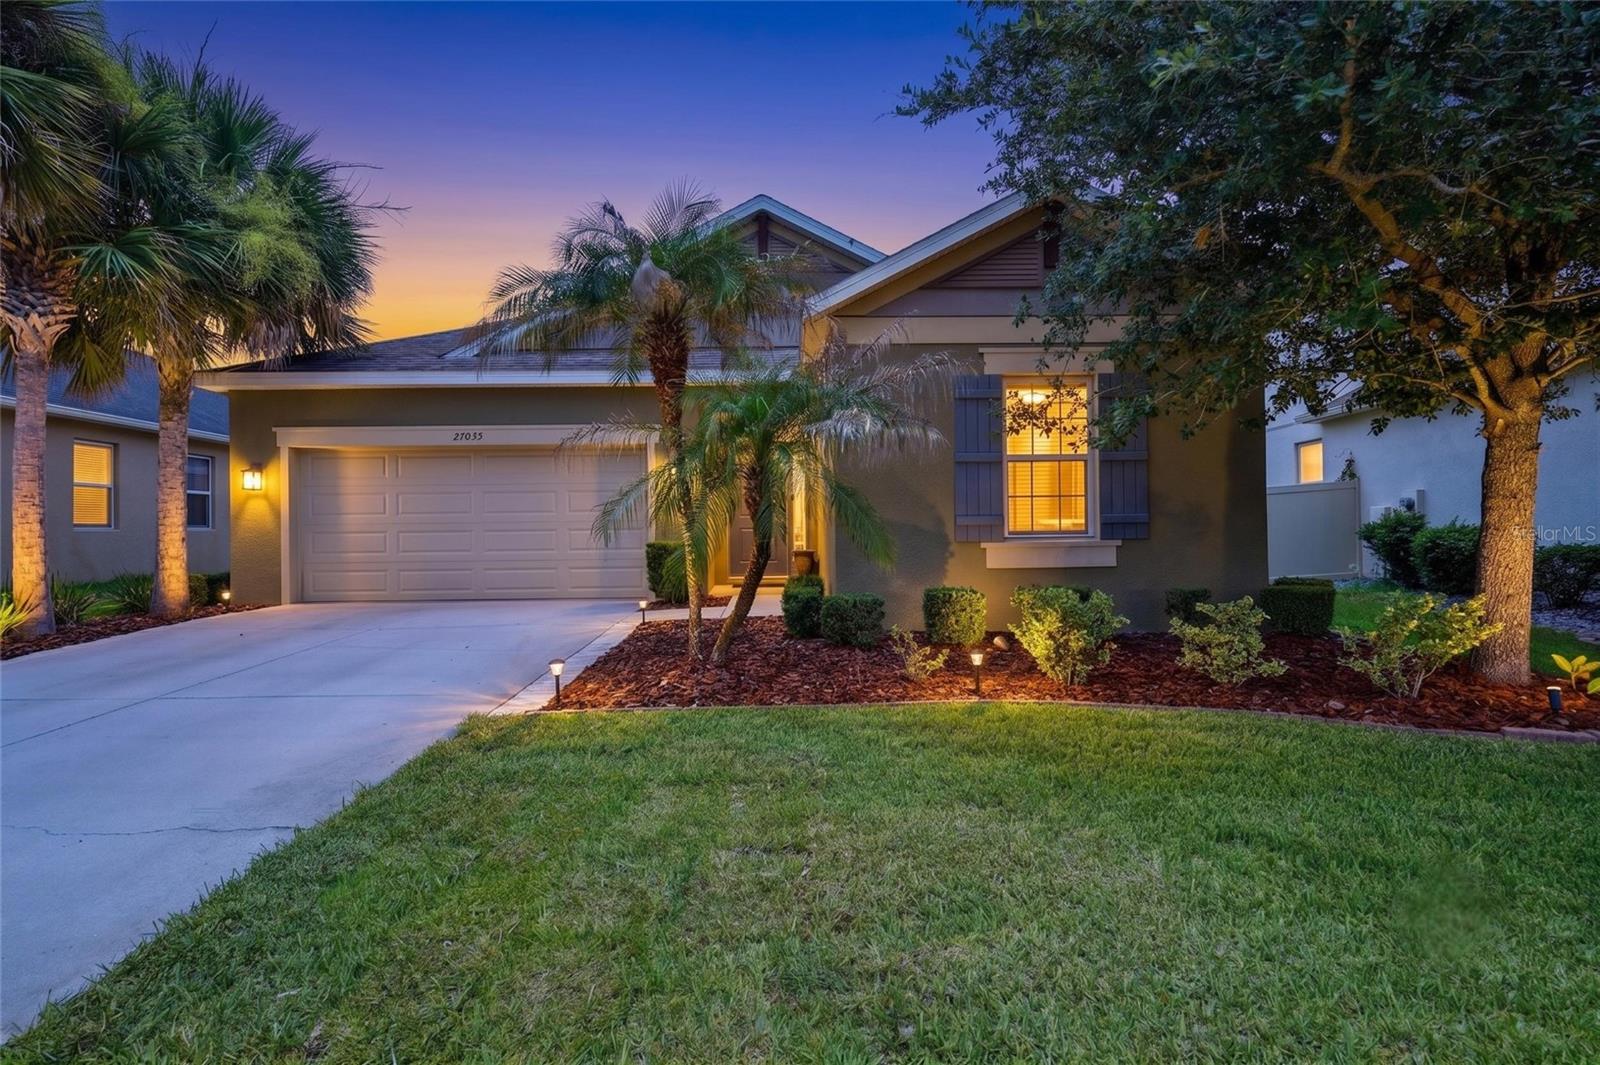
WESLEY CHAPEL
27035 CAROLINA ASTER DRIVE
4 Beds
3 Baths
2,420 Sq.Ft.
$599,000
MLS#: TB8531092
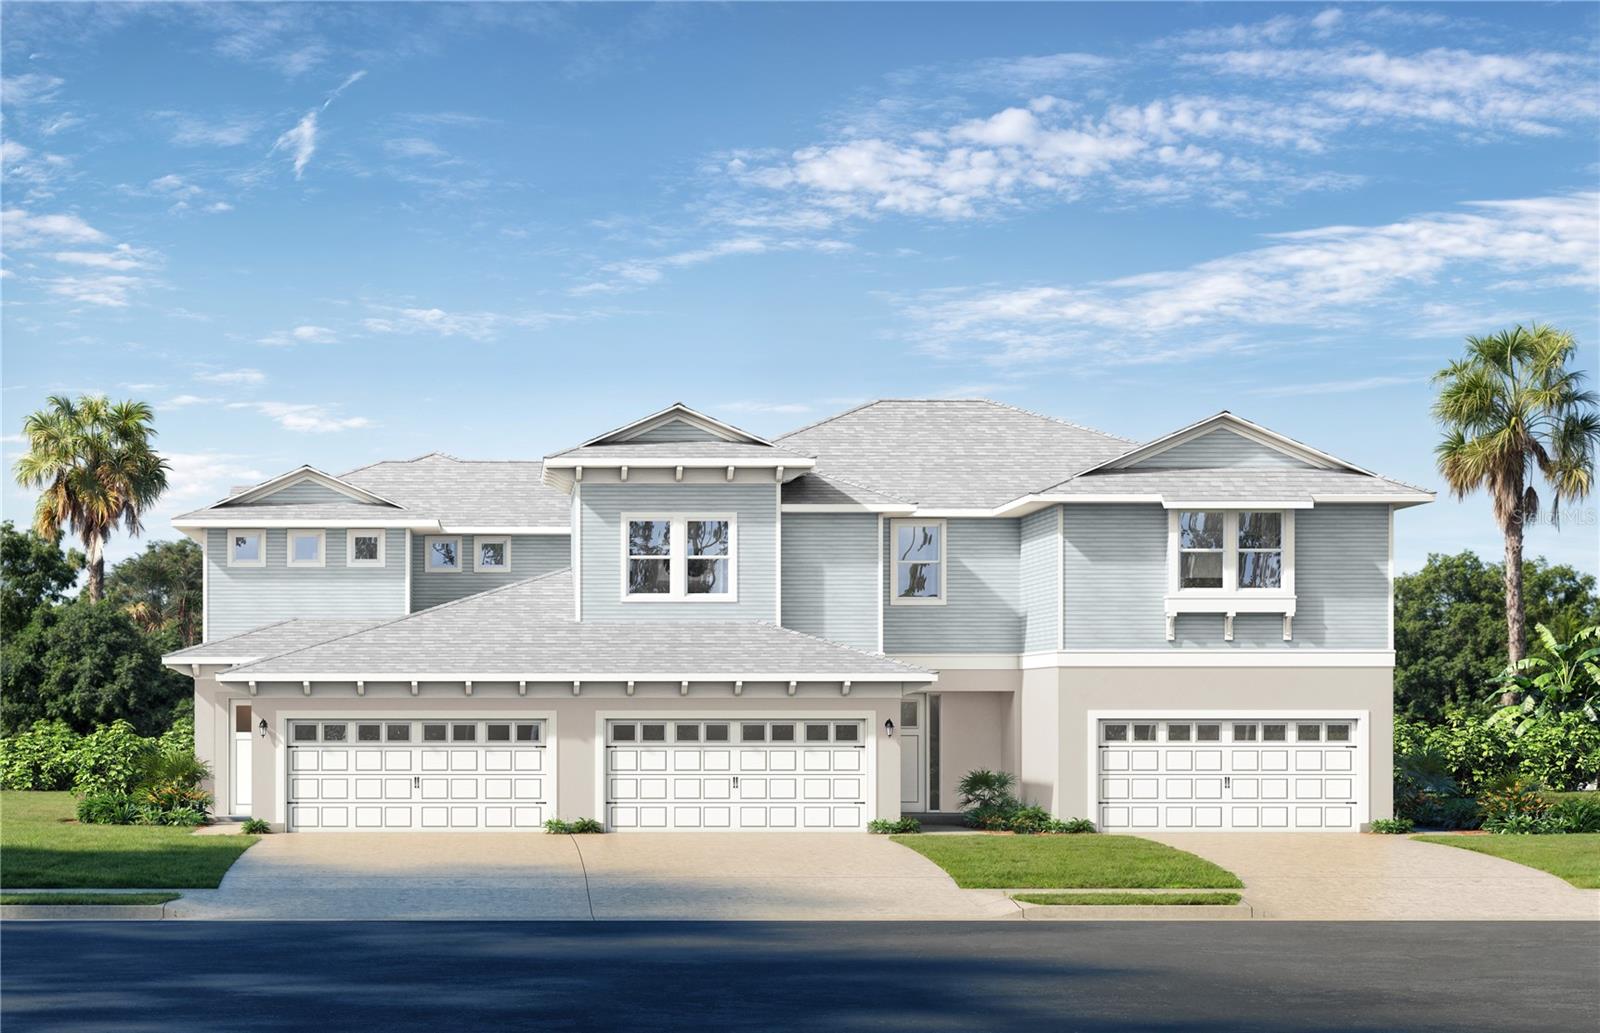
WESLEY CHAPEL
32062 ANCHOR POINT DRIVE
3 Beds
2 Baths
1,857 Sq.Ft.
$453,763
MLS#: TB8530390
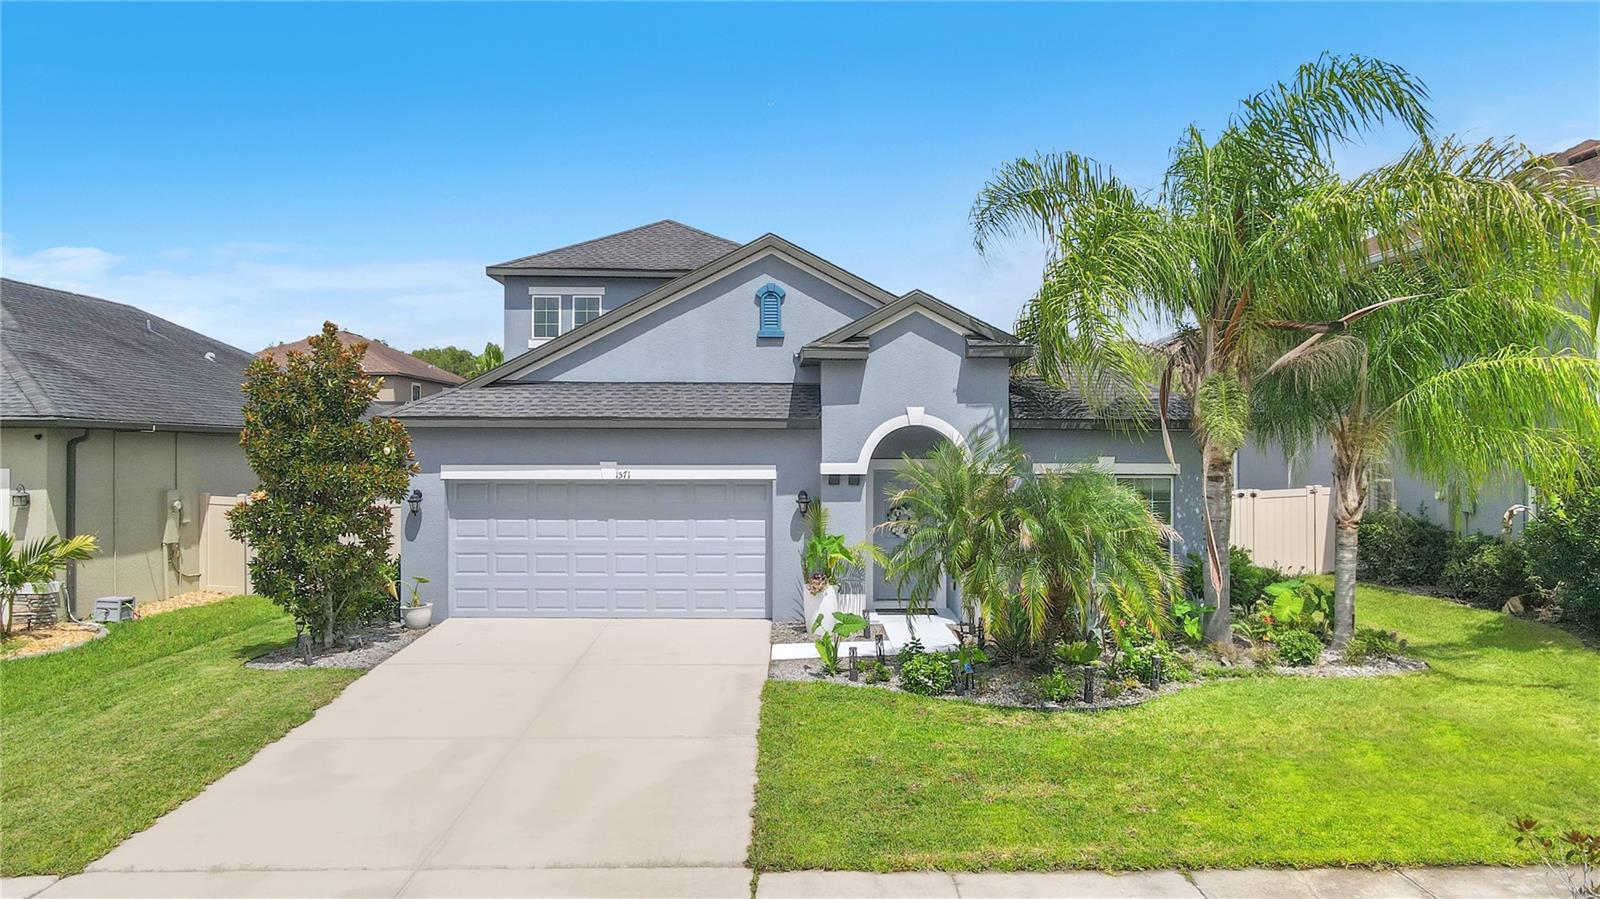
WESLEY CHAPEL
1571 MONTGOMERY BELL RD
3 Beds
2 Baths
2,361 Sq.Ft.
$445,000
MLS#: TB8531495
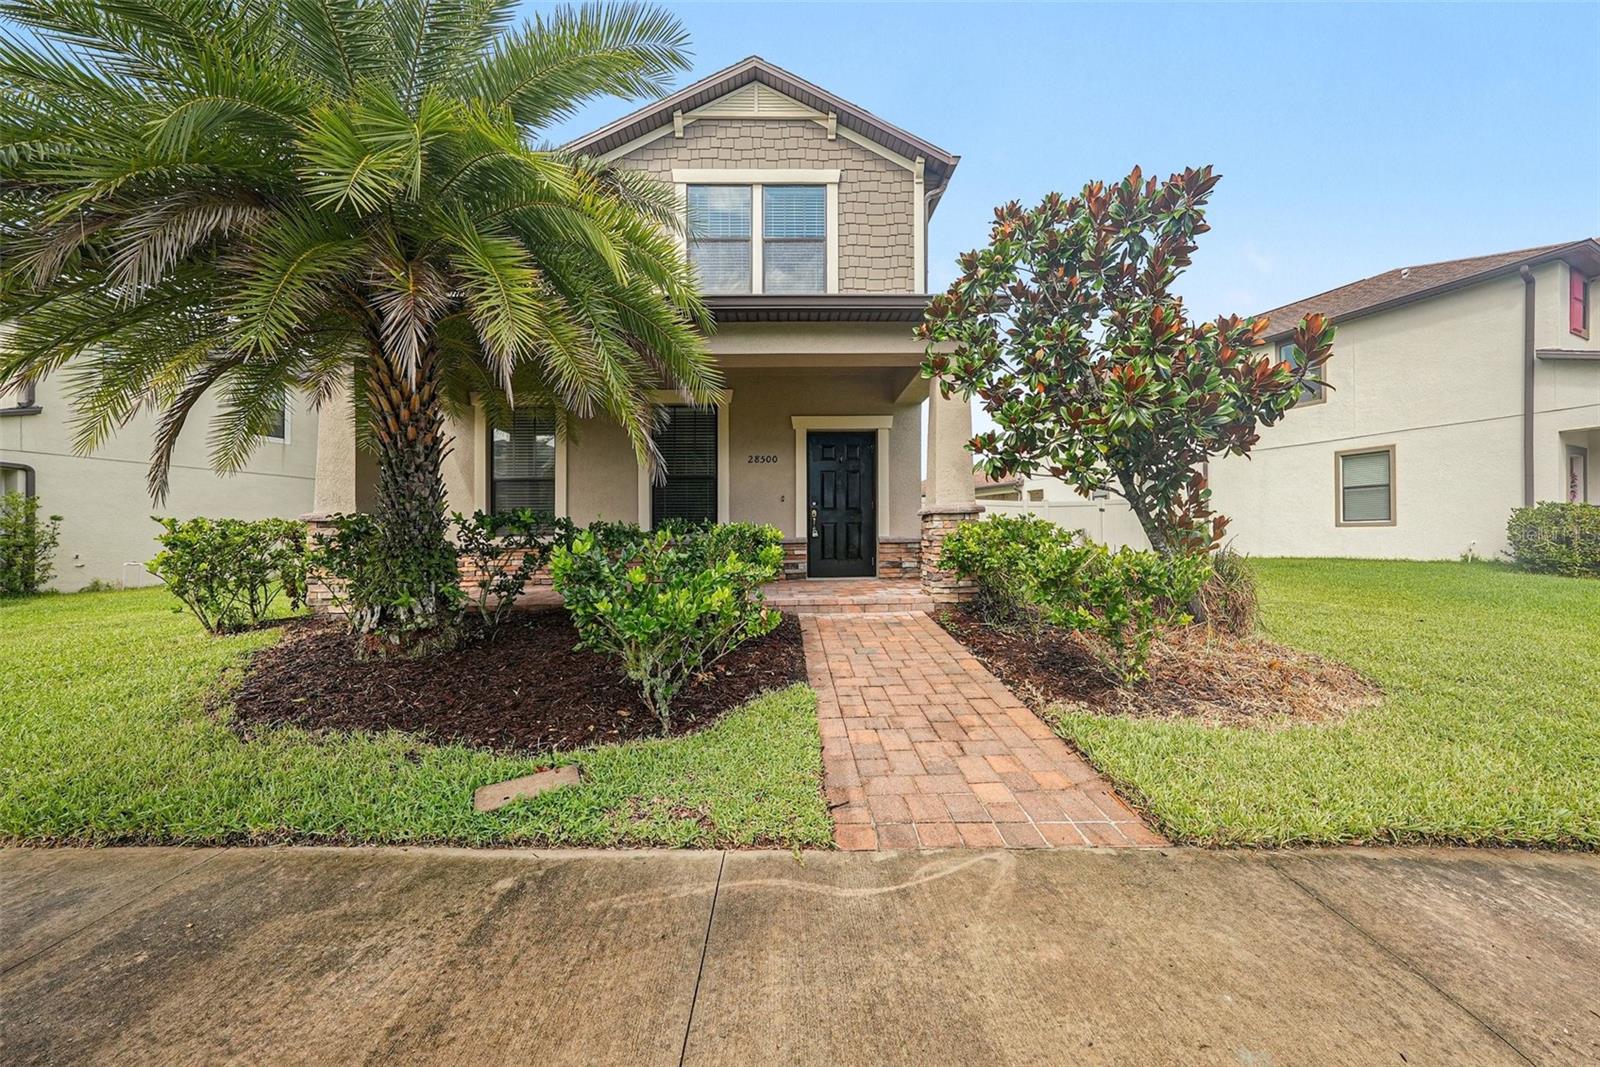
WESLEY CHAPEL
28500 PLEASANT BAY LOOP
3 Beds
2 Baths
2,161 Sq.Ft.
$439,900
MLS#: O6426053
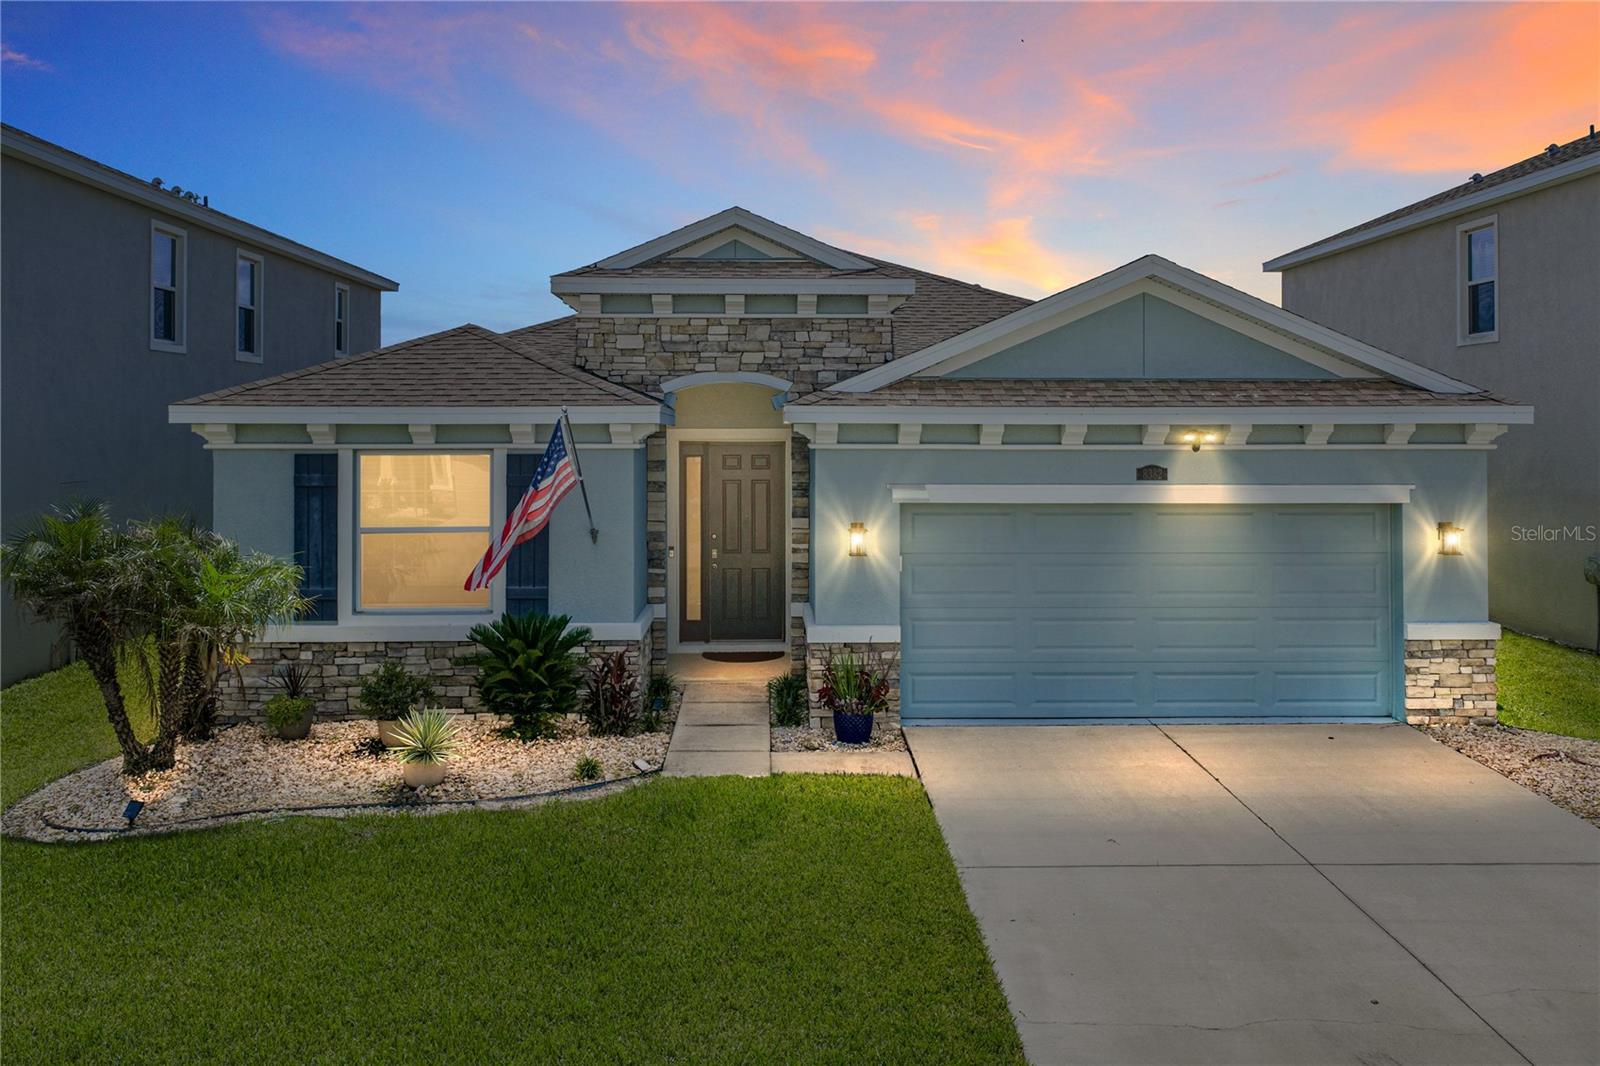
WESLEY CHAPEL
8382 BOWER BASS CIRCLE
4 Beds
2 Baths
2,037 Sq.Ft.
$439,000
MLS#: TB8529752
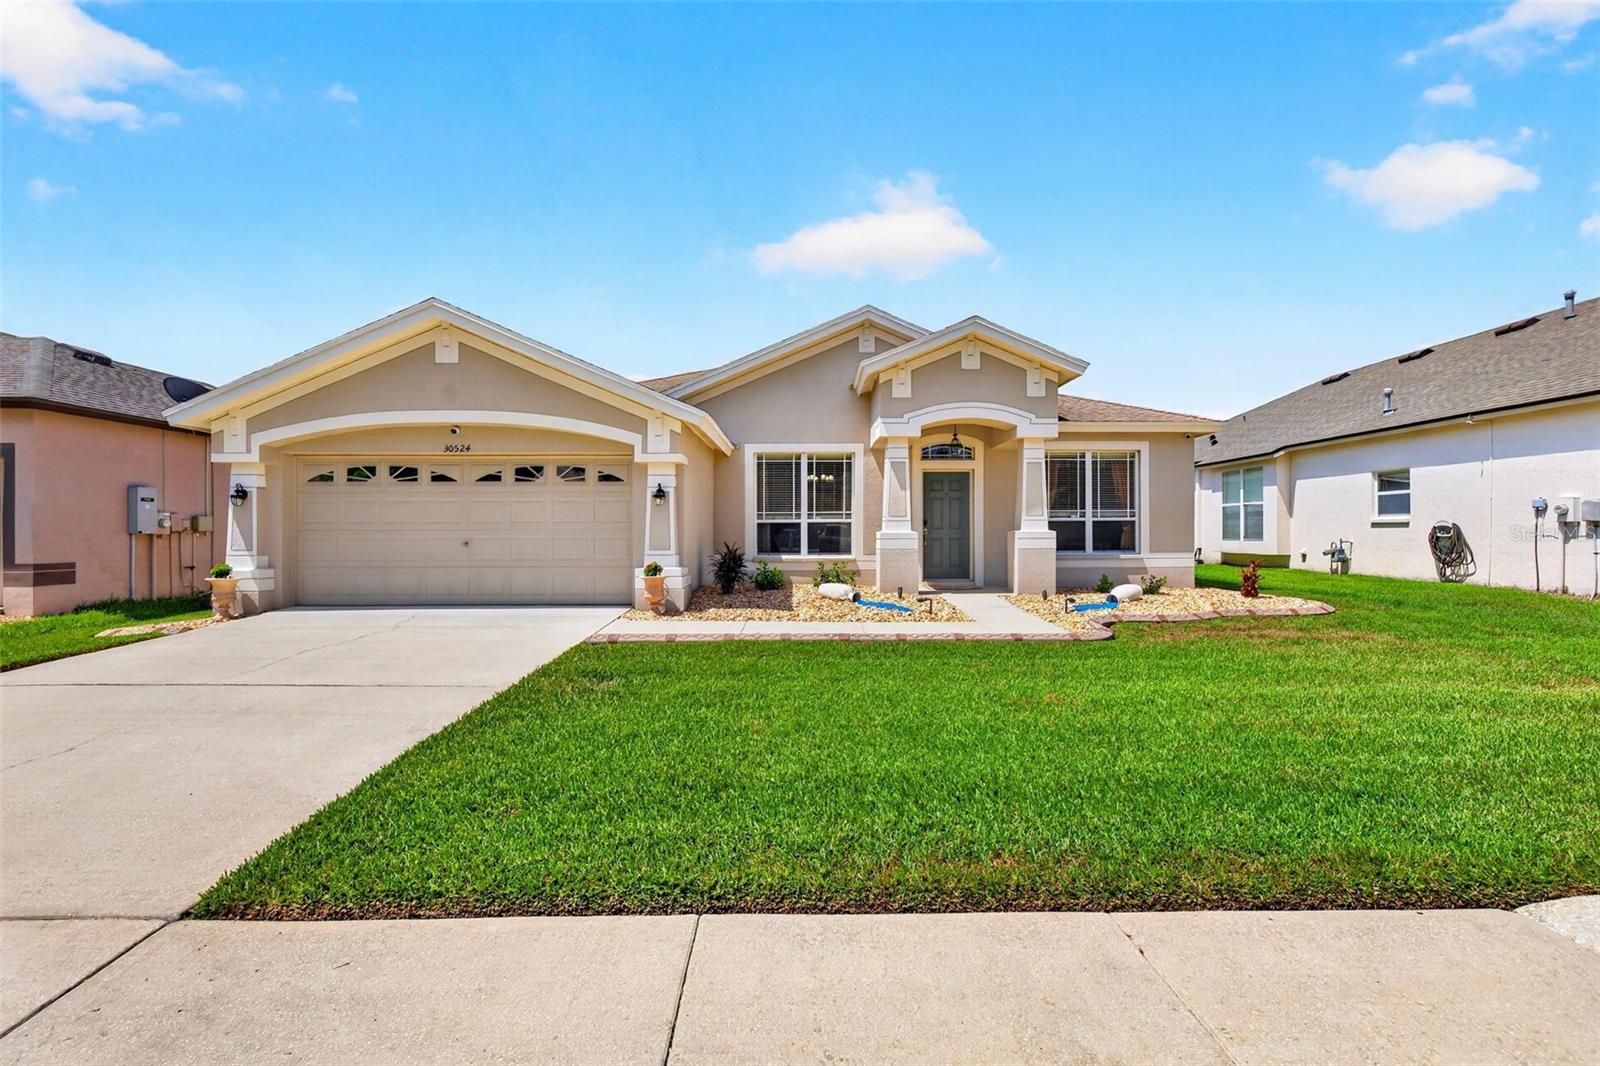
WESLEY CHAPEL
30524 LANESBOROUGH CIRCLE
3 Beds
2 Baths
2,160 Sq.Ft.
$478,000
MLS#: TB8530474
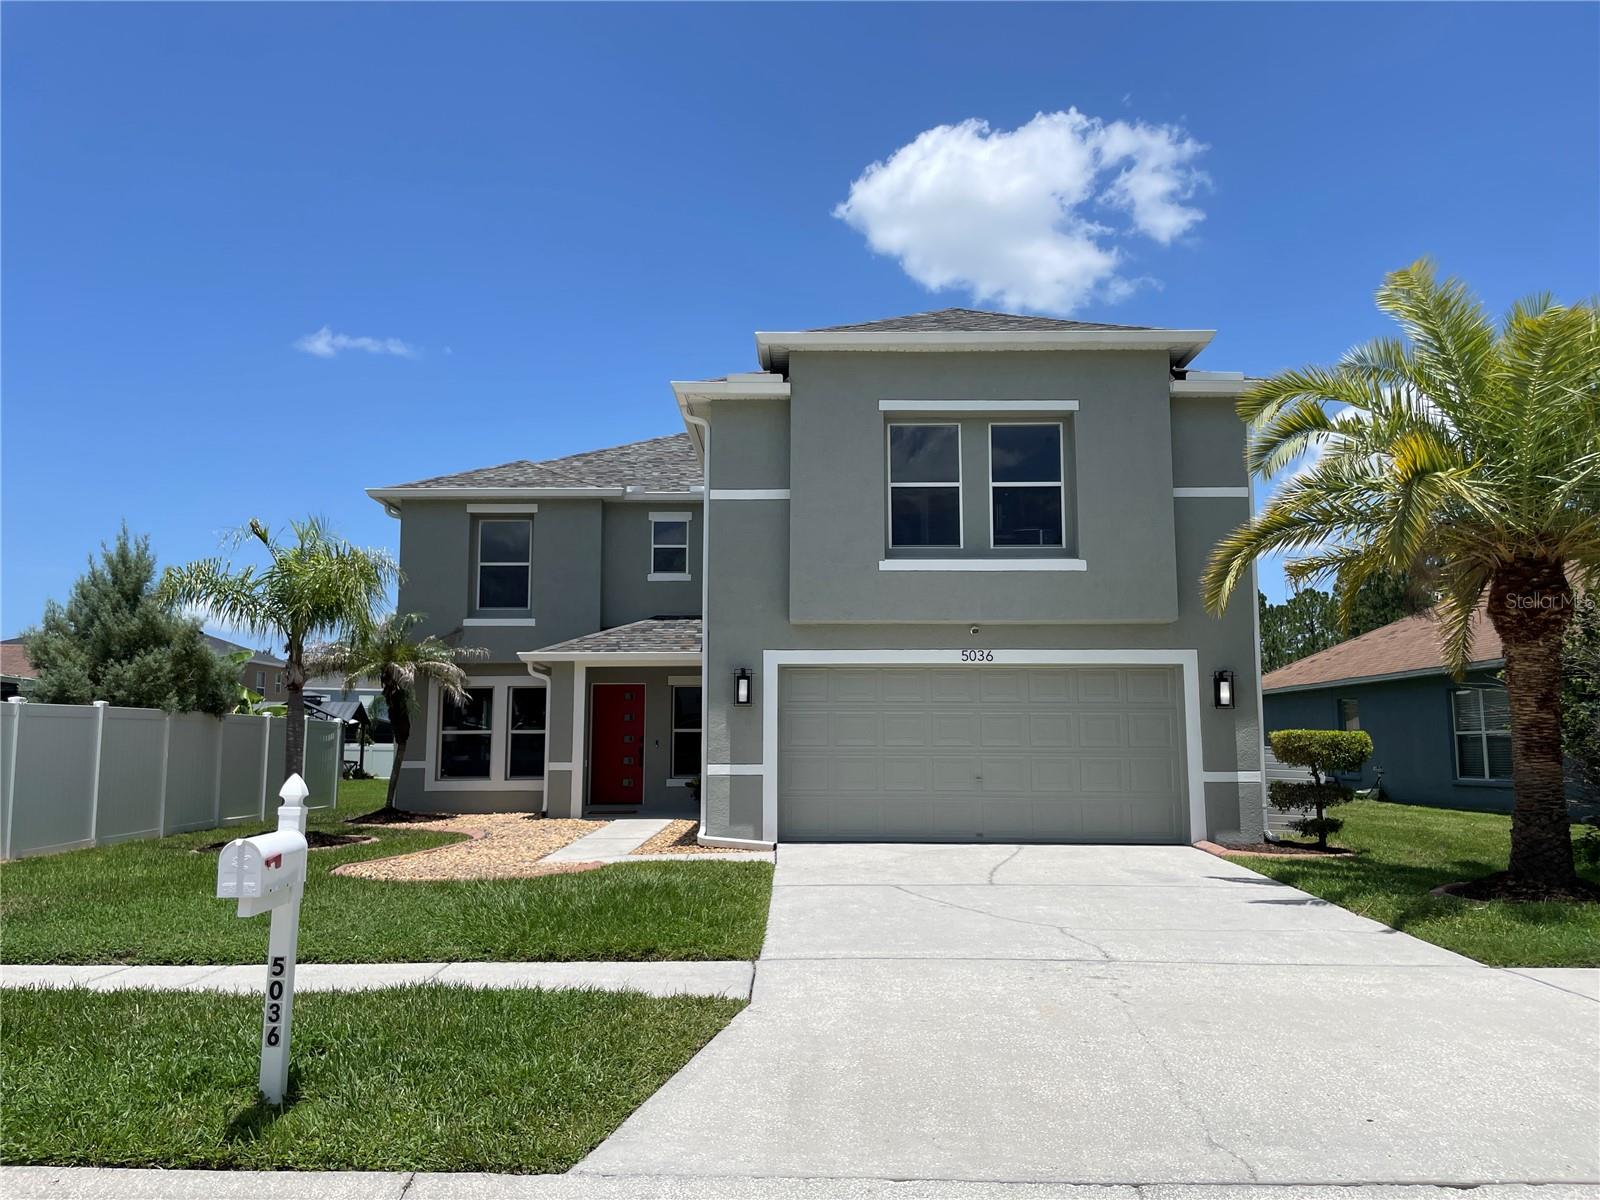
WESLEY CHAPEL
5036 WHISTLING PINES COURT
4 Beds
3 Baths
3,390 Sq.Ft.
$499,900
MLS#: TB8529722
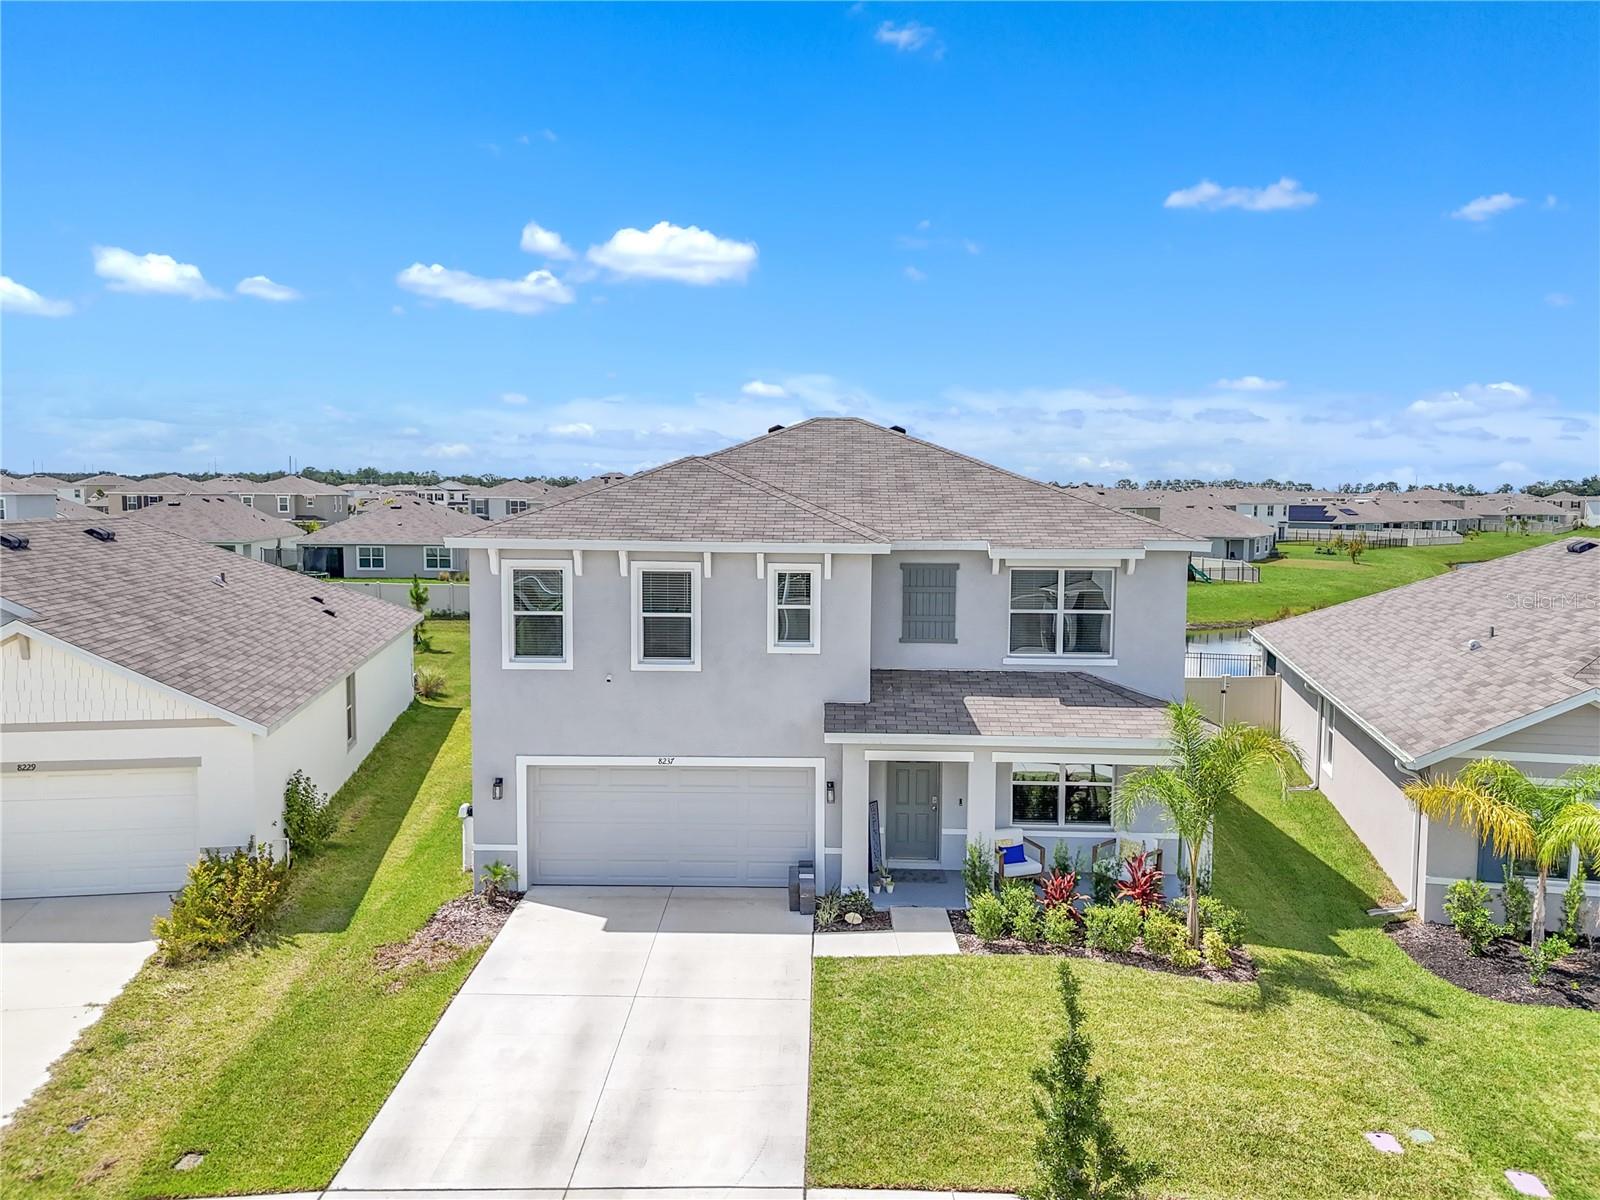
WESLEY CHAPEL
8237 JUNING COVE
5 Beds
3 Baths
2,605 Sq.Ft.
$545,990
MLS#: TB8530513
