.webp?size=346x80)
- Properties
- Meet our agents
- Communities
- Market Report
- Home Value
- Calculator
Property
Beds
4
Full Baths
3
1/2 Baths
None
Year Built
2017
Sq.Footage
2,420
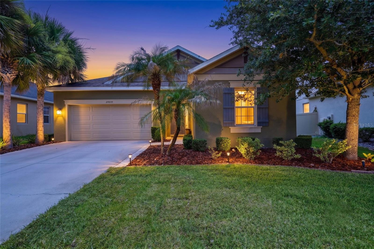
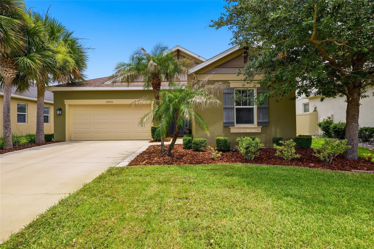
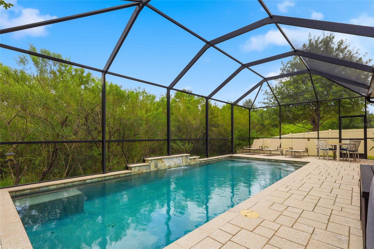
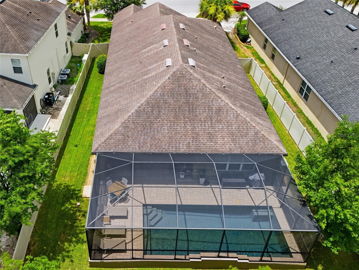
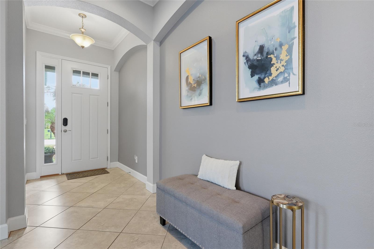
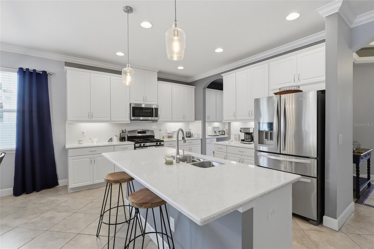
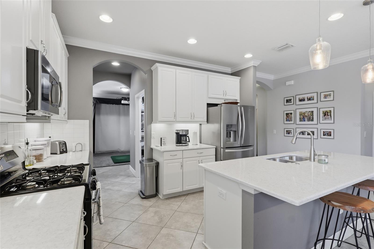
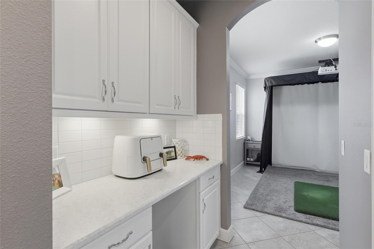
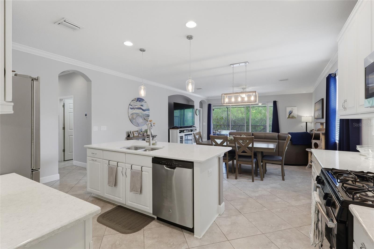
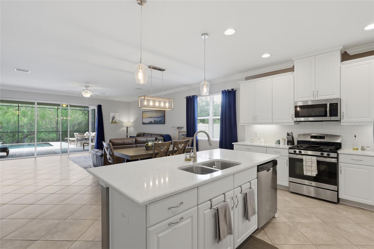
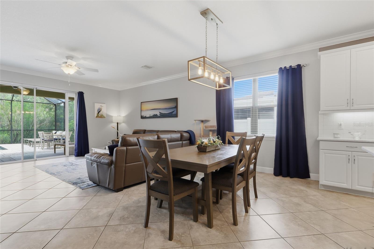
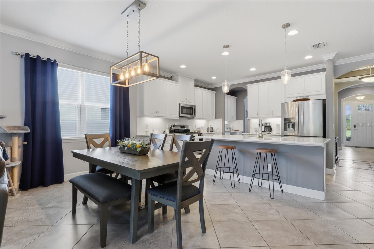
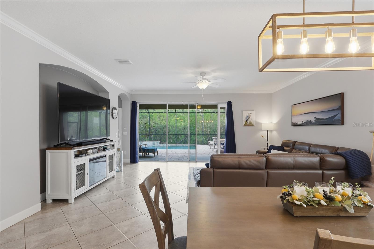
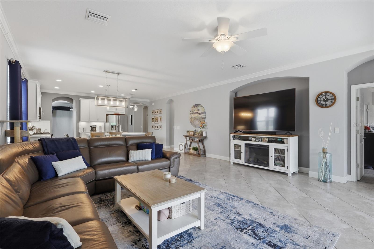
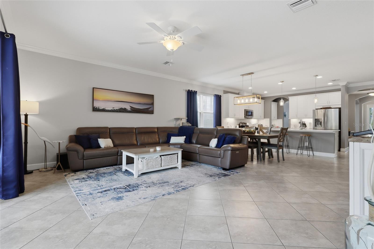
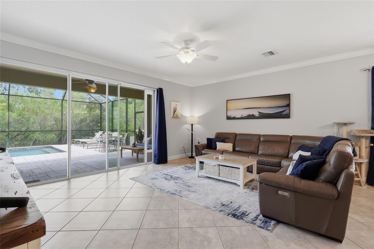
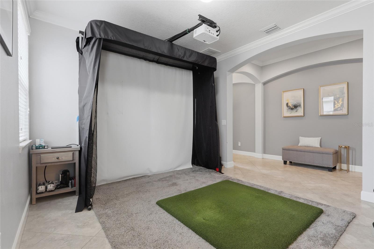
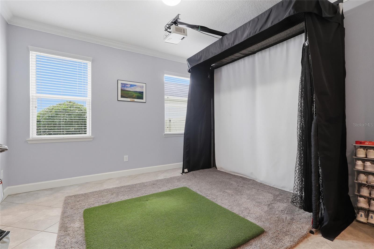
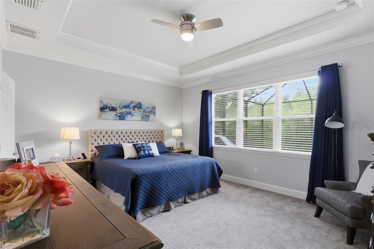
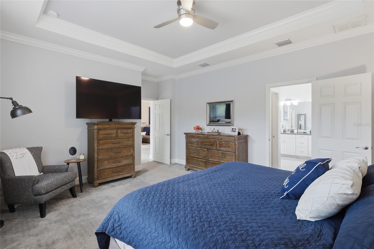
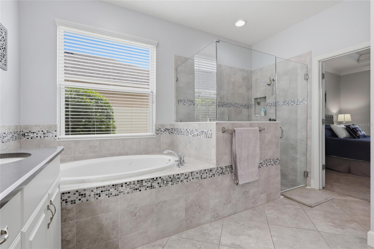
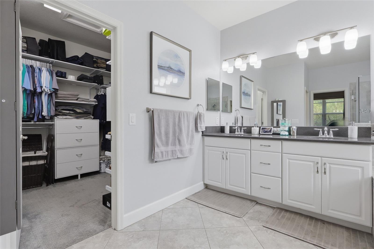
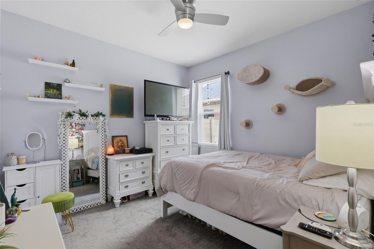
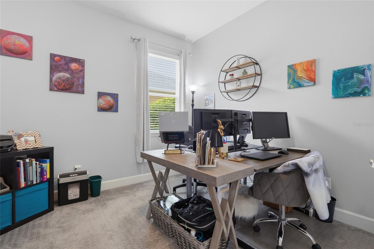
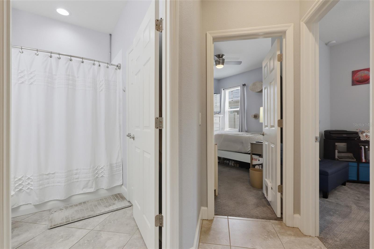
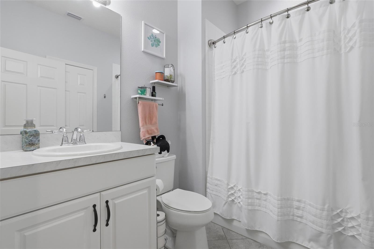
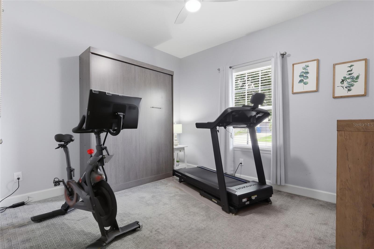
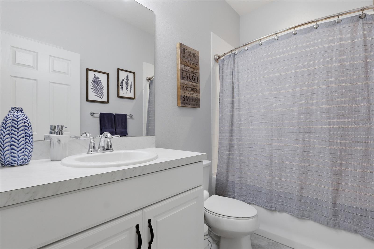
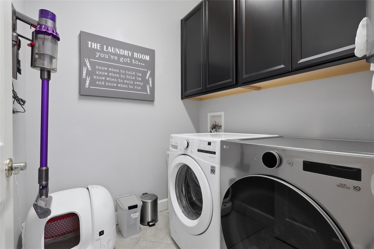
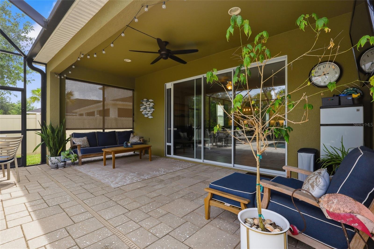
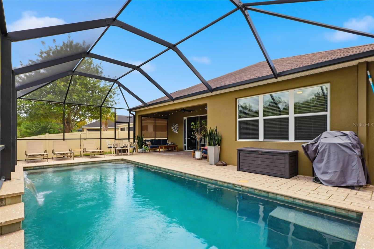
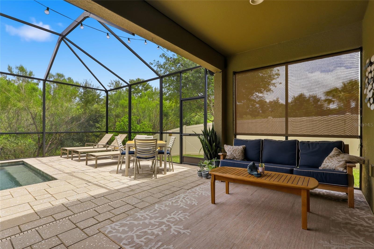
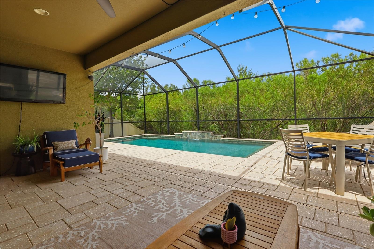
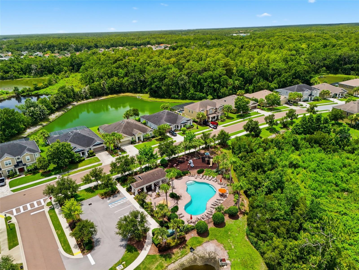
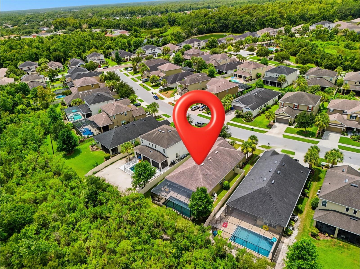
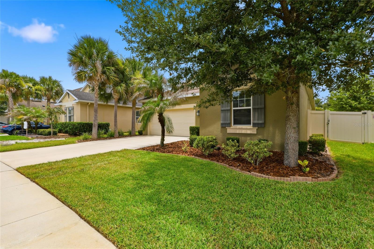
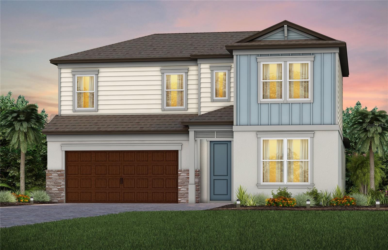
Imagine coming home to your own PRIVATE HEATED SALTWATER POOL with a waterfall and paver deck! Located in Arbor Woods, a GATED community with a LOW HOA and NO CDD, this Taylor Morrison home offers 4 bedrooms, 3 bathrooms, a 2-car garage with storage racks, and a triple-split floor plan designed for added privacy. The open-concept living area flows into a beautifully appointed kitchen featuring quartz countertops, stainless steel appliances, gas cooking, abundant counter space, a butler’s pantry, and an oversized walk-in pantry. Diagonally laid tile with decorative inlays, 5-inch baseboards, crown molding, and triple sliding glass doors add character throughout the home while connecting the interior to the pool area. The spacious primary suite includes a walk-in shower, jetted soaking tub, and generous walk-in closet. Additional features include a laundry room with cabinetry, tankless water heater, and irrigation system. Arbor Woods offers a community pool, playground, parks, and walking trails. Enjoy convenient access to I-75, I-275, Tampa Premium Outlets, The Shops at Wiregrass, restaurants, shopping, and everyday conveniences. Schedule your private showing today!
Features & Amenities
Interior
-
Other Interior Features
Crown Molding, Tray Ceiling(s), Walk-In Closet(s)
-
Total Bedrooms
4
-
Bathrooms
3
-
Cooling YN
YES
-
Cooling
Central Air
-
Fireplace YN
NO
-
Heating YN
YES
-
Heating
Central, Electric
-
Pet friendly
Breed Restrictions, Cats OK, Dogs OK, Number Limit, Yes
Exterior
-
Garage
Yes
-
Garage spaces
2
-
Construction Materials
Block, Stucco
-
Parking
Garage Door Opener, Attached
-
Patio and Porch Features
Covered, Screened
-
Pool
Yes
-
Pool Features
Gunite, Heated, In Ground, Salt Water, Screen Enclosure, Private
-
Waterfront YN
NO
Area & Lot
-
Lot Size(acres)
0.18
-
Lot Size(square feet)
8,018
-
Property Type
Residential
-
Property Sub Type
Single Family Residence
Price
-
Sales Price
$599,000
-
Tax Amount
$5,091
-
Sq. Footage
2,420
-
Price/SqFt
$247
HOA
-
Association
YES
-
Association Fee
$399
-
Association Fee Frequency
Quarterly
-
Association Fee Includes
N/A
-
Total Monthly Fees
$133
School District
-
Elementary School
Denham Oaks Elementary-PO
-
Middle School
John Long Middle-PO
-
High School
Wiregrass Ranch High-PO
Property Features
-
New Construction
NO
-
Association Amenities
Gated, Playground, Pool
-
Foundation Details
Slab
-
Ownership
Fee Simple
-
Senior Community YN
NO
-
Sewer
Public Sewer
-
Tax Lot
46
-
Water Source
Public
Schedule a Showing
Showing scheduled successfully.
Mortgage calculator
Estimate your monthly mortgage payment, including the principal and interest, property taxes, and HOA. Adjust the values to generate a more accurate rate.
Your payment
Principal and Interest:
$
Property taxes:
$
HOA fees:
$
Total loan payment:
$
Total interest amount:
$
Location
County
Pasco
Elementary School
Denham Oaks Elementary-PO
Middle School
John Long Middle-PO
High School
Wiregrass Ranch High-PO
Listing Courtesy of Dennisse Nieves , CENTURY 21 CIRCLE
RealHub Information is provided exclusively for consumers' personal, non-commercial use, and it may not be used for any purpose other than to identify prospective properties consumers may be interested in purchasing. All information deemed reliable but not guaranteed and should be independently verified. All properties are subject to prior sale, change or withdrawal. RealHub website owner shall not be responsible for any typographical errors, misinformation, misprints and shall be held totally harmless.

Business Coach | Executive Sales Associate | Realtor®
Michael Graf
Call Michael today to schedule a private showing.

* Listings on this website come from the FMLS IDX Compilation and may be held by brokerage firms other than the owner of this website. The listing brokerage is identified in any listing details. Information is deemed reliable but is not guaranteed. If you believe any FMLS listing contains material that infringes your copyrighted work please click here to review our DMCA policy and learn how to submit a takedown request.© 2024 FMLS.
Related Properties
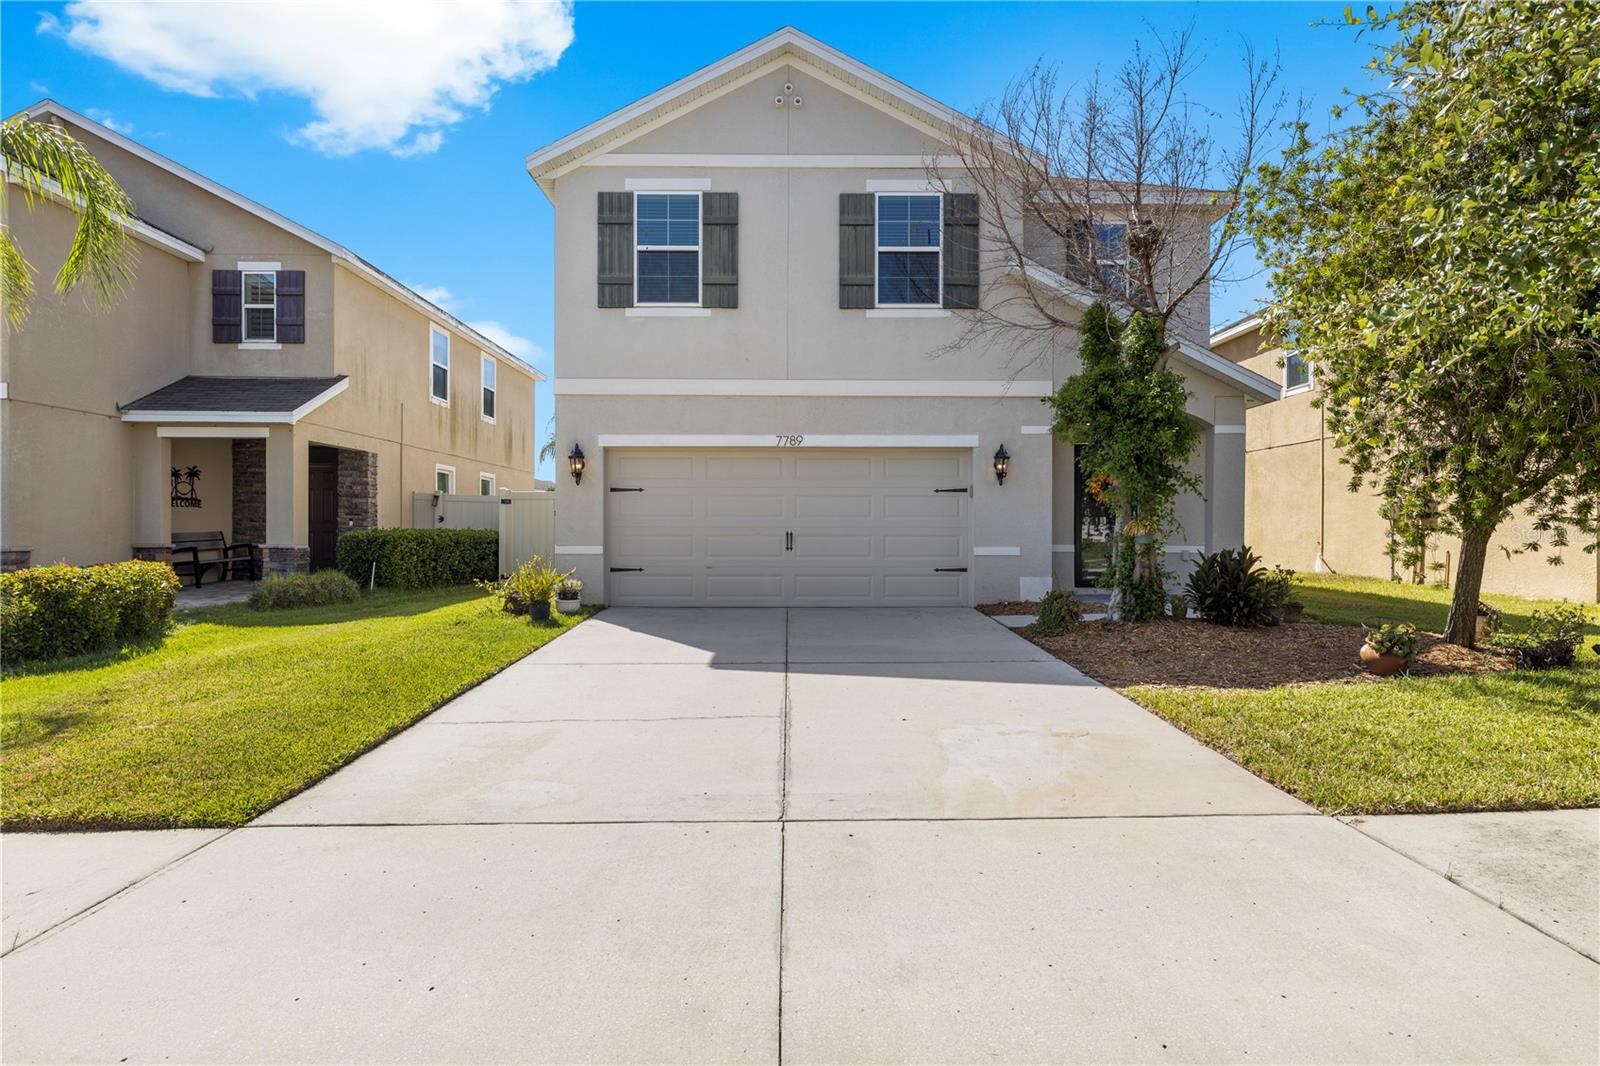
WESLEY CHAPEL
7789 TUSCAN BAY CIRCLE
5 Beds
3 Baths
2,447 Sq.Ft.
$535,000
MLS#: TB8529031
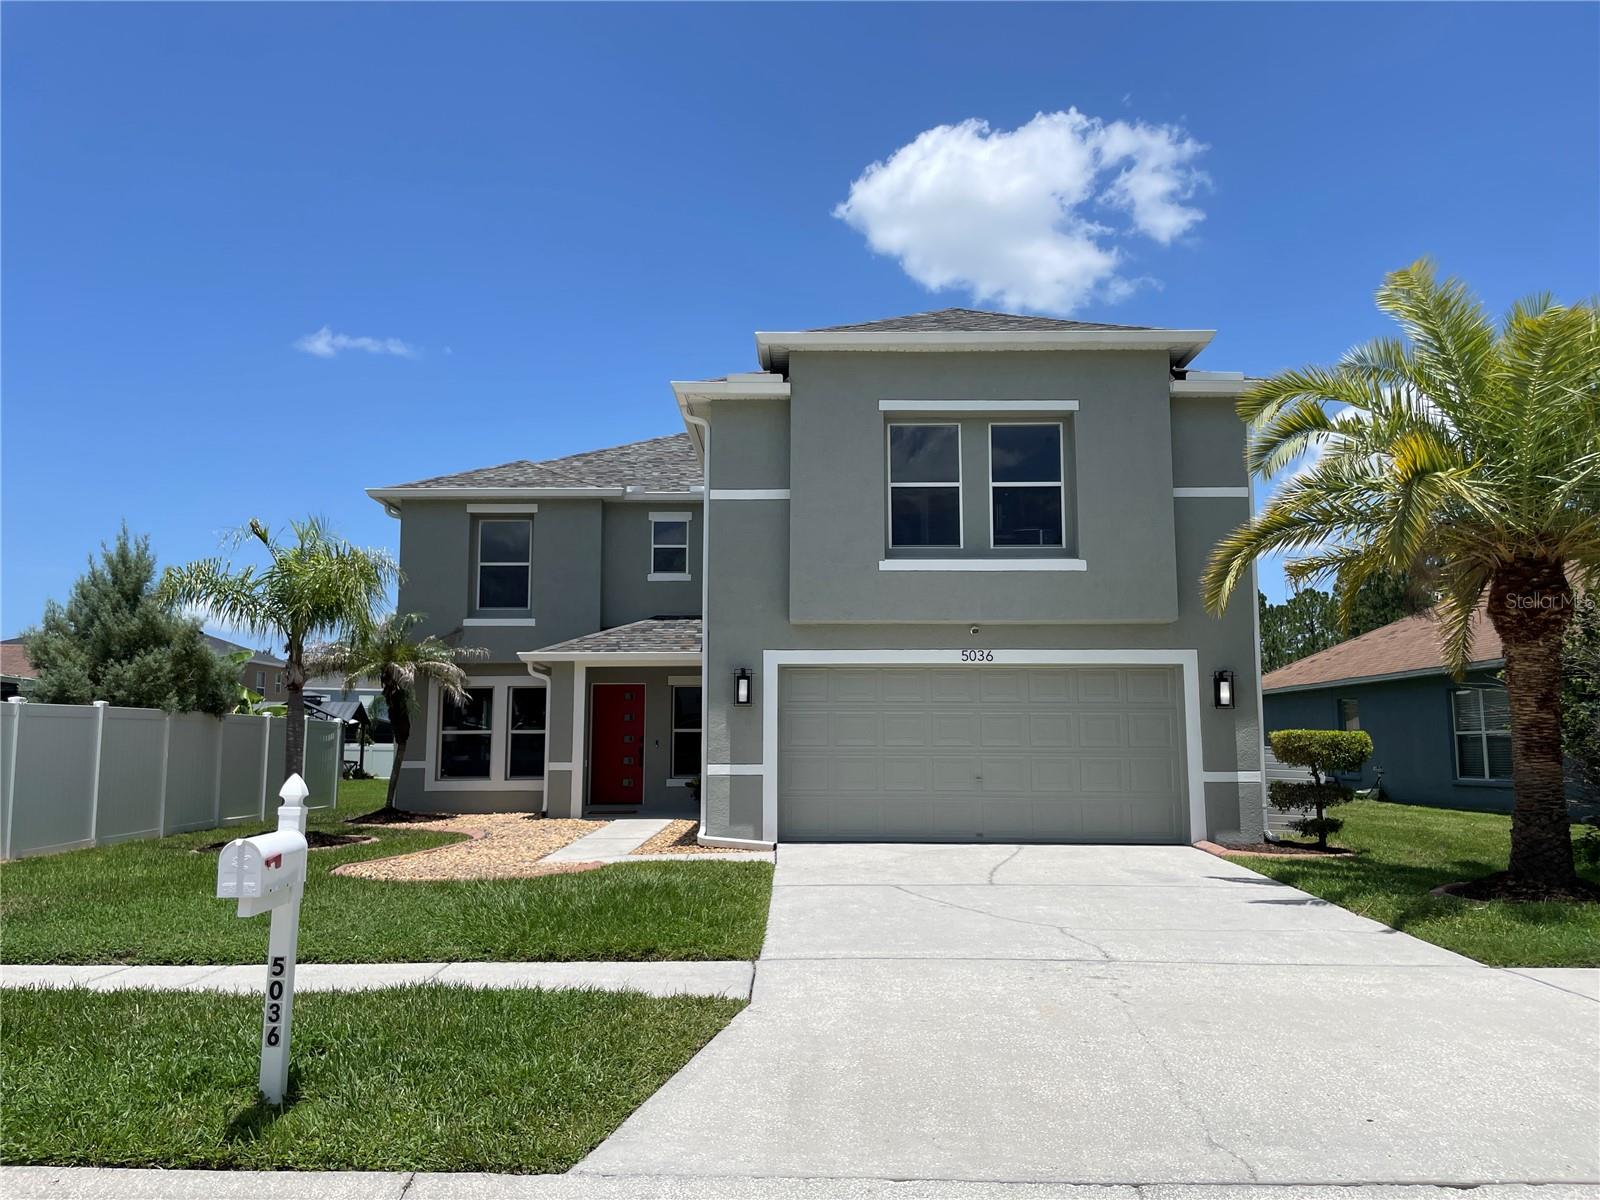
WESLEY CHAPEL
5036 WHISTLING PINES COURT
4 Beds
3 Baths
3,390 Sq.Ft.
$499,900
MLS#: TB8529722
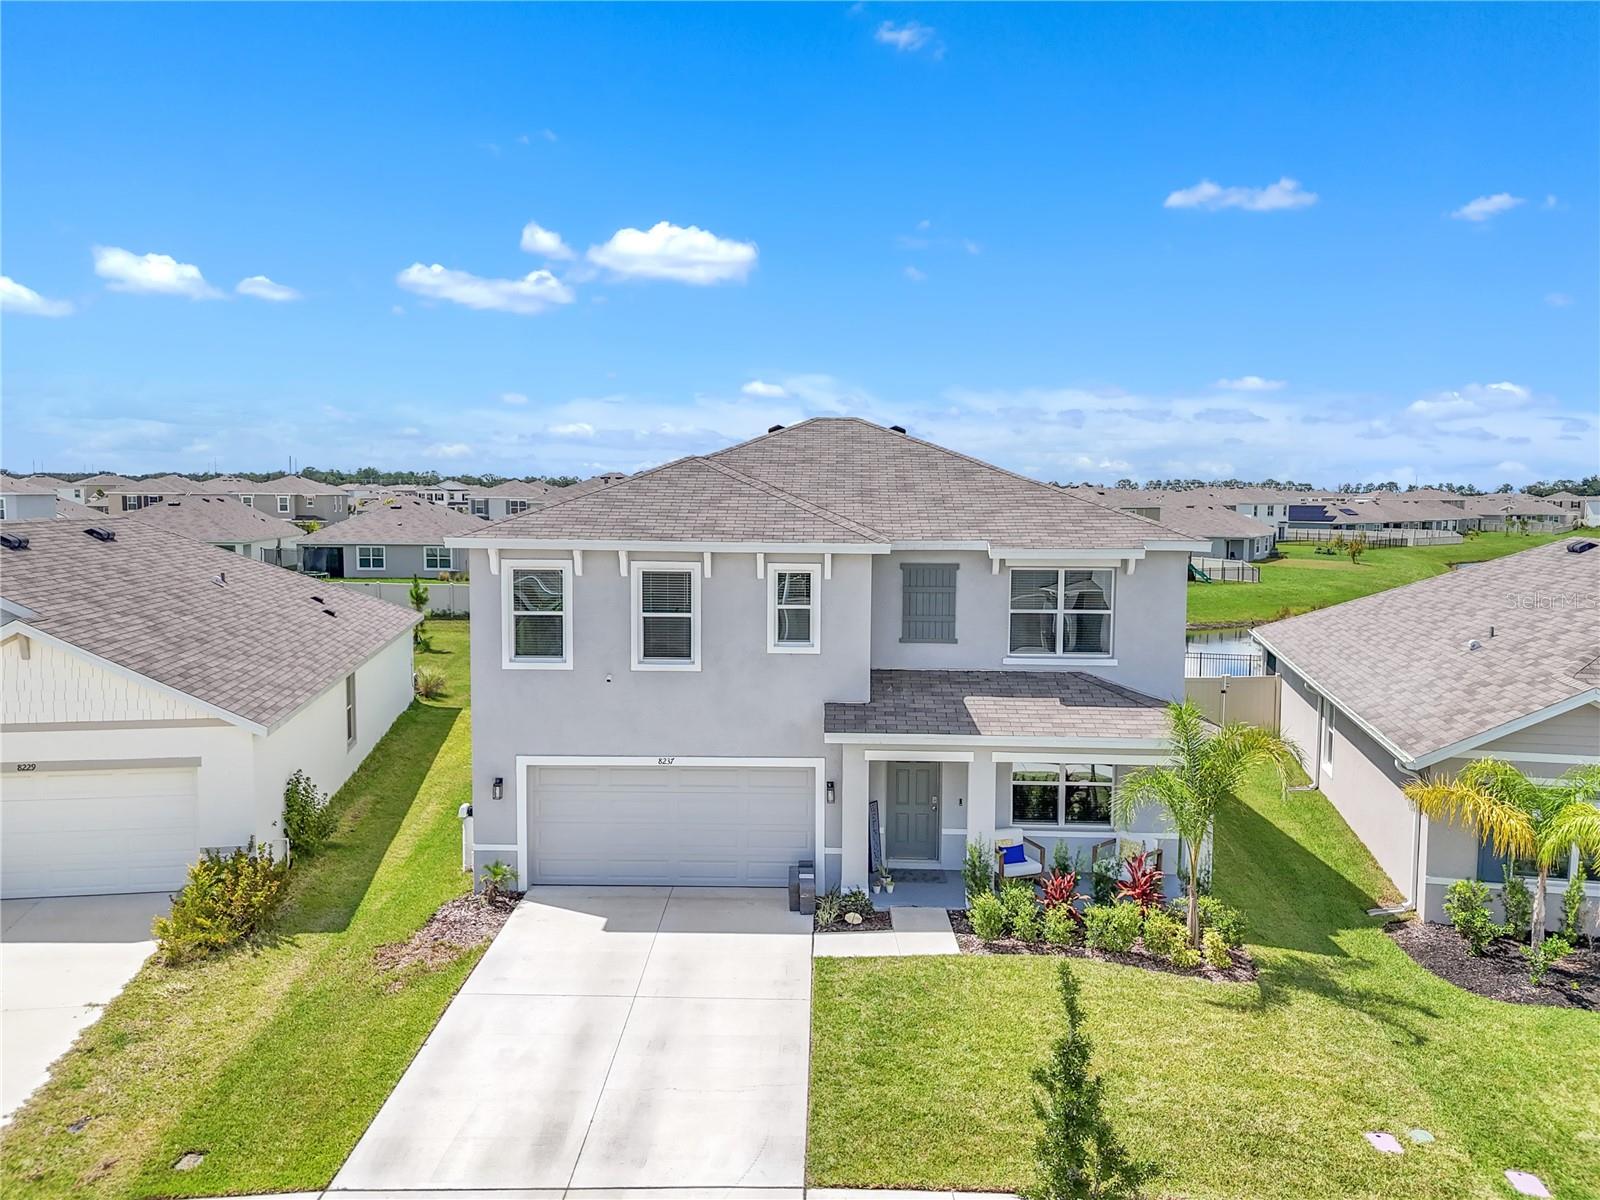
WESLEY CHAPEL
8237 JUNING COVE
5 Beds
3 Baths
2,605 Sq.Ft.
$545,990
MLS#: TB8530513
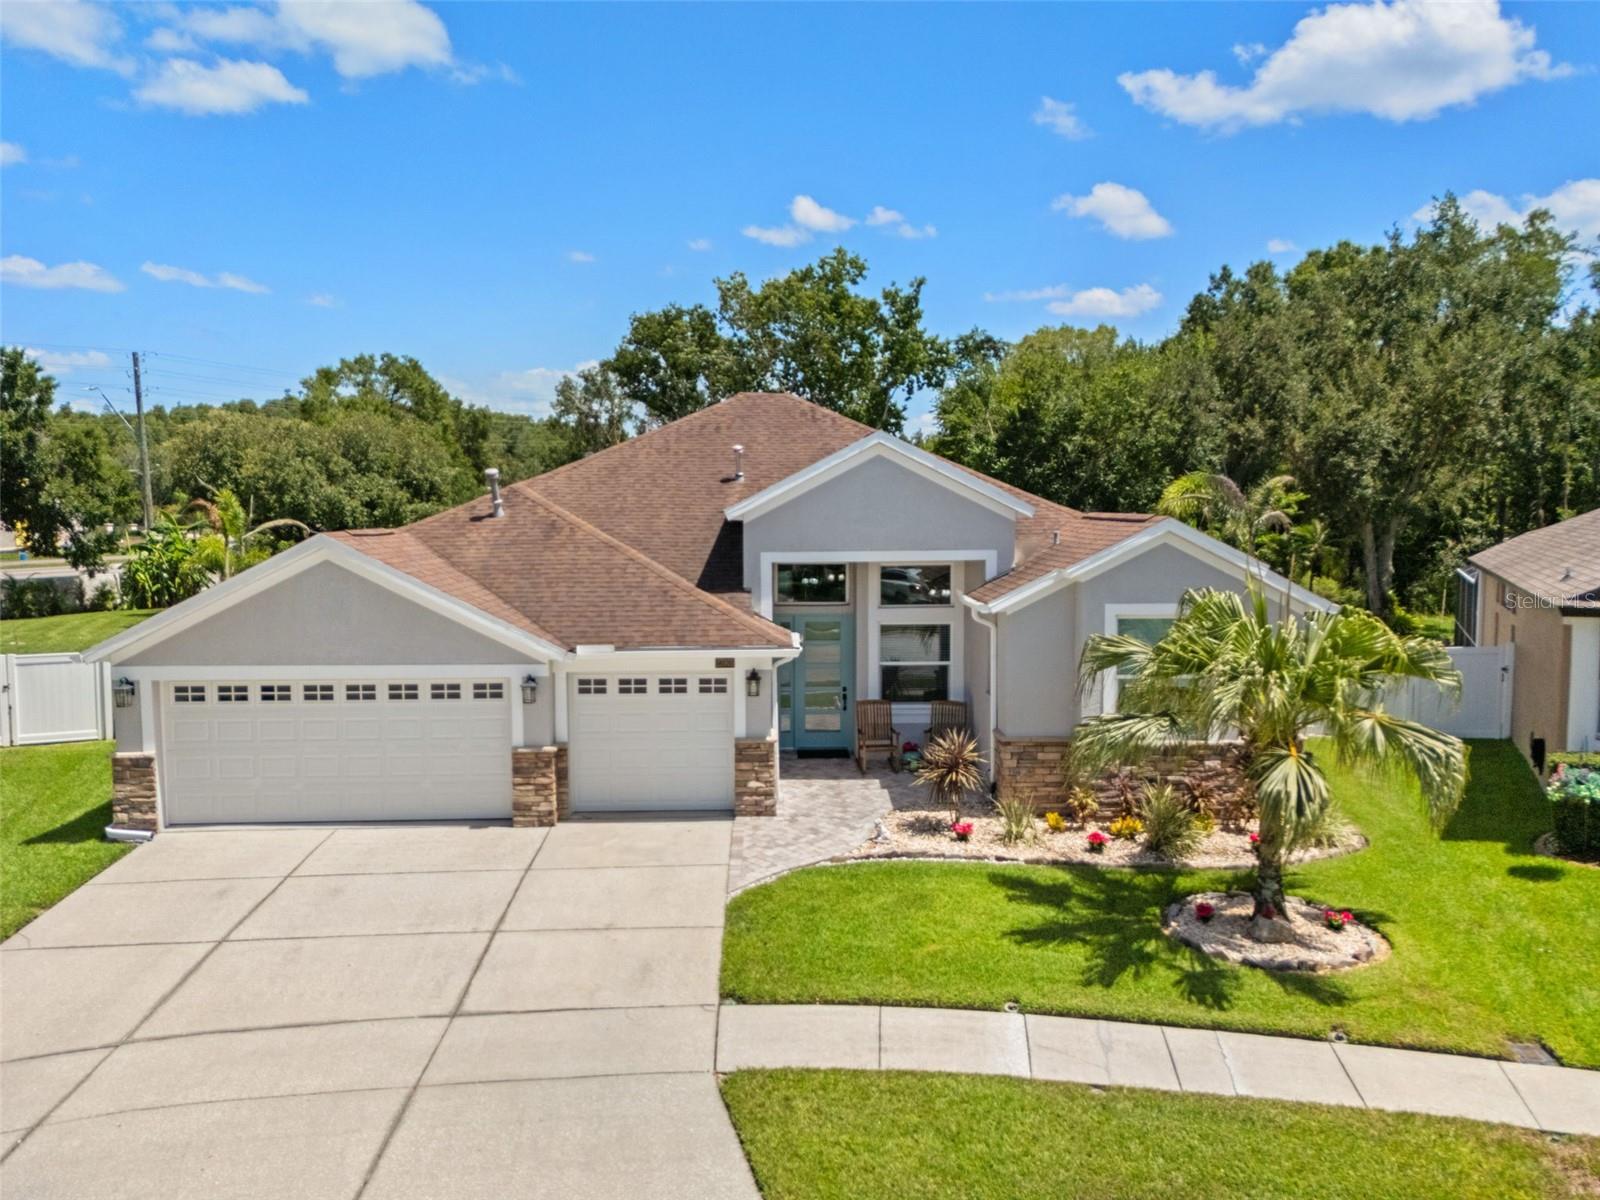
WESLEY CHAPEL
27901 SUMMER PLACE DRIVE
4 Beds
3 Baths
2,354 Sq.Ft.
$685,000
MLS#: TB8529090
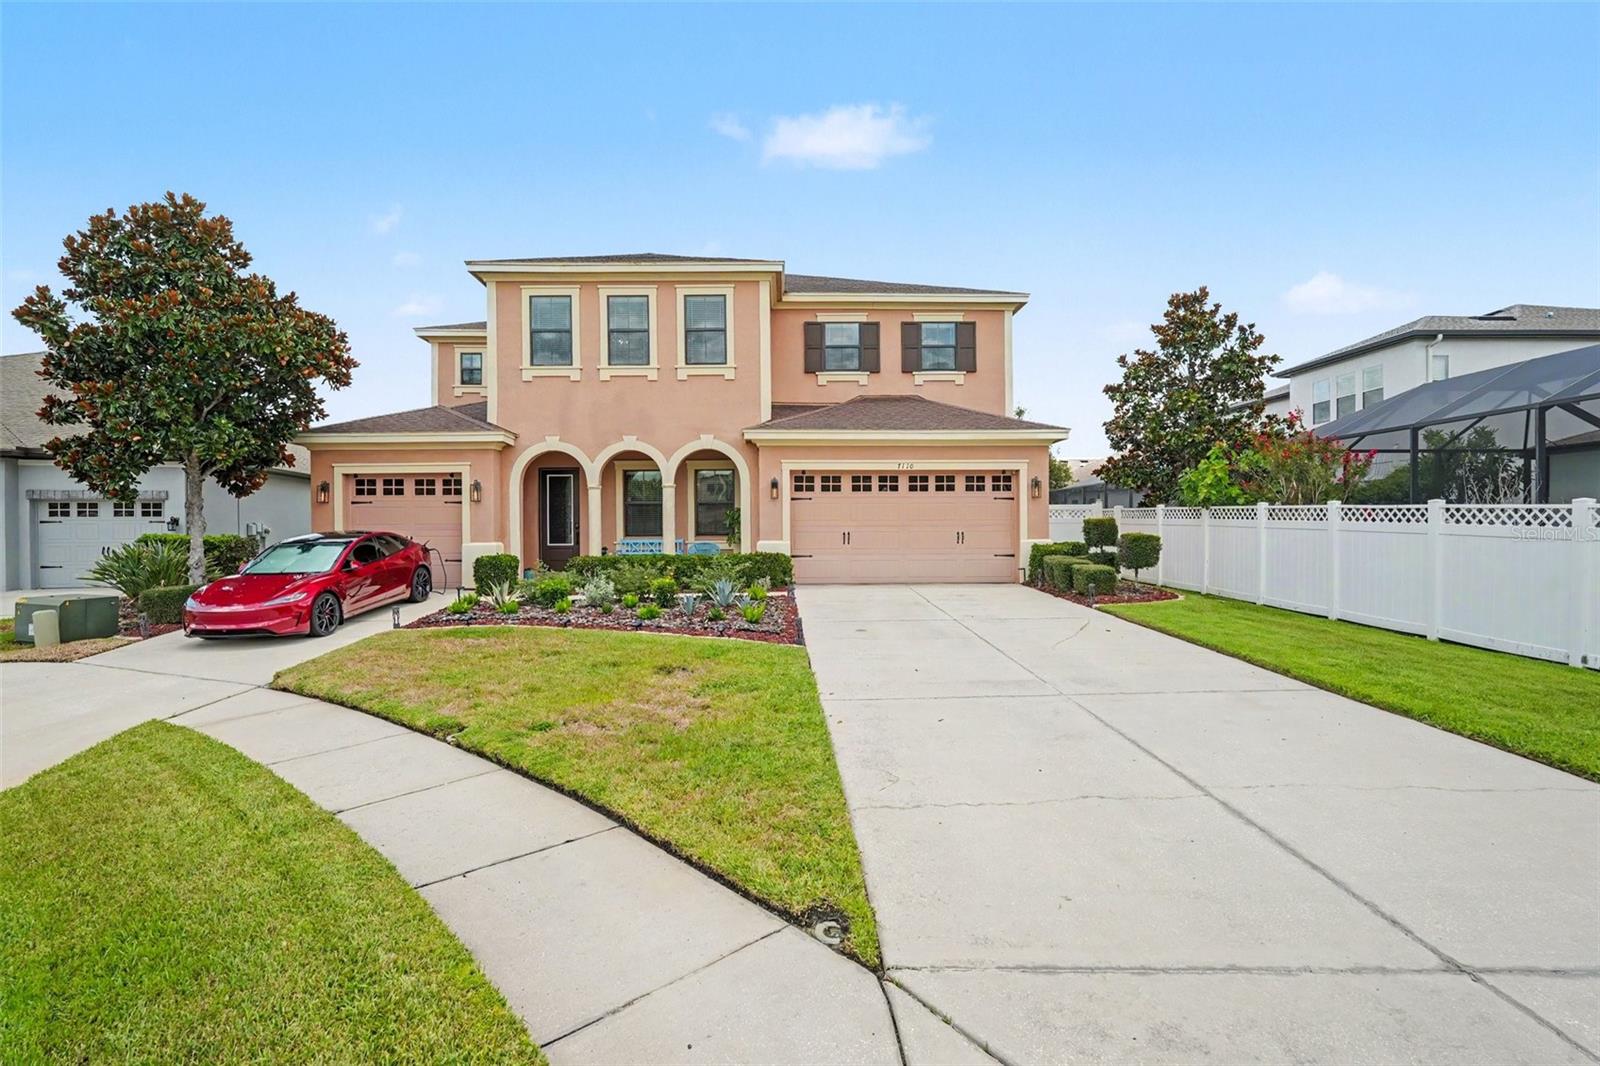
WESLEY CHAPEL
7110 REDROOT COURT
4 Beds
5 Baths
3,767 Sq.Ft.
$650,000
MLS#: TB8529003
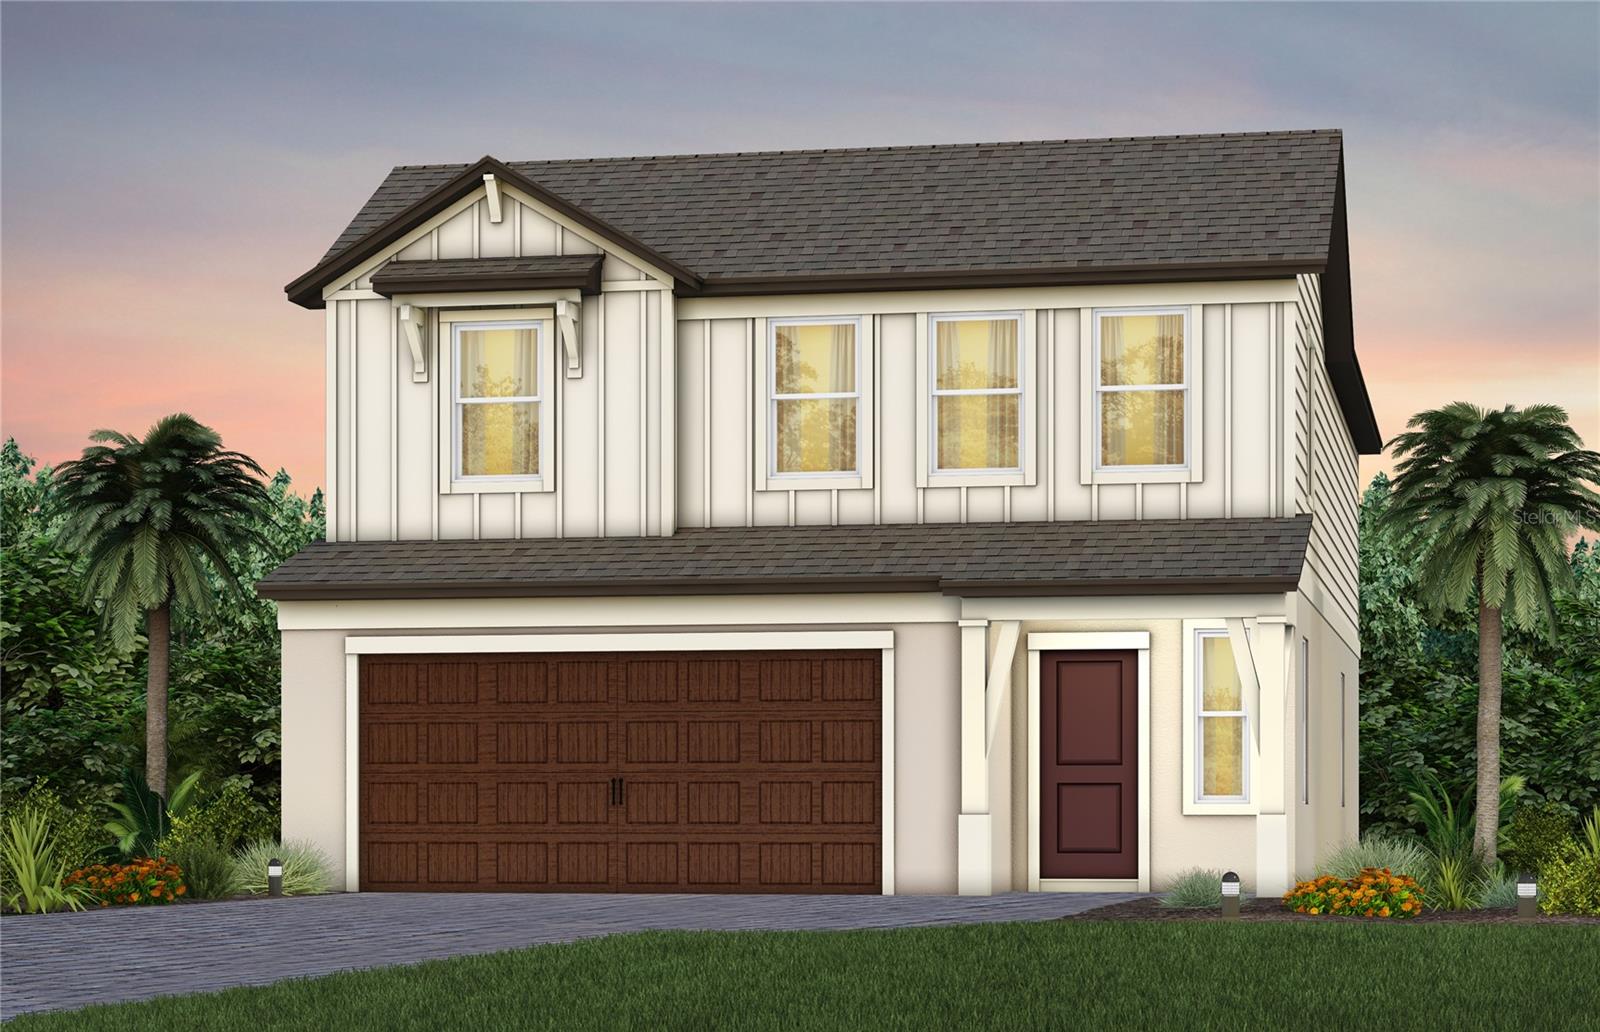
WESLEY CHAPEL
33239 BINDING TIES LANE
5 Beds
3 Baths
2,597 Sq.Ft.
$493,110
MLS#: TB8526202
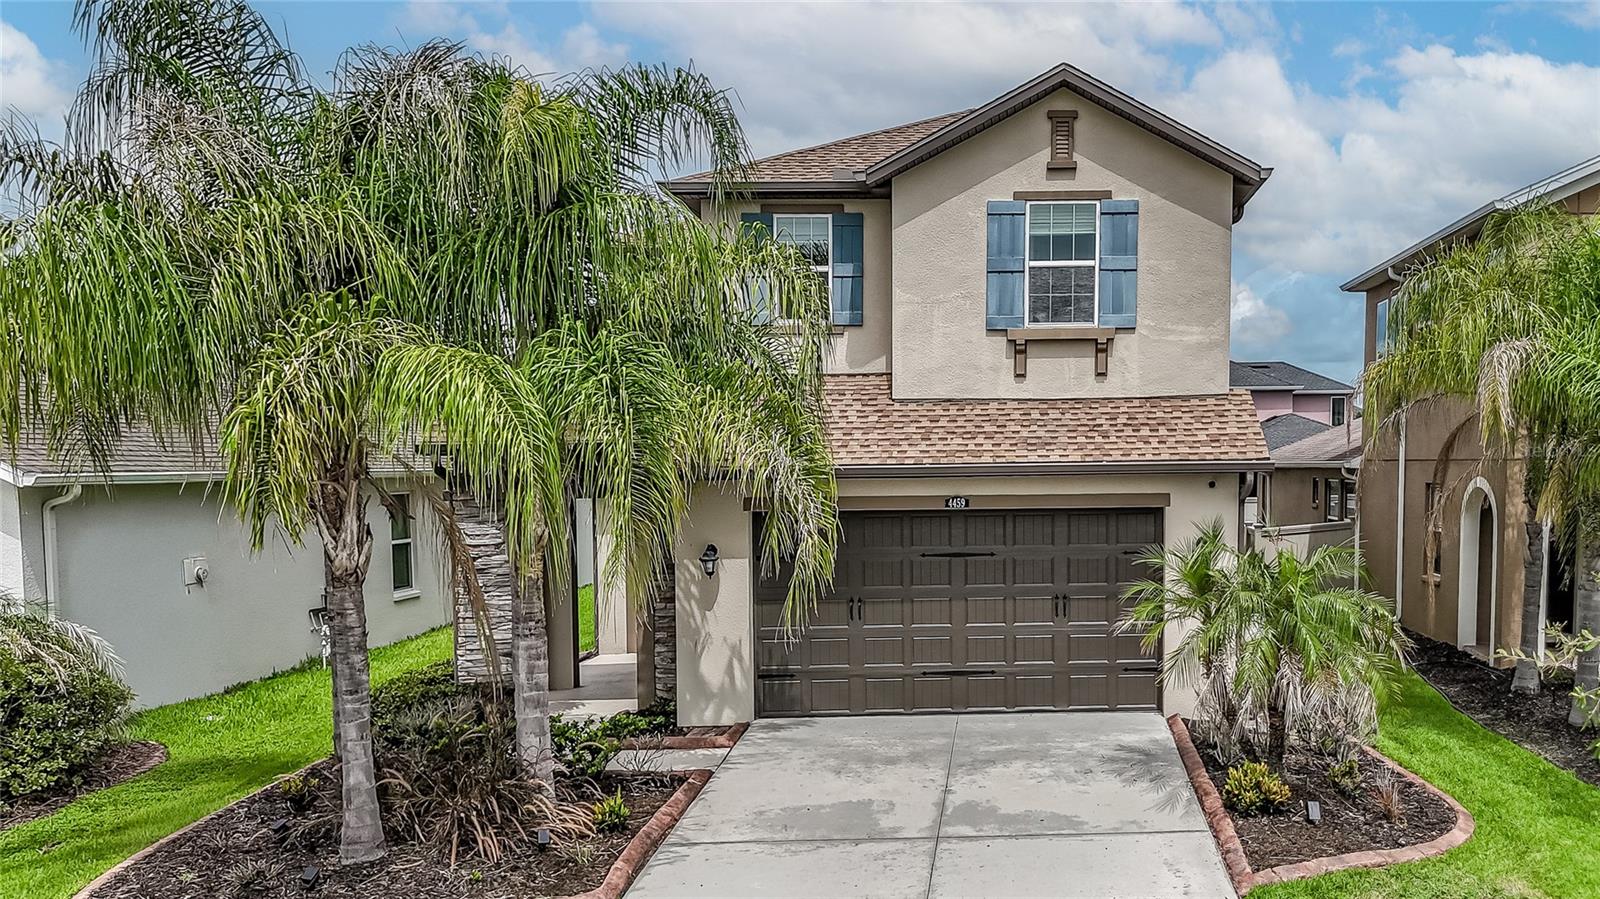
WESLEY CHAPEL
4459 TRAMANTO LANE
4 Beds
3 Baths
2,379 Sq.Ft.
$549,000
MLS#: TB8528993
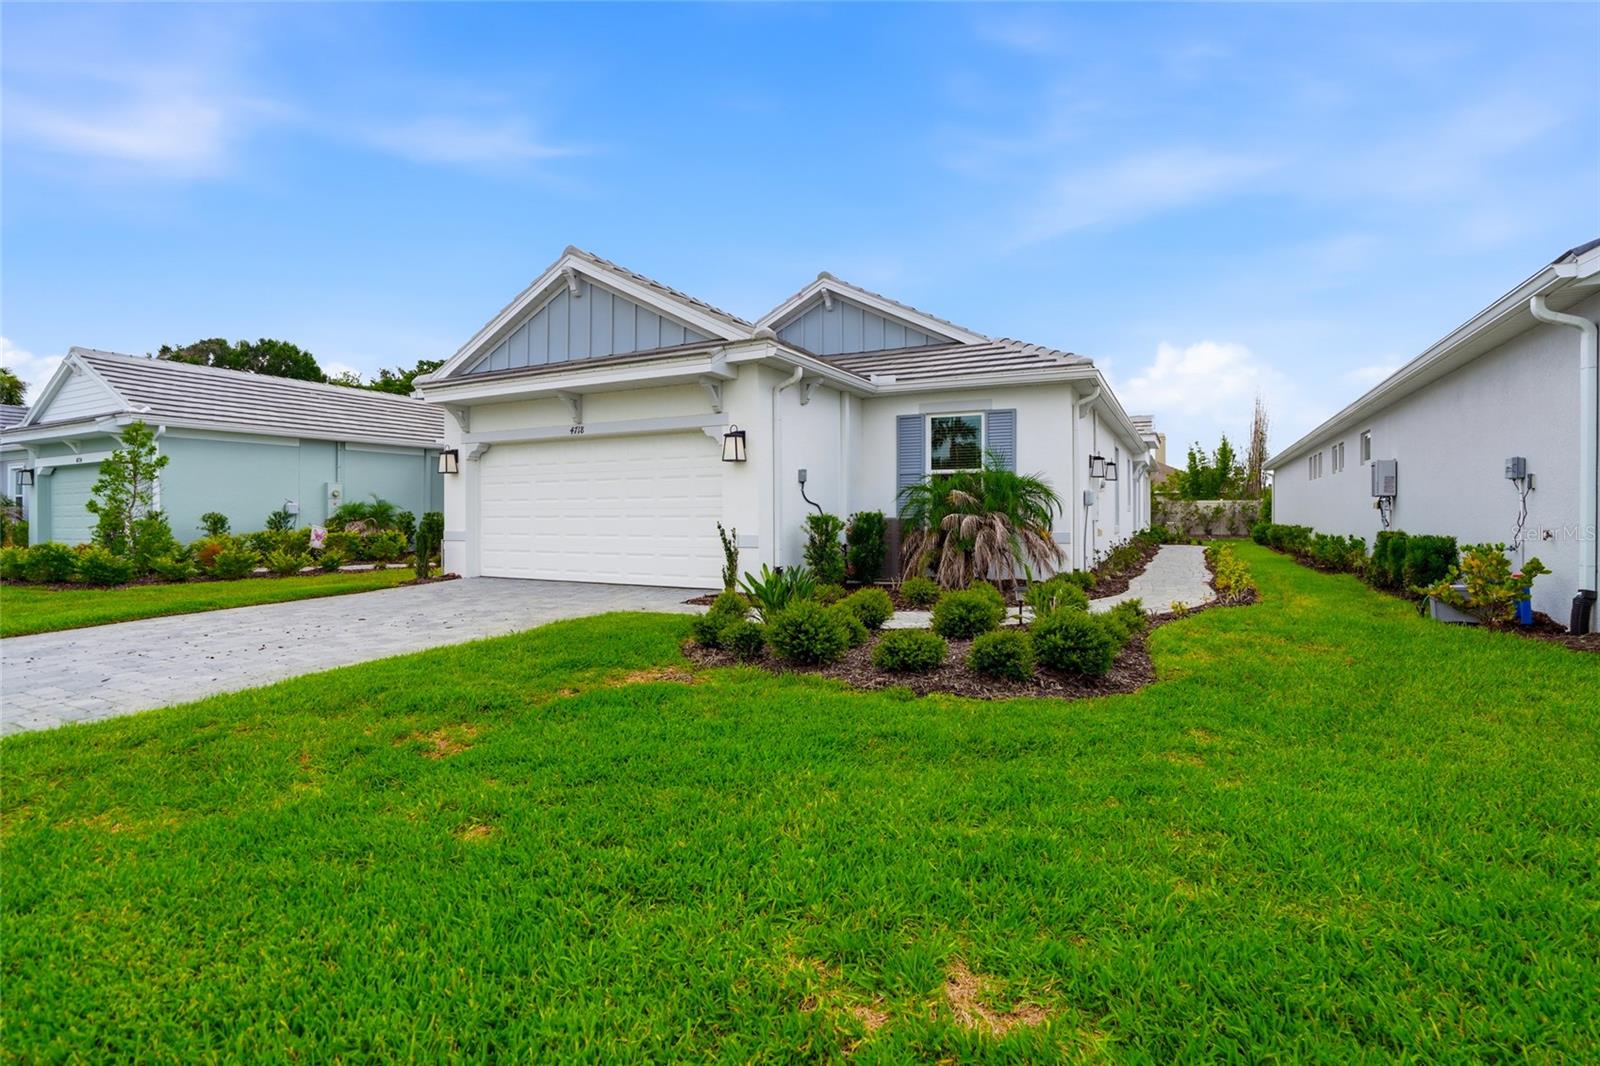
WESLEY CHAPEL
4718 GAROFALO ROAD
3 Beds
2 Baths
1,926 Sq.Ft.
$480,000
MLS#: TB8528290
WESLEY CHAPEL
6718 ASBURY BARNES LANE
4 Beds
3 Baths
2,946 Sq.Ft.
$642,160
MLS#: TB8522443
