Features & Amenities

Interior

  • Other Interior Features

    Cathedral Ceiling(s)

  • Total Bedrooms

    3

  • Bathrooms

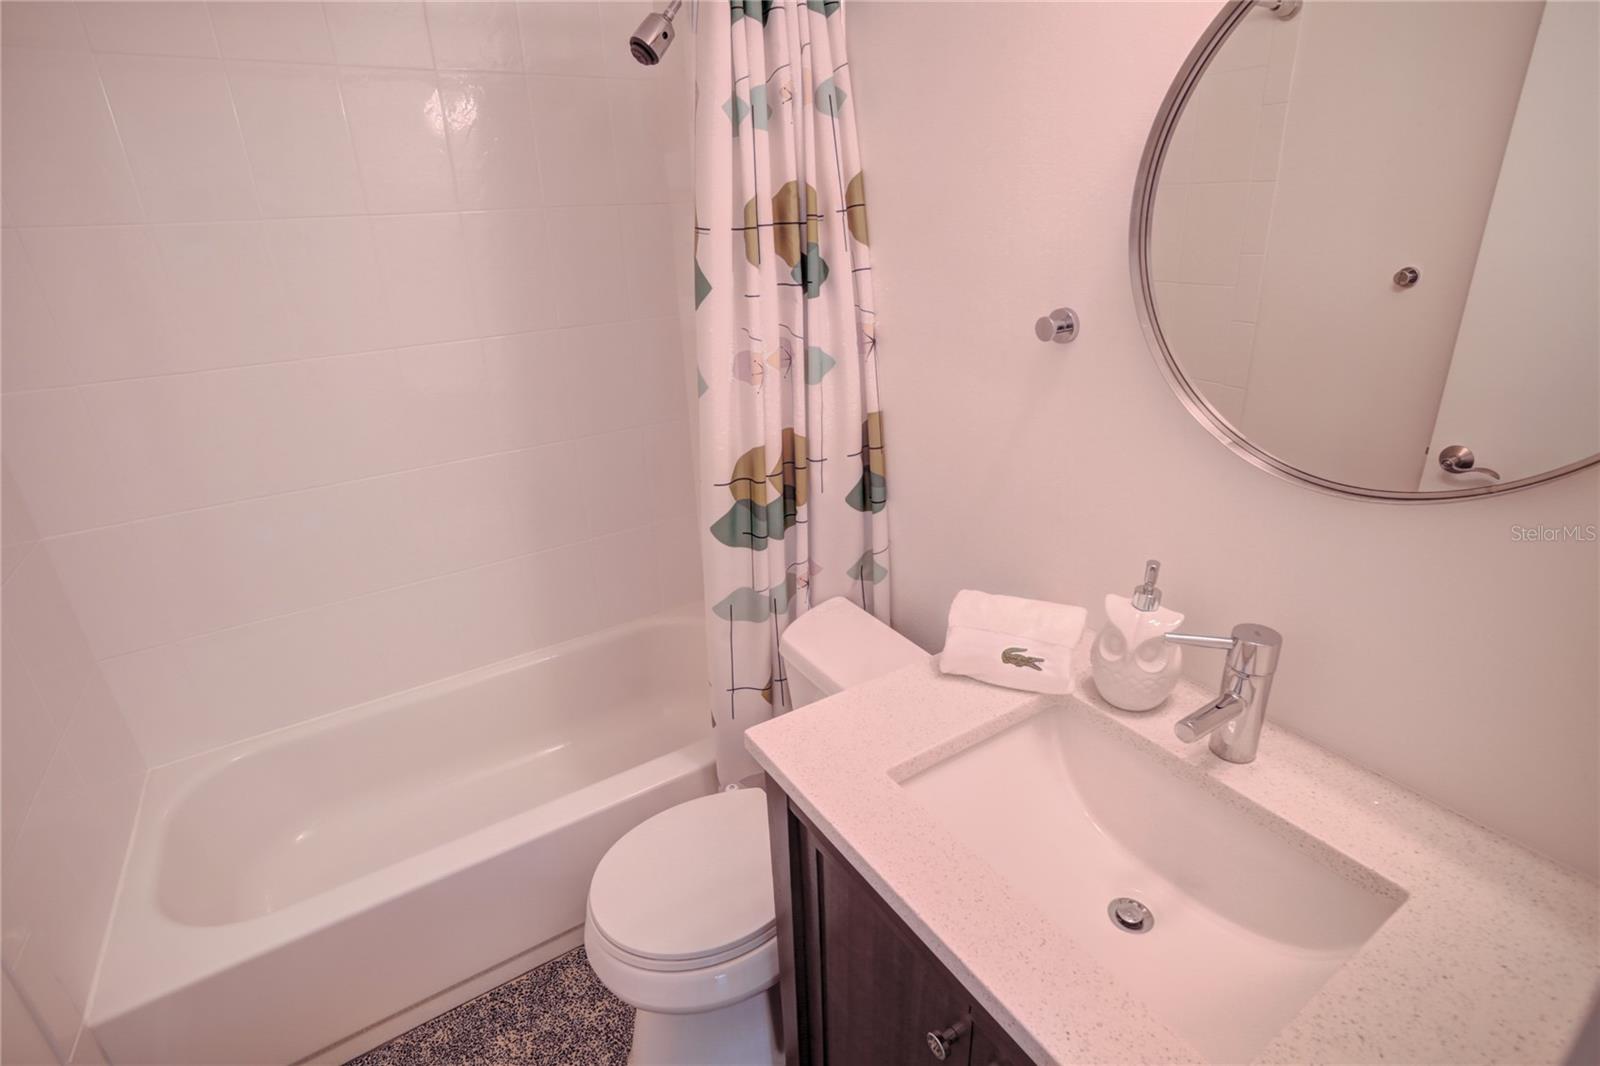
    2

  • 1/2 Bathrooms

    1

  • Cooling YN

    YES

  • Cooling

    Central Air

  • Fireplace YN

    NO

  • Heating YN

    YES

  • Heating

    Central, Electric

  • Pet friendly

    N/A

Exterior

  • Garage

    No

  • Construction Materials

    Block

  • Other Exterior Features

    RV Hookup

  • Pool

    Yes

  • Pool Features

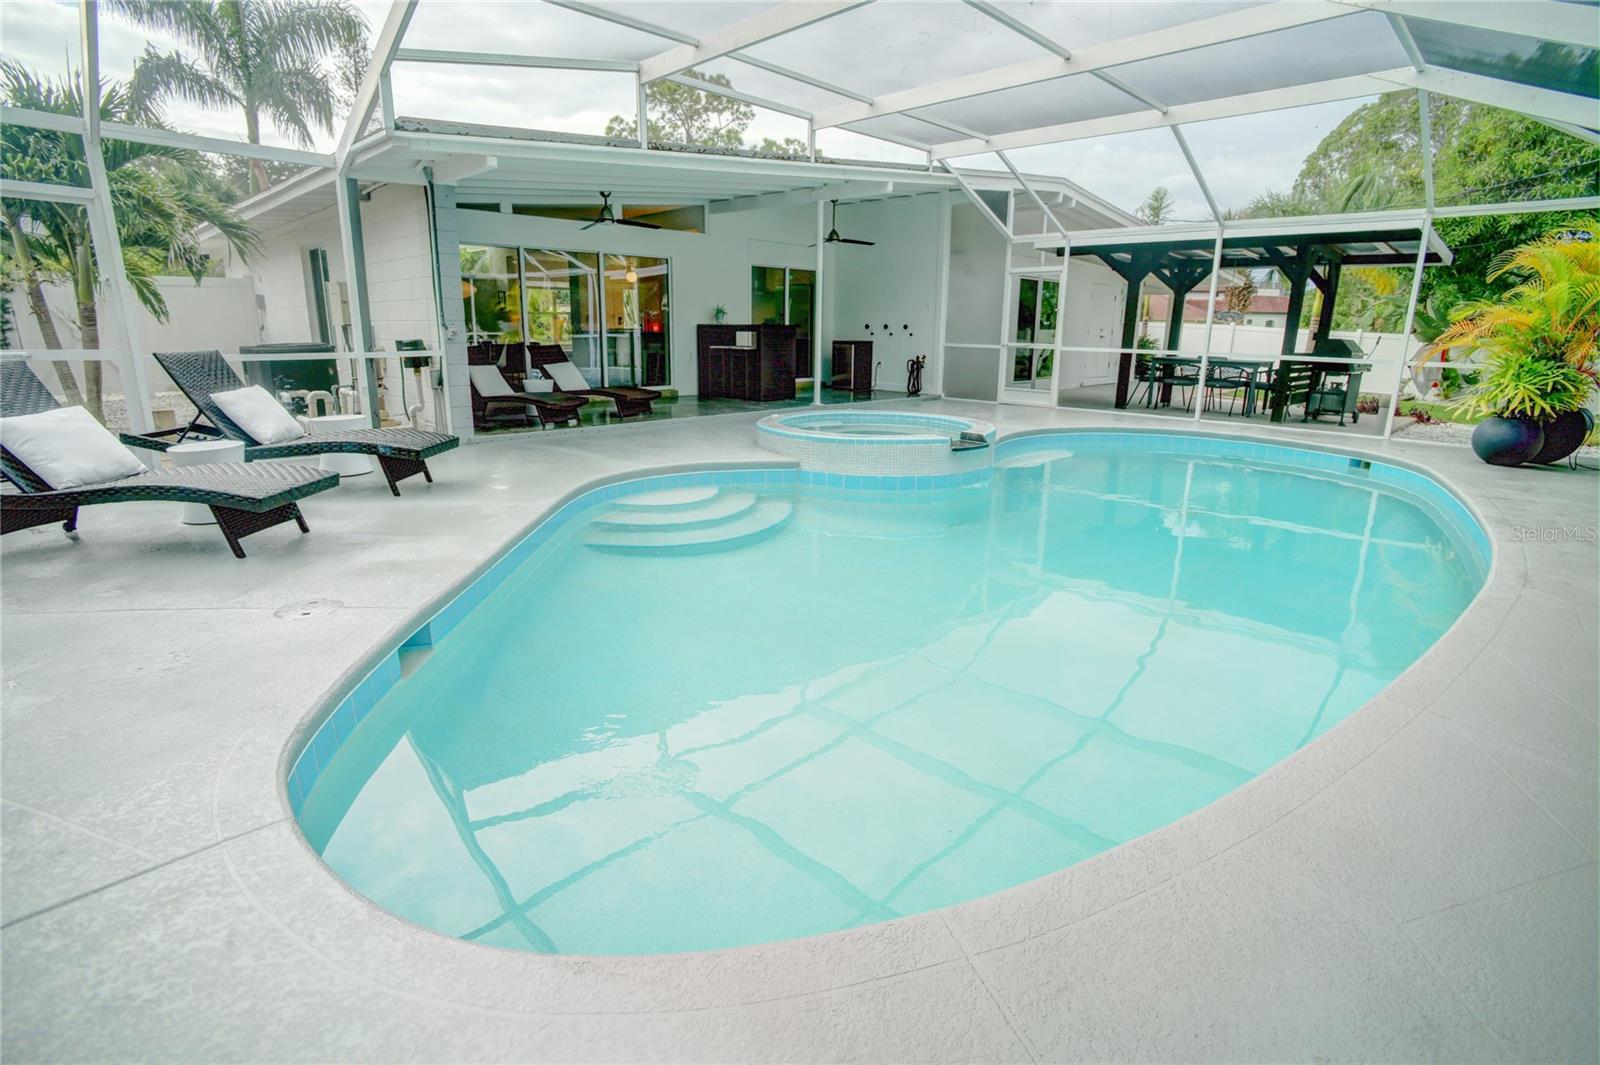
    Gunite, Private

  • Waterfront YN

    NO

Area & Lot

  • Lot Size(acres)

    0.4

  • Lot Size(square feet)

    17337.0

  • Property Type

    Residential

  • Property Sub Type

    Single Family Residence

Price

  • Sales Price

    $895,000

  • Tax Amount

    $6,360.27

  • Sq. Footage

    2, 090

  • Price/SqFt

    $428

HOA

  • Association

    No

School District

  • Elementary School

    N/A

  • Middle School

    N/A

  • High School

    N/A

Property Features

  • Stories

    1

  • New Construction

    NO

  • Foundation Details

    Slab

  • Ownership

    Fee Simple

  • Senior Community YN

    NO

  • Sewer

    Public Sewer

  • Tax Lot

    27

  • Water Source

    None

Schedule a Showing

Showing scheduled successfully.

<
>
IN PERSON
VIA CHAT

What is 3 + 4 ?


Change time

Mortgage calculator
Estimate your monthly mortgage payment, including the principal and interest, property taxes, and HOA. Adjust the values to generate a more accurate rate.

Your payment

Principal and Interest:

$

Property taxes:

$

HOA fees:

$

Total loan payment:

$

Total interest amount:

$

Location

County

Manatee

Elementary School

Middle School

High School

Listing Courtesy of Chris Gremley , BANYAN TREE REALTY LLC

RealHub Information is provided exclusively for consumers' personal, non-commercial use, and it may not be used for any purpose other than to identify prospective properties consumers may be interested in purchasing. All information deemed reliable but not guaranteed and should be independently verified. All properties are subject to prior sale, change or withdrawal. RealHub website owner shall not be responsible for any typographical errors, misinformation, misprints and shall be held totally harmless.

Agent Emil Garinga

Executive Assistant

Emil Garinga

Call Emil today to schedule a private showing.


* Listings on this website come from the FMLS IDX Compilation and may be held by brokerage firms other than the owner of this website. The listing brokerage is identified in any listing details. Information is deemed reliable but is not guaranteed. If you believe any FMLS listing contains material that infringes your copyrighted work please click here to review our DMCA policy and learn how to submit a takedown request.© 2024 FMLS.
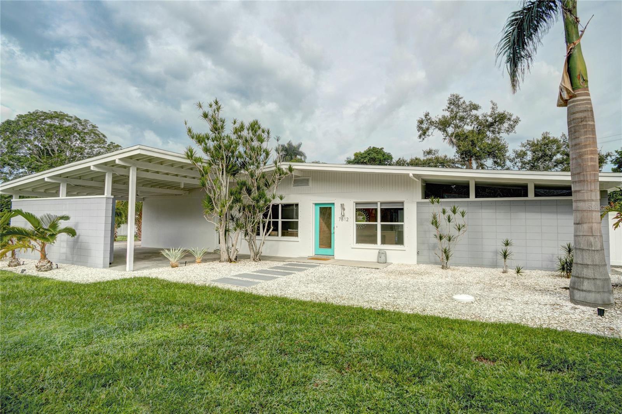
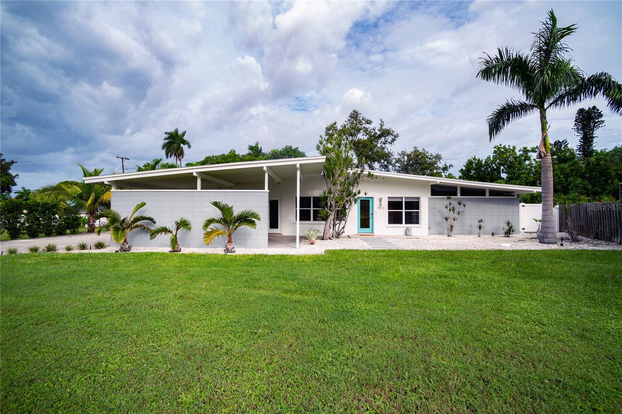
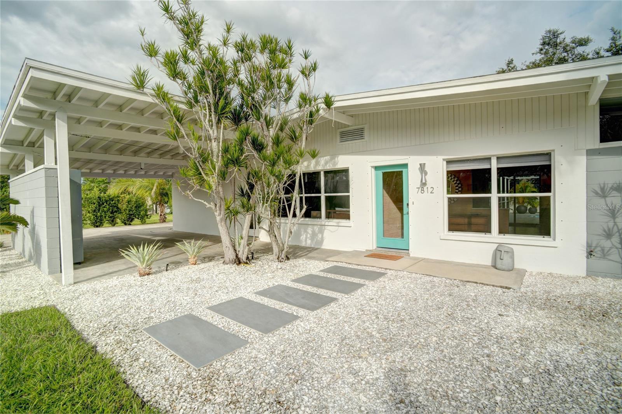
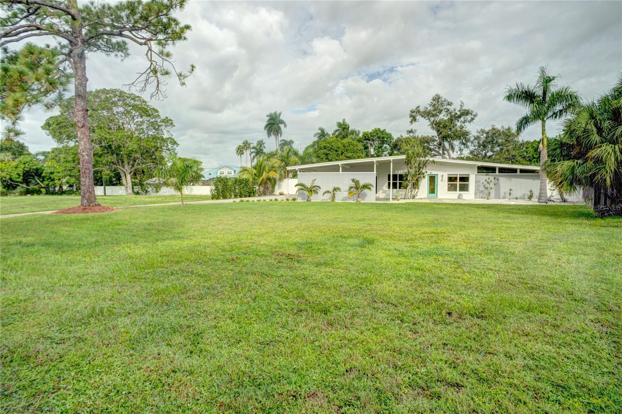
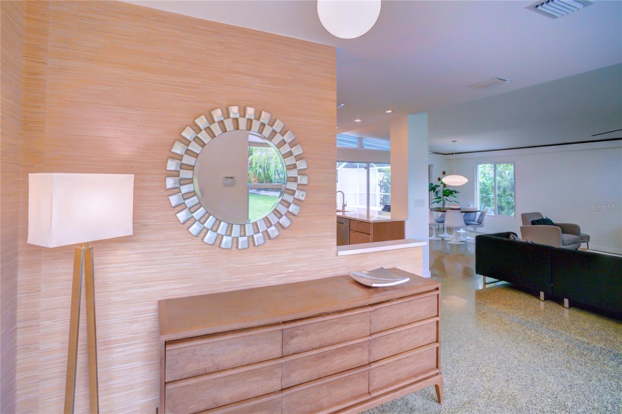
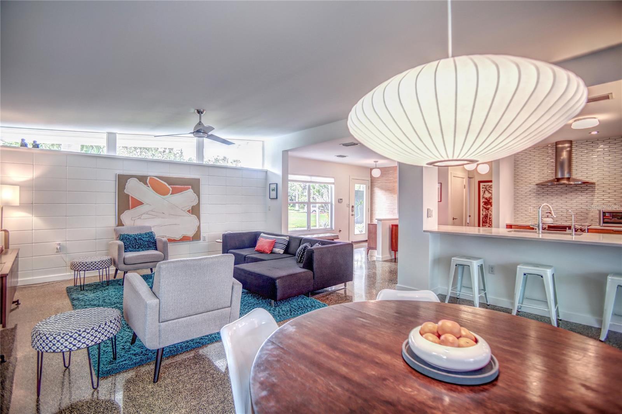
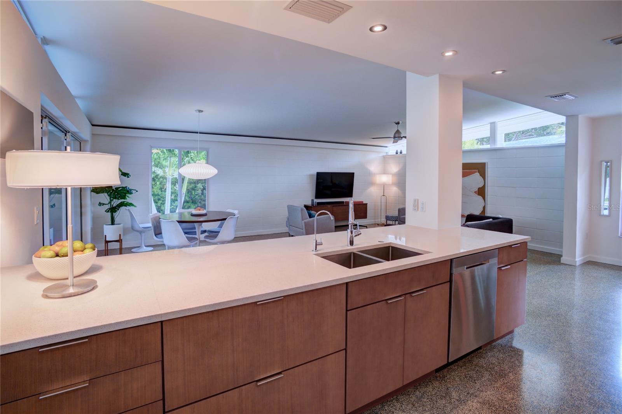
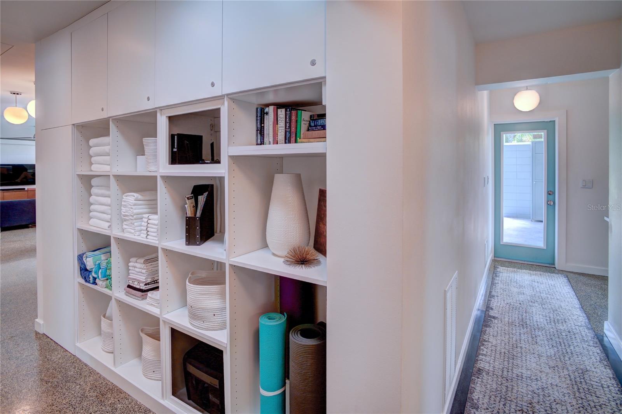
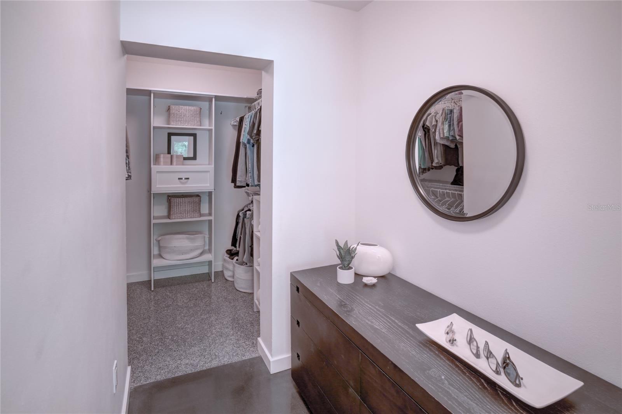
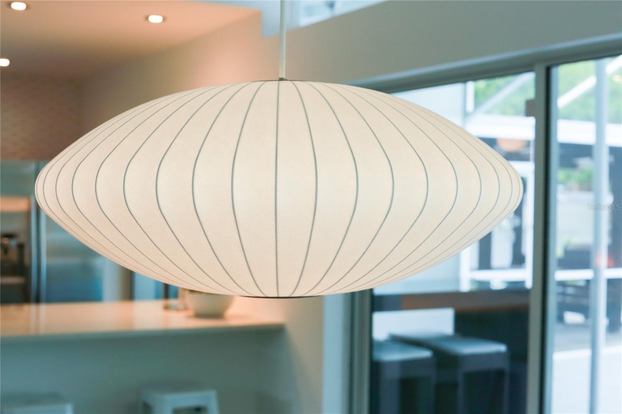
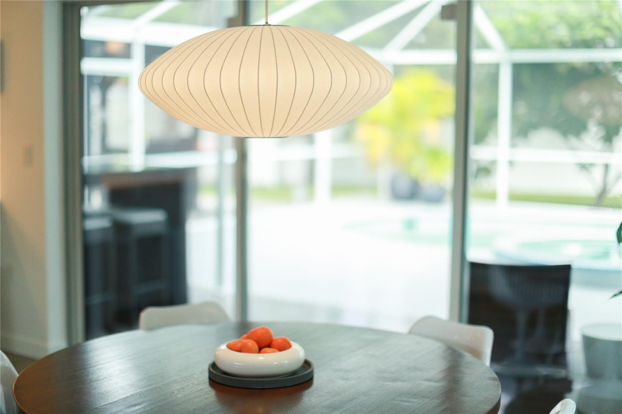
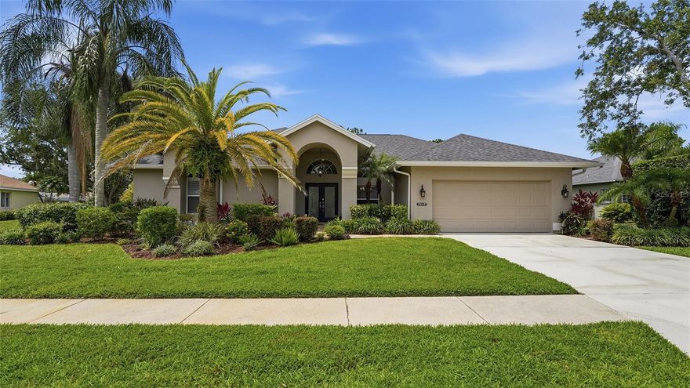
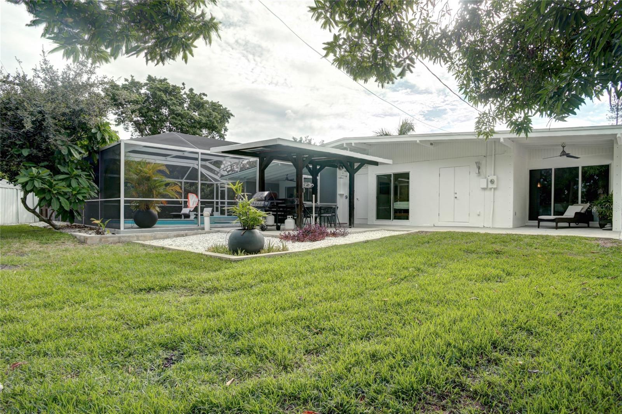
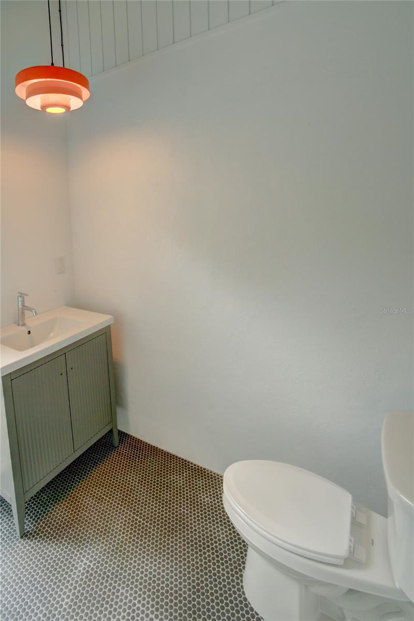
Step into this beautifully renovated, turn-key mid-century modern masterpiece, where classic design meets contemporary luxury. This stunning home has undergone a complete transformation, preserving its iconic architectural integrity while incorporating the finest modern amenities and finishes. No detail has been overlooked; all remodeling is complete, offering a truly move-in-ready experience.
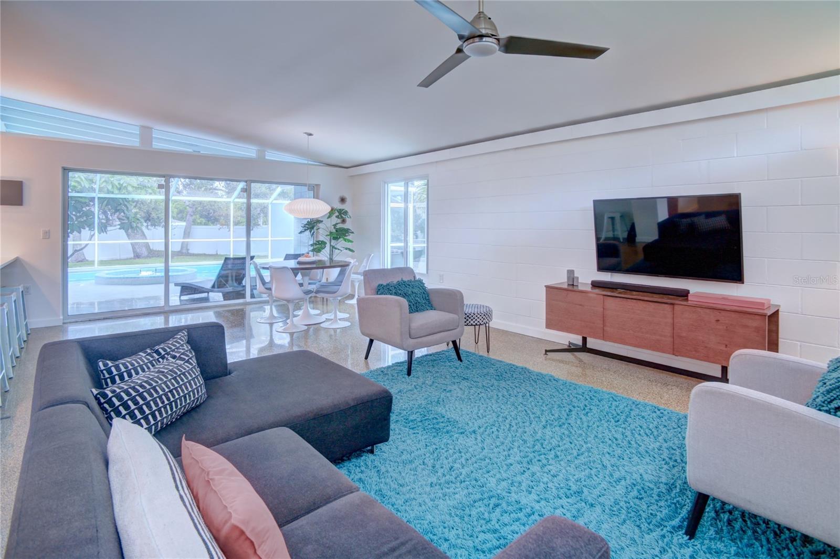
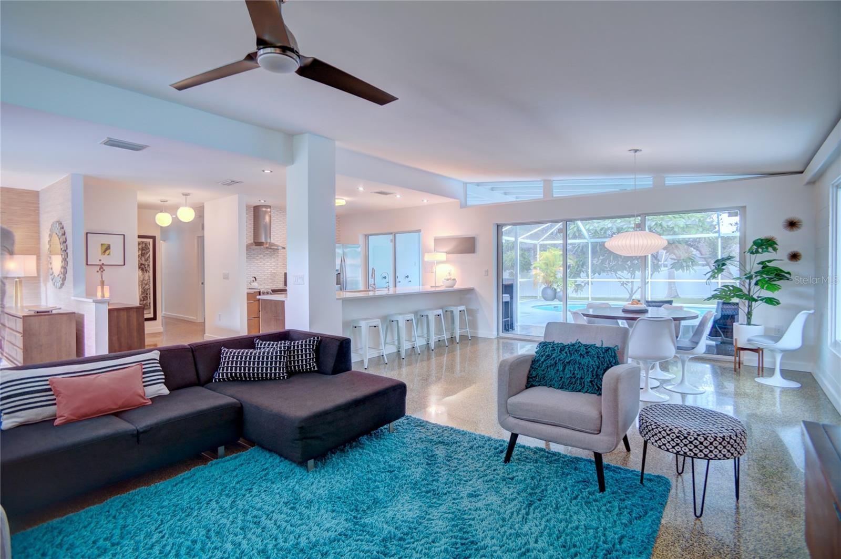
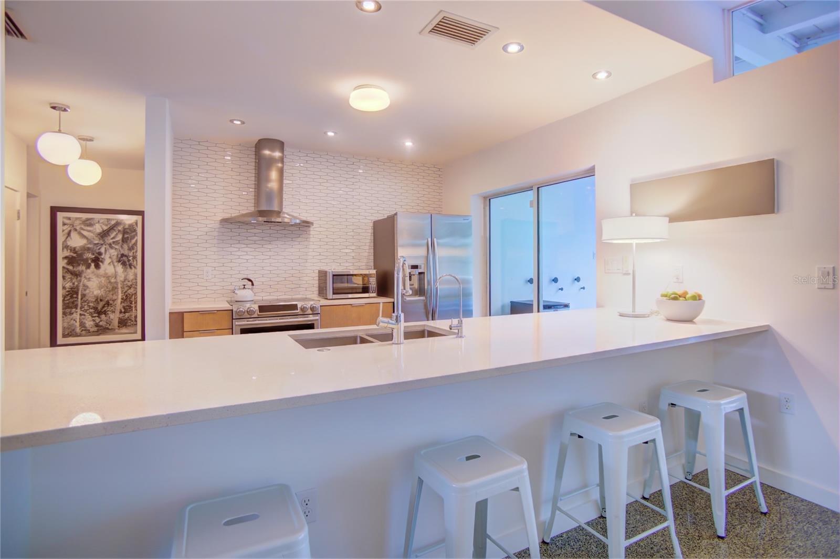
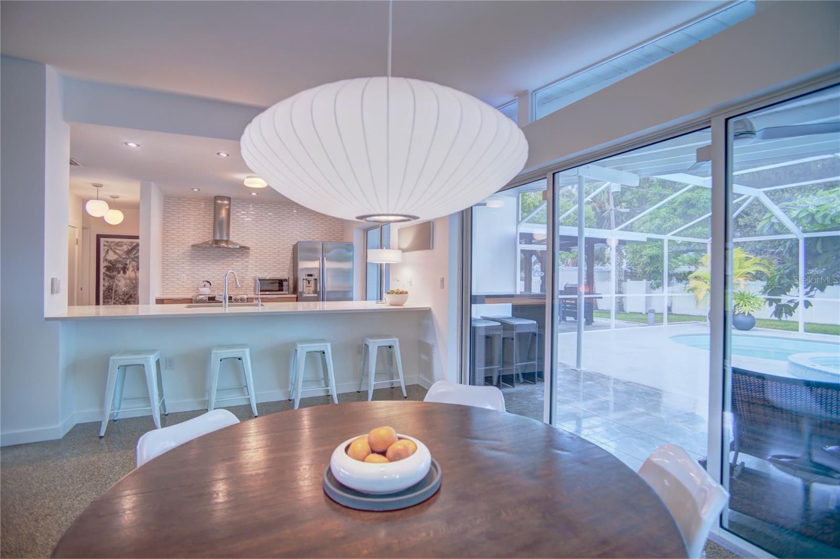
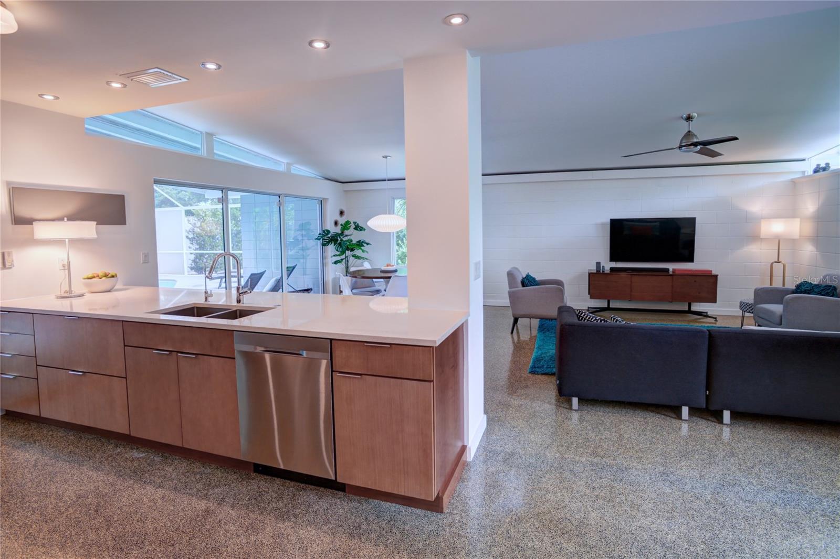
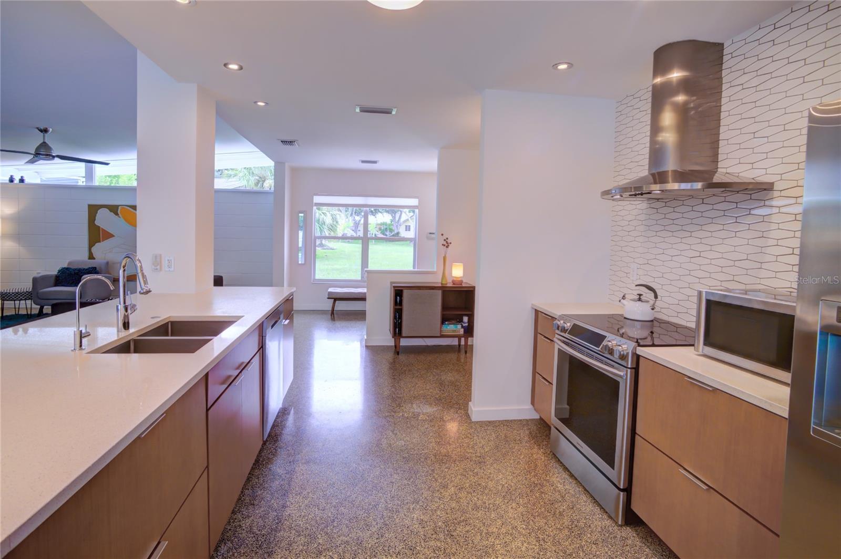
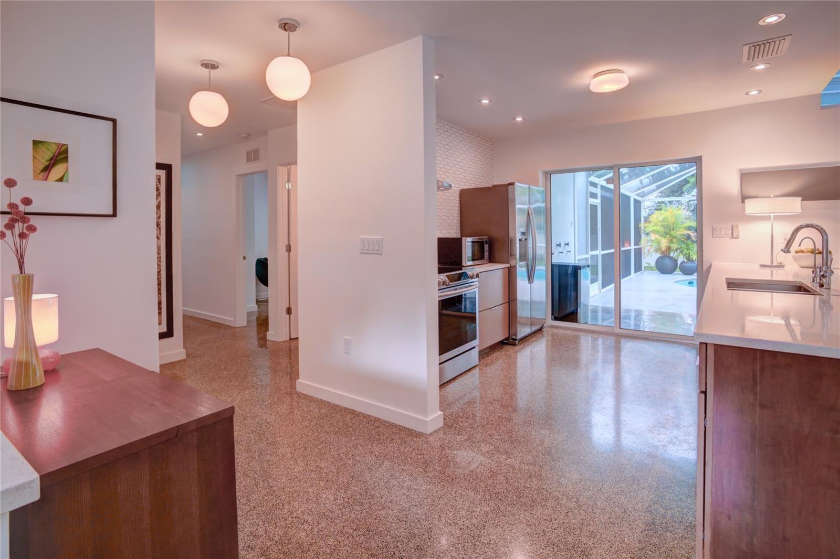
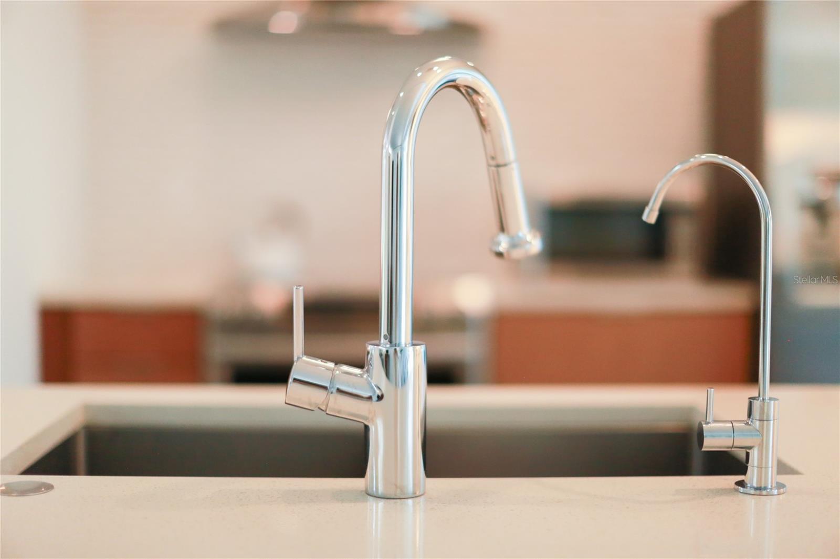
The open concept living area, with its dramatic vaulted ceilings, is bathed in natural light front and back, showcasing the clean lines and spaciousness that define mid-century modern style. A chef-inspired kitchen features top-of-the-line stainless steel appliances, custom cabinetry, and a large center island perfect for entertaining. 
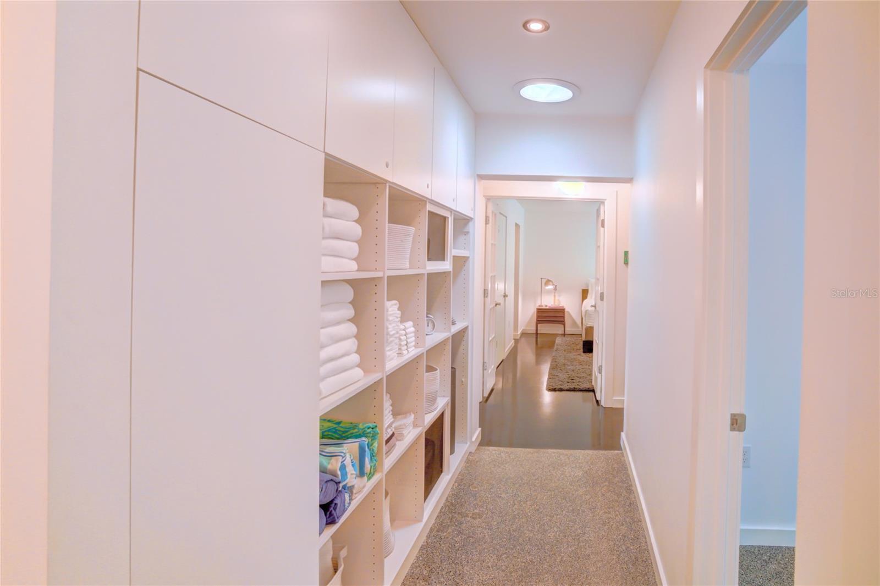
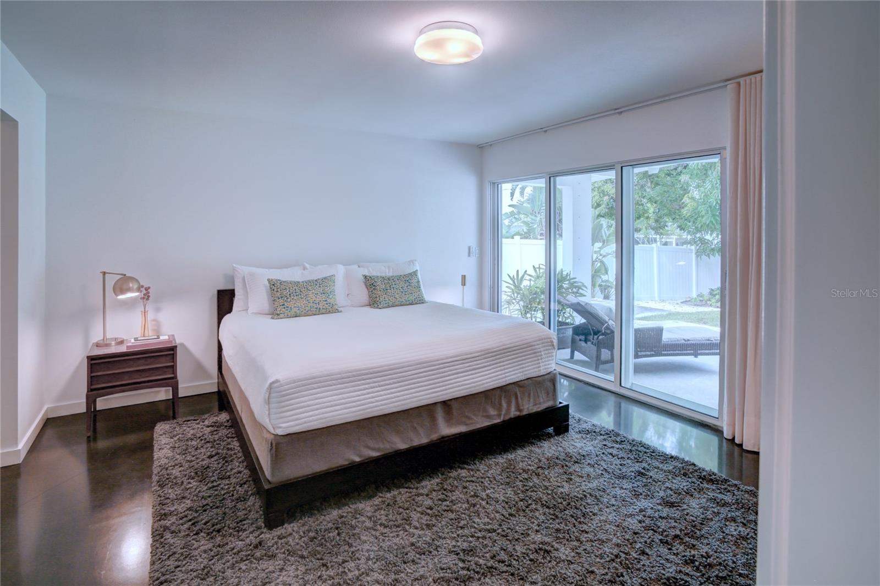
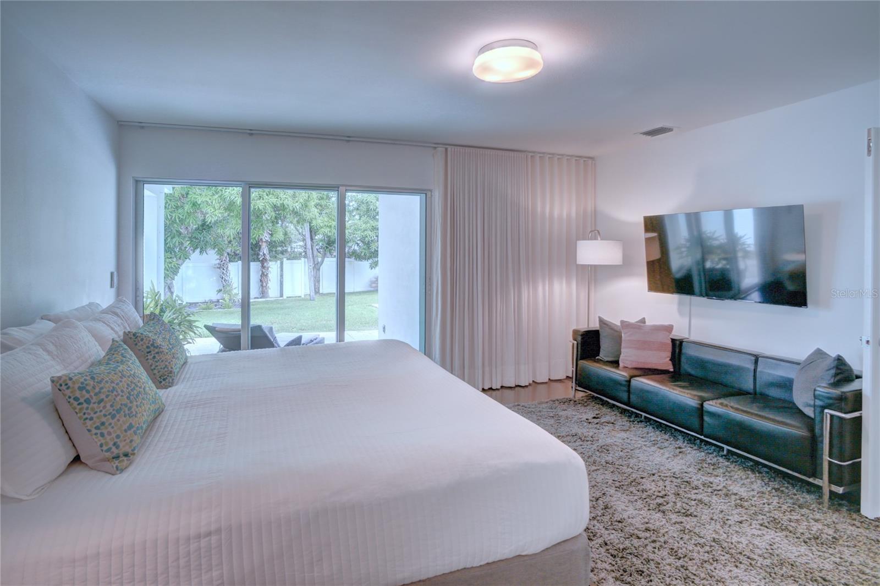
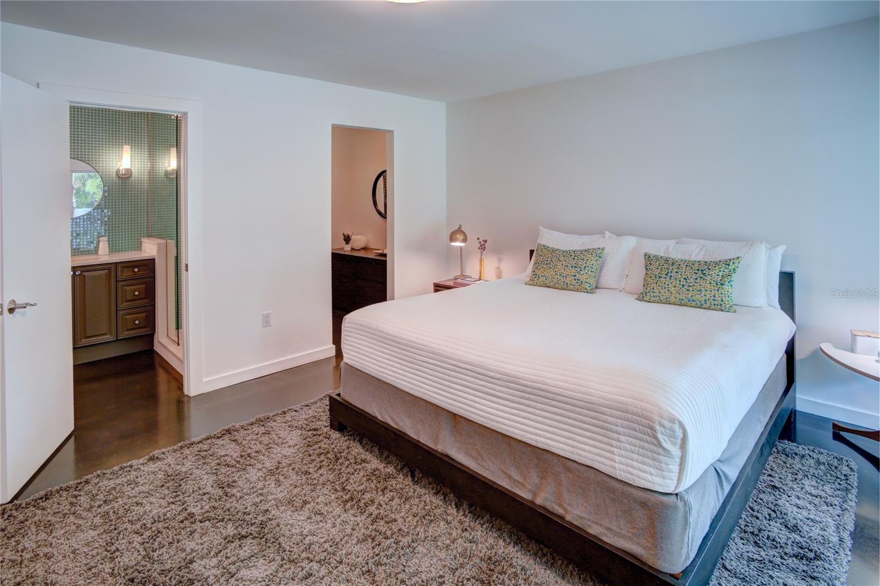
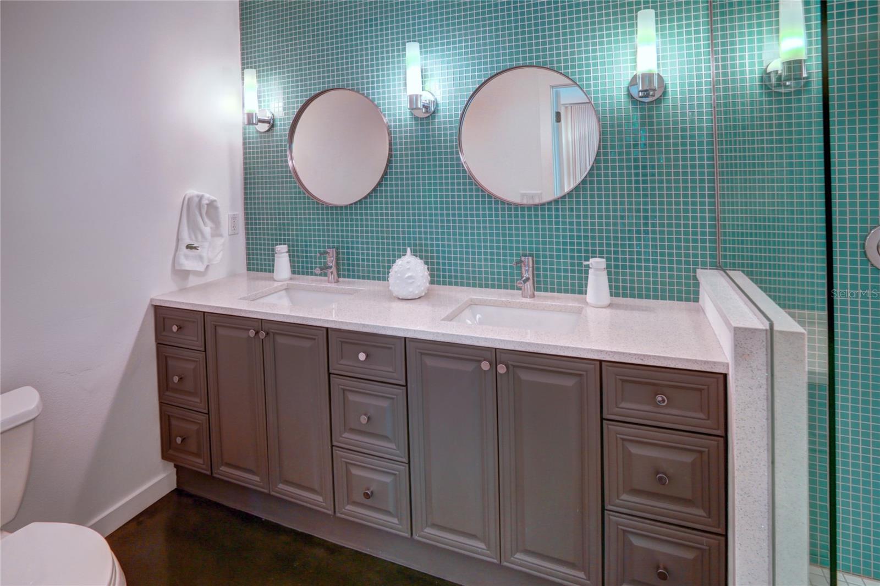
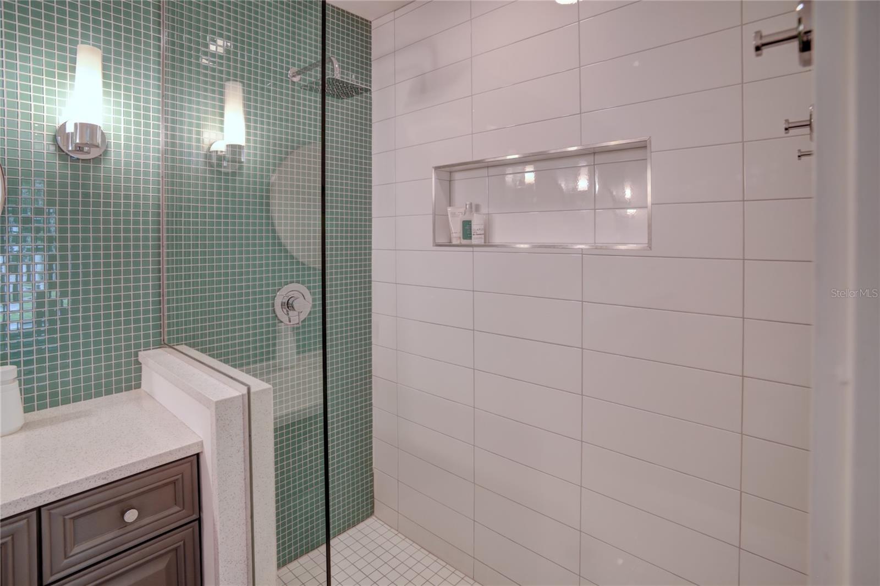
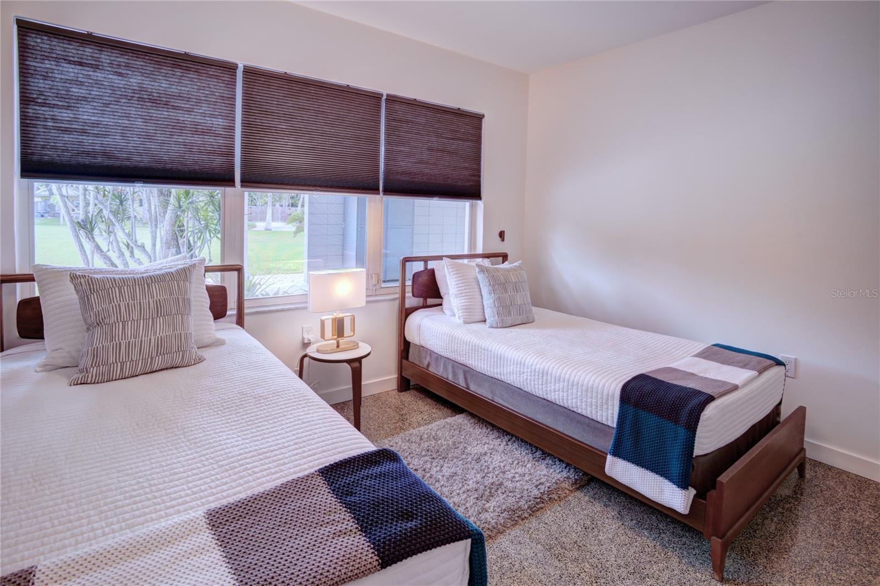
Enjoy a private retreat in the serene primary bedroom suite, complete with a spa-like ensuite bathroom featuring a walk-in shower and elegant double vanity. Two additional bedrooms provide ample space for family or guests; each thoughtfully designed with comfort and style in mind.
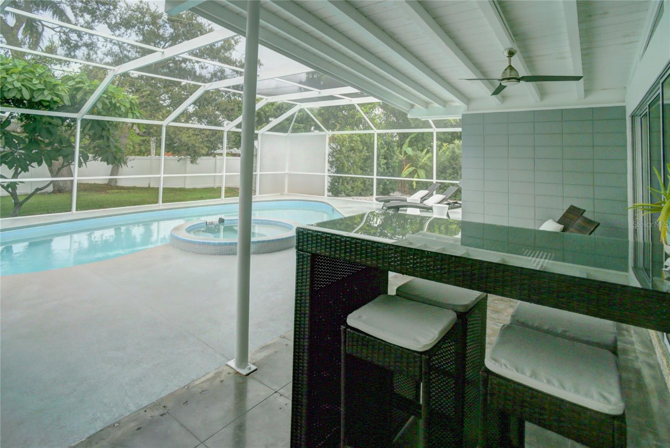
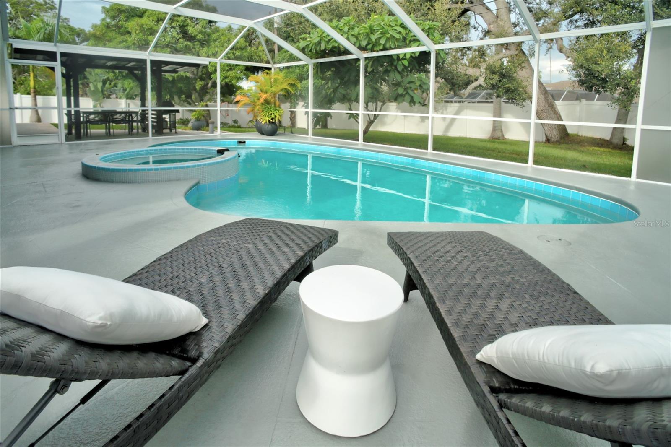
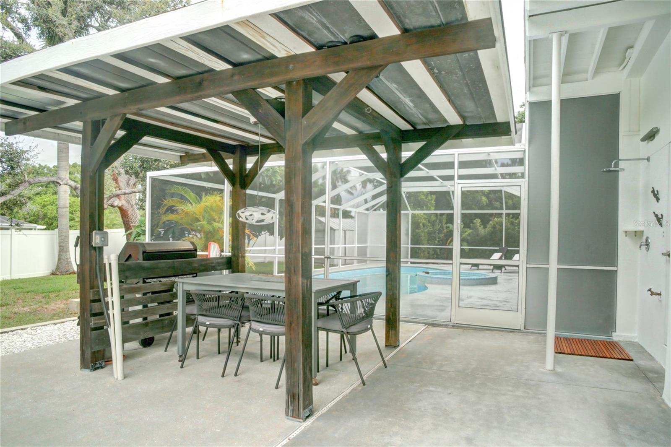
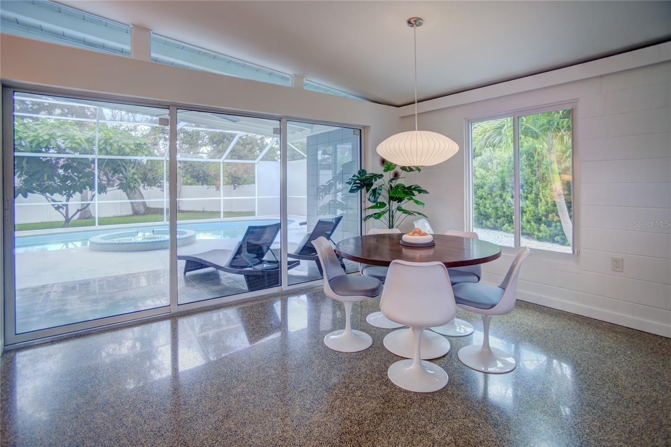
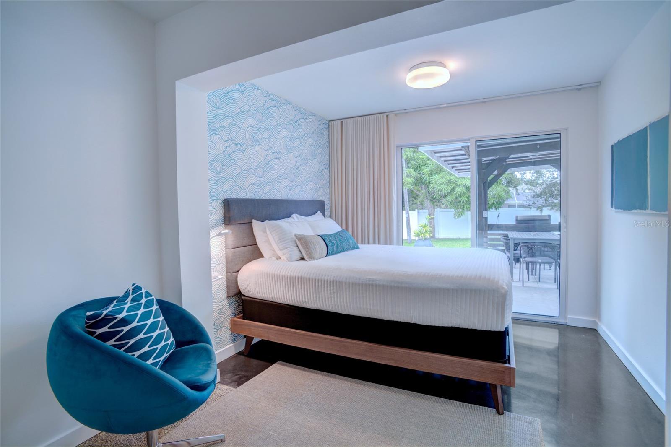
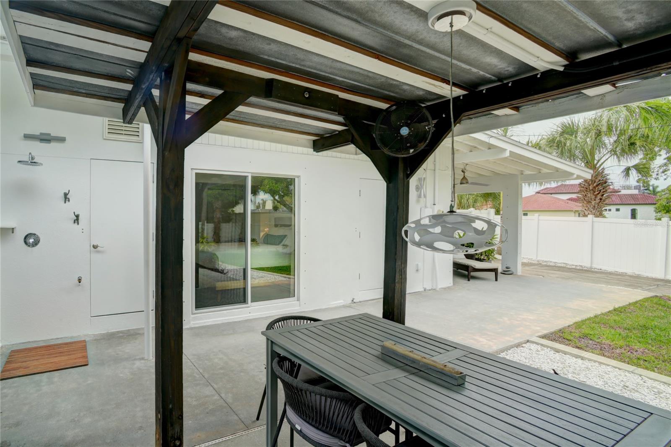
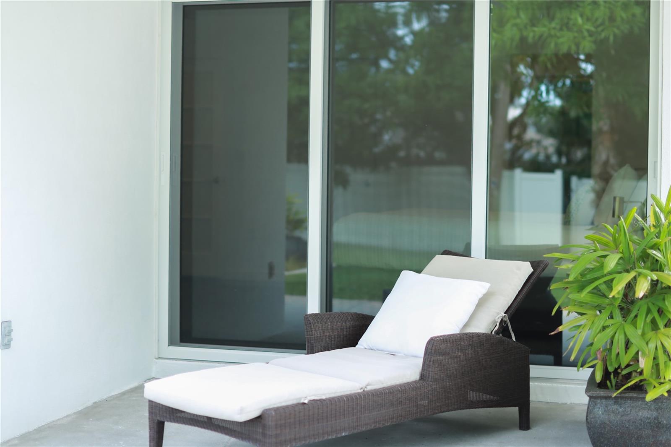
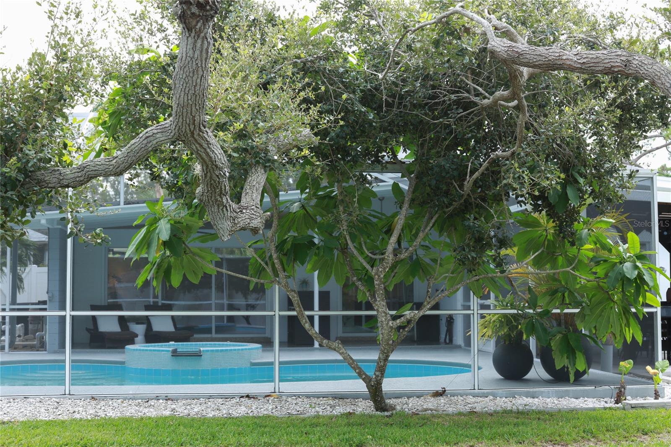
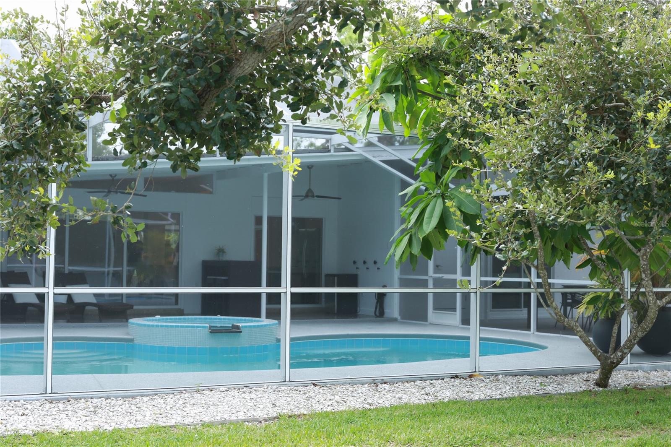
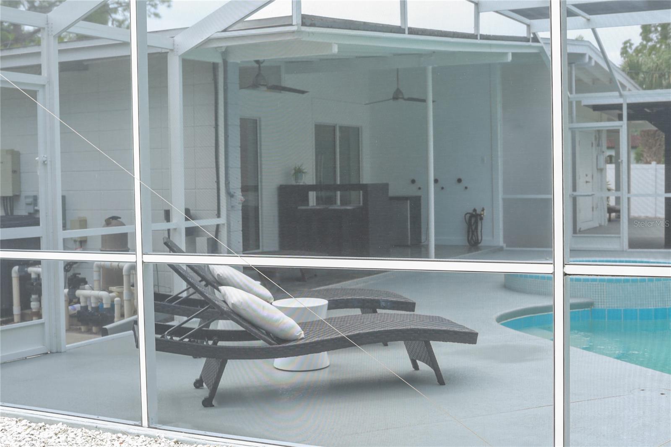
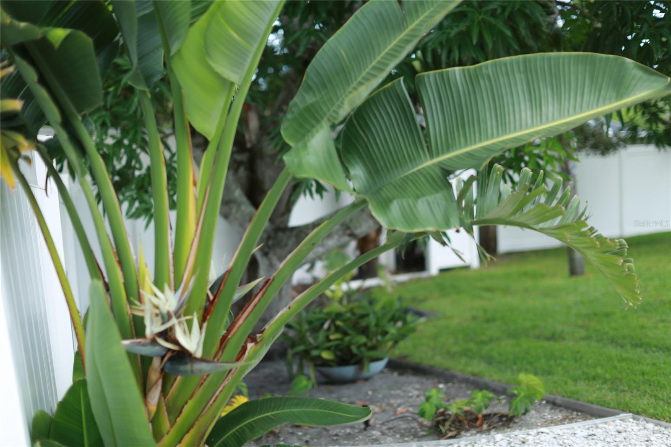
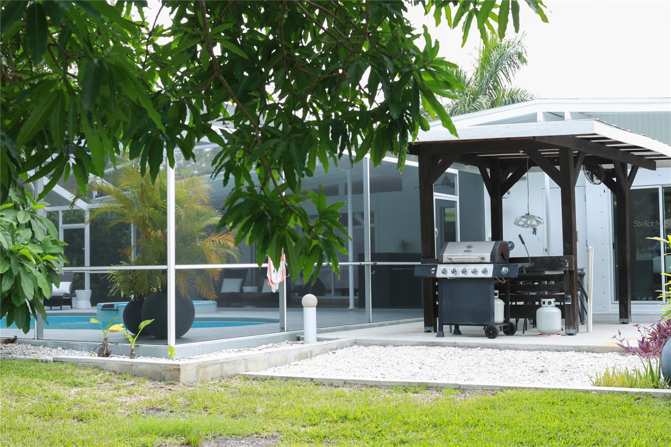
The true highlight of this property is the incredible indoor-outdoor connection to the private backyard sanctuary. The primary bedroom, back guest bedroom, kitchen, and living area all transition seamlessly to the outdoor oasis. A sparkling, newly resurfaced swimming pool and spa are the centerpiece, surrounded by a spacious, modern patio ideal for lounging and al fresco dining. The mature, lush, and low-maintenance landscaping enhances the private, tranquil atmosphere, making it the perfect setting for relaxation and year-round gatherings.
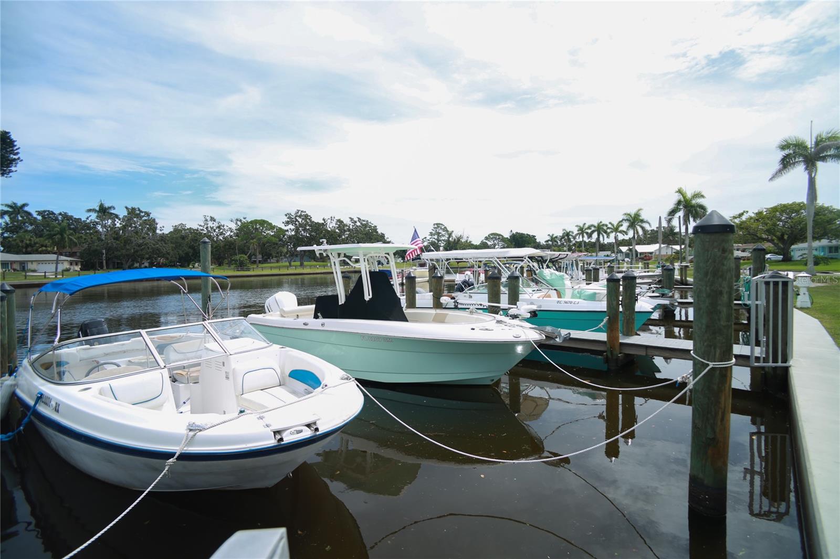
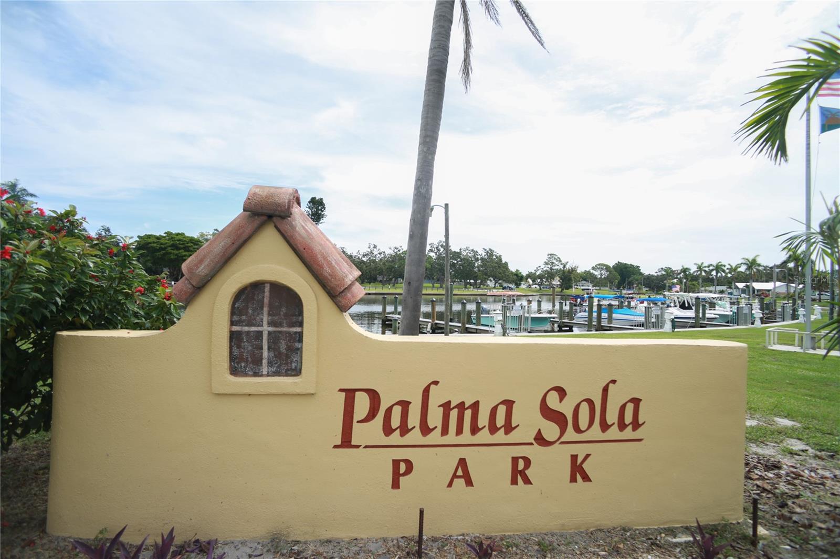
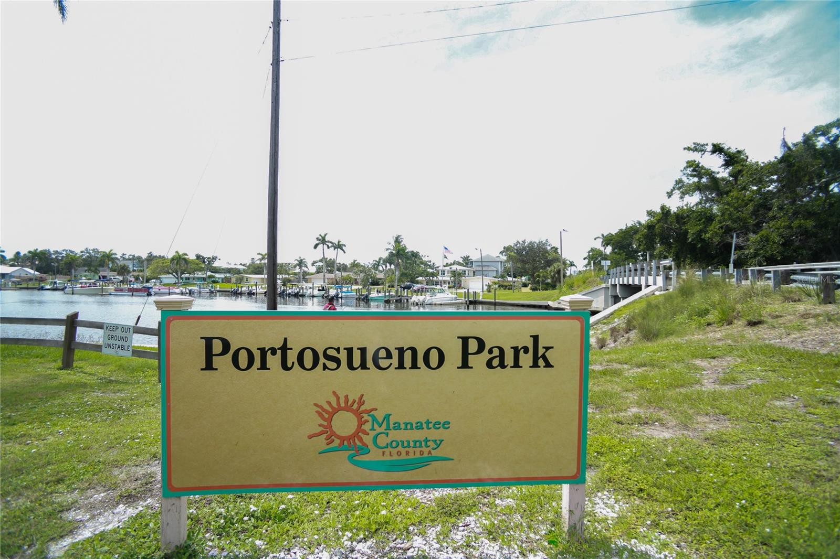
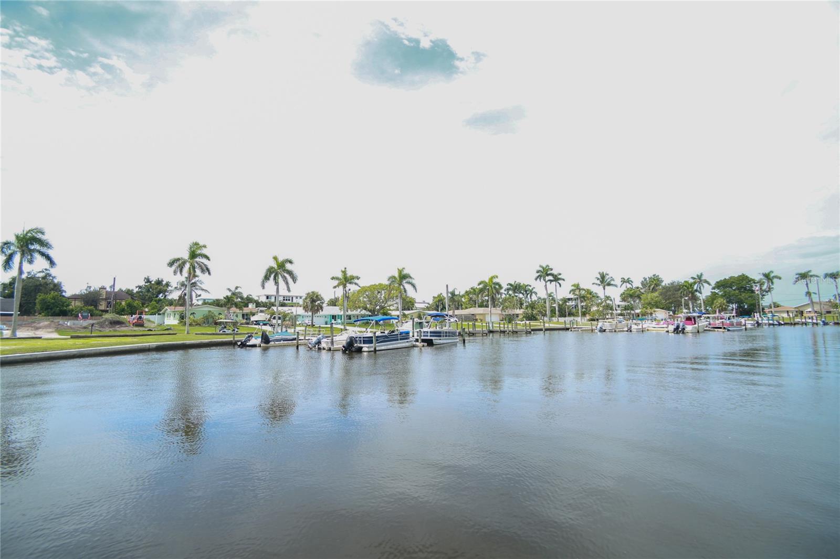
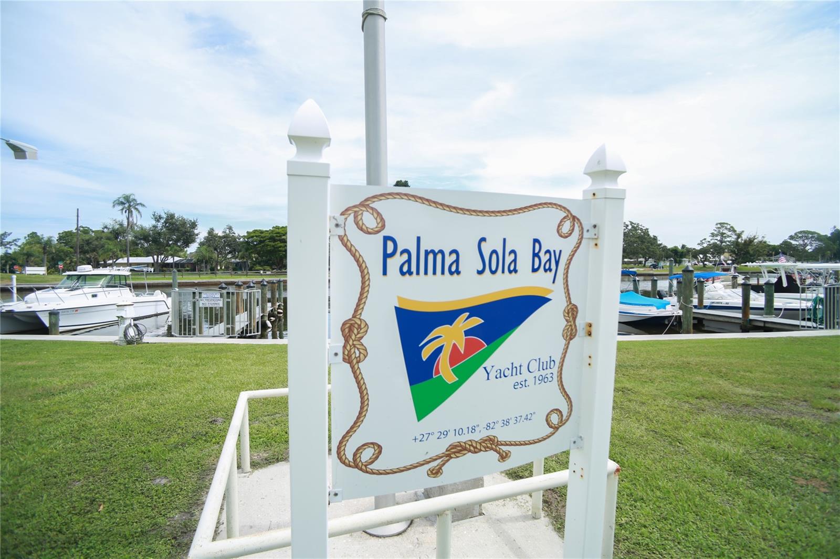
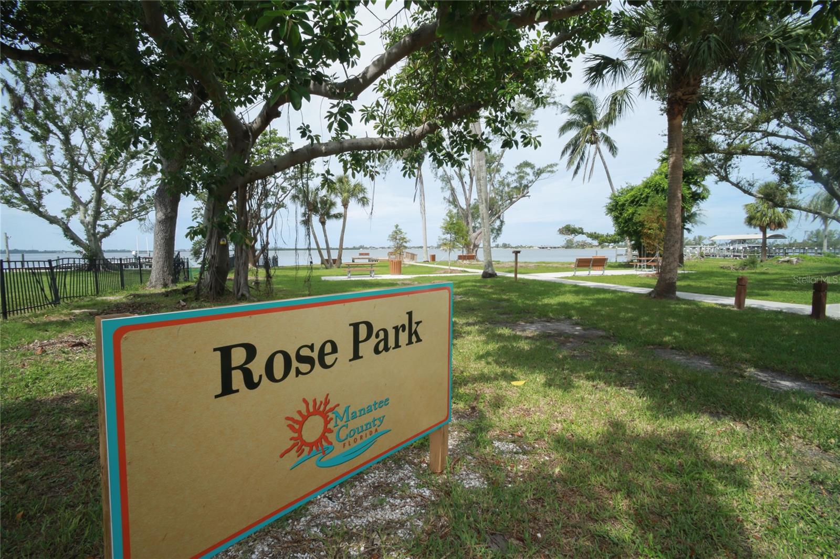
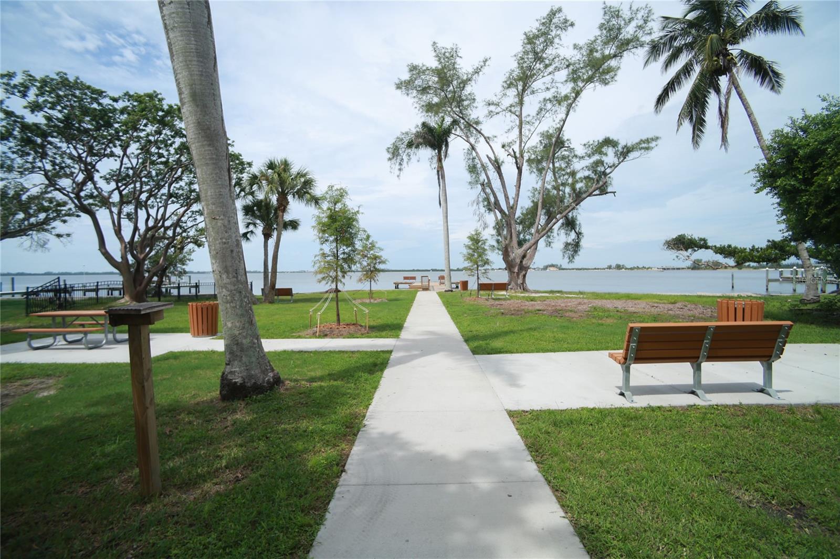
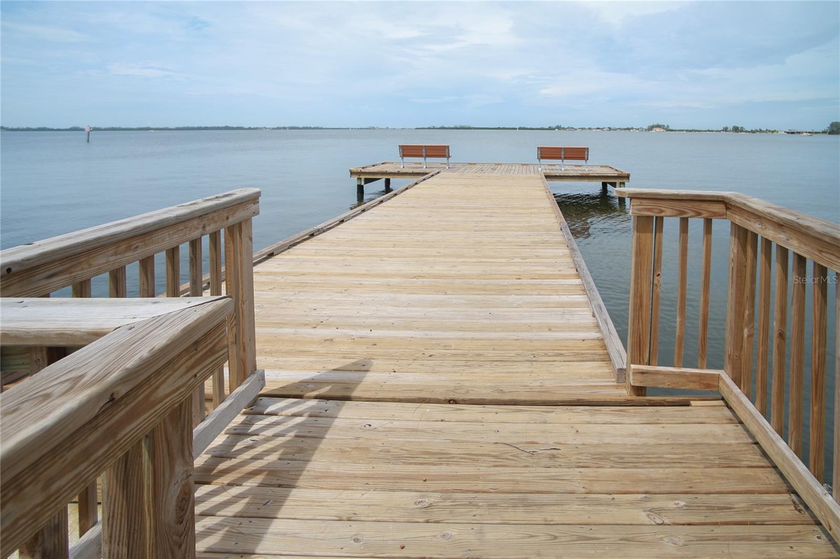
Located in Pamla Sola Park a desirable neighborhood known for its unique architectural homes, this  property offers not just a house, but a lifestyle. Located only a few homes from Palma Sola Bay (Flood Insurance not Required) and you walk to Rose park and enjoy sunsets right on the bay. Join the Palma Sola Yacht Club and get your name on the list for the community boat slips that allow you access boating access to Anna Maria Island, Longboat Key and Gulf of Mexico.  This is a rare opportunity to own a meticulously restored mid-century modern home with a pool, where all the work has been done for you. Available as a fully furnished turn-key rental (minus some personal items) or as a move in ready year-round home. It is just minute to Anna Maria Island and the Gulf Beaches and Robinson Preserve where you can enjoy 700+ acres of biking, jogging, kayaking and paddle boarding.

7812 SAN JUAN AVENUE

Message successfully sent.

What would you like to know?

What is 3 + 4 ?

I agree to receive email communication and understand I can unsubscribe at any time.

I agree to be contacted by The Graf Group of Coldwell Banker via call, email, and text for real estate services. To opt out, you can reply 'stop' at any time or reply 'help' for assistance. You can also click the unsubscribe link in the emails. Message and data rates may apply. Message frequency may vary. Privacy Policy

Related Properties

New on site 1 day ago
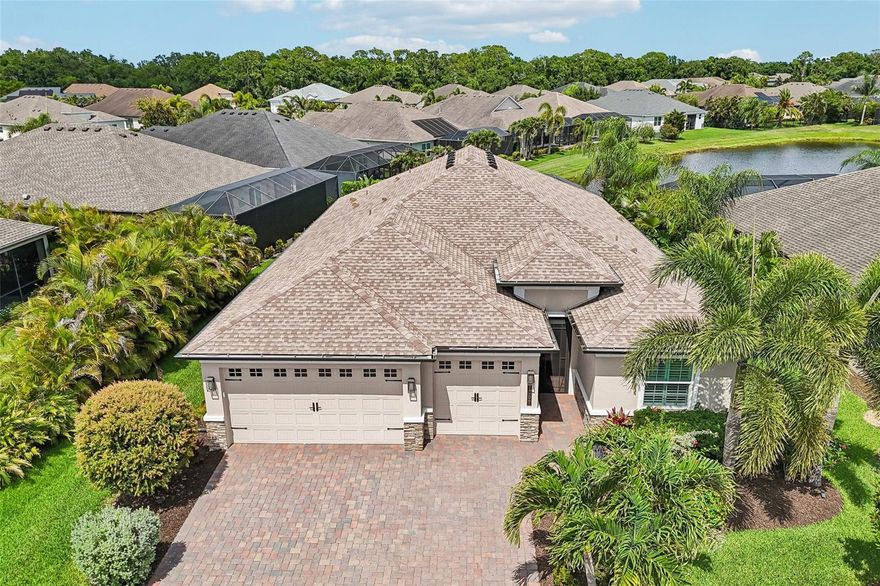
RARE FIND in the much sought after community of River Club just minutes away from Lakewood Ranch Main Street! This TURNKEY OPTIONAL amazing Arthur Rutenberg custom built home features 2551 square feet of well planned space, with a spacious split floor plan, high ceilings, extended lanai and oversized pool to name a few. Classic 23 inch ceramic tile, on the diagonal throughout, neutral paints, open floorpan and extras like tiled fireplace and oversized sliders give a welcoming feel. Four bedroom and three baths offer ample space and privacy. Relax in your oversized outdoor covered space, view nature on the pond and just outside of your lanai. Truly a spectacular home, in the community of River Club with NO CDD, and LOW HOAs, conveniently located in close proximity to multiple entertainment districts including Lakewood Ranch Main Street, Waterside,  and UTC Mall and on a large lot with mature landscaping. Home had a NEW ROOF installed in 2025 as well. Book your appointment today!
#A4694357

BRADENTON

7117 DORNOUGH LANE

4 Beds

3 Baths

2,551 Sq.Ft.

$775,000

MLS#: A4694357

New on site 1 day ago
Where Private Pool Living, Gated Charm & the FL Lifestyle All Come Together!
Welcome home to Magnolia Ranch, a smaller 72-home boutique gated neighborhood in one of East Bradenton’s most convenient and desirable locations. Built in 2023, this beautifully upgraded 5 bedroom, 4.5 bath pool home offers over 3,400 square feet of living space, a 3-car tandem garage and the kind of indoor-outdoor lifestyle Florida buyers dream about. From the moment you arrive, the home makes a strong first impression with its paver driveway, tile roof, stone accents, upgraded landscaping and permanent Govee lighting with customizable colors and holiday settings. Inside, a bright and open floor plan blends everyday comfort with elevated style, featuring upgraded lighting, custom blinds, neutral finishes and thoughtful design details throughout. The heart of the home is the open kitchen, dining and living area, where a large center island, modern pendant lighting, abundant cabinetry and generous prep space come together to create a stylish and highly functional hub for everyday living and entertaining. The spacious layout flows effortlessly into the dining and living areas, making it easy to host gatherings while staying connected with family and guests. The living room is anchored by a custom-style entertainment wall, while pocket sliders open the space to the covered paver lanai and private screened pool, creating a seamless connection between the indoors and outdoors. The backyard is one of the home’s standout features, offering a private pool, paver patio, covered dining area, color-changing string lights and a retractable shade that can be lowered over the lanai and sliding doors for added comfort. Whether you are hosting friends, watching the game outside or enjoying a quiet evening by the pool, this space feels like a private retreat. The layout is just as functional as it is beautiful, with five bedrooms, four and a half baths, large closets, additional storage and a spacious upstairs loft that can serve as a media room, playroom, game room, homework area or second living space. The primary suite offers a generous retreat with an accent wall, large bath, dual vanity and excellent closet space. The secondary bedrooms are well-sized, giving everyone room to spread out. And multiple flex rooms make wonderful space for your additional needs. Additional upgrades include hurricane windows, an epoxy flake garage floor and a 3-car tandem garage with extra room for storage, bikes, tools, holiday décor and more. Magnolia Ranch also offers No CDD’s, low-maintenance living, with the HOA covering the community gates, irrigation and grounds maintenance. The location adds even more appeal. Set in the growing Upper Manatee River area of East Bradenton, Magnolia Ranch offers a peaceful residential setting with convenient access to everyday essentials, area schools, shopping, dining, parks and recreation. From here, you are close to the Fort Hamer Bridge, Lakewood Ranch, Parrish, I-75, Costco, dining, medical offices and the expanding amenities of the surrounding area. It is a location that gives you the quiet feel of a smaller gated neighborhood while keeping you connected to some of Manatee County’s most desirable destinations. With a private pool, upgraded finishes, a flexible family-friendly layout and the ease of a smaller gated neighborhood, this Magnolia Ranch home delivers the perfect blend of style, comfort and convenience in the heart of East Bradenton.
#A4695103

BRADENTON

812 GADWALL COURT

5 Beds

4 Baths

3,422 Sq.Ft.

$779,900

MLS#: A4695103

New on site 1 day ago
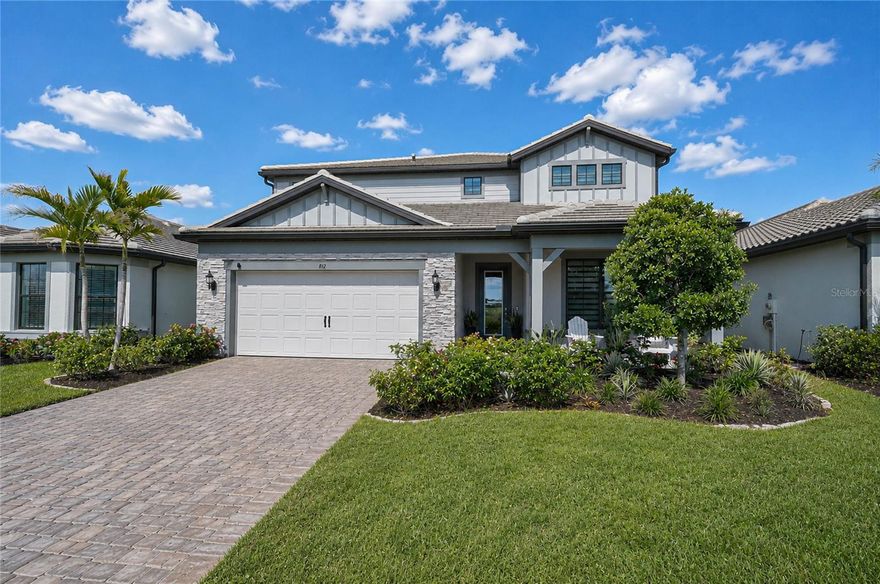
Welcome to this meticulously maintained and thoughtfully upgraded 2022 Sam Rodgers Captiva model in GreyHawk Landing. Offering 3 bedrooms plus a den, 2.5 baths, a 3-car garage, soaring ceilings, hurricane-rated impact glass, elegant finishes, and tranquil pond views, this coastal-inspired pool home creates an exceptional retreat.
Located in the newer section of the community with reclaimed water irrigation, this beautifully designed home features an inviting screened front entry, quality craftsmanship, privacy, and a light-filled open-concept floor plan designed for comfortable Florida living.
The expanded kitchen is designed for both everyday living and entertaining, featuring quartz countertops, a large center island, spacious pantry, decorative tile backsplash, gas cooktop, wall oven and microwave, stainless steel appliances, and an open flow into the great room and dining area.
Interior features include tile plank flooring throughout, plantation shutters, designer lighting, added recessed lighting, a remote-controlled rear slider shade, oversized tankless water heater, whole-house generator, water softener system, reverse osmosis drinking water system, insulated garage doors and ceiling, and an in-wall pest control system.
The spacious primary suite offers a relaxing retreat with peaceful views, a custom-designed walk-in closet by Closets by Design, and a beautifully appointed en-suite bath. Guest bedrooms are thoughtfully positioned for privacy and comfort, while the den provides flexible space for a home office, media room, or additional guest accommodations.
Large sliding glass doors fill the home with natural light and create a beautiful connection to the private outdoor living spaces.
The kitchen and living areas extend to the screened lanai featuring a saltwater pool with gas heater, outdoor kitchen, expansive covered entertaining area, professionally installed low-voltage lanai lighting, and professionally landscaped surroundings creating a private and relaxing outdoor retreat.
Additional upgrades include laundry room cabinetry, glass shower enclosure in the guest bath, and granite vanity in the powder bath.
A rare opportunity to own a newer Captiva model in GreyHawk Landing. Furniture available as an optional separate purchase.
Greyhawk Landing is a gated, amenity-rich community offering two resort-style pools, a fitness center, tennis, pickleball and basketball courts, scenic nature trails, a fishing pier, and 24-hour security. Ideally located near top-rated schools, I-75, shopping, dining, and Gulf Coast beaches. Don’t miss this opportunity to enjoy Florida living at its finest!
#A4695014

BRADENTON

1007 CALICO GLEN

3 Beds

2 Baths

2,203 Sq.Ft.

$799,999

MLS#: A4695014

New on site 1 day ago
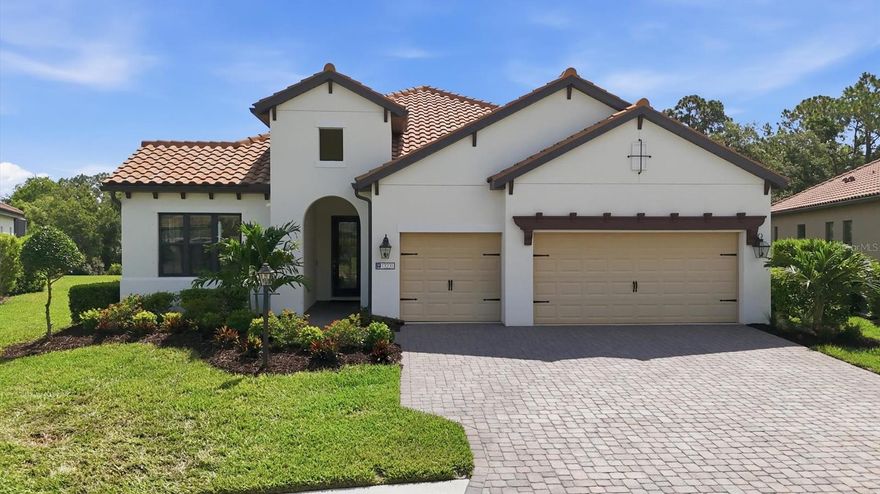
WOW take a look at this move-in ready ''Silver Sky '' floorplan in the coveted fully built out gated community of Indigo! This property is located on a desirable "loop road" AND protected conservation area with rear facing East which will provide beautiful sunny mornings and cooler afternoons! This home boasts a luxurious primary bedroom, one en-suite, 2 guest bedrooms, 3 full bathrooms, den/study, large 3-car garage AND Indigo is a community that has natural gas for each home! The grand foyer with its over eleven-foot-tall ceilings, sets the stage as you focus on the oversized, open spaces enhanced by the home's super-private rear where there is nothing but you and nature! Rest assured your new home is built super strong with concrete block construction, a concrete tile roof and HURRICANE protection for all energy-efficient windows. Additional features include: Brick paver driveway/lanai, gutters, pre-wired for a future pool, Pocket Slider in lanai, custom 8' HURRICANE IMPACT front door, 10' high ceilings throughout with multiple tray ceilings, Integrated surround sound speakers in living room, cushion close cabinets throughout, premium ceramic tile throughout (NO carpet), LED recessed lighting, 8-foot-tall interior/exterior doors, 5 1/4" deco baseboards and more! The heart of this home is the stunning, designer-inspired kitchen, a true showpiece that blends warmth and sophistication with everyday functionality. This chef inspired space features a built-in microwave and convection oven, 5 burner induction cooktop with a builder-grade gas line below staged for any future gas cooktop, premium wooden cabinetry with crown molding, slow close cabinets, matching stainless steel appliances with a custom stainless steel exhaust hood and LED under cabinet lighting that complements the high level granite countertops and premium porcelain backsplash. The oversized island is the focal point expansive enough to comfortably seat six or more guests, making it the perfect gathering space for family dinners, holidays, or casual mornings with coffee. Your new luxurious primary bathroom boasts two walk-in closets, two separate vanities, high level granite counters, water-closet & large walk-in shower with single raised window that provides an abundance of natural sunlight. The oversize garage has an insulated HURRICANE IMPACT garage door and more than enough space for your vehicles, toys and storage! Open the large pocket sliders out to your paver rich lanai where you will be AMAZED at not only the undisturbed preserve views (NO neighbors) but also an abundance of deck space, a builder-grade gas stub, electrical and plumbing ready for any future kitchenette! Indigo is an active community featuring a full-time on-site manager and a full-time activities director who manages an extensive calendar of activities for all ages. A-Rated Gullett Elementary AND Mona Jain Middle school are right outside our gates too! You can also expect sidewalks on both sides of the street, resort style heated community pool/spa at the main clubhouse where you will find 5 cabanas with an abundance of seating, 4 pickleball courts, 2 bocce ball courts, 24-hour exercise gym, meeting room/banquet room and playground.
#A4694736

BRADENTON

13231 INDIGO WAY

4 Beds

3 Baths

2,758 Sq.Ft.

$739,000

MLS#: A4694736
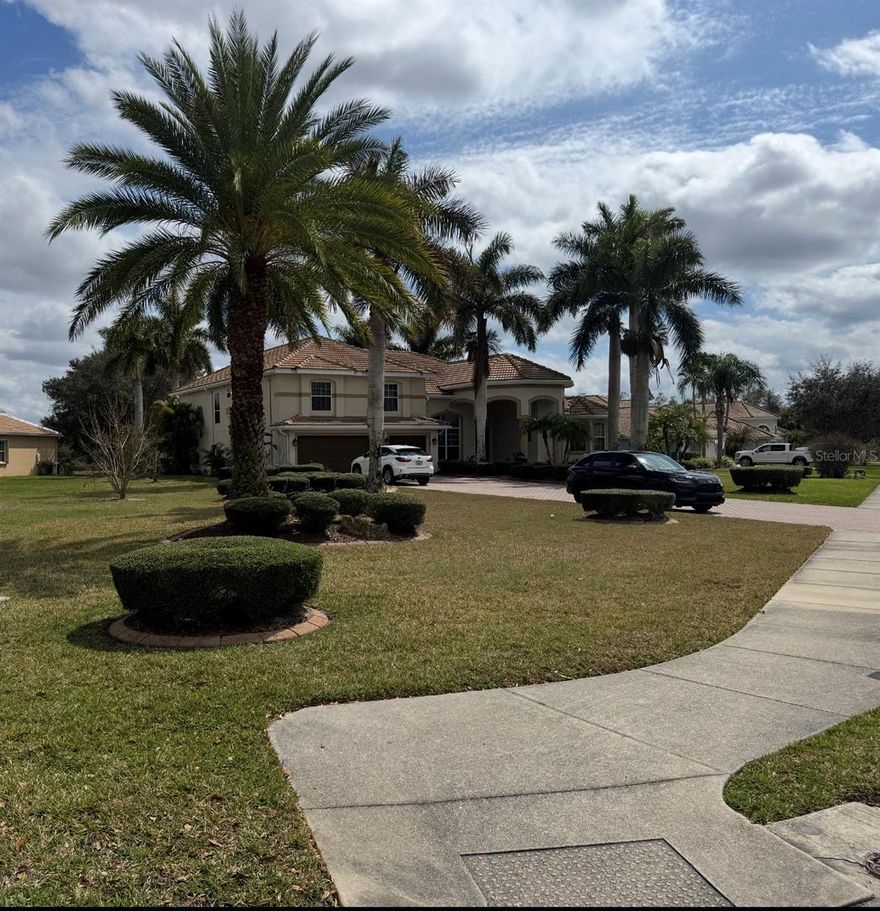
Motivated Seller.   Great opportunity to buy large house with large lot with in ground pool, spa and outdoor kitchen.   Great outdoor living space with water views.   Any and all listing information is to be verified.
#R4911315

BRADENTON

317 COUNTRY MEADOWS WAY

5 Beds

4 Baths

3,463 Sq.Ft.

$849,000

MLS#: R4911315

Experience luxury living in the highly sought-after Rosedale Golf & Country Club in this stunning former model home and “Parade of Homes Award Winner,” recognized for the Best Kitchen in Show! Perfectly positioned to capture breathtaking water and preserve views, this meticulously maintained residence offers 2,395 sq. ft. of elegant living space with 3 bedrooms, 3 full baths, and exceptional upgrades throughout. The versatile third bedroom is currently utilized as a private study, while every bedroom enjoys its own ensuite bath for ultimate comfort and privacy.

Designed for seamless indoor-outdoor living, the dramatic pocketing sliding glass wall opens the great room entirely to the expansive paver brick lanai featuring covered entertaining space, a new summer roll-down shade, fully equipped outdoor kitchen with weather-resistant cabinetry and granite countertops, heated pool and spa with tranquil water fountain feature, and serene preserve views beyond.

The gourmet kitchen truly steals the show with an oversized center island, granite countertops and backsplash, upgraded wood cabinetry, premium appliances, and inviting eat-in dining space. Additional interior highlights include a formal dining room, crown molding throughout, built-in entertainment center, whole-home surround sound system, central vacuum, LED lighting, tankless hot water heater, and security system with special fire detector alert, 5/2026 Brand New A/C being installed!

Luxury details continue throughout with marble vanity tops in the guest and primary baths, bay window in the primary suite, custom Closet Maid cabinetry and shelving with granite top in the primary closet, and wood shelving systems in all closets. Peace of mind comes with impact-resistant windows and doors throughout, including the custom leaded glass double front doors, plus whole-house surge protection with a separate pool surge protector.

Outside, the meticulously landscaped grounds complement the freshly painted exterior (October 2025 premium paint) and oversized 2½-car garage complete with golf cart door, dedicated golf cart parking, and additional storage cabinetry. With over $169,000 in builder upgrades, this exceptional home combines award-winning design, quality craftsmanship, and the Florida lifestyle at its finest. This remarkable residence presents a rare opportunity to experience luxury, privacy, and premier country club living at its finest.Whether you're seeking an active or a more relaxed environment, Rosedale has something for everyone! With the social membership to the Rosedale Golf & Country Club, you can enjoy the amenities of tennis, bocce courts, 22,000 square foot clubhouse with a heated junior-size Olympic swimming pool, fitness center and daily workout classes and access to personal trainers, not to mention a full monthly calendar of signature fun events! The Clubhouse features a full-service restaurant that hosts numerous social events and activities throughout the year. For the avid golfer, Rosedale Golf and Country Club offers various levels of golf membership. A meticulously maintained community conveniently located just east of I-75 off SR-70 conveniently located to restaurants, shopping, theater, UTC mall, sporting events, hospitals, Sarasota/Bradenton Airport, great schools, and some of the best beaches in the Country! No CDD fees here! Schedule your private tour today!
#A4694286

BRADENTON

5010 TOBERMORY WAY

3 Beds

3 Baths

2,395 Sq.Ft.

$815,000

MLS#: A4694286
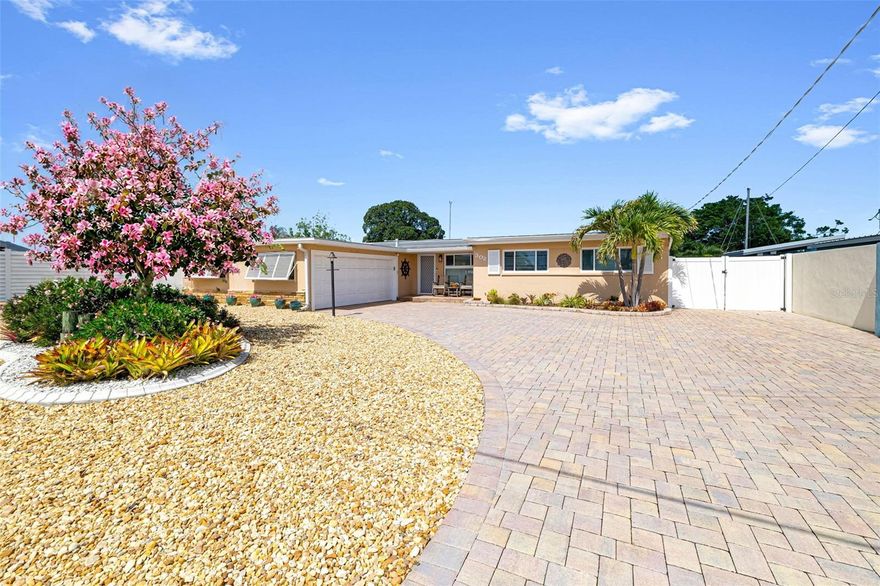
The best kept secret in Bradenton! A house on an island surrounded by a deep, saltwater canal that leads out into Sarasota Bay and beyond. Picture jumping into your boat cradled by a 10,000 lb. lift - with a cover - and heading out to restaurants or sandbars or fishing. When you get home, jump into your solar heated pool and relax. On a rainy day, you can tinker in your workshop and get your creative juices flowing. This home is on a cul de sac making it an extra-large lot with plenty of waterfront and an over 180-degree view. There is room for a second boat, kayak or jet ski lift. Consider the things that most wouldn’t notice, hurricane windows throughout the house, new and updated electrical panels, a refinished seawall cap and extra storage inside and in the garage. This is a home that makes you feel as though you are always on vacation! Showings by appointment only.
#TB8511799

BRADENTON

302 BRYN MAWR ISLAND

3 Beds

2 Baths

1,558 Sq.Ft.

$925,000

MLS#: TB8511799
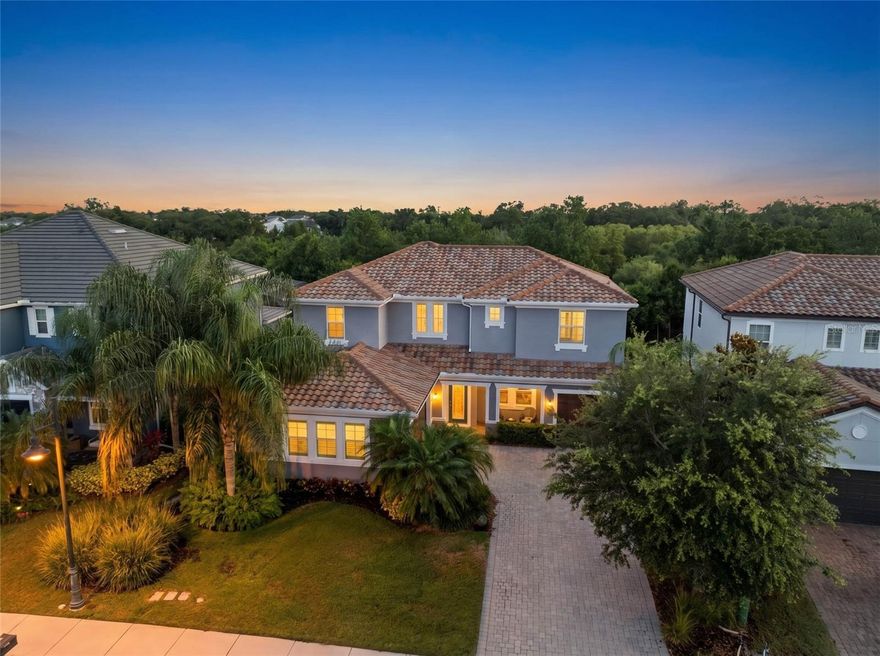
Perfectly positioned on a quiet cul-de-sac within the gated community of Arbor Grande in Lakewood Ranch, this custom-built CalAtlantic residence features Hurricane impact windows, a whole house generator, Flood Zone X location, new Bosch appliances, and meticulously maintained interiors. These upgrades immediately set this residence apart from the rest while offering the security, quality, and comfort buyers value most. Situated on an oversized preserve homesite near Bob Gardner Park and top-rated schools, this beautifully refreshed home offers exceptional privacy, thoughtful upgrades, and a move-in ready lifestyle in one of the area’s most sought-after communities. Custom built in 2017 and thoughtfully and extensively updated in 2025, this expansive home spans over 3,500 square feet with 4 bedrooms, 4 full bathrooms, a private office, and a spacious 3 car side-entry garage. A dramatic two-story foyer with soaring 20-foot ceilings creates an impressive arrival, while expansive open living spaces filled with natural light are designed for both elevated entertaining and comfortable everyday living. At the heart of the home, the chef’s kitchen is beautifully appointed with new Bosch appliances including a gas cooktop and French door refrigerator, an oversized quartz island, Timberlake cabinetry, and a generous walk-in pantry designed for both function and gathering. Recent upgrades throughout the home include Sherwin Williams Emerald interior paint, luxury carpeting, Kohler light fixtures, updated plumbing fixtures, new bathroom quartz countertops, Toto toilets, Minka Aire ceiling fans, an ADT security system, and a Culligan water filtration system, all contributing to the home’s elevated yet comfortable feel. Designed to embrace indoor-outdoor Florida living, the home features two covered and screened lanais, one on each level, overlooking a tranquil preserve backdrop that offers exceptional privacy. The expansive backyard provides ample space to create a custom outdoor oasis while still enjoying the peaceful natural setting. Residents of Arbor Grande enjoy resort-style amenities including a junior Olympic saltwater beach-entry pool, a 10,000-square-foot clubhouse, fitness center, bocce courts, and private gated access to the scenic trails and green space of Bob Gardner Park. Lawn care and irrigation are included through the HOA, creating a low-maintenance lifestyle just minutes from top-rated schools, championship golf, University Town Center, downtown Sarasota, and the Gulf Coast beaches of Siesta Key, Lido Key, and Anna Maria Island.
#A4694312

BRADENTON

12022 MEDLEY TERRACE

4 Beds

4 Baths

3,571 Sq.Ft.

$825,000

MLS#: A4694312
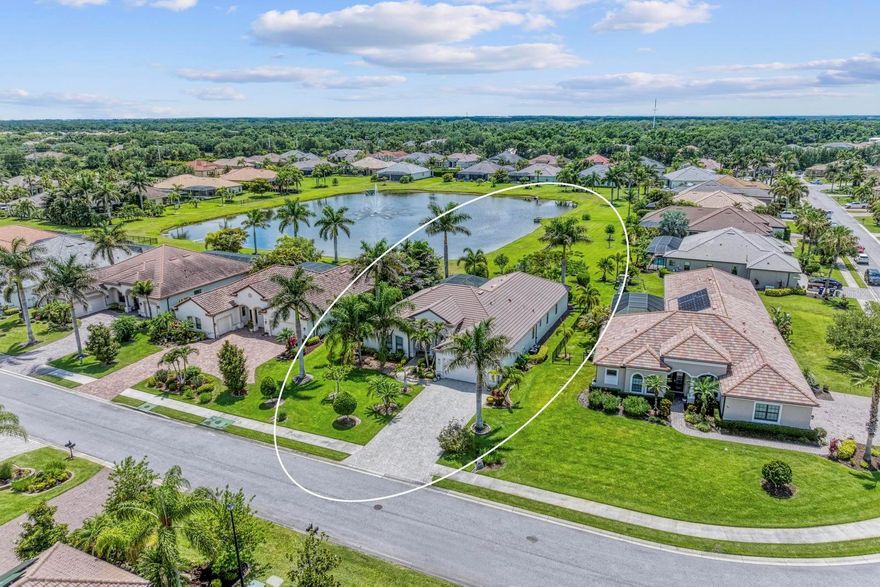
Magnificent luxury home located in an exclusive gated community of only 68 homes in one of the most desirable prime locations in Bradenton. This beautifully designed residence offers nearly 3,000 square feet of elegant living space with 4 spacious bedrooms, 3 full bathrooms, a den, a large bonus room, and a 3-car garage, perfectly designed for comfort, entertaining, and everyday living.
Built with exceptional attention to detail, the owners selected premium upgrades throughout the home when it was originally built, including one of the most desirable lake view lots in the community. From the moment you arrive, the impressive double glass entry doors, paver driveway, and beautifully landscaped exterior create a stunning first impression.
Inside, the grand foyer opens to an elegant living room and formal dining area featuring crown molding, high tray ceilings, and an open, light-filled floor plan. The spacious family room showcases a unique custom-built entertainment center accented with elegant quartz countertops, creating the perfect space for relaxing or entertaining.  The gourmet kitchen is beautifully appointed with a built-in oven, upgraded finishes, and thoughtful design with stainless steel appliances, rich wood cabinetry, quartz countertops, and abundant space for gathering with family and friends. The spacious laundry room and thoughtful layout provide convenience and functionality throughout the home. Ceiling fans have also been added to every room in the home for enhanced comfort and style. A large bonus room offers endless possibilities and can be used as a private movie theater, exercise room, game room, or additional entertainment space. Large sliding glass doors fill the home with natural light while showcasing breathtaking lake views, creating the perfect indoor-outdoor Florida lifestyle. Step outside to your private oasis featuring a beautiful pool and spa surrounded by an expansive paver lanai, is ideal for relaxing, entertaining, and enjoying peaceful waterfront sunsets year-round.
Also, for peace of mind, two New air conditioning units recently installed on Jan 2026 with the radiant barrier in attic and zone heating and cooling system and also New water heater. 
This exceptional home truly has it all, luxury, space, elegance, upgraded features, and a premium lakefront setting in a highly sought-after gated community of Enclave at Country Meadows with NO CDD fees and low HOA is located conveniently minutes distance to Lakewood Ranch and to shopping, restaurants, and major highways and about half an hour driving distance to the famous beaches in Florida. A rare opportunity to experience upscale Florida living at its finest.
#A4694139

BRADENTON

956 145TH STREET CIRCLE NE

4 Beds

3 Baths

2,978 Sq.Ft.

$857,000

MLS#: A4694139

 - property

Send a message

Message successfully sent.

Your message

What is 3 + 4 ?

Reason for contacting?

I agree to receive email communication and understand I can unsubscribe at any time.

I agree to be contacted by The Graf Group of Coldwell Banker via call, email, and text for real estate services. To opt out, you can reply 'stop' at any time or reply 'help' for assistance. You can also click the unsubscribe link in the emails. Message and data rates may apply. Message frequency may vary. Privacy Policy

Sign Out

Virtual Assistant

Would you like to take the next step with this property? We can help you schedule a showing or virtual tour, or send you more details.

Yes, I would like more information.

Thank You for Your Reply, One of Our Agents will contact you as soon as possible

No, maybe later.

Thank you, you can always contact me via email, phone number or through the contact form.

Realhub AI

Lucy - Your AI-Powered Realtor

Update Your Temporary Password

Personalize your search

Enter your email and we'll notify you immediately when new listings match what you're looking for.

or enter email address

Already have an account ? Login here

Continue your home search

I agree to receive communications and understand I can unsubscribe at any time.

I agree to be contacted by The Graf Group of Coldwell Banker via call, email, and text for real estate services. To opt out, you can reply 'stop' at any time or reply 'help' for assistance. You can also click the unsubscribe link in the emails. Message and data rates may apply. Message frequency may vary. Privacy Policy

Already have an account ? Login here

We use cookies

We use cookies primarily for analytics to enhance your experience. By accepting, you agree to our use of these cookies. You can manage your preferences or learn more about our cookies policy.