Features & Amenities

Interior

  • Other Interior Features

    Built-in Features, Crown Molding, Eat-in Kitchen, High Ceilings, Walk-In Closet(s)

  • Total Bedrooms

    3

  • Bathrooms

    3

  • Cooling YN

    YES

  • Cooling

    N/A

  • Fireplace YN

    YES

  • Heating YN

    YES

  • Heating

    Central

  • Pet friendly

    Yes

Exterior

  • Garage

    Yes

  • Garage spaces

    2

  • Construction Materials

    Stucco

  • Other Exterior Features

    Courtyard

  • Parking

    Driveway, Garage Door Opener, Attached

  • Patio and Porch Features

    Other, Patio

  • Pool

    Yes

  • Pool Features

    Gunite, In Ground, Screen Enclosure, Private

  • Waterfront YN

    NO

  • View

    Trees/Woods

Area & Lot

  • Lot Size(acres)

    0.24

  • Lot Size(square feet)

    10454.0

  • Property Type

    Residential

  • Property Sub Type

    Single Family Residence

  • Architectural Style

    Courtyard

Price

  • Sales Price

    $900,000

  • Tax Amount

    $6,257

  • Zoning

    PDR

  • Sq. Footage

    2, 749

  • Price/SqFt

    $327

HOA

  • Association

    YES

  • Association Fee

    $1,972

  • Association Fee Frequency

    Quarterly

  • Association Fee Includes

    N/A

School District

  • Elementary School

    Robert E Willis Elementary

  • Middle School

    Braden River Middle

  • High School

    Braden River High

Property Features

  • Association Amenities

    Clubhouse, Fitness Center, Gated, Golf Course, Maintenance, Recreation Facilities, Security, Tennis Court(s)

  • Foundation Details

    Slab

  • Ownership

    Fee Simple

  • Senior Community YN

    NO

  • Sewer

    Public Sewer

Schedule a Showing

Showing scheduled successfully.

<
>
IN PERSON
VIA CHAT

What is 3 + 4 ?


Change time

Mortgage calculator

Estimate your monthly mortgage payment, including the principal and interest, property taxes, and HOA. Adjust the values to generate a more accurate rate.

Your payment

Principal and Interest:

$

Property taxes:

$

HOA fees:

$

Total loan payment:

$

Total interest amount:

$

Location

County

Manatee

Elementary School

Robert E Willis Elementary

Middle School

Braden River Middle

High School

Braden River High

Listing Courtesy of Cynthia Galik, PA , COLDWELL BANKER REALTY

RealHub Information is provided exclusively for consumers' personal, non-commercial use, and it may not be used for any purpose other than to identify prospective properties consumers may be interested in purchasing. All information deemed reliable but not guaranteed and should be independently verified. All properties are subject to prior sale, change or withdrawal. RealHub website owner shall not be responsible for any typographical errors, misinformation, misprints and shall be held totally harmless.

Agent Emil Garinga

Executive Assistant

Emil Garinga

Call Emil today to schedule a private showing.


* Listings on this website come from the FMLS IDX Compilation and may be held by brokerage firms other than the owner of this website. The listing brokerage is identified in any listing details. Information is deemed reliable but is not guaranteed. If you believe any FMLS listing contains material that infringes your copyrighted work please click here to review our DMCA policy and learn how to submit a takedown request.© 2024 FMLS.
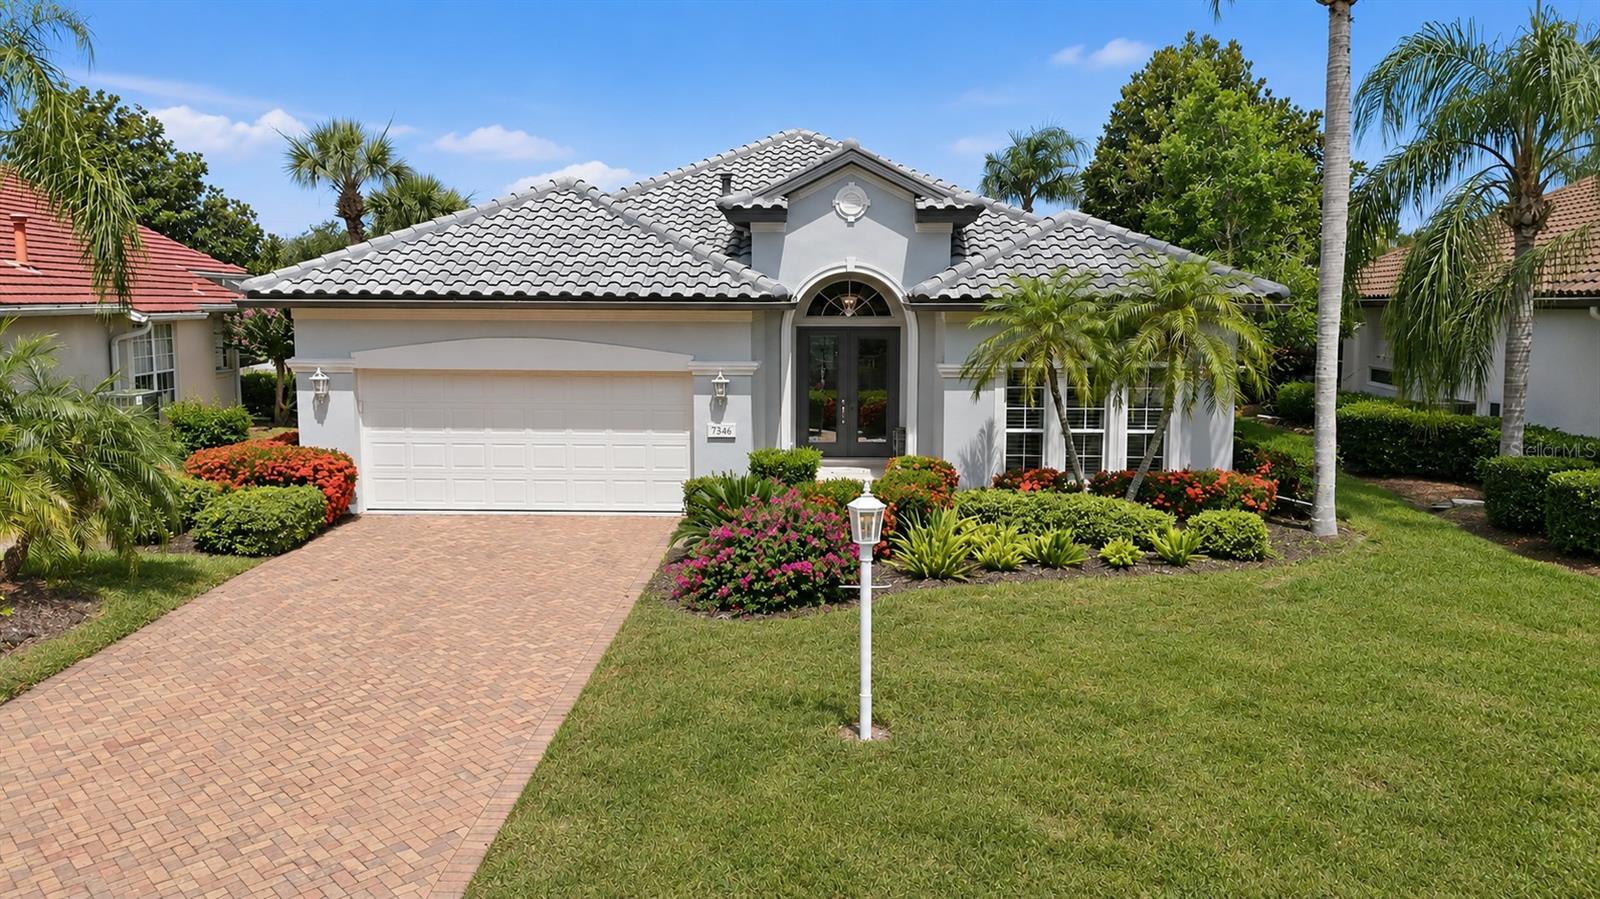
UNIVERSITY PARK COUNTRY CLUB  ***  3B/3B, 2749 SF including a separate in-law/guest suite! ***Newly renovated and freshly painted, this thoughtfully designed residence - located within the gates of the attractive University Park Country Club complete with world-class amenities - provides today’s homeowner space for everything and everyone. With over 2700 square-feet, three-bedrooms, three-bathrooms, a separate detached guest suite, enclosed screened pool with expansive private outdoor patio, this home is a must see. *** Spacious and updated, the main house offers a functional open-concept kitchen with counterspace eating, a breakfast nook, and family room with fireplace offering views and access to the private enclosed screened pool, grill, and patio area.  The modern homeowner will love the natural lighting throughout and the versatility provided by this floor plan. ** The detached 1B/1B guest/study/work suite is complete with small kitchenette, full bathroom with tub and shower, ample living area, large bay window and double doors leading to the pool and courtyard.  A great space for an office, bedroom, guest, or in-law suite. ** University Park Country Club is a premier club in Southwest Florida offering 27-holes of championship golf, tennis with 11 lighted har-tru courts, four pickleball courts, a 3,000 square foot fully equipped Fitness Centre, and lakeside and al fresco dining. Once inside the gates, you will enjoy the abundance of green space, miles of sidewalks, mature landscaping, spectacular views, and beautiful scenery.  Living at UPCC is for those who appreciate first-class amenities, the ease, luxury, and security in a gated and guarded community, the peace of mind owning a home with minimal outside maintenance, and a floor plan that affords flexibility through the seasons of life.  Conveniently located near an international airport, shopping (University Town Center), interstate, world-class rowing facilities, beaches, and more. Inquire today about making a personal appointment to view this remarkable home.****$25,000 CREDIT TO BUYER AT CLOSING. ***

7821 WILTON CRESCENT CIRCLE

Message successfully sent.

What would you like to know?

What is 3 + 4 ?

I agree to receive email communication and understand I can unsubscribe at any time.

I agree to be contacted by The Graf Group of Coldwell Banker via call, email, and text for real estate services. To opt out, you can reply 'stop' at any time or reply 'help' for assistance. You can also click the unsubscribe link in the emails. Message and data rates may apply. Message frequency may vary. Privacy Policy

Related Properties

Experience refined Florida living in this beautifully maintained and thoughtfully updated 3-bedroom, 2.5-bath residence located within award-winning University Park Country Club. Showcasing a modern aesthetic, this home features tall ceilings, crown molding, architectural details, hand-scraped hardwood & tile flooring, & an open-concept floor plan designed for both everyday living & entertaining.   Major updates include a NEW TILE ROOF and WATER HEATER installed in 2024, a new HVAC SYSTEM installed in 2019 and an AIR PURIFICATION SYSTEM in 2026, & EXTERIOR PAINTING in 2024, providing peace of mind for years to come.

The attractive paver driveway and walkway are framed by colorful tropical landscaping, while the tiled front porch with decorative mosaic creates a welcoming first impression. Double leaded-glass entry doors with a transom window open to a bright foyer that flows seamlessly into the spacious living and dining areas, complete with built-ins, a modern ceiling fan, and triple sliding glass doors that bring the outdoors in. 

The beautifully updated kitchen is the heart of the home, offering quartz countertops, newer stainless steel appliances, white cabinetry, under-cabinet lighting, a built-in pantry, and a raised breakfast bar accented with decorative tile that complements the backsplash. A separate beverage station features a wine refrigerator and glass-front cabinetry, creating the perfect space for entertaining. The sunny breakfast nook includes an aquarium window, Bermuda shutters, and a charming window seat with a view of the lanai. 

The spacious primary suite serves as a private retreat with a sitting area, lanai access, abundant windows, a feature wall, modern ceiling fan, and two custom-fitted closets. The ensuite bath features dual vanities, a soaking tub, and a large walk-in shower. 

Guest accommodations include a bright bedroom with Bermuda shutters and custom closet built-ins, plus a well-appointed bath with granite countertops and a tub/shower combination enclosed by a stylish glass barn door. A versatile third bedroom with glass French doors and a modern ceiling fan can easily function as a home office or den.

Outdoor living is equally impressive. The expansive paver lanai showcases a sparkling pool with a tranquil waterfall, an outdoor prep area with a built-in Lynx grill and hood, and SPF outdoor shade and a convenient pool bath. Relax and entertain while enjoying picturesque lake views in a private tropical setting. 

Additional features include a laundry room with utility sink & upper cabinetry, leading to the attached two-car garage. Residents of Wentworth enjoy the convenience of landscape maintenance-free living and access to a community pool shared with neighboring Notting Hill.  This exceptional home offers the perfect blend of style, comfort, & resort-inspired living in one of the area's most sought-after golf and country club communities.  

UPCC is consistently ranked one of the top courses in Florida featuring 27 holes of championship golf; tennis and pickleball; fitness center, croquet – as well as an array of social and group activities.  Just a 15-minute drive outside this peaceful enclave is downtown Sarasota and two miles east of UPCC is the convenience of I-75, University Town Center, Nate Benderson Park and Mote Marine Aquarium.  Enjoy the club amenities with the required minimum of a Social membership at UPCC, which is owned by the residents through a Recreation District.
#A4697989

UNIVERSITY PARK

7346 WINDEMERE LANE

3 Beds

2 Baths

2,408 Sq.Ft.

$825,000

MLS#: A4697989

Tucked away in the gated, maintenance-free, lakefront community of Riva Trace, this thoughtfully designed 4-bedroom plus den, 3-bath home offers the perfect blend of comfort, privacy, and Florida living.

From the moment you enter, you'll appreciate the spacious feel created by soaring 12-foot ceilings, 8-foot doors, and an open layout accented with plantation shutters throughout. Porcelain tile flows through the main living areas, while the bedrooms provide the warmth and comfort of carpeting.

At the heart of the home is a well-appointed kitchen designed for both everyday living and entertaining. It features stainless steel appliances, natural gas cooktop w/hood, granite countertops, soft-close wood 42" cabinetry, a pantry, breakfast bar, built-in desk area, and a convenient butler's pantry with additional serving, storage  and glass front display space.

The private den, enclosed by glass French doors, makes an ideal home office, study, or flex space. Elegant details including crown molding and coffered ceilings enhance the formal dining room, living room, family room, and primary suite, while sliding glass doors invite natural light and seamless access to the outdoor living area.

The spacious primary retreat overlooks the pool and includes custom walk-in closet built-ins and a spa-inspired bath with dual vanities, granite countertops, a soaking tub, and a separate walk-in shower. Two guest bedrooms are tucked behind a pocket door and share a full bath, creating a private wing for family or visitors. A fourth bedroom sits adjacent to the pool bath, offering flexibility for guests or multigenerational living.

Outside is where this home truly shines. The screened lanai is designed for year-round enjoyment, featuring stunning travertine pavers, covered gathering spaces, an outdoor gas kitchen and bar w/sink and side burner, freeform pool with a tranquil water feature overlooking the lake and Preserve! Whether hosting friends or enjoying a quiet evening by the water, this outdoor setting feels like a private retreat.

Additional highlights include a laundry room with abundant cabinetry and utility sink, overhead garage storage, low HOA fees, and NO CDD fees.

Ideally located just minutes from shopping, dining, entertainment, SRQ Airport, and the Gulf Coast's beautiful beaches, this home offers the lifestyle so many are seeking in one of the area's most desirable communities. The location is truly exceptional, offering convenient access to Sarasota, its beautiful Gulf beaches, Siesta Key, Longboat Key, Lido Key and Anna Marie Island, Bradenton, and vibrant downtown St. Petersburg. You’ll also appreciate being just minutes from Sarasota-Bradenton International Airport and an abundance of premier shopping and dining at The Mall at University Town Center, Detweilers Market, Whole Foods, Fresh Market, Lakewood Ranch Main St and Waterside, Nathan Benderson Park and so much more!

Home is located in flood zone X, While pool and yard is located in AE
#A4697160

UNIVERSITY PARK

8057 RIO BELLA PLACE

4 Beds

3 Baths

2,424 Sq.Ft.

$724,900

MLS#: A4697160

NEW AC (2021) Welcome to this exquisite residence, perfectly nestled on a quiet cul-de-sac in the prestigious University Park. Designed for the buyer seeking a private, resort-style retreat, this home offers a seamless blend of sophistication, comfort, and maintenance-free living. This beautifully maintained home features an open-concept floor plan with a desirable split-bedroom layout that ensures privacy and spacious living. The grand open great room flows effortlessly onto the expansive screened lanai, creating an ideal space for both entertaining and peaceful outdoor relaxation. Step outside to your private caged, heated pool and spa, beautifully finished with Pebble Tec, offering a serene, resort-inspired experience. The outdoor retreat provides ample space for lounging, dining, and enjoying the Florida lifestyle. The chef’s kitchen is thoughtfully designed with granite countertops, under-cabinet LED lighting, and a bright breakfast nook surrounded by garden views. Recent updates include a new stove, refrigerator, and dishwasher, combining style and modern convenience. The owner’s suite is a true sanctuary, featuring oak flooring, a large custom walk-in closet, and a fully renovated bath with a new soaking tub, glass-enclosed shower, dual vanities, and tasteful designer finishes. The second bedroom, accented by French doors, is currently used as a light-filled office with two generous closets, offering versatility for a variety of needs. The additional guest suites are equally welcoming, with a renovated bath that features modern vanities and soft under-cabinet lighting. A dedicated utility room with a built-in sink and an adjacent oversized storage area provides excellent functionality and organization. Surrounded by lush, maintenance-free landscaping, this home offers a truly effortless lifestyle. A short walk leads to the exclusive Hampton Green community pool, where residents can relax or socialize in a tranquil setting. This exceptional property offers a rare opportunity to enjoy timeless elegance, complete privacy, and a relaxed, resort-inspired lifestyle. Location: University Park Country Club With its mature landscape and sprawling natural beauty, University Park is the premier master-planned community in the Sarasota area. Behind the secured, staffed entrance is an award-winning, resident-owned community featuring 27 holes of four-star rated golf, eleven lighted Har-Tru tennis courts, four pickleball courts, a fitness center, croquet, miles of tree-lined streets for walking or biking, and first-class dining. The community also offers numerous social activities and clubs designed to fit a variety of interests. Located just four miles from downtown Sarasota and its vibrant arts scene, museums, shopping, dining, and first-class healthcare, University Park provides an oasis from the city while keeping all its amenities within easy reach. A short 15-minute drive to the international airport and a 30-minute drive to some of America’s finest beaches, superb outdoor recreation areas—including the internationally renowned Nathan Benderson Park—the famed Ringling Museum, various boating options, and the acclaimed St. Armands Circle. Less than five minutes away from UTC luxury shopping and dining, University Park’s breathtaking beauty is unmatched by any other, offering a rare opportunity to own a home in one of Sarasota’s most coveted communities
#A4695470

UNIVERSITY PARK

7916 HAMPTON COURT

3 Beds

2 Baths

2,051 Sq.Ft.

$750,000

MLS#: A4695470

Price reduced
Tucked away on a private pie-shaped homesite surrounded by expansive neighborhood greenspace, this impeccably updated 3-bedroom, 2.5-bath residence offers more than 2,500 square feet of refined living with breathtaking lake and golf course views. From the moment you enter, soaring ceilings, extensive custom woodwork, and thoughtfully designed built-ins create an atmosphere of timeless elegance and comfort.

Beautifully renovated kitchen and baths blend classic style with modern functionality, while tile flooring throughout ensures effortless maintenance and a seamless flow from room to room. Every detail has been carefully curated, including striking mosaic accents, board-and-batten feature walls, custom closet systems, built-in office cabinetry in the den/ third bedroom, and a spa-inspired owner’s retreat designed for ultimate relaxation.

Perfect for both everyday living and entertaining, the outdoor oasis features a sparkling pool and spa overlooking tranquil water and golf vistas — an idyllic setting for enjoying Florida’s year-round lifestyle.

Additional upgrades include impact windows and doors, updated air conditioning system, motorized hurricane screens on the lanai, newer roof, gutters, and soffits — providing both beauty and peace of mind.

Located within the prestigious gated community of University Park Country Club, residents enjoy access to 27 holes of championship golf, tennis and pickleball courts, a state-of-the-art fitness center, scenic walking trails, fine dining, and an active social calendar. Just minutes from downtown Sarasota, The Mall at University Town Center, world-renowned beaches, exceptional dining, cultural attractions, and Sarasota-Bradenton International Airport, this exceptional home offers the perfect blend of luxury, privacy, and convenience.
#A4694886

UNIVERSITY PARK

7501 EATON COURT

3 Beds

2 Baths

2,521 Sq.Ft.

$999,000

MLS#: A4694886

Price reduced
Tucked within the award-winning University Park Country Club, this beautifully maintained, move-in-ready residence offers 3 bedrooms,
2.5 baths and an exceptional blend of comfort, style, and functionality. From the moment you arrive, lush tropical landscaping, a spacious homesite, and an elegant wood-and-glass entry door with transom and sidelights create a warm and inviting first impression.
Inside, the light-filled open-concept living and dining areas feature soaring ceilings, recessed lighting, and ceiling fans, creating an airy and welcoming ambiance. The thoughtfully designed floor plan offers flexibility, with a spacious living area showcasing a custom multi-function built-in, and an adjacent space currently used as a sitting area that can easily transition into a formal dining room. Expansive fully retractable triple sliding glass doors seamlessly extend the living space to the outdoors.
The chef’s kitchen is both stylish and functional, featuring a gas range, quartz countertops, newer appliances, a pantry closet, abundant cabinetry, and recessed lighting. A breakfast bar, charming window seat, and generous windows complete the space, making it perfect for both everyday living and entertaining. The adjacent laundry room offers added convenience with a washer and dryer, utility sink, and storage cabinets.
Just off the main living area, a private office or study with built-in desk and bookshelves provides exceptional versatility, complete with a queen Murphy bed and custom cabinetry—ideal for use as a guest room or additional bedroom.
The primary suite is a tranquil retreat, featuring a sitting area, multiple windows, and retractable double sliders that open to the lanai. The ensuite bath offers dual sinks, a dedicated makeup vanity, a garden tub, a zero-entry walk-in shower, and a spacious walk-in closet with extensive built-ins. The guest bedroom is bright and welcoming, with easy access to a full bath with a tub/shower combination.
Outdoor living is equally impressive. The covered, screened lanai is designed for relaxation and entertaining and includes a convenient half bath. Beyond, a beautifully pavered circular patio with a firepit provides the perfect setting to enjoy serene views of the 17th fairway and lush tropical surroundings, complete with a retractable sun awning for added comfort.
Peace of mind is assured with major updates already completed, including a NEW ROOF (2021), HVAC system (2020), and tankless water heater.
Located in the maintenance-free Hampton Green neighborhood, residents enjoy access to a community pool and a truly carefree lifestyle, all within one of the area’s most sought-after communities.

University Park Country Club is consistently ranked one of the top courses in Florida featuring 27 holes of championship golf; tennis and pickleball; fitness center, croquet – as well as an array of social and group activities.  Just a 15-minute drive outside this peaceful enclave is downtown Sarasota, with shopping, arts & theatres, museums, dining and entertainment, top-ranked healthcare, beaches and SRQ International Airport.  Two miles east of UPCC is the convenience of I-75, University Town Center with over 300 nationally known and homegrown shops, restaurants, fitness studios, services and attractions, the Nate Benderson Park, home of world-class rowing events and the Mote Marine Aquarium.
Enjoy the club amenities with the required minimum of a Social membership at UPCC.
#A4691078

UNIVERSITY PARK

8009 HAMPTON COURT

3 Beds

2 Baths

2,158 Sq.Ft.

$749,990

MLS#: A4691078

Price reduced
Welcome to 7316 St. Georges Way, a beautifully maintained three-bedroom, two-bath home on the golf course in desirable University Park Country Club. This home offers the best of Florida living with stunning views and your screened-in pool, creating a private outdoor oasis ideal for relaxing, entertaining or enjoying peaceful sunsets year-round. Inside, you'll find a bright, open-concept layout with spacious living areas designed for comfort and functionality. The kitchen features ample cabinetry and counter space, flowing seamlessly into the main living and dining areas ideal for hosting family and guests. The primary suite provides a serene retreat with an en-suite bath and generous closet space, while two additional bedrooms offer flexibility for guests, a home office or seasonal living. Go outside to your screened lanai and pool area, where you can unwind while overlooking the beautifully maintained golf course, combining privacy, views and ultimate indoor-outdoor lifestyle. Conveniently just minutes from University Town Center, with easy access to top-rated dining, shopping and entertainment. Whether you're looking for a full-time residence or a seasonal retreat, this home delivers a combination of location, lifestyle and leisure.
#A4690963

UNIVERSITY PARK

7316 SAINT GEORGES WAY

3 Beds

2 Baths

1,928 Sq.Ft.

$730,000

MLS#: A4690963

Price reduced
Located in the award-winning University Park Country Club, this beautifully maintained 3-bedroom, 2.5-bath home with an office/den and private pool is nestled in the maintenance-free Kenwood Park neighborhood, which also offers its own community pool.

A pavered driveway and walkway guide you through lush tropical landscaping to double leaded glass entry doors accented by an arched transom window. Enjoy exceptional privacy with wooded preserve views both in front of and behind the home—no neighboring homes across the street.

The bright foyer opens to a combined living and dining room featuring diagonal tile flooring, architectural details, and an open, inviting layout. The living room flows seamlessly into the kitchen and is enhanced by crown molding, recessed lighting, a modern ceiling fan, built-in cabinetry and shelving, and a fully retractable triple sliding glass door leading to the lanai—perfect for indoor-outdoor living.

The light and airy eat-in kitchen offers light cabinetry, a raised breakfast bar, a dedicated coffee bar area, aquarium window overlooking the lanai, and charming window seating.

The spacious primary suite features carpeted flooring, two walk-in closets, abundant windows, a cozy seating area, tray ceiling, ceiling fan, and recessed lighting. The fully renovated, spa-like primary bath boasts a large zero-entry walk-in shower with bench, a freestanding soaking tub, and dual vanities. Two guest bedrooms offer plush carpet, ceiling fans, and large windows. The office/den—currently used as a fourth bedroom—features crown molding, a ceiling fan, recessed lighting, and double-door entry. The guest bathroom includes a tub/shower combination with a new vanity and countertop, while a convenient half bath is located on the lanai.

Outdoor living shines on the private lanai with epoxy-finished flooring, a heated resurfaced pool with in-floor cleaning system, and a modern ceiling fan. A large decorative mural enhances privacy while complementing the tranquil tropical and wooded backdrop.

Additional features include a well-appointed laundry room with sink, cabinetry, and two closets, as well as an oversized two-car garage with extensive storage cabinetry and countertops.

This home offers the perfect blend of privacy, comfort, and resort-style living in one of University Park Country Club’s most desirable neighborhoods.  Furniture available separately.

University Park Country Club is consistently ranked one of the top courses in Florida featuring 27 holes of championship golf; tennis and pickleball; fitness center, croquet – as well as an array of social and group activities.  Just a 15-minute drive outside this peaceful enclave is downtown Sarasota, with shopping, arts & theatres, museums, dining and entertainment, top-ranked healthcare, beaches and SRQ International Airport.  Two miles east of UPCC is the convenience of I-75, University Town Center with over 300 nationally known and
homegrown shops, restaurants, fitness studios, services and attractions, the Nate Benderson Park, home of world-class rowing events and the Mote Marine Aquarium.

Enjoy the club amenities with the required minimum of a Social membership at UPCC, which is owned by the residents through a Recreation District.
#A4680283

UNIVERSITY PARK

8135 ABINGDON COURT

3 Beds

2 Baths

2,551 Sq.Ft.

$759,000

MLS#: A4680283

 - property

Send a message

Message successfully sent.

Your message

What is 3 + 4 ?

Reason for contacting?

I agree to receive email communication and understand I can unsubscribe at any time.

I agree to be contacted by The Graf Group of Coldwell Banker via call, email, and text for real estate services. To opt out, you can reply 'stop' at any time or reply 'help' for assistance. You can also click the unsubscribe link in the emails. Message and data rates may apply. Message frequency may vary. Privacy Policy

Sign Out

Virtual Assistant

Would you like to take the next step with this property? We can help you schedule a showing or virtual tour, or send you more details.

Yes, I would like more information.

Thank You for Your Reply, One of Our Agents will contact you as soon as possible

No, maybe later.

Thank you, you can always contact me via email, phone number or through the contact form.

Realhub AI

Lucy - Your AI-Powered Realtor

Update Your Temporary Password

Personalize your search

Enter your email and we'll notify you immediately when new listings match what you're looking for.

or enter email address

Already have an account ? Login here

Continue your home search

I agree to receive communications and understand I can unsubscribe at any time.

I agree to be contacted by The Graf Group of Coldwell Banker via call, email, and text for real estate services. To opt out, you can reply 'stop' at any time or reply 'help' for assistance. You can also click the unsubscribe link in the emails. Message and data rates may apply. Message frequency may vary. Privacy Policy

Already have an account ? Login here

We use cookies

We use cookies primarily for analytics to enhance your experience. By accepting, you agree to our use of these cookies. You can manage your preferences or learn more about our cookies policy.