Features & Amenities

Interior

  • Other Interior Features

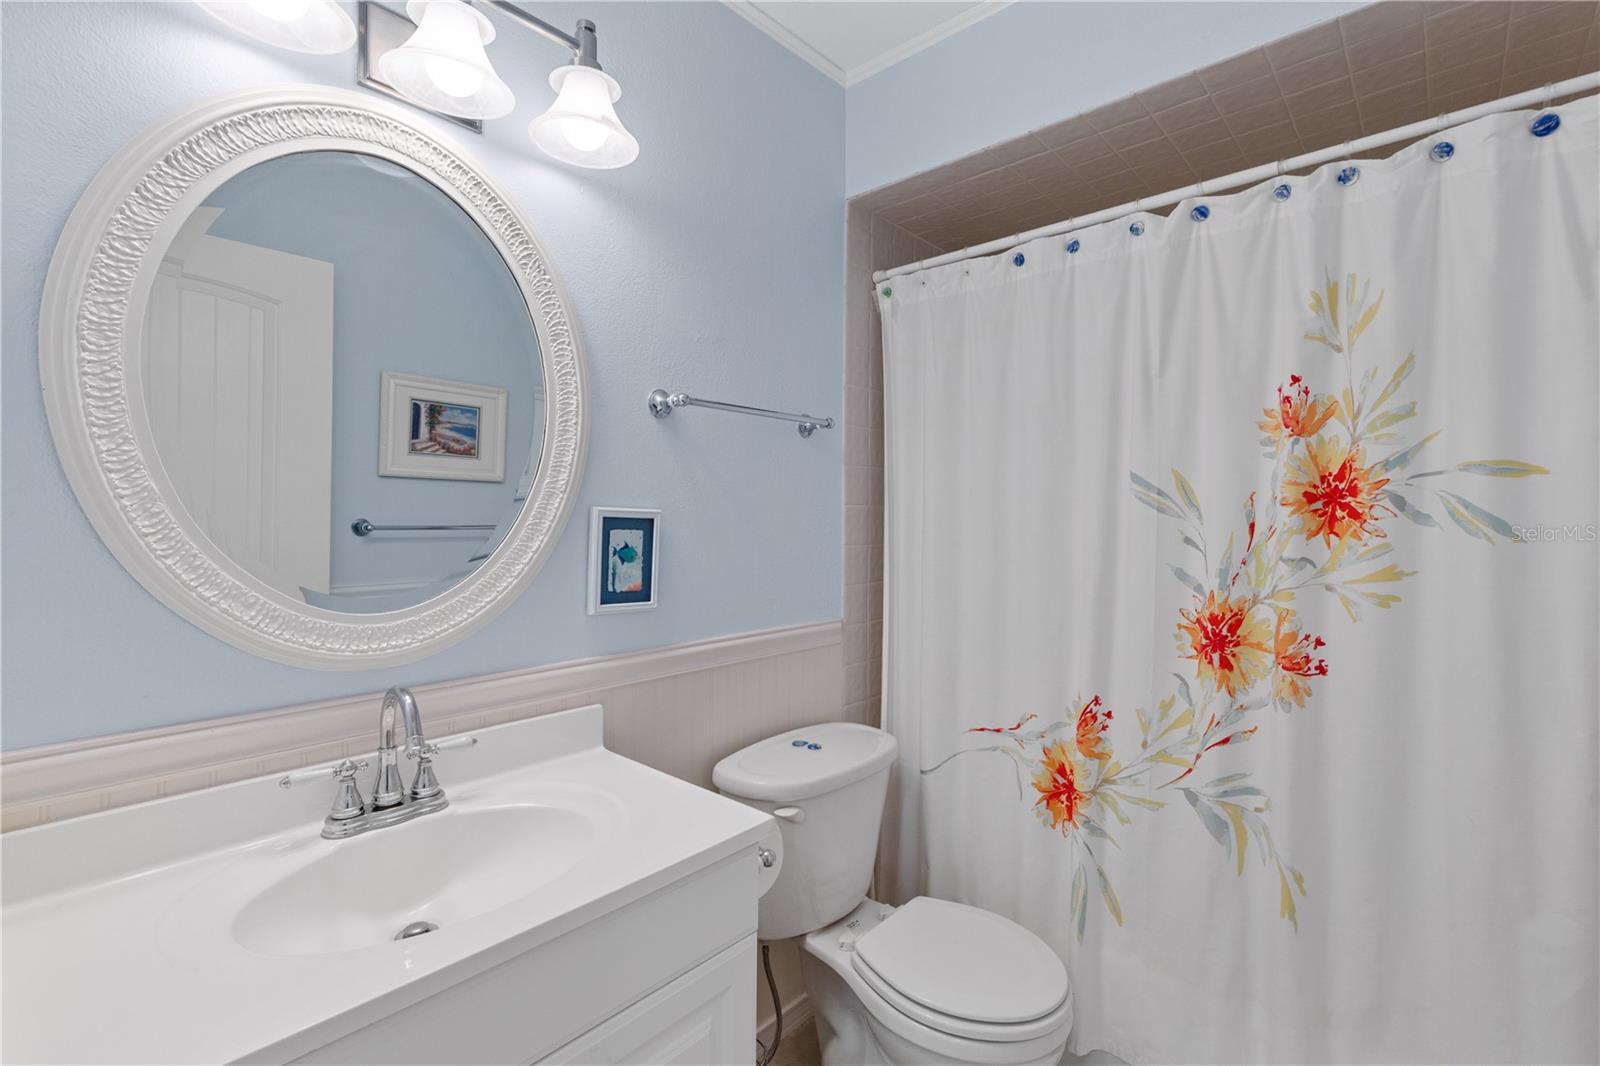
    Open Floorplan, Walk-In Closet(s)

  • Total Bedrooms

    3

  • Bathrooms

    2

  • 1/2 Bathrooms

    1

  • Cooling YN

    YES

  • Cooling

    Central Air

  • Fireplace YN

    NO

  • Heating YN

    YES

  • Heating

    Central, Electric

  • Pet friendly

    Dogs OK, Yes

Exterior

  • Garage

    No

  • Construction Materials

    Block, Wood Siding

  • Other Exterior Features

    Rain Gutters

  • Patio and Porch Features

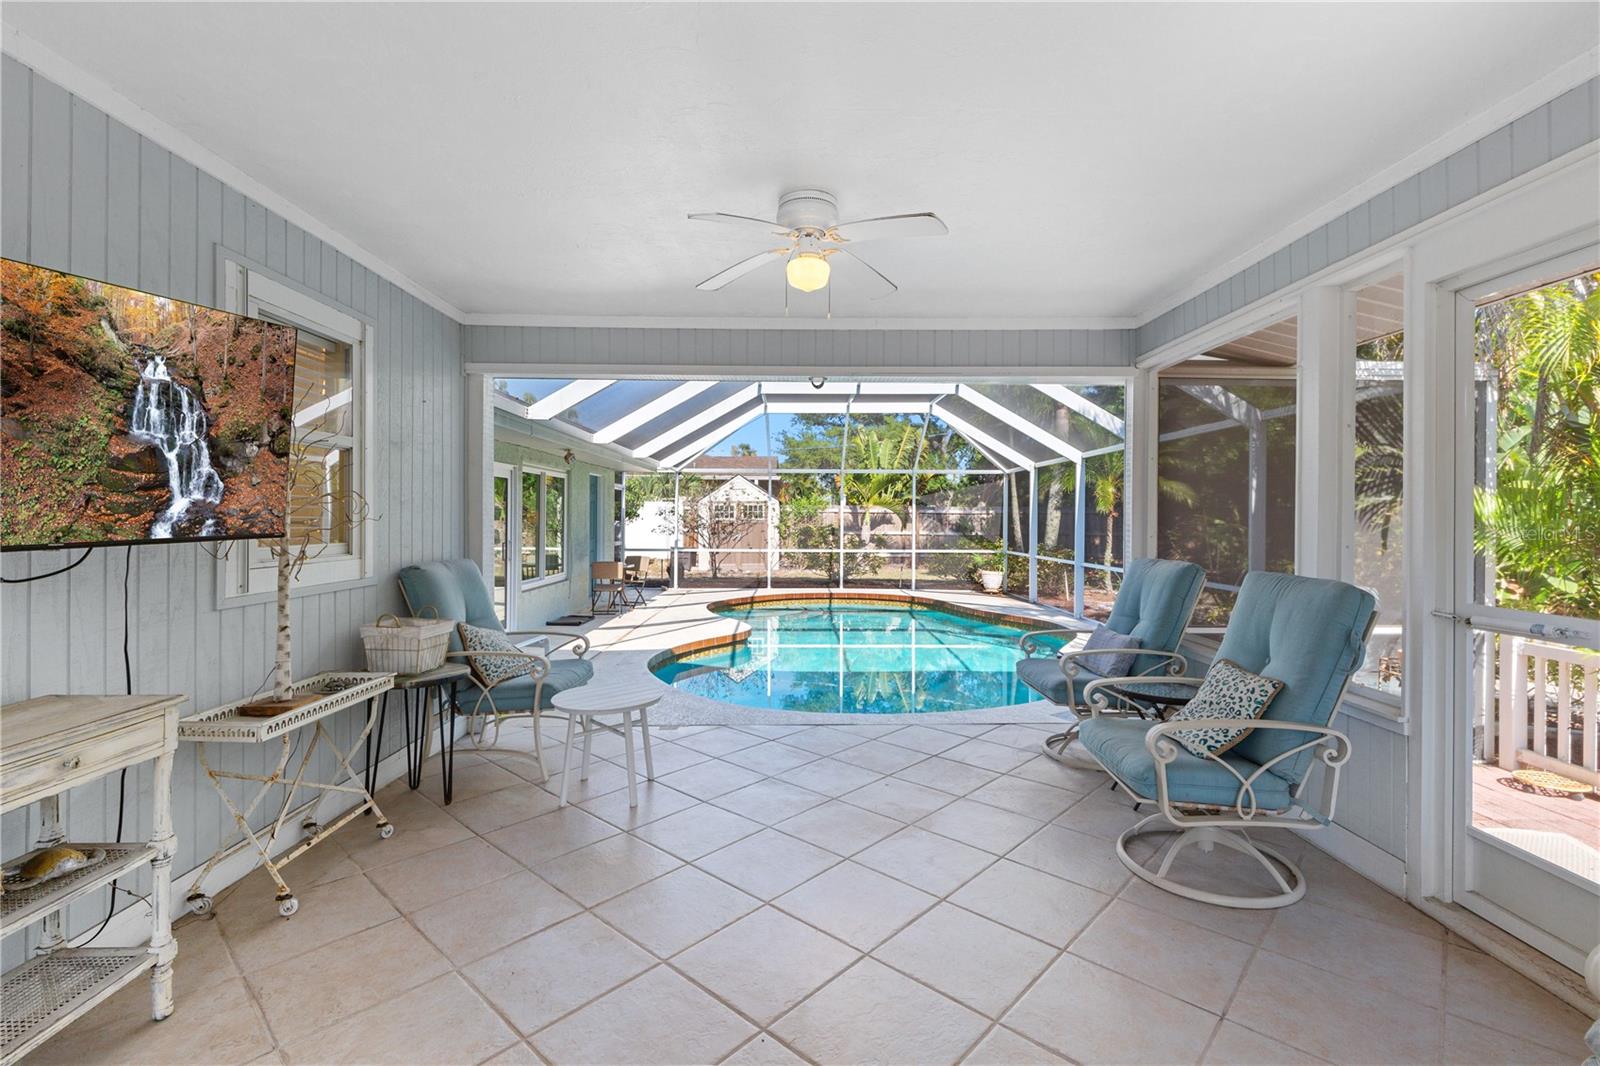
    Covered, Enclosed, Screened

  • Pool

    Yes

  • Pool Features

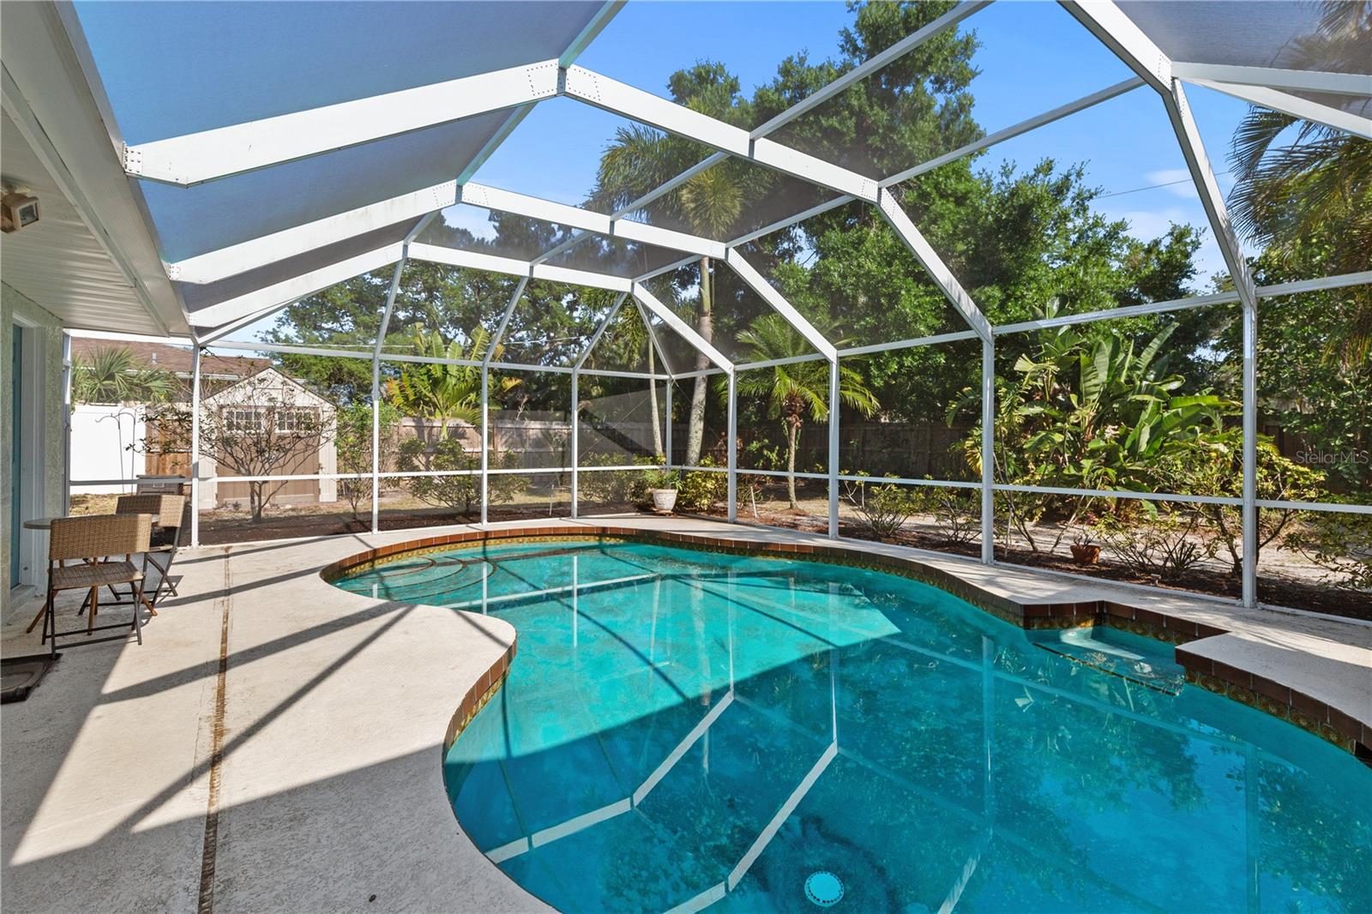
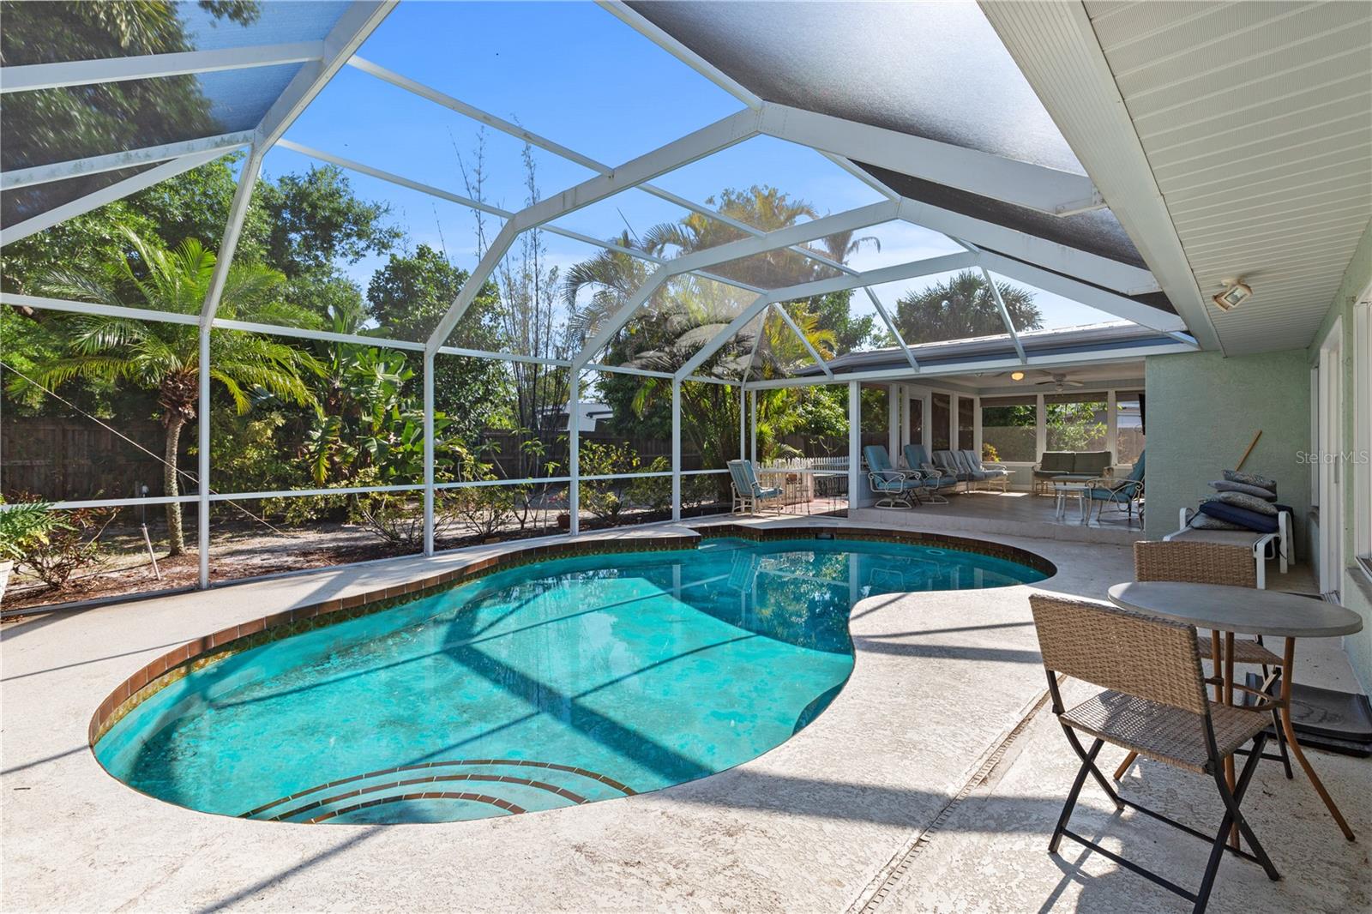
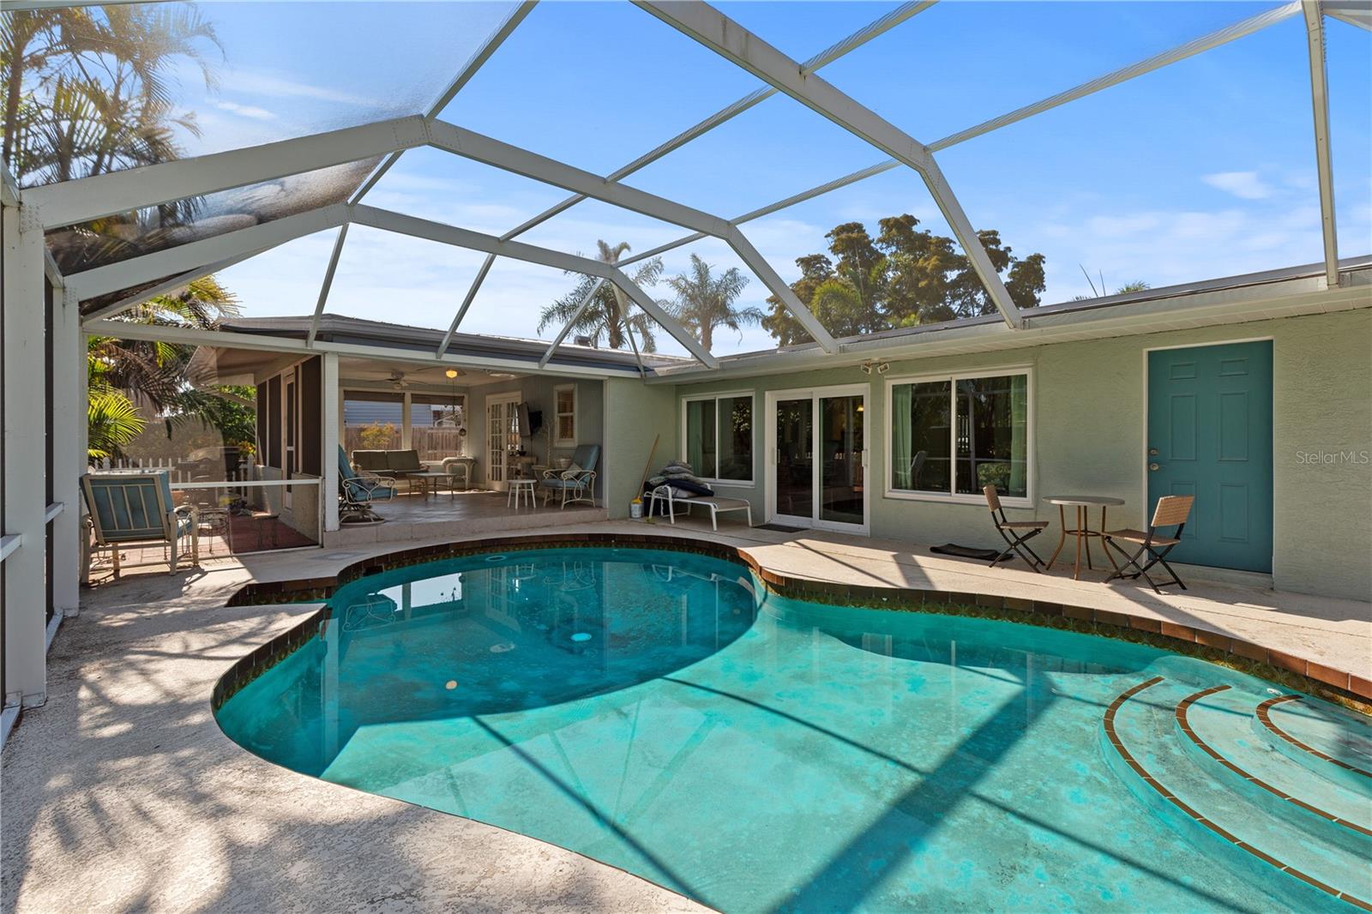
    Gunite, Heated, In Ground, Screen Enclosure, Private

  • Waterfront YN

    NO

  • View

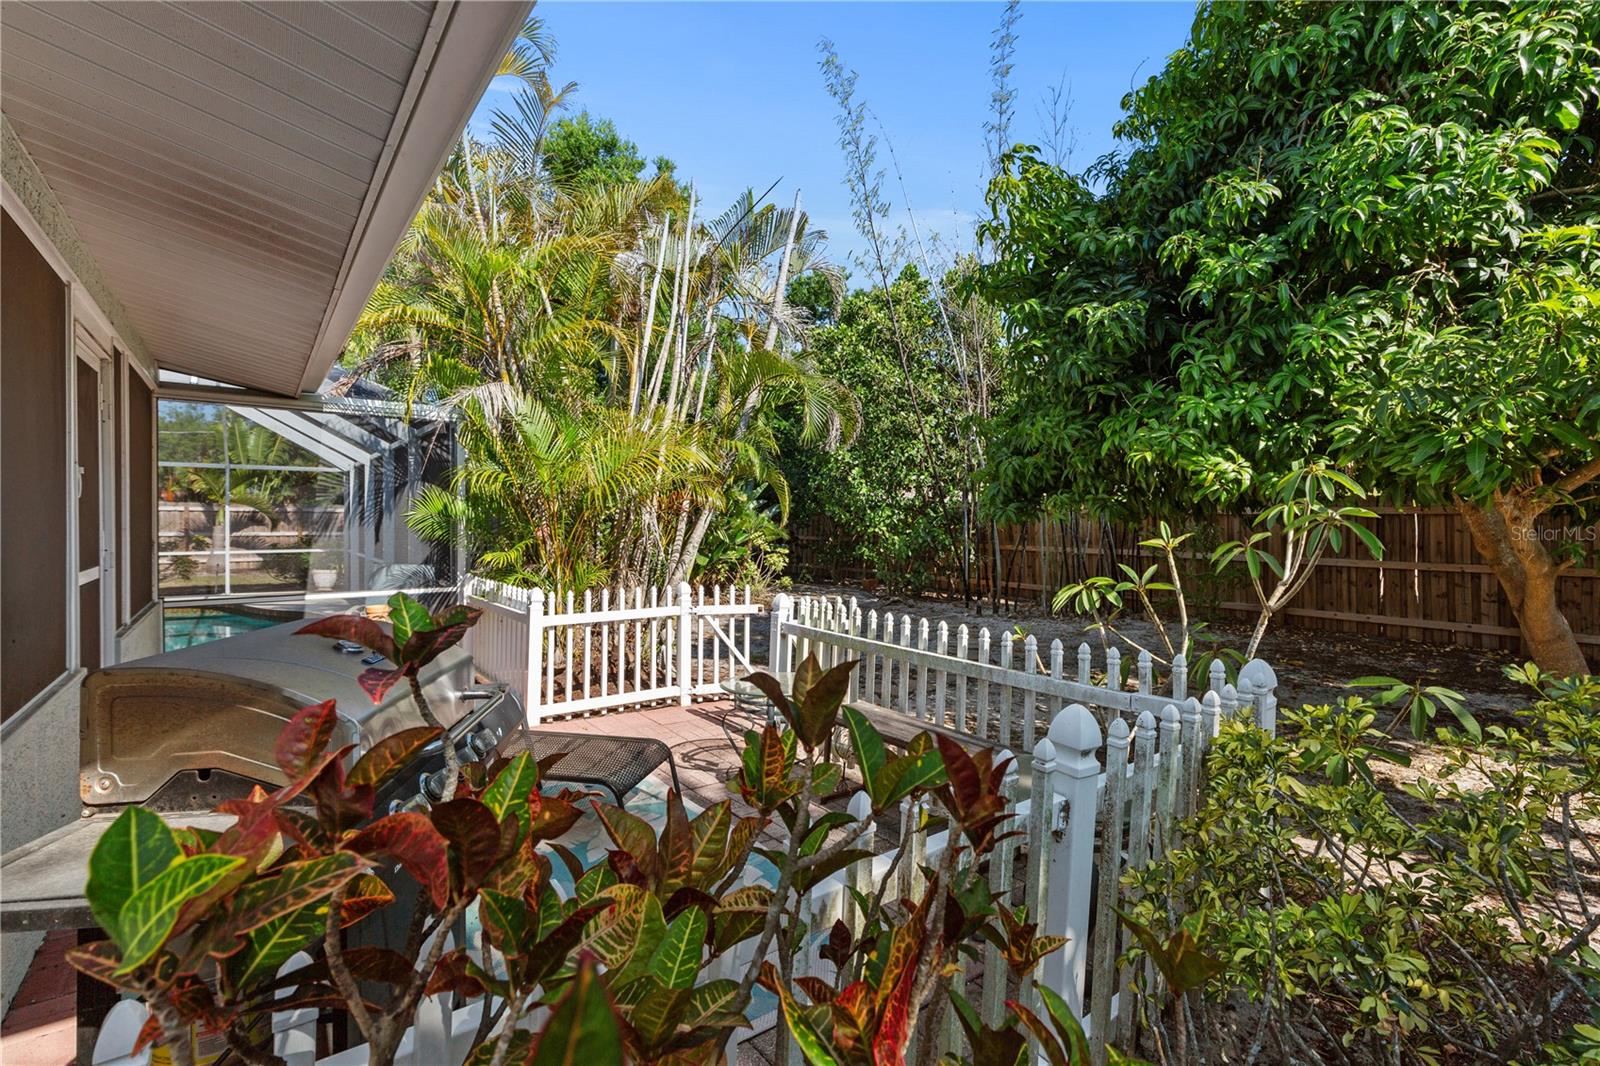
    Garden

Area & Lot

  • Lot Size(acres)

    0.3

  • Lot Size(square feet)

    13,000

  • Property Type

    Residential

  • Property Sub Type

    Single Family Residence

Price

  • Sales Price

    $895,000

  • Tax Amount

    $7,241

  • Sq. Footage

    2,196

  • Price/SqFt

    $407

HOA

  • Association

    No

School District

  • Elementary School

    Gulf Gate Elementary

  • Middle School

    Brookside Middle

  • High School

    Riverview High

Property Features

  • Stories

    1

  • New Construction

    NO

  • Foundation Details

    Slab

  • Ownership

    Fee Simple

  • Senior Community YN

    NO

  • Sewer

    Septic Tank

  • Tax Lot

    28

  • Water Source

    Public

Schedule a Showing

Showing scheduled successfully.

<
>
IN PERSON
VIA CHAT

What is 3 + 4 ?


Change time

Mortgage calculator
Estimate your monthly mortgage payment, including the principal and interest, property taxes, and HOA. Adjust the values to generate a more accurate rate.

Your payment

Principal and Interest:

$

Property taxes:

$

HOA fees:

$

Total loan payment:

$

Total interest amount:

$

Location

County

Sarasota

Elementary School

Gulf Gate Elementary

Middle School

Brookside Middle

High School

Riverview High

Listing Courtesy of Marianne LeBar , CENTURY 21 ROSEBAY

RealHub Information is provided exclusively for consumers' personal, non-commercial use, and it may not be used for any purpose other than to identify prospective properties consumers may be interested in purchasing. All information deemed reliable but not guaranteed and should be independently verified. All properties are subject to prior sale, change or withdrawal. RealHub website owner shall not be responsible for any typographical errors, misinformation, misprints and shall be held totally harmless.

Agent Michael Graf

Business Coach | Executive Sales Associate | Realtor®

Michael Graf

Call Michael today to schedule a private showing.


* Listings on this website come from the FMLS IDX Compilation and may be held by brokerage firms other than the owner of this website. The listing brokerage is identified in any listing details. Information is deemed reliable but is not guaranteed. If you believe any FMLS listing contains material that infringes your copyrighted work please click here to review our DMCA policy and learn how to submit a takedown request.© 2024 FMLS.
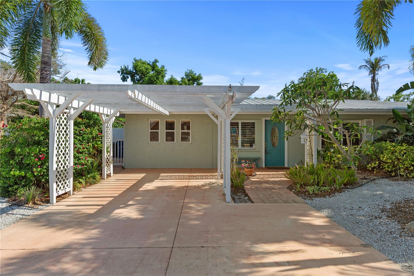
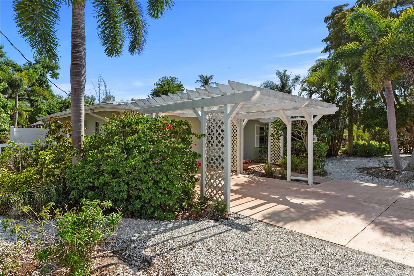
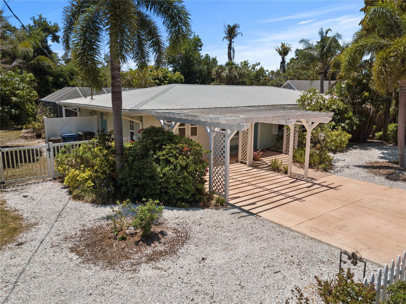
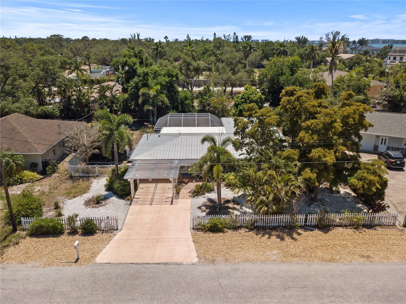
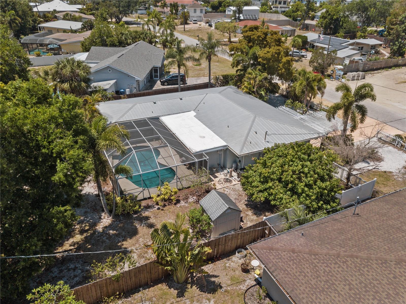
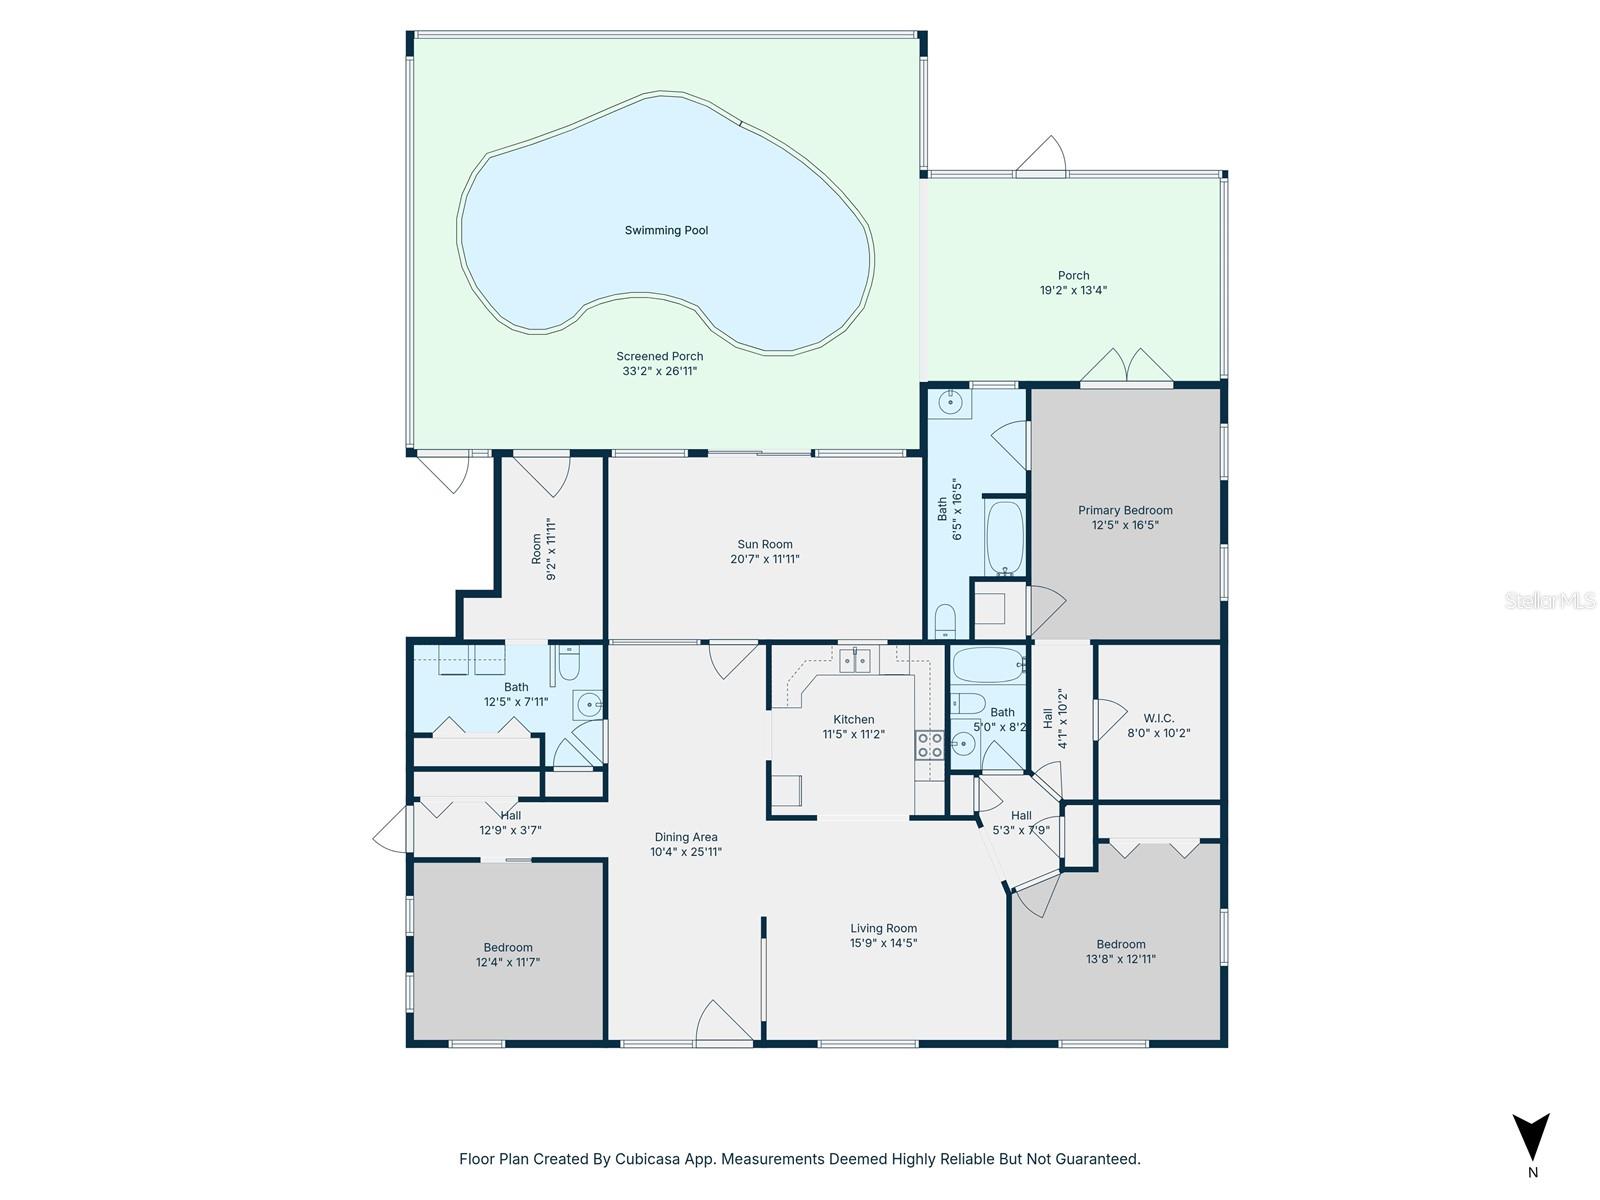
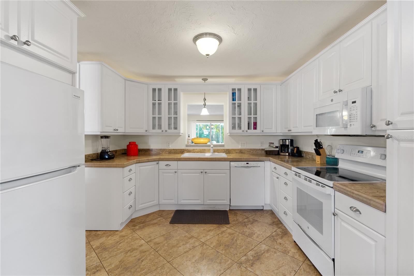
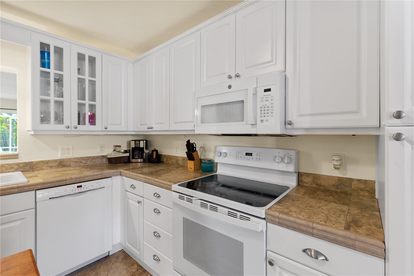
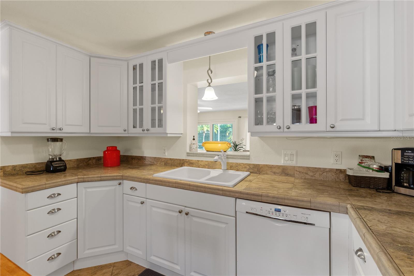
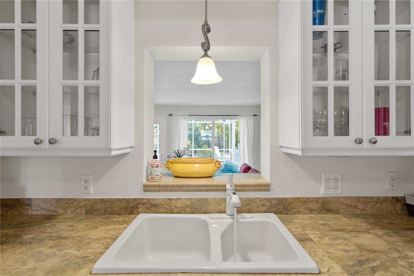
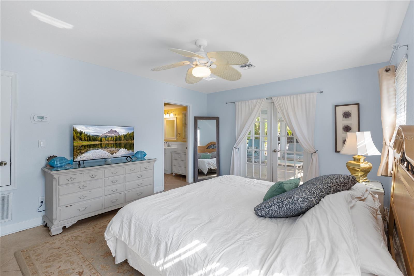
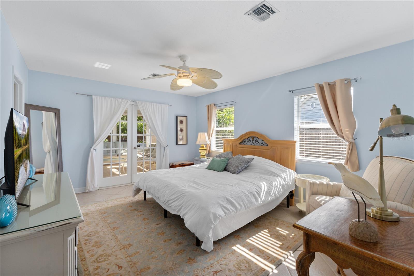
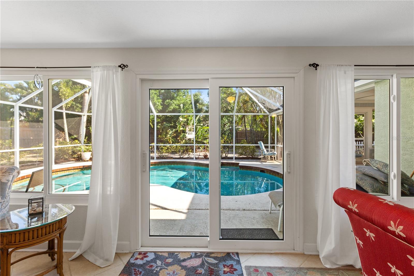
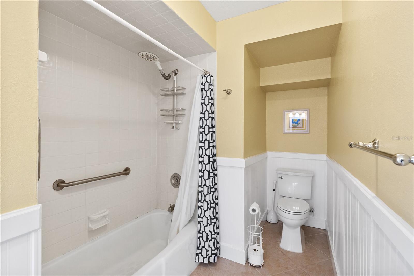
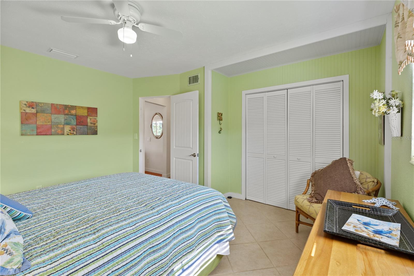
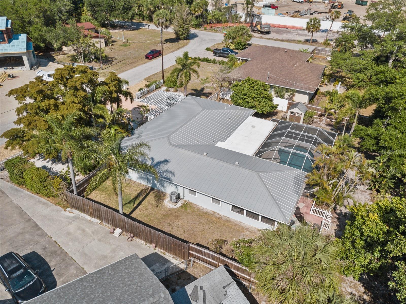
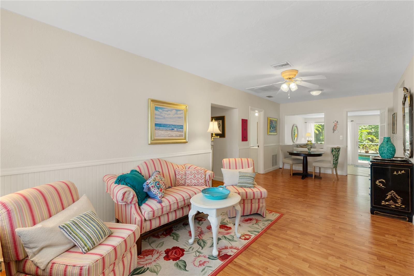
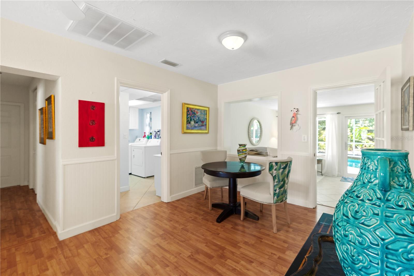
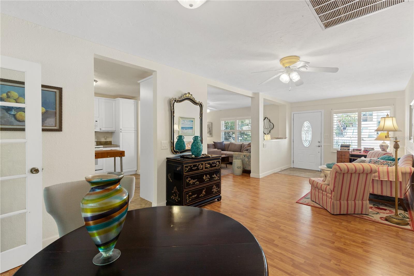
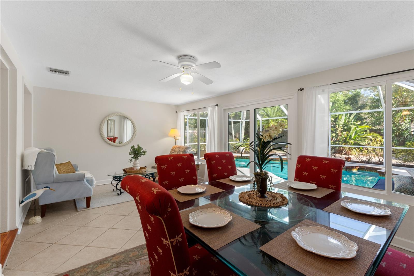
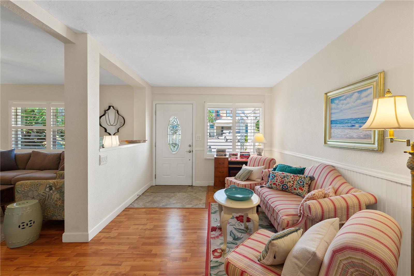
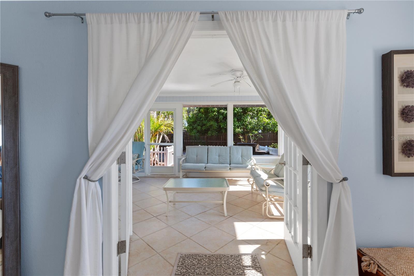
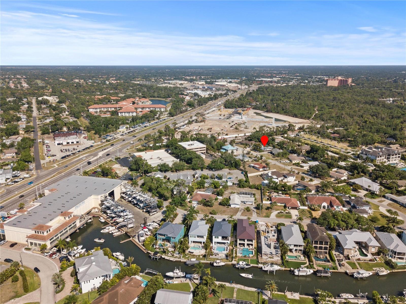
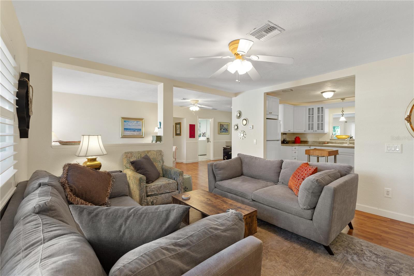
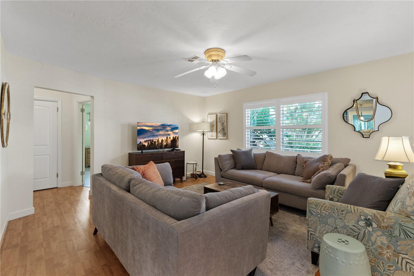
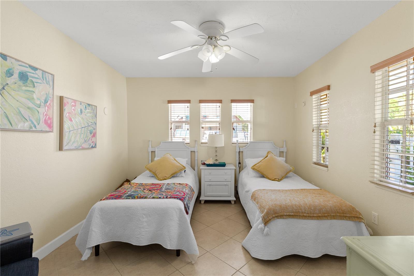
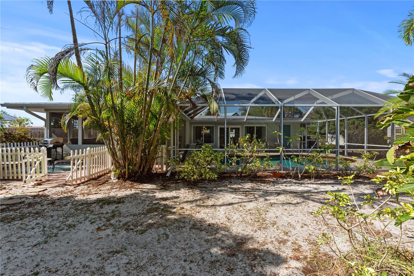
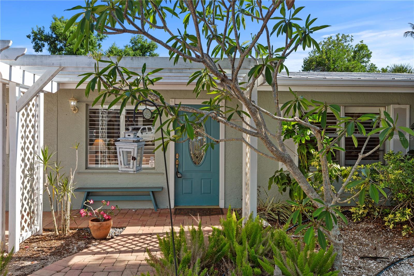
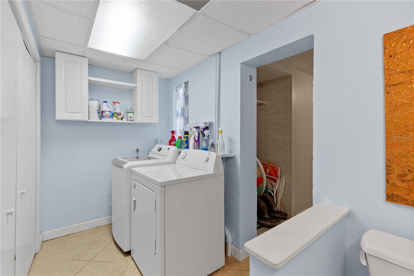
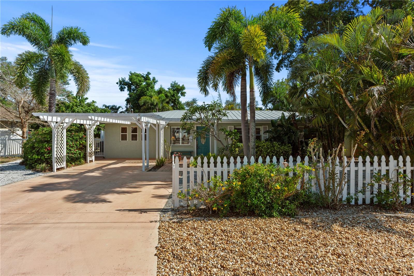
Wonderfully charming street along HIDDEN HARBOR MARINA high and dry this lovely turn key home has 3 beds and 2.5 baths, a heated pool and large fenced yard..  NO HOA Country restrictions only Sarasota County restrictions.  Home has many updates including a light and bright kitchen, window treatments, a  king bed en-suite  bath with French doors to a covered patio with plenty of lounging furniture and TV set up.  This home comes turnkey furnished and has IMPACT RESISTANT, ENERGY EFFICIENT WINDOWS AND SLIDERS and a newer metal roof. You will love this HIDDEN HARBOR neighborhood with plenty of charm. Minutes to Siesta Key shopping and dining.  A new shopping area to be completed by 2026 includes a new WHOLE FOODS and TRADER JOES as well as shopping and dining.

7860 HOLIDAY DRIVE

Message successfully sent.

What would you like to know?

What is 3 + 4 ?

I agree to receive email communication and understand I can unsubscribe at any time.

I agree to be contacted by The Graf Group of Coldwell Banker via call, email, and text for real estate services. To opt out, you can reply 'stop' at any time or reply 'help' for assistance. You can also click the unsubscribe link in the emails. Message and data rates may apply. Message frequency may vary. Privacy Policy

Related Properties

Tuscan style maintenance free home, Expanded to nearly 2500 sq. ft. under air. This open great room floor plan features 3 bedrooms (one is used as an office). Tiled throughout the living area. Wood floors in master bedroom & second bedroom/office. AC has been updated, compressor in 2019 & air handler in 2022. Kitchen features wood cabinets, graneet counters & stainless appliances. Private pool with disappearing edge on water lot with preserve. Only The Vineyards homes have access to the amenities. Maintenance fee includes all landscaping & irrigation system maintenance. Located in the heart of Palmer Ranch adjacent to The Legacy Bike trail near shopping, restaurants & minutes to world famous Siesta Key Beach.
#A4694778

SARASOTA

5157 COTE DU RHONE WAY

3 Beds

2 Baths

2,489 Sq.Ft.

$749,900

MLS#: A4694778

Price reduced
Price improvement! Welcome to this beautiful residence perfectly positioned on a PREMIUM lakefront lot within the gated community of Sunrise Preserve at Palmer Ranch. Built by Mattamy Homes in 2022, this property was designed for comfort, style, and effortless living and blends elegant finishes blend with peaceful water views that greet you from the moment you enter.
The open great room is filled with natural light and enhanced by graceful tray ceilings, creating a warm and inviting atmosphere. The modern kitchen flows seamlessly into the living and dining areas and features upgraded cabinetry along with a built-in wet bar, a large pantry, ideal for entertaining or everyday convenience. Throughout the main living spaces, tile flooring adds both beauty and practicality, while the bedrooms offer soft carpeting for comfort. Plantation shutters throughout the home bring timeless charm and a polished, cohesive look.
With 3 bedrooms plus a den, the layout adapts easily to your lifestyle—whether you need a home office, hobby room, or guest space. The primary suite offers calming lake views and generous walk-in closets. The laundry room includes upgraded cabinetry, adding valuable storage and function.
Step out to the screened lanai and enjoy the tranquil lake setting with an east-facing exposure that brings gentle morning light and comfortable afternoons. Practical features elevate this home even further: a convenient 3-car garage, whole-house GENERATOR, HURRICANE SHUTTERS, and a whole-home water FILTRATION and SOFTENER system for added comfort and peace of mind.
Sunrise Preserve is known for its true easy lifestyle. The HOA covers landscaping, irrigation, and pest control, allowing you to enjoy Florida living without the worry of exterior maintenance and resort-style amenities, including a clubhouse, a fitness center, pickleball and tennis courts, a resort-style pool, and a full-time lifestyle director.....
All of these just minutes from Legacy Trail, Siesta Key Beach, shopping, dining, and everything Sarasota has to offer. A perfect blend of luxury, comfort, and low-maintenance living — this home invites you to enjoy the best of Florida living.
Schedule your private showing today!
#A4686023

SARASOTA

5745 LONG SHORE LOOP

3 Beds

3 Baths

2,483 Sq.Ft.

$875,000

MLS#: A4686023

New on site 1 day ago
Discover an impeccably renovated residence in Laurel Lakes, one of Sarasota’s most desirable gated communities. Fully transformed by a professional home builder, this exceptional four-bedroom, three-bathroom home with a dedicated office offers approximately 2,900 square feet, seamlessly blending elegant finishes, gracious proportions, for effortless everyday living all situated on .36 Acres.
A dramatic sense of scale is established by vaulted ceilings, eight-foot doors, detailed millwork, substantial baseboards, tailored window treatments, built-in cabinetry throughout, and beautifully selected designer lighting. Oak hardwood floors and ceramic tile extend throughout the cohesive layout. Privately situated in its own wing, the primary suite provides a serene retreat with walk-in closets and a spa-inspired bath featuring an impressive dual vanity, a generous walk-in shower, linen storage, and an enclosed water closet. The additional bedrooms feature custom-fitted closets, while the expansive office is distinguished by an elegant double-door entry and vaulted ceiling. A formal dining room, separate breakfast room, dedicated bar area, and inviting fireplace flanked by floating shelves create distinctive settings for entertaining and relaxation.
The chef’s kitchen showcases quartz Calcutta Elysio countertops and an exquisite natural-stone mosaic backsplash, a natural-gas cooktop, all-new premium appliances, custom workstation sink, dovetail soft-close cabinetry, abundant built-in storage, and a substantial walk-in pantry complete with an additional refrigerator, custom cabinetry, and elegant uplighting.
The exceptionally spacious laundry room is designed with the same attention to detail, featuring extensive Shaker-style cabinetry lining both sides, expansive quartz countertops, a stainless-steel utility sink with brushed-gold fixtures, generous folding and workspace, and abundant natural light. Additional highlights include a newer barrel-tile roof, impact sliders, impact exterior doors, an on-demand water heater, and an attached three-car garage with epoxy flooring. The expansive backyard offers ample space to accommodate a custom-designed pool and outdoor living retreat.
Residents of Laurel Lakes enjoy a secure gated setting with access to a community pool, fitness center, and tennis and pickleball courts. Ideally located near Siesta Key Beach and Downtown Sarasota, this exceptional property presents a compelling combination of polished design, modern convenience, and an amenity-rich Sarasota lifestyle.
#A4703580

SARASOTA

2729 HARVEST DRIVE

4 Beds

3 Baths

2,900 Sq.Ft.

$984,000

MLS#: A4703580

New on site 2 days ago
Under Construction. Discover the Radke at Lakeview Crossing, a beautifully designed 4-bedroom, 3-bathroom single-story home offering 2,998 square feet of thoughtfully designed living space. The open-concept layout creates an inviting flow between the spacious living areas, kitchen, and dining spaces, making this home ideal for both everyday living and entertaining. A versatile retreat room provides additional space for a home office, media room, playroom, or private escape. The luxurious primary suite offers a comfortable sanctuary, while three additional bedrooms provide plenty of room for family and guests. Located in desirable Sarasota, Lakeview Crossing offers the opportunity to enjoy new construction with no CDD fees and low HOA fees, plus convenient access to shopping, dining, beaches, and everything Sarasota offers. Experience spacious single-story living in one of Sarasota's exciting new communities.
#TB8541269

SARASOTA

6811 HERON MEADOW DRIVE

4 Beds

3 Baths

2,998 Sq.Ft.

$819,460

MLS#: TB8541269

New on site 2 days ago
Five houses from the bay, and every bit as grand as that sounds. This 1950s classic in Ballentine Manor sits on almost half an acre; a rare find this close to the water. Step through glass pocket doors that open the living room to the sitting room, a detail you just don't see anymore. Luxury vinyl plank runs throughout, the kitchen and baths have been updated, and the roof is new as of 2024. Impact windows keep things quiet and secure, year-round. Four bedrooms, three baths, including two full ensuites means room to spread out, room to host. The kitchen is big enough for a crowd, and outside, the pool and outdoor kitchen make Sarasota's weather feel like it was made for this backyard. The current owner used the right rear bedroom as an owner's bedroom and the front right bedroom as an office. Close the pocket door to both bathrooms, and you have an owner's suite with all you can imagine. See the online pictures for ideas! The location does a lot of the talking, too: a short trip to the Ringling Museum, downtown Sarasota, and Lido Beach. Bay access nearby. History, character, and a setting that's genuinely hard to replace.
Homes like this — with this much land, this close to the water — don't come around often.
#A4703663

SARASOTA

323 SUWANEE AVENUE

4 Beds

3 Baths

2,551 Sq.Ft.

$849,900

MLS#: A4703663

A private garden retreat in one of Sarasota’s most coveted West of Trail locations.** Nestled among lush tropical gardens and mature landscaping, 3424 Old Oak Drive is a captivating Sarasota bungalow where privacy, character, and effortless coastal living come together.

From the moment you arrive, the home unfolds through a collection of intimate, inviting spaces. A charming front patio beneath a mature, vine-covered pergola offers a welcoming setting for morning coffee or an evening glass of wine. Winding garden paths and established tropical foliage create the feeling of a secluded sanctuary.

The outdoor living experience continues around the heated pool, surrounded by greenery for exceptional privacy. A hot-and-cold outdoor shower adds resort-style convenience—ideal after a relaxing afternoon poolside or a day at nearby Siesta Key Beach. Multiple outdoor gathering areas invite you to follow the sun, unwind in a quiet garden corner, or entertain beneath the Florida sky.

Inside, the three-bedroom, two-bath residence is filled with warmth and personality. Vaulted ceilings enhance the sense of openness, while a wood-burning fireplace creates an unexpected and inviting focal point. French doors connect the interior living spaces to the gardens and pool, creating a seamless flow between indoor and outdoor living.

The home’s distinctive character is matched by its exceptional West of Trail location. Just over the North Bridge from Siesta Key, you are minutes from its renowned beaches while remaining conveniently close to Southside Village, Sarasota Memorial Hospital, downtown Sarasota, dining, shopping, arts, and entertainment.

3424 Old Oak Drive offers something increasingly difficult to find: an established tropical setting, mature gardens, exceptional privacy, and authentic Sarasota charm. In a location that keeps the best of the city and coast within easy reach.
#A4702989

SARASOTA

3424 OLD OAK DRIVE

3 Beds

2 Baths

1,368 Sq.Ft.

$1,039,000

MLS#: A4702989

New on site 3 days ago
Located on a cul-de-sac street in the gated community of Woodbrook, this 4-bedroom, 2.5-bath home with a den, bonus room, and private pool offers 2,600 square feet of thoughtfully designed living space, along with more than $200,000 in improvements since 2019. Built by Neal Communities this home combines a flexible two-story layout with extensive updates, including a NEW ROOF (2024), NEW TRANE AC (2024), Kohler whole-house generator, and comprehensive hurricane protection.

A welcoming covered front porch and stamped concrete driveway and walkway lead to the entry, where a hurricane-impact glass insert brings natural light into the home. Just off the foyer, French doors open to a private den/office, while the main living area offers an open layout designed for both everyday living and entertaining. The kitchen features white cabinetry, dark countertops, a large center island with seating, farmhouse-style sink, and several newer LG appliances, including the refrigerator (2020), stove (2024), and microwave (2024). Shiplap accents, decorative ceiling beams, plantation shutters, and updated lighting add character throughout the main living spaces, while hurricane-impact sliding glass doors create an easy connection to the outdoor living area. A convenient powder room completes the first floor.
Outside, the home truly embraces the Florida lifestyle with an expansive screened lanai and private 13'10" x 28' pool, offering plenty of room for dining, lounging, and entertaining. An 18-foot retractable awning added in 2025 provides additional shade when desired, while no-see-um screening added in 2024 helps make the lanai more enjoyable, day or night.

Upstairs, engineered wood flooring extends throughout the bedrooms, bonus room, and staircase. The spacious primary suite features a tray ceiling, plantation shutters, and an updated bath highlighted by a 2023 shower renovation with a rain shower head and handheld fixture. Three additional bedrooms, a guest bath with a new glass shower door (2026), and a versatile bonus room provide plenty of space for family, guests, hobbies, or an additional media or living area.

The home has also been thoughtfully prepared for Florida weather. In addition to the 2024 roof and Kohler whole-house generator, hurricane protection includes a hurricane-impact front-door glass insert and hurricane-impact sliding glass doors, while accordion hurricane shutters protect all remaining windows. This allows for quick deployment without the heavy lifting, storage requirements, or installation associated with traditional hurricane panels. A new hot water heater (2025), belt-drive garage door opener (2024), epoxy garage floor, overhead garage storage, plantation shutters, smart switches, and numerous additional improvements further enhance the home.

Woodbrook offers a gated setting with NO CDD fee and community amenities including a pool and spa, grilling area, and playground. Ideally positioned for everyday convenience, the community is just minutes from UTC shopping and dining, Nathan Benderson Park, Sarasota-Bradenton International Airport, downtown Sarasota, Lakewood Ranch, I-75, and Sarasota's renowned Gulf Coast beaches. With an exceptional combination of location, flexible living space, private outdoor living, and substantial improvements already completed, this Woodbrook home is ready to enjoy.
#A4703393

SARASOTA

4522 CEDAR BRUSH TERRACE

4 Beds

2 Baths

2,600 Sq.Ft.

$775,000

MLS#: A4703393

Virtually Staged. Some room are virtually staged.  Wake up to breathtaking, unobstructed views of the Gulf of Mexico on Turtle Beach from this beautifully remodeled 2-bedroom, 2-bath beachfront condominium on the peaceful south end of Siesta Key at Turtle Beach.  This End Unit provides additional natural light and privacy!   Whether you're searching for a private coastal retreat or an income-producing investment, this residence offers the best of both worlds.  Sunsets are stunning!  
Every detail has been thoughtfully updated with upscale finishes, including a designer kitchen featuring quartz countertops, stainless steel appliances, porcelain tile flooring throughout, and hurricane-impact windows for peace of mind. Both spa-inspired bathrooms boast elegant walk-in showers with frameless glass doors, while the private in-unit laundry room adds everyday convenience.
Just minutes from waterfront restaurants, marinas, and all the attractions of Siesta Key, you'll enjoy the serenity of Turtle Beach while remaining close to everything the island has to offer.
With an onsite management team available to assist with rentals and a highly desirable one-week minimum rental policy, owners can enjoy the condo whenever they choose while generating outstanding rental income the rest of the year.
Luxury finishes, panoramic Gulf views, beachfront living, and exceptional flexibility—this is your opportunity to own a slice of paradise on Siesta Key.  Custom shades have been ordered and should arrive soon!
#A4700837

SARASOTA

9000 BLIND PASS ROAD B114

2 Beds

2 Baths

969 Sq.Ft.

$900,000

MLS#: A4700837

Welcome home to paradise in Riverwood Estates one of Sarasota’s most desirable and established communities! Nestled on an expansive over half an acre lot adorned with newly installed lush landscaping, this 3-bedroom, 2-bathroom residence effortlessly combines long-term peace of mind with sensational resort-style living. Major recent upgrades provide complete reassurance, including a brand-new roof installed in 2025 and a top-of-the-line HVAC system added in 2026. From the moment you step inside, you will love the airy feel created by grand cathedral ceilings and bright skylight that fill the main living areas with natural sunlight. Cool tile flooring stretches throughout the entire home, complemented by ceiling fans in every room for maximum year-round comfort. The central living space centers around a classic wood-burning fireplace, while the updated kitchen (remodeled in 2022) serves as the heart of the home with modern finishes and effortless functionality.

Step through the sliding glass doors into your private outdoor oasis! The outdoor living space is an absolute crown jewel! Expanded in 2022, the spectacular backyard features an incredible pavilion with a custom outdoor kitchen and bar, making poolside entertaining an absolute dream. Relax on the screened patio or step out into the refreshing swimming pool, which was converted to a low-maintenance saltwater system in 2025. The spacious owner’s suite serves as a true sanctuary, featuring direct access to the patio and pool area so you can wake up to refreshing water views every morning. Its modern ensuite bathroom boasts a tranquil soaking tub alongside a separate, beautifully updated shower.

Location is everything, and this property delivers access to the very best of Sarasota! Situated just minutes from top-rated schools, vibrant shops and dining at the Landings Shopping Center, the world-famous white sands of Siesta Key Beach, and the bustling arts scene of downtown Sarasota, you are perfectly positioned to enjoy world-class coastal living. Whether you are splashing in the pool or relaxing under the shady trees on your massive lot, this remarkable property is ready to welcome you home!
#A4701521

SARASOTA

4711 PLACID CIRCLE

3 Beds

2 Baths

2,153 Sq.Ft.

$769,500

MLS#: A4701521

New on site 4 days ago
Located on a quiet cul-de-sac within a highly rated Sarasota school district, this beautifully maintained 3-bedroom, 2-bath pool home offers 2,594 square feet of living space and a 3-car garage. Inside, the split floor plan features; tray ceilings, a formal dining room, and a dedicated office/den before opening into the main living area and kitchen. Designed for gathering, the kitchen includes granite countertops, all stainless steel appliances, double wall ovens, a built-in wine refrigerator, and a bright breakfast nook overlooking the pool. The primary suite is privately positioned on one side of the home with lanai access and an en-suite bath featuring dual vanities, a freestanding soaking tub, and a walk-in shower. Two additional bedrooms and a guest bath are located on the opposite side, providing comfortable separation for family and guests. The living space continues outside onto an expansive screened lanai with travertine pavers, an outdoor kitchen, and plenty of room to dine, lounge, and entertain. A heated pool with a sun shelf and spa area creates the perfect setting for quiet mornings, sunny afternoons, and weekends with friends. The solar energy system with FPL net metering helps keep electric bills exceptionally low and includes a transferable warranty through 2033. Conveniently located near shopping, dining, and everything Sarasota has to offer!
#A4703299

SARASOTA

5321 SILVER LEAF LANE

3 Beds

2 Baths

2,594 Sq.Ft.

$719,900

MLS#: A4703299

 - property

Send a message

Message successfully sent.

Your message

What is 3 + 4 ?

Reason for contacting?

I agree to receive email communication and understand I can unsubscribe at any time.

I agree to be contacted by The Graf Group of Coldwell Banker via call, email, and text for real estate services. To opt out, you can reply 'stop' at any time or reply 'help' for assistance. You can also click the unsubscribe link in the emails. Message and data rates may apply. Message frequency may vary. Privacy Policy

Sign Out

Virtual Assistant

Would you like to take the next step with this property? We can help you schedule a showing or virtual tour, or send you more details.

Yes, I would like more information.

Thank You for Your Reply, One of Our Agents will contact you as soon as possible

No, maybe later.

Thank you, you can always contact me via email, phone number or through the contact form.

Realhub AI

Lucy - Your AI-Powered Realtor

Update Your Temporary Password

Personalize your search

Enter your email and we'll notify you immediately when new listings match what you're looking for.

or enter email address

Already have an account ? Login here

Continue your home search

I agree to receive communications and understand I can unsubscribe at any time.

I agree to be contacted by The Graf Group of Coldwell Banker via call, email, and text for real estate services. To opt out, you can reply 'stop' at any time or reply 'help' for assistance. You can also click the unsubscribe link in the emails. Message and data rates may apply. Message frequency may vary. Privacy Policy

Already have an account ? Login here

We use cookies

We use cookies primarily for analytics to enhance your experience. By accepting, you agree to our use of these cookies. You can manage your preferences or learn more about our cookies policy.