Features & Amenities

Interior

  • Other Interior Features

    High Ceilings

  • Total Bedrooms

    7

  • Bathrooms

    8

  • 1/2 Bathrooms

    2

  • Cooling YN

    YES

  • Cooling

    Central Air

  • Fireplace YN

    YES

  • Heating YN

    YES

  • Heating

    Electric

  • Pet friendly

    Yes

Exterior

  • Garage

    Yes

  • Garage spaces

    2

  • Construction Materials

    Block

  • Other Exterior Features

    Balcony, Outdoor Grill

  • Pool

    Yes

  • Pool Features

    In Ground, Private

  • Waterfront YN

    NO

Area & Lot

  • Lot Size(acres)

    0.37

  • Lot Size(square feet)

    16,117

  • Property Type

    Residential

  • Property Sub Type

    Single Family Residence

Price

  • Sales Price

    $2,649,800

  • Tax Amount

    $24,333

  • Financing Options

    Cash, Conventional

  • Sq. Footage

    5,791

  • Price/SqFt

    $457

HOA

  • Association

    YES

  • Association Fee

    $1,000

  • Association Fee Frequency

    Monthly

  • Association Fee Includes

    N/A

School District

  • Elementary School

    N/A

  • Middle School

    N/A

  • High School

    N/A

Property Features

  • New Construction

    NO

  • Foundation Details

    Slab

  • Ownership

    Fee Simple

  • Senior Community YN

    NO

  • Sewer

    Public Sewer

  • Tax Lot

    21

  • Water Source

    Public

Schedule a Showing

Showing scheduled successfully.

<
>
IN PERSON
VIA CHAT

What is 3 + 4 ?


Mortgage calculator

Estimate your monthly mortgage payment, including the principal and interest, property taxes, and HOA. Adjust the values to generate a more accurate rate.

Your payment

Principal and Interest:

$

Property taxes:

$

HOA fees:

$

Total loan payment:

$

Total interest amount:

$

Location

County

Osceola

Elementary School

Middle School

High School

Listing Courtesy of Angela Rodriguez, DREAM FINDERS REALTY GROUP CORP

RealHub Information is provided exclusively for consumers' personal, non-commercial use, and it may not be used for any purpose other than to identify prospective properties consumers may be interested in purchasing. All information deemed reliable but not guaranteed and should be independently verified. All properties are subject to prior sale, change or withdrawal. RealHub website owner shall not be responsible for any typographical errors, misinformation, misprints and shall be held totally harmless.

Agent Emil Garinga

Executive Assistant

Emil Garinga

Call Emil today to schedule a private showing.


* Listings on this website come from the FMLS IDX Compilation and may be held by brokerage firms other than the owner of this website. The listing brokerage is identified in any listing details. Information is deemed reliable but is not guaranteed. If you believe any FMLS listing contains material that infringes your copyrighted work please review our DMCA policy and learn how to submit a takedown request.© 2024 FMLS.
From the moment you arrive at the double-gated entrance of Bears Den at Reunion Resort, you know you've entered a different world—one where privacy meets prestige, and every detail tells a story.

This extraordinary 7-bedroom, 8-bath designer home invites you to experience resort living reimagined. Located on the largest corner lot in the community and nestled within a quiet cul-de-sac, this property offers unmatched privacy and impressive curb appeal. Step into an elegant open layout, where natural light dances across carefully curated finishes and each space flows effortlessly into the next. The gourmet kitchen, with its generous island and high-end appliances, anchors the heart of the home—perfect for entertaining or quiet morning rituals.

Venture further and discover a world of imagination: a Mario Bros. arcade bedroom pulsing with nostalgia, a Star Wars suite that transports you to another galaxy, a cozy Monsters Inc. room designed for joy, and a dedicated private theater where movie nights feel like cinematic premieres.

Upstairs, a game loft opens to a balcony that welcomes the golden Florida sunsets—an ideal spot to unwind, reconnect, or simply breathe. Outside, a heated pool, bubbling spa, and summer kitchen await under the stars, creating a seamless indoor-outdoor lifestyle.

As a Bears Den homeowner, you’ll enjoy full access to Reunion Resort’s unparalleled amenities: three world-class signature golf courses designed by Jack Nicklaus, Arnold Palmer, and Tom Watson—the largest and most prestigious golf offerings in Central Florida, tennis and pickleball courts, a water park with lazy river, exclusive restaurants, and a beautifully appointed clubhouse just steps away.

The property currently holds an active Reunion Resort membership, which gives the new owner the option to transfer and activate it through the resort's process.

This is more than a home. It’s a turnkey experience designed for those who appreciate beauty, comfort, and a powerful return on lifestyle and investment. Whether you’re building family memories or expanding your real estate portfolio, this property is ready to welcome you.

Please kindly wear the provided shoe covers upon entry, which you will find by the entrance.

<div style="padding:56.25% 0 0 0;position:relative;"><iframe src="https://my.matterport.com/show/?m=gGiJvqxWfnq&mls=1" frameborder="0" allow="autoplay; fullscreen" allowfullscreen style="position:absolute;top:0;left:0;width:100%;height:100%;"></iframe></div>

7905 JACKS CLUB DRIVE

Message successfully sent.

What would you like to know?

What is 3 + 4 ?

I agree to receive email communication and understand I can unsubscribe at any time.

I agree to be contacted by The Graf Group of Coldwell Banker via call, email, and text for real estate services. To opt out, you can reply 'stop' at any time or reply 'help' for assistance. You can also click the unsubscribe link in the emails. Message and data rates may apply. Message frequency may vary. Privacy Policy

Related Properties

EXCEPTIONAL GOLF COURSE ESTATE IN THE EXCLUSIVE BEAR’S DEN AT REUNION! Perfectly situated overlooking the 18th hole of the Jack Nicklaus Signature Golf Course, this beautifully redesigned 8-bedroom, 8-full-bath, 3-half-bath residence offers the ultimate in luxury resort living. Featuring elegant new furnishings, updated flooring, two game rooms, and an expansive open-concept layout, this home is designed for both relaxation and entertaining. The gourmet kitchen boasts dual granite islands and abundant storage, while two first-floor suites provide added comfort and convenience. Enjoy breathtaking fairway views and spectacular sunsets from the private pool, spa, outdoor summer kitchen, and multiple balconies. Just minutes from Walt Disney World, Reunion Resort offers world-class amenities, including three signature golf courses, tennis, pickleball, a water park, 6 resort pools, and dining. Reunion Gold Membership available; amenity access subject to membership terms. An exceptional opportunity for a luxurious primary residence, private vacation retreat, or upscale rental investment. Schedule your private showing today!
#O6447574

KISSIMMEE

1002 E JACK NICKLAUS COURT

8 Beds

9 Baths

5,785 Sq.Ft.

$2,349,000

MLS#: O6447574

**Property has an available Reunion Resort Membership associated**

Between 11/30 thru 12/15, come see between guest rentals. WELCOME TO 415 MUIRFIELD LOOP—WHERE LUXURY, ENTERTAINMENT, AND THE REUNION RESORT LIFESTYLE COME TOGETHER! Prominently positioned on an oversized lot overlooking the 14th hole of the Jack Nicklaus Signature Golf Course, this McNally-built CUSTOM ESTATE offers luxury, privacy, and exceptional entertainment. This FULLY FURNISHED 8-bedroom, 8-full-bath, 3-half-bath residence features a 15-seat movie theater, expansive arcade, and established short-term rental history in one of Reunion's prestigious golf-front neighborhoods.

Designed for unforgettable vacations and effortless entertaining, this home combines personal enjoyment with rental income potential. The gourmet kitchen features two wall ovens, two microwaves, a 70-inch double refrigerator/freezer, and a 13-foot counter opening to spacious living and dining areas. A distinctive fireplace in the courtyard creates a warm, inviting atmosphere for cooler Florida evenings.

PRIVACY, COMFORT, AND FLEXIBILITY FOR EVERY GUEST! The first floor offers two en-suite options. The primary suite features a private bar, beverage refrigerator, dual sinks, soaking tub, walk-in shower, and spacious closet. The PRIVATE IN-LAW SUITE features its own courtyard entrance, ideal for extended family or guests seeking independence.

ENTERTAINMENT FOR EVERY GENERATION! The first-floor arcade features Air Hockey, Golden Tee, Dual Lane Masters Bowling, Guitar Hero, Basketball, Transformers 3D Arcade, and Cruis'n Blast! Upstairs, enjoy a private 15-seat theater with projector, plus a gaming nook with Xbox and PlayStation. Two elaborately themed bunk bedrooms delight younger guests, while spacious suites offer privacy and comfort. Bedrooms four and five feature private covered pool-view balconies and en-suite baths with dual vanities, separate tubs, and showers. An additional in-law-style suite provides flexibility for multigenerational gatherings.

YOUR PRIVATE GOLF-FRONT RESORT AWAITS! Enjoy a resort-style pool, spillover spa, extended covered lanai, and outdoor summer kitchen overlooking the Jack Nicklaus course. Spend afternoons poolside, relax in the spa after golf, or entertain under the shaded lanai. From morning coffee with fairway views to evening gatherings, this outdoor oasis captures the Florida lifestyle! A recently installed SPAN smart electrical panel provides remote monitoring and energy management.

COME BE PART OF THE REUNION STORY! Reunion Resort combines custom-built luxury homes, short-term rental opportunities, and exceptional amenities minutes from Walt Disney World. Enjoy three signature championship golf courses designed by Jack Nicklaus, Arnold Palmer, and Tom Watson, plus a water park, resort pools, dining, miniature golf, fitness center, pickleball, bocce ball, and more!

MORE THAN A VACATION HOME—IT'S WHERE FAMILY TRADITIONS BEGIN AND MEMORIES LAST FOR GENERATIONS! Discover the luxury, entertainment, and investment potential of 415 Muirfield Loop. Schedule your private showing today and become part of the REUNION STORY!
#O6453347

KISSIMMEE

415 MUIRFIELD LOOP

8 Beds

8 Baths

7,360 Sq.Ft.

$2,249,000

MLS#: O6453347

Masterfully renovated, exceptionally appointed, and breathtakingly luxurious: refined lakefront living, within the shadows of Walt Disney World®, securely positioned behind its own private gates within a picturesque neighborhood. Welcome to Paolos Place: a private compound close to the magic but tranquil and desirable enough to be its own destination. This elegant mansion was custom-built by the community builder as his personal residence but reimagined by its current owners into a showplace of style, grandeur, and sophistication. Set within a park-like compound of nearly 2-acres, the location is supreme: just minutes from Disney and is the perfect address as a full-time residence, exquisite second home, or exceptional short-term rental retreat destination. Recently transformed with new flooring, stunning new kitchen, dramatically impressive iron front doors with glass, completely transformed master bath and closet, new lighting – plus renovated detached cabana with 6th bedroom suite. The kitchen is a showplace of sophistication with crisp white cabinetry and classic detailing complemented by a soft sage-green island, creating a warm and inviting focal point, accented with a striking designer backsplash. Professional-style stainless steel appliances include double dishwashers, double wall ovens, and a 6-burner plus griddle gas cooktop. There’s even a hidden walk-in pantry and adjacent butler’s pantry with wine room, beverage cooler, and serving bar. An inviting family room features soaring ceilings with elegant crown molding, recessed lighting, and a custom-built floor-to-ceiling stacked stone fireplace with coordinating mantel which serves as focal point, complemented by a wall-mounted television. Large sliders open to reveal an open screened pool and spa enclosure, patio space, outdoor grill, and retractable awnings. The detached 676 sq foot cabana offers a separate retreat for guests including the 6th bedroom, or gym. The estate’s grounds include pathways, a gazebo, fountain, and multiple gardens for relaxing and reflection. Follow your private pier to skiable Lake Davenport – a 178-acre haven for bass fishing and pleasure boating. The stylish 24x15 ft. primary retreat features hardwood oak flooring, custom niches, and a spectacular master bath with onyx counters, multi-headed walk-in shower, and soaking tub. A secondary suite and office are on the first floor, in addition to a large bonus room/second executive office with bar. Upstairs are three large bedroom suites with screened balconies, and a showstopping movie theater- with a concessionaire entrance. New generator, 4-car garage, large winding drive, and home may be sold with furniture and boat! An estate like no other offering many possibilities: forever dream home, vacation residence, or even income-producing short-term rental or corporate retreat.
#O6453170

KISSIMMEE

9054 PAOLOS PLACE

6 Beds

5 Baths

6,811 Sq.Ft.

$2,950,000

MLS#: O6453170

Discover your Florida retreat in the gated community at Reunion Resort, conveniently located near Walt Disney World. This custom-built, 7 bedroom, 7.5 bathroom residence combines an impressive setting with generous space for relaxing, entertaining, and hosting guests.
The spacious two-story layout offers room to spread out, while the private in-ground pool, heated spa, and outdoor patio create an inviting setting for enjoying Florida’s sunshine. Spend your days exploring the theme parks, then return home for a refreshing swim or a relaxing evening outdoors. Home layout · Pool and outdoor features
The community offers a luxury vacation-home setting within Reunion, with resort offerings that include signature golf courses, dining, recreation. The community amenities set within an established vacation-rental community, this property presents an appealing opportunity for a personal getaway or short-term vacation rental.
#O6445767

KISSIMMEE

1051 JACK NICKLAUS COURT

7 Beds

7 Baths

5,831 Sq.Ft.

$2,299,000

MLS#: O6445767

Price reduced
Exceptional luxury, privacy, and rental appeal await in Reunion Resort’s prestigious Bear’s Den Club. Set on a rare oversized homesite with no rear neighbors and a private park directly behind the property, this fully furnished seven-bedroom residence offers one of the most desirable settings in the community.
Professionally designed for unforgettable guest experiences, the home features immersive custom-themed bedrooms, multiple king suites, two creative bunk rooms, a state-of-the-art home theater, a spacious loft with billiards, and a dedicated arcade. The open-concept living area flows seamlessly outdoors to a private pool and spa, covered dining area, and fully equipped summer kitchen—perfect for entertaining and enjoying the Florida sunshine.
Located just minutes from Walt Disney World and Orlando’s premier attractions, Bear’s Den offers access to Reunion Resort’s world-class golf courses, dining, tennis, water park, fitness center, and concierge services. An active Reunion Club membership is available, providing immediate access to the resort’s extensive amenities.
Whether you’re looking for a luxury vacation retreat or a standout investment property designed to accommodate large groups, this home delivers an exceptional combination of location, entertainment, privacy, and resort living. Be sure to view the video tour!
#O6443321

KISSIMMEE

1063 JACK NICKLAUS COURT

7 Beds

7 Baths

5,944 Sq.Ft.

$2,425,000

MLS#: O6443321

Price reduced
Welcome to an exceptional luxury estate located within the prestigious Reunion Resort, where sophisticated design, expansive living spaces, and resort-style entertainment come together to create an extraordinary Central Florida retreat. Spanning three thoughtfully designed levels, this impressive 11-bedroom, 11-bath residence has been curated for both luxurious everyday living and the highly desirable vacation rental market.

The main level welcomes you with beautifully appointed living and dining spaces anchored by a spacious gourmet kitchen designed for entertaining. An impressive game room offers skeeball, basketball, air hockey, arcade games and shuffleboard, while multiple gathering areas throughout the home provide plenty of space for guests to relax and entertain.

Step outside to your private resort-style pool and spillover spa surrounded by generous patio space, outdoor seating and a built-in barbecue—creating the perfect setting for enjoying Florida's year-round sunshine.

Entertainment continues throughout the upper levels with a dedicated movie theater featuring reclining theater seating, fitness area, playroom, billiards room, dual gaming stations and multiple screened balconies. The home's extensive bedroom configuration includes multiple king suites along with imaginative themed bunk rooms, offering exceptional flexibility for large families and vacationing groups.

Located within Reunion Resort's sought-after Legends Corner neighborhood, the property combines privacy with convenient access to the world-class attractions, dining, golf and entertainment that make the Orlando area one of the world's premier vacation destinations.

Whether envisioned as an impressive personal retreat, second home or luxury vacation-rental investment, this remarkable Reunion estate delivers the space, amenities and entertainment today's resort buyer is looking for—all in one unforgettable property.
#O6432324

KISSIMMEE

550 MUIRFIELD LOOP

11 Beds

12 Baths

8,580 Sq.Ft.

$2,999,000

MLS#: O6432324

Nearly 6 acres of private waterfront on beautiful East Lake Tohopekaliga (East Lake Toho)—an exceptionally rare opportunity to own one of Central Florida's most unique waterfront properties. Offering direct lake access, majestic oak trees, and an existing residence, this remarkable property is the perfect setting to build your dream waterfront estate, create a private family compound, or secure a one-of-a-kind investment.
The existing home provides immediate use while you design your future vision. With no HOA, you'll enjoy the freedom to create the lifestyle you've always imagined, with room for boats, RVs, detached garages, workshops, expansive outdoor living, and more. Whether your vision is a custom waterfront estate, a multi-generational family compound, or exploring future development or rezoning opportunities, this remarkable property offers exceptional flexibility, subject to zoning, county approvals, and buyer due diligence.
Enjoy world-class boating and fishing, breathtaking sunsets, abundant wildlife, and the peaceful privacy that only waterfront acreage can provide—all while being just minutes from Lake Nona, Medical City, Orlando International Airport, SR-417, Florida's Turnpike, shopping, dining, and entertainment.
Large waterfront parcels of this size in such a prime location rarely come to market. Whether you're looking to build your forever home, create a legacy property for generations to enjoy, or invest in one of Central Florida's most desirable waterfront locations, this is an opportunity that is becoming increasingly difficult to find.
Nearly 6 private waterfront acres. No HOA. Endless possibilities. A place to build not just a home—but a legacy.
#O6430422

KISSIMMEE

2794 HOLIDAY WOODS DRIVE

4 Beds

3 Baths

2,970 Sq.Ft.

$2,250,000

MLS#: O6430422
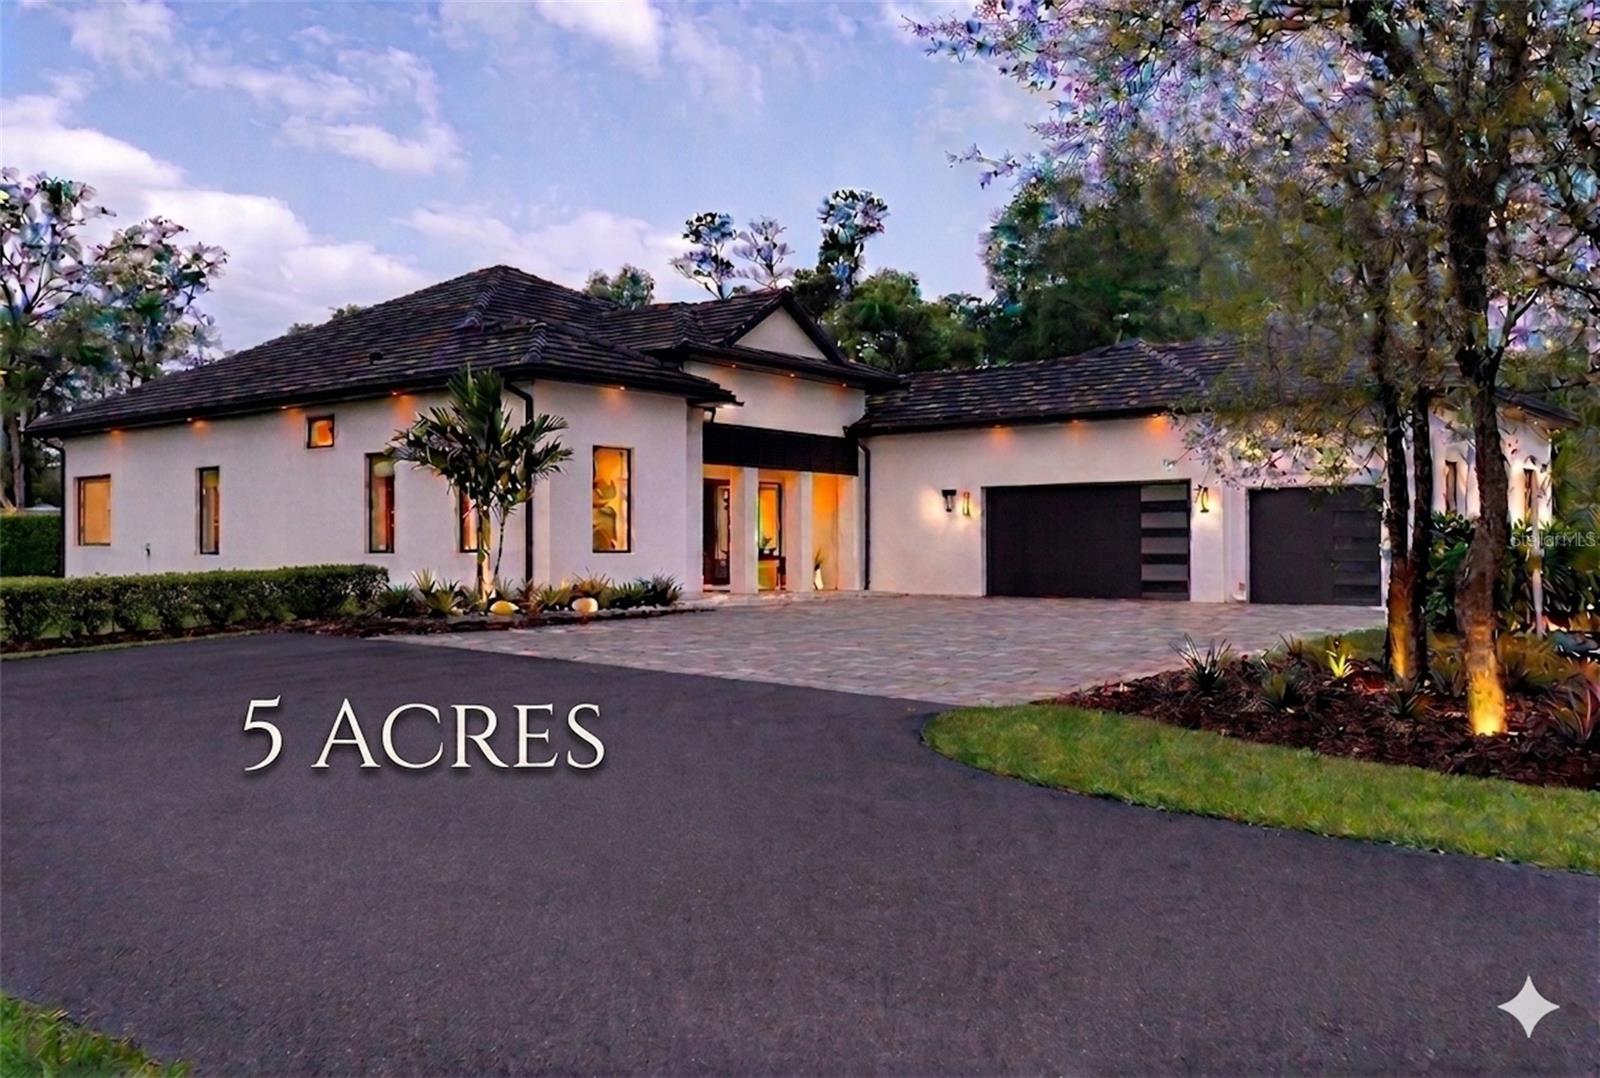
Custom-Built 2024 Private 5-Acre Estate. High & Dry in Gated Happy Trails. Welcome to a rare opportunity to own this exceptional estate situated on 5 pristine high-and-dry acres, one of the highest elevations within the community. Positioned on a desirable corner lot with dual gated entrances, the property offers enhanced accessibility, privacy, and flexibility for a variety of uses. Ideally located just minutes from Celebration, Reunion, and Walt Disney World, this exceptional property offers the perfect balance of luxury, privacy, and convenience with no HOA. A long, elegant private driveway leads to this impressive residence featuring 4 bedrooms, 3.5 bathrooms, an oversized 3-car garage with EV charging outlet, and a thoughtfully designed open-concept modern floor plan with expansive living spaces throughout. Step inside to experience soaring 14-foot ceilings throughout the entire home, enhanced by tray ceilings in the dining room, living room, and primary suite, along with a striking 16-foot cathedral ceiling in the designer kitchen, creating a bright and dramatic architectural presence. The gourmet kitchen is a true centerpiece, showcasing an oversized island with Italian granite, extensive custom cabinetry, a hidden oversized walk-in pantry, and a seamless connection to the main living and dining areas, ideal for both everyday living and entertaining. The elegant dining room features a stunning double glass-door wine display, while a beautifully designed wet bar with wine cooler adds both style and functionality. The spacious living area is anchored by a modern built-in electric fireplace with custom finishes. The breakfast area is framed by oversized picture windows, offering beautiful views of mature oak trees and the natural landscape, creating a serene, park-like setting. The luxurious primary suite offers a spa-inspired bathroom featuring a freestanding soaking tub positioned beneath a large picture window, a walk-in glass shower, and refined finishes that create a true retreat experience. All additional bedrooms are generously sized and designed for comfort and privacy. Outdoor living is equally impressive, featuring a covered lanai with a fully equipped outdoor kitchen, extensive paved areas, and expansive open acreage surrounded by beautiful mature trees. Zoned for horses, the property offers ample room for a barn, workshop, RV storage, or future additions. Additional features include double-glazed energy-efficient windows, premium modern motorized blinds throughout the entire home, large sliding glass doors, a private water well eliminating monthly water costs, and a seven-zone irrigation system.
#O6396464

KISSIMMEE

8398 HAPPY TRAIL

4 Beds

3 Baths

3,667 Sq.Ft.

$2,495,000

MLS#: O6396464

Send a message

Message successfully sent.

Your message

What is 3 + 4 ?

Reason for contacting?

I agree to receive email communication and understand I can unsubscribe at any time.

I agree to be contacted by The Graf Group of Coldwell Banker via call, email, and text for real estate services. To opt out, you can reply 'stop' at any time or reply 'help' for assistance. You can also click the unsubscribe link in the emails. Message and data rates may apply. Message frequency may vary. Privacy Policy

Sign Out

Virtual Assistant

Would you like to take the next step with this property? We can help you schedule a showing or virtual tour, or send you more details.

Yes, I would like more information.

Thank You for Your Reply, One of Our Agents will contact you as soon as possible

No, maybe later.

Thank you, you can always contact me via email, phone number or through the contact form.

Realhub AI

Lucy - Your AI-Powered Realtor

Update Your Temporary Password

Personalize your search

Enter your email and we'll notify you immediately when new listings match what you're looking for.

or enter email address

Already have an account ? Login here

Continue your home search

I agree to receive communications and understand I can unsubscribe at any time.

I agree to be contacted by The Graf Group of Coldwell Banker via call, email, and text for real estate services. To opt out, you can reply 'stop' at any time or reply 'help' for assistance. You can also click the unsubscribe link in the emails. Message and data rates may apply. Message frequency may vary. Privacy Policy

Already have an account ? Login here

We use cookies

We use cookies for analytics and to enhance your experience. By accepting, you agree to analytics and marketing cookies. Small functional cookies that count viewed properties and time on site are used regardless of your choice. You can manage your preferences or learn more about our cookies policy.