Features & Amenities

Interior

  • Other Interior Features

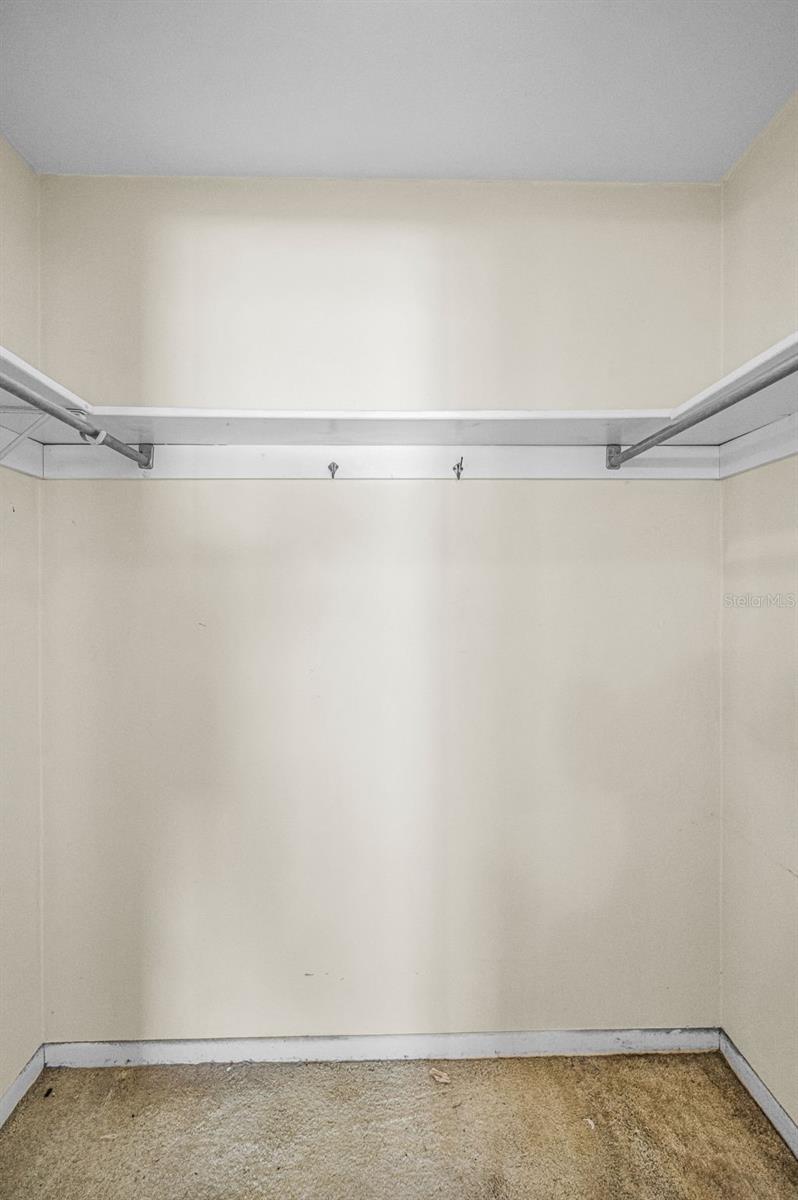
    Walk-In Closet(s)

  • Total Bedrooms

    4

  • Bathrooms

    3

  • Cooling YN

    YES

  • Cooling

    Central Air

  • Fireplace YN

    NO

  • Heating YN

    YES

  • Heating

    Central, Electric

  • Pet friendly

    Cats OK, Dogs OK, Yes

Exterior

  • Garage

    Yes

  • Garage spaces

    2

  • Construction Materials

    Block, Stucco

  • Other Exterior Features

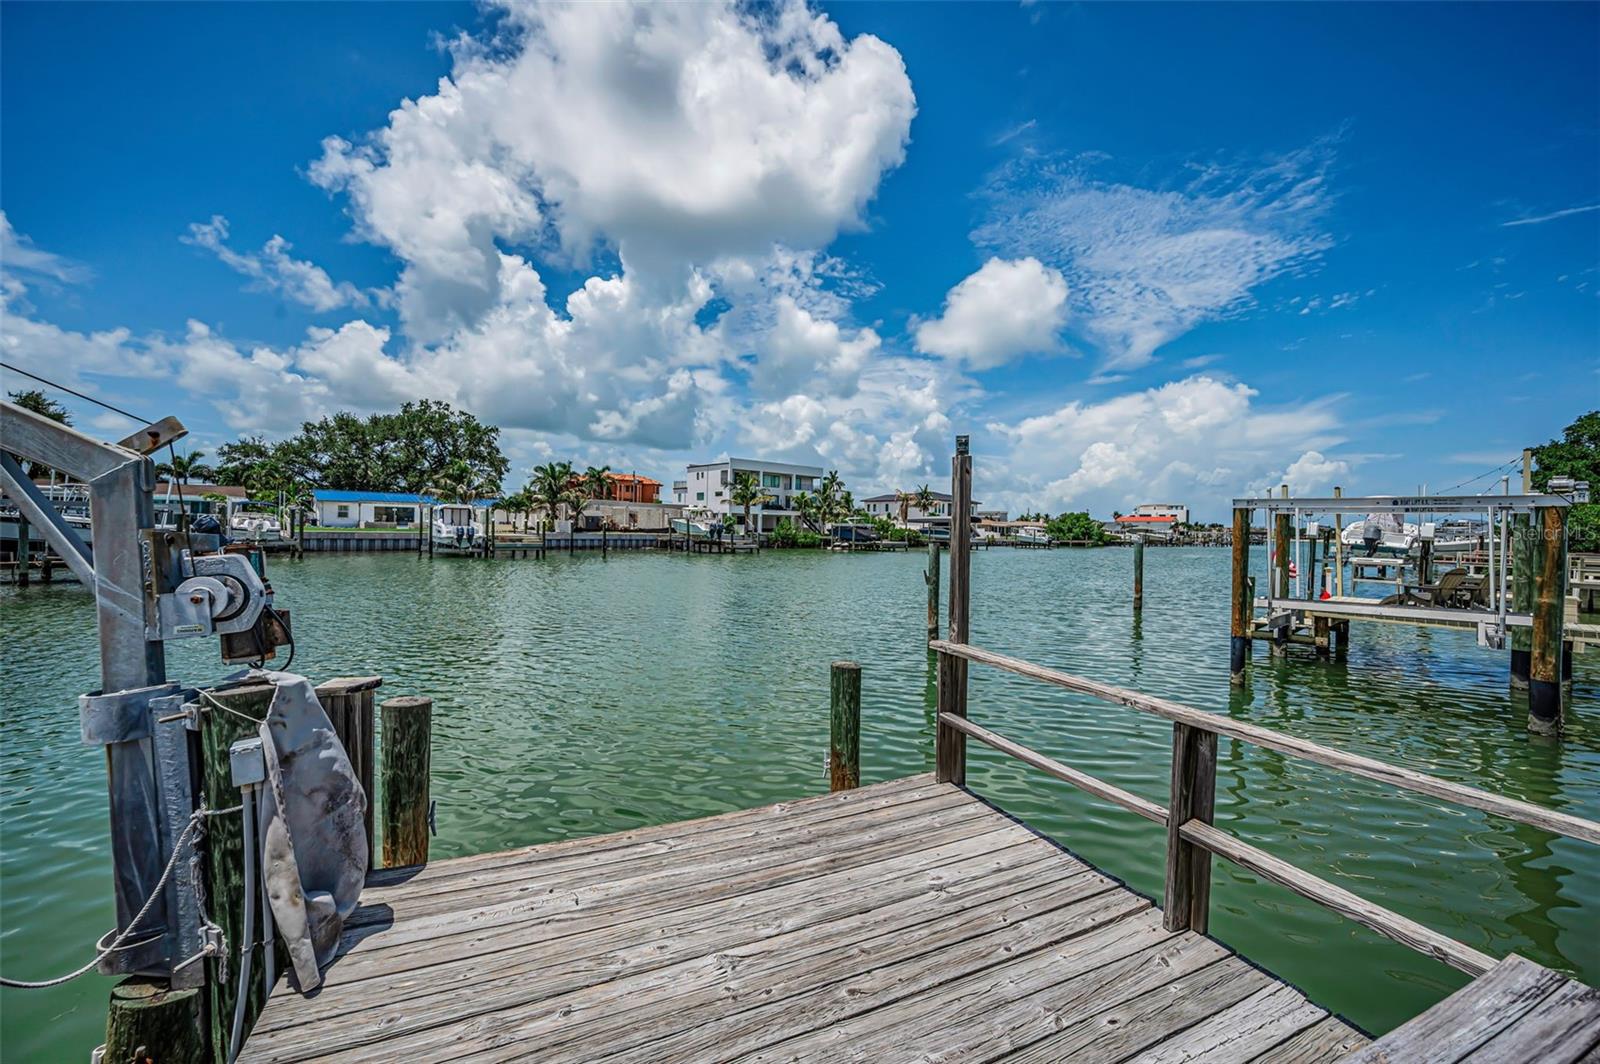
    Lighting, Private Entrance, Private Yard, Rain Gutters, Dock

  • Parking

    Circular Driveway, Driveway, Garage Door Opener, Attached

  • Patio and Porch Features

    Deck

  • Pool

    Yes

  • Pool Features

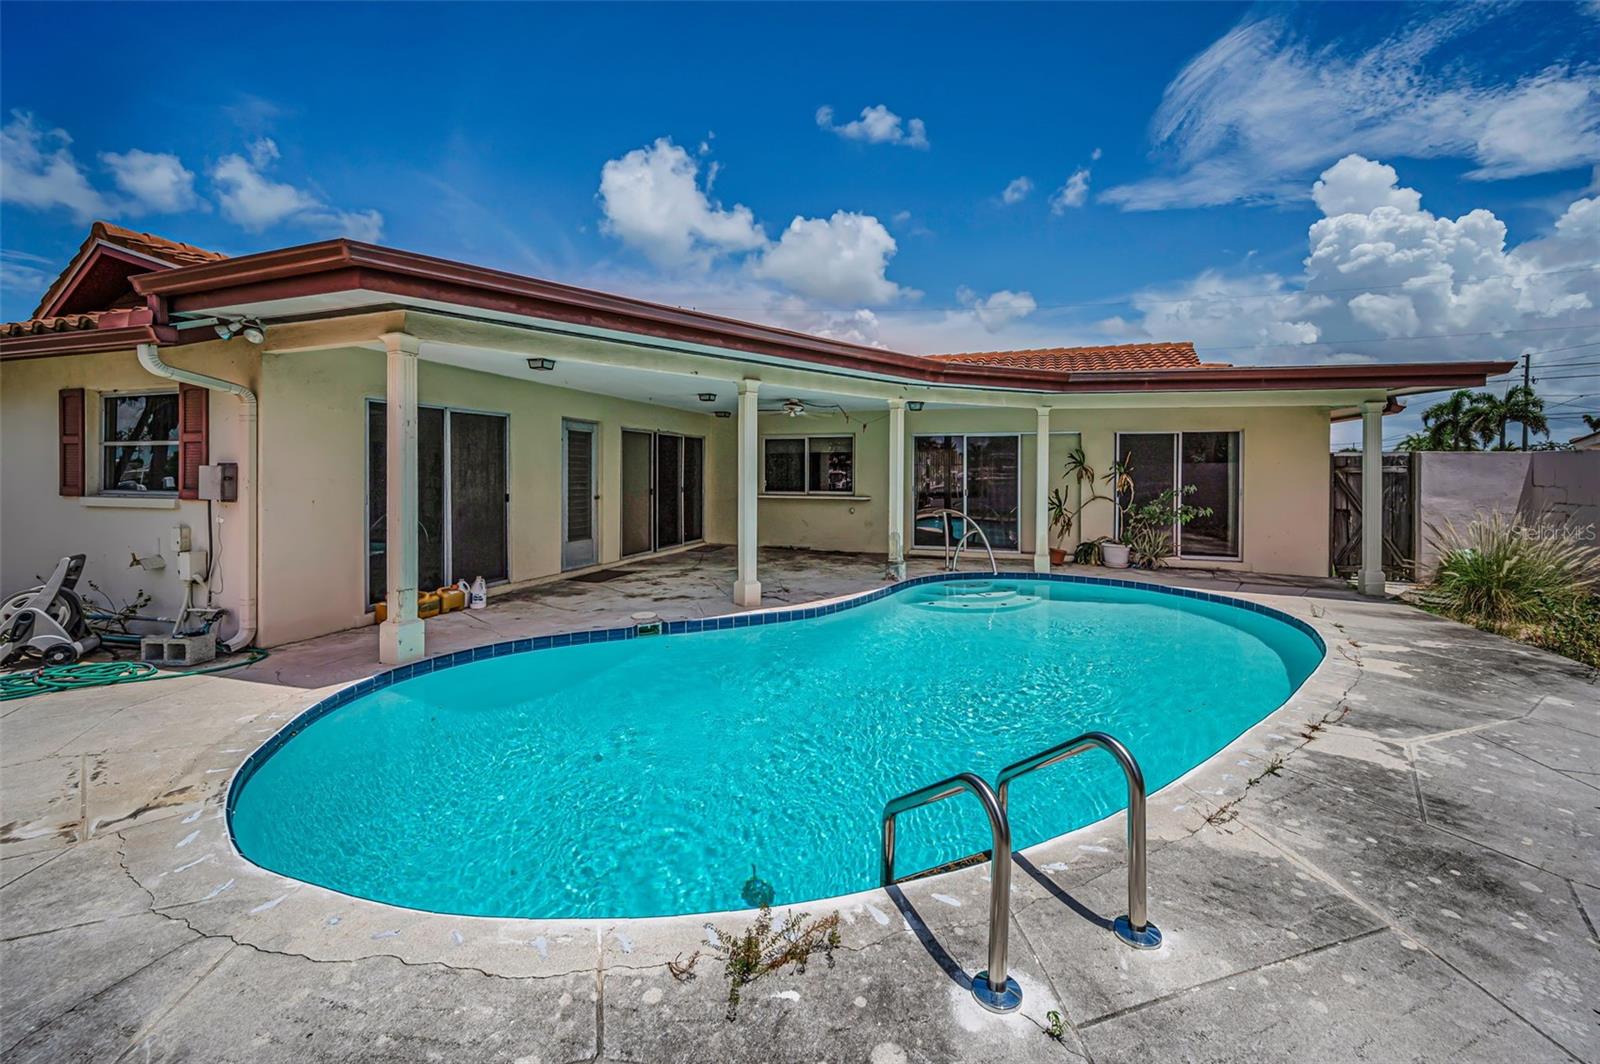
    Gunite, In Ground, Salt Water, Tile, Private

  • Waterfront YN

    YES

  • View

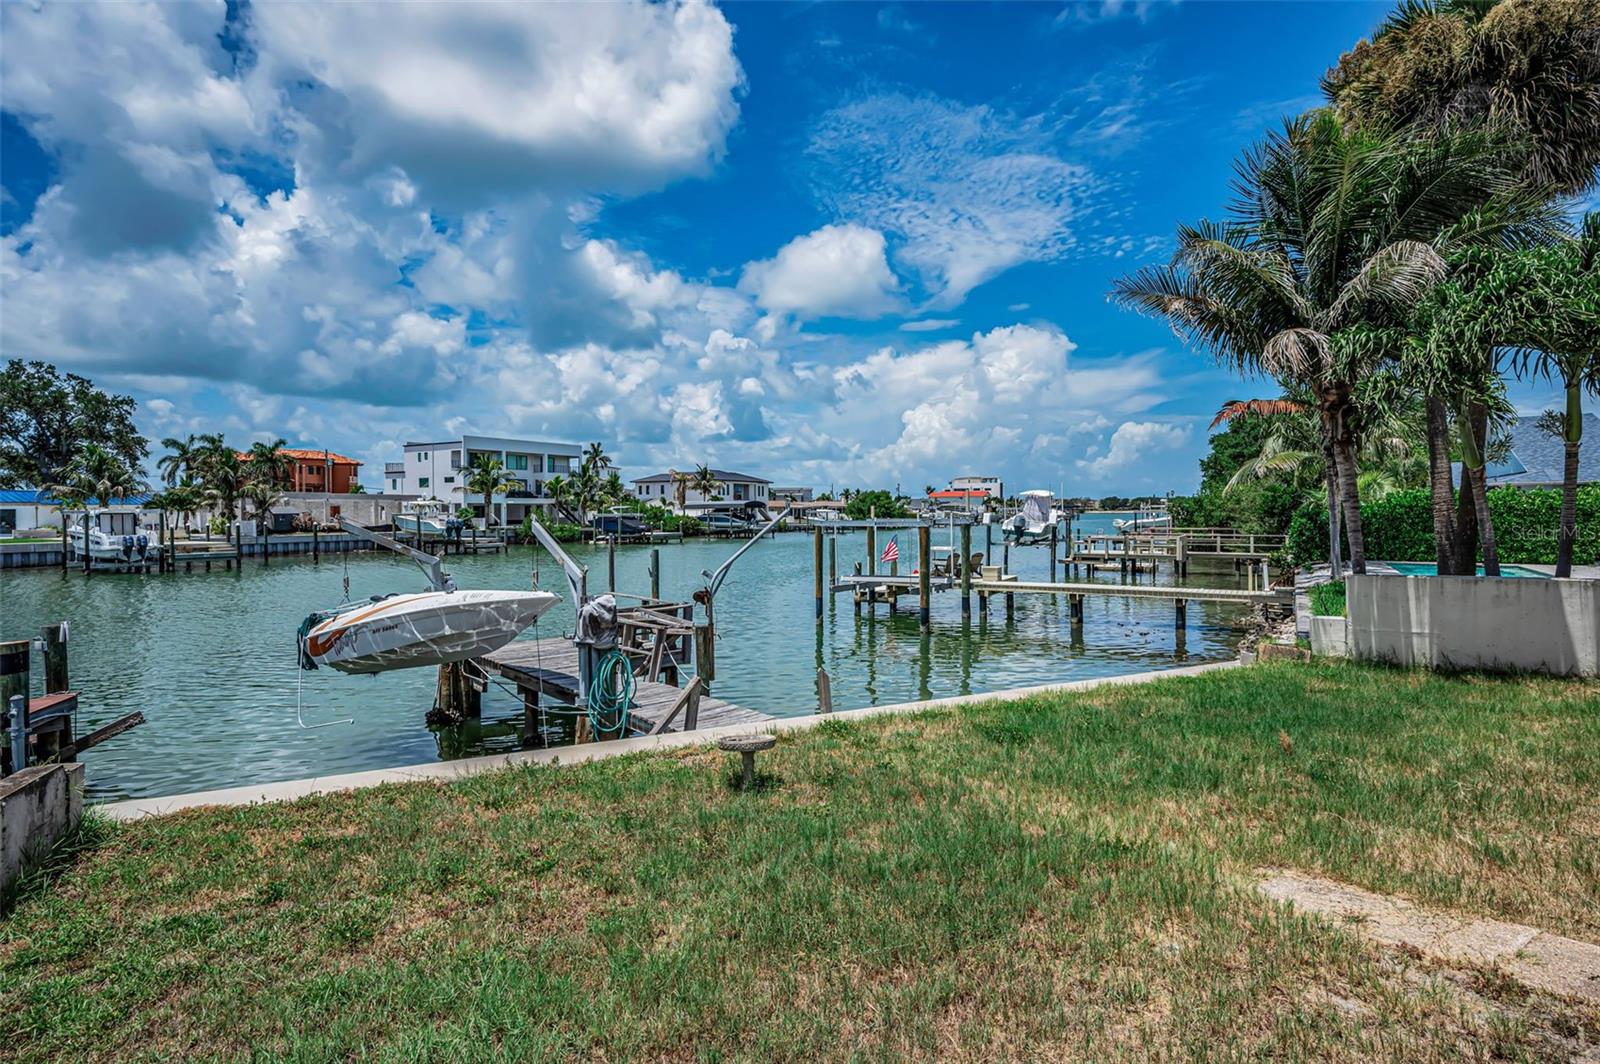
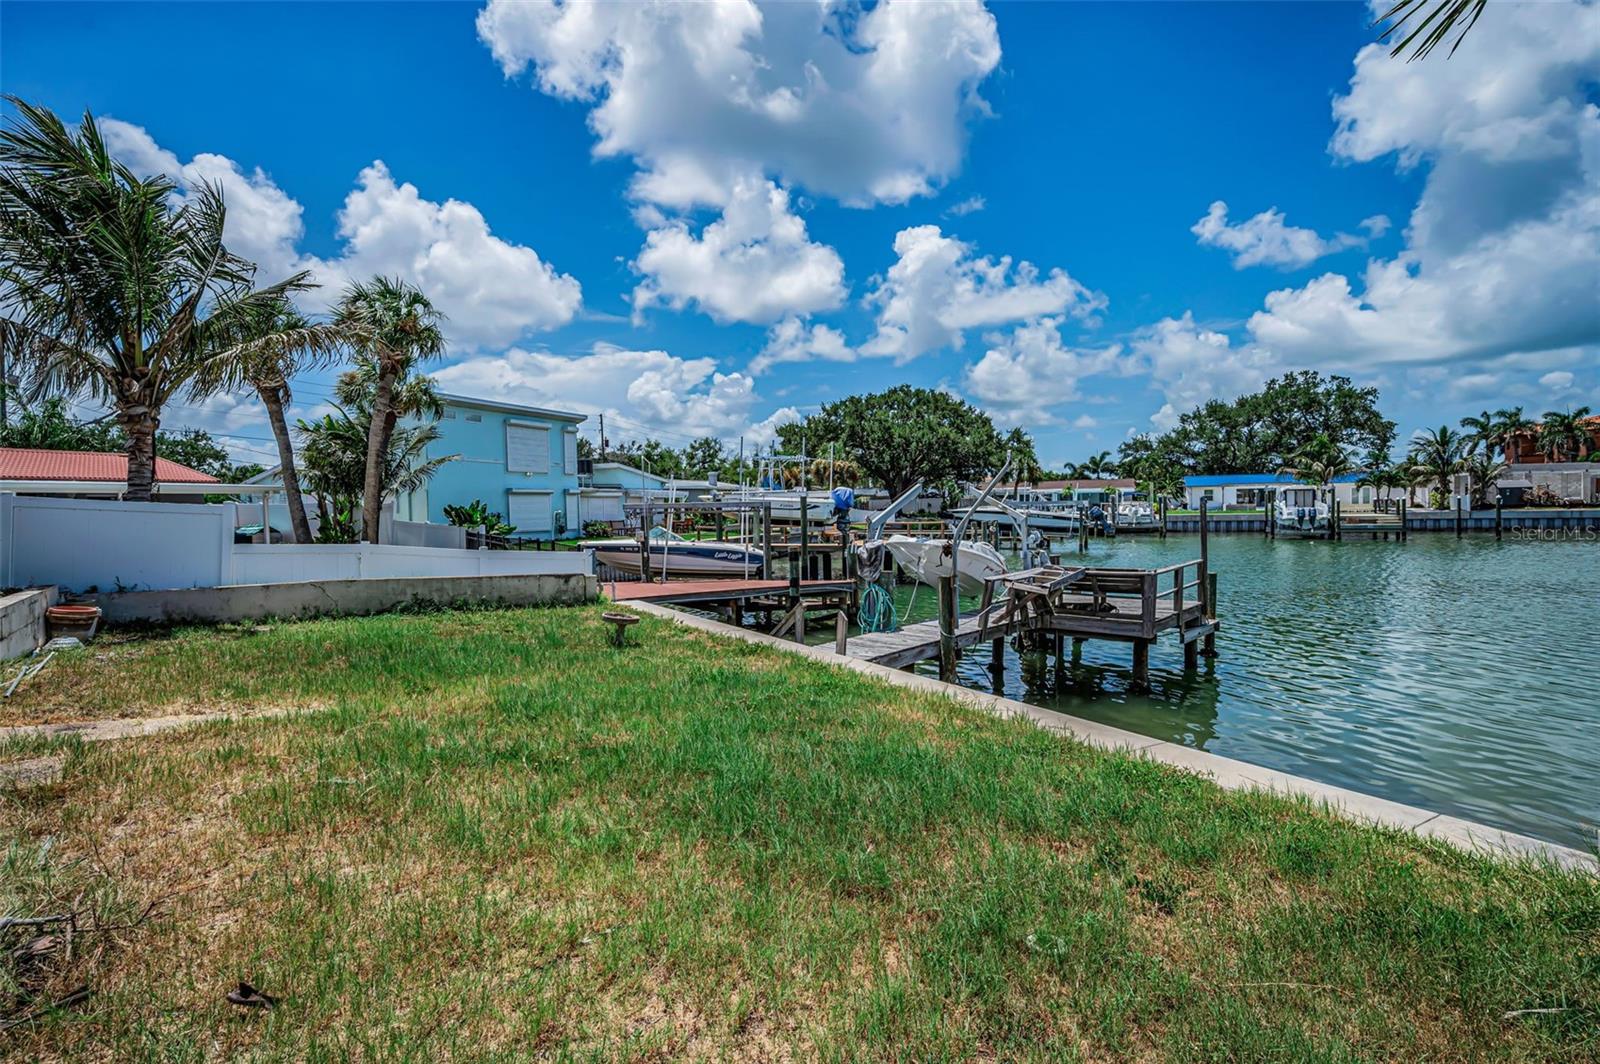
    Canal, Water

Area & Lot

  • Lot Features

    Paved, Waterfront

  • Lot Size(acres)

    0.18

  • Lot Size(square feet)

    7967.0

  • Property Type

    Residential

  • Property Sub Type

    Single Family Residence

  • Architectural Style

    Custom

Price

  • Sales Price

    $699,000

  • Tax Amount

    $3,990.17

  • Sq. Footage

    1, 855

  • Price/SqFt

    $376

HOA

  • Association

    No

School District

  • Elementary School

    Azalea Elementary-PN

  • Middle School

    Azalea Middle-PN

  • High School

    Boca Ciega High-PN

Property Features

  • New Construction

    NO

  • Foundation Details

    Slab

  • Ownership

    Fee Simple

  • Senior Community YN

    NO

  • Sewer

    Public Sewer

  • Tax Lot

    28

  • Water Source

    Public

Schedule a Showing

Showing scheduled successfully.

<
>
IN PERSON
VIA CHAT

What is 3 + 4 ?


Change time

Mortgage calculator
Estimate your monthly mortgage payment, including the principal and interest, property taxes, and HOA. Adjust the values to generate a more accurate rate.

Your payment

Principal and Interest:

$

Property taxes:

$

HOA fees:

$

Total loan payment:

$

Total interest amount:

$

Location

County

Pinellas

Elementary School

Azalea Elementary-PN

Middle School

Azalea Middle-PN

High School

Boca Ciega High-PN

Listing Courtesy of Dania Perry , CENTURY 21 JIM WHITE & ASSOC

RealHub Information is provided exclusively for consumers' personal, non-commercial use, and it may not be used for any purpose other than to identify prospective properties consumers may be interested in purchasing. All information deemed reliable but not guaranteed and should be independently verified. All properties are subject to prior sale, change or withdrawal. RealHub website owner shall not be responsible for any typographical errors, misinformation, misprints and shall be held totally harmless.

Agent Michael Graf

Business Coach | Executive Sales Associate | Realtor®

Michael Graf

Call Michael today to schedule a private showing.


* Listings on this website come from the FMLS IDX Compilation and may be held by brokerage firms other than the owner of this website. The listing brokerage is identified in any listing details. Information is deemed reliable but is not guaranteed. If you believe any FMLS listing contains material that infringes your copyrighted work please click here to review our DMCA policy and learn how to submit a takedown request.© 2024 FMLS.
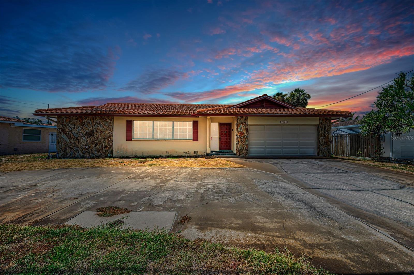
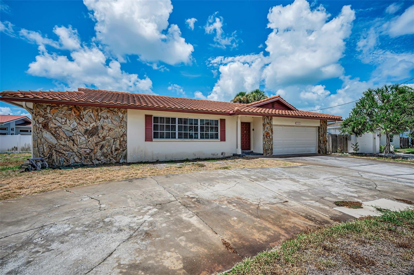
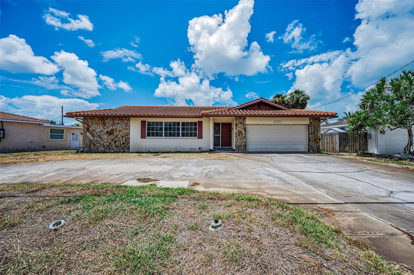
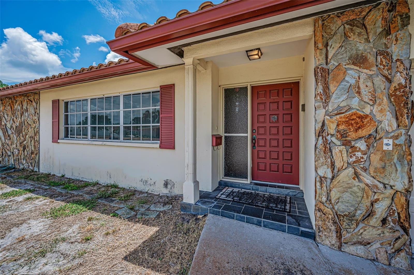
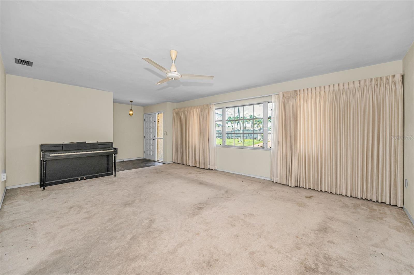
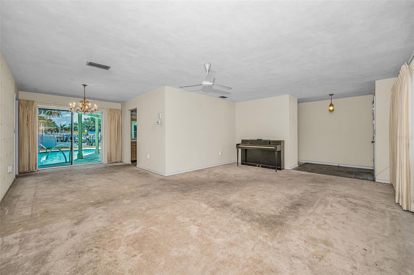
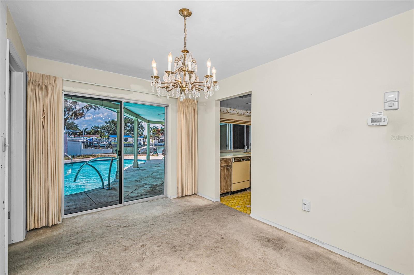
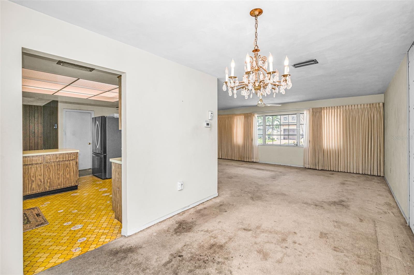
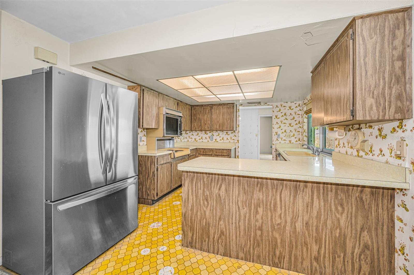
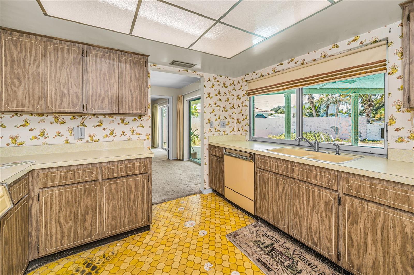
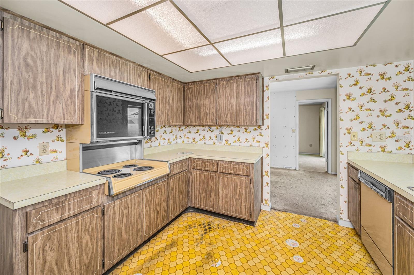
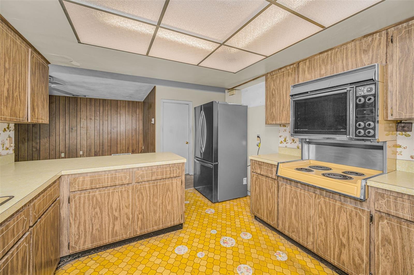
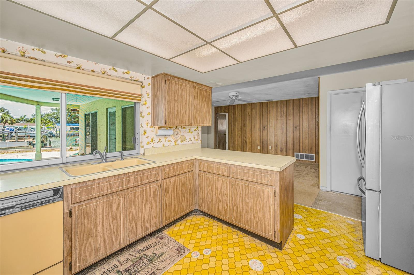
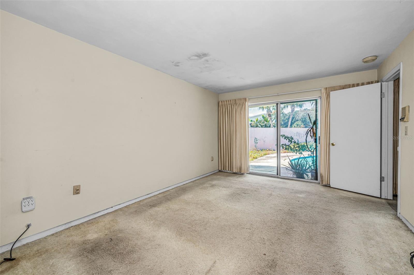
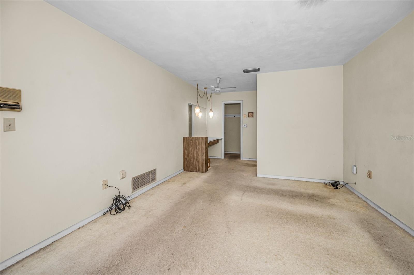
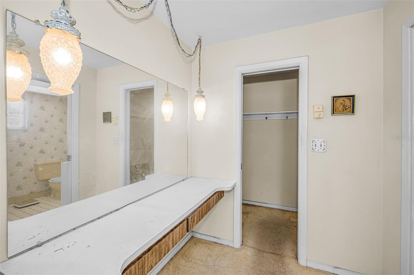
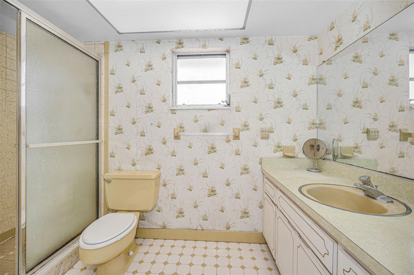
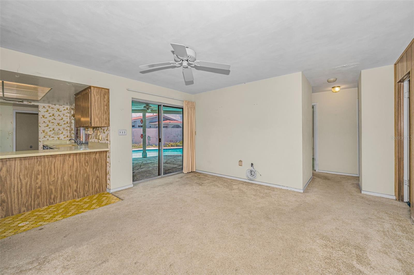
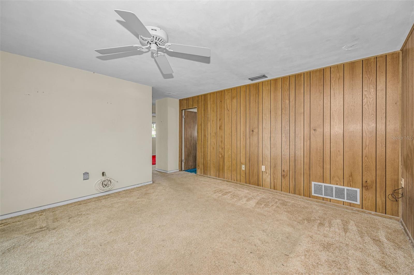
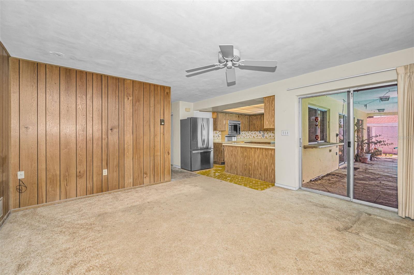
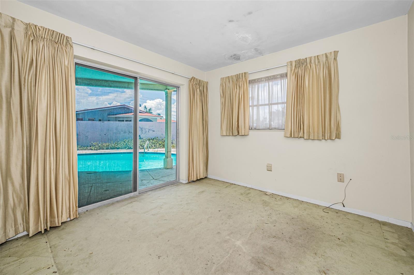
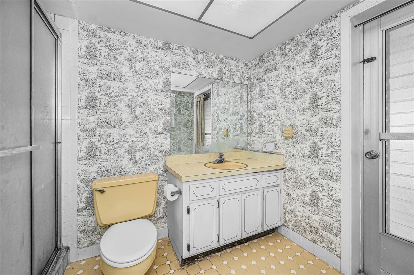
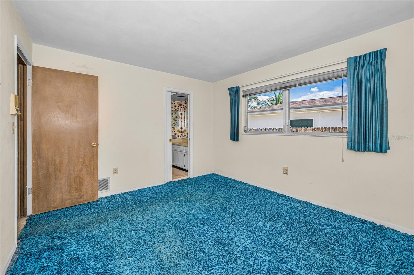
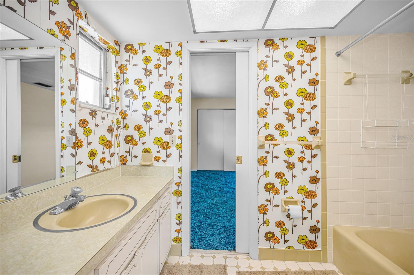
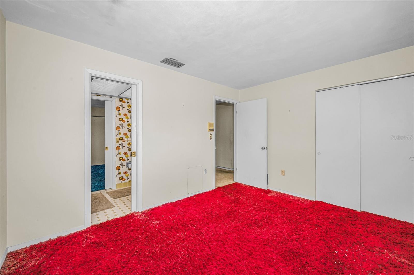
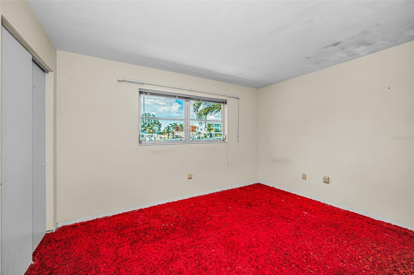
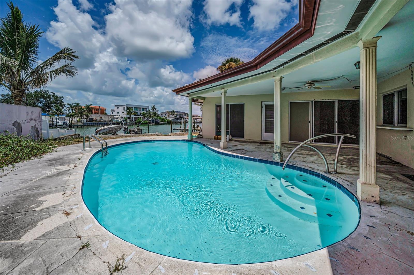
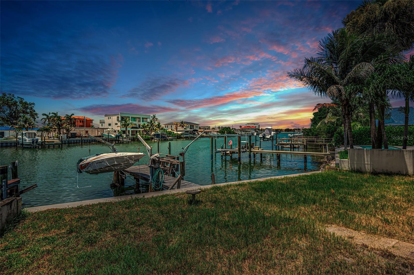
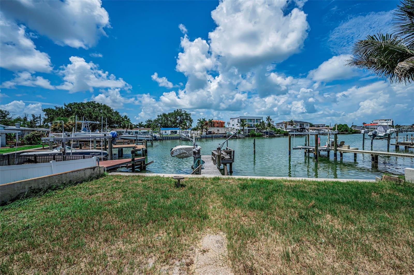
RARE OPPORTUNITY TO OWN A WATERFRONT POOL HOME AT ENTRY LEVEL PRICES!  This 4 bedroom, 3 bath, 2 car garage split bedroom floor plan features a large circular driveway, a spacious living room and a sizable family room that both open to the covered lanai and swimming pool area.  The owner’s suite opens to the pool deck and includes a walk-in closet and full bath.  A centrally located kitchen provides a breakfast bar and a passthrough to the covered lanai.  The 2nd bedroom opens to the lanai/pool deck, and has a full adjacent guest bath that doubles as the pool bath.  3rd and 4th bedrooms share a Jack and Jill bath, and the 3rd bedroom has water views.  Overlooking the swimming pool and waterfront, the lanai offers plenty of room for outdoor dining and lounging.  Swimming pool is operational and the seawall has been updated.  Located close to the beaches and less than a 15-minute drive to downtown St. Petersburg.  Dimensions are estimates, buyer to verify.

7908 2ND AVENUE S

Message successfully sent.

What would you like to know?

What is 3 + 4 ?

I agree to receive email communication and understand I can unsubscribe at any time.

I agree to be contacted by The Graf Group of Coldwell Banker via call, email, and text for real estate services. To opt out, you can reply 'stop' at any time or reply 'help' for assistance. You can also click the unsubscribe link in the emails. Message and data rates may apply. Message frequency may vary. Privacy Policy

Related Properties

New on site 1 day ago
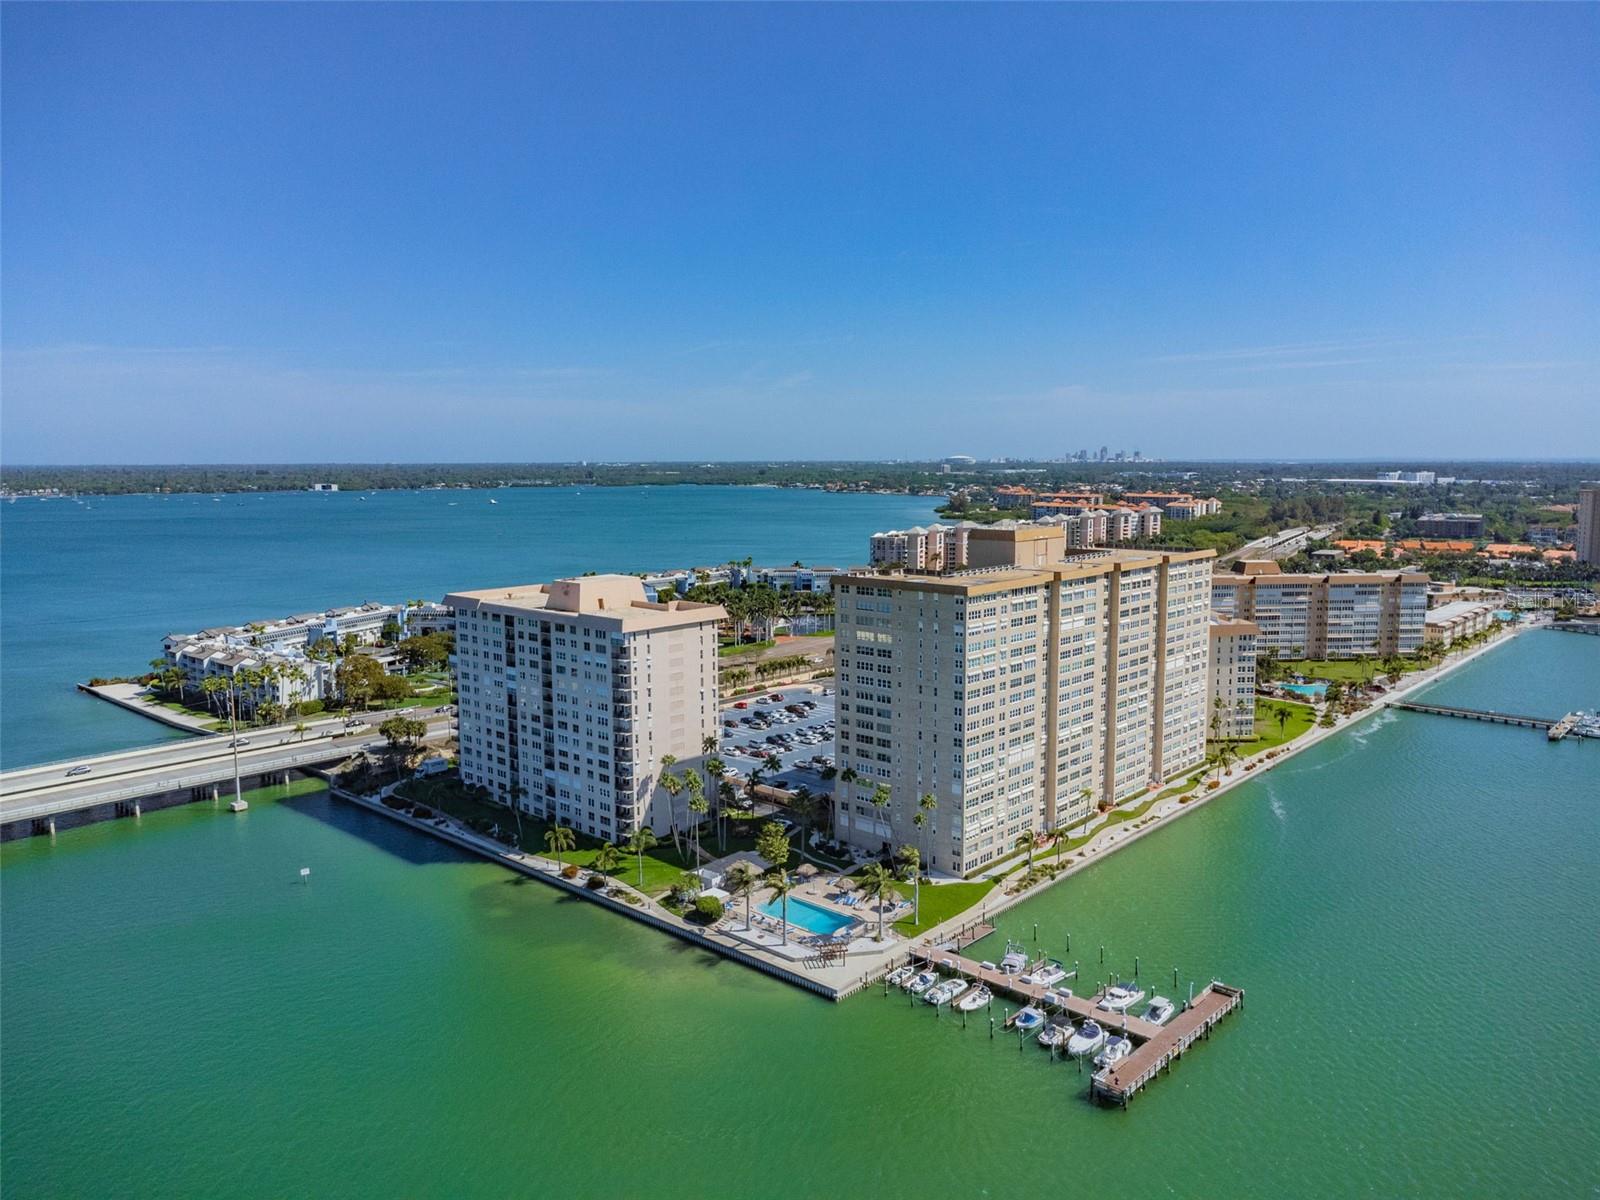
Where Million-Dollar Tampa Bay Views Meet Curated Luxury Design. Welcome to one of Point Brittany's most extensively renovated FULLY FURNISHED residences, where breathtaking waterfront views meet elevated design, exceptional finishes, and true turnkey living. This 15TH-FLOOR RESIDENCE in highly desired Building 4 features a RARE DUAL-WATER-VIEW FLOOR PLAN with WATER VIEWS FROM BOTH SIDES. Enjoy Tampa Bay, the Skyway Bridge, Downtown St. Petersburg, Gulfport, boats, dolphins, manatees, spectacular sunrises, and passing cruise ships from nearly every room. ~ Created for the sellers' own enjoyment rather than resale, this residence reflects a no-expense-spared approach to comfort, style, and quality craftsmanship. The next owner benefits from PREMIUM FINISHES and attention to detail rarely found at this price point. The CHEF'S KITCHEN features custom floor-to-ceiling Schuler cabinetry, 3" leathered granite, Bosch appliances with induction cooktop and double wall ovens, custom storage, elegant brushed gold accents, and a mobile island on casters for flexible entertaining. ~ The split-bedroom floor plan ensures privacy and comfort. The spacious primary suite offers gorgeous water views, a sitting area, walk-in closet, and en-suite bath with walk-in shower and double vanity. The guest suite enjoys its own water view, walk-in closet, and adjacent full bath. Designer touches rarely found in 55+ condo living include engineered bamboo flooring, double-sided stacked-stone fireplace, Level 5 smooth ceilings, crown molding, NEW IMPACT WINDOWS, motorized blinds, concealed electrical upgrades, new HVAC with UV light, interior laundry, custom media wall, beverage and wine station, Kohler fixtures, and more. See the attached FEATURE SHEET for the complete list of improvements, furnishings, and inclusions. ~ Offered FULLY FURNISHED with barely used Bernhardt furnishings, designer décor, refined housewares, and a Yamaha baby grand player piano, this is an exceptionally rare TRUE TURNKEY opportunity. ~ Point Brittany offers four pools, spa, saunas, fitness facilities, clay tennis/pickleball courts, kayak launch, fishing/boat docks, clubhouse, a full social calendar, beautiful grounds, and HOA fees that include cable, internet, water, sewer, trash, exterior maintenance, and more. More than a condo. It's a luxury waterfront retreat designed for those who appreciate quality, comfort, craftsmanship, and timeless style.
#TB8526529

ST PETERSBURG

5200 BRITTANY DRIVE S 1508

2 Beds

2 Baths

1,808 Sq.Ft.

$799,000

MLS#: TB8526529
New on site 1 day ago
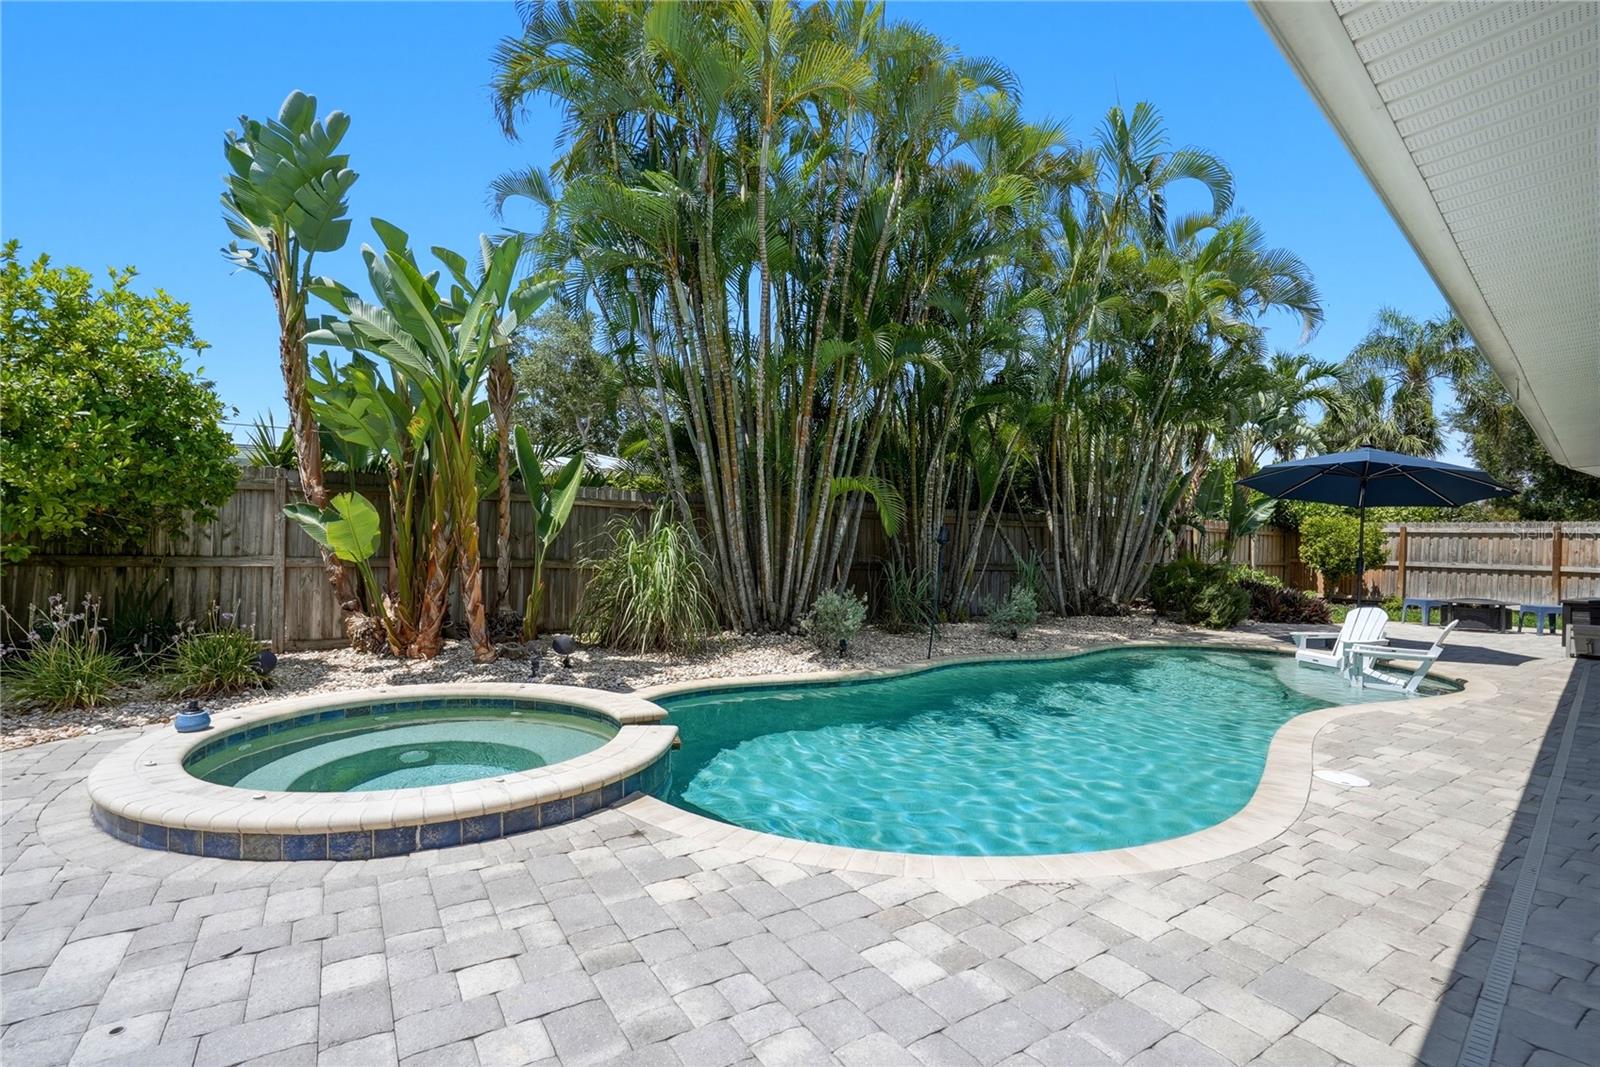
Escape to your own private oasis on one of Northeast St. Pete's most desirable streets. Tucked away on a quiet cul-de-sac lined with beautifully maintained homes and a true neighborhood feel, this thoughtfully updated 4-bedroom, 2-bath pool home blends modern comfort with resort-style outdoor living, perfect for entertaining, relaxing, and everyday living. Inside, the split floor plan showcases light oak luxury vinyl plank flooring, plantation shutters, and hurricane-impact sliders and front door that seamlessly connect the living space to the tropical backyard. The fully renovated kitchen is the heart of the home, featuring a 6-foot island, quartz countertops, soft-close shaker cabinetry, upgraded lighting, a farmhouse sink, premium GE Profile/Café appliances, and Wi-Fi connectivity on most major appliances. Both bathrooms have been beautifully renovated with new vanities, quartz countertops, Moen fixtures, and a sleek glass enclosure in the primary suite. Every interior door, closet door, trim, and baseboard has been upgraded, creating a cohesive, modern finish throughout. Step outside to your own backyard retreat featuring a heated saltwater pool and spa with Jandy automation, raised pool equipment, improved drainage, refreshed fencing, landscape lighting, drip irrigation, and a smart sprinkler system, all surrounded by lush tropical landscaping. Major upgrades provide peace of mind, including a new HVAC system (2026), HVAC ductwork (2022), roof (2019), tankless natural gas water heater (2024), hurricane-impact windows (installed prior to 2020), hurricane-impact sliders (2021), hurricane-impact front door and garage door (2025), new paver driveway (2025), new garage door motor (2025), whole-home water softener (2020), full natural gas service for the range, dryer, and pool/spa heater (2021), plus a Ring security system and smart home features throughout. Beyond the home itself, enjoy an unbeatable location just minutes from downtown St. Pete, the North Bay Trail, Coffee Pot Bayou, Crisp Park, public boat ramps, paddleboarding, kayaking, and the vibrant 4th Street corridor. Whole Foods, Publix, Trader Joe's, Fresh Market, Starbucks, and everyday conveniences are all just minutes away, making it easy to enjoy the very best of the Florida lifestyle.
#TB8527187

ST PETERSBURG

1122 45TH AVENUE NE

4 Beds

2 Baths

1,662 Sq.Ft.

$799,000

MLS#: TB8527187
New on site 3 days ago
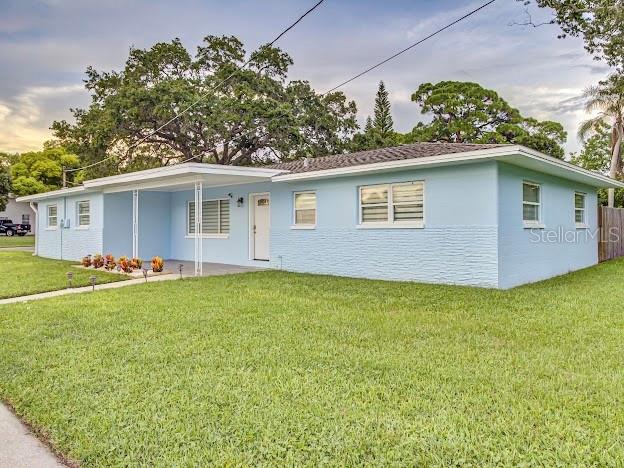
eautiful Fully Remodeled Home – Move-In Ready & Airbnb Ready!
Welcome to this beautifully renovated 3-bedroom, 2-bathroom home located at This spacious property features an open floor plan, modern finishes, large living areas, and a beautifully designed backyard perfect for relaxing or entertaining.
Fully furnished and move-in ready, this home is an excellent opportunity for a primary residence, vacation home, or investment property. Its desirable location, just minutes from the Gulf beaches, shopping, dining, and local attractions, makes it ideal for short-term rental potential where permitted.
Don't miss the chance to own a turnkey property that's ready to enjoy from day one!
#TB8525875

ST PETERSBURG

5151 DUHME ROAD

3 Beds

2 Baths

1,582 Sq.Ft.

$585,000

MLS#: TB8525875
New on site 3 days ago
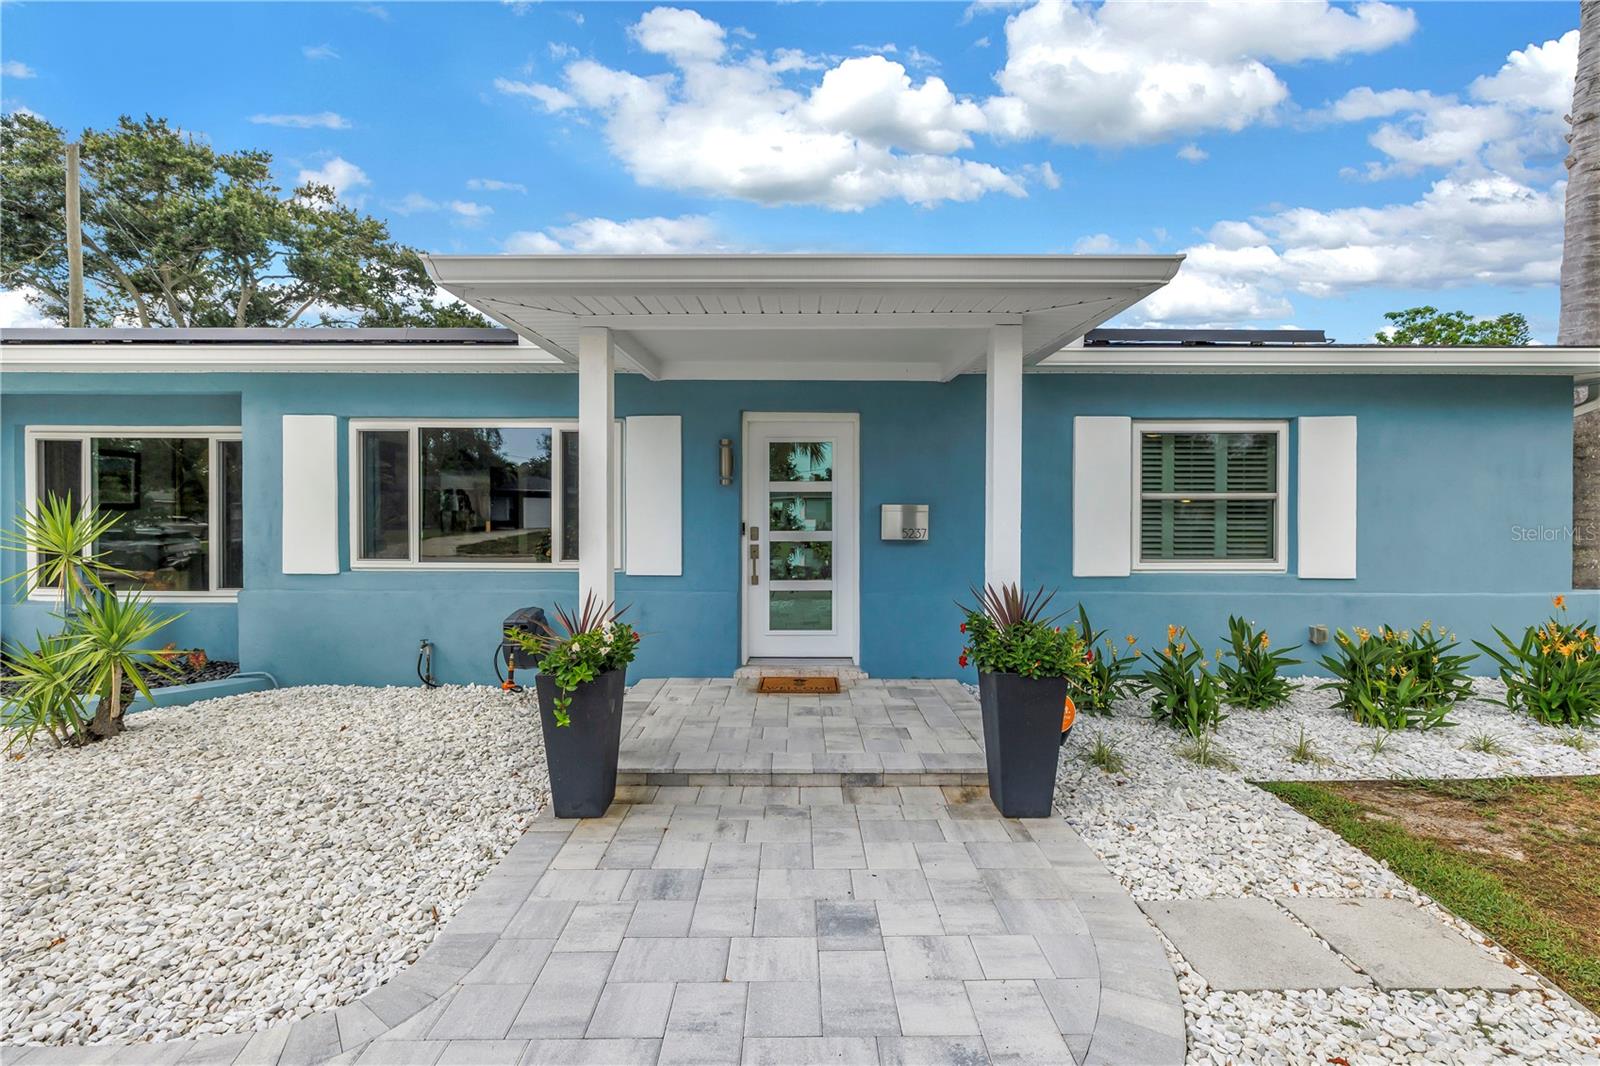
High, dry, and designed for easy Florida living, this beautifully updated pool home in the sought-after Disston Heights neighborhood truly checks all the boxes. Situated in Flood Zone X with no flood insurance required and no evacuation zone, this solid block home offers peace of mind, exceptional curb appeal, and a private backyard retreat you'll never want to leave.

Inside, nearly 1,500 square feet of thoughtfully designed living space features an open floor plan filled with natural light, an updated kitchen with granite countertops, stainless steel appliances, and a large island perfect for entertaining. The beautifully remodeled primary suite offers a spa-like bathroom with direct access to the pool, creating the perfect indoor-outdoor lifestyle.

Step outside into your own resort-inspired oasis. The resurfaced pool is equipped with both a heater and chiller, allowing you to enjoy it comfortably year-round. New paver patios, mature landscaping, and multiple outdoor living spaces make this backyard ideal for relaxing or hosting friends and family.

Then comes one of this home's biggest advantages: a fully paid-off solar system will transfer to the new owner at closing, helping keep electric costs remarkably low—currently averaging around $36/month. Combined with a newer HVAC system, this home delivers exceptional comfort and impressive long-term savings.

Additional upgrades include lifetime warranty Miami-Dade rated hurricane impact windows and doors, newer stucco and Sherwin-Williams Cashmere exterior paint, updated pool equipment, a newer storage shed, and numerous thoughtful improvements throughout.

Located just minutes from downtown St. Petersburg, award-winning Gulf beaches, Tyrone Mall, shopping, dining, and parks, this home offers the perfect combination of location, lifestyle, efficiency, and peace of mind. Homes with this level of upgrades, energy savings, and high-and-dry location don't come along often—don't miss your opportunity to make this one yours.
#TB8526090

ST PETERSBURG

5237 23RD AVENUE N

2 Beds

2 Baths

1,494 Sq.Ft.

$585,000

MLS#: TB8526090
New on site 3 days ago
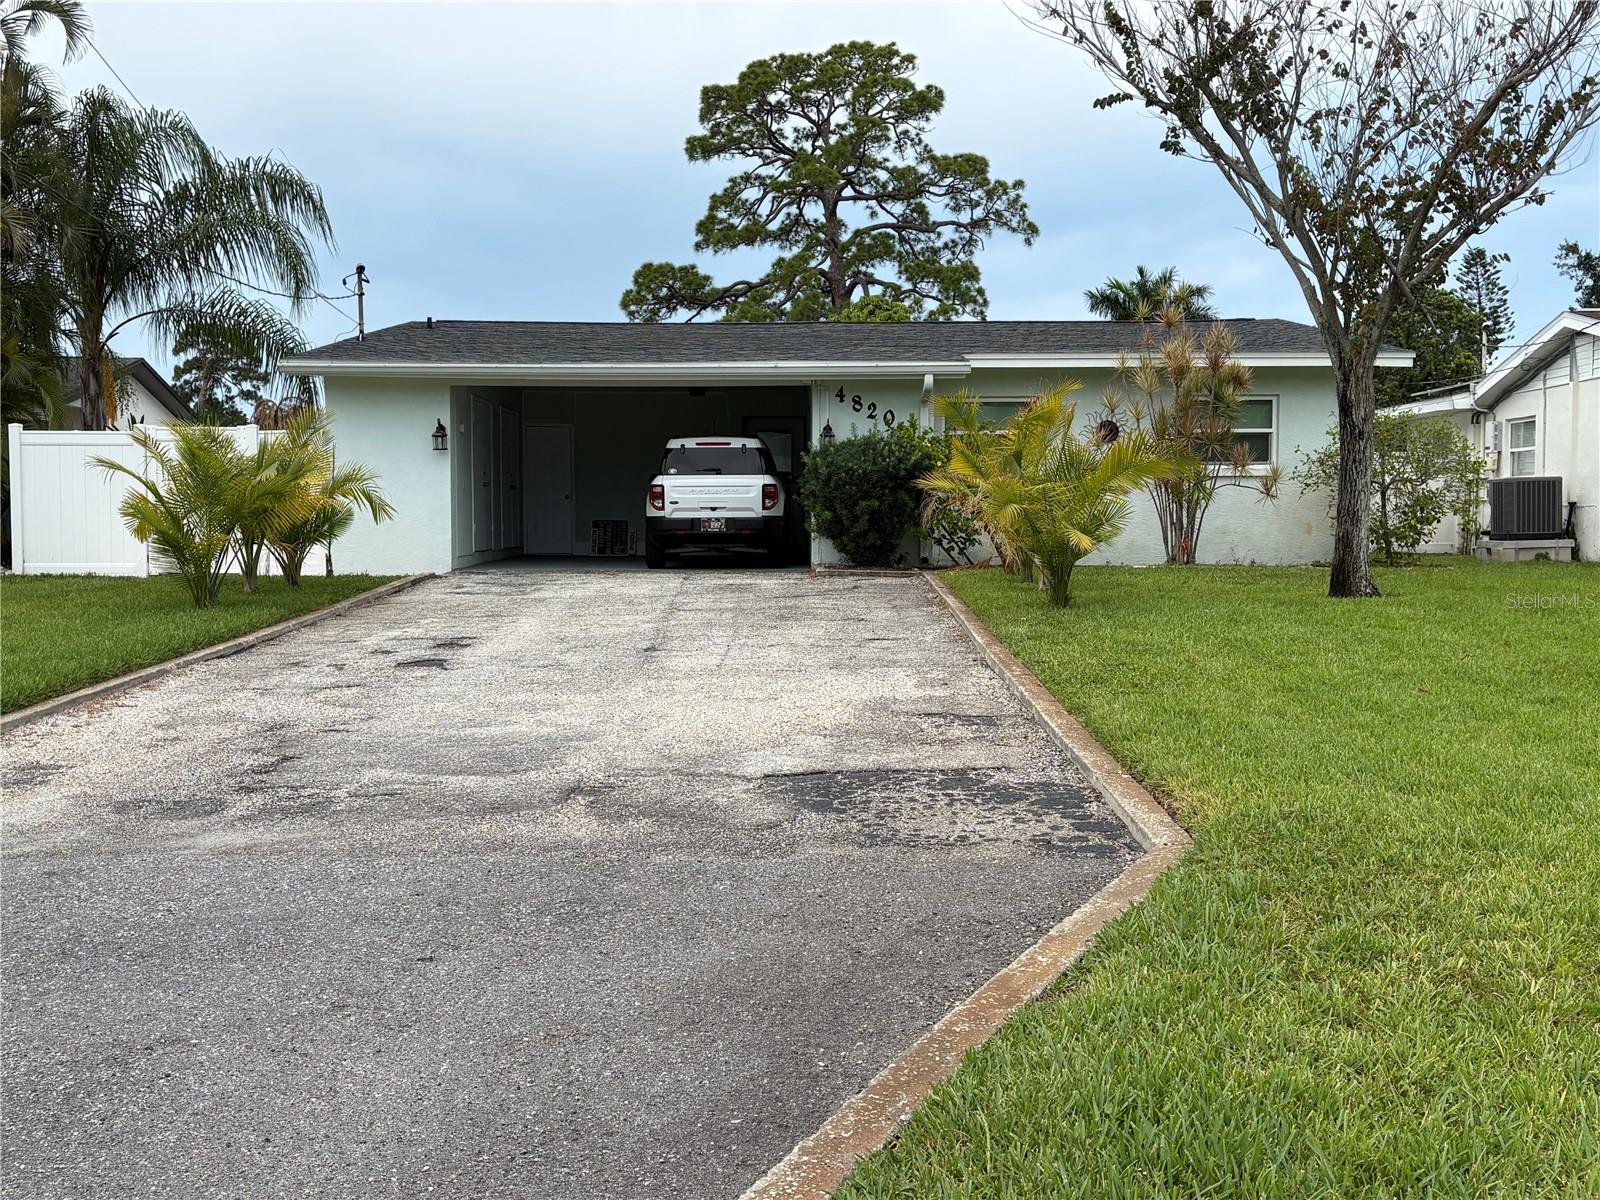
WOW… Check out this slice of Paradise located in the sought after city of St. Petersburg. Waterfront leading out to beautiful Tampa Bay, sparkling pool, totally renovated, and true open concept living. As soon as you enter you will feel the openness of the extra-large living room and kitchen, plus the bonus room looking out over the pool and water. The kitchen was renovated in 2025 with all new appliances including a wine fridge. New HAVC in 2025. New mini split, heating and cooling and a beautiful modern electric fireplace in the bonus room including two stained glass windows! The bonus room is open to your imagination. A nice family gathering room, pool table, ping pong, work out room? It is very large. 3 bedrooms and 2 full baths. Spacious primary suite with room for a king size bed and full bedroom furnishings. Sliding glass door provides abundant natural light and private access to the screened in patio, creating an ideal indoor-outdoor retreat. The en-suite bathroom offers convenience and privacy, while the modern finishes and clean lines make this move in ready. The 2nd and 3rd bedrooms easily accommodate a queen size bed with additional furniture while maintaining an open, airy feel. Neutral finishes and coastal-inspired design make these rooms ideal for family, guests or as a home office. The polished terrazzo floors, oversized base boards, and coastal paint colors give the home a clean updated look. New roof in 2026, New seawall and dock in 2025, All new electrical in 2025, New variable speed energy efficient pool pump and filter in 2026. Automatic sprinklers, hurricane impact windows. Home is also equipped with Dam-it Flood protection barriers. Dam-it will come and put barriers in place if ever needed. The back yard is completely fenced with a nice green and grill area with ample storage areas. This home also includes the paddle board and two kayaks thus you can be out enjoying the water the day of closing! This amazing home will not last long at this price. Buyer to confirm measurements.
#TB8525962

ST PETERSBURG

4820 VENETIAN BOULEVARD NE

3 Beds

2 Baths

1,860 Sq.Ft.

$650,000

MLS#: TB8525962
New on site 3 days ago
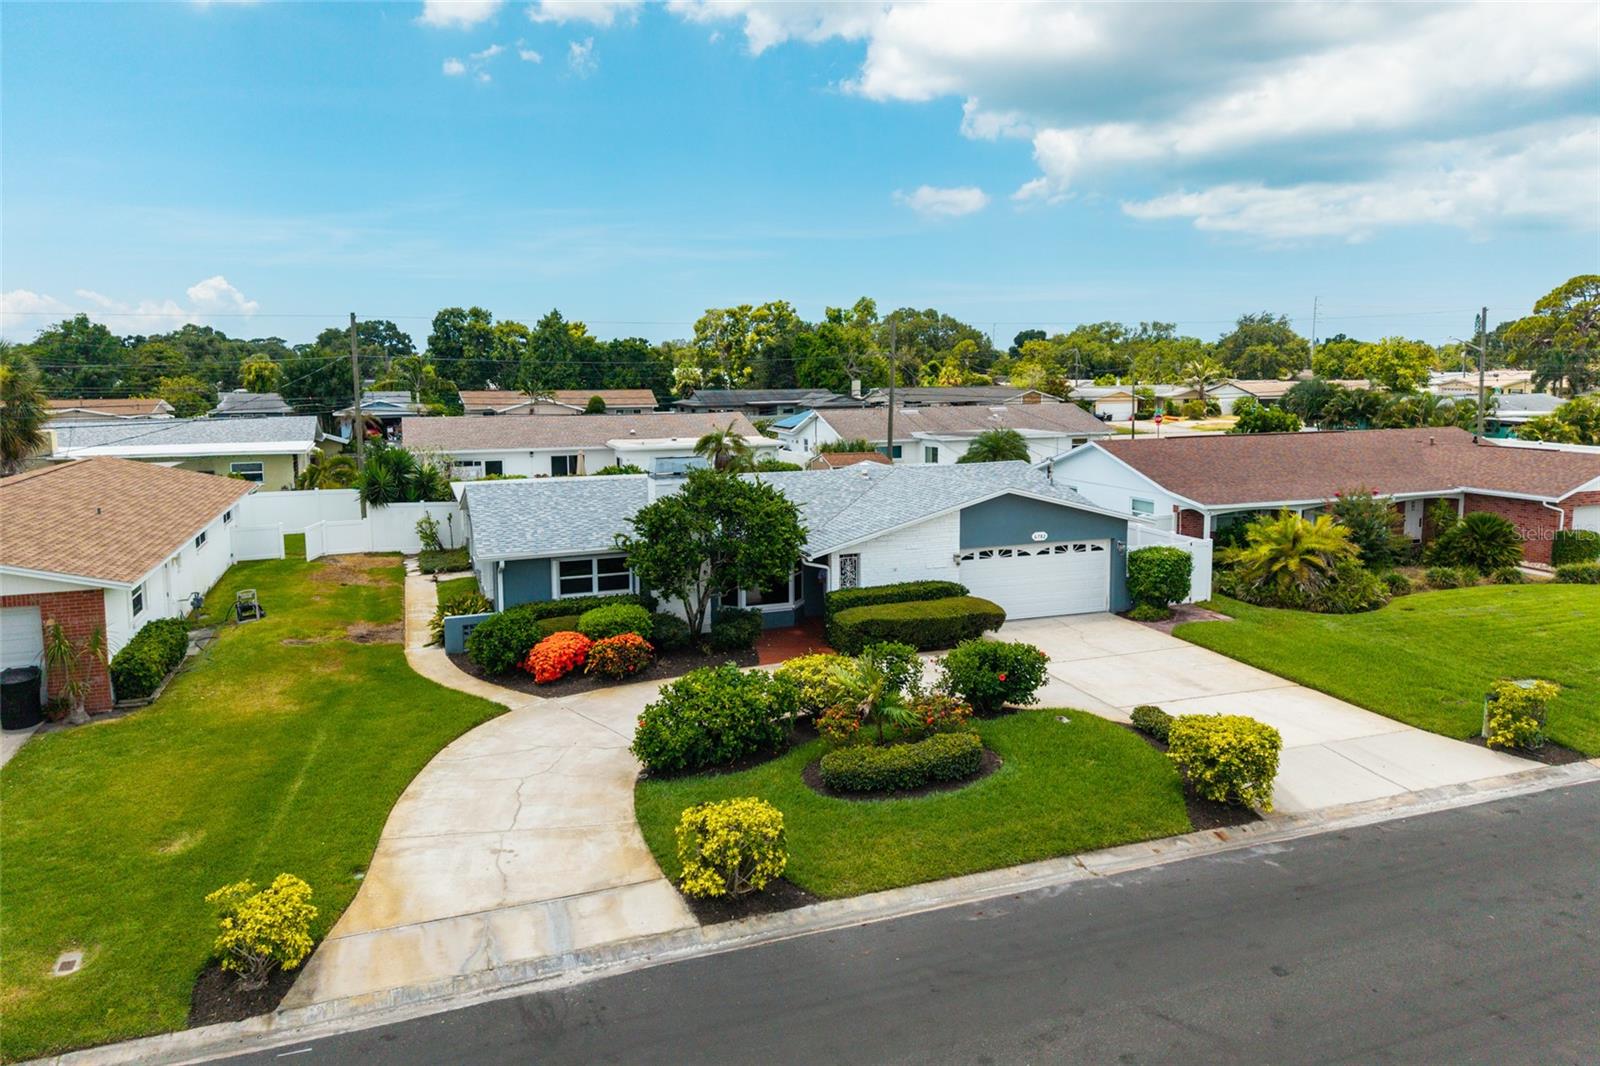
Welcome to this beautifully maintained 3-bedroom, 3.5-bath pool home offering an exceptional floor plan, timeless character, and major recent updates—all tucked away in a non-flood zone with no flood insurance required. With a brand-new roof (2025) and new A/C (2025), this home delivers peace of mind while offering outstanding functionality that is hard to find.
Inside, you'll be greeted by an expansive open living and dining room featuring rich hardwood flooring, a charming wood-burning fireplace with a marble surround, and a beautiful bow window that fills the space with natural light. A convenient half bath is perfectly positioned for guests.
The spacious kitchen offers an abundance of solid wood cabinetry, stainless steel appliances, generous counter space, breakfast bar seating, and a separate casual dining area, making it ideal for both everyday living and entertaining.
Designed with privacy in mind, the desirable three-way split floor plan gives every bedroom its own private ensuite full bath—a rare and highly sought-after feature. The oversized primary suite offers direct access to the pool and a spacious ensuite complete with an updated dual-sink vanity, oversized walk-in shower, and a relaxing walk-in soaking tub. The additional bedrooms are equally impressive, each with its own private bath and easy access to the outdoor living spaces. One of the home's unique features is a built-in sauna, offering the perfect place to relax and unwind after a long day.
Step outside to your own private backyard retreat featuring a sparkling pool surrounded by lush tropical landscaping, multiple access points from the home, and plenty of patio space for relaxing, entertaining, or enjoying Florida's year-round sunshine. Additional highlights include an inside laundry room, 2-car garage, and a circular driveway providing ample parking and exceptional curb appeal.
Perfectly located in the heart of St. Petersburg, you'll enjoy convenient access to Tyrone Square Mall, Northwest Park, Walter Fuller Park, Azalea Park, Publix, Target, shopping, dining, medical facilities, and everyday conveniences. You're also just minutes from award-winning Gulf beaches, downtown St. Petersburg, and have quick access to I-275, making commuting to Tampa, Clearwater, and beyond effortless. Combining an incredible layout, major 2025 updates, a private pool, and an unbeatable location, this is a rare opportunity to own a truly special St. Petersburg home.
#TB8525593

ST PETERSBURG

6782 14TH AVENUE N

3 Beds

3 Baths

2,103 Sq.Ft.

$599,900

MLS#: TB8525593
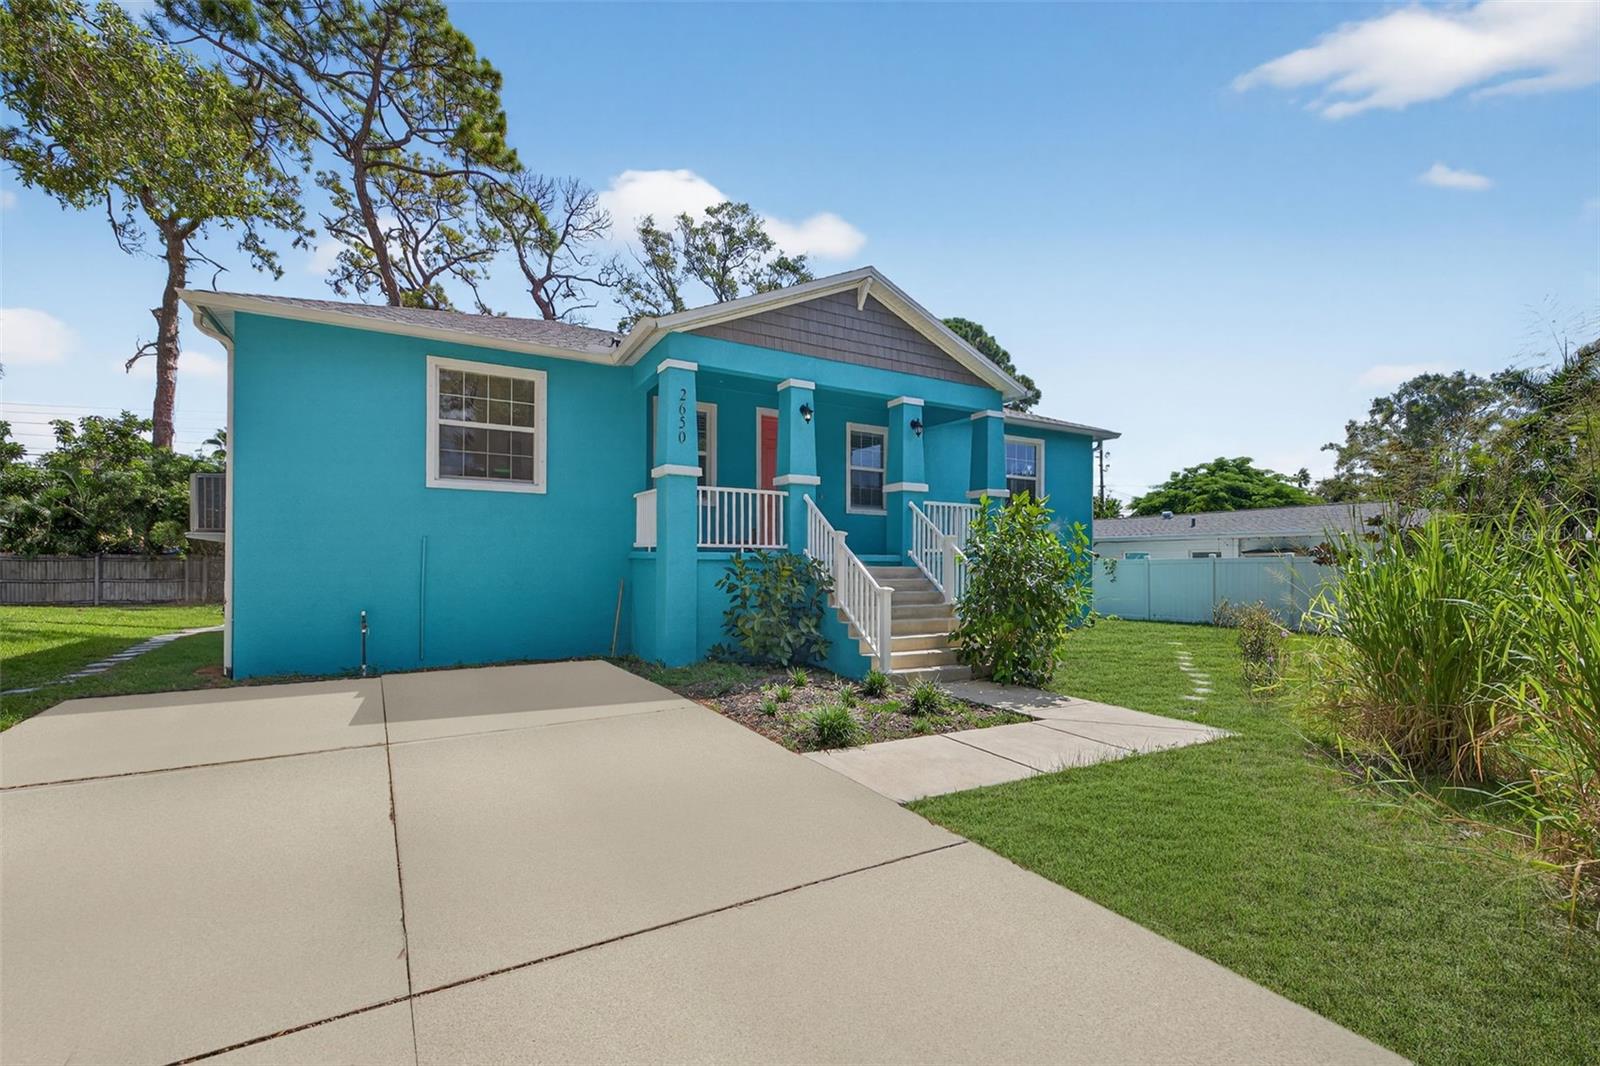
Thoughtfully designed with timeless finishes, soaring interiors, and effortless livability, this beautifully crafted 2022 residence delivers the perfect balance of modern design, enduring quality, and everyday comfort. Elevated construction, contemporary architecture, and an inviting open-concept layout create a home that feels both refined and remarkably functional—all just moments from the vibrant waterfront, award-winning restaurants, and eclectic charm that make Gulfport one of Tampa Bay's most beloved coastal communities. Vaulted ceilings and abundant natural light immediately enhance the home's airy atmosphere, while luxury vinyl plank flooring flows seamlessly throughout the thoughtfully designed living spaces. At the heart of the home, the chef-inspired kitchen blends style and function with quartz countertops, soft-close Shaker cabinetry, stainless steel appliances, generous prep space, and an oversized island that naturally anchors everyday living and effortless entertaining. Privately positioned within the split-bedroom floor plan, the owner's retreat offers a peaceful escape featuring an elegant tray ceiling, spacious walk-in closet, and a beautifully appointed ensuite with dual vanities, quartz countertops, and an oversized walk-in shower. Two additional bedrooms provide exceptional flexibility for guests, family, or a dedicated home office. Expansive covered front and rear porches extend the living experience outdoors, creating inviting spaces to enjoy morning coffee, evening cocktails, or Florida's year-round sunshine. An oversized laundry room complete with Samsung washer and dryer adds everyday convenience, while premium mechanical systems—including a 2022 Trane HVAC, AO Smith 40-gallon water heater, 200-amp Square D electrical service, and energy-efficient double-pane windows—offer lasting peace of mind. Purposefully built in 2022, this elevated residence combines the confidence of newer construction with elevated finishes and thoughtful design in one of Gulfport's most desirable locations. Whether you're searching for a full-time residence, a seasonal retreat, or a low-maintenance coastal lifestyle, 2650 Tifton Street South presents an exceptional opportunity to enjoy modern luxury just minutes from the heart of Gulfport.
#TB8525073

ST PETERSBURG

2650 TIFTON STREET S

3 Beds

2 Baths

1,468 Sq.Ft.

$650,000

MLS#: TB8525073
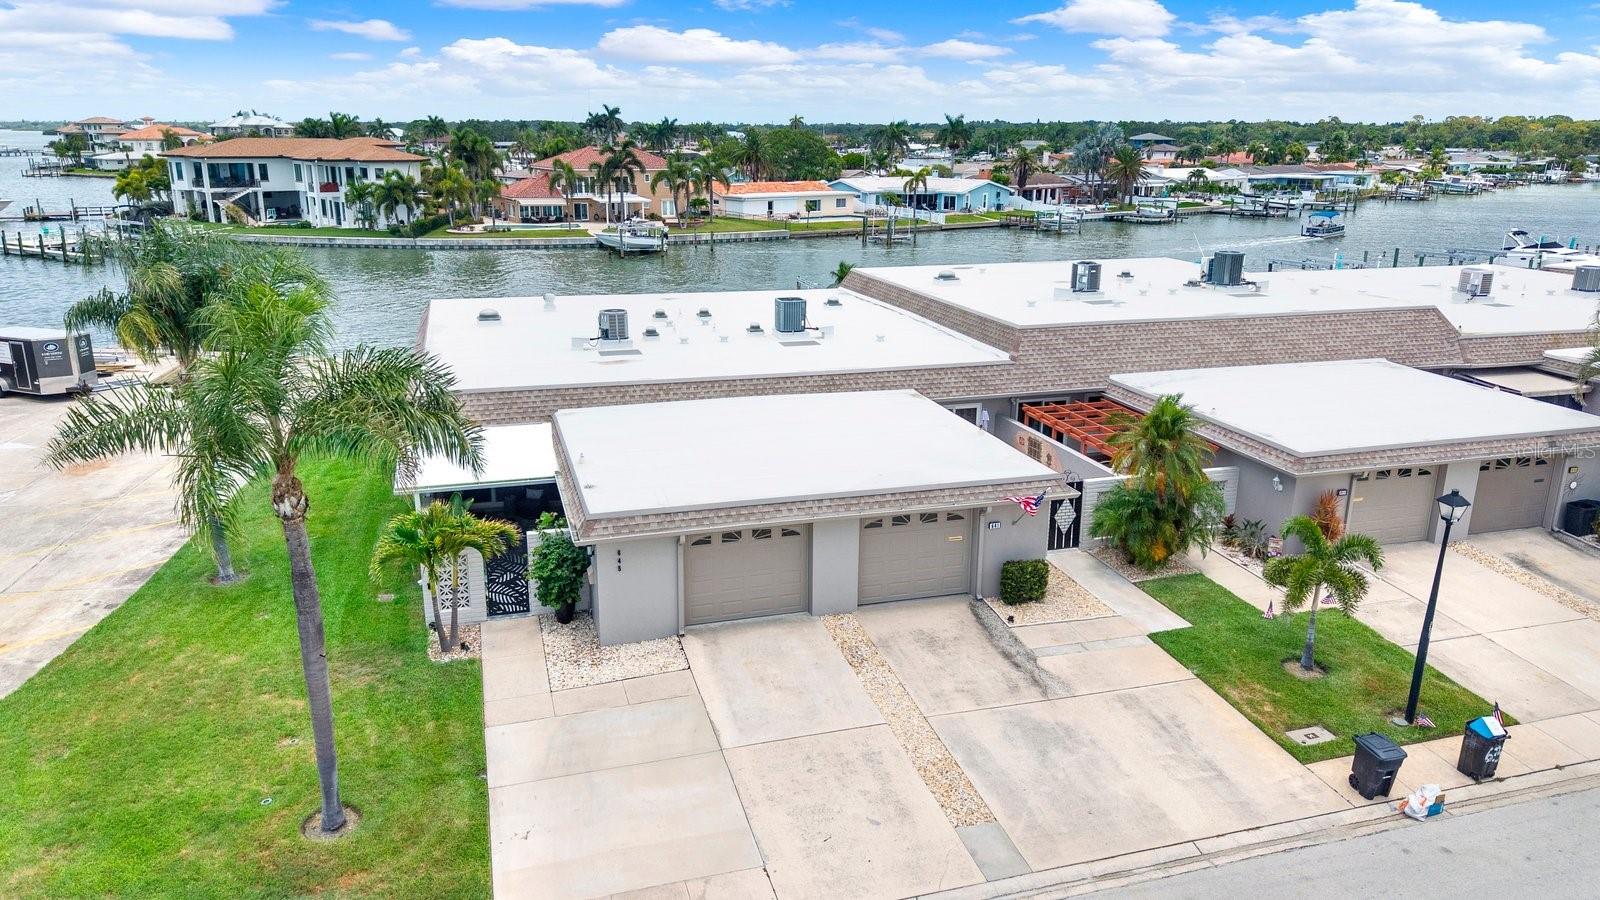
RARE opportunity to own a truly exceptional END UNIT WATERFRONT VILLA in the highly sought-after waterfront 55+ community of Boca Ciega Point! This one-of-a-kind STUNNING residence has been thoughtfully updated from top to bottom with custom-designed, high-quality finishes and offers a perfect blend of luxury, comfort, and waterfront living. A welcoming tropical courtyard sets the tone for this beautiful home, featuring a tranquil wall fountain, lush tropical landscaping, and an artist-painted cement floor. Inside, the light-filled open floor plan showcases a dreamy remodeled kitchen, with a large island, breakfast bar, abundant cabinetry, marble countertops, coordinating backsplash, and new stainless-steel appliances. The sliding glass door with built-in blinds seamlessly connects the kitchen to the outdoor patio area. The spacious dining and living areas are enhanced by a solar tube that fills the home with natural light, opening to an expansive Florida room with breathtaking, unobstructed Intracoastal Waterway views! This incredible space is designed for relaxation and entertaining, where you can enjoy spectacular sunsets, dolphin visits, and the beauty of waterfront living. Custom wall-to-wall blackout blinds provide privacy when desired. The primary suite offers direct access to the Family room, a WALK-IN CLOSET, and a beautifully updated ensuite bath. The generous 2ND bedroom provides convenient access to the private courtyard. Additional features include INTERIOR LAUNDRY, a freshly painted garage with impact door, and a driveway with parking for 2 vehicles.This home is loaded with upgrades (!) including a new water heater, roof (2018), HVAC (2017), added insulation, wood-look porcelain tile flooring, HURRICANE-IMPACT WINDOWS, solar-powered security cameras, attic fan, and more! Located near the end of the peninsula, this villa offers some of the most desirable views in the community, a PRIVATE DOCK WITH A 10,000 LB BOAT LIFT and an abundance of green space—perfect for pets and enjoying the outdoors! Boca Ciega Point is a PET-FRIENDLY 55+ community offering an impressive array of amenities including 2 clubhouses, heated pool, pickleball, tennis, bocce ball, shuffleboard, fitness center, and an active social and boating club. Ideally located just minutes to the beautiful Gulf beaches of Madeira Beach, shopping, dining, and entertainment at Seminole City Center. Schedule your private showing today and experience the best of waterfront villa living! Don’t miss this one!
#TB8523655

ST PETERSBURG

645 BOCA CIEGA POINT BOULEVARD N

2 Beds

2 Baths

1,650 Sq.Ft.

$789,900

MLS#: TB8523655
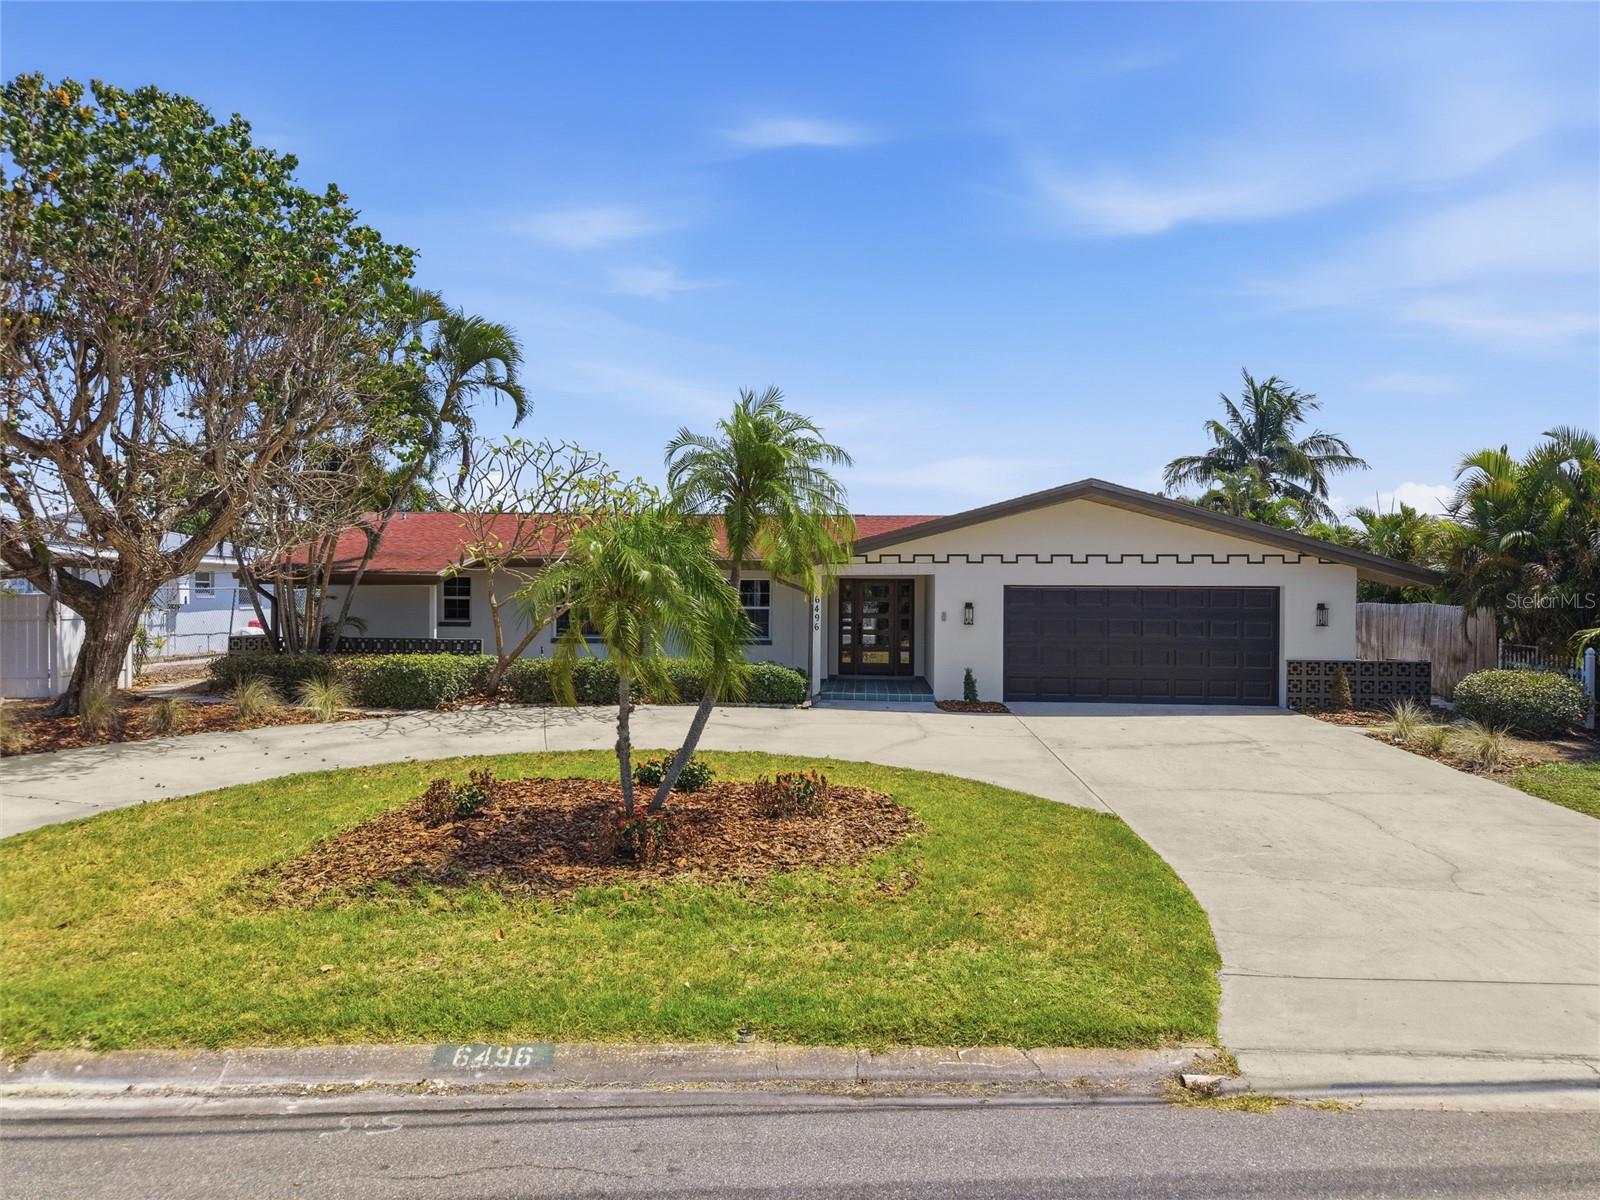
Virtually Staged. Welcome to 6496 Fairway View Blvd S, a beautifully renovated 4-bedroom, 3-bath residence offering approximately 1,942 square feet of updated living space in a desirable west St. Petersburg location. Backing to Pasadena Yacht & Country Club, this home combines modern updates with a functional floor plan designed for comfortable everyday living.

Recent improvements include a new air conditioning system, new water heater, new electrical panel, and a roof installed in 2011, providing added value and peace of mind. Inside, the renovated interior features refreshed finishes, inviting living spaces, and a layout that offers flexibility for both entertaining and daily life.

The home includes three full bathrooms, with a hallway guest bath, a private full bath in the primary suite, and a third full bath conveniently accessible from both a guest bedroom and the garage—an ideal setup for guests or easy access after enjoying the pool.

Step outside to your private backyard retreat featuring a swimming pool with a screened enclosure, creating the perfect space to relax or entertain year-round.

Conveniently located near Gulf beaches, shopping, dining, parks, and downtown St. Petersburg, this move-in ready home offers easy access to many of the area's most popular destinations. Buyers are encouraged to verify all measurements, features, and property information that are important to their purchasing decision.
#TB8525548

ST PETERSBURG

6496 FAIRWAY VIEW BOULEVARD S

4 Beds

3 Baths

1,942 Sq.Ft.

$729,000

MLS#: TB8525548

 - property

Send a message

Message successfully sent.

Your message

What is 3 + 4 ?

Reason for contacting?

I agree to receive email communication and understand I can unsubscribe at any time.

I agree to be contacted by The Graf Group of Coldwell Banker via call, email, and text for real estate services. To opt out, you can reply 'stop' at any time or reply 'help' for assistance. You can also click the unsubscribe link in the emails. Message and data rates may apply. Message frequency may vary. Privacy Policy

Sign Out

Virtual Assistant

Would you like to take the next step with this property? We can help you schedule a showing or virtual tour, or send you more details.

Yes, I would like more information.

Thank You for Your Reply, One of Our Agents will contact you as soon as possible

No, maybe later.

Thank you, you can always contact me via email, phone number or through the contact form.

Realhub AI

Lucy - Your AI-Powered Realtor

Update Your Temporary Password

Personalize your search

Enter your email and we'll notify you immediately when new listings match what you're looking for.

or enter email address

Already have an account ? Login here

Continue your home search

I agree to receive communications and understand I can unsubscribe at any time.

I agree to be contacted by The Graf Group of Coldwell Banker via call, email, and text for real estate services. To opt out, you can reply 'stop' at any time or reply 'help' for assistance. You can also click the unsubscribe link in the emails. Message and data rates may apply. Message frequency may vary. Privacy Policy

Already have an account ? Login here

We use cookies

We use cookies primarily for analytics to enhance your experience. By accepting, you agree to our use of these cookies. You can manage your preferences or learn more about our cookies policy.