Features & Amenities

Interior

  • Total Bedrooms

    3

  • Bathrooms

    3

  • 1/2 Bathrooms

    1

  • Cooling YN

    YES

  • Cooling

    Central Air

  • Fireplace YN

    YES

  • Heating YN

    YES

  • Heating

    Central

  • Pet friendly

    N/A

Exterior

  • Garage

    Yes

  • Garage spaces

    2

  • Construction Materials

    Block

  • Other Exterior Features

    Private Yard

  • Parking

    Circular Driveway, Attached

  • Pool

    Yes

  • Pool Features

    Gunite, In Ground, Private

  • Waterfront YN

    NO

Area & Lot

  • Lot Features

    Landscaped

  • Lot Size(acres)

    0.18

  • Lot Size(square feet)

    7802.0

  • Property Type

    Residential

  • Property Sub Type

    Single Family Residence

Price

  • Sales Price

    $599,900

  • Tax Amount

    $3,851.36

  • Sq. Footage

    2, 103

  • Price/SqFt

    $285

HOA

  • Association

    No

School District

  • Elementary School

    N/A

  • Middle School

    N/A

  • High School

    N/A

Property Features

  • Stories

    1

  • New Construction

    NO

  • Foundation Details

    Slab

  • Ownership

    Fee Simple

  • Senior Community YN

    NO

  • Sewer

    Public Sewer

  • Tax Lot

    2

  • Water Source

    Public

Schedule a Showing

Showing scheduled successfully.

<
>
IN PERSON
VIA CHAT

What is 3 + 4 ?


Change time

Mortgage calculator
Estimate your monthly mortgage payment, including the principal and interest, property taxes, and HOA. Adjust the values to generate a more accurate rate.

Your payment

Principal and Interest:

$

Property taxes:

$

HOA fees:

$

Total loan payment:

$

Total interest amount:

$

Location

County

Pinellas

Elementary School

Middle School

High School

Listing Courtesy of Tammy Brophy Wenzel , BROPHY REAL ESTATE

RealHub Information is provided exclusively for consumers' personal, non-commercial use, and it may not be used for any purpose other than to identify prospective properties consumers may be interested in purchasing. All information deemed reliable but not guaranteed and should be independently verified. All properties are subject to prior sale, change or withdrawal. RealHub website owner shall not be responsible for any typographical errors, misinformation, misprints and shall be held totally harmless.

Agent Emil Garinga

Executive Assistant

Emil Garinga

Call Emil today to schedule a private showing.


* Listings on this website come from the FMLS IDX Compilation and may be held by brokerage firms other than the owner of this website. The listing brokerage is identified in any listing details. Information is deemed reliable but is not guaranteed. If you believe any FMLS listing contains material that infringes your copyrighted work please click here to review our DMCA policy and learn how to submit a takedown request.© 2024 FMLS.
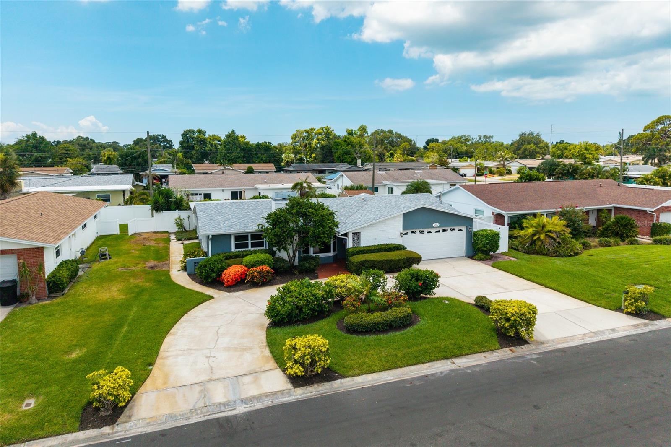
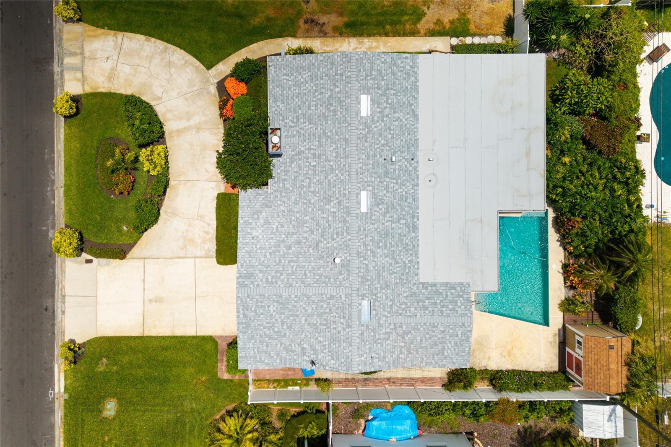
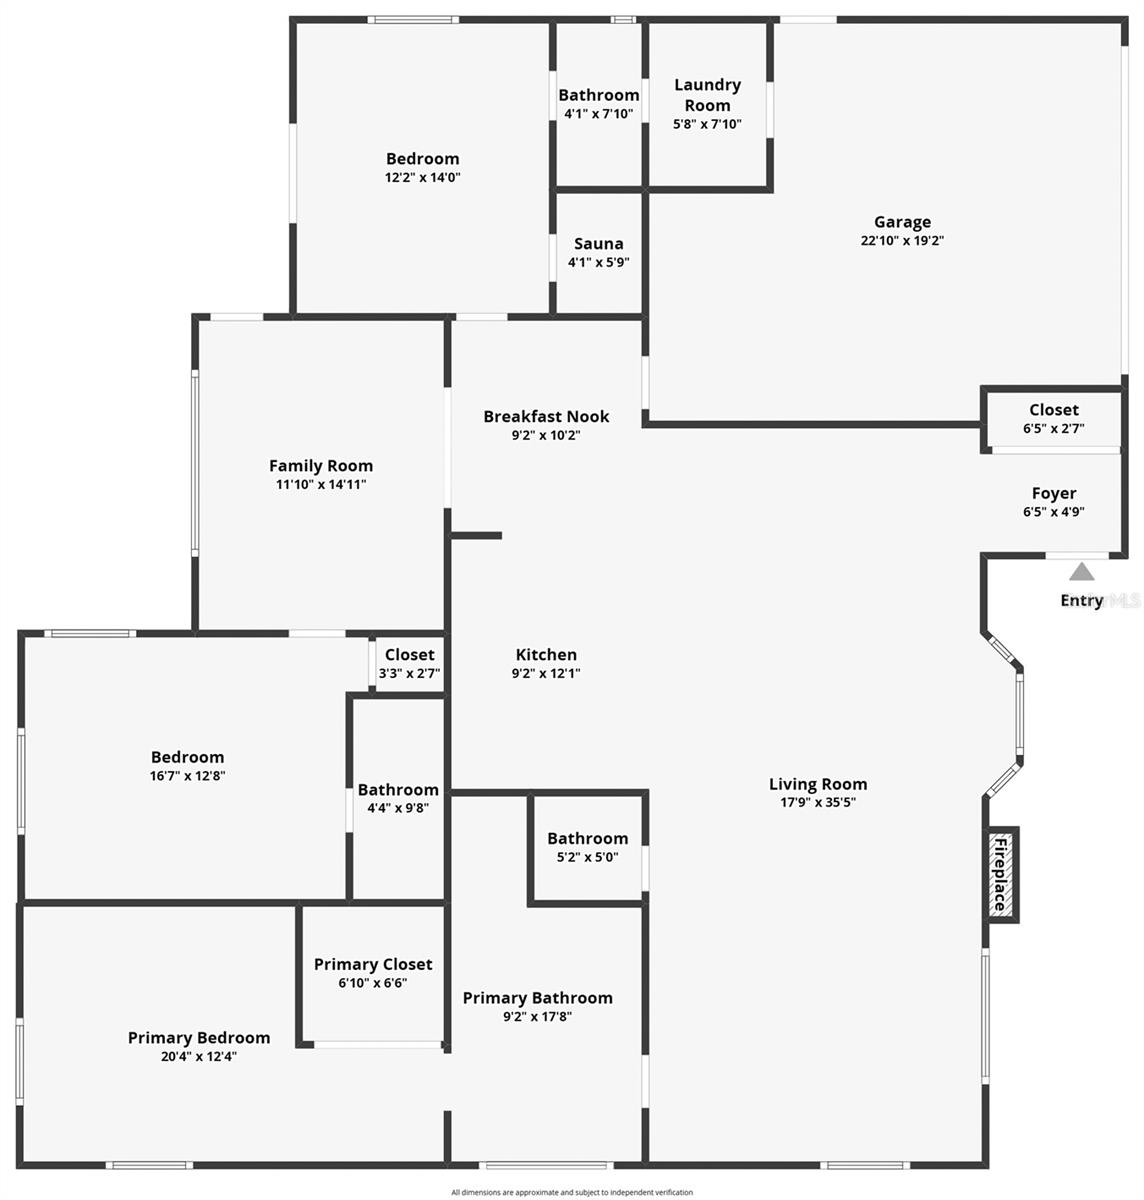
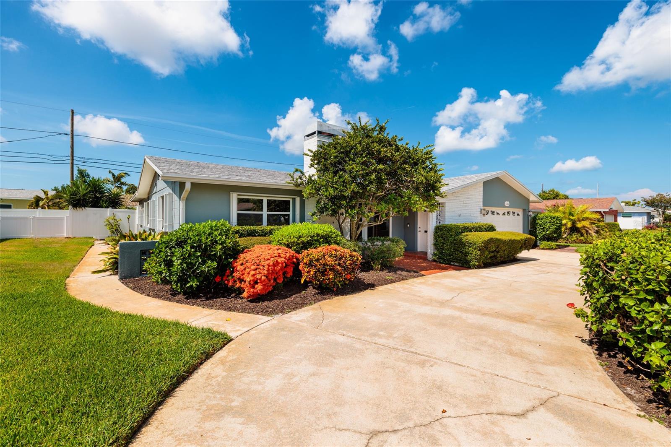
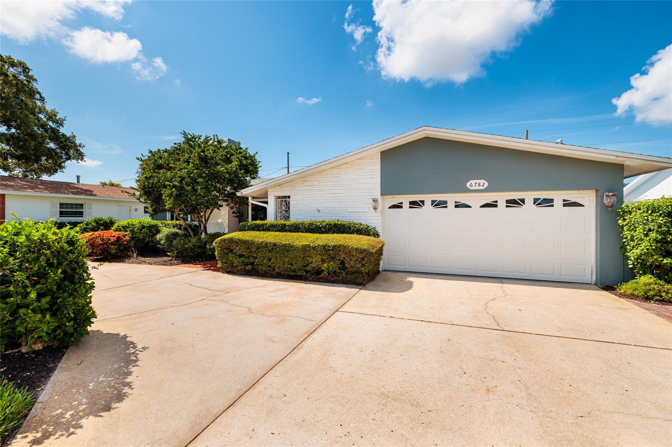
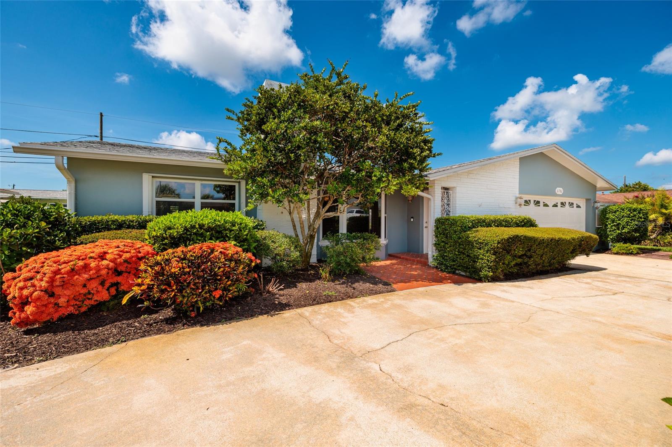
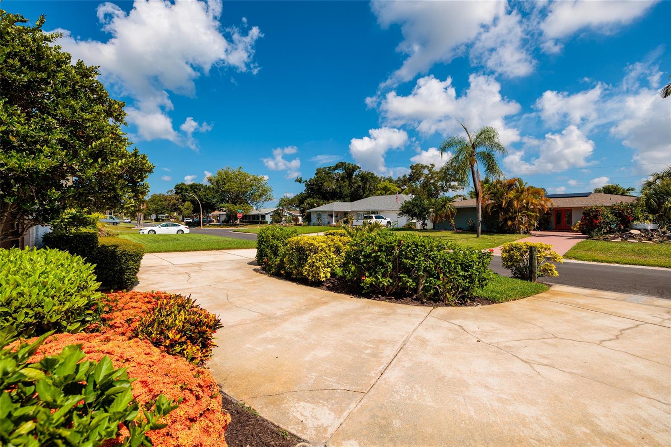
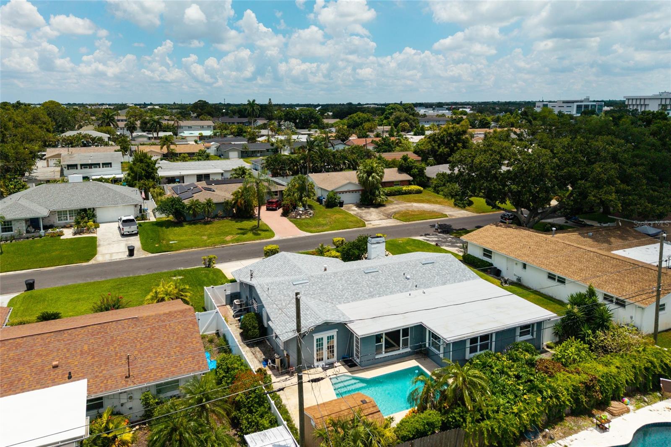
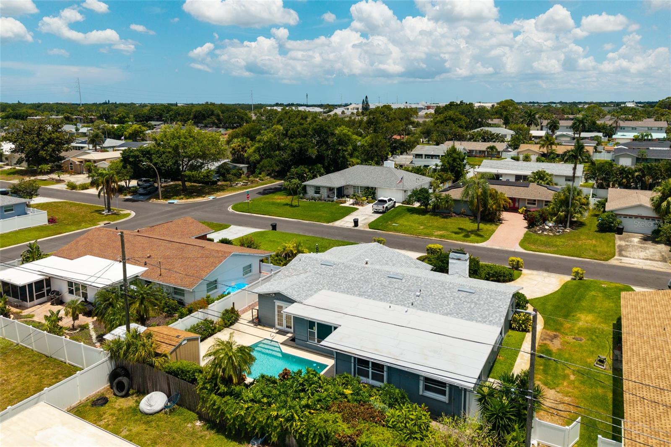
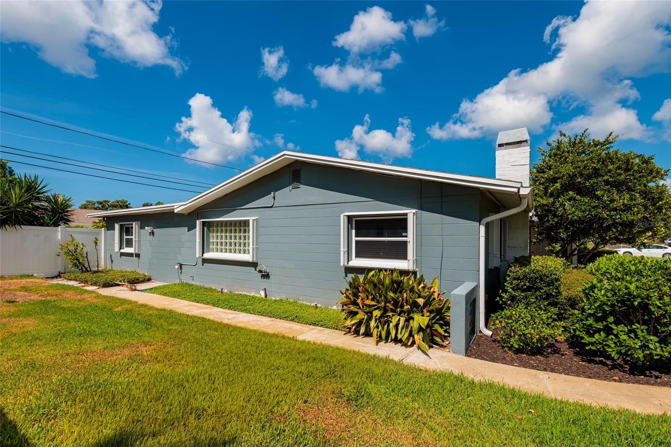
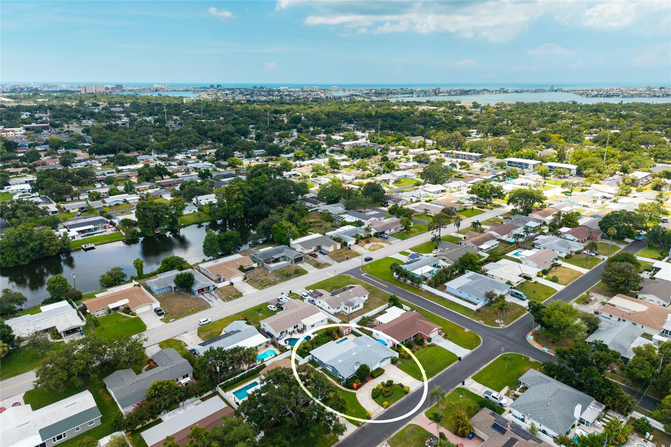
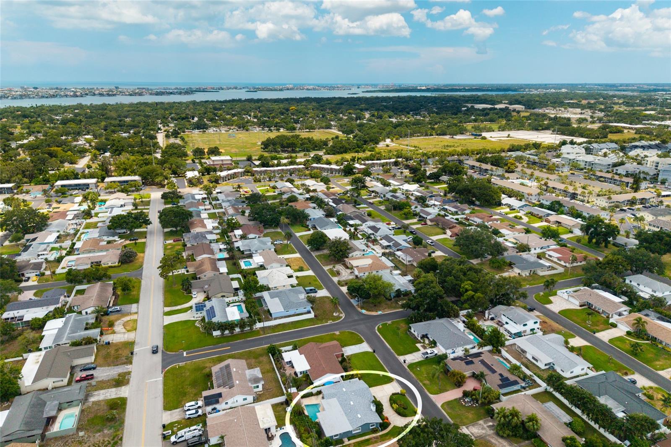
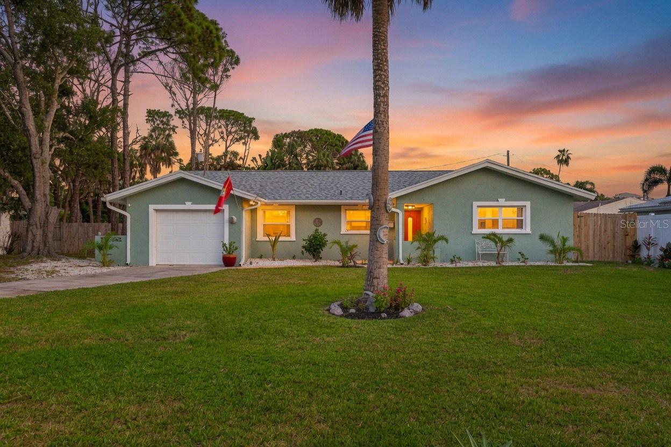
Welcome to this beautifully maintained 3-bedroom, 3.5-bath pool home offering an exceptional floor plan, timeless character, and major recent updates—all tucked away in a non-flood zone with no flood insurance required. With a brand-new roof (2025) and new A/C (2025), this home delivers peace of mind while offering outstanding functionality that is hard to find.
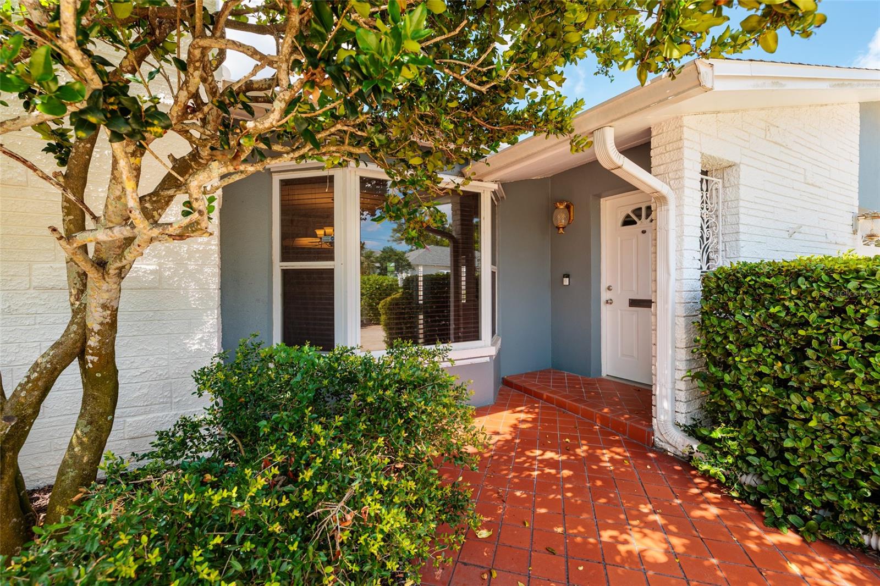
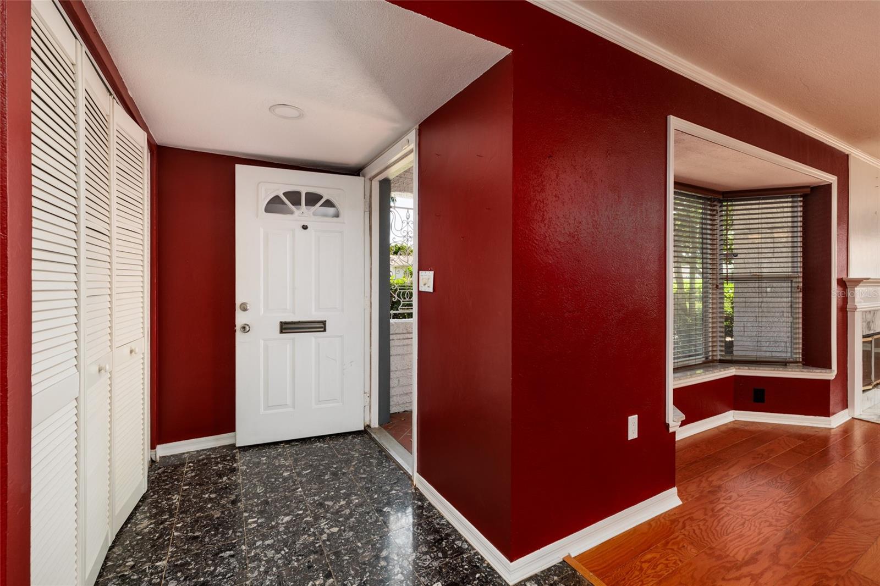
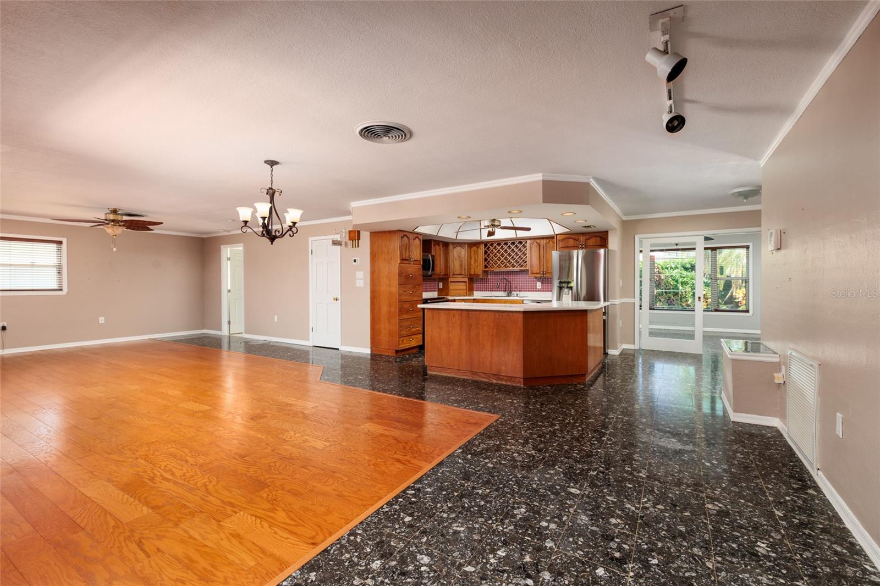
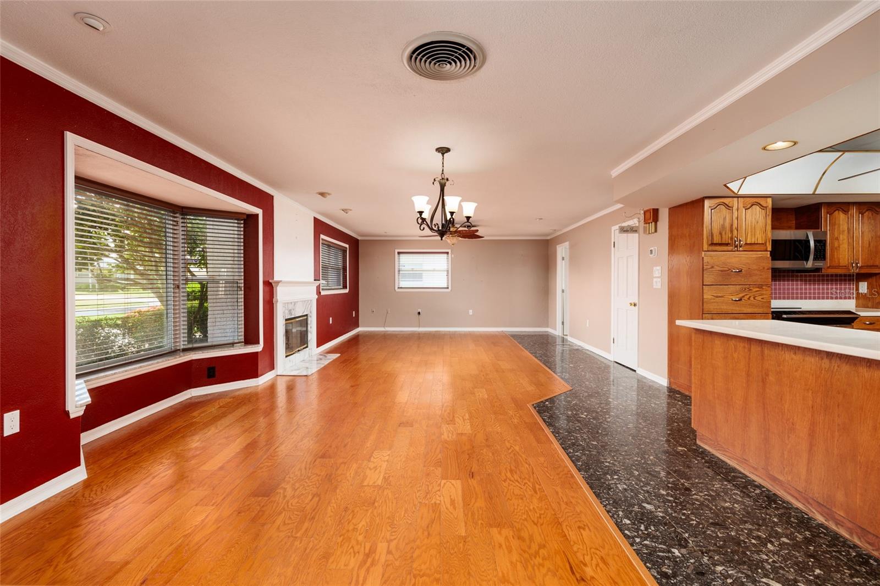
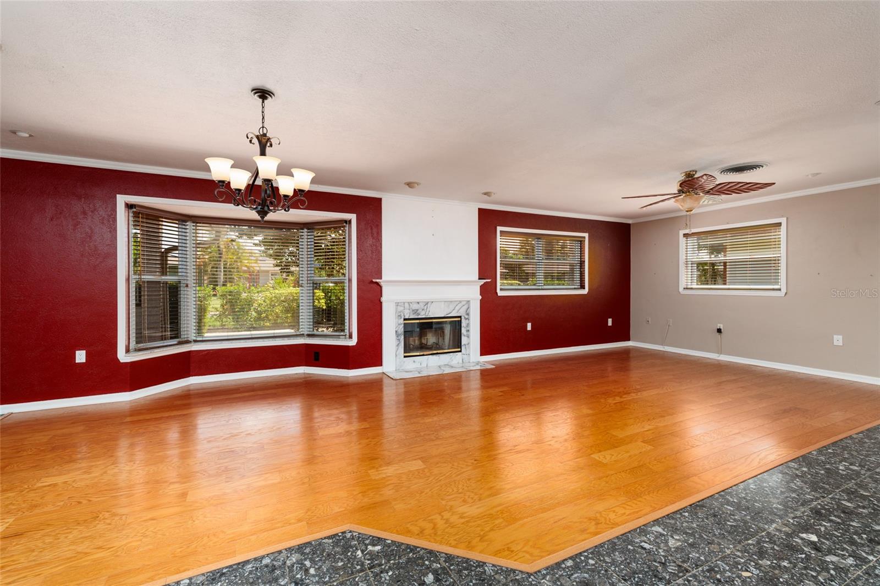
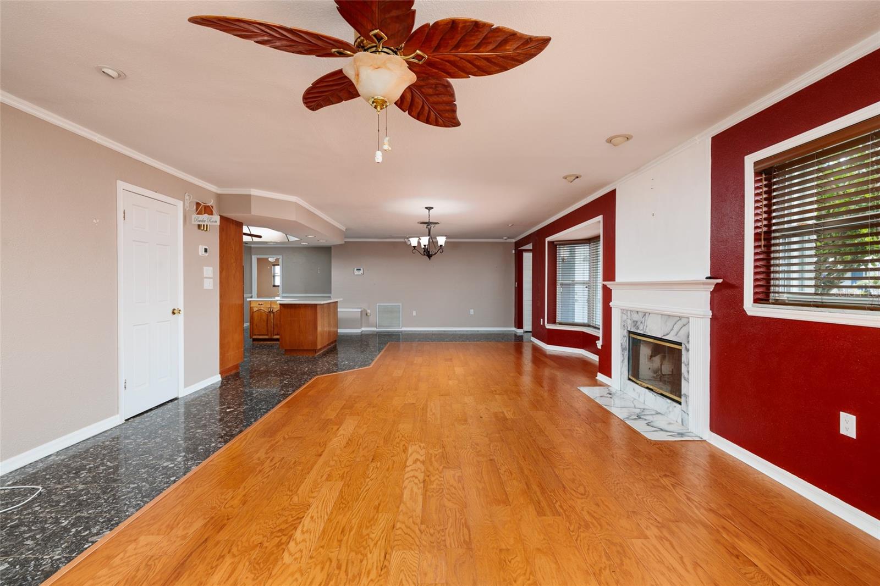
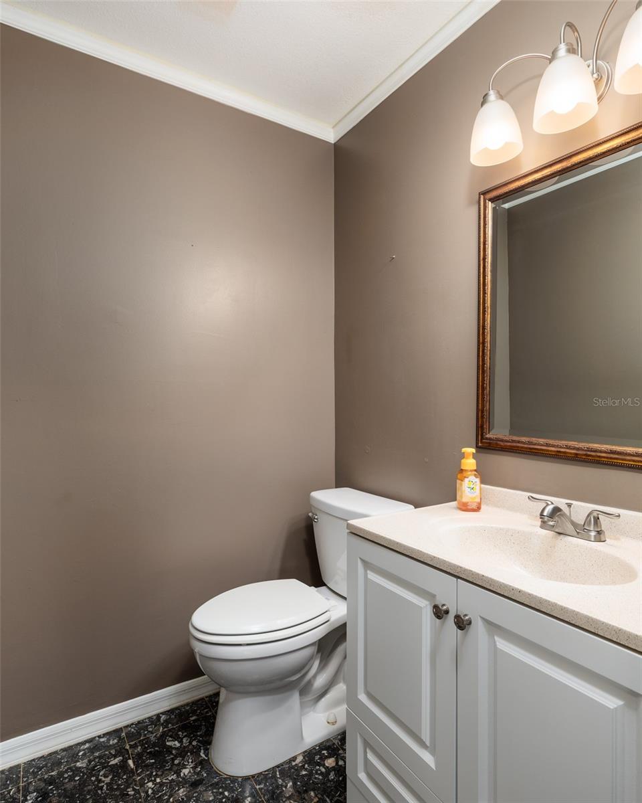
Inside, you'll be greeted by an expansive open living and dining room featuring rich hardwood flooring, a charming wood-burning fireplace with a marble surround, and a beautiful bow window that fills the space with natural light. A convenient half bath is perfectly positioned for guests.
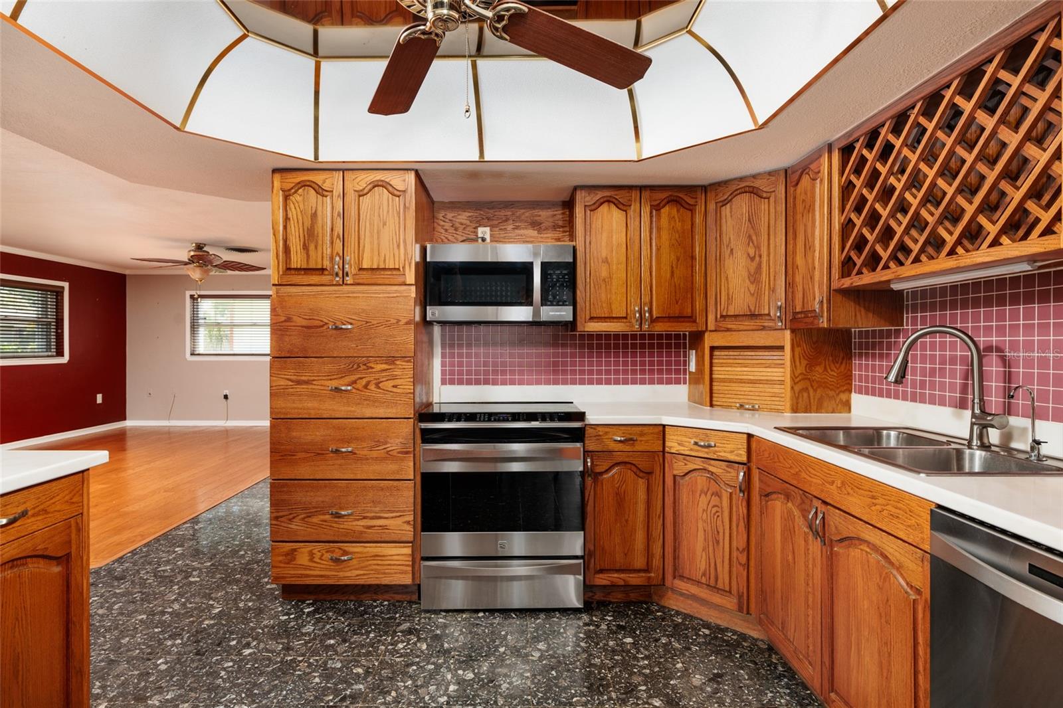
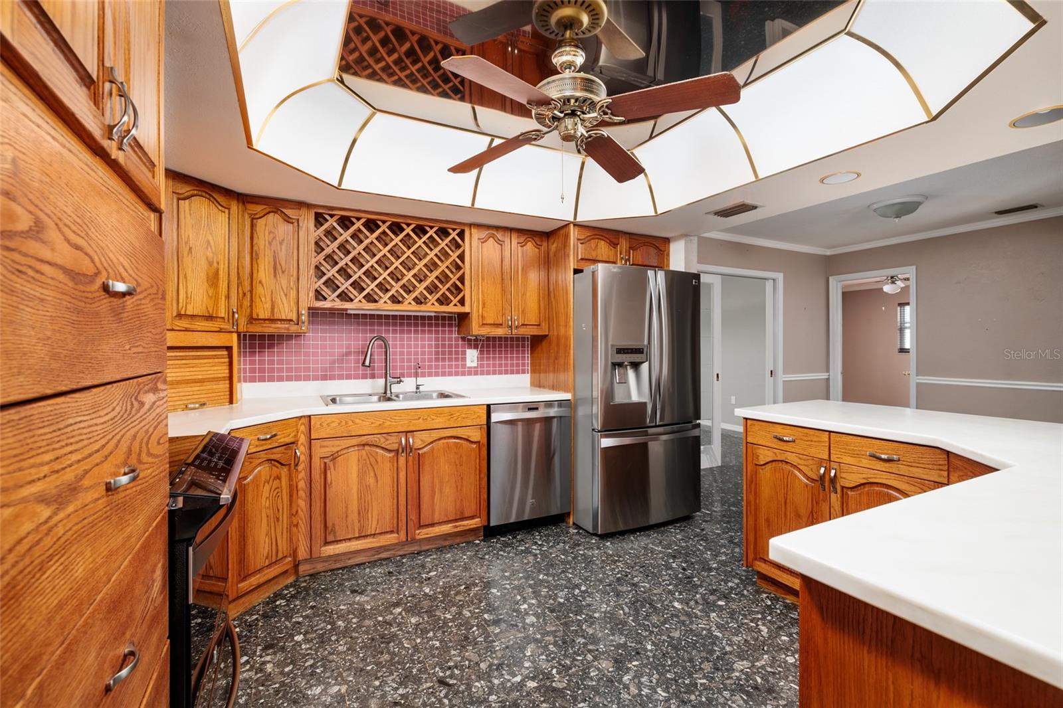
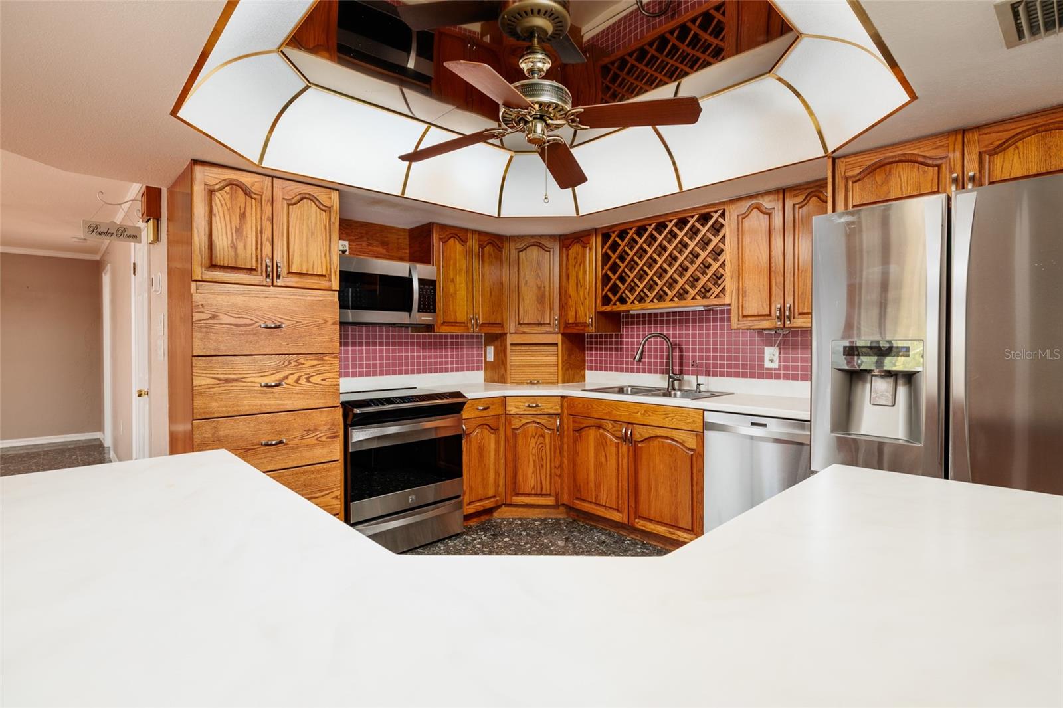
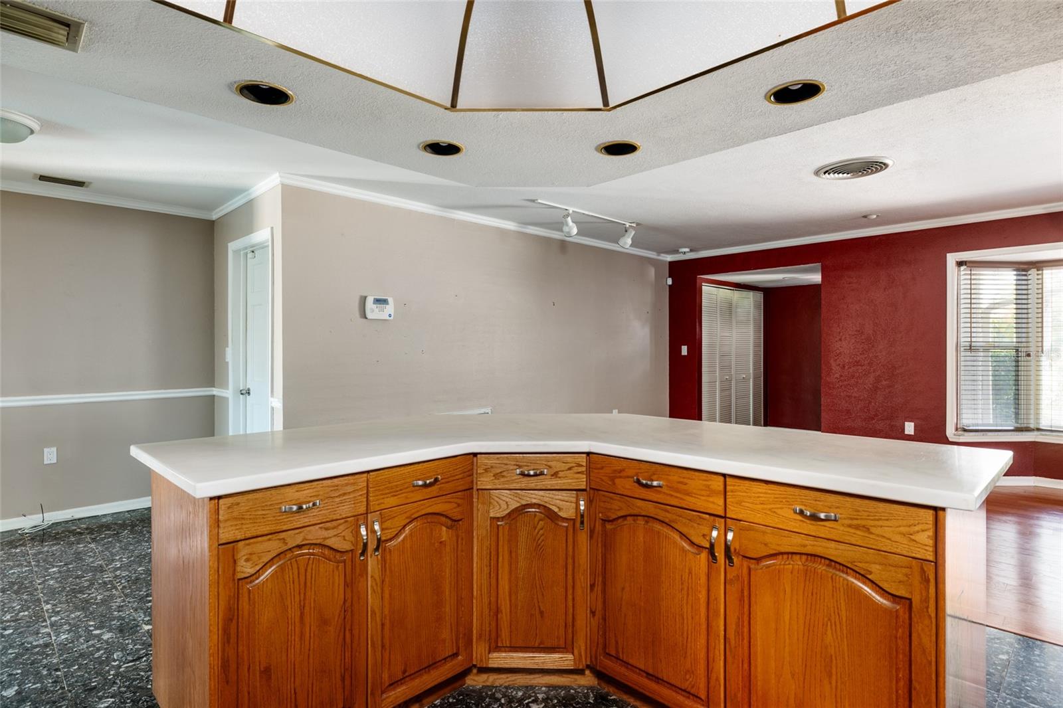
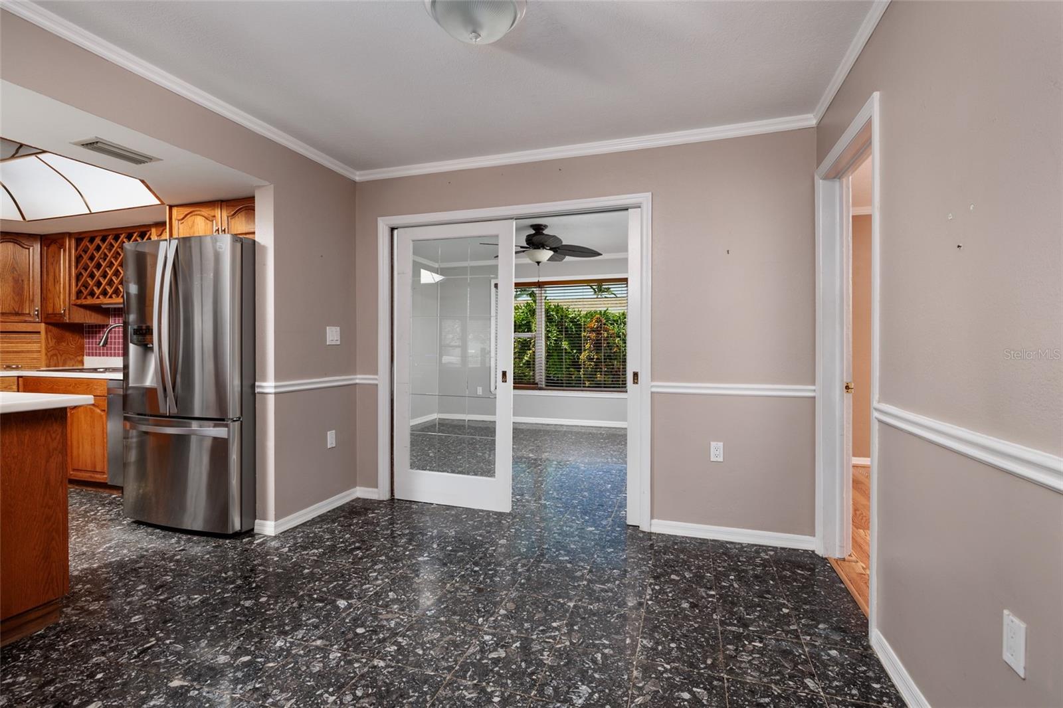
The spacious kitchen offers an abundance of solid wood cabinetry, stainless steel appliances, generous counter space, breakfast bar seating, and a separate casual dining area, making it ideal for both everyday living and entertaining.
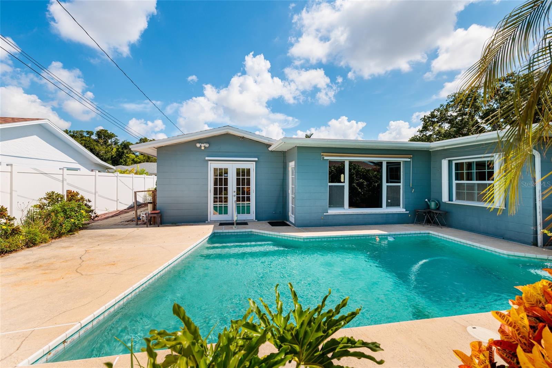
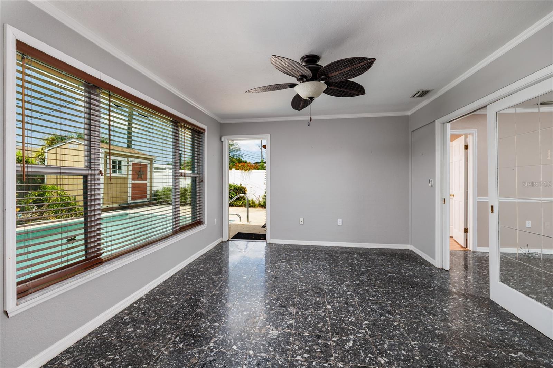
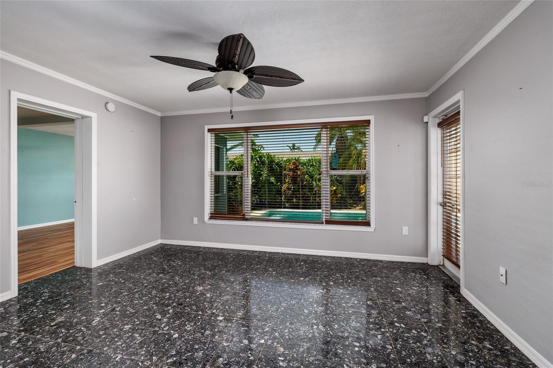
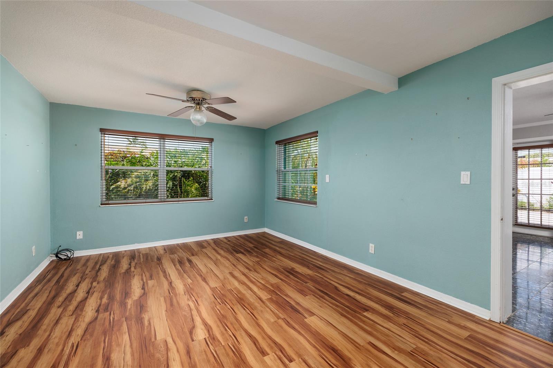
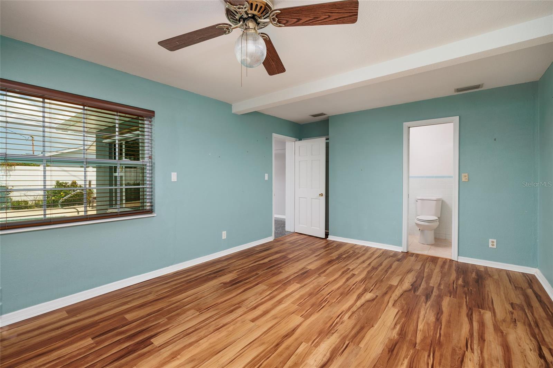
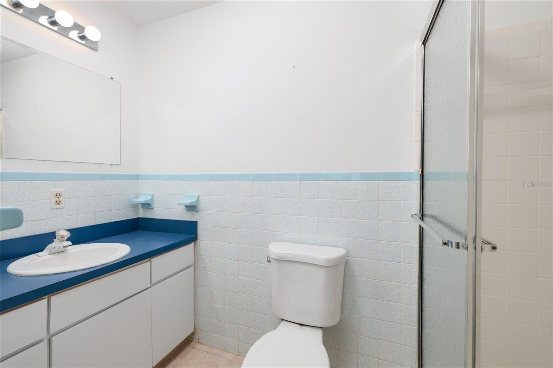
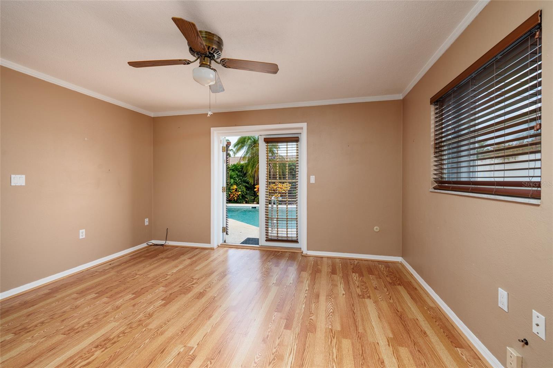
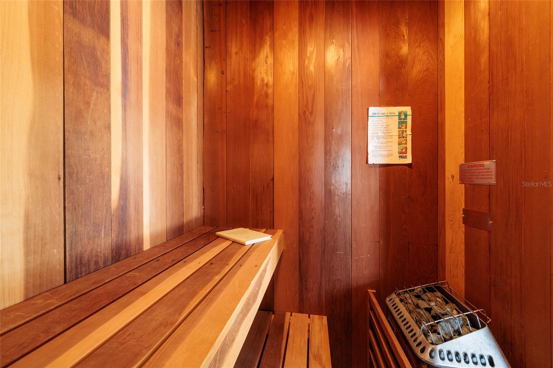
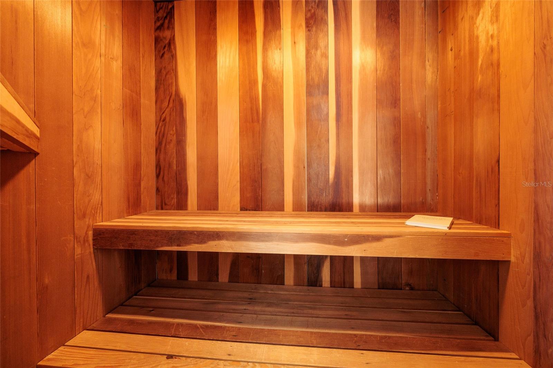
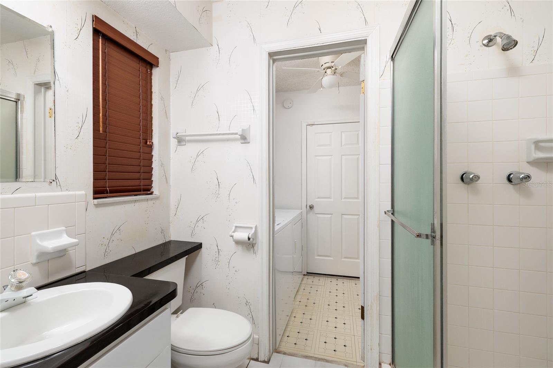
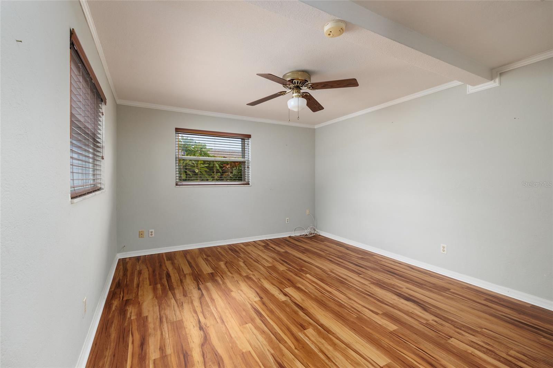
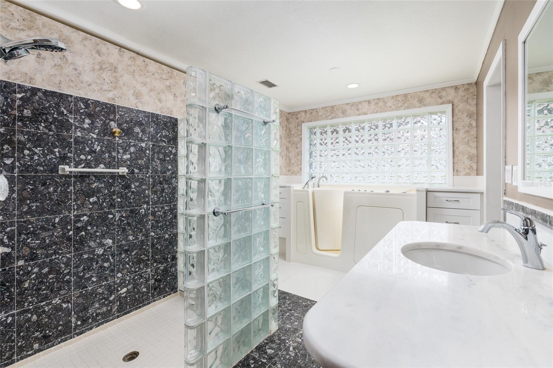
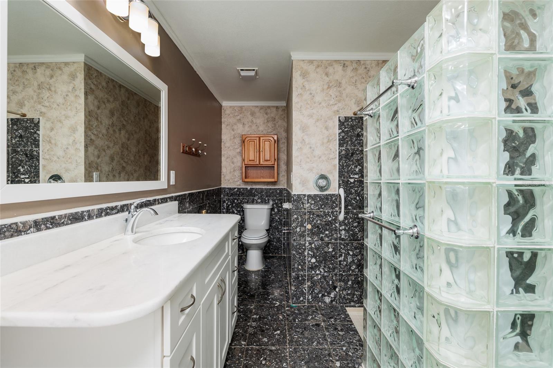
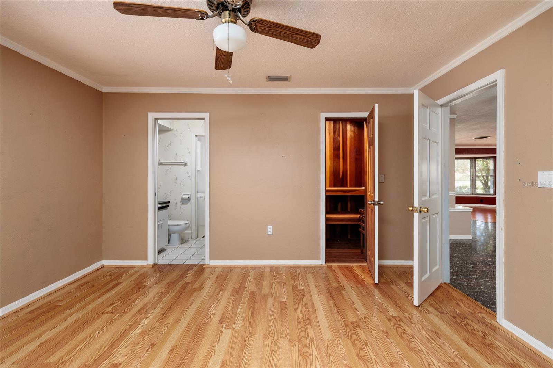
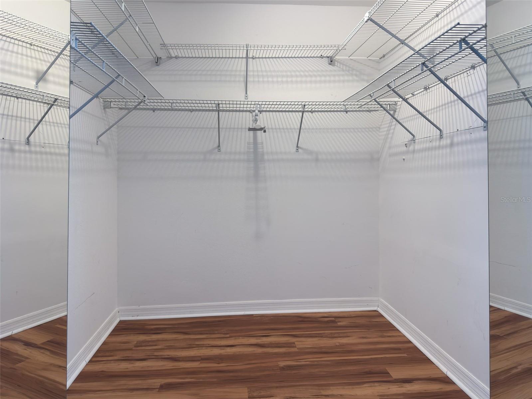
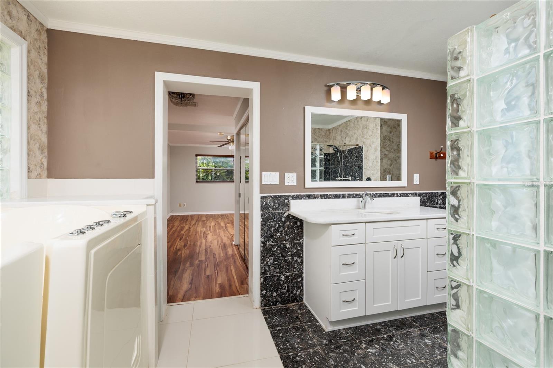
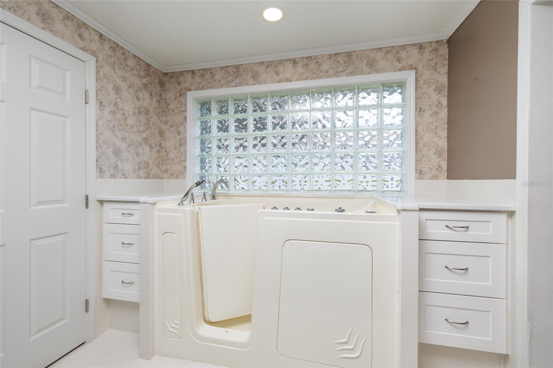
Designed with privacy in mind, the desirable three-way split floor plan gives every bedroom its own private ensuite full bath—a rare and highly sought-after feature. The oversized primary suite offers direct access to the pool and a spacious ensuite complete with an updated dual-sink vanity, oversized walk-in shower, and a relaxing walk-in soaking tub. The additional bedrooms are equally impressive, each with its own private bath and easy access to the outdoor living spaces. One of the home's unique features is a built-in sauna, offering the perfect place to relax and unwind after a long day.
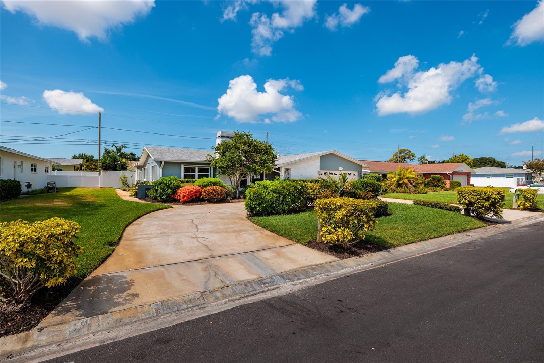
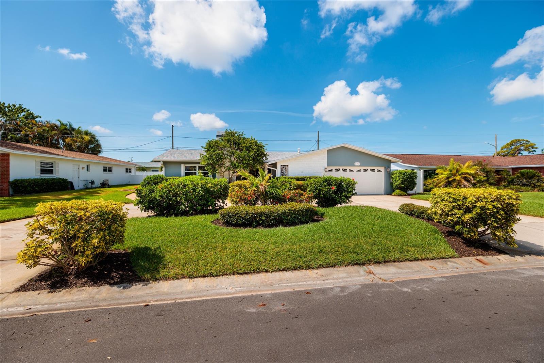
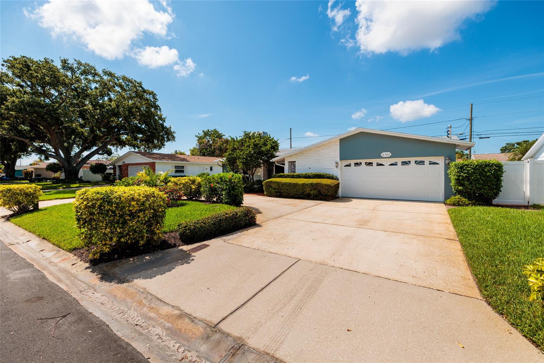
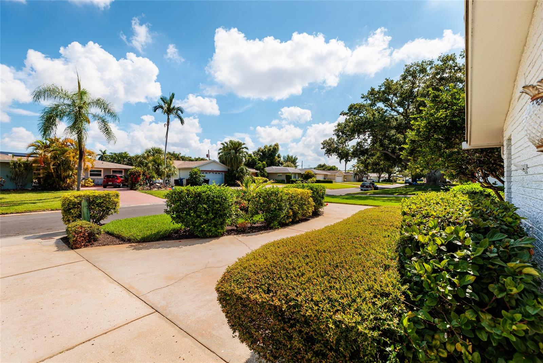
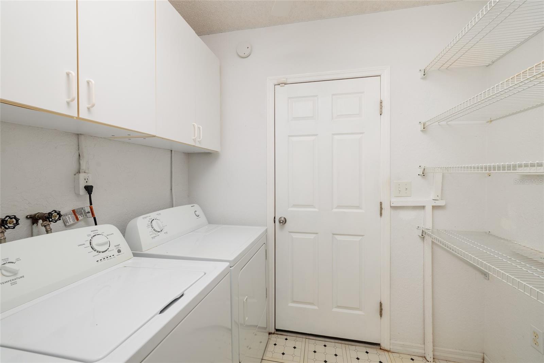
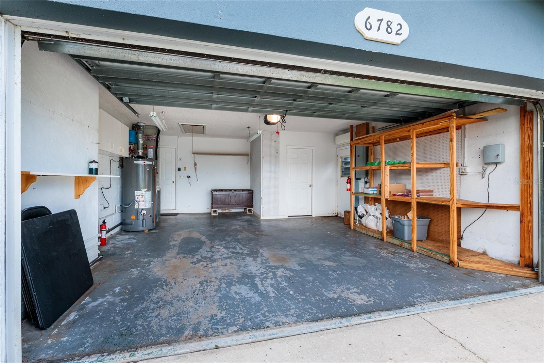
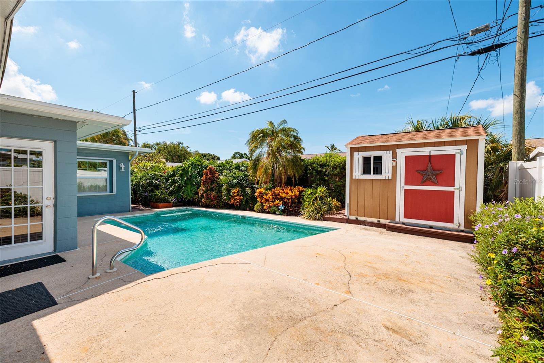
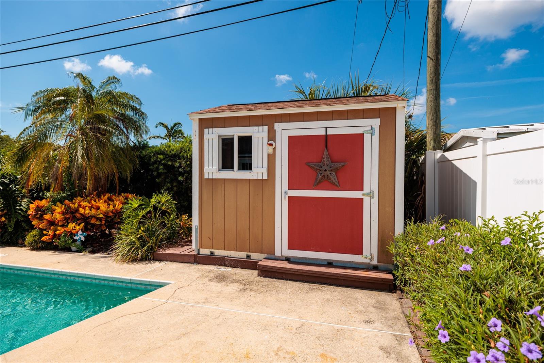
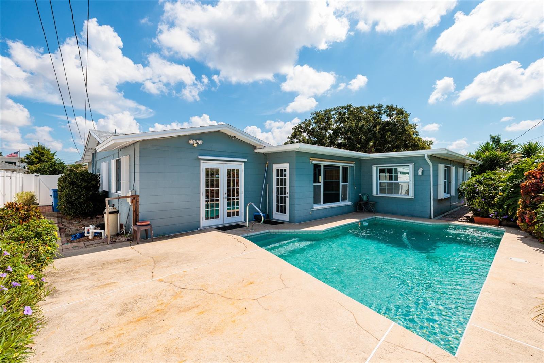
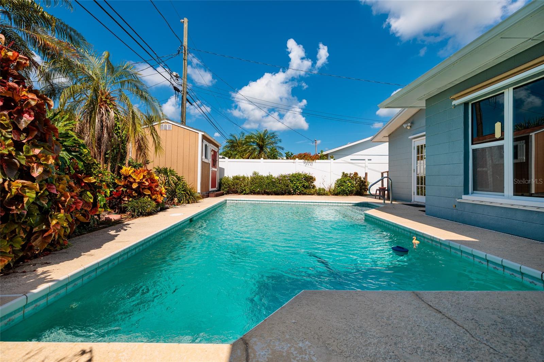
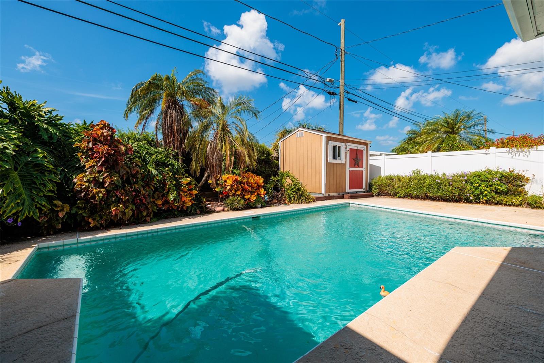
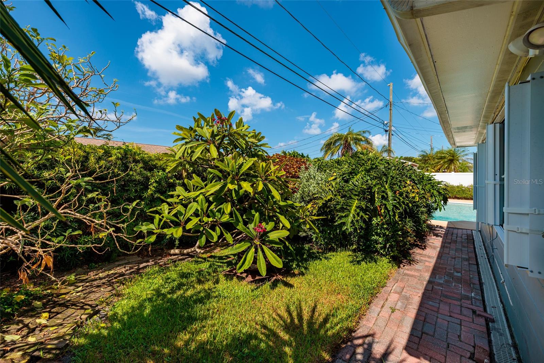
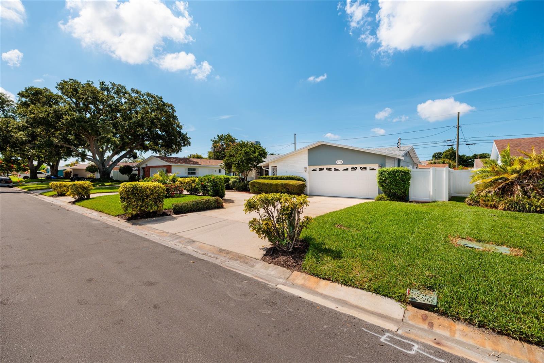
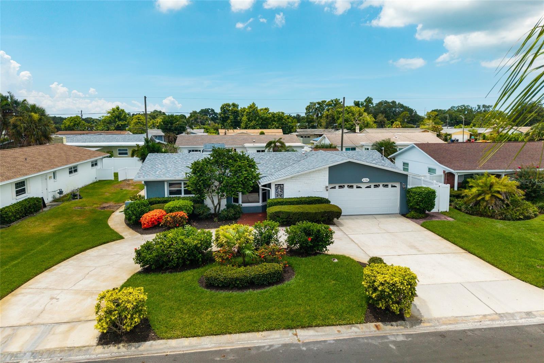
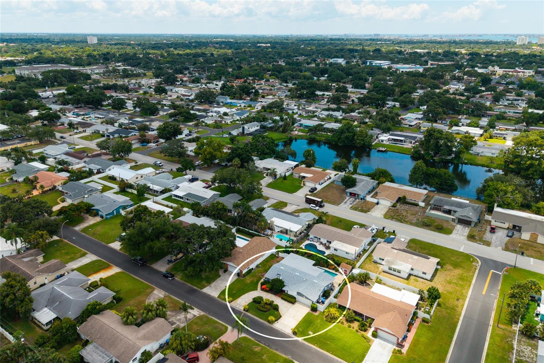
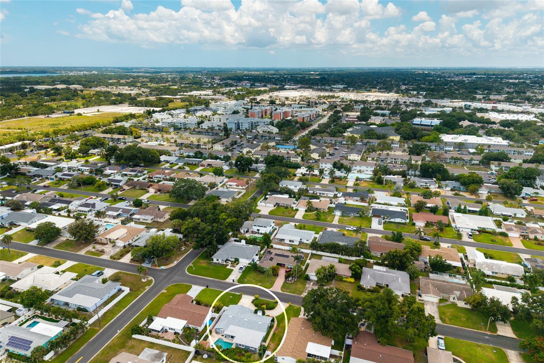
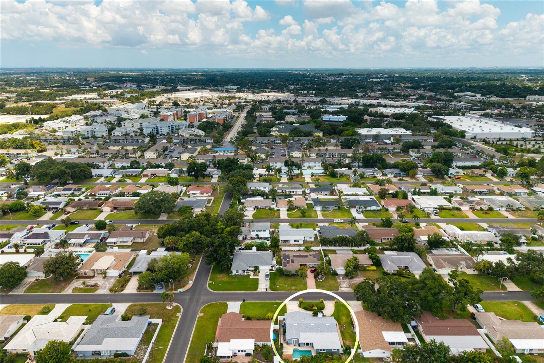
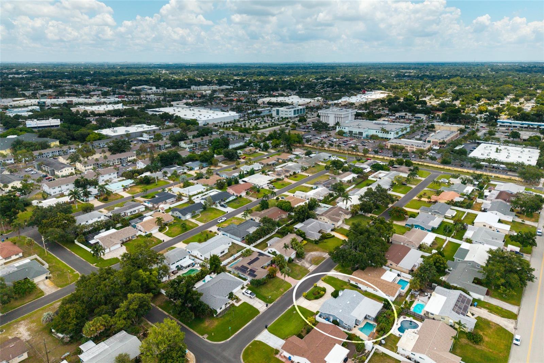
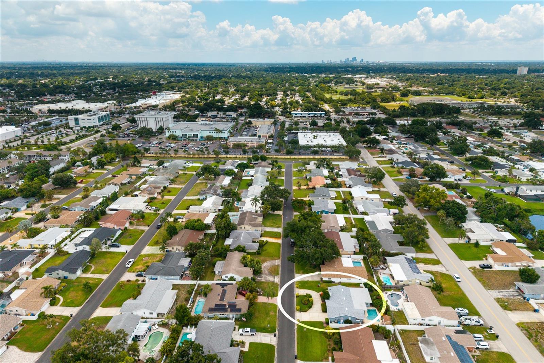
Step outside to your own private backyard retreat featuring a sparkling pool surrounded by lush tropical landscaping, multiple access points from the home, and plenty of patio space for relaxing, entertaining, or enjoying Florida's year-round sunshine. Additional highlights include an inside laundry room, 2-car garage, and a circular driveway providing ample parking and exceptional curb appeal.
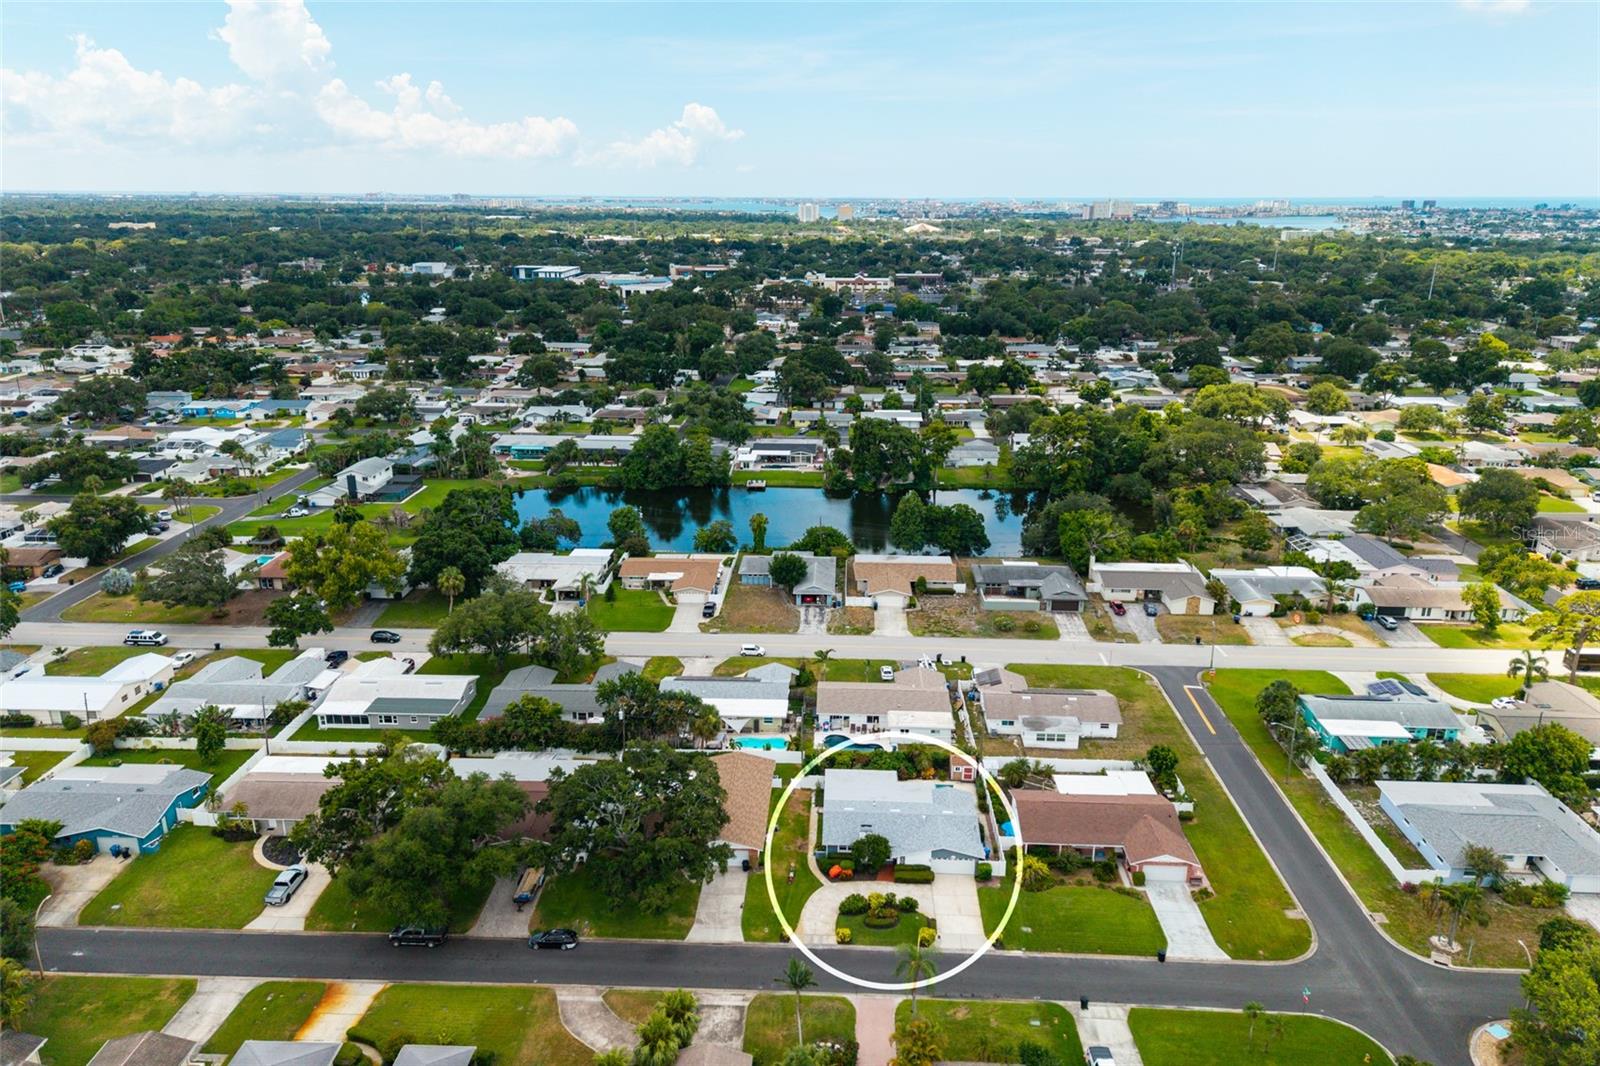
Perfectly located in the heart of St. Petersburg, you'll enjoy convenient access to Tyrone Square Mall, Northwest Park, Walter Fuller Park, Azalea Park, Publix, Target, shopping, dining, medical facilities, and everyday conveniences. You're also just minutes from award-winning Gulf beaches, downtown St. Petersburg, and have quick access to I-275, making commuting to Tampa, Clearwater, and beyond effortless. Combining an incredible layout, major 2025 updates, a private pool, and an unbeatable location, this is a rare opportunity to own a truly special St. Petersburg home.

6782 14TH AVENUE N

Message successfully sent.

What would you like to know?

What is 3 + 4 ?

I agree to receive email communication and understand I can unsubscribe at any time.

I agree to be contacted by The Graf Group of Coldwell Banker via call, email, and text for real estate services. To opt out, you can reply 'stop' at any time or reply 'help' for assistance. You can also click the unsubscribe link in the emails. Message and data rates may apply. Message frequency may vary. Privacy Policy

Related Properties

New on site today
Designed for entertaining. Built for everyday living.

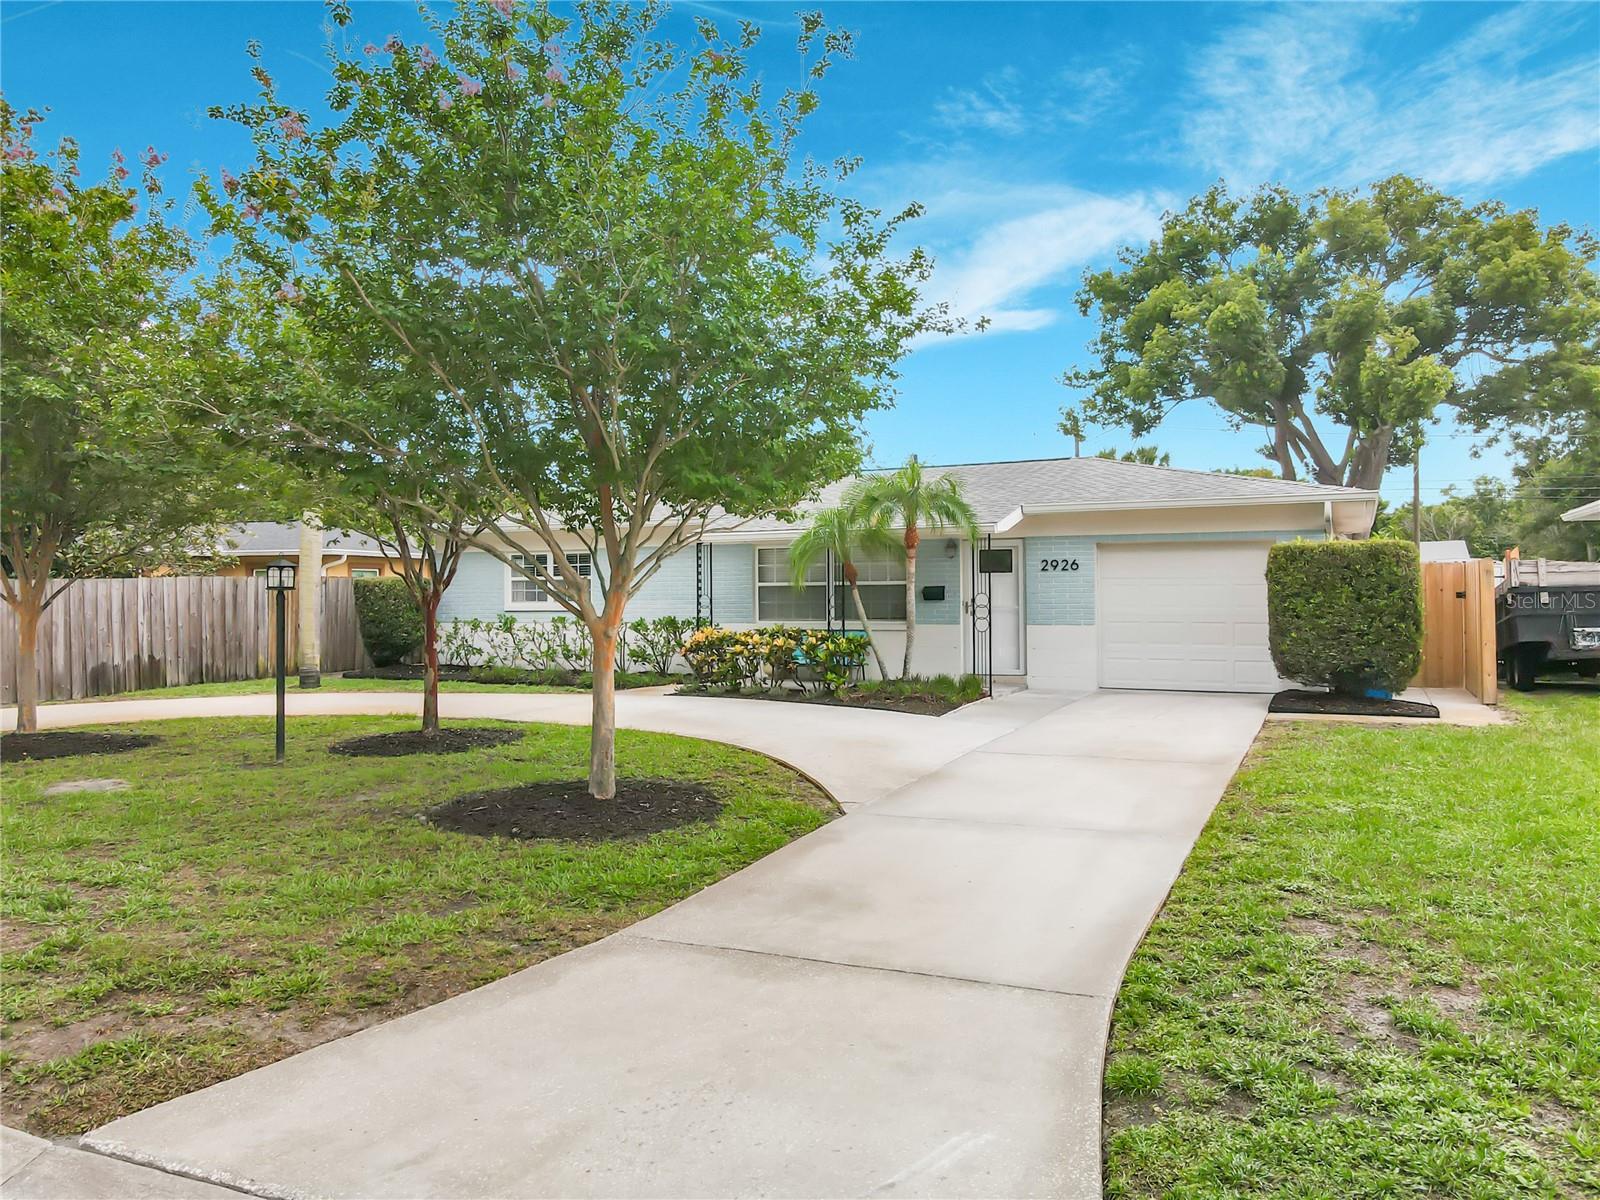
Welcome to this beautifully updated concrete block pool home offering 5 bedrooms, 3 full bathrooms, a bonus office or flex room, 2,750 heated square feet, and 3,130 total square feet. Located in a non flood zone with no HOA, this thoughtfully designed home features multiple private living wings that provide the perfect balance of entertaining space and everyday comfort while offering lower insurance costs and added freedom.

Timeless terrazzo flooring, high end finishes, abundant storage, a spacious walk in kitchen pantry, dual wet bars with wine refrigerators, a walk in primary closet, and custom color changing cabinet lighting create a home that is both functional and unforgettable. The versatile layout comfortably accommodates multigenerational living, extended guests, or a private work from home setup. Dual zone HVAC systems were installed in 2022 with updated ductwork and recent servicing. The roof permit was finalized in 2020.

Step outside to your private backyard retreat featuring a screened pool with a 6 foot 5 inch deep end, mature tropical landscaping, an outdoor fire pit, raised garden beds, and a roughed in hot tub area ready for your vision. The garage includes a dedicated laundry area, custom shelving, and built in workshop storage.

Additional upgrades include a complete hurricane protection system with Kevlar and aluminum storm protection, LeafFilter gutter protection for easy maintenance, a full irrigation system, independently run fiber optic internet, transferable appliance warranty, preventative termite bond, and meticulous maintenance records that reflect exceptional pride of ownership.

Ideally located in the desirable Ponce De Leon neighborhood, you’ll enjoy quick access to Downtown St. Petersburg, Historic Kenwood, Central Avenue, award winning Gulf beaches, shopping, dining, parks, and Interstate 275.

Homes designed like this rarely come to market. Schedule your private showing today and experience everything this exceptional property has to offer.

** Buyer / Buyer's agent to verify all information, and conduct their own due diligence.   Spa / hot tub is for decorative purposes and is non operational.**
#TB8524440

ST PETERSBURG

2926 28TH AVENUE N

5 Beds

3 Baths

2,750 Sq.Ft.

$550,000

MLS#: TB8524440

New on site 1 day ago
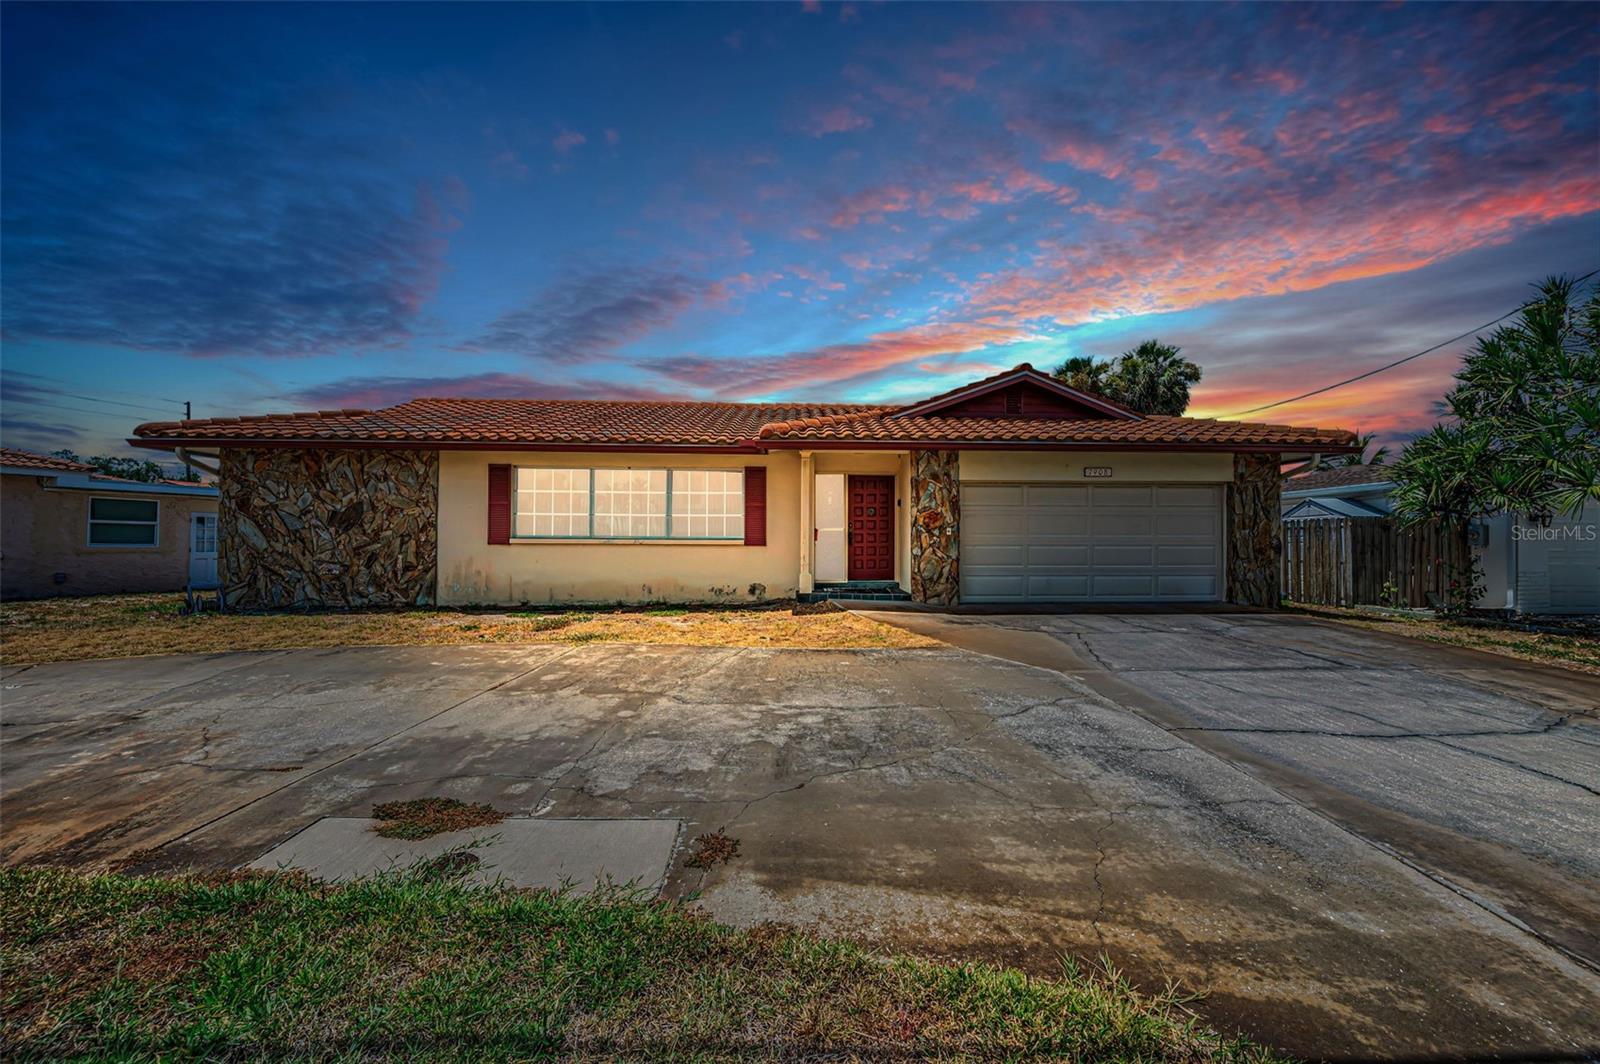
RARE OPPORTUNITY TO OWN A WATERFRONT POOL HOME AT ENTRY LEVEL PRICES!  This 4 bedroom, 3 bath, 2 car garage split bedroom floor plan features a large circular driveway, a spacious living room and a sizable family room that both open to the covered lanai and swimming pool area.  The owner’s suite opens to the pool deck and includes a walk-in closet and full bath.  A centrally located kitchen provides a breakfast bar and a passthrough to the covered lanai.  The 2nd bedroom opens to the lanai/pool deck, and has a full adjacent guest bath that doubles as the pool bath.  3rd and 4th bedrooms share a Jack and Jill bath, and the 3rd bedroom has water views.  Overlooking the swimming pool and waterfront, the lanai offers plenty of room for outdoor dining and lounging.  Swimming pool is operational and the seawall has been updated.  Located close to the beaches and less than a 15-minute drive to downtown St. Petersburg.  Dimensions are estimates, buyer to verify.
#TB8524277

ST PETERSBURG

7908 2ND AVENUE S

4 Beds

3 Baths

1,855 Sq.Ft.

$699,000

MLS#: TB8524277

New on site 1 day ago
Stunning Remodeled Ranch on Oversized Corner Lot in Coquina Key!Welcome to your dream home! Nestled in St. Pete’s highly sought-after Coquina Key community, this solid block, single-story ranch perfectly blends modern luxury with coastal convenience. Boasting 4 bedrooms, 2 bathrooms, and over 1,500 square feet of meticulously updated living space, this residence is completely turn-key and ready for you to move right in.?

 Interior Highlights: Fully Renovated & Open-ConceptModern Layout: Step inside to a bright, open-concept floor plan featuring durable vinyl flooring, fresh paint, and energy-efficient lighting throughout.Chef’s Kitchen: The stunning, remodeled kitchen features premium stone countertops, elegant shaker wood cabinetry, and brand-new stainless steel appliances.Primary Suite: Relax in the spacious primary bedroom, complete with a generous walk-in closet and an all-new, beautifully tiled ensuite bath.Flexible Living: The unique layout features a spacious bonus room with its own exterior access. Use it as a private 4th bedroom, media room, or a perfect in-law suite!?? Exterior & Grounds: Your Private OasisCorner Lot Privacy: Situated on an expansive 8,577 sq ft corner lot, offering excellent curb appeal and space.Entertaining Space: The massive backyard is fully enclosed with a brand-new privacy fence—Bonus Storage: Includes a convenient storage shed for all your tools and outdoor gear.Peace of Mind: Enjoy a worry-free purchase with a roof that was fully replaced in 2020.

 The Perfect St. Pete LocationLive the ultimate Florida lifestyle! You are less than a mile away from the vibrant Coquina Key Park, where you can access tennis and basketball courts, playgrounds, and athletic fields. Best of all, you are just minutes away from the bustling shopping, dining, and culture of Downtown St. Petersburg and world-class Gulf beaches, with seamless access to I-275 for quick commutes to Tampa.No HOA fees! Don't miss your chance to own this gorgeous property in a thriving community. Schedule your private tour today!
#O6423231

ST PETERSBURG

200 LEWIS BOULEVARD SE

4 Beds

2 Baths

1,563 Sq.Ft.

$480,000

MLS#: O6423231

New on site 1 day ago
Welcome to ST. Petersburg, Not a flood zone , no age restrictions . 3 bedroom/2 bathroom , well maintained.
#TB8526849

ST PETERSBURG

4127 28TH AVENUE N

3 Beds

2 Baths

1,594 Sq.Ft.

$535,000

MLS#: TB8526849

New on site 2 days ago
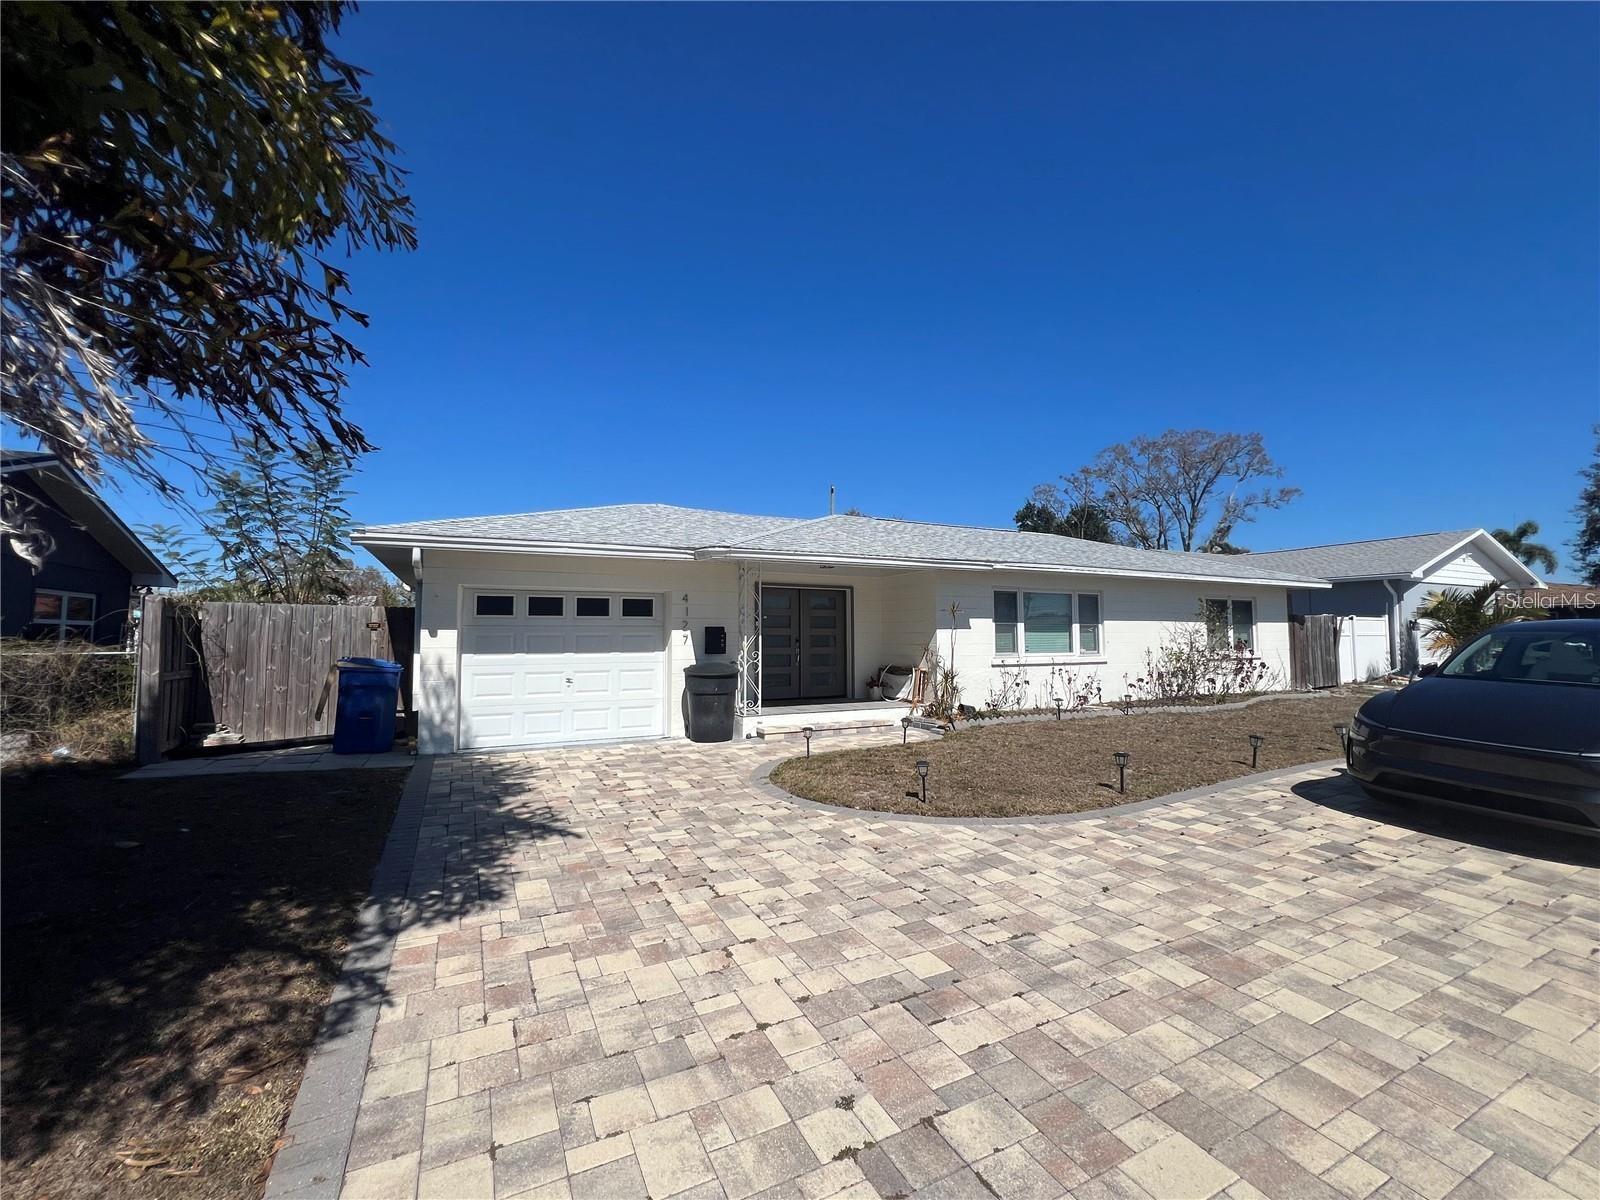
Designed for entertaining and everyday living, this beautifully updated 3-bedroom, 2-bath home sits on an oversized 0.36-acre lot in a desirable non-flood zone. Natural light fills the spacious open floor plan, where the living room, dining area, and eat-in kitchen flow seamlessly together. The kitchen is the heart of the home, featuring stainless steel appliances, recessed lighting, custom cabinetry, quartz countertops, a stylish backsplash, and two large peninsulas with barstool seating. The dining room is highlighted by a custom bar with built-in cabinetry and a wine fridge, creating the perfect space to gather with family and friends. The expansive primary suite offers a walk-in closet and an impressive en-suite bath complete with an oversized walk-in shower with dual shower heads, dual vanities, and a relaxing soaking tub. An updated guest bathroom adds to the home's appeal, while the large fenced backyard provides plenty of room for outdoor entertaining, pets, gardening, or future additions. Conveniently located near Tyrone Square, Sawgrass Lake Park, vibrant Downtown St. Petersburg, and the award-winning Gulf beaches, you'll enjoy easy access to shopping, dining, parks, and entertainment. Don't miss your opportunity to own this exceptional property, schedule your private showing today!
#TB8526710

ST PETERSBURG

4566 28TH AVENUE N

3 Beds

2 Baths

1,766 Sq.Ft.

$549,000

MLS#: TB8526710

New on site 3 days ago
eautiful Fully Remodeled Home – Move-In Ready & Airbnb Ready!
Welcome to this beautifully renovated 3-bedroom, 2-bathroom home located at This spacious property features an open floor plan, modern finishes, large living areas, and a beautifully designed backyard perfect for relaxing or entertaining.
Fully furnished and move-in ready, this home is an excellent opportunity for a primary residence, vacation home, or investment property. Its desirable location, just minutes from the Gulf beaches, shopping, dining, and local attractions, makes it ideal for short-term rental potential where permitted.
Don't miss the chance to own a turnkey property that's ready to enjoy from day one!
#TB8525875

ST PETERSBURG

5151 DUHME ROAD

3 Beds

2 Baths

1,582 Sq.Ft.

$585,000

MLS#: TB8525875

New on site 3 days ago
High, dry, and designed for easy Florida living, this beautifully updated pool home in the sought-after Disston Heights neighborhood truly checks all the boxes. Situated in Flood Zone X with no flood insurance required and no evacuation zone, this solid block home offers peace of mind, exceptional curb appeal, and a private backyard retreat you'll never want to leave.

Inside, nearly 1,500 square feet of thoughtfully designed living space features an open floor plan filled with natural light, an updated kitchen with granite countertops, stainless steel appliances, and a large island perfect for entertaining. The beautifully remodeled primary suite offers a spa-like bathroom with direct access to the pool, creating the perfect indoor-outdoor lifestyle.

Step outside into your own resort-inspired oasis. The resurfaced pool is equipped with both a heater and chiller, allowing you to enjoy it comfortably year-round. New paver patios, mature landscaping, and multiple outdoor living spaces make this backyard ideal for relaxing or hosting friends and family.

Then comes one of this home's biggest advantages: a fully paid-off solar system will transfer to the new owner at closing, helping keep electric costs remarkably low—currently averaging around $36/month. Combined with a newer HVAC system, this home delivers exceptional comfort and impressive long-term savings.

Additional upgrades include lifetime warranty Miami-Dade rated hurricane impact windows and doors, newer stucco and Sherwin-Williams Cashmere exterior paint, updated pool equipment, a newer storage shed, and numerous thoughtful improvements throughout.

Located just minutes from downtown St. Petersburg, award-winning Gulf beaches, Tyrone Mall, shopping, dining, and parks, this home offers the perfect combination of location, lifestyle, efficiency, and peace of mind. Homes with this level of upgrades, energy savings, and high-and-dry location don't come along often—don't miss your opportunity to make this one yours.
#TB8526090

ST PETERSBURG

5237 23RD AVENUE N

2 Beds

2 Baths

1,494 Sq.Ft.

$585,000

MLS#: TB8526090

New on site 3 days ago
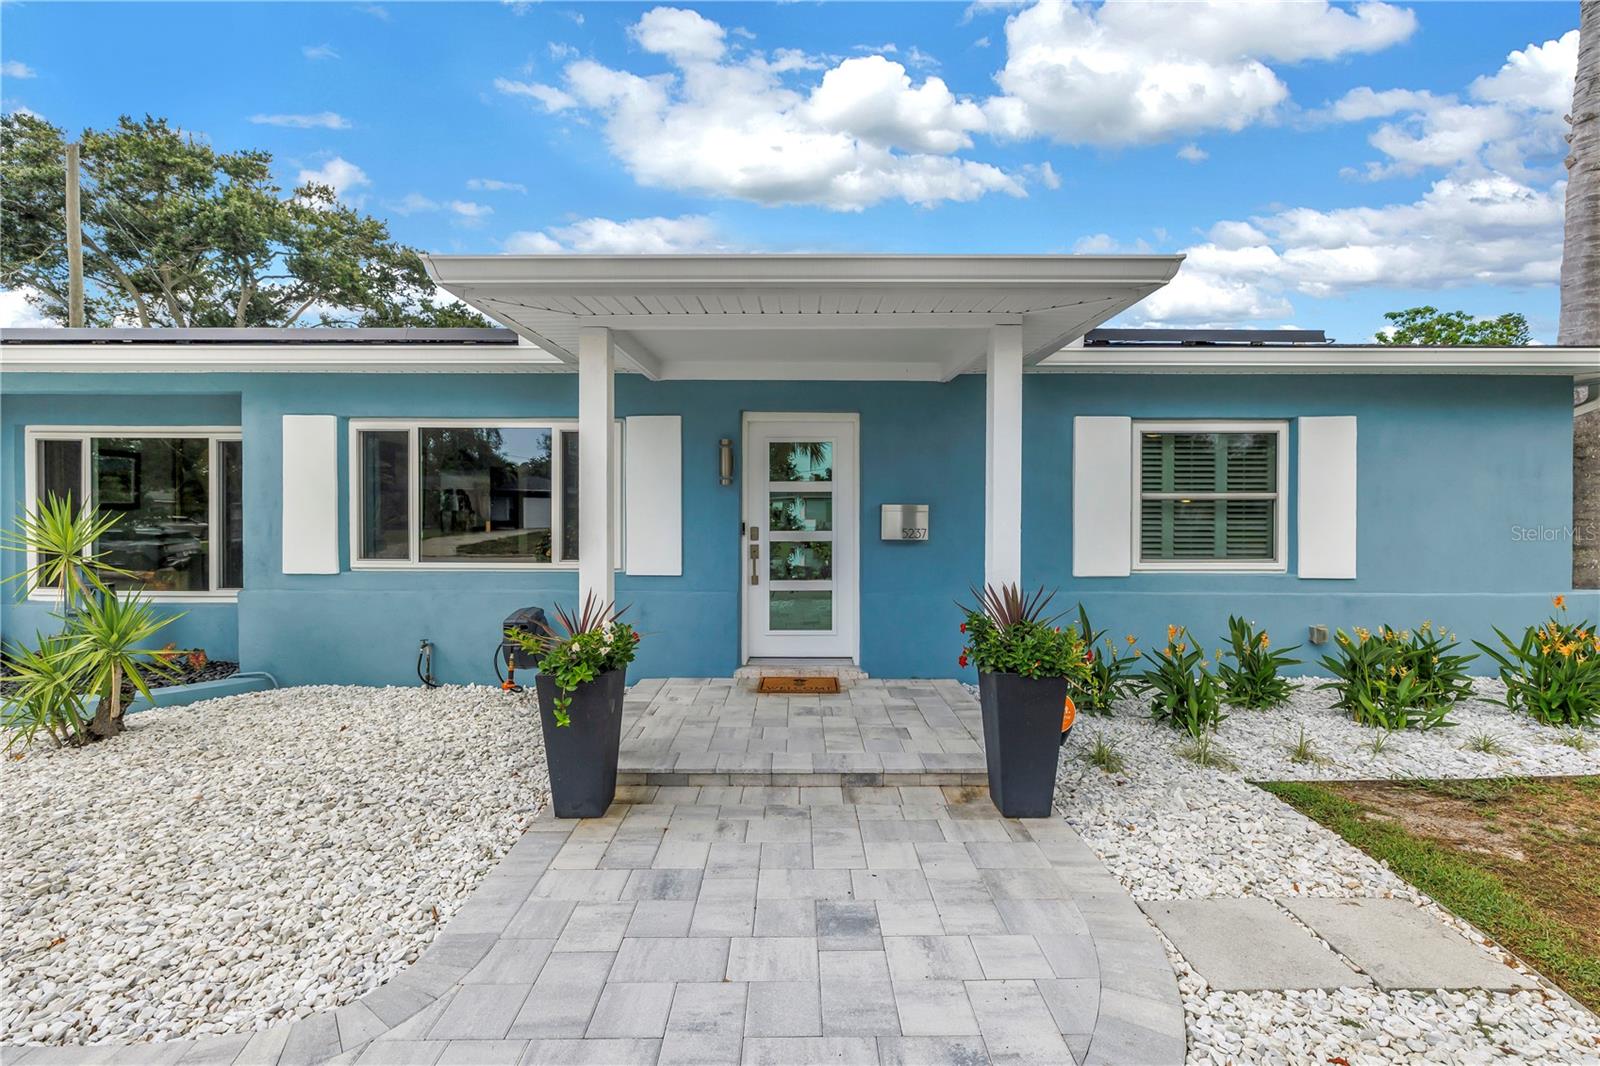
WOW… Check out this slice of Paradise located in the sought after city of St. Petersburg. Waterfront leading out to beautiful Tampa Bay, sparkling pool, totally renovated, and true open concept living. As soon as you enter you will feel the openness of the extra-large living room and kitchen, plus the bonus room looking out over the pool and water. The kitchen was renovated in 2025 with all new appliances including a wine fridge. New HAVC in 2025. New mini split, heating and cooling and a beautiful modern electric fireplace in the bonus room including two stained glass windows! The bonus room is open to your imagination. A nice family gathering room, pool table, ping pong, work out room? It is very large. 3 bedrooms and 2 full baths. Spacious primary suite with room for a king size bed and full bedroom furnishings. Sliding glass door provides abundant natural light and private access to the screened in patio, creating an ideal indoor-outdoor retreat. The en-suite bathroom offers convenience and privacy, while the modern finishes and clean lines make this move in ready. The 2nd and 3rd bedrooms easily accommodate a queen size bed with additional furniture while maintaining an open, airy feel. Neutral finishes and coastal-inspired design make these rooms ideal for family, guests or as a home office. The polished terrazzo floors, oversized base boards, and coastal paint colors give the home a clean updated look. New roof in 2026, New seawall and dock in 2025, All new electrical in 2025, New variable speed energy efficient pool pump and filter in 2026. Automatic sprinklers, hurricane impact windows. Home is also equipped with Dam-it Flood protection barriers. Dam-it will come and put barriers in place if ever needed. The back yard is completely fenced with a nice green and grill area with ample storage areas. This home also includes the paddle board and two kayaks thus you can be out enjoying the water the day of closing! This amazing home will not last long at this price. Buyer to confirm measurements.
#TB8525962

ST PETERSBURG

4820 VENETIAN BOULEVARD NE

3 Beds

2 Baths

1,860 Sq.Ft.

$650,000

MLS#: TB8525962

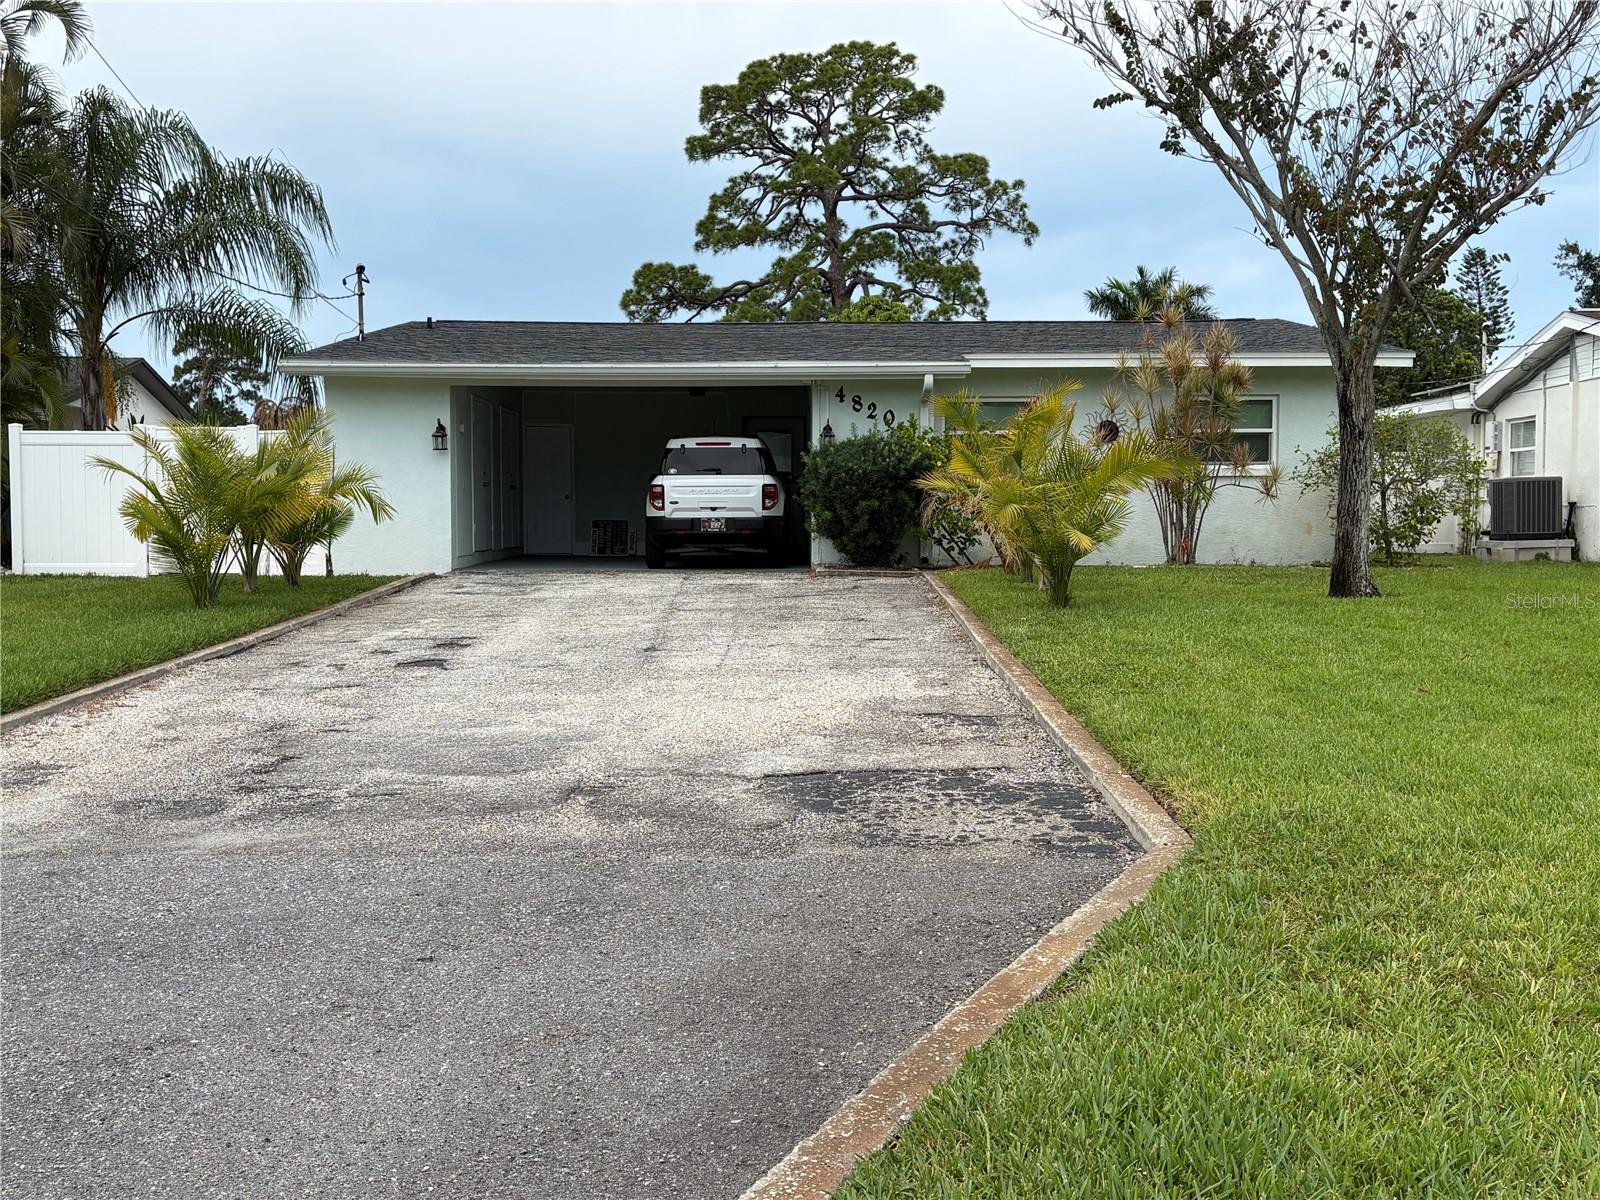
Welcome to this beautifully RENOVATED 4-bedroom, 3-bath home, where modern updates, thoughtful design, and an inviting open-concept layout come together seamlessly. From the moment you step inside, you'll appreciate the bright and airy living spaces designed for effortless everyday living and entertaining. The open floor plan flows seamlessly form living, to dining, and into the beautifully updated kitchen, creating the perfect setting for everything from lively gatherings and holiday celebrations to relaxed evenings with family and friends.

The fully renovated kitchen is the heart of the home, featuring new stainless steel appliances, modern wood cabinetry, ample counter space, and an open layout that keeps everyone connected while cooking and entertaining.

Designed with privacy in mind, the SPLIT-BEDROOM FLOOR PLAN offers exceptional flexibility. Two of the four bedrooms feature their own en-suite bathrooms, making this home ideal for guests, multi-generational living, or anyone seeking added comfort and convenience. The primary suite includes a spacious closet and a beautifully updated bathroom with a walk-in shower, while the second en-suite provides the perfect private retreat for visitors. The remaining two bedrooms are generously sized, with ample closet space, and share a well-appointed full bathroom.

Throughout the home, you'll find stylish renovations and modern finishes that complement its original charm. Additional peace of mind comes from a NEWER ROOF and a 1-YEAR OLD HVAC system.

Located in the highly desirable Shore Acres neighborhood, you'll enjoy peaceful tree-lined streets, nearby waterfront access, and easy access to downtown St. Petersburg, Tampa, and some of Florida's most beautiful Gulf beaches.
#TB8524153

ST PETERSBURG

1667 N DAKOTA AVENUE NE

4 Beds

3 Baths

1,788 Sq.Ft.

$499,000

MLS#: TB8524153

 - property

Send a message

Message successfully sent.

Your message

What is 3 + 4 ?

Reason for contacting?

I agree to receive email communication and understand I can unsubscribe at any time.

I agree to be contacted by The Graf Group of Coldwell Banker via call, email, and text for real estate services. To opt out, you can reply 'stop' at any time or reply 'help' for assistance. You can also click the unsubscribe link in the emails. Message and data rates may apply. Message frequency may vary. Privacy Policy

Sign Out

Virtual Assistant

Would you like to take the next step with this property? We can help you schedule a showing or virtual tour, or send you more details.

Yes, I would like more information.

Thank You for Your Reply, One of Our Agents will contact you as soon as possible

No, maybe later.

Thank you, you can always contact me via email, phone number or through the contact form.

Realhub AI

Lucy - Your AI-Powered Realtor
Update Your Temporary Password

Personalize your search

Enter your email and we'll notify you immediately when new listings match what you're looking for.

or enter email address
Already have an account ? Login here

Continue your home search

I agree to receive communications and understand I can unsubscribe at any time.

I agree to be contacted by The Graf Group of Coldwell Banker via call, email, and text for real estate services. To opt out, you can reply 'stop' at any time or reply 'help' for assistance. You can also click the unsubscribe link in the emails. Message and data rates may apply. Message frequency may vary. Privacy Policy

Already have an account ? Login here

We use cookies

We use cookies primarily for analytics to enhance your experience. By accepting, you agree to our use of these cookies. You can manage your preferences or learn more about our cookies policy.