Features & Amenities

Interior

  • Other Interior Features

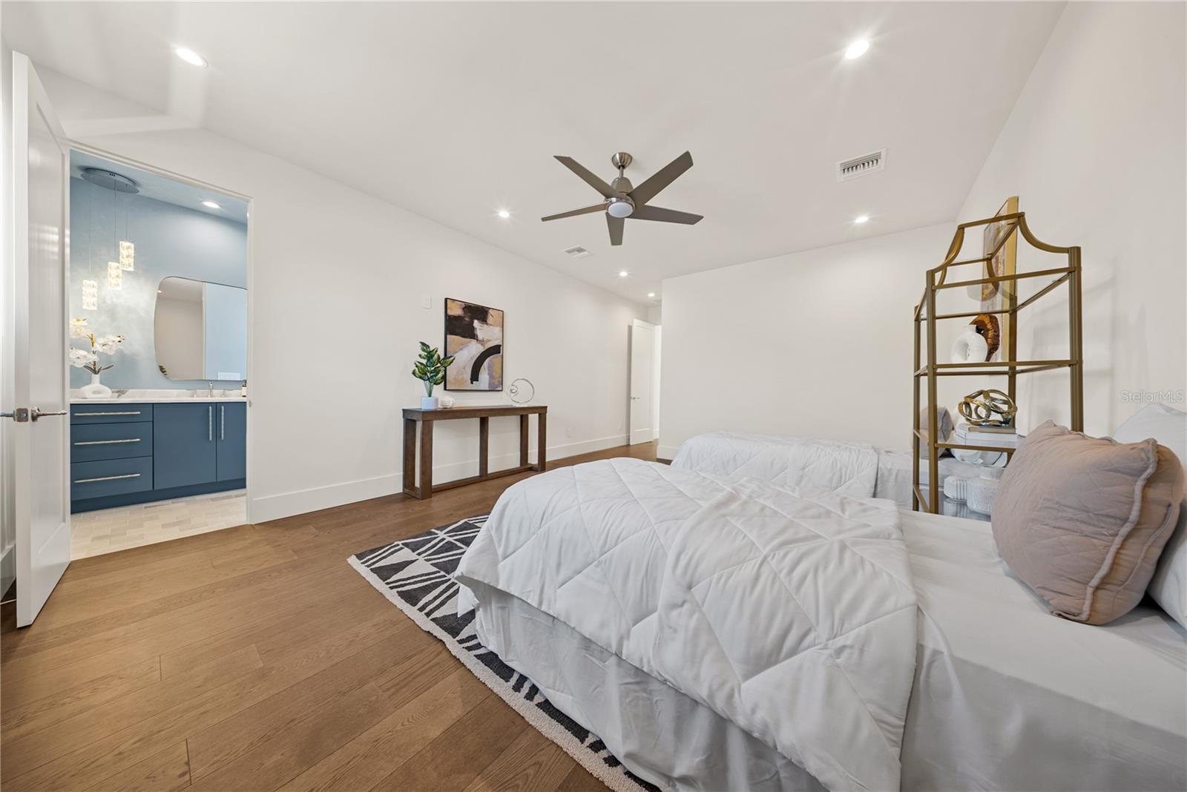
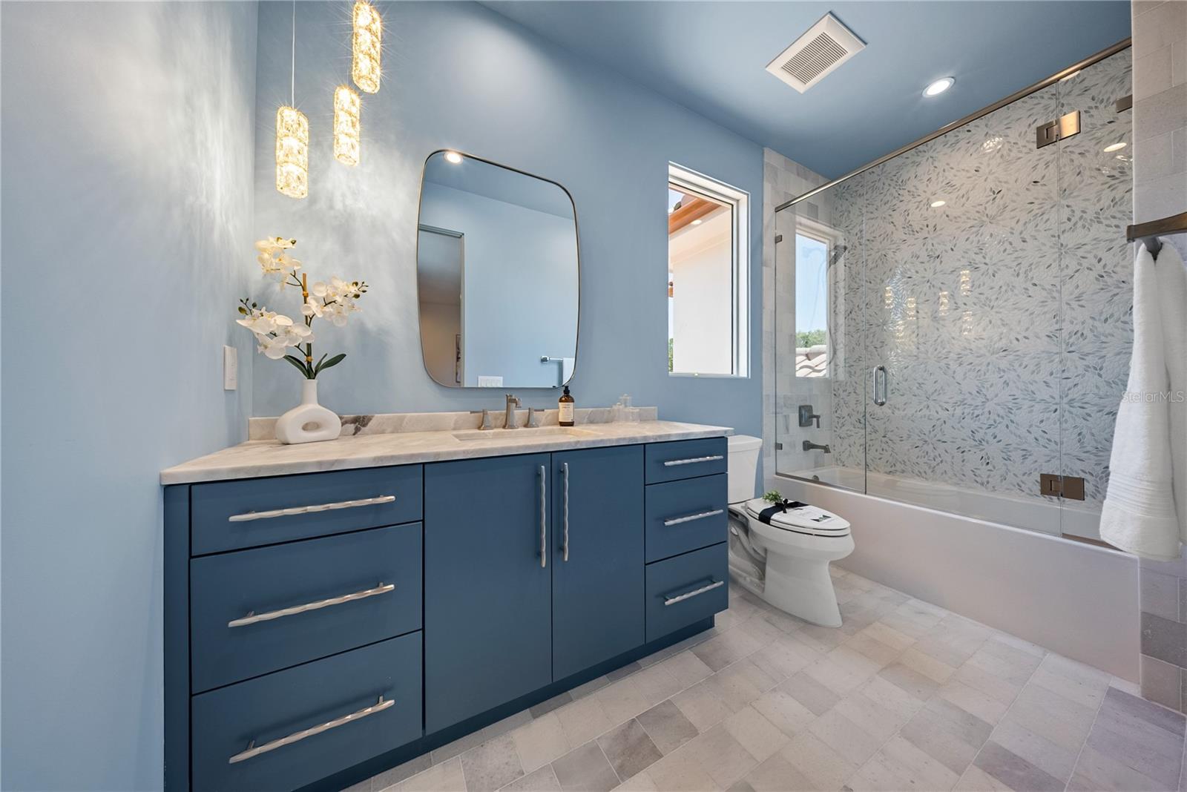
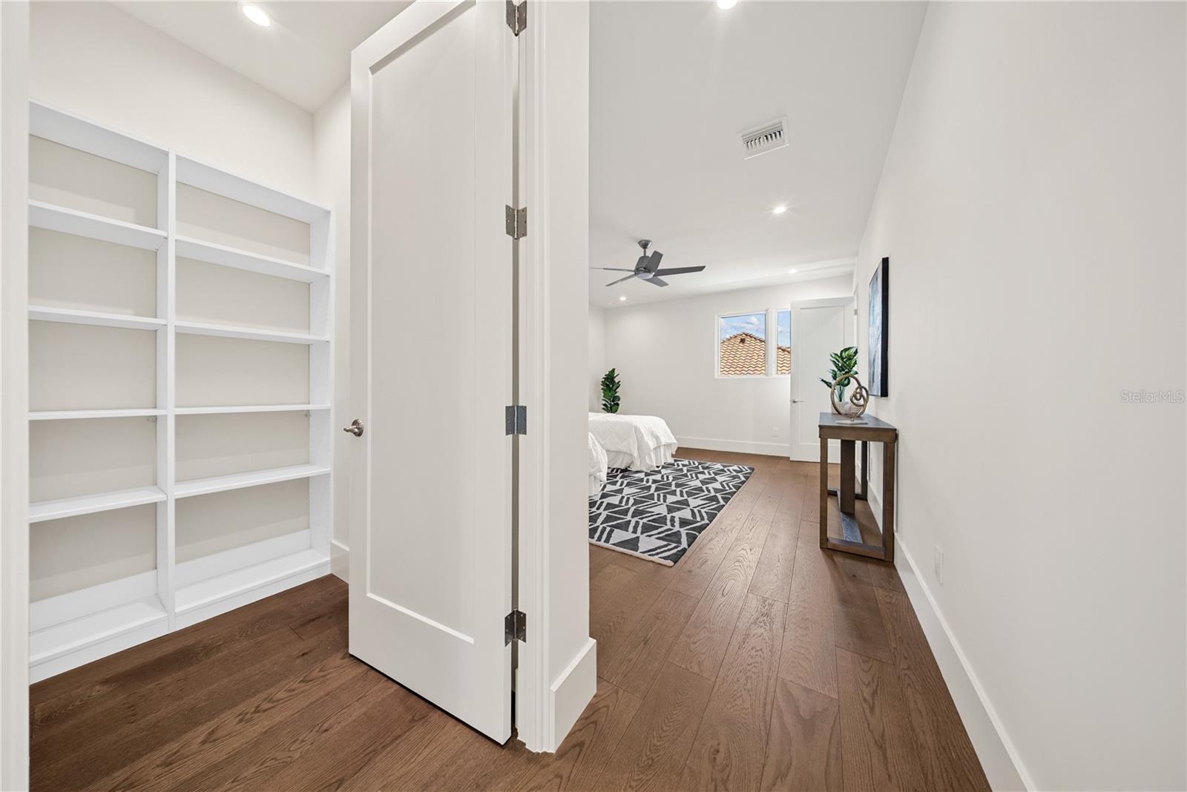
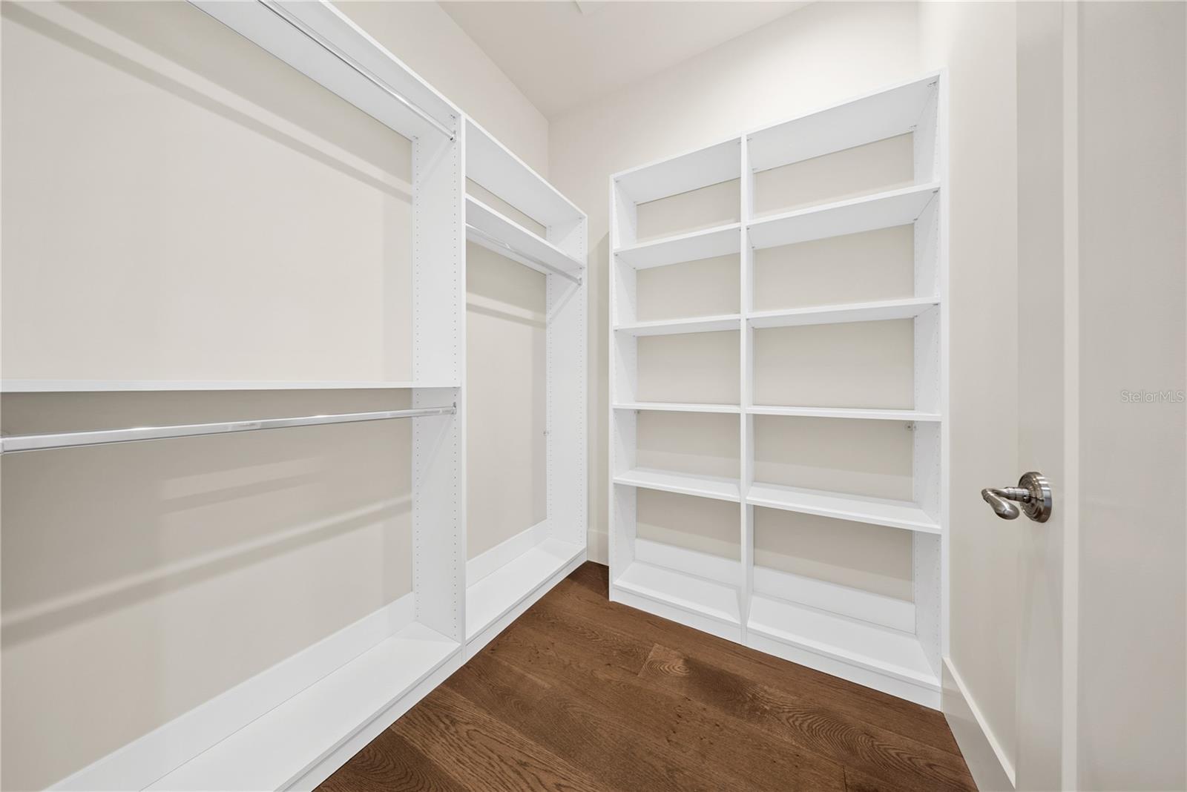
    Crown Molding, Dry Bar, High Ceilings, Open Floorplan, Stone Counters, Tray Ceiling(s), Walk-In Closet(s)

  • Total Bedrooms

    5

  • Bathrooms

    5

  • 1/2 Bathrooms

    1

  • Cooling YN

    YES

  • Cooling

    Central Air, Humidity Control

  • Fireplace YN

    YES

  • Heating YN

    YES

  • Heating

    Active Solar, Central, Electric, Exhaust Fan, Heat Pump, Solar, Zoned

  • Pet friendly

    Breed Restrictions

Exterior

  • Garage

    Yes

  • Garage spaces

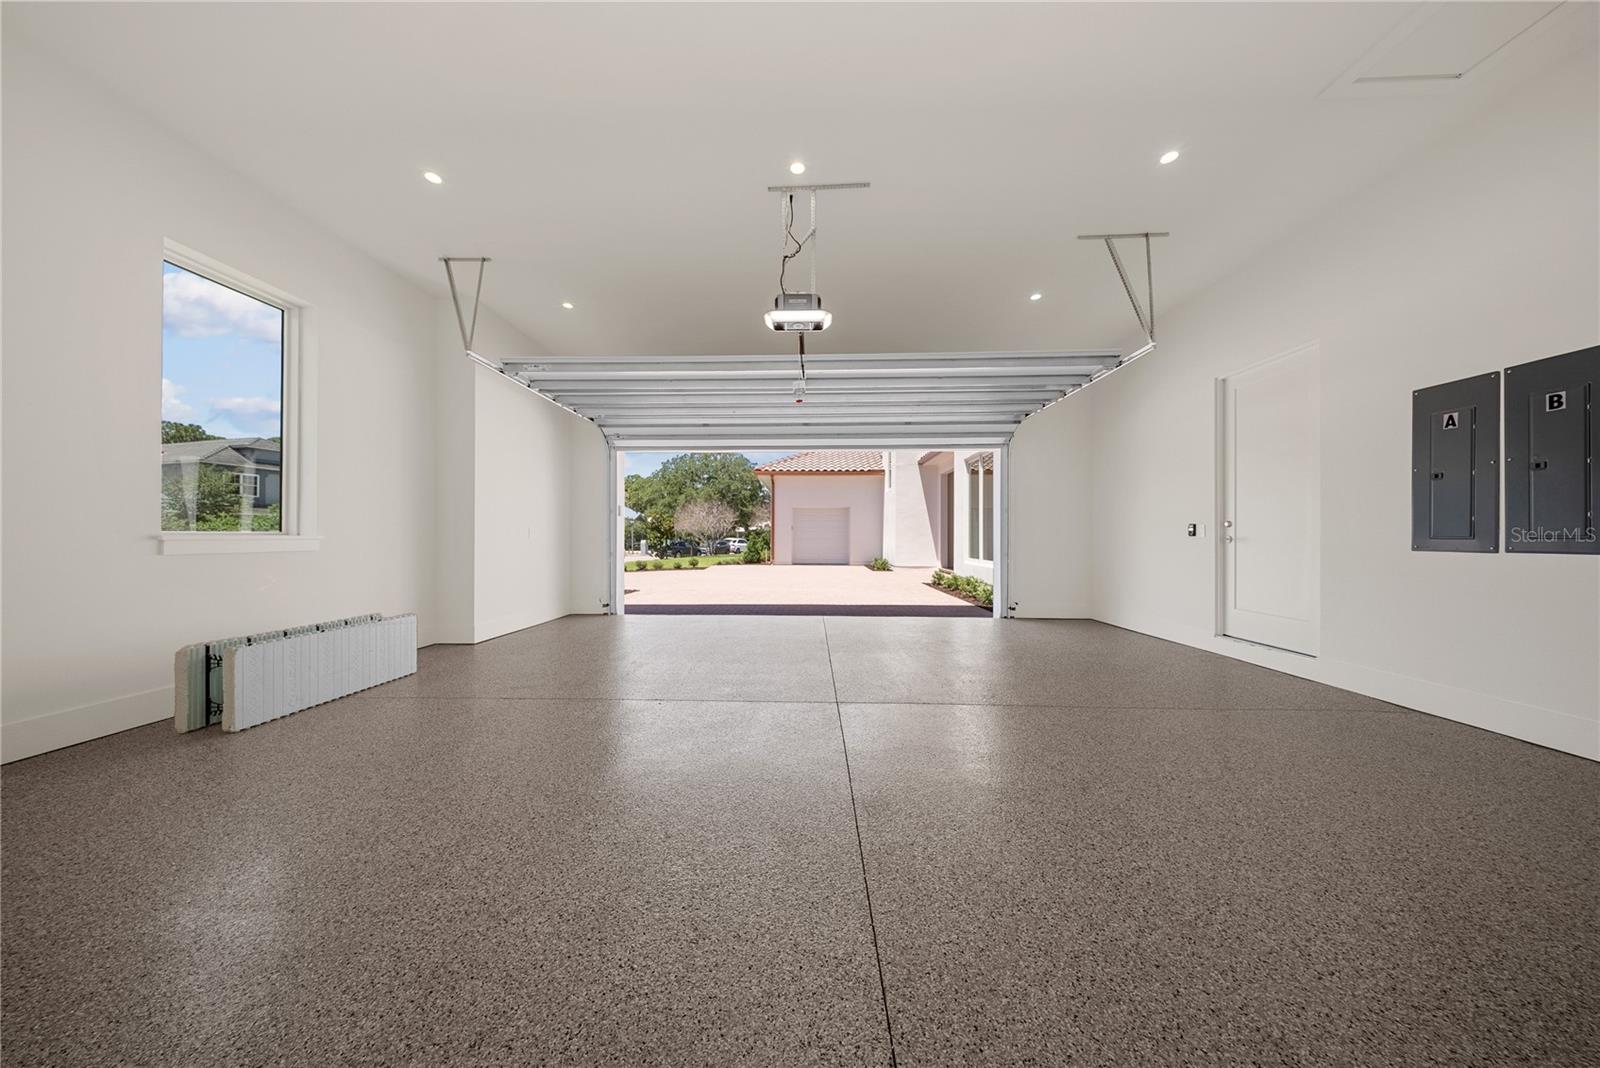
    3

  • Construction Materials

    ICFs (Insulated Concrete Forms)

  • Other Exterior Features

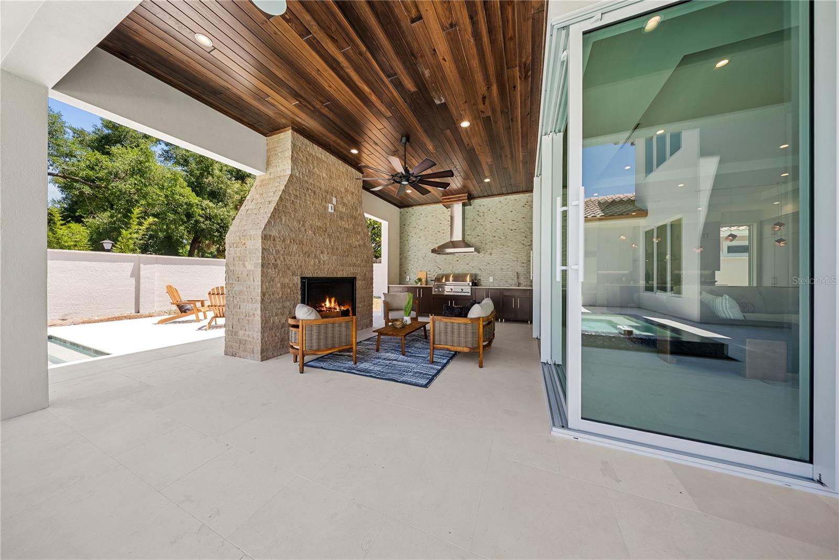
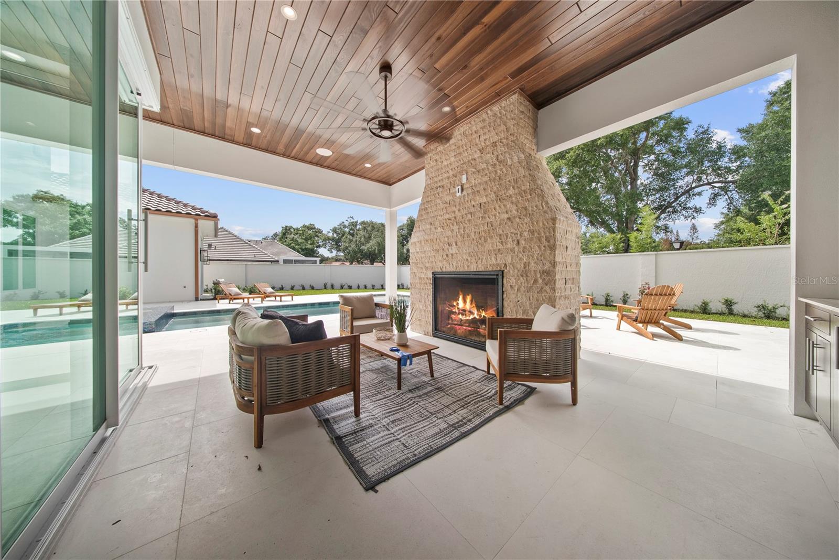
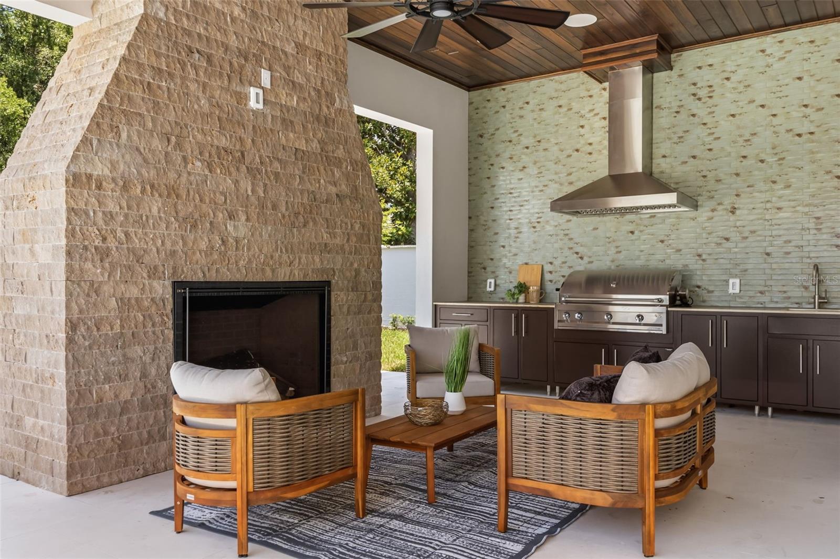
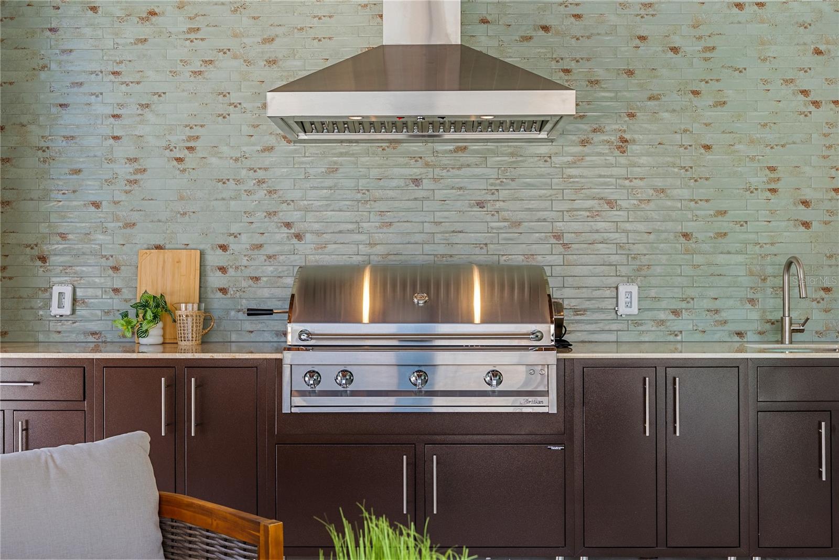
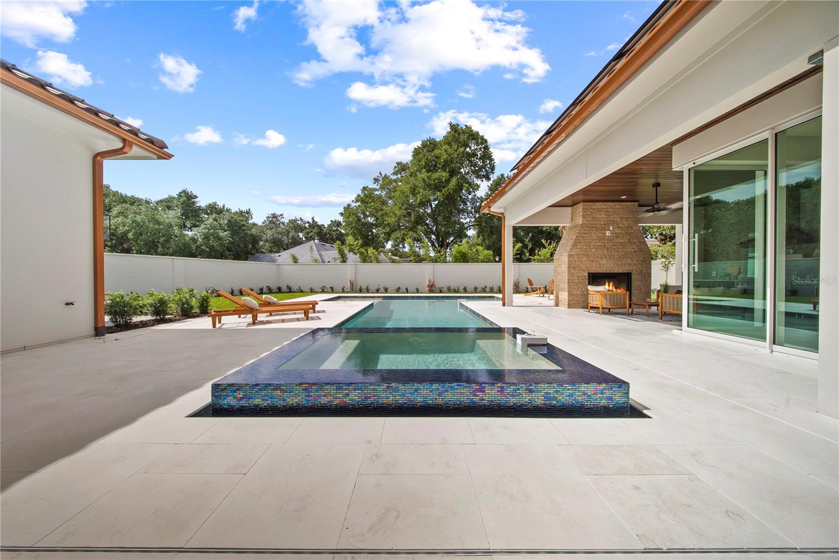
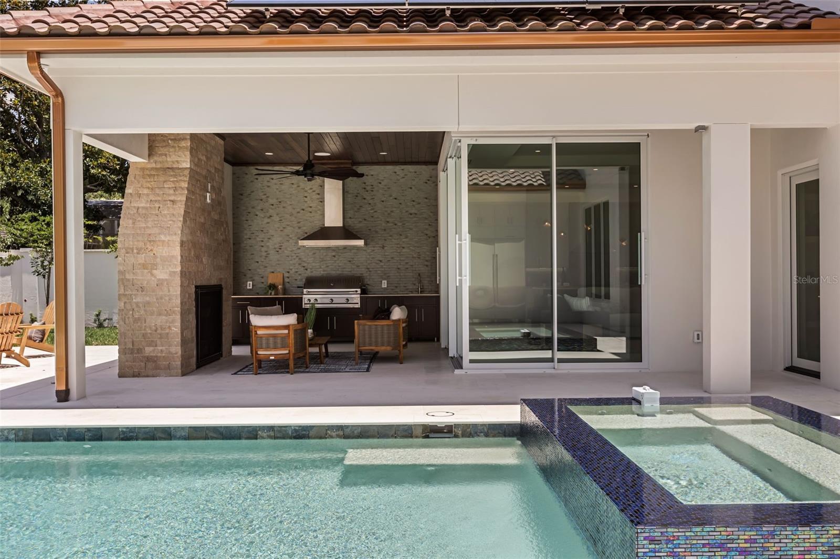
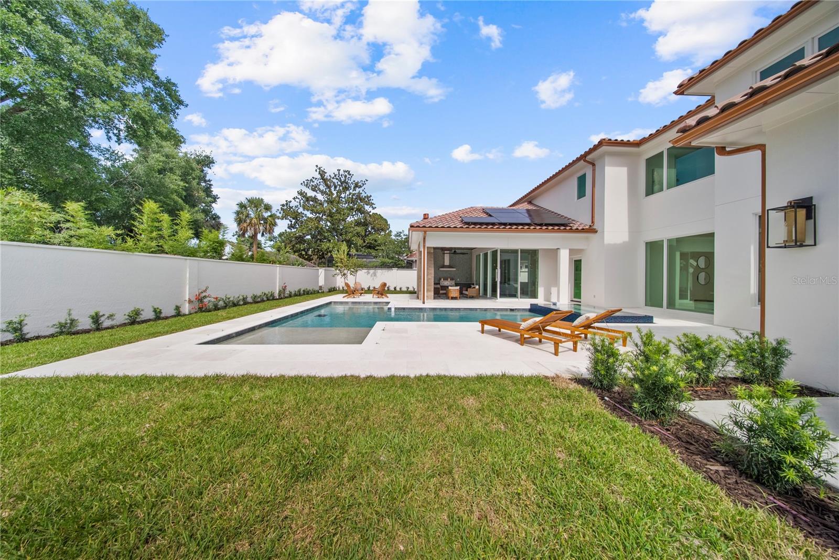
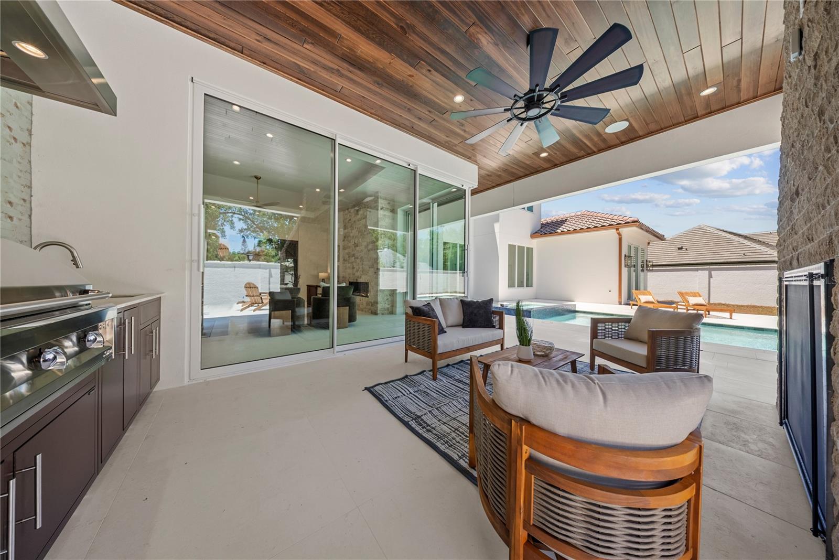
    Outdoor Grill, Outdoor Kitchen, Rain Gutters

  • Parking

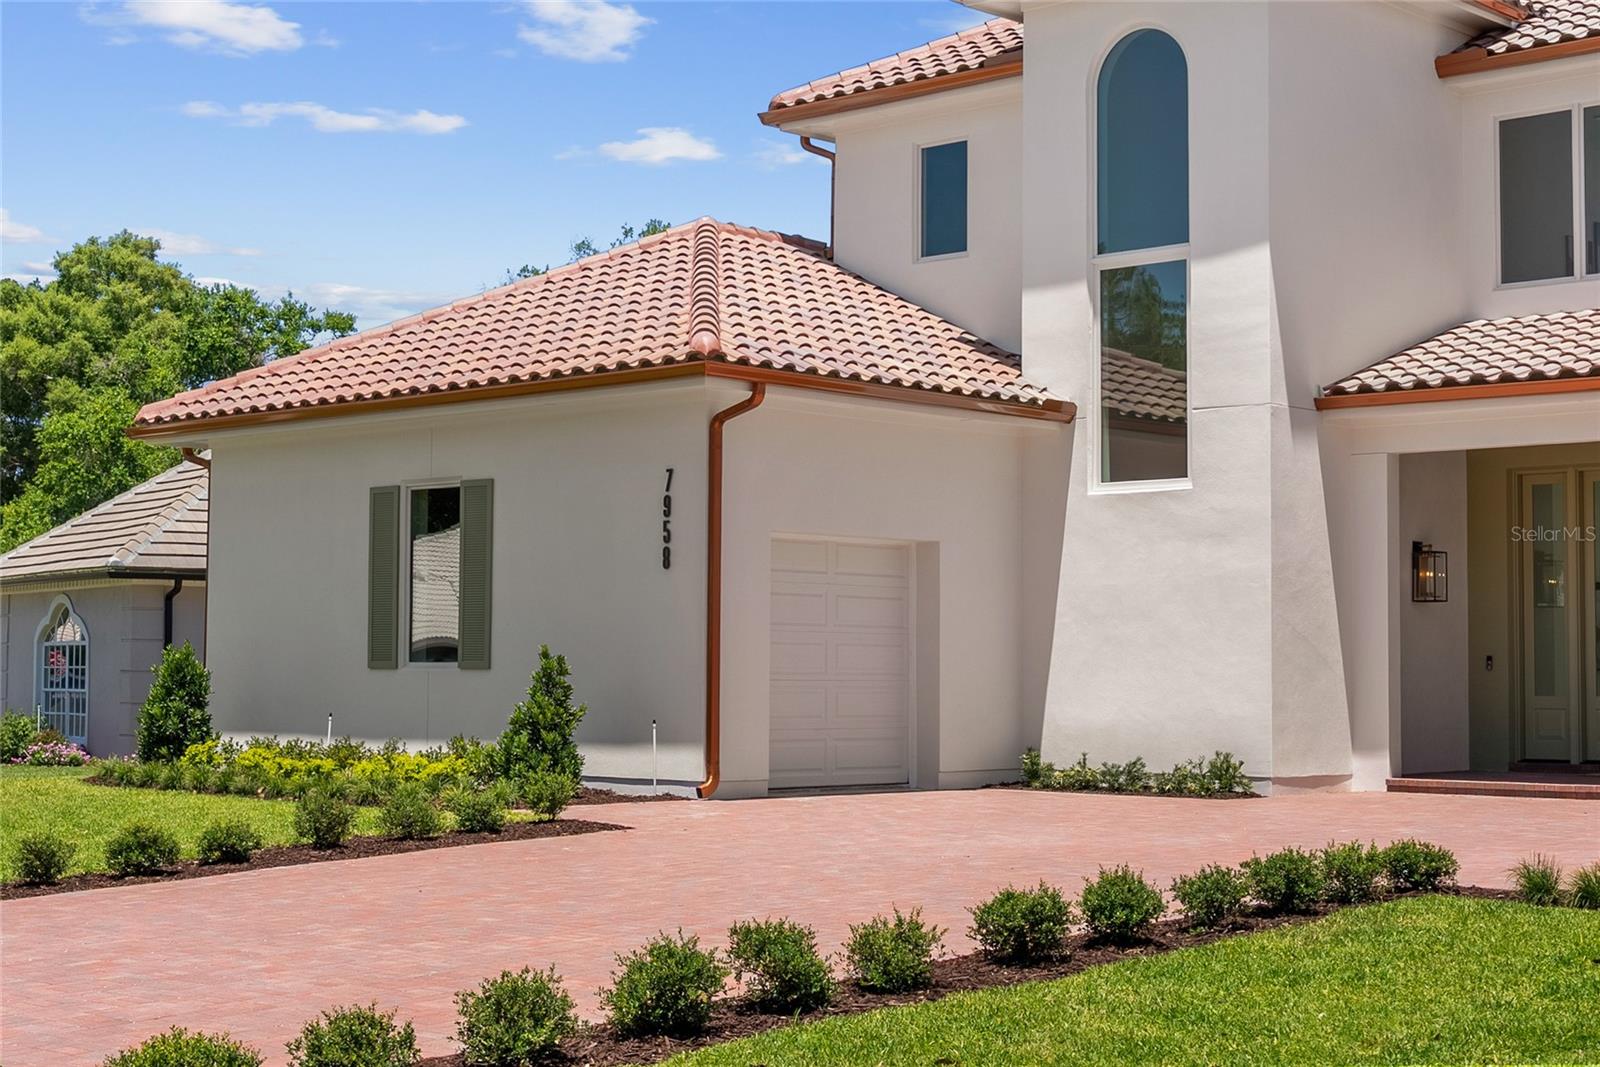
    Driveway, Electric Vehicle Charging Station(s), Garage Faces Side, Oversized, Garage, Attached

  • Patio and Porch Features

    Covered, Deck, Porch, Screened

  • Pool

    Yes

  • Pool Features

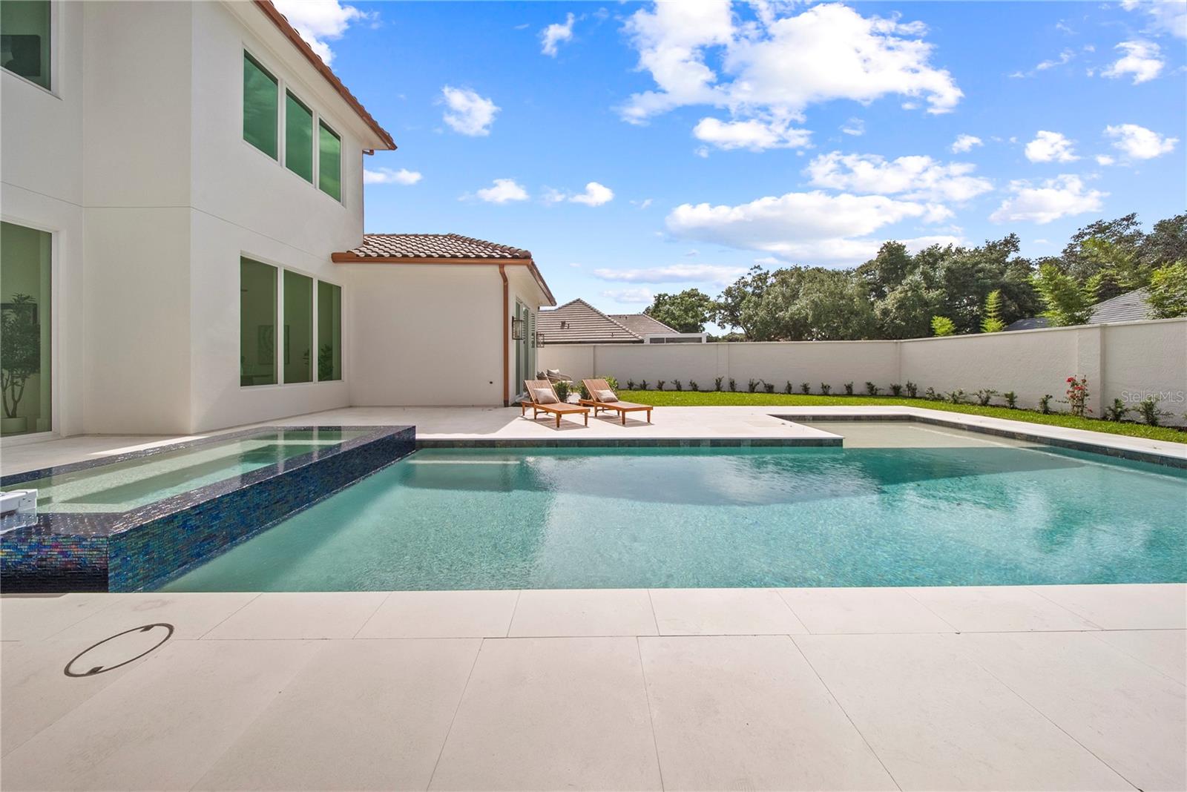
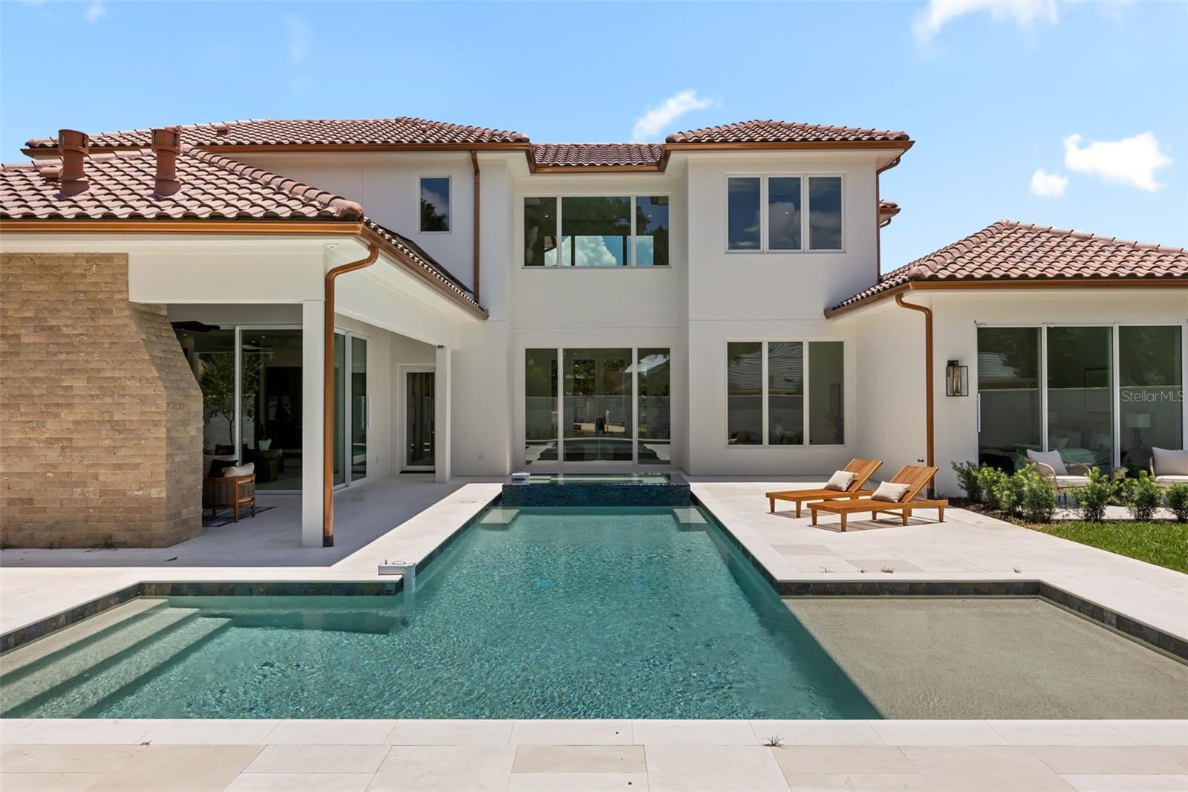
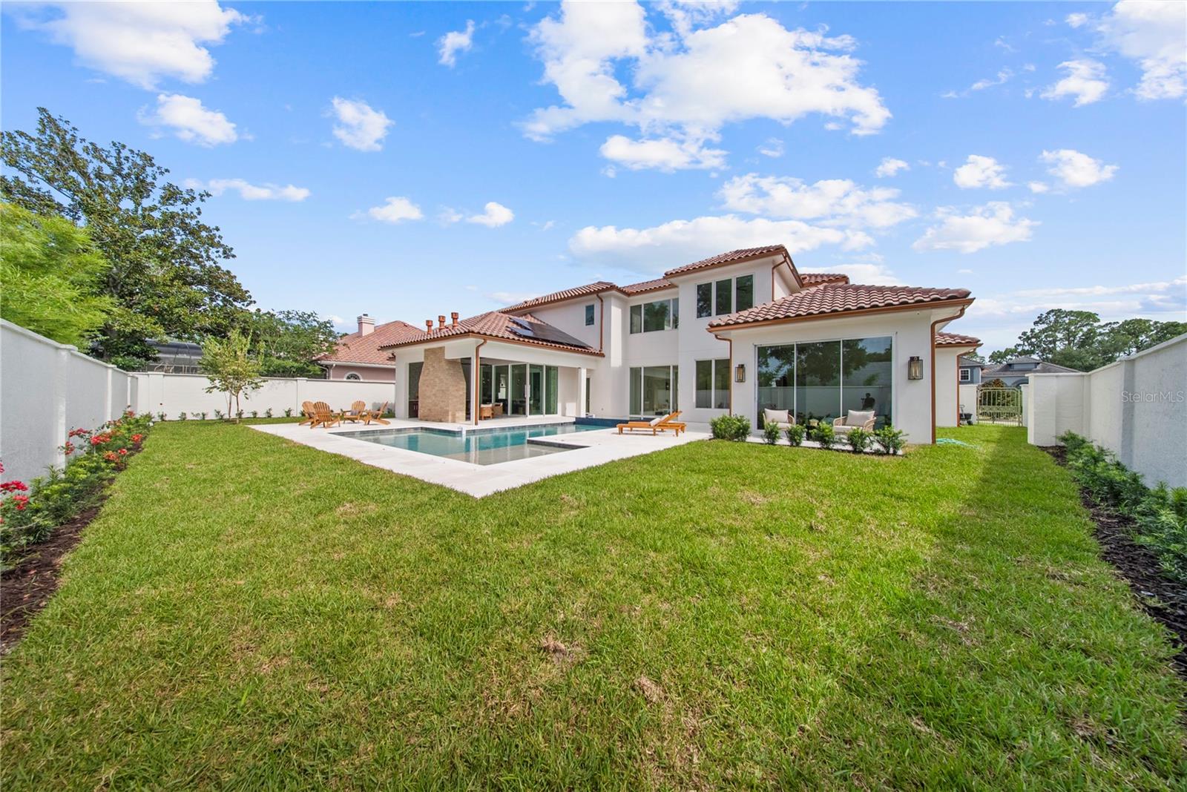
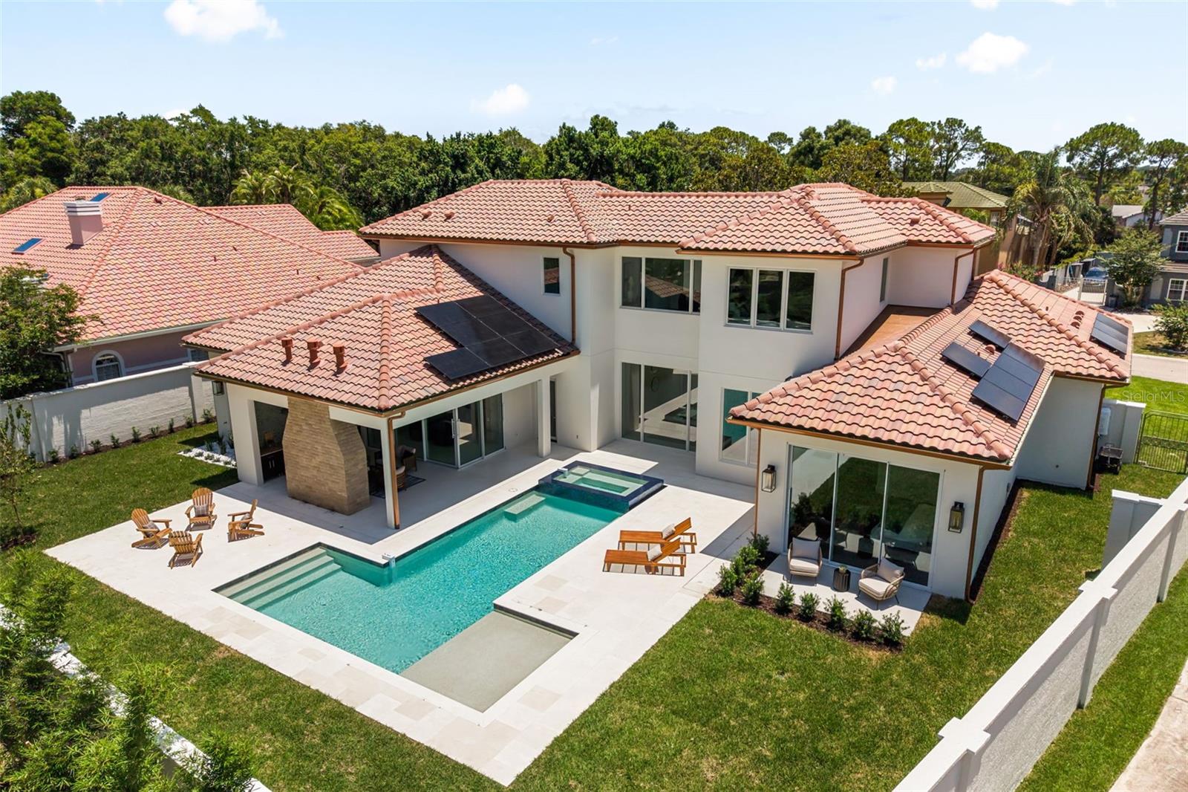
    Gunite, Heated, In Ground, Pool Sweep, Salt Water, Tile, Private

  • Waterfront YN

    NO

Area & Lot

  • Lot Features

    Landscaped, Level, Paved

  • Lot Size(acres)

    0.37

  • Lot Size(square feet)

    15,929

  • Property Type

    Residential

  • Property Sub Type

    Single Family Residence

  • Architectural Style

    Custom

Price

  • Sales Price

    $3,600,000

  • Tax Amount

    $15,496

  • Sq. Footage

    4,839

  • Price/SqFt

    $743

HOA

  • Association

    YES

  • Association Fee

    $1,650

  • Association Fee Frequency

    Semi-Annually

  • Association Fee Includes

    N/A

  • Total Monthly Fees

    $275

School District

  • Elementary School

    Dr. Phillips Elem

  • Middle School

    Southwest Middle

  • High School

    Dr. Phillips High

Property Features

  • New Construction

    YES

  • Foundation Details

    Slab

  • Ownership

    Fee Simple

  • Senior Community YN

    NO

  • Sewer

    Septic Tank

  • Tax Lot

    15

  • Water Source

    Public

Schedule a Showing

Showing scheduled successfully.

<
>
IN PERSON
VIA CHAT

What is 3 + 4 ?


Change time

Mortgage calculator
Estimate your monthly mortgage payment, including the principal and interest, property taxes, and HOA. Adjust the values to generate a more accurate rate.

Your payment

Principal and Interest:

$

Property taxes:

$

HOA fees:

$

Total loan payment:

$

Total interest amount:

$

Location

County

Orange

Elementary School

Dr. Phillips Elem

Middle School

Southwest Middle

High School

Dr. Phillips High

Listing Courtesy of Carolina Medeiros, PREMIER SOTHEBYS INT'L REALTY

RealHub Information is provided exclusively for consumers' personal, non-commercial use, and it may not be used for any purpose other than to identify prospective properties consumers may be interested in purchasing. All information deemed reliable but not guaranteed and should be independently verified. All properties are subject to prior sale, change or withdrawal. RealHub website owner shall not be responsible for any typographical errors, misinformation, misprints and shall be held totally harmless.

Agent Emil Garinga

Executive Assistant

Emil Garinga

Call Emil today to schedule a private showing.


* Listings on this website come from the FMLS IDX Compilation and may be held by brokerage firms other than the owner of this website. The listing brokerage is identified in any listing details. Information is deemed reliable but is not guaranteed. If you believe any FMLS listing contains material that infringes your copyrighted work please click here to review our DMCA policy and learn how to submit a takedown request.© 2024 FMLS.
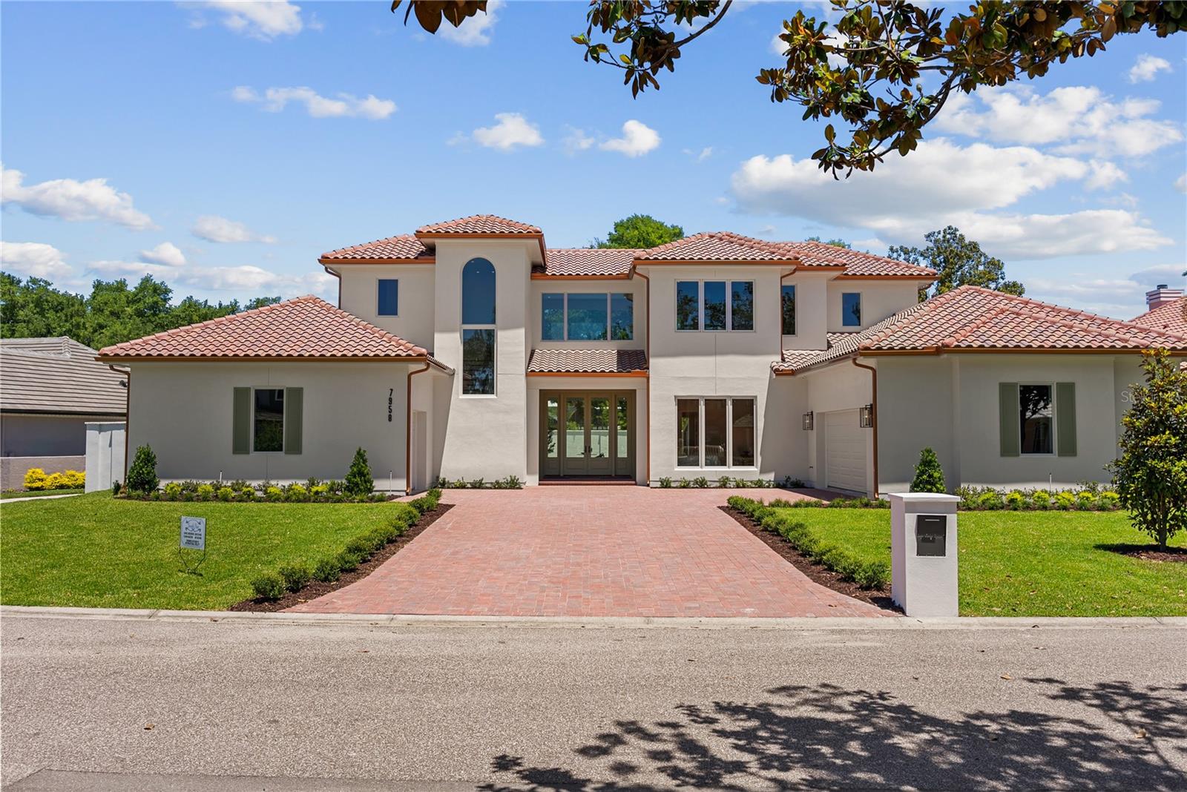
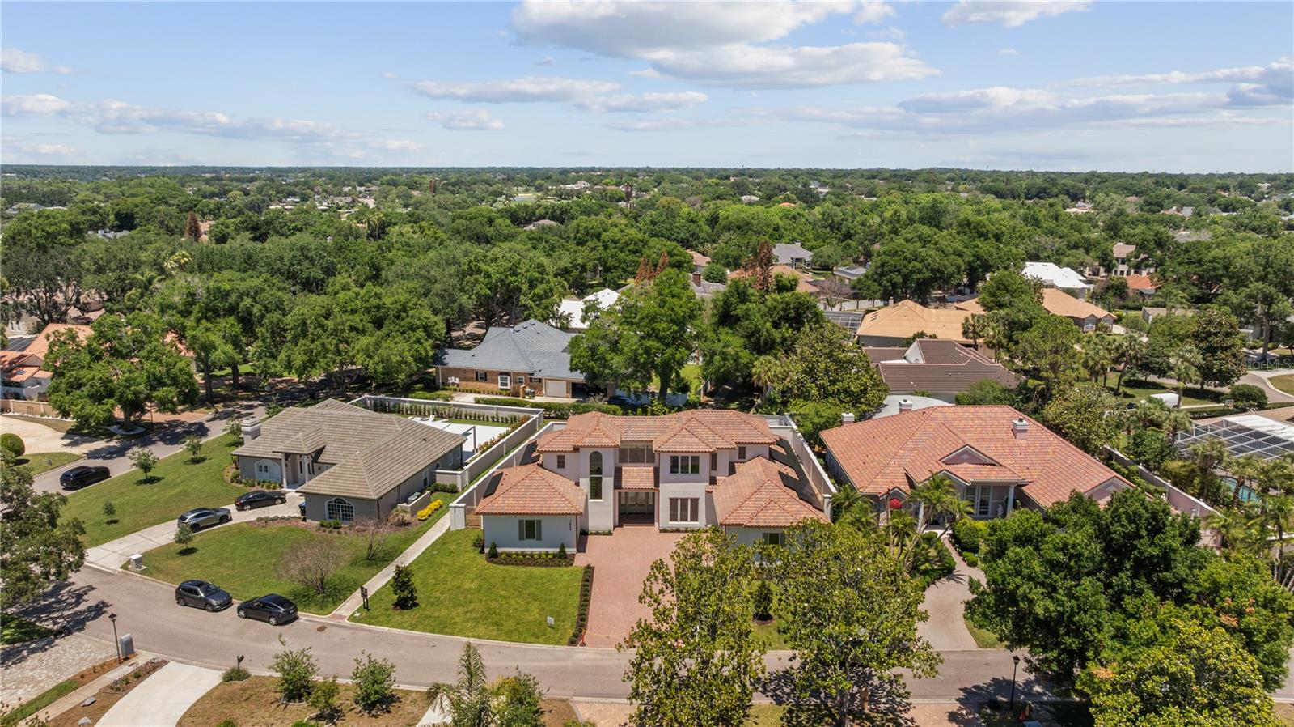
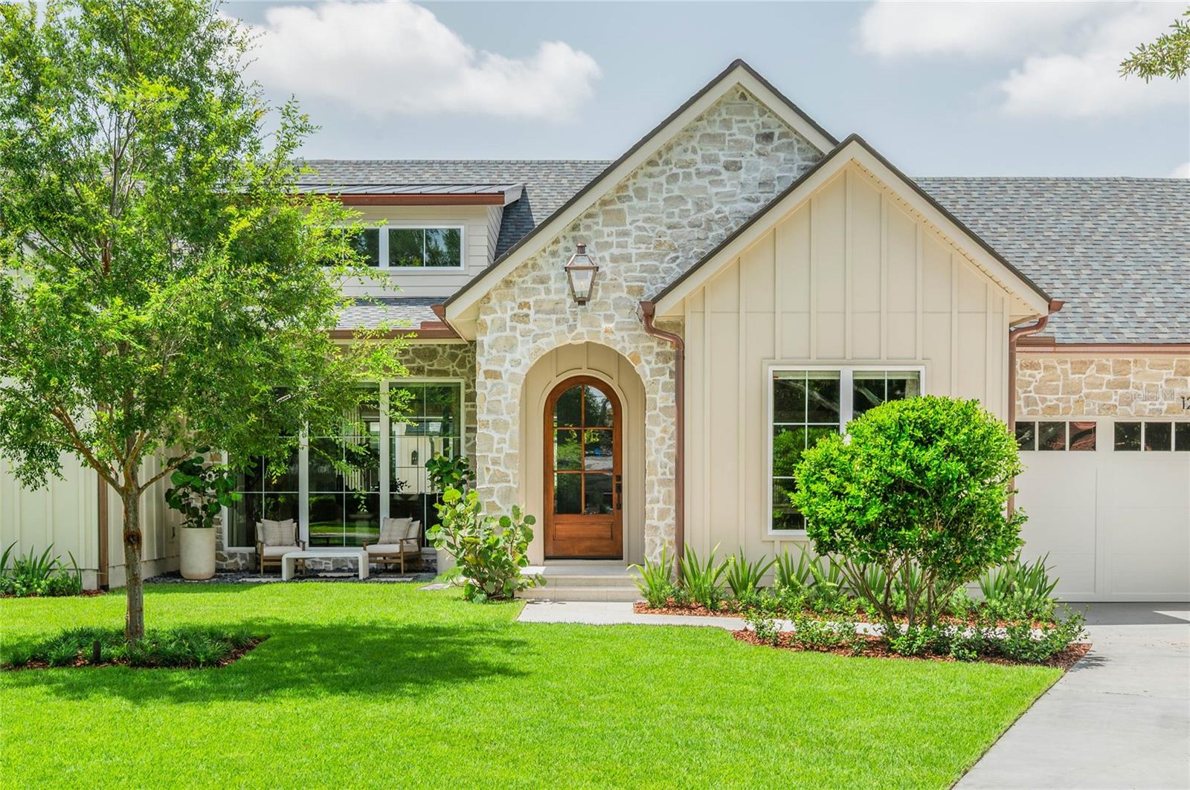
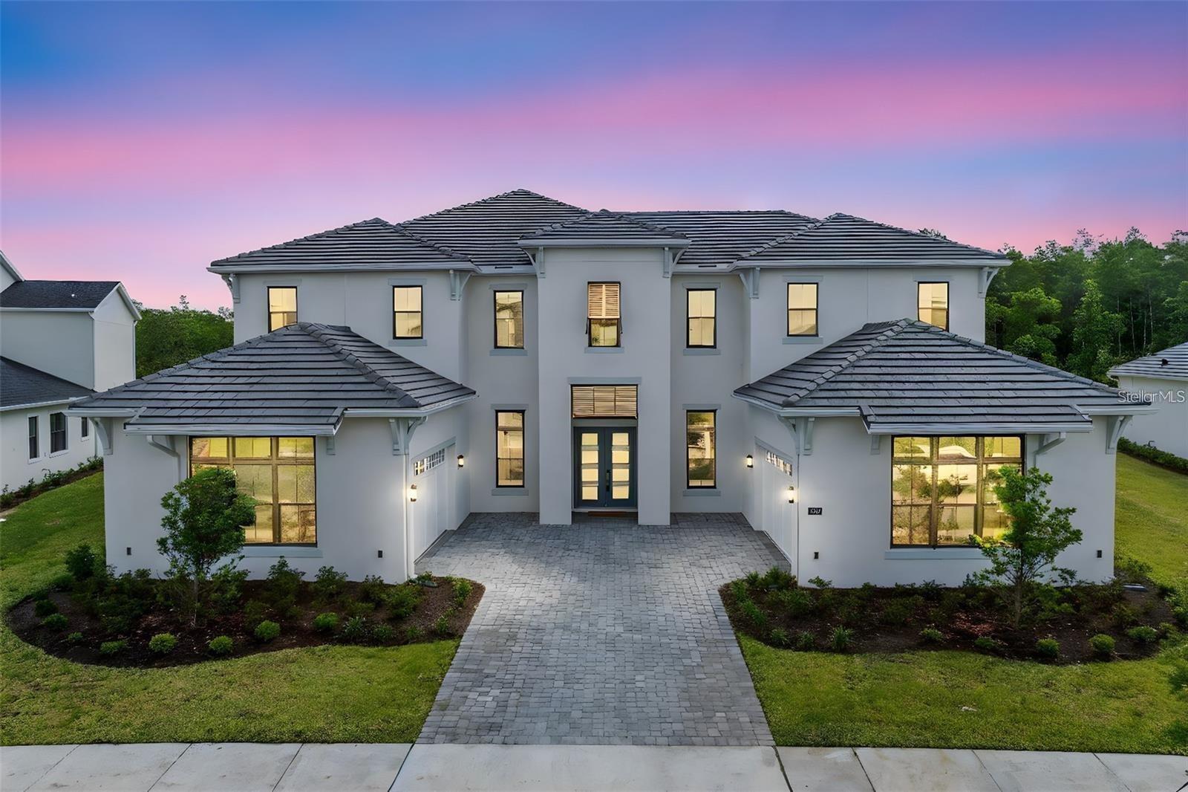
Welcome to an elevated standard of living. WINNER of Best Custom Home Design in its price category at the 2026 PARADE OF HOMES, this extraordinary custom estate at 7958 South Park Place represents a rare convergence of award-winning design, advanced Insulated Concrete Form (ICF) construction, and uncompromising luxury in one of Orlando’s most desirable addresses.

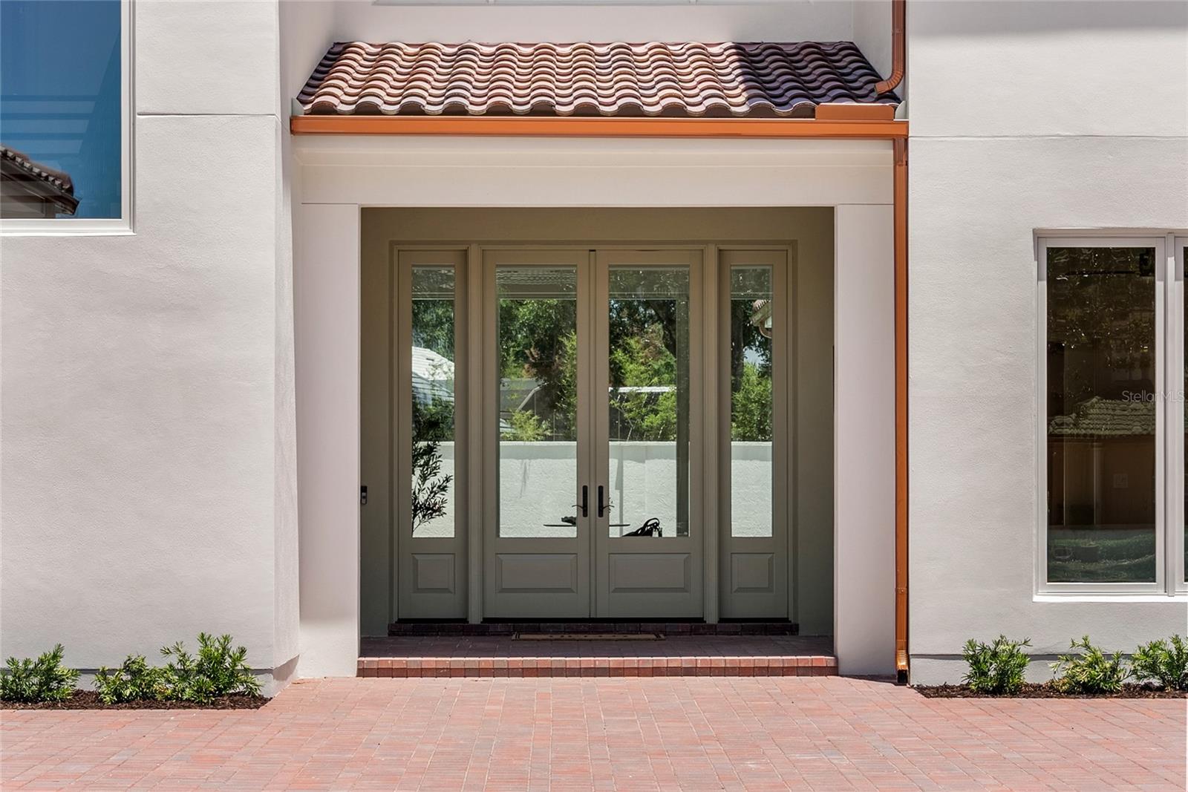
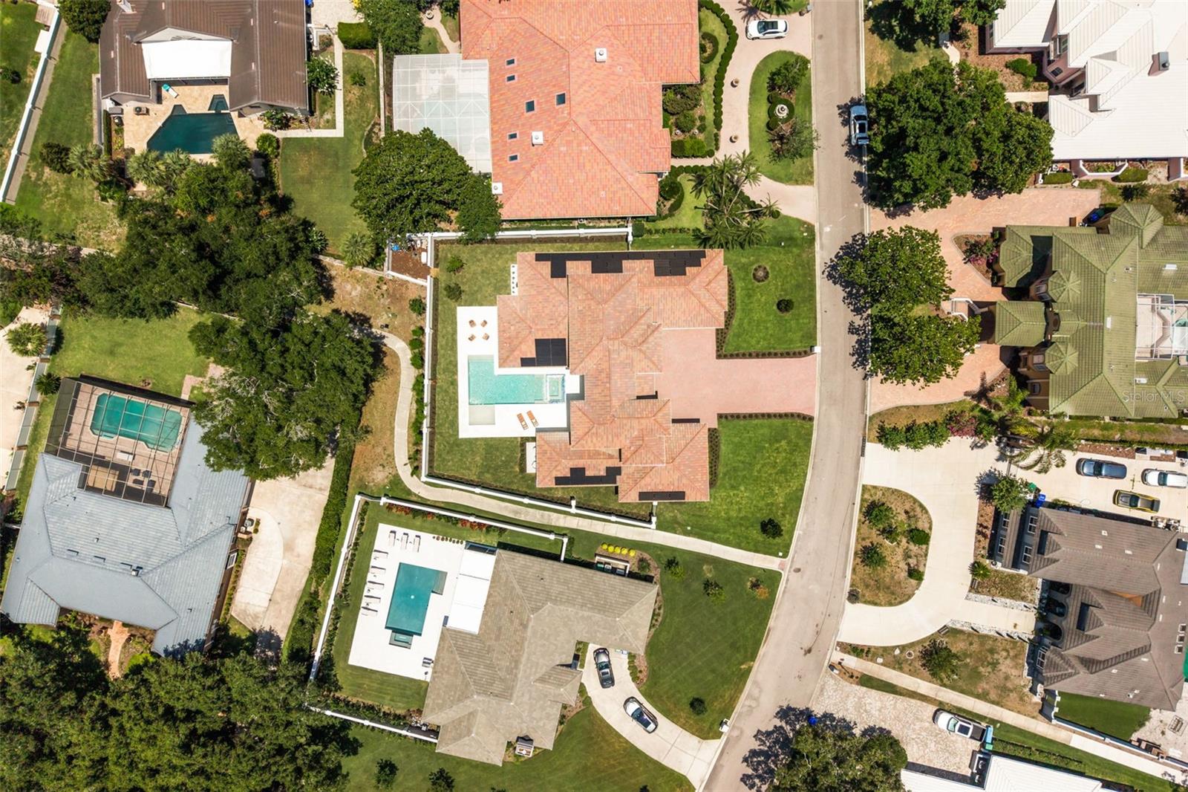
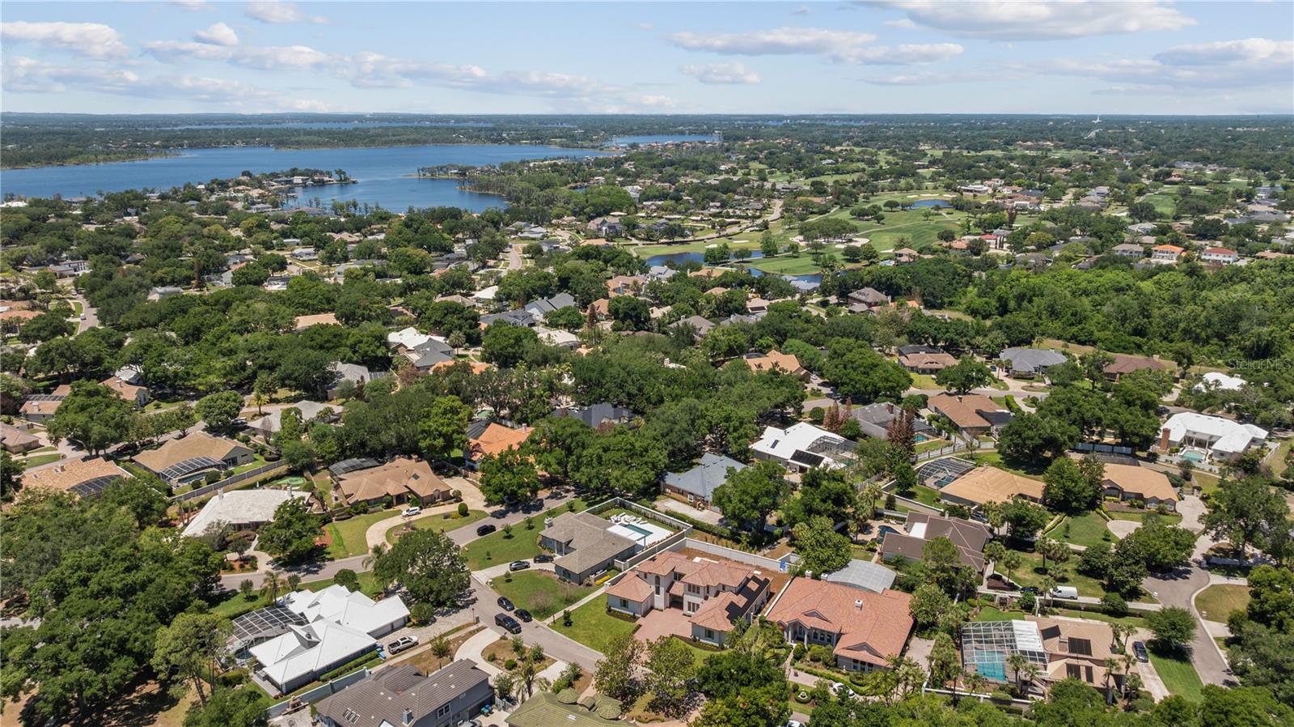
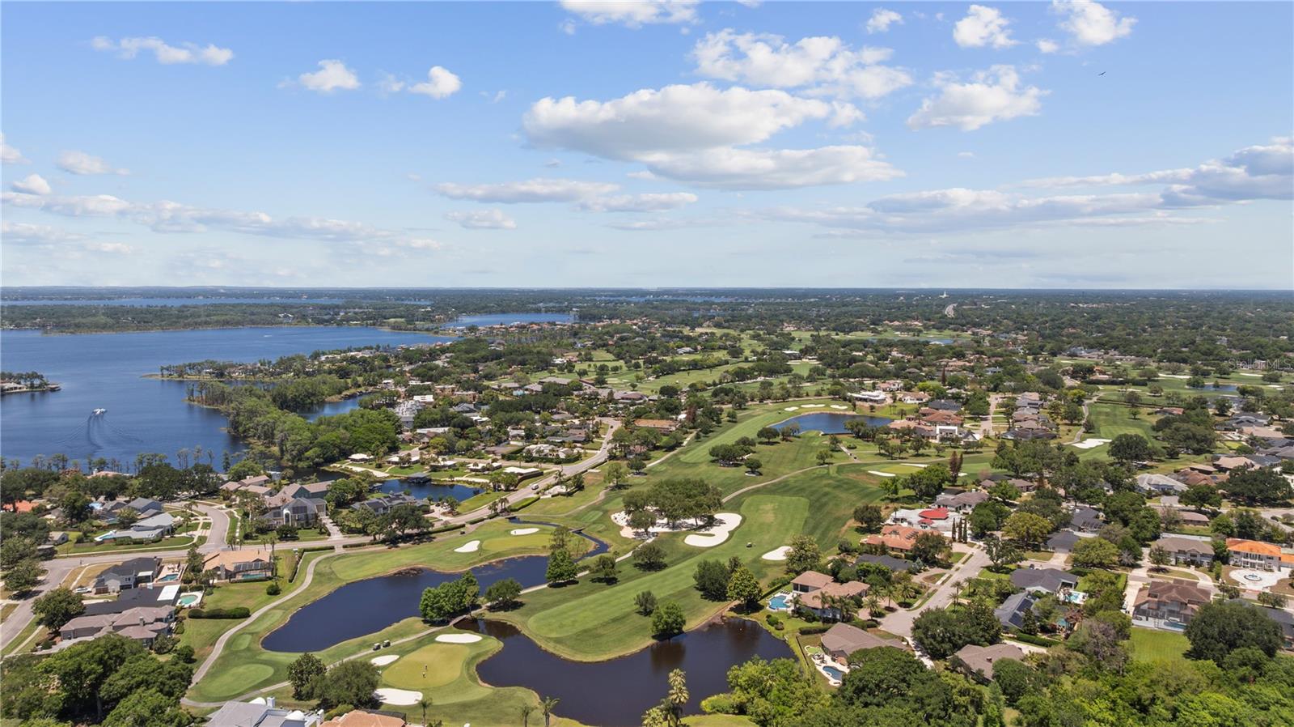
Nestled within South Bay, an exclusive enclave in the prestigious Bay Hill area of Dr. Phillips, this remarkable residence offers nearly 5,000 square feet of thoughtfully curated living space, where architectural sophistication and everyday comfort exist in perfect harmony. From the moment you arrive, the home exudes a quiet confidence, built to impress and for whom really enjoys quality and well being,  it reveals expansive interiors, exceptional craftsmanship, and spaces designed to inspire both grand entertaining and intimate moments alike.

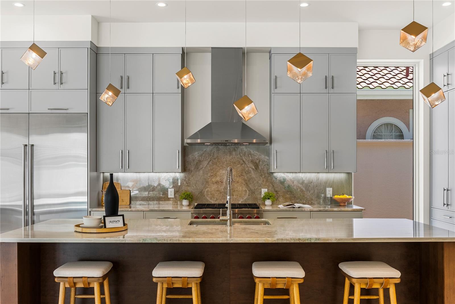
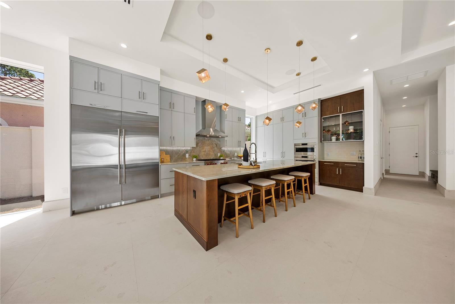
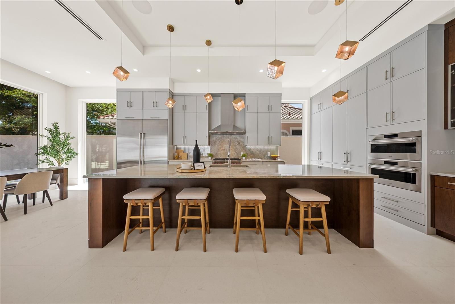
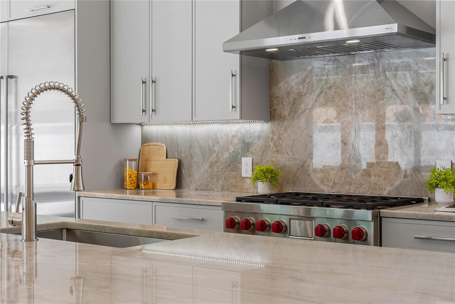
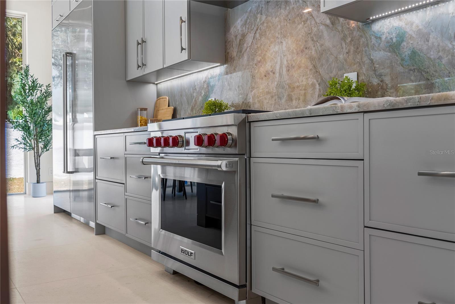
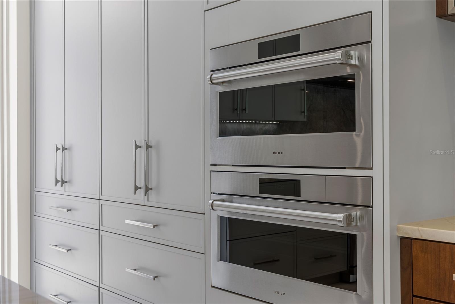
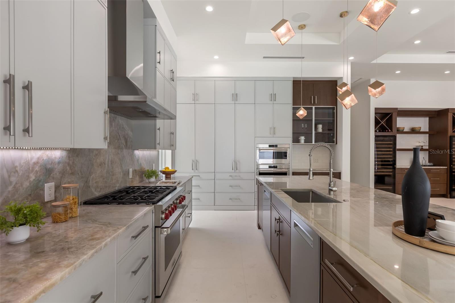
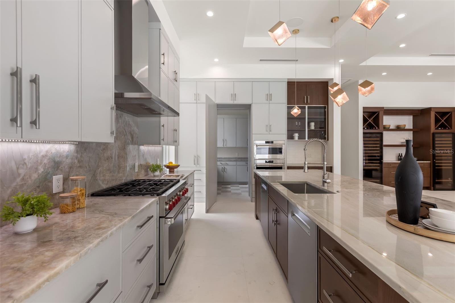
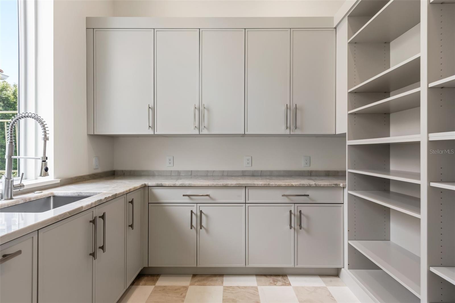
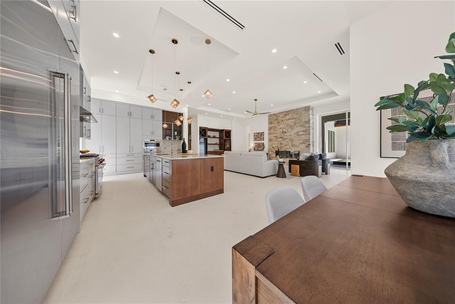
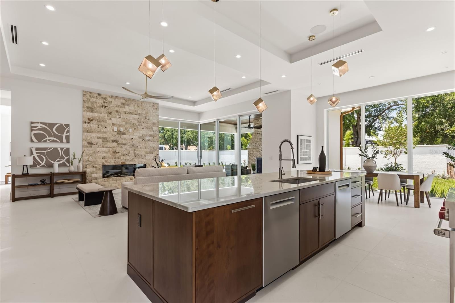
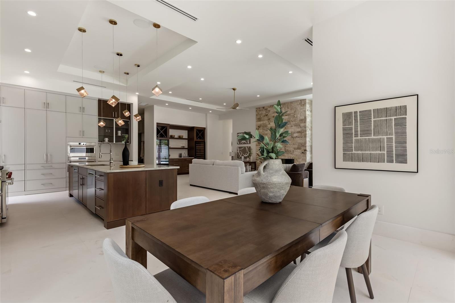
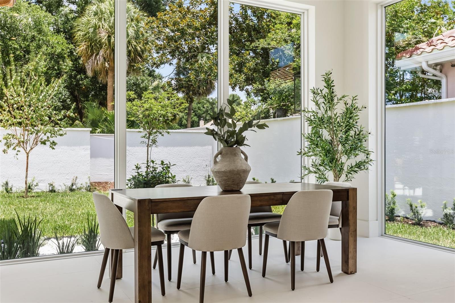
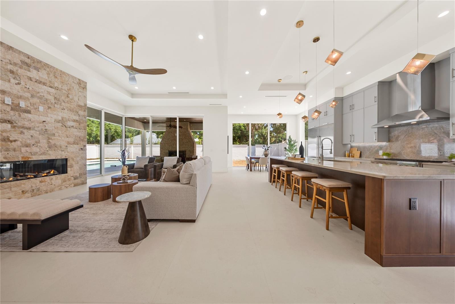
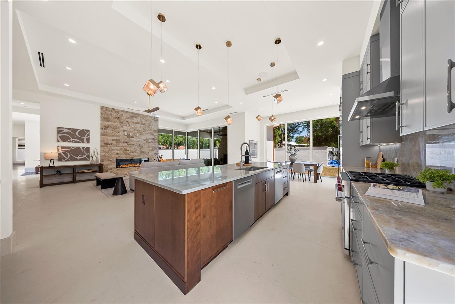
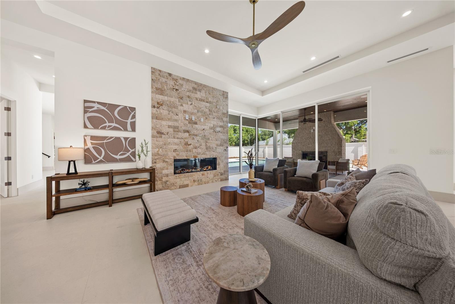
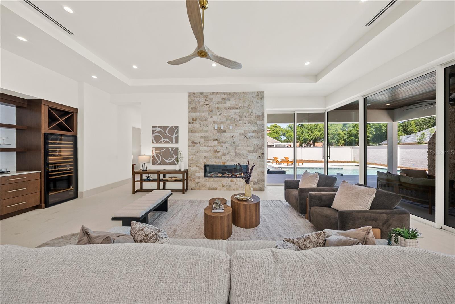
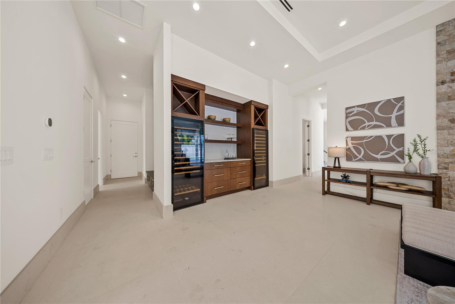
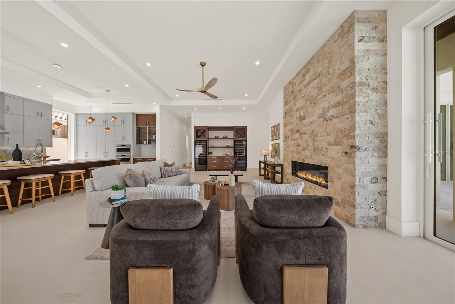
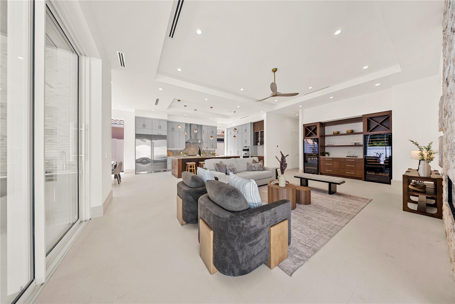
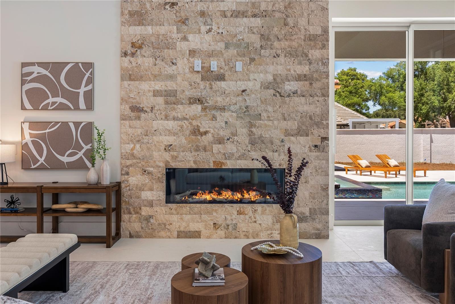
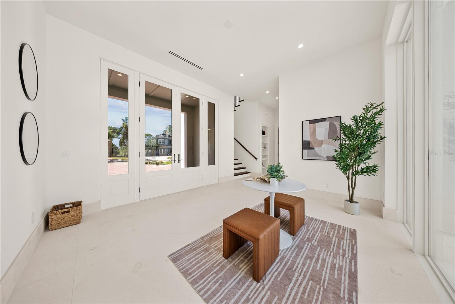
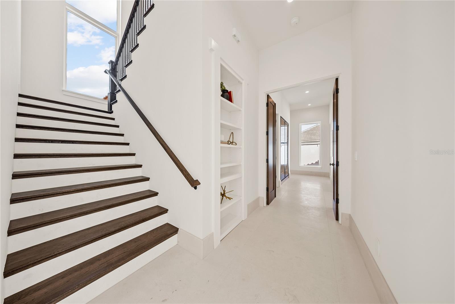
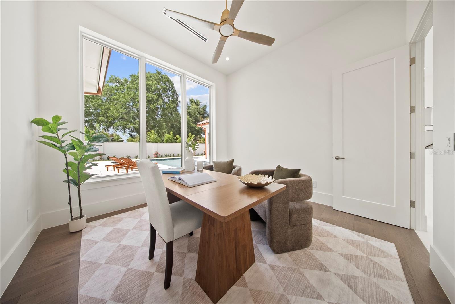
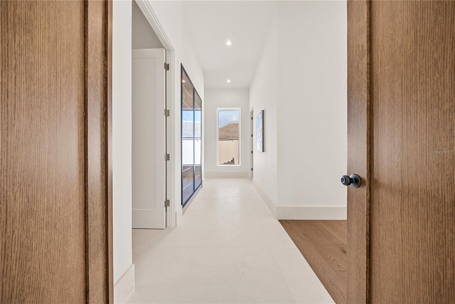
Bathed in natural light, the main level is defined by soaring ceilings with over 11 foot height, oversized windows, and exquisite sandstone flooring that flows seamlessly throughout the open-concept living areas. At the heart of the home, a stunning chef’s kitchen serves as both a gathering place and culinary centerpiece, featuring premium WOLF & Sub-Zero appliances, an oversized island with 2 dishwasher, a hidden walk-in pantry, and a fully integrated wine and coffee bar. Adjacent living and dining spaces create an effortless backdrop for everything from elegant dinner parties to relaxed evenings with family and friends, with oversized custom windows throughout.

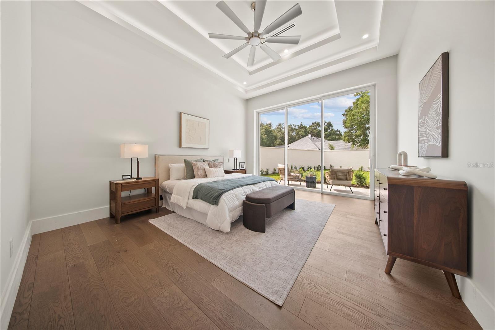
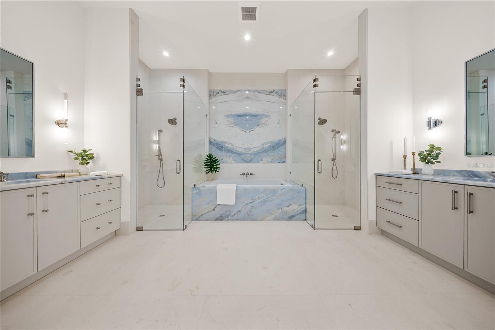
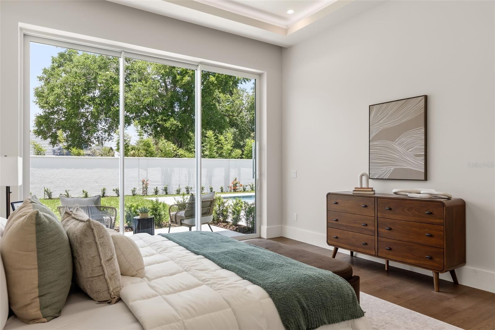
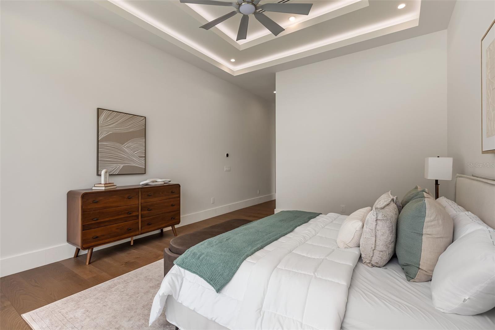
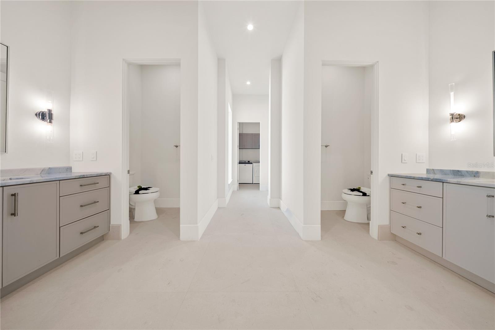
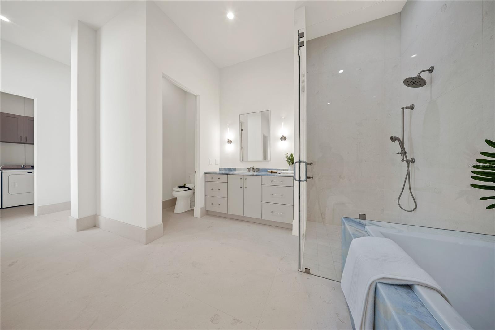
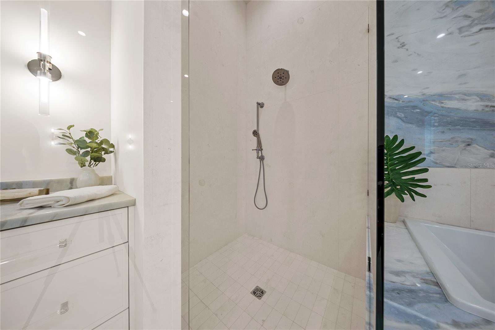
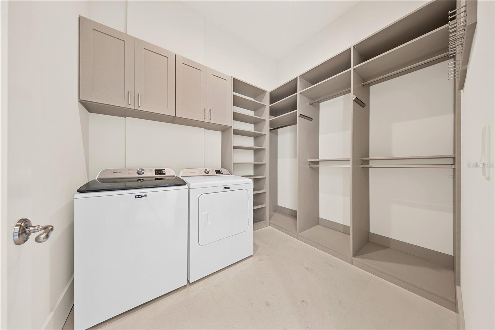
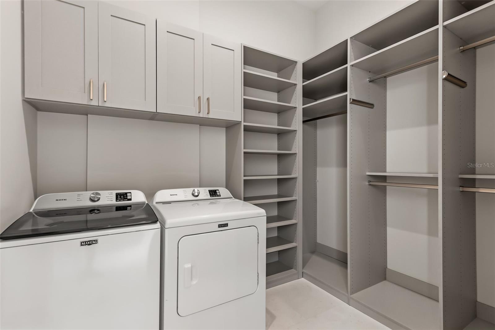
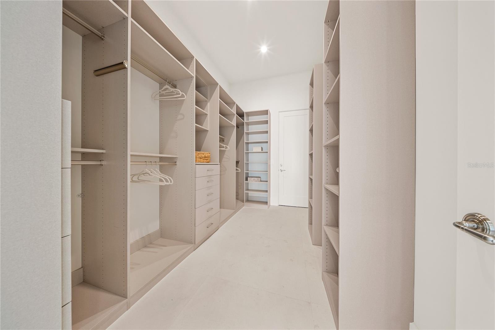
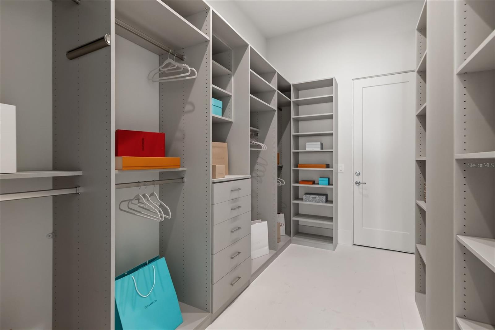
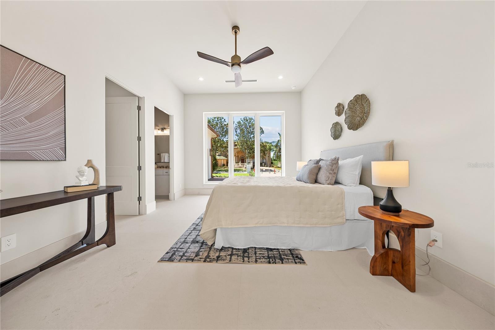
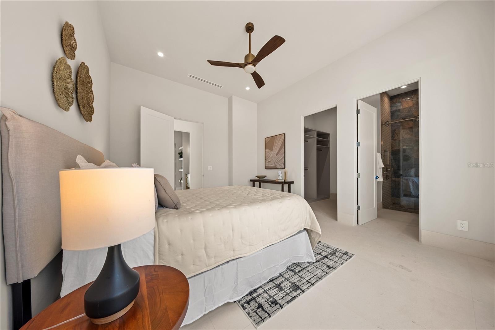
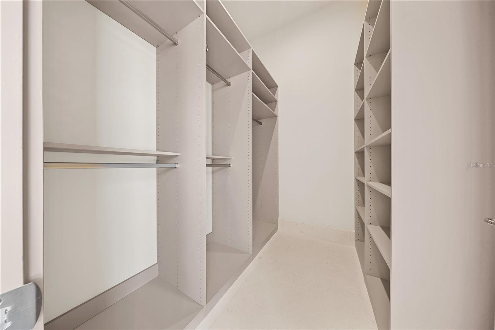
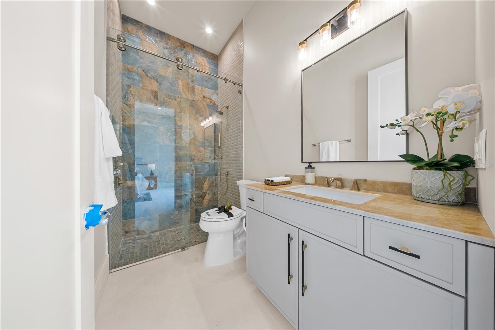
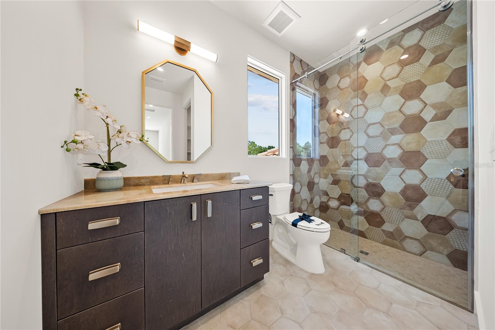
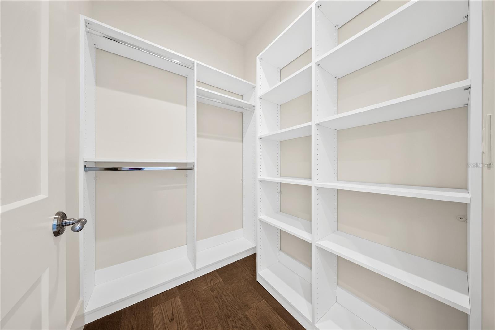
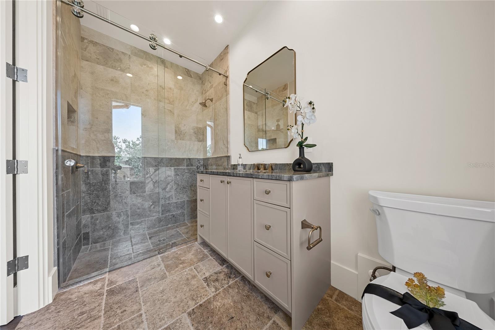
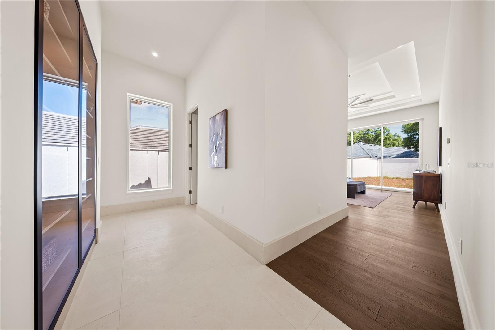
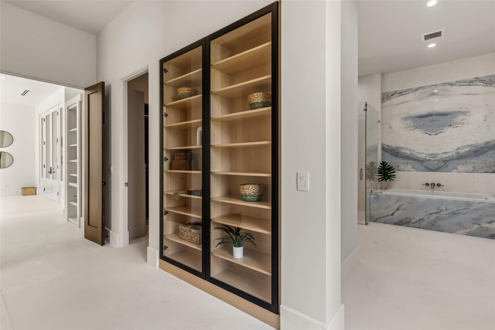
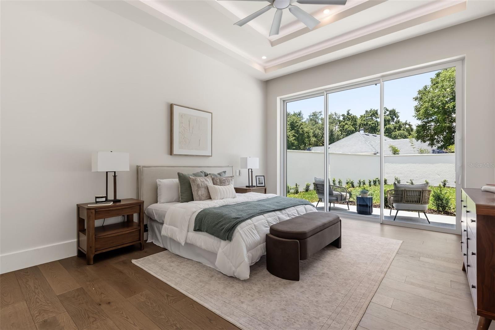
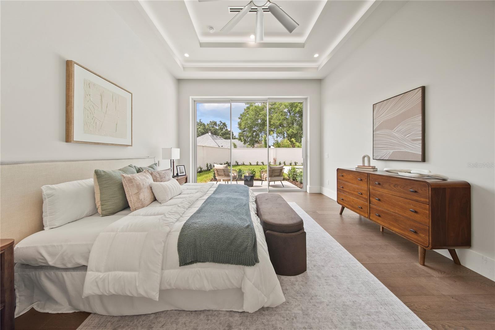
Privately situated on the first floor, the primary suite serves as a true sanctuary, with his and hers built in closets including an additional laundry with washer and dryer,  it's designed with comfort and privacy in mind, it features a spa-inspired bath with dual showers and separate his-and-hers spaces, bathtub with a beautiful natural stone, creating a retreat that feels both luxurious and deeply personal.

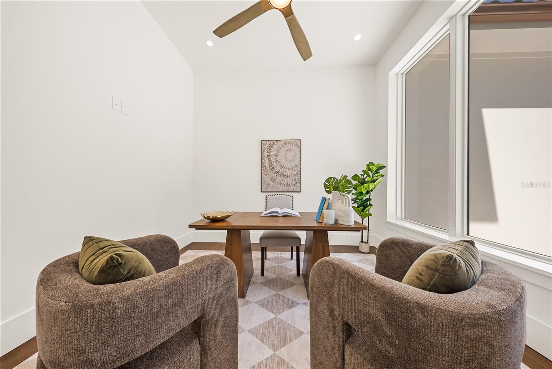
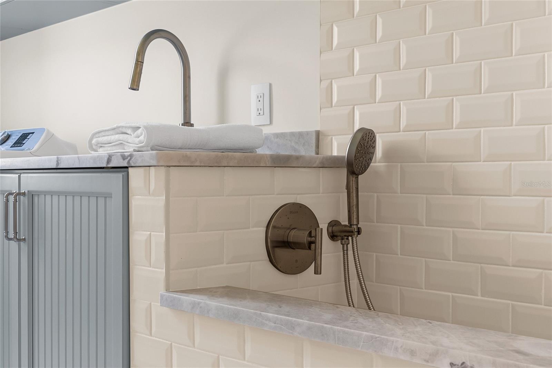
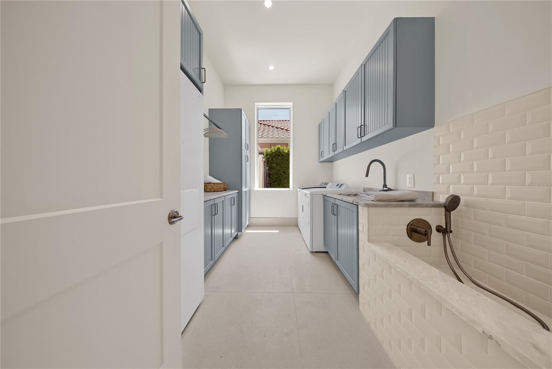
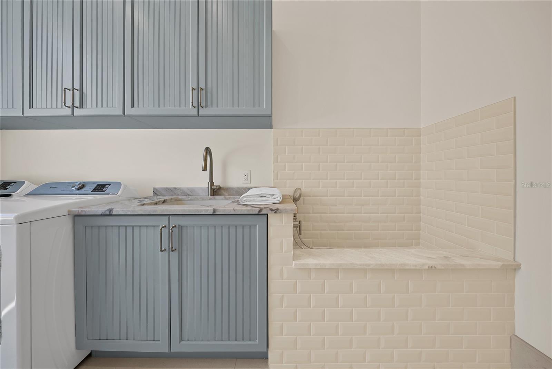
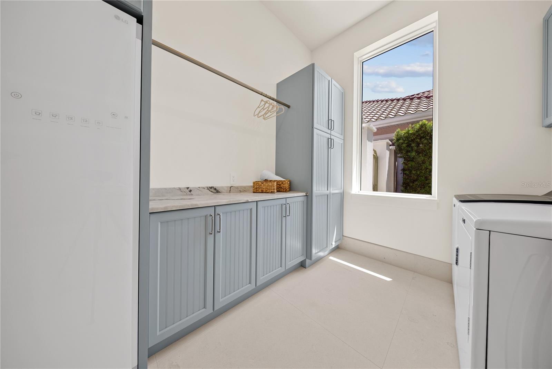
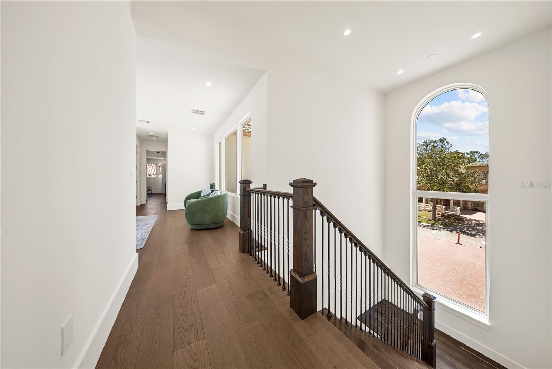
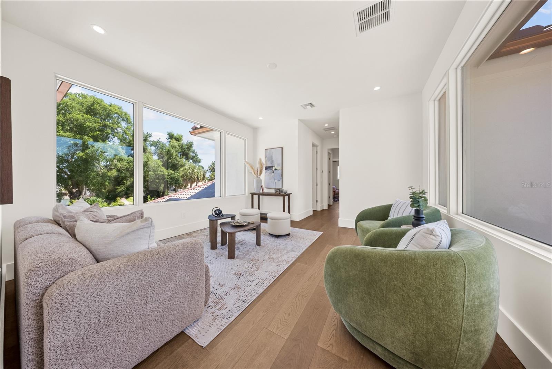
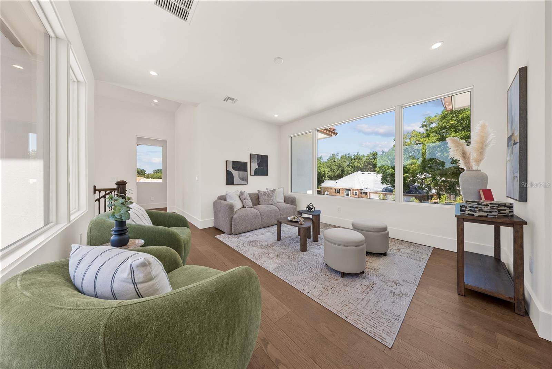
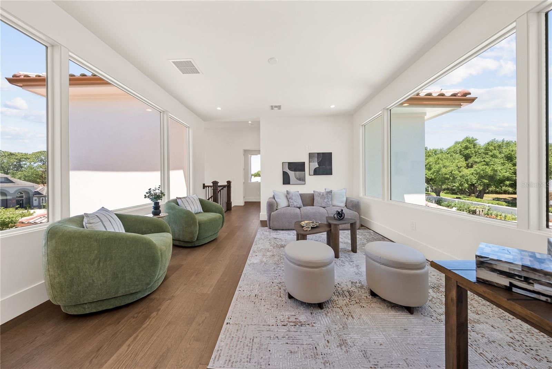
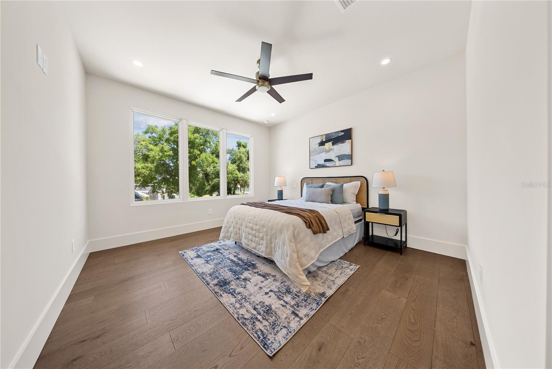
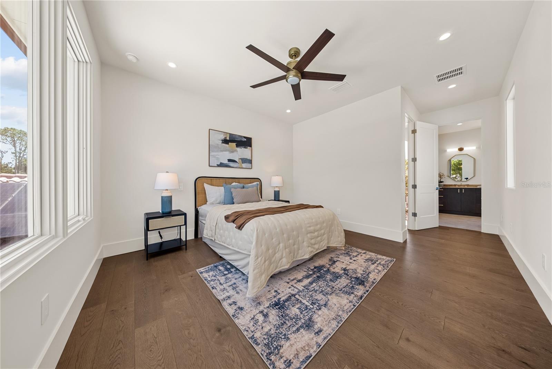
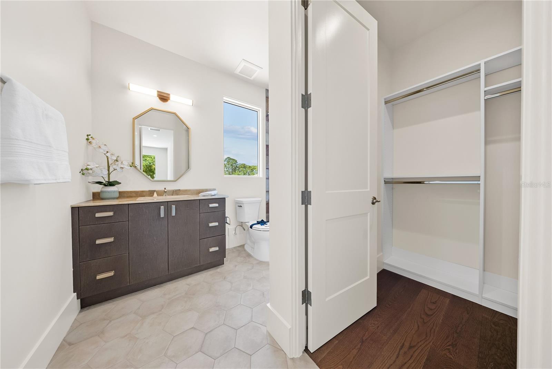
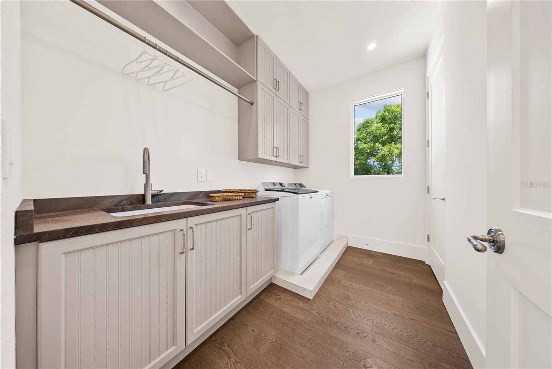
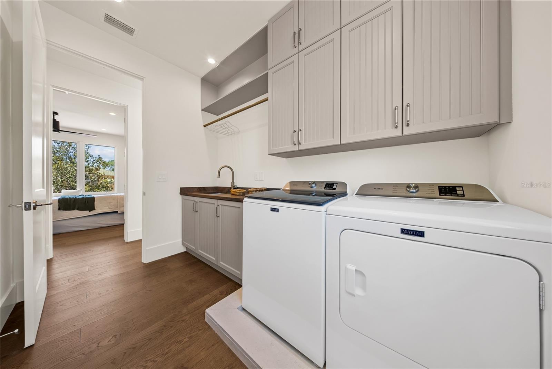
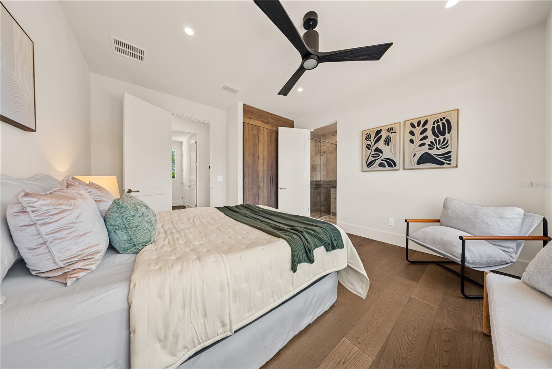
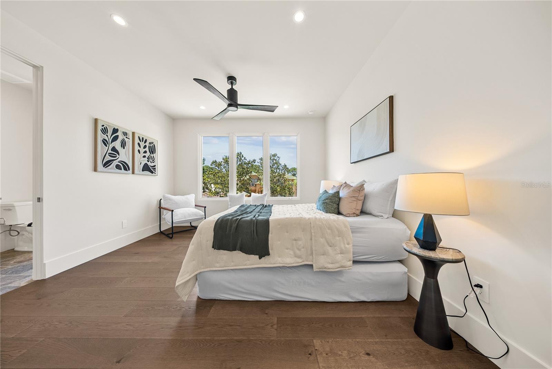
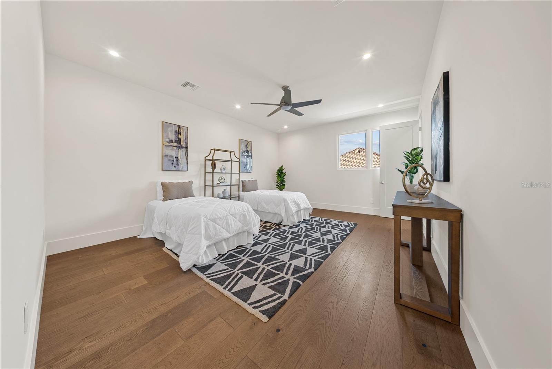
Upstairs, additional bedrooms and a versatile loft provide exceptional flexibility for guests, recreation, study, or private workspace. Everyday living is further enhanced by three thoughtfully designed laundry areas, including a dedicated primary suite laundry, a second-floor laundry, and a main laundry room complete with a custom pet washing station and dedicated steam station.

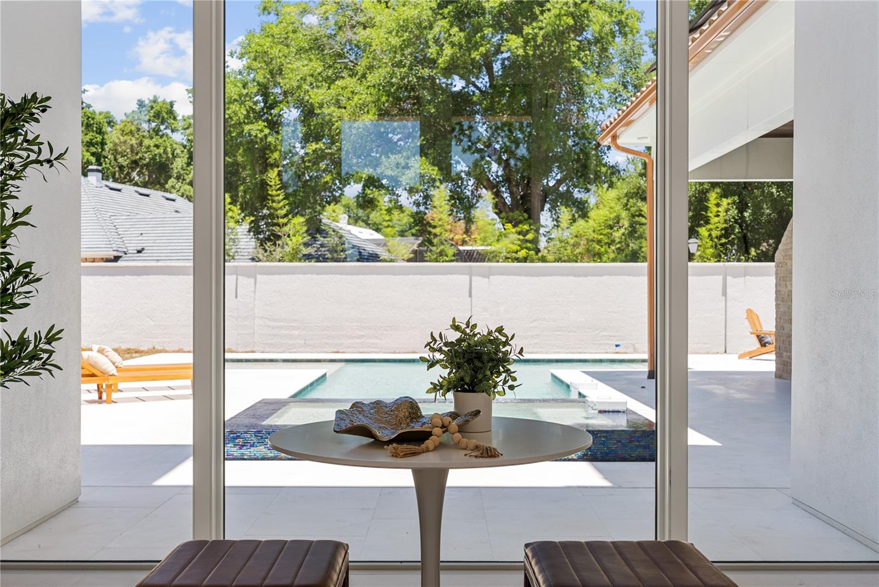
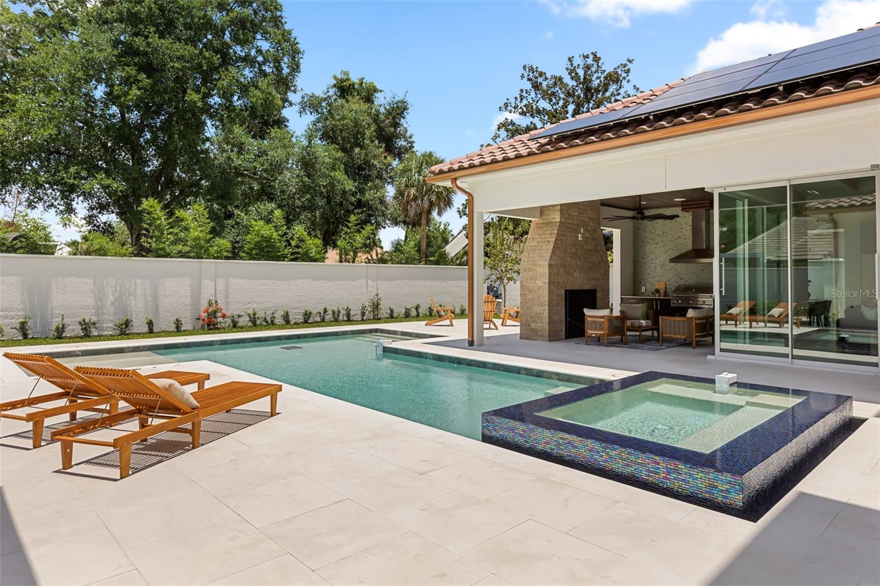
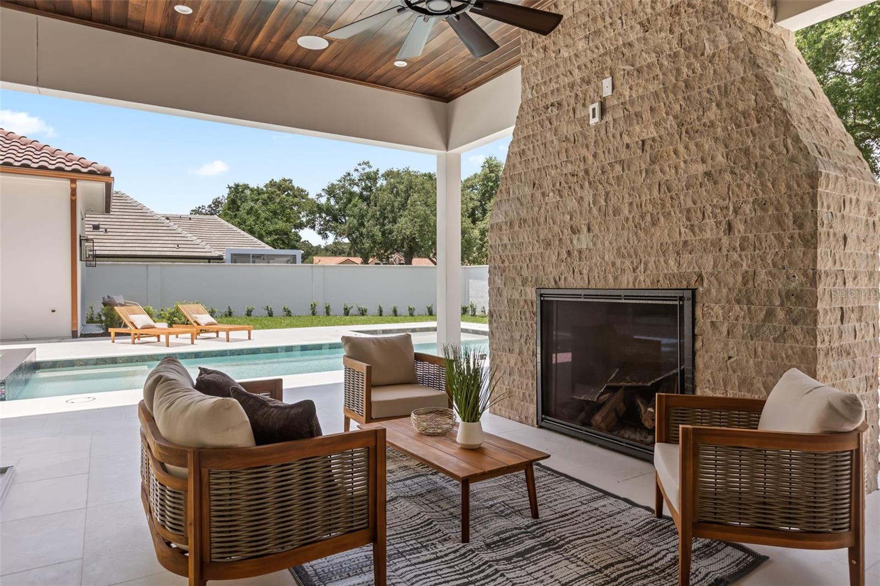
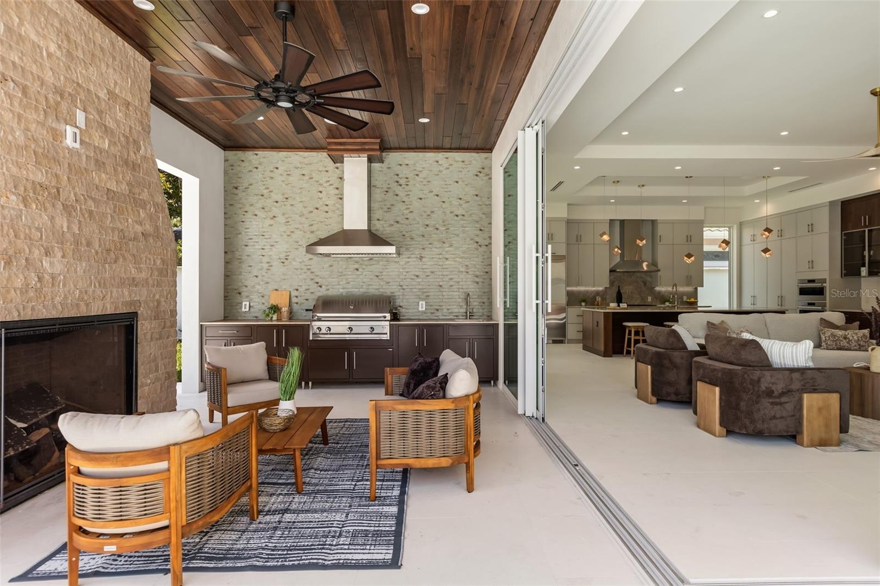
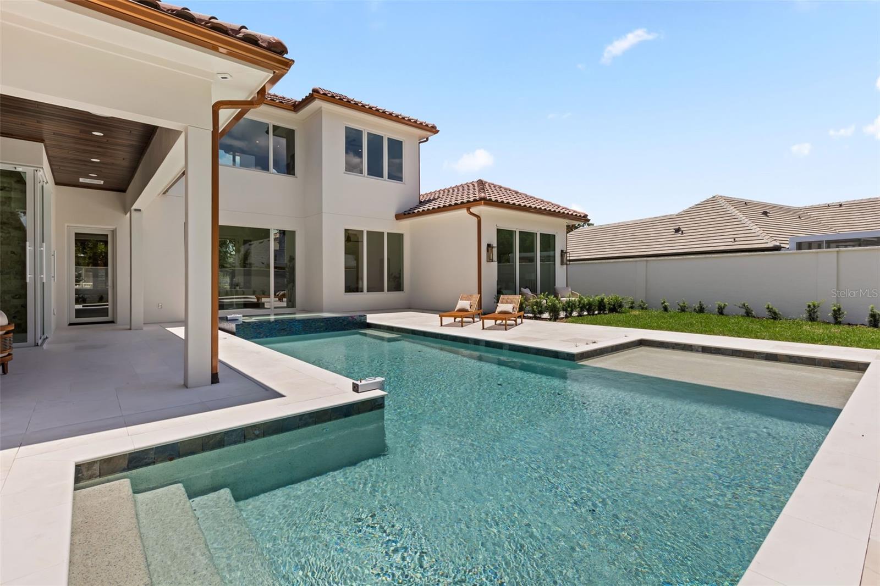
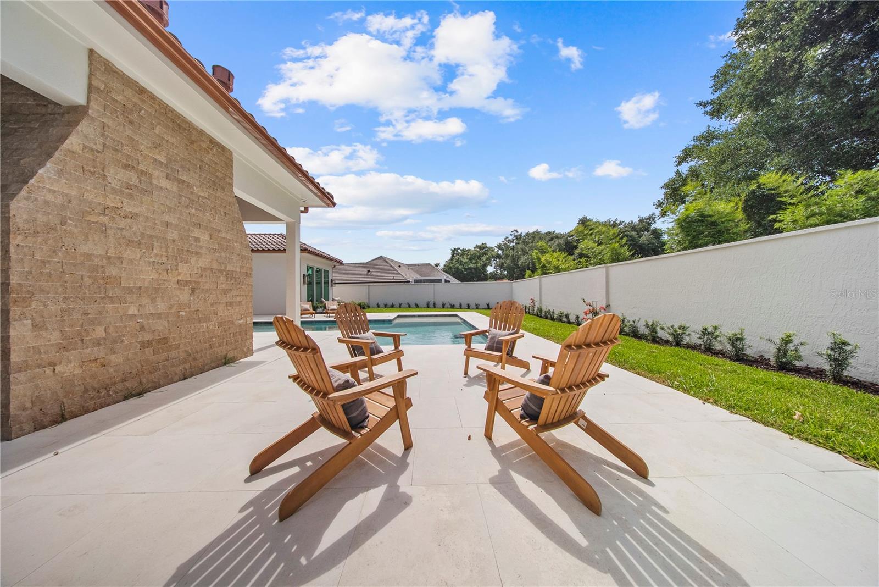
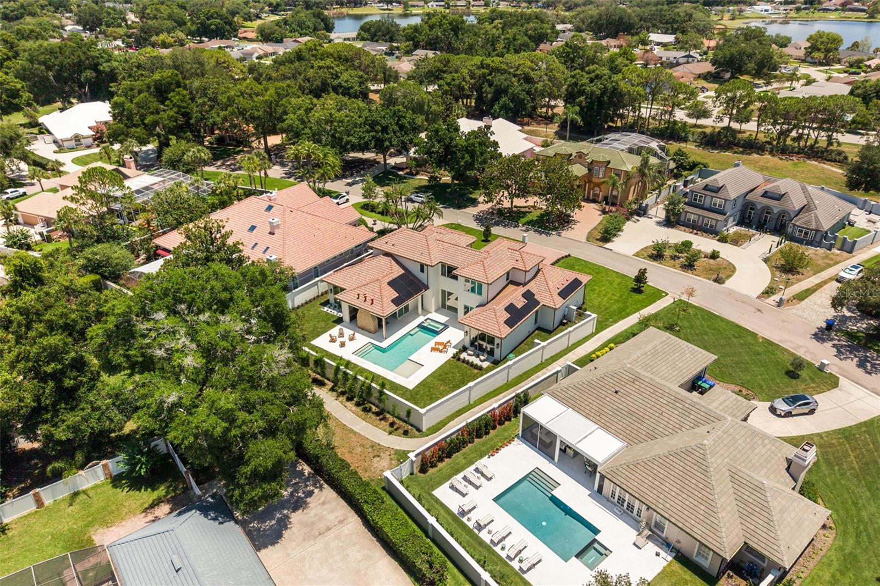
Outdoor living is equally compelling. The expansive screened lanai was designed for year-round enjoyment and entertaining, featuring a summer kitchen and fireplace that seamlessly extend the living experience outdoors. A private terrace just off the primary suite provides a peaceful setting for morning coffee, quiet reflection, or evening relaxation.

Beyond its undeniable beauty, this residence was engineered to deliver long-term comfort, efficiency, and peace of mind. A paid-off solar energy system, backup power infrastructure, and the resilience of its advanced Insulated Concrete Form (ICF) construction provide a rare combination of exceptional structural integrity, sustentability, superior energy efficiency, acoustic insulation, and enhanced resistance to hurricanes, fire, moisture, and pests. Designed for long-term durability and lower operating costs, ICF construction represents one of the highest standards in modern luxury homebuilding marketplace.

7958 S PARK PLACE

Message successfully sent.

What would you like to know?

What is 3 + 4 ?

I agree to receive email communication and understand I can unsubscribe at any time.

I agree to be contacted by The Graf Group of Coldwell Banker via call, email, and text for real estate services. To opt out, you can reply 'stop' at any time or reply 'help' for assistance. You can also click the unsubscribe link in the emails. Message and data rates may apply. Message frequency may vary. Privacy Policy

Related Properties

Welcome to Penthouse 119, an unparalleled residence at the most sought-after address in downtown Orlando. Opportunities to acquire a penthouse of this scale and sophistication are rare—this is truly a one-of-a-kind offering. From the expansive, wraparound terrace, soak in breathtaking panoramic views of the city skyline where every angle exudes elegance. As you step through the grand foyer, you are immediately greeted by an exquisite display of craftsmanship: lustrous marble floors, custom-designed wallpaper, double tray ceilings, and ambient lighting that casts a soft glow over embossed crown molding. Towering floor-to-ceiling windows flood the space with natural light, creating a perfect harmony of luxury and openness. This magnificent home features three spacious bedroom suites, including dual master retreats, one complete with a serene sitting area and a built-in library. Private balcony access from each bedroom to the expansive wrap-around, panoramic views of downtown and the city. A private office with custom cabinetry offers an ideal space for work, while the theater room provides the ultimate in-home entertainment experience. Exclusive to Penthouse 119, four assigned parking spaces in the secure, gated garage provide convenience and ease. Additionally, two electric car charging stations are available for rent, ensuring that all your needs are met with the utmost attention to detail. The Sanctuary offers the epitome of full-service living, with a dedicated concierge team to cater to your every need. Step outside and find an array of world-class dining and retail options just moments away. The building’s premier amenities include a resort-style pool with private cabanas, grilling stations and the cutting-edge fitness center ensures you can maintain your lifestyle with ease. Unwind in the luxurious sauna and steam rooms or entertain in the resident’s lounge, which features a media room and catering kitchen for hosting unforgettable events. Close proximity to the Kia Center, Publix, boutique shopping, and vibrant nightlife, this residence presents the perfect balance of luxury living and urban convenience. The Orlando Executive Airport is just a 10-minute drive, providing effortless access to both domestic and international travel. Penthouse 119 at The Sanctuary is not just a home; it’s an experience—where location, design, and luxury converge. Property may be under AV surveillance.
#O6419975

ORLANDO

100 S EOLA DRIVE 119

4 Beds

3 Baths

4,244 Sq.Ft.

$2,995,000

MLS#: O6419975

FRESH, INSPIRED DESIGN defines this distinctive residence in the coveted Beverly Shores/Rose Isle neighborhood, thoughtfully created with an emphasis on craftsmanship, natural materials & spaces that flow beautifully from one to the next. The foyer makes an immediate impression with custom herringbone-pattern white oak flooring, a tailored wainscot accent wall & white oak-cased openings that draw you into the open living spaces beyond.
Designed for connection & gracious living, the living area showcases wide-plank white oak flooring & bespoke lighting, while an architectural gas fireplace with a custom marble surround & Venetian plaster front is framed by beautifully crafted cabinetry to create a stunning focal point. Expansive sliders open the room to the verandah, creating an effortless flow between indoors & out.
The kitchen makes its own statement with dramatic quartzite countertops, two-tone custom cabinetry & an island that naturally invites you to pull up a seat, with abundant storage, a deep sink with Brizo faucet & statement pendants overhead. Setting this kitchen apart, an ILVE LUXURY ITALIAN RANGE brings distinctive European styling with 8 burners, dual ovens & beautiful brass detailing, paired with a custom Venetian plaster hood, while a Thermador appliance package with paneled refrigeration & a full-height wine refrigerator completes the thoughtfully curated space.
A wall of floor-to-ceiling windows brings natural light into the open dining area & frames beautiful views of the verandah & pool, with a  linear chandelier adding a distinctive architectural touch.
The DEDICATED SCULLARY/PANTRY adds invaluable prep & storage space with artisan-crafted cabinetry, quartz countertops, open shelving, a microwave drawer & sink, keeping everyday necessities tucked neatly away. 
A 1st-FLOOR OFFICE or 5th BEDROOM is surrounded with impressive architectural windows, with sculptural lighting & a stylish guest bath creating a space equally suited for a private office or welcoming guest suite.
The OWNER'S RETREAT feels private & special, with a vaulted ceiling accented by exposed white oak beams & oversized windows overlooking the backyard. The luxurious bath offers an expansive double vanity, designated makeup area, freestanding soaking tub & impressive glass-enclosed shower with multiple shower heads. A generous customized closet with a refined linen-patterned finish includes a dedicated stackable washer & dryer.
Upstairs, a spacious loft creates a second living area. Three generously sized bedrooms each feature a customized walk-in closet & private en-suite bath, thoughtfully finished with refined selections that give each its own special design & personality.
The expansive covered VERANDAH is designed for outdoor living, finished with a tongue-and-groove ceiling, remote-controlled screens & Artistic Paver flooring. The summer kitchen features a built-in grill & dual beverage drawers set within handcrafted weatherproof cabinetry with a textural glazed tile backdrop. With convenient access from the pool & verandah, the separate-entry pool bath makes its own design statement with a floor-to-ceiling accent tile wall.
The meticulously landscaped backyard surrounds a SALTWATER POOL with INTEGRATED SPA & SUN SHELF, Artistic Paver decking & deck-mounted water features. From its custom architectural details to its thoughtfully considered spaces, this is a home designed to stand apart. Come see for yourself!
#O6433470

ORLANDO

1236 CHICHESTER STREET

5 Beds

5 Baths

3,501 Sq.Ft.

$2,950,000

MLS#: O6433470

Luxurious Lakefront Estate in Bay Vista Estates, Nested in the coveted Bay Vista Estate community, this stunning 6-bedroom, 7-bathroom lakefront home offers unparalleled luxury living. Perched on the shores of Big Sand Lake, this magnificent residence boasts breathtaking panoramic views from its expansive windows, seamlessly integrating indoor and outdoor living spaces. Interior Features; Soaring high ceilings and abundant natural light, Tile flooring throughout, custom-designed kitchen with double refrigerator, stainless steel appliances, middle island, and oversized nook area. This beauty offers a flexible and accommodating floor plan, every room is an en-suite, the elegant stairs with iron railing take you upstairs to a spacious and additional family room and office with a lake view, and to the luxurious master suite that is breathtaking and a second bedroom with private bath. Step outside to your private oasis featuring a sparkling pool, and expansive paved area with a fully equipped outdoor kitchen perfect for hosting unforgettable gatherings with beautiful Florida weather! The home location is in a top A-rated school district, near restaurant row, upscale shopping, and dining, and convenient access to the airport and theme parks. Experience the best of Orlando's luxury lakefront living. Schedule Your Private Tour Today! Don't miss this rare opportunity to own a one-of-a-kind lakefront estate in Dr. Philips. Contact me to arrange a private viewing and make this incredible property yours.
#O6433035

ORLANDO

8605 BAY SHORE COVE

6 Beds

7 Baths

5,422 Sq.Ft.

$2,900,000

MLS#: O6433035

Experience an extraordinary standard of luxury in this impeccably renovated waterfront estate, gracefully positioned within, 24-hour guard-gated community of Estates at Phillips Landing. Perfectly situated on the tranquil shores of Big Sand Lake, this exceptional residence masterfully combines timeless elegance, contemporary design, and an unparalleled lifestyle in one of Orlando's most coveted addresses.
Designed for both grand entertaining and refined everyday living, the home showcases six generously appointed en-suite bedrooms, each offering exceptional privacy and comfort. The magnificent primary suite is a true private retreat, featuring breathtaking lake views, a spacious sitting area, an expansive custom walk-in wardrobe, and a spa-inspired bath complete with a soaking Jacuzzi tub, dual granite vanities, premium finishes, and an atmosphere of absolute serenity.
Every detail throughout the residence reflects superior craftsmanship and sophisticated design. Rich architectural elements—including custom millwork, elegant ceiling details, designer niches, and a striking fireplace—create warm, inviting spaces filled with natural light and refined character.
The gourmet chef's kitchen is both stunning and functional, appointed with premium appliances, exquisite quartzite countertops, custom cabinetry, and generous preparation and gathering spaces, making it the perfect centerpiece for entertaining family and guests.
Additional living spaces elevate the home's versatility, including a private home theater, an executive office ideal for working from home, and a separate guest suite with its own private entrance and bath, perfectly suited for extended family, visitors, or live-in accommodations.
The outdoor living experience is equally spectacular. Professionally designed landscaping surrounds an exceptional resort-style setting featuring a covered lanai, expansive outdoor entertaining area, sparkling private swimming pool, and a private boat dock providing direct access to the pristine waters of Big Sand Lake. Whether enjoying peaceful sunrise mornings, sunset cruises, or elegant outdoor gatherings, this property offers an unmatched waterfront lifestyle.
A spacious three-car side-entry garage with brick-paver driveway complements the home's distinguished curb appeal while providing both convenience and security.
Beyond the residence itself, Estates at Phillips Landing offers an exclusive lifestyle with 24-hour gated security, beautifully maintained grounds, tennis courts, a private park, and playgrounds. Ideally located in the heart of Dr. Phillips, residents enjoy immediate access to Orlando's finest dining, luxury shopping, Trader Joe's, championship golf, top-rated schools, and world-renowned destinations including Walt Disney World, EPCOT, Universal Orlando Resort, Downtown Orlando, and Orlando International Airport.

This is more than a residence—it is a statement of elegance, prestige, and waterfront living at its finest. Rarely does a home of this caliber become available. Schedule your private showing today and discover one of Central Florida's most exceptional luxury estates.
#O6429357

ORLANDO

9233 SOUTHERN BREEZE DRIVE

6 Beds

6 Baths

6,346 Sq.Ft.

$3,800,000

MLS#: O6429357

Under Construction. Visit our sales center at 505 Main St Windermere.  Introducing the pinnacle of luxury living at Cypress Sound—an extraordinary penthouse residence that redefines sophistication through exceptional scale, timeless design, and an unparalleled indoor-outdoor lifestyle. Privately positioned atop this exclusive boutique community, this one-of-a-kind residence offers 3,904 square feet of impeccably designed interior living space, complemented by 1,905 square feet of private outdoor living, including an expansive 1,783-square-foot Starlight Roof Deck designed for unforgettable entertaining beneath the Florida sky.
A private elevator opens directly into your residence, where soaring ceilings, expansive living spaces, and walls of glass create a seamless connection between refined interiors and extraordinary outdoor living. The open-concept design is anchored by a chef's kitchen featuring Dacor appliances, custom Appenin cabinetry, an oversized center island, walk-in pantry, and elegant finishes, flowing effortlessly into spacious living, dining, and family rooms designed for both intimate gatherings and grand-scale entertaining.
The luxurious owner's suite serves as a private sanctuary, complete with its own covered veranda, an expansive walk-in closet, and a spa-inspired bath featuring dual vanities, a freestanding Signature Hardware soaking tub, oversized walk-in shower, and refined designer appointments. Three additional guest suites, each with walk-in closets, provide exceptional privacy for family and visitors, while a dedicated study offers the flexibility for a home office, library, or media room. Thoughtfully appointed with four full baths, a powder room, generous storage, and a spacious laundry room, every detail has been curated for effortless luxury.
Above it all, the spectacular Starlight Roof Deck transforms outdoor living into an experience unlike anything else in Central Florida. Featuring expansive lounge and dining areas, a private spa, summer kitchen, and multiple entertaining spaces, this remarkable rooftop retreat is designed for sunset dinners, weekend gatherings, and evenings under the stars, all from the privacy of your own home.
Residents of Cypress Sound enjoy an intimate collection of resort-inspired amenities, including a beautifully appointed clubhouse, state-of-the-art fitness center, resort-style pool and spa, scenic walking trails, and meticulously landscaped grounds within a gated enclave of just 84 luxury residences.
Ideally located just minutes from Windermere, Dr. Phillips, Restaurant Row, Disney Springs, championship golf, and Orlando's finest shopping and dining, Penthouse 503F offers a rare opportunity to experience the privacy of a custom estate with the convenience of boutique condominium living. This is more than a residence—it is the signature home of Cypress Sound.
#O6427020

ORLANDO

10009 CRISBERT COURT 2-504E

4 Beds

4 Baths

3,903 Sq.Ft.

$3,195,000

MLS#: O6427020

A REFINED CUSTOM SINGLE-STORY RESIDENCE WITH CASITA BY M. LAHR HOMES! Located in the highly sought-after Beverly Shores / Rose Isle neighborhood of Orlando / Winter Park, this newly completed custom residence represents a rare opportunity in one of Central Florida’s most desirable and seldom-available areas. This home reflects the level of craftsmanship, detail, and execution that has made the builder one of the most respected names in Winter Park and Orlando luxury construction.
Thoughtfully designed as a large single-story residence, the main home offers an expansive beautifully planned living space with 4 bedrooms, a private office, 4.5 baths, and a layout that balances scale, functionality, and everyday livability. Adding to the rarity of the offering is the casita / secondary living space, creating exceptional flexibility for guests, extended family, private work space, or additional lifestyle needs.
From the moment of arrival, the home conveys a sense of timeless design and quality. Inside, the experience is defined by a clean, cohesive aesthetic and a level of finish that is simply not typical in today’s new construction market. Every element, from the architectural lines to the material selections, has been intentionally executed, resulting in a home that feels both elevated and enduring.
The floor plan is open and highly functional, with expansive living areas that transition seamlessly to the outdoor environment, creating a natural extension of the interior living space. The result is a home that lives comfortably day-to-day while offering the scale, presence, and design quality expected at this level.
Opportunities in Beverly Shores / Rose Isle rarely present themselves, and large single-story custom homes with a casita are especially difficult to find. This is one of those moments. What ultimately sets this property apart is the consistency of its execution — a level of detail, craftsmanship, and finish quality that is rarely achieved, even among competing new construction offerings in Winter Park and Orlando.
Located in a fantastic location in the highly desirable Audubon Park School K-8 School District. Minutes to Downtown Orlando, Downtown Winter Park, Winter Park’s Park Avenue, Winter Park Village, AdventHealth, ORMC, shopping, dining, and more. An exquisite luxury estate in one of Central Florida’s most dynamic and desirable areas!
#O6425268

ORLANDO

1204 NOTTINGHAM STREET

5 Beds

4 Baths

3,689 Sq.Ft.

$2,995,000

MLS#: O6425268

LUXURY ESTATE ON AN IMPRESSIVE 0.47-ACRE CONSERVATION LOT IN THE EXCLUSIVE PRESERVE AT LAUREATE PARK.

Nestled behind the private gates of The Preserve at Laureate Park, this extraordinary estate offers unparalleled luxury, privacy, and breathtaking panoramic conservation views from its expansive backyard retreat. Set on a rare 0.47-acre homesite, this exceptional residence combines timeless elegance with modern sophistication in one of Lake Nona's most coveted communities.

Designed for refined living and effortless entertaining, the home features 5 spacious bedrooms, 6 full bathrooms, and 1 half bath, along with a private office, media room, and a 3-car garage. Every detail has been thoughtfully curated, showcasing exquisite finishes and beautifully appointed indoor and outdoor living spaces.

The grand first floor welcomes you with a dramatic two-story foyer boasting soaring 20-foot ceilings, wide-plank engineered hardwood flooring, elegant coffered ceilings, a private office, and formal living, dining, and family rooms designed to impress.

At the heart of the home, the chef-inspired gourmet kitchen is a masterpiece of style and functionality. It features a spectacular oversized waterfall island with Viatera Calacatta countertops, double-stacked custom cabinetry with glass-front accents, and a suite of professional-grade Monogram appliances, including a state-of-the-art gas cooktop, built-in refrigerator, beverage refrigerator, and French-door wall oven.

The luxurious primary suite serves as a private sanctuary, complete with a sitting area, an elegant spa-inspired bath featuring a soaking tub, frameless glass shower, dual vanities, and an expansive custom walk-in closet with built-in cabinetry. A beautifully appointed fireplace enhances the warmth and ambiance of the main living area.

Upstairs, you'll find four generously sized bedrooms, including three private en-suite retreats, as well as a spacious loft with direct access to a large covered balcony overlooking the serene conservation area.

Step outside and experience the ultimate Florida lifestyle. The resort-style backyard showcases a stunning 33-foot heated saltwater Hampton-style pool with premium pebble finish, surrounded by over 2,800 square feet of paver decking. Retractable screens create the perfect environment for year-round outdoor enjoyment and entertaining.

Additional premium features include a fully paid-off solar energy system and a tankless gas water heater, providing both efficiency and modern convenience.

Ideally located in the heart of Lake Nona, residents enjoy easy access to Medical City, Orlando International Airport, major highways, championship golf courses, upscale dining, shopping destinations, top-rated schools, and countless entertainment options.

Residents of Laureate Park enjoy an unmatched lifestyle with world-class amenities, including a resort-style aquatic center, state-of-the-art fitness center, tennis courts, playgrounds, scenic walking and biking trails, community parks, and high-speed fiber-optic internet, all within one of Central Florida's most prestigious master-planned communities.
#O6412886

ORLANDO

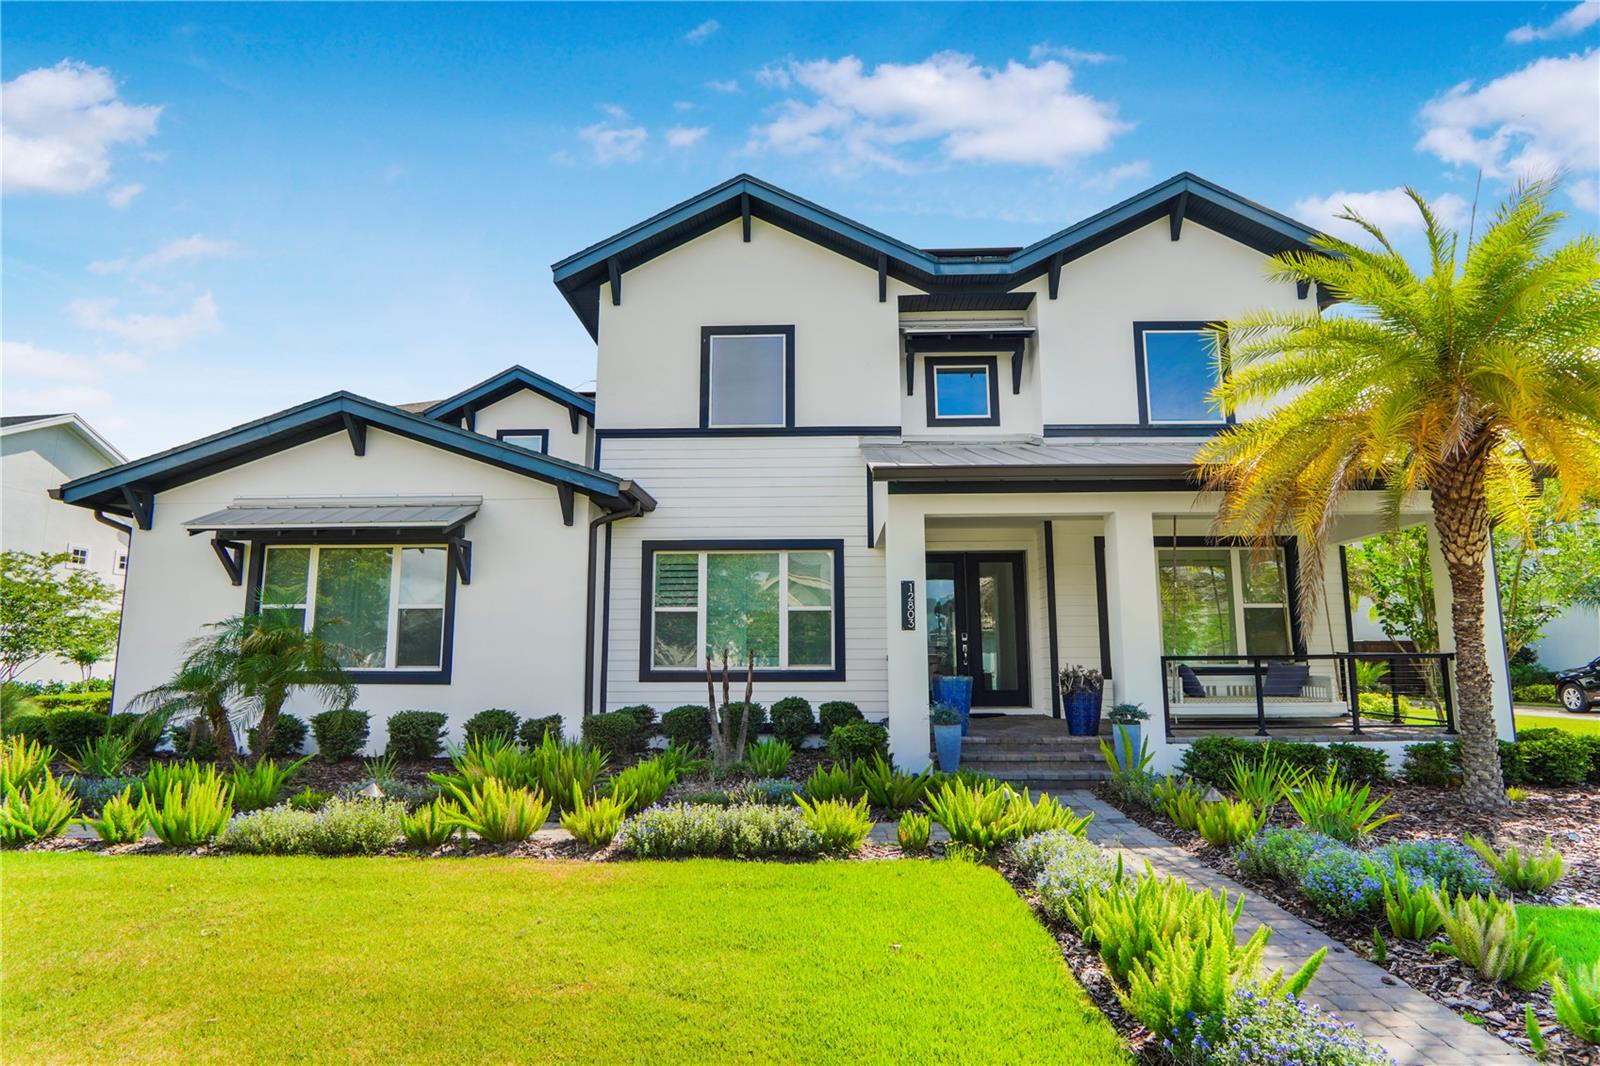
12803 UPPER HARDEN AVENUE

5 Beds

6 Baths

5,619 Sq.Ft.

$2,900,000

MLS#: O6412886

Welcome to your new dream home! Experience the rare blend of luxury, privacy, and lakefront living with this extraordinary pool home on Lake Jessamine, situated on 2.67 acres with NO HOA. Tucked away on a cul-de-sac behind a gated entry, this remarkable property offers the feeling of a private retreat while still placing you in the heart of Orlando. A long driveway and manicured landscaping create a stunning first impression as you arrive. A spacious two-car garage awaits at the end of the driveway, as well as an in-law suite complete with a kitchenette, to provide the perfect setup for guests or older relatives. Beyond the entry, the home immediately welcomes you with soaring ceilings, dramatic windows flooding the space with natural light, and elegant finishes throughout. A striking accent wall in the foyer sets the tone, while a peaceful koi pond and sanctuary area create the perfect setting for quiet mornings and tranquil reflection. The cozy living room centers around a beautiful fireplace, creating a warm atmosphere for evenings spent with loved ones. Remodeled in 2019 and with new plumbing in 2026, the kitchen is truly the heart of the home and a dream for any culinary enthusiast. Thoughtfully designed with a wraparound breakfast bar, oversized island, crown-molded cabinetry, subway tile backsplash, and top-of-the-line appliances, every detail was curated for both beauty and functionality. A gas range with custom hood and pot filler, spacious walk-in pantry, and abundant storage make entertaining and every day living feel equally effortless. Just behind the kitchen, a wine storage wall adds a elevated design feature perfect for showcasing your collection.The primary suite, located on the first floor, provides private access to the outdoor living area and a spacious walk-in closet with custom storage(2026) and plantation shutters that create the perfect setting to get ready for the day in. The en suite bathroom features a gorgeous freestanding tub, oversized walk-in shower with rain shower head, and a dual sink vanity. Upstairs, a breathtaking floating staircase with floor-to-ceiling windows leads to additional bedrooms and a home office space, ideal for remote work or creative pursuits. Additional bedrooms provide plenty of storage, natural light, and space so everyone in the family can feel at home. Step outside and discover your own private lakeside paradise! The resort-style pool and spa overlook Lake Jessamine, creating an unforgettable backdrop that you'll never grow tired of. A covered patio provides the perfect setting for al fresco dining, while the fenced backyard offers room for four-legged friends and play. Head out onto the lake from your private dock and covered boat lift for endless days on the water. Recent upgrades provide peace of mind, including a new roof in 2019, new exterior & interior paint in 2026, updated electrical and plumbing systems in 2026, and a recently upgraded seawall. Just minutes from I-4, you’ll have quick access to downtown, Orlando International Airport, theme parks, and world-class shopping and dining destinations including Mall at Millenia, Florida Mall, and Costco. This property is more than a home, it’s a private lakefront estate offering luxury, convenience, and the ultimate Florida lifestyle all in one extraordinary setting. Don't miss out on this amazing, well cared for home in an ideal location, schedule your private showing TODAY!!!
#O6414379

ORLANDO

5583 JESSAMINE LANE

5 Beds

4 Baths

5,283 Sq.Ft.

$3,250,000

MLS#: O6414379

Virtually Staged. Virtually Staged. Welcome to this exceptional home in the Laurel Pointe community of Lake Nona, set on the largest lot in the neighborhood—a stunning .69-acre estate that offers unparalleled privacy. This sprawling property features 7,093 sq. ft. of living space with 6 spacious bedrooms and 6.5 luxurious bathrooms. Upon entering, you'll be greeted by high ceilings and an open-concept floor plan, creating an inviting and spacious atmosphere. The gourmet kitchen is a standout, with marble countertops, top-of-the-line appliances,  and a large central island, ideal for entertaining. The kitchen is also equipped with a vacuum system, providing added convenience for easy clean- up. The master suite is a true retreat, offering a tranquil escape with its expansive layout, dual vanity areas, freestanding bathtub, and a walk-in  glass-enclosed shower. Enjoy the Florida lifestyle with two outdoor patio areas, perfect for relaxing or hosting gatherings under the stars, all set within meticulously landscaped grounds. Additional highlights include two attached garages, each with room for two cars, providing ample storage space. This home is located within Lake Nona, known for its healthcare, technology, and wellness focus, and offers access to miles of scenic trails, lush parks, and top-rated amenities. Minutes from Lake Nona Medical City, the VA Hospital, and major highways, you're also just a short drive from Orlando International Airport, theme parks, and Florida’s beautiful beaches. Experience the luxury and innovation that this exceptional property offers.
#O6415391

ORLANDO

9847 LAUREL BERRY DRIVE

6 Beds

6 Baths

7,093 Sq.Ft.

$3,300,000

MLS#: O6415391

Price reduced
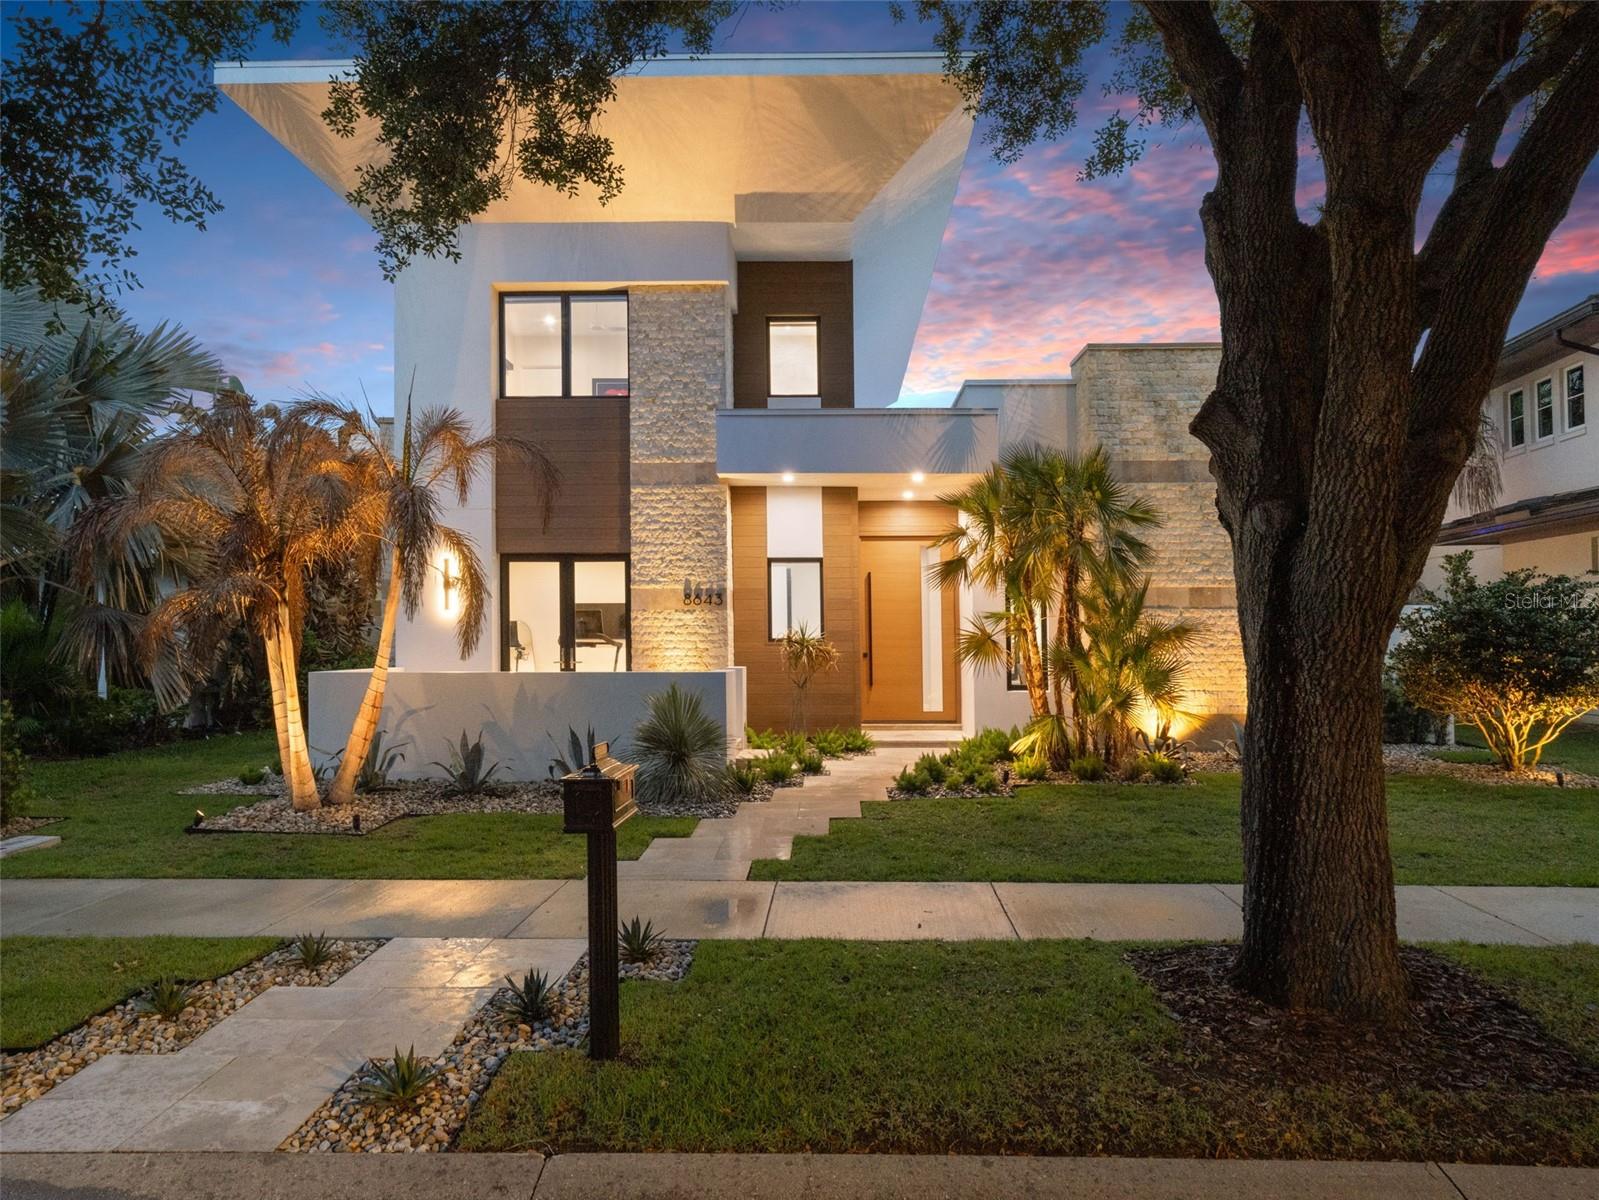
Incredible Value! Welcome to 8643 Farthington Way, a newly built (2025) courtyard pool estate offering 5 bedrooms, 5 full bathrooms, and 2 half baths, where elevated design and resort-style living come together in one exceptional residence.

Centered around a stunning private courtyard, the home is designed to maximize both privacy and indoor-outdoor living. The courtyard showcases a gorgeous pool and spa, complemented by lush turf and a fully equipped summer kitchen, creating a true private oasis ideal for both intimate relaxation and elevated entertaining. Expansive glass doors and thoughtfully positioned living spaces capture views of this showpiece from throughout the home.

Inside, grand ceilings, clean architectural lines, and an abundance of natural light define the main living areas. The open-concept layout offers a seamless flow between the kitchen, dining, and living spaces, all enhanced by newly installed electronic shades for both convenience and ambiance.

The main level is designed for effortless living, featuring all primary spaces including the main living areas, a luxurious primary suite, a secondary bedroom, and laundry. The primary suite offers a private retreat with generous proportions, spa-inspired finishes, and beautifully designed closet space.

Upstairs, the home offers exceptional flexibility with two distinct wings. The front staircase leads to a private suite complete with bedroom, full bath, and dry bar, perfect for guests or extended stays. The rear staircase leads to an additional living level featuring two bedrooms, two full bathrooms, one half bath, a spacious loft, and a second laundry area, ideal for multi-generational living or added convenience.

Completing the home is an oversized rear-loading 3-car garage with dedicated golf cart space, offering both functionality and a clean, elevated streetscape.

This newly constructed residence presents a rare opportunity to own a thoughtfully designed, luxury courtyard home that perfectly balances privacy, scale, and lifestyle, located within the gates of Lake Nona Golf and Country Club, recognized as a Platinum Club of the World, this home offers access to one of Central Florida's most sought-after communities.
#O6398116

ORLANDO

8643 FARTHINGTON WAY

5 Beds

5 Baths

5,487 Sq.Ft.

$3,750,000

MLS#: O6398116

 - property

Send a message

Message successfully sent.

Your message

What is 3 + 4 ?

Reason for contacting?

I agree to receive email communication and understand I can unsubscribe at any time.

I agree to be contacted by The Graf Group of Coldwell Banker via call, email, and text for real estate services. To opt out, you can reply 'stop' at any time or reply 'help' for assistance. You can also click the unsubscribe link in the emails. Message and data rates may apply. Message frequency may vary. Privacy Policy

Sign Out

Virtual Assistant

Would you like to take the next step with this property? We can help you schedule a showing or virtual tour, or send you more details.

Yes, I would like more information.

Thank You for Your Reply, One of Our Agents will contact you as soon as possible

No, maybe later.

Thank you, you can always contact me via email, phone number or through the contact form.

Realhub AI

Lucy - Your AI-Powered Realtor
Update Your Temporary Password

Personalize your search

Enter your email and we'll notify you immediately when new listings match what you're looking for.

or enter email address
Already have an account ? Login here

Continue your home search

I agree to receive communications and understand I can unsubscribe at any time.

I agree to be contacted by The Graf Group of Coldwell Banker via call, email, and text for real estate services. To opt out, you can reply 'stop' at any time or reply 'help' for assistance. You can also click the unsubscribe link in the emails. Message and data rates may apply. Message frequency may vary. Privacy Policy

Already have an account ? Login here

We use cookies

We use cookies primarily for analytics to enhance your experience. By accepting, you agree to our use of these cookies. You can manage your preferences or learn more about our cookies policy.