Features & Amenities

Interior

  • Other Interior Features

    Vaulted Ceiling(s)

  • Total Bedrooms

    2

  • Bathrooms

    2

  • 1/2 Bathrooms

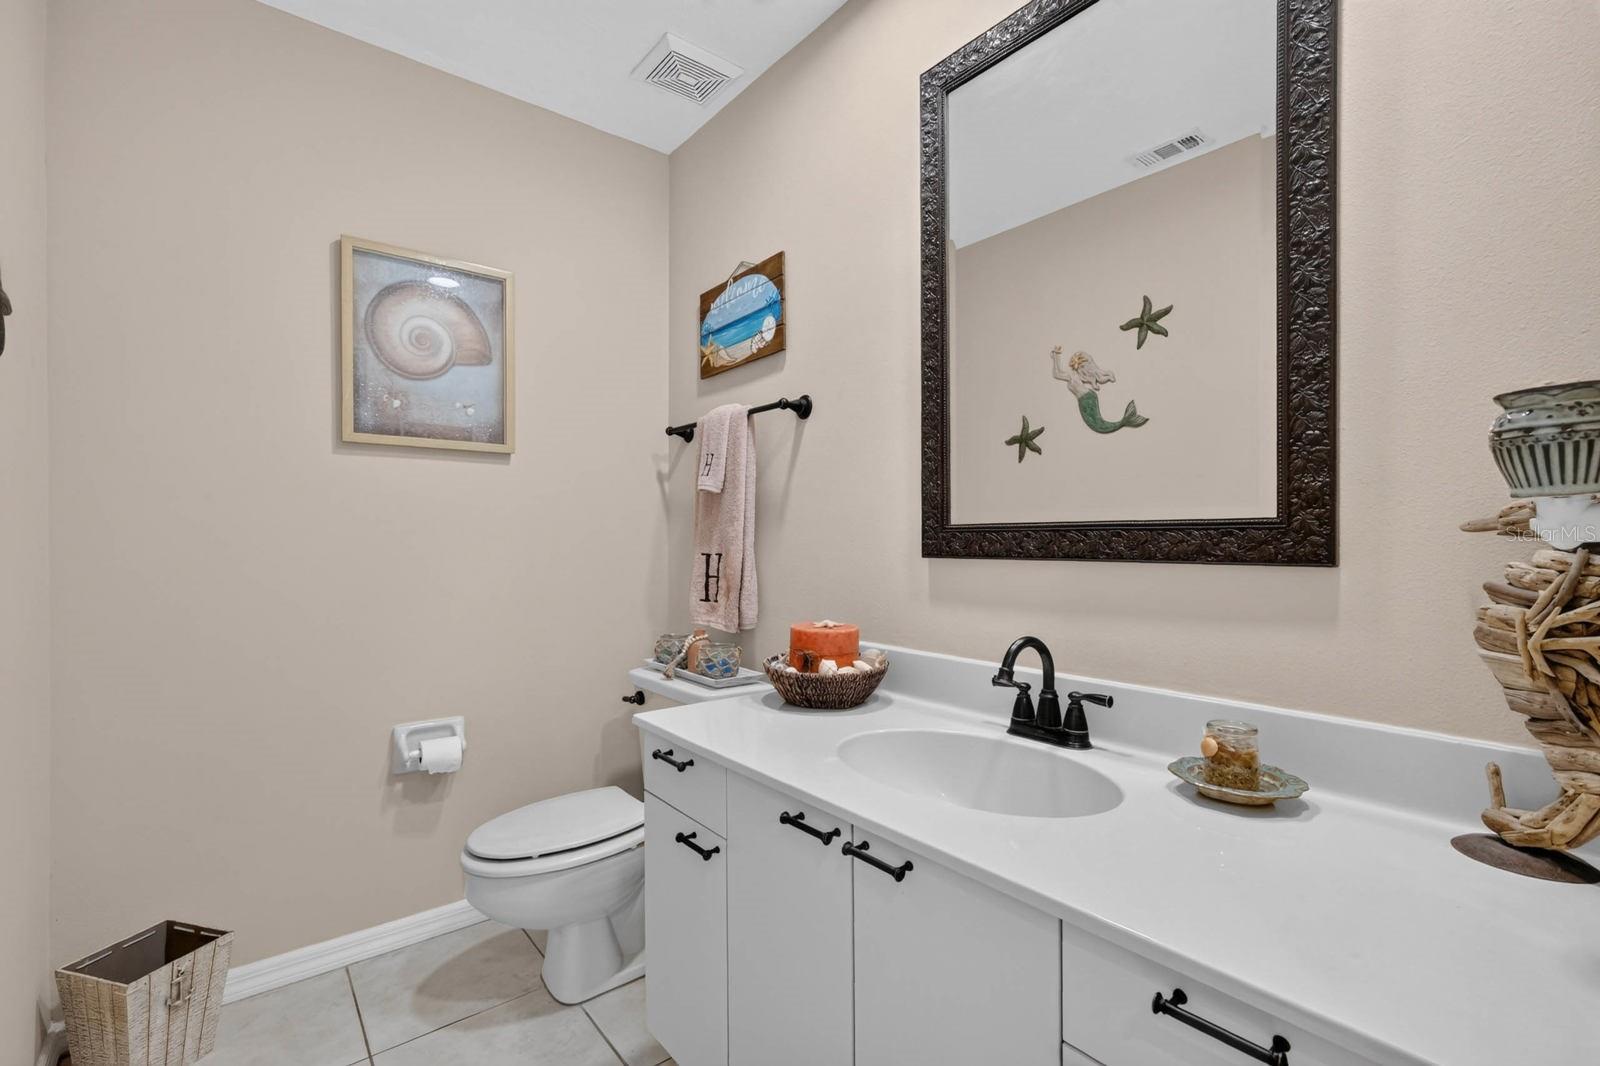
    1

  • Cooling YN

    YES

  • Cooling

    Central Air

  • Fireplace YN

    YES

  • Heating YN

    YES

  • Heating

    Central

  • Pet friendly

    Cats OK, Dogs OK

Exterior

  • Garage

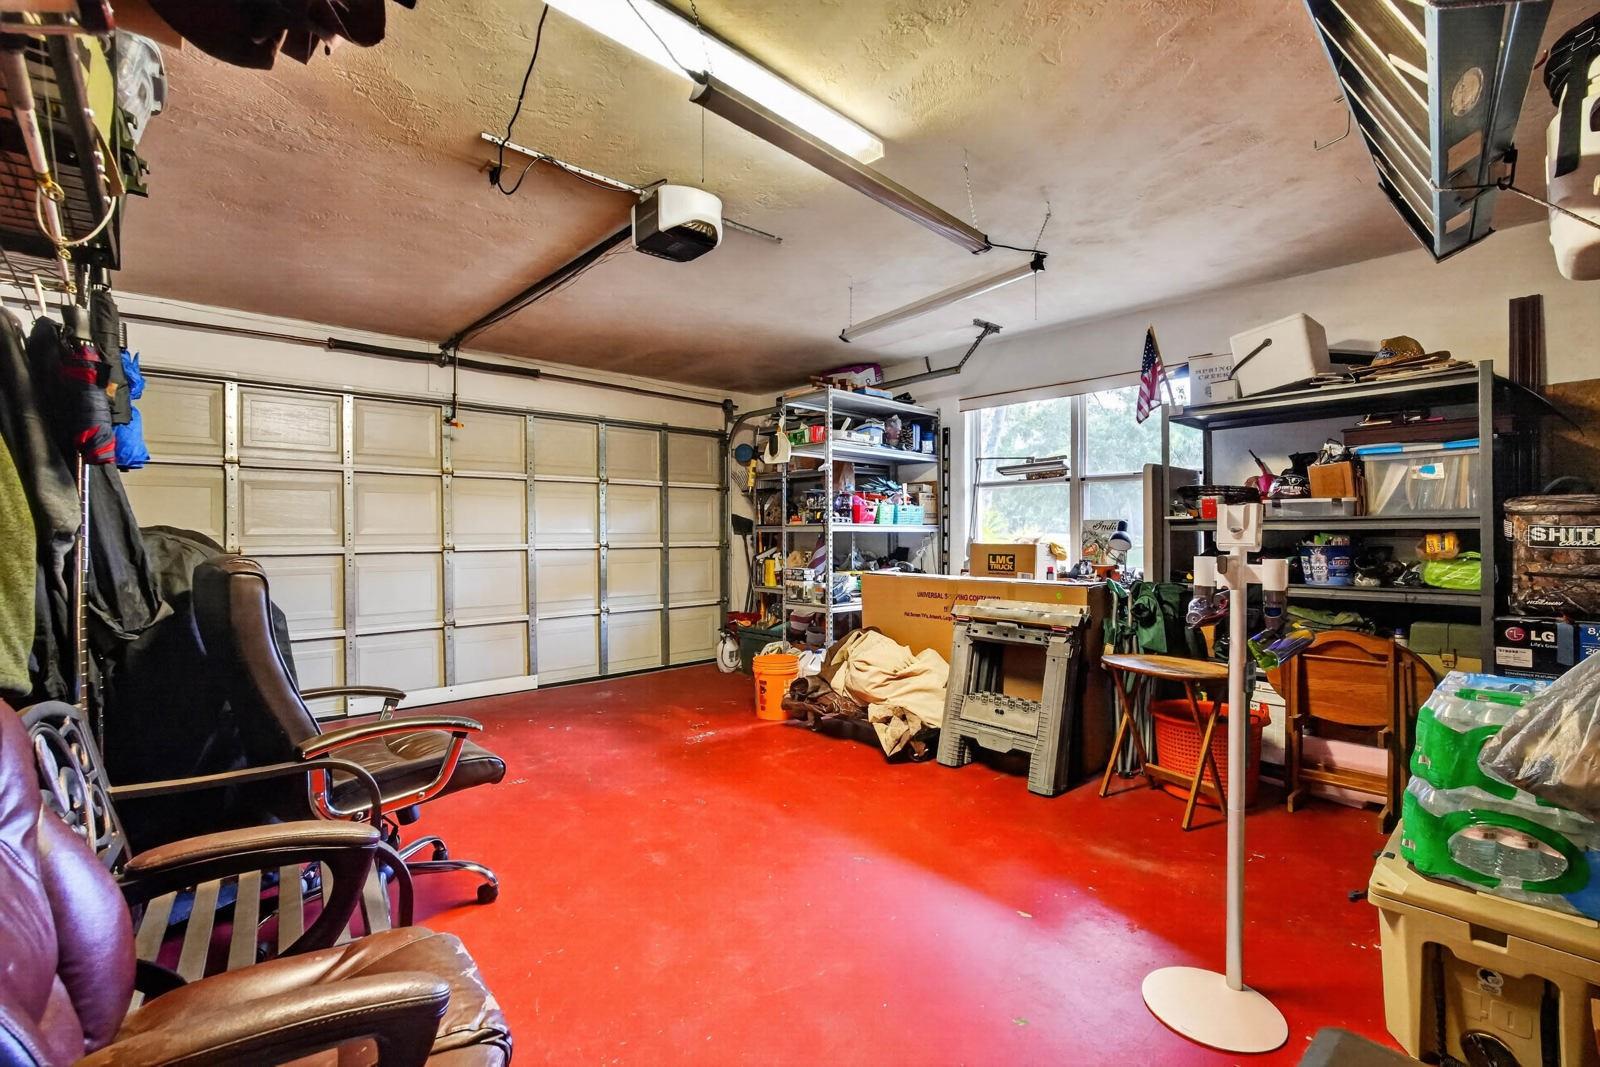
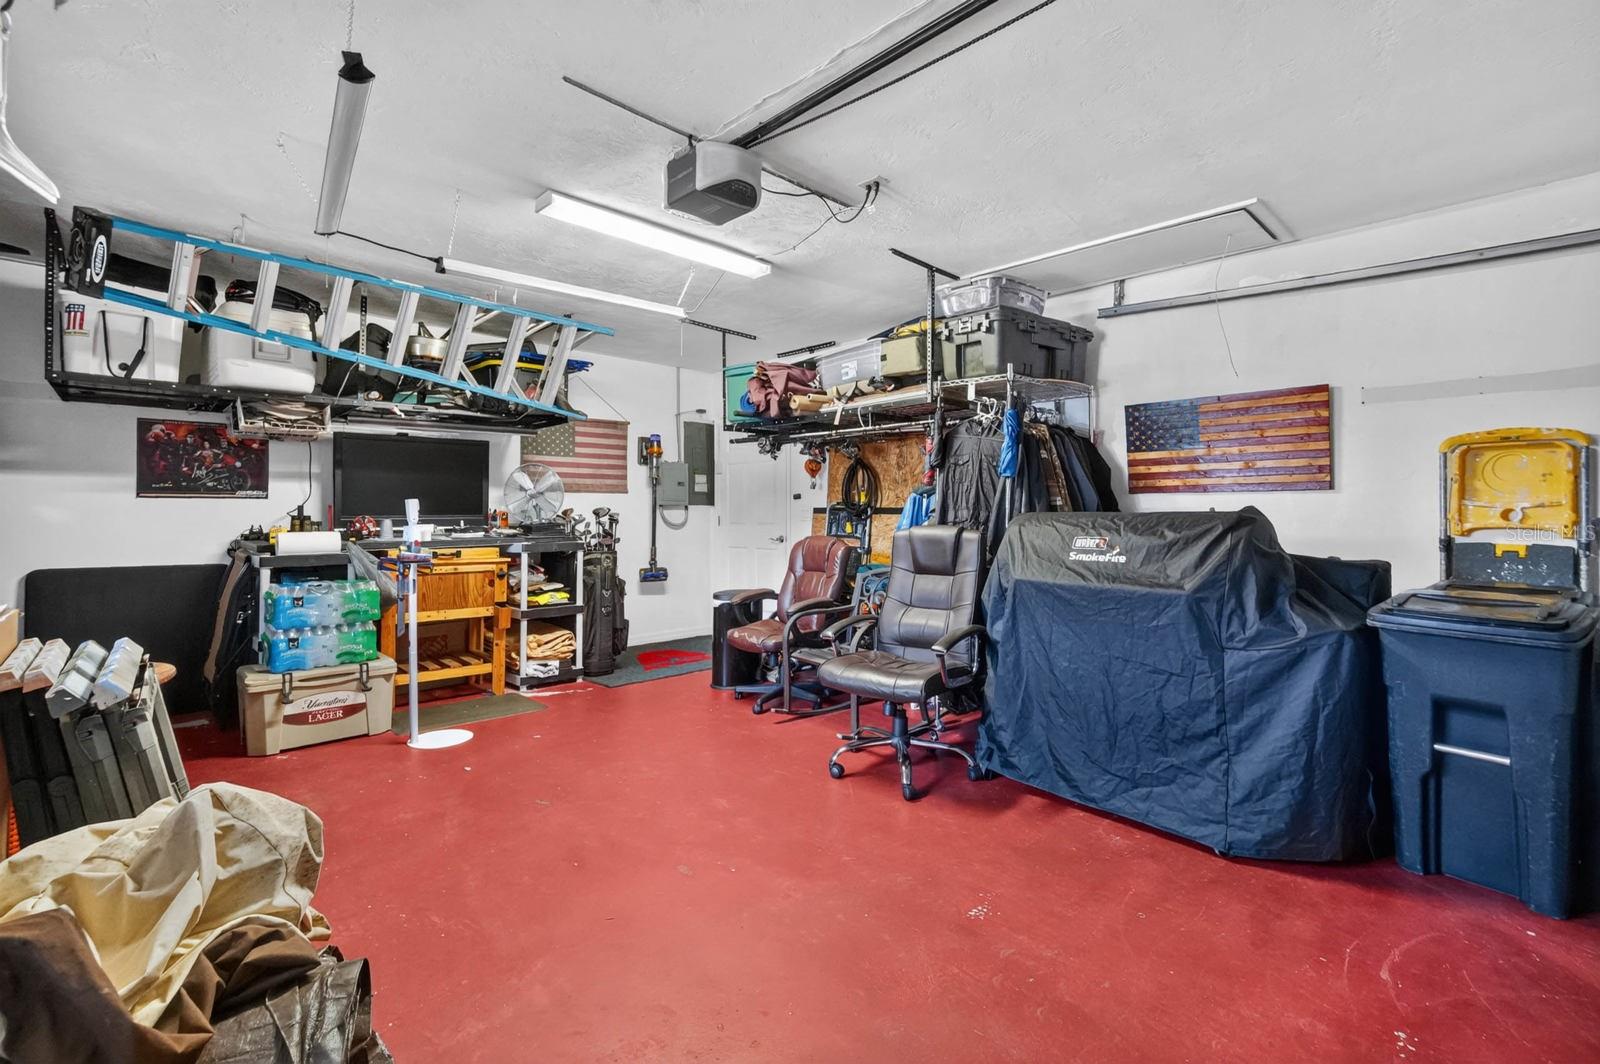
    Yes

  • Garage spaces

    2

  • Construction Materials

    Stone, Frame, Wood Siding

  • Other Exterior Features

    Other

  • Parking

    Attached

  • Pool

    No

  • Waterfront YN

    NO

Area & Lot

  • Lot Size(acres)

    0.3

  • Lot Size(square feet)

    13,212

  • Property Type

    Residential

  • Property Sub Type

    Single Family Residence

Price

  • Sales Price

    $374,900

  • Tax Amount

    $3,360

  • Sq. Footage

    2,157

  • Price/SqFt

    $173

HOA

  • Association

    YES

  • Association Fee

    $363

  • Association Fee Frequency

    Quarterly

  • Association Fee Includes

    N/A

  • Total Monthly Fees

    $308

School District

  • Elementary School

    N/A

  • Middle School

    N/A

  • High School

    N/A

Property Features

  • New Construction

    NO

  • Association Amenities

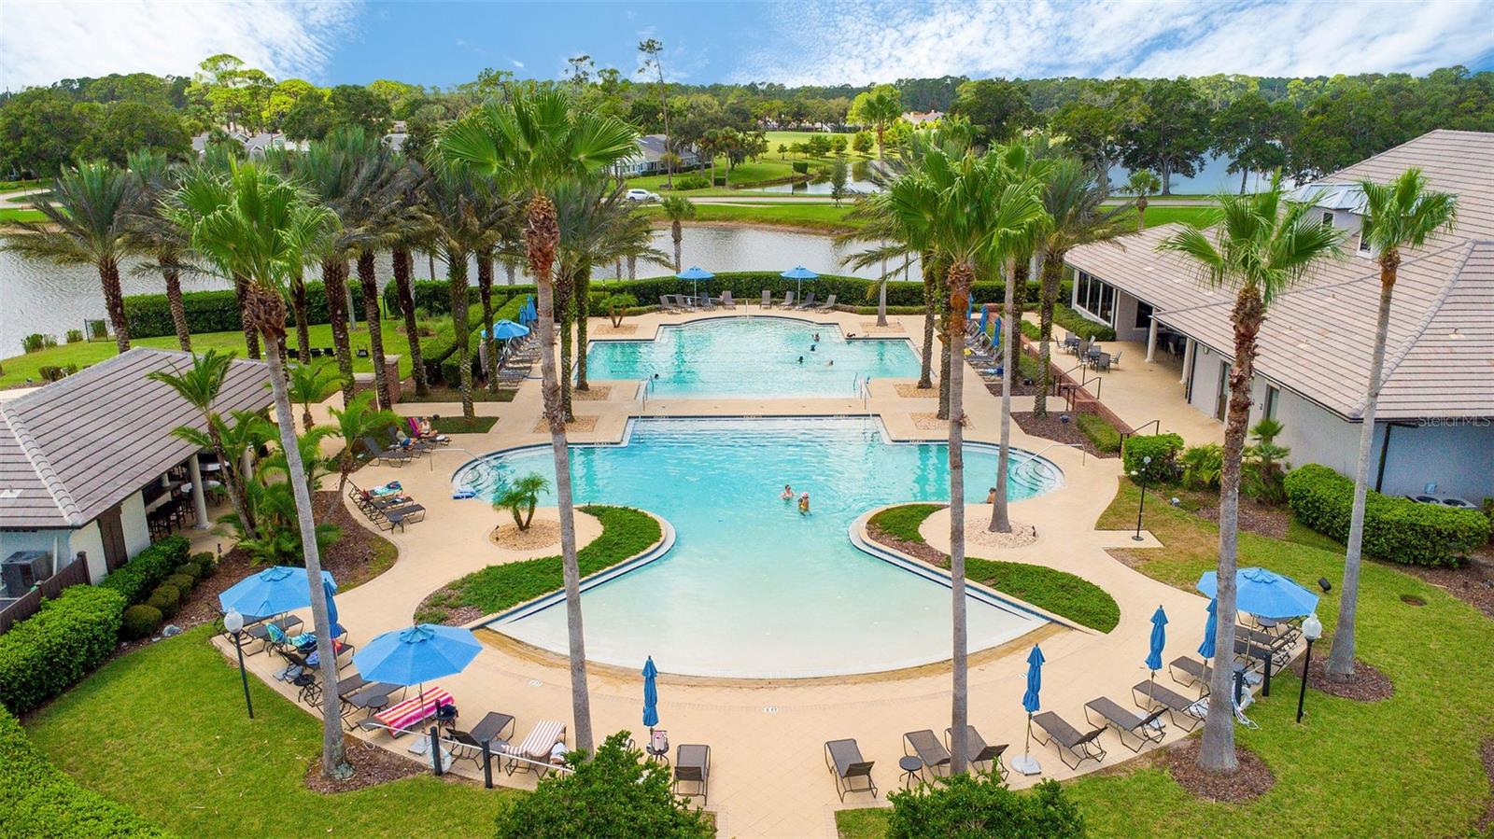
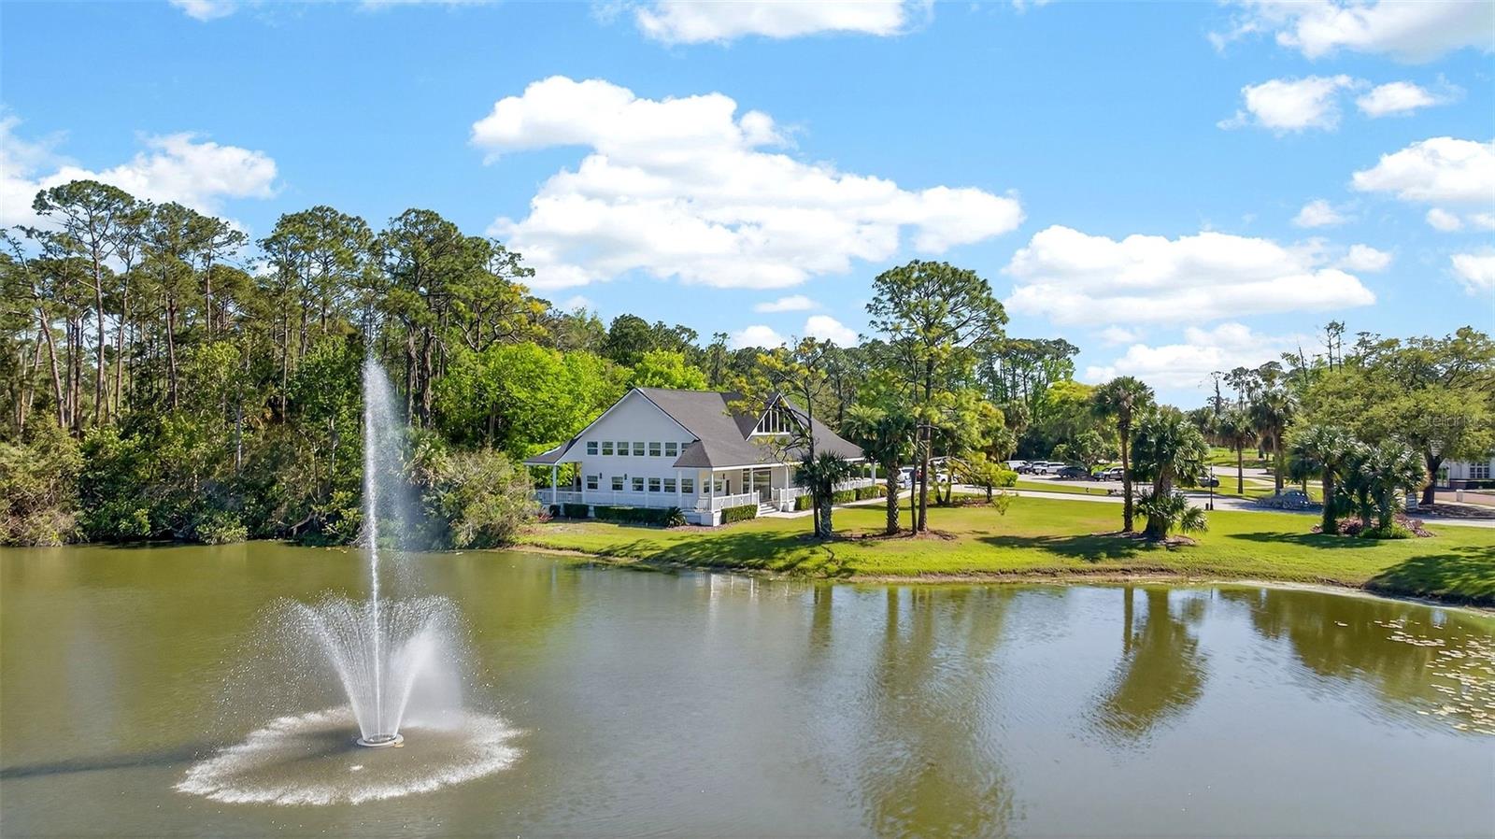
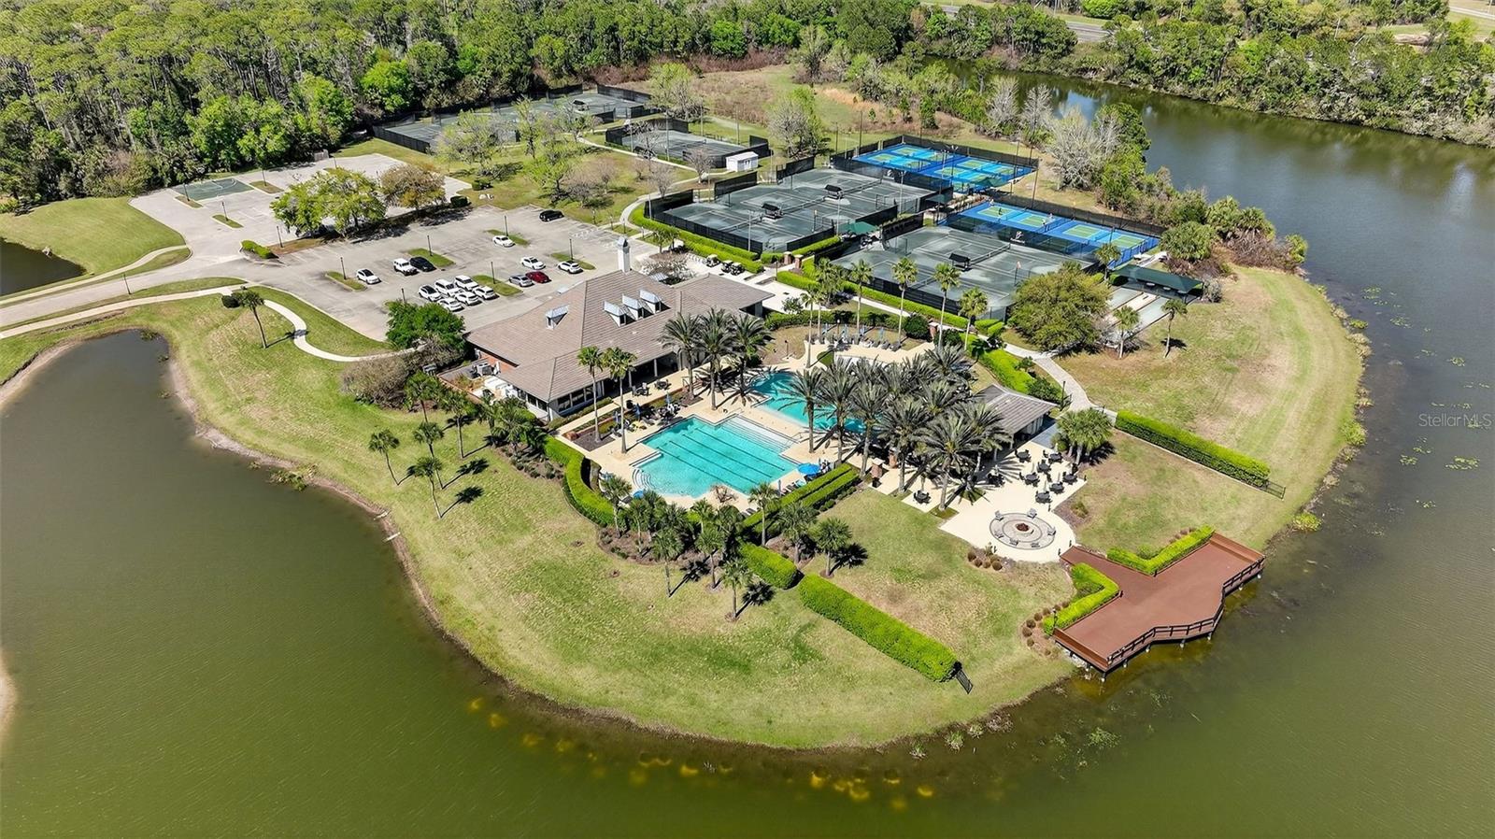
    Clubhouse, Fitness Center, Gated, Golf Course, Maintenance, Playground, Pool, Tennis Court(s)

  • Foundation Details

    Slab

  • Ownership

    Fee Simple

  • Senior Community YN

    NO

  • Sewer

    Private Sewer

  • Tax Lot

    8

  • Water Source

    Public

Schedule a Showing

Showing scheduled successfully.

<
>
IN PERSON
VIA CHAT

What is 3 + 4 ?


Change time

Mortgage calculator
Estimate your monthly mortgage payment, including the principal and interest, property taxes, and HOA. Adjust the values to generate a more accurate rate.

Your payment

Principal and Interest:

$

Property taxes:

$

HOA fees:

$

Total loan payment:

$

Total interest amount:

$

Location

County

Flagler

Elementary School

Middle School

High School

Listing Courtesy of Jessica Jackson , SIMPLY REAL ESTATE

RealHub Information is provided exclusively for consumers' personal, non-commercial use, and it may not be used for any purpose other than to identify prospective properties consumers may be interested in purchasing. All information deemed reliable but not guaranteed and should be independently verified. All properties are subject to prior sale, change or withdrawal. RealHub website owner shall not be responsible for any typographical errors, misinformation, misprints and shall be held totally harmless.

Agent Michael Graf

Business Coach | Executive Sales Associate | Realtor®

Michael Graf

Call Michael today to schedule a private showing.


* Listings on this website come from the FMLS IDX Compilation and may be held by brokerage firms other than the owner of this website. The listing brokerage is identified in any listing details. Information is deemed reliable but is not guaranteed. If you believe any FMLS listing contains material that infringes your copyrighted work please click here to review our DMCA policy and learn how to submit a takedown request.© 2024 FMLS.
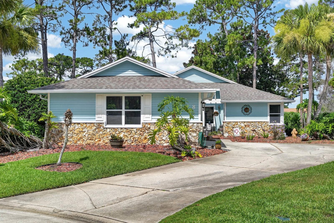
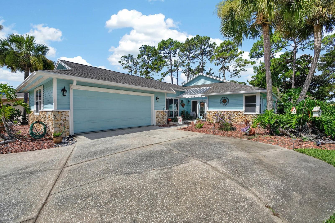
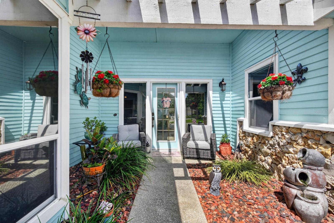
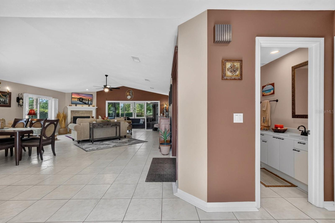
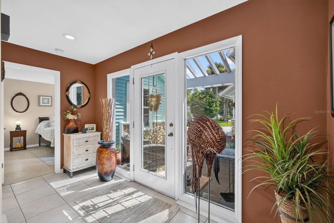
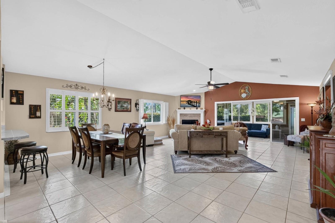
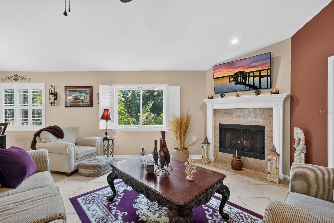
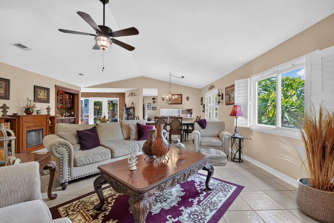
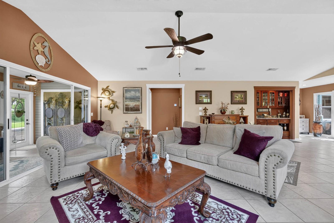
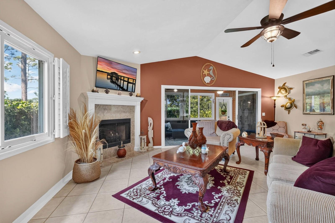
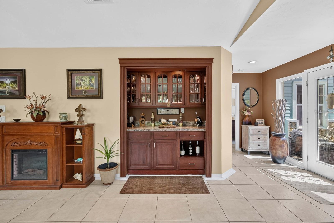
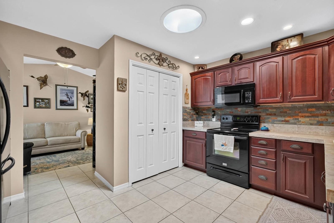
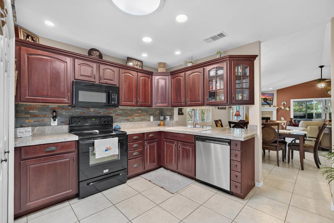
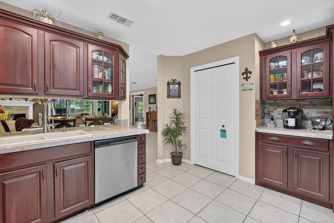
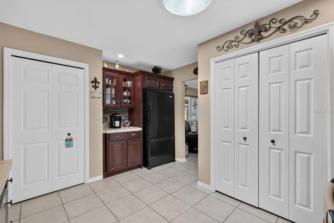
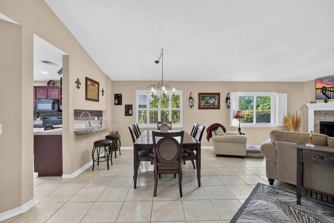
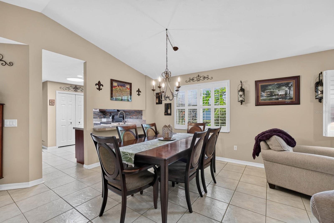
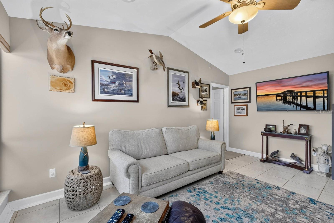
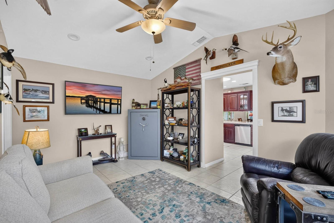
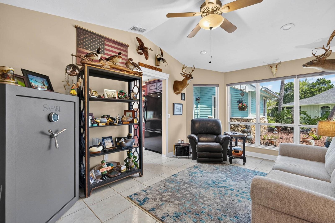
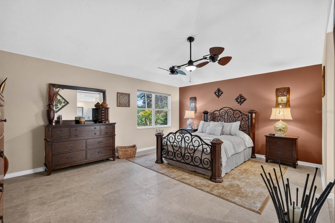
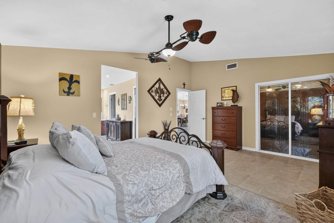
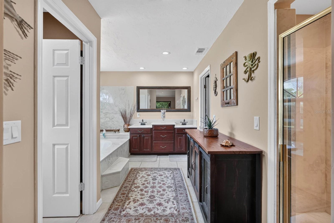
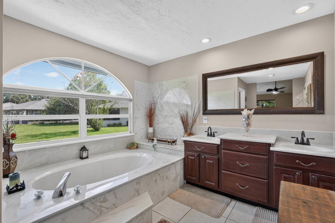
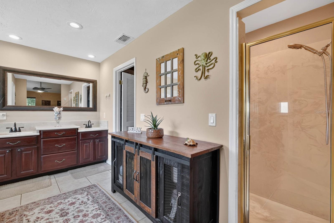
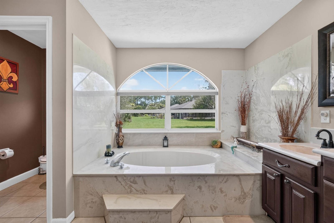
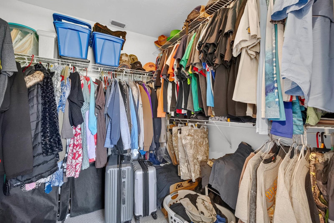
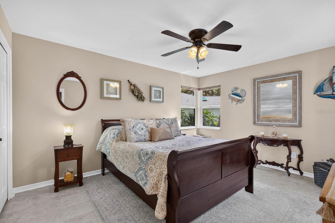
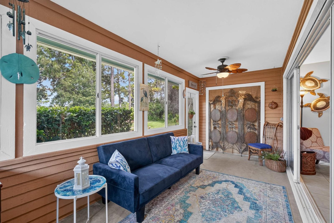
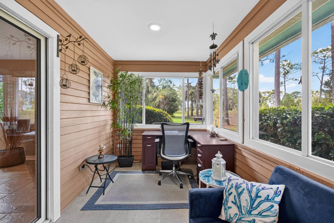
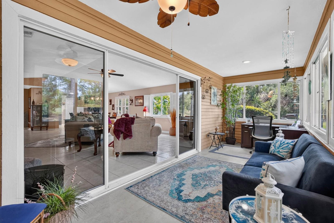
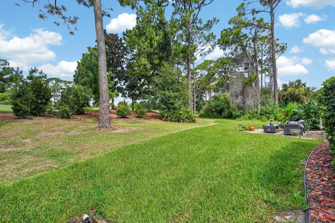
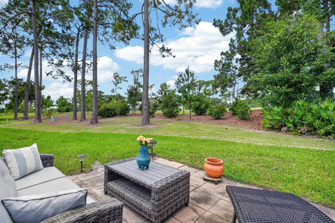
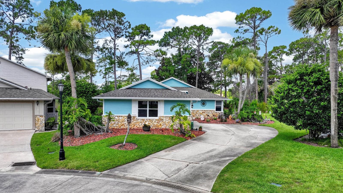
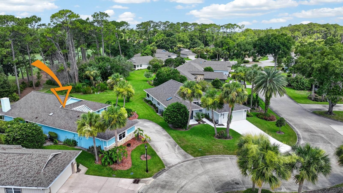
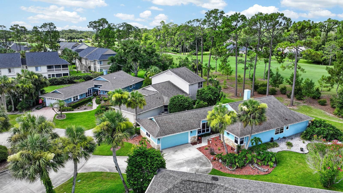
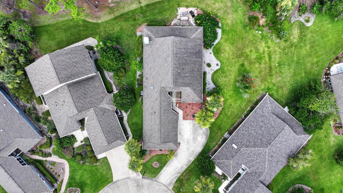
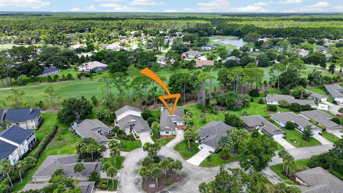
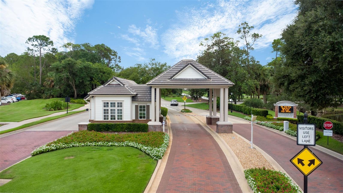
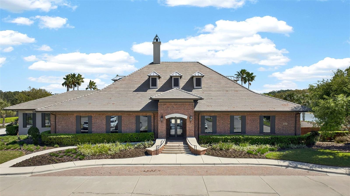
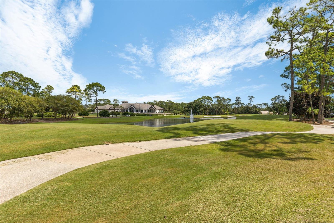
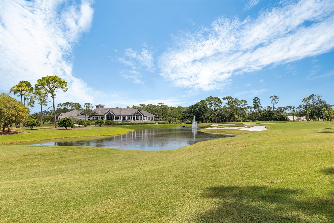
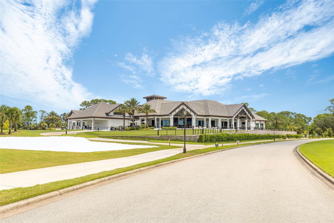
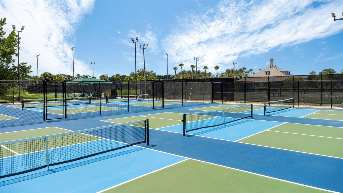
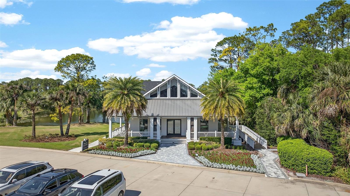
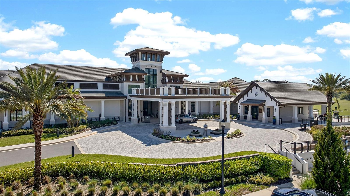
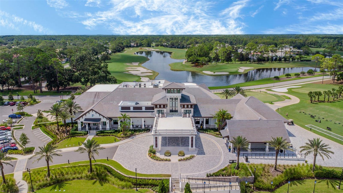
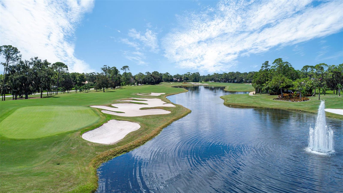
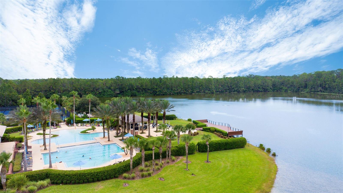
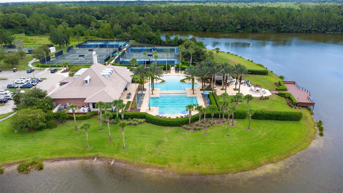
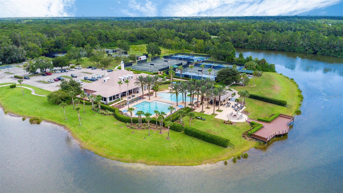
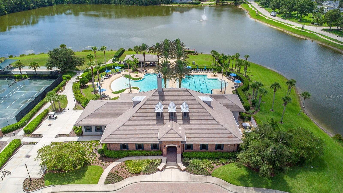
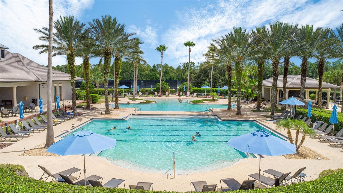
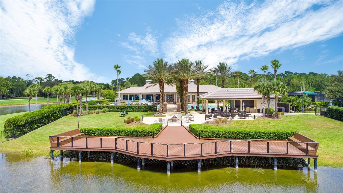
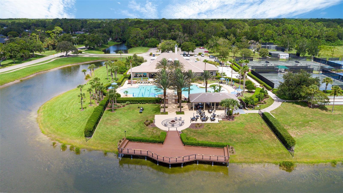
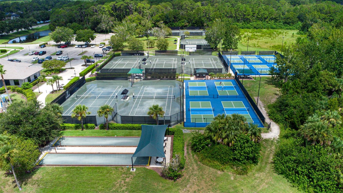
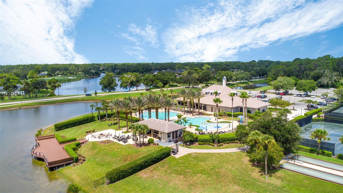
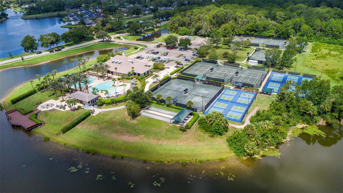
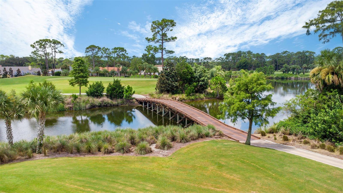
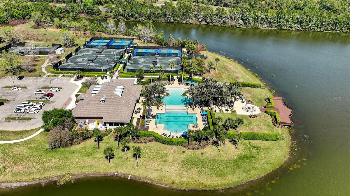
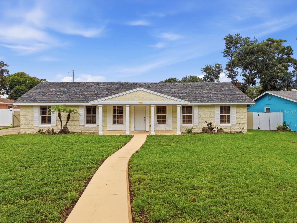
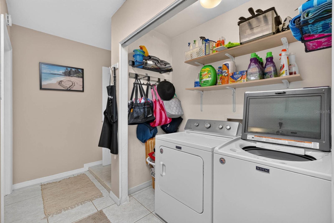
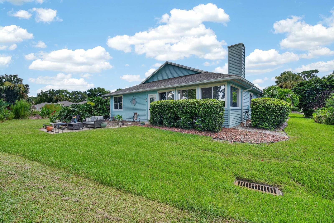
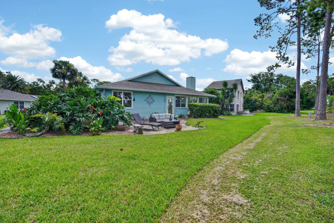
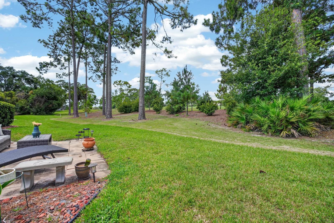
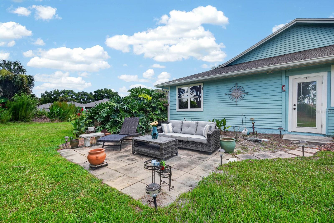
Welcome to the Plantation Bay lifestyle, where every day feels like you're living at a private resort. Nestled within one of the area's most sought-after gated golf communities, this beautifully maintained 2-bedroom, 2.5-bath home offers the perfect blend of comfort, flexibility, and effortless Florida living. One of the home's standout features is the spacious bonus room, ideal as a third bedroom, home office, den, fitness room, or hobby space, giving you the flexibility to fit your lifestyle. Inside, you'll find a bright, open split-bedroom floor plan that has been meticulously cared for and is truly move-in ready. The spacious living and dining areas flow seamlessly, making everyday living and entertaining a breeze. There's no carpet anywhere in the home, offering easy maintenance and a clean, modern feel throughout. Designed for those who love to entertain, the custom built-in bar creates the perfect gathering space for hosting friends and family. Step outside and unwind while taking in beautiful golf course views from your backyard, an ideal setting for morning coffee, evening cocktails, or simply enjoying the peaceful surroundings. Life in Plantation Bay is about so much more than the home itself. Residents enjoy beautifully landscaped streets, a championship golf course, miles of walking and biking paths, and the opportunity to join world-class amenities including 45 holes of championship golf, two private clubhouses, resort-style pools, fitness centers, tennis, pickleball, bocce ball, dining, and a full calendar of social events (club membership optional). Whether you're looking for a year-round residence or the perfect place to enjoy an active Florida lifestyle, this exceptional home offers the ideal combination of location, flexibility, and community. All information recorded in the MLS is intended to be accurate but cannot be guaranteed.

8 JASMINE RUN

Message successfully sent.

What would you like to know?

What is 3 + 4 ?

I agree to receive email communication and understand I can unsubscribe at any time.

I agree to be contacted by The Graf Group of Coldwell Banker via call, email, and text for real estate services. To opt out, you can reply 'stop' at any time or reply 'help' for assistance. You can also click the unsubscribe link in the emails. Message and data rates may apply. Message frequency may vary. Privacy Policy

Related Properties

New on site 3 days ago
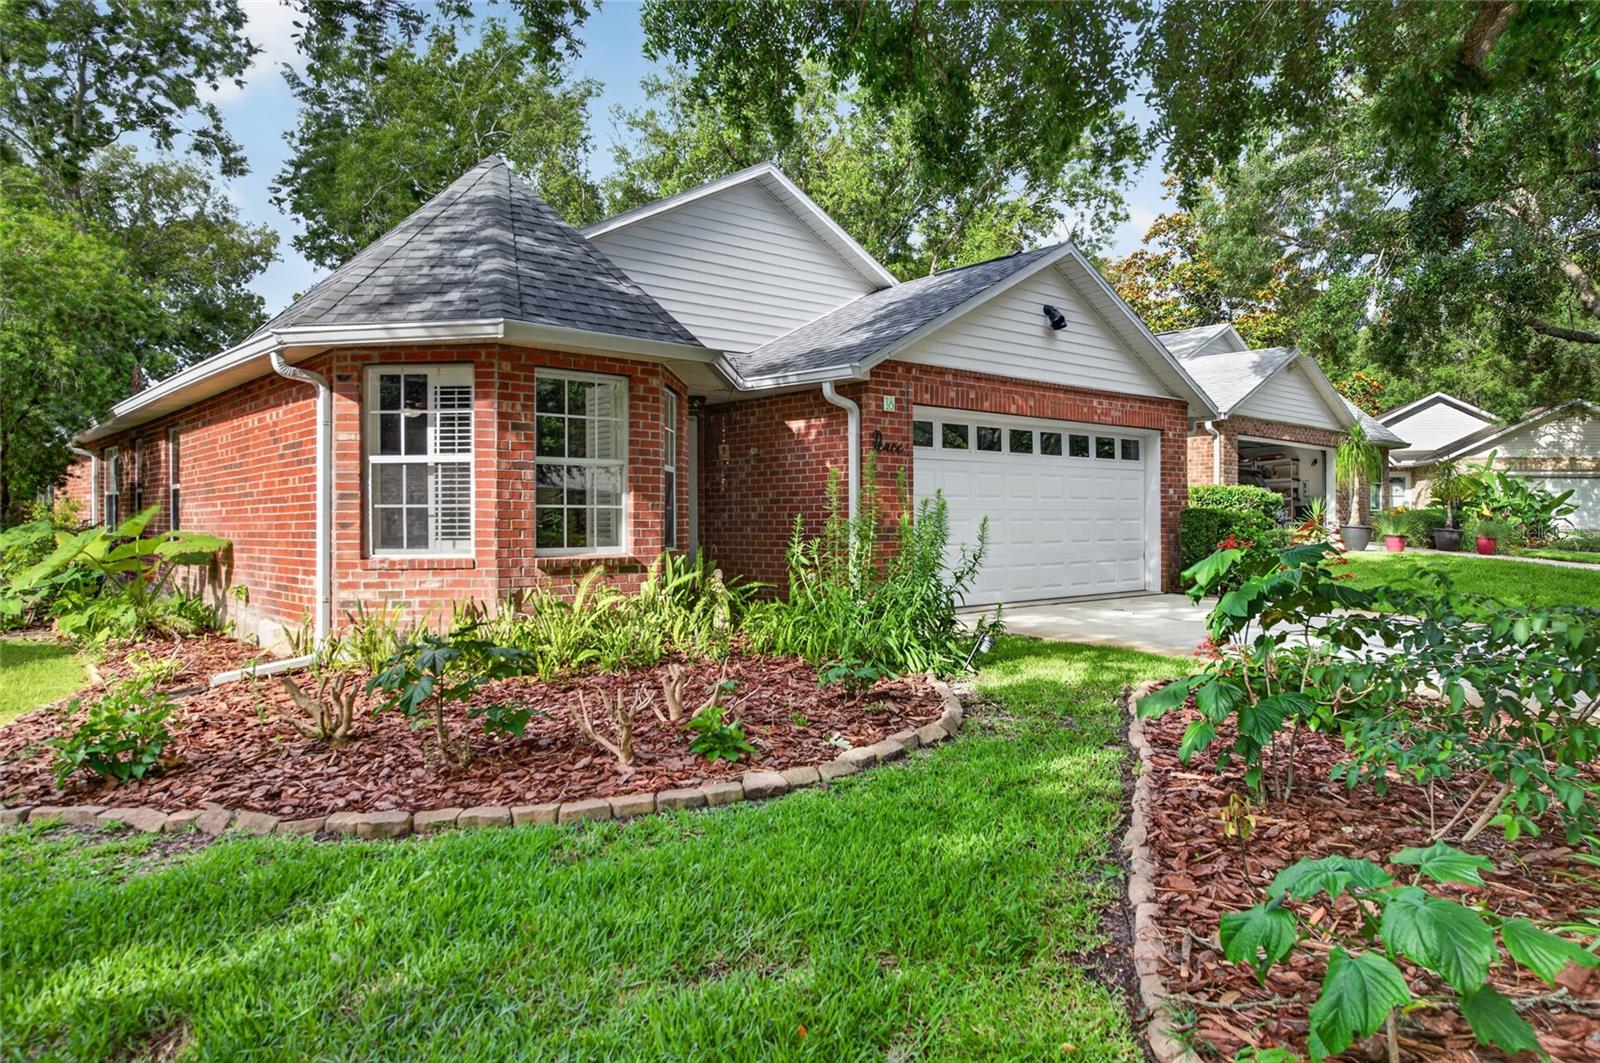
NEW PRICE!!!! Welcomes you  to the best value in Reflections Village, a very desirable, secluded, gated community conveniently located in lovely Ormond Beach. This 3 bedroom 2 bath home with attached 2 car garage and mature landscaping has been meticulously cared for and maintained with a brand new roof in 2026, new Travertine deck and gas firepit in 2016, new S.S. appliances in 2019, refaced kit cabinets and S, S, sink in 2021, new kitchen island in 2023 completely new A/C system in 2025, new H2O Heater in 2026, new garage door hardware and opener in 2024, to mention a few! This home has ceramic tile throughout and is newer and larger than most. It is occupied by a motivated Seller that will miss the home but wants to relocate closer to family. Better Hurry and visit our immersive virtual Matterport Tour then schedule your appointment to see this Brick Beauty
#FC319368

ORMOND BEACH

18 OAK VILLAGE DRIVE

3 Beds

2 Baths

1,763 Sq.Ft.

$309,000

MLS#: FC319368

New on site 4 days ago
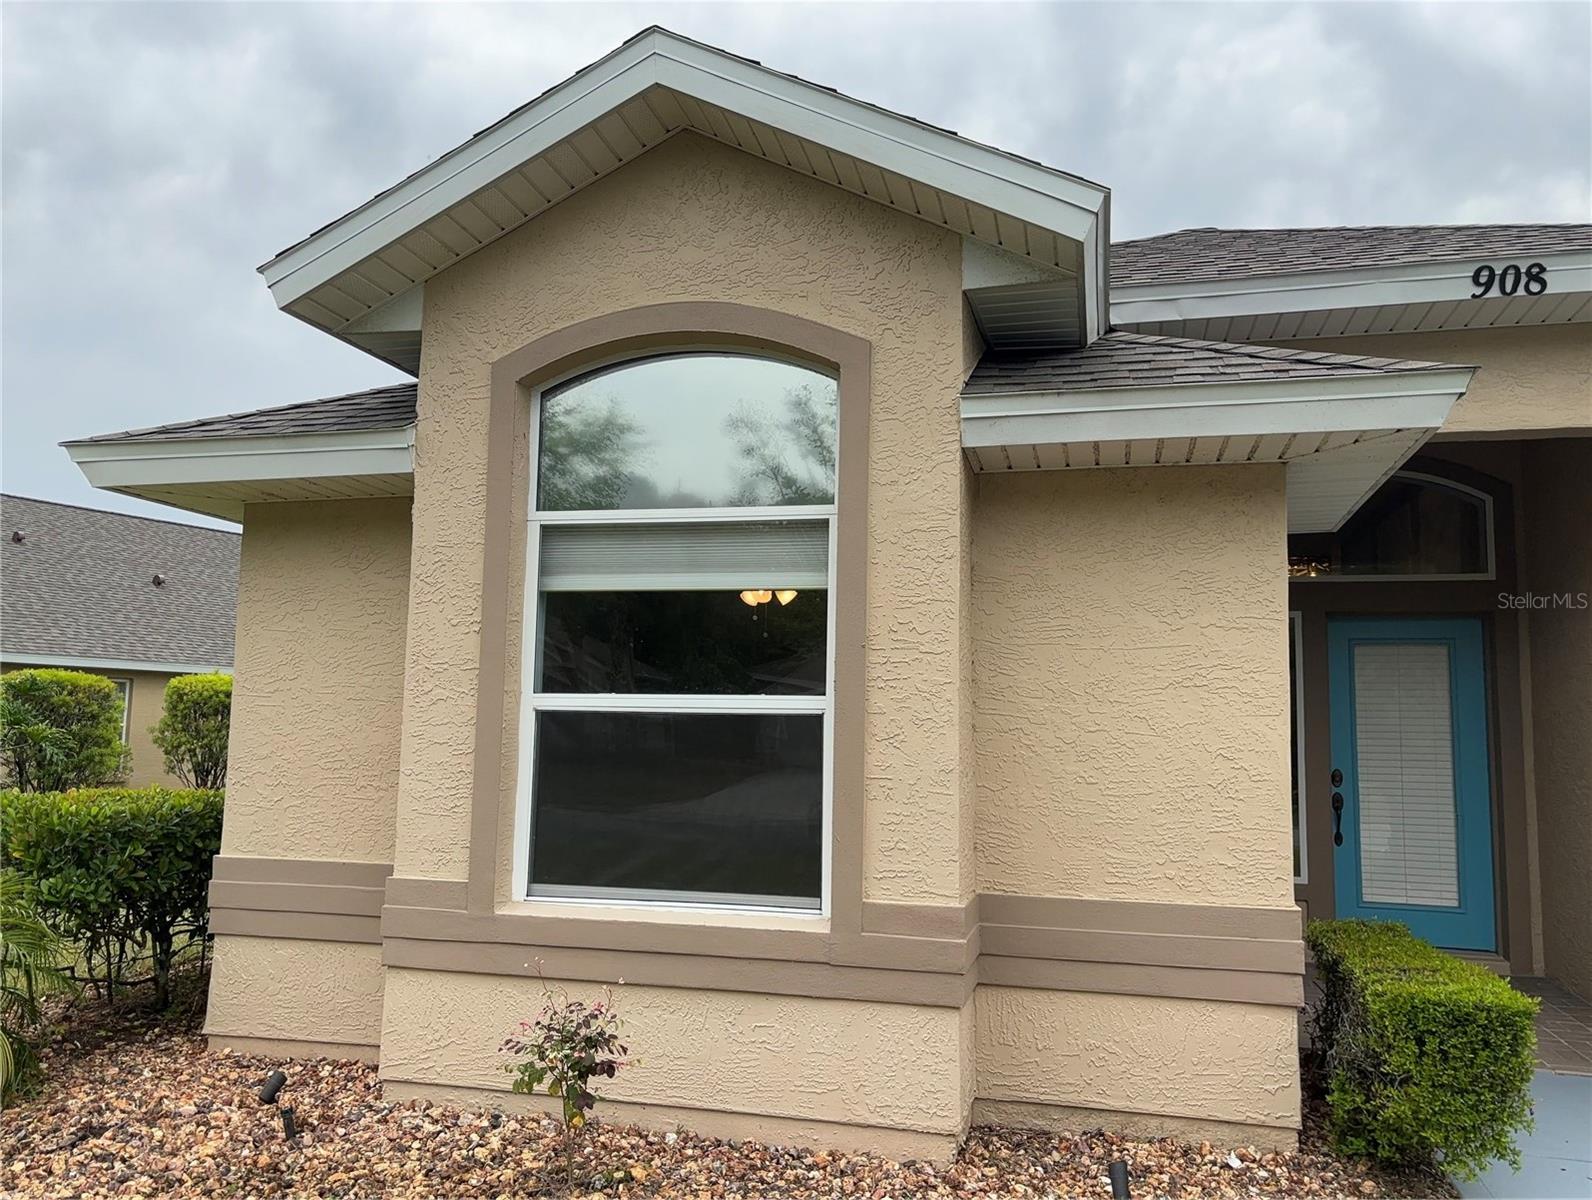
Welcome to luxury living in the prestigious gated community of Plantation Bay! This beautifully updated 3 bedroom, 2 bath home offers Cathedral style ceilings, Lakefront views from your own backyard, and A updated kitchen with stunning Quartz countertops. Plenty of space for entertaining and cooking. The primary suite is a true retreat complete with a spa inspired bathroom featuring a luxurious rain shower . New ceiling fans throughout the home and the garage is equipped with a EV charger for added convenience. Whether you're enjoying your morning coffee over looking the lake, or entertaining family, this home offers the ideal Florida lifestyle in one the most sought after gated communities.
#FC319894

ORMOND BEACH

908 WOODSTREAM LANE

3 Beds

2 Baths

1,627 Sq.Ft.

$399,000

MLS#: FC319894

New on site 4 days ago
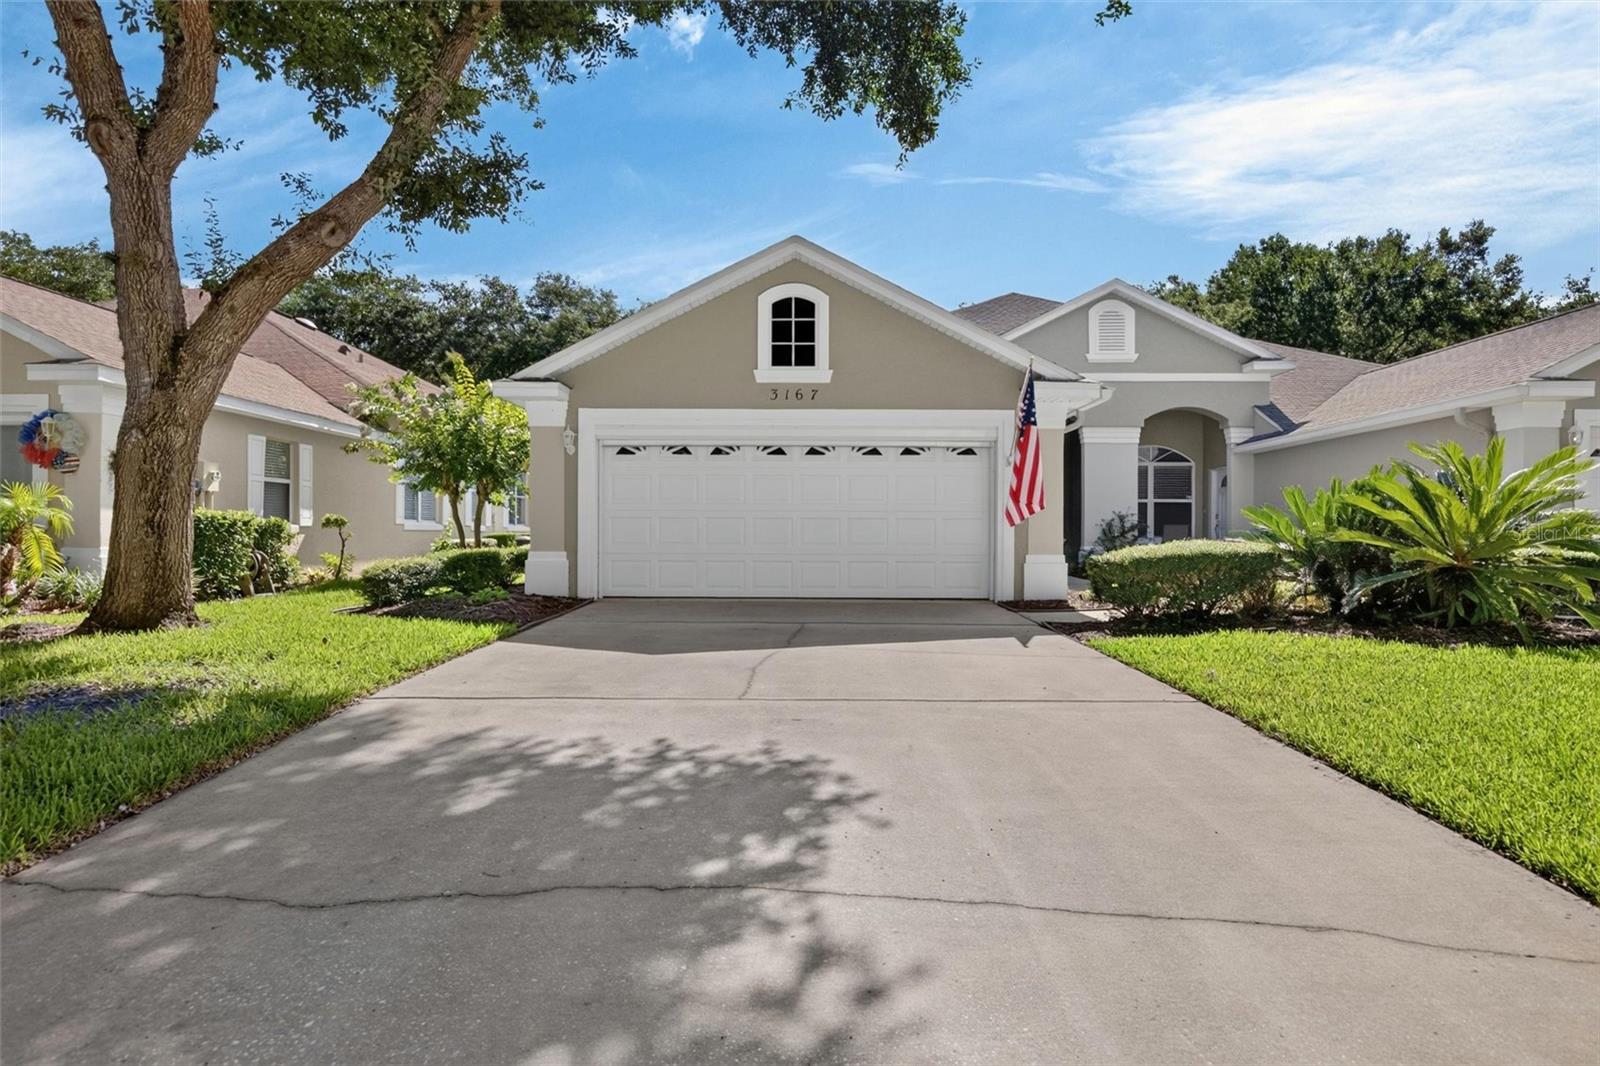
Perfectly positioned overlooking the 17th fairway in the Collinwood neighborhood of Halifax Plantation, this Golf Villa offers the perfect blend of comfort, convenience, and low-maintenance living—whether you’re enjoying sunshine year-round or searching for the perfect seasonal escape. Offered TURNKEY and FULLY FURNISHED if desired. This 3-bedroom, 2-bath home features a functional layout, Florida room, and an indoor laundry. Additional highlights include KitchenAid stainless steel appliances, tile and laminate flooring, a newer A/C 2023, roof 2020, hurricane shutters, and a retractable garage screen. Collinwood fee includes lawn care, irrigation, exterior painting, pressure washing and a termite bond. Residents can enjoy the community clubhouse, restaurant, and pub. Optional golf, tennis, swimming, fitness center, and social memberships are available. Ideally located with easy access to I-95, Publix, dining, and beaches. All information taken from the tax record, and while deemed reliable, cannot be guaranteed.
#FC319884

ORMOND BEACH

3167 KAILANI COURT

3 Beds

2 Baths

1,684 Sq.Ft.

$329,999

MLS#: FC319884

New on site 4 days ago
Gardenside at Ormond Station presents the Freeport. This all concrete block constructed, one-story layout optimizes living space with an open concept. As you enter the foyer you are greeted with two guest bedrooms and guest bathroom with a vanity sink. Linen closet is located in between the guest bathroom and guest bedroom, creating easy access.  Take a walk down the hallway and you are greeted with bedroom 4, private space for washer and dryer and an entrance to the 2 car garage. The well-appointed kitchen overlooks the great room and patio making entertaining a breeze. This community has stainless steel appliances, making cooking a piece of cake. Bedroom one, located off the great room in the back of the home for privacy. The bedroom one bathroom impresses with a vanity, and spacious shower/tub space as well as a spacious walk in closet. Like all homes in Gardenside at Ormond Station, the Freeport includes Smart home technology package which allows you to control your home with your smart device while near or away. 

*Photos are of similar model but not that of exact house. Pictures, photographs, colors, features, and sizes are for illustration purposes only and will vary from the homes as built. Home and community information including pricing, included features, terms, availability and amenities are subject to change and prior sale at any time without notice or obligation. Please note that no representations or warranties are made regarding school districts or school assignments; you should conduct your own investigation regarding current and future schools and school boundaries.*
#O6424215

ORMOND BEACH

135 HEIRLOOM DRIVE

4 Beds

2 Baths

1,498 Sq.Ft.

$342,990

MLS#: O6424215

New on site 4 days ago
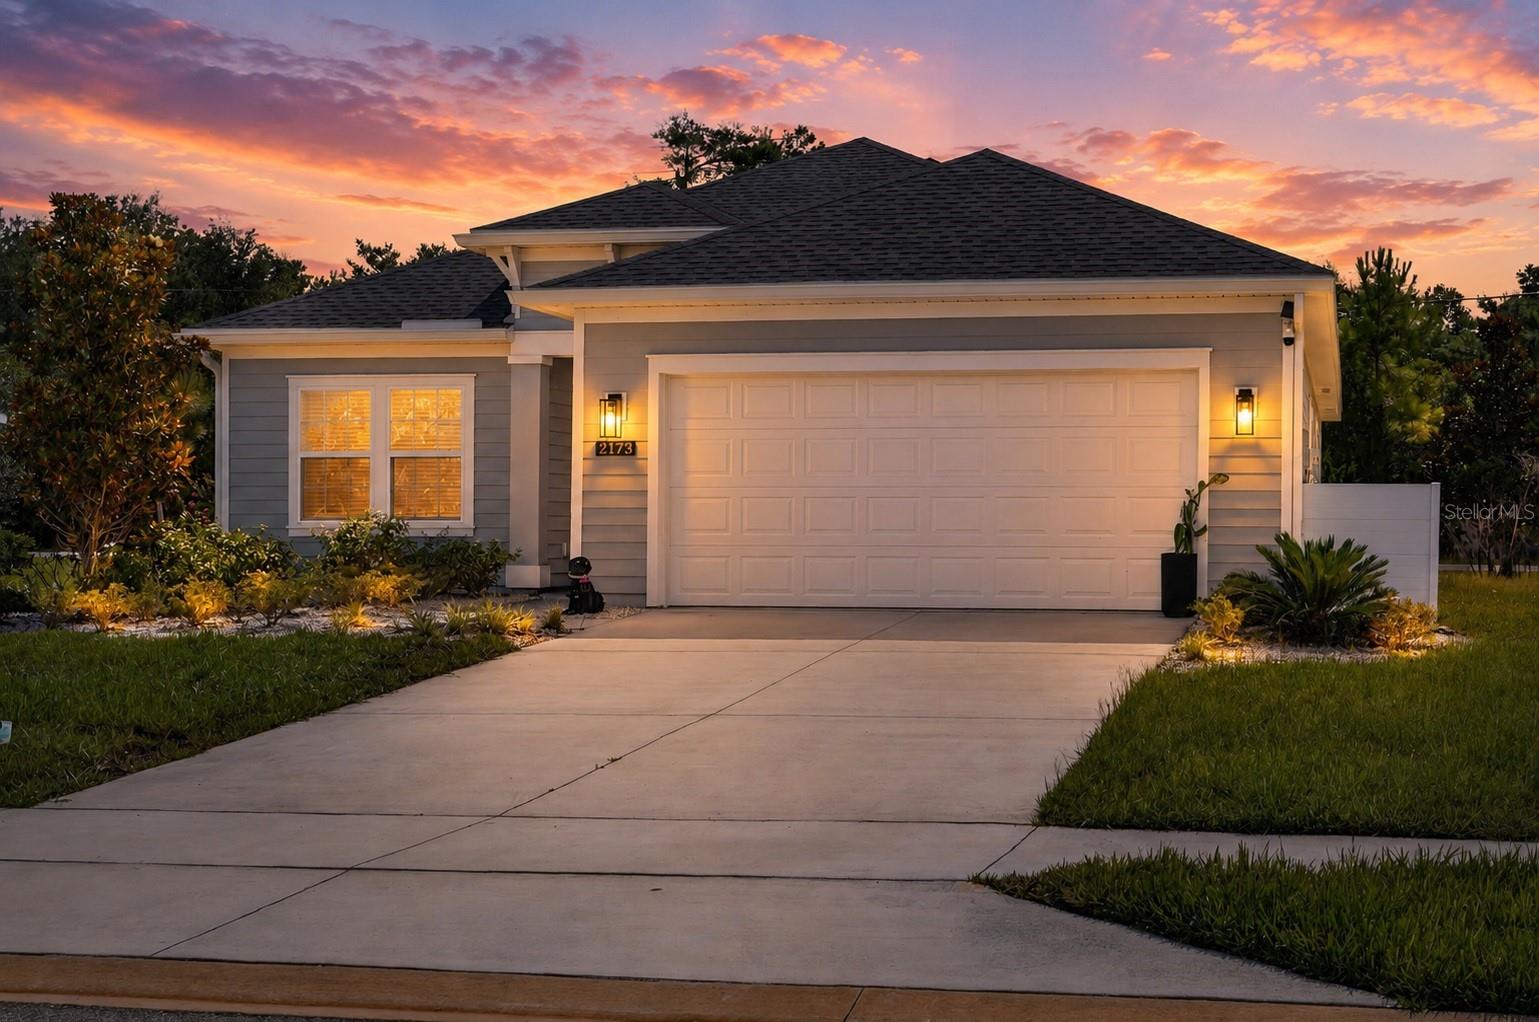
Welcome to 2173 Raglan Circle, a beautifully maintained, nearly new home offering the perfect blend of modern design, comfort, and convenience in one of Ormond Beach's desirable communities. This thoughtfully designed residence features an open-concept layout filled with natural light, creating an inviting space for both everyday living and entertaining.

The spacious kitchen is the heart of the home, showcasing white shaker cabinetry, quartz countertops, a large center island with seating, stainless steel appliances, and ample storage. The kitchen flows seamlessly into the dining area and expansive living room, making gatherings effortless.

The private primary suite offers a peaceful retreat with a generous walk-in closet and an elegant en-suite bath featuring dual vanities and a large walk-in shower. Two additional bedrooms provide flexibility for family, guests, or hobbies, while the dedicated front office is ideal for working from home or can easily serve as a fourth bedroom.

Step outside to the oversized screened lanai, perfect for enjoying your morning coffee, relaxing in the evenings, or entertaining year-round. The spacious backyard offers plenty of room to add a pool, create your dream outdoor living space, or simply enjoy the extra green space. Situated on a desirable corner lot with no direct rear neighbors, the home offers added privacy and a peaceful setting.

Conveniently located just minutes from shopping, dining, parks, medical facilities, and I-95, with easy access to both Daytona Beach and historic Ormond Beach, this move-in-ready home offers modern finishes, functional living spaces, and the Florida lifestyle you've been looking for. Don't miss your opportunity to make this exceptional property your next home!
#FC319876

ORMOND BEACH

2173 RAGLAN CIRCLE

3 Beds

2 Baths

1,721 Sq.Ft.

$379,000

MLS#: FC319876

New on site 4 days ago
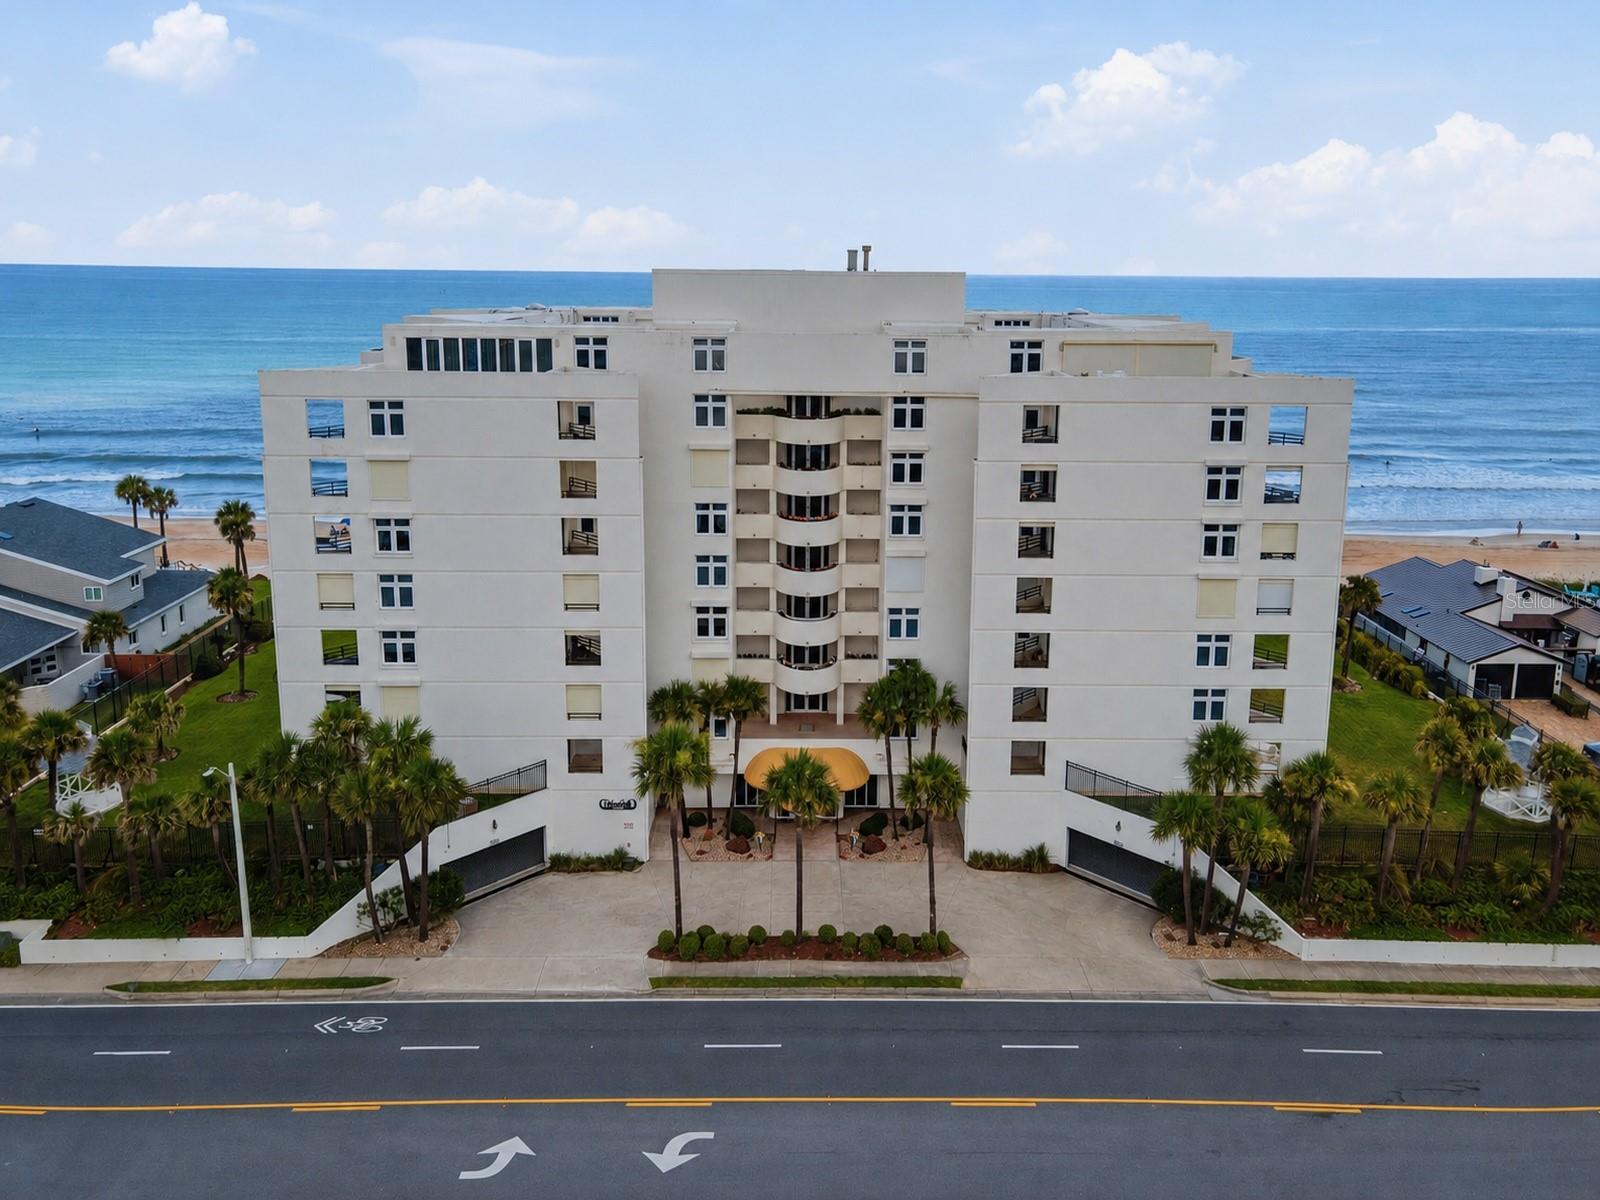
Ormond Beach Living • Ocean Views • 2 Private Bedroom Balconies • Living Room Balcony • New A/C with 10-Year Transferable Warranty • Secure Underground Parking • Priced to Sell! Wake up every morning to breathtaking ocean views, step onto your private balcony with a fresh cup of coffee, breathe in the salty sea air, and start your day with a peaceful walk along the sandy beach just steps from your door. This spacious 2-bedroom, 2-bath condominium in the highly desirable Tidesfall community offers the coastal lifestyle you've been dreaming about at an incredible value. Featuring ocean views from the living room and both bedrooms, each with its own private balcony access, this home is filled with natural light and endless possibilities for your personal updates and design vision. The expansive living and dining areas create the perfect setting for entertaining family and friends, while the functional kitchen is ready to become the heart of your dream beach home. The spacious primary suite offers balcony access, stunning ocean views, a walk-in closet, and a relaxing retreat at the end of the day. The guest bedroom also enjoys its own private balcony and features a built-in Murphy bed, providing exceptional flexibility for overnight guests while easily converting the room into a home office, hobby space, or den when not in use. Adding even more value, the condo features a brand-new A/C system with a 10-year transferable warranty, providing peace of mind for years to come. Tidesfall is a secure, well-maintained oceanfront community with key fob access to both the building and the private beach entrance, offering comfort, convenience, and security. Residents enjoy a private secured underground parking garage, elevator access, a sparkling community swimming pool, and a recreation room complete with a full kitchen, creating an active community where neighbors gather, socialize, and enjoy the beach lifestyle together. Perfectly located near shopping, dining, entertainment, and everything Ormond Beach has to offer, this condo is ideal as a full-time residence, vacation getaway, or investment opportunity. Priced to sell, this is your opportunity to own an ocean-view condo, add your own personal style and finishing touches, and begin every day with sunrise views over the Atlantic, coffee on your balcony, and long walks on one of Florida's most beautiful beaches. Your beachfront lifestyle starts here.
#G5114781

ORMOND BEACH

395 S ATLANTIC AVENUE 402

2 Beds

2 Baths

1,634 Sq.Ft.

$399,000

MLS#: G5114781

ROOF 2023 - WINDOWS 2023 - AC 2023 - FULL HOME REMODEL IN 2023!!

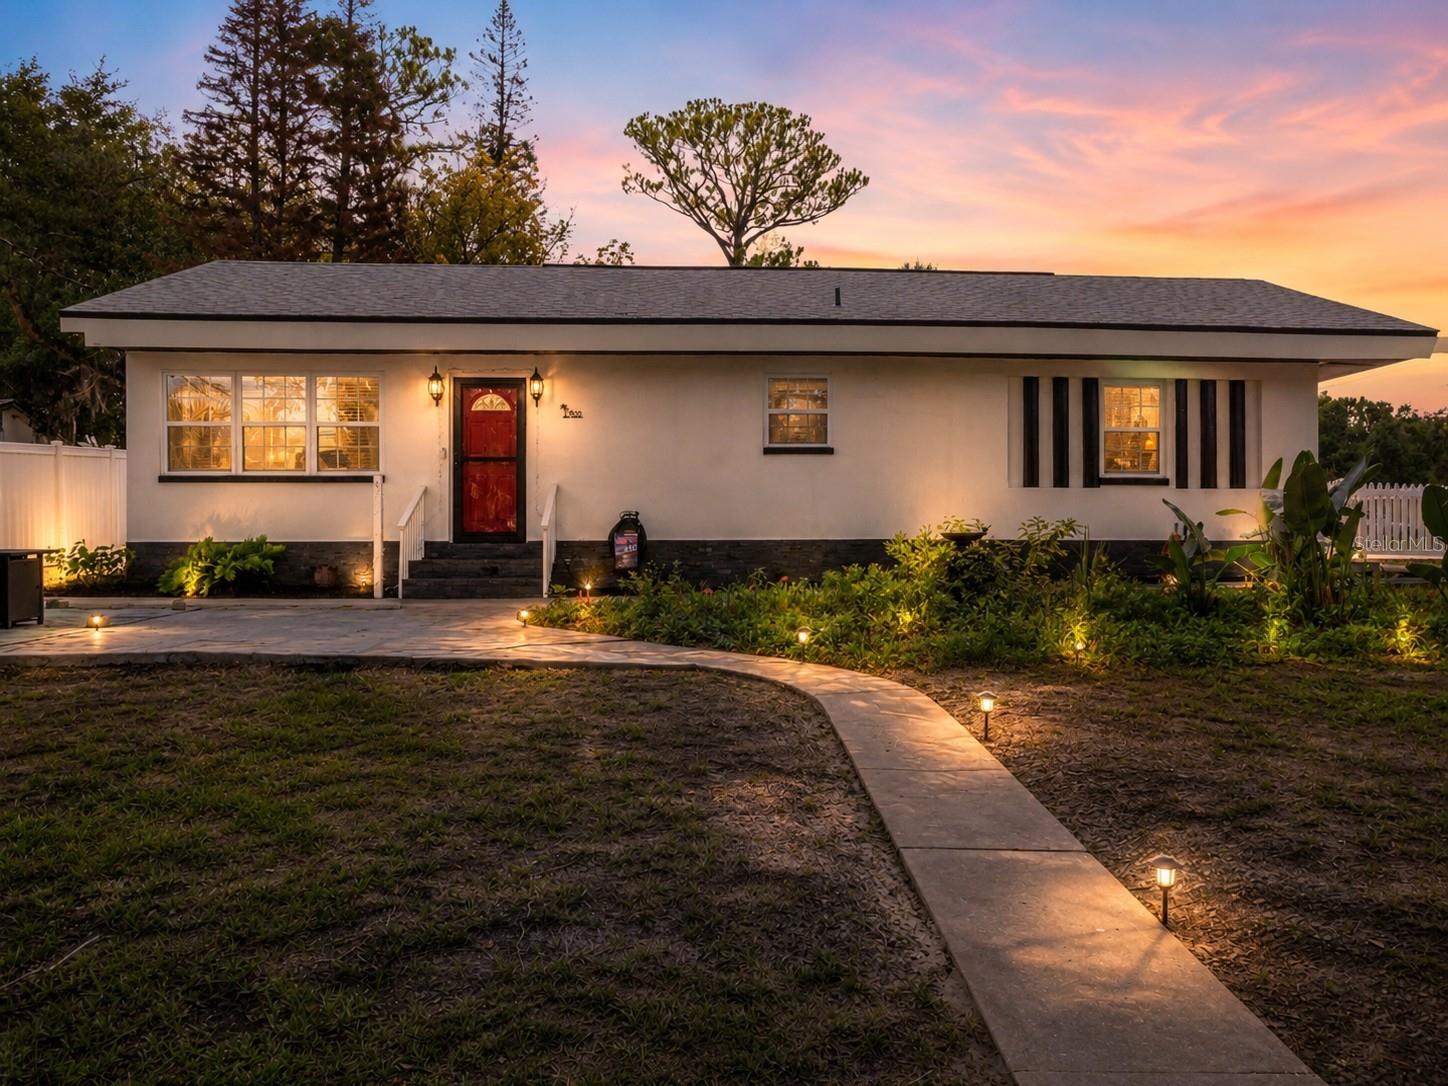
Completely renovated from top to bottom in 2023, this move-in-ready Ormond Beach home offers the perfect combination of modern updates, an ideal location, and coastal living. Situated less than one mile from charming Historic Downtown Ormond Beach and only five minutes from the beach, you'll enjoy easy access to local restaurants, boutique shopping, parks, entertainment, and Florida's beautiful coastline.

This beautifully updated home features 3 bedrooms, 3 full bathrooms, and 1,056 square feet of thoughtfully designed living space. Nearly every major component has been replaced, including a new roof, new air conditioning system, new windows, tankless water heater, updated electrical and plumbing fixtures, stylish new bathrooms, flooring, and a stunning new kitchen—allowing you to move in with complete peace of mind.

The heart of the home is the beautifully designed kitchen, showcasing soft close white shaker cabinets with pull out drawers, quartz countertops, stainless steel appliances, and a large center island with seating for barstools, making it the perfect place to gather with family and friends. The kitchen flows seamlessly into the living room, creating an open and inviting space for everyday living and entertaining.

The split-bedroom layout offers excellent privacy, with the primary suite tucked away from the two guest bedrooms. Wood-look tile flooring runs throughout the main living areas, while the bedrooms feature attractive laminate flooring for added warmth and comfort.

Outside, the fully fenced backyard is enclosed by a charming white vinyl picket fence, providing a private space for pets, play, or relaxing outdoors. The one-car garage features beautifuly finished floors, a washer and dryer that convey with the home, and a peaked roof offering valuable additional storage space. An attached carport and extra parking provide plenty of room for multiple vehicles, guests, or recreational equipment.

With every major update already completed and an unbeatable location just minutes from both Historic Downtown Ormond Beach and the beach, this home is the perfect opportunity for full-time residents, seasonal owners, or anyone looking to enjoy the best of Florida living.
#V4950005

ORMOND BEACH

400 S RIDGEWOOD AVENUE

3 Beds

3 Baths

1,056 Sq.Ft.

$325,000

MLS#: V4950005

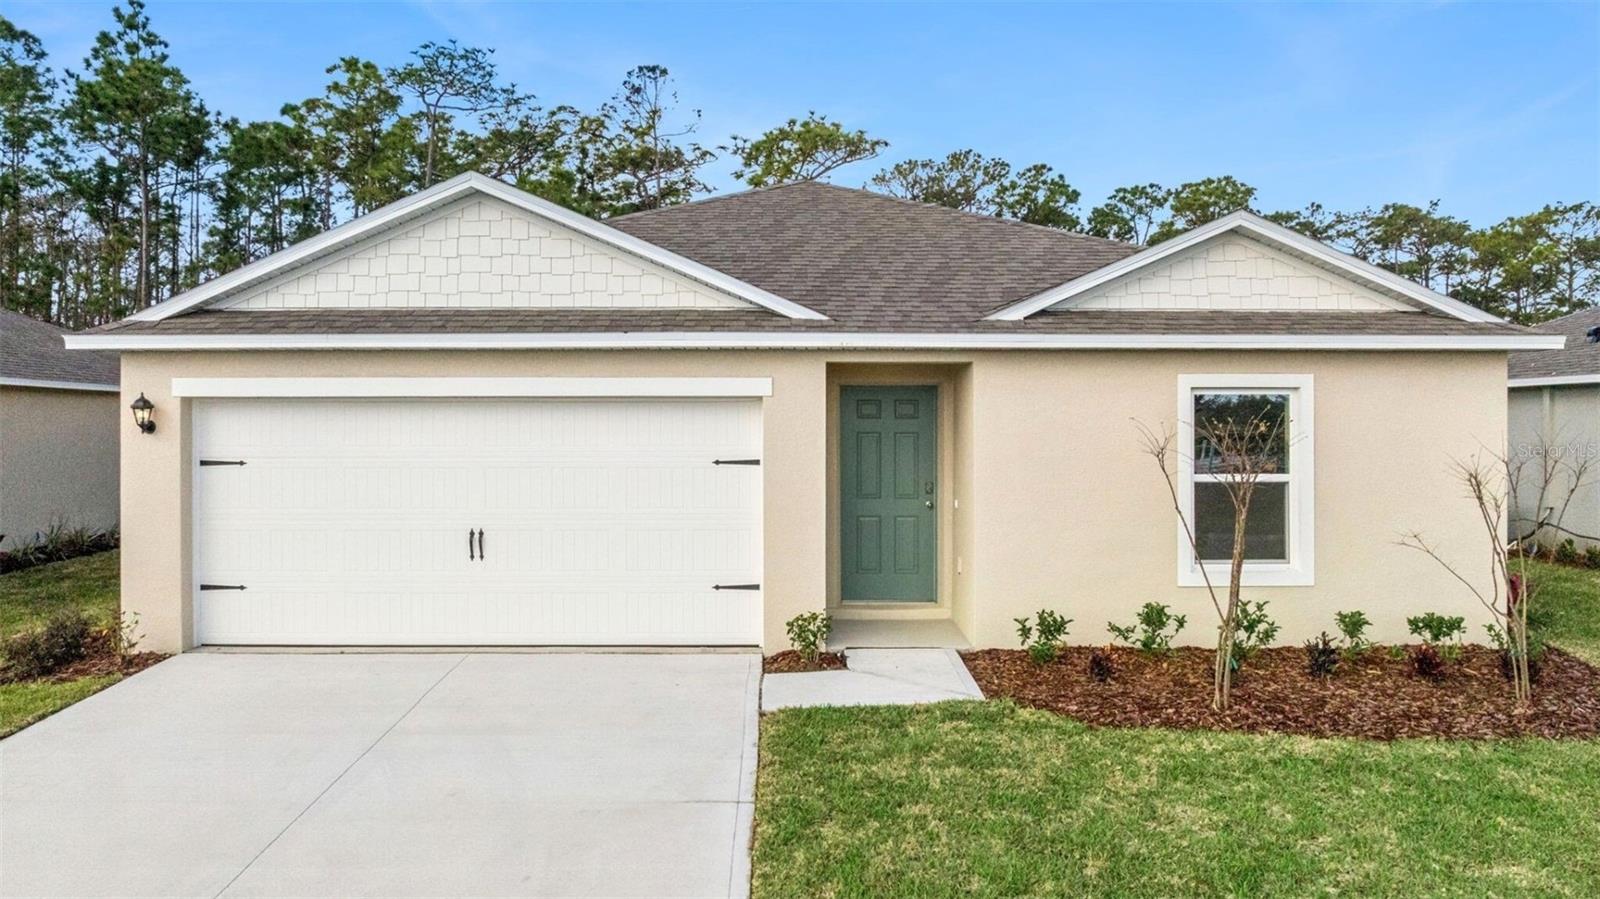
Perfectly positioned on a cul-de-sac in the heart of Ormond Beach, this beautifully updated 4-bedroom, 2-bath home offers the ideal blend of coastal living, modern updates, and everyday comfort. Extensively rebuilt in 2013, this home combines the character of an established neighborhood with the confidence of many updated structural and interior components. Enjoy added peace of mind with a new A/C system installed in 2020 and a new roof completed at the end of 2022. Inside, soaring vaulted ceilings, recessed lighting, beautiful new flooring, and plantation shutters create a bright, inviting atmosphere. The thoughtfully designed kitchen features granite countertops, wood cabinetry with crown molding, a breakfast bar, and brand-new appliances with a manufacturer warranty available for the new owner to register.
Designed for everyday living, the home also offers an indoor laundry room, a spacious two-car garage with a built-in workbench, and a dedicated generator hookup at the electrical panel. Step outside to a fully fenced backyard with an irrigation system and storage shed—perfect for entertaining, pets, gardening, or enjoying the coastal breeze year-round. With city water and sewer, no HOA, and a location just minutes from beautiful Atlantic beaches, scenic parks, historic downtown Ormond Beach, shopping, dining, and some of the area's most sought-after public schools, this move-in-ready home offers the very best of the Florida lifestyle.
#O6423669

ORMOND BEACH

59 CRESTWOOD CIRCLE

4 Beds

2 Baths

1,620 Sq.Ft.

$399,000

MLS#: O6423669
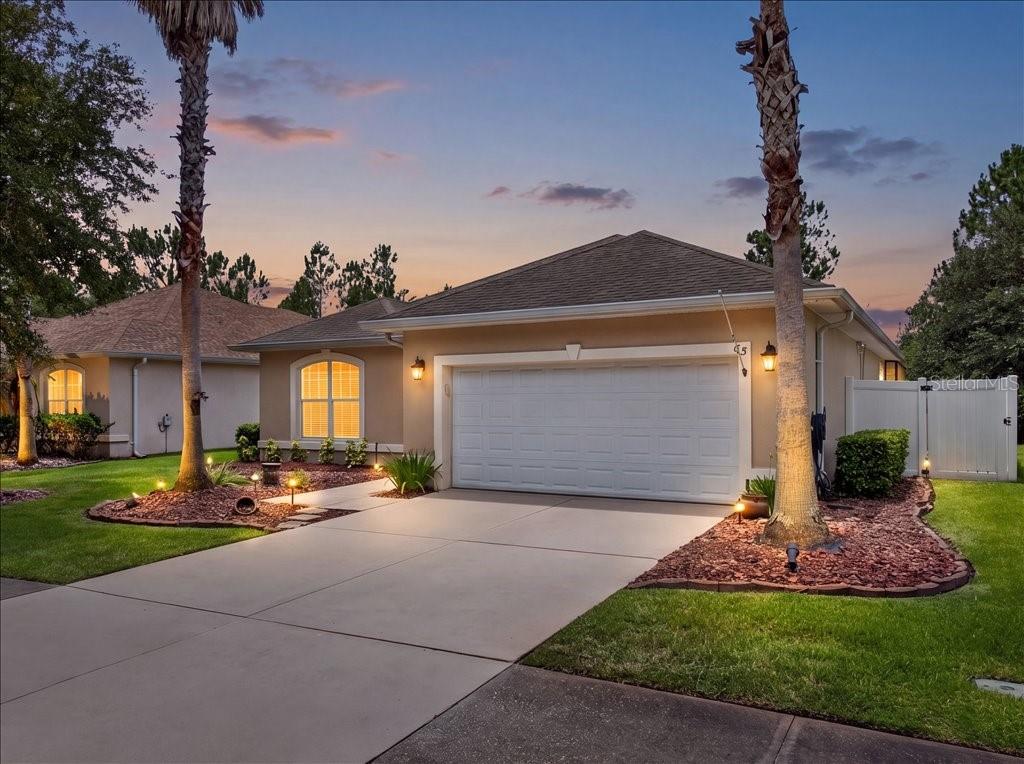
Hunters Ridge Westland Village POOL home! This Vanacore-built Ryan floor plan offers an open, inviting layout with soaring ceilings, plantation shutters, and a spacious great room designed for comfortable living and entertaining. The dining room features elegant columns, adding a touch of architectural style.
The kitchen overlooks the main living area and offers an eat-in space with views of the sparkling in-ground pool. Flooring includes a tasteful combination of tile, carpet, and wood. The oversized primary suite is a true retreat with two walk-in closets, an ensuite bath featuring an oversized shower, Jacuzzi tub, double granite vanity, and linen closet.
One guest bedroom features wood flooring and two built-in desks, making it perfect for a home office, study, or creative space. The additional guest bedroom offers carpet, a stylish ceiling fan, and ample closet space. Step outside and enjoy your private sparkling pool setting in one of Ormond Beach’s desirable Hunters Ridge communities. Come see for yourself!
#V4950133

ORMOND BEACH

63 WESTLAND RUN

3 Beds

2 Baths

1,995 Sq.Ft.

$424,900

MLS#: V4950133
Price reduced
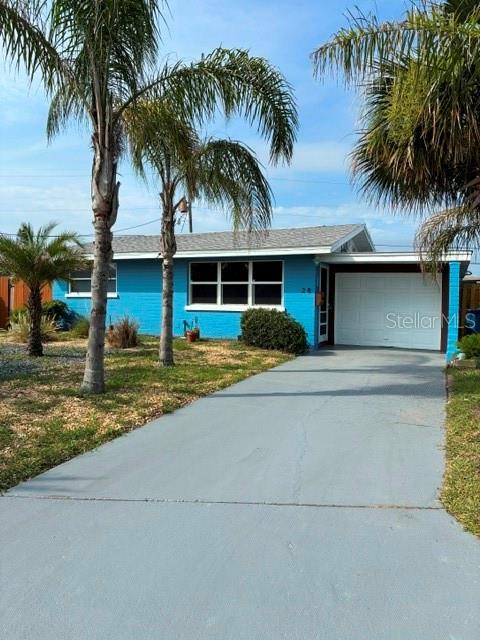
Welcome to 28 Azalea dr,Ormond Beach,Fl 32176. this beautifully renovated 2- bedroom,2- bath home offers 1,630 total square feet with 1,120 square feet under air and is located just a short walk-approximately two blocks - from the beach. No expense was spared in the extensive renovation of this move-in ready property .The stunning kitchen features brand -new real wood white shaker cabinetry with soft close doors,professionally installed quartz counter tops,stainless steel appliances , with 5-year transferable appliance warranty.The entire home showcases a modern coastal design with fresh interior and exterior paint,new interior doors,upgraded closets and windowsills,and professionally installed waterproof vinyl plank flooring throuout. the spacious rear family room provides additional living space rarely found in similar beachside homes . Both bathrooms have been tastefully updated with new vanities,countertops,and toilets.One bathroom features professionally installed low-maintenance shower wall system,while the second includes a professionally installed walk-in jacuzzi tub with shower. Major upgrades include a brand new roof in 2026,Honeywell whole-house generator with electric transfer switch,a 250 gallon underground propane tank,brand-new water heater with warranty ,and newer windows. Additional features include Large outdoor Patio with wood deck,outdoor shower ,beautiful low-maintenance landscaping with mature palm trees.Sprinkler system with a new pump and timer ,10x 12 storage shed.Large laundry room with brand new washer and dryer and transferable 5-yr warranty. This turnkey beachside home offers the perfect combination of modern upgrades,quality craftsmanship,backup power security,and an unbeatable location for a full-time residence,seasonal retreat ,or investment property. this exceptional home is ready to enjoy from day one.Schedule your private showing today and discover the best Ormond Beach living.Seller is willing to work with Buyers Agent.
#FC319782

ORMOND BEACH

28 AZALEA DRIVE

2 Beds

2 Baths

1,120 Sq.Ft.

$363,500

MLS#: FC319782

 - property

Send a message

Message successfully sent.

Your message

What is 3 + 4 ?

Reason for contacting?

I agree to receive email communication and understand I can unsubscribe at any time.

I agree to be contacted by The Graf Group of Coldwell Banker via call, email, and text for real estate services. To opt out, you can reply 'stop' at any time or reply 'help' for assistance. You can also click the unsubscribe link in the emails. Message and data rates may apply. Message frequency may vary. Privacy Policy

Sign Out

Virtual Assistant

Would you like to take the next step with this property? We can help you schedule a showing or virtual tour, or send you more details.

Yes, I would like more information.

Thank You for Your Reply, One of Our Agents will contact you as soon as possible

No, maybe later.

Thank you, you can always contact me via email, phone number or through the contact form.

Realhub AI

Lucy - Your AI-Powered Realtor

Update Your Temporary Password

Personalize your search

Enter your email and we'll notify you immediately when new listings match what you're looking for.

or enter email address

Already have an account ? Login here

Continue your home search

I agree to receive communications and understand I can unsubscribe at any time.

I agree to be contacted by The Graf Group of Coldwell Banker via call, email, and text for real estate services. To opt out, you can reply 'stop' at any time or reply 'help' for assistance. You can also click the unsubscribe link in the emails. Message and data rates may apply. Message frequency may vary. Privacy Policy

Already have an account ? Login here

We use cookies

We use cookies primarily for analytics to enhance your experience. By accepting, you agree to our use of these cookies. You can manage your preferences or learn more about our cookies policy.