
- Properties
- Meet our agents
- Communities
- Market Report
- Home Value
- Calculator


Property
Beds
3
Full Baths
2
1/2 Baths
None
Year Built
1960
Sq.Footage
1,502
A mature tree shades the front lawn at 8 Rosery Ln, where a full paver driveway and curved paver walkway leads past a palm and flowering beds to the covered entry. Inside, hardwood floors and plantation shutters bring warmth and texture to this single-story home. Stone countertops add a classic finish to the kitchen. The split floor plan places the primary bedroom apart from the two additional bedrooms, offering privacy within a three-bedroom, two-bath layout. Enjoy the maturely landscaped backyard from the large covered porch. Belleair pairs a small-town setting with access to the wider Gulf Coast. The town is home to two private golf clubs, Belleair Country Club and Pelican Golf Club, and nearby Belleair Bluffs offers local restaurants and boutiques. The Belleair Causeway leads out to the barrier islands, where you can explore a different beach town each weekend. Enjoy the energy of Clearwater Beach, linger over dinner in Indian Rocks Beach, or follow Gulf Boulevard south through Indian Shores, Madeira Beach, Treasure Island, and St. Pete Beach. There’s just as much to discover beyond the sand, from downtown St. Petersburg’s museums and waterfront parks to an evening along Downtown Dunedin. For those relocating or looking for a seasonal home, St. Pete-Clearwater International Airport (PIE) and Tampa International Airport (TPA) give you two convenient options for flying in and welcoming visitors.
Features & Amenities
Interior
-
Total Bedrooms
3
-
Bathrooms
2
-
Cooling YN
YES
-
Cooling
Central Air
-
Fireplace YN
NO
-
Heating YN
YES
-
Heating
Central
-
Pet friendly
N/A
Exterior
-
Garage
Yes
-
Garage spaces
2
-
Construction Materials
Concrete, Stucco
-
Other Exterior Features
Private Yard
-
Parking
Attached
-
Pool
No
-
Waterfront YN
NO
Area & Lot
-
Lot Size(acres)
0.2
-
Lot Size(square feet)
8,499
-
Property Type
Residential
-
Property Sub Type
Single Family Residence
Price
-
Sales Price
$1,100,000
-
Tax Amount
$5,956.54
-
Financing Options
Cash, Conventional, VA Loan
-
Sq. Footage
1,502
-
Price/SqFt
$732
HOA
-
Association
No
School District
-
Elementary School
N/A
-
Middle School
N/A
-
High School
N/A
Property Features
-
Stories
1
-
New Construction
NO
-
Foundation Details
Block
-
Ownership
Fee Simple
-
Senior Community YN
NO
-
Sewer
Public Sewer
-
Tax Lot
8
-
Water Source
Public
Schedule a Showing
Showing scheduled successfully.
Mortgage calculator
Estimate your monthly mortgage payment, including the principal and interest, property taxes, and HOA. Adjust the values to generate a more accurate rate.
Your payment
Principal and Interest:
$
Property taxes:
$
HOA fees:
$
Total loan payment:
$
Total interest amount:
$
Location
County
Pinellas
Elementary School
Middle School
High School
Listing Courtesy of Candice Kelly, IAD REAL ESTATE
RealHub Information is provided exclusively for consumers' personal, non-commercial use, and it may not be used for any purpose other than to identify prospective properties consumers may be interested in purchasing. All information deemed reliable but not guaranteed and should be independently verified. All properties are subject to prior sale, change or withdrawal. RealHub website owner shall not be responsible for any typographical errors, misinformation, misprints and shall be held totally harmless.

Executive Assistant
Emil Garinga
Call Emil today to schedule a private showing.

* Listings on this website come from the FMLS IDX Compilation and may be held by brokerage firms other than the owner of this website. The listing brokerage is identified in any listing details. Information is deemed reliable but is not guaranteed. If you believe any FMLS listing contains material that infringes your copyrighted work please review our DMCA policy and learn how to submit a takedown request.© 2024 FMLS.
Related Properties

BELLEAIR
923 OSCEOLA ROAD
3 Beds
3 Baths
2,288 Sq.Ft.
$899,000
MLS#: TB8563785

BELLEAIR
85 BELLEVIEW BOULEVARD 204
2 Beds
2 Baths
2,072 Sq.Ft.
$1,290,000
MLS#: TB8563790

BELLEAIR
1361 PINELLAS ROAD
4 Beds
3 Baths
2,541 Sq.Ft.
$990,000
MLS#: TB8537981

BELLEAIR
1712 INDIAN ROCKS ROAD
4 Beds
3 Baths
2,134 Sq.Ft.
$1,059,900
MLS#: TB8535244
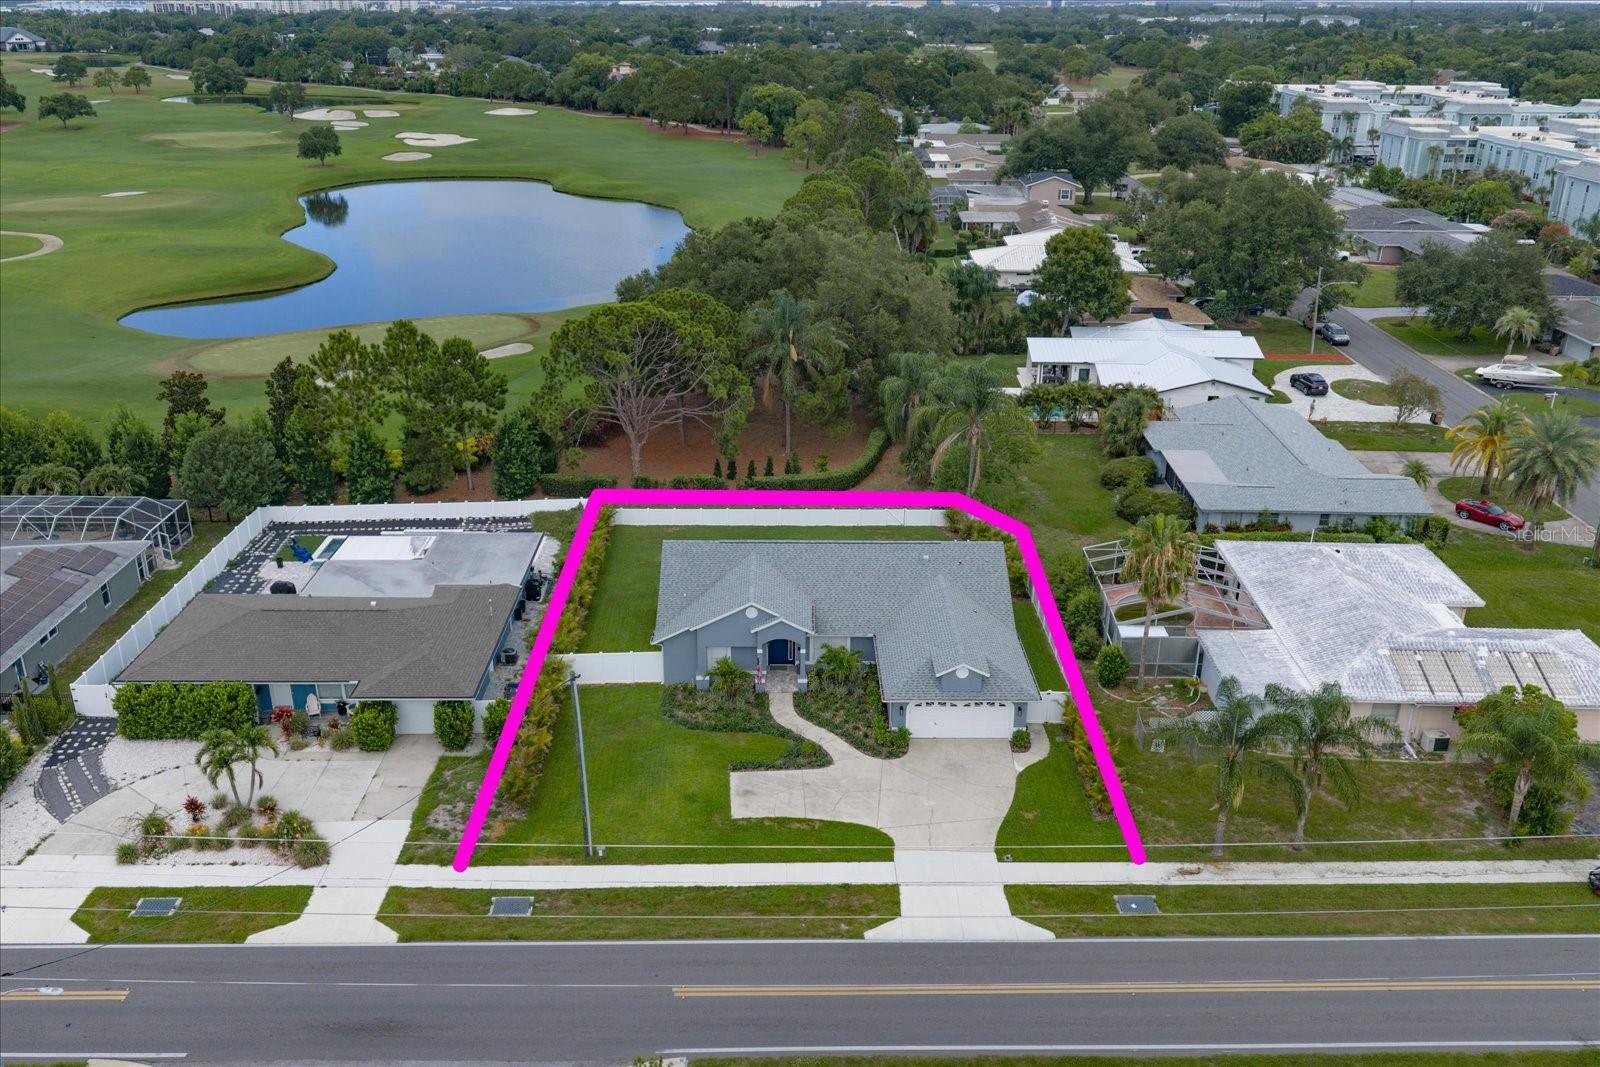
BELLEAIR
668 MEHLENBACHER ROAD
4 Beds
2 Baths
2,019 Sq.Ft.
$900,000
MLS#: TB8527459

BELLEAIR
303 ROEBLING ROAD S
4 Beds
2 Baths
2,853 Sq.Ft.
$1,098,000
MLS#: TB8516158
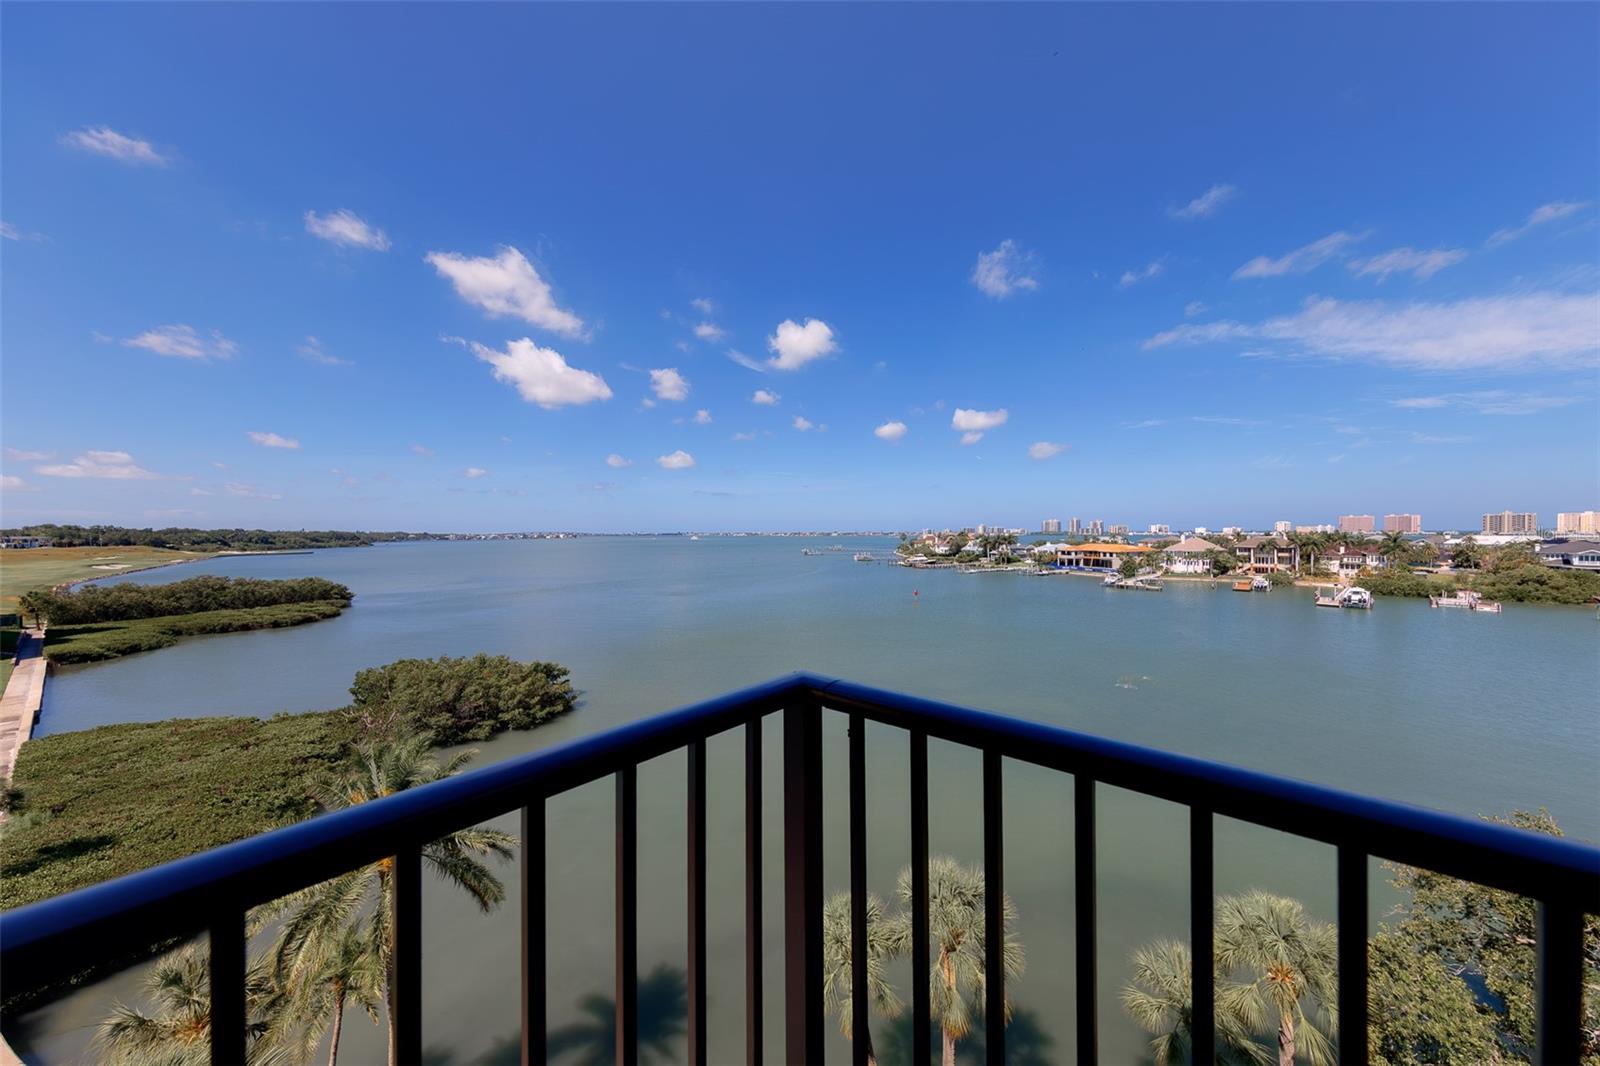
BELLEAIR
8 BELLEVIEW BOULEVARD 507
2 Beds
2 Baths
1,844 Sq.Ft.
$1,299,000
MLS#: TB8507843
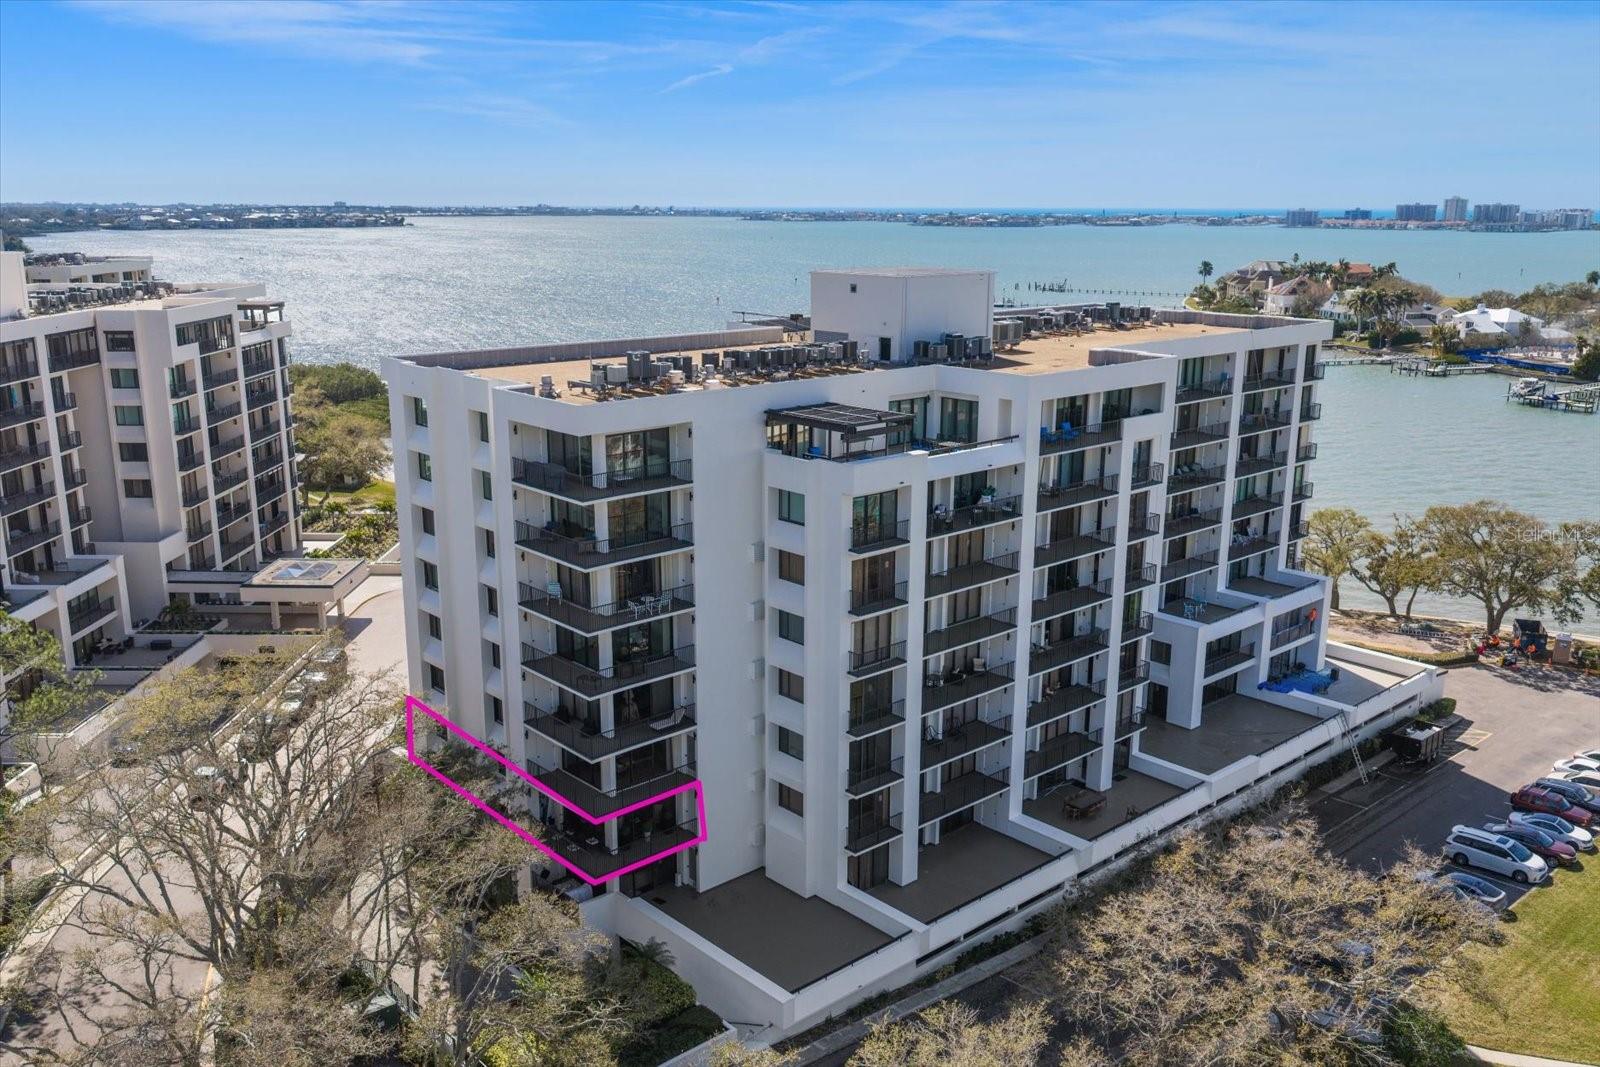
BELLEAIR
8 BELLEVIEW BOULEVARD 203
2 Beds
2 Baths
2,176 Sq.Ft.
$1,199,000
MLS#: TB8481965
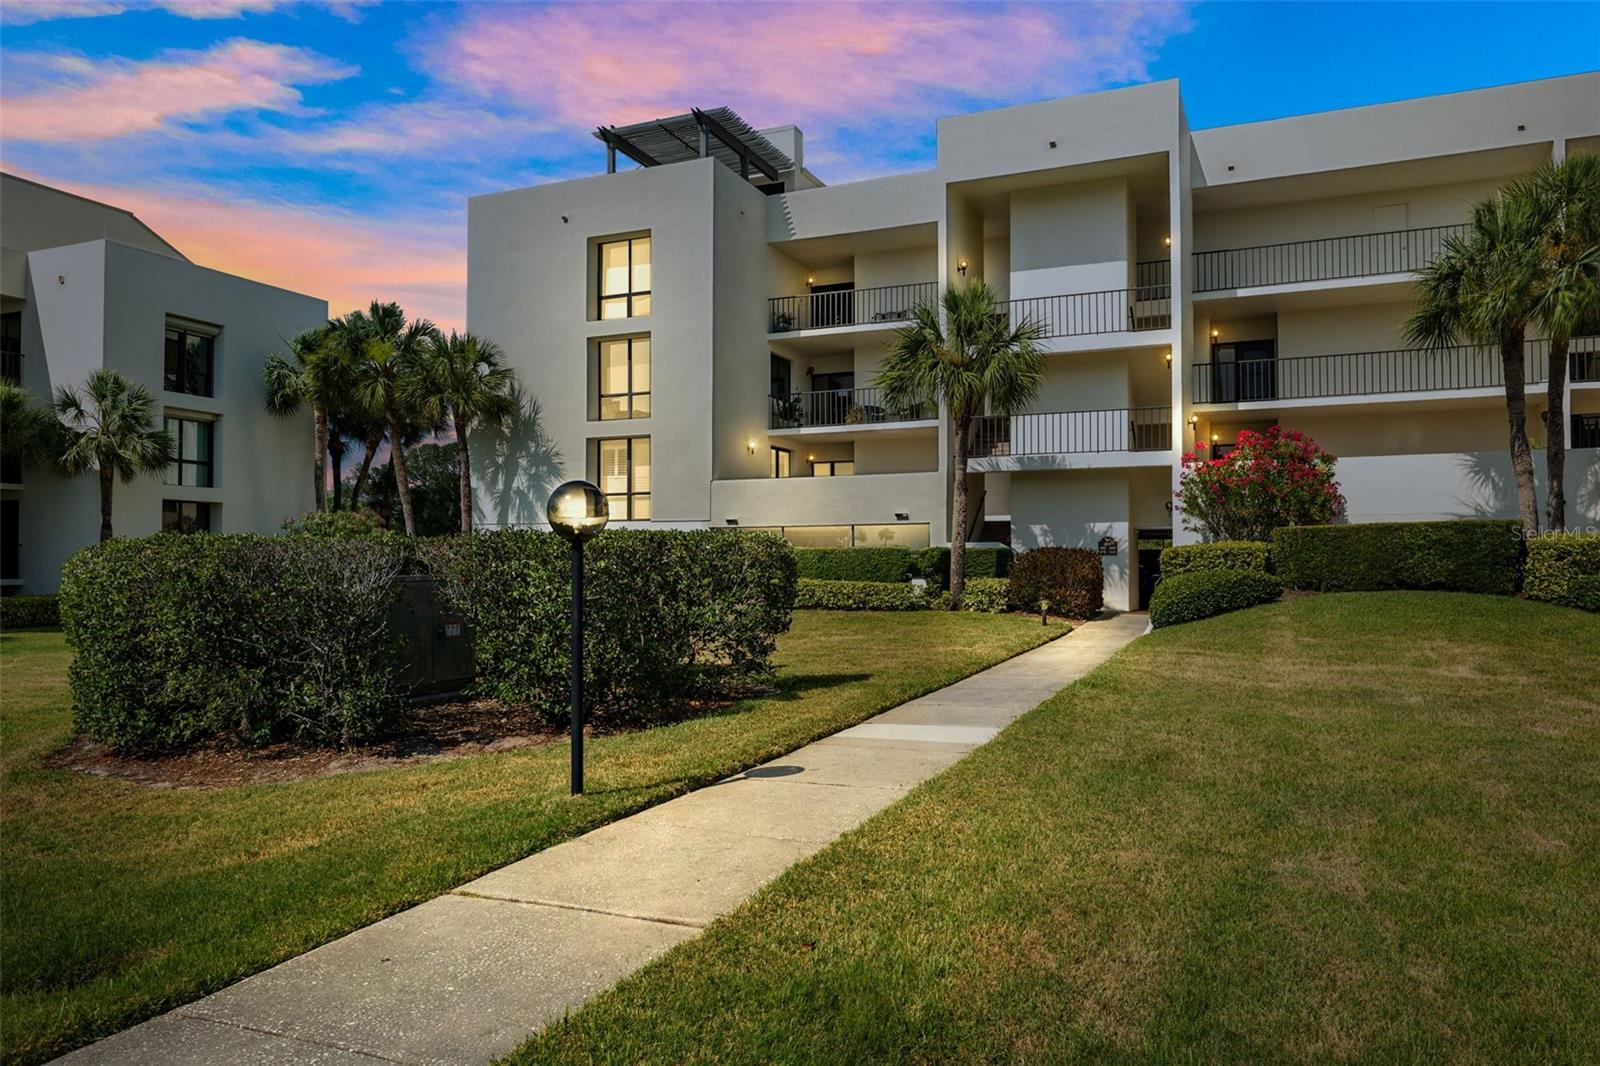
BELLEAIR
50 COE ROAD 331
2 Beds
2 Baths
2,935 Sq.Ft.
$1,200,000
MLS#: TB8467738
