Features & Amenities

Interior

  • Other Interior Features

    Cathedral Ceiling(s), High Ceilings, Open Floorplan, Stone Counters, Vaulted Ceiling(s), Walk-In Closet(s)

  • Total Bedrooms

    3

  • Bathrooms

    2

  • 1/2 Bathrooms

    1

  • Cooling YN

    YES

  • Cooling

    Central Air, Other

  • Fireplace YN

    YES

  • Heating YN

    YES

  • Heating

    Central, Electric

  • Pet friendly

    Cats OK, Dogs OK

Exterior

  • Garage

    No

  • Construction Materials

    Block, Concrete, Vinyl Siding, Frame

  • Other Exterior Features

    Awning(s), Balcony, Lighting, Other, Outdoor Grill, Outdoor Kitchen, Outdoor Shower, Private Entrance, Private Yard, Storage, Dock

  • Parking

    Boat, Covered, Driveway, Golf Cart Garage, Guest, Off Street, Oversized, Tandem, Basement, Workshop in Garage

  • Patio and Porch Features

    Other, Patio, Porch, Rear Porch

  • Pool

    Yes

  • Pool Features

    Gunite, In Ground, Private

  • Waterfront YN

    YES

  • View

    Canal, River, Water

Area & Lot

  • Lot Features

    Cul-De-Sac, Waterfront

  • Lot Size(acres)

    0.28

  • Lot Size(square feet)

    12,625

  • Property Type

    Residential

  • Property Sub Type

    Single Family Residence

  • Architectural Style

    Coastal, Contemporary, Custom, Elevated, Florida, Key West, Other

Price

  • Sales Price

    $1,299,900

  • Tax Amount

    $4,450.24

  • Financing Options

    Cash, Conventional, FHA, VA Loan

  • Sq. Footage

    1,769

  • Price/SqFt

    $734

HOA

  • Association

    No

School District

  • Elementary School

    Richey Elementary School

  • Middle School

    Chasco Middle-PO

  • High School

    Gulf High-PO

Property Features

  • Stories

    2

  • New Construction

    NO

  • Foundation Details

    Slab

  • Ownership

    Fee Simple

  • Senior Community YN

    NO

  • Sewer

    Public Sewer

  • Tax Lot

    43

  • Water Source

    Public

Schedule a Showing

Showing scheduled successfully.

<
>
IN PERSON
VIA CHAT

What is 3 + 4 ?


Change time

Mortgage calculator

Estimate your monthly mortgage payment, including the principal and interest, property taxes, and HOA. Adjust the values to generate a more accurate rate.

Your payment

Principal and Interest:

$

Property taxes:

$

HOA fees:

$

Total loan payment:

$

Total interest amount:

$

Location

County

Pasco

Elementary School

Richey Elementary School

Middle School

Chasco Middle-PO

High School

Gulf High-PO

Listing Courtesy of Jennifer Zulian, COLDWELL BANKER REALTY

RealHub Information is provided exclusively for consumers' personal, non-commercial use, and it may not be used for any purpose other than to identify prospective properties consumers may be interested in purchasing. All information deemed reliable but not guaranteed and should be independently verified. All properties are subject to prior sale, change or withdrawal. RealHub website owner shall not be responsible for any typographical errors, misinformation, misprints and shall be held totally harmless.

Agent Emil Garinga

Executive Assistant

Emil Garinga

Call Emil today to schedule a private showing.


* Listings on this website come from the FMLS IDX Compilation and may be held by brokerage firms other than the owner of this website. The listing brokerage is identified in any listing details. Information is deemed reliable but is not guaranteed. If you believe any FMLS listing contains material that infringes your copyrighted work please click here to review our DMCA policy and learn how to submit a takedown request.© 2024 FMLS.
Breathtaking Sunsets
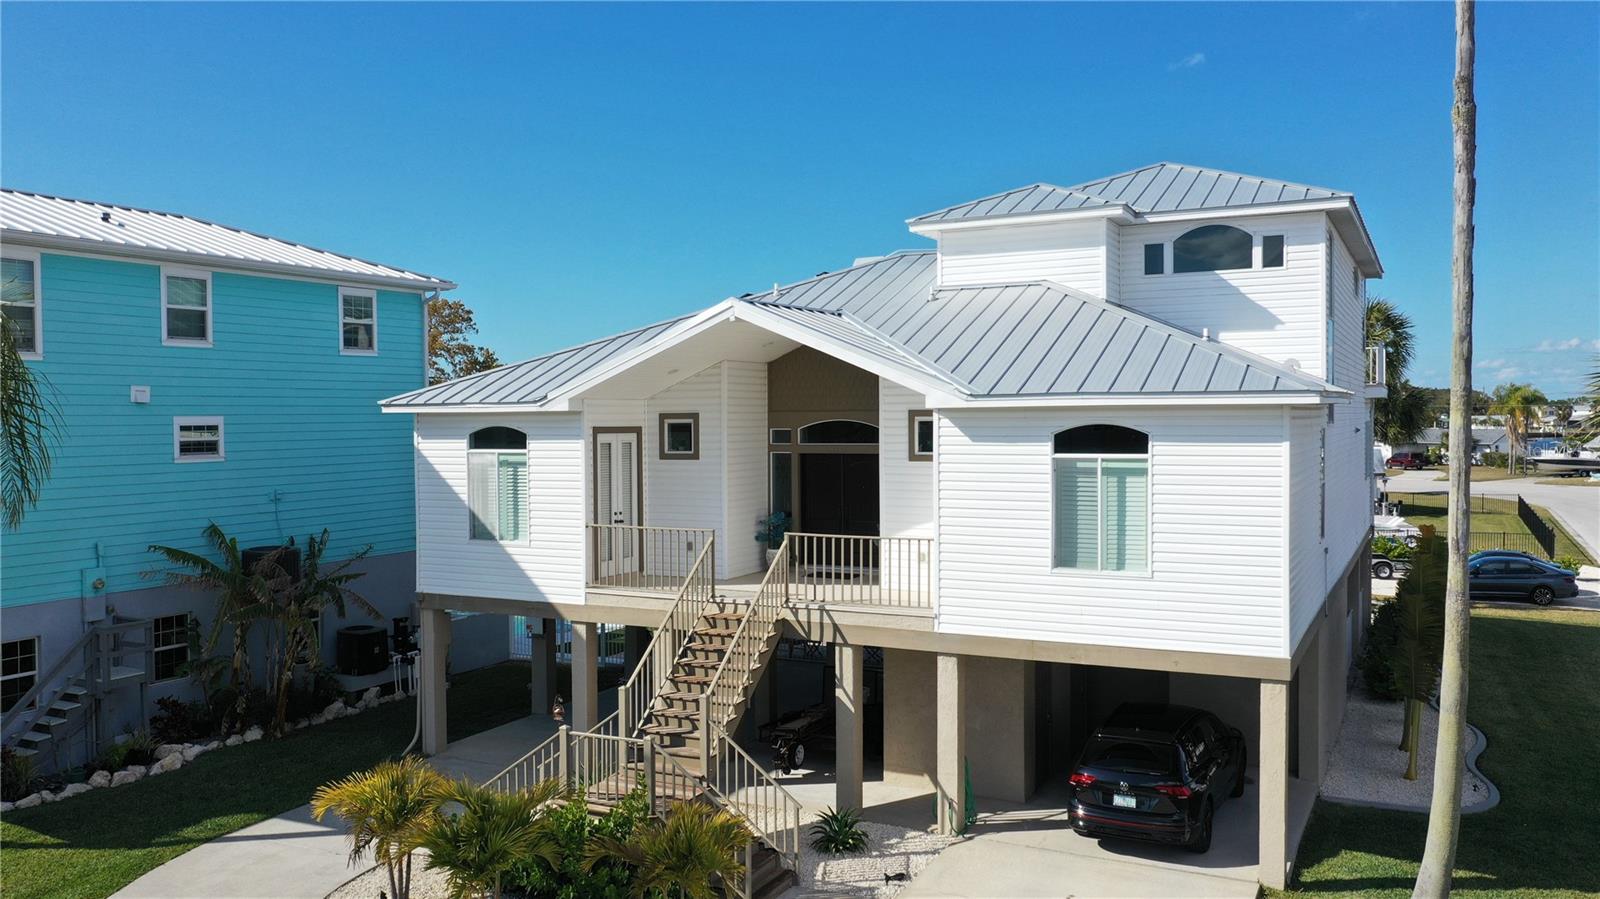
Approximately 1,770 square feet of coastal living await at this two-bedroom, two-and-a-half-bathroom house. Experience exceptional waterfront living with 95 feet of frontage on a deep-water canal, just 2 minutes from the open Gulf. Entertain guests at the covered outdoor kitchen and bar that overlooks the sparkling in-ground pool at the water's edge. The pool cabana offers additional storage, a workshop and a bathroom.

The open-concept floor plan features a great room with a gas fireplace and beautiful hardwood flooring. The kitchen boasts granite countertops and stainless-steel appliances. The primary suite includes dual walk-in closets and vanities. Throughout the home, you'll find plantation shutters and double-pane windows, as well as hurricane shutters on the first level for added protection.

Enjoy the community's golf cart-friendly streets, nearby waterfront dining, and numerous parks. The deep-water canal provides access to excellent fishing, scalloping, and island-hopping opportunities. A 36-foot by 8-foot floating dock and a 10,000-pound boat lift make it easy to launch your vessel. This lovely, centrally located home in a quiet cul-de-sac is ideal for those seeking an exceptional coastal lifestyle. Schedule your showing today!

8001 BRIGHTON DRIVE

Message successfully sent.

What would you like to know?

What is 3 + 4 ?

I agree to receive email communication and understand I can unsubscribe at any time.

I agree to be contacted by The Graf Group of Coldwell Banker via call, email, and text for real estate services. To opt out, you can reply 'stop' at any time or reply 'help' for assistance. You can also click the unsubscribe link in the emails. Message and data rates may apply. Message frequency may vary. Privacy Policy

Related Properties

WELCOME TO WATERFRONT LIVING! Located in the sought-after Harbor Isles community, this beautifully renovated 3-bedroom, 3-bath pool home offers nearly 2,700 heated square feet of living space and an incredible opportunity to enjoy the Florida coastal lifestyle. Bring the boat—the BRAND-NEW BOAT LIFT is rated for up to 13,000 pounds, and from your backyard you are just minutes by boat to the OPEN GULF, Anclote Key, waterfront restaurants, bars and all the fun that comes with living on the water!Situated on a unique corner lot and offering one of the highest elevations in the community, this former builder model has been extensively updated inside and out. Double entry doors welcome you into an oversized foyer where beautiful white oak luxury vinyl plank flooring flows throughout the home. The spacious living area features a striking stone accent wall and decorative fireplace, creating a warm yet sophisticated focal point.At the heart of the home is a showstopping remodeled kitchen featuring custom cabinetry, dramatic 3-inch mitered quartz countertops, a large upgraded sink and stainless steel appliances including a vent hood, built-in oven and microwave. The open layout makes entertaining effortless while expansive hurricane-rated sliding doors allow you to open the home to the outdoors and embrace true indoor/outdoor Florida living.The spacious primary suite offers a large walk-in closet, beautifully updated en-suite bath and a separate sitting room behind modern barn doors—ideal for a home office, private retreat, fitness space or additional storage. Two additional bedrooms and two full baths provide plenty of room for family and guests, with additional space offering flexibility for a possible fourth bedroom.Step outside to your own waterfront retreat featuring a resurfaced inground pool with NEW POOL HEATER, generous patio and outdoor living areas, canal views and, of course, your NEW 13,000-LB BOAT LIFT ready for your next adventure.The extensive improvements continue with newer windows, insulation, dual A/C systems and ductwork, water heater, pool pump, landscaping, sod and more. Best of all—NO HOA AND NO CDD!Whether you're spending the day boating the Gulf, stopping at your favorite waterfront restaurant, relaxing poolside or heading into town for dining and entertainment, this home delivers the lifestyle Florida was made for.THIS IS MORE THAN A HOME—IT'S A WATERFRONT LIFESTYLE. Schedule your private showing and come experience Harbor Isles for yourself!
#W7889565

PORT RICHEY

8136 BRIGHTON DRIVE

3 Beds

3 Baths

2,683 Sq.Ft.

$1,075,000

MLS#: W7889565

Coastal Waterfront Oasis with Million Dollar Sunrise and Sunset Views. Indulge in this rare Cotee River home with unobstructed Gulf of Mexico access. Exquisitely Updated Open Floor Plan had No Expense Spared. Enter through the beveled glass door which sheds light onto the rustic plank - tile floors which carry your eye past the gourmet kitchen to the view of the waterfront. You will immediately notice the cathedral ceilings opening the kitchen to the beveled glass clerestory window and an entire wall of classic windows in the breakfast nook overlooking the Riverfront. All custom high-low cabinets is a gourmet cooks dream. Stainless steel appliances. Microwave-oven drawer and dishwasher. White soft close cabinets with lift appliance cabinet, full pull outs throughout the kitchen, including the pantry. French doors lead out tot he 5 star resort style backyard. Travertine paved backyard has a fully equipped outdoor kitchen and large bar area. The kitchen area has chiseled stone and leather finish granite counter tops. The saltwater pool with spill over heated spa were completely redone a few years ago. The fire-it is great on chilly nights. There is 75' of riverfront with newer dock with Deck-Top PVC covering, 15,000 lb. boat lift, additional slip and separate floating dock. 2014 elevation certificate shows flood zone AE. Minutes out to the Gulf of Mexico with no bridges. Minutes to 6 Riverfront restaurants. Coming back inside to the family room which features a gas fireplace clad in chiseled stone floor to ceiling. There are 3 bedrooms on the ground floor, a full bath and a half bath. The TV room could be used as an office or could easily be converted into a mother in law suite with its separate entrance. The stairway to the second floor owners suite has a stunning custom made wrought iron handrail. There is also an elevator to the 2nd floor owners suite. There are water views from every window, French doors lead out to private deck with phenomenal water views. The bathroom has granite and travertine finishes, double sinks, commode room, walk, in shower and jacuzzi tub have beautiful view of the river. Large walk in closet. Outside the owners suite there is a stairway to the third floor gym/office/library, and as expected, more water views. Other features of the home include inside laundry room, crown molding, architectural doors, architectural framed windows which are impact, stainless steel storage in the garage and the list goes on and on. Exterior paint 2019. 10 minutes to historic downtown New Port Richey with restaurants, micro breweries, shops and entertainment. Effective Year Built 2004. THIS ONE IS A RARE PROPERTY!!!
#TB8529741

PORT RICHEY

8025 ISLAND DRIVE

4 Beds

2 Baths

3,672 Sq.Ft.

$1,400,000

MLS#: TB8529741
Virtually Staged. Waterfront Luxury Living in Prestigious Harbor Isles!
You don't want to miss this exceptional waterfront residence located in the highly coveted community of Harbor Isles—where refined living meets the effortless beauty of Florida’s Gulf Coast. Perfectly positioned on a deep-water canal with direct Gulf access in minutes, no waiting for tides to go boating the Gulf is calling you out to paradise all the time.  This home offers a rare opportunity to embrace a true luxury boating lifestyle from your private dock with dual electric lifts.
From the moment you enter the dramatic two-story foyer, you’re greeted with a sense of sophistication and openness that carries throughout the home. Thoughtfully designed for both elegant entertaining and everyday comfort, this residence features 3 spacious bedrooms, 2 private offices (one easily serving as a 4th bedroom), and a 2-car garage.
At the heart of the home lies a stunning chef’s kitchen, appointed with brand new 1 year old high-end appliances, an expansive island topped with striking leathered granite, and seamless flow into the main living and dining spaces. Whether hosting intimate gatherings or lively celebrations, every detail has been curated to impress—enhanced by captivating sunset views that create the perfect evening ambiance.
The first-floor primary suite is a private sanctuary, complete with en-suite bath, washer & dryer and oversized walk-in closets. You also have 2 offices on the first floor with one of those that can be a 4th bedroom easily with French doors out to the oasis pool area and the other office out the front of the home for complete privacy for your clients. Upstairs, guests are treated to generously sized bedrooms, a well-appointed shared bath, and easy access abundance storage—ensuring comfort and privacy for all.
Step outside to your personal resort. The impressive 20x30 pool that is 8 feet deep, designed for both relaxation and lap swimming, is complemented by an expansive vaulted lanai featuring dedicated lounge and covered dining areas. 2025 Pool pump and pool filters. This seamless indoor-outdoor living experience defines Florida luxury—perfect for year-round enjoyment.
For boating enthusiasts, the 425 sq ft dock with two lifts offers effortless access to open waters, making every day on the Gulf just moments away.  Additional premium features are all hurricane rated windows and doors for additional peace of mind.  The HVAC and Hot Water Heater is 2025 and the roof is only 2015.  Set within one of the area’s most desirable waterfront neighborhoods, this home delivers a rare combination of location, luxury, and lifestyle.
Indulge in the waterfront life you’ve been waiting for—schedule your private showing today.
#W7884634

PORT RICHEY

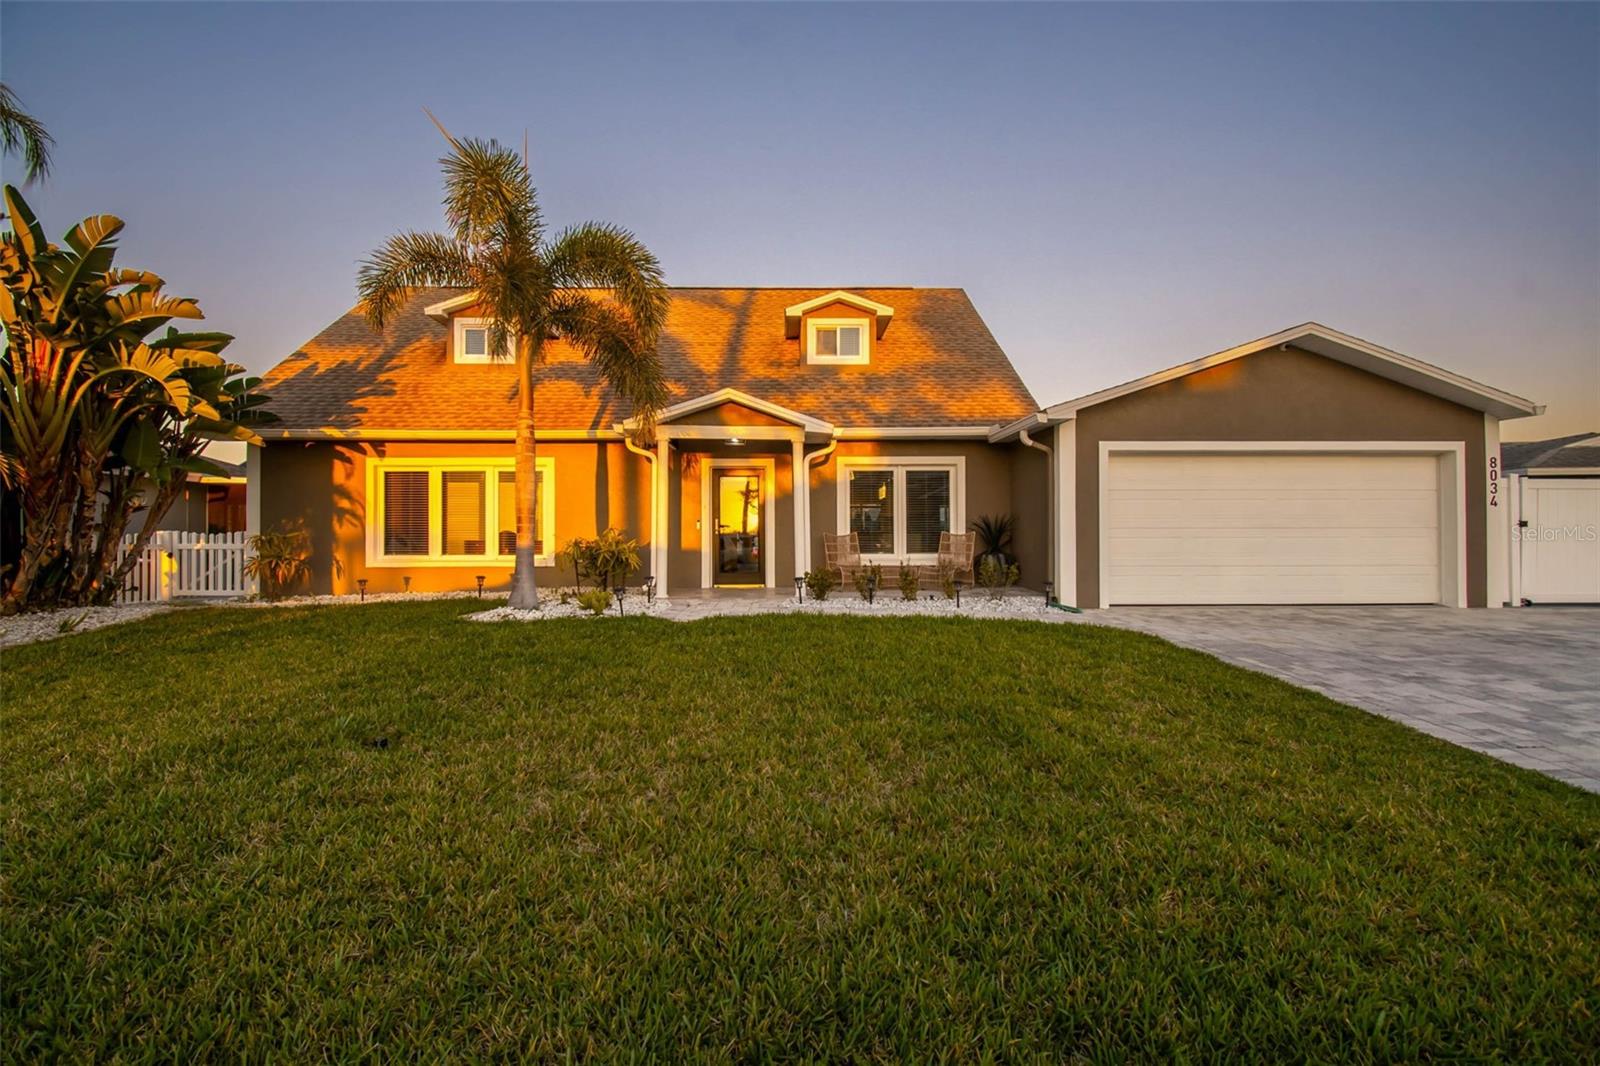
8034 BRIGHTON DRIVE

4 Beds

2 Baths

2,429 Sq.Ft.

$1,099,000

MLS#: W7884634
Price reduced
NO HOA!  Experience waterfront luxury in this masterfully designed 2,758-square-foot residence, where modern sophistication meets the relaxed rhythm of the Gulf coast. The journey begins in the grand foyer, where maritime-inspired accents and arched transoms set a sophisticated tone that carries throughout the home. Anchored by wide-plank flooring and soaring ceilings, the expansive open-concept great room is centered around a minimalist fireplace with a custom white oak surround, flanked by oversized sliders leading to a breezy covered balcony. The heart of the home is a chef’s domain, featuring a large gourmet kitchen equipped with KraftMaid white-and-gray shaker cabinetry, stainless steel appliances, a gas stove, and a stainless hood vent—all fueled by a 250-gallon in-ground propane tank, also with a dedicated grill hookup. A vast wraparound island provides seating for four, while custom integrated shelving offers a unique touch for the culinary enthusiast. This level also features a dining area illuminated by designer lighting, creating a perfect backdrop for hosting dinners with panoramic views of the Cotee River and the Gulf. For those who balance work and play, the floor plan includes four generously sized bedrooms and a private, quiet office with a dedicated mini-split system for personalized comfort. With over 1,000 square feet of expansive decks and a dumbwaiter shaft designed larger than required to easily accommodate a future elevator, the home is as functional as it is beautiful. Modern efficiency is at the forefront with an owned 8.7kW solar system, while designer "propeller" ceiling fans and strategic architectural lighting ensure no detail has been overlooked. The luxury extends outdoors to a private resort-style oasis featuring a heated pool framed by elegant pavers and weather-proof speakers that complement the second-level surround sound. Situated on a canal with a private dock and 10k lb boat lift, this property is the ultimate boater’s retreat. After a day on the waves exploring the famous fish camps at the mouth of the river, retreat to the custom-built waterfront fire pit for sunset cocktails. The massive covered patio area under the home’s footprint provides a shaded sanctuary for outdoor lounging regardless of the weather. Whether you are traveling by boat or bike to nearby marinas and waterfront dining, this home offers an unparalleled lifestyle in a premier coastal setting.
#TB8483187

PORT RICHEY

8117 BRIGHTON DRIVE

4 Beds

3 Baths

2,758 Sq.Ft.

$1,249,000

MLS#: TB8483187

Send a message

Message successfully sent.

Your message

What is 3 + 4 ?

Reason for contacting?

I agree to receive email communication and understand I can unsubscribe at any time.

I agree to be contacted by The Graf Group of Coldwell Banker via call, email, and text for real estate services. To opt out, you can reply 'stop' at any time or reply 'help' for assistance. You can also click the unsubscribe link in the emails. Message and data rates may apply. Message frequency may vary. Privacy Policy

Sign Out

Virtual Assistant

Would you like to take the next step with this property? We can help you schedule a showing or virtual tour, or send you more details.

Yes, I would like more information.

Thank You for Your Reply, One of Our Agents will contact you as soon as possible

No, maybe later.

Thank you, you can always contact me via email, phone number or through the contact form.

Realhub AI

Lucy - Your AI-Powered Realtor

Update Your Temporary Password

Personalize your search

Enter your email and we'll notify you immediately when new listings match what you're looking for.

or enter email address

Already have an account ? Login here

Continue your home search

I agree to receive communications and understand I can unsubscribe at any time.

I agree to be contacted by The Graf Group of Coldwell Banker via call, email, and text for real estate services. To opt out, you can reply 'stop' at any time or reply 'help' for assistance. You can also click the unsubscribe link in the emails. Message and data rates may apply. Message frequency may vary. Privacy Policy

Already have an account ? Login here

We use cookies

We use cookies primarily for analytics to enhance your experience. By accepting, you agree to our use of these cookies. You can manage your preferences or learn more about our cookies policy.
