.webp?size=346x80)
- Properties
- Meet our agents
- Communities
- Market Report
- Home Value
- Calculator


Property
Beds
4
Full Baths
2
1/2 Baths
1
Year Built
1969
Sq.Footage
3,672
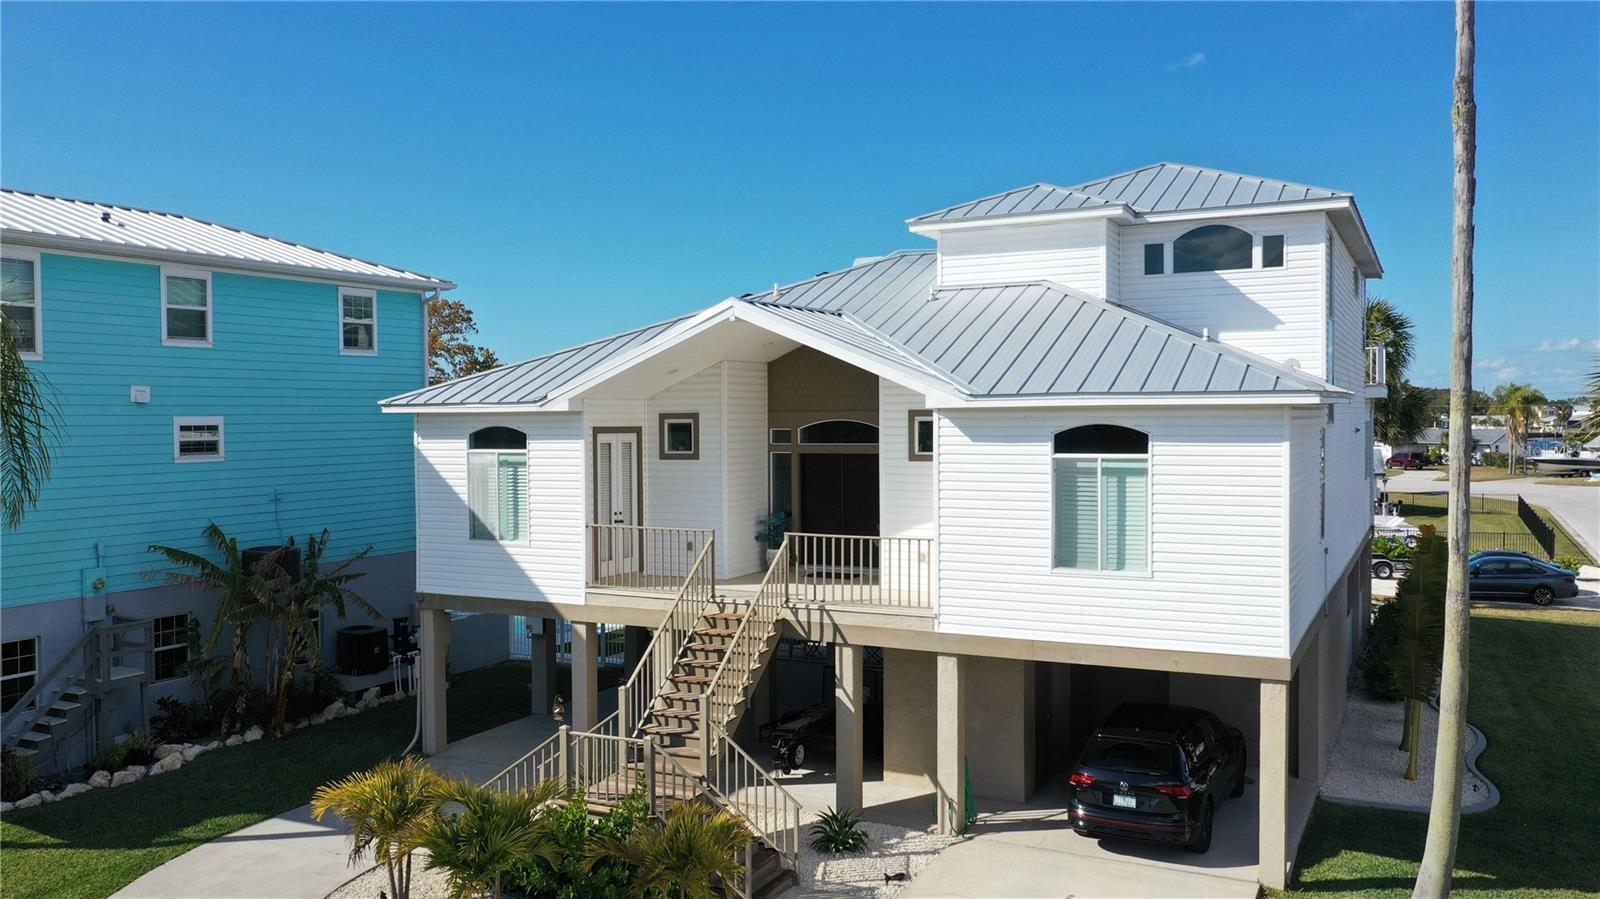
Coastal Waterfront Oasis with Million Dollar Sunrise and Sunset Views. Indulge in this rare Cotee River home with unobstructed Gulf of Mexico access. Exquisitely Updated Open Floor Plan had No Expense Spared. Enter through the beveled glass door which sheds light onto the rustic plank - tile floors which carry your eye past the gourmet kitchen to the view of the waterfront. You will immediately notice the cathedral ceilings opening the kitchen to the beveled glass clerestory window and an entire wall of classic windows in the breakfast nook overlooking the Riverfront. All custom high-low cabinets is a gourmet cooks dream. Stainless steel appliances. Microwave-oven drawer and dishwasher. White soft close cabinets with lift appliance cabinet, full pull outs throughout the kitchen, including the pantry. French doors lead out tot he 5 star resort style backyard. Travertine paved backyard has a fully equipped outdoor kitchen and large bar area. The kitchen area has chiseled stone and leather finish granite counter tops. The saltwater pool with spill over heated spa were completely redone a few years ago. The fire-it is great on chilly nights. There is 75' of riverfront with newer dock with Deck-Top PVC covering, 15,000 lb. boat lift, additional slip and separate floating dock. 2014 elevation certificate shows flood zone AE. Minutes out to the Gulf of Mexico with no bridges. Minutes to 6 Riverfront restaurants. Coming back inside to the family room which features a gas fireplace clad in chiseled stone floor to ceiling. There are 3 bedrooms on the ground floor, a full bath and a half bath. The TV room could be used as an office or could easily be converted into a mother in law suite with its separate entrance. The stairway to the second floor owners suite has a stunning custom made wrought iron handrail. There is also an elevator to the 2nd floor owners suite. There are water views from every window, French doors lead out to private deck with phenomenal water views. The bathroom has granite and travertine finishes, double sinks, commode room, walk, in shower and jacuzzi tub have beautiful view of the river. Large walk in closet. Outside the owners suite there is a stairway to the third floor gym/office/library, and as expected, more water views. Other features of the home include inside laundry room, crown molding, architectural doors, architectural framed windows which are impact, stainless steel storage in the garage and the list goes on and on. Exterior paint 2019. 10 minutes to historic downtown New Port Richey with restaurants, micro breweries, shops and entertainment. Effective Year Built 2004. THIS ONE IS A RARE PROPERTY!!!
Features & Amenities
Interior
-
Other Interior Features
Crown Molding, Dumbwaiter, Eat-in Kitchen, Elevator, Stone Counters, Walk-In Closet(s)
-
Total Bedrooms
4
-
Bathrooms
2
-
1/2 Bathrooms
1
-
Cooling YN
YES
-
Cooling
Central Air
-
Fireplace YN
YES
-
Heating YN
YES
-
Heating
Central
-
Pet friendly
Yes
Exterior
-
Garage
Yes
-
Garage spaces
2
-
Construction Materials
Stucco
-
Other Exterior Features
Dock
-
Parking
Off Street, Attached
-
Pool
Yes
-
Pool Features
In Ground, Private
-
Waterfront YN
YES
-
View
River, Water
Area & Lot
-
Lot Features
Cul-De-Sac, Waterfront
-
Lot Size(acres)
0.22
-
Lot Size(square feet)
9,750
-
Property Type
Residential
-
Property Sub Type
Single Family Residence
Price
-
Sales Price
$1,400,000
-
Tax Amount
$15,826.44
-
Financing Options
Cash, Conventional, FHA, VA Loan
-
Sq. Footage
3,672
-
Price/SqFt
$381
HOA
-
Association
No
School District
-
Elementary School
N/A
-
Middle School
N/A
-
High School
N/A
Property Features
-
Stories
3
-
New Construction
NO
-
Foundation Details
Slab
-
Ownership
Fee Simple
-
Senior Community YN
NO
-
Sewer
Public Sewer
-
Tax Lot
92
-
Water Source
Public
Schedule a Showing
Showing scheduled successfully.
Mortgage calculator
Estimate your monthly mortgage payment, including the principal and interest, property taxes, and HOA. Adjust the values to generate a more accurate rate.
Your payment
Principal and Interest:
$
Property taxes:
$
HOA fees:
$
Total loan payment:
$
Total interest amount:
$
Location
County
Pasco
Elementary School
Middle School
High School
Listing Courtesy of Kenneth Kleier, BRODERICK & ASSOCIATES INC
RealHub Information is provided exclusively for consumers' personal, non-commercial use, and it may not be used for any purpose other than to identify prospective properties consumers may be interested in purchasing. All information deemed reliable but not guaranteed and should be independently verified. All properties are subject to prior sale, change or withdrawal. RealHub website owner shall not be responsible for any typographical errors, misinformation, misprints and shall be held totally harmless.

Executive Assistant
Emil Garinga
Call Emil today to schedule a private showing.

* Listings on this website come from the FMLS IDX Compilation and may be held by brokerage firms other than the owner of this website. The listing brokerage is identified in any listing details. Information is deemed reliable but is not guaranteed. If you believe any FMLS listing contains material that infringes your copyrighted work please click here to review our DMCA policy and learn how to submit a takedown request.© 2024 FMLS.
Related Properties

PORT RICHEY
8001 BRIGHTON DRIVE
3 Beds
2 Baths
1,769 Sq.Ft.
$1,299,900
MLS#: TB8531157
PORT RICHEY
8117 BRIGHTON DRIVE
4 Beds
3 Baths
2,758 Sq.Ft.
$1,249,000
MLS#: TB8483187

PORT RICHEY
5040 WATERSIDE DRIVE
3 Beds
3 Baths
3,152 Sq.Ft.
$1,599,900
MLS#: W7875122
