Features & Amenities

Interior

  • Other Interior Features

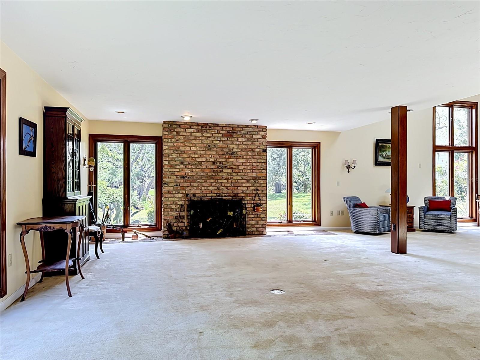
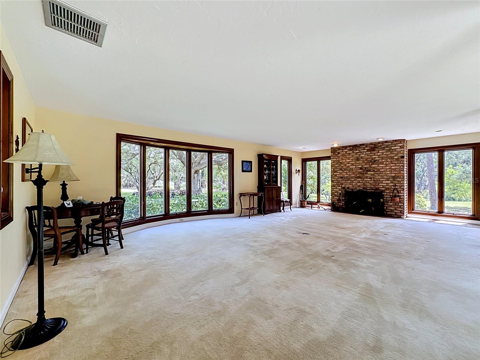
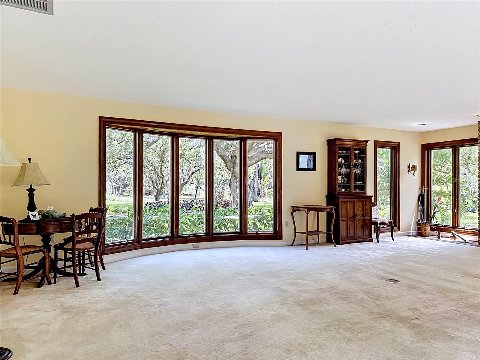
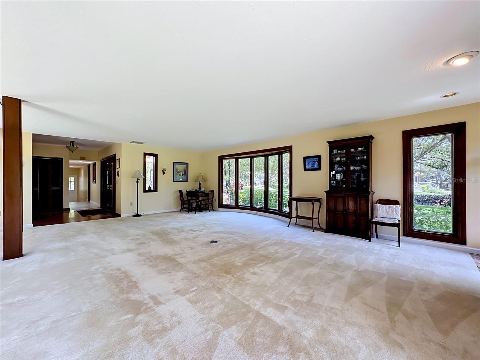
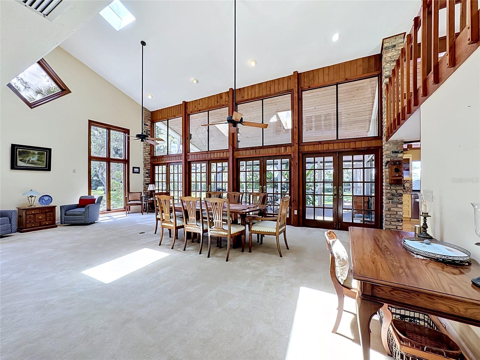
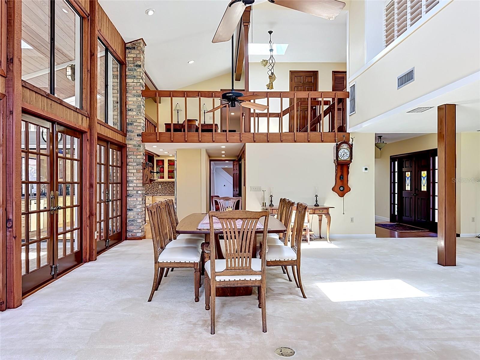
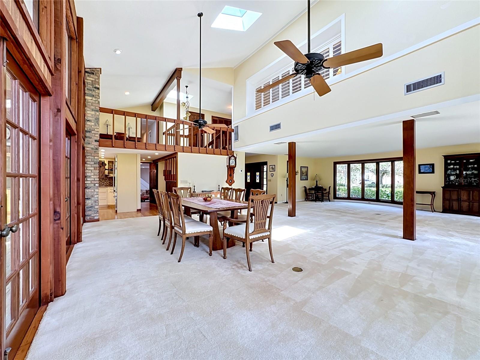
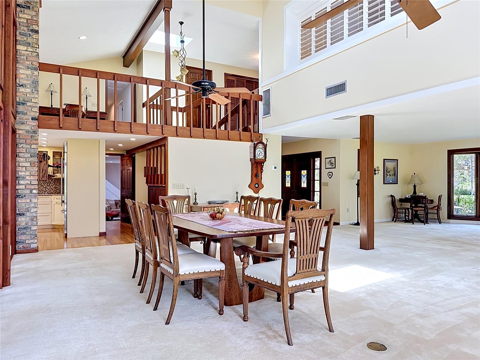
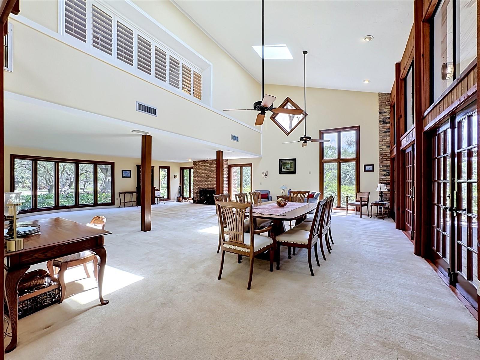
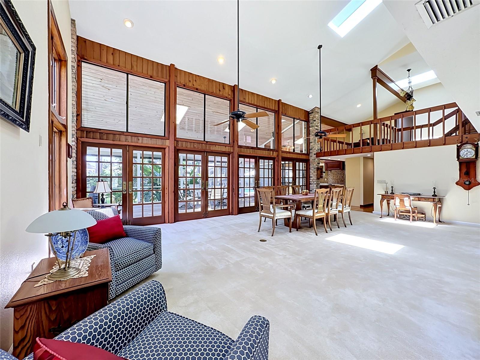
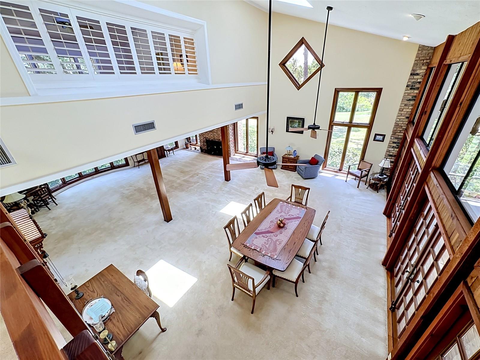
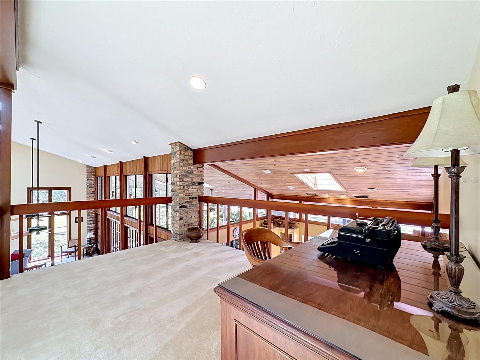
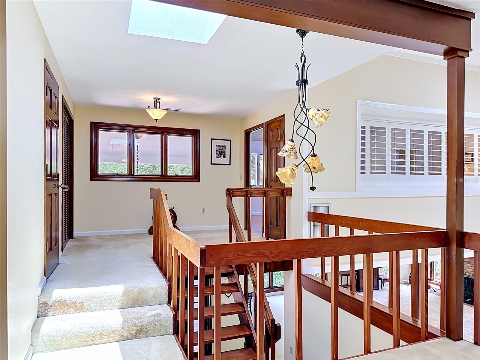
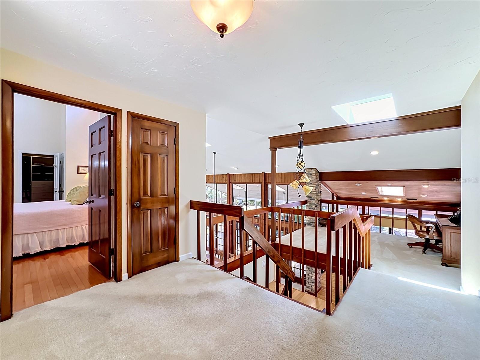
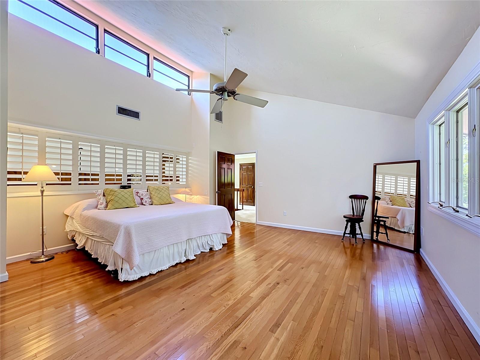
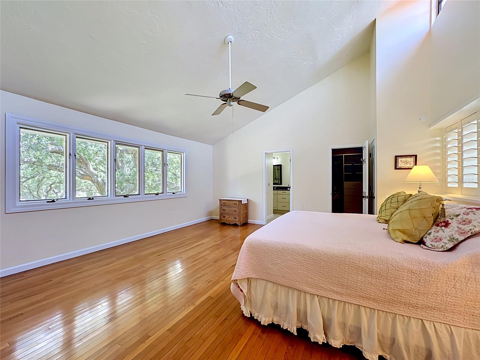
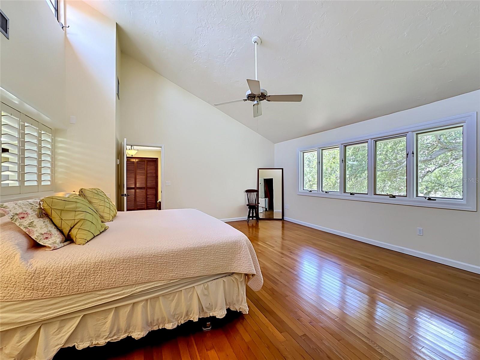
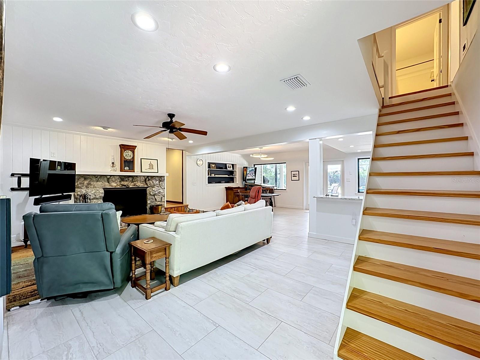
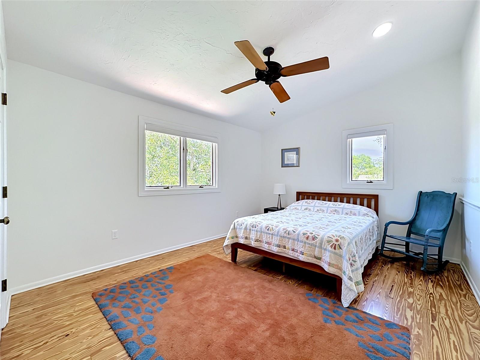
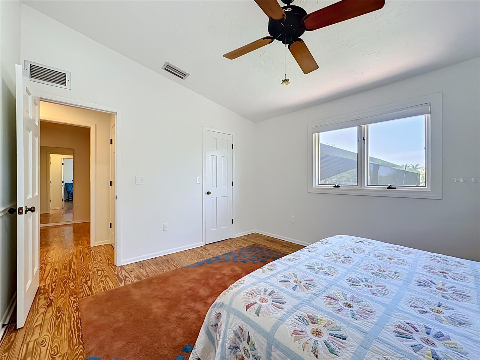
    Cathedral Ceiling(s), Open Floorplan

  • Total Bedrooms

    6

  • Bathrooms

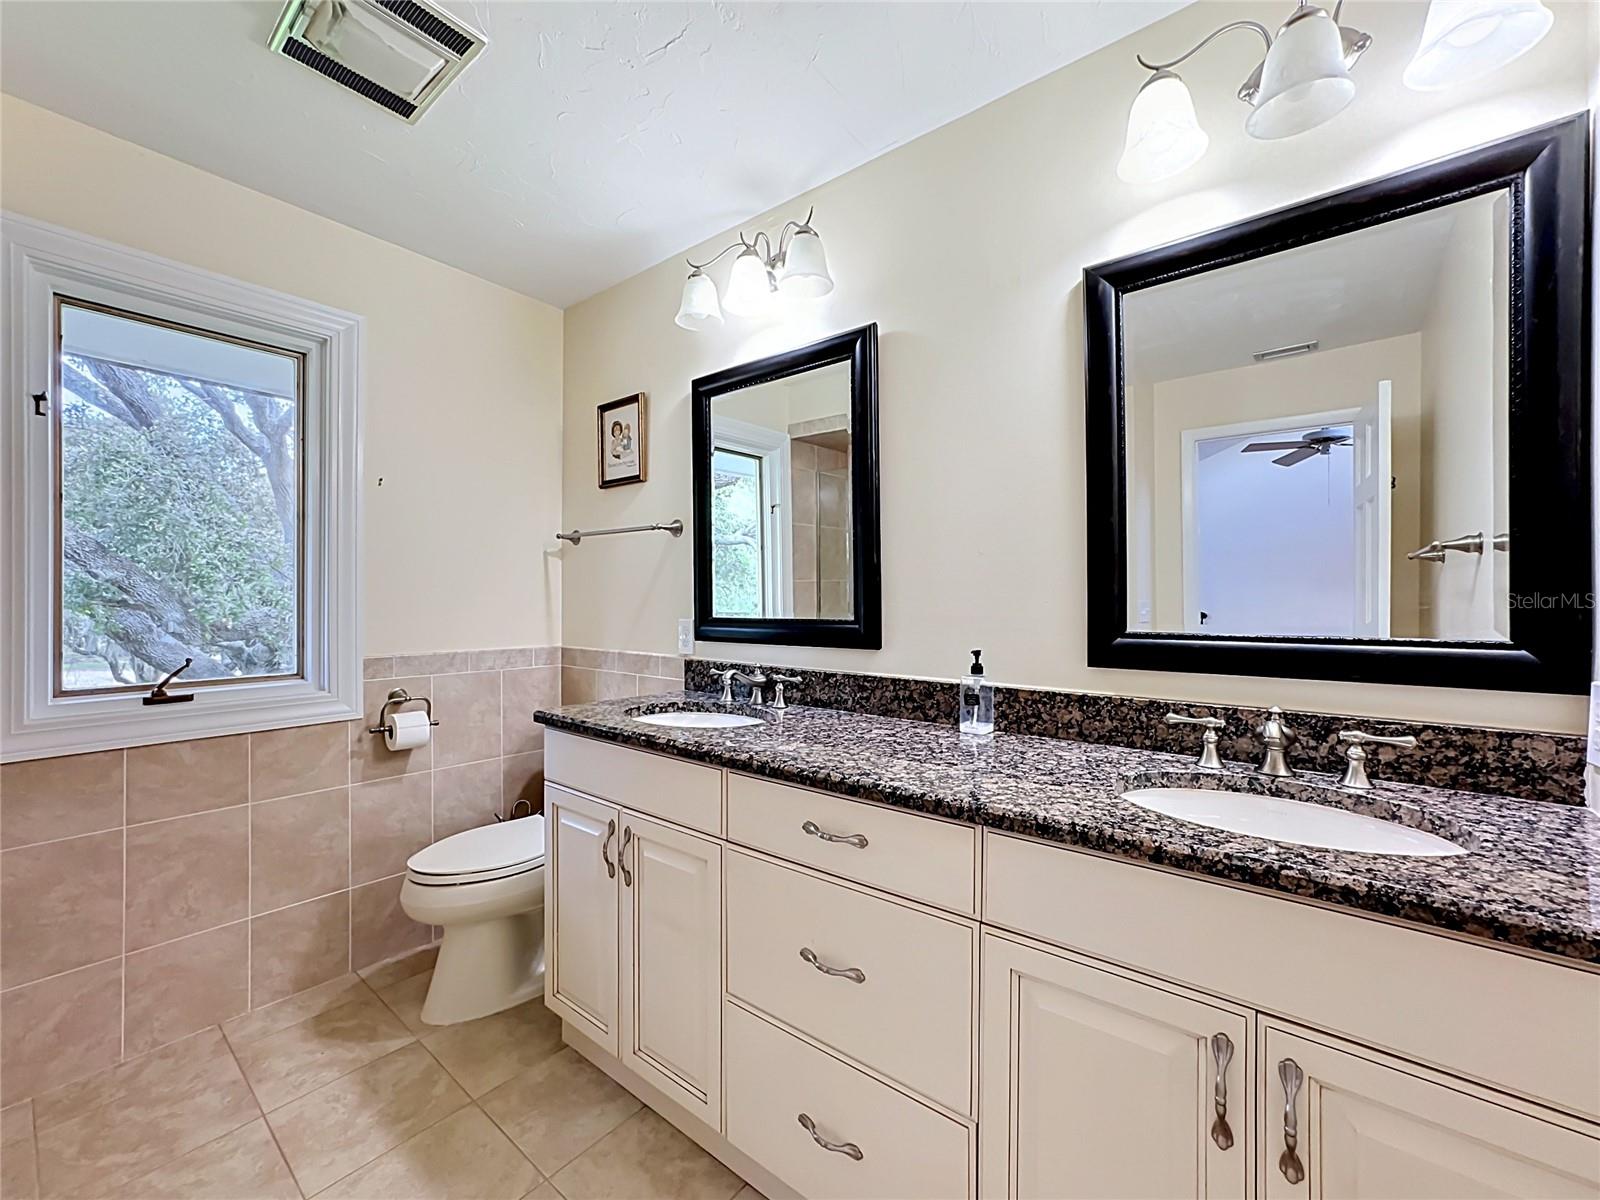
    4

  • Cooling YN

    YES

  • Cooling

    Central Air

  • Fireplace YN

    YES

  • Heating YN

    YES

  • Heating

    Central

  • Pet friendly

    N/A

Exterior

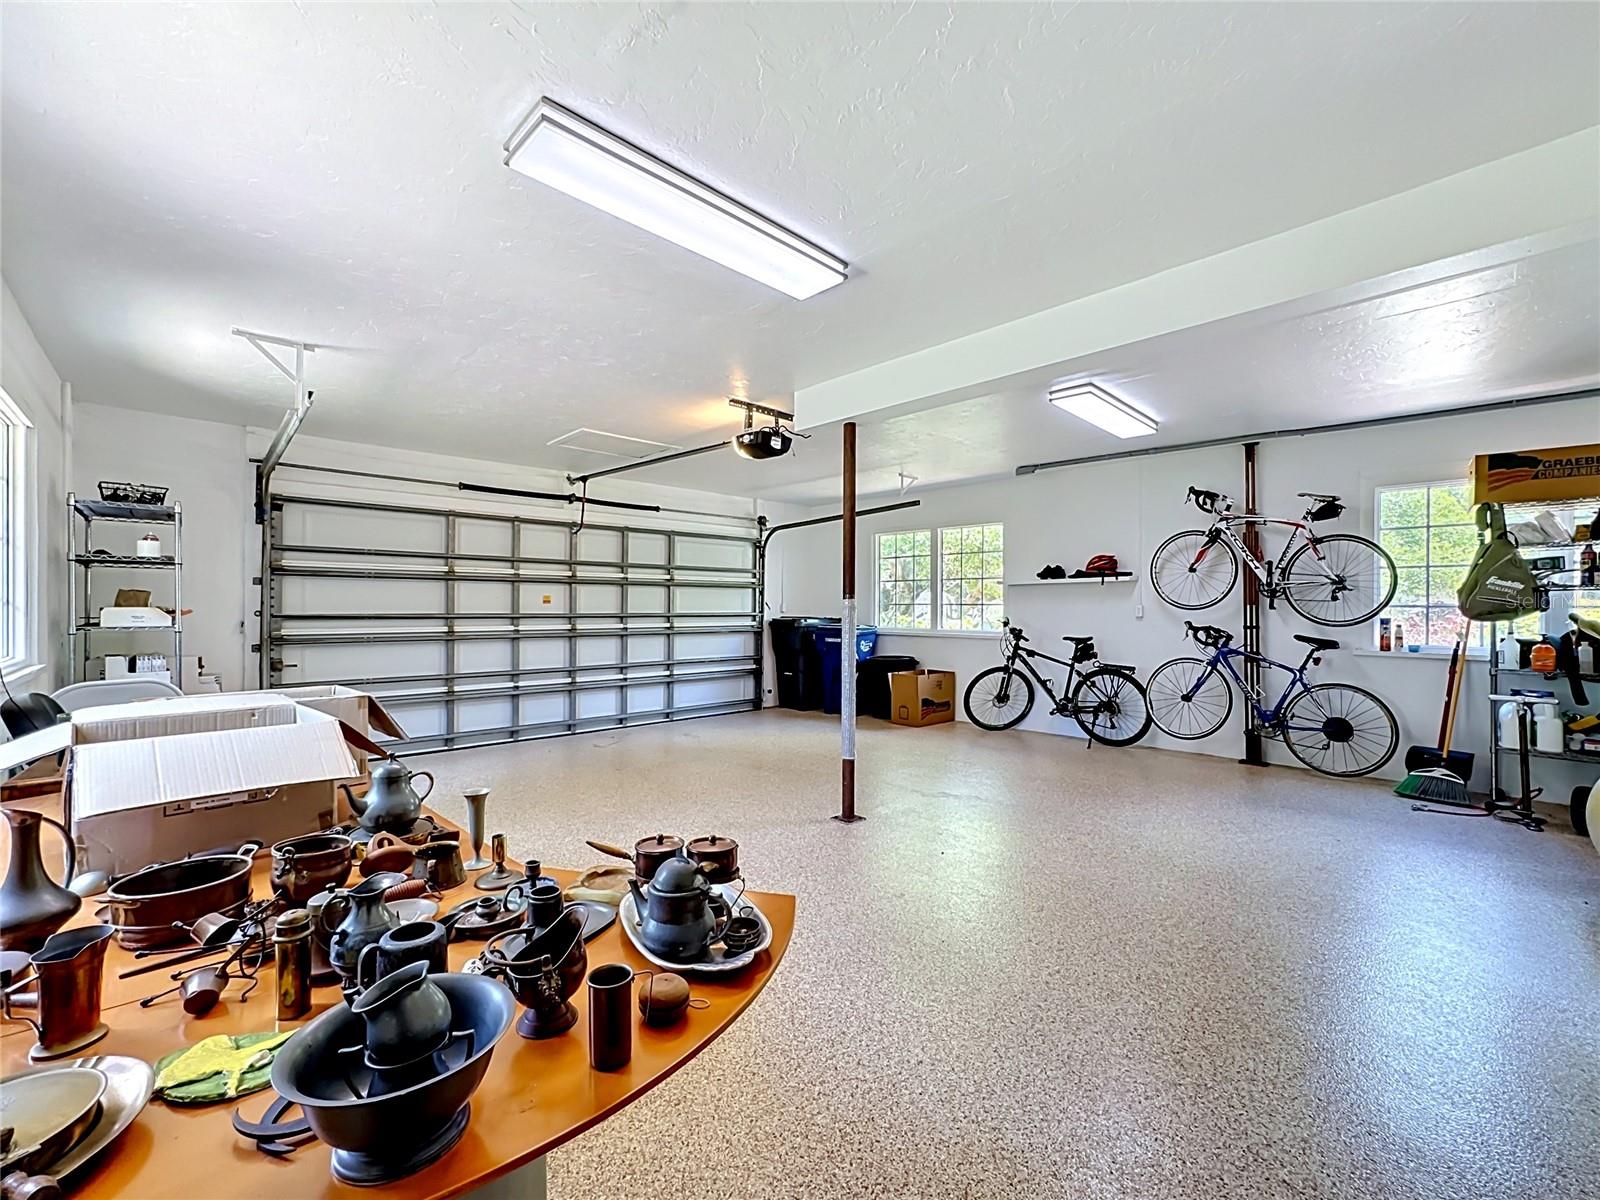
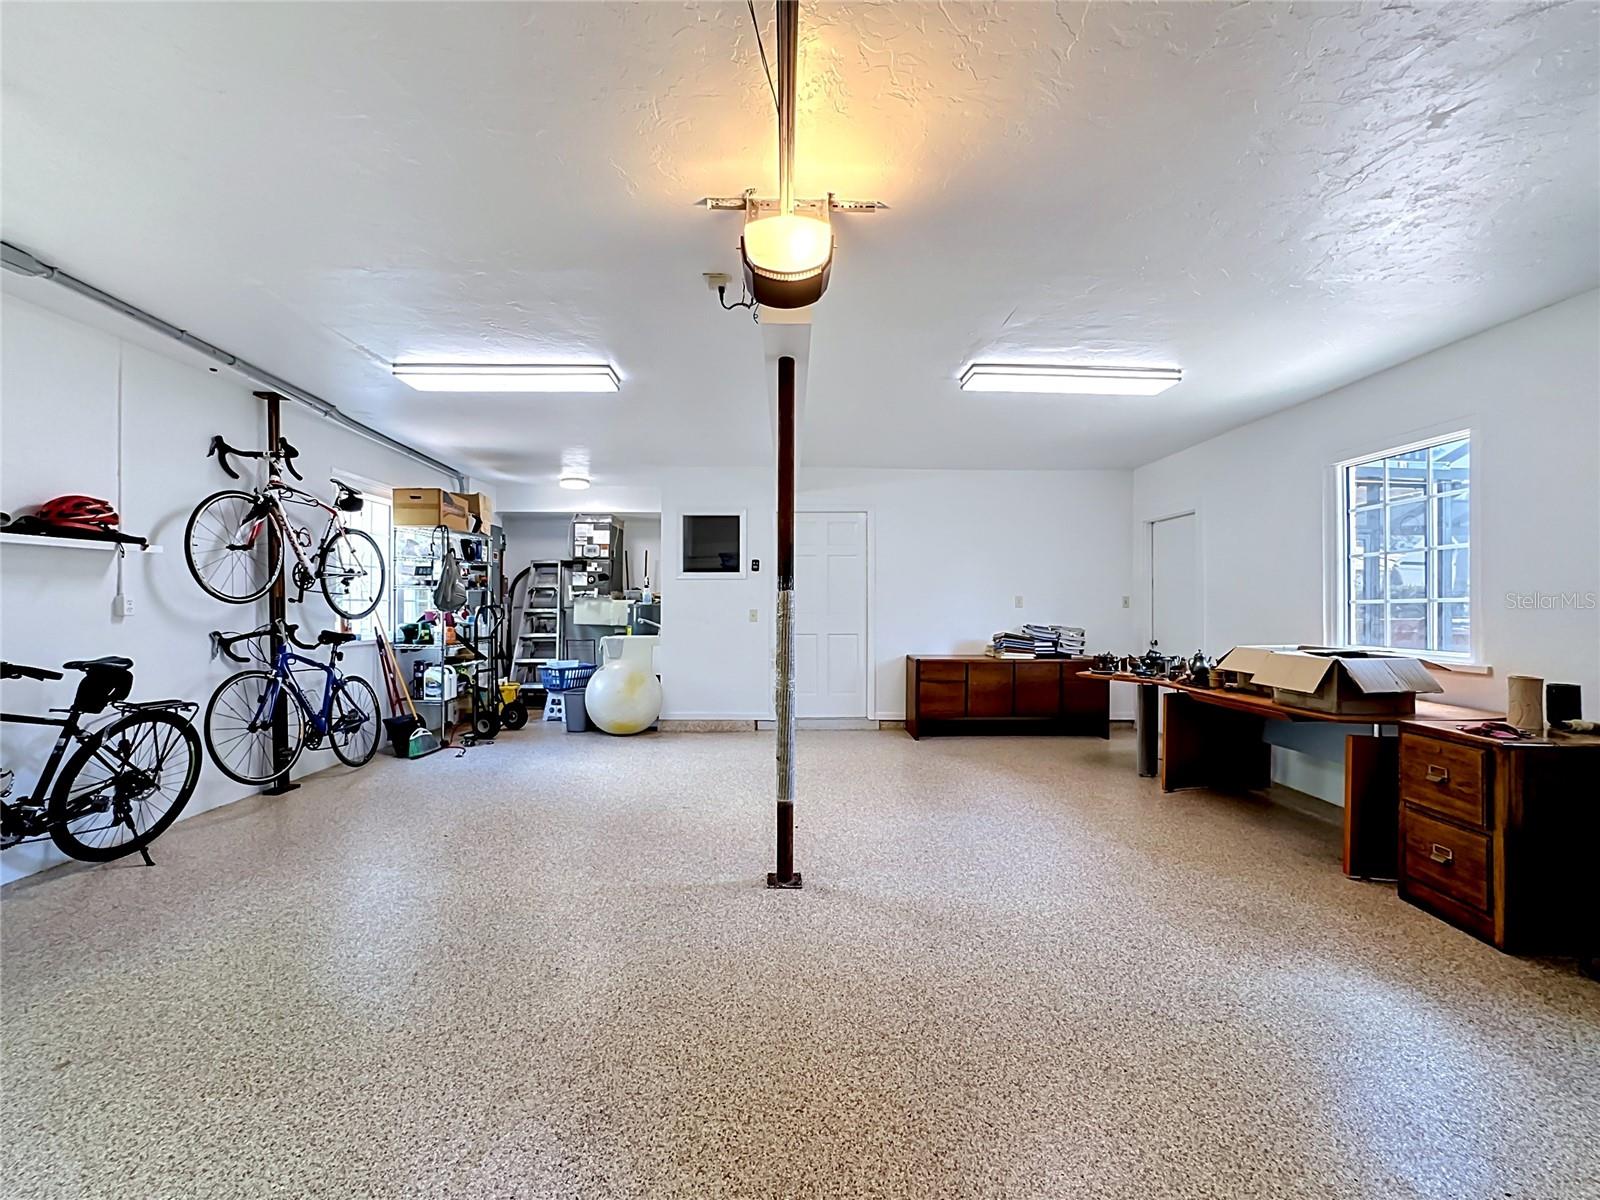
  • Garage

    Yes

  • Garage spaces

    2

  • Construction Materials

    Frame

  • Other Exterior Features

    Balcony, Rain Gutters

  • Parking

    Attached

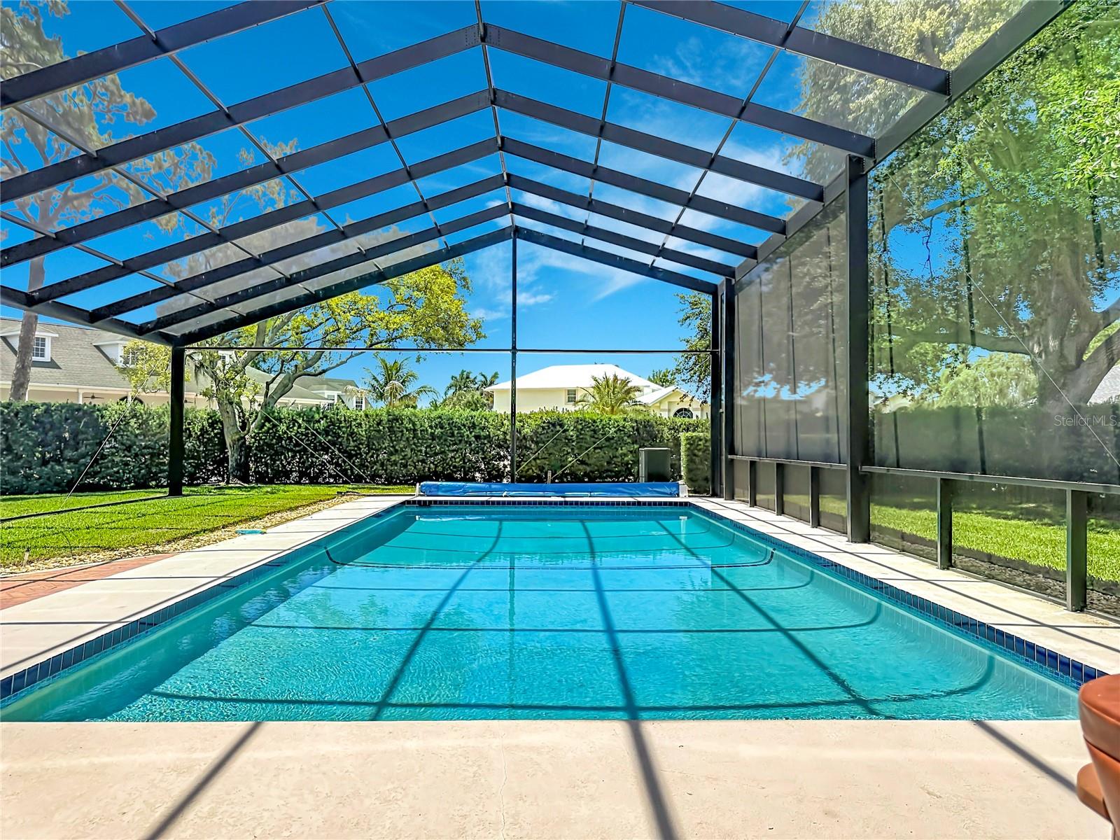
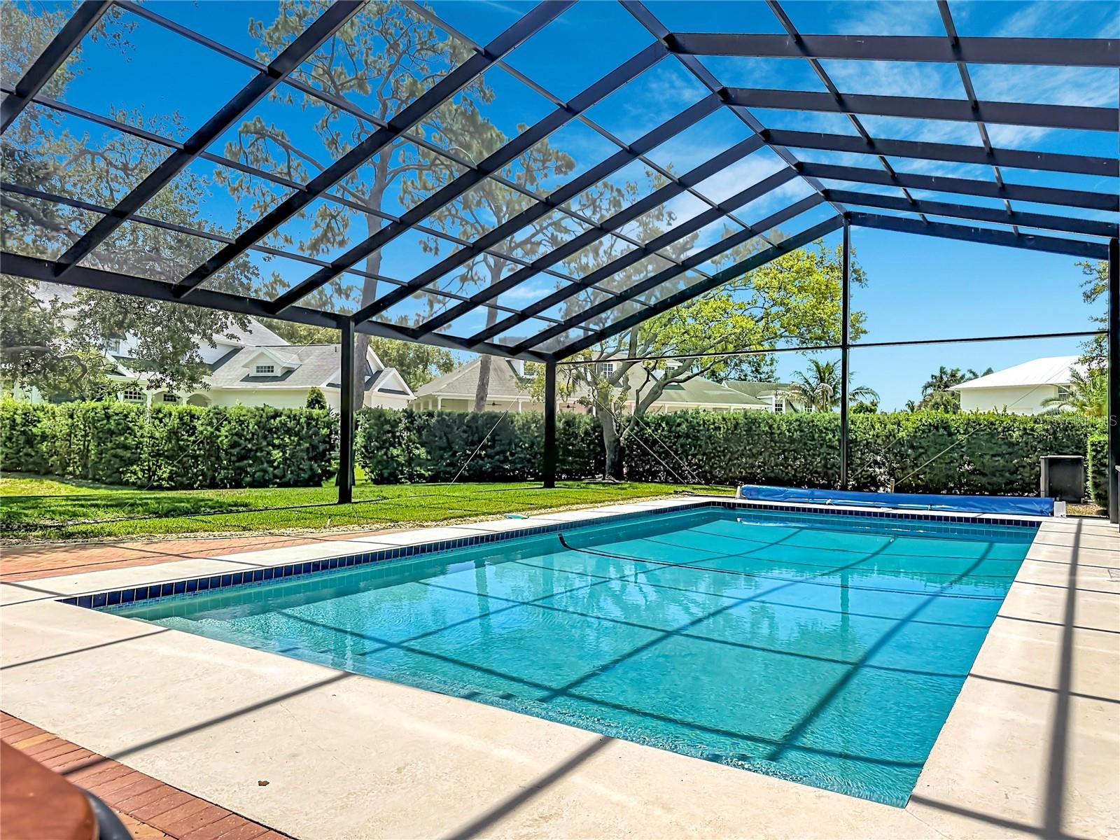
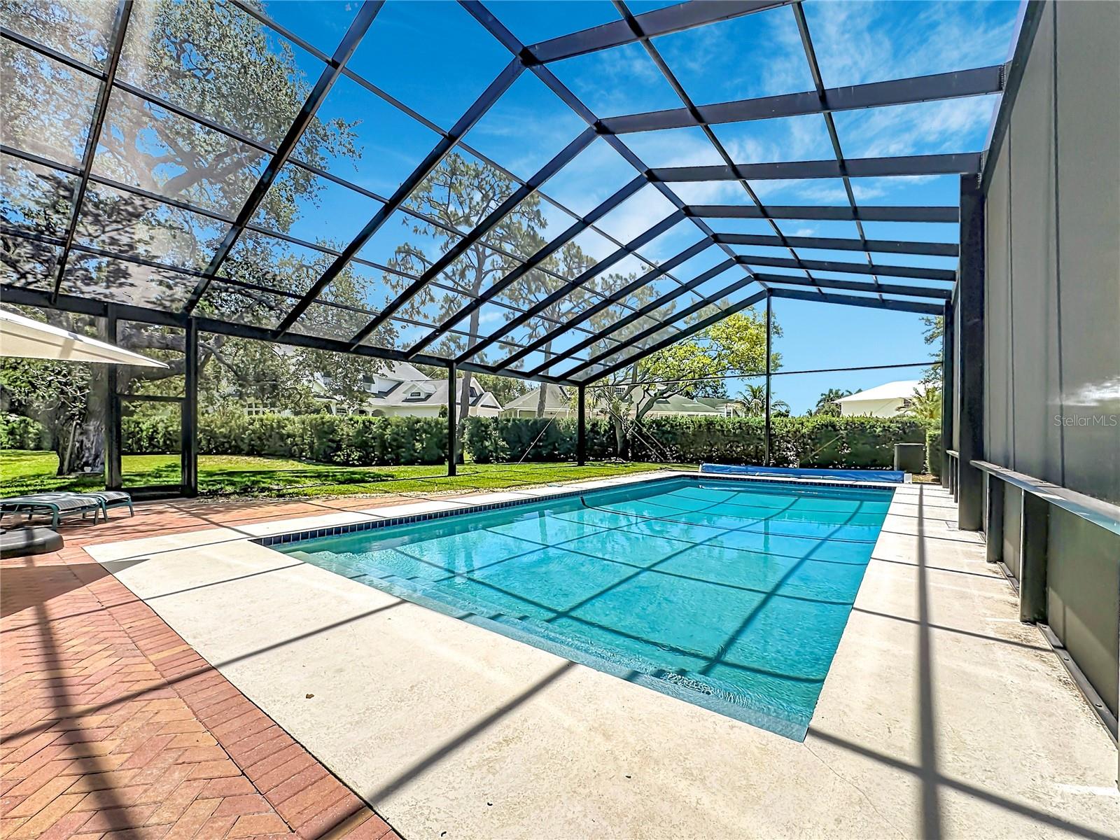
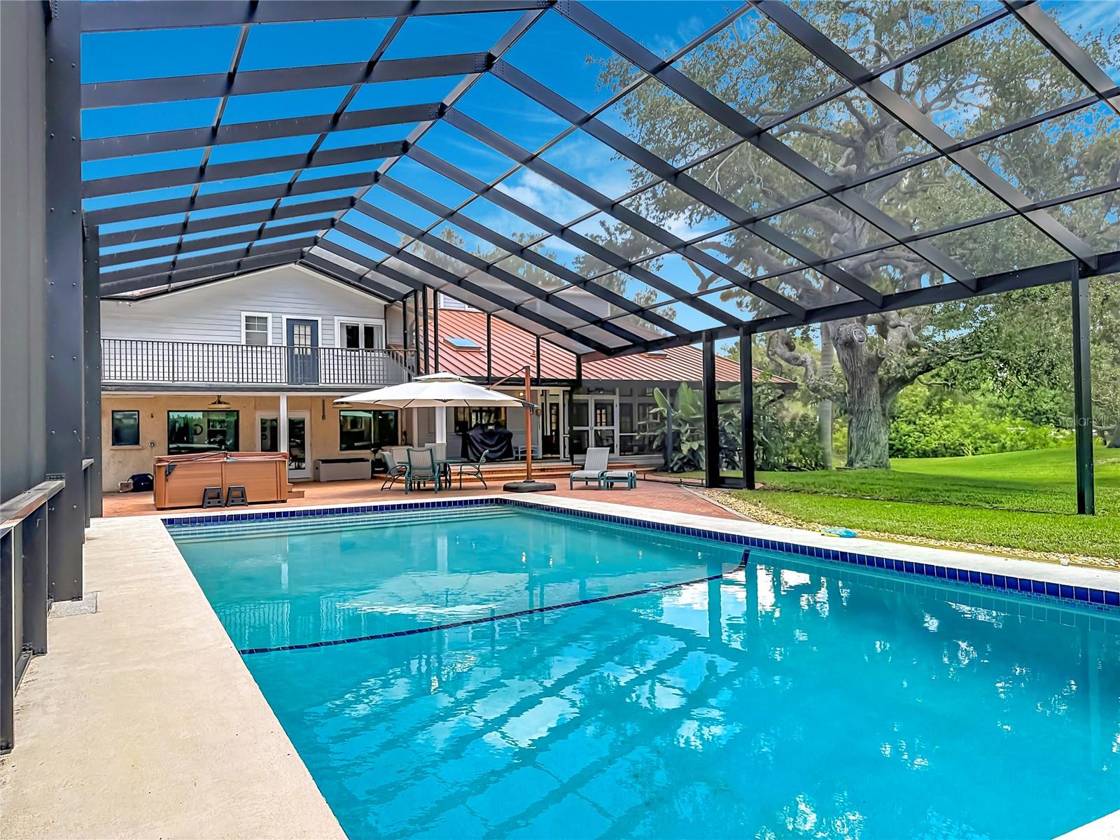
  • Pool

    Yes

  • Pool Features

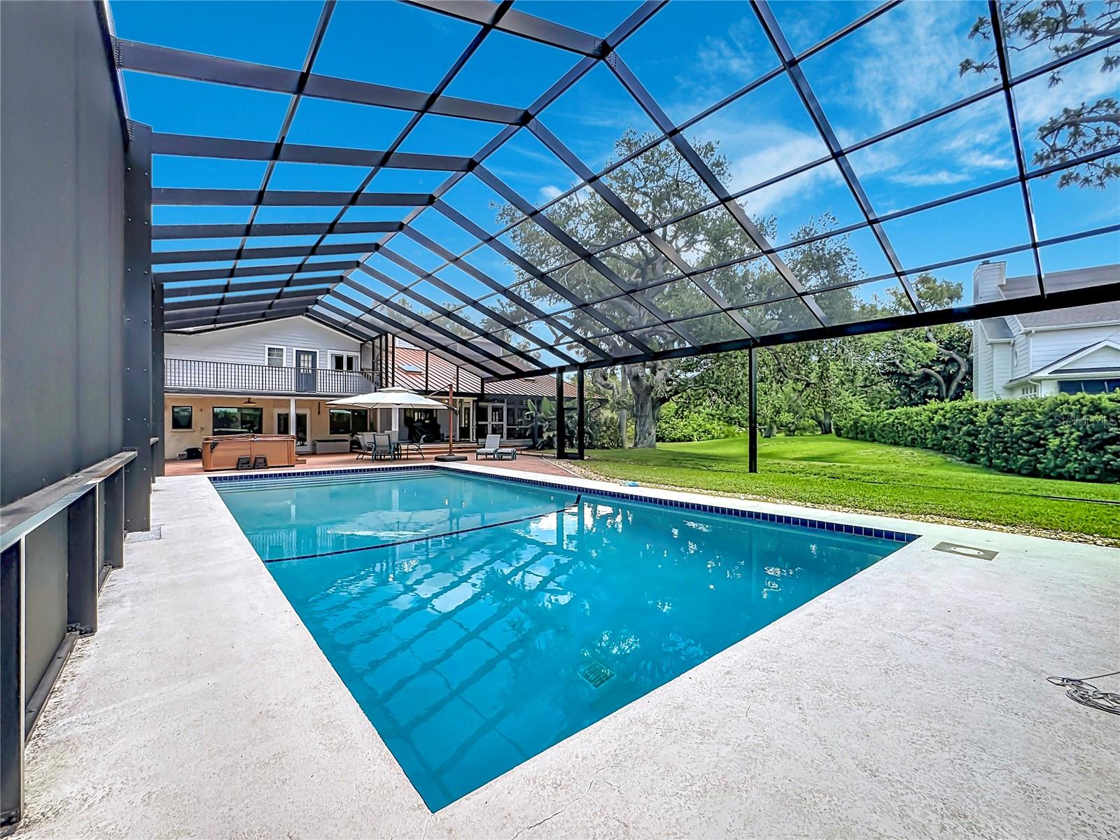
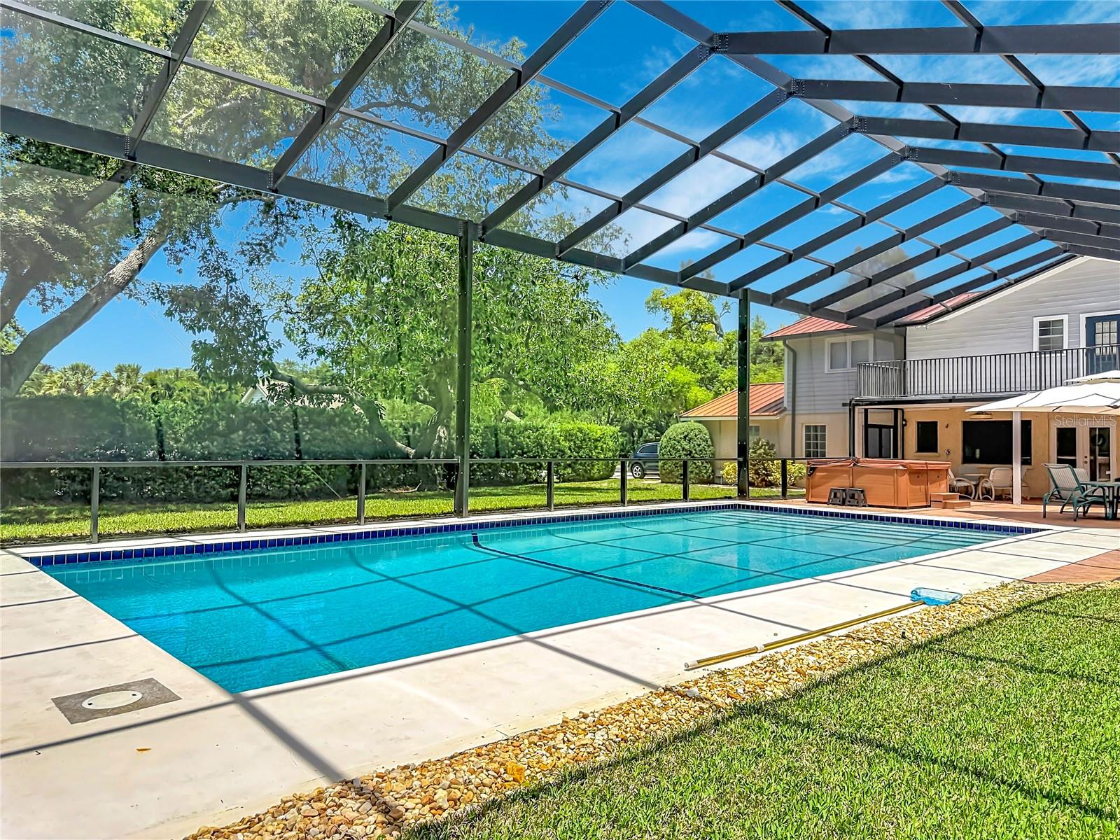
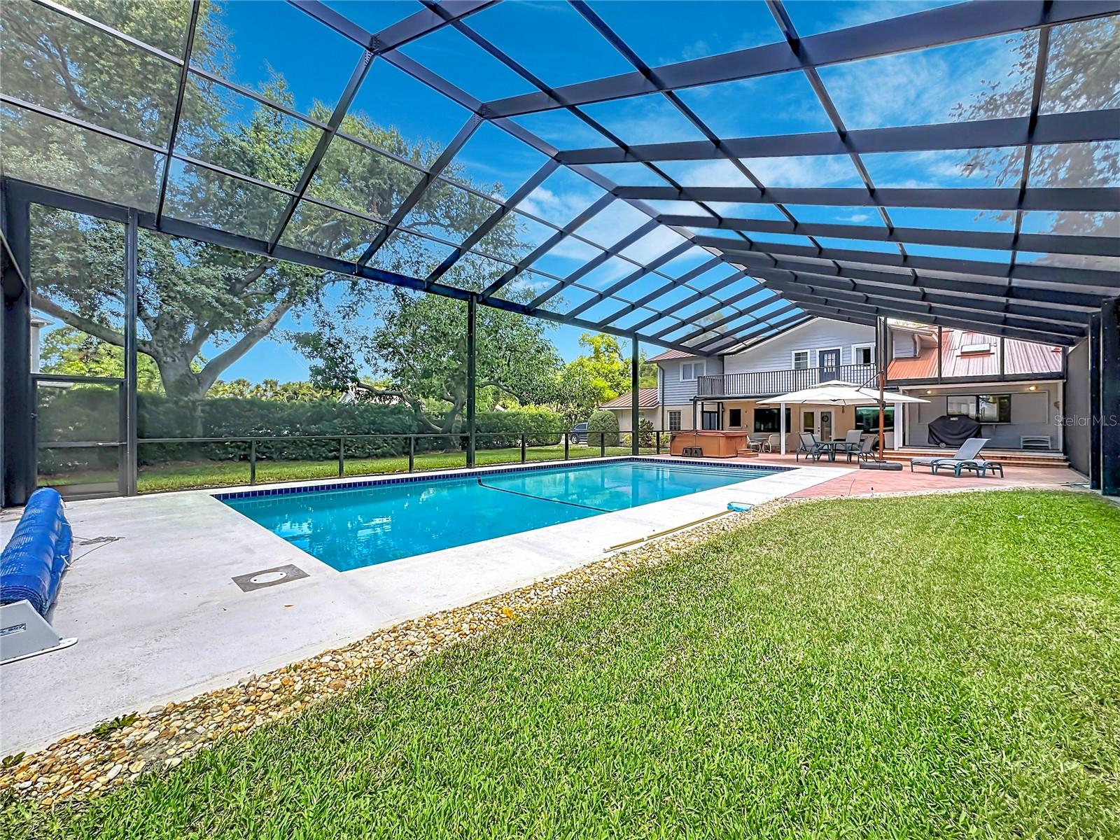
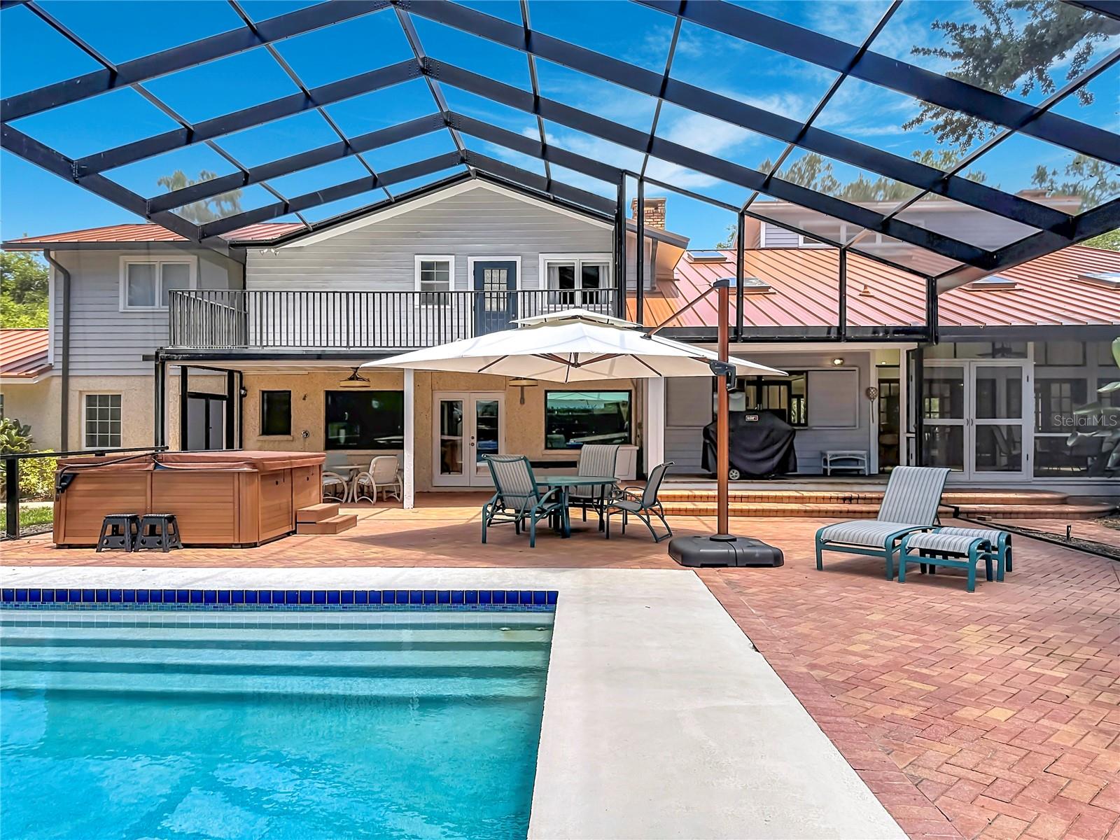
    Heated, In Ground, Private

  • Waterfront YN

    NO

Area & Lot

  • Lot Size(acres)

    1.48

  • Lot Size(square feet)

    64,556

  • Property Type

    Residential

  • Property Sub Type

    Single Family Residence

Price

  • Sales Price

    $1,400,500

  • Tax Amount

    $9,649.43

  • Sq. Footage

    4,828

  • Price/SqFt

    $290

HOA

  • Association

    No

School District

  • Elementary School

    Ida M. Stewart Elementary

  • Middle School

    Martha B. King Middle

  • High School

    Manatee High

Property Features

  • Stories

    2

  • New Construction

    NO

  • Foundation Details

    Slab

  • Ownership

    Fee Simple

  • Senior Community YN

    NO

  • Sewer

    Public Sewer

  • Tax Lot

    1

  • Water Source

    None

Schedule a Showing

Showing scheduled successfully.

<
>
IN PERSON
VIA CHAT

What is 3 + 4 ?


Change time

Mortgage calculator
Estimate your monthly mortgage payment, including the principal and interest, property taxes, and HOA. Adjust the values to generate a more accurate rate.

Your payment

Principal and Interest:

$

Property taxes:

$

HOA fees:

$

Total loan payment:

$

Total interest amount:

$

Location

County

Manatee

Elementary School

Ida M. Stewart Elementary

Middle School

Martha B. King Middle

High School

Manatee High

Listing Courtesy of David Marcinko , NDC REALTY, LLC

RealHub Information is provided exclusively for consumers' personal, non-commercial use, and it may not be used for any purpose other than to identify prospective properties consumers may be interested in purchasing. All information deemed reliable but not guaranteed and should be independently verified. All properties are subject to prior sale, change or withdrawal. RealHub website owner shall not be responsible for any typographical errors, misinformation, misprints and shall be held totally harmless.

Agent Michael Graf

Business Coach | Executive Sales Associate | Realtor®

Michael Graf

Call Michael today to schedule a private showing.


* Listings on this website come from the FMLS IDX Compilation and may be held by brokerage firms other than the owner of this website. The listing brokerage is identified in any listing details. Information is deemed reliable but is not guaranteed. If you believe any FMLS listing contains material that infringes your copyrighted work please click here to review our DMCA policy and learn how to submit a takedown request.© 2024 FMLS.
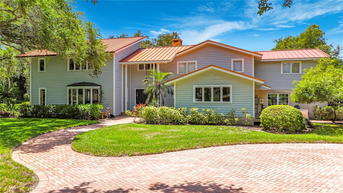
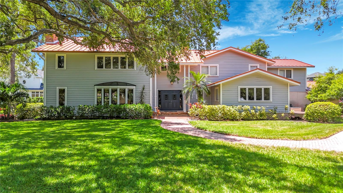
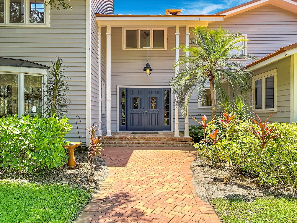
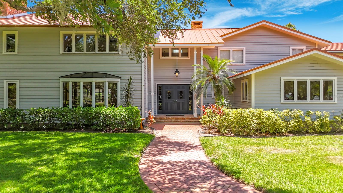
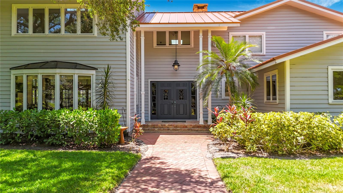
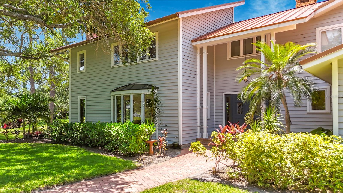
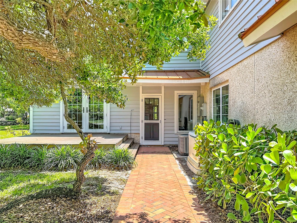
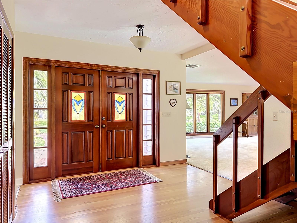
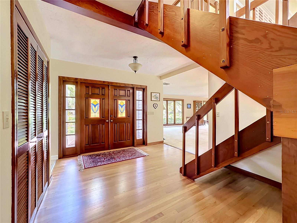
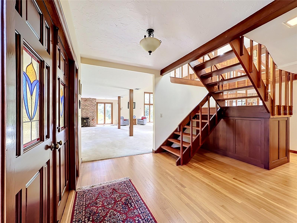
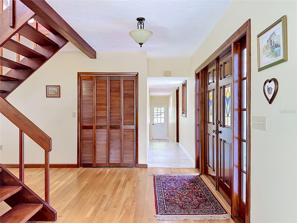
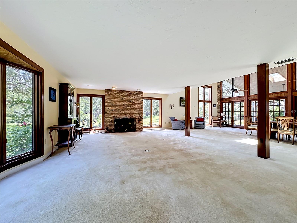
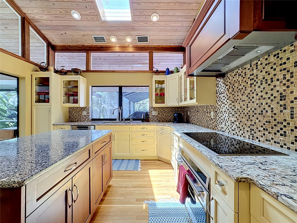
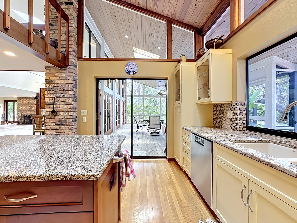
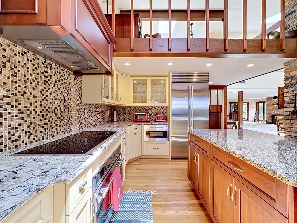
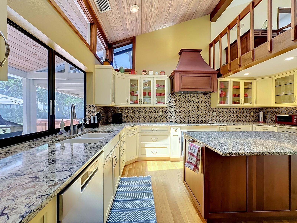
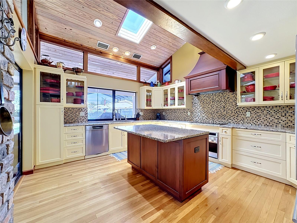
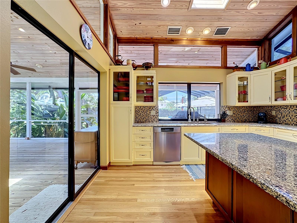
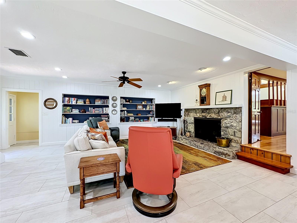
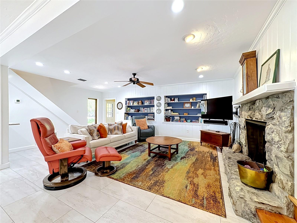
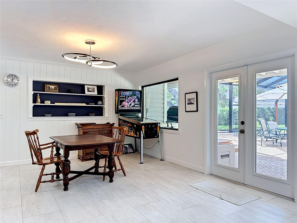
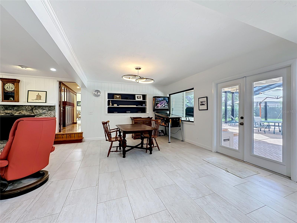
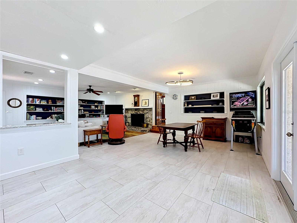
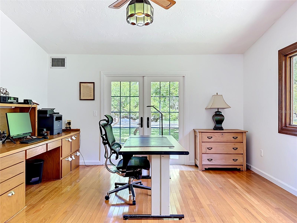
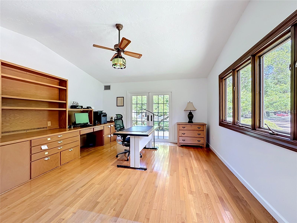
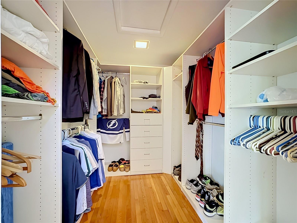
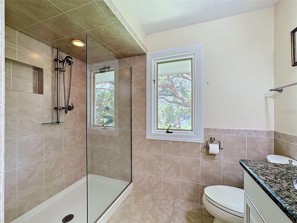
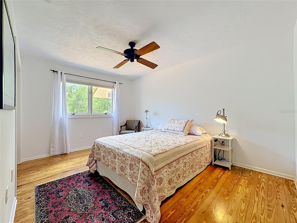
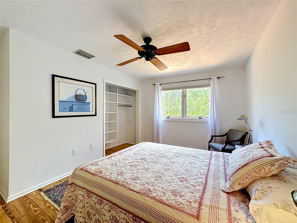
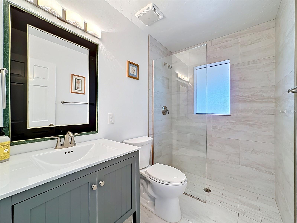
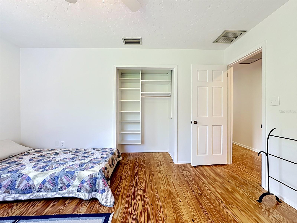
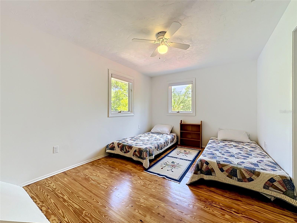
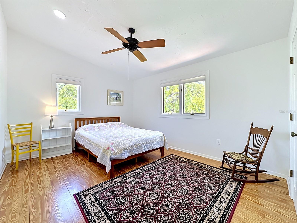
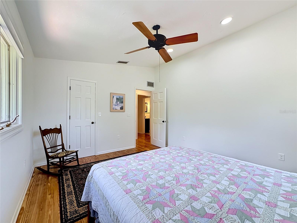
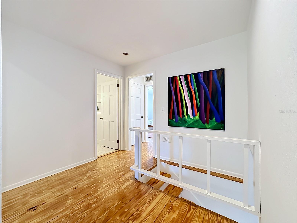
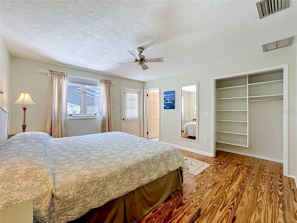
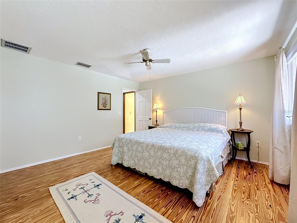
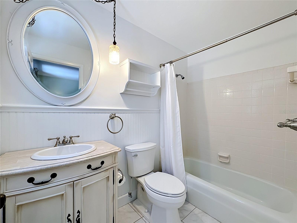
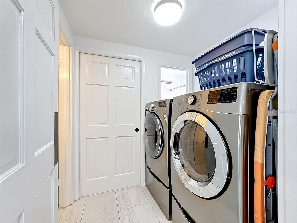
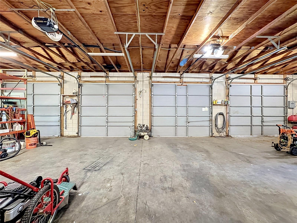
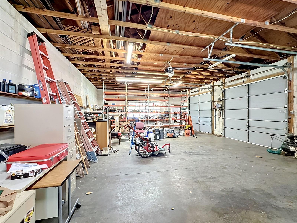
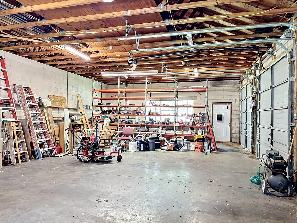
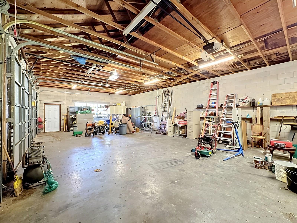
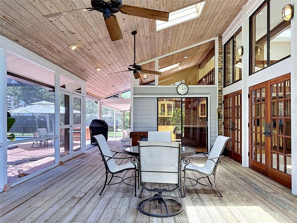
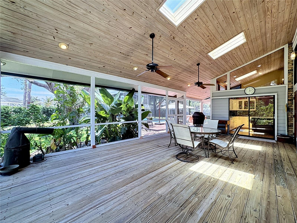
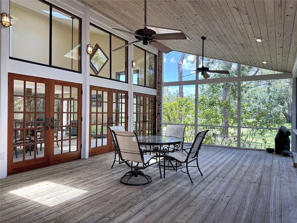
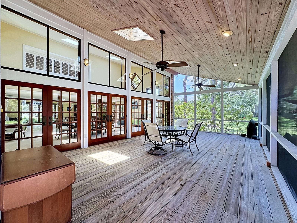
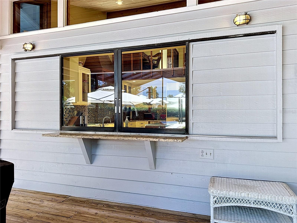
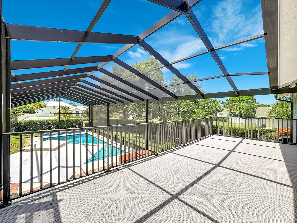
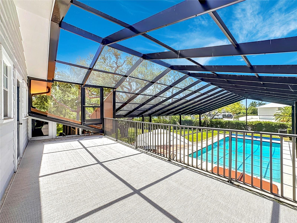
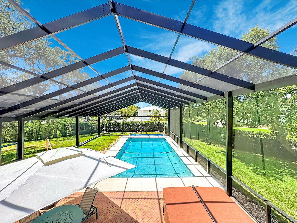
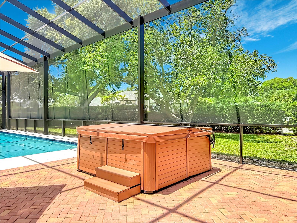
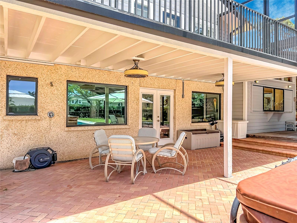
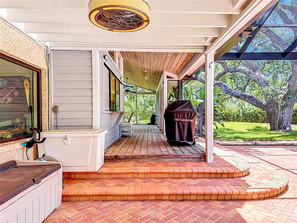
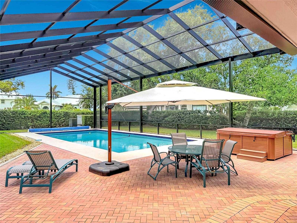
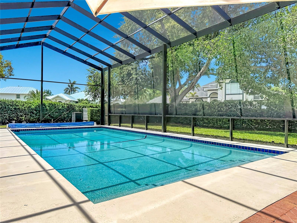
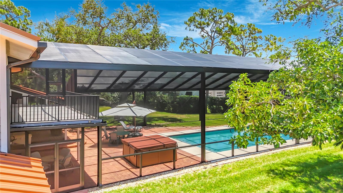
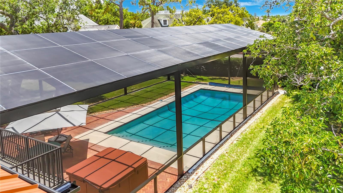
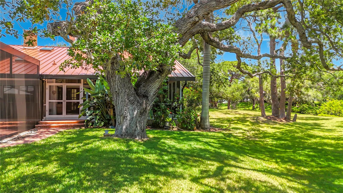
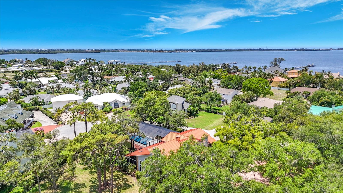
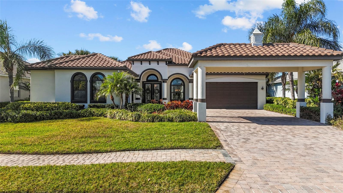
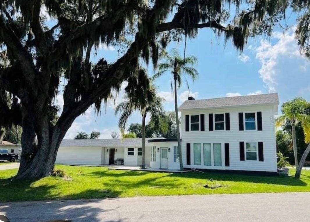
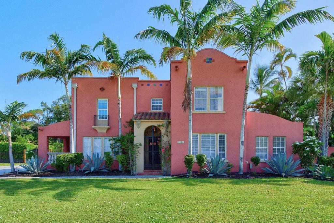
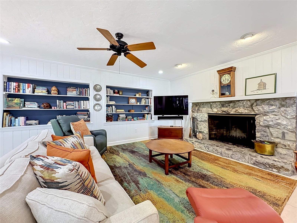
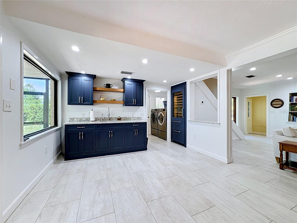
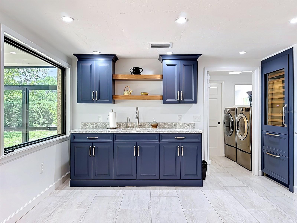
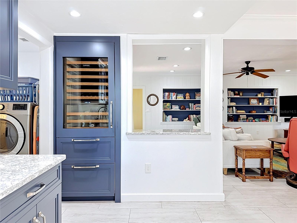
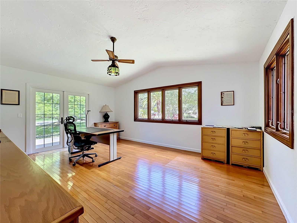
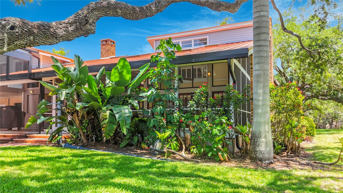
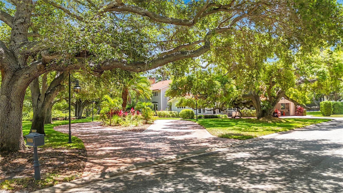
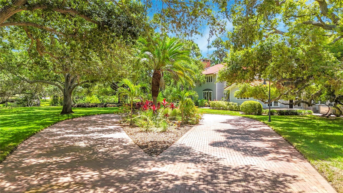
Presenting an exquisite 6-bedroom, 4-bathroom estate nestled quietly in the historic Palma Sola Park neighborhood. Interior highlights include multiple remodels over the last 10 years, a brand new metal roof, vaulted ceilings, skylights, a private office & study, and a game room with a second kitchen and wine cooler storage. Enjoy using top-of-the-line Wolf and Sub Zero appliances, and revel in the security of a full-size Generac generator on independent propane and an additional on-site well for irrigation. Savor the sun kissed opportunity to swim in the expansive  swimming pool and paver patio area, all beneath a brand new heavy-duty pool cage enclosure. This exceptional property also features a 4-car detached garage, a peaceful creek at the rear, and majestic old oak and fruit trees on property. Offering a harmonious blend of luxury, functionality, and natural beauty, making it a truly exceptional find in the prestigious bayfront neighborhood. Nestled under large oaks in the serene and coveted Palma Sola Park neighborhood in NW Bradenton, the location offers a peaceful retreat near the picturesque Palma Sola Bay. Just a short 10-minute drive away, the award-winning Manatee beaches beckon with their pristine sands and crystal-clear waters. This sought-after area provides a perfect balance of tranquility and coastal allure, making it an ideal location to suit a variety of active lifestyle preferences. Whether enjoying the calming bay views or basking in the sun-kissed beaches, this location embodies a blend of natural beauty, peaceful living and sought-after convenience.
8005 17TH AVENUE W

Message successfully sent.

What would you like to know?

What is 3 + 4 ?

I agree to receive email communication and understand I can unsubscribe at any time.

I agree to be contacted by The Graf Group of Coldwell Banker via call, email, and text for real estate services. To opt out, you can reply 'stop' at any time or reply 'help' for assistance. You can also click the unsubscribe link in the emails. Message and data rates may apply. Message frequency may vary. Privacy Policy

Related Properties

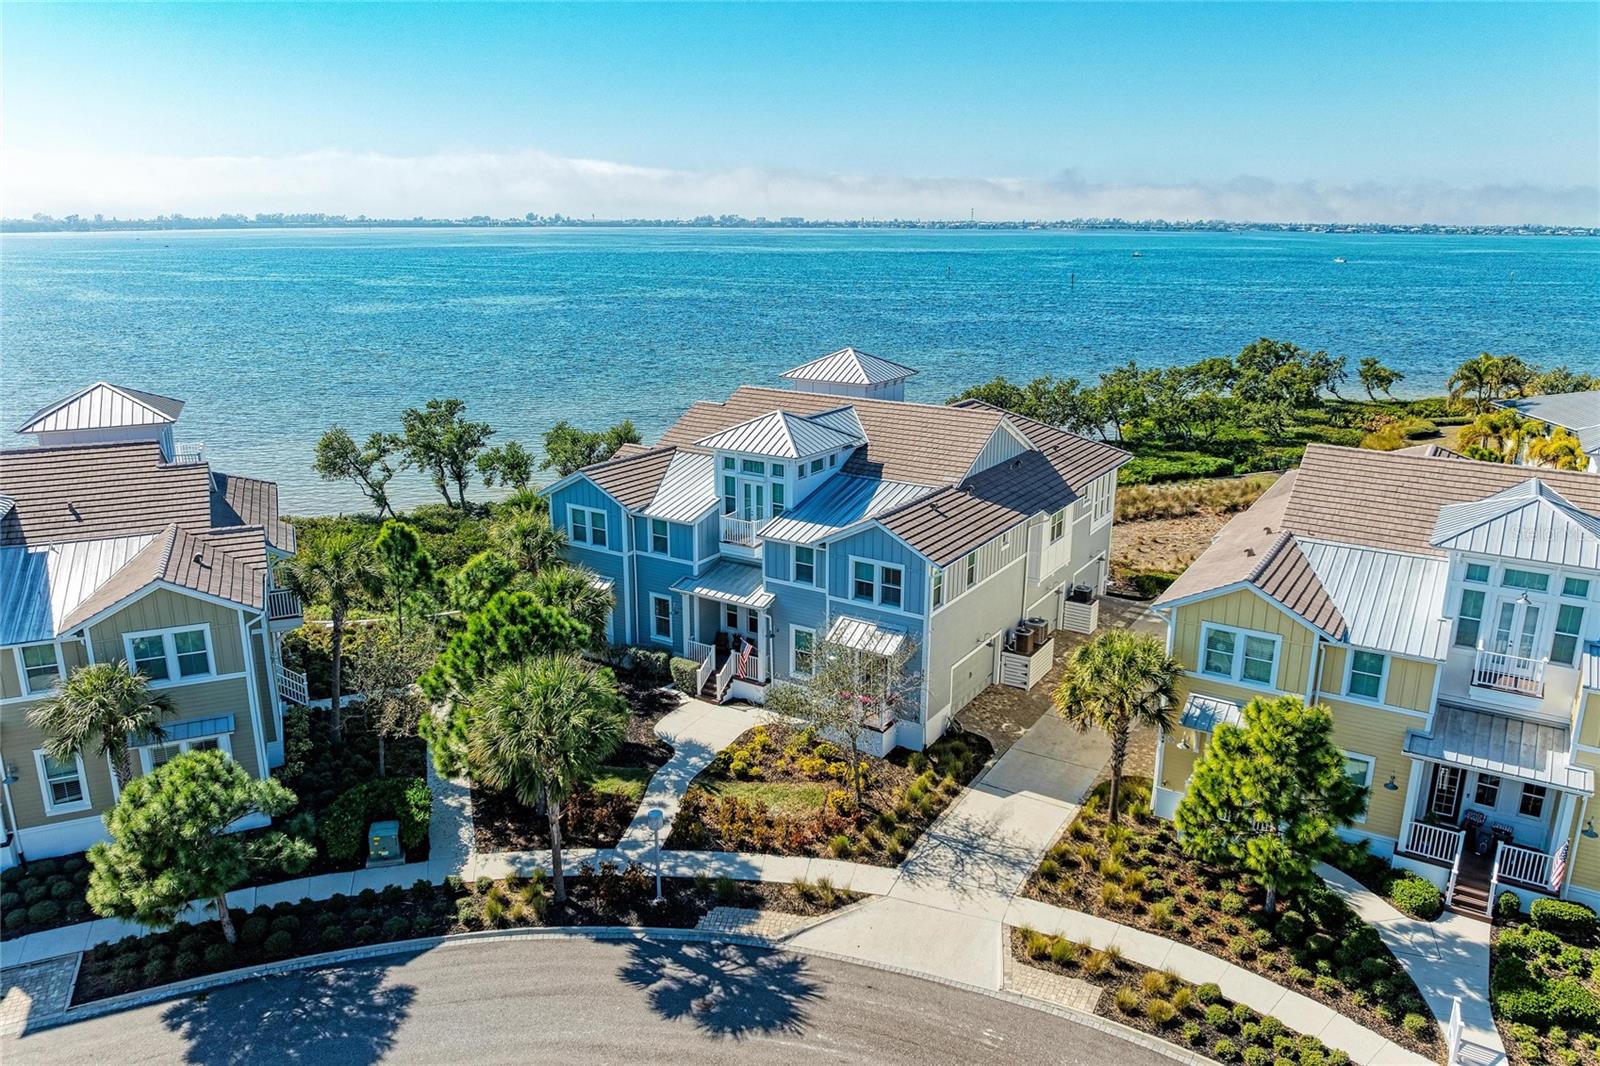
Price improvement! Welcome to a tranquil canal retreat in Harbour Walk, charming upscale boating community on the Manatee River.
 This waterfront residence offers refined Florida living with over 75 feet of canal frontage, a true boater’s dream.
Built in 2016, this thoughtfully designed three-bedroom, three-bath home with a dedicated office blends modern construction with timeless style. From the moment you step inside, sun-drenched interiors and expansive glass create a bright, inviting atmosphere, while the open-concept floor plan allows for effortless flow between the kitchen, dining, and living areas.
The kitchen serves as the heart of the home beautifully integrated into the main living space and designed for both everyday comfort and elegant entertaining. It features top-of-the-line Whirlpool appliances, a center island, and a breakfast nook overlooking the lanai. Clean architectural lines and meticulous maintenance reflect exceptional pride of ownership throughout.
The split floor plan offers privacy, with the owner’s wing on one side of the home and the guest bedrooms and bathrooms on the other. The den provides added convenience with access to the one-car garage and connects to the primary bathroom.
Outdoor living is equally impressive. The spacious lanai features a private pool and spa overlooking the tranquil canal, creating a resort-inspired setting ideal for quiet mornings or sunset gatherings. Entertain guests effortlessly and dine al fresco around the outdoor kitchen while relaxing in the expansive lanai and enjoying the peaceful views. You have the option to install a boat lift and dock your boat right at your backyard!
This property is well equipped with hurricane shutters, a motorized solar shade for the lanai and a Generac whole-house generator for peace of mind and comfort.
Great storage throughout, including custom cabinetry in the primary walk-in closets, adds to the home’s thoughtful design.
Located within the secure, beautifully maintained enclave of Harbour Walk, residents enjoy walking trails, kayak launching, a fishing dock, tennis court, and playground. This residence offers a peaceful waterfront backdrop while remaining conveniently close to golfing, shopping, dining, and the Gulf Coast’s world-class beaches.
Schedule your private showing today!
#A4681201

BRADENTON

576 MAST DRIVE

3 Beds

3 Baths

2,495 Sq.Ft.

$1,199,000

MLS#: A4681201

New on site 2 days ago
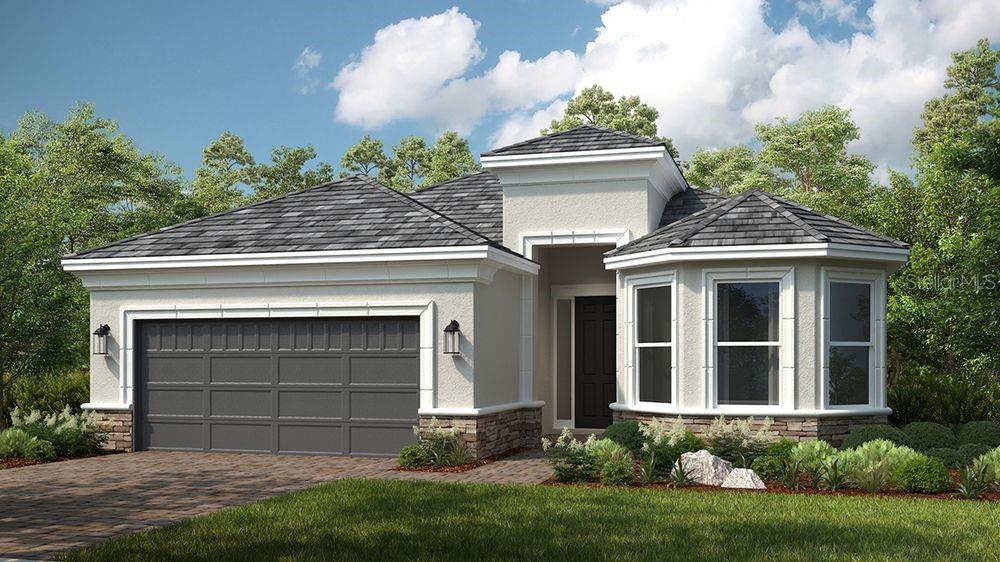
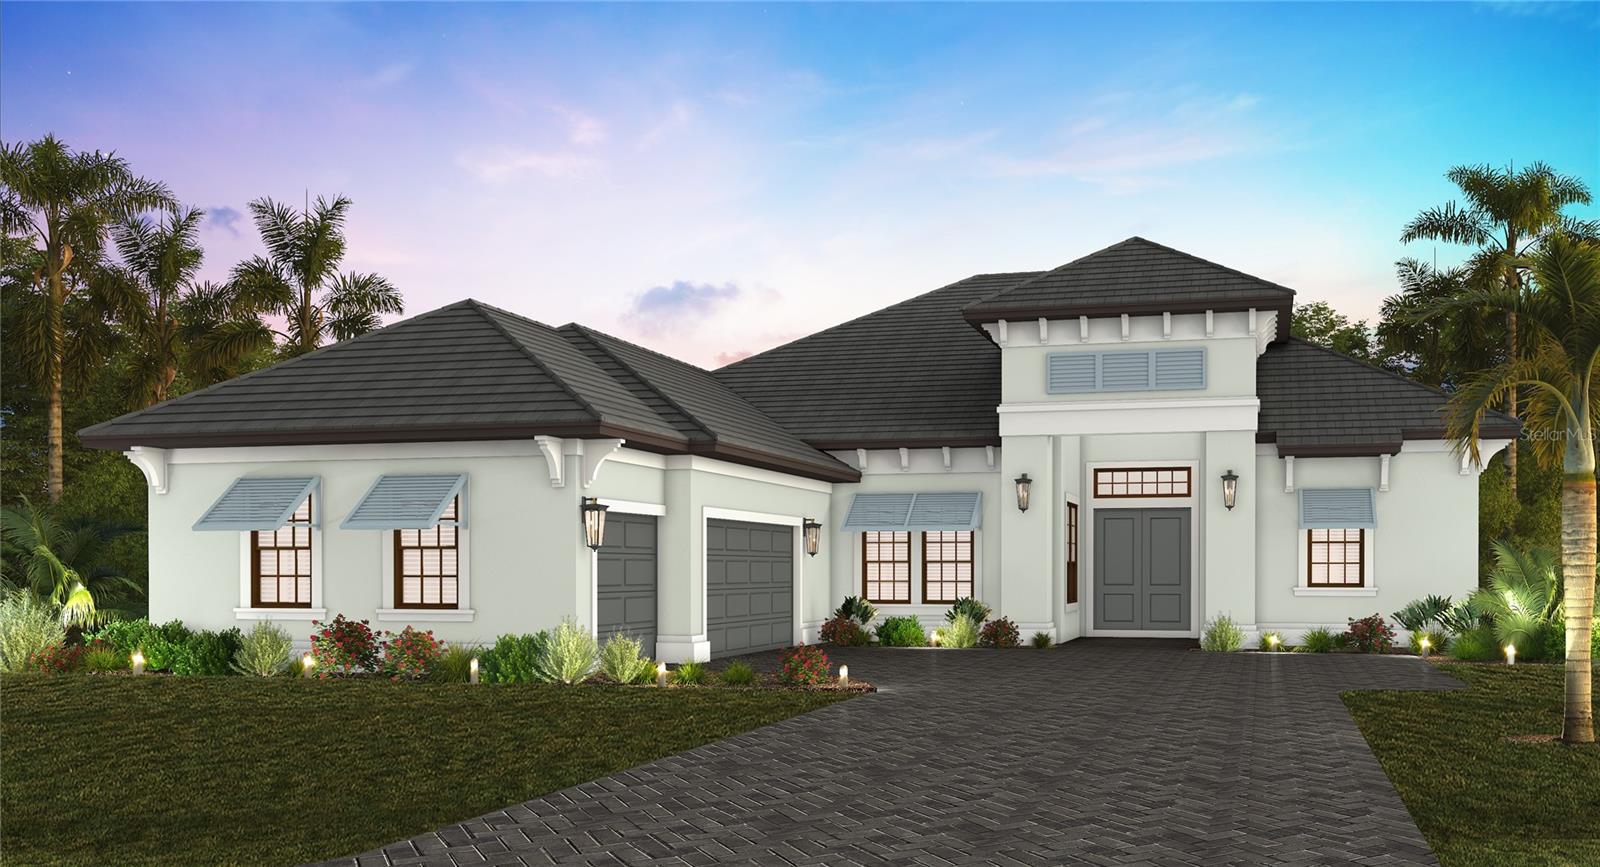
Under Construction. What's Special: Golf Course View | 3-Car Tandem Garage | Gourmet Kitchen | Water View. New Construction – October Completion! Built by America's Most Trusted Home Builder. Welcome to the Lazio at 14623 Contenta Loop in Esplanade at Azario Lakewood Ranch! The open-concept layout brings together a bright great room, extended casual dining area, and well-appointed gourmet kitchen, creating an inviting space for everyday living and entertaining. A private primary suite offers a relaxing retreat with bay windows, while the study with double pocket doors provides flexibility for a home office, hobby room, or quiet reading space. Two secondary bedrooms and three full baths give family members and guests plenty of room to feel comfortable. Step outside to the expansive covered lanai with an outdoor kitchen rough-in, perfect for enjoying morning coffee or gathering with neighbors. A 3-car tandem garage provides exceptional storage and convenience. Additional Highlights Include: tray ceilings, 10' ceilings, 8' interior doors, pocket door at hallway, whole house impact windows, pre-plumb and install laundry tub and pool. Photos are for representative purposes only. MLS#A4699899

Resort-Style Living in Esplanade at Azario Lakewood Ranch, the perfect blend of relaxation and recreation! Enjoy the heated resort-style pool, state-of-the-art fitness center, and energizing aerobics classes. For outdoor enthusiasts, there are pickleball courts, scenic trails, Vitality Park, and if golf is your game, you'll love Esplanade's 18-hole championship course! Unwind with a facial massage or by the fire pit after a workout. Exclusive amenities like a Wellness Center, Culinary Center, and sports courts ensure there's something for everyone, whether you want to stay active or relax in style.
#A4699899

BRADENTON

14623 CONTENTA LOOP

3 Beds

3 Baths

2,405 Sq.Ft.

$1,374,184

MLS#: A4699899

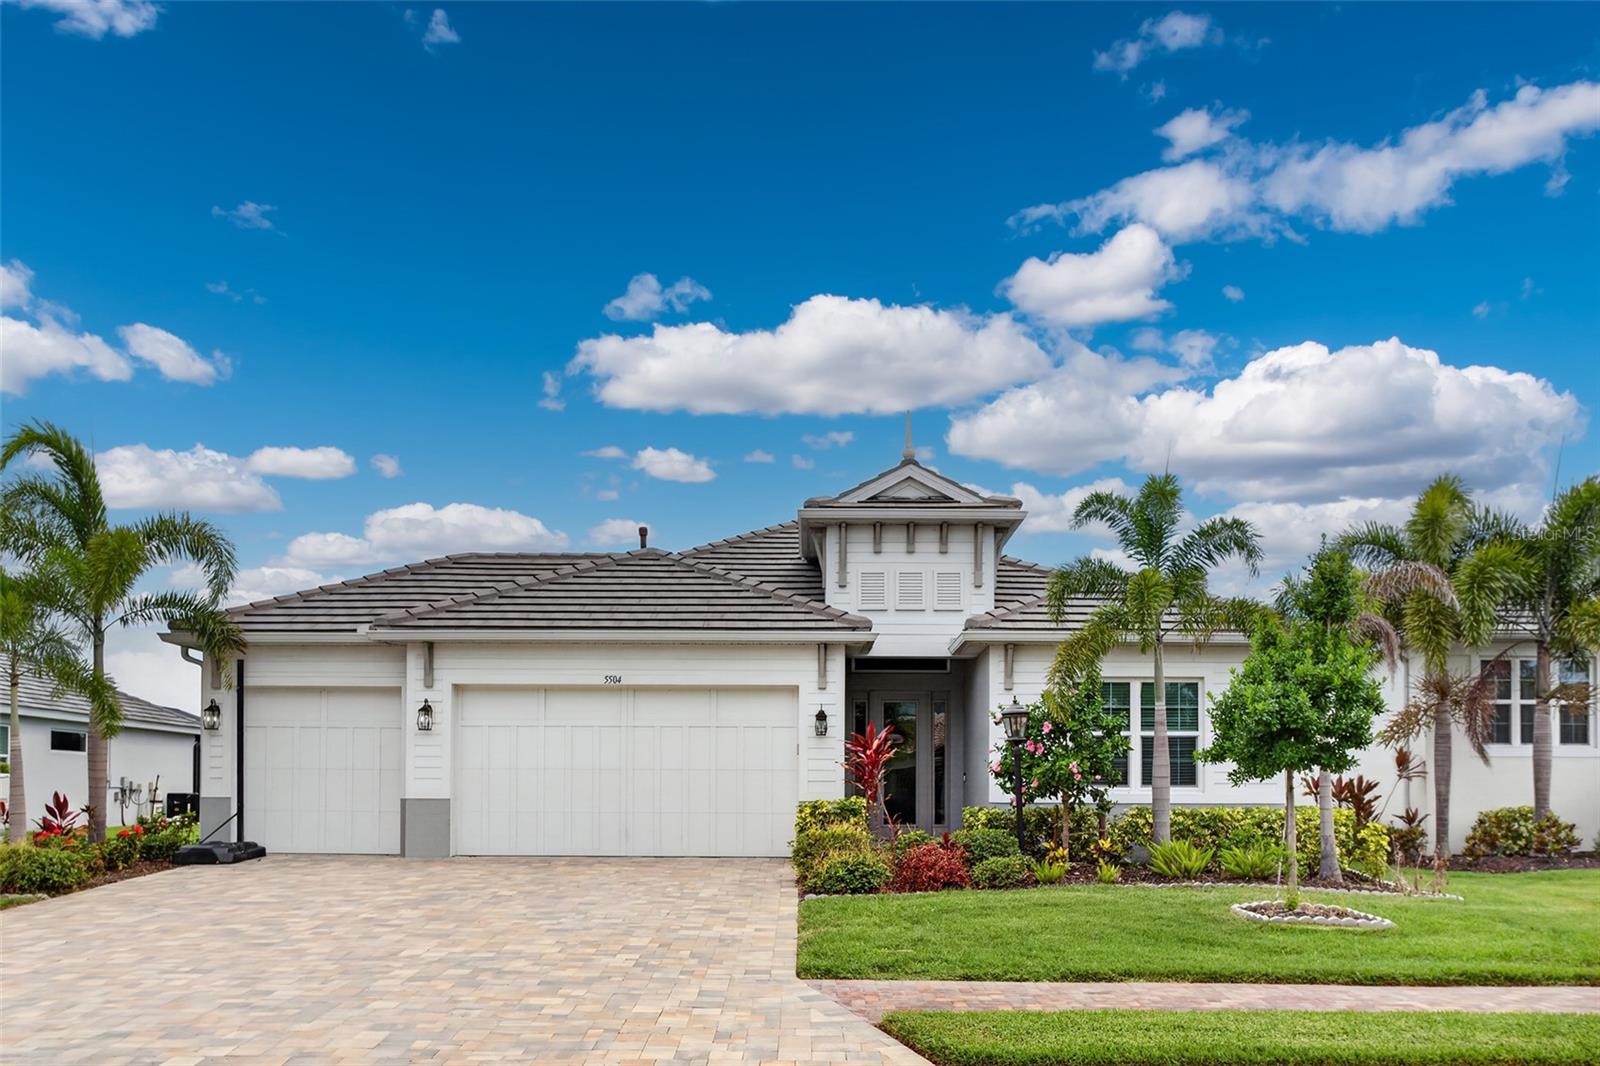
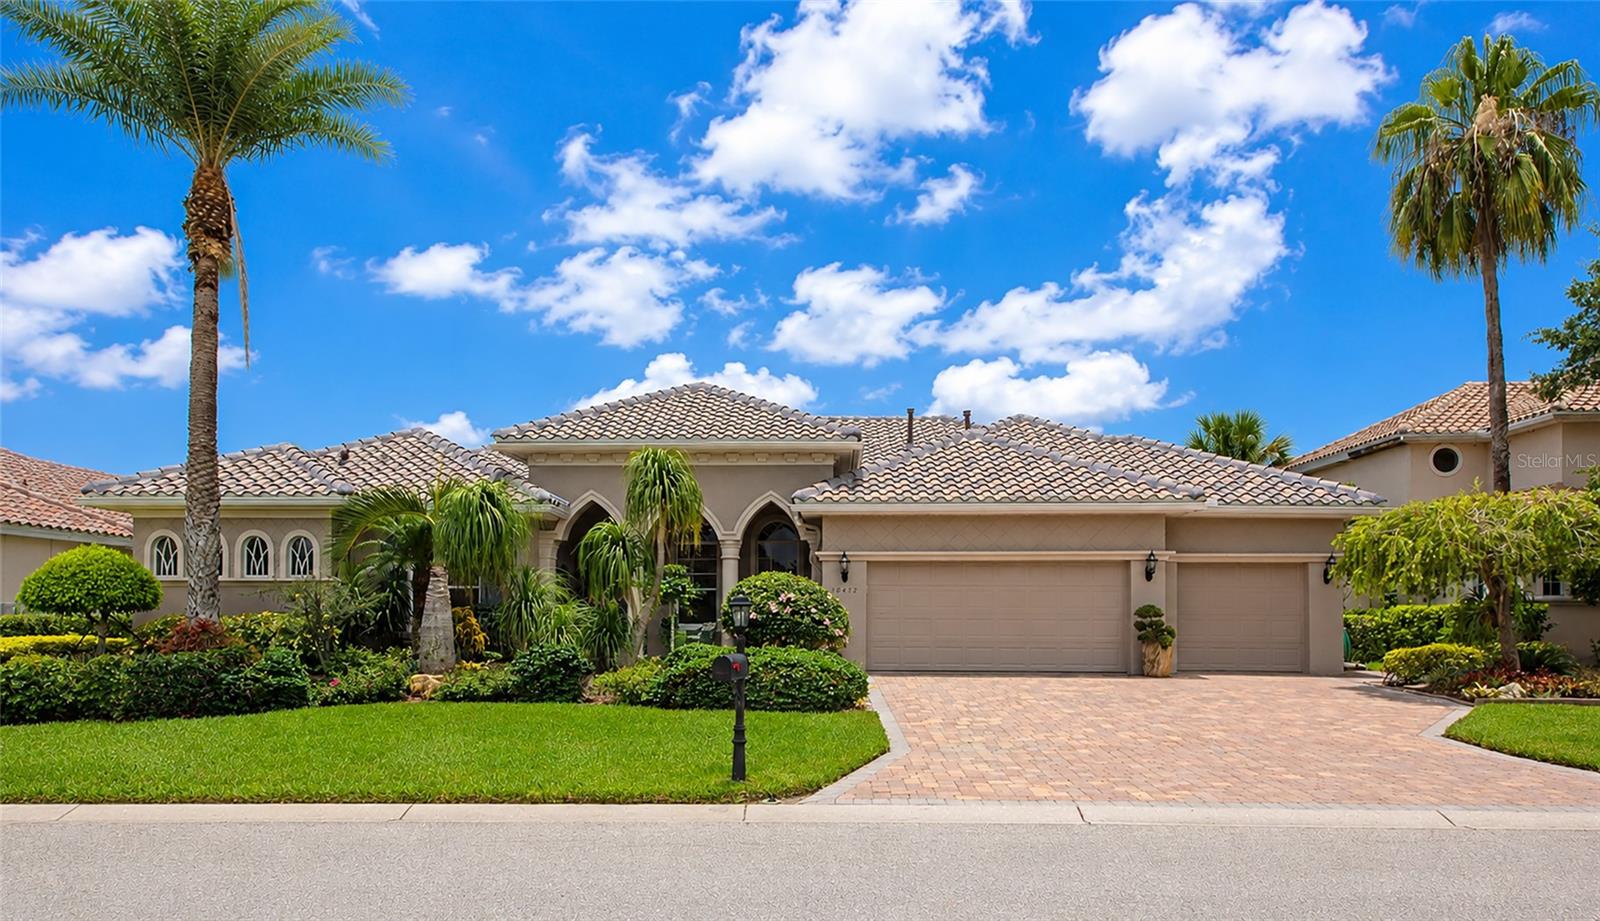
Virtually Staged. RARE NEWER POOL HOME IN A GATED COASTAL COMMUNITY JUST MINUTES FROM IMG ACADEMY. Welcome to 5504 Title Row Drive, a beautifully maintained 2022 Medallion Home in Legends Bay, one of West Bradenton’s most desirable gated communities near IMG Academy, IMG Golf Club, Sarasota Bay, and the Gulf Coast beaches. This 4-bedroom, 3-bath Bermuda plan offers a light, open layout with tile flooring throughout, high ceilings, 8-foot interior doors, impact-rated windows and sliders, a flat tile roof, and a highly functional split-bedroom design with the primary suite privately separated from the guest bedrooms. FEATURE HIGHLIGHTS include a prime location just minutes from the IMG campus, tranquil pond views with the home oriented toward Sarasota Bay, an extended screened lanai, 12-foot pocketing sliding glass doors, a heated saltwater pool with LED color lighting and upgraded pebble-style finish, an upgraded FloCrete-coated lanai/deck, outdoor kitchen rough-in, wide paver driveway, 3-car garage, epoxy-coated garage floor, natural gas service, and security system prewire. The gourmet kitchen is a standout, featuring upgraded 42-inch warm wood-toned cabinetry with crown molding, quartz countertops, a large center island with undermount sink, tile backsplash, under-cabinet lighting, stainless steel appliances, built-in 36-inch gas cooktop, dedicated stainless hood vent, and built-in wall oven/microwave combination. Dovetail cabinetry, full-extension drawers, and soft-close features add quality and function throughout the kitchen and baths. A built-in dry bar with upgraded cabinetry adds extra storage and entertaining appeal. The family room features a tray ceiling with recessed lighting and flows seamlessly to the screened outdoor living area. The primary suite offers three signature accent windows, dual walk-in closets, dual vanities, and an oversized tile-to-ceiling shower. Both secondary bathrooms also feature tile-to-ceiling showers and upgraded finishes, giving the home a cohesive, elevated feel throughout. Legends Bay residents enjoy a gated, maintenance-free setting with community pool, clubhouse, walking paths, scenic lakes, and a pier through the mangroves overlooking Sarasota Bay. Convenient to IMG Academy, IMG Golf Club, SRQ Airport, downtown Sarasota, shopping, dining, Anna Maria Island, Longboat Key, and the beaches, this home offers newer construction, water views, a private pool, and everyday convenience in one exceptional location. A 2-minute cinematic video tour is available online.
#A4697806

BRADENTON

5504 TITLE ROW DRIVE

4 Beds

3 Baths

2,311 Sq.Ft.

$1,250,000

MLS#: A4697806

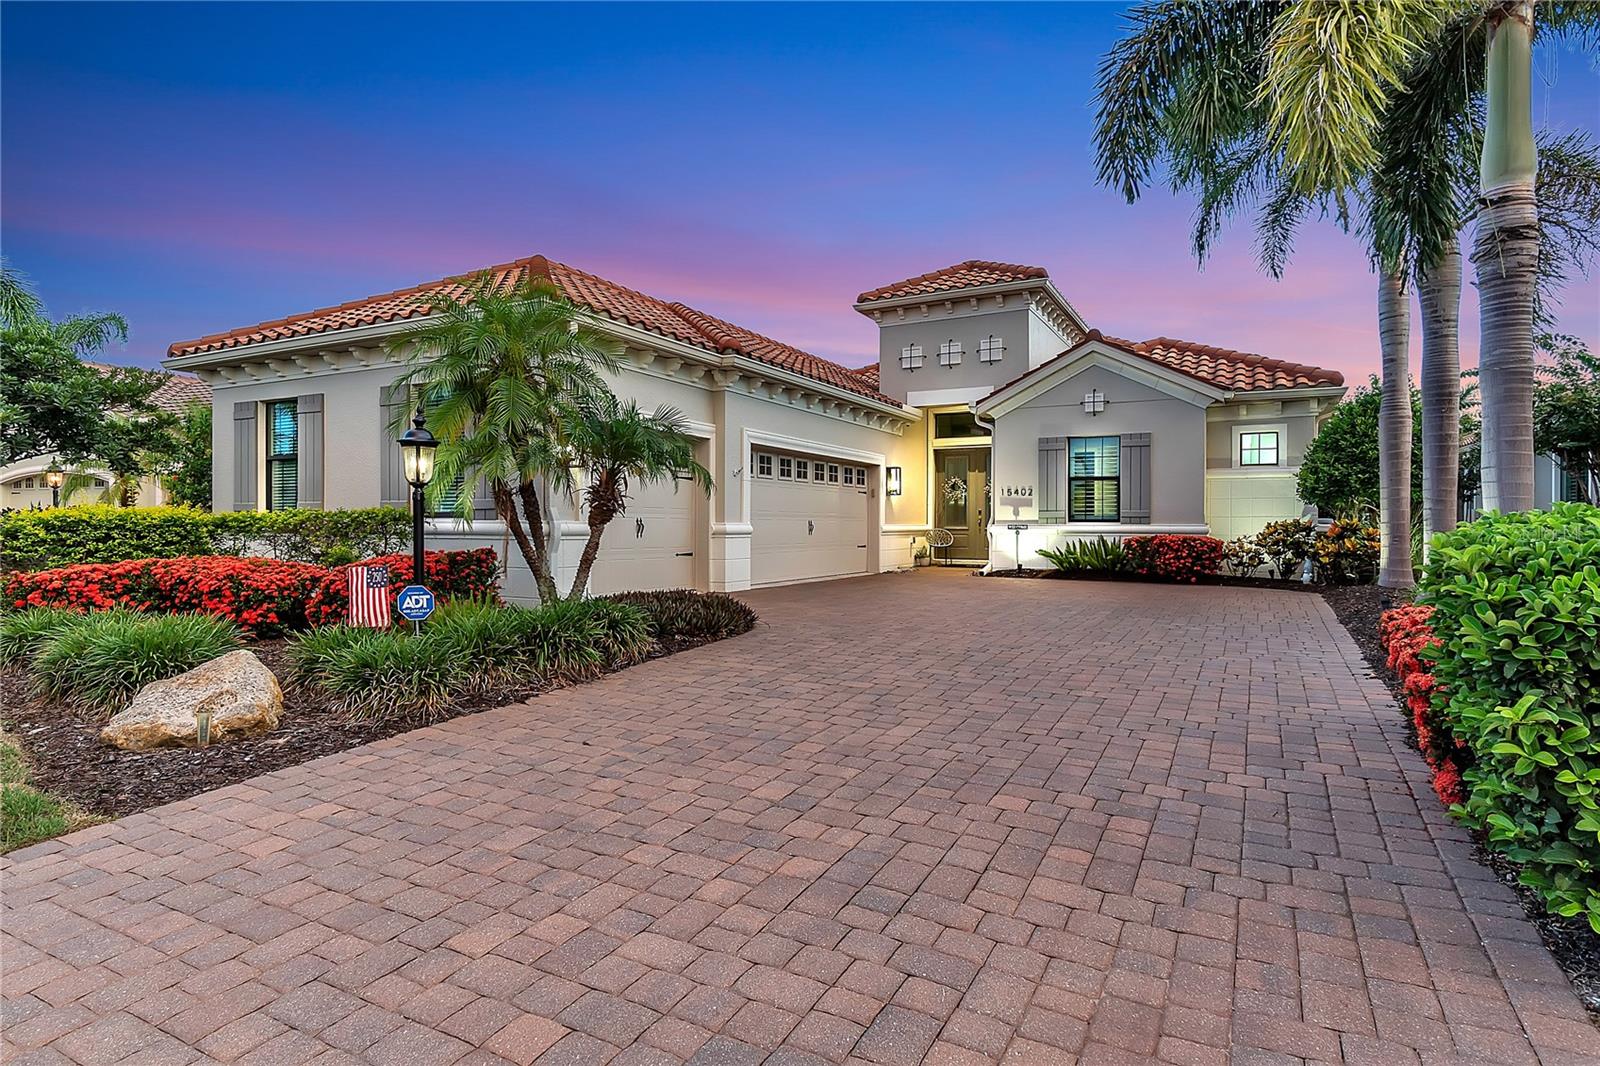
Step into refined luxury at 15402 Castle Park Terrace, an impeccably upgraded Belle Vista model by Neal Signature Homes. Positioned on a premier lot in the prestigious enclave of Country Club East, this 3-bedroom, 3.5-bath, 3-car garage estate boasts expansive, panoramic water and golf course views from the moment you arrive.

A grand double-door entry reveals a sweeping hallway that frames immediate, unobstructed sightlines of the lush fairway. The interior exudes a spa-like elegance, featuring fresh neutral paint, gorgeous plantation shutters, and premium tile flooring throughout—completely free of carpet. Warm wood-tone tile accents anchor the main living spaces and bedrooms, complemented by custom lighting and fans. Designed for effortless entertaining, the grand living area flows seamlessly into a formal dining space, highlighted by custom window shades. The centerpiece for hosting is a phenomenal custom bar, complete with quartz countertops, stone accents, built-in shelving, ambient lighting, and a wine refrigerator.

The light, bright, and masterfully appointed kitchen features miles of quartz counter space, a massive central island, and quiet-close cabinetry with pull-outs and custom hardware. Culinary enthusiasts will appreciate the GE Profile gas cooktop, oven, and microwave, complemented by a brand-new Bosch dishwasher.

The spacious primary retreat offers a private sanctuary with serene water and golf views. It features dual walk-in closets with custom built-ins—including a specialized lockable jewelry door—and a spa-inspired bath with quartz dual vanities, a large walk-in shower, and a private water closet. A dedicated home office impresses with extensive built-ins. Guest accommodations include a spacious bedroom with a private en-suite bath situated at the front of the home, plus a second large bedroom with a walk-in closet and a beautifully updated guest bath featuring an upgraded glass enclosure over a porcelain tub. The meticulously designed laundry room includes quartz counters, built-in cabinetry, a sink, and a drying rack.

Step outside to a spectacular outdoor living area. The heated pool and spa are powered by an upgraded Pentair system, surrounded by a lanai equipped with a motorized SPF sunshade and a natural gas hookup ready for an outdoor kitchen. A dedicated pool half-bath, easily accessible from the lanai, features a new vanity, quartz counters, and custom paint.

This home is fortified with incredible infrastructure upgrades: a Generac whole-home generator, a brand-new AC system, a tankless water heater, and a whole-house water softener with a drinking purifier. The exterior has been recently sealed and painted, the home is protected by an ADT security system, and the 3-car garage features insulated doors. Located mere minutes from Waterside Place, Downtown Lakewood Ranch, and Sarasota’s world-class beaches and cultural mecca.
#A4699547

BRADENTON

15402 CASTLE PARK TERRACE

3 Beds

3 Baths

2,686 Sq.Ft.

$1,350,000

MLS#: A4699547

UNIQUE BRADENTON OPPORTUNITY ON THREE LOTS! Discover a truly distinctive property with exceptional space, flexibility, and Florida-style living. This fully rebuilt two-story home features 4 bedrooms and 2 bathrooms, complemented by impressive outdoor amenities including a PRIVATE POOL, PICKLEBALL COURT, PUTTING GREEN, and multiple recreational areas. Abundant parking provides plenty of room for multiple vehicles, boats, and RVs. One of the three lots includes an unfinished structure with potential for additional living space, subject to zoning, permitting, and applicable approvals. An additional lot presents exciting future development possibilities. Ideally located with convenient access to Anna Maria Island, Bradenton and Sarasota-area beaches, boating, shopping, and dining. A RARE OPPORTUNITY to own a one-of-a-kind property with room to enjoy, entertain, and explore future possibilities!
#TB8527655

BRADENTON

812 TROPICAL DRIVE

4 Beds

2 Baths

2,659 Sq.Ft.

$1,250,000

MLS#: TB8527655

THIS IS THE ONE YOU HAVE BEEN WAITING FOR! THE CREME DE LA CREME!
Look no further for your fabulous waterfront home—with perfect, unparalleled
unobstructed views of Anna Maria Sound and spectacular sunsets from every room -
the ultimate waterfront vantage point and the only home in the development where all
the rooms have various water views. You cannot compare this home with any other
home of similar design in the Harbour Isle Development. Most of the rooms are
positioned with close water views of Anna Maria Sound, giving you the feeling like being
on a boat. This unrivaled coastal luxury home is located in the prestigious, beautiful,
gated community of Harbour Isle. The entrance porch to the home is positioned so it is
totally private, along with the fabulous water views. No other home in all of Harbour Isle
has this type of privacy along with the associated water views. Enjoy sweeping views of
the Sound, Anna Maria Island, Tampa Bay, Egmont Key and out into the Gulf. This
highly sought after spacious, ground level, four bedroom and three bath Abaco style
home is a true masterpiece of light, water and sophisticated design, and is located in a
highly desired area of the community—just two homes away from the spectacular
23,000 square foot Beach Club where you can walk over and raise a glass at the
SkyBar lounge and then continue with the heated resort pool, spa, private beach to
launch kayaks into the Sound and 4,200 square foot fitness center. There are a
multitude of upgrades in the interior of this luxury coastal home. To name a few - wood
look plank tile flooring through most of the home, crown molding, Plantation shutters, a
gourmet kitchen featuring Quartz countertops, all wood soft close cabinets with rollout
drawers, high-end stainless steel appliances, GE front control Double oven, LG
microwave. In Owners’ Retreat are custom window treatments, Blackout blinds, an
ensuite bathroom with dual Quartz vanities and frameless glass shower, custom closets
with lockable jewelry drawers. There are artistic wall finishes, seascape mural in the
sunroom that extends the natural open- water horizon, faux finish painting in the
common bathroom and many more high-end features! One of the four bedrooms has a
beautiful built-in desk and wall cabinets. This desk window overlooks the water. Peace
of mind comes standard with full hurricane impact windows and doors, solid core doors,
block construction with Hardie Plank siding, built to LEED-Certified energy efficient
standards for ultimate strength and efficiency. The oversized two-car garage provides
extra depth for larger vehicles and maximum storage with 2 storage cabinets staying.
Harbour Isle is second to none. Inside the gates explore two miles of walking trails.
There are four community pools for your enjoyment featuring cabanas and grills, a
splash pad and playground. Truly an active lifestyle! The Safe Harbor Marina with
wet/dry slips, Margaritaville inspired Compass Hotel and Floridays Restaurant outside
the gates. This gorgeous home is about a mile from the sugar sand beaches and quaint
island charm of Anna Maria Island and the famous Robinson Preserve with miles of
walking, biking and kayaking. If you are looking for perfection in a waterfront home this
is it! The crown jewel and the most coveted position in Harbour Isle. Call and schedule
your private showing. Truly Paradise and it can all be yours.
#A4699253

BRADENTON

268 SAINT LUCIA DRIVE 101

4 Beds

3 Baths

2,214 Sq.Ft.

$1,650,000

MLS#: A4699253

Under Construction. Luxury extends beyond the walls of this exceptional custom home—it’s reflected in the lifestyle that surrounds it. Nestled within the boutique community of Tideline, this Neal Signature Homes residence showcases refined craftsmanship, sophisticated design, and an ideal Northwest Bradenton location. Surrounded by peaceful preserves, scenic waterways, and charming coastal neighborhoods, residents enjoy convenient access to Robinson Preserve, Palma Sola Botanical Park, Geraldson Community Farm, waterfront dining, boating, and the sugar-sand beaches of Anna Maria Island.

Thoughtfully designed for both everyday living and entertaining, this thoughtfully crafted home offers 3 bedrooms, 4 full bathrooms, a private den, a versatile club room, and a 3-car side-entry garage. The open-concept floor plan is anchored by a spacious great room featuring dramatic 90-degree sliding glass doors that open seamlessly to the outdoor living area.

The expansive covered lanai creates a private backyard retreat with a resort-style pool and spa, generous covered seating and entertaining space, and tranquil preserve views. Enjoy colorful evening skies and seasonal peekaboo sunset views from the comfort of your own outdoor oasis.

The chef-inspired kitchen is designed to impress with an oversized center island, premium finishes, abundant cabinetry, and an effortless connection to the dining area and great room, making it ideal for entertaining family and friends.

The luxurious owner's suite offers a spa-like retreat featuring a freestanding soaking tub, spacious walk-in shower, dual vanities, and separate walk-in closets.

A private den provides the perfect space for a home office or reading room, while the spacious club room offers exceptional flexibility as a media room, game room, fitness studio, bourbon bar, or additional gathering space.

Whether exploring Robinson Preserve, spending the day on Anna Maria Island, or relaxing poolside at home, this residence embraces the best of Florida's coastal lifestyle. Combining timeless architecture, exceptional craftsmanship, and a sought-after location, this luxury home offers an opportunity to enjoy one of Northwest Bradenton's most desirable coastal communities, where nature, recreation, and everyday elegance come together.
#A4699449

BRADENTON

1122 TIDELINE COVE

3 Beds

4 Baths

3,053 Sq.Ft.

$1,679,990

MLS#: A4699449

People often ask me if you can find a home in East Manatee where you can keep your boat and enjoy a championship golf course. At Waterlefe Golf & River Club, you can have both.

This beautifully maintained 3 bedroom, 3 bathroom home offers everything you've been looking for. Inside you'll find hardwood floors throughout, soaring ceilings, a skylight that fills the home with natural light, and an open floor plan designed for everyday living and entertaining. The owners combined two bedrooms to create a spacious guest bonus room or suite, providing exceptional comfort for family and visitors.

The kitchen opens to the main living area, making it easy to stay connected while entertaining. Step outside to your private lanai featuring a sparkling pool and spa, a fully equipped summer kitchen that's perfect for grilling your fresh catch, and peaceful water views. The spacious 3 car garage offers plenty of room for vehicles, golf carts, and all your Florida toys.

Just outside your back door, your private dock with a 12,000-pound boat lift provides easy access to the Manatee River and the Gulf of Mexico.

Waterlefe is one of the few communities where you can golf in the morning, spend the afternoon on your boat, and meet friends and family at the clubhouse for dinner that evening. Community amenities include a Ted McAnlis designed championship golf course, marina, River Club restaurant and tiki bar, fitness center, junior Olympic pool, nature trails, and 24-hour guard-gated security.

If you've been looking for the complete Florida lifestyle, you'll want to put this home at the top of your list. Be sure to view the 3D tour and schedule your private showing today.
#A4699142

BRADENTON

10412 WINDING STREAM WAY

4 Beds

3 Baths

2,889 Sq.Ft.

$1,250,000

MLS#: A4699142

Price reduced
Historic charm, resort-style outdoor living, and flexible modern space come together beautifully in this 1927 Spanish Mediterranean home located in the highly sought-after Palma Sola Park neighborhood. Known as one of the first homes ever built in the area, this residence offers a rare opportunity to own a true piece of local history while enjoying the comfort and functionality today’s lifestyle demands. Set on an expansive, fully fenced 27,922-square-foot lot, the property feels like a private retreat from the moment you arrive. Mature tropical landscaping, a massive mango tree, a well-supported irrigation system, and generous green space create a lush, peaceful setting with room to entertain, play, garden, relax, or simply enjoy the Florida lifestyle. The backyard is a standout, featuring a large 30x20 private pool, a pool heater, a cozy back porch, and plenty of space for gatherings large or small. Inside, the home is filled with character and warmth, including restored original hardwood floors, beautiful natural light, and classic architectural details that honor its Spanish Mediterranean roots. The main level offers multiple living spaces, including a formal living room, formal dining room, and inviting sunroom with French doors. The kitchen and sunroom feature refurbished Spanish tile flooring, while the kitchen also includes freshly painted cabinetry with updated hardware. New custom blinds throughout the main level and freshly painted baseboards and trim across the property add a clean, refreshed feel. With 4 bedrooms, 3.5 bathrooms, and 2,320 square feet of living space, the layout offers both charm and flexibility. Upstairs, the primary bedroom spaces are thoughtfully arranged with bright windows, original details, and comfortable separation. One bedroom sits on the west side of the home with a built-in closet and nearby full bath, while two additional bedrooms are located on the east side with a full bathroom between them, complete with a jetted garden tub for relaxing at the end of the day. The detached two-car garage adds even more versatility, along with a completely renovated mother-in-law suite featuring its own full bathroom and new French doors. Whether used for guests, extended family, a private office, creative studio, poolside retreat, or additional living flexibility, this space is a valuable extension of the property. The garage and suite also feature a new roof, with gutters added to the mother-in-law suite for improved function. Additional detached storage and utility space provide room for tools, lawn equipment, hobbies, or a future workshop. From the original hardwood floors and Spanish tile details to the private pool, oversized backyard, renovated guest suite, and historic neighborhood setting, this Palma Sola Park residence offers a special blend of character, space, and Florida living that is difficult to duplicate.
#TB8526463

BRADENTON

7810 SENRAB DRIVE

4 Beds

3 Baths

2,320 Sq.Ft.

$1,250,000

MLS#: TB8526463

 - property

Send a message

Message successfully sent.

Your message

What is 3 + 4 ?

Reason for contacting?

I agree to receive email communication and understand I can unsubscribe at any time.

I agree to be contacted by The Graf Group of Coldwell Banker via call, email, and text for real estate services. To opt out, you can reply 'stop' at any time or reply 'help' for assistance. You can also click the unsubscribe link in the emails. Message and data rates may apply. Message frequency may vary. Privacy Policy

Sign Out

Virtual Assistant

Would you like to take the next step with this property? We can help you schedule a showing or virtual tour, or send you more details.

Yes, I would like more information.

Thank You for Your Reply, One of Our Agents will contact you as soon as possible

No, maybe later.

Thank you, you can always contact me via email, phone number or through the contact form.

Realhub AI

Lucy - Your AI-Powered Realtor
Update Your Temporary Password

Personalize your search

Enter your email and we'll notify you immediately when new listings match what you're looking for.

or enter email address
Already have an account ? Login here

Continue your home search

I agree to receive communications and understand I can unsubscribe at any time.

I agree to be contacted by The Graf Group of Coldwell Banker via call, email, and text for real estate services. To opt out, you can reply 'stop' at any time or reply 'help' for assistance. You can also click the unsubscribe link in the emails. Message and data rates may apply. Message frequency may vary. Privacy Policy

Already have an account ? Login here

We use cookies

We use cookies primarily for analytics to enhance your experience. By accepting, you agree to our use of these cookies. You can manage your preferences or learn more about our cookies policy.