Features & Amenities

Interior

  • Other Interior Features

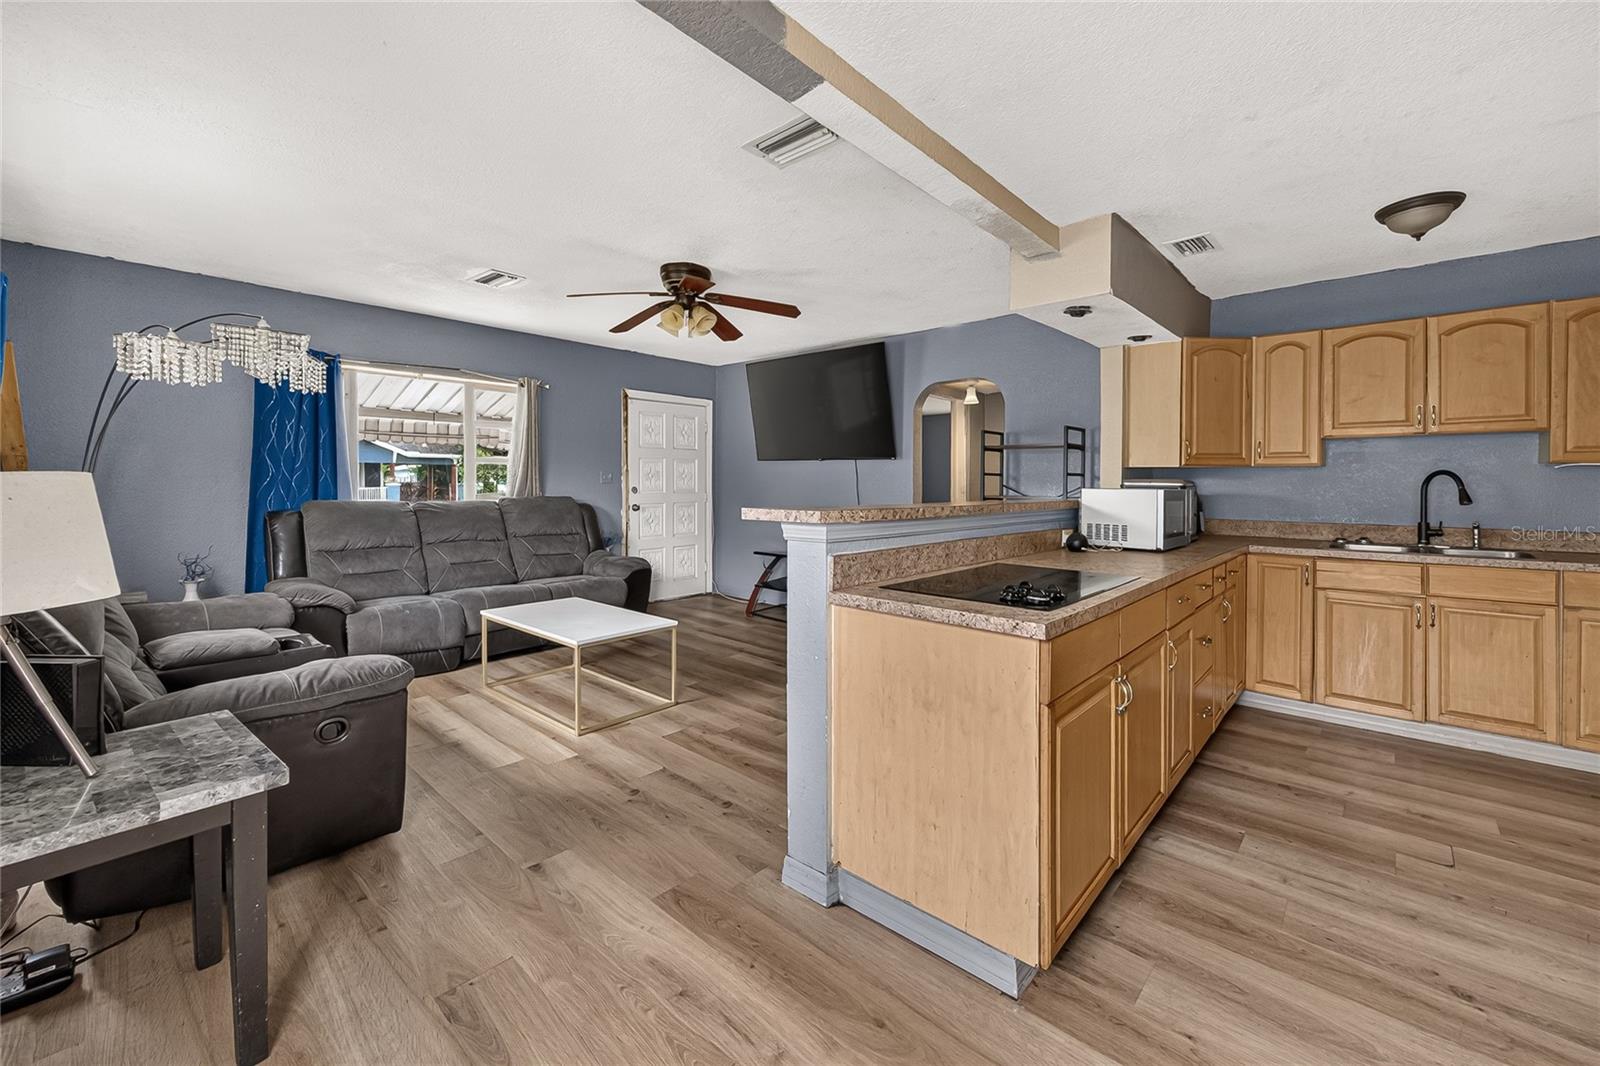
    Open Floorplan

  • Total Bedrooms

    4

  • Bathrooms

    2

  • Cooling YN

    YES

  • Cooling

    Central Air

  • Fireplace YN

    NO

  • Heating YN

    YES

  • Heating

    Central

  • Pet friendly

    N/A

Exterior

  • Garage

    No

  • Construction Materials

    Frame

  • Other Exterior Features

    Private Entrance

  • Parking

    Driveway, Oversized

  • Patio and Porch Features

    Front Porch, Rear Porch

  • Pool

    No

  • Waterfront YN

    NO

Area & Lot

  • Lot Features

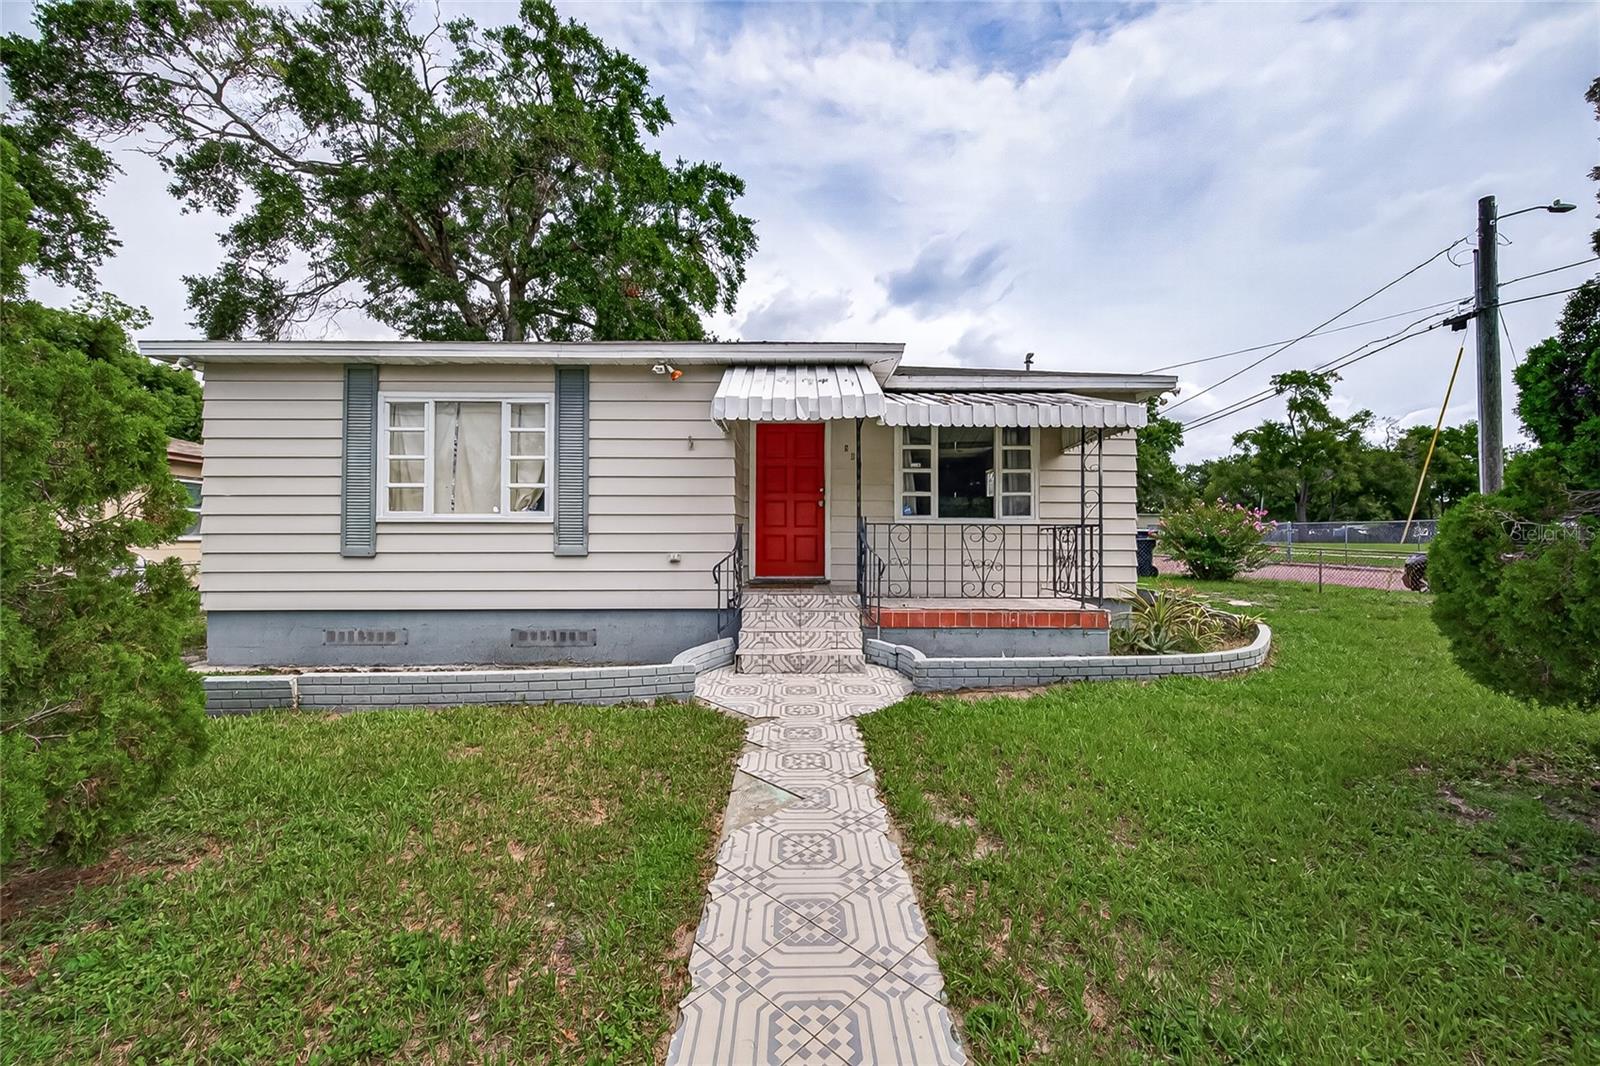
    Corner Lot

  • Lot Size(acres)

    0.14

  • Lot Size(square feet)

    6,294

  • Property Type

    Residential

  • Property Sub Type

    Single Family Residence

Price

  • Sales Price

    $299,999

  • Tax Amount

    $2,783

  • Sq. Footage

    1,469

  • Price/SqFt

    $204

HOA

  • Association

    No

School District

  • Elementary School

    Foster-HB

  • Middle School

    Memorial-HB

  • High School

    Chamberlain-HB

Property Features

  • New Construction

    NO

  • Ownership

    Fee Simple

  • Senior Community YN

    NO

  • Sewer

    Public Sewer

  • Tax Lot

    1

  • Water Source

    None

Schedule a Showing

Showing scheduled successfully.

<
>
IN PERSON
VIA CHAT

What is 3 + 4 ?


Change time

Mortgage calculator

Estimate your monthly mortgage payment, including the principal and interest, property taxes, and HOA. Adjust the values to generate a more accurate rate.

Your payment

Principal and Interest:

$

Property taxes:

$

HOA fees:

$

Total loan payment:

$

Total interest amount:

$

Location

County

Hillsborough

Elementary School

Foster-HB

Middle School

Memorial-HB

High School

Chamberlain-HB

Listing Courtesy of Amanda McLawhorn , MIHARA & ASSOCIATES INC.

RealHub Information is provided exclusively for consumers' personal, non-commercial use, and it may not be used for any purpose other than to identify prospective properties consumers may be interested in purchasing. All information deemed reliable but not guaranteed and should be independently verified. All properties are subject to prior sale, change or withdrawal. RealHub website owner shall not be responsible for any typographical errors, misinformation, misprints and shall be held totally harmless.

Agent Emil Garinga

Executive Assistant

Emil Garinga

Call Emil today to schedule a private showing.


* Listings on this website come from the FMLS IDX Compilation and may be held by brokerage firms other than the owner of this website. The listing brokerage is identified in any listing details. Information is deemed reliable but is not guaranteed. If you believe any FMLS listing contains material that infringes your copyrighted work please click here to review our DMCA policy and learn how to submit a takedown request.© 2024 FMLS.
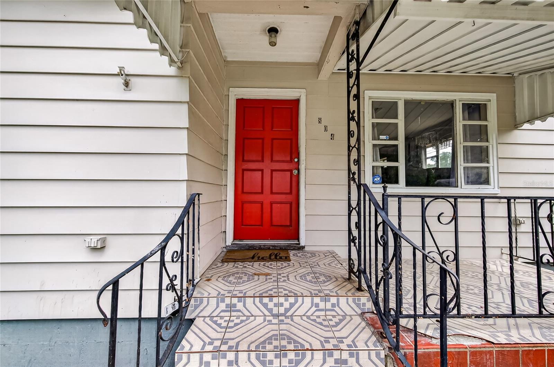
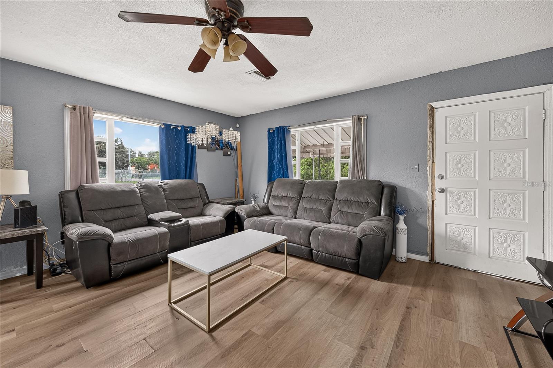
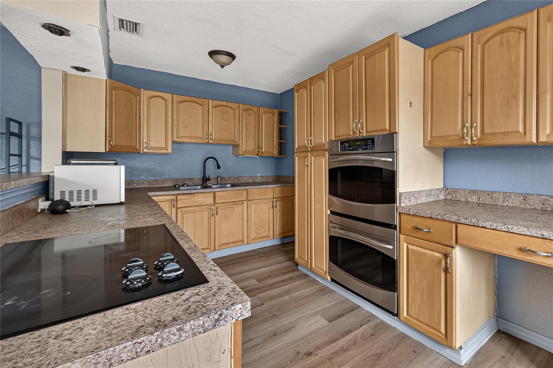
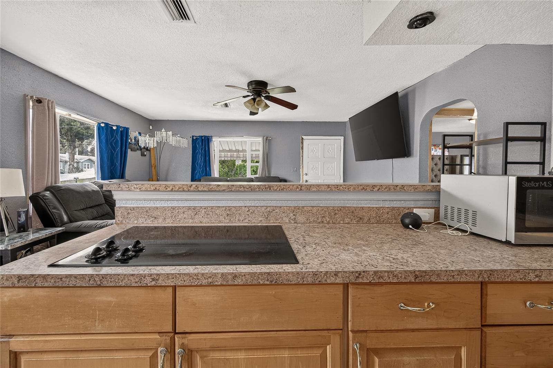
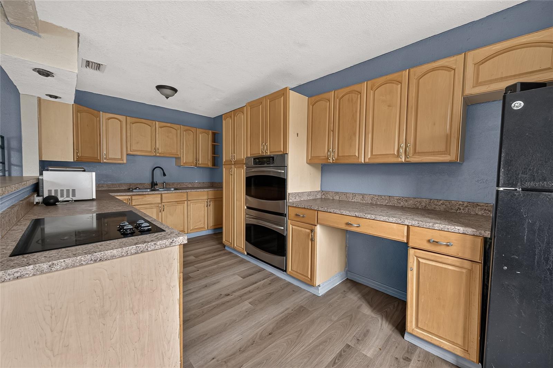
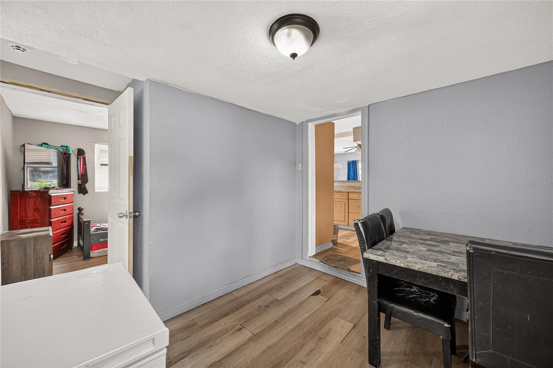
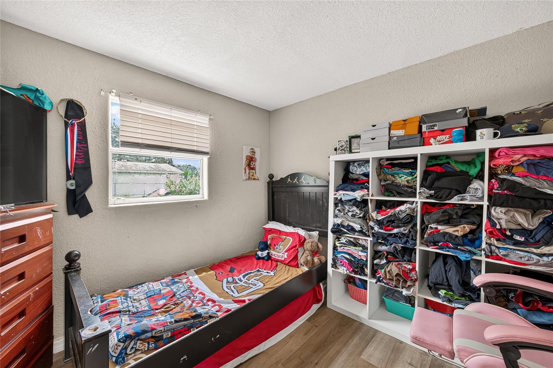
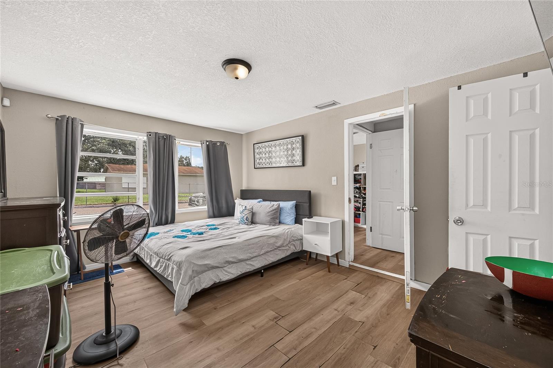
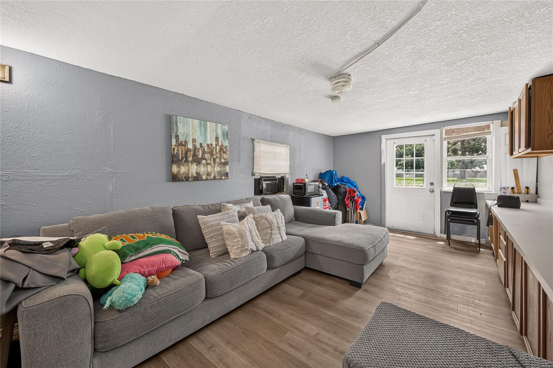
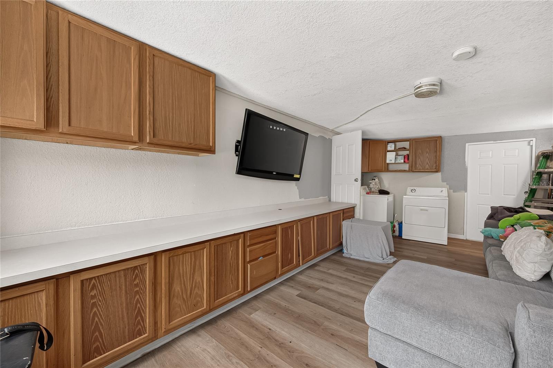
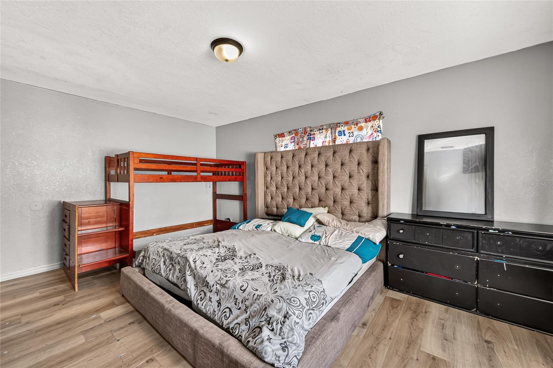
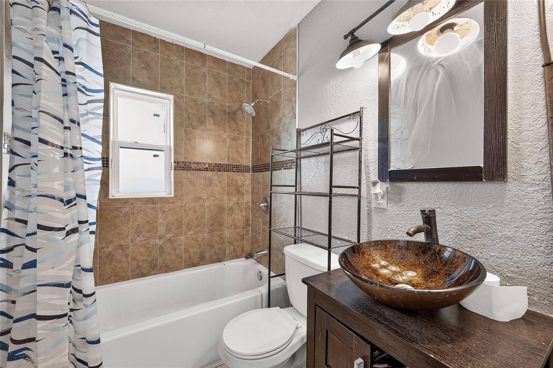
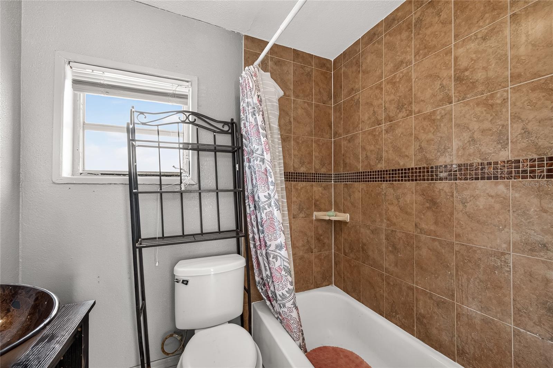
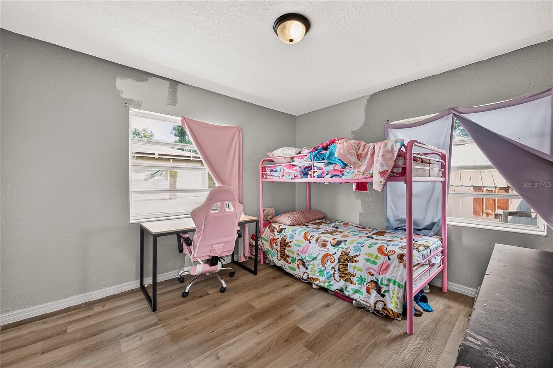
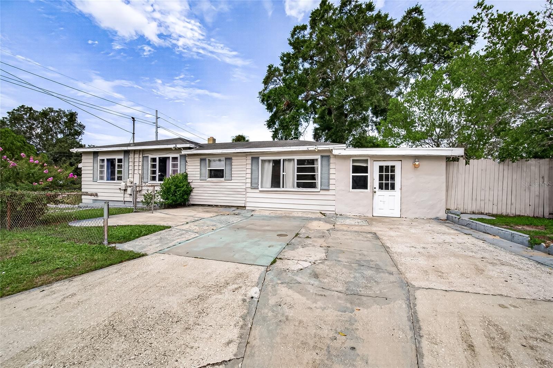
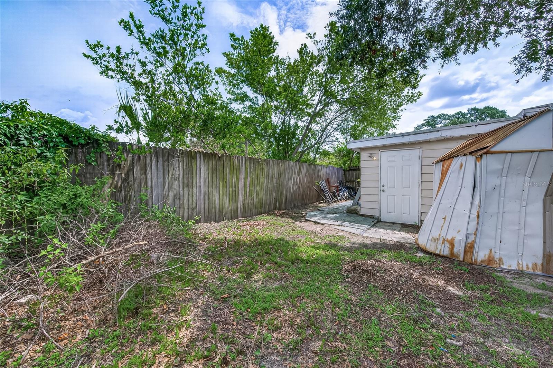
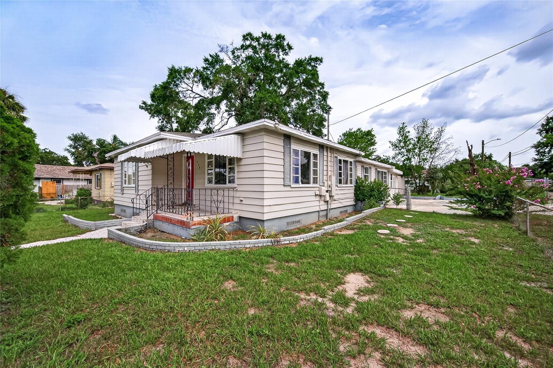
This 4-bedroom, 2-bath home offers incredible potential for both homeowners and investors. While it could use some TLC, opportunities like this are hard to find; especially with so few 4-bedroom homes in the area. The split-bedroom floor plan features two bedrooms at the front of the home and two at the rear for added privacy. A bonus room with its own private entrance offers endless possibilities as a 5th bedroom, home office, or guest room. The open kitchen overlooks the family room, and a built-in desk provides the perfect space for work or homework. Vinyl and tile flooring run throughout the home, and the oversized laundry room offers plenty of storage. Situated on a fully fenced corner lot with a side driveway and ample parking, this home is conveniently located just off I-275.  Great location with easy access to Seminole Heights, Downtown Tampa, Armature Works, the Riverwalk, Tampa International Airport, and Tampa Premium Outlets.

Bring your vision and make this home your own. Schedule your private showing today!

804 E FLORA STREET

Message successfully sent.

What would you like to know?

What is 3 + 4 ?

I agree to receive email communication and understand I can unsubscribe at any time.

I agree to be contacted by The Graf Group of Coldwell Banker via call, email, and text for real estate services. To opt out, you can reply 'stop' at any time or reply 'help' for assistance. You can also click the unsubscribe link in the emails. Message and data rates may apply. Message frequency may vary. Privacy Policy

Related Properties

New on site today
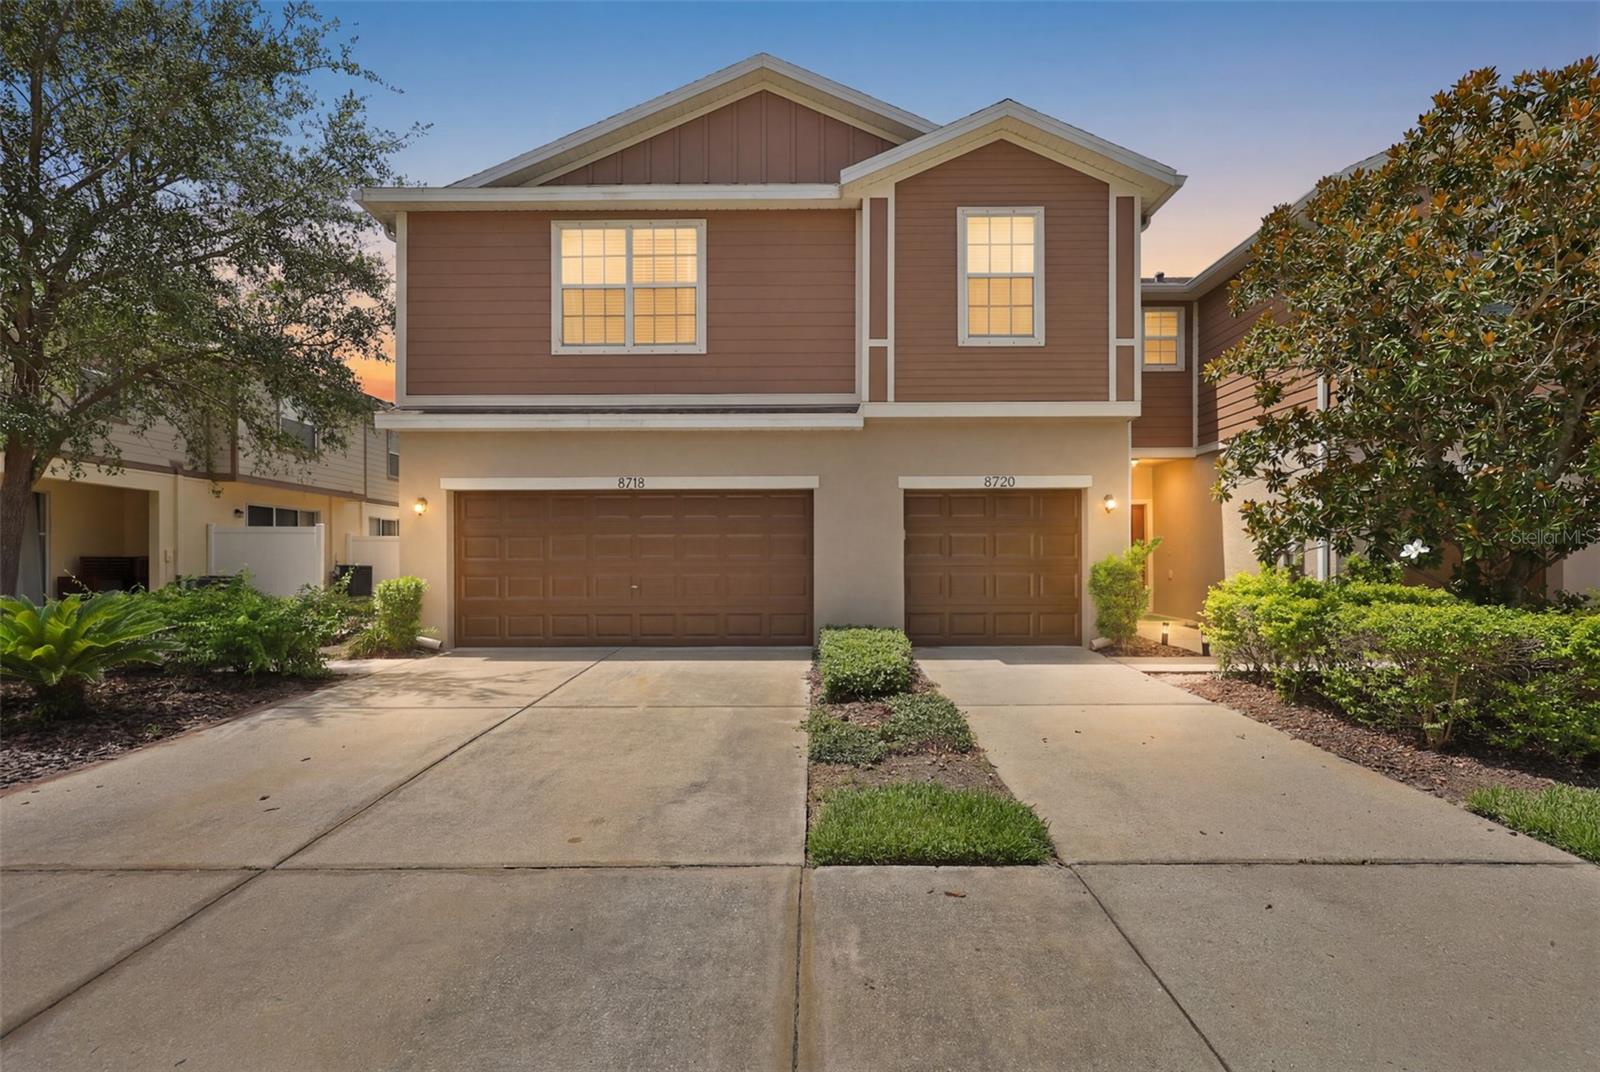
Welcome to this beautifully maintained 3-bedroom, 2.5-bath townhome with a 2-car garage, offering 1,880 square feet of thoughtfully designed living space in a desirable gated community. **New A/C 2026 with Smart Thermostat and a Brand New Roof 2026**The open-concept floor plan is perfect for both everyday living and entertaining. The main level features durable tile flooring throughout, creating a clean, modern look that's both stylish and easy to maintain. The spacious kitchen overlooks the dining and living areas and is equipped with a large center island, 42-inch cabinetry, New Quartz countertops, Designer Backsplash, stainless steel appliances, and a walk-in pantry, making it as functional as it is beautiful.Upstairs, you'll find a versatile loft that provides the perfect space for a home office, media room, or play area, along with three generously sized bedrooms. The spacious primary suite features a large walk-in closet and a private en-suite bathroom with dual vanities and a walk-in shower. Two additional bedrooms share a well-appointed full bathroom with granite countertops and a tub/shower combination. The conveniently located upstairs laundry room adds to the home's thoughtful layout, while multiple closets and under-stair storage provide plenty of room for organization.
Residents enjoy the security and convenience of a gated community with amenities that include a sparkling community pool and playground. Ideally located near shopping, dining, entertainment, and major highways, this home offers easy access to downtown Tampa, MacDill Air Force Base, Tampa International Airport, and Florida's beautiful Gulf Coast beaches.
Offering the perfect combination of space, modern finishes, low-maintenance living, and a prime location, this move-in-ready townhome is ready to welcome its next owner. Schedule your private showing today!
#TB8529574

TAMPA

8718 TURNSTONE HAVEN PLACE

3 Beds

2 Baths

1,880 Sq.Ft.

$278,900

MLS#: TB8529574
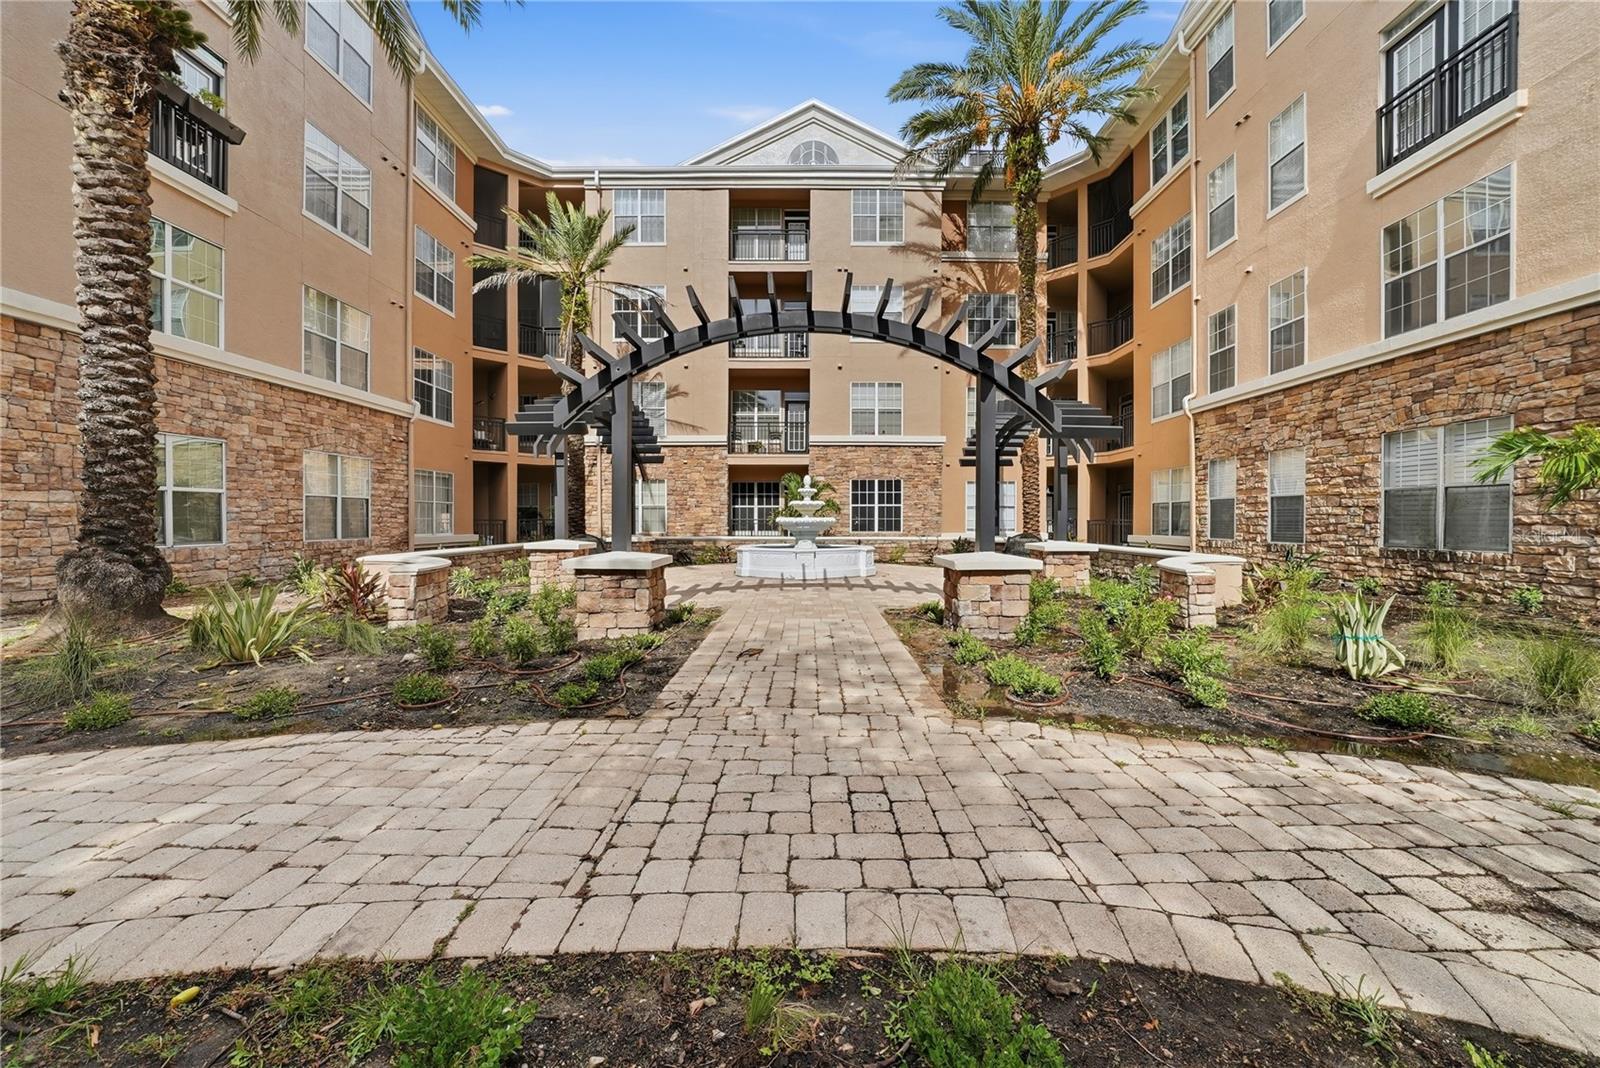
Virtually Staged. Welcome to this beautifully updated home at 4221 W Spruce Street Unit 2203, where comfort and convenience come together.

This charming residence features a well-designed, 1,080 sq. ft. floor plan that offers both functionality and style. It includes two spacious bedrooms and two modern bathrooms, featuring a primary suite with a walk-in closet and an en-suite bathroom. Additionally, the home offers in-unit laundry and a versatile space perfect for a formal dining area or a dedicated home office.

Situated in a prime location, you will be just minutes away from local shops and amenities, and less than 10 minutes from the airport, Westshore Plaza, and some of Florida's pristine beaches.

This property offers a maintenance-free, "lock-and-leave" lifestyle—perfect for someone on the go who wants the comfort of a home without the upkeep of a traditional single-family property. Please note the HVAC system is from 2012. New carpet, new washer and dryer. 

If you are looking for a place to call home without compromising on location, look no further.
#TB8526222

TAMPA

4221 W SPRUCE STREET 2203

2 Beds

2 Baths

1,080 Sq.Ft.

$260,000

MLS#: TB8526222
New on site today
None
#TB8526447

TAMPA

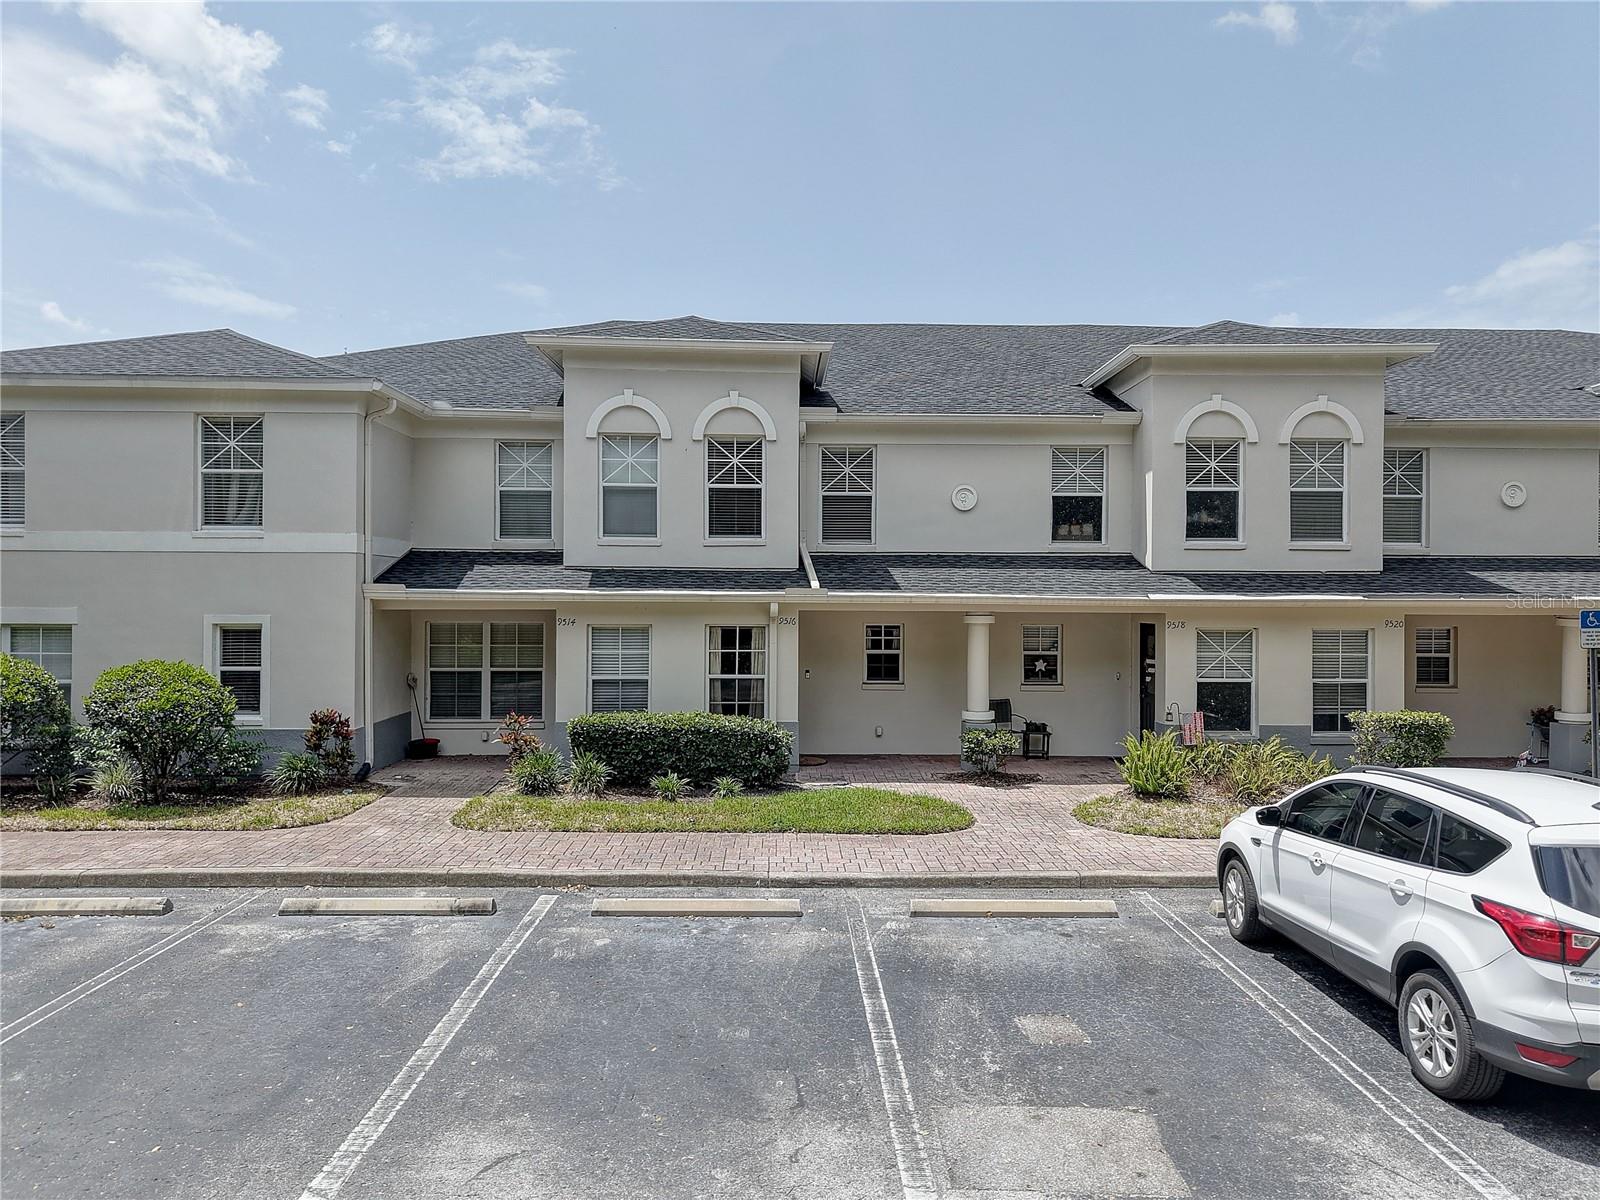
9516 CHARLESBERG DRIVE

3 Beds

2 Baths

1,680 Sq.Ft.

$299,900

MLS#: TB8526447
New on site today
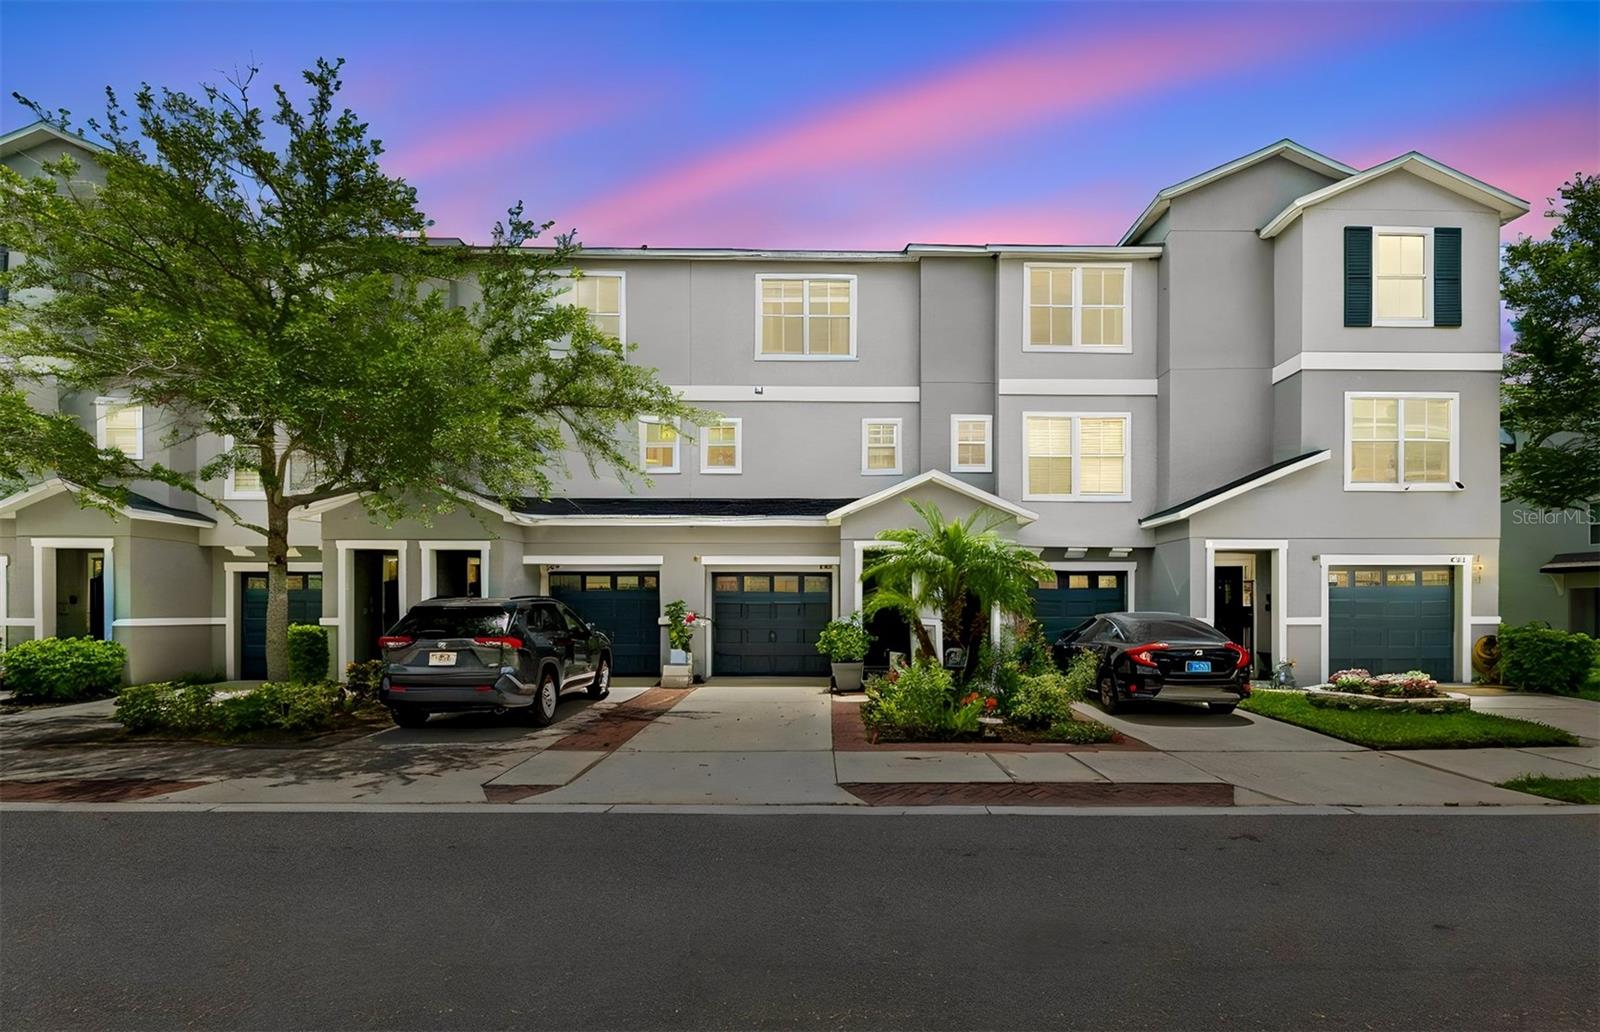
ATTENTION FIRST TIME HOMEBUYERS!!! Own a home in a gated waterfront community just 10 minutes from Downtown Tampa for under $300,000! Even better, this home qualifies for $3,000 CASH BACK at closing, making homeownership well within reach! Welcome to 4755 Tuscan Loon Drive, where peaceful pond views, low-maintenance living, and an unbeatable location come together. This beautifully maintained three-story townhome welcomes you with charming curb appeal, lush landscaping, and an inviting exterior. The entire first floor is dedicated to an oversized two-car garage, offering plenty of room for vehicles, storage, and all your weekend toys. Upstairs, you'll love the open concept living area with beautiful bamboo flooring throughout. The spacious kitchen features abundant cabinetry and overlooks the dining and living spaces, creating a seamless flow. Just off the living room, step onto your private balcony and unwind while taking in peaceful pond views—the perfect spot to enjoy your morning coffee or relax at the end of the day. A convenient powder room completes the main living level. On the third floor, you'll find brand-new carpet. The primary suite features dual closets and a private en-suite bathroom. The second bedroom also enjoys its own en-suite bath, offering privacy and comfort for guests, roommates, or family members. A spacious laundry room with a newer washer and dryer adds convenience and storage. You'll have peace of mind knowing the major systems have already been updated, including a new roof (2023) and HVAC system (2021). Beyond your front door, enjoy community amenities including a private dock with kayak launch and a sparkling community pool. The low HOA fee of just $350/month includes your internet, cable, water, sewer, trash, exterior maintenance, grounds maintenance and more! Location is everything—and this home delivers. You're just 10 minutes from Downtown Tampa and Ybor City, with quick access to shopping, dining, entertainment, major highways, and exciting nearby developments that could help boost property values. Whether you're buying your first home, downsizing, or looking for a low-maintenance lifestyle in a prime Tampa location, 4755 Tuscan Loon Drive is an incredible opportunity you won't want to miss. Schedule your private showing today before this one is gone!
#TB8529760

TAMPA

4755 TUSCAN LOON DRIVE

2 Beds

2 Baths

1,200 Sq.Ft.

$275,000

MLS#: TB8529760
New on site today
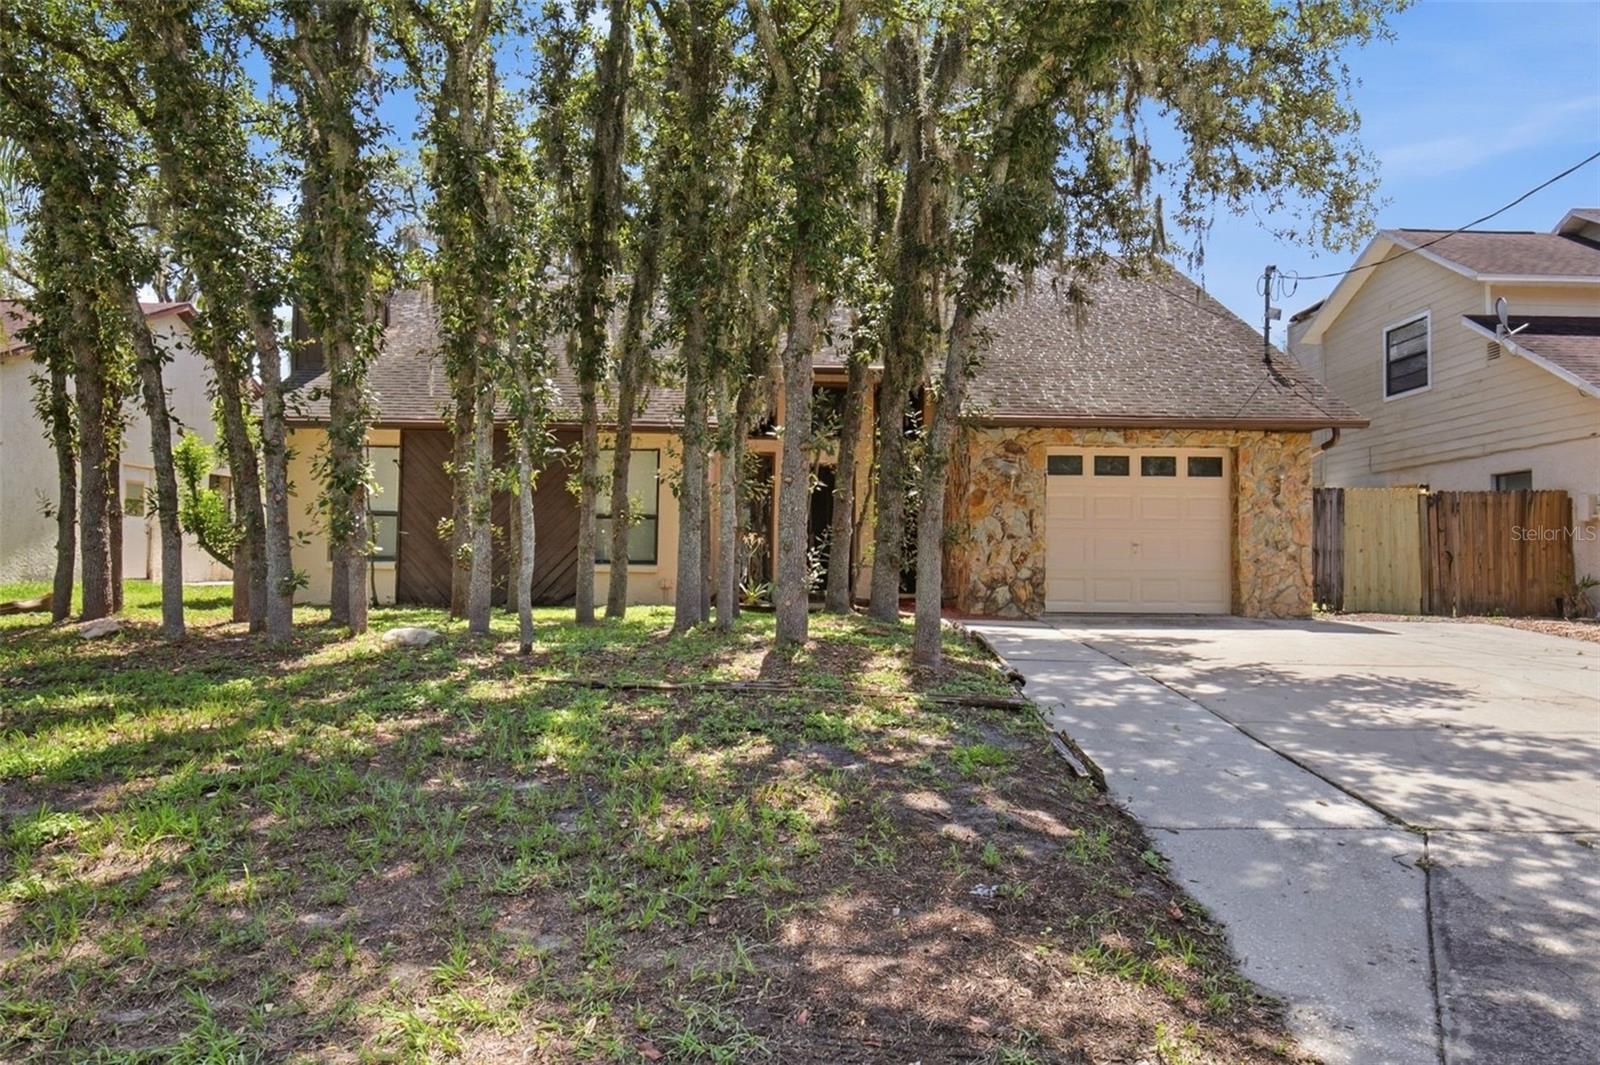
Virtually Staged. Located in a convenient Tampa area, this home presents a solid opportunity for buyers seeking a property with potential. The interior and exterior will benefit from updates and improvements, making it ideal for those looking to customize or renovate to their own taste. The layout offers functional living space, and the lot provides room for outdoor use or future enhancements. Conveniently situated near major roadways, shopping, dining, and schools, the location adds strong long-term value for the right buyer or investor.
#O6419934

TAMPA

10207 N HYALEAH ROAD

3 Beds

2 Baths

1,525 Sq.Ft.

$299,900

MLS#: O6419934
New on site 1 day ago
Price reduced
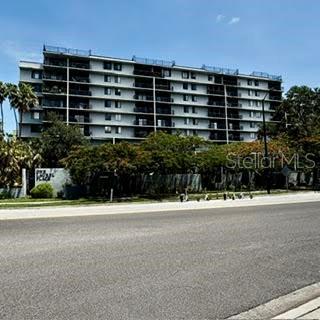
Virtually Staged. “Welcome to 201 W Laurel St, Unit 703, in the heart of downtown Tampa! This updated 2-bed, 2-bath condo features fresh paint, new flooring, and sweeping downtown views. This condo features a split floor plan, a large living room, a community pool, and lots of open parking. Walk to the Straz Center, parks, Tampa Theatre, restaurants, and Riverwalk. Just minutes to TPA. Enjoy the best of Tampa living!”
#TB8518426

TAMPA

201 W LAUREL STREET 703

2 Beds

2 Baths

1,016 Sq.Ft.

$245,000

MLS#: TB8518426
New on site 1 day ago
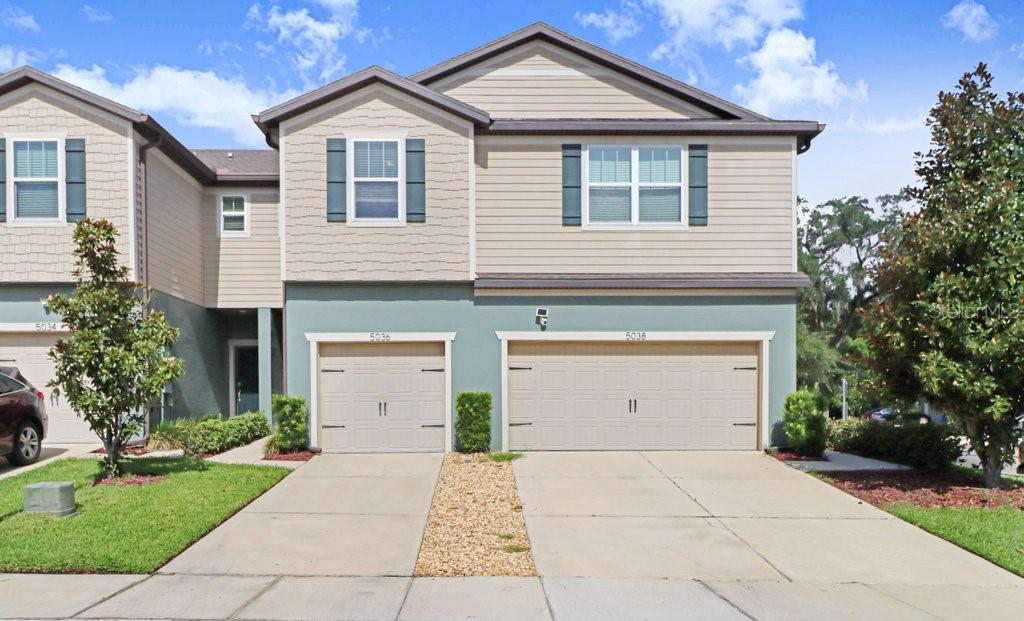
**This townhome comes with a REDUCED RATE through the seller's preferred lender.** Welcome to this beautifully maintained townhome in the gated Rego Palms community! This move-in-ready home features two bedrooms, two-and-a-half bathrooms, and a bright open-concept layout designed for comfortable everyday living. The modern kitchen showcases quartz countertops, contemporary cabinetry, stainless steel Whirlpool appliances, and a spacious island overlooking the living area. Tile flooring runs throughout the first floor, while sliding glass doors lead to a private patio perfect for relaxing outdoors. Upstairs, the spacious primary suite offers dual closets and an ensuite bath with double vanities and a rain shower. A versatile loft provides the ideal space for a home office or flex area, while the secondary bedroom features a walk-in closet and its own full bathroom. Residents enjoy low HOA fees, gated entry, a community pool, playground, and sidewalks throughout the neighborhood. Conveniently located just minutes from Brandon Exchange, Downtown Tampa, Seminole Hard Rock Hotel & Casino, the Florida State Fairgrounds, major highways, and Tampa Bay's beautiful Gulf Coast beaches, this home offers the perfect blend of comfort, style, and convenience. Don't miss out, schedule your showing today!
#TB8527121

TAMPA

5036 BLUE LATAN LANE

2 Beds

2 Baths

1,588 Sq.Ft.

$269,900

MLS#: TB8527121
New on site today
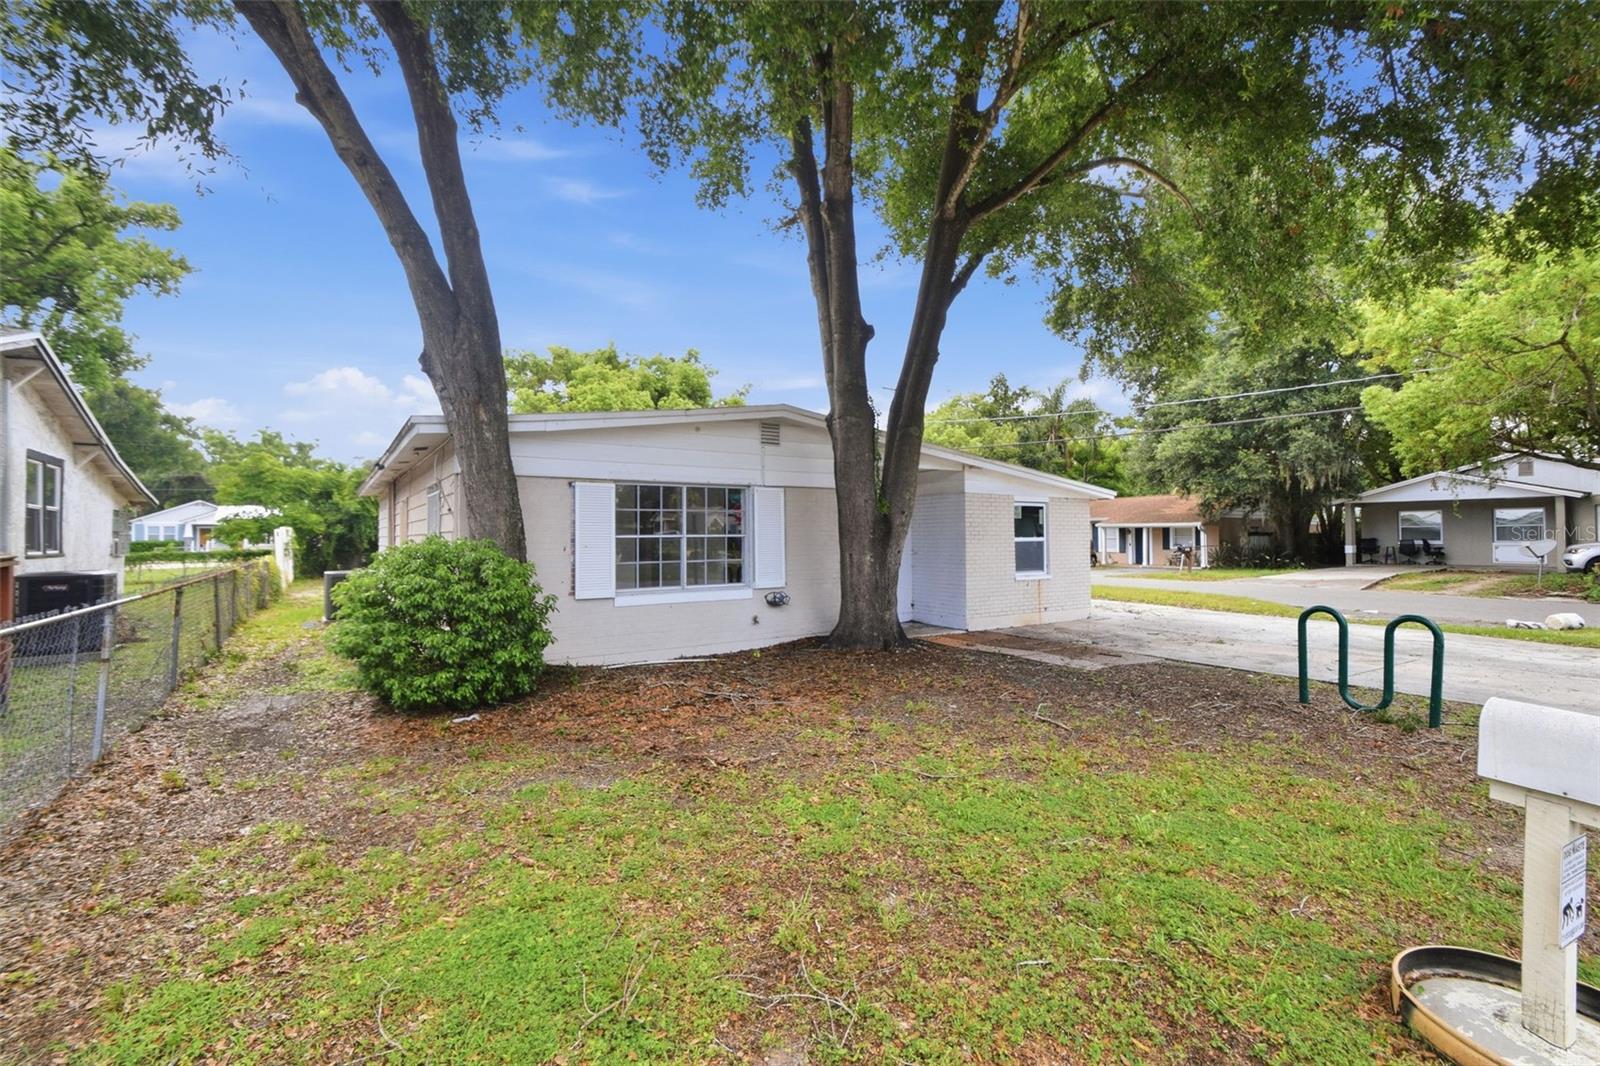
Virtually Staged. Discover the possibilities in this spacious 5-bedroom, 2-bath home located in Tampa’s growing Southeast Seminole Heights area. Offering a flexible floor plan, this property provides plenty of room for a large household, guests, a home office, or creative living arrangements. Recent interior updates add a fresh feel, while the generous kitchen and living spaces make everyday living and entertaining easy. Conveniently located near major roadways, downtown Tampa, shopping, dining, parks, and local attractions, this home presents an excellent opportunity for homeowners or investors looking for space and value in a central location.
#O6425010

TAMPA

4222 N 14TH STREET

5 Beds

2 Baths

1,686 Sq.Ft.

$309,999

MLS#: O6425010
New on site 1 day ago
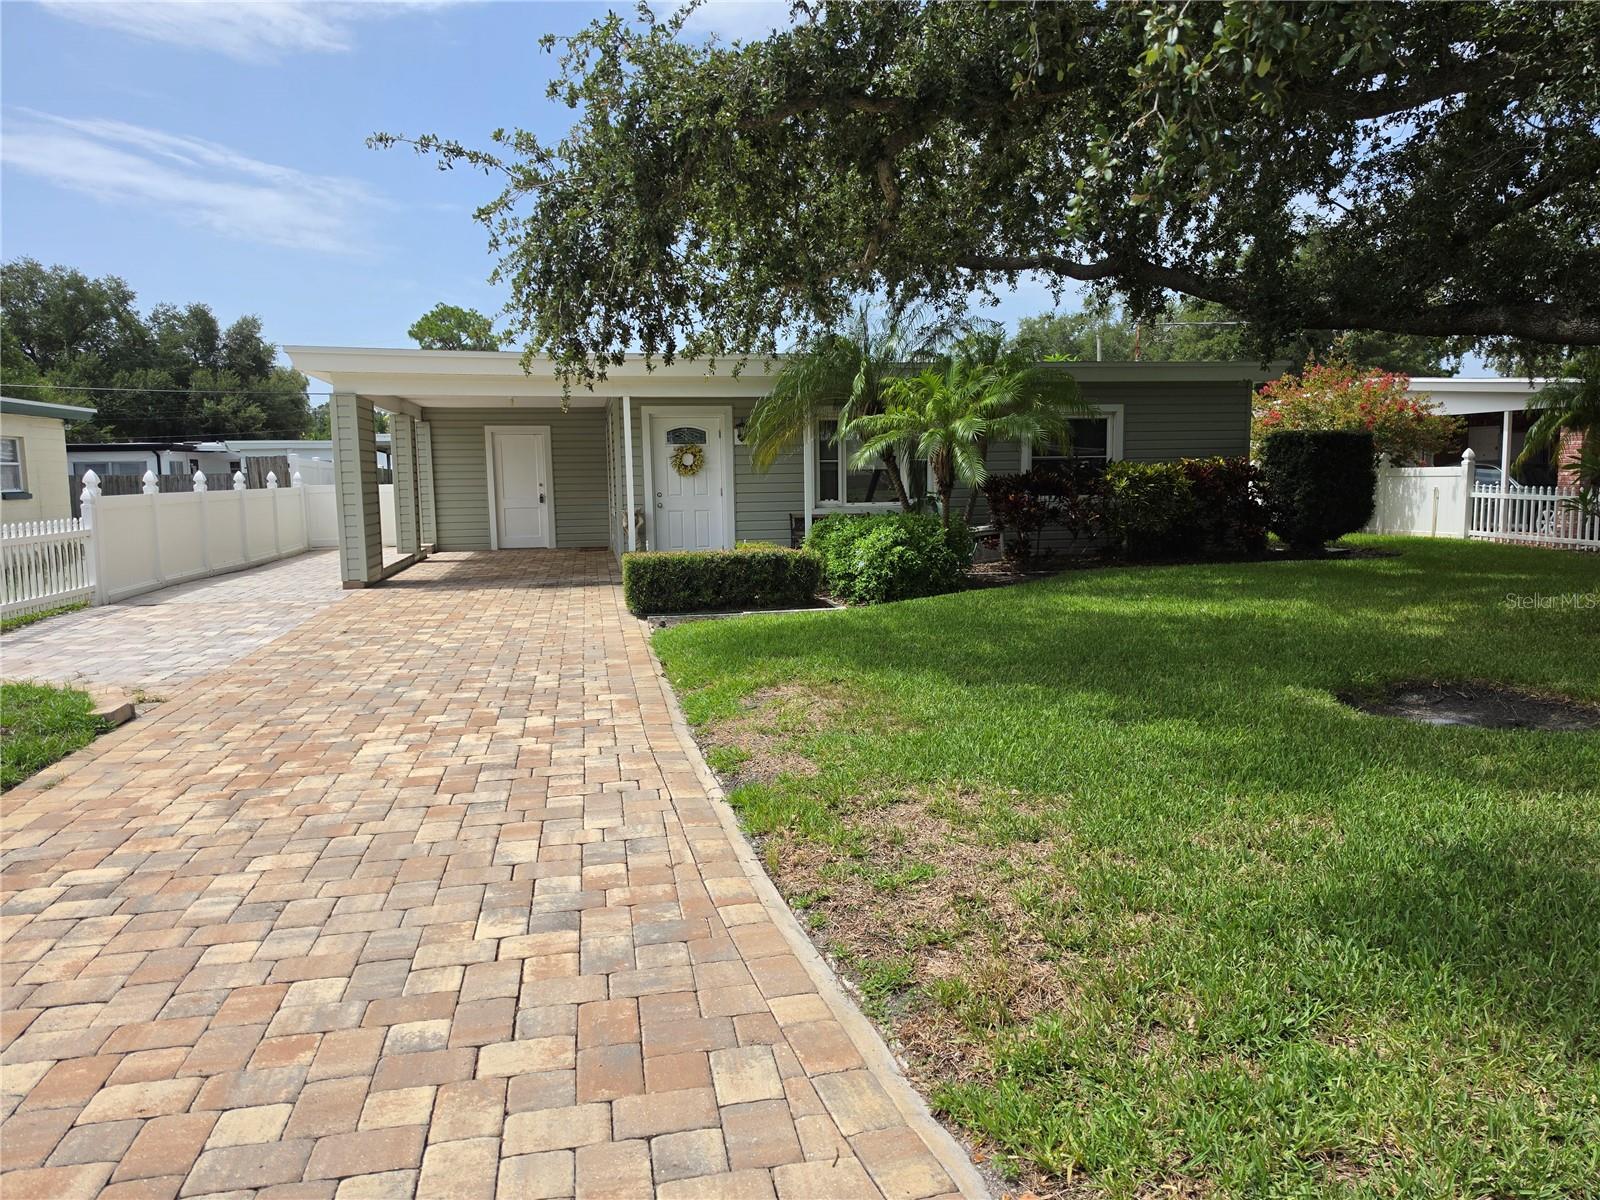
NO FLOOD INSURANCE REQUIRED.
Welcome to your private sanctuary in the heart of highly desirable South Tampa. This beautifully maintained two-bedroom one-bathroom home perfectly blends cozy indoor comfort with an outdoor paradise that is rare for the area.  As you step inside, you are greeted by an abundance of natural light and a thoughtful layout designed for easy living. Situated on a large lot, the backyard features expansive landscaping that creates a lush tropical escape. Whether hosting weekend barbecues or enjoying a quiet morning coffee, the fully enclosed vinyl privacy fence ensures your peace and tranquility. Maintaining this gorgeous green space is effortless thanks to a fully automatic sprinkler system. Home has all new water supply pipes and main and upgraded energy efficient windows and doors. Located just minutes from dining, shopping, Bayshore Blvd, Mac Dill AFB and convenient Selmon Expressway access.
#TB8529303

TAMPA

3510 W PAUL AVENUE

2 Beds

1 Baths

1,044 Sq.Ft.

$349,000

MLS#: TB8529303

 - property

Send a message

Message successfully sent.

Your message

What is 3 + 4 ?

Reason for contacting?

I agree to receive email communication and understand I can unsubscribe at any time.

I agree to be contacted by The Graf Group of Coldwell Banker via call, email, and text for real estate services. To opt out, you can reply 'stop' at any time or reply 'help' for assistance. You can also click the unsubscribe link in the emails. Message and data rates may apply. Message frequency may vary. Privacy Policy

Sign Out

Virtual Assistant

Would you like to take the next step with this property? We can help you schedule a showing or virtual tour, or send you more details.

Yes, I would like more information.

Thank You for Your Reply, One of Our Agents will contact you as soon as possible

No, maybe later.

Thank you, you can always contact me via email, phone number or through the contact form.

Realhub AI

Lucy - Your AI-Powered Realtor

Update Your Temporary Password

Personalize your search

Enter your email and we'll notify you immediately when new listings match what you're looking for.

or enter email address

Already have an account ? Login here

Continue your home search

I agree to receive communications and understand I can unsubscribe at any time.

I agree to be contacted by The Graf Group of Coldwell Banker via call, email, and text for real estate services. To opt out, you can reply 'stop' at any time or reply 'help' for assistance. You can also click the unsubscribe link in the emails. Message and data rates may apply. Message frequency may vary. Privacy Policy

Already have an account ? Login here

We use cookies

We use cookies primarily for analytics to enhance your experience. By accepting, you agree to our use of these cookies. You can manage your preferences or learn more about our cookies policy.