Features & Amenities

Interior

  • Other Interior Features

    Crown Molding, Eat-in Kitchen, High Ceilings, Open Floorplan, Stone Counters, Tray Ceiling(s), Vaulted Ceiling(s), Walk-In Closet(s)

  • Total Bedrooms

    5

  • Bathrooms

    3

  • Cooling YN

    YES

  • Cooling

    Central Air

  • Fireplace YN

    YES

  • Heating YN

    YES

  • Heating

    Electric

  • Pet friendly

    Cats OK, Dogs OK

Exterior

  • Garage

    Yes

  • Garage spaces

    3

  • Construction Materials

    Block

  • Other Exterior Features

    Balcony, Lighting, Rain Gutters

  • Parking

    Attached

  • Pool

    Yes

  • Pool Features

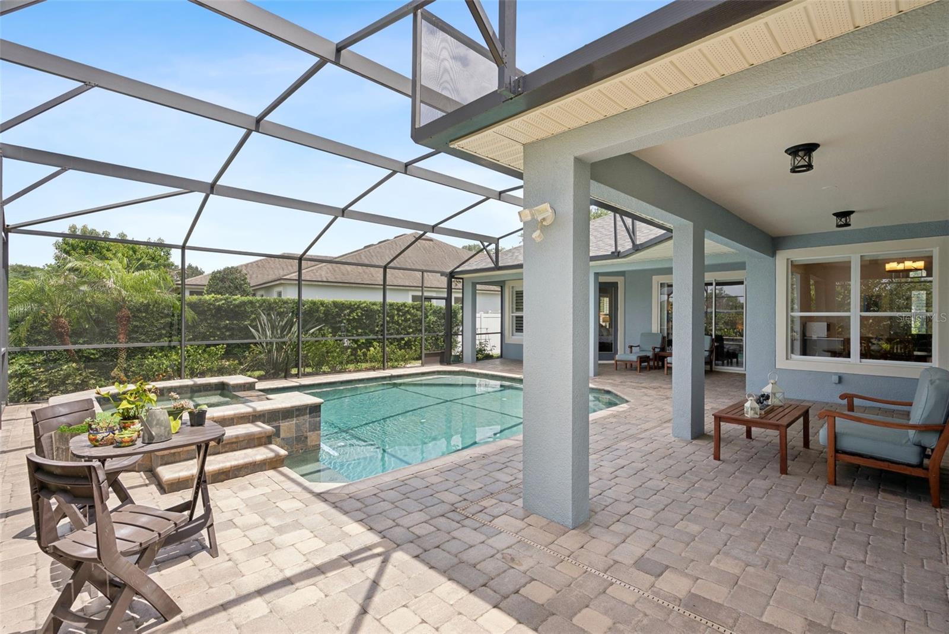
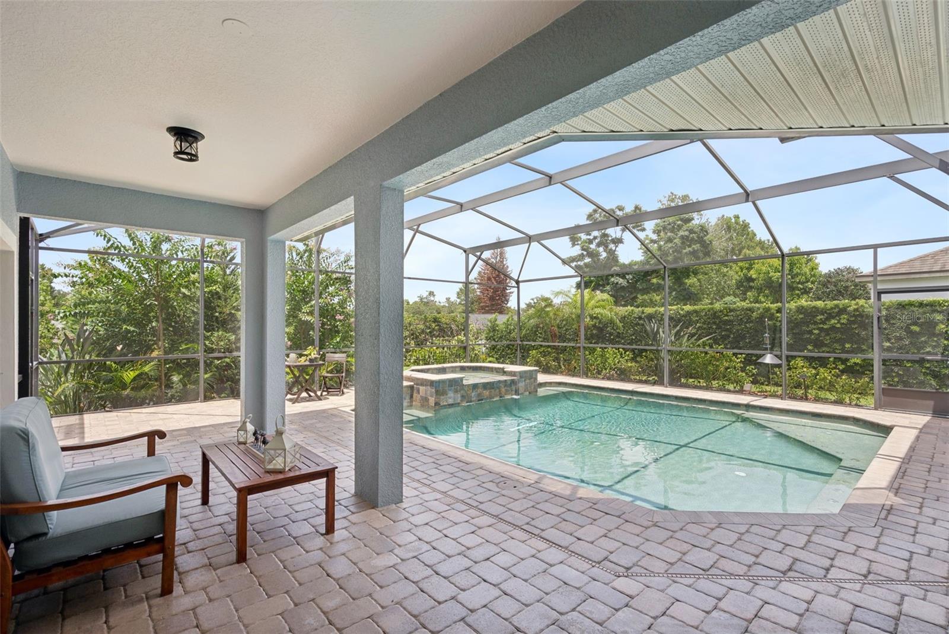
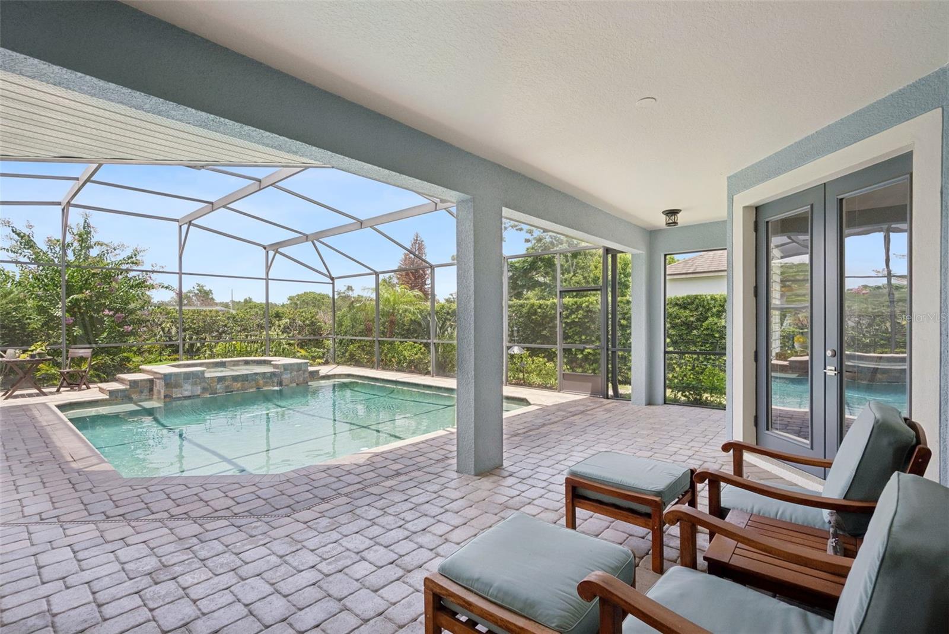
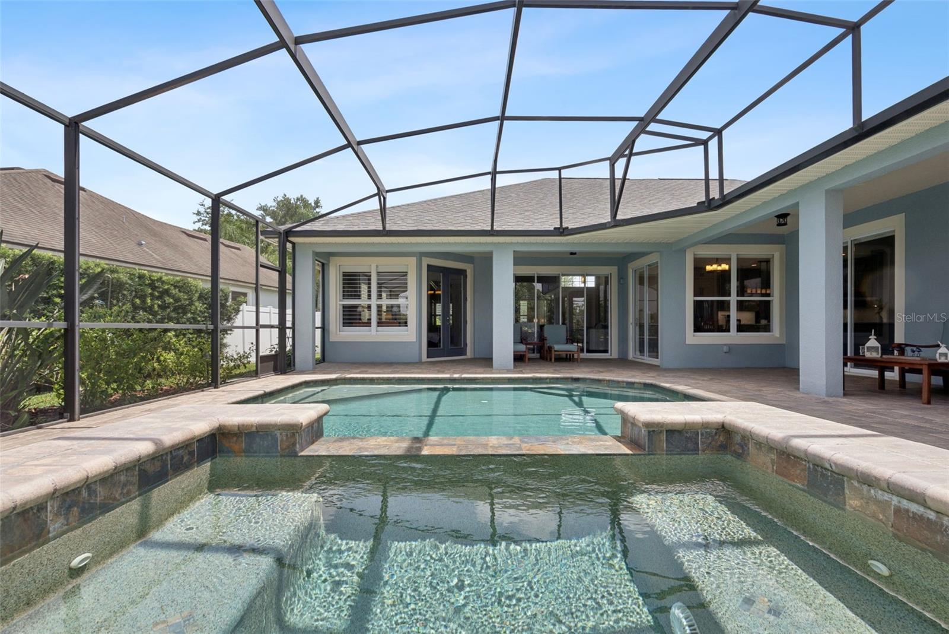
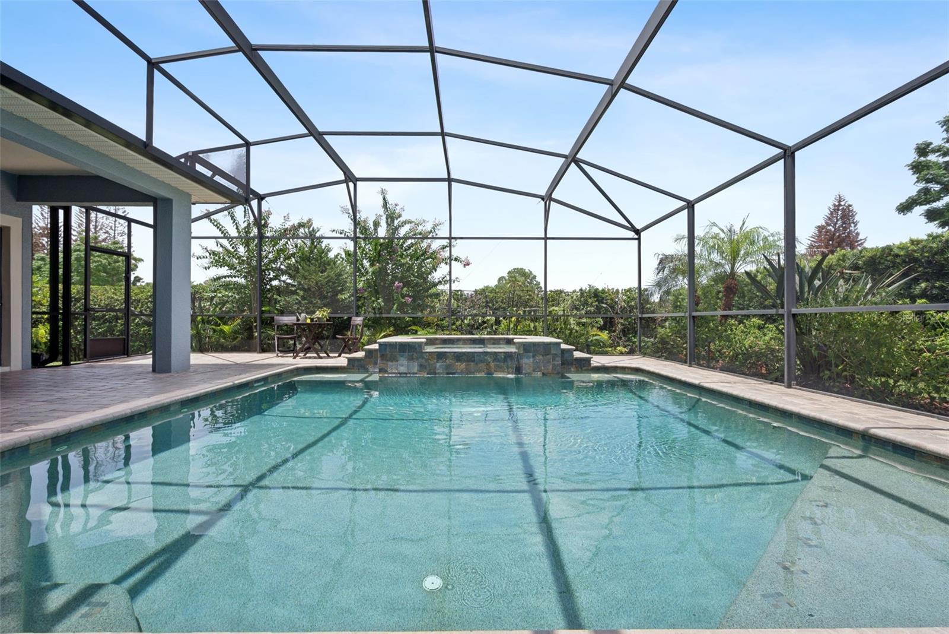
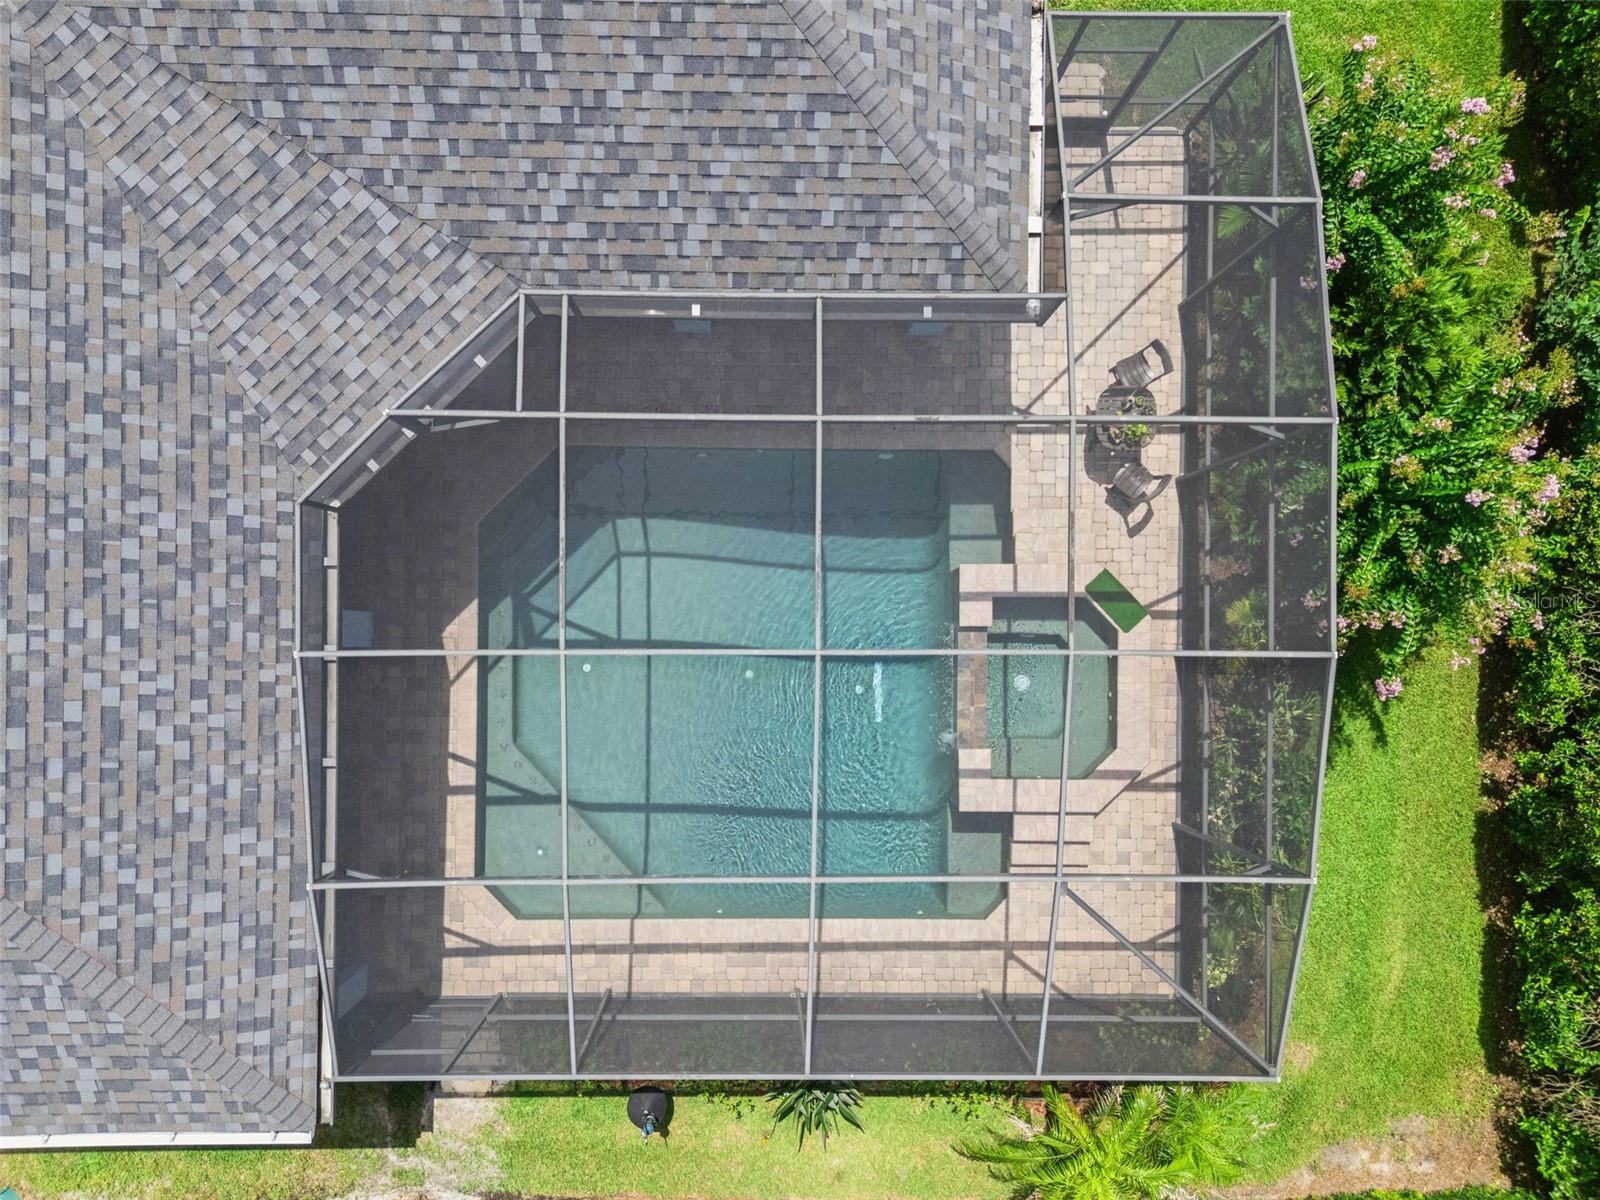
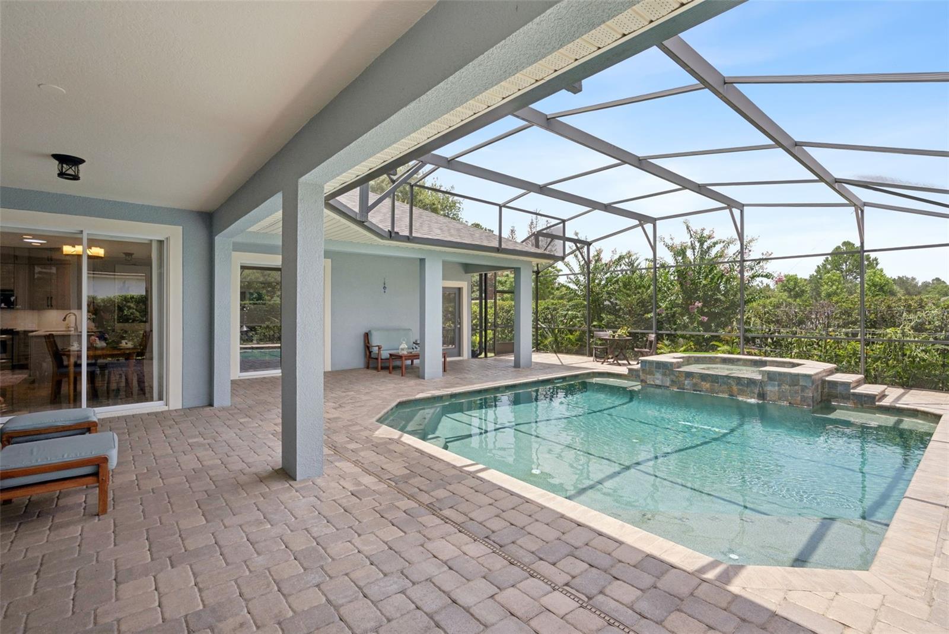
    Heated, In Ground, Salt Water, Screen Enclosure, Private

  • Waterfront YN

    NO

Area & Lot

  • Lot Size(acres)

    0.26

  • Lot Size(square feet)

    11,253

  • Property Type

    Residential

  • Property Sub Type

    Single Family Residence

Price

  • Sales Price

    $768,000

  • Tax Amount

    $5,811.28

  • Sq. Footage

    3,075

  • Price/SqFt

    $249

HOA

  • Association

    YES

  • Association Fee

    $250

  • Association Fee Frequency

    Quarterly

  • Association Fee Includes

    N/A

  • Total Monthly Fees

    $83.33

School District

  • Elementary School

    Aloma Elem

  • Middle School

    Glenridge Middle

  • High School

    Winter Park High

Property Features

  • Stories

    1

  • New Construction

    NO

  • Foundation Details

    Slab

  • Ownership

    Fee Simple

  • Senior Community YN

    NO

  • Sewer

    Public Sewer

  • Tax Lot

    147

  • Water Source

    Public

Schedule a Showing

Showing scheduled successfully.

<
>
IN PERSON
VIA CHAT

What is 3 + 4 ?


Change time

Mortgage calculator
Estimate your monthly mortgage payment, including the principal and interest, property taxes, and HOA. Adjust the values to generate a more accurate rate.

Your payment

Principal and Interest:

$

Property taxes:

$

HOA fees:

$

Total loan payment:

$

Total interest amount:

$

Location

County

Orange

Elementary School

Aloma Elem

Middle School

Glenridge Middle

High School

Winter Park High

Listing Courtesy of Erin Fang , FLORIDA REALTY INVESTMENTS

RealHub Information is provided exclusively for consumers' personal, non-commercial use, and it may not be used for any purpose other than to identify prospective properties consumers may be interested in purchasing. All information deemed reliable but not guaranteed and should be independently verified. All properties are subject to prior sale, change or withdrawal. RealHub website owner shall not be responsible for any typographical errors, misinformation, misprints and shall be held totally harmless.

Agent Michael Graf

Business Coach | Executive Sales Associate | Realtor®

Michael Graf

Call Michael today to schedule a private showing.


* Listings on this website come from the FMLS IDX Compilation and may be held by brokerage firms other than the owner of this website. The listing brokerage is identified in any listing details. Information is deemed reliable but is not guaranteed. If you believe any FMLS listing contains material that infringes your copyrighted work please click here to review our DMCA policy and learn how to submit a takedown request.© 2024 FMLS.
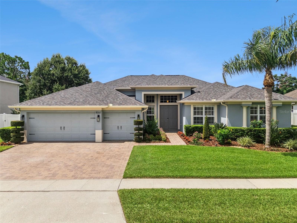
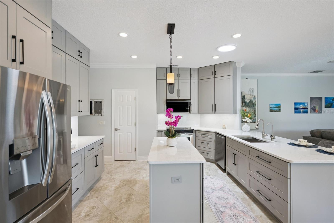
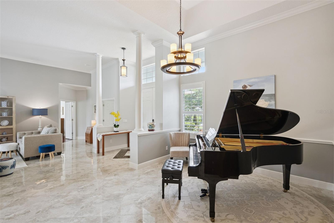
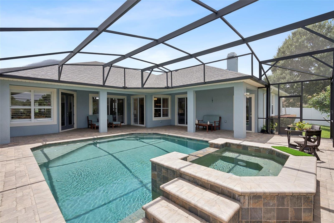
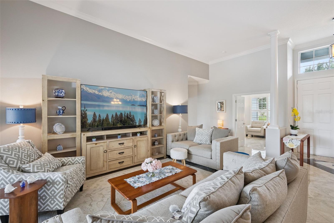
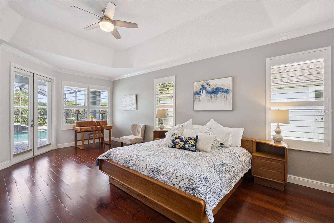
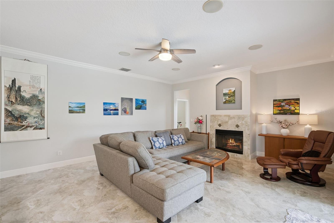
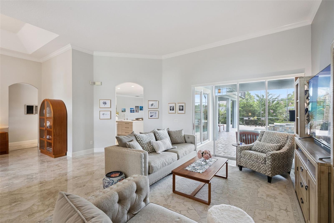
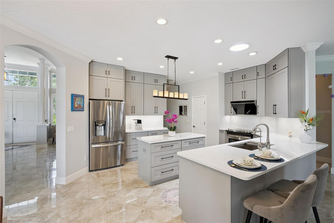
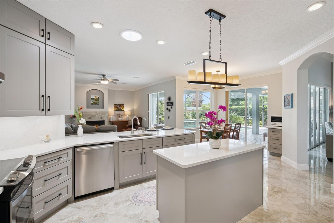
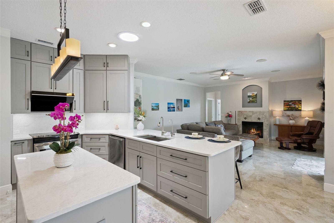
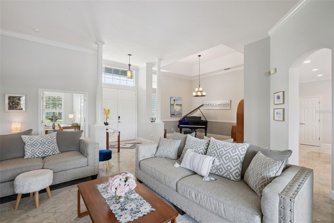
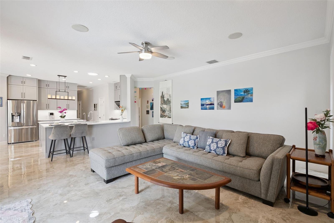
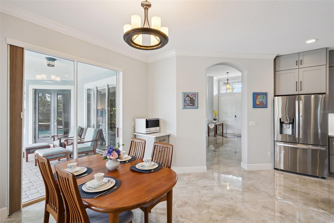
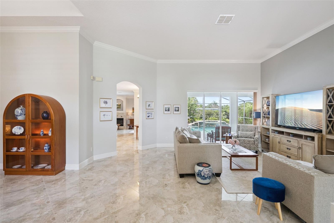
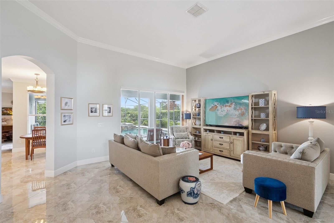
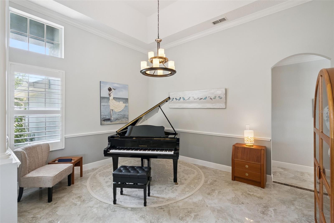
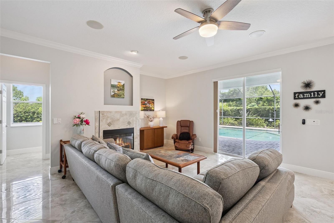
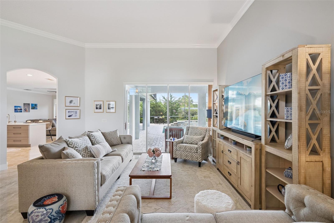
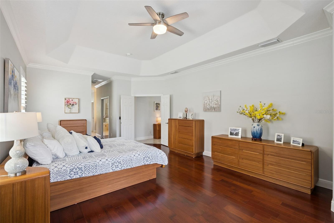
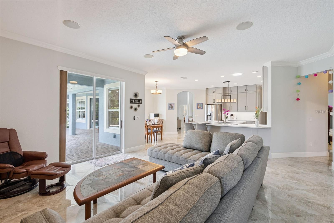
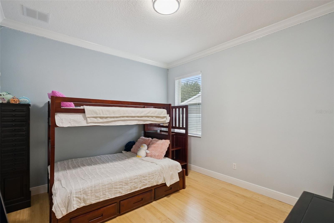
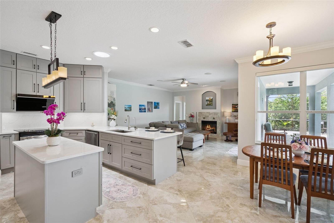
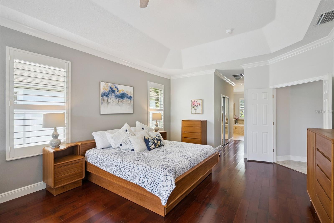
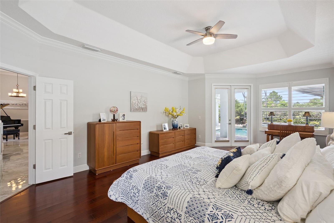
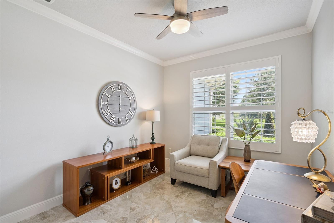
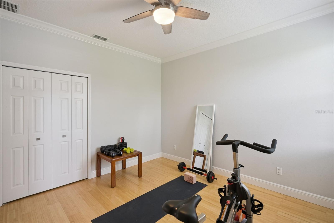
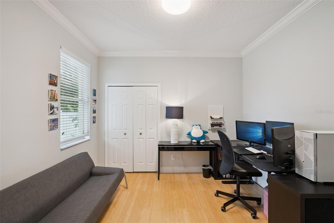
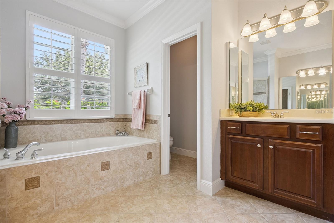
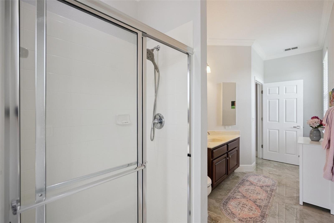
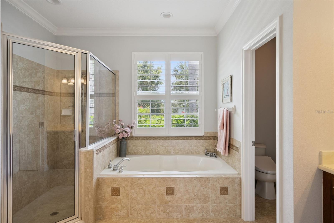
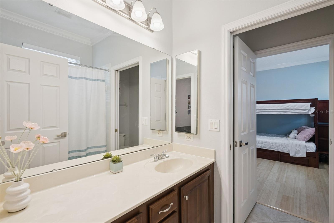
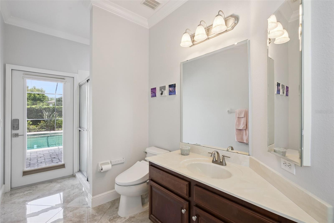
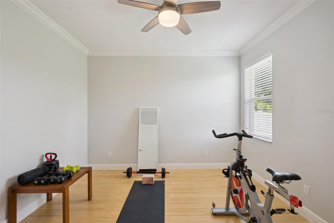
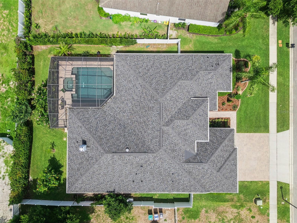
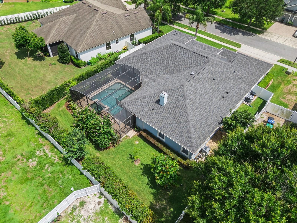
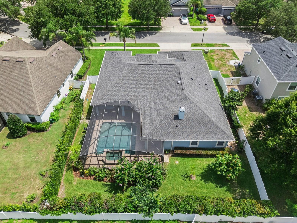
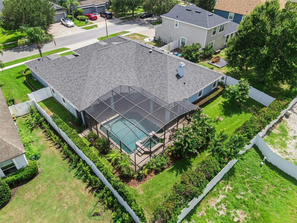
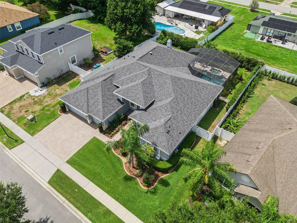
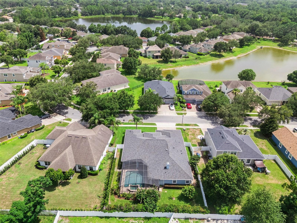
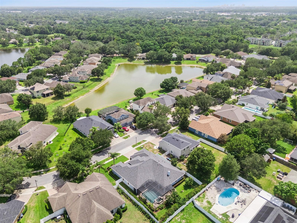
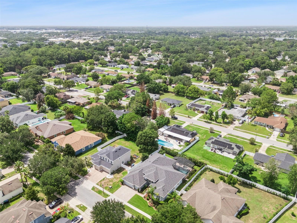
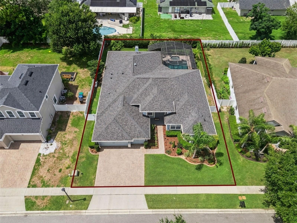
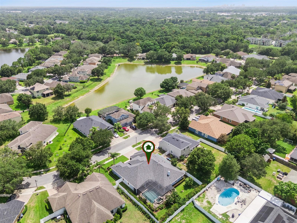
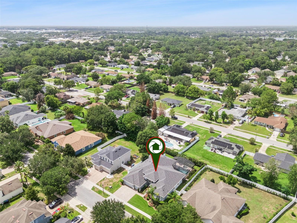
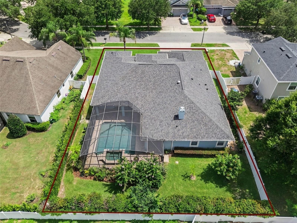
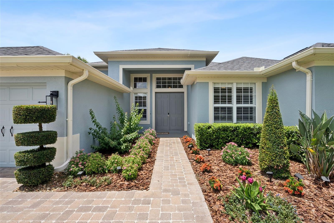
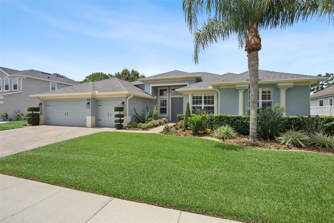
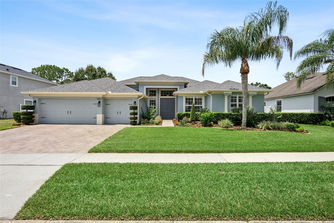
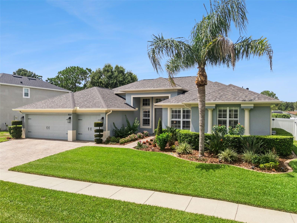
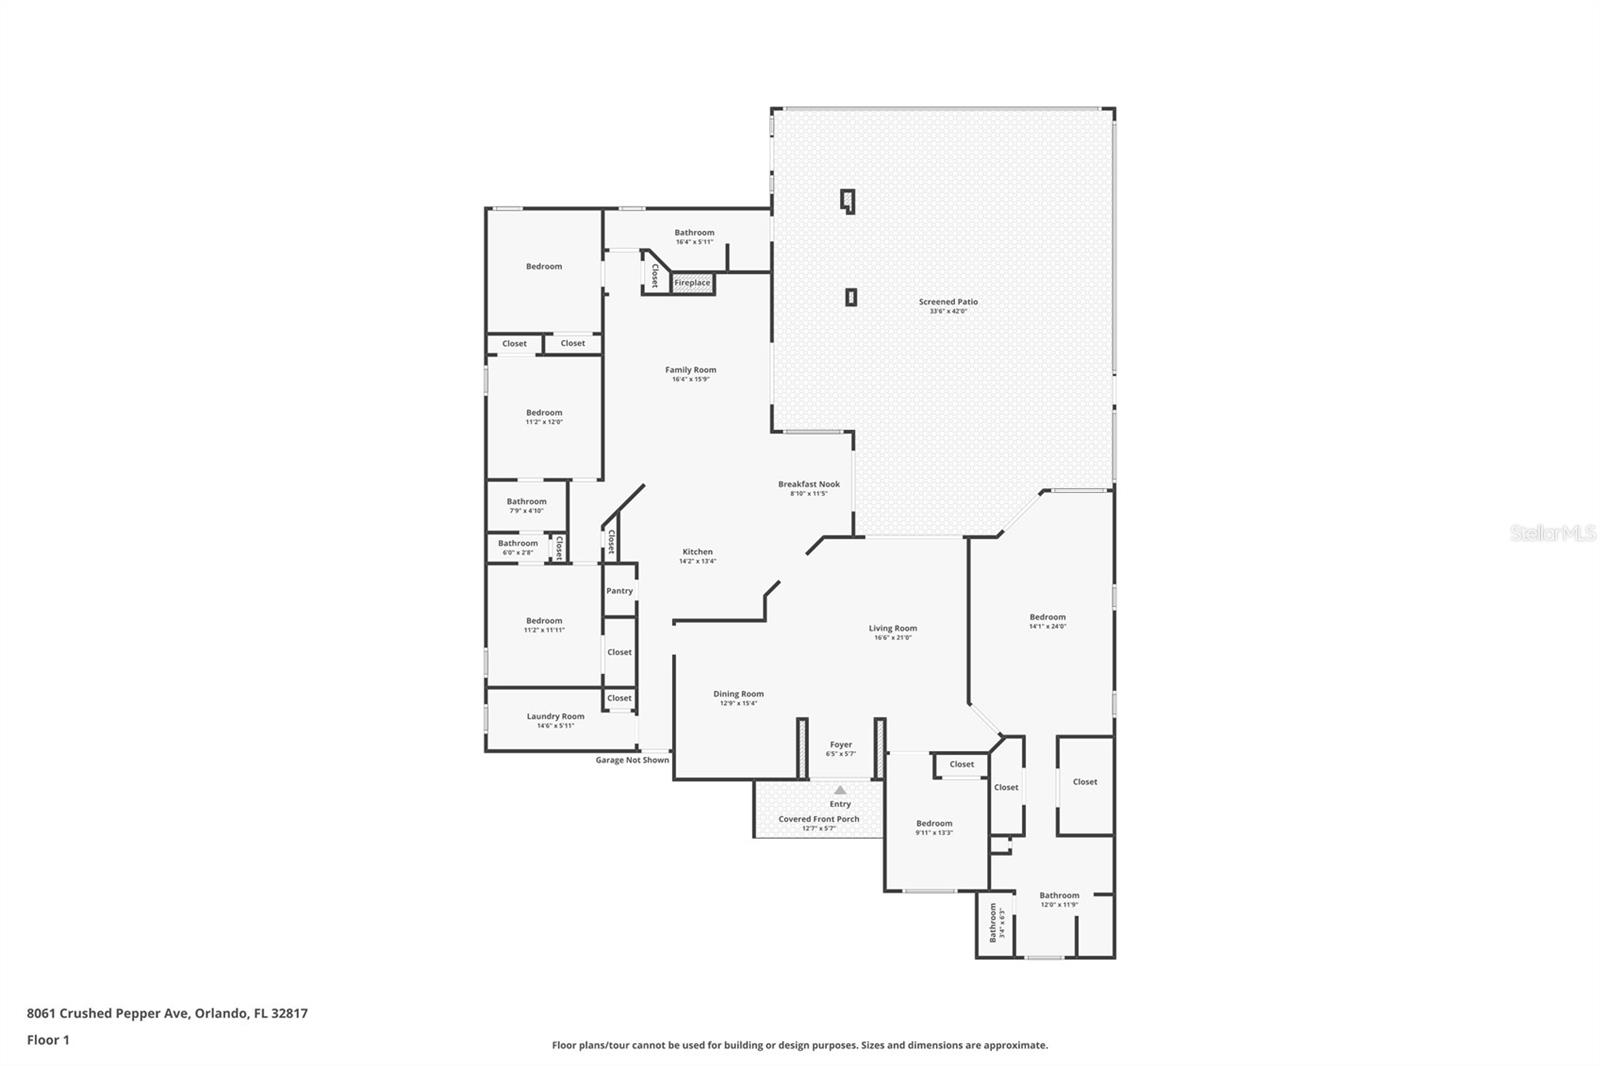
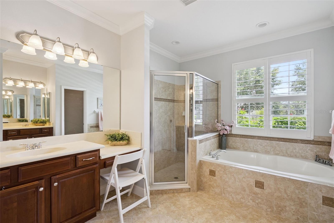
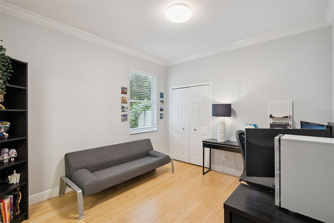
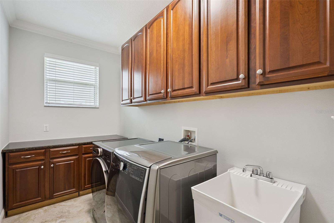
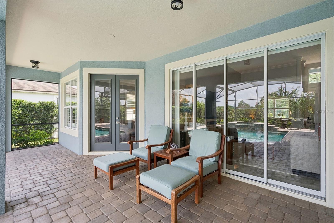
Under contract-accepting backup offers. * ONE STORY *  0.25 Acres Lot * 3 CAR GARAGE * LARGE SCREENED LANAI * Winter Park School District * KITCHEN RENO 2026 * 2026 ROOF * 2020 AC * 3 Car Garage * PLANTATION SHUTTERS * 3 WAY SPLIT FLOOR PLAN* WATER SOFTENER * IMMACULATELY MAINTAINED ONE STORY HOUSE WITH EXTENSIVE ACCESS TO SCREENED POOL/LANAI AREA. This Well maintained SALT POOL/SPA home located in the Enclave of Lake Jean community. 5 bedroom, 3 full bath, formal dining, family, and living rooms. Built by Taylor Morrison Homes in 2007. The beautiful landscaping with a variety of tropical plants and flowers will be your first impression of this home. As you enter through the paved driveway, you will be welcomed by the 12 FEET high ceiling in the Formal Dining and Living Room area. The kitchen is newly renovated, including staggered gray shaker cabinets, top of the line quartz countertop and backsplash, under cabinet lights, skylight above the sink with solar nightlight, workstation sink, touchless stain-resistant faucet, filtered drinking water, large kitchen island, and drawer type cabinets. The kitchen space has windows with a view of the pool and yard. The large family room next to the kitchen includes a rare wood burning fireplace. Beside the kitchen, there are two bedrooms connected with a Jack and Jill bathroom. On the rear side of the house is a guest bedroom with a pool access bathroom. The master bedroom is located on the right side of the house beside the 5th bedroom. The oversized master bedroom has room for an en-suite office or sitting area. The bedroom includes a French door to the lanai, a his and her closet, and double vanities. The community features a 12-acre lake with fishing dock, playground, and picnic area. The location offers easy access to Oviedo, Winter Springs, Downtown Orlando shops, Colonial Town, Mills 50, and dining. It also offers convenience to toll roads 436, 408 and 417, Orlando International Airport, along with the University of Central Florida, and Valencia College East Campus.

8061 CRUSHED PEPPER AVENUE

Message successfully sent.

What would you like to know?

What is 3 + 4 ?

I agree to receive email communication and understand I can unsubscribe at any time.

I agree to be contacted by The Graf Group of Coldwell Banker via call, email, and text for real estate services. To opt out, you can reply 'stop' at any time or reply 'help' for assistance. You can also click the unsubscribe link in the emails. Message and data rates may apply. Message frequency may vary. Privacy Policy

Related Properties

New on site today
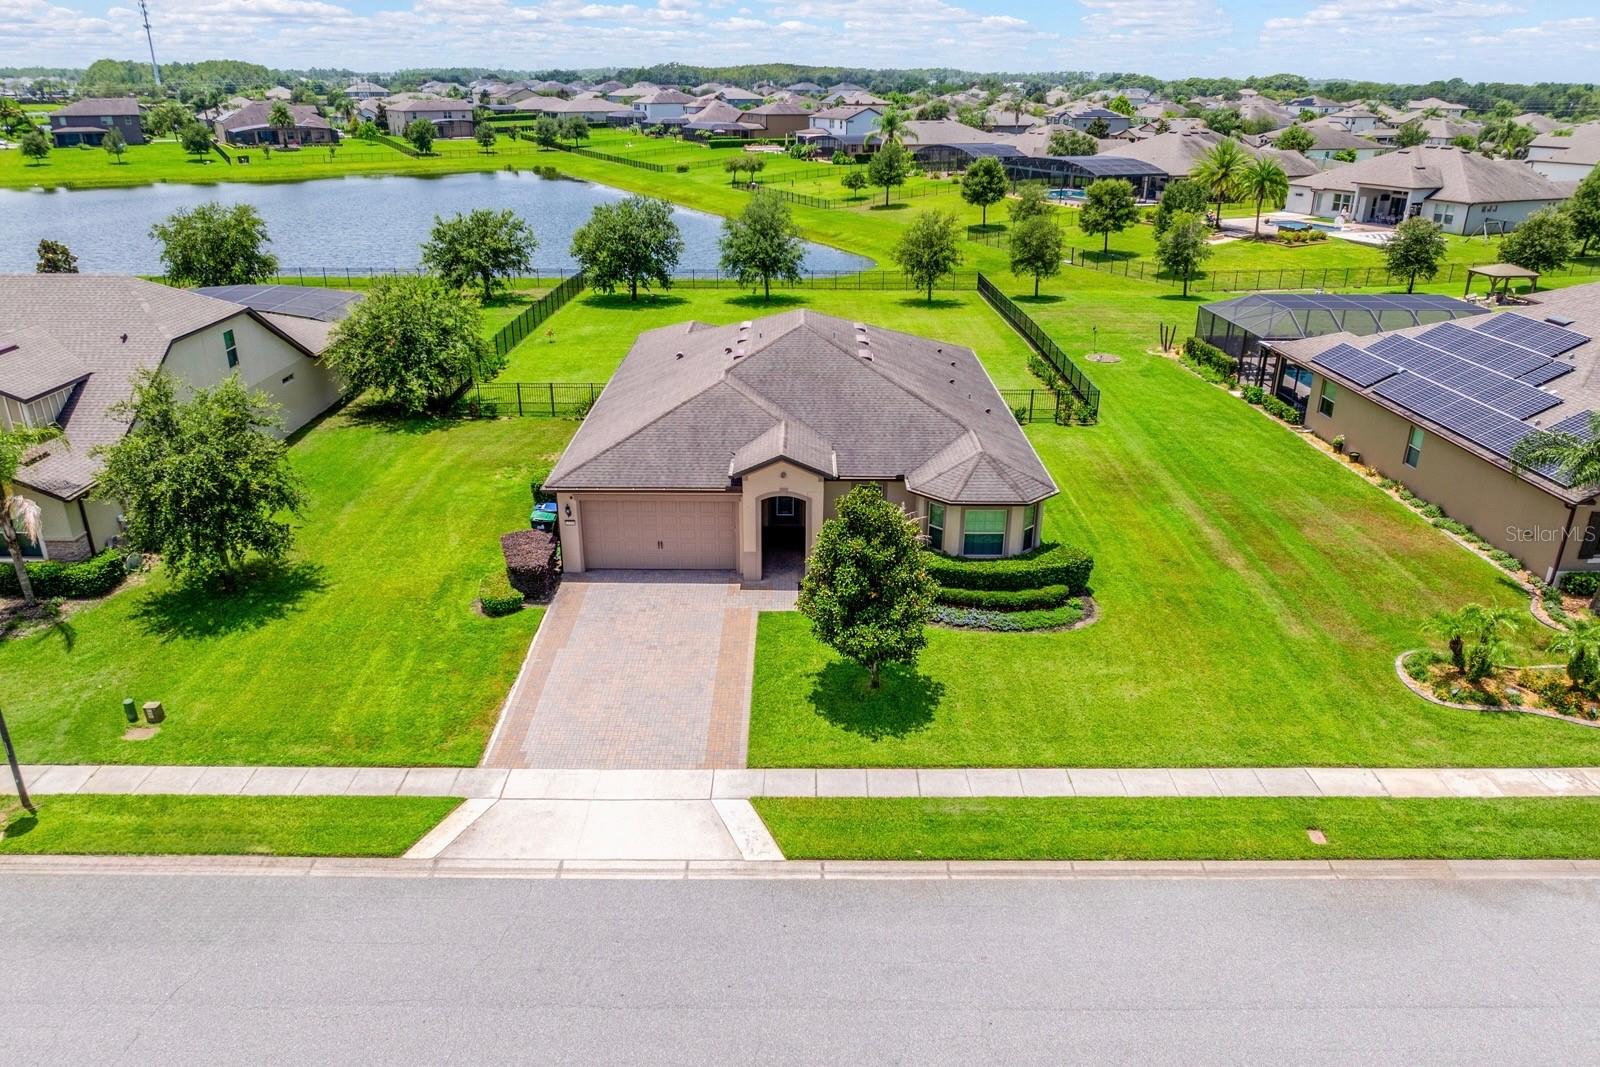
Located in the heart of popular "Dr. Phillips" Community. Best schools in Orange County. Students can walk/ride bike to Elementary School. (Has crossing guards). Middle School is 1.5 miles, High School is 3 miles. Beautiful 30 year towering Oak Trees line all the streets in Hidden Estates. Located on dead end cul-de-sac street. Zero traffic & noise. Minutes to all shopping, 100 restaurants, gas stations, Fresh Market, Whole Foods, Trader Joes, and Publix. Lovely 4/2 Pool Home ideal for a growing family, (3-1 split) Huge covered patio to screened pool. Big fenced back yard.
#O6425795

ORLANDO

5427 SAGO PALM COURT

4 Beds

2 Baths

2,449 Sq.Ft.

$674,800

MLS#: O6425795

New on site 4 days ago
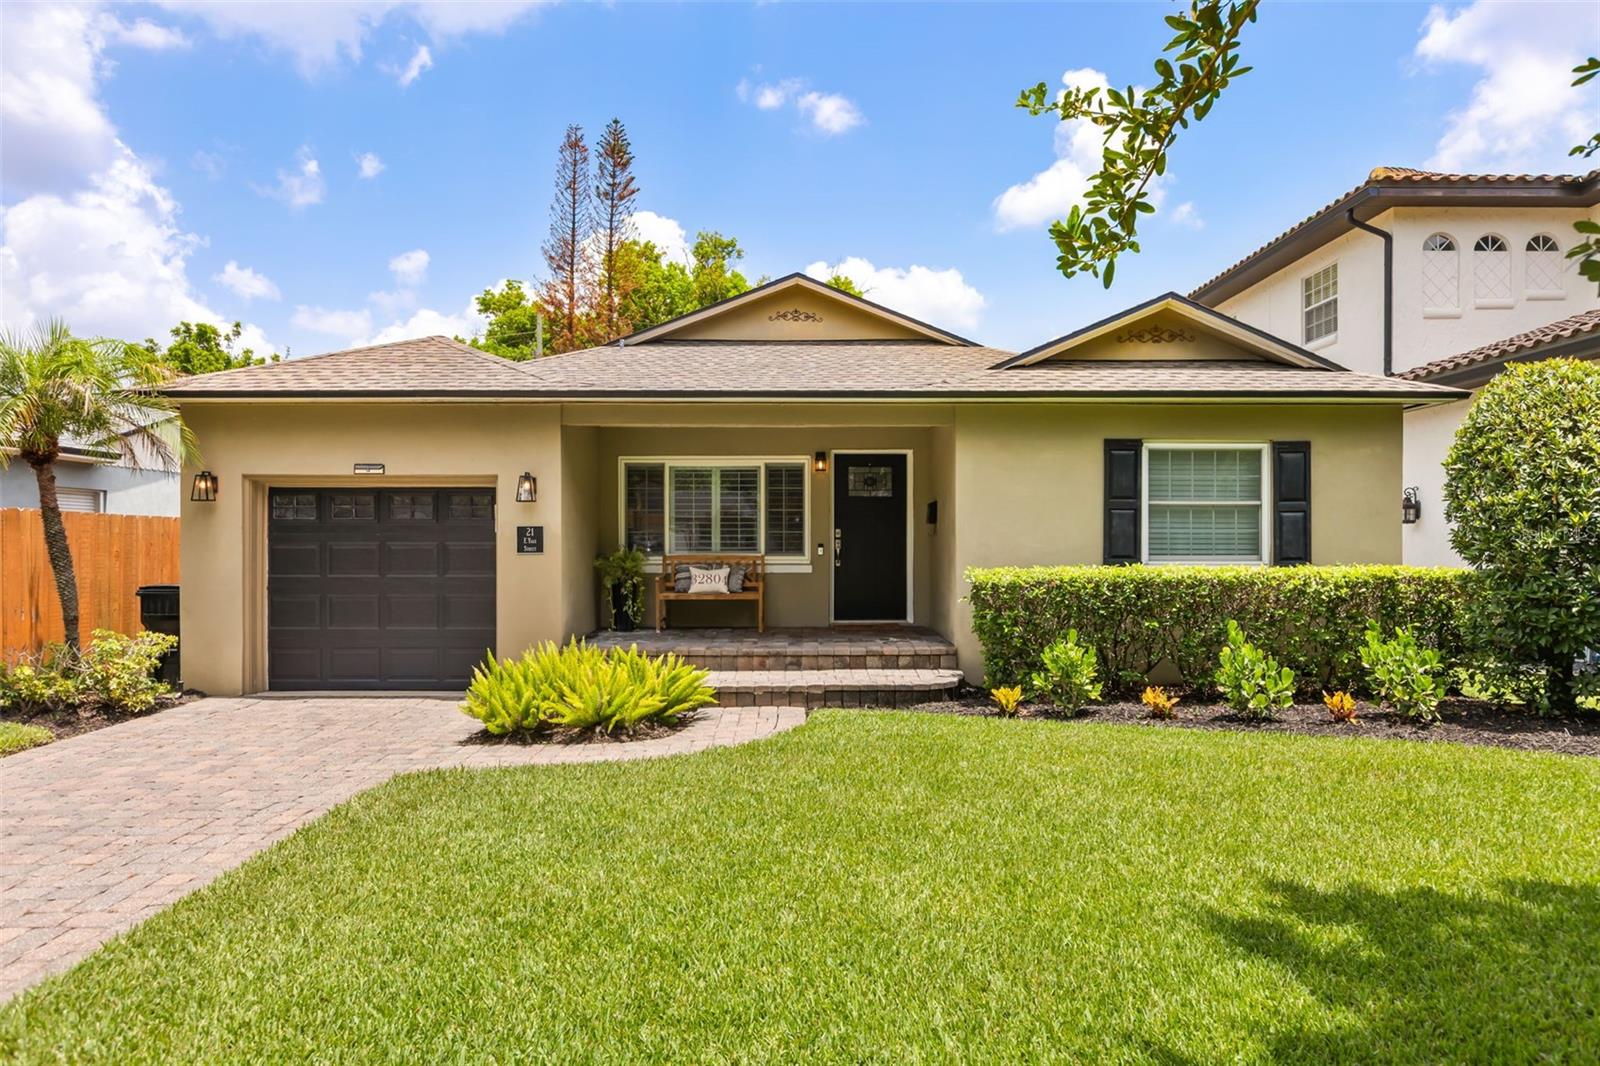
Welcome to this beautiful three bedroom, two bathroom home located in the highly desirable College Park community. This home offers a split floor plan with an open layout between the kitchen, living, and dining areas, creating an inviting space for everyday living and entertaining. The main living area features high ceilings and opens to a spacious covered patio overlooking the private backyard. The primary suite features a double vanity, soaking tub, laundry closet, a large walk in closet with built ins and french doors leading to the back porch. Additional features include updated windows throughout, plantation shutters, new appliances, 2021 roof, 2024 A/C unit and a one car garage with an electric vehicle charging hookup. This home provides convenient access to all that College Park and downtown Orlando have to offer, including local attractions, Publix, major medical centers, dining, shopping, and more.
#O6423207

ORLANDO

21 E YALE STREET

3 Beds

2 Baths

2,154 Sq.Ft.

$800,000

MLS#: O6423207

New on site today
Virtually Staged. Welcome to Estates at Lake Pickett, a GATED COMMUNITY in East Orlando built around one of Central Florida's PREMIER SKI LAKES. This MOVE-IN READY single-story estate home offers 3 BEDROOMS PLUS a private office/den behind glass French doors that easily works as a 4TH BEDROOM, 2.5 baths, and over 2,400 SQUARE FEET on a HALF ACRE with peaceful pond views. Built in 2018, it still FEELS LIKE NEW and comes with a 3-CAR GARAGE, brick paver driveway, and countless upgrades throughout. Out front, lush landscaping and an etched glass front door give this home IMPRESSIVE CURB APPEAL. Wi-Fi ENABLED exterior lighting with COLOR-CHANGING LED ACCENTS lets you set the mood for any season or occasion. Inside, an open floor plan and expansive windows fill the home with NATURAL LIGHT and frame the pond views from the Living Room, Dining area, and Kitchen. The GOURMET KITCHEN is the heart of the home, featuring an abundance of 42-inch cabinetry, GRANITE COUNTERTOPS, built-in ovens, a cooktop, a large breakfast bar, and a walk-in closet pantry. Just off the Kitchen sits a VERSATILE SPACE that works as a butler's pantry, coffee bar, homework station, or drop-in office. Sliding glass doors off the Dining area open to a COVERED, SCREENED PAVER LANAI overlooking the OVERSIZED BACKYARD, fully enclosed with elegant aluminum fencing and backing to a quiet pond, with plenty of room to entertain, play, or add a pool. A MUDROOM/DROP ZONE off the garage keeps everyday life organized, and the dedicated Laundry Room includes the washer, dryer, and built-in shelving. Thanks to the SPLIT BEDROOM layout, the private PRIMARY SUITE sits on its own for maximum privacy, a true retreat with a spacious walk-in closet and a SPA-INSPIRED EN SUITE featuring dual vanities, an oversized walk-in shower with built-in bench seating, and a private water closet. Two additional bedrooms sit near a full bath, while the private OFFICE gives you the flexibility of a 4TH BEDROOM, playroom, or hobby room. One of the community's most SOUGHT-AFTER FEATURES is its PRIVATE COMMUNITY BOAT RAMP, dock, and direct access to LAKE PICKETT. Boat, fish, paddleboard, or simply spend the evening on the water. You are minutes from the UNIVERSITY OF CENTRAL FLORIDA, Waterford Lakes Town Center, and the shopping and dining of Oviedo and Lake Nona. Nearby HAL SCOTT REGIONAL PRESERVE offers miles of hiking, biking, and horseback riding trails, and SR 417 and SR 408 make for an EASY COMMUTE to Downtown Orlando, Orlando International Airport, and Central Florida's WORLD-FAMOUS ATTRACTIONS. With luxury finishes, an INCREDIBLE HOMESITE, rare lake access, and resort-style outdoor living, this one checks every box. Schedule your private tour today!
#O6425408

ORLANDO

17590 SAILFIN DRIVE

3 Beds

2 Baths

2,442 Sq.Ft.

$695,000

MLS#: O6425408

New on site 1 day ago
Welcome home to this stunning 5 bedroom, 2.5 bath residence in the highly sought after gated golf community of Stoneybrook! This spacious home boasts a huge bonus loft, perfect for a second living area, playroom, or media room. The roof was replaced in 2021, and both AC units were replaced in 2025, with the water heater replaced in 2026, offering peace of mind for years to come. Enjoy brand new carpet in the master suite and throughout the upstairs, along with new toilets, a new dishwasher and refrigerator, and a new washer and dryer. This home is truly move in ready. Stoneybrook offers resort style amenities including a community pool, club house, fitness center, basketball courts, tennis courts, a playground, and manned guard gated entry for added security. Don't miss your chance to own this beautifully updated home in one of the area's premier communities. Schedule your showing today!
#O6425276

ORLANDO

2589 CORBYTON COURT

5 Beds

2 Baths

3,720 Sq.Ft.

$650,000

MLS#: O6425276

New on site today
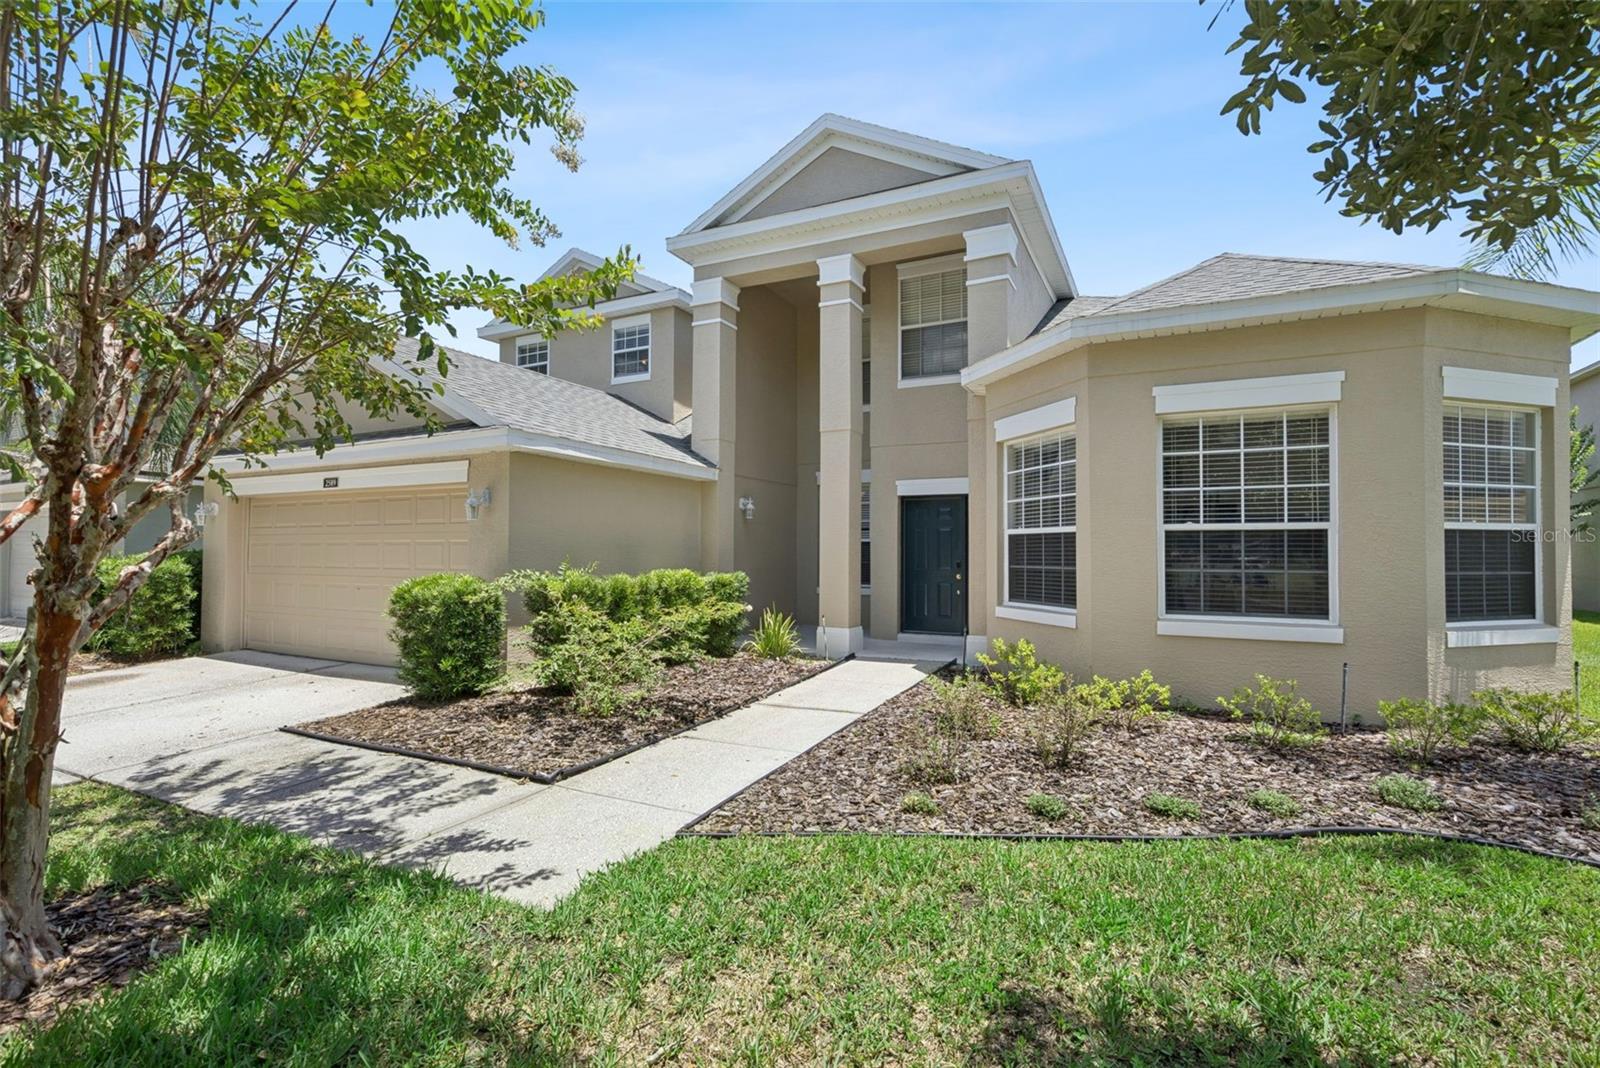
RELOCATING TO ORLANDO OR JUST LOOKING TO UPGRADE YOUR CURRENT LOCATION AND SIZE ?  DO NOT WAIT !!! THIS IS THE HOUSE THAT YOU WERE LOOKING FOR.  IT IS A UNIQUE OPPORTUNITY OF A  BEAUTIFUL 5 BEDROOM, 3.5 BTH HOME WITH A PRIVATE POOL IN THE EXCLUSIVE GOLF COMMUNITY OF EAGLE CREEK IN LAKE NONA. GATED and OFF NARCOOSSEE ROAD, MINUTES AWAY FROM ORLANDO INTERNATIONAL AIRPORT, COUPLE OF MINUTES AWAY FROM SHOPPING, RESTAURANT, BANKS, HOSPITAL, FLORIDA TURNPIKE, 417 WILL TAKE YOU TO DISNEY WORLD IN 20-30 MNTS. EAGLE CREEK GOLF, FEATURES A 14,000 SQUARE FOOT CLUB HOUSE WITH A PRO-SHOP, THE BELFRY RESTAURANT, AND LOCKER ROOMS, ALL IN A NEW ENGLAND-MANOR STYLE. THE CLUB IS KNOWN FOR ITS CHAMPIONSHIP , SCOTHISH-STYLE 18-HOLE COURSE DESIGNED BY RON GARL AND HOWARD SWAN, WHICH IS A PAR 73 WITH UNIQUE FEATURES LIKE MINI VERDE GREENS AND NUMEROUS BUNKERS, IT OFFERS A FULL PRACTICE FACILITY, INCLUDING A DRIVING RANGE AND TEACHING ACADEMY. THIS HOUSE INCLUDES TWO MASTERS ONE IN THE FIRST FLOOR AND ANOTHER ONE ON THE SECOND FLOOR. THIS COULD PERFECTLY BE THE MOTHER AND DAUGHTER HOUSE ACCOMMODATION THAT YOU HAVE BEEN LOOKING FOR. PRIVATE POOL, GOLF AND MUCH MORE. PLEASE MAKE YOUR APPOINTMENT TODAY BECAUSE TOMORROW MAY BE TOO LATE.
#R4911636

ORLANDO

13324 HATHERTON CIRCLE

5 Beds

3 Baths

2,557 Sq.Ft.

$695,000

MLS#: R4911636

New on site 1 day ago
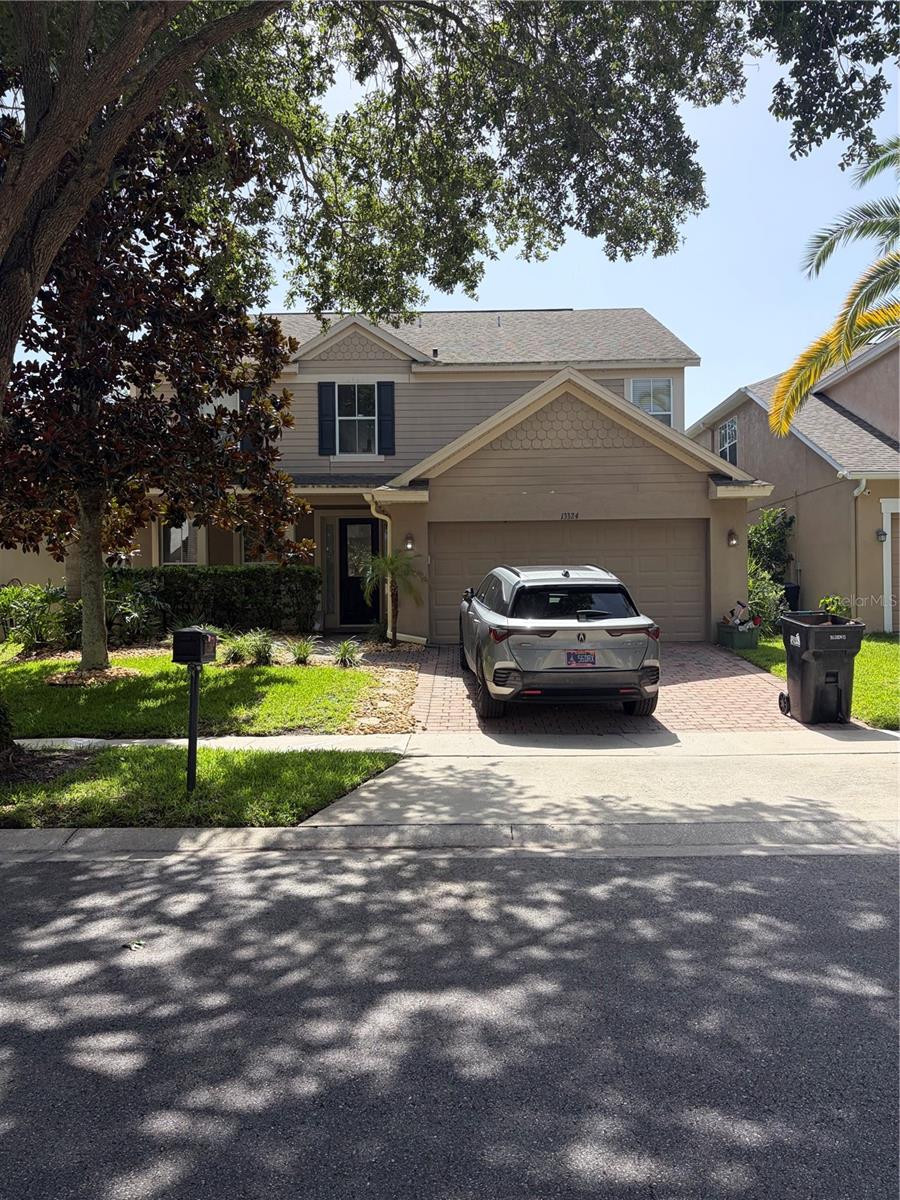
Discover the perfect balance of privacy, space, and modern updates in this beautifully maintained home on over an acre in Wedgefield! Nestled on a beautifully landscaped 1-acre homesite, this single-story home offers 3 bedrooms, 2 bathrooms, a dedicated office, and 1,905 square feet of thoughtfully designed living space. With no required HOA, you'll enjoy the freedom to embrace the acreage lifestyle while remaining conveniently close to everything Central Florida has to offer. Step inside to an inviting open floor plan featuring tile and laminate flooring throughout - no carpet! The spacious living room opens to the kitchen, creating an inviting gathering space, while the separate dining room offers added flexibility for entertaining and family dinners. In the kitchen you'll find stainless steel appliances, granite countertops, dinette space overlooking the backyard, and all appliances - including the washer and dryer - are included. The split-bedroom layout provides added privacy, while the primary suite features a walk-in closet, dual vanities, and a brand-new walk-in shower with a frameless glass enclosure (installed Feb 2026). Designed with both comfort and efficiency in mind, this home has been updated with a new roof (2018), HVAC system (2020), energy-efficient Pella double-pane Low-E windows (2020), and a hybrid water heater. Additional upgrades include an electric vehicle charger, hookups for a whole-house generator, ceiling fans throughout, an inside laundry room, and a two-car garage. Outdoor living is just as impressive. Relax on the screened front porch or unwind on the screened rear patio while overlooking the expansive fenced backyard. The one-acre lot provides endless possibilities, whether you envision future additions like a pool, other outdoor amenities or simply enjoying the privacy and room to roam. A storage shed adds even more convenience. Located in the sought-after, golf cart-friendly community of Wedgefield, you'll be just a short walk from Hal Scott Preserve, where miles of scenic trails await for hiking, horseback riding, bicycling, and fishing. Enjoy the serenity of country-style living while remaining just minutes from Lake Nona, Orlando International Airport, major highways, shopping, dining, Florida's Space Coast, world-famous attractions, and top-rated schools. If you've been searching for a home that offers room to spread out, thoughtful modern upgrades, and an unbeatable location, this exceptional property is ready to welcome you home.
#O6425321

ORLANDO

19204 PADDOCK STREET

3 Beds

2 Baths

1,905 Sq.Ft.

$650,000

MLS#: O6425321

New on site 2 days ago
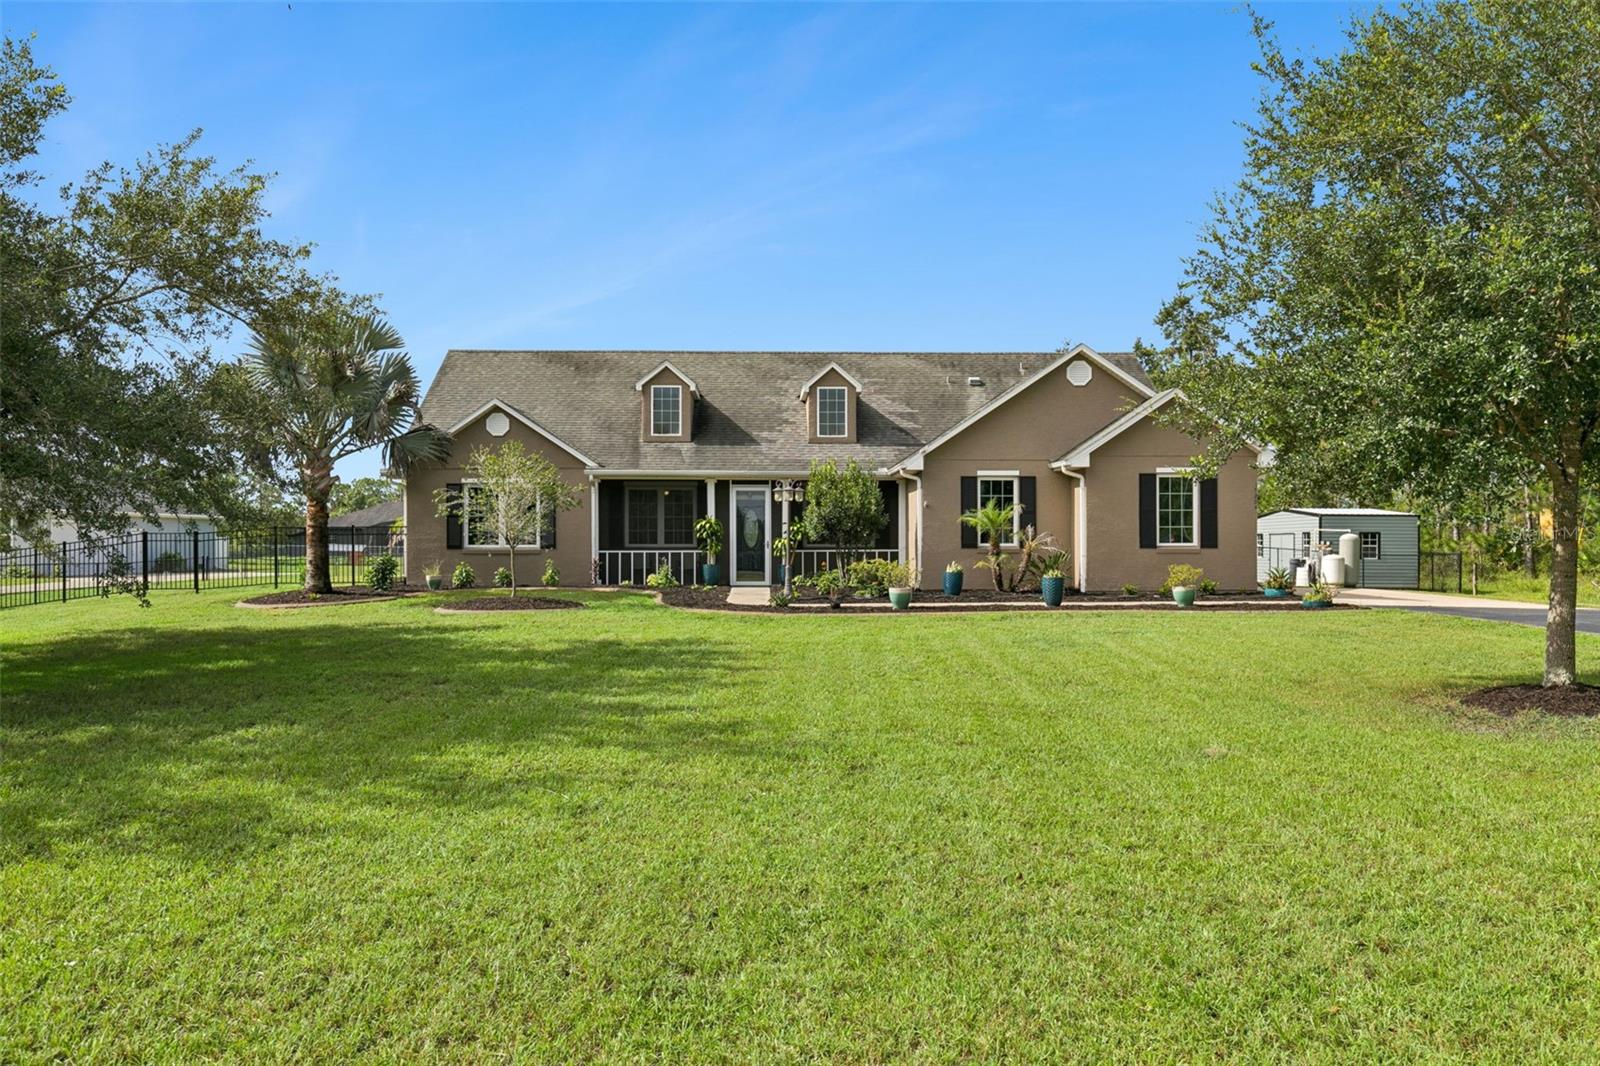
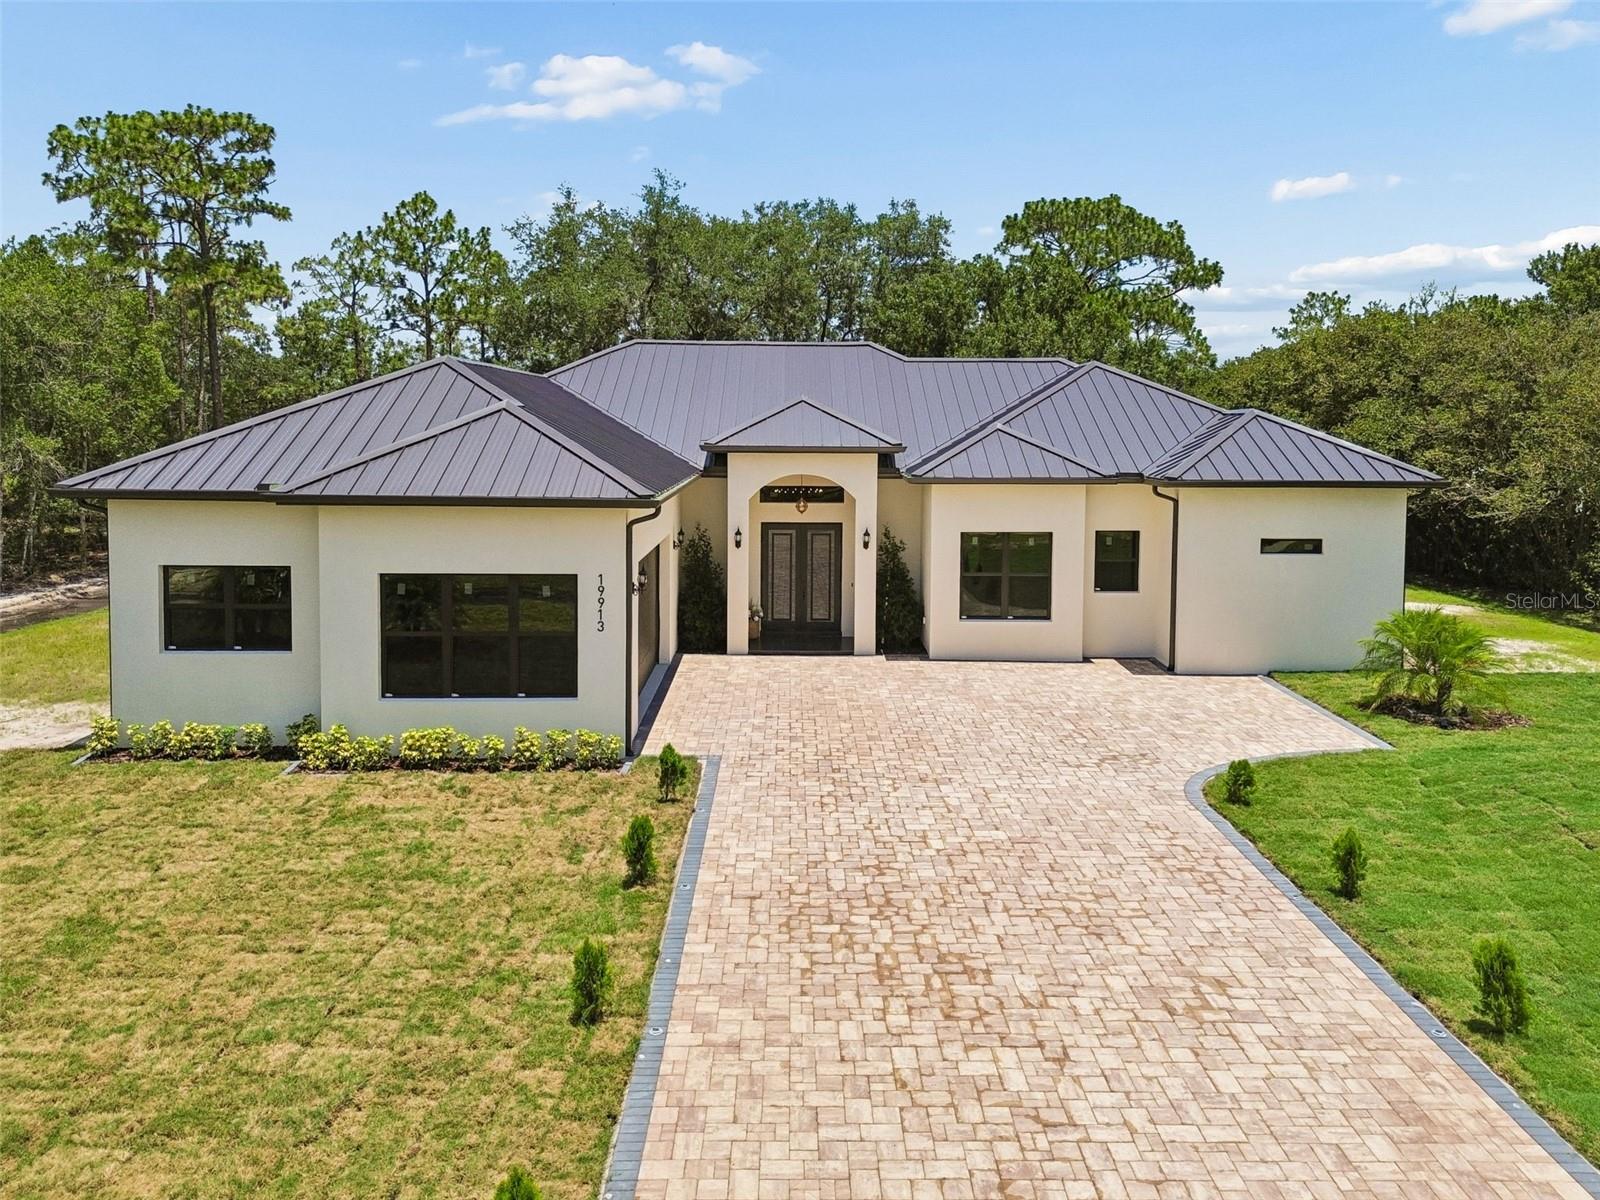
BRAND NEW  LUXURY CONSTRUCTION ON 1.24 ACRES WITH SOARING CEILINGS! Welcome to this spectacular, newly built 4-bedroom, 4-bathroom masterpiece in the highly desirable community of Wedgefield. This custom-built residence greets you with dramatic high ceilings that amplify the natural light and create an immediate sense of grand scale. The open-concept layout features high-end modern finishes, a gourmet kitchen engineered for entertaining, and a sprawling primary suite with a spa-inspired bath. Please note: Most areas of the home are beautifully staged to showcase the ultimate layout potential. Outside, your massive 1.24-acre lot offers a completely private canvas for a custom pool, detached workshop, or private oasis. Conveniently positioned with seamless access to the Beachline (SR 528) and Lake Nona Medical City. Never lived in, meticulously designed, and ready for you. 
Here are some important fixtures about this property.
ROOF & EXTERIOR
- SnapLock Standing Seam 24-gauge metal roof with PVDF paint finish (premium over standard 26-gauge nail strip with SMP)
- All impact windows and doors throughout, including garage
- Insulated garage door with smart opener (app-controlled)

STRUCTURE & SITE
- Lot is entirely upland — no wetland designation
- CBS construction
- Plate height 12', tray ceilings add 1' for a finished height of 13' in tray rooms; front and rear covered porches are 14'
- Total conditioned area: 2,499 SF | Total under roof: 3,643 SF

INSULATION
- Continuous R-6 rigid foam on interior face of CMU walls
- R-38 ceiling insulation
- R-13 in all interior partition walls for thermal comfort and sound attenuation

HVAC & MECHANICAL
- Trane 5-ton heat pump, AHRI certified, manufactured November 2025, assembled in USA — 10-year parts and compressor warranty (registered)
- Hybrid heat pump water heater, 65-gallon, 4.05 UEF (vs. ~0.90–0.95 for a standard tank)
- Dual-stage water filtration system (salt and chlorine)

FLOORING
- 24x48 porcelain tile throughout

INTERIOR FINISHES
- Solid wood cabinets, soft-close hinges and drawer slides, glass-front upper doors with integrated LED lighting
- ½" shower glass (vs. standard ¼")
- Delta fixtures throughout all showers
- Delta comfort-height toilets with soft-close seats throughout

APPLIANCES
- 48" dual-fuel range
- 60" built-in-style refrigerator
- 48" range hood
- Built-in microwave/wall oven
- Full stainless steel suite throughout

Don't miss this opportunity , make your appointment today. Call or text for more information.
#O6422278

ORLANDO

19913 MOORGATE STREET

4 Beds

3 Baths

2,515 Sq.Ft.

$855,000

MLS#: O6422278

New on site 1 day ago
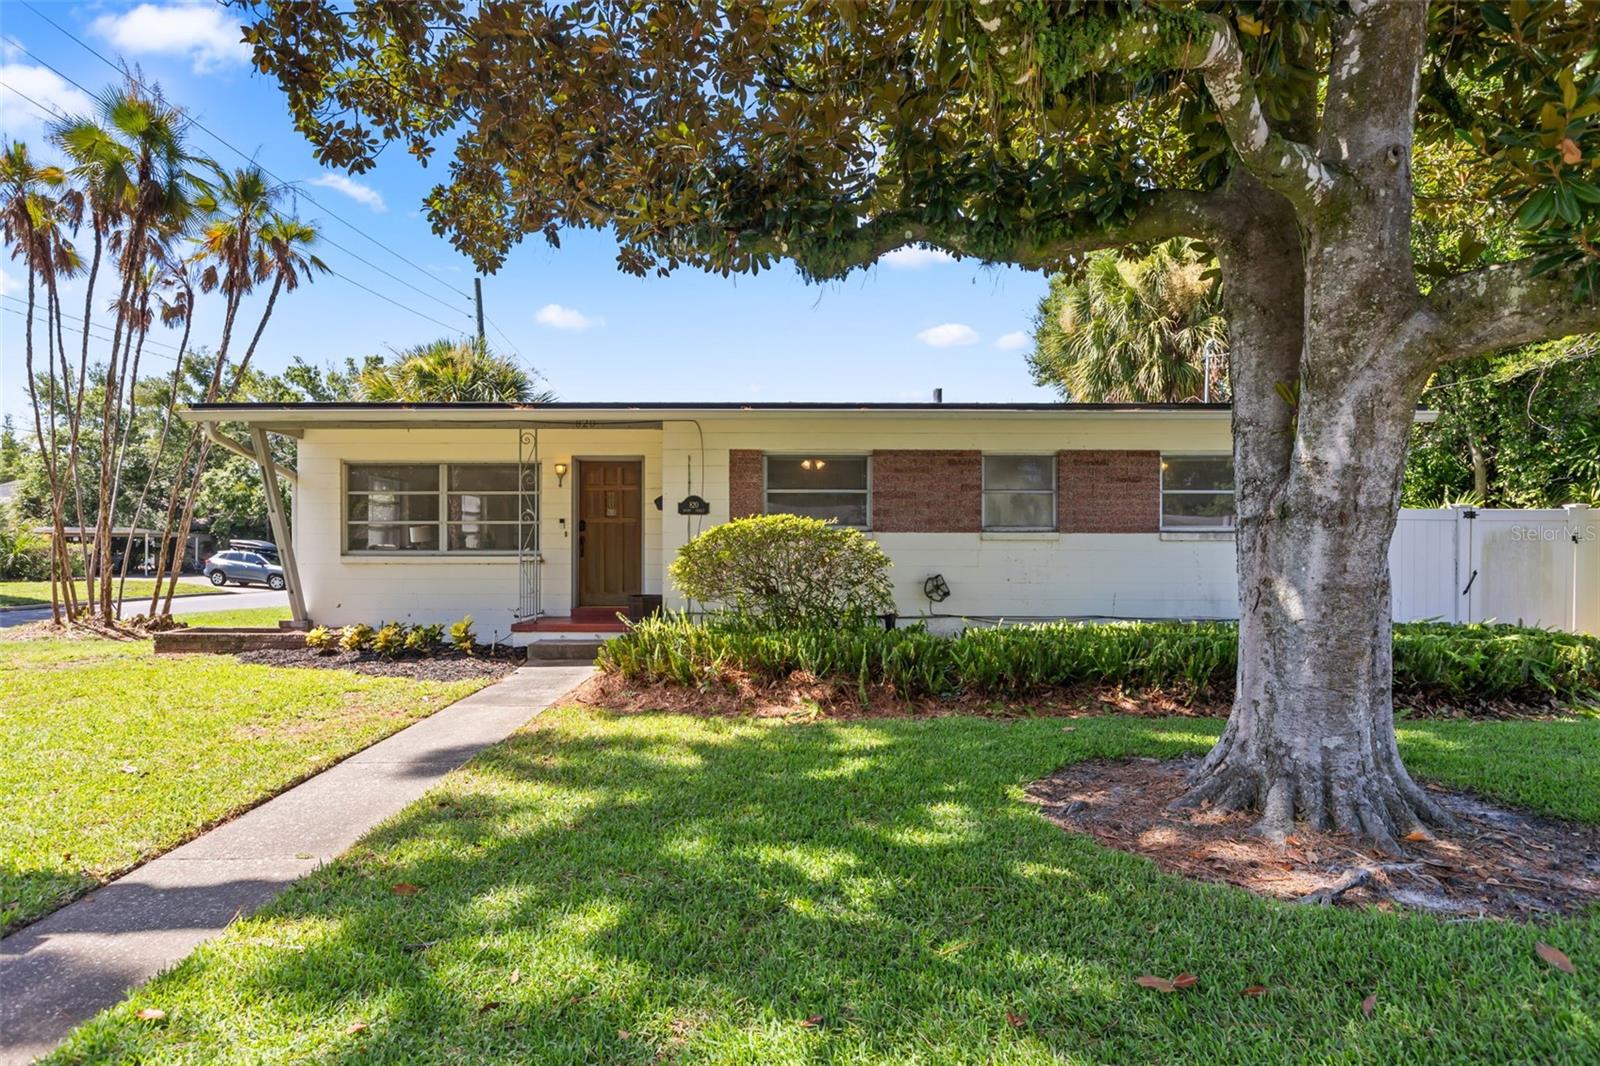
Welcome to 820 Rugby Street, a charming 3-bedroom, 2-bath home where timeless character meets modern convenience in the heart of one of Orlando's most sought-after neighborhoods. Perfectly positioned on a corner lot just steps from Edgewater Drive, you'll enjoy easy access to College Park's beloved restaurants, boutiques, coffee shops, parks, and year-round community events.
Inside, beautiful original hardwood floors add warmth and character throughout, while thoughtful updates provide peace of mind, including a BRAND-NEW ROOF and an updated kitchen. The light-filled floor plan offers comfortable everyday living and plenty of space for entertaining. An attached TWO-CAR GARAGE provides ample parking and additional storage.
Step outside to your own private backyard oasis featuring a sparkling SWIMMING POOL, perfect for relaxing or entertaining while enjoying Florida's sunshine year-round.
Whether you're looking for a home full of classic charm, modern updates, or an unbeatable walkable location, 820 Rugby Street truly offers the best of College Park living. Don't miss this rare opportunity to own a beautiful home in one of Orlando's most desirable neighborhoods.
#O6425577

ORLANDO

820 RUGBY STREET

3 Beds

2 Baths

1,472 Sq.Ft.

$649,900

MLS#: O6425577

New on site 4 days ago
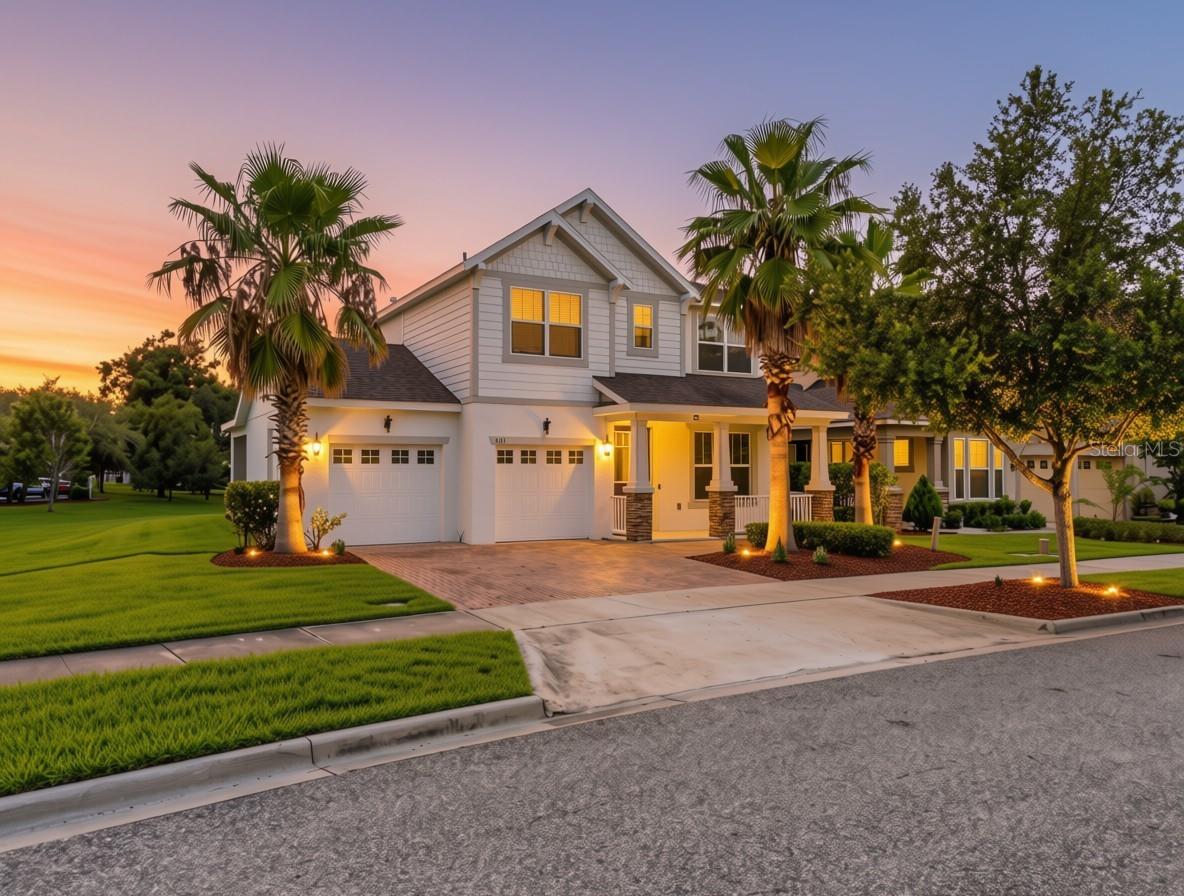
Welcome to this beautifully renovated corner-lot home in one of Orlando's most desirable locations! Just minutes from The Mall at Millenia, with easy access to I-4 and only 5 minutes from Universal Orlando Resort, Dr. Phillips schools,this home offers the perfect combination of luxury, convenience, and style.

Completely renovated with high-end finishes throughout, this stunning home features modern wall panel accents, brand new appliances, beautiful designer lighting, premium flooring, a gorgeous new kitchen with custom cabinetry, and fully updated bathrooms. The spacious loft provides the perfect space for a second living area, media room, or playroom, while the dedicated office is ideal for working from home.

Every detail has been carefully selected to create a warm, modern, and elegant living space. From the thoughtfully chosen flooring to the stylish light fixtures, this home truly stands out from the rest.

If you're looking for a move-in-ready home in an unbeatable location with exceptional upgrades and timeless design, this is the one. A perfect place for a family to call home!
#O6424636

ORLANDO

5131 MILLENNIA GREEN DRIVE

3 Beds

2 Baths

2,229 Sq.Ft.

$629,900

MLS#: O6424636

New on site 3 days ago
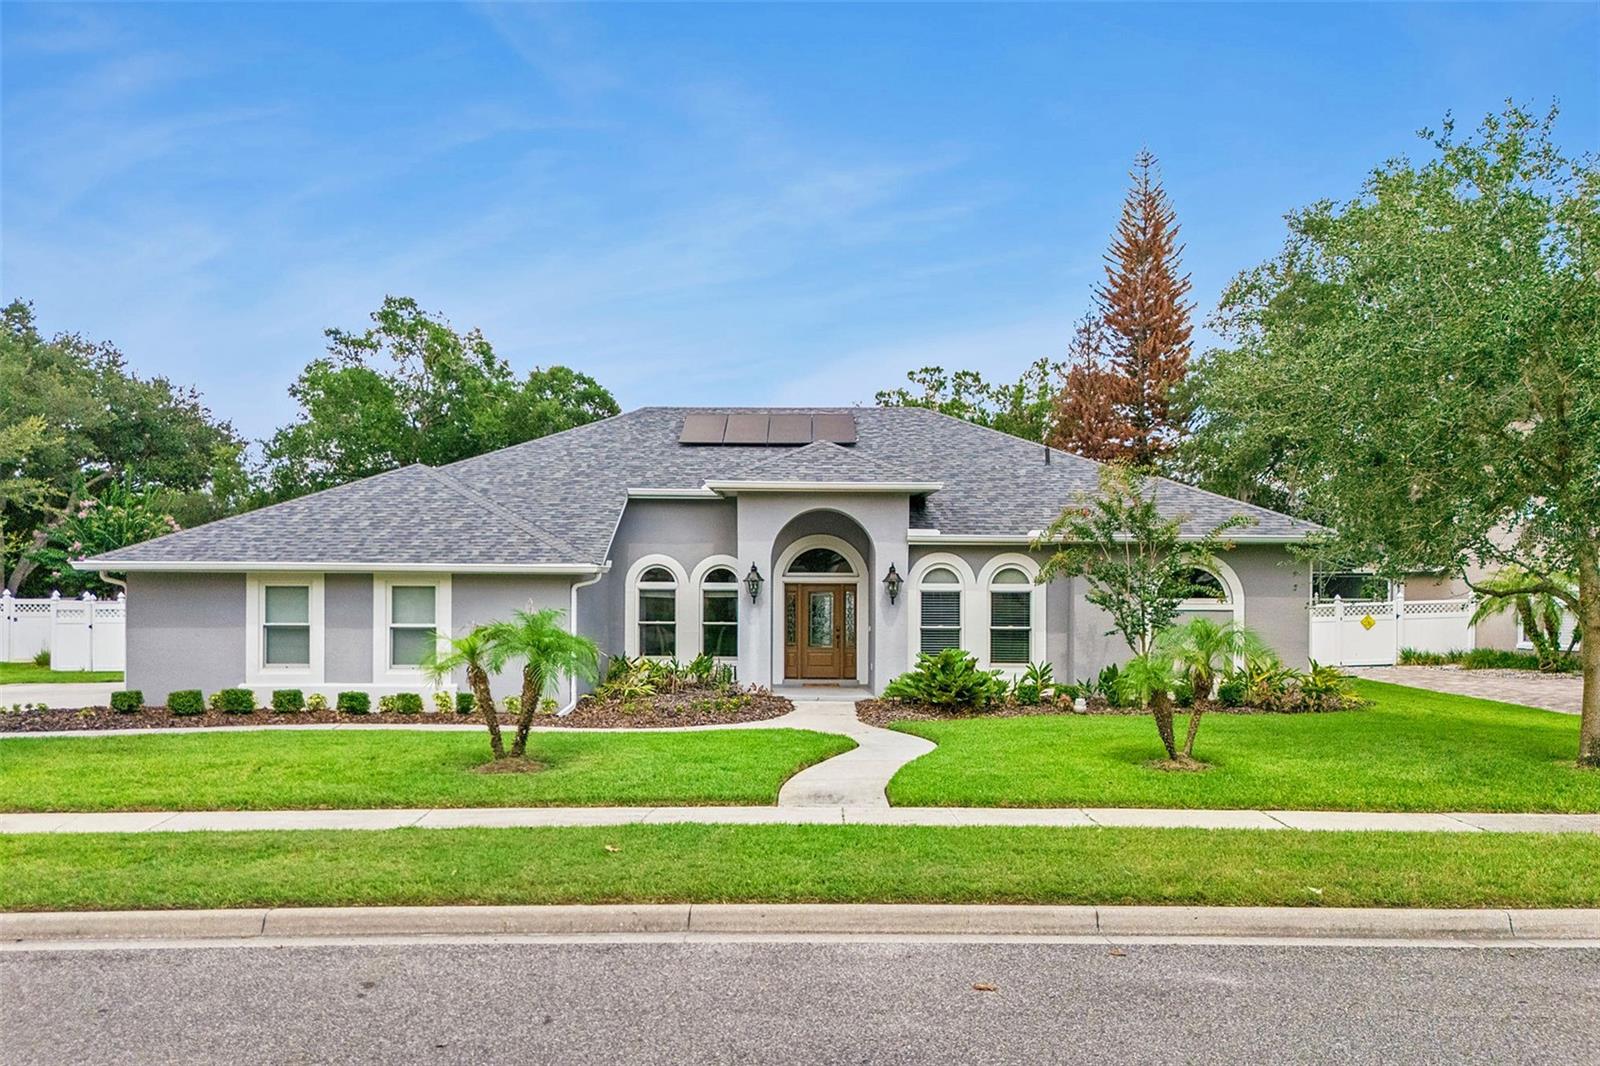
Turn into Riversbend and the noise of the day just fades. Grand oaks arch overhead, the street goes quiet, and as you pull into 4431 Little Water Street, it immediately feels like home. 

Step through the leaded-glass double doors beneath a graceful arched transom and the wow factor starts immediately. Terracotta tile in the foyer gives way to rich hardwood flooring that carries through most of the home, leading you past the formal living and dining rooms into the true heart of the house: a completely renovated gourmet kitchen. Quartz counters and backsplash, solid wood soft-close cabinetry with under-cabinet lighting, a pot filler, GE Monogram appliances and a wine refrigerator surround the breakfast bar and eat-in nook, where morning coffee comes with a pool view. The adjoining family room opens straight onto the pool deck, so indoor and outdoor living blur together the way Florida living should.
This is a split-bedroom, courtyard-style layout, with every major room wrapping around the screened pool and lanai, so daylight and water views follow you through the house. The primary suite is a retreat of its own, framed by columns that carve out a bonus sitting area or work-from-home office nook, with its own direct access to the pool deck. The ensuite bath delivers a dual-sink vanity, a soaker tub and a separate shower, giving you a place to actually unwind after a long day.

Out back is where this home truly shines. A covered, brick-paver lanai with a wet bar (reachable from multiple points in the house, including bath access) overlooks a heated pool and spa with a cascading waterfall feature, all wrapped in a screen enclosure and framed by landscaping both inside and outside the cage. A child safety fence and fully fenced backyard add peace of mind for family and pets alike, while the oversized two-car garage with side entry keeps curb appeal front and center.

Technology focused buyers will love the array of smart home features within, such as a connected thermostat, alarm system with video surveillance, Wi-Fi enabled ceiling fans and light switches, and Flume water monitor to detect leaks. Interested in green energy and reducing your utility bills? The whole-home solar array with Enphase Energy System allows you monitor the panels' production and your electric usage, truly bringing this home into the future.

The myriad of updates throughout the property are the kind that let you move in and simply enjoy: a new roof (2024), a fully renovated kitchen (2022), new HVAC system (2022), 15 new double-pane windows (2022), whole-home solar (2021), and a repipe with new water heater (2020) already behind you.

This custom-built pool home is one of only 79 residences in this manicured, tree-lined enclave tucked minutes from the Quadrangle, Siemens, UCF, the Research Park, and the 417 expressway. Plentiful shopping and eateries are a quick drive, and the airport and beaches are 30-45 minutes out when you're ready for sand instead of a lawn. Residents of Riversbend also enjoy a community park with a playground and basketball court, just steps away from this residence.

Homes in Riversbend rarely hit the market, and this one has to be walked through to be fully appreciated. Come see why this address, and this neighborhood, are the kind people just don't want to leave.
#O6424105

ORLANDO

4431 LITTLE WATER STREET

4 Beds

3 Baths

2,531 Sq.Ft.

$725,000

MLS#: O6424105

 - property

Send a message

Message successfully sent.

Your message

What is 3 + 4 ?

Reason for contacting?

I agree to receive email communication and understand I can unsubscribe at any time.

I agree to be contacted by The Graf Group of Coldwell Banker via call, email, and text for real estate services. To opt out, you can reply 'stop' at any time or reply 'help' for assistance. You can also click the unsubscribe link in the emails. Message and data rates may apply. Message frequency may vary. Privacy Policy

Sign Out

Virtual Assistant

Would you like to take the next step with this property? We can help you schedule a showing or virtual tour, or send you more details.

Yes, I would like more information.

Thank You for Your Reply, One of Our Agents will contact you as soon as possible

No, maybe later.

Thank you, you can always contact me via email, phone number or through the contact form.

Realhub AI

Lucy - Your AI-Powered Realtor

Update Your Temporary Password

Personalize your search

Enter your email and we'll notify you immediately when new listings match what you're looking for.

or enter email address

Already have an account ? Login here

Continue your home search

I agree to receive communications and understand I can unsubscribe at any time.

I agree to be contacted by The Graf Group of Coldwell Banker via call, email, and text for real estate services. To opt out, you can reply 'stop' at any time or reply 'help' for assistance. You can also click the unsubscribe link in the emails. Message and data rates may apply. Message frequency may vary. Privacy Policy

Already have an account ? Login here

We use cookies

We use cookies primarily for analytics to enhance your experience. By accepting, you agree to our use of these cookies. You can manage your preferences or learn more about our cookies policy.