.webp?size=346x80)
- Properties
- Meet our agents
- Communities
- Market Report
- Home Value
- Calculator
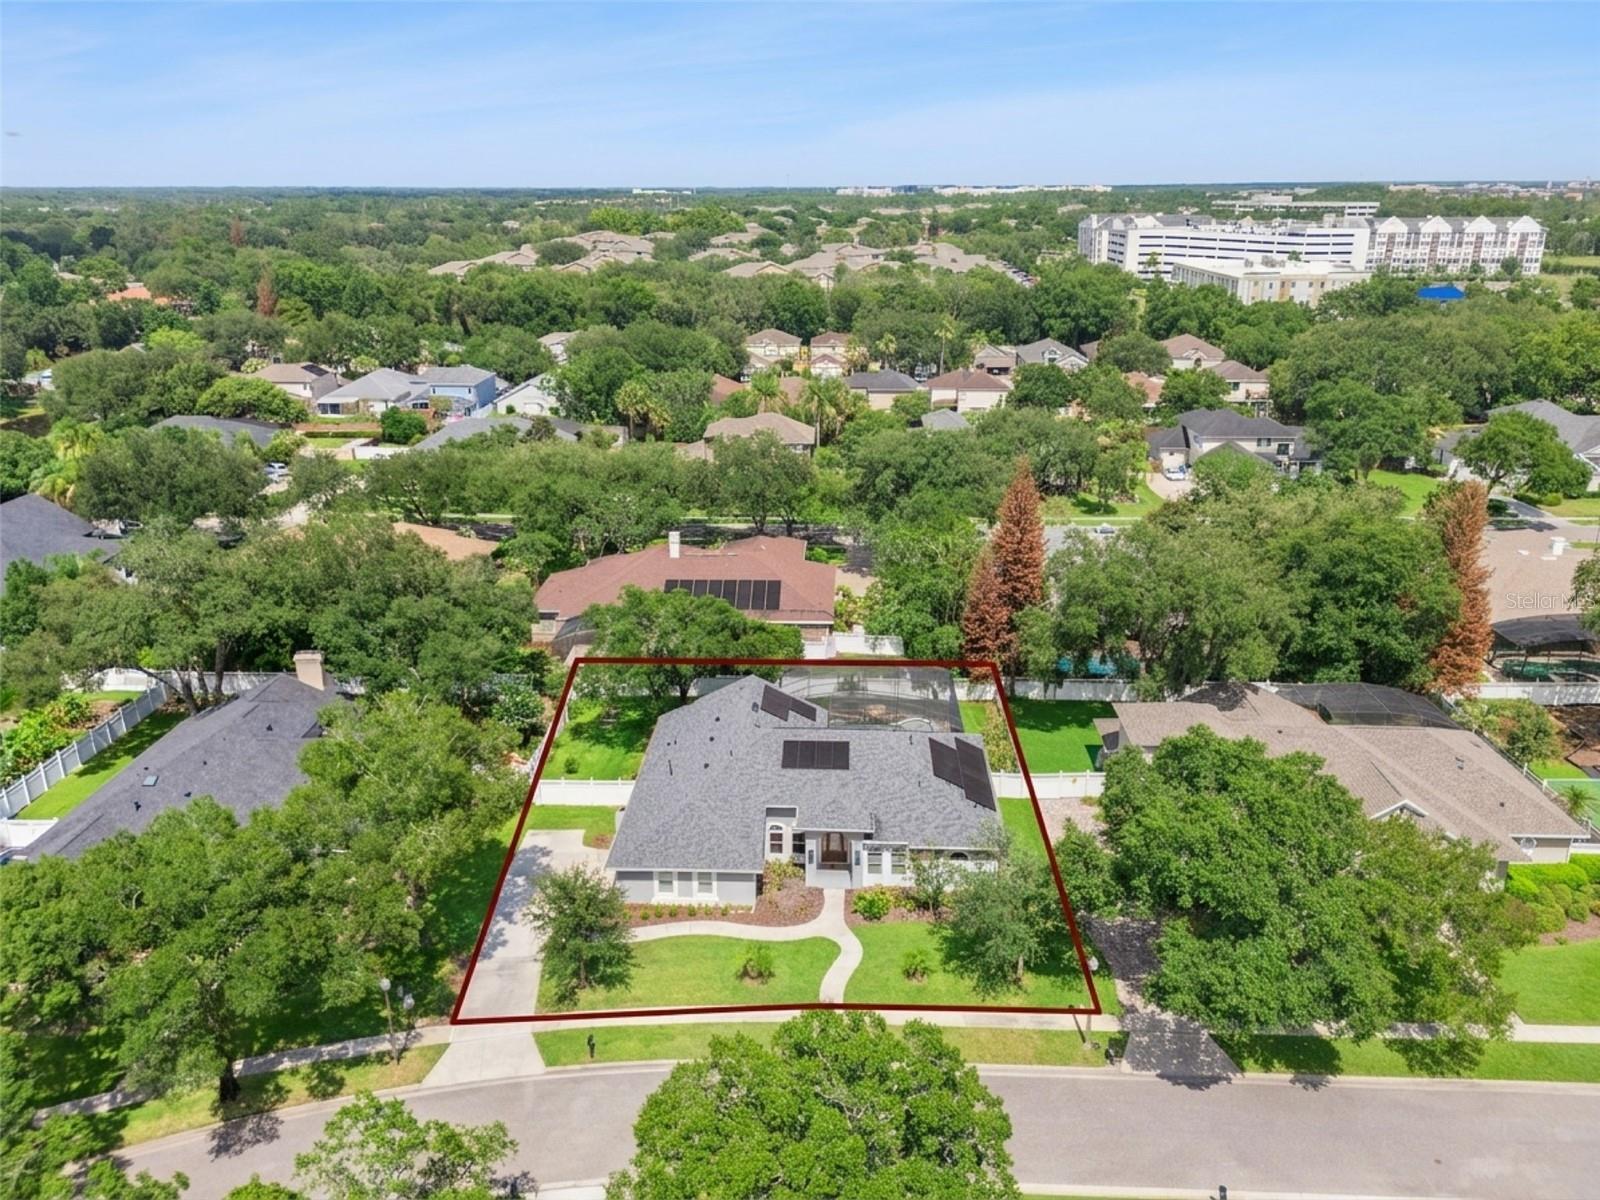
Property
Beds
4
Full Baths
3
1/2 Baths
None
Year Built
1994
Sq.Footage
2,531
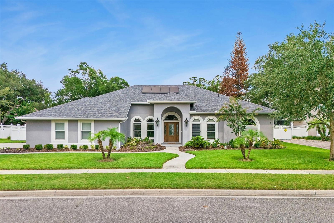
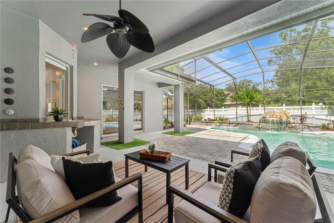
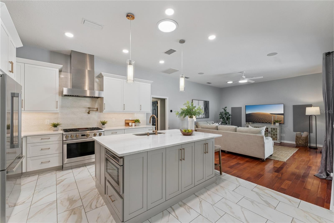
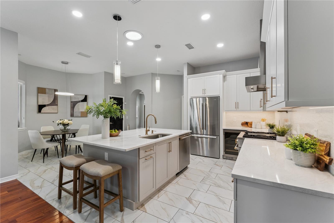
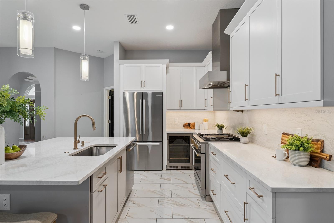
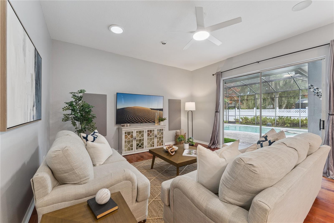
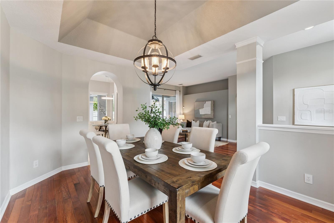
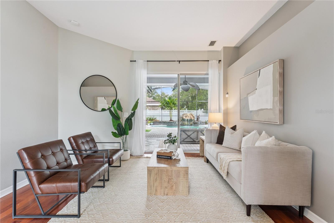
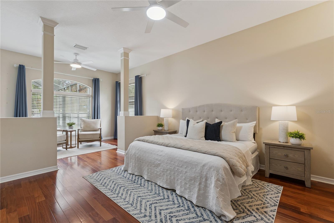
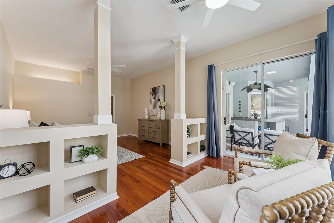
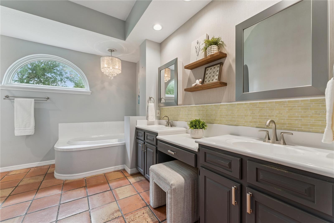
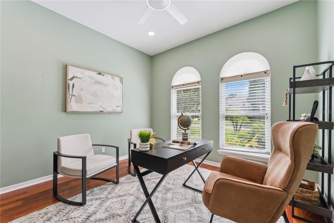
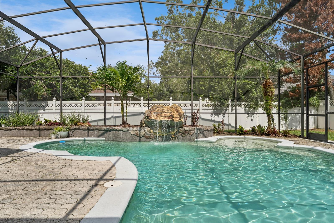
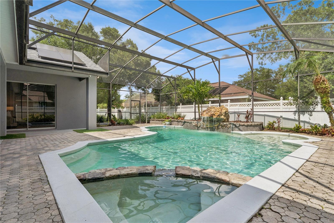
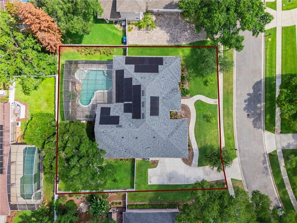
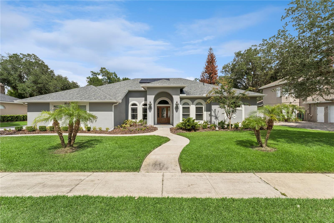
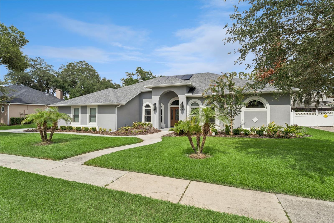
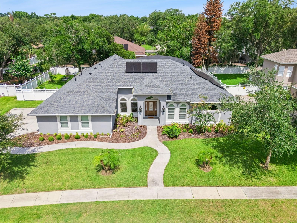
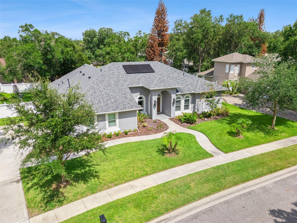
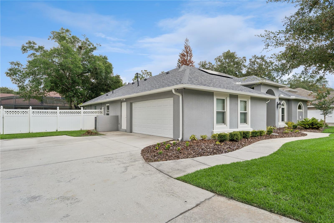
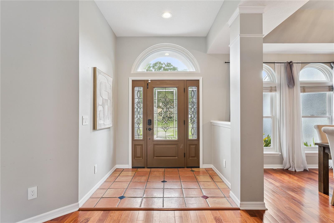
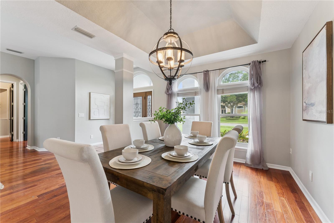
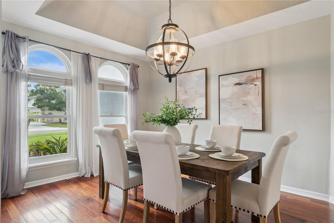
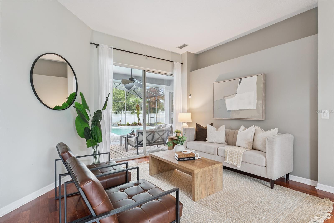
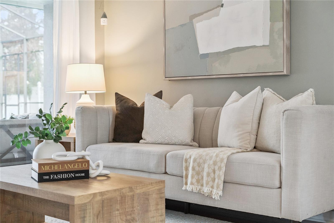
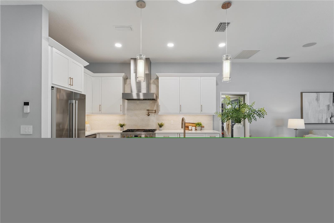
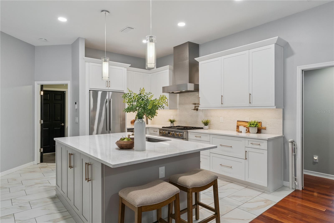
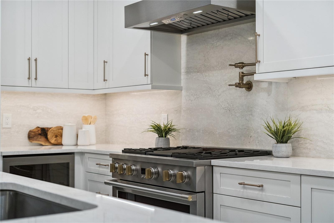
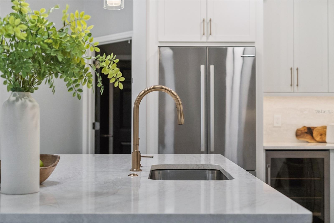
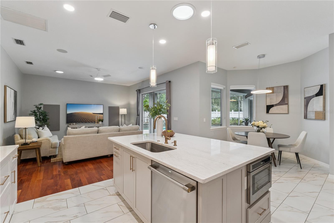
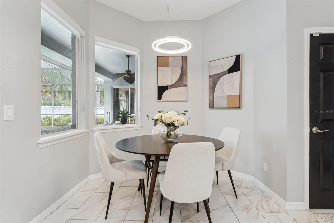
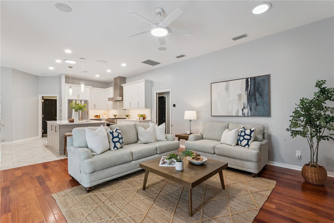
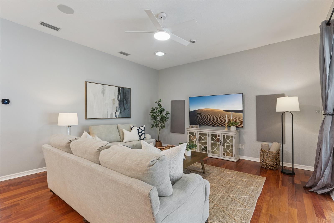
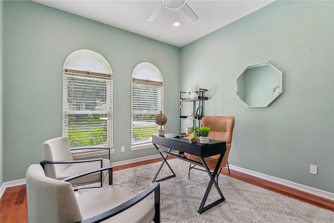
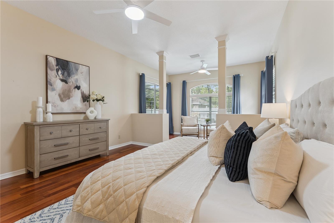
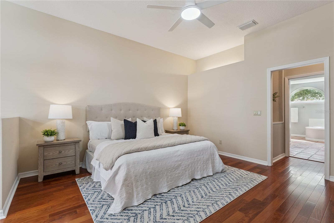
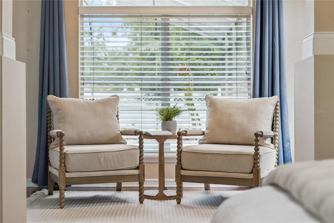
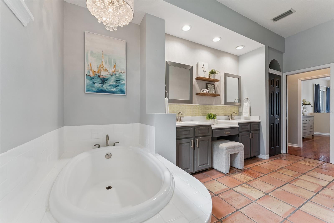
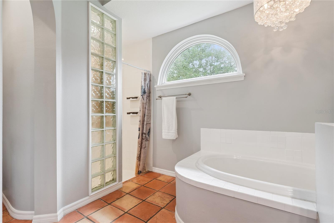
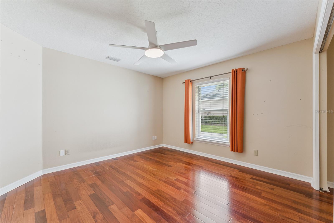
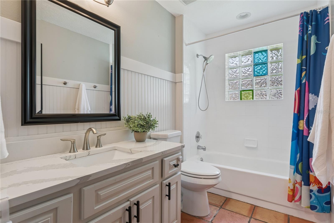
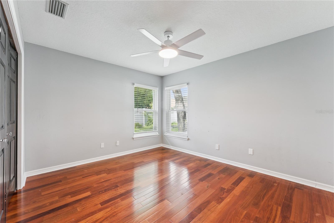
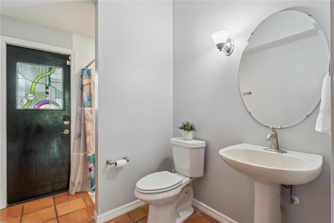
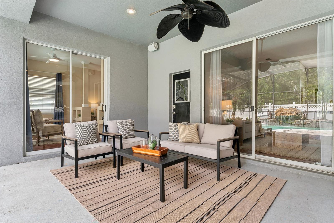
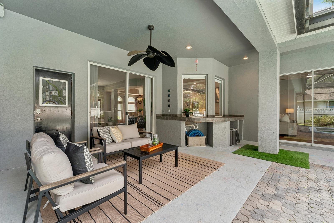
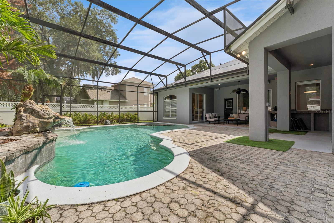
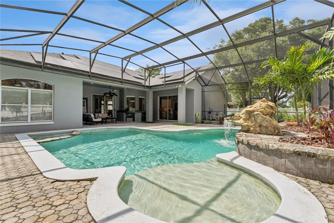
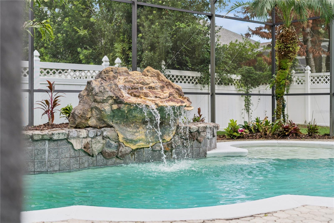
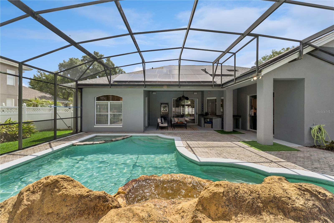
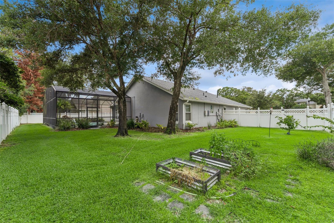
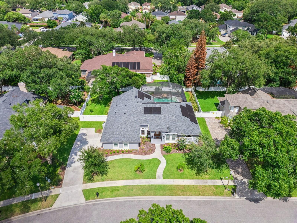
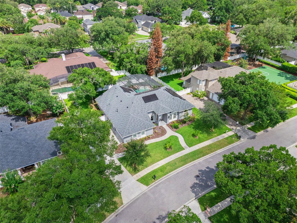
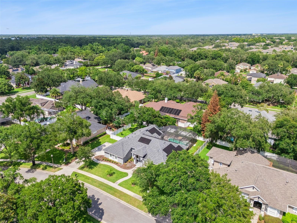
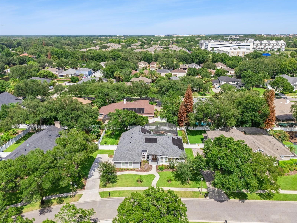
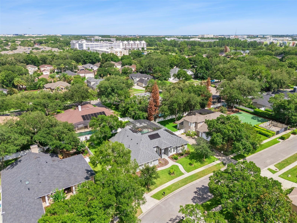
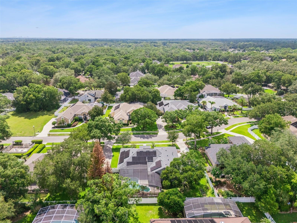
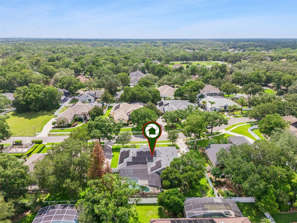
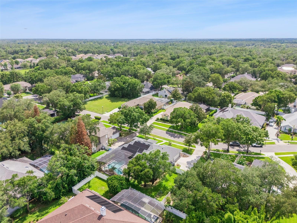
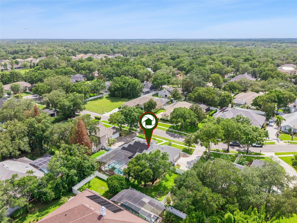
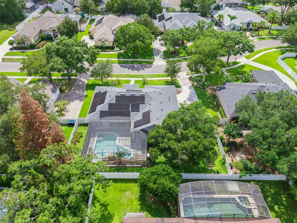
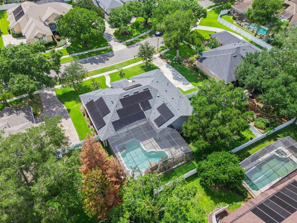
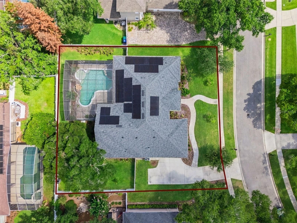
Turn into Riversbend and the noise of the day just fades. Grand oaks arch overhead, the street goes quiet, and as you pull into 4431 Little Water Street, it immediately feels like home. Step through the leaded-glass double doors beneath a graceful arched transom and the wow factor starts immediately. Terracotta tile in the foyer gives way to rich hardwood flooring that carries through most of the home, leading you past the formal living and dining rooms into the true heart of the house: a completely renovated gourmet kitchen. Quartz counters and backsplash, solid wood soft-close cabinetry with under-cabinet lighting, a pot filler, GE Monogram appliances and a wine refrigerator surround the breakfast bar and eat-in nook, where morning coffee comes with a pool view. The adjoining family room opens straight onto the pool deck, so indoor and outdoor living blur together the way Florida living should. This is a split-bedroom, courtyard-style layout, with every major room wrapping around the screened pool and lanai, so daylight and water views follow you through the house. The primary suite is a retreat of its own, framed by columns that carve out a bonus sitting area or work-from-home office nook, with its own direct access to the pool deck. The ensuite bath delivers a dual-sink vanity, a soaker tub and a separate shower, giving you a place to actually unwind after a long day. Out back is where this home truly shines. A covered, brick-paver lanai with a wet bar (reachable from multiple points in the house, including bath access) overlooks a heated pool and spa with a cascading waterfall feature, all wrapped in a screen enclosure and framed by landscaping both inside and outside the cage. A child safety fence and fully fenced backyard add peace of mind for family and pets alike, while the oversized two-car garage with side entry keeps curb appeal front and center. Technology focused buyers will love the array of smart home features within, such as a connected thermostat, alarm system with video surveillance, Wi-Fi enabled ceiling fans and light switches, and Flume water monitor to detect leaks. Interested in green energy and reducing your utility bills? The whole-home solar array with Enphase Energy System allows you monitor the panels' production and your electric usage, truly bringing this home into the future. The myriad of updates throughout the property are the kind that let you move in and simply enjoy: a new roof (2024), a fully renovated kitchen (2022), new HVAC system (2022), 15 new double-pane windows (2022), whole-home solar (2021), and a repipe with new water heater (2020) already behind you. This custom-built pool home is one of only 79 residences in this manicured, tree-lined enclave tucked minutes from the Quadrangle, Siemens, UCF, the Research Park, and the 417 expressway. Plentiful shopping and eateries are a quick drive, and the airport and beaches are 30-45 minutes out when you're ready for sand instead of a lawn. Residents of Riversbend also enjoy a community park with a playground and basketball court, just steps away from this residence. Homes in Riversbend rarely hit the market, and this one has to be walked through to be fully appreciated. Come see why this address, and this neighborhood, are the kind people just don't want to leave.
Features & Amenities
Interior
-
Other Interior Features
Eat-in Kitchen, High Ceilings, Open Floorplan, Stone Counters, Walk-In Closet(s)
-
Total Bedrooms
4
-
Bathrooms
3
-
Cooling YN
YES
-
Cooling
Central Air
-
Fireplace YN
NO
-
Heating YN
YES
-
Heating
Central, Electric
-
Pet friendly
Cats OK, Dogs OK, Yes
Exterior
-
Garage
Yes
-
Garage spaces
2
-
Construction Materials
Block, Stucco
-
Other Exterior Features
Garden, Lighting, Rain Gutters
-
Parking
Driveway, Garage Door Opener, Garage Faces Side, Oversized, Attached
-
Patio and Porch Features
Covered, Patio, Rear Porch, Screened
-
Pool
Yes
-
Pool Features
Gunite, Heated, In Ground, Screen Enclosure, Private
-
Waterfront YN
NO
-
View
Pool
Area & Lot
-
Lot Features
Landscaped, Level, Paved
-
Lot Size(acres)
0.3
-
Lot Size(square feet)
13,011
-
Property Type
Residential
-
Property Sub Type
Single Family Residence
-
Architectural Style
Ranch, Traditional
Price
-
Sales Price
$725,000
-
Tax Amount
$6,982.43
-
Sq. Footage
2,531
-
Price/SqFt
$286
HOA
-
Association
YES
-
Association Fee
$750
-
Association Fee Frequency
Annually
-
Association Fee Includes
N/A
-
Total Monthly Fees
$62.5
School District
-
Elementary School
Riverdale Elem
-
Middle School
Corner Lake Middle
-
High School
University High
Property Features
-
Stories
1
-
New Construction
NO
-
Association Amenities
Basketball Court, Playground
-
Foundation Details
Slab
-
Ownership
Fee Simple
-
Senior Community YN
NO
-
Sewer
Public Sewer
-
Tax Lot
31
-
Water Source
Public
Schedule a Showing
Showing scheduled successfully.
Mortgage calculator
Estimate your monthly mortgage payment, including the principal and interest, property taxes, and HOA. Adjust the values to generate a more accurate rate.
Your payment
Principal and Interest:
$
Property taxes:
$
HOA fees:
$
Total loan payment:
$
Total interest amount:
$
Location
County
Orange
Elementary School
Riverdale Elem
Middle School
Corner Lake Middle
High School
University High
Listing Courtesy of Kyle Madorin PA , UPWELL REALTY LLC
RealHub Information is provided exclusively for consumers' personal, non-commercial use, and it may not be used for any purpose other than to identify prospective properties consumers may be interested in purchasing. All information deemed reliable but not guaranteed and should be independently verified. All properties are subject to prior sale, change or withdrawal. RealHub website owner shall not be responsible for any typographical errors, misinformation, misprints and shall be held totally harmless.

Executive Assistant
Emil Garinga
Call Emil today to schedule a private showing.

* Listings on this website come from the FMLS IDX Compilation and may be held by brokerage firms other than the owner of this website. The listing brokerage is identified in any listing details. Information is deemed reliable but is not guaranteed. If you believe any FMLS listing contains material that infringes your copyrighted work please click here to review our DMCA policy and learn how to submit a takedown request.© 2024 FMLS.
Related Properties
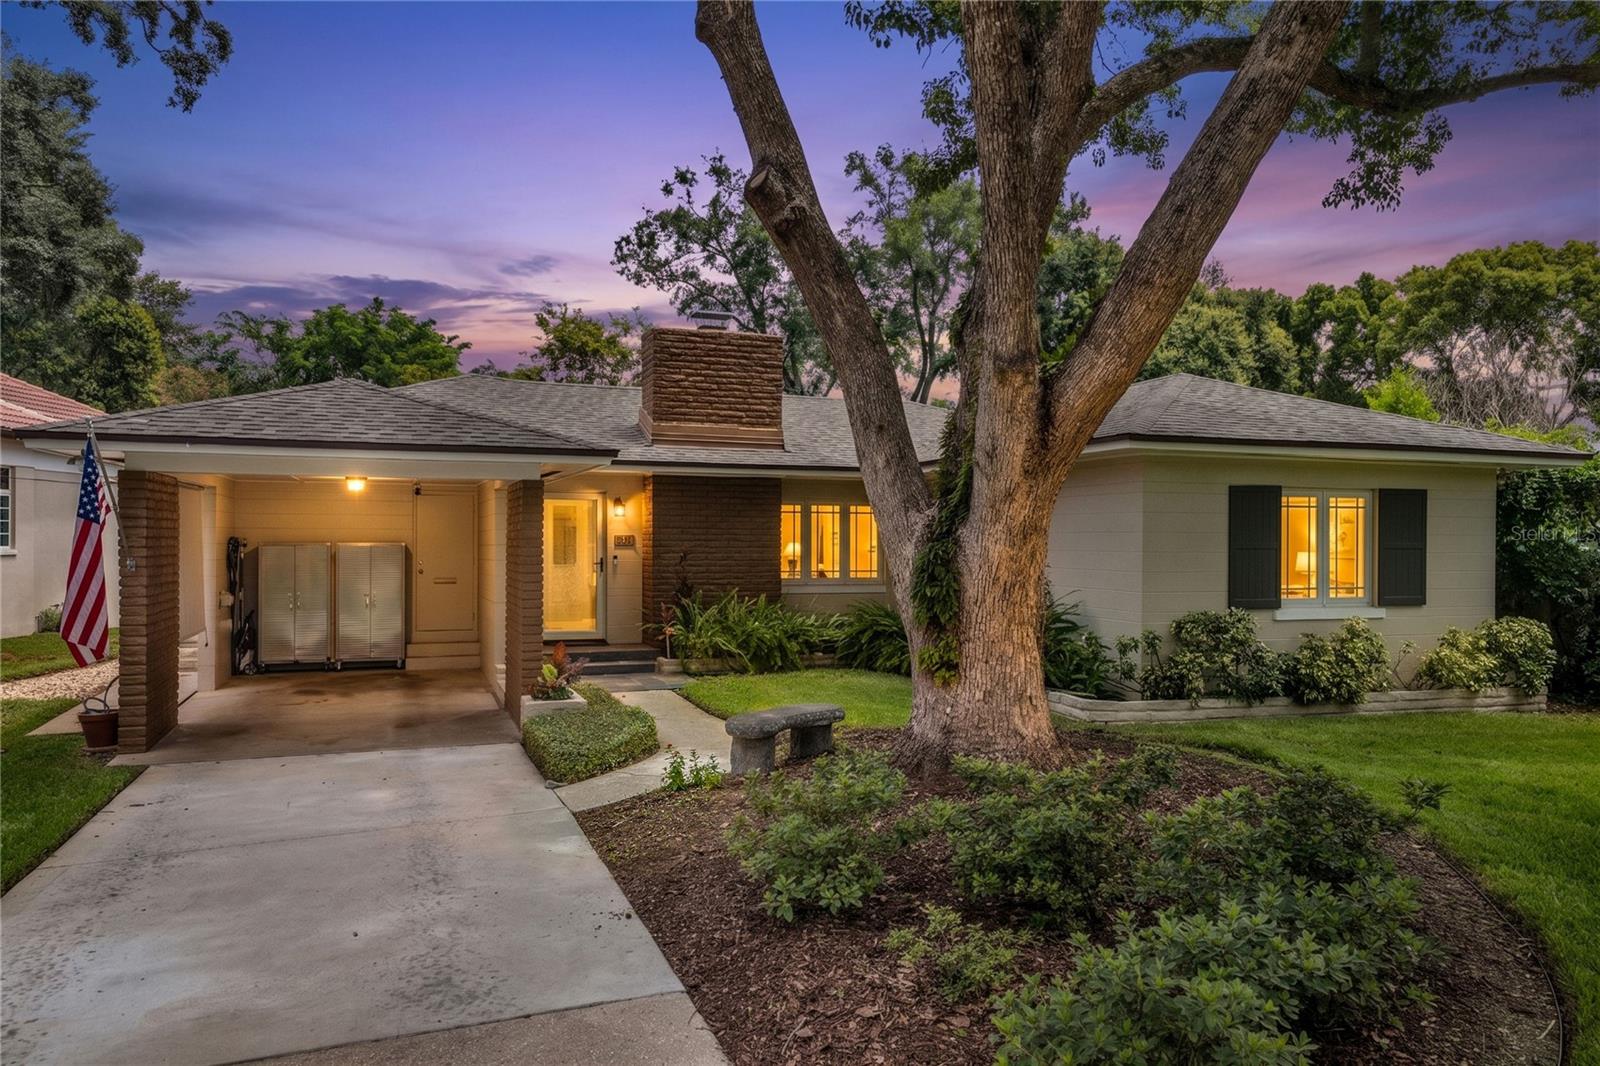
ORLANDO
1215 DELANEY PARK DRIVE
2 Beds
1 Baths
1,555 Sq.Ft.
$625,000
MLS#: O6425159
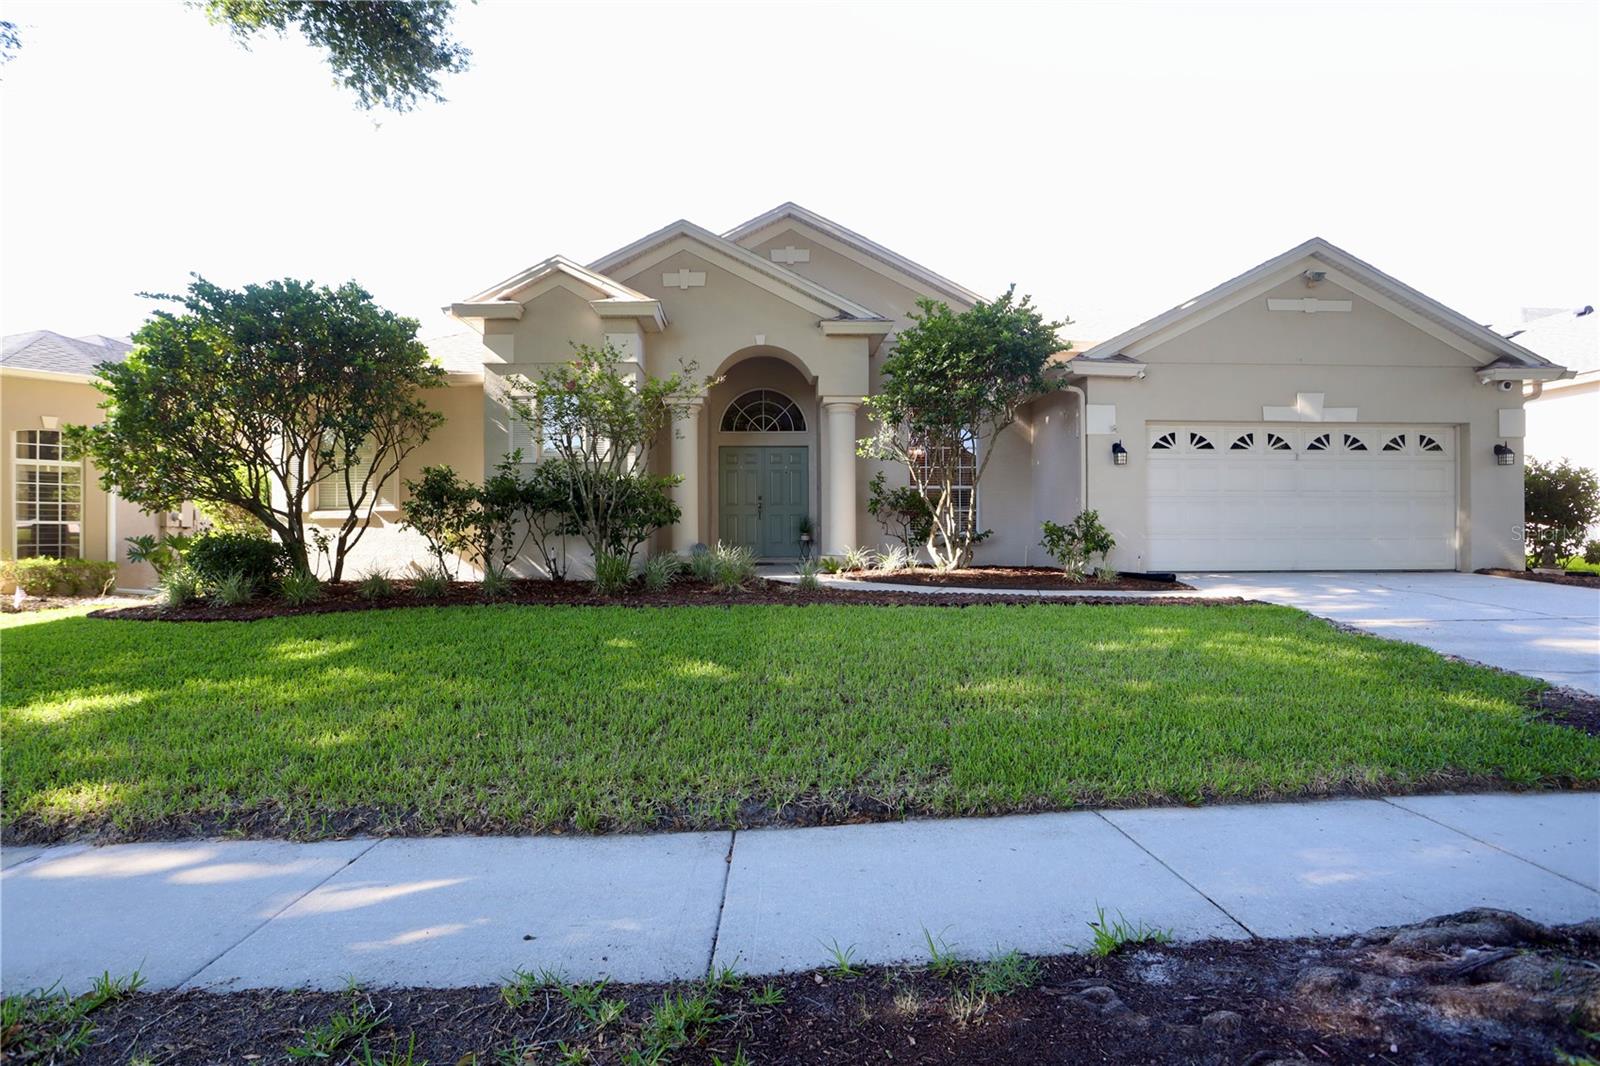
ORLANDO
7902 GLEN CREST WAY
4 Beds
3 Baths
2,545 Sq.Ft.
$702,000
MLS#: S5153204
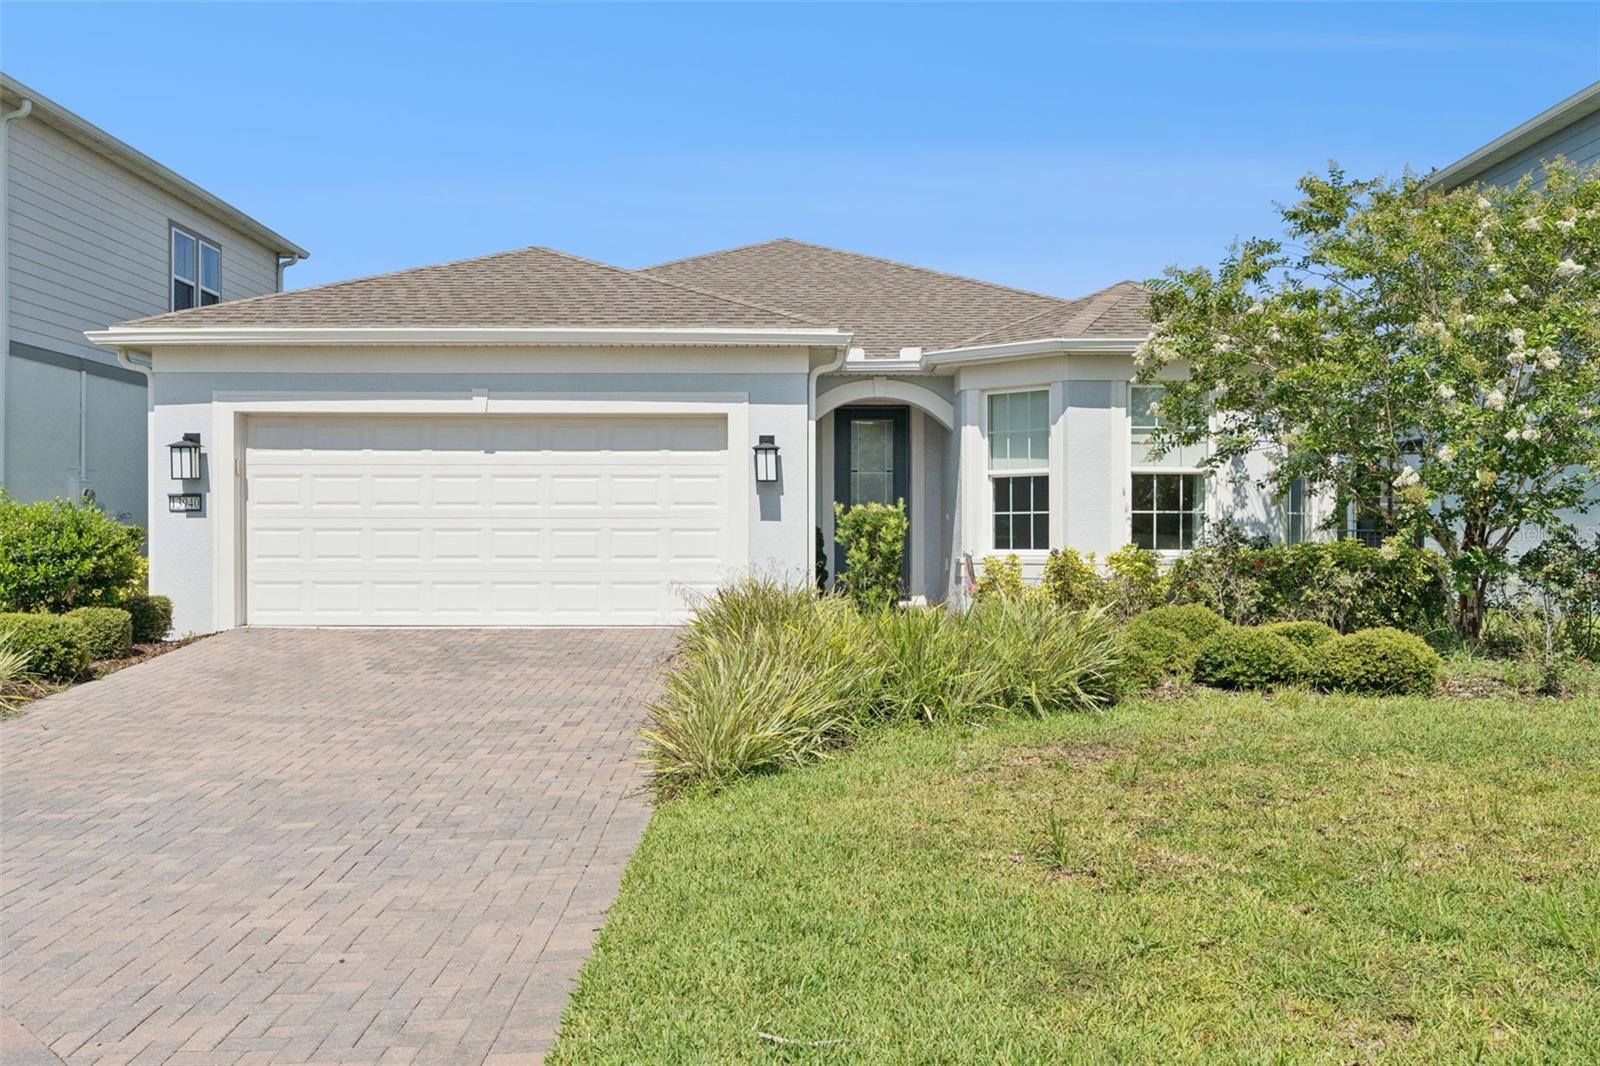
ORLANDO
13940 DESTIN BEACH LANE
2 Beds
2 Baths
1,921 Sq.Ft.
$675,000
MLS#: G5115052
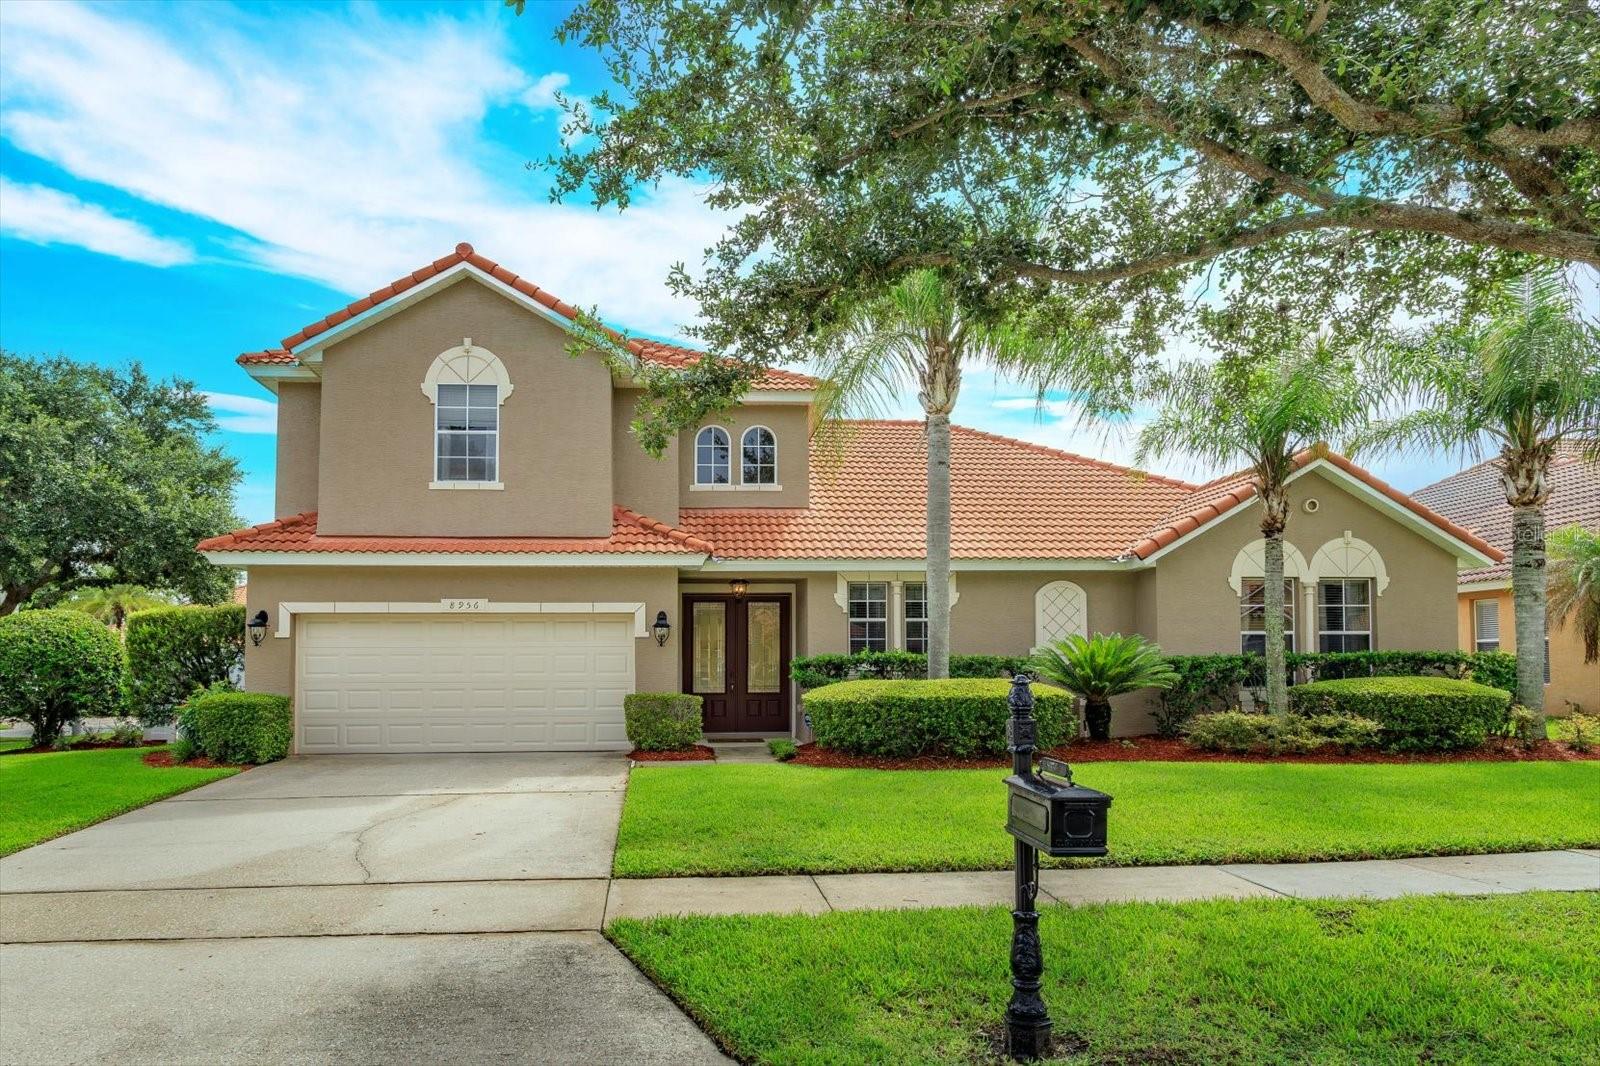
ORLANDO
8956 TUSCAN VALLEY PLACE
5 Beds
4 Baths
2,953 Sq.Ft.
$705,000
MLS#: O6425286
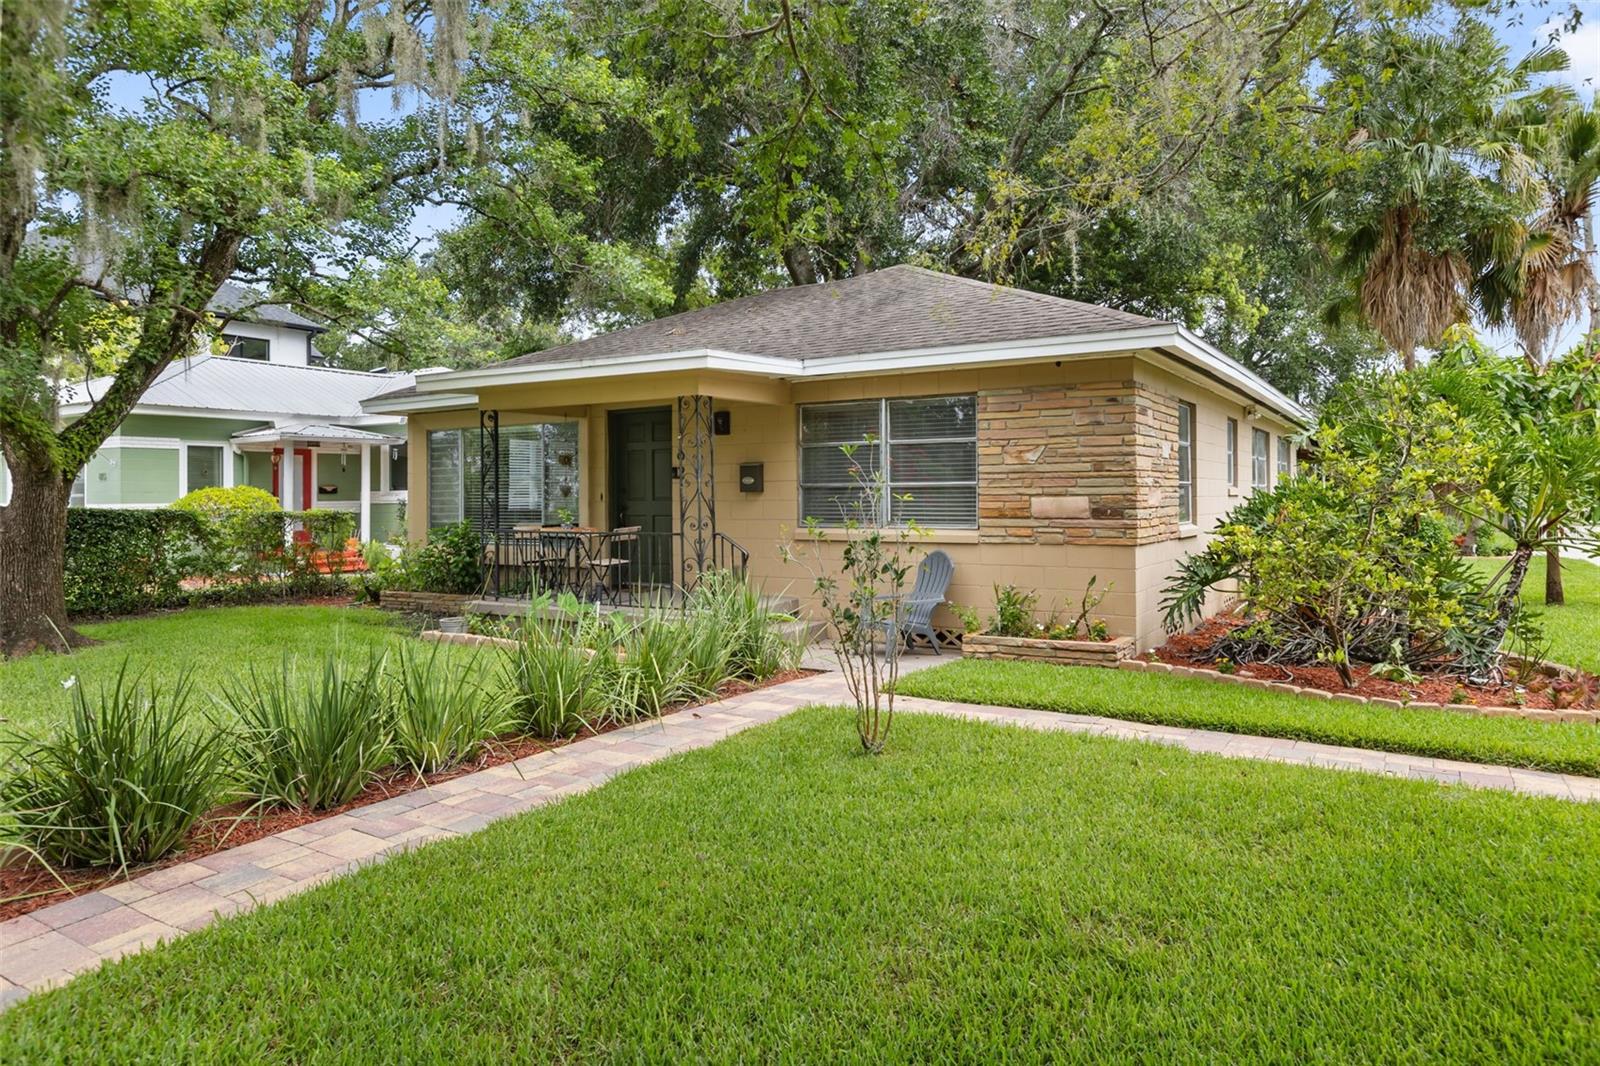
ORLANDO
821 E CHURCH STREET
3 Beds
3 Baths
1,660 Sq.Ft.
$679,000
MLS#: O6422231
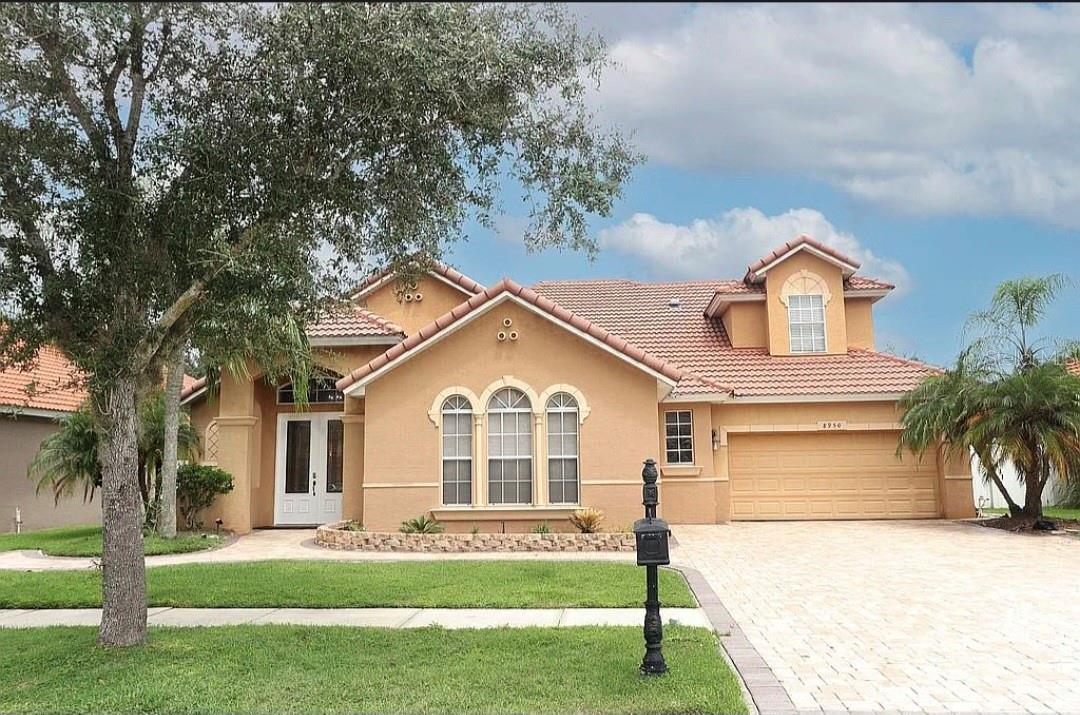
ORLANDO
8950 TUSCAN VALLEY PLACE
5 Beds
4 Baths
3,095 Sq.Ft.
$665,000
MLS#: TB8529071
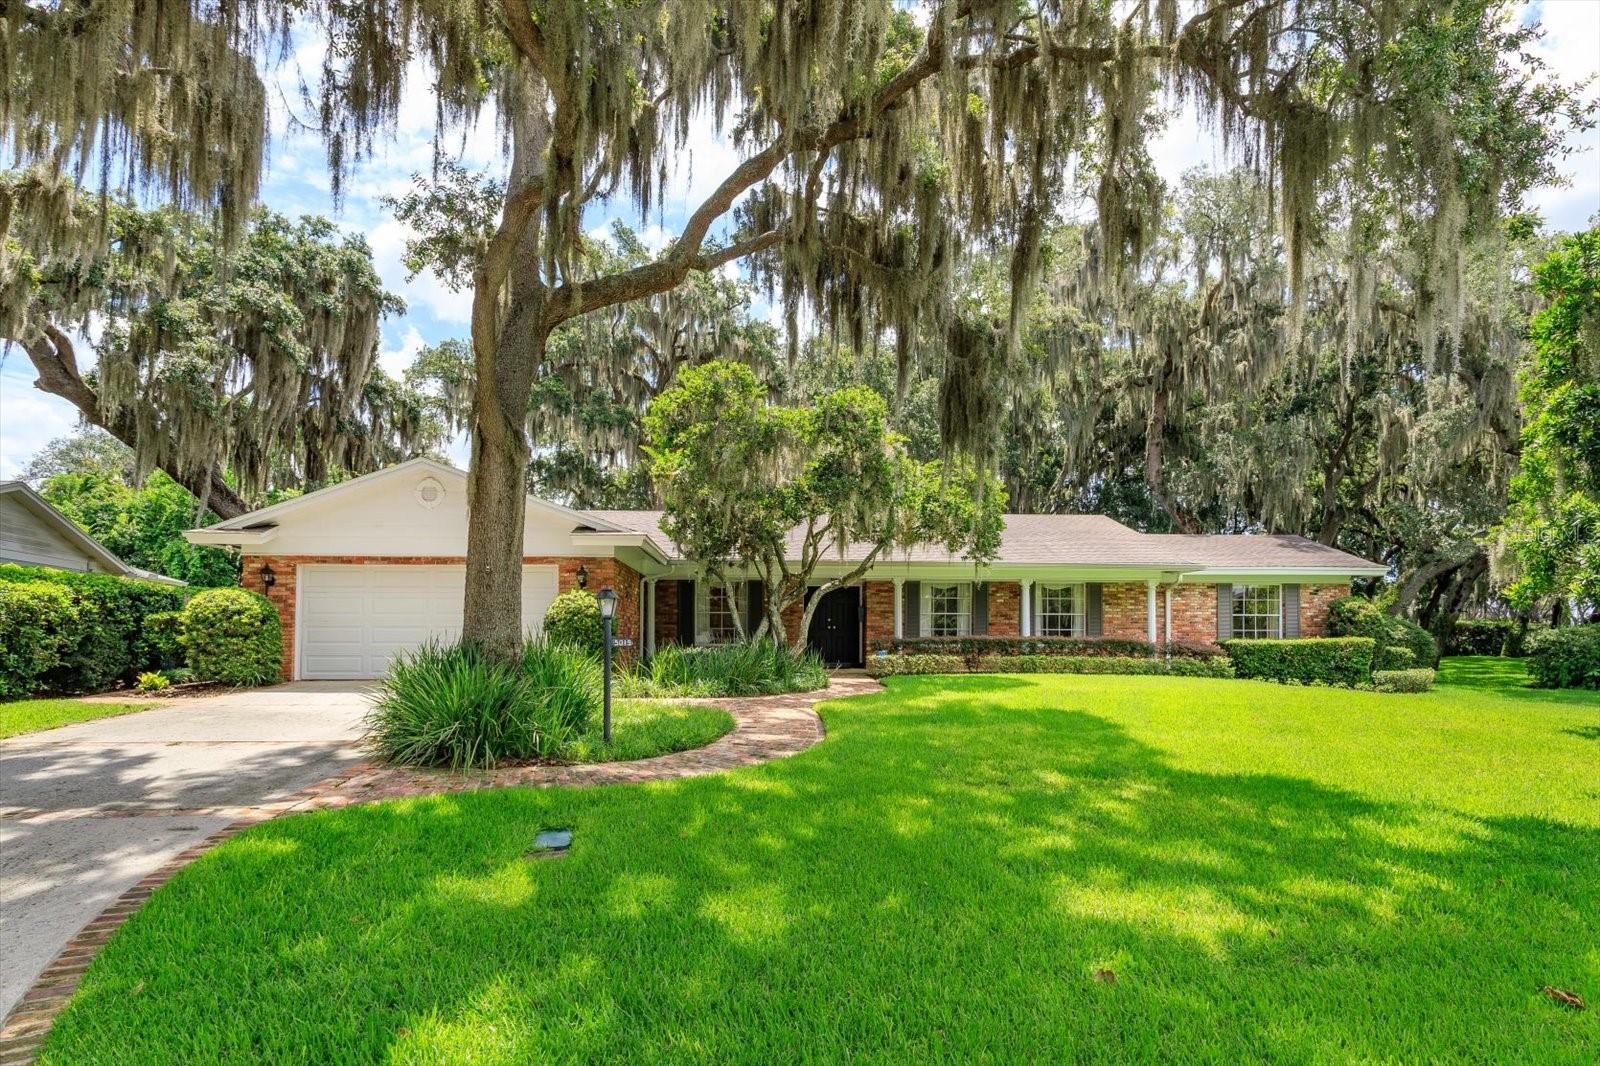
ORLANDO
5019 GRAN LAC AVENUE
4 Beds
3 Baths
3,291 Sq.Ft.
$779,000
MLS#: O6424821
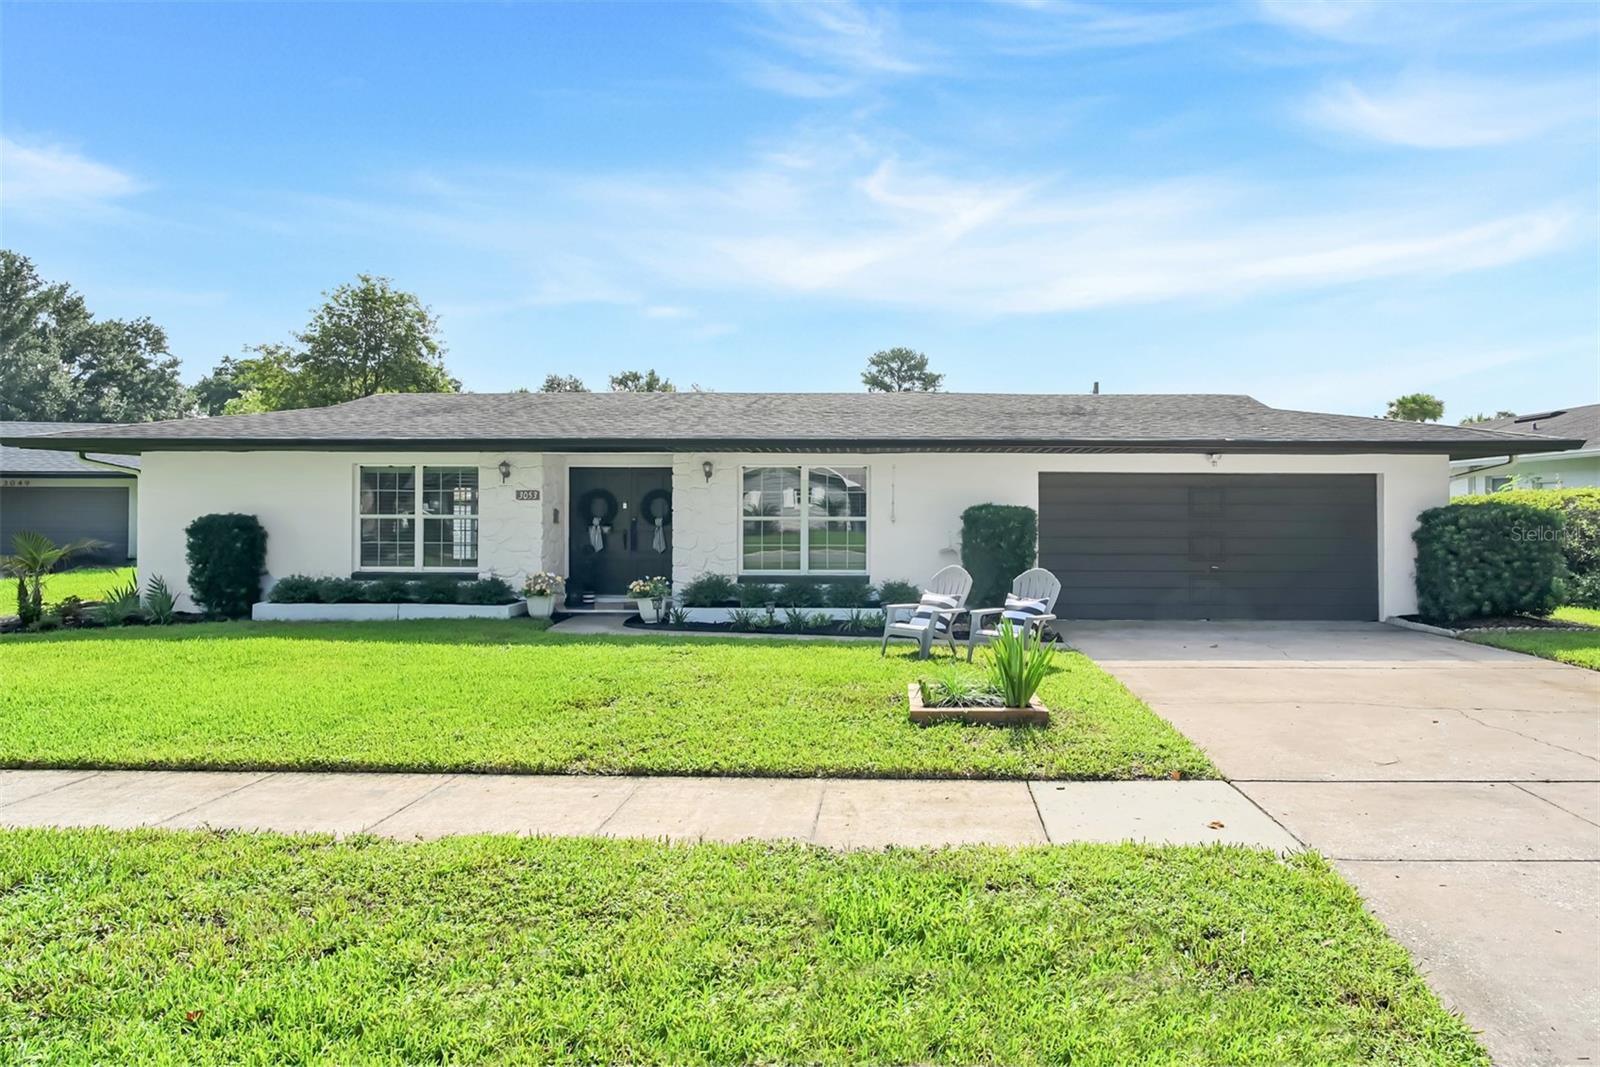
ORLANDO
3053 GREENMOUNT ROAD
3 Beds
2 Baths
1,744 Sq.Ft.
$589,000
MLS#: O6423881
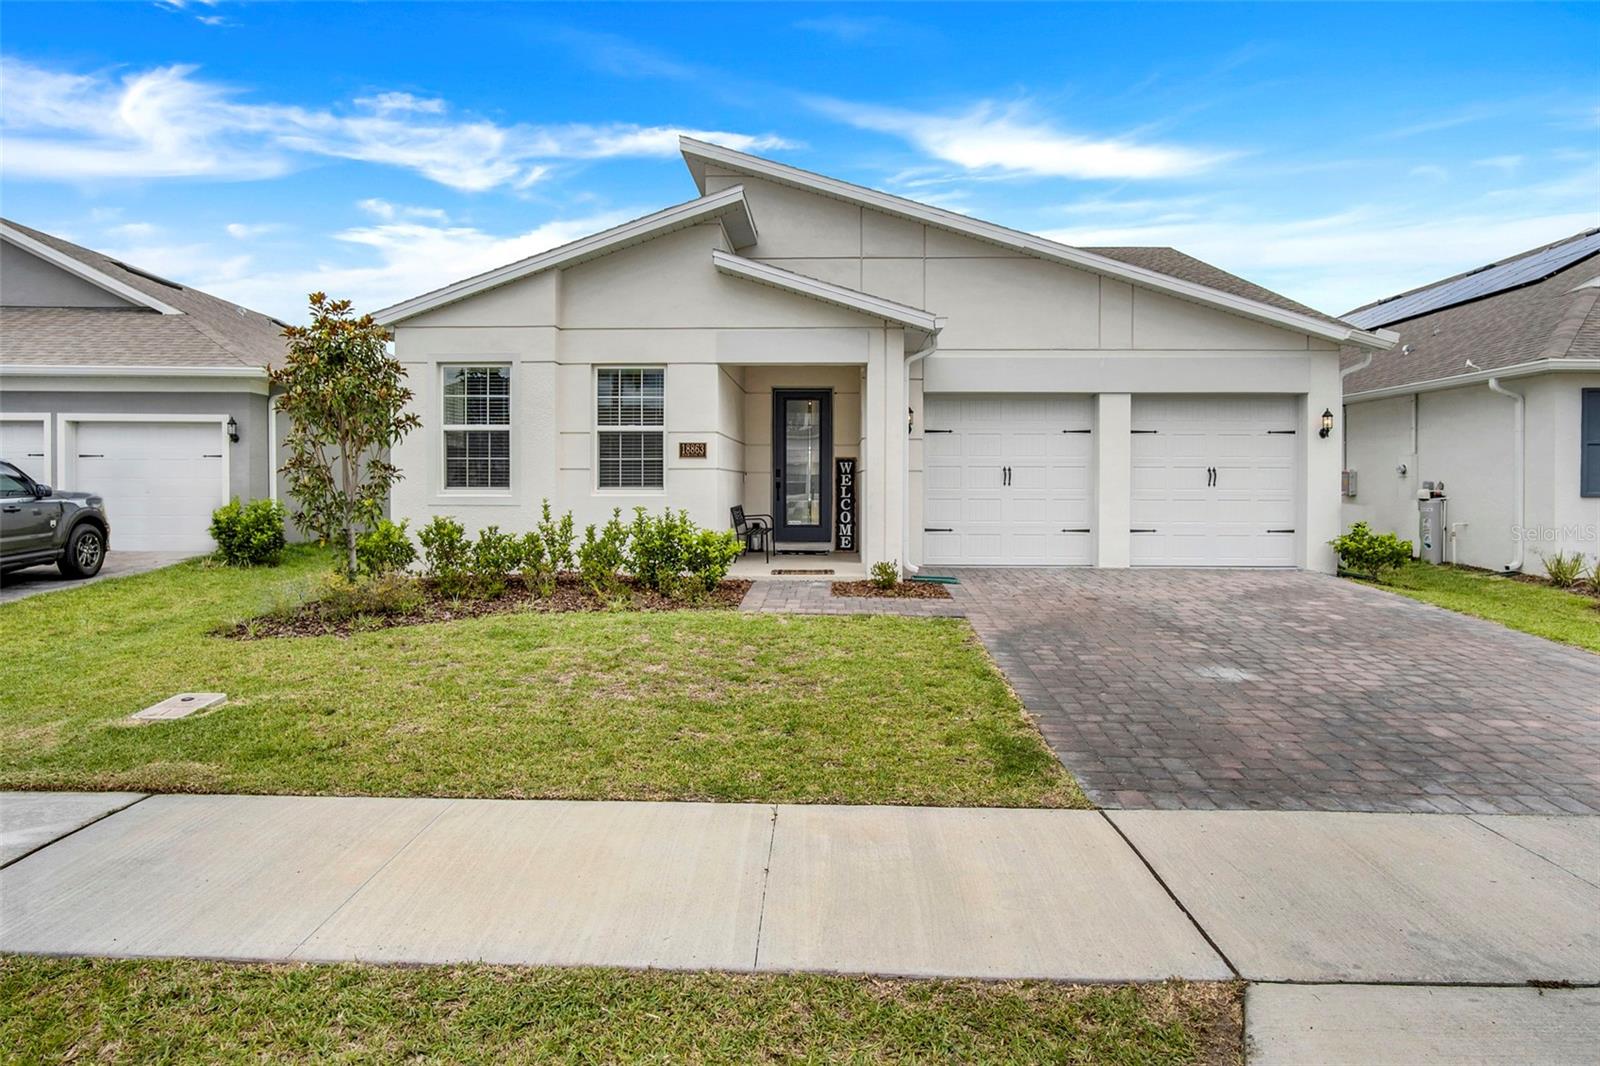
ORLANDO
18863 RAWSON STREET
4 Beds
3 Baths
2,092 Sq.Ft.
$620,790
MLS#: S5153672
