Features & Amenities

Interior

  • Other Interior Features

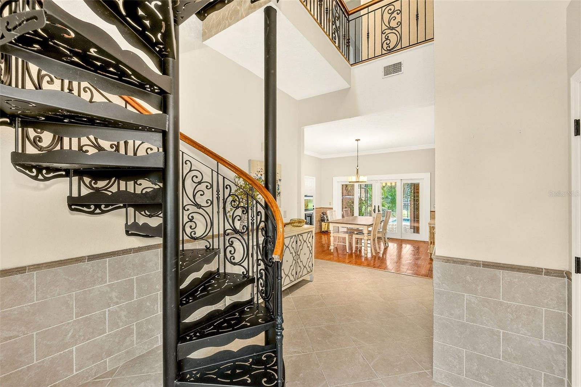
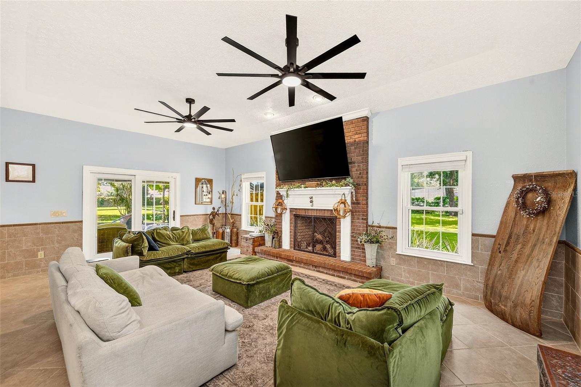
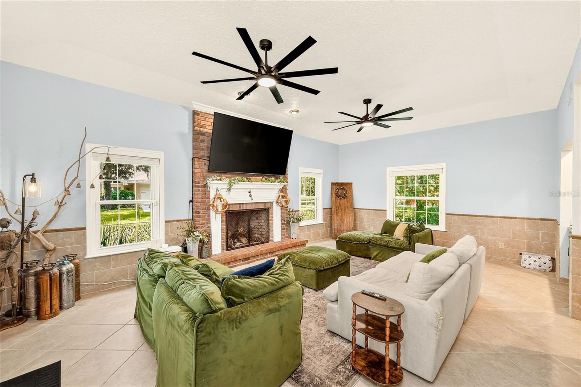
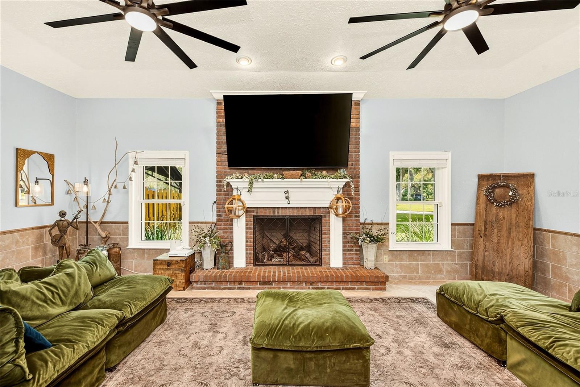
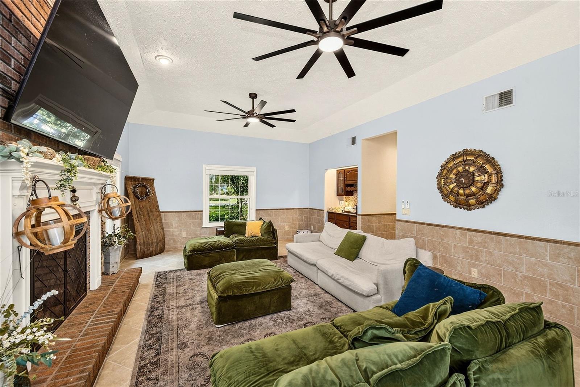
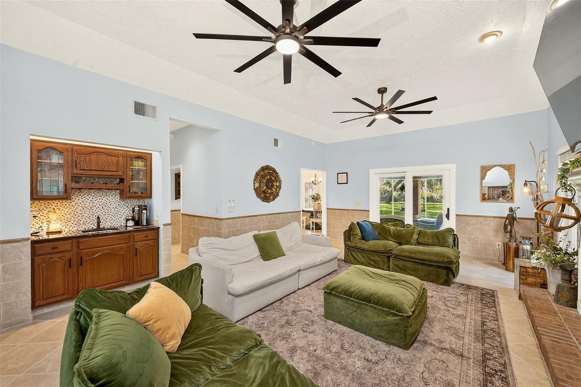
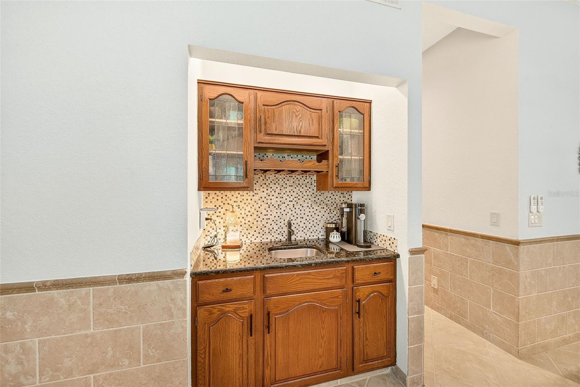
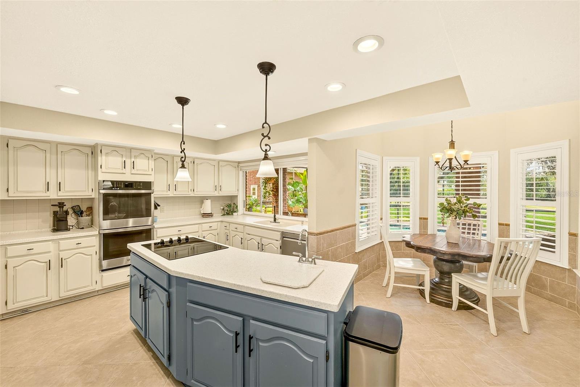
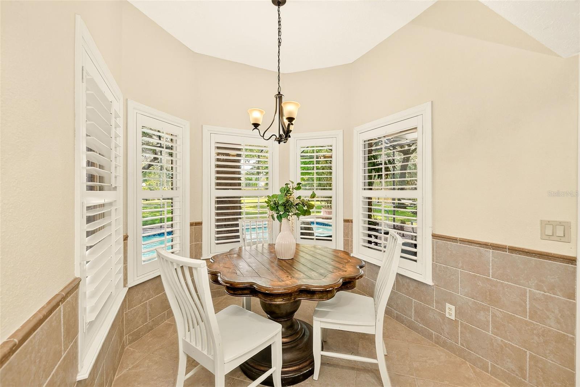
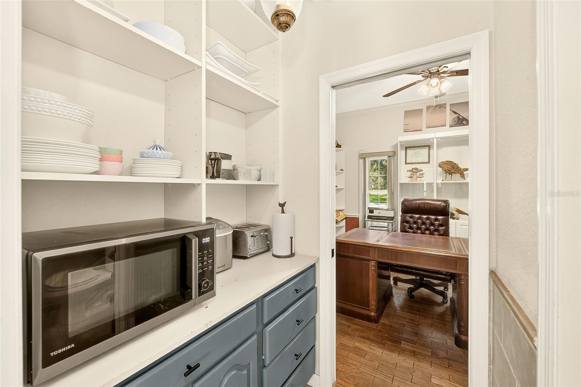
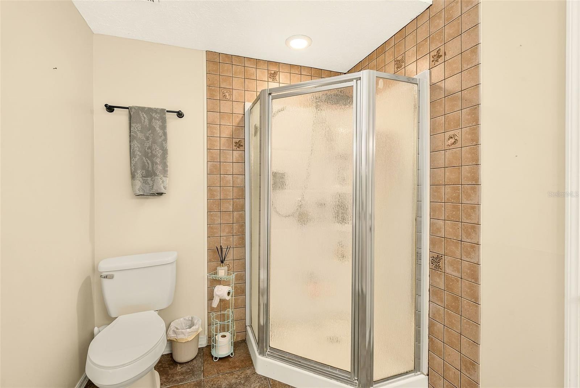
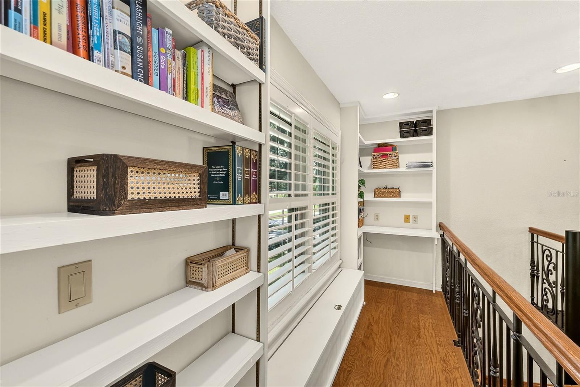
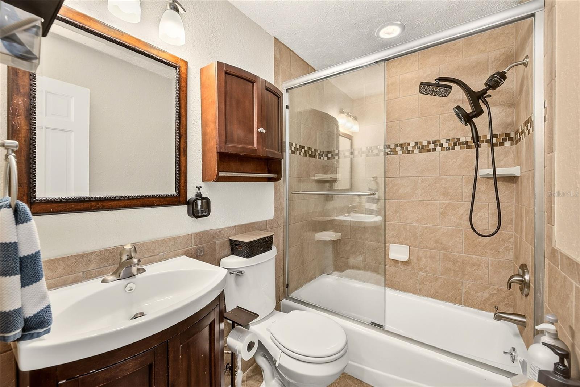
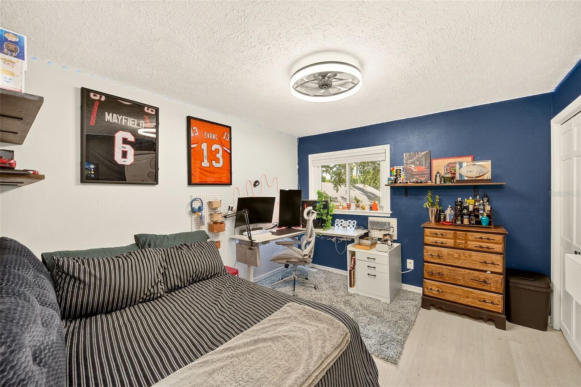
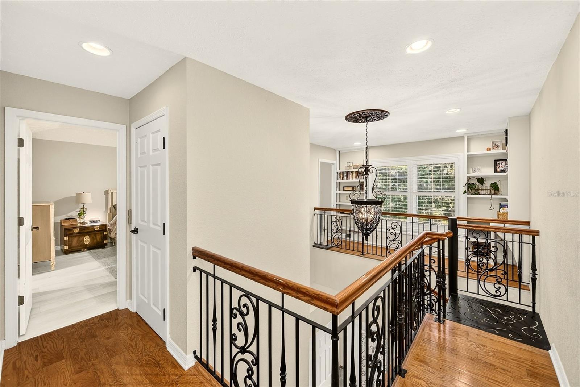
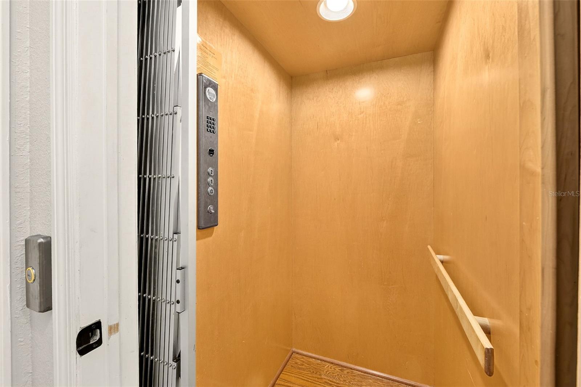
    Built-in Features, Coffered Ceiling(s), Crown Molding, Eat-in Kitchen, Elevator, High Ceilings, Tray Ceiling(s), Vaulted Ceiling(s), Walk-In Closet(s), Wet Bar, In-Law Floorplan

  • Total Bedrooms

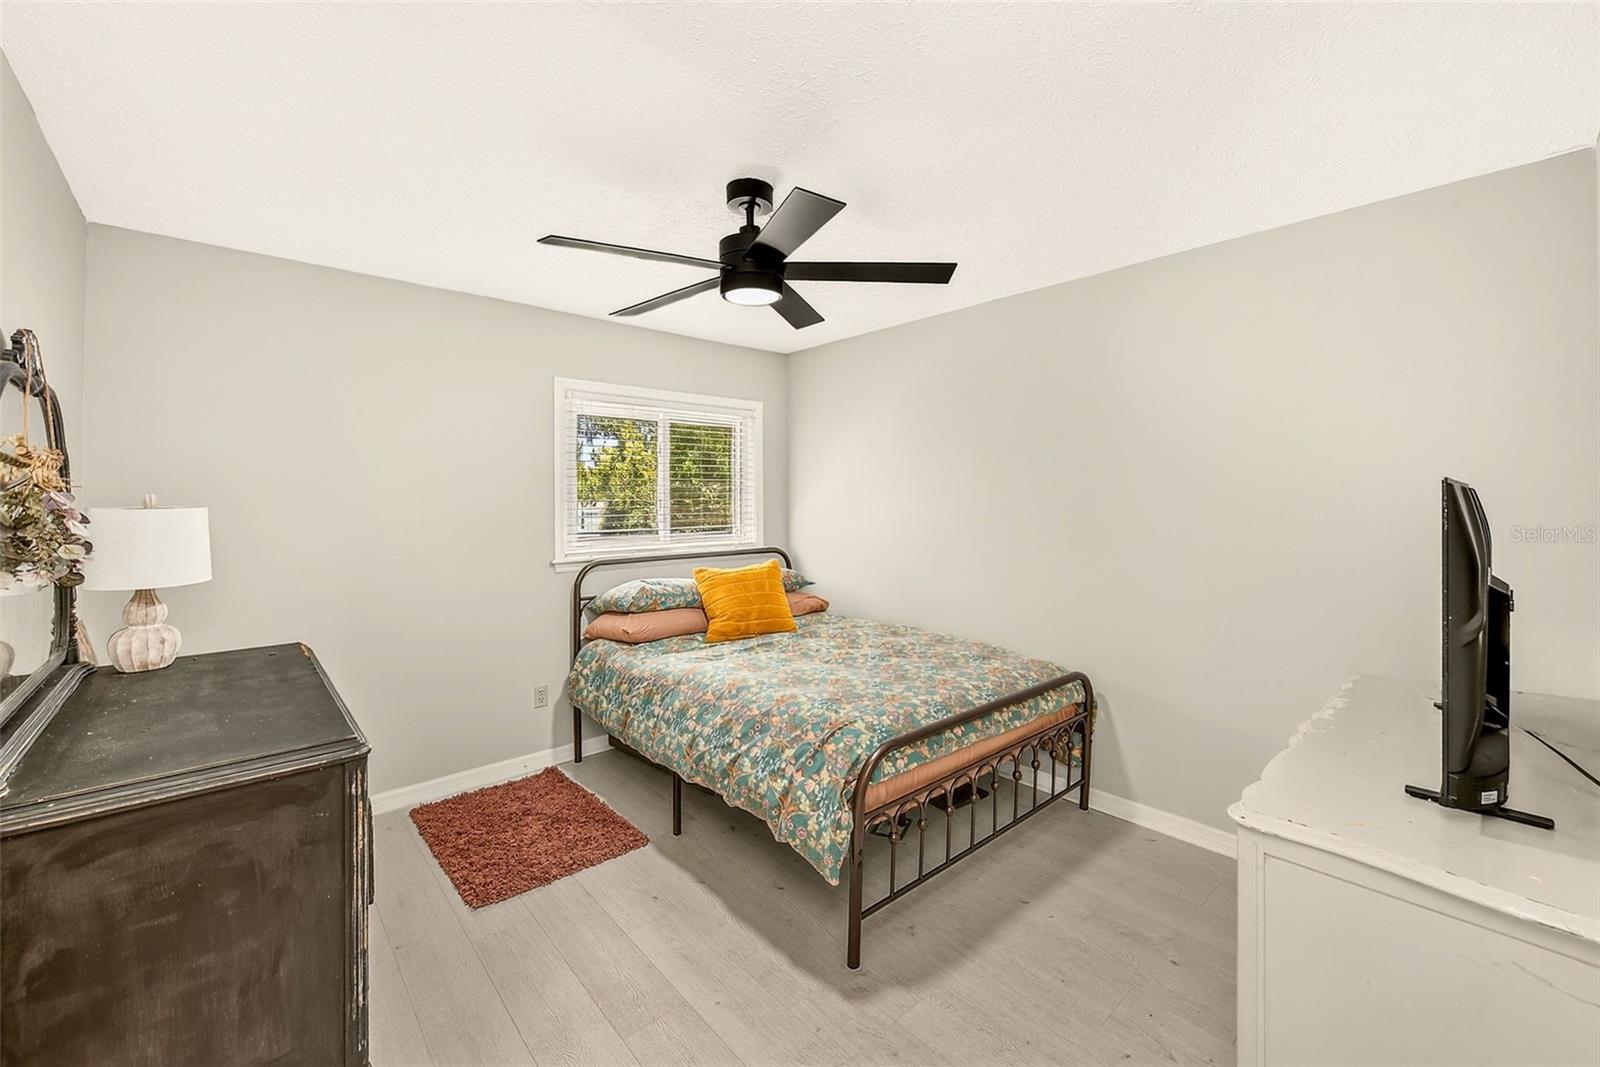
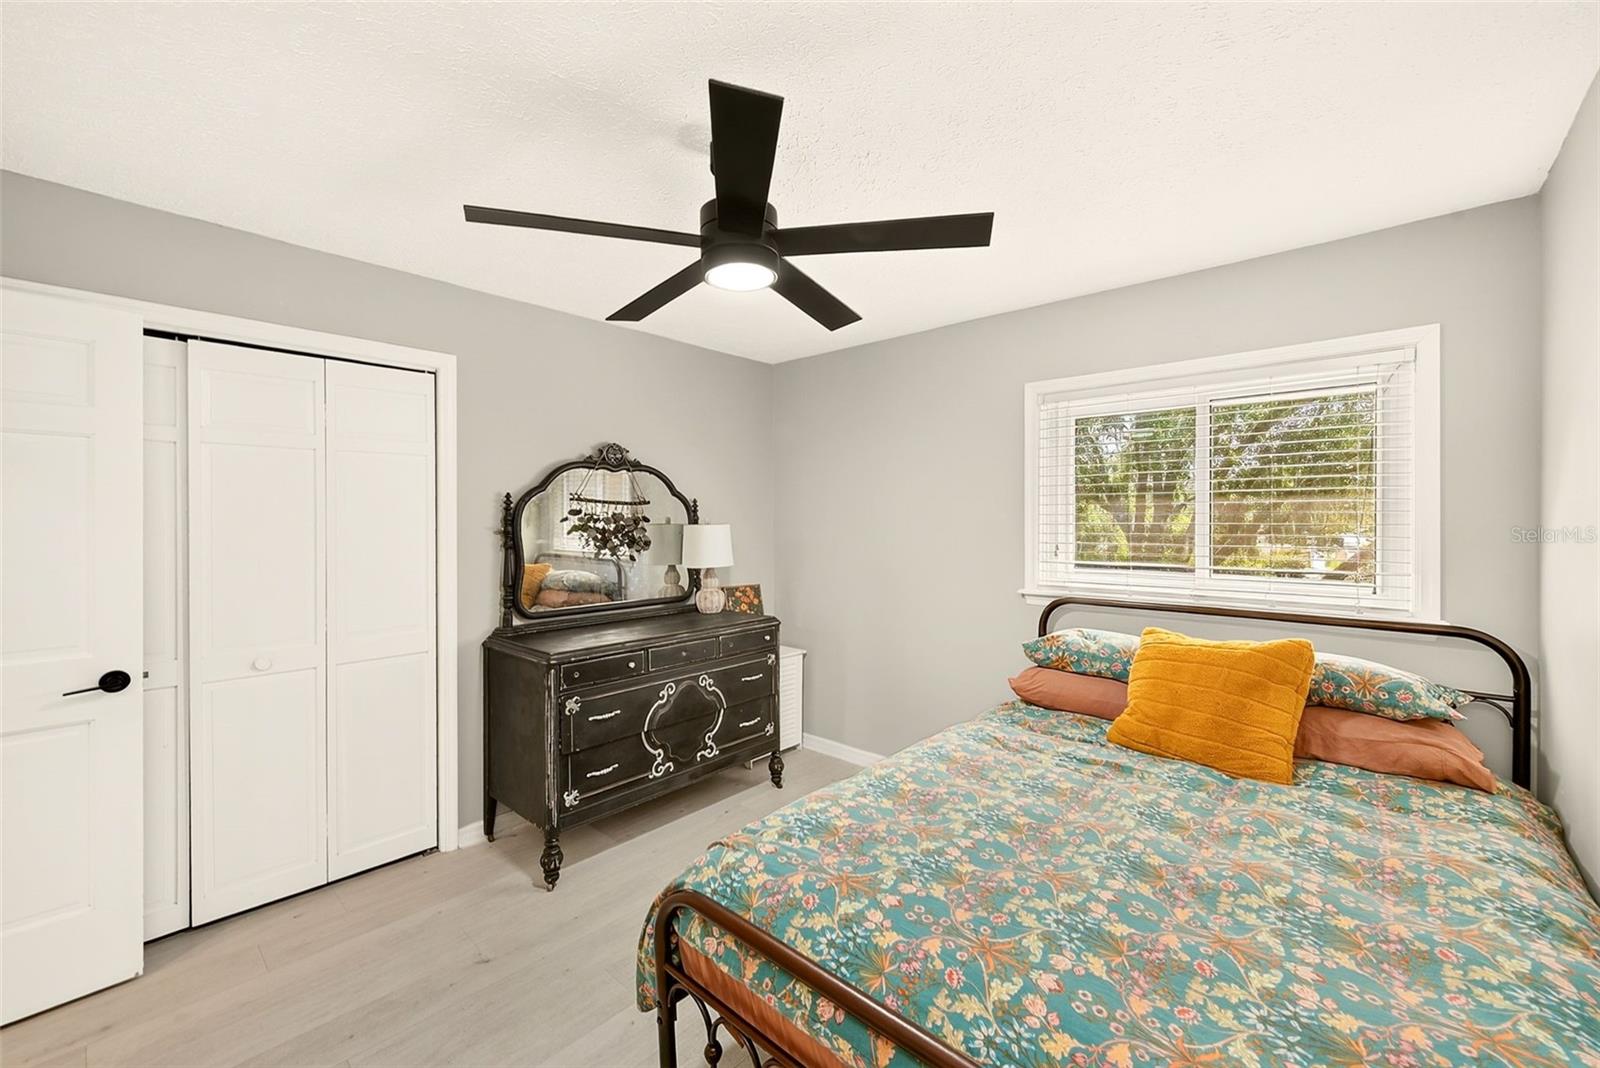
    5

  • Bathrooms

    4

  • 1/2 Bathrooms

    1

  • Cooling YN

    YES

  • Cooling

    Central Air

  • Fireplace YN

    YES

  • Heating YN

    YES

  • Heating

    Central, Electric

  • Pet friendly

    Number Limit, Yes

Exterior

  • Garage

    Yes

  • Garage spaces

    4

  • Construction Materials

    Block, Brick

  • Other Exterior Features

    Lighting, Outdoor Kitchen

  • Parking

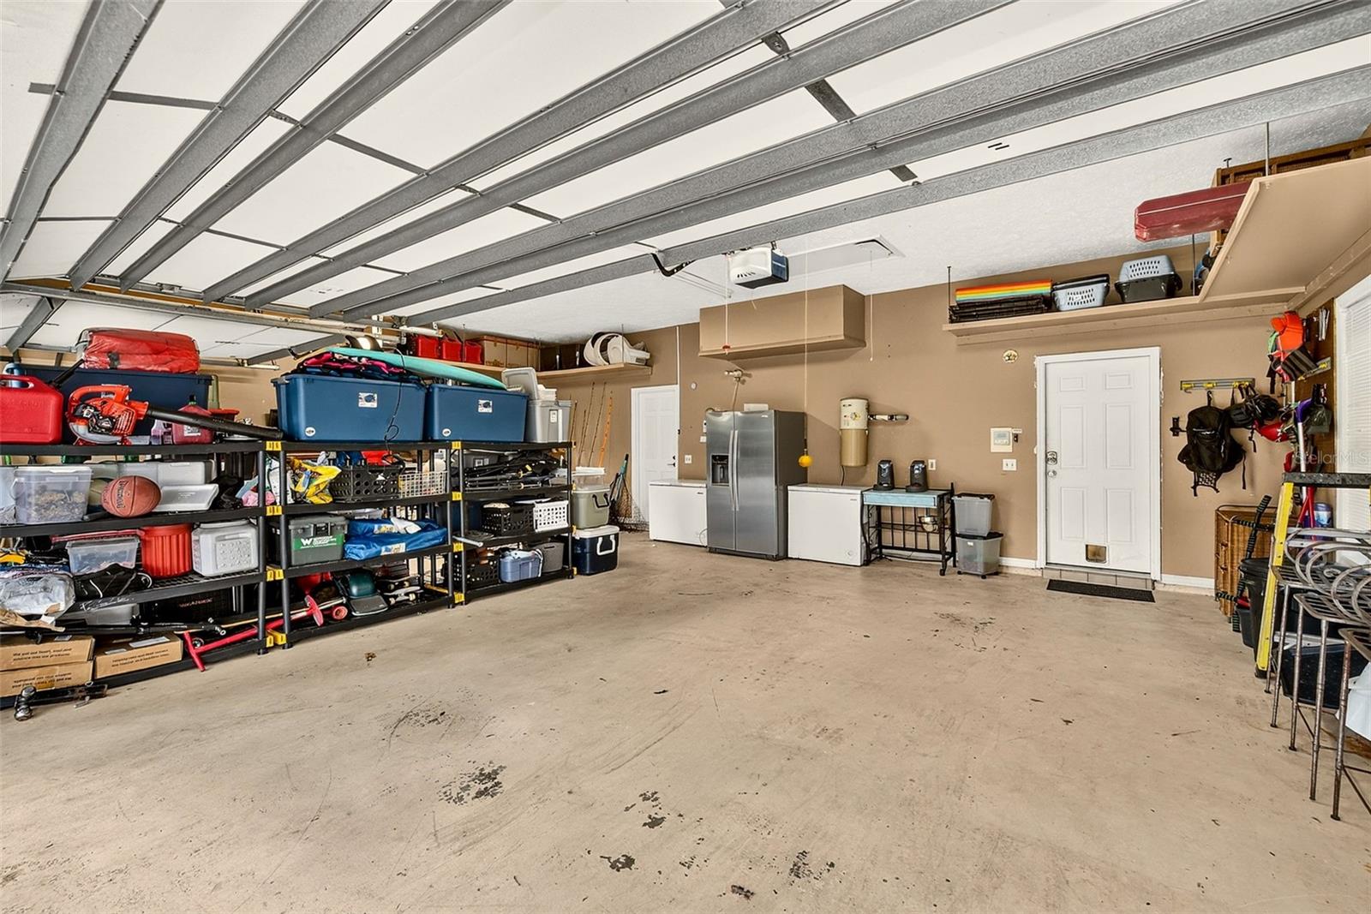
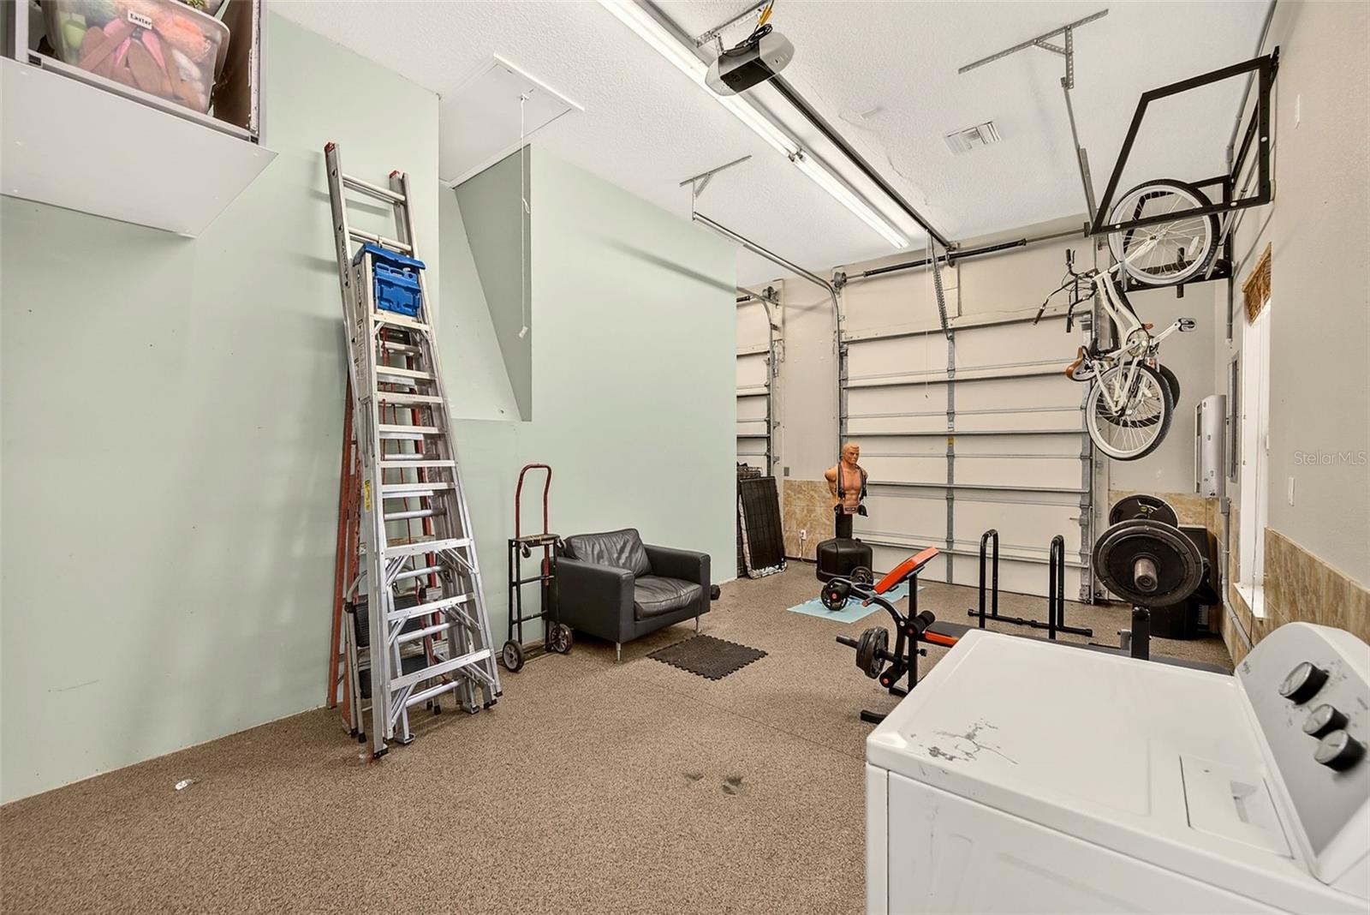
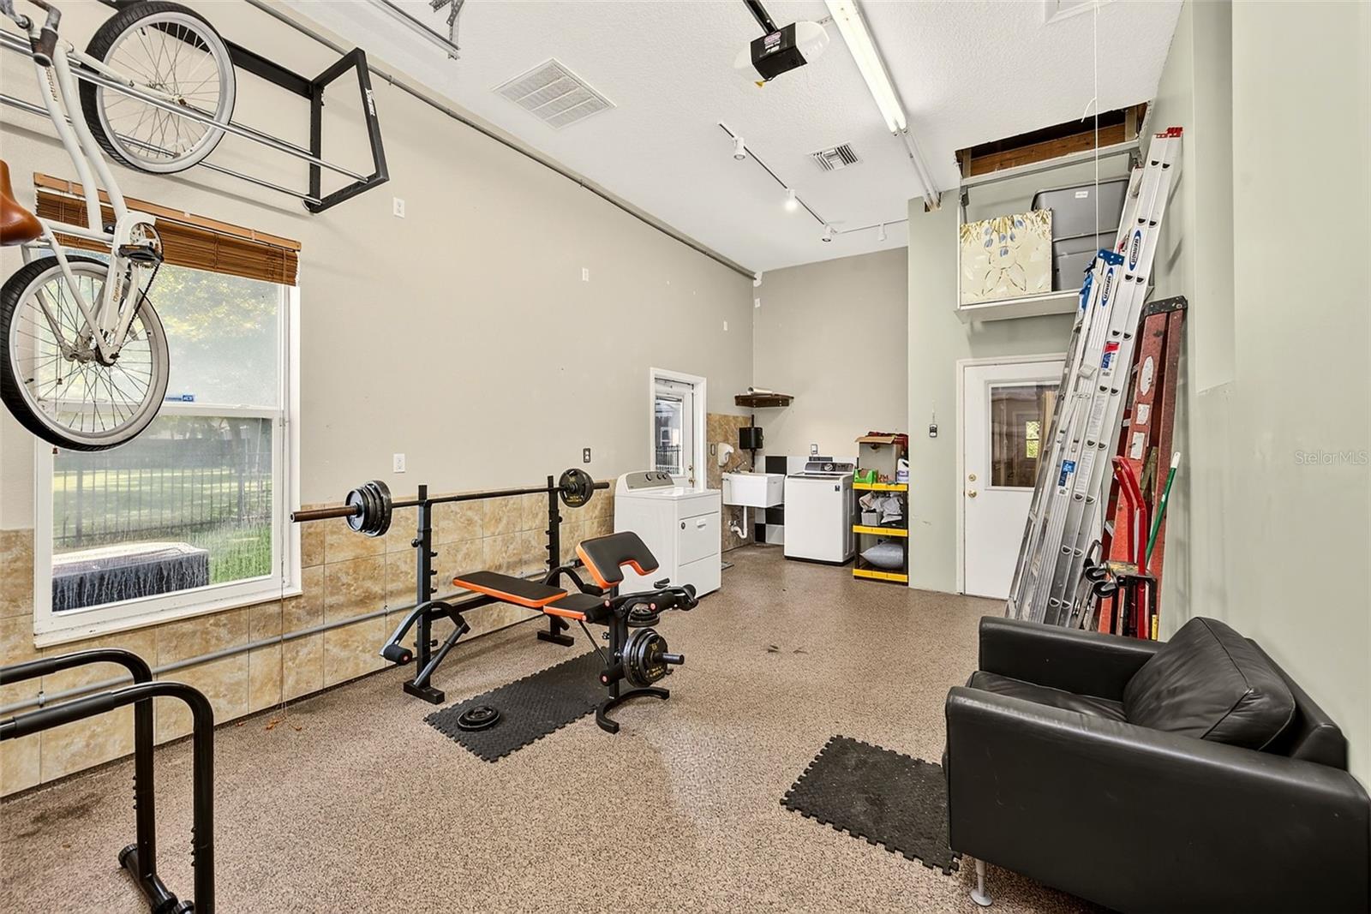
    Driveway, Garage Door Opener, Garage Faces Rear, Garage Faces Side, Oversized, Parking Pad, RV Access/Parking, Garage, Workshop in Garage, Attached

  • Patio and Porch Features

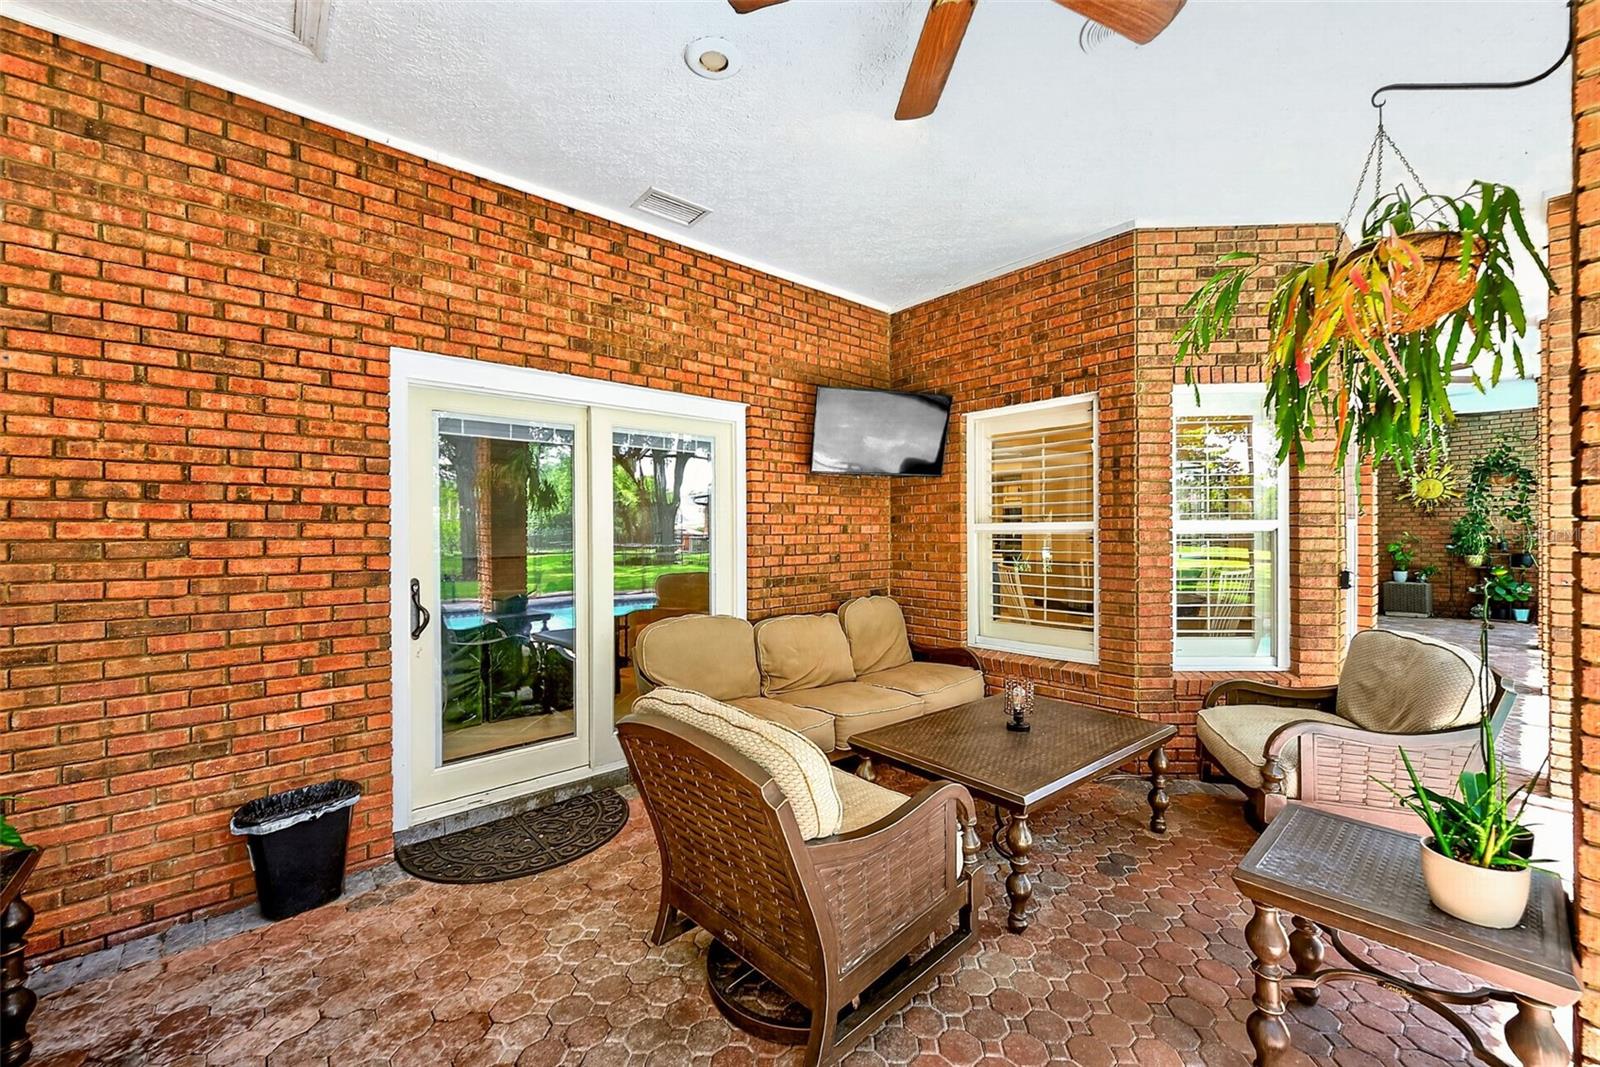
    Covered, Enclosed, Front Porch, Patio, Rear Porch

  • Pool

    Yes

  • Pool Features

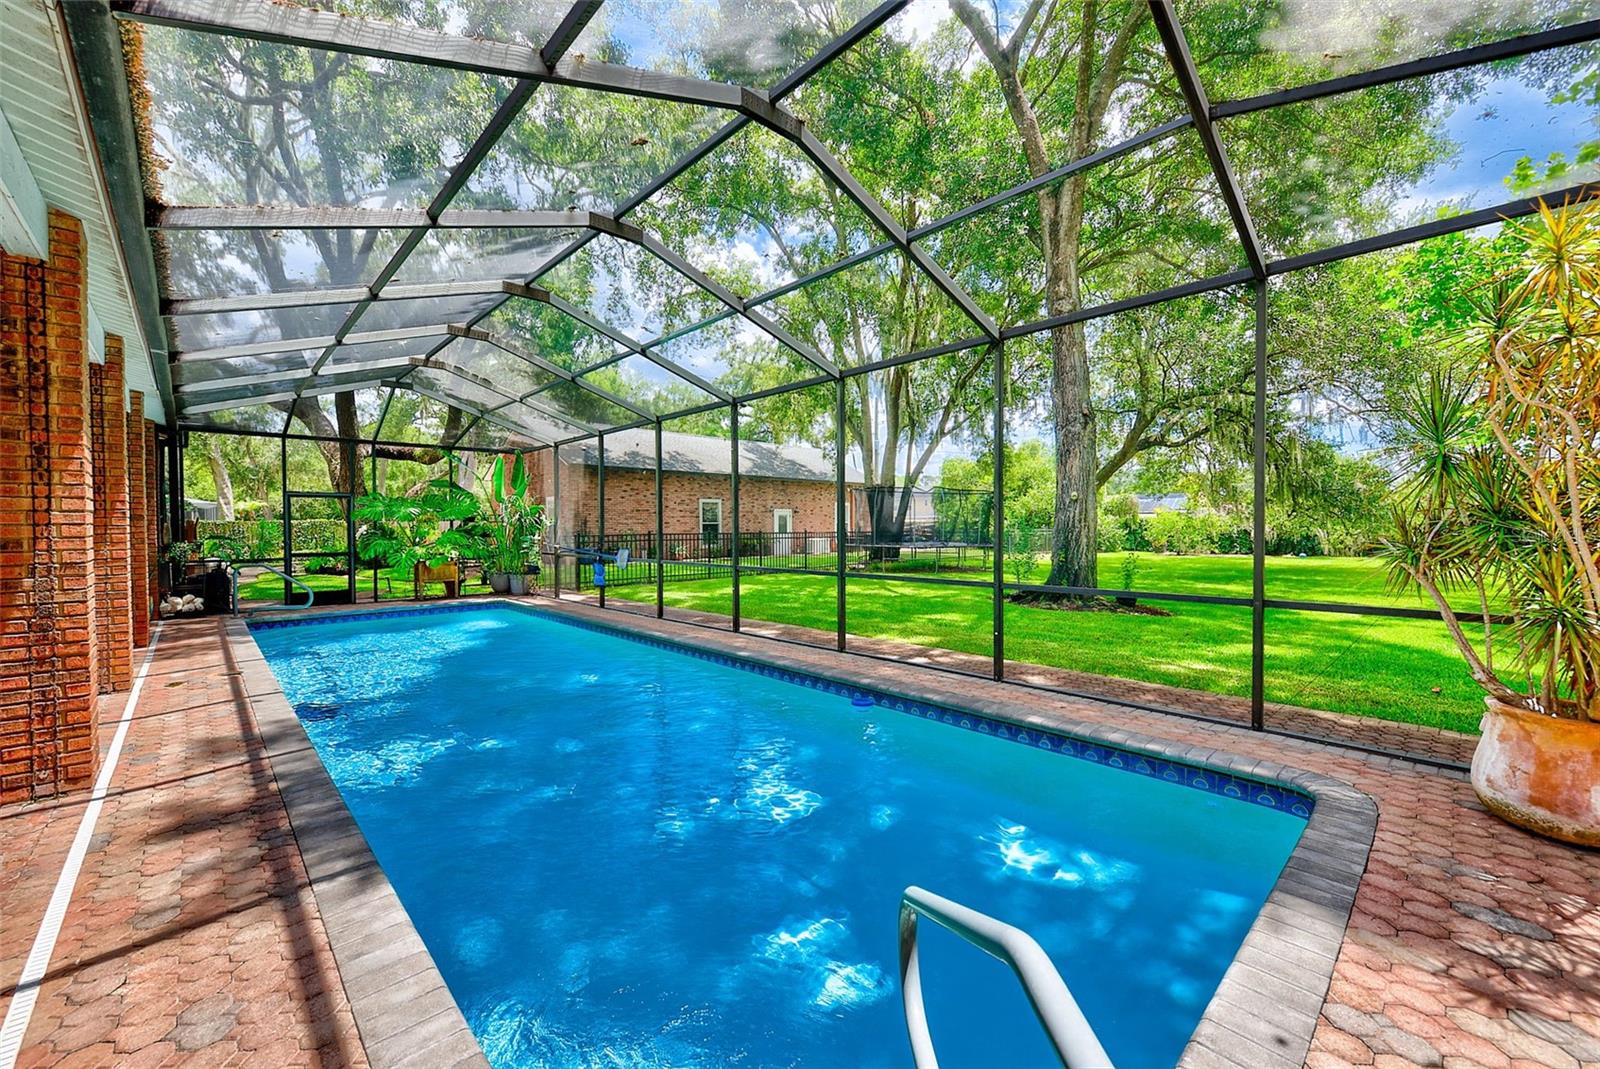
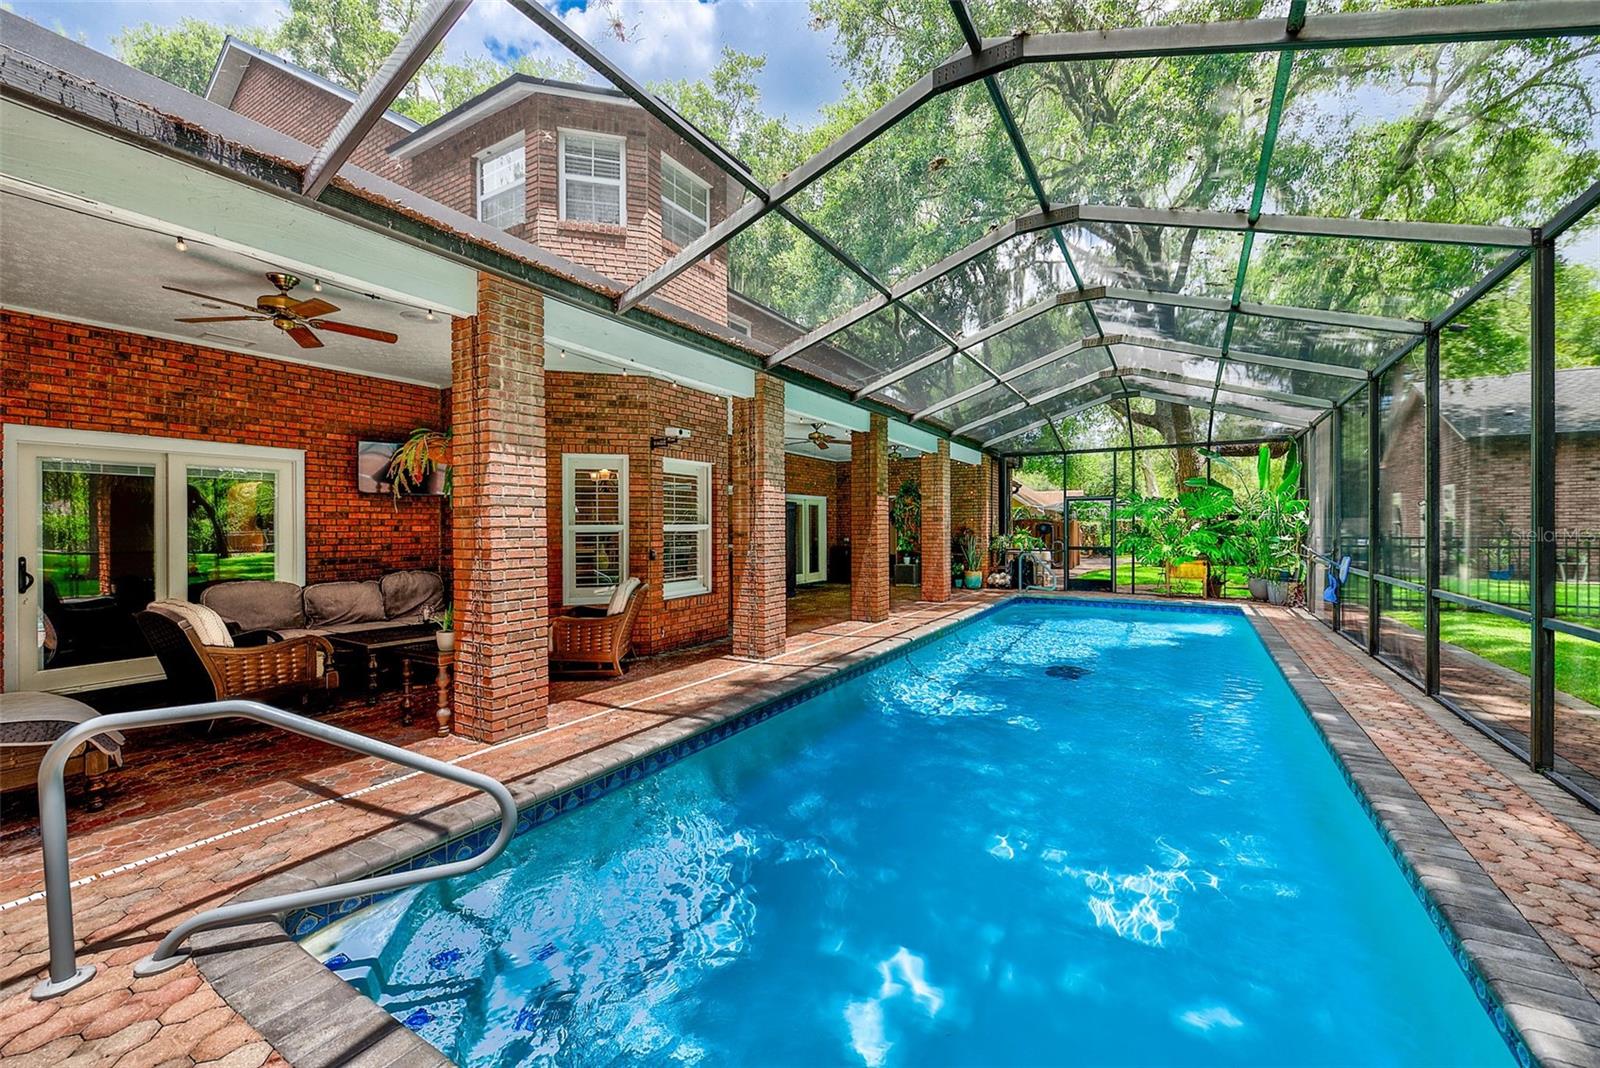
    Gunite, In Ground, Lap, Pool Sweep, Screen Enclosure, Private

  • Waterfront YN

    NO

  • View

    Garden, Trees/Woods

Area & Lot

  • Lot Features

    Landscaped, Level, Paved

  • Lot Size(acres)

    0.97

  • Lot Size(square feet)

    42,418

  • Property Type

    Residential

  • Property Sub Type

    Single Family Residence

  • Architectural Style

    Colonial

Price

  • Sales Price

    $1,000,000

  • Tax Amount

    $14,582.34

  • Sq. Footage

    4,580

  • Price/SqFt

    $218

HOA

  • Association

    YES

  • Association Fee

    $500

  • Association Fee Frequency

    Annually

  • Association Fee Includes

    N/A

  • Total Monthly Fees

    $41.67

School District

  • Elementary School

    Cimino-HB

  • Middle School

    Burns-HB

  • High School

    Bloomingdale-HB

Property Features

  • Stories

    2

  • New Construction

    NO

  • Accessibility Features

    Accessible Entrance, Accessible Elevator Installed

  • Foundation Details

    Slab

  • Ownership

    Fee Simple

  • Senior Community YN

    NO

  • Sewer

    Septic Tank

  • Tax Lot

    33

  • Water Source

    Private, Public, Well

Schedule a Showing

Showing scheduled successfully.

<
>
IN PERSON
VIA CHAT

What is 3 + 4 ?


Change time

Mortgage calculator
Estimate your monthly mortgage payment, including the principal and interest, property taxes, and HOA. Adjust the values to generate a more accurate rate.

Your payment

Principal and Interest:

$

Property taxes:

$

HOA fees:

$

Total loan payment:

$

Total interest amount:

$

Location

County

Hillsborough

Elementary School

Cimino-HB

Middle School

Burns-HB

High School

Bloomingdale-HB

Listing Courtesy of Kelly Parks , COASTAL PROPERTIES GROUP INTER

RealHub Information is provided exclusively for consumers' personal, non-commercial use, and it may not be used for any purpose other than to identify prospective properties consumers may be interested in purchasing. All information deemed reliable but not guaranteed and should be independently verified. All properties are subject to prior sale, change or withdrawal. RealHub website owner shall not be responsible for any typographical errors, misinformation, misprints and shall be held totally harmless.

Agent Michael Graf

Business Coach | Executive Sales Associate | Realtor®

Michael Graf

Call Michael today to schedule a private showing.


* Listings on this website come from the FMLS IDX Compilation and may be held by brokerage firms other than the owner of this website. The listing brokerage is identified in any listing details. Information is deemed reliable but is not guaranteed. If you believe any FMLS listing contains material that infringes your copyrighted work please click here to review our DMCA policy and learn how to submit a takedown request.© 2024 FMLS.
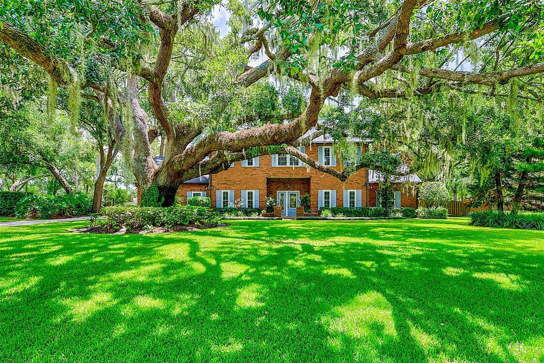
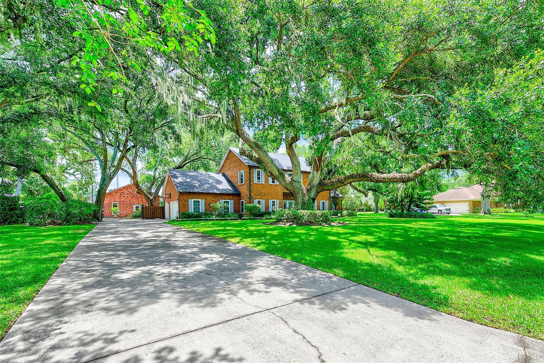
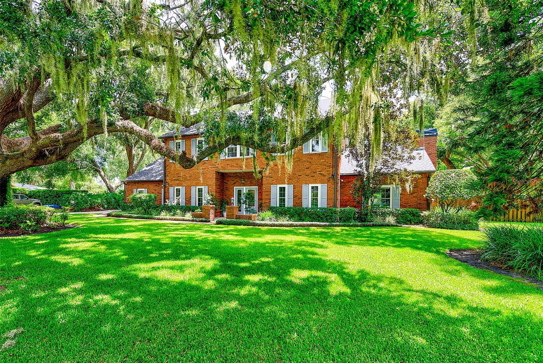
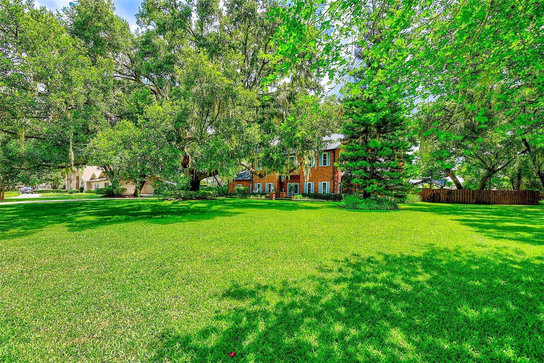
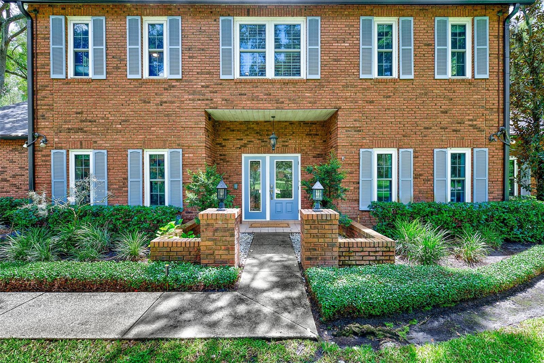
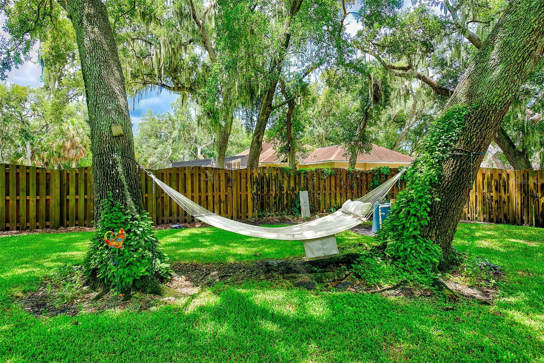
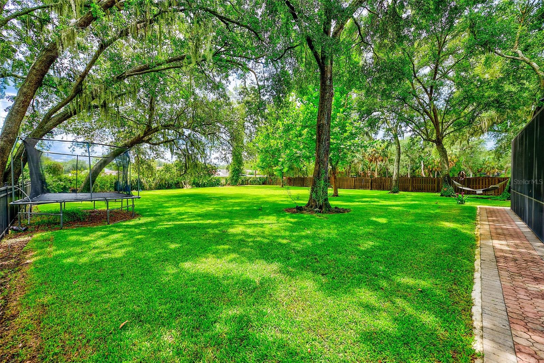
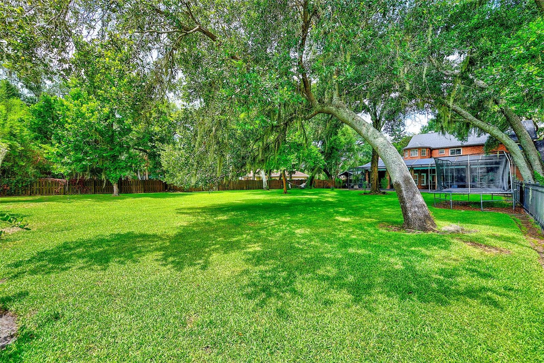
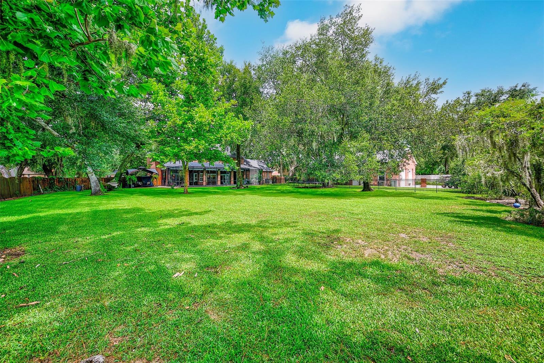
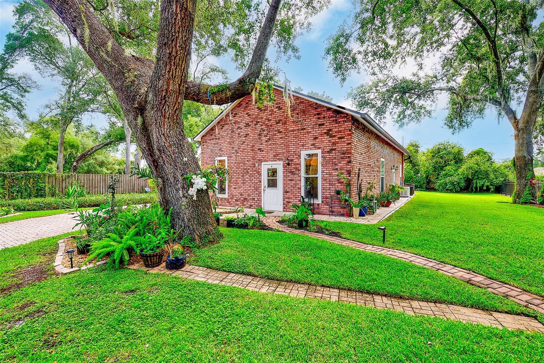
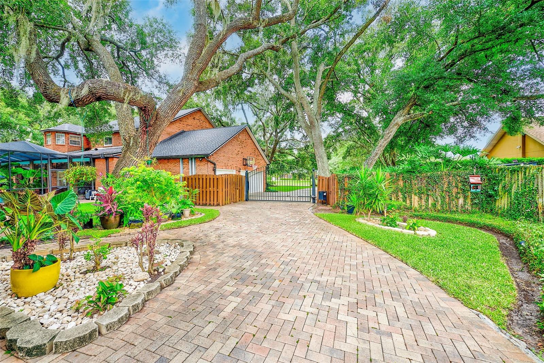
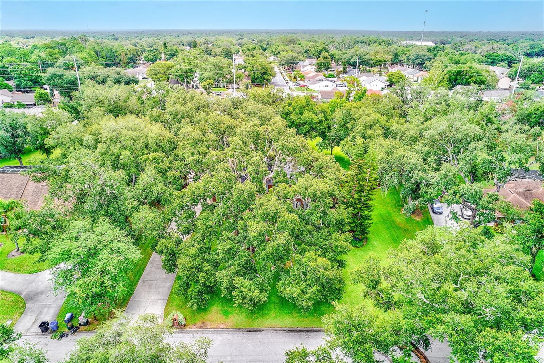
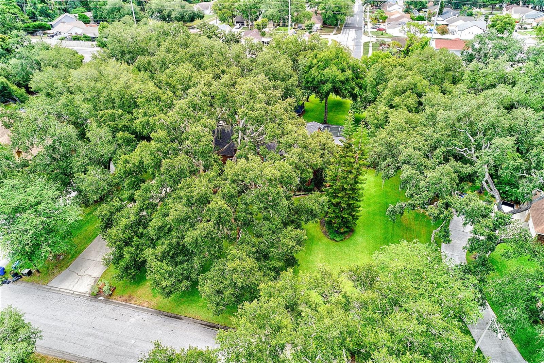
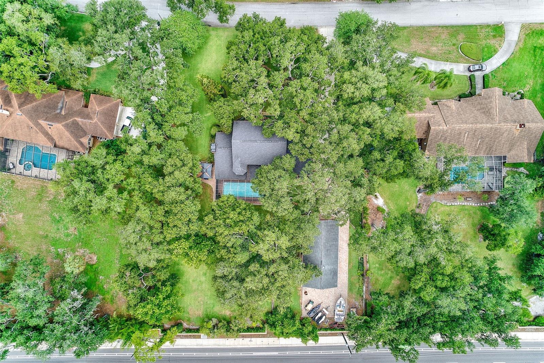
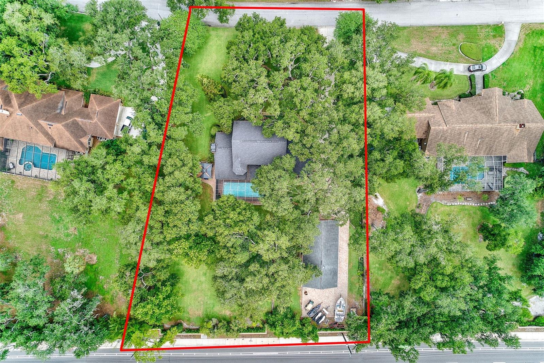
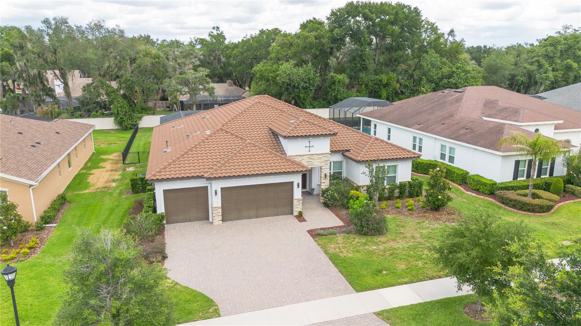
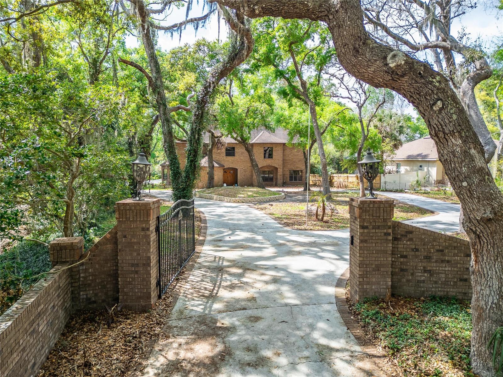
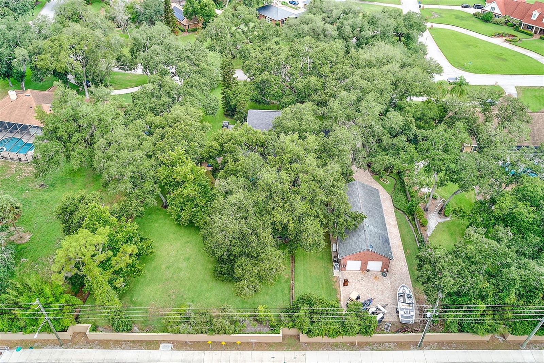
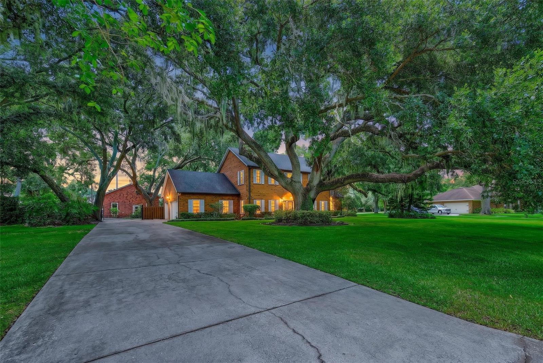
Properties like this rarely become available. Situated on nearly an acre in Brandon's highly sought-after South Oak community, this exceptional gated estate offers timeless character, remarkable versatility, and features that are nearly impossible to recreate today. Anchoring the grounds is a magnificent protected live oak estimated to be more than 275 years old, surrounded by multiple majestic oaks that create an unforgettable setting from the moment you arrive.
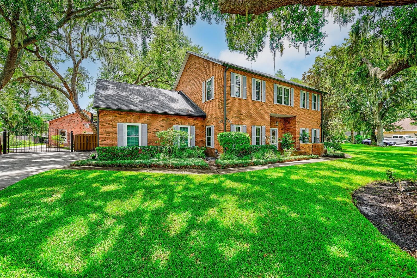
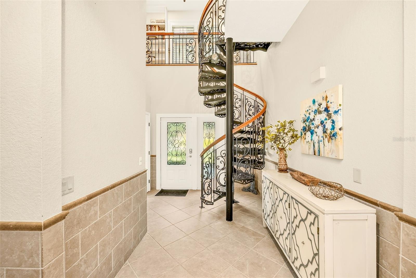
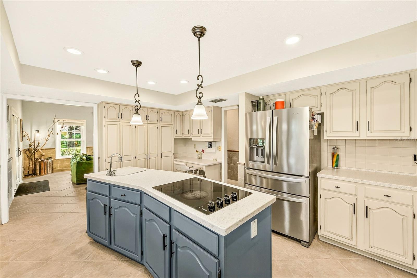
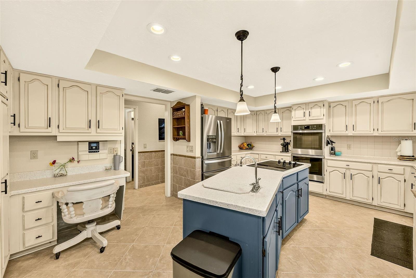
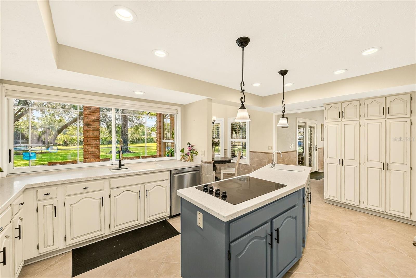
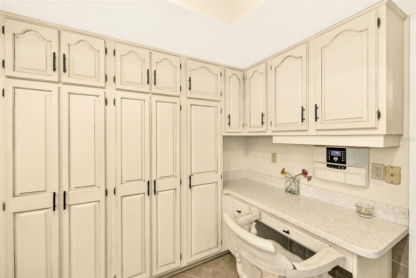
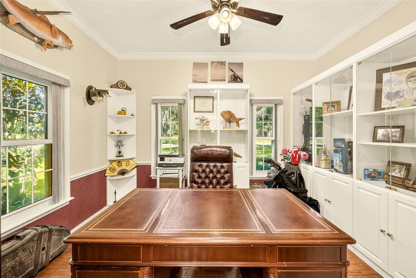
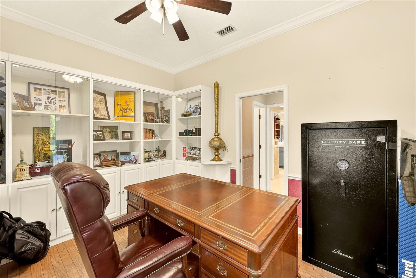
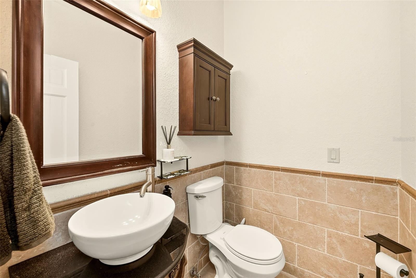
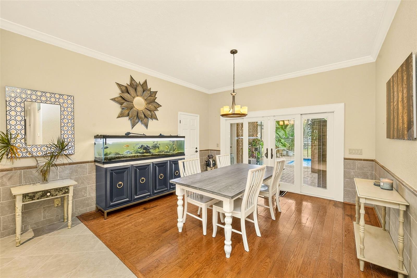
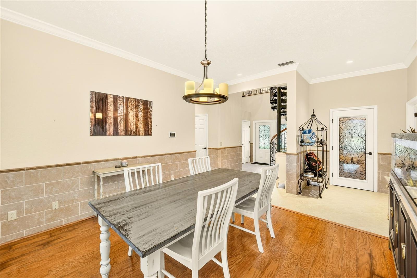
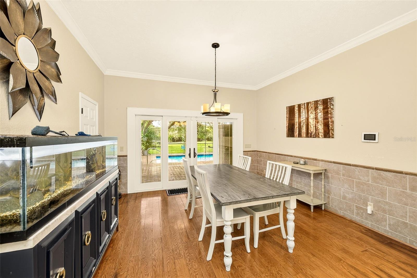
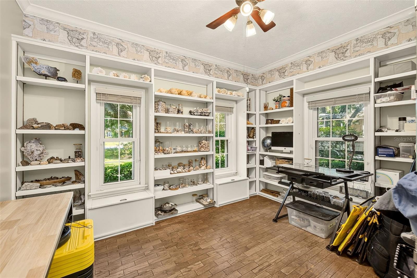
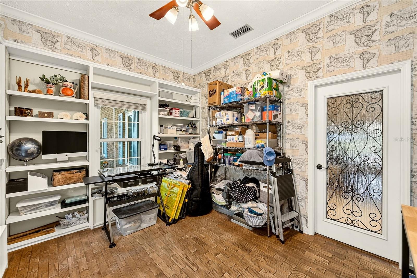
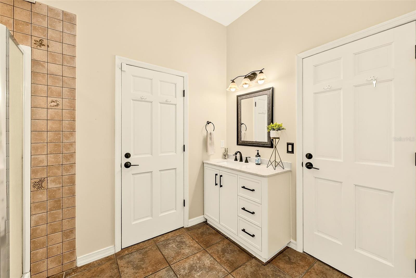
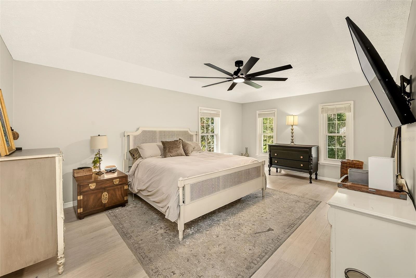
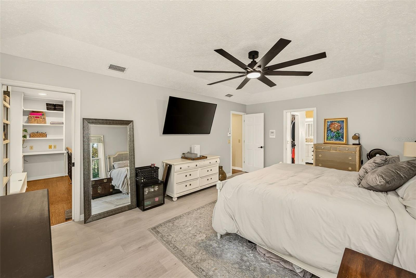
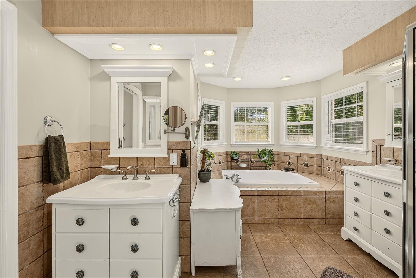
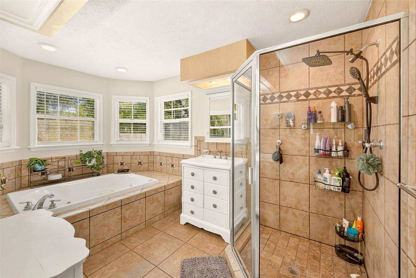
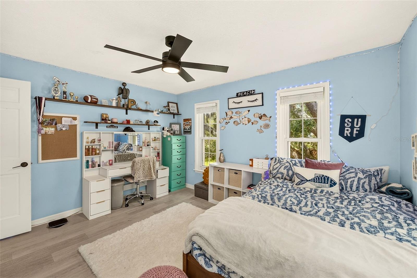
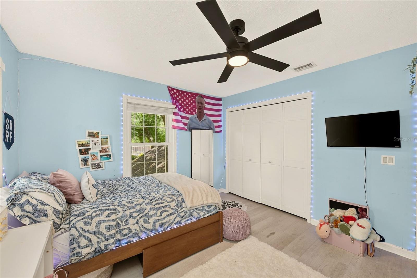
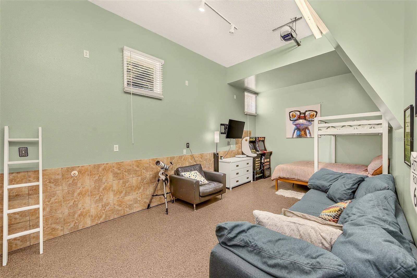
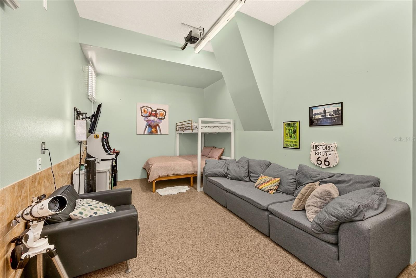
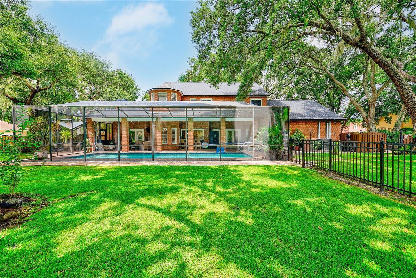
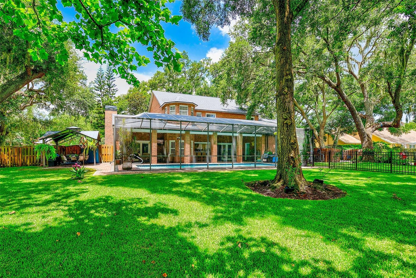
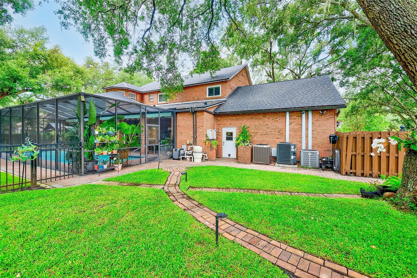
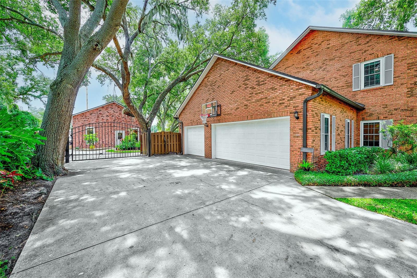
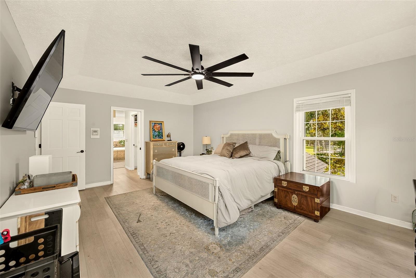
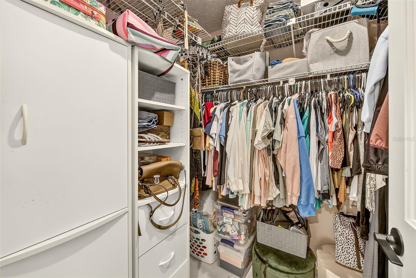
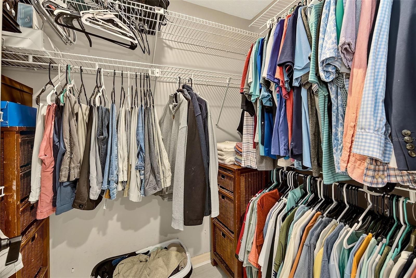
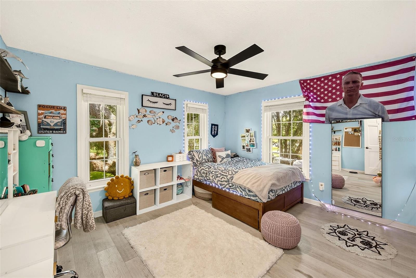
The stately brick main residence encompasses 3,176 square feet with four bedrooms, thoughtfully designed for both elegant entertaining and comfortable everyday living. Rich in character, the home features a fireplace, wet bar, private elevator, central VAC, security system, and a spacious back porch that extends your living space year-round. A distinguished executive office with custom display cabinetry provides the perfect place to showcase books, awards, treasured collections, or memorabilia, while an additional flex room is ideal as a creative studio, craft room, fitness space, homeschool classroom, or second home office. The upstairs bedrooms feature updated luxury vinyl flooring, while the kitchen has been enhanced with a newer refrigerator (2022) and double ovens (2023). Additional updates include a 2021 roof and newly installed double-pane windows. Abundant storage continues above the main home's garage, offering even more space for seasonal décor and organization.
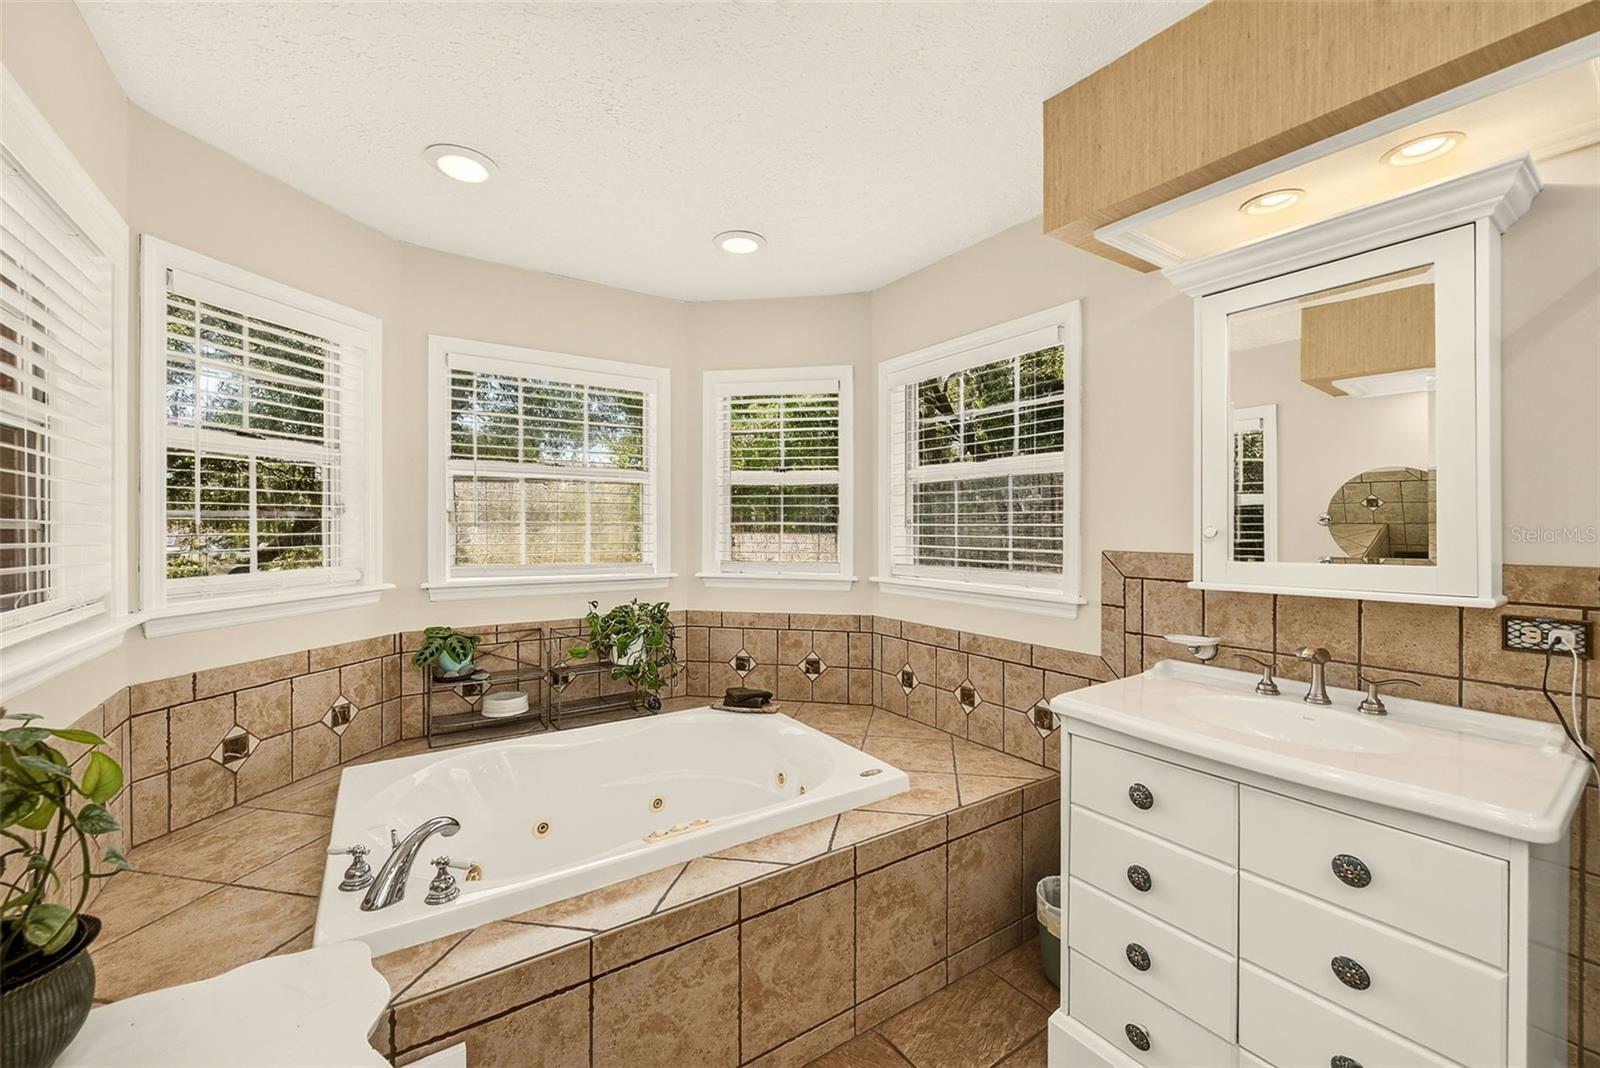
One of the home's most distinctive advantages is that it is the only residence in the neighborhood with natural gas, providing the efficiency and convenience of two gas tankless water heaters in the main home along with benefits discerning buyers will appreciate.
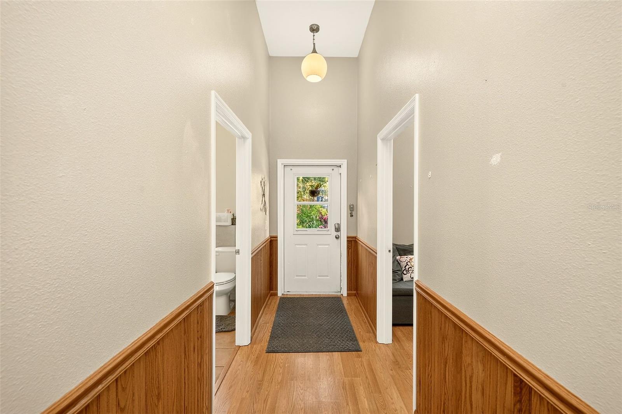
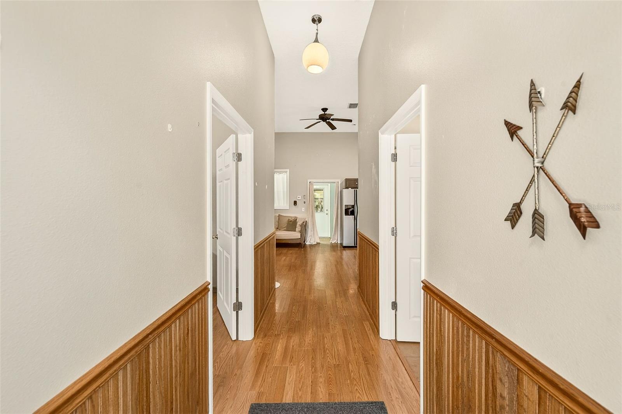
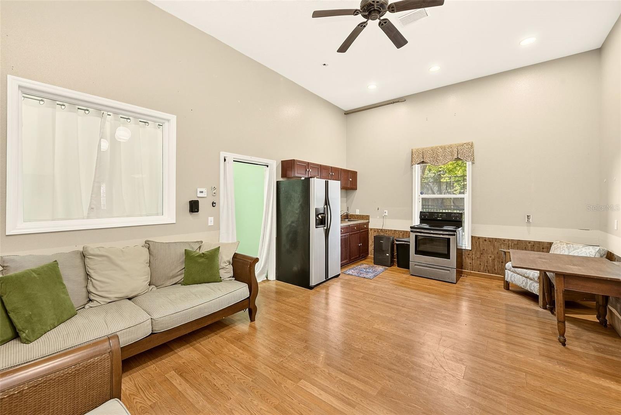
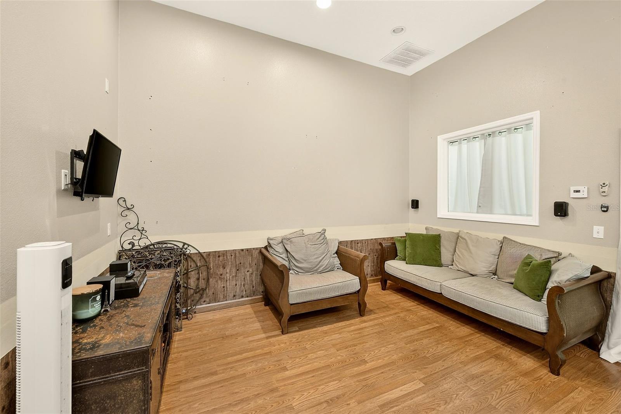
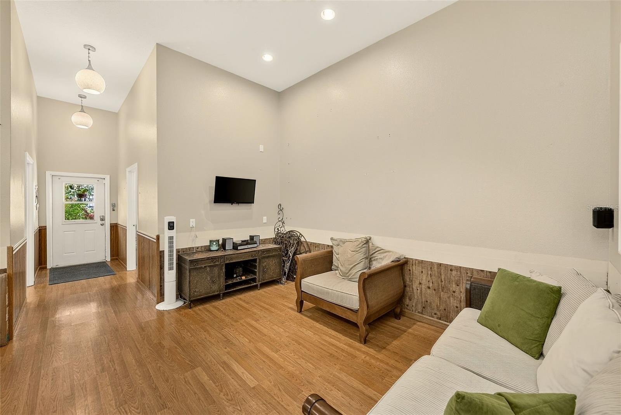
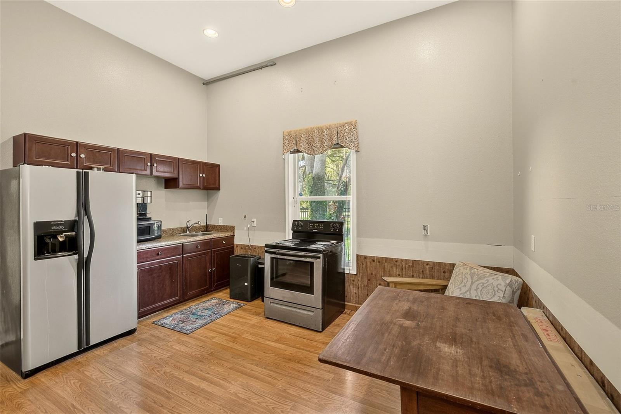
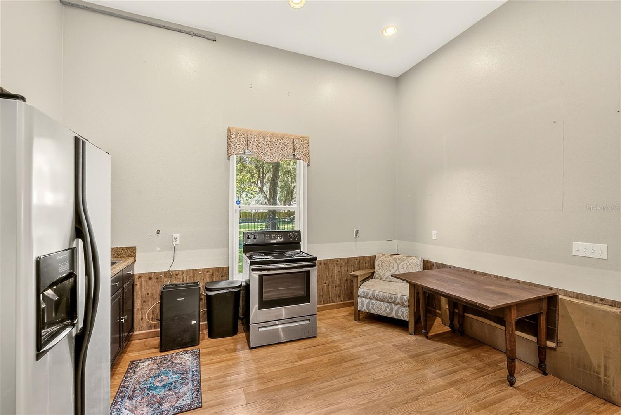
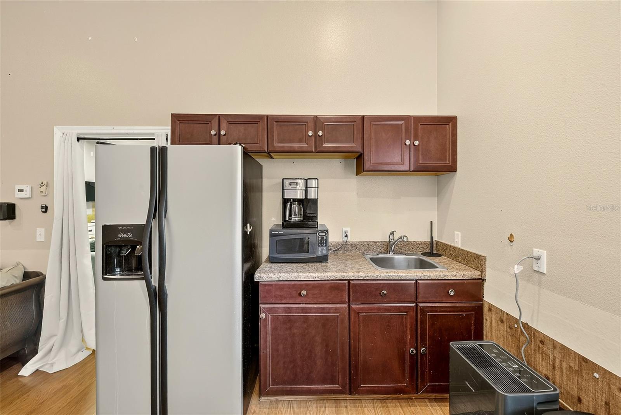
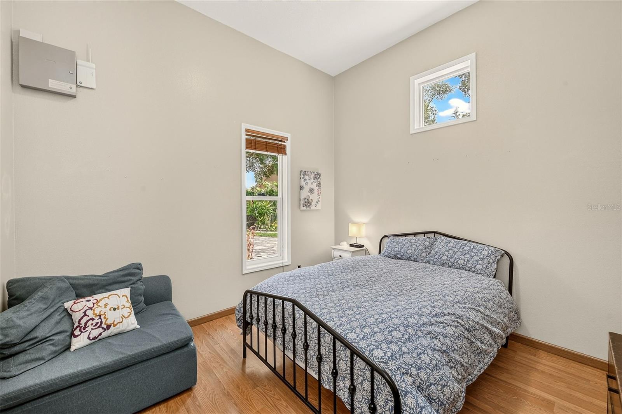
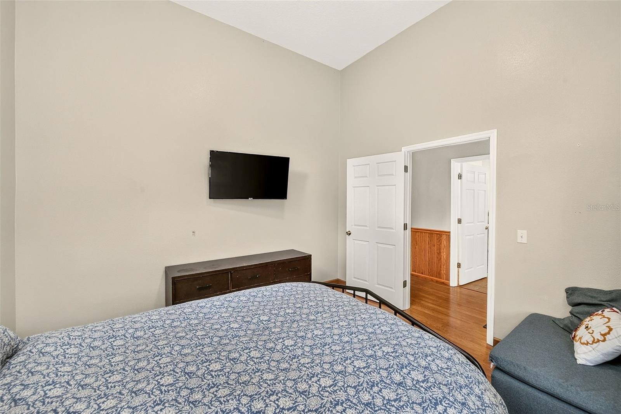
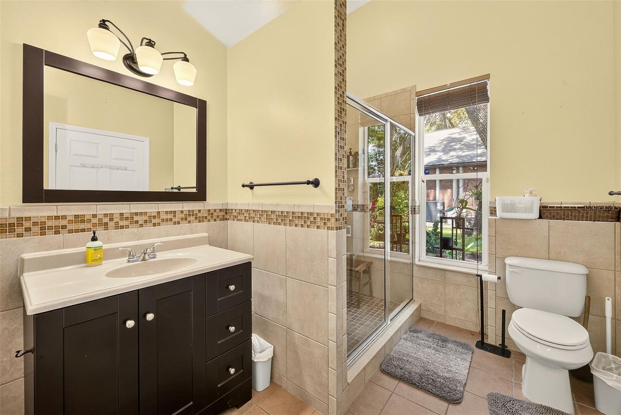
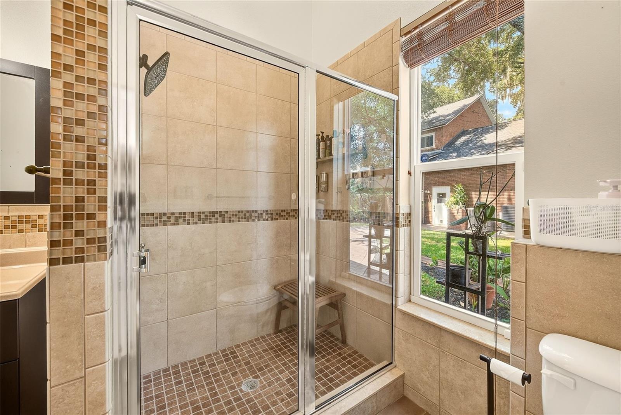
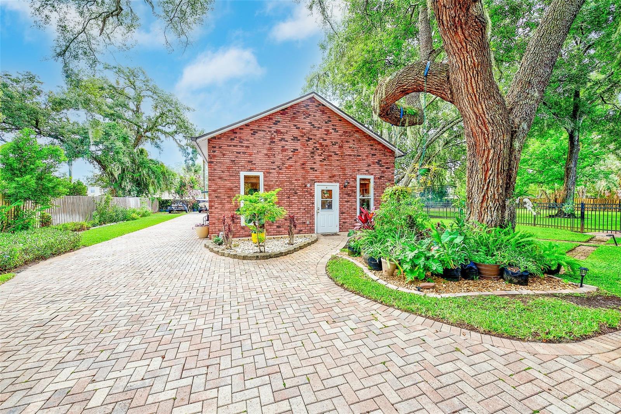
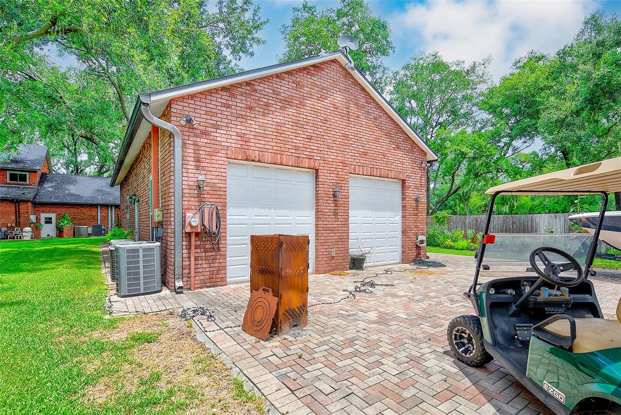
Adding incredible flexibility is the detached 1,404-square-foot guest house, complete with two bedrooms, a full bath, generous living space, and approximately 1,000 square feet of storage above accessed by a convenient dumbwaiter. Whether accommodating multigenerational living, extended family, long-term guests, a private office, home business, or countless other possibilities, this separate residence offers exceptional versatility rarely found in today's market.
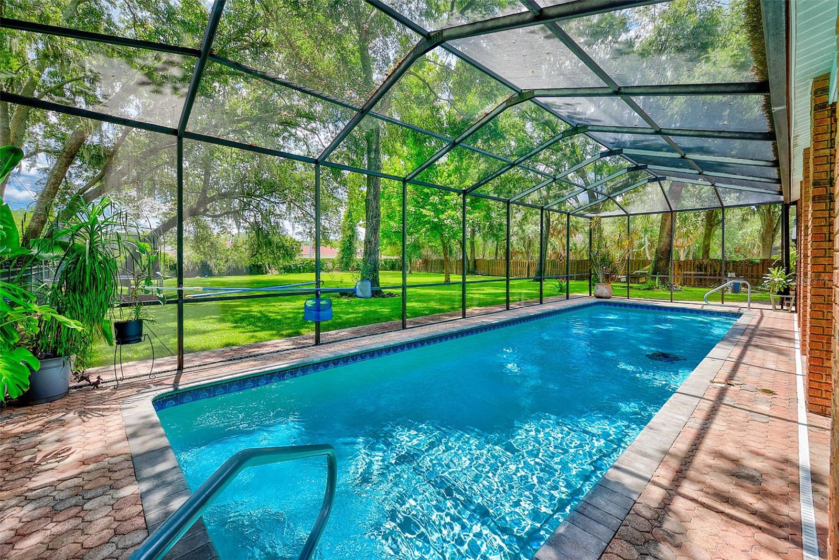
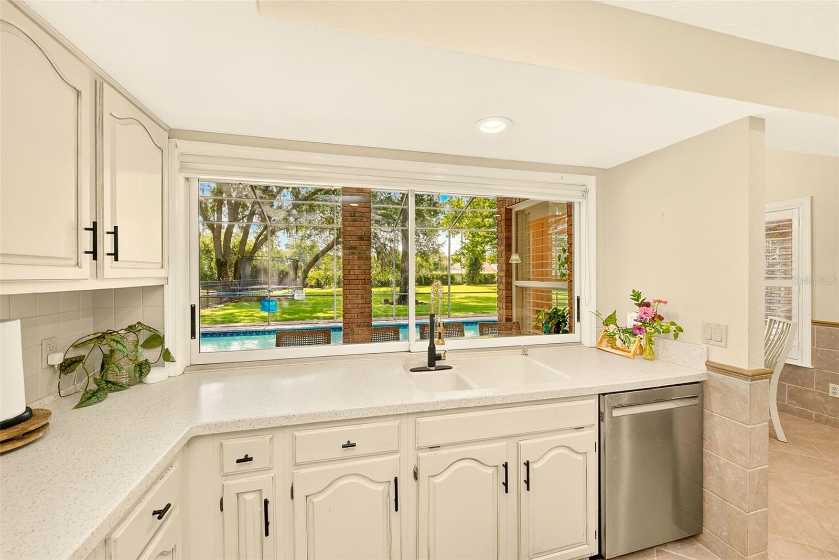
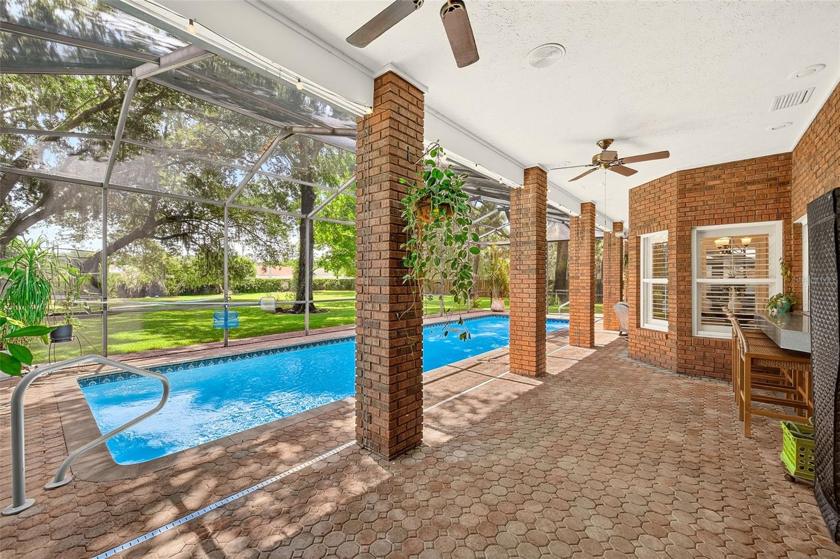
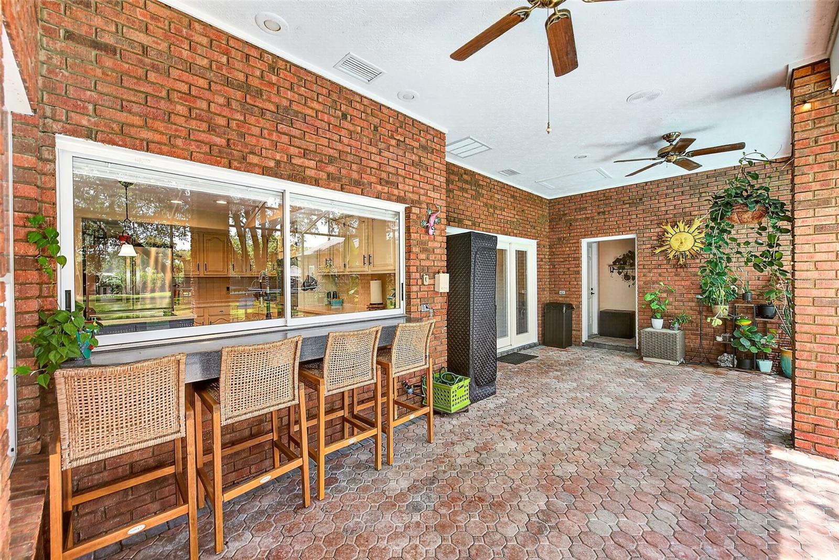
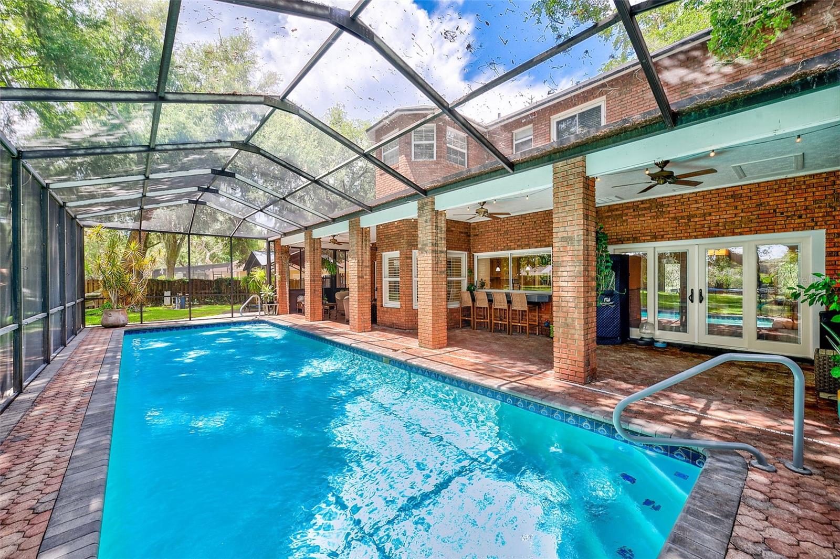
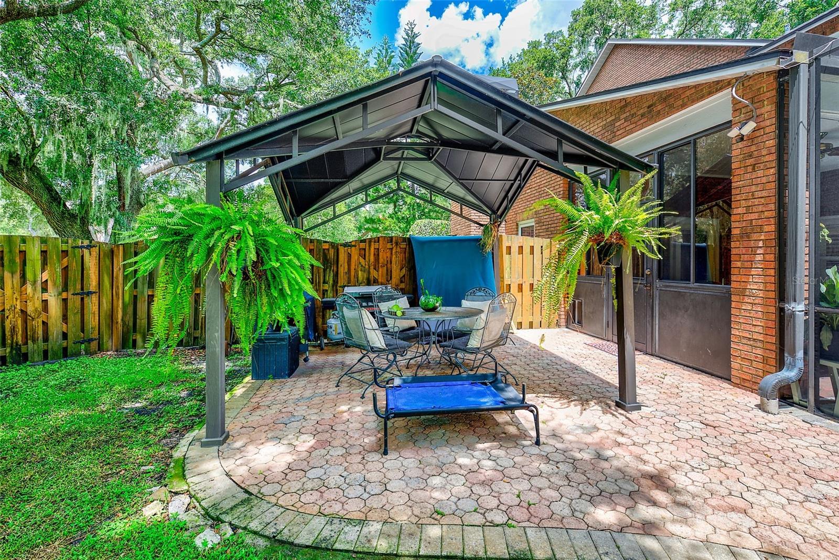
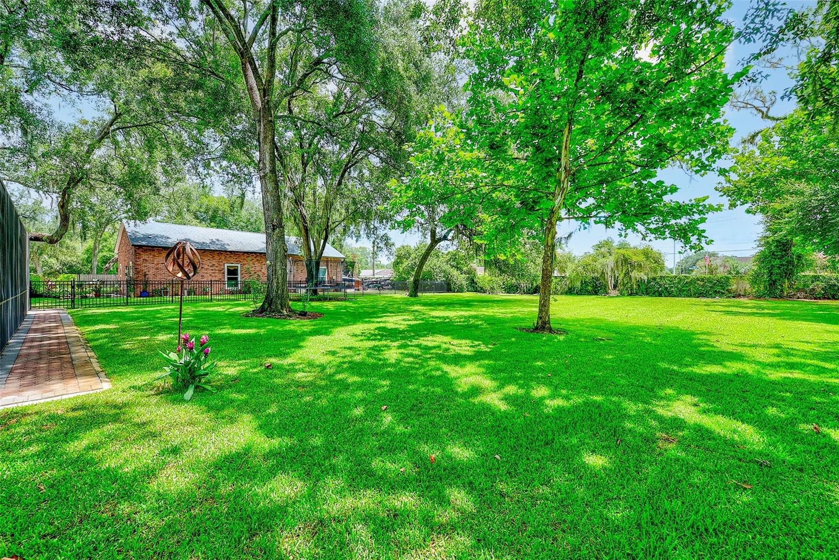
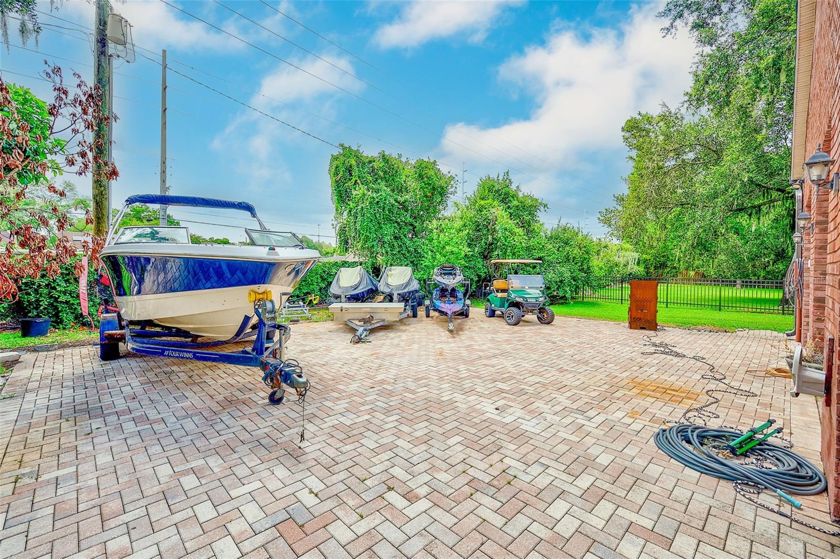
Outdoor living is equally impressive with a heated screened pool, charming gazebo, expansive brick paver entertaining areas, mature landscaping, and two citrus trees, creating a private backyard retreat. Brick paver driveways and parking areas wrap around the guest house, providing generous space for RV and boat parking while enhancing both beauty and functionality. Additional highlights include a motorized gated entrance, three-car garage, separate septic systems serving the main home and guest house, a private irrigation well, and approximately 4,580 square feet of combined living space. Residents also enjoy the beauty of a neighborhood wildlife preserve, highly rated schools, and a remarkably low annual HOA fee of just $550.
Homes in South Oak rarely become available—and estates like this are even more uncommon. This is more than a home—it's an estate designed to be enjoyed for generations.

807 CENTERBROOK DRIVE

Message successfully sent.

What would you like to know?

What is 3 + 4 ?

I agree to receive email communication and understand I can unsubscribe at any time.

I agree to be contacted by The Graf Group of Coldwell Banker via call, email, and text for real estate services. To opt out, you can reply 'stop' at any time or reply 'help' for assistance. You can also click the unsubscribe link in the emails. Message and data rates may apply. Message frequency may vary. Privacy Policy

Related Properties

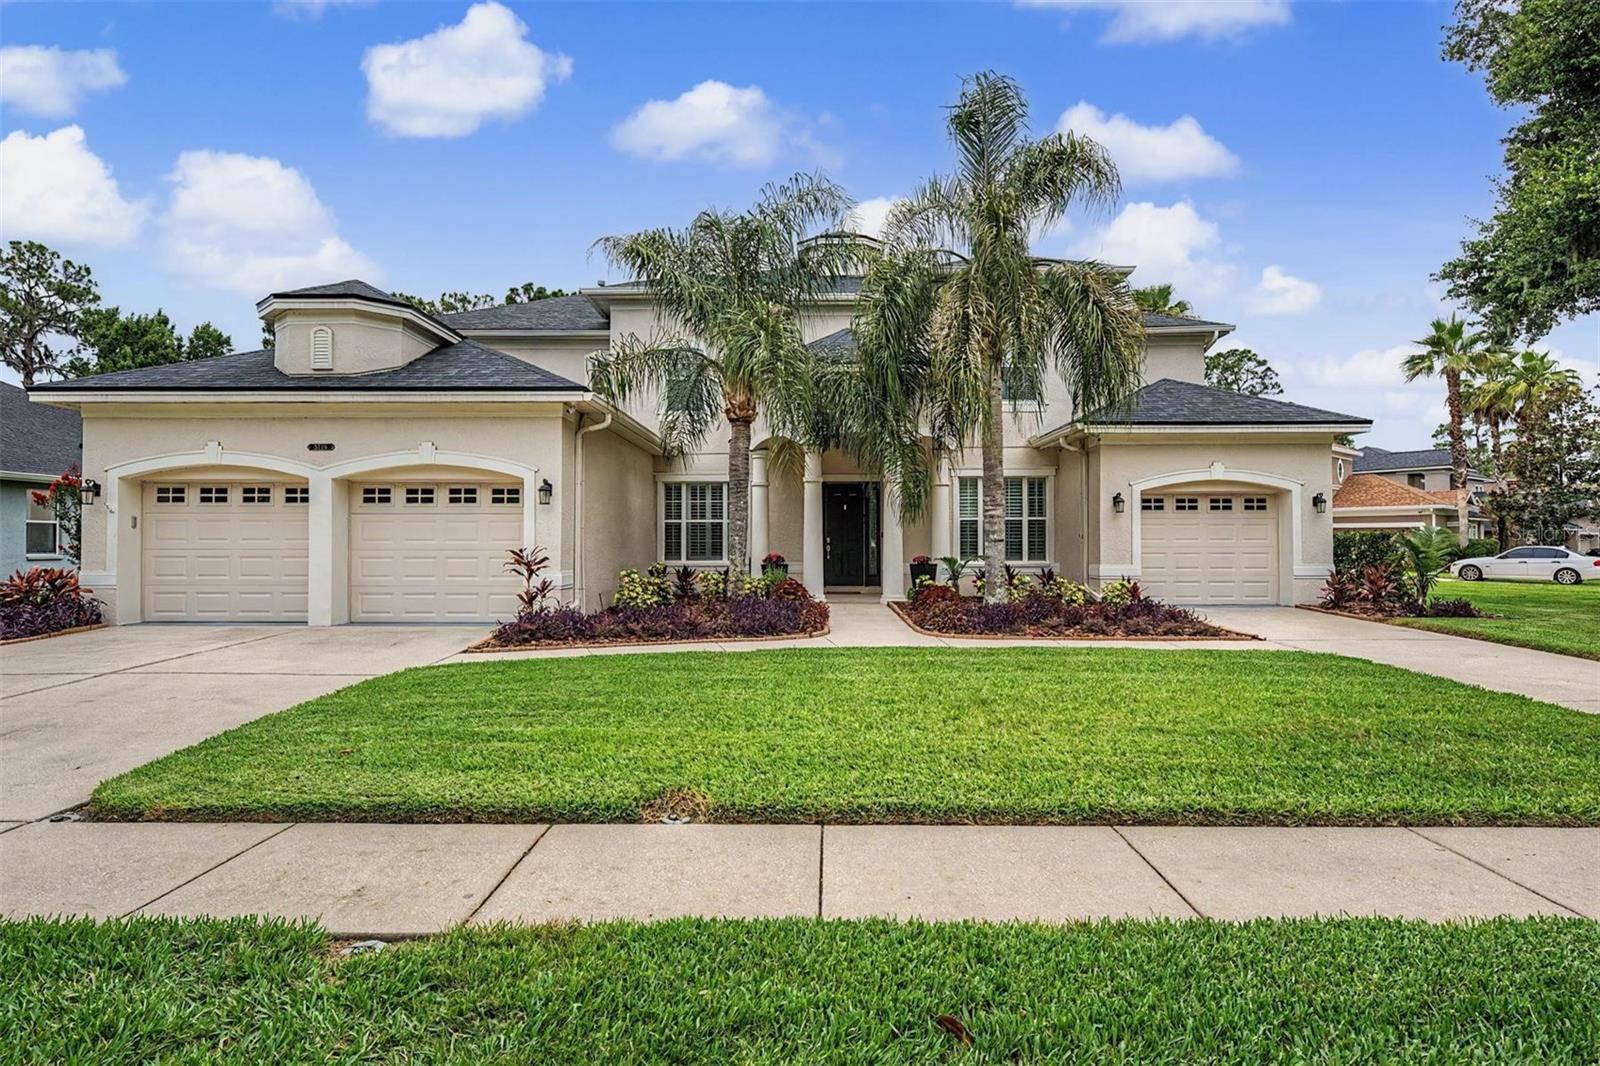
Step into this stunning pool home and be immediately impressed by the soaring ceilings and beautiful luxury vinyl flooring and NEW 2026 Roof!  Offering over 4,000 square feet of living space, this exceptional residence features 6 bedrooms, a spacious bonus/media room that can easily serve as a 7th bedroom, and a 3-car garage. The thoughtfully designed floor plan includes four generously sized bedrooms on the main level, with the private owner’s retreat tucked away from the secondary bedrooms. The luxurious primary suite offers direct access to the pool through sliding glass doors and features a spa-inspired bath complete with a garden tub, walk-in shower, and dual vanities.  At the heart of the home is the expansive kitchen, which overlooks the family room and outdoor living area. Featuring stainless steel appliances, granite countertops, a gas range and rich wood cabinetry, this space is perfect for entertaining. Step outside to your own private oasis, where you’ll find an oversized screened lanai with brick pavers, a gorgeous pool, an outdoor kitchen and peaceful views of the oversized conservation homesite. Whether relaxing with family or hosting guests, this outdoor space is truly spectacular. Upstairs, you’ll find two additional bedrooms with a Jack-n-Jill bath, and a large theater/bonus room with a private bathroom perfect. Located in the gated community of Riverwoods Hammock, this charming neighborhood offers a peaceful setting away from the hustle and bustle, with beautiful tree-lined streets and a wonderful community park. Conveniently located near I 75, top-rated schools, shopping, dining, local hospitals, and just a short drive to the Gulf beaches, this home truly has it all!
#TB8520437

BRANDON

5112 ABISHER WOOD LANE

7 Beds

5 Baths

4,099 Sq.Ft.

$899,000

MLS#: TB8520437

Price reduced
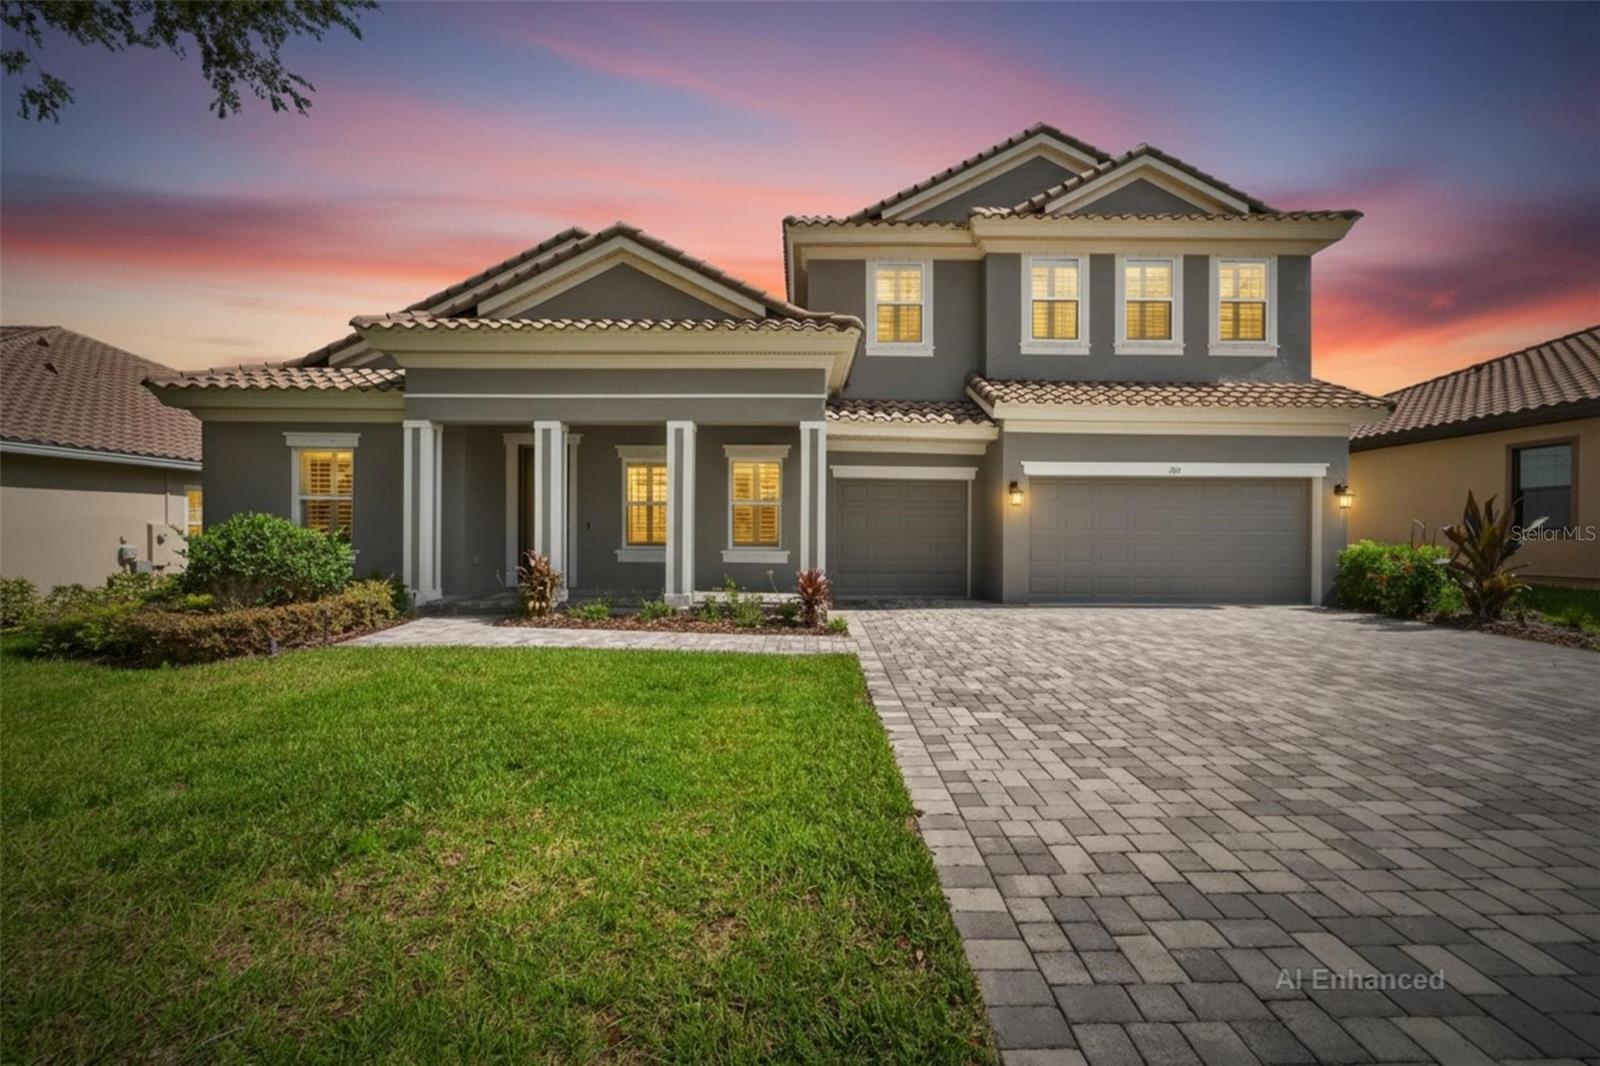
Located in The Vineyards a 32 home gated community off Kings Avenue in Brandon this home has approximately 3,400 square feet of luxurious living space and offers an elegant four-bedroom, three-bathroom home with study situated on a large lot. The home showcases a striking exterior with beautiful landscaping, leading to a grand covered entry with 10-foot leaded glass doors that open to a large, welcoming 8x15-foot foyer adorned with turned wood columns. The open floor plan features an abundance of natural light, vaulted ceilings and exposed beams that accentuate the home's elegant architectural details. The gourmet kitchen is equipped with rich wood cabinetry, upgraded appliances, a five-burner natural gas cooktop and built-in ovens. The primary bedroom suite boasts a lighted double tray ceiling, walk-in closet with custom built-in shelving and a luxurious bathroom with a bidet, large shower and heated floors. Three additional bedrooms, each with generous closet space and custom built-in shelving, complete the home's living quarters. A 6x8 walk-in climate controlled wine cellar, wet bar and wood-burning fireplace in the living area offer exceptional amenities. Breakfast room has mitered windows for an unobstructed view of the covered patio, sparkling heated salt water pool and spa.
#TB8514735

BRANDON

509 VINTAGE WAY

4 Beds

3 Baths

3,398 Sq.Ft.

$815,000

MLS#: TB8514735

Price reduced
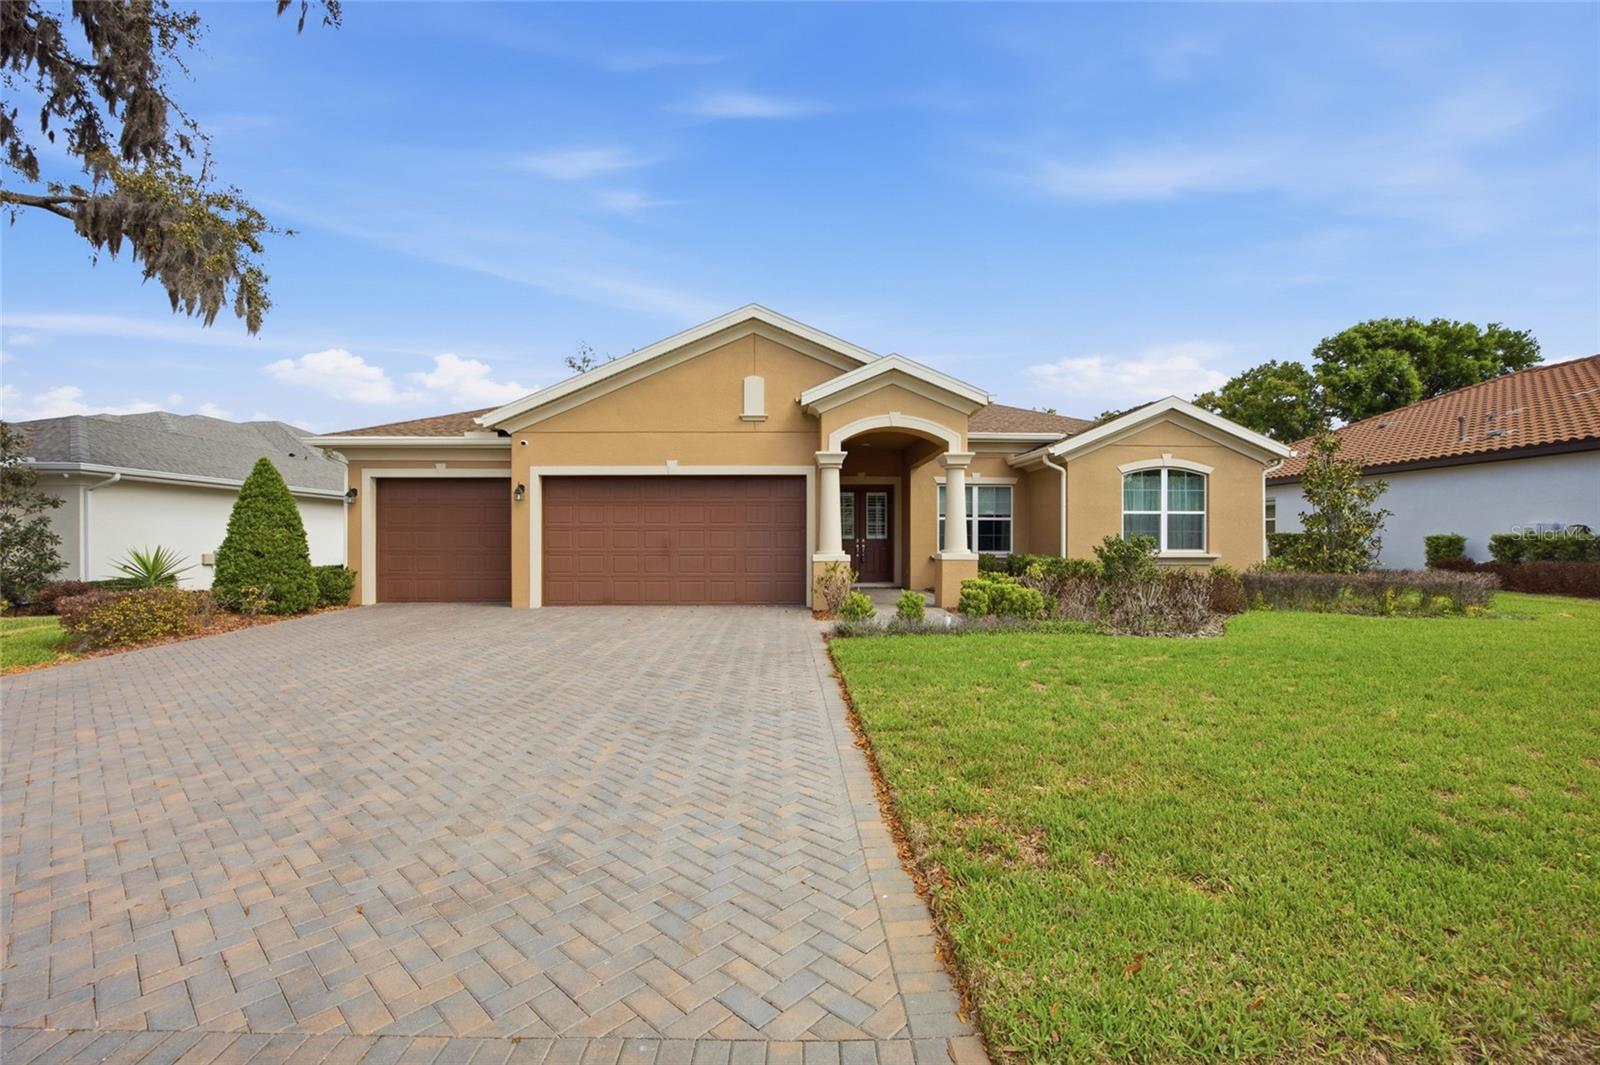
Welcome to this custom-built POOL home, located within the gated community of Hidden Reserve in Brandon. This residence offers a thoughtful blend of comfort, functionality, and refined design throughout.

A welcoming front porch introduces the home, leading into a spacious open-concept floor plan that connects the main living areas for easy everyday living and entertaining. Interior features include 8-foot doors, tile flooring throughout, and 5¼-inch baseboards, creating a clean and cohesive look.

The dedicated office provides a quiet workspace and is finished with plantation shutters for both style and privacy. The kitchen is well-appointed with dark stainless steel appliances, a gas cooktop, quartz countertops, decorative tile backsplash, a center island, and 42-inch upper cabinets with crown molding, along with a bright breakfast nook.

The family room offers an open layout with views overlooking the pool area, creating a relaxed setting for gatherings and daily living. The owner’s suite is spacious and filled with natural light, featuring plantation shutters, dual closets, dual vanities, and a large walk-in shower with dual shower heads and tiled detail.

The triple-split bedroom layout includes two secondary bedrooms that share a full bath, while a fourth bedroom features its own en-suite bathroom—ideal for guests or multigenerational living.

Step outside to a backyard designed for both relaxation and entertaining, complete with a heated salt water pool featuring a sun shelf and spa, along with ample private space for outdoor gatherings.

Additional highlights include a 220V outlet for EV charging, spray foam insulation for improved energy efficiency, and a durable tile roof. The property is also zoned for highly regarded schools.

Conveniently located near shopping, dining, and entertainment, this home offers a balance of privacy and accessibility within one of Brandon’s gated communities.

Call today to schedule your private showing.
#L4962451

BRANDON

113 BROOKOVER LANE

4 Beds

3 Baths

2,992 Sq.Ft.

$830,000

MLS#: L4962451

LUXURY LIVING ON A PRIVATE CONSERVATION HOMESITE! Welcome to this impressive 5-bedroom, 3 full + 2 half-bathroom residence offering 4,794 square feet of thoughtfully designed living space, a 3-car garage, and a picturesque setting overlooking a serene wooded backdrop and the Alafia River. From the moment you arrive, the home's striking curb appeal, manicured landscaping, and expansive footprint set the stage for what awaits inside. Step through the front entry into a bright and elegant interior featuring soaring ceilings, wide-open gathering spaces, designer finishes, and an abundance of natural light throughout. The heart of the home is the beautifully appointed kitchen, showcasing extensive cabinetry, stainless steel appliances, a large center island, marble countertops, stylish backsplash, and generous prep and storage space. The kitchen flows seamlessly into the main living and dining areas, creating an ideal layout for both everyday living and entertaining. The spacious primary suite serves as a private retreat with ample room for a sitting area and a luxurious, remodeled en-suite bath. Additional bedrooms provide flexibility for family, guests, home offices, or hobby spaces. A dedicated fitness room offers the perfect setup for a home gym, while the expansive upstairs bonus room creates endless possibilities for a media room, game room, or secondary living area. Designed with entertaining in mind, the covered lanai features new motorized, retractable patio screens, an outdoor kitchen with built-in grill, wine refrigerator, granite counters and plenty of space for dining and relaxation while taking in the tranquil conservation view. The expansive backyard offers ample room for a custom pool and resort-style entertaining area, allowing the next owner to create their dream outdoor oasis. The natural setting behind the home provides a peaceful backdrop rarely found, with mature trees and a scenic river creating a sense of privacy and connection to nature. Whether enjoying morning coffee on the lanai or hosting gatherings with friends and family, this outdoor space is truly special. Numerous Upgrades Include: NEW Roof 2023, Exterior painted 2023, Tesla Solar Panels Installed 2023, (Current electric bill averages $20 monthly) New Carpet on second floor, New flooring on upper lanai/balcony, Mr. Cool A/C mini-split in third garage bay, Remodeled primary bath, Remodeled downstairs guest bath, New ceiling fans and light fixtures throughout the home, Security System with seven cameras, New outdoor light fixtures & fans, Plantation Shutters and Blinds...and MORE! Conveniently located in Brandon, this exceptional property combines luxury, space, functionality, and beautiful natural surroundings into one remarkable opportunity. Schedule your private showing today and experience everything this stunning home has to offer!
#TB8514913

BRANDON

5116 ABISHER WOOD LANE

5 Beds

3 Baths

4,794 Sq.Ft.

$1,185,000

MLS#: TB8514913

Price reduced
Virtually Staged. Welcome to this exceptional 5-bedroom, 4-bathroom home nestled within a desirable gated community just minutes from the scenic Alafia River. This spacious residence offers the perfect blend of elegance, functionality, and Florida lifestyle living.

Step inside to discover wood-look tile flooring throughout, No carpet! Soaring 8-foot doors, and an expansive layout designed for both entertaining and everyday comfort. The gourmet kitchen is a true centerpiece, featuring stainless steel appliances, an in-wall oven and microwave, gas range cooktop, extended island with abundant seating, and ample cabinetry for storage.

The thoughtfully designed floorplan includes a dedicated office, a large downstairs bonus room, and an oversized upstairs bonus space offering endless possibilities for a media room, game room, or additional living area. The luxurious first-floor primary suite features dual sinks, an oversized soaking tub, a spacious walk-in shower, and generous closet space.

Enjoy Florida outdoor living year-round from the oversized screened-in lanai overlooking the expansive backyard. The 4th bathroom conveniently provides direct access to the patio, making it ideal for a future pool addition.

Additional highlights include a tile roof, brick-paver driveway, covered front porch, and a spacious 3-car garage. With no CDD fees and a prime location near waterfront recreation, dining, and shopping, this home offers the best of upscale living in one of the area’s most sought-after communities.
#TB8512721

BRANDON

155 SABAL BREEZE COURT

5 Beds

4 Baths

4,709 Sq.Ft.

$955,000

MLS#: TB8512721

Price reduced
Welcome to this TURNKEY (with select furnishing options available/negotiable) 2022 custom-built home from Sabal Homes of Florida, a premium luxury builder that only knows high-quality craftsmanship. Rare to find, this home features a four-way split floor plan, resort-style saltwater pool and spa, and luxury finishes throughout, located in the highly sought after gated community of Hidden Reserve off of John Moore Rd. Featuring 4 bedrooms, 4 bathrooms, office and a spacious bonus room, this thoughtfully designed residence offers a unique four-way split floor plan where every bedroom enjoys its own private bathroom and walk-in closet. The spacious primary suite offers a spa-like bathroom with an extra-long double vanity, large walk-in shower with DUAL shower heads, resort style luxury soaking tub, and two oversized walk-in closets. The open-concept living area showcases soaring 10’ ceilings, 8’ doors, luxury vinyl plank flooring throughout the main living spaces and bedrooms, and abundant natural light. Enjoy a large office situated near the foyer, opened up by beautiful French doors. The gourmet kitchen is designed for both everyday living and entertaining with quartz countertops, stainless steel appliances, a gas stove with custom range hood, under-cabinet lighting, and a large walk-in pantry with second refrigerator. Additionally, a large bonus room towards the back of the home can be used as a media or craft room, even additional living space. Step outside through the triple sliding doors to your quiet and private backyard retreat featuring a custom-designed resort style saltwater pool with sun shelf and spa, Pebble-Tec finish, and an oversized yard. This home also includes a NEW ROOF and HVAC (2022), natural gas for appliances, pool, and grill, a tankless natural gas water heater (2022), water softener and carbon filtration system, and R/O filtration at the kitchen sink and refrigerator. Everything is brand new! Additional highlights include a 3-car garage with a pavered driveway, laundry room with cabinetry and utility sink, built-in security and camera system, smart thermostat, and LED lighting throughout. Ideally located just minutes from the Crosstown Expressway, offering convenient access to downtown Tampa, Tampa International Airport, restaurants, shopping, top-rated schools and everyday amenities. Don't miss the opportunity to call this rare gem of a property, HOME! VA welcome! (PCS-friendly closing)
#TB8491132

BRANDON

115 BROOKOVER LANE

4 Beds

4 Baths

3,401 Sq.Ft.

$869,000

MLS#: TB8491132

4 bedrooms, 3 full and 2 half baths, Indoor Pool/Spa, Elevator, 2 Fireplaces, Wet Bar, and Gated 
Circular Driveway at the end of a quiet cul-de-sac. This is an extremely unique floor plan (bedrooms are creatively situated within the upstairs floor plan). This property sits on over an acre with 138 feet of Alafia River 
frontage, with a walking trail back to the Private Dock and Riverside Deck where you can 
canoe/kayak/paddleboard or just enjoy your peaceful mornings. 4 + car garage (1000 + sq ft) 
with a mechanic's pit. Solid oak double door entry way leads into the two-story marble foyer, 
where you are enveloped in rich craftsmanship and architecture. Intricate solid oak detailing, 9’ 
Ceilings, 5.5” Baseboards and luxury finishes throughout. Dining room is adorned with a 
custom-built oak China cabinet. The heart of the home is a chef’s dream kitchen, equipped with a 
Sub-Zero refrigerator and freezer, induction cooktop with anti-scratch matte glass, granite 
countertops, a center island, walk-in pantry, and a spacious eat-in area. The family room features 
a cozy wood burning fireplace, custom-built oak shelves and cabinetry, a wet bar with ice maker, 
sink, frig, built-in blender and a surround sound system. Two 3-panel sliding glass pocket doors 
vanish to reveal the enclosed Atrium with solar heated (15x30) Indoor Pool & Spa. This indoor 
oasis is set under a two-story vaulted ceiling with skylights and includes an outdoor kitchen, 
complete with gas grill, Thermador hood, refrigerator, and sink and access to a full bathroom 
making this area ideal for year-round entertaining. Ascend by elevator or stair to the spacious 
owner's suite, a 17x20 retreat with dual cedar-lined walk-in closets and a European spa-style 
bath, featuring dual vanities with sinks and a central walk-in shower. Adjoining the suite is a 
spacious flex room with its own fireplace, ideal as a private lounge, nursery, or 4th bedroom. 
Glass doors lead to a balcony overlooking the pool/spa atrium below. A second bedroom suite 
includes dual built-in closets, a private en-suite bath with dual vanities with sinks, and a step-in 
shower. An upstairs laundry room and a fourth-bedroom or versatile flex room round out the 
second floor. Modern Light Fixtures & Granite Countertops, Updated Pool Pump & Upgraded 
Water Heaters (2) Newer AC's (2022). Once-in-a-lifetime opportunity to own a secluded riverfront 
residence.
#TB8491110

BRANDON

902 RIVER RAPIDS AVENUE

4 Beds

4 Baths

4,819 Sq.Ft.

$800,000

MLS#: TB8491110

Commercial/Residential Property. There are 2 separate buildings on this property. Currently both buildings are used as businesses. One is a single family 2/1 block home but is currently being used as business, and also there is a Commercial Mobile Home with 1040 heated sq. ft. That building is not currently leased. This is the Perfect property to live and work. Great location one block away from of Hwy 60. Large well maintained lot that is .39 of an acre (mol). Building at 126 RIDGEWOOD AVE, has a kitchen with appliances and washer and dryer on covered back patio. Please do not disturb. The mobile home is zoned commercial with 6 marked and paved parking spaces, along with outside signage. Perfect for a professional office, Medical, Real Estate, Building Trades, ETC. The mobile home Office has 2 half baths, 4 private offices, 2 waiting areas and another open office space in back with a galley kitchen. The building is handicap accessible with a ramp on the side with a separate entrance. Each property has its own water meter and electrical meter. The Office address is 613 E. Morgan St. Brandon, FL 33510, but it is combined in the tax records as 126 Ridgewood Ave. Brandon, FL 33510. Buildings come with appliances included. This property offers many opportunities from redevelopment or leasing each building separately.
#TB8479570

BRANDON

126 RIDGEWOOD AVENUE

2 Beds

2 Baths

1,832 Sq.Ft.

$850,000

MLS#: TB8479570

Price reduced
One or more photo(s) has been virtually staged. BIG home, BIG price improvement! If you need a really BIG house zoned for one of the top high schools in the county, look no further! With 5 bedrooms and 5 baths, this is a truly magnificent residence offering the best in multi-generational living. With over 5,000 square feet of thoughtfully designed space, this former model home showcases countless upgrades on a beautifully landscaped corner lot. From the moment you step into the grand foyer and formal dining area, you’ll be captivated by the natural light and elegant engineered hardwood flooring that flow throughout the home. A designated office with French doors provides the perfect space for remote work, while a cozy den featuring floor-to-ceiling bookshelves overlooks the expansive pool deck, creating a serene retreat for relaxation or reading. The home’s layout is designed with privacy in mind, with the luxurious master suite tucked away on one side and a guest suite area with two bedrooms and a shared full bath on the opposite side. The primary suite is truly grand, offering a spacious sitting area, tray ceilings, and direct access to the pool. The en suite bath feels like a private spa, complete with dual sinks, an indulgent walk-through shower with three shower heads, and a soothing garden tub. For the culinary enthusiast, the chef’s kitchen is a dream come true—featuring high-end stainless steel appliances including a six-burner natural gas range with double ovens, a sleek stainless hood, granite countertops, 42-inch upper cabinets with under-cabinet lighting, a walk-in pantry, and a large island with ample storage and outlets. The kitchen seamlessly opens to a bright breakfast nook and an inviting family room, both overlooking the sparkling pool and backyard. Upstairs, you’ll find a fully equipped theater room with an 80” x 45” screen, a new built-in projector, and comfortable theater seating—all included with the home. Two additional bedrooms and a spacious flex room provide endless possibilities for a playroom, exercise area, or creative studio. Step outside to your personal paradise on the tiered pool and patio area, complete with multiple seating spaces, a mounted television, and a beautiful lighted waterfall feature surrounded by travertine tile under a screened enclosure. The outdoor kitchen is fully equipped with a gas grill, mini fridge, sink, countertop space, and under-counter storage—perfect for entertaining or poolside dining. Additional features include a large laundry room with built-in cabinetry, a 3 car garage with EV charger and an air-conditioned hobby room, a built-in bar with wine refrigerator, and stereo surround sound throughout the entire home. TWO NEW AC UNITS JUST INSTALLED! Centrally located near shops, restaurants, the Crosstown Expressway, and I-75, the gated community of Stonewood offers large lots and outstanding curb appeal. This home truly has it all—luxury, comfort, and functionality. You won’t find another home with this square footage and level of detail at this price. Schedule your private showing today!
#TB8435825

BRANDON

107 FALLING WATER DRIVE

5 Beds

4 Baths

5,063 Sq.Ft.

$1,025,000

MLS#: TB8435825

 - property

Send a message

Message successfully sent.

Your message

What is 3 + 4 ?

Reason for contacting?

I agree to receive email communication and understand I can unsubscribe at any time.

I agree to be contacted by The Graf Group of Coldwell Banker via call, email, and text for real estate services. To opt out, you can reply 'stop' at any time or reply 'help' for assistance. You can also click the unsubscribe link in the emails. Message and data rates may apply. Message frequency may vary. Privacy Policy

Sign Out

Virtual Assistant

Would you like to take the next step with this property? We can help you schedule a showing or virtual tour, or send you more details.

Yes, I would like more information.

Thank You for Your Reply, One of Our Agents will contact you as soon as possible

No, maybe later.

Thank you, you can always contact me via email, phone number or through the contact form.

Realhub AI

Lucy - Your AI-Powered Realtor
Update Your Temporary Password

Personalize your search

Enter your email and we'll notify you immediately when new listings match what you're looking for.

or enter email address

Already have an account ? Login here

Continue your home search

I agree to receive communications and understand I can unsubscribe at any time.

I agree to be contacted by The Graf Group of Coldwell Banker via call, email, and text for real estate services. To opt out, you can reply 'stop' at any time or reply 'help' for assistance. You can also click the unsubscribe link in the emails. Message and data rates may apply. Message frequency may vary. Privacy Policy

Already have an account ? Login here

We use cookies

We use cookies primarily for analytics to enhance your experience. By accepting, you agree to our use of these cookies. You can manage your preferences or learn more about our cookies policy.