Features & Amenities

Interior

  • Other Interior Features

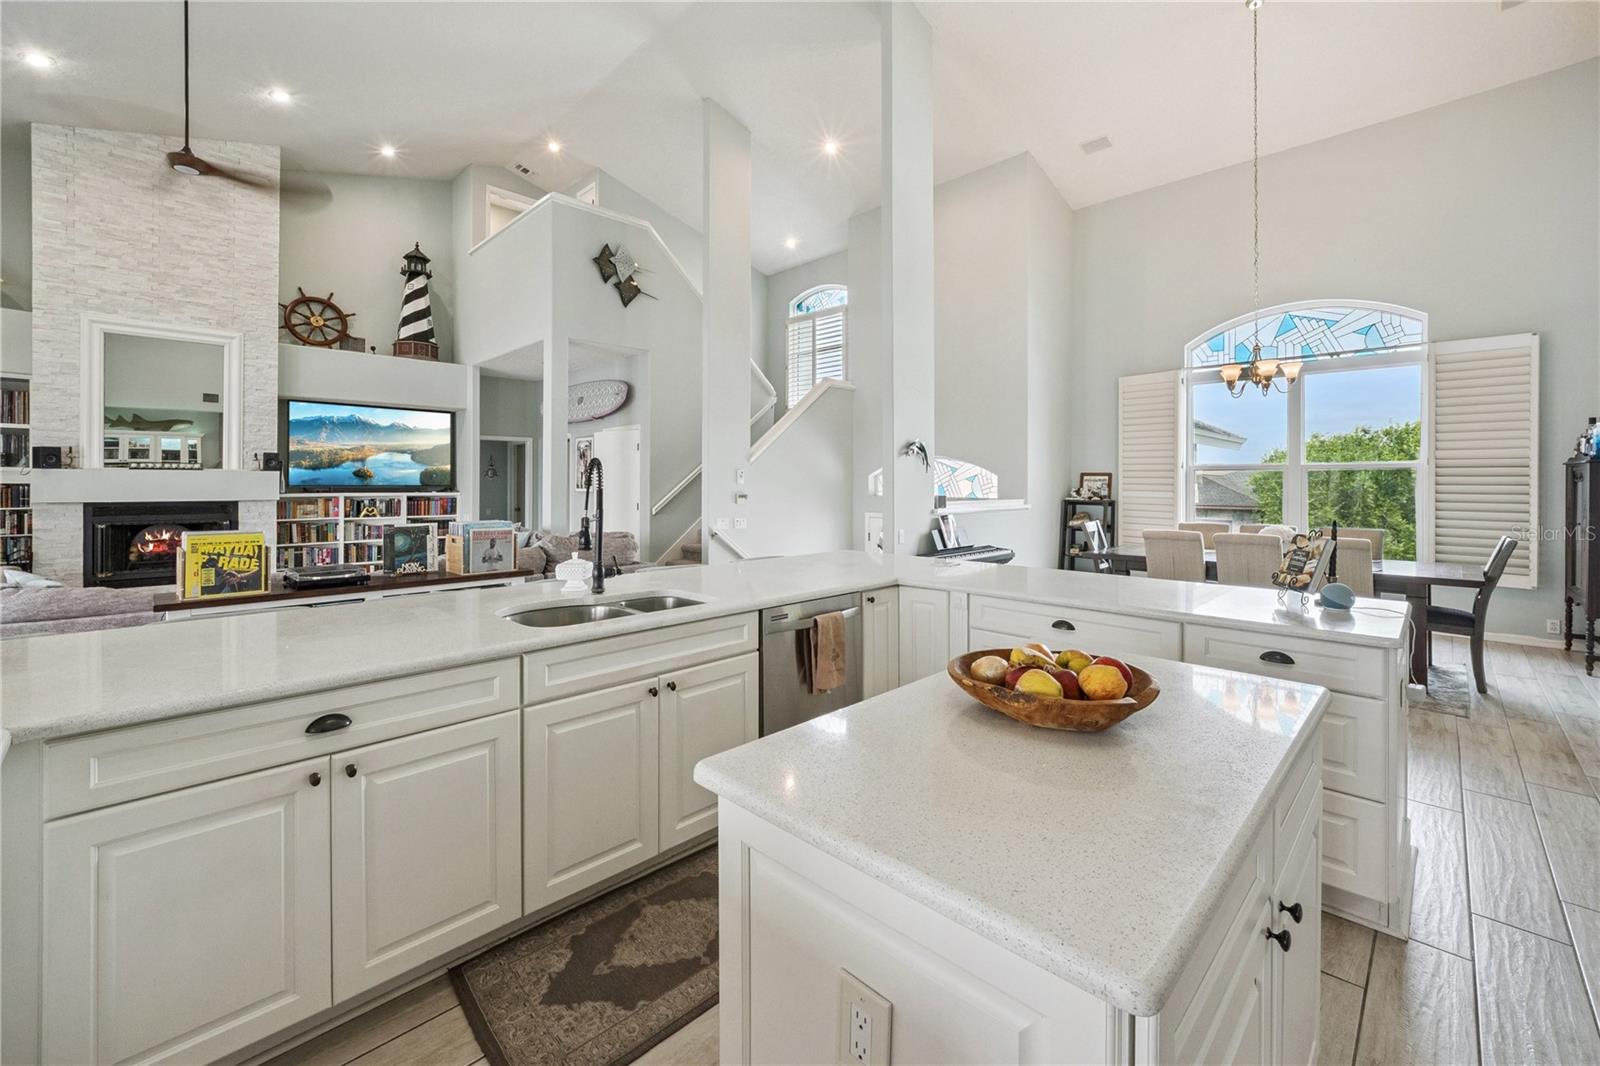
    Built-in Features, Eat-in Kitchen, High Ceilings, Open Floorplan, Stone Counters, Vaulted Ceiling(s), Walk-In Closet(s)

  • Total Bedrooms

    4

  • Bathrooms

    2

  • 1/2 Bathrooms

    1

  • Cooling YN

    YES

  • Cooling

    Central Air

  • Fireplace YN

    YES

  • Heating YN

    YES

  • Heating

    Central

  • Pet friendly

    Yes

Exterior

  • Garage

    Yes

  • Garage spaces

    4

  • Construction Materials

    Block

  • Other Exterior Features

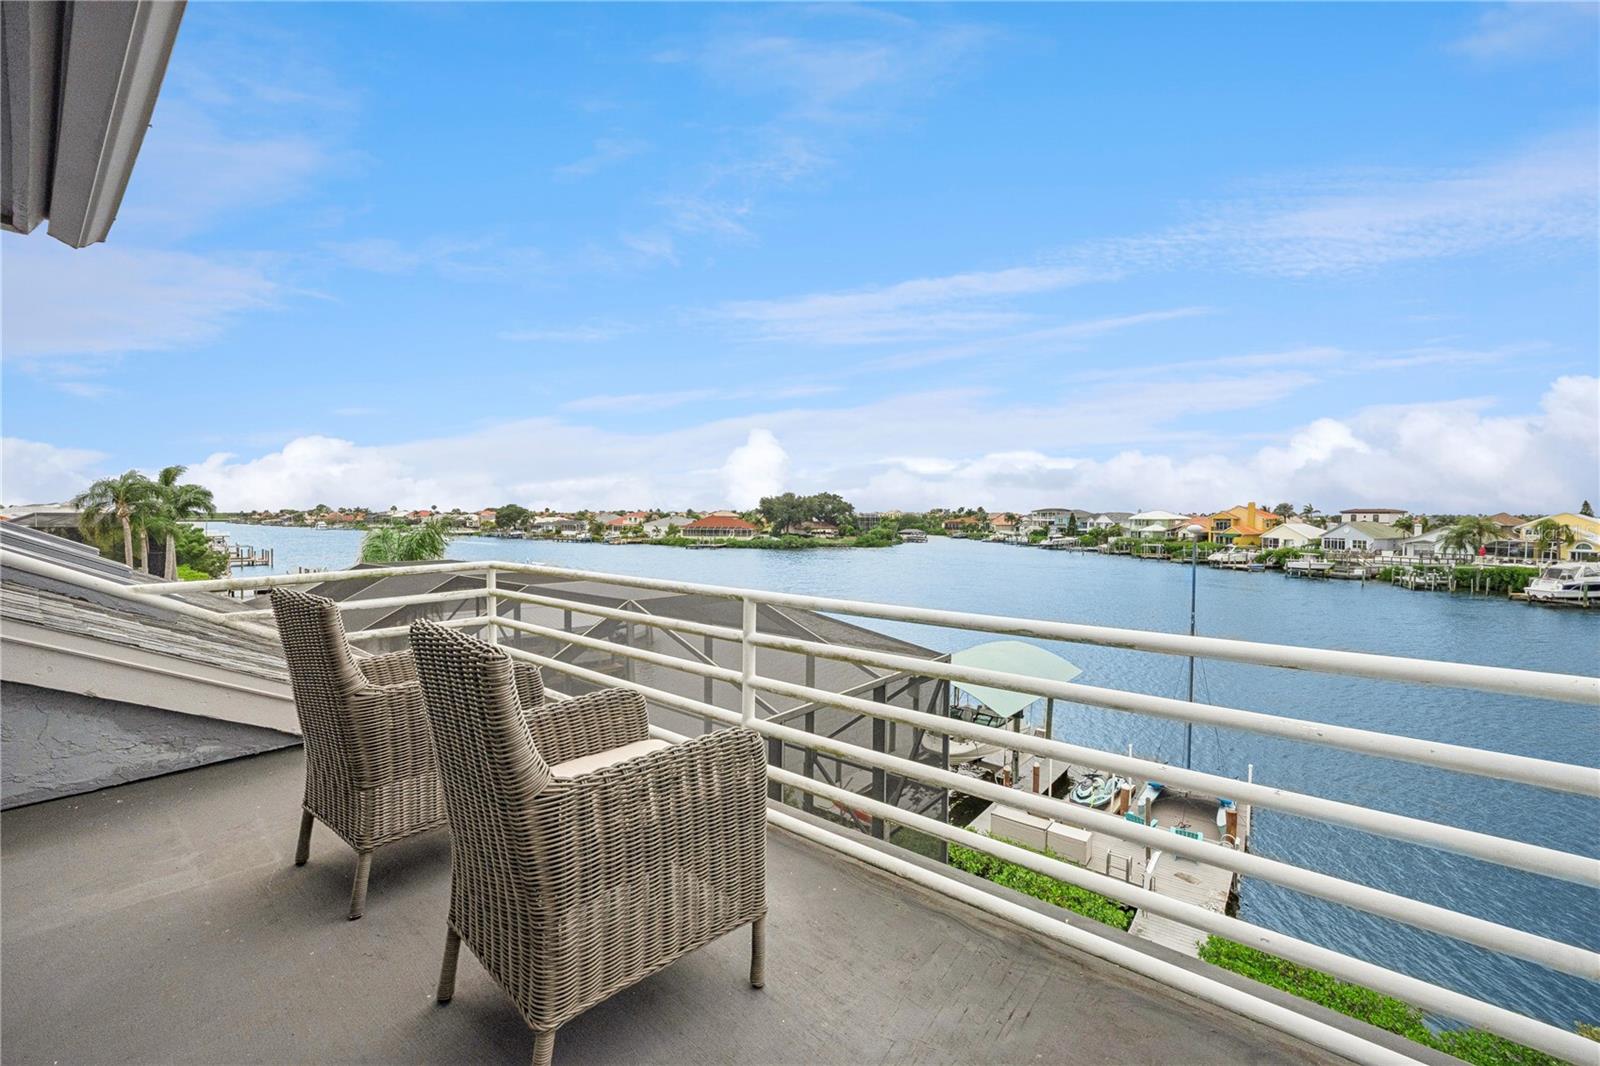
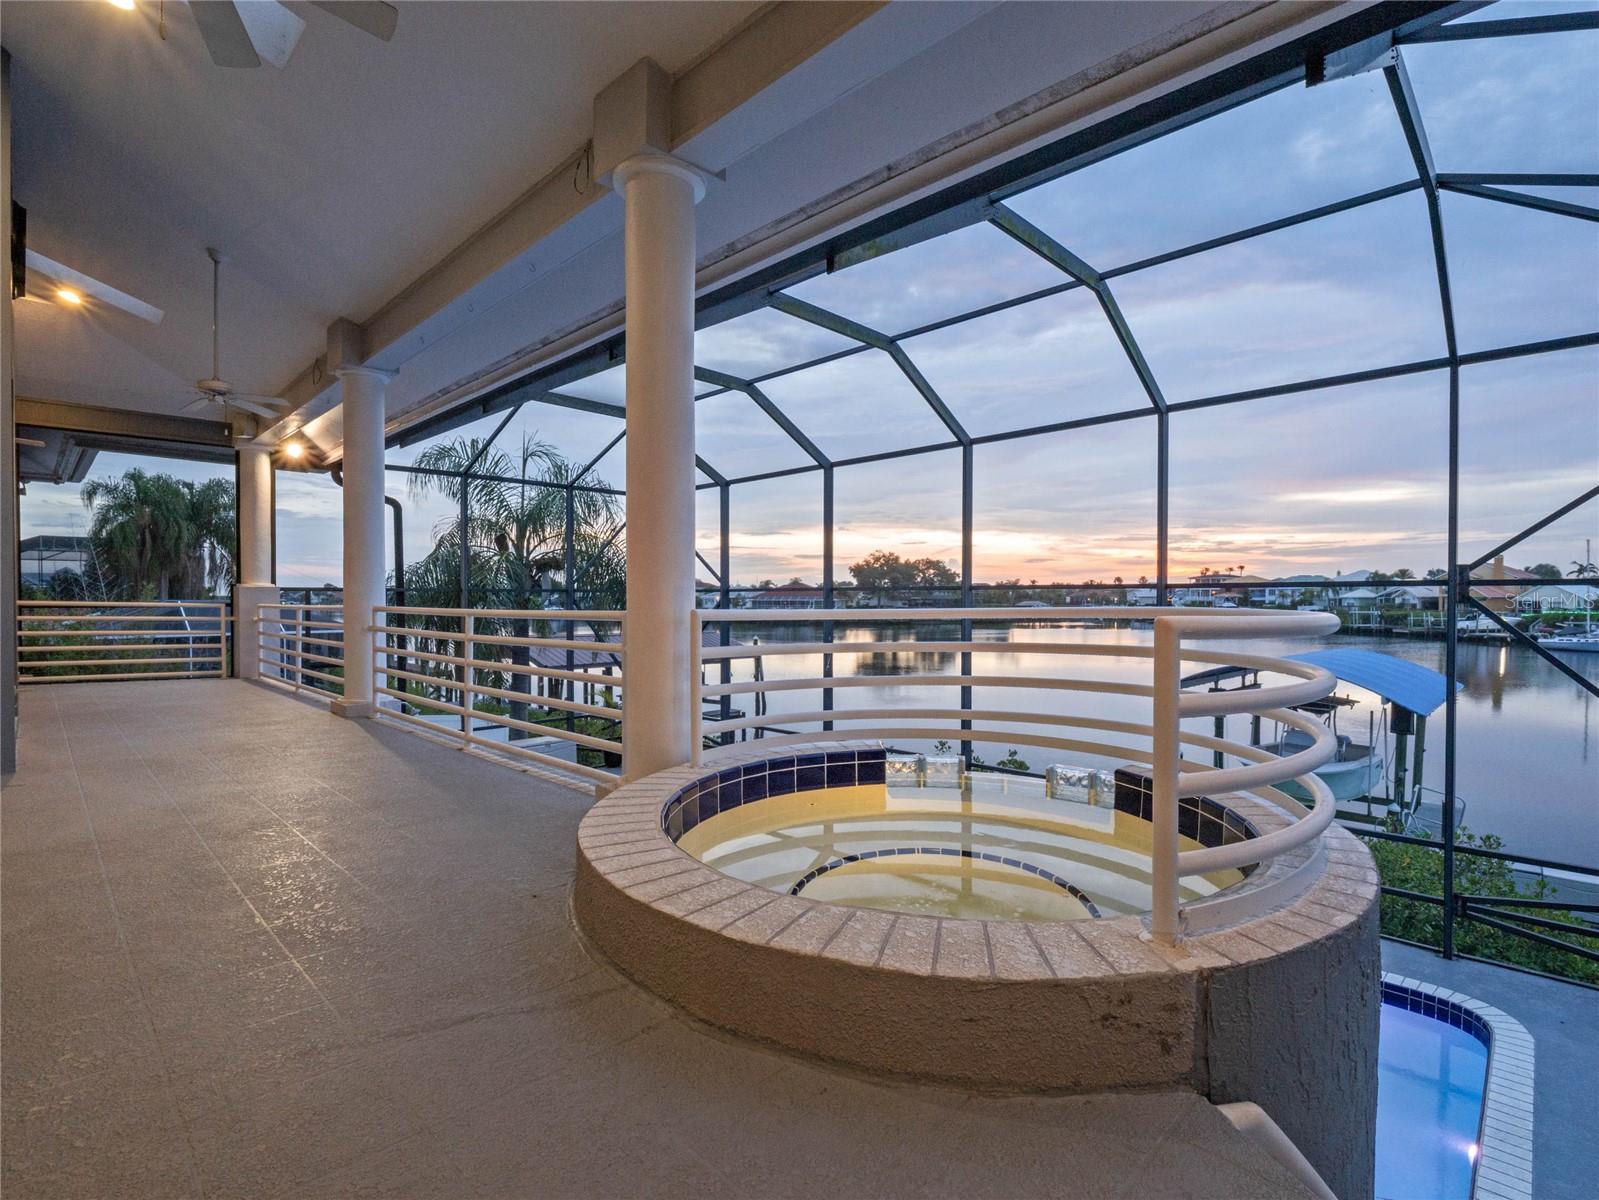
    Balcony, Lighting, Outdoor Shower, Rain Gutters, Dock

  • Parking

    Circular Driveway, Driveway, Garage Door Opener, Garage Faces Rear, Oversized, Underground, Workshop in Garage, Attached

  • Patio and Porch Features

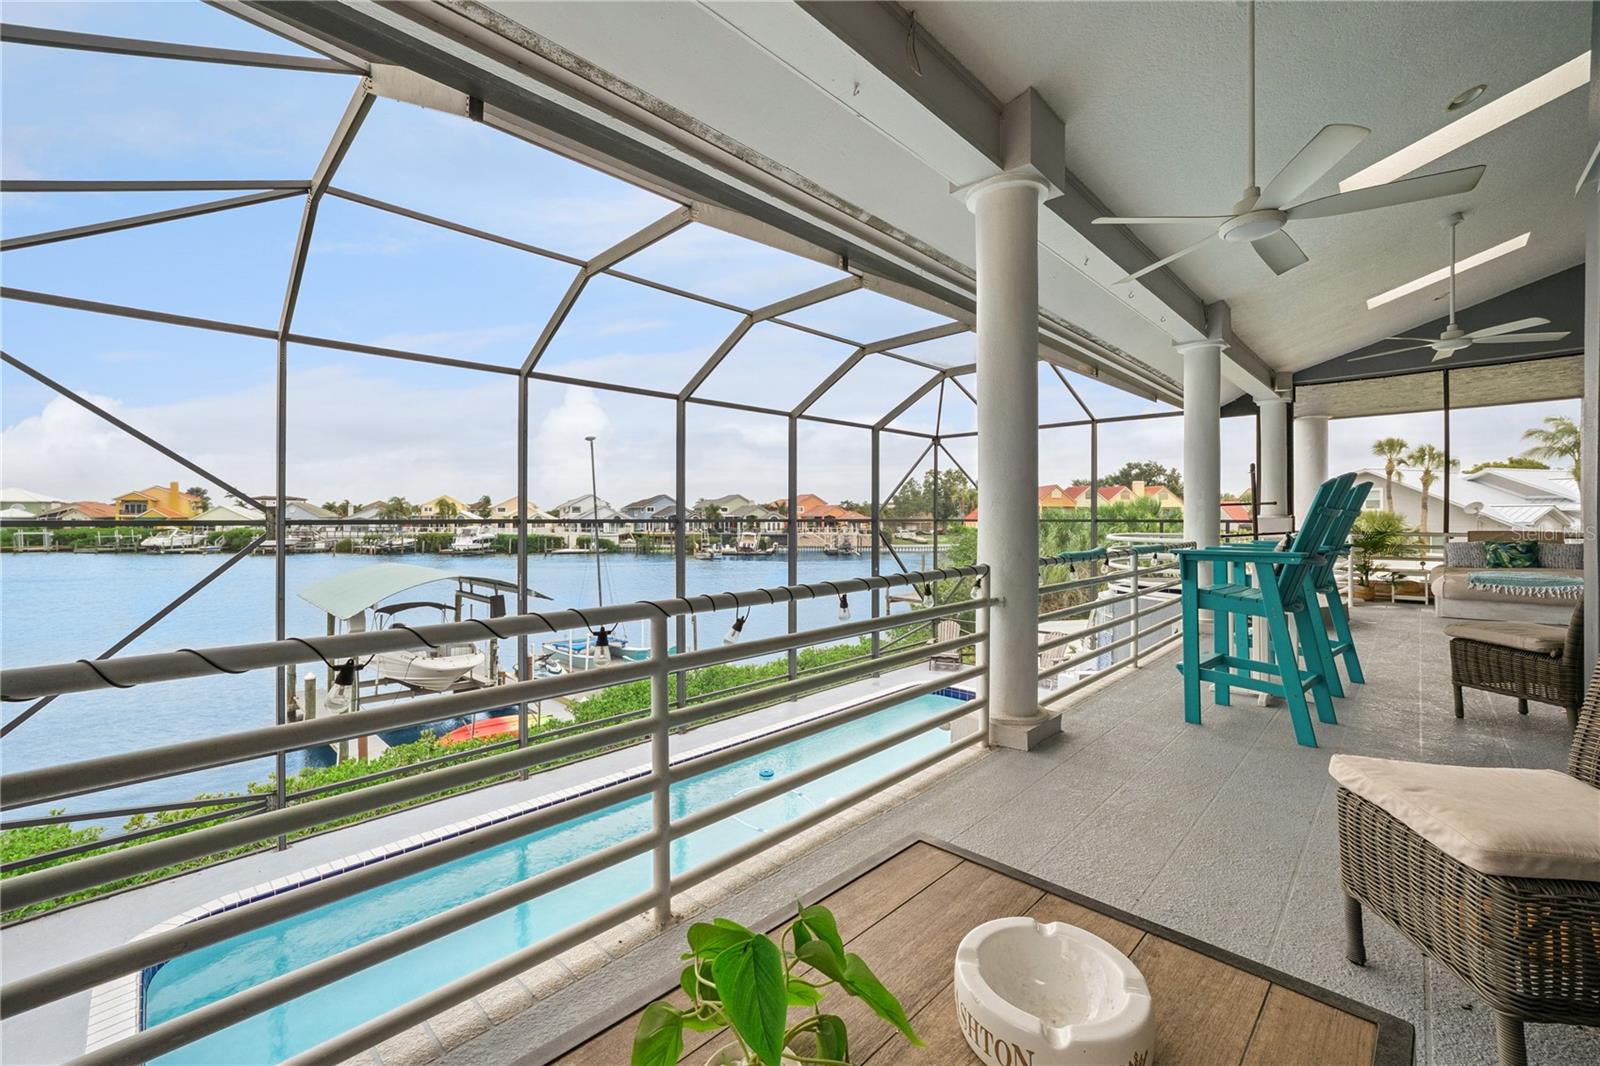
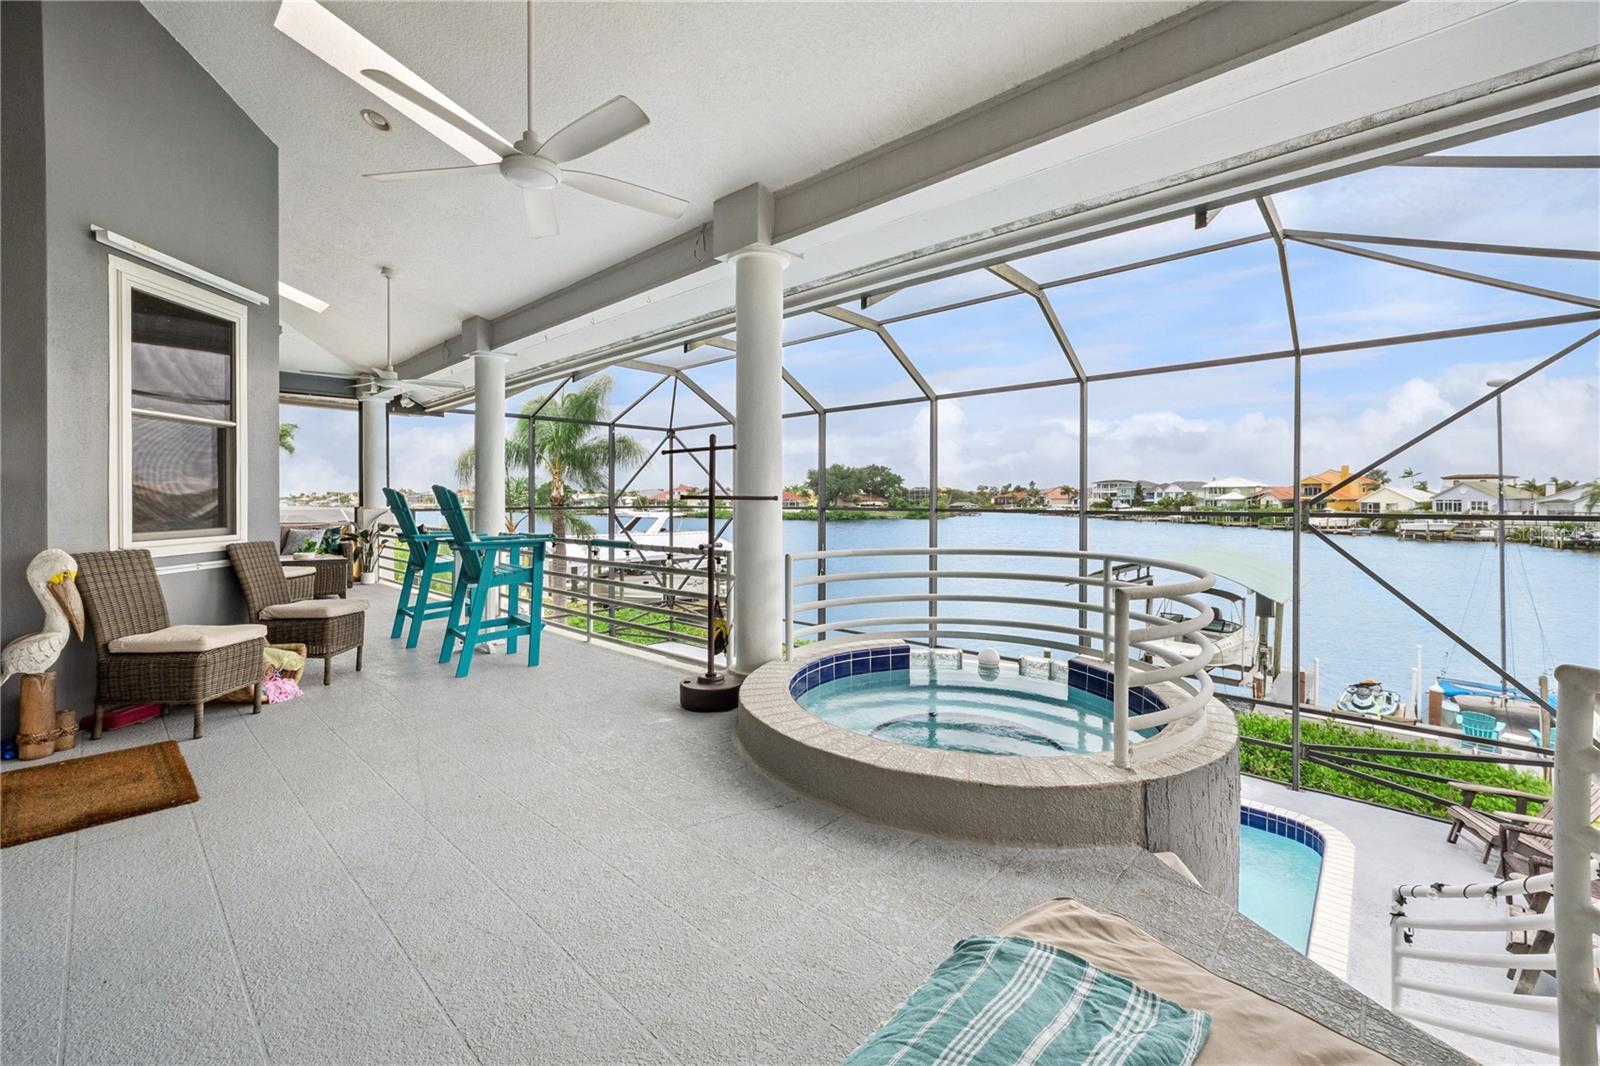
    Covered, Deck, Enclosed, Rear Porch, Screened

  • Pool

    Yes

  • Pool Features

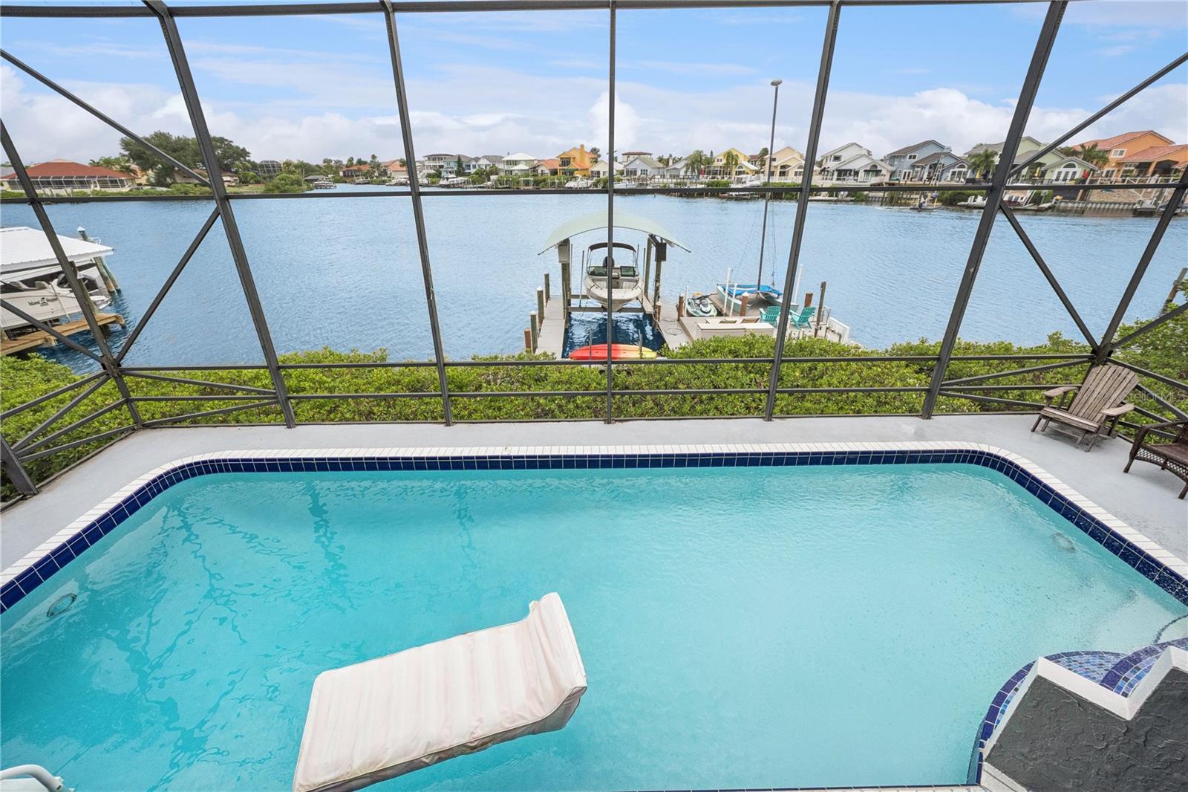
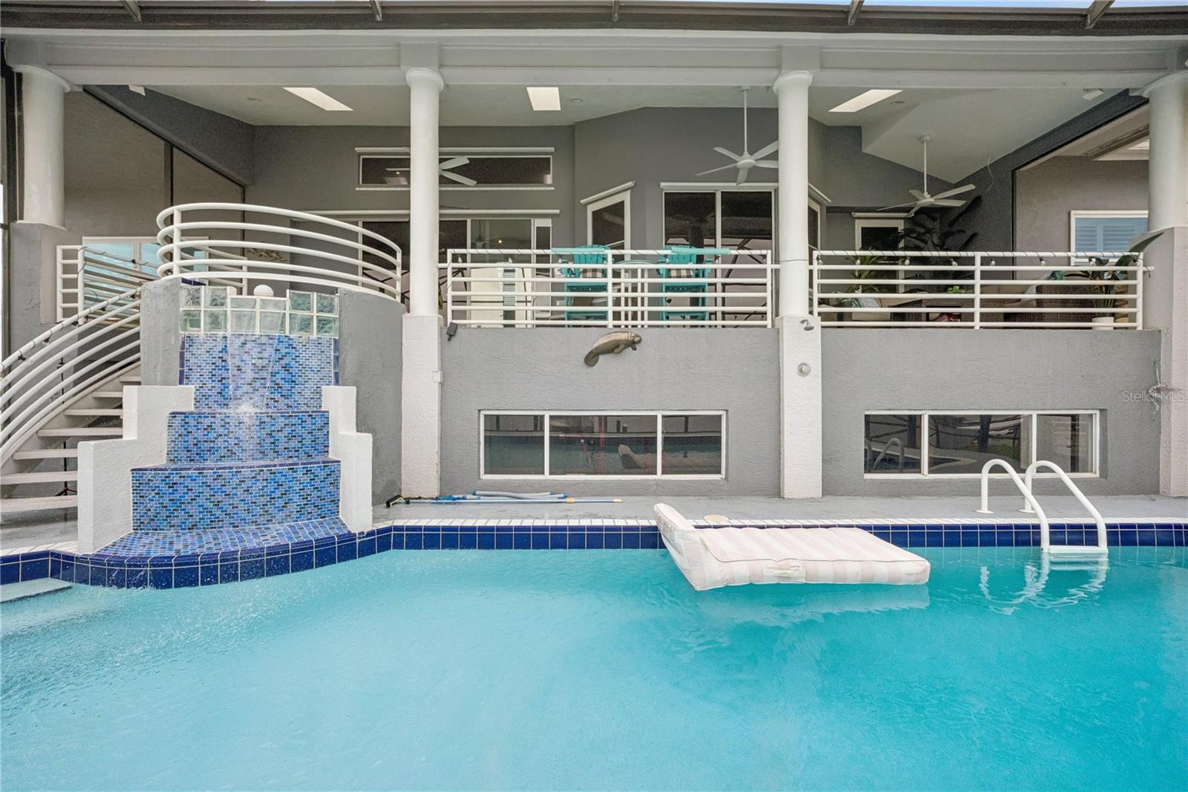
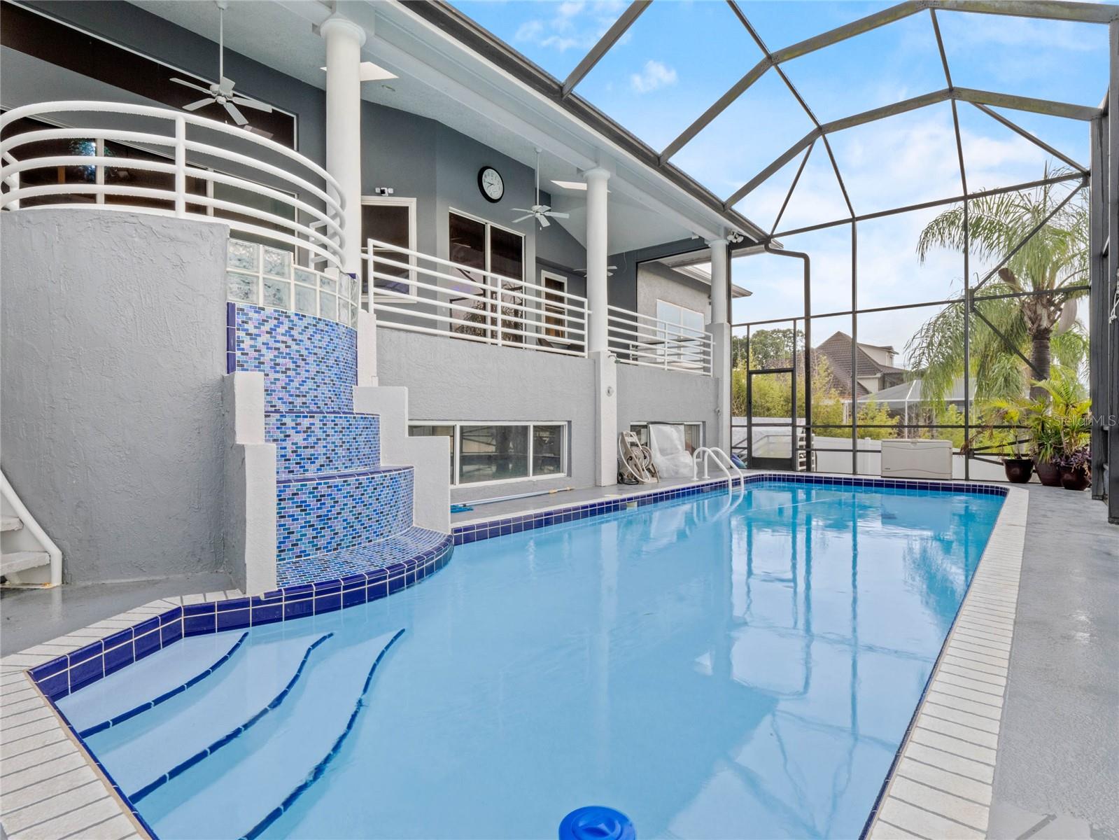
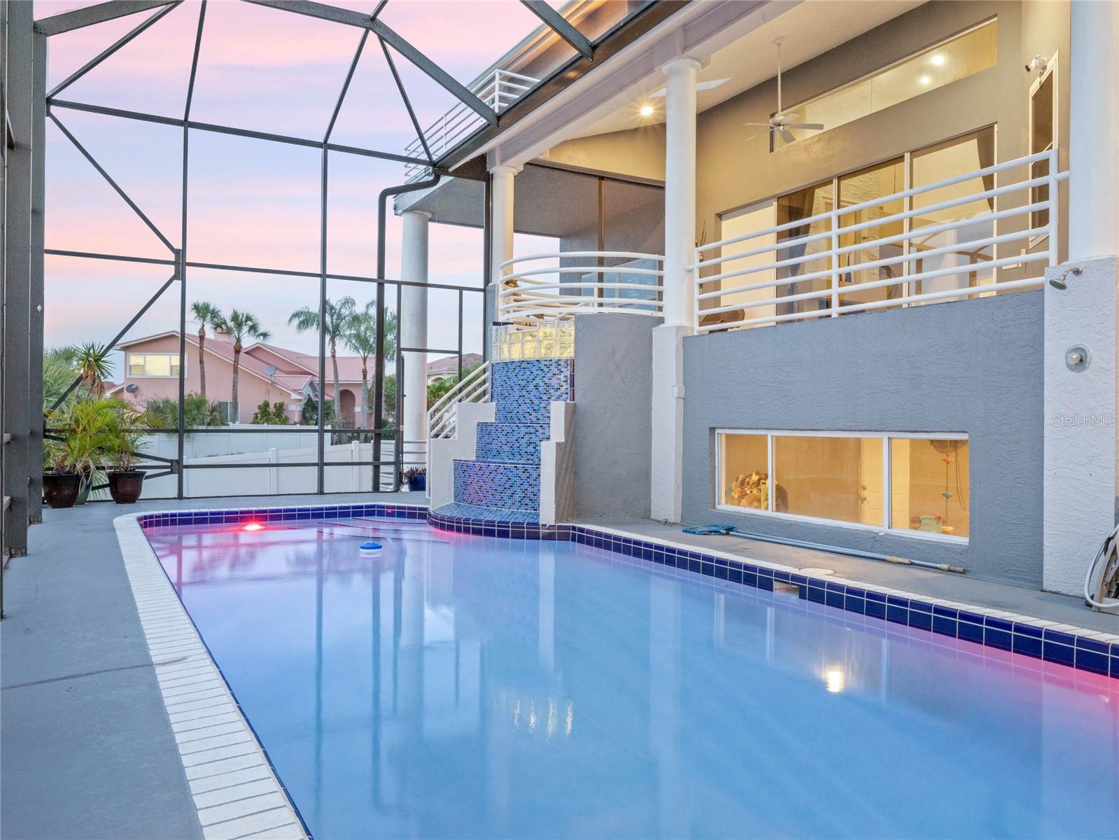
    Gunite, In Ground, Pool Sweep, Screen Enclosure, Private

  • Waterfront YN

    YES

  • View

    Canal, Water

Area & Lot

  • Lot Features

    Cul-De-Sac, Paved, Waterfront

  • Lot Size(acres)

    0.28

  • Lot Size(square feet)

    12,125

  • Property Type

    Residential

  • Property Sub Type

    Single Family Residence

Price

  • Sales Price

    $1,699,000

  • Tax Amount

    $23,947.54

  • Sq. Footage

    3,209

  • Price/SqFt

    $529

HOA

  • Association

    No

School District

  • Elementary School

    N/A

  • Middle School

    N/A

  • High School

    N/A

Property Features

  • Stories

    3

  • New Construction

    NO

  • Foundation Details

    Slab

  • Ownership

    Fee Simple

  • Senior Community YN

    NO

  • Sewer

    Public Sewer

  • Tax Lot

    18

  • Water Source

    Public

Schedule a Showing

Showing scheduled successfully.

<
>
IN PERSON
VIA CHAT

What is 3 + 4 ?


Change time

Mortgage calculator
Estimate your monthly mortgage payment, including the principal and interest, property taxes, and HOA. Adjust the values to generate a more accurate rate.

Your payment

Principal and Interest:

$

Property taxes:

$

HOA fees:

$

Total loan payment:

$

Total interest amount:

$

Location

County

Hillsborough

Elementary School

Middle School

High School

Listing Courtesy of Denell Yadon , WHEATLEY REALTY GROUP

RealHub Information is provided exclusively for consumers' personal, non-commercial use, and it may not be used for any purpose other than to identify prospective properties consumers may be interested in purchasing. All information deemed reliable but not guaranteed and should be independently verified. All properties are subject to prior sale, change or withdrawal. RealHub website owner shall not be responsible for any typographical errors, misinformation, misprints and shall be held totally harmless.

Agent Emil Garinga

Executive Assistant

Emil Garinga

Call Emil today to schedule a private showing.


* Listings on this website come from the FMLS IDX Compilation and may be held by brokerage firms other than the owner of this website. The listing brokerage is identified in any listing details. Information is deemed reliable but is not guaranteed. If you believe any FMLS listing contains material that infringes your copyrighted work please click here to review our DMCA policy and learn how to submit a takedown request.© 2024 FMLS.
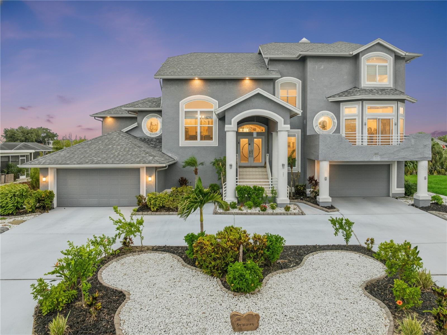
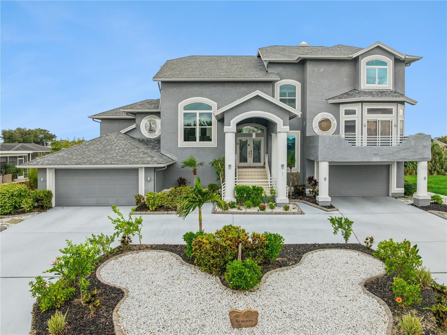
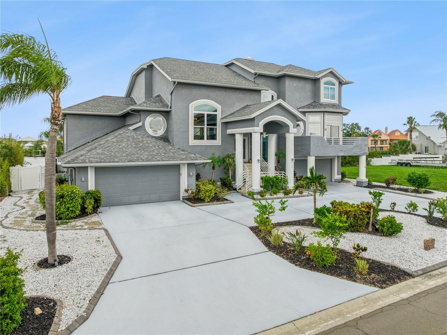
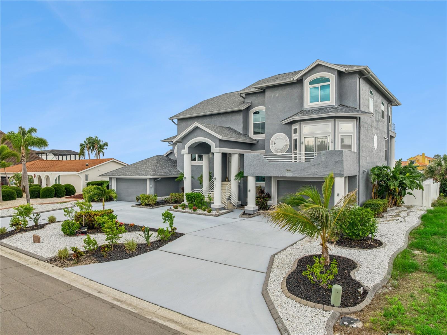
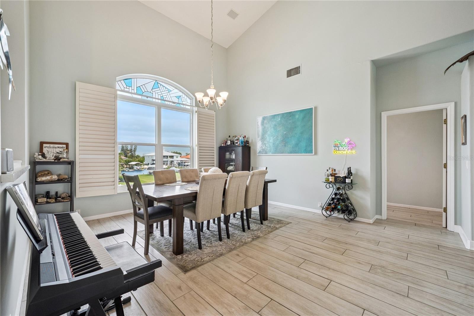
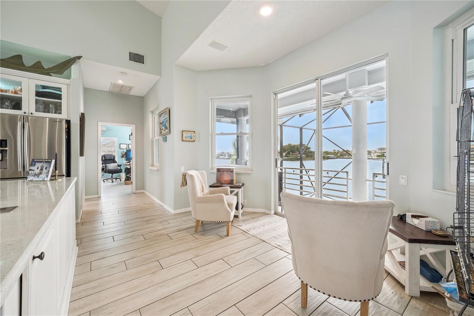
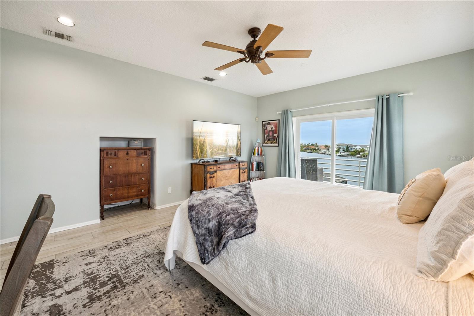
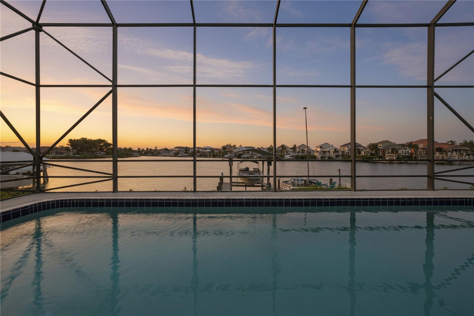
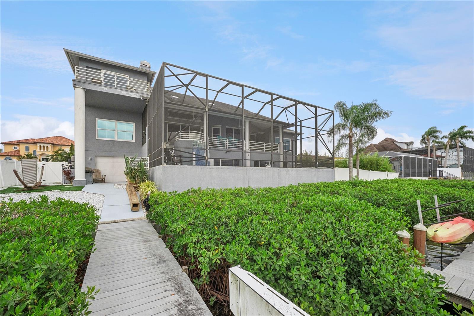
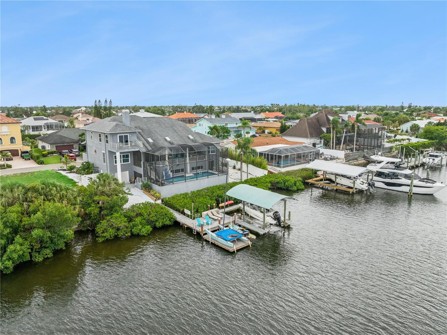
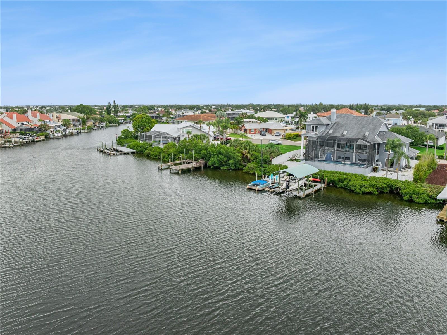
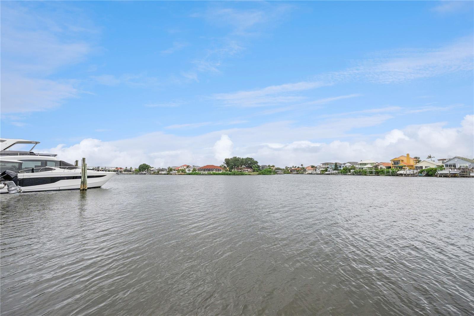
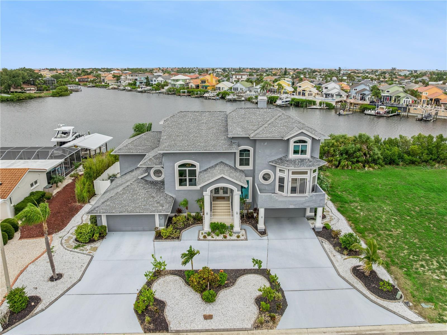
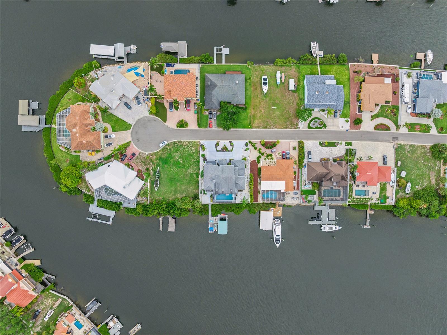
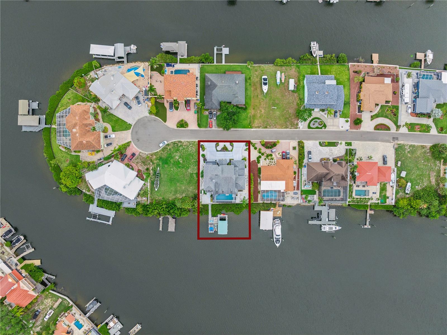
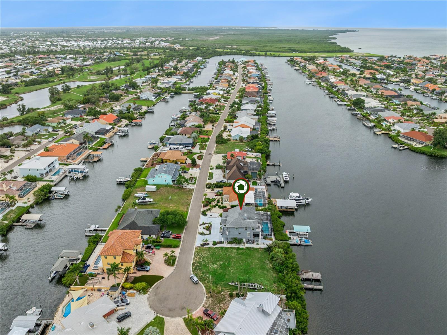
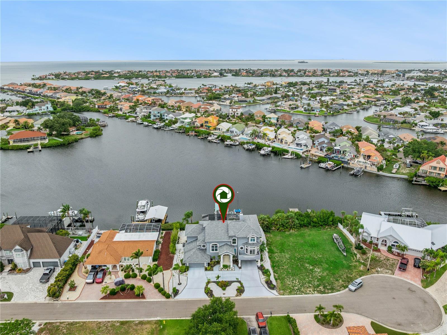
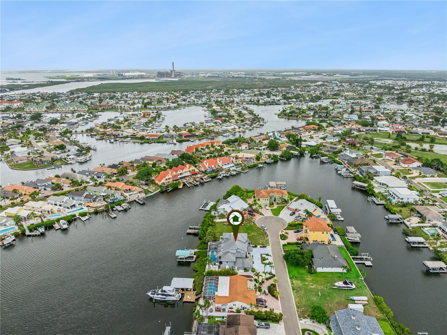
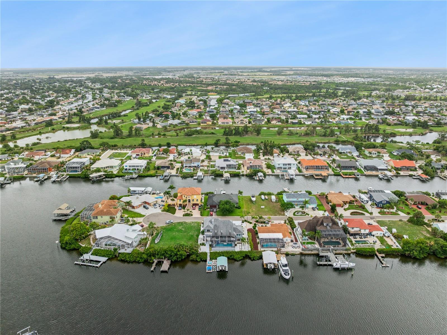
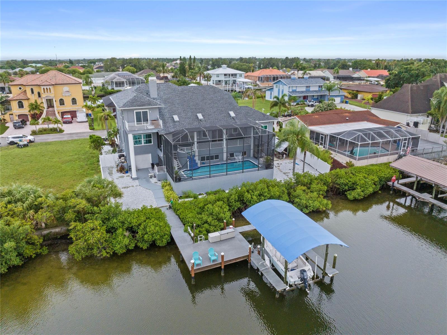
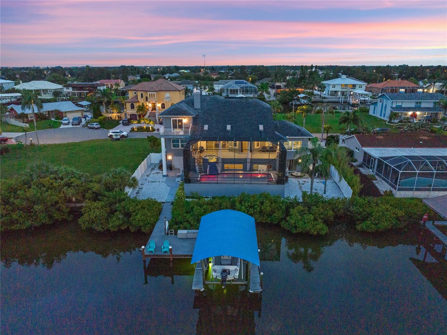
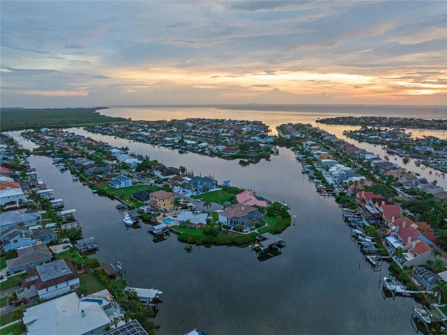
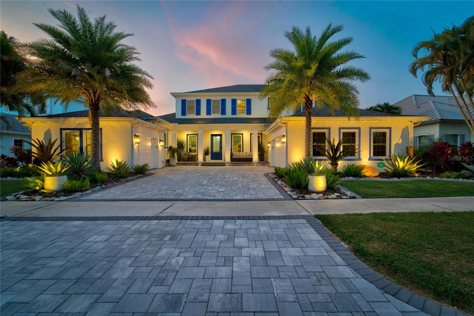
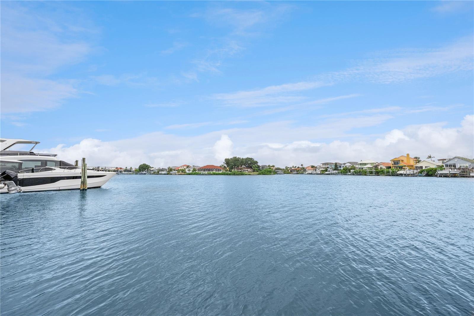
Experience exceptional waterfront living in the heart of Apollo Beach. Perfectly positioned on a deep-water canal with quick access to Tampa Bay and no fixed bridges, this beautifully updated 4-bedroom, 2.5-bath residence offers the ideal blend of boating lifestyle and everyday comfort.

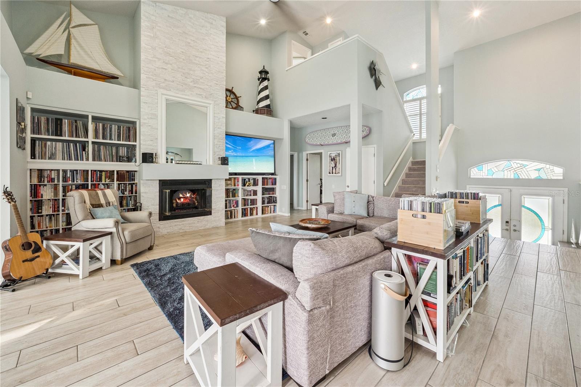
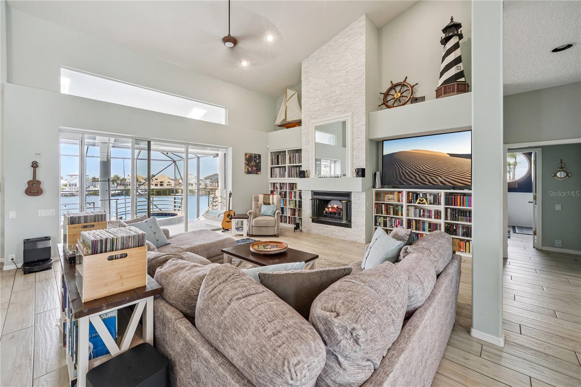
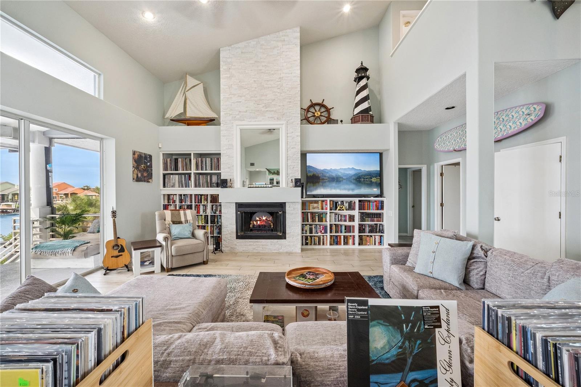
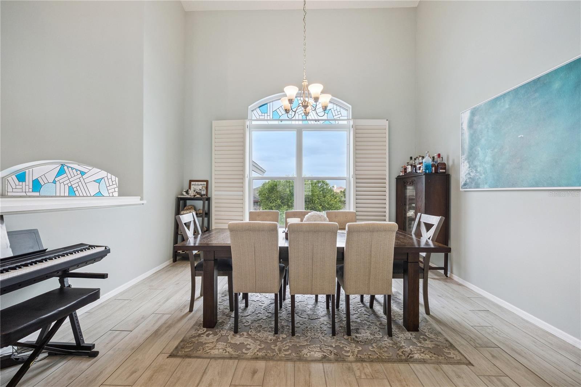
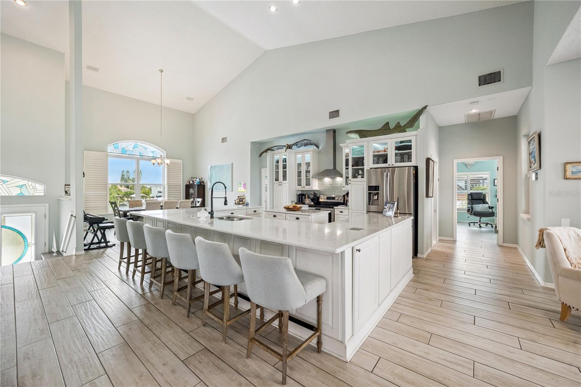
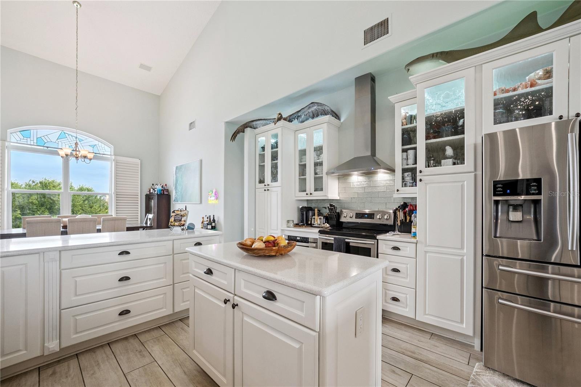
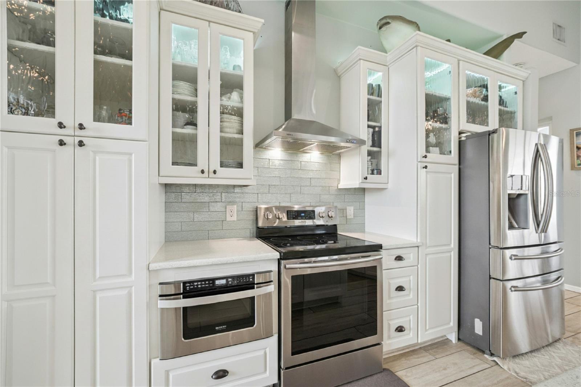
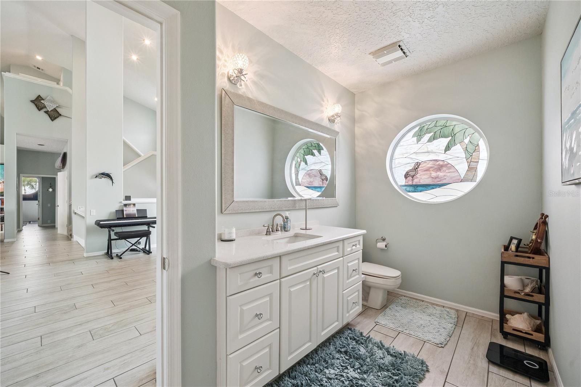
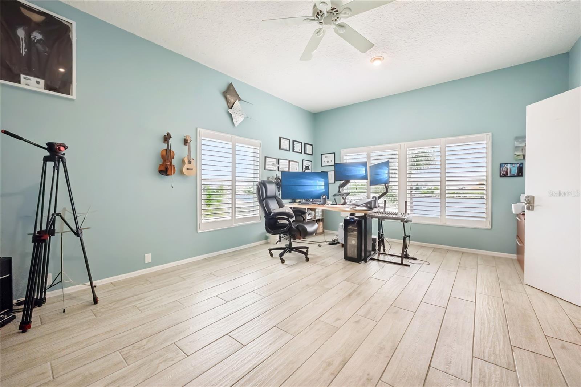
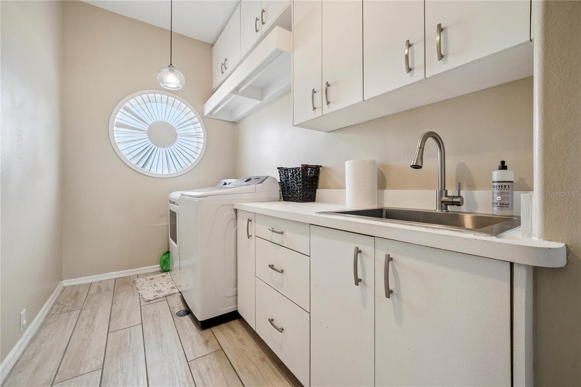
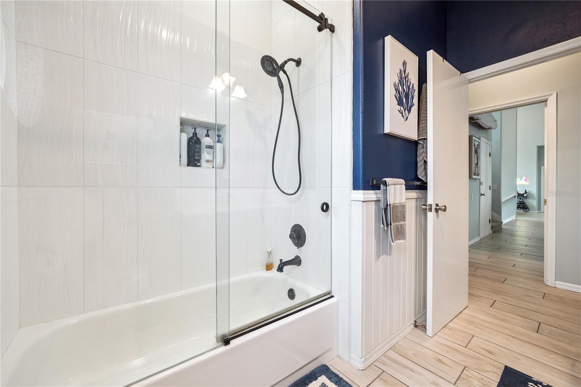
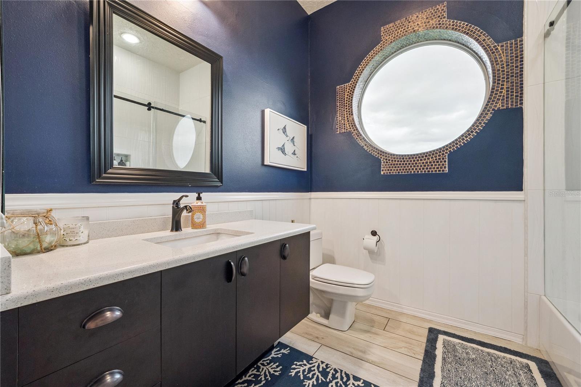
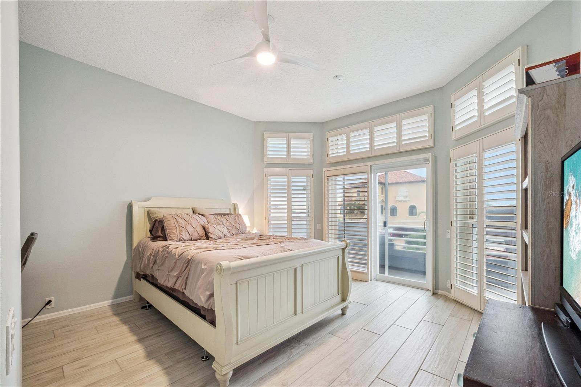
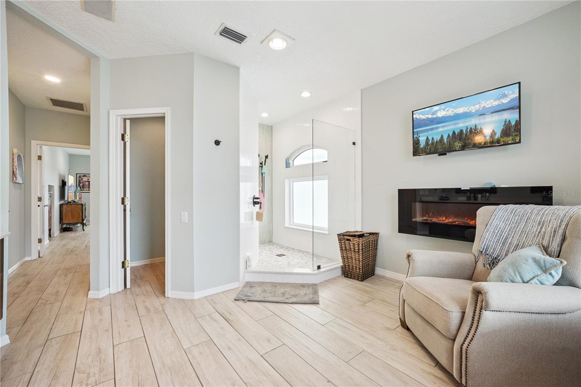
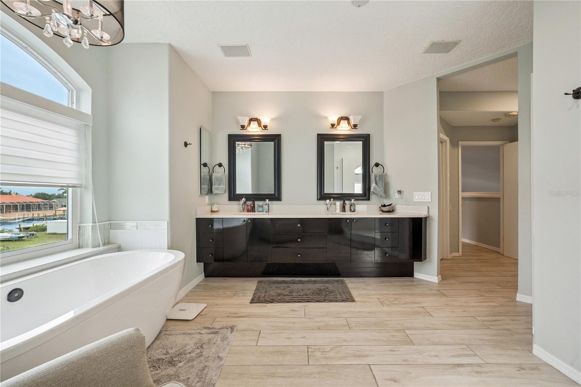
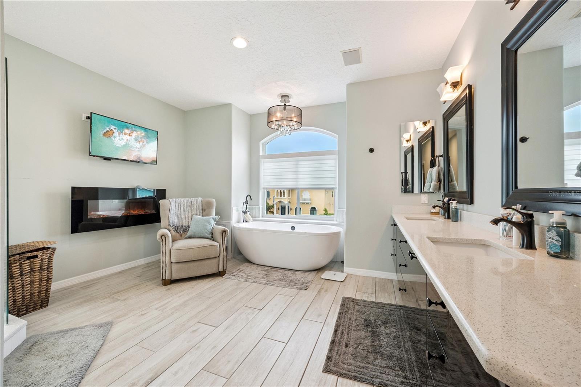
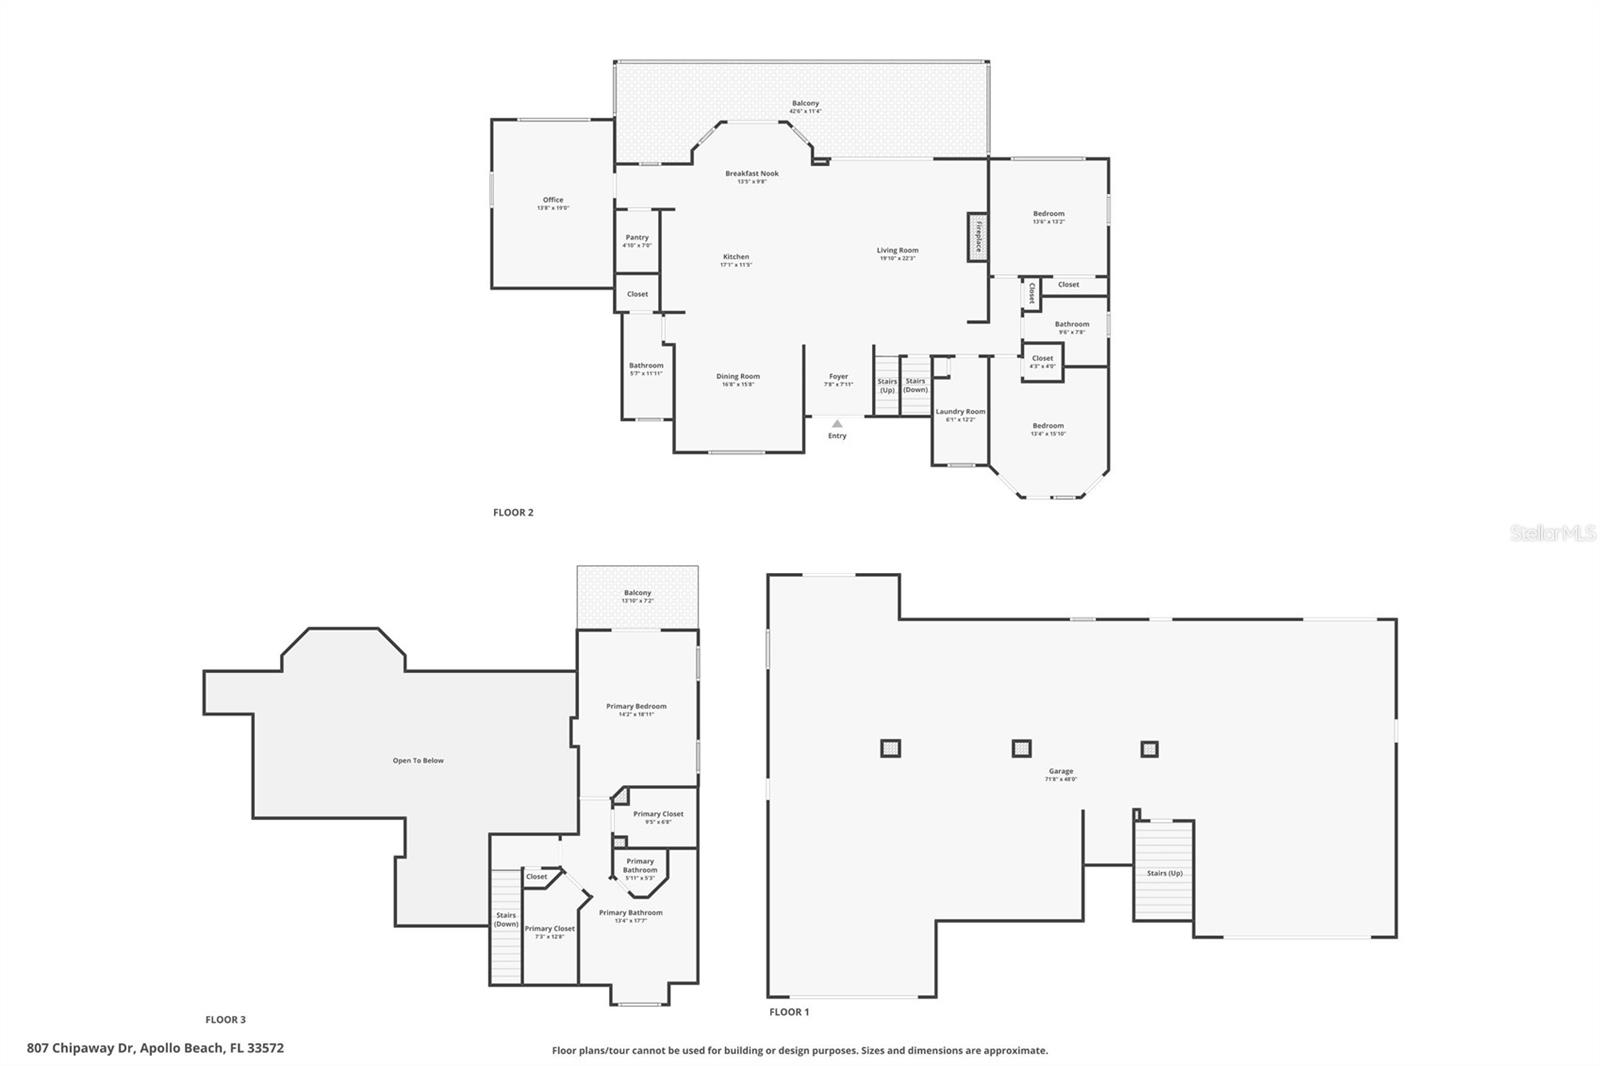
Inside, you'll find a thoughtfully remodeled interior featuring an updated kitchen with modern finishes, renovated bathrooms, and spacious living areas designed for both entertaining and relaxation. Large windows and waterfront views create a seamless connection between the indoors and the coastal setting beyond.

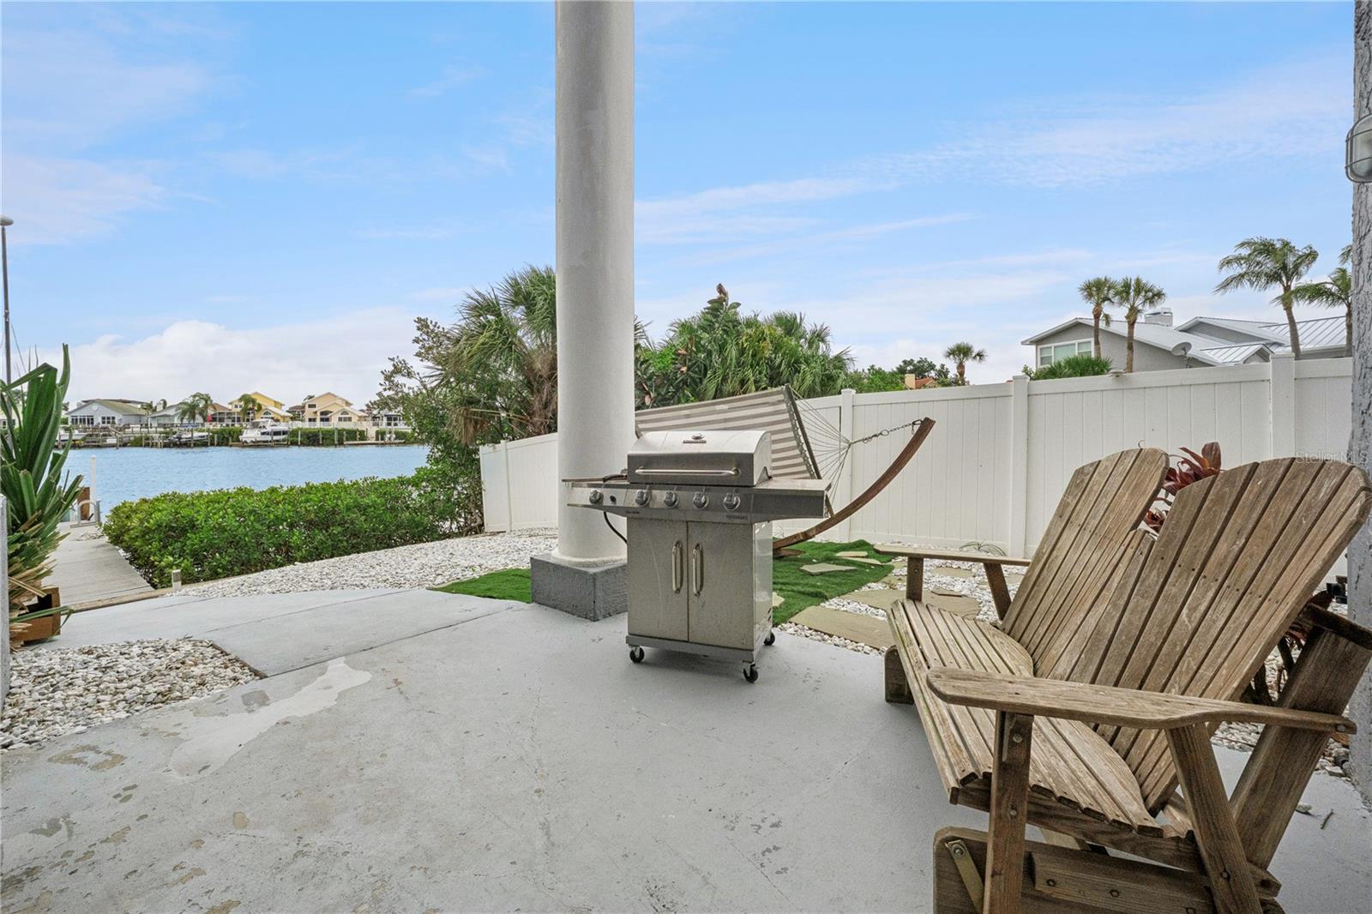
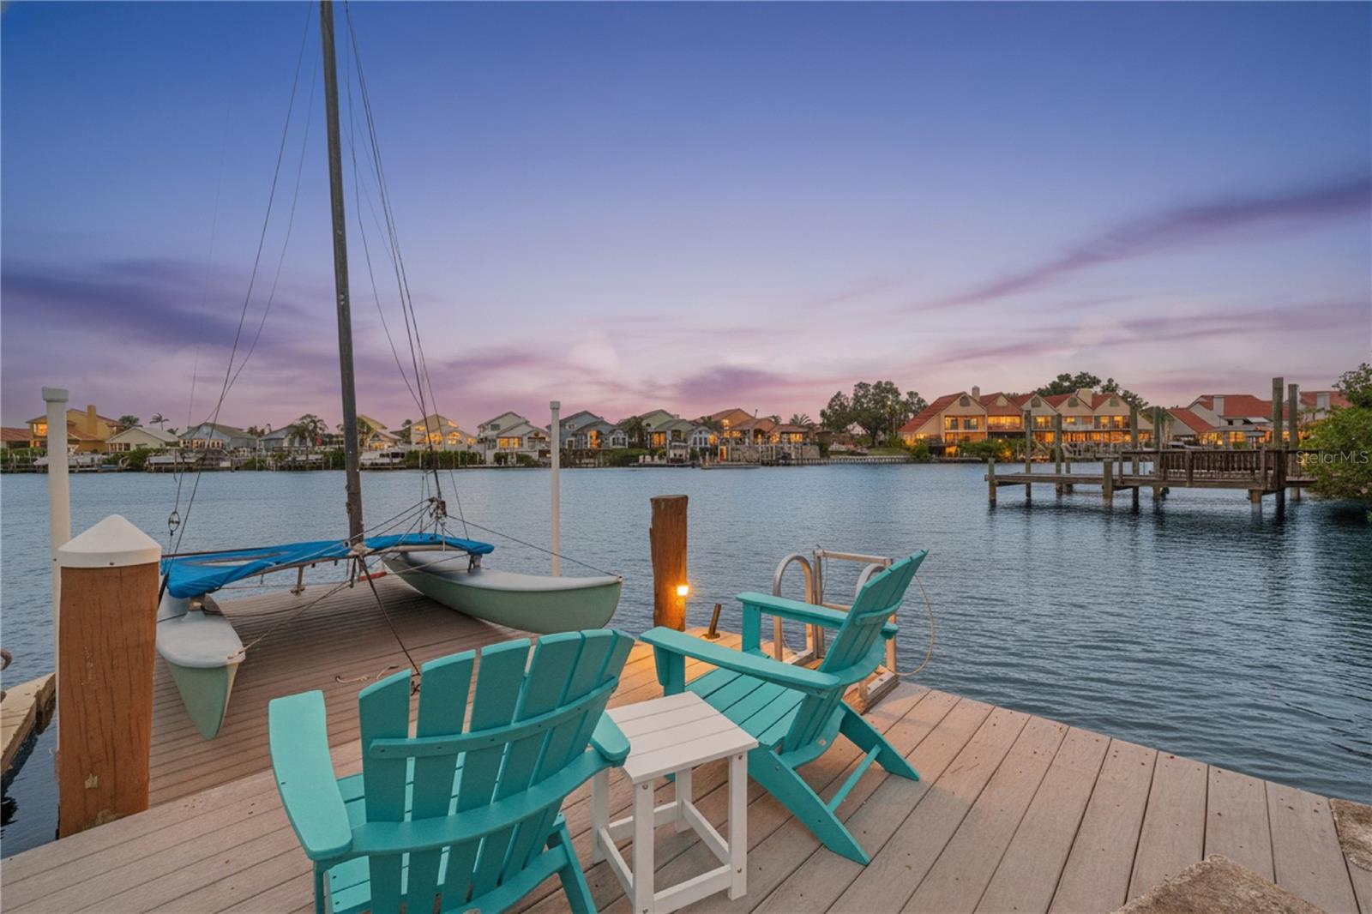
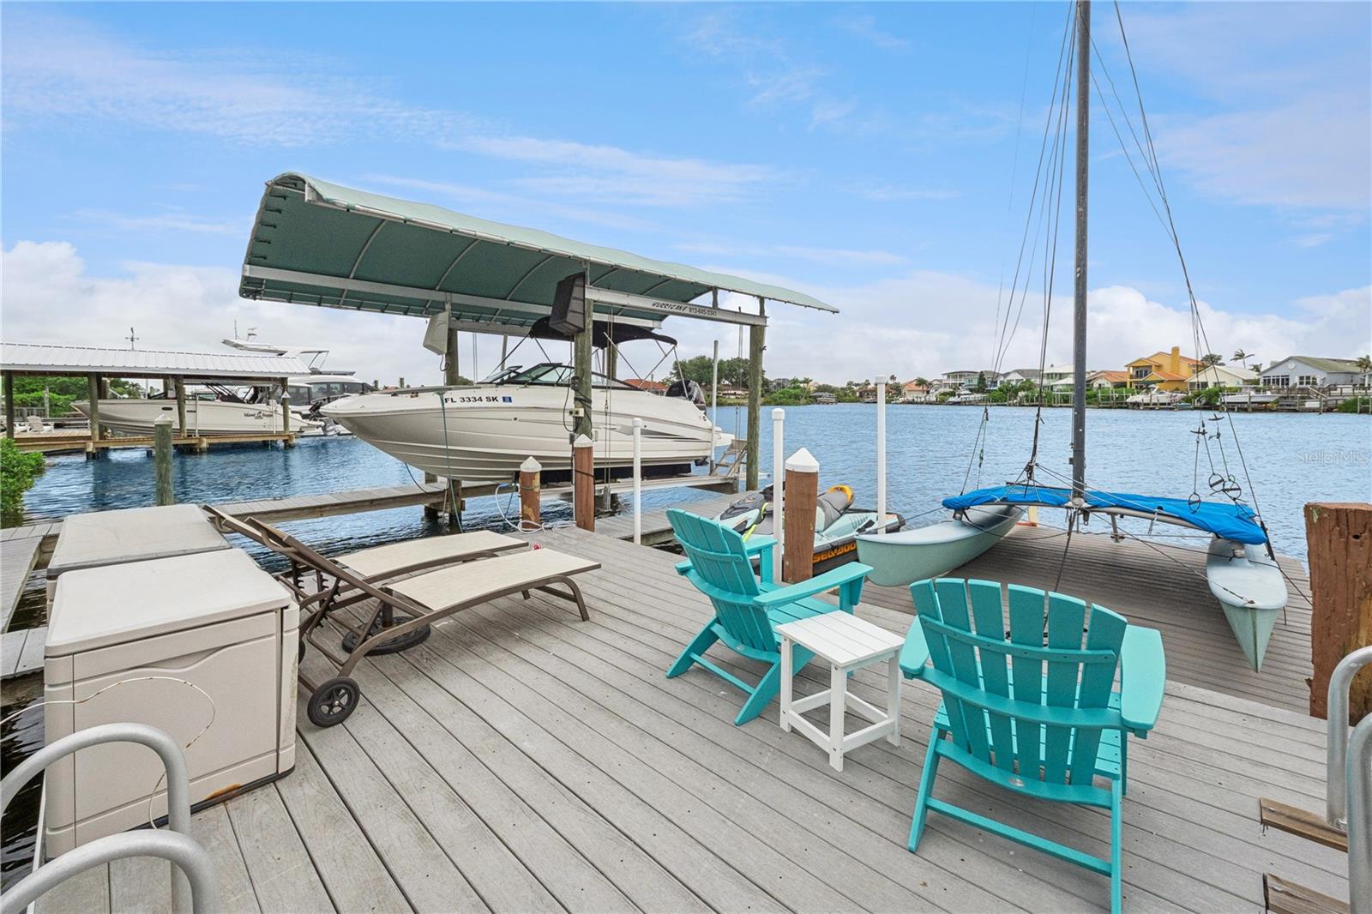
Step outside to enjoy your private waterfront retreat, where dolphins and manatees are frequent visitors along the seawall and dock. The deep-water canal is suitable for a variety of vessels, including sailboats, making this an excellent opportunity for boating enthusiasts seeking convenient access to Tampa Bay and the Gulf beyond.

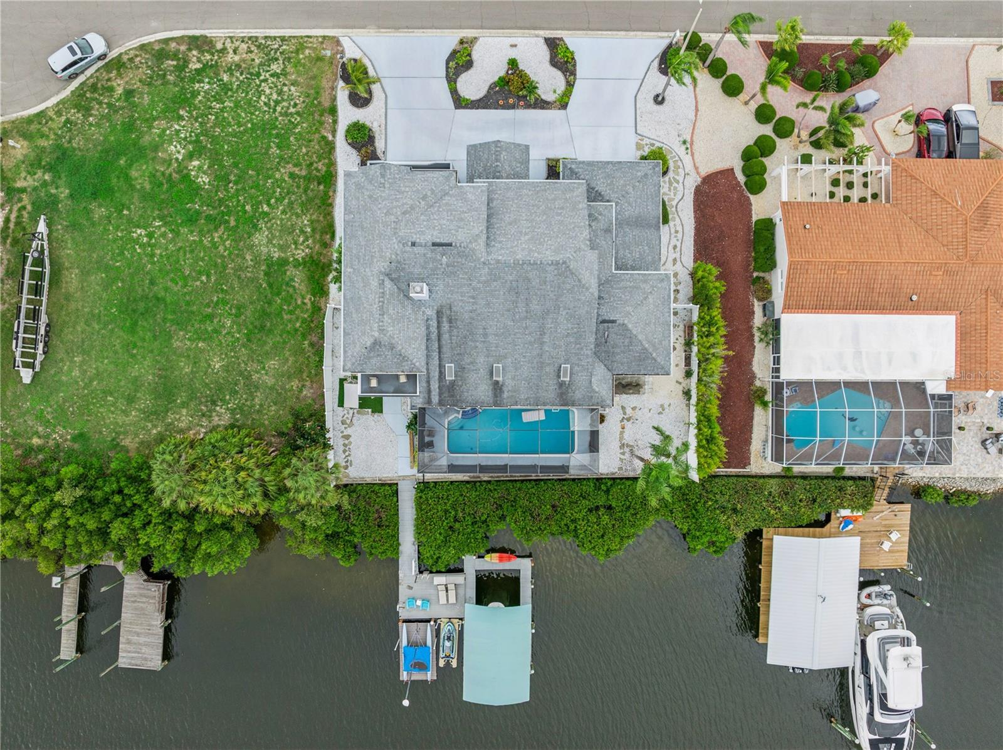
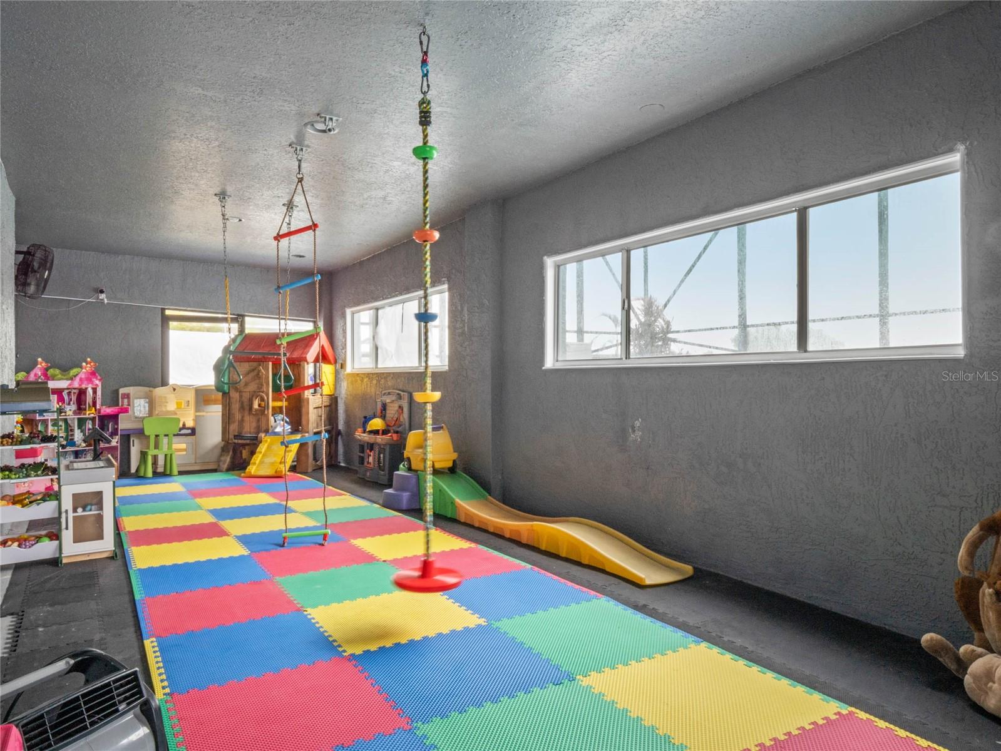
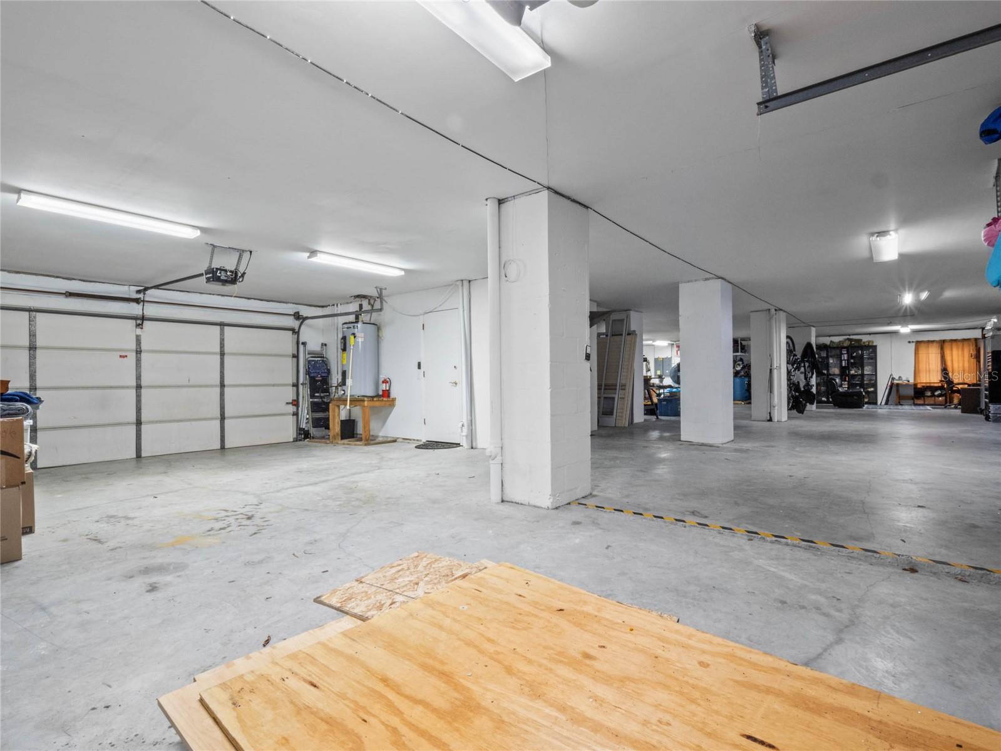
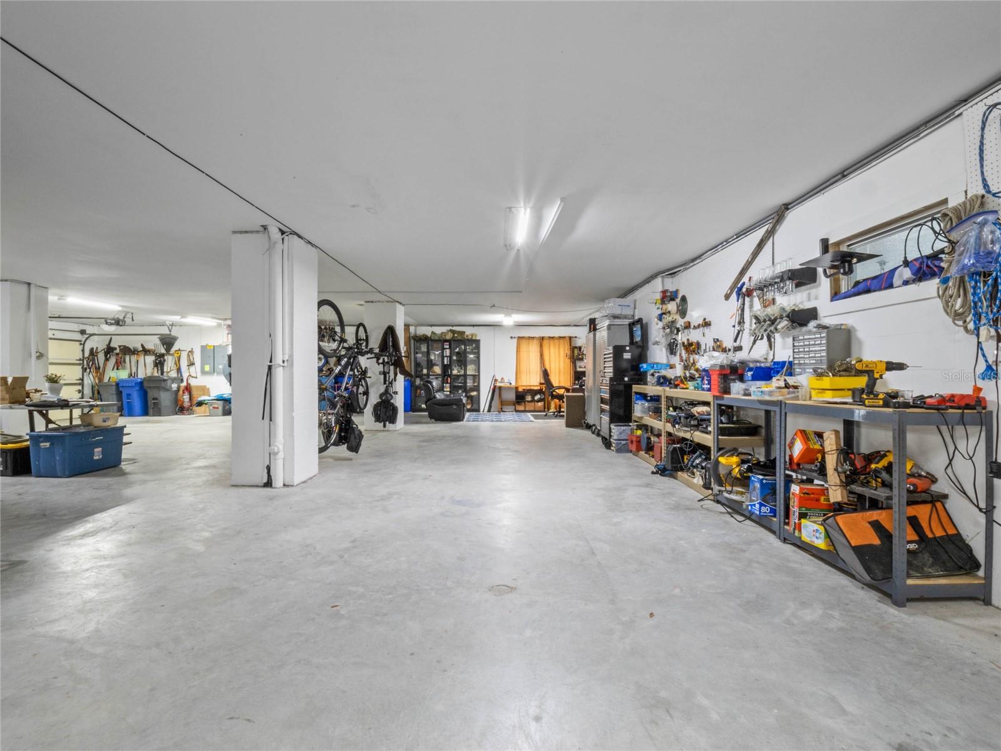
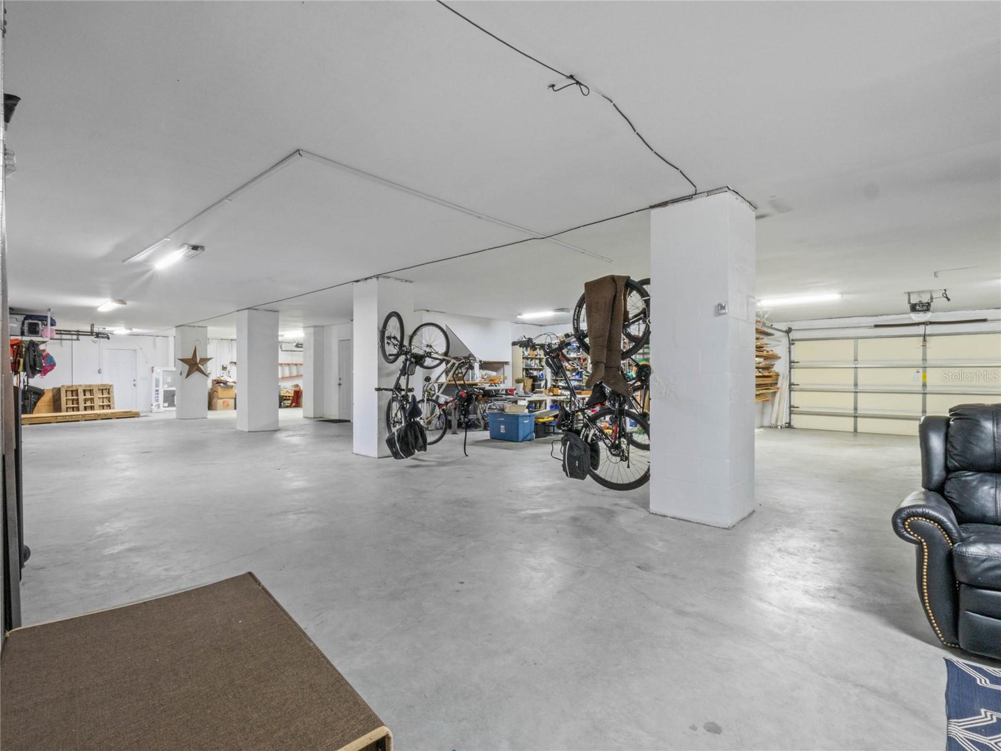
Car collectors, hobbyists, and boating enthusiasts will appreciate the impressive garage space, including a 4-car garage plus an additional rear-access garage that provides convenient storage and access for waterfront equipment and gear. Between the garage and pool area, a versatile flex space currently serves as a gym and can easily accommodate a variety of lifestyle needs.

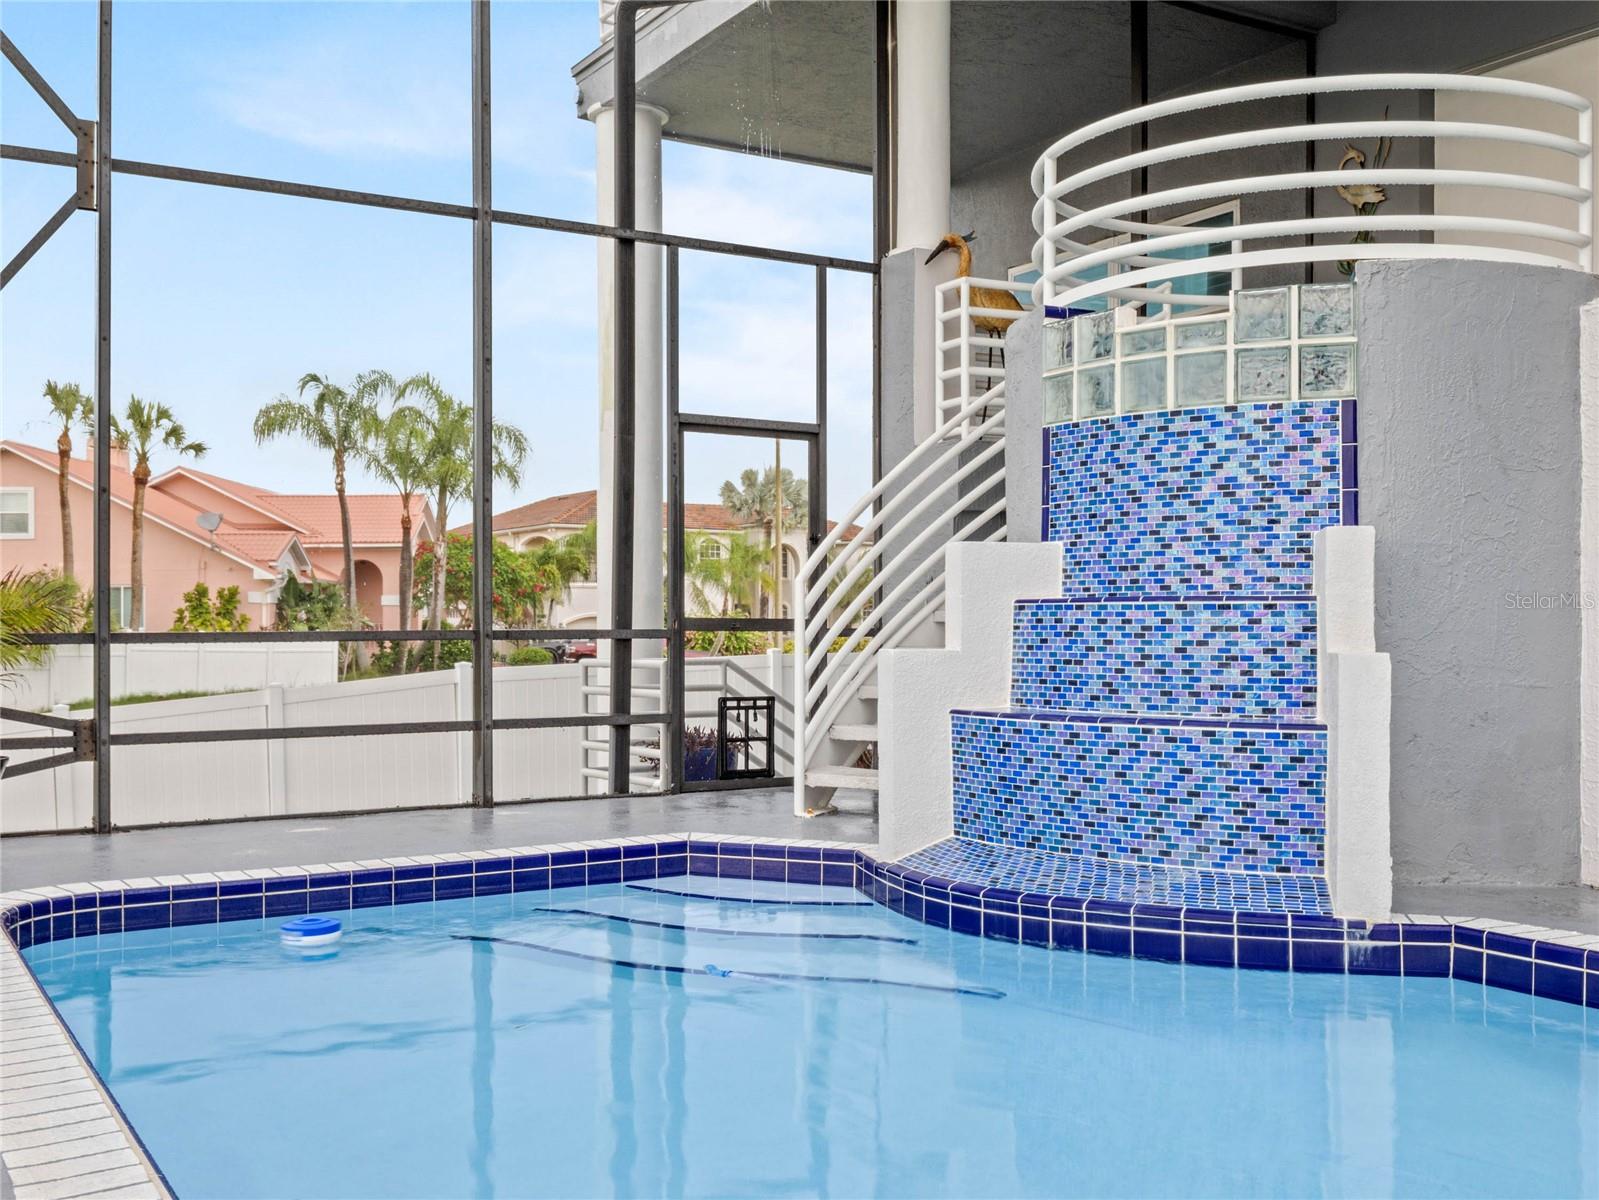
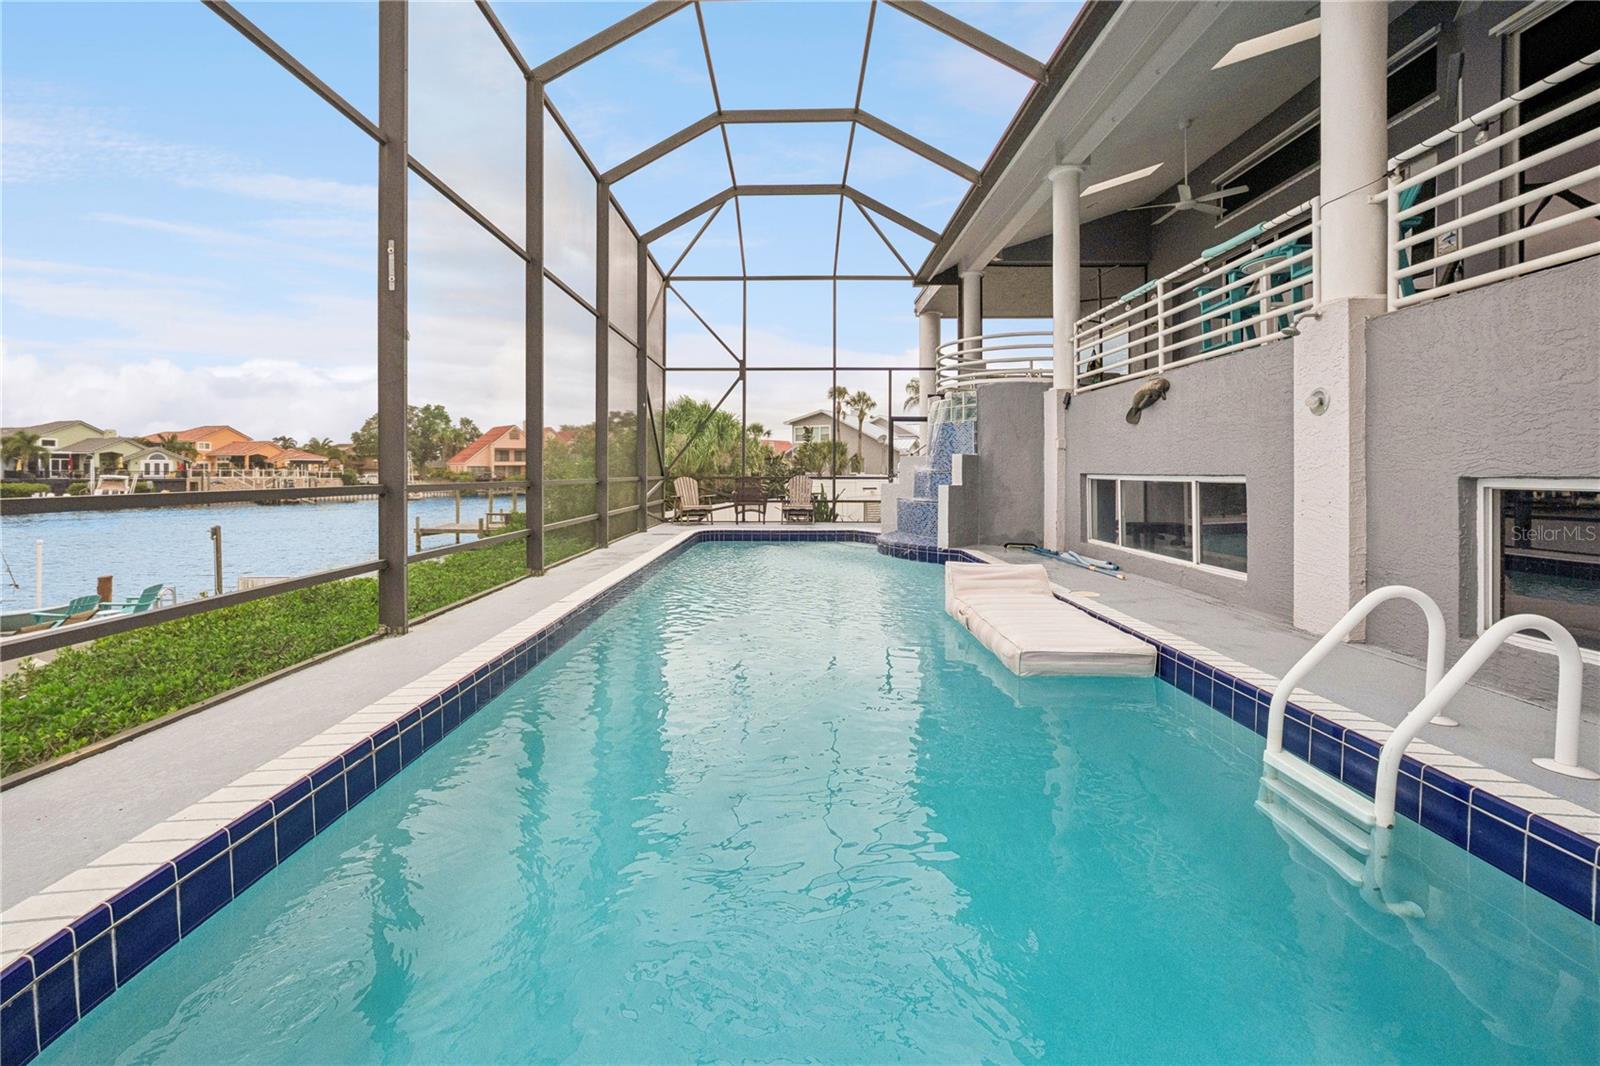
The outdoor living area is designed to maximize Florida waterfront living, featuring a pool, generous deck space, and multiple areas to gather while enjoying water views and coastal breezes.

Located in a well-established waterfront community with no HOA and no CDD fees, this property offers the freedom to enjoy the Florida lifestyle without additional community restrictions. Conveniently located near shopping, dining, parks, and major commuter routes, this is a rare opportunity to own a move-in-ready deep-water waterfront home in Apollo Beach.

807 CHIPAWAY DRIVE

Message successfully sent.

What would you like to know?

What is 3 + 4 ?

I agree to receive email communication and understand I can unsubscribe at any time.

I agree to be contacted by The Graf Group of Coldwell Banker via call, email, and text for real estate services. To opt out, you can reply 'stop' at any time or reply 'help' for assistance. You can also click the unsubscribe link in the emails. Message and data rates may apply. Message frequency may vary. Privacy Policy

Related Properties

715 Islebay Dr, Apollo Beach, FL 33572 | 4 Beds | 4 Baths | 4,070 Sq Ft | 84 Ft Saltwater Canal Frontage & Tampa Bay Access | Travertine Pool/Spa with 2025 Equipment | 2024 Roof & 2025 Exterior Paint | Deeded Dock with 10,000 lb Lift | First-Floor Primary & Office | 3-Car Split Garage

At 715 Islebay Drive, the best days begin and end on the water. Morning coffee overlooks Biscayne Canal, afternoons can start with a boat ride from your backyard, and evenings bring dinner beside the pool as sunset colors move across the water. With 84 feet of saltwater canal frontage, a travertine pool deck, heated pool and spa, and new pool equipment installed in 2025, the outdoor setting is ready for year-round Florida living.

Inside, 4,070 square feet blends coastal character with space for gathering. Travertine and hardwood floors keep the main level carpet-free, while soaring ceilings, crown molding, updated canister LED lighting, and walls of windows create a bright, polished feel. French doors connect the living areas to the water, a gas fireplace anchors the living room, and a dedicated first-floor office gives work or quiet time a private place.

The custom kitchen keeps the cook connected to guests and canal views. Solid-wood cabinetry, granite countertops, a large island, walk-in pantry, gas range, and high-end appliances make hosting feel effortless. Designer lighting and a breakfast nook welcome casual meals before the day moves outside.

The first-floor primary suite is a true retreat with pool-deck access, two walk-in closets, and a spa-inspired bath featuring split vanities, a soaking tub, and separate tiled shower. A second full bath on the main level adds convenience. Upstairs, three spacious bedrooms, two full baths, and a generous bonus room give guests room to settle in. A private balcony and custom Juliet balcony add architectural character.

Boating is part of everyday life here. The private deeded wood dock includes power and a 10,000-pound electric boat lift, while the concrete seawall and saltwater canal provide a direct route to Tampa Bay. A new dimensional-shingle roof installed in 2024, fresh exterior paint completed in 2025, impact-rated French doors, select impact windows, and an oversized three-car split garage add confidence and convenience.

Gated MiraBay extends the waterfront lifestyle with two heated resort pools, a cafe and lounge, 24-hour fitness center, trails, tennis, pickleball, basketball, parks, playgrounds, complimentary kayaks and paddleboards, and a private community boat ramp. Weekly food trucks, a full-time activities coordinator, golf-cart-friendly streets, and private golf-cart access to MiraBay Shopping Plaza make dining and shopping part of the experience. The CDD covers community seawalls.

For buyers seeking a luxury waterfront home in Apollo Beach with Tampa Bay boating access, a private dock and lift, pool and spa, first-floor primary suite, office, and recent improvements, 715 Islebay Drive brings the complete lifestyle together.

***** WHAT THE SELLER LOVES: Morning coffee on the private balcony, taking the boat into Tampa Bay for dinner, and swimming in the heated pool as sunset settles over the canal have made this home feel like a getaway every day. Schedule your private showing and experience the water, space, and lifestyle of 715 Islebay Drive in person.
#TB8537178

APOLLO BEACH

715 ISLEBAY DRIVE

4 Beds

4 Baths

4,070 Sq.Ft.

$1,495,000

MLS#: TB8537178

Huge wrought-iron double doors welcome you into this impressive Tuscan-inspired three-story estate, situated on an expansive 0.4-acre corner lot with 7,128 square feet of living space. Offering five bedrooms and six-and-a-half bathrooms, this exceptional home is located on a private island within the prestigious Andalucia community, where residents enjoy 24-hour gated security, a deep-water marina, tennis courts, a clubhouse, and a waterfront park with breathtaking views of Tampa Bay.
Designed with grandeur in mind, the home features soaring ceilings throughout, a formal living room with a stunning two-sided fireplace, an elegant formal dining room highlighted by hand-painted ceiling details, a temperature-controlled wine room, a private movie theater, two laundry rooms (one on each level), an elevator, and three beautifully crafted decorative staircases. The third floor includes a wet bar and an elevated observation deck that rises above most neighboring homes, offering expansive views of Tampa Bay.
The luxurious primary suite boasts a private balcony overlooking the courtyard and pool, an oversized custom walk-in closet, and a spa-inspired bath complete with a sauna and Jacuzzi. Every secondary bedroom features its own en-suite bathroom and custom built-in closets. Additional architectural details include dramatic dome ceilings, faux-painted ceiling accents, and travertine flooring throughout the main living areas. Having been vacant for an extended period, the home will require exterior restoration as well as some interior repairs and updates. This presents an exceptional opportunity for an investor or discerning buyer to restore this custom estate to its original grandeur while adding their own personal style and modern finishes. With its impressive architecture, generous floor plan, premier location, and stunning Tampa Bay views, this property offers tremendous potential to become one of the area's showcase residences.
#A4701943

APOLLO BEACH

1304 JUMANA LOOP

5 Beds

6 Baths

7,128 Sq.Ft.

$1,650,000

MLS#: A4701943

6203 Marbella Boulevard, Apollo Beach, FL 33572 | 4 Bedrooms + Media Room + Den | 3.5 Bathrooms | 3,843 Sq Ft | Oversized 3-Car Garage | No CDD | Andalucia
From the moment you enter, the open-concept design draws your eye to expansive canal and harbor views. Located in Andalucia, Apollo Beach's prestigious 24-hour guard-gated waterfront community, this custom residence combines direct boating access, thoughtful interior redesigns, abundant storage, and major recent improvements. Positioned on one of the highest elevated lots in Andalucia, the home offers an added advantage within this sought-after waterfront setting.
Redesigned by award-winning South Tampa designers, the interior blends Mediterranean character with modern luxury. High ceilings, custom crown molding, Italian wood-look porcelain tile, impact-rated hurricane windows, and custom cabinetry create a polished setting for daily living and entertaining. Additional features include a central vacuum system and custom built-ins in all closets.
The gourmet kitchen features a 48-inch Jenn Air dual-fuel range, Jenn Air appliances, marble countertops, custom cabinetry, and a walk-in pantry, opening seamlessly to a family room anchored by a marble ledger stone entertainment wall. The dual-fuel range is supplied by the home's buried 160-gallon propane tank. Formal living and dining rooms provide additional gathering space, while a separate den offers an ideal home office.
Upstairs, the primary suite opens to a private waterfront balcony and includes an ensuite bath with dual vanities, a soaking tub, and a separate shower. Three additional bedrooms feature custom closets with built-in storage systems, and the large media room offers versatile recreation space with French doors opening to the balcony.
Storage is abundant, featuring extensive custom cabinetry and an oversized, extra-tall three-car garage with custom cabinets, full-flake epoxy flooring, and overhead storage.
Designed for the waterfront lifestyle, the property offers approximately 65 feet of saltwater canal frontage, a heated saltwater pool and spa, outdoor kitchen, outdoor shower, and a private boat dock with a 13,000-pound boat lift. The pool has a new variable-speed pump and a new 20/20 no-see-um pool screen. The boat lift and dock have been rebuilt with a new control box and new bunks.
The home features public water along with a separate irrigation well. The irrigation well has a new pump and pressure tank delivering more than 40 pounds of pressure. With no fixed bridges and Tampa Bay five minutes away by boat, marine life like dolphins and manatees frequently visit the backyard.
Recent upgrades include a tile roof installed in November 2023, a 26kw Generac whole-house propane generator installed in 2025 with a five-year transferable warranty, two Trane Hyperion high-efficiency HVAC systems from 2023 with updated ductwork, whole-home air purification and whole home water filtration with a lifetime warranty, impact-rated windows, a new hot water tank, new variable-speed pool pump, new 20/20 no-see-um pool screen, and improvements to the irrigation well, dock, and boat lift. A buried 160-gallon propane tank supplies fuel for the home and generator.
Andalucia residents enjoy a private marina, clubhouse, pool, tennis.
#TB8533043

APOLLO BEACH

6203 MARBELLA BOULEVARD

4 Beds

3 Baths

3,843 Sq.Ft.

$1,649,000

MLS#: TB8533043

713 Islebay Drive | MiraBay | Apollo Beach
4 Bedrooms | 4 Bathrooms | 4,070 Sq Ft | 3-Car Garage | Pool | Private Dock with 13,000-LB Boat Lift | Direct Tampa Bay Access

Some waterfront homes offer a view. This one delivers a lifestyle.

Situated on a saltwater canal in the MiraBay community, this upgraded custom home offers a private dock with direct access to Tampa Bay, making boating, fishing, waterfront dining, and Gulf adventures part of everyday life.

From the moment you arrive, professionally designed landscape and architectural lighting, an upgraded paver driveway, and a permanent Trimlight exterior lighting system create exceptional curb appeal. Celebrate holidays and special occasions with customizable lighting year-round.

Inside, 4,070 square feet of designed living space blends timeless elegance with modern luxury. Rich hardwood and travertine flooring, soaring ceilings, and expansive hurricane-impact sliding glass doors fill the home with natural light while framing beautiful canal views.

Wake each morning as automatic motorized shades throughout the first floor rise to welcome the Florida sunshine. In the evening, they automatically lower for effortless privacy.

At the heart of the home is a spectacular dream kitchen. Completely remodeled, it features premium appliances including a natural gas cooktop with custom hood, double-door refrigerator and freezer, wine cooler, ice maker, extensive custom cabinetry, and dual oversized islands that naturally become the gathering place for family and friends. An illuminated wine display showcases 54 bottles, creating a focal point. The kitchen flows seamlessly into the great room and outdoor living spaces.
The first-floor primary suite offers a spa-inspired bath and custom Closets by Design walk-in closet. A dedicated office provides work-from-home flexibility, while upstairs, a spacious theater and bonus room with a private balcony create the ultimate entertainment space. A custom candy and beverage station with a built-in wine cooler completes the theater experience.

Step outside to your waterfront oasis. The fully screened panoramic lanai captures breathtaking canal views, while the oversized outdoor kitchen with a large center island makes entertaining effortless. The travertine pool deck, sparkling pool, and custom Nebula LED lighting create a resort atmosphere.

Boaters will appreciate the dock featuring a 13,000-pound remote-controlled boat lift, integrated limit switches, aluminum service walkway, and Flushmaster freshwater flushing system for twin outboard engines.

Additional upgrades include new double pane energy efficient windows, doors and sliding glass doors, hurricane shutters, Hayward smart pool automation, Nelson whole-home water softener, Culligan reverse osmosis system, Rinnai tankless gas water heater with recirculation pump, seven-camera HD security system, metallic epoxy garage floors, remodeled pool bath, and paver walkways leading to the dock from both sides. The investment for the new windows and doors was over $150k.

MiraBay residents enjoy a waterfront clubhouse and café, resort-style pool, fitness center, tennis, pickleball, basketball courts, parks, walking trails, and year-round community events.

From mornings filled with sunshine to afternoons on Tampa Bay and evenings entertaining poolside beneath custom lighting, the home offers an exceptional waterfront lifestyle where luxury, comfort, and boating come together.
#TB8523892

APOLLO BEACH

713 ISLEBAY DRIVE

4 Beds

4 Baths

4,070 Sq.Ft.

$1,850,000

MLS#: TB8523892
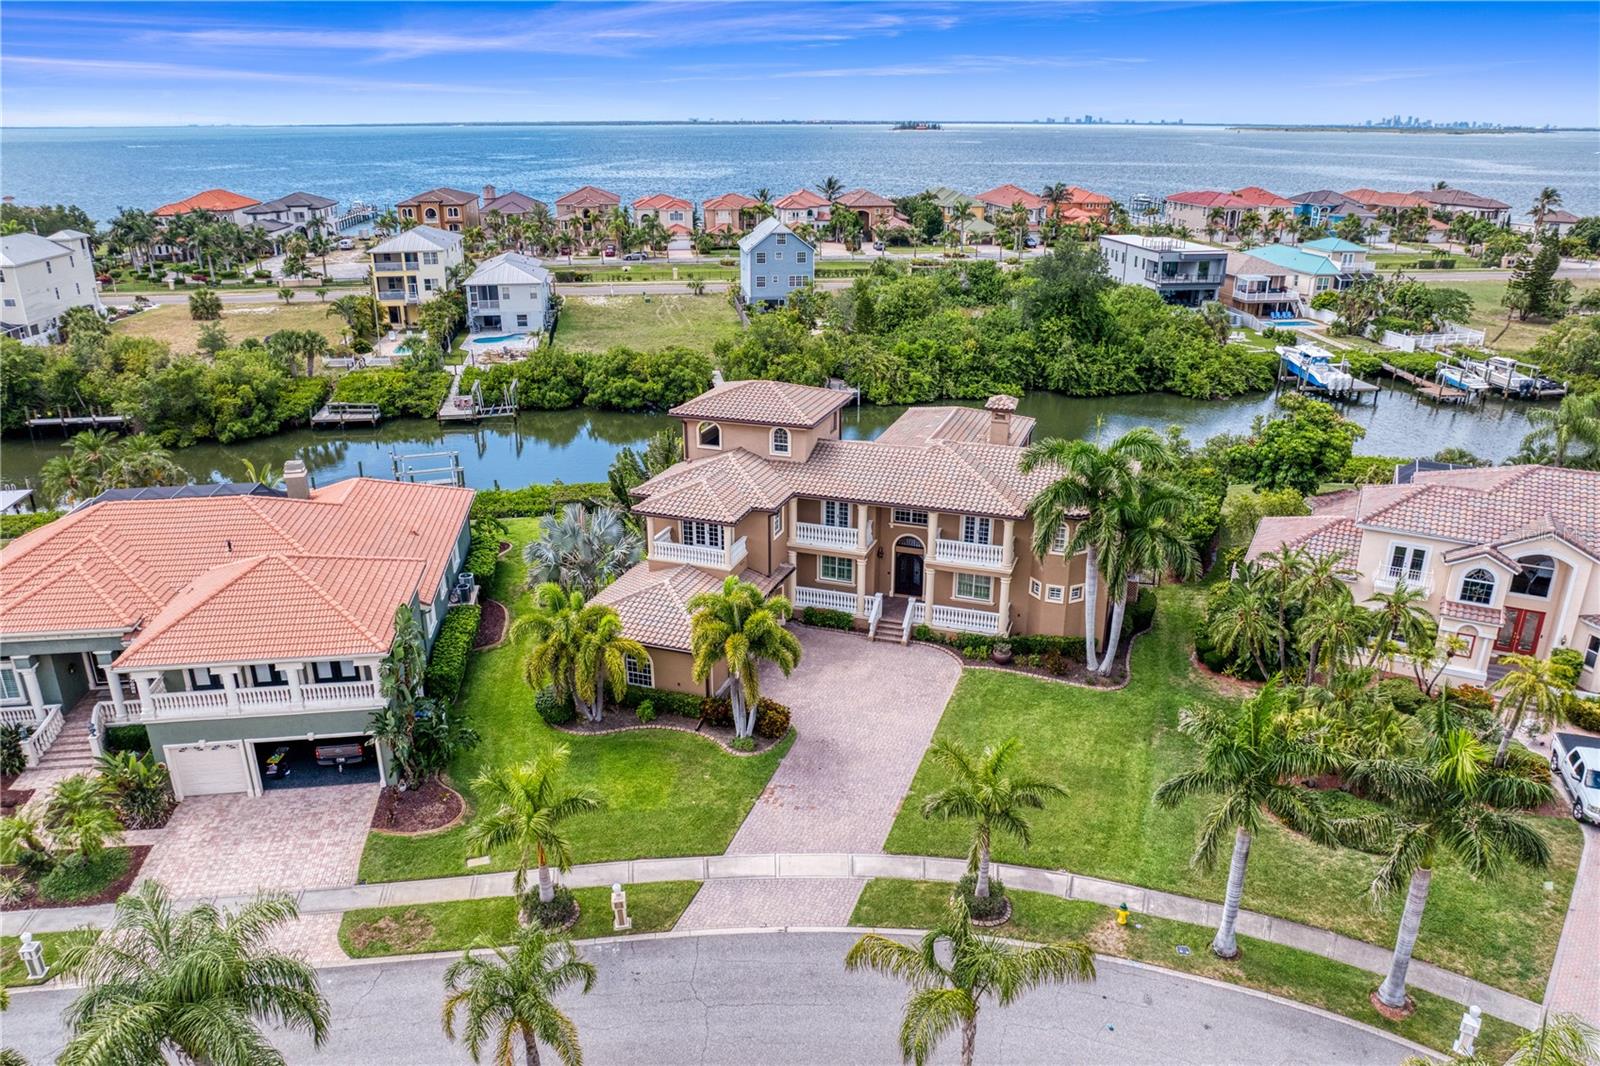
Virtually Staged. Welcome to an architectural masterpiece offering unparalleled coastal living in Apollo Beach’s premier waterfront community. This stunning 4-bedroom, 6-bathroom estate masterfully combines grand Mediterranean elegance with modern luxury, presenting a lifestyle of pure sophistication, deep-water access, and breathtaking panoramic views. From the moment you step through the majestic double wrought-iron entry doors, you are greeted by a soaring two-story great room framed by a massive wall of windows that floods the space with natural light and captures prime views of the water. The gourmet chef’s kitchen is a culinary dream, equipped with a premium Wolf professional gas range, Sub-Zero refrigeration, a sprawling central island, and high-end custom cabinetry. Seamlessly transition outdoors to your private backyard paradise, featuring a sparkling waterfront pool, an integrated stone-tiled spa, a fully equipped summer kitchen with a premium built-in grill, and an expansive private dock ready for your boat with effortless, direct access to Tampa Bay. Designed for ultimate flexibility and generational privacy, this estate features dual primary en-suites—one on the first level and one on the second. The first-floor primary retreat offers direct access through rear sliders to the pool deck, dual custom walk-in closets, and a spa-like bathroom, while the secondary upstairs bedrooms open to sprawling private balconies. Navigating this multi-generational estate is effortless thanks to a private elevator servicing the floors. For premier entertaining, the home boasts a dedicated home theater room for movie nights, an exclusive wine cellar to house your private collection, and the ultimate coastal feature: a spectacular crow’s nest providing 360-degree views of breathtaking Florida sunsets. Situated in Andalucia—Apollo Beach's premier gated waterfront community featuring 24-hour security, a yacht club, tennis courts, Jetty and a private clubhouse directly on the bay—this home offers a rare opportunity to live the ultimate vacation lifestyle every single day.
#TB8517345

APOLLO BEACH

6459 RUBIA CIRCLE

4 Beds

4 Baths

5,317 Sq.Ft.

$1,990,000

MLS#: TB8517345
Price reduced
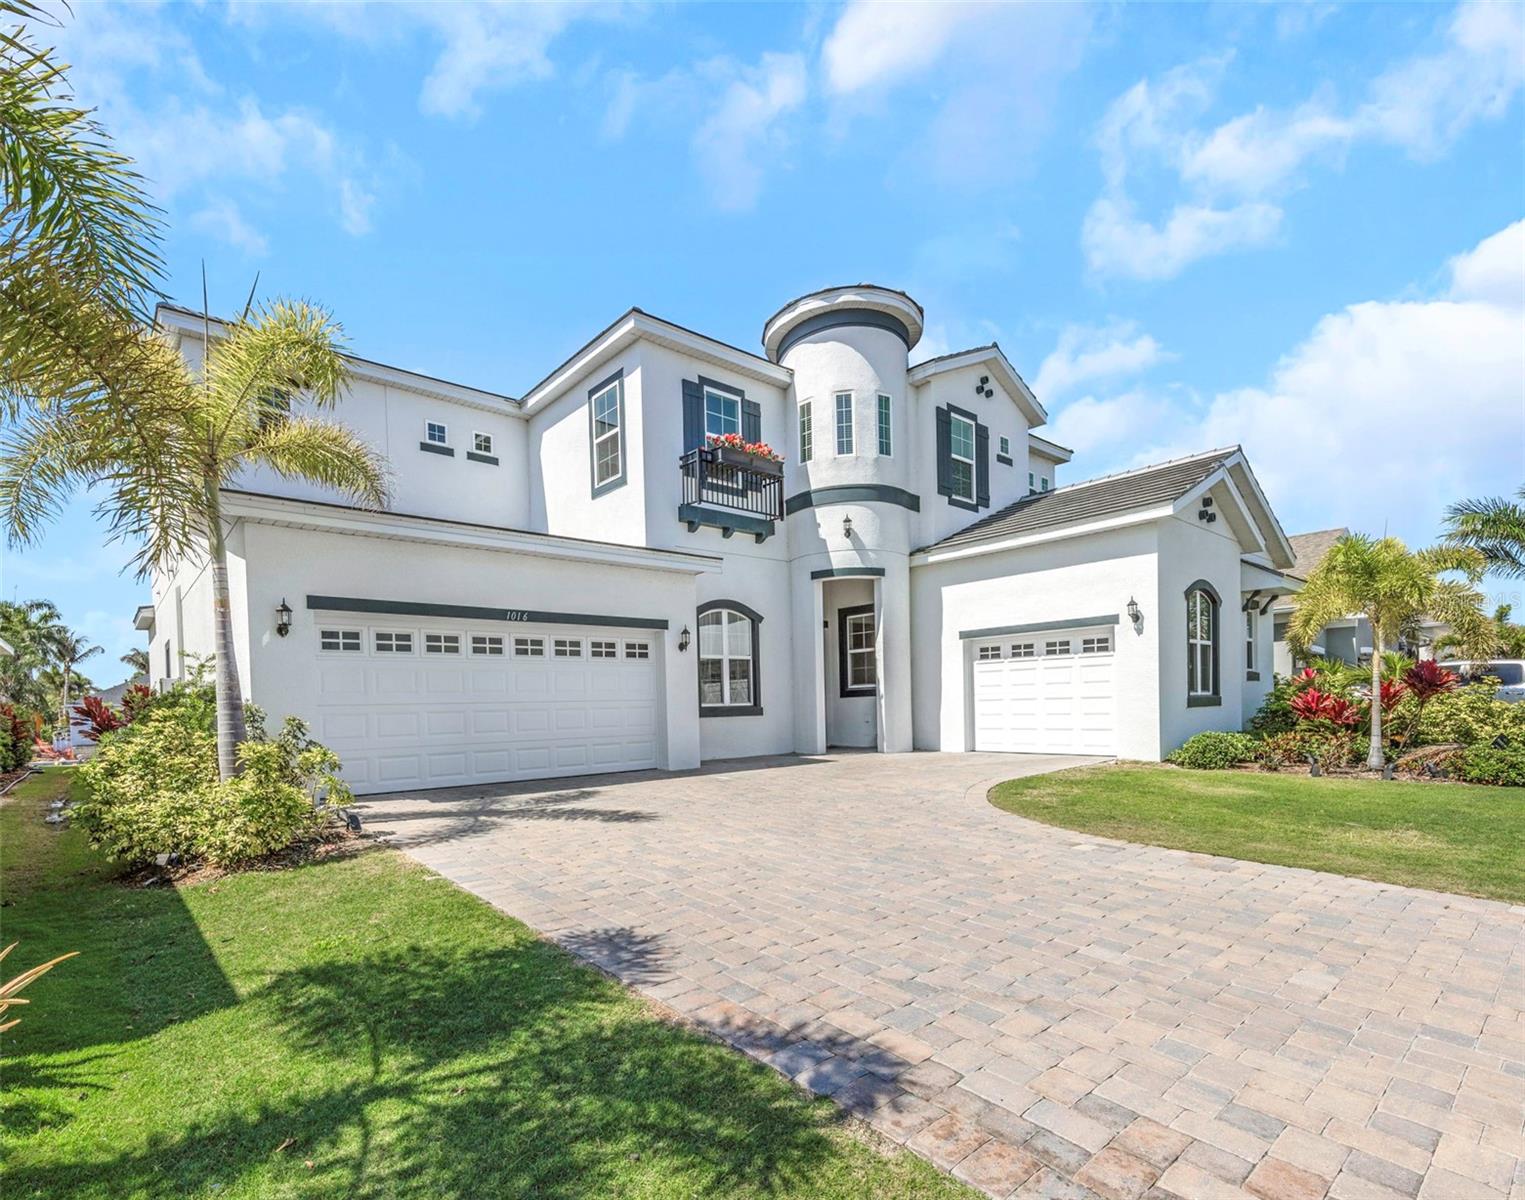
1016 Signet Dr is a 6-bedroom, 4.5-bath waterfront estate in the Marisol Pointe neighborhood of MiraBay, sitting on a 70-foot saltwater canal lot with direct access to Tampa Bay. Built by Park Square Homes on the Carrara floor plan, this is the largest newer home currently available in MiraBay and one of the most extensively upgraded properties in the community. The seller has invested over $100,000 in lighting alone -- chandeliers and fixtures that have to be seen in person to be fully appreciated.
Apollo Beach is home to hundreds of dolphins and manatees that swim the canals daily, and from this address they are not something you drive to see -- they are something you watch from your own backyard. The retired golf course directly across the street has become a natural sanctuary for some of Florida's most beautiful birds, making Signet Drive one of the quietest and most naturally scenic streets in the entire community. Brand new seawalls mean zero worry and zero near-term expense for the new owner -- a significant advantage that waterfront buyers elsewhere in Florida rarely get to enjoy.
The main level is designed for both grand entertaining and everyday living. A two-story entry sets the tone immediately. The open kitchen flows into the family room and oversized breakfast nook, anchored by an large pantry with custom wooden shelving. A formal dining room, private office, and full guest suite with a separate exterior door round out the first floor, along with the primary suite featuring a gigantic walk-in closet and oversized bath. Tile floors run throughout the entire main level.
Upstairs is essentially a second home. Four additional bedrooms, a bonus room, a loft, a theatre room, and a fully equipped private kitchenette with all appliances included make this floor work perfectly for multigenerational living, long-term guests, or a luxury secondary retreat. A large balcony overlooks the canal and captures the bay breezes and water views that define life in MiraBay.
The upgrades go well beyond the aesthetics. Motorized blinds, a motorized chandelier, a whole-home water softener, and customized closets in every bedroom. Level 2 EV chargers in both garages. A generator already wired and ready to go. The gym equipment and play zone are included in the sale.
All of this sits inside MiraBay, one of the most amenity-rich communities in the Tampa Bay area at just $190 yearly in HOA fees. Residents enjoy two heated pools open year-round, a poolside cafe, an evening lounge with TVs, a 24-hour gym with dual saunas and fitness classes, tennis courts, pickleball courts, basketball courts, three parks with playgrounds, miles of walking trails winding through the community and deep into the Wolfe Creek Nature Preserve all the way to Tampa Bay, a private boat launch, and two separate kayak and paddleboard launches with free community equipment for residents and their guests. A full-time activity coordinator keeps the calendar packed year-round with food trucks, live entertainment, movies in the park, holiday events, and the beloved annual lighted boat and golf cart parade. The CDD covers seawall maintenance -- a financial benefit that waterfront homeowners elsewhere in Florida pay dearly for. Golf cart access connects residents directly to the MiraBay Shopping Village for dining, groceries, a wine bar, an ice cream shop, healthcare, salons, and more without ever touching the highway.
#TB8512446

APOLLO BEACH

1016 SIGNET DRIVE

6 Beds

4 Baths

5,284 Sq.Ft.

$1,690,000

MLS#: TB8512446
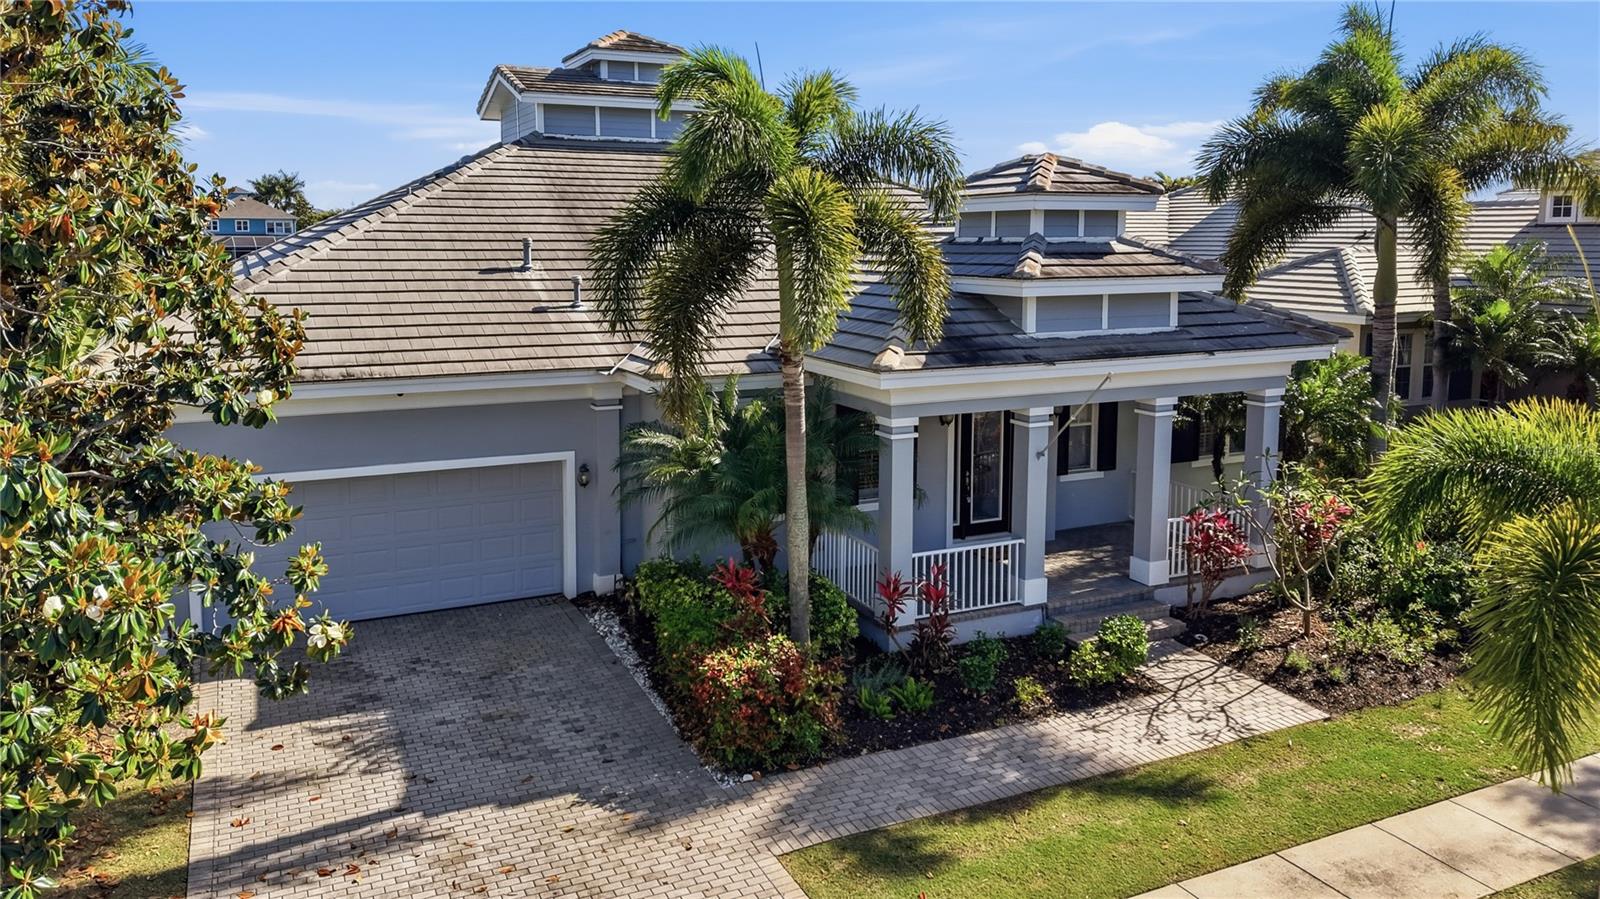
Welcome to resort-style living in MiraBay, the area’s premier gated waterfront community. This distinctive coastal residence—the only one of its kind in the neighborhood—offers nearly 3,500 sq ft of elegant living along a tranquil 135-acre lagoon with direct access to Tampa Bay. Featuring 4 bedrooms, 3.5 baths, a bonus room, a private dock with a newly rewired lift, and a private boat lift, this home is designed for refined indoor/outdoor living.

A brick paver driveway and welcoming front porch lead into a foyer with immediate lagoon views. To the left, a formal dining room with a tray ceiling flows to the fully remodeled kitchen and large walk-in pantry. The kitchen showcases quartz countertops with a waterfall edge, Sub-Zero refrigerator, custom island with butcher-block, gas cooktop, built-in espresso machine, and designer backsplash. The kitchen opens to the family room and breakfast nook, both sliding wide to the lanai for seamless entertaining.

The expansive lanai is an outdoor oasis: gas fireplace, outdoor kitchen, and a heated pebble-tec saltwater pool and spa framed by sweeping lagoon vistas. Lush landscaping and papaya tree—complete the private waterfront setting.

The primary suite is a serene retreat with lanai access and panoramic lagoon views. Dual walk-in closets lead to a spa-like bath featuring a large tile shower with dual rainfall heads and a freestanding soaking tub. Two bedrooms share a Jack-and-Jill bath at the front of the home; a fourth bedroom and flexible bonus room—accessed past the breakfast nook—share a bath. The bonus room’s pocket slider opens to the lanai and can serve as a home office, gym, or media room. Additional conveniences include a half bath, large storage closet near the foyer, and a two-car garage.

Notable updates and systems: new luxury vinyl flooring, refreshed garage flooring with overhead storage, two HVAC units with Nest thermostats, plantation shutters, tankless water heater, electric shades, Hayward pool heater with variable-speed pump, and fresh interior paint.

MiraBay amenities—at just $227/year HOA—include a community pool with five lap lanes and water slide, splash pad, spa/sauna, fitness center with trainers, tennis courts with coaches, café/restaurant, childcare, basketball courts, kayak rentals, and more. Easy commutes to St. Petersburg, Sarasota and Tampa round out this exceptional coastal offering. Embrace waterfront living at its finest.
#TB8498562

APOLLO BEACH

510 MIRABAY BOULEVARD

4 Beds

3 Baths

3,476 Sq.Ft.

$1,489,000

MLS#: TB8498562
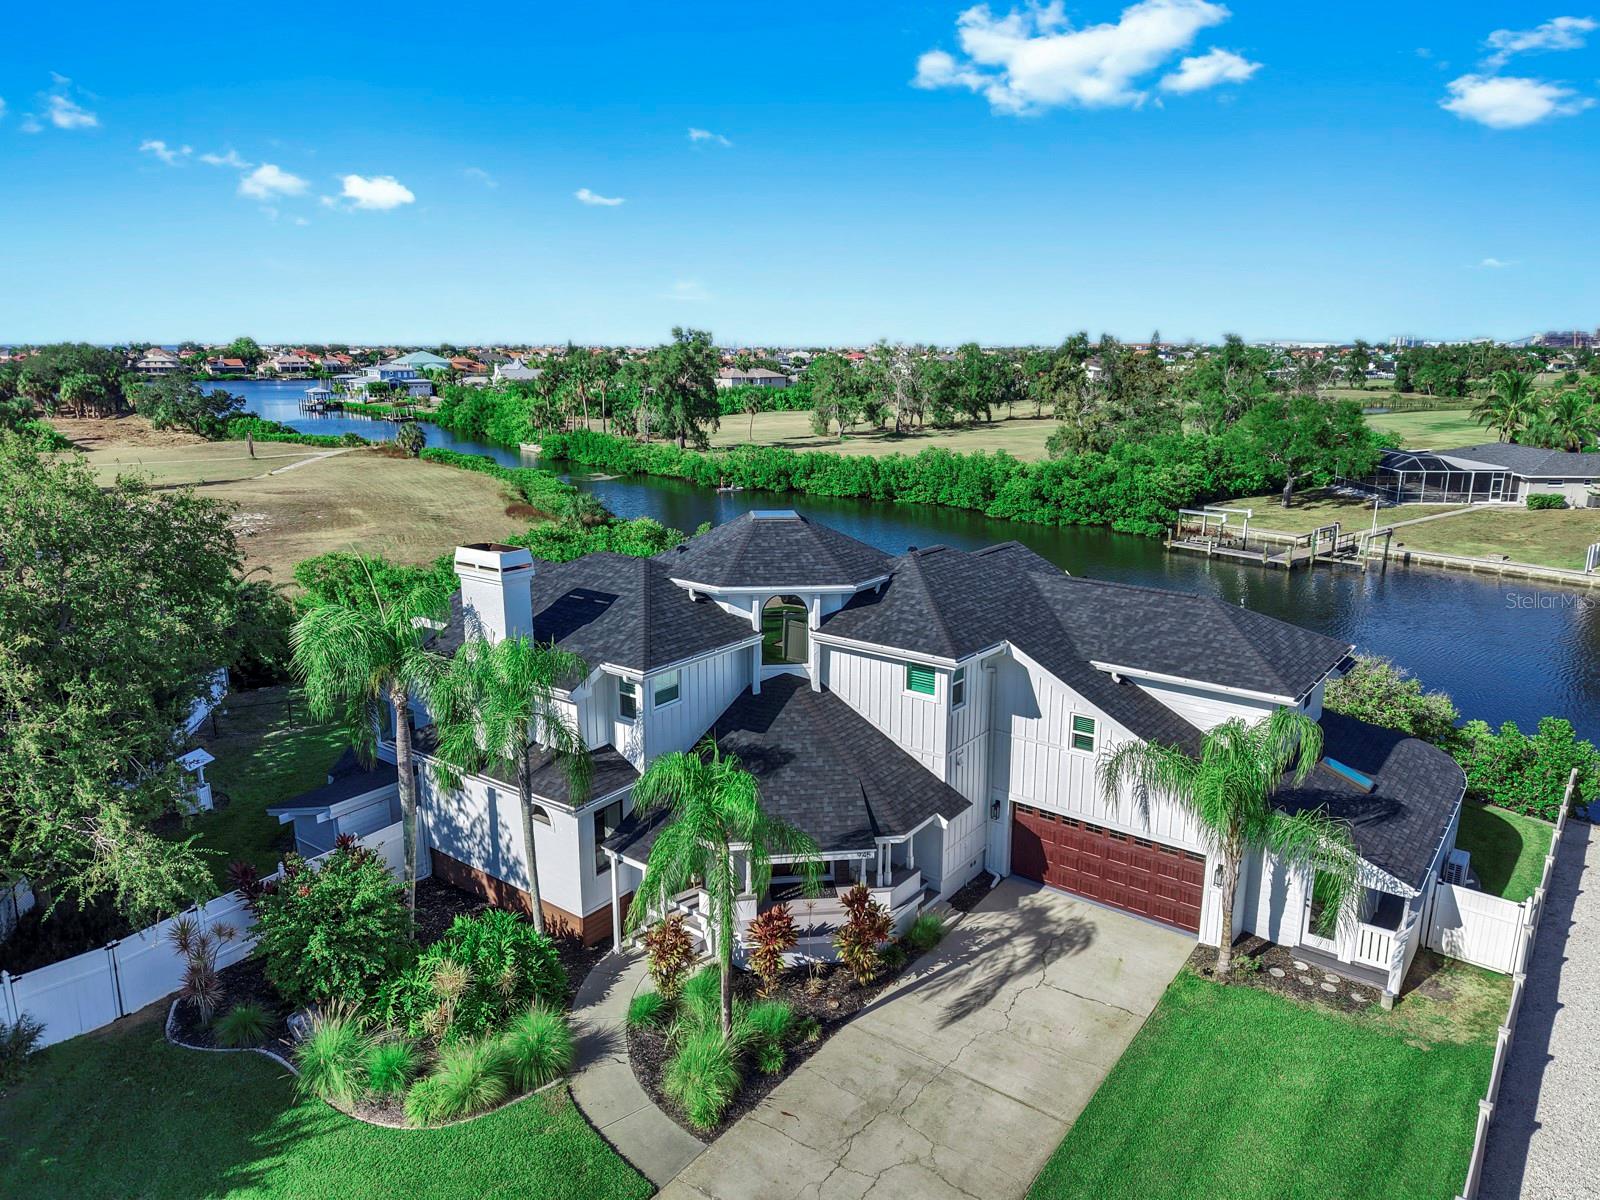
CUSTOM WATERFRONT ESTATE with 236 FT of FRONTAGE + DIRECT ACCESS to TAMPA BAY! Experience a one-of-a-kind coastal retreat designed for luxury, privacy, and effortless Florida living. This custom-architected home sits on an oversized lot with 236 ft of water frontage, offering immediate access to Tampa Bay—be on the bay in minutes. Inside, nearly 3,400 sq ft of light-filled space features 4 bedrooms, 3.5 baths, and refined coastal design throughout. The layout blends elegance and comfort with engineered wood floors, vaulted ceilings, and new hurricane-impact windows showcasing sweeping waterfront views. Step outside to your private paradise: pool, hot tub, outdoor kitchen, fire pit, multiple lanais, fenced yard, and a private dock with boat lift. Whether entertaining or unwinding, every moment here feels like vacation. For the modern professional, a separate 200 sq ft air-conditioned office with its own entrance provides the perfect setup for business owners or remote work. An oversized 2-car garage and rare Florida basement add convenience and storage flexibility. No HOA or CDD fees—just pure waterfront freedom. This is Apollo Beach living at its best—a private, custom-built escape where architecture, lifestyle, and location come together seamlessly, creating a feeling you simply can’t capture in photos Every day here feels like coming home to your own private vacation retreat. Schedule a showing to experience it for yourself.
#TB8482001

APOLLO BEACH

945 BUNKER VIEW DRIVE

4 Beds

3 Baths

3,398 Sq.Ft.

$1,999,999

MLS#: TB8482001

This home was built in 2023 but it lives as if it was brand new because the owners barely spent any time here, they are looking to get rid of their Florida waterfront stunner. Experience Resort-Style Living All Year in This Waterfront MiraBay Masterpiece. Discover unparalleled luxury and coastal charm in this stunning waterfront residence, perfectly situated within the highly coveted gated community of MiraBay. Blending elegance, comfort, and practicality, this exceptional home delivers the ultimate Florida lifestyle—complete with direct saltwater canal access just minutes from Tampa Bay. A boater’s paradise, the property features a private dock and boat lift, ideal for spontaneous sunset cruises or weekend adventures on the water. Step outside to your own private oasis—a custom-designed heated saltwater pool and spa accented with LED lighting and surrounded by a seamless panoramic screen enclosure that offers unobstructed water views while keeping even the smallest insects out. The expansive lanai is built for entertaining, complete with a gourmet outdoor kitchen featuring durable cabinetry, striking granite countertops, a full suite of outdoor appliances, and a Japanese teppanyaki grill—perfect for unforgettable culinary moments. A built-in kegerator with a custom dual-tap ceramic beer tower adds a playful, functional touch to this entertainer’s haven. Inside, the home showcases 4 spacious bedrooms, 3 full bathrooms, and a dedicated office with built-in cabinetry—ideal for remote work or quiet study. The open-concept kitchen serves as the heart of the home, boasting a waterfall-edge quartz island, under mount sink, and premium stainless steel appliances. Luxurious marble flooring flows throughout, complemented by soaring multi-tray ceilings with LED accent lighting for a dramatic yet inviting ambiance. The impressive pavered front porch and grand entryway set the tone for what’s inside. Retreat to the serene primary suite, where sliding glass doors open to the lanai and tranquil canal views. Remote-controlled blackout drapery ensures restful privacy, while the spa-inspired en-suite bath showcases elegant finishes and thoughtful details. Every bathroom is equipped with modern, high-end toilets featuring electric bidets. Additional upgrades include a whole-home generator, Culligan water treatment system, full irrigation, and a three-car garage with ample storage. You’ll also enjoy enhanced privacy. Smart home technology offers effortless control over pool settings, lighting, and more—making everyday living seamless. For those seeking a turnkey experience, high-end furnishings that have been barely lived in are also available for purchase, allowing you to move right in and embrace the MiraBay lifestyle.
As a MiraBay resident, you’ll have access to world-class amenities, including a state-of-the-art fitness center, luxurious clubhouse, tennis and pickleball courts, resort-style pools with waterslides, and an on-site café. Complimentary kayaks, paddleboards, and watercraft are also available for exploring the scenic canals and bay. This home isn’t just a residence—it’s a waterfront sanctuary offering an unmatched blend of sophistication and coastal living. Don’t miss this rare opportunity to own a piece of paradise in one of Apollo Beach’s most coveted communities. Schedule your private tour today and discover why MiraBay is the ultimate destination for refined Florida living.
#TB8445060

APOLLO BEACH

5603 TYBEE ISLAND DRIVE

4 Beds

3 Baths

2,706 Sq.Ft.

$1,699,000

MLS#: TB8445060

 - property

Send a message

Message successfully sent.

Your message

What is 3 + 4 ?

Reason for contacting?

I agree to receive email communication and understand I can unsubscribe at any time.

I agree to be contacted by The Graf Group of Coldwell Banker via call, email, and text for real estate services. To opt out, you can reply 'stop' at any time or reply 'help' for assistance. You can also click the unsubscribe link in the emails. Message and data rates may apply. Message frequency may vary. Privacy Policy

Sign Out

Virtual Assistant

Would you like to take the next step with this property? We can help you schedule a showing or virtual tour, or send you more details.

Yes, I would like more information.

Thank You for Your Reply, One of Our Agents will contact you as soon as possible

No, maybe later.

Thank you, you can always contact me via email, phone number or through the contact form.

Realhub AI

Lucy - Your AI-Powered Realtor

Update Your Temporary Password

Personalize your search

Enter your email and we'll notify you immediately when new listings match what you're looking for.

or enter email address

Already have an account ? Login here

Continue your home search

I agree to receive communications and understand I can unsubscribe at any time.

I agree to be contacted by The Graf Group of Coldwell Banker via call, email, and text for real estate services. To opt out, you can reply 'stop' at any time or reply 'help' for assistance. You can also click the unsubscribe link in the emails. Message and data rates may apply. Message frequency may vary. Privacy Policy

Already have an account ? Login here

We use cookies

We use cookies primarily for analytics to enhance your experience. By accepting, you agree to our use of these cookies. You can manage your preferences or learn more about our cookies policy.