.webp?size=346x80)
- Properties
- Meet our agents
- Communities
- Market Report
- Home Value
- Calculator

Property
Beds
6
Full Baths
5
1/2 Baths
None
Year Built
2024
Sq.Footage
4,105
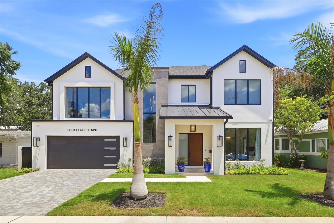
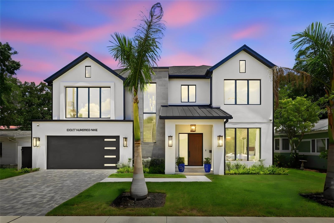
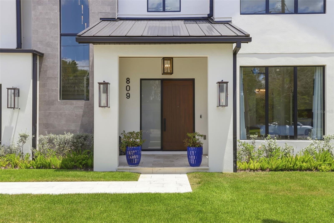
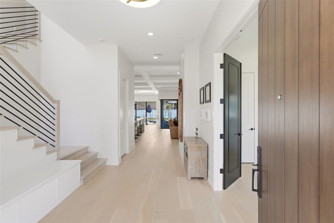
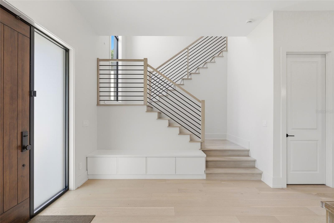
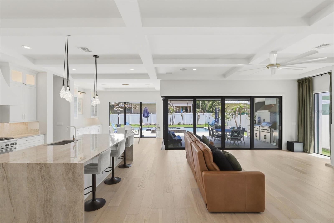
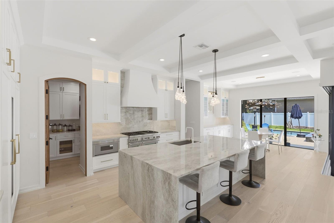
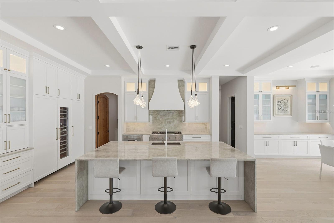
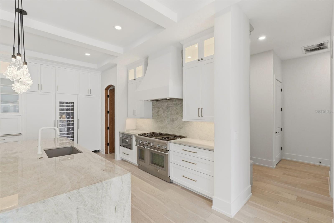
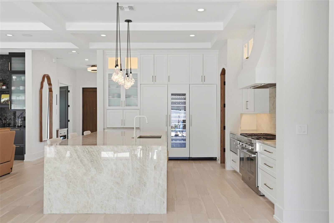
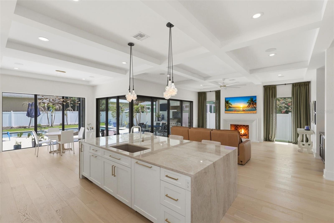
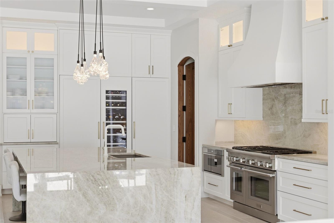
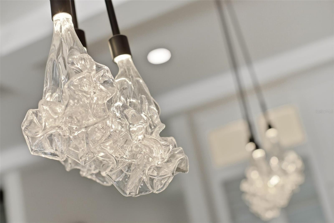
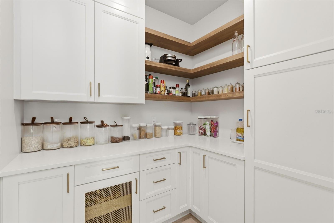
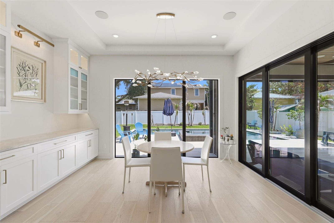
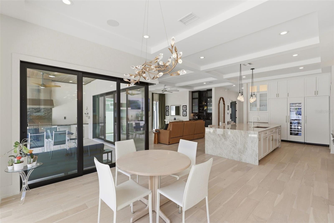
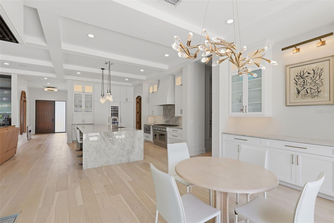
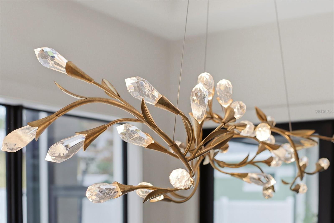
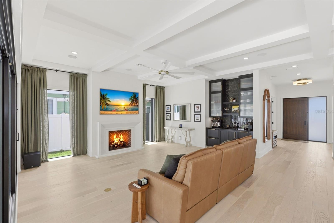
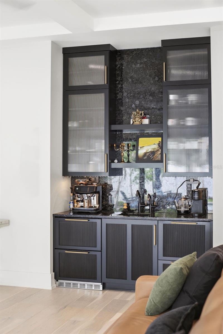
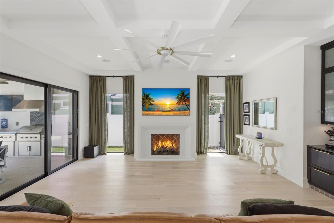
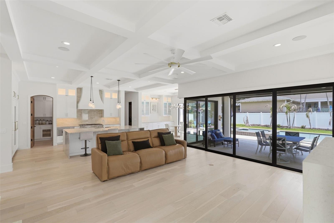
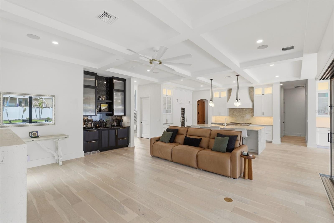
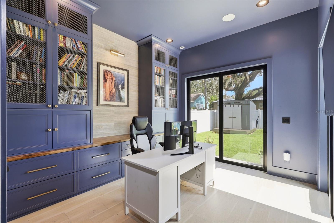
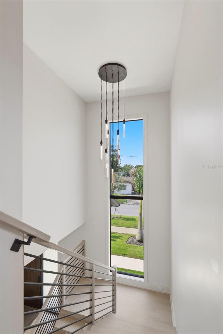
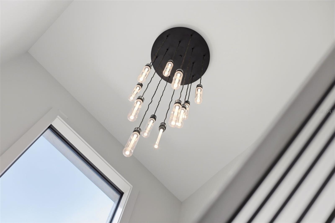
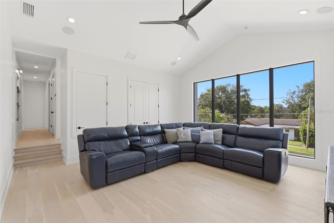
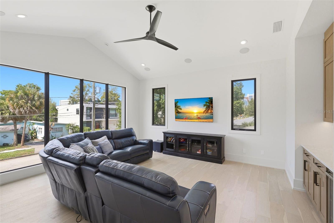
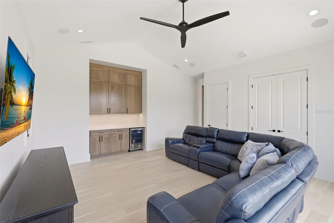
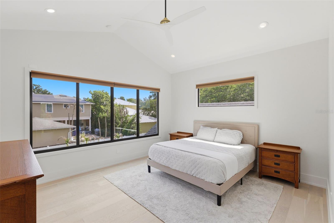
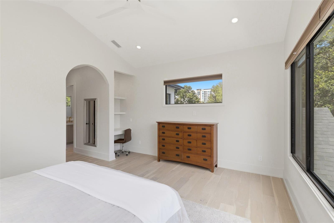
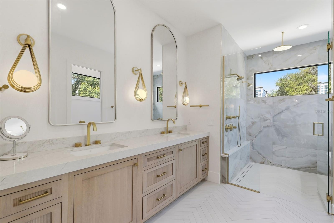
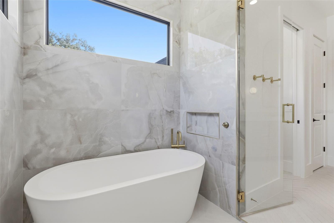
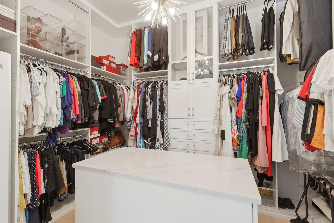
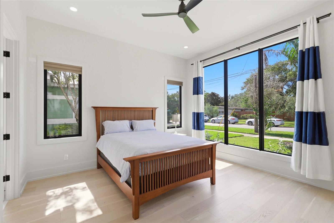
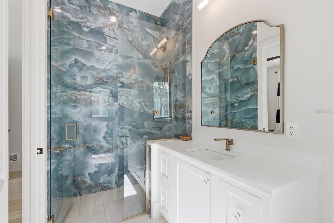
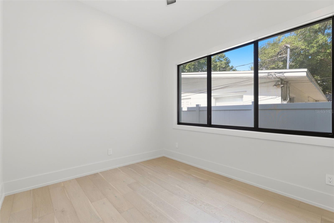
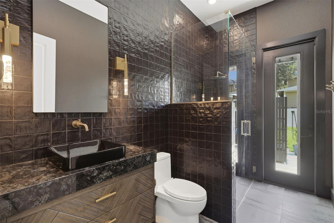
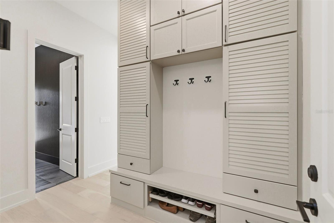
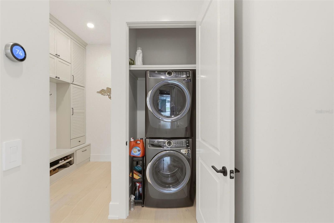
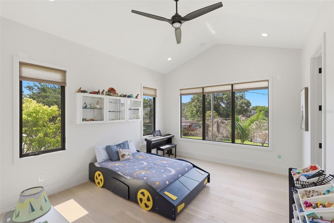
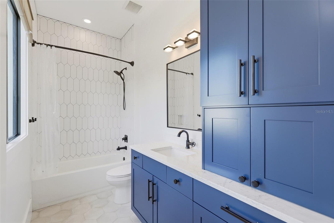
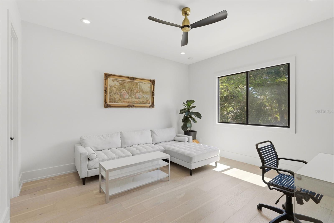
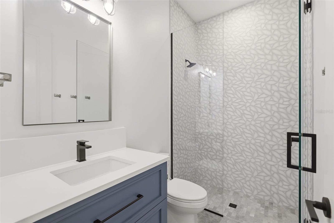
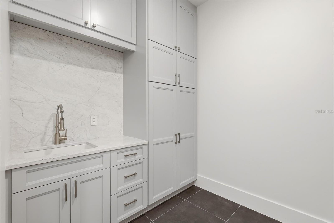
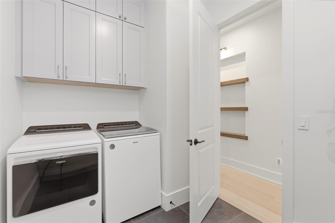
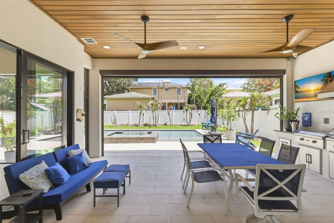
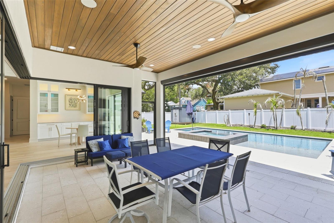
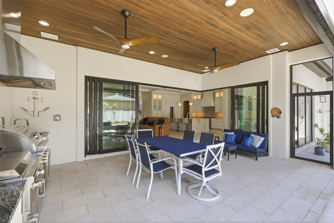
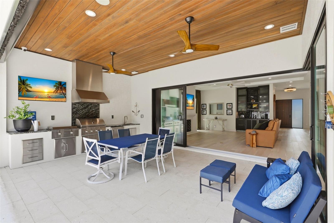
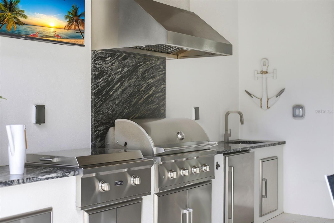
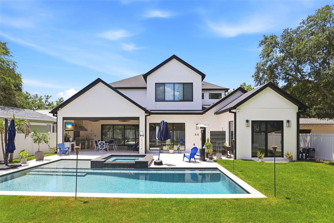
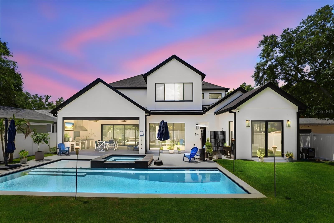
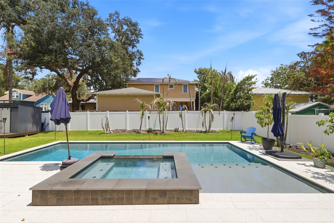
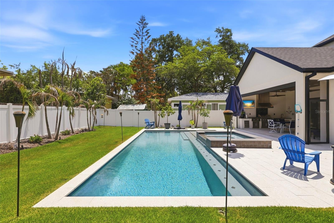
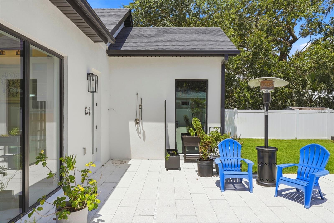
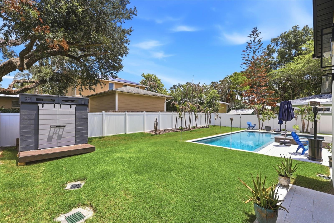
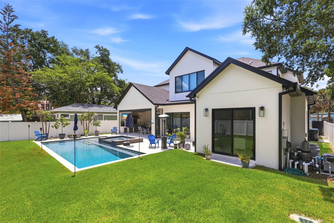
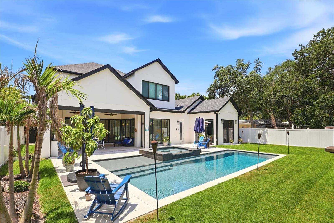
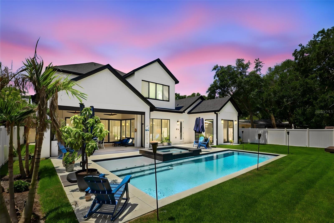
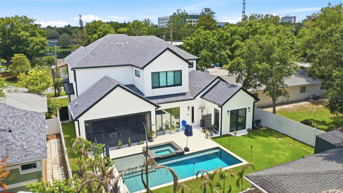
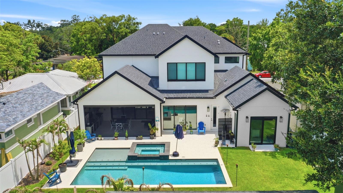
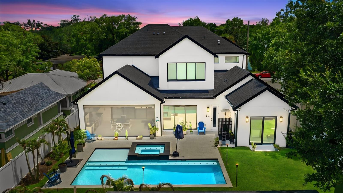
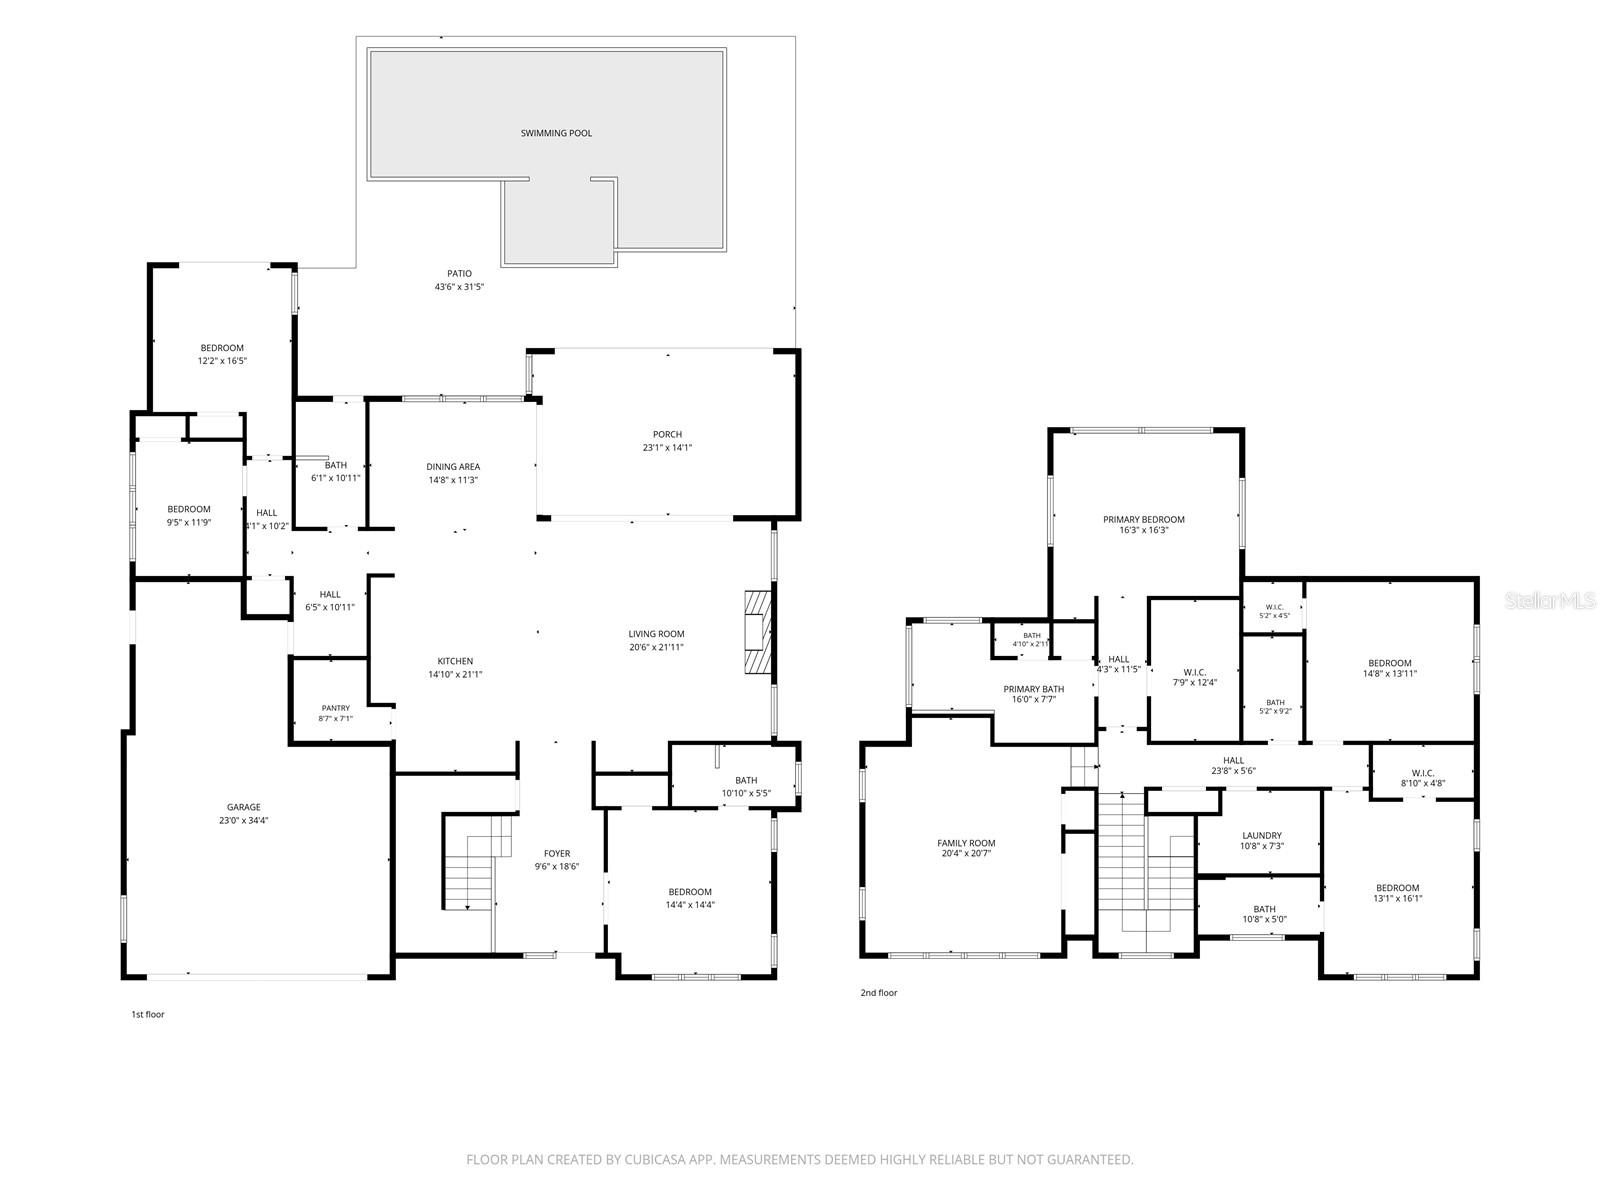
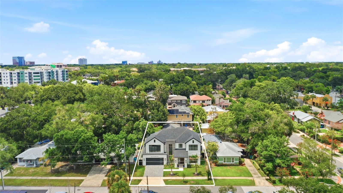
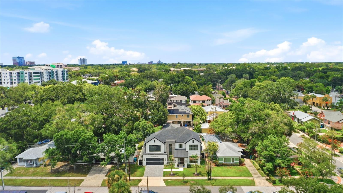
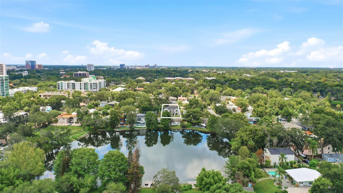
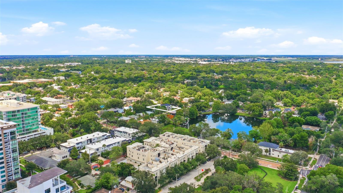
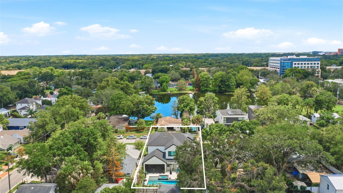
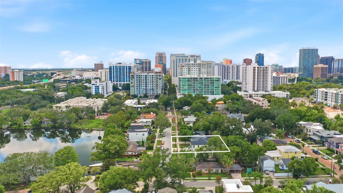
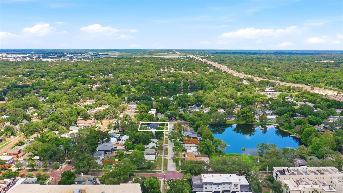
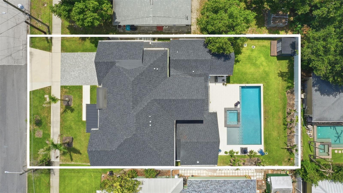
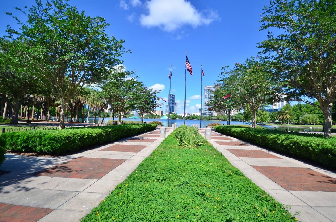
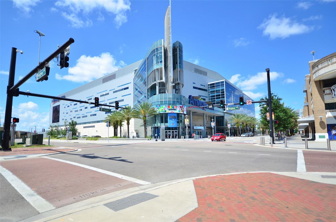
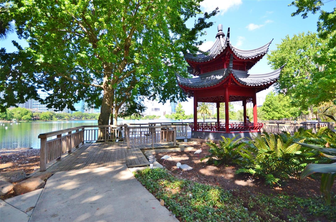
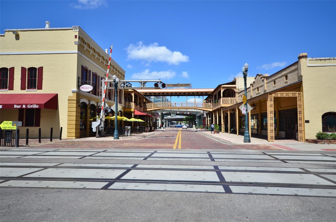
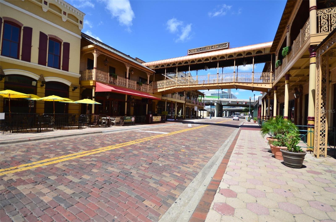
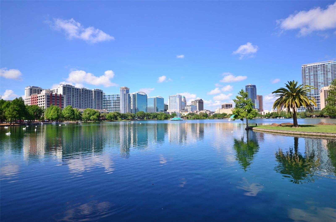
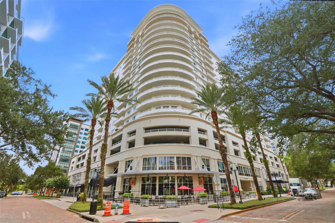
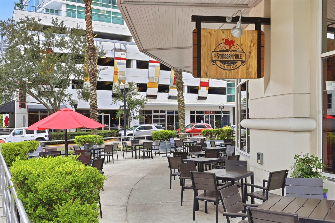
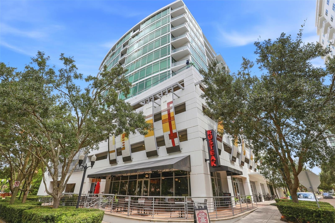
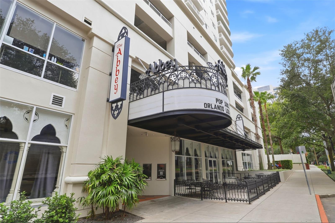
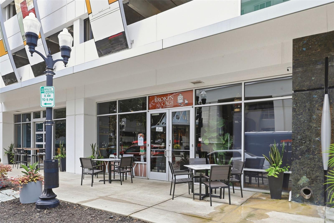
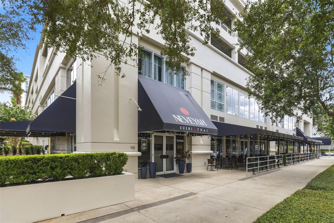
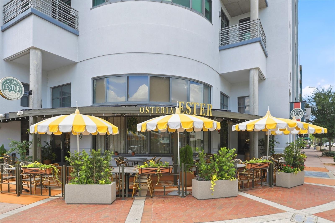
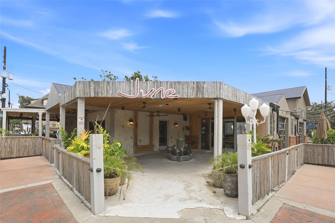
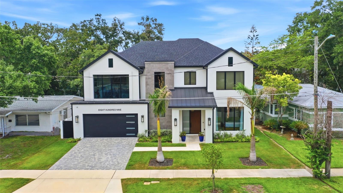
Completed in 2024, this exceptional custom residence by M. Lahr Homes, thoughtfully designed by Willow Tree Partners, blends timeless architecture with modern luxury across 4,105 square feet of beautifully curated living space. Offering six bedrooms, five baths and a tandem three-car garage, every detail has been meticulously crafted for elevated everyday living and effortless entertaining. Perfectly positioned just minutes from Downtown Orlando, you'll enjoy easy access to Michelin-recommended restaurants, charming local boutiques, neighborhood coffee shops, vibrant parks, cultural venues and year-round events, bringing the very best of city living to your doorstep while offering the privacy and comfort of a custom luxury home. Inside, the open-concept floor plan showcases soaring ceilings, custom millwork, designer lighting, solid-core 8-foot doors and expansive PGT impact-rated windows that flood the home with natural light. At the heart of the home is a chef's kitchen featuring premium Thermador appliances, a stunning crystallized quartzite waterfall island, custom cabinetry, a walk-in pantry and an adjoining beverage center. The primary suite is a true spa-inspired retreat with luxurious finishes, custom cabinetry and a beautifully appointed bath. Throughout the home, curated stone surfaces, porcelain tile, custom built-ins and exceptional craftsmanship create a refined yet welcoming atmosphere. Outdoor living rivals a private resort with a heated saltwater pool and spa, a fully equipped summer kitchen, a covered lanai, custom landscaping and architectural cypress ceilings designed for year-round enjoyment. Modern convenience is seamlessly integrated with whole-home audio, professional-grade Wi-Fi, security and surveillance systems, hardwired motorized shades and extensive pre-wiring for future expansion. Built with quality and efficiency in mind, the home also features spray foam insulation, dual Carrier HVAC systems, natural gas service, a tankless water heater and premium construction finishes throughout. This is a rare opportunity to own a truly turnkey custom luxury residence where exceptional design, craftsmanship, technology and an unbeatable Downtown Orlando lifestyle come together. An extensive list of luxury features and upgrades is available in the attached supplemental documents.
Features & Amenities
Interior
-
Other Interior Features
Coffered Ceiling(s), Crown Molding, Eat-in Kitchen, High Ceilings, Open Floorplan, Smart Home, Tray Ceiling(s), Walk-In Closet(s), Wet Bar
-
Total Bedrooms
6
-
Bathrooms
5
-
Cooling YN
YES
-
Cooling
Central Air, Zoned
-
Fireplace YN
YES
-
Heating YN
YES
-
Heating
Central, Electric, Zoned
-
Pet friendly
Yes
Exterior
-
Garage
Yes
-
Garage spaces
3
-
Construction Materials
Stucco
-
Other Exterior Features
Lighting, Outdoor Grill, Outdoor Kitchen, Outdoor Shower, Rain Gutters
-
Parking
Attached
-
Pool
Yes
-
Pool Features
Gunite, Heated, In Ground, Salt Water, Tile, Private
-
Waterfront YN
NO
Area & Lot
-
Lot Size(acres)
0.2
-
Lot Size(square feet)
8930.0
-
Property Type
Residential
-
Property Sub Type
Single Family Residence
Price
-
Sales Price
$2,380,000
-
Tax Amount
$15,310
-
Sq. Footage
4, 105
-
Price/SqFt
$579
HOA
-
Association
No
School District
-
Elementary School
Lake Como Elem
-
Middle School
N/A
-
High School
Edgewater High
Property Features
-
New Construction
NO
-
Accessibility Features
Accessible Entrance, Accessible Bedroom, Visitor Bathroom
-
Foundation Details
Slab
-
Ownership
Fee Simple
-
Senior Community YN
NO
-
Sewer
Public Sewer
-
Tax Lot
18
-
Water Source
Public
Schedule a Showing
Showing scheduled successfully.
Mortgage calculator
Estimate your monthly mortgage payment, including the principal and interest, property taxes, and HOA. Adjust the values to generate a more accurate rate.
Your payment
Principal and Interest:
$
Property taxes:
$
HOA fees:
$
Total loan payment:
$
Total interest amount:
$
Location
County
Orange
Elementary School
Lake Como Elem
Middle School
High School
Edgewater High
Listing Courtesy of April Winters , PREMIER SOTHEBYS INT'L REALTY
RealHub Information is provided exclusively for consumers' personal, non-commercial use, and it may not be used for any purpose other than to identify prospective properties consumers may be interested in purchasing. All information deemed reliable but not guaranteed and should be independently verified. All properties are subject to prior sale, change or withdrawal. RealHub website owner shall not be responsible for any typographical errors, misinformation, misprints and shall be held totally harmless.

Business Coach | Executive Sales Associate | Realtor®
Michael Graf
Call Michael today to schedule a private showing.

* Listings on this website come from the FMLS IDX Compilation and may be held by brokerage firms other than the owner of this website. The listing brokerage is identified in any listing details. Information is deemed reliable but is not guaranteed. If you believe any FMLS listing contains material that infringes your copyrighted work please click here to review our DMCA policy and learn how to submit a takedown request.© 2024 FMLS.
Related Properties
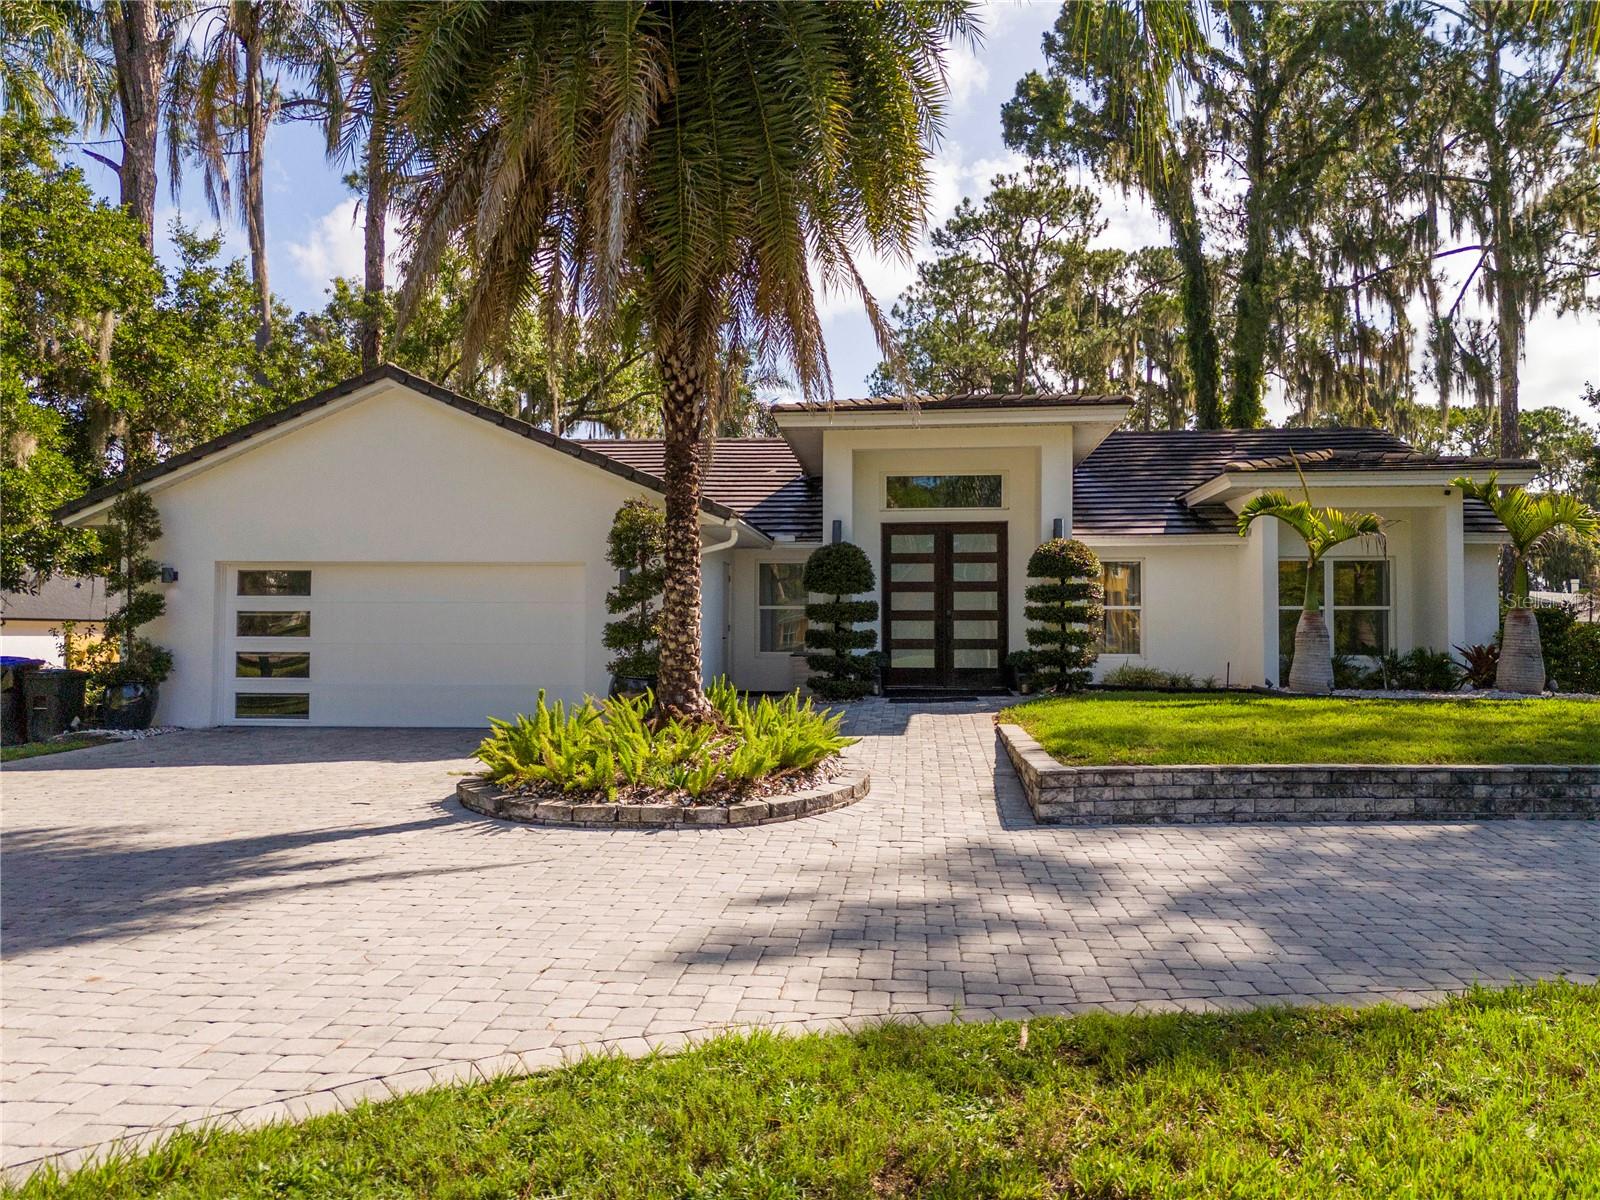
ORLANDO
7826 PINE HAVEN COURT
4 Beds
4 Baths
3,469 Sq.Ft.
$2,000,000
MLS#: W7887428
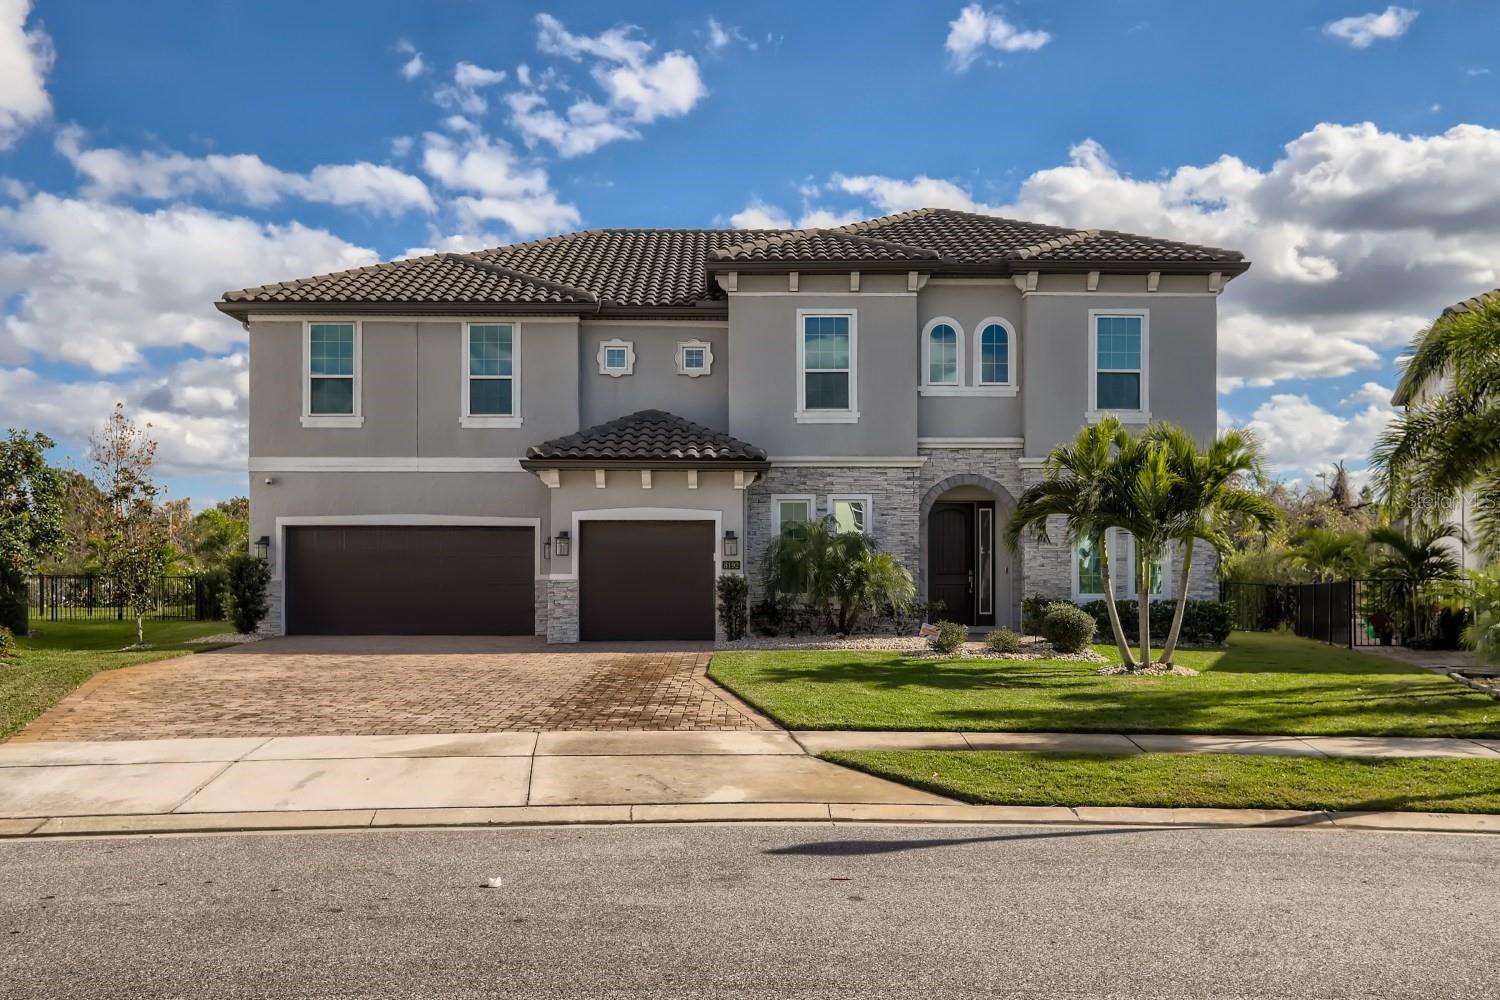
ORLANDO
10129 LONE TREE LANE
3 Beds
2 Baths
2,602 Sq.Ft.
$2,500,000
MLS#: O6421571
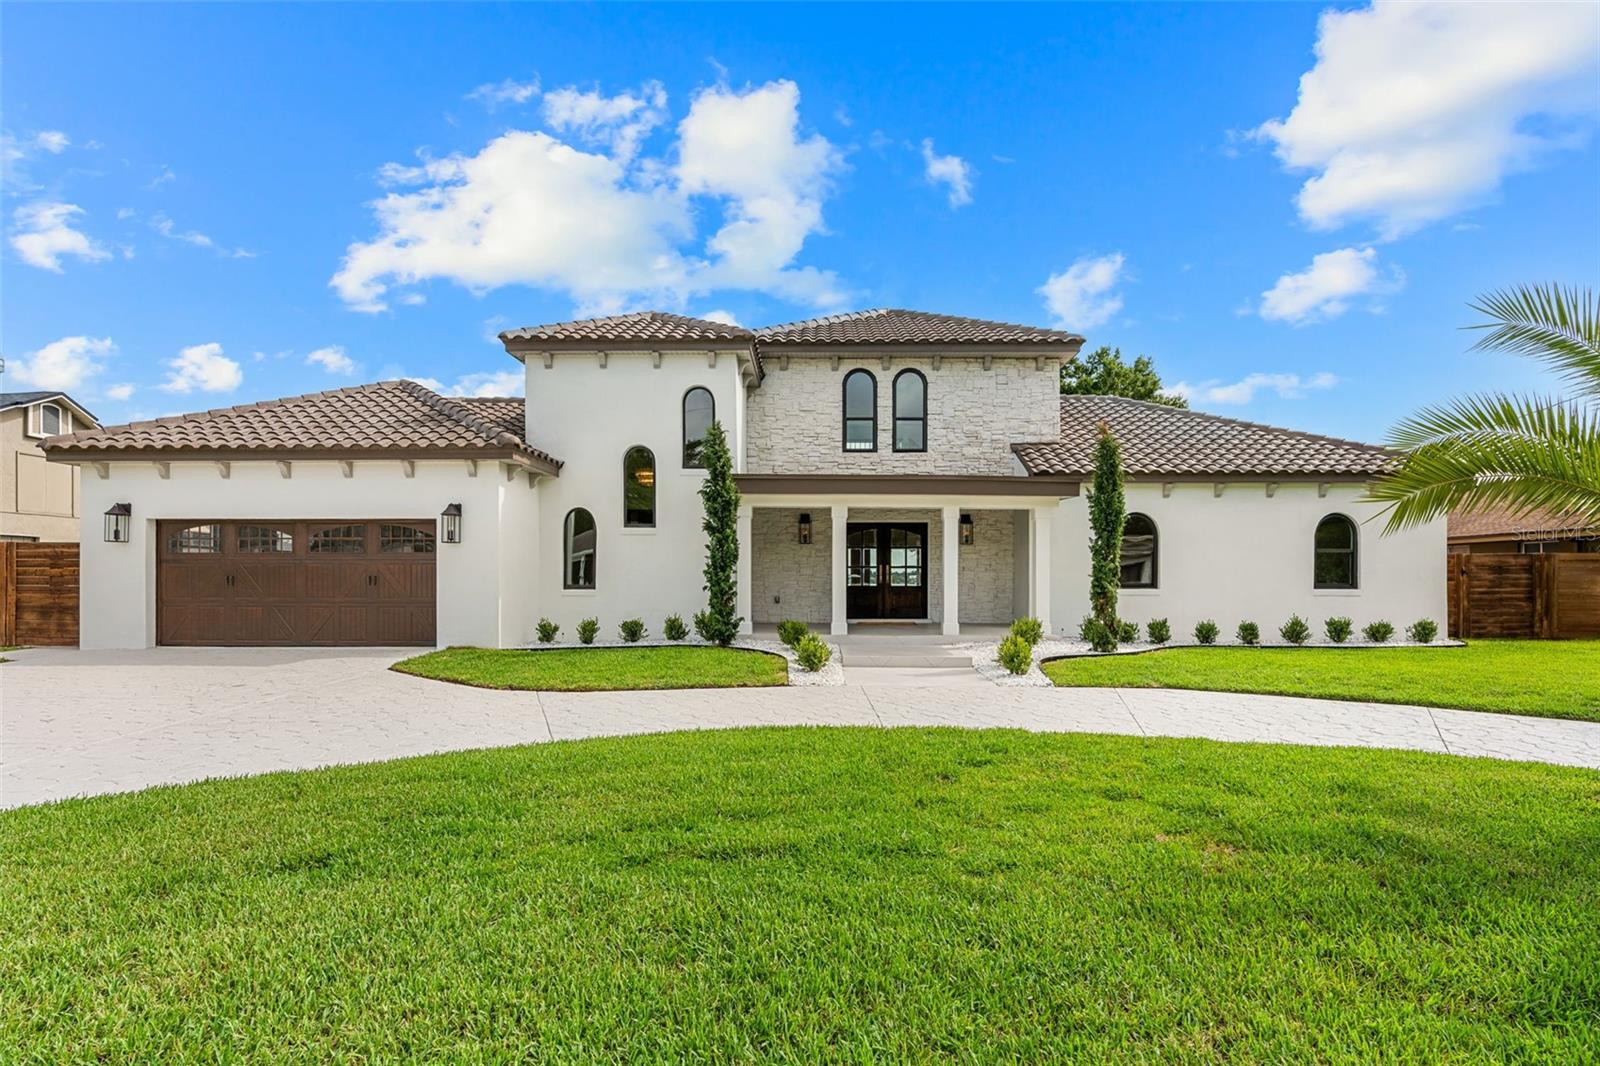
ORLANDO
8192 LUDINGTON CIRCLE
6 Beds
4 Baths
4,311 Sq.Ft.
$2,200,000
MLS#: O6422812
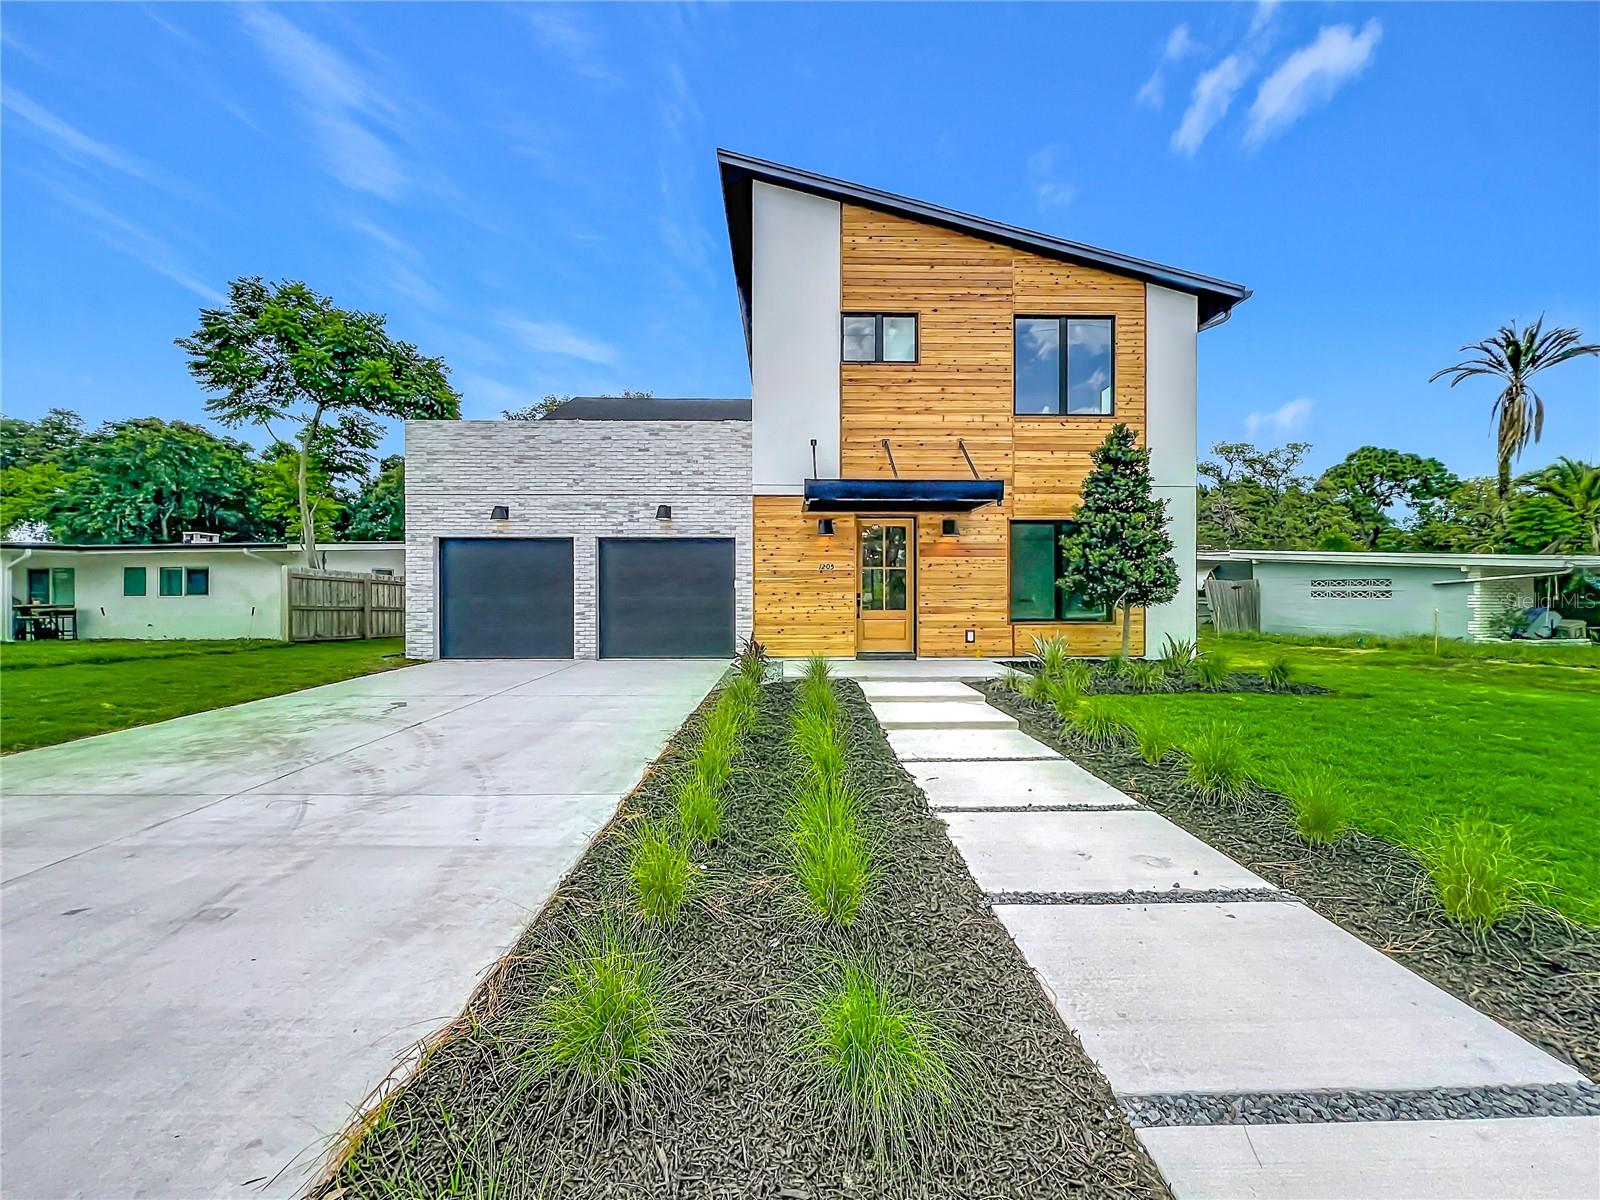
ORLANDO
2501 TRENTWOOD BOULEVARD
5 Beds
3 Baths
3,625 Sq.Ft.
$2,450,000
MLS#: O6418107
ORLANDO
1205 FALCON DRIVE
5 Beds
4 Baths
4,017 Sq.Ft.
$2,150,000
MLS#: O6421432
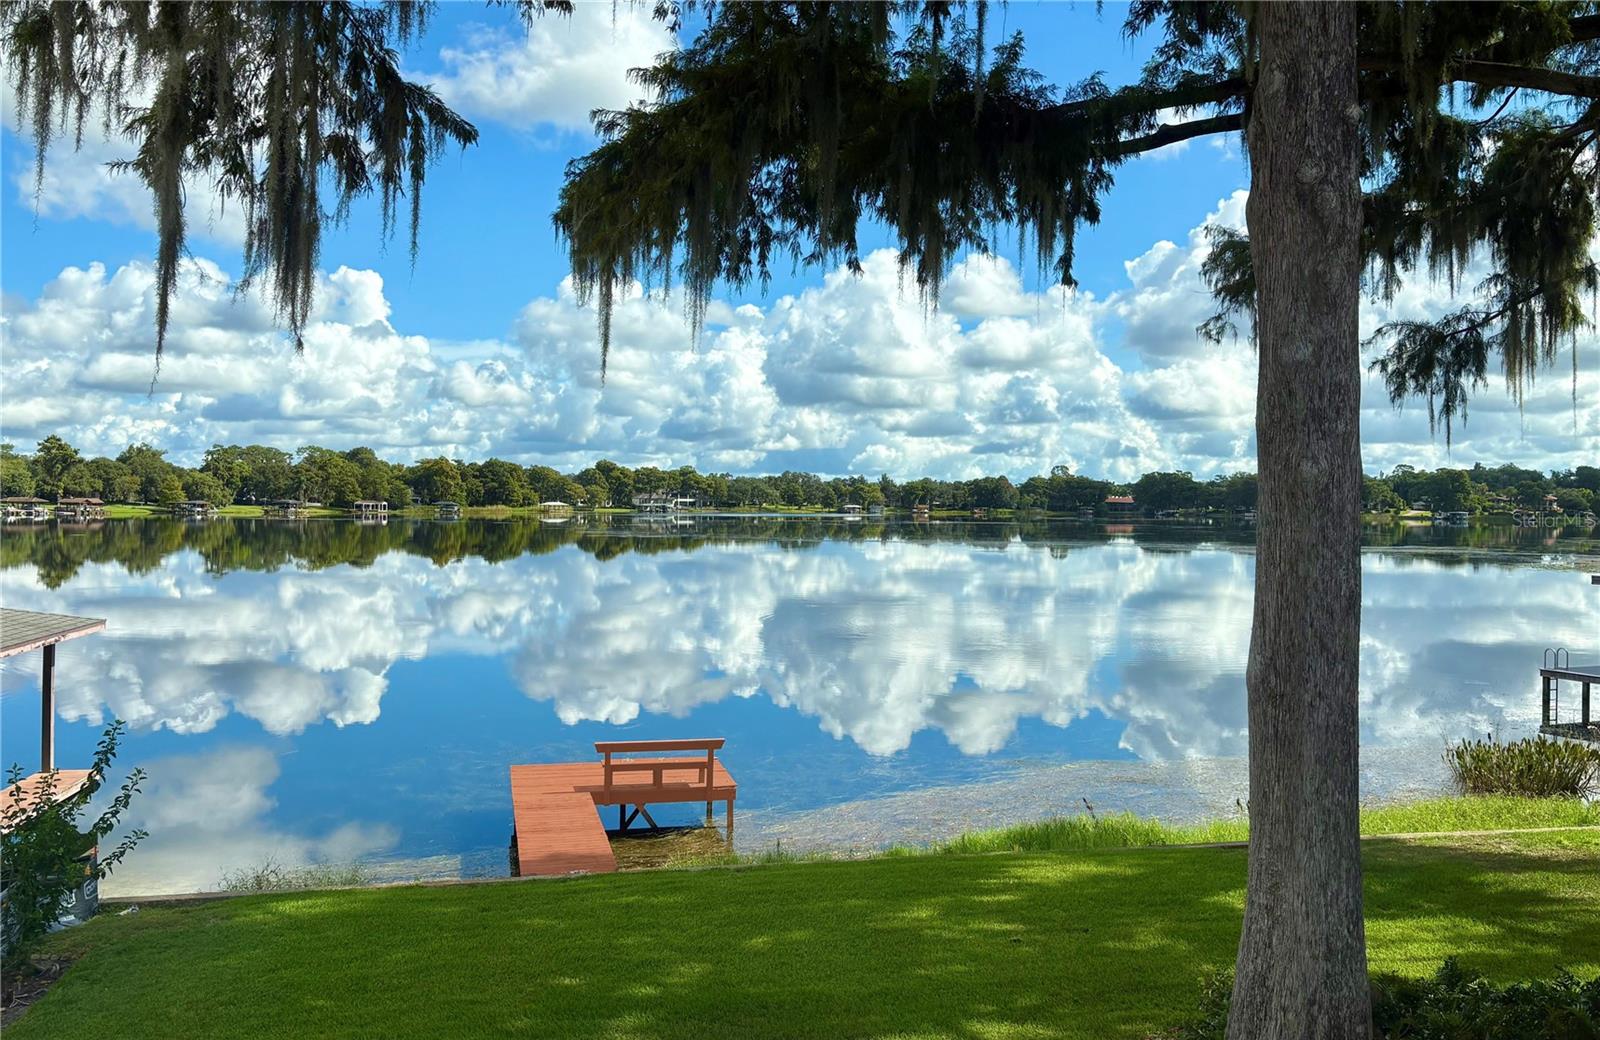
ORLANDO
2655 LAKE SHORE DRIVE
4 Beds
4 Baths
4,094 Sq.Ft.
$2,695,000
MLS#: O6419043
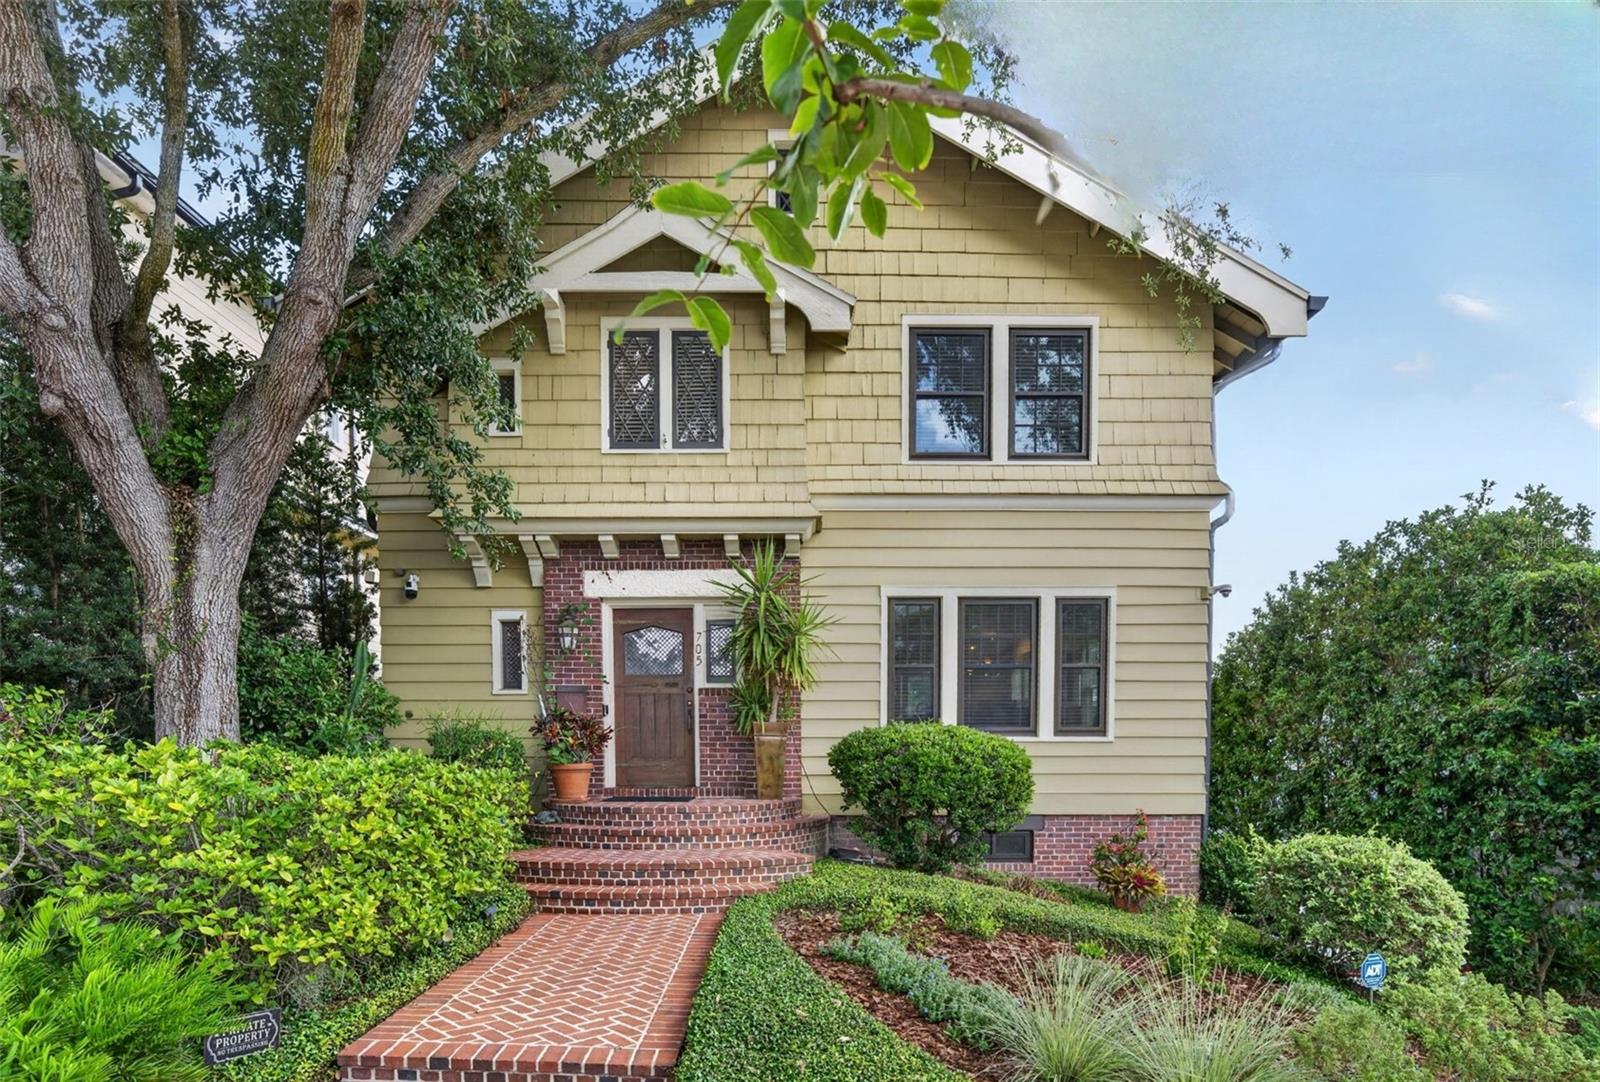
ORLANDO
705 TERRACE BOULEVARD
5 Beds
4 Baths
4,960 Sq.Ft.
$2,695,000
MLS#: O6419732
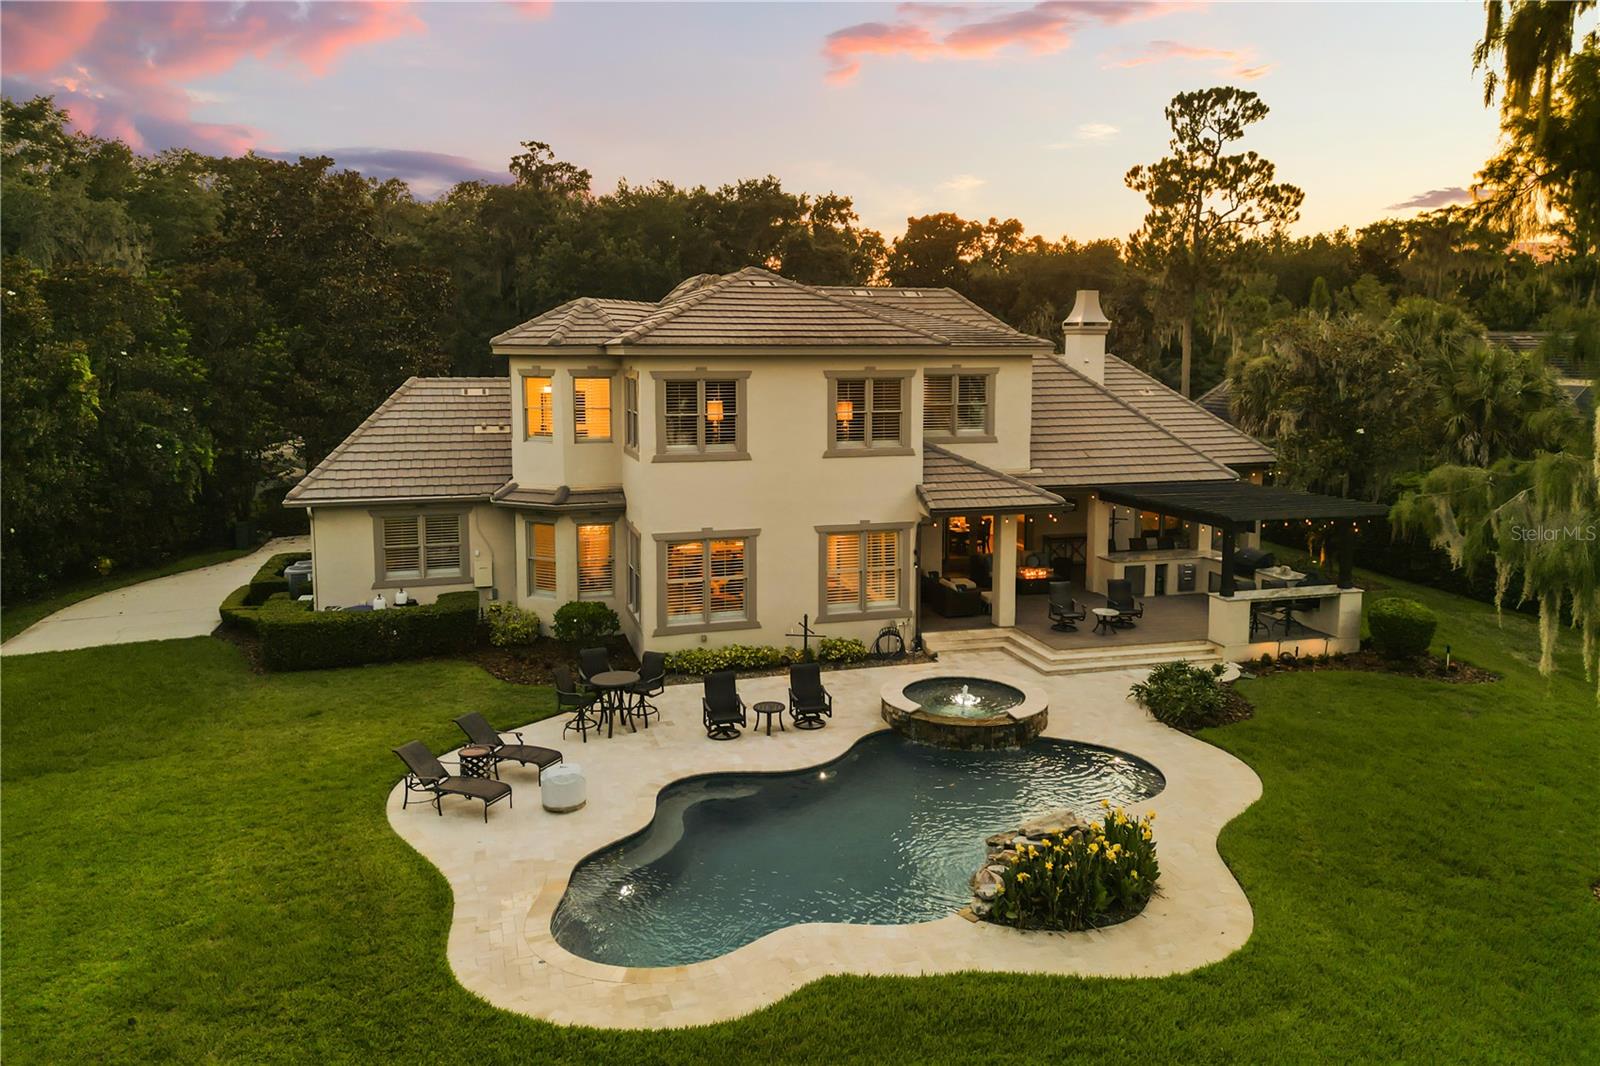
ORLANDO
5115 CRANES POINT COURT
5 Beds
4 Baths
4,180 Sq.Ft.
$2,579,000
MLS#: O6419990
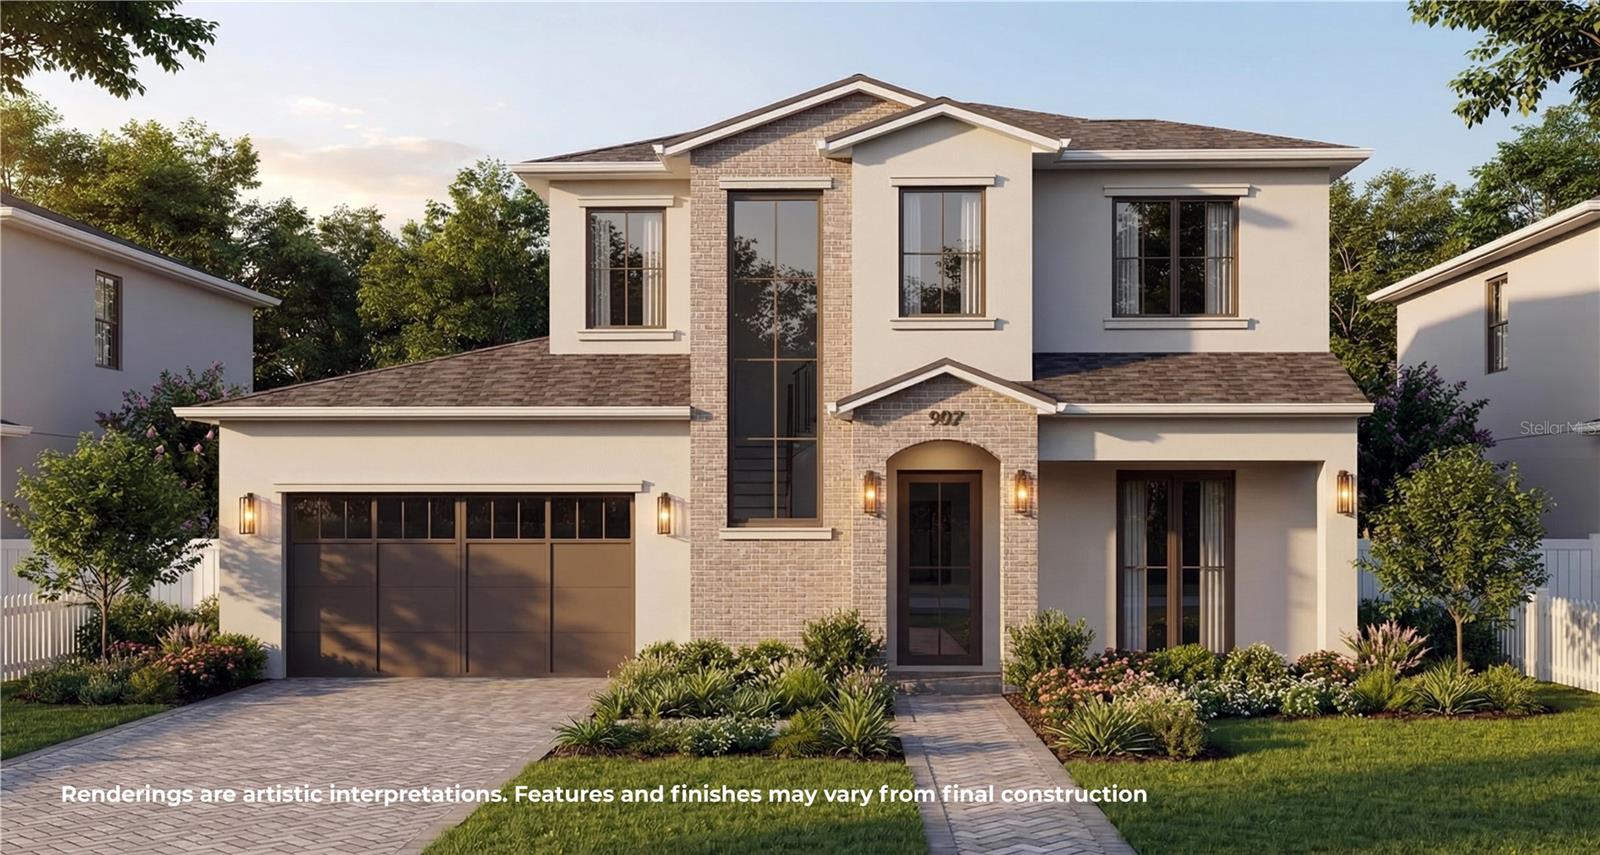
ORLANDO
907 N HYER AVENUE
5 Beds
4 Baths
3,865 Sq.Ft.
$1,949,000
MLS#: O6416968
