.webp?size=346x80)
- Properties
- Meet our agents
- Communities
- Market Report
- Home Value
- Calculator



Property
Beds
4
Full Baths
3
1/2 Baths
None
Year Built
2020
Sq.Footage
2,557
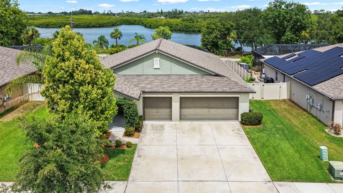
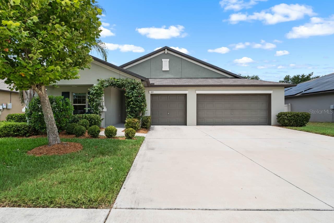
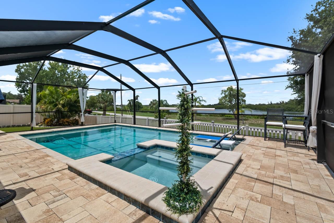
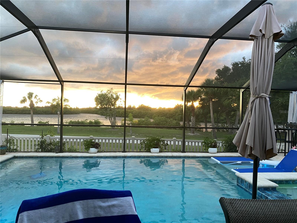
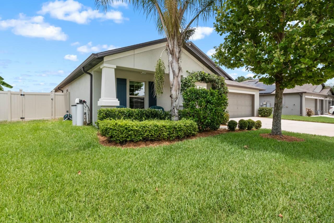
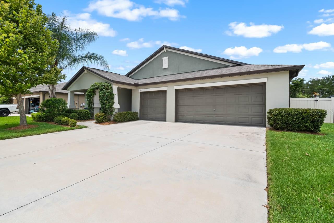
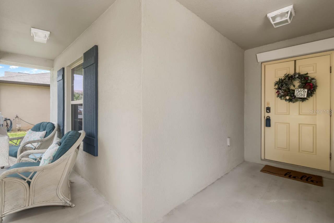
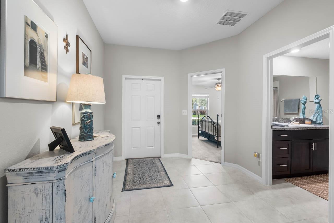
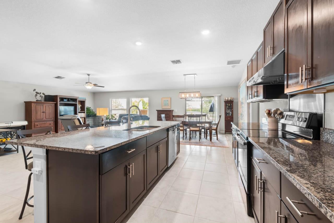
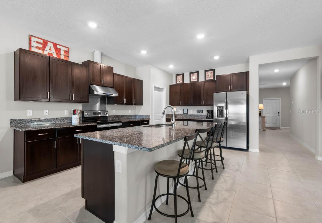
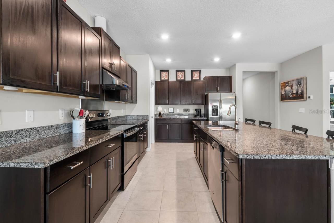
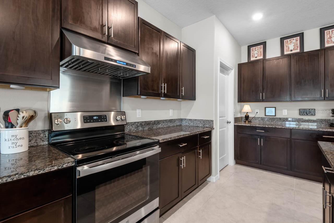
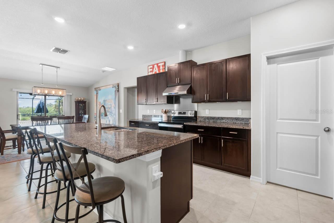
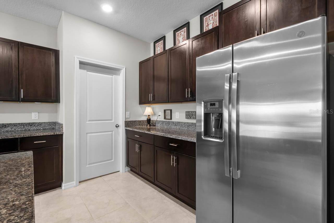
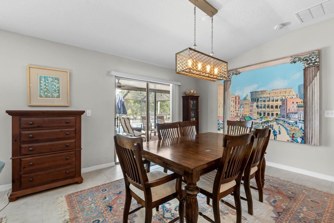
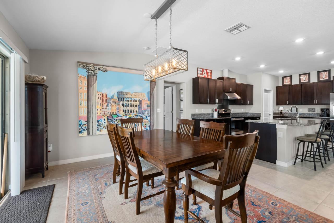
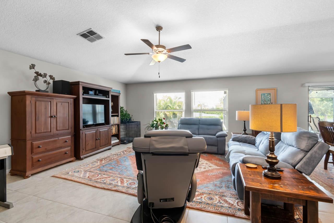
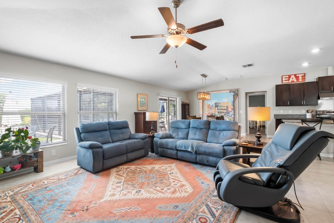
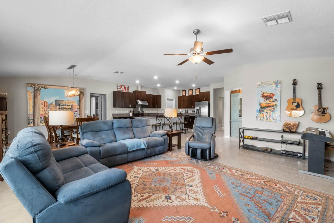
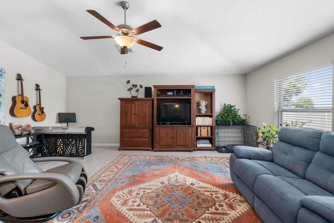
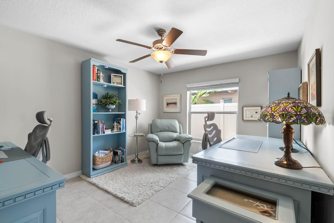
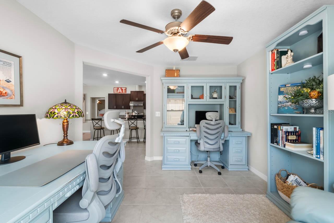
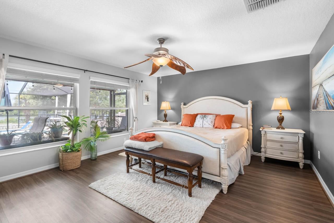
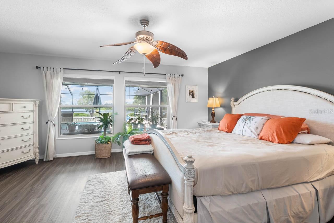
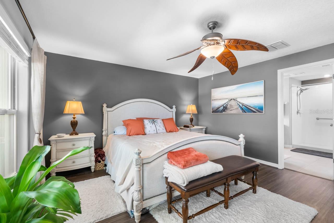
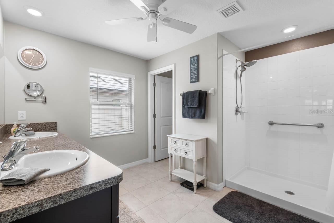
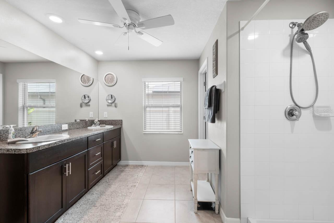
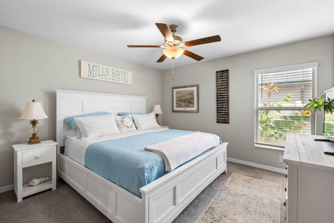
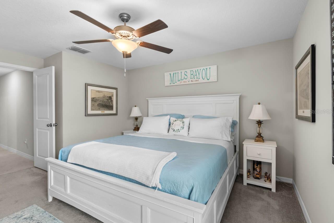
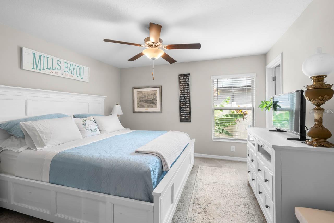
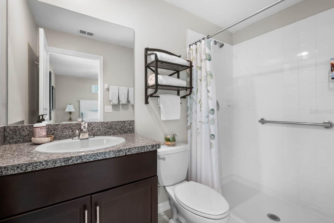
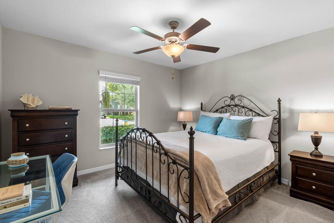
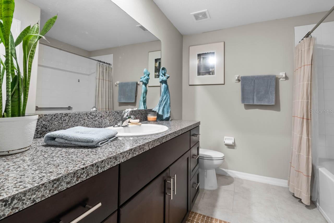
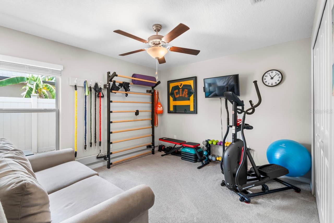
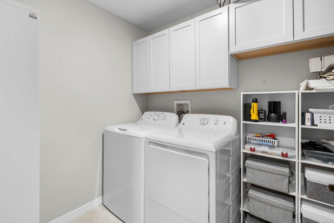
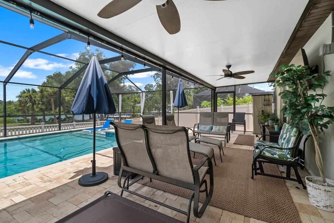
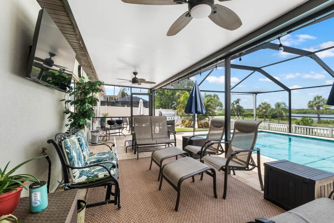
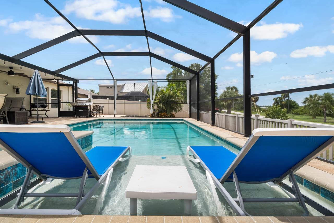
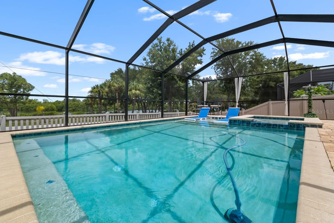
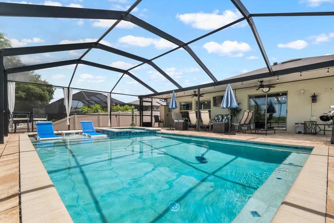
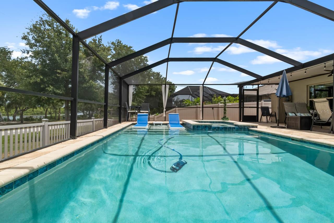
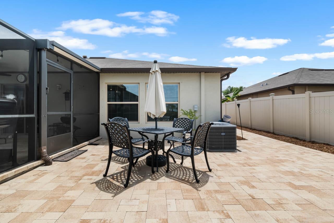
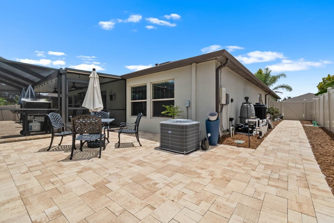
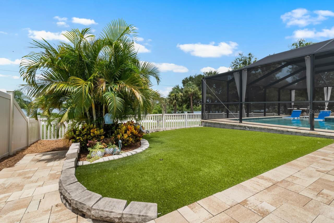
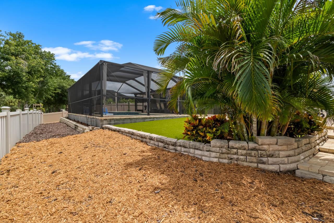
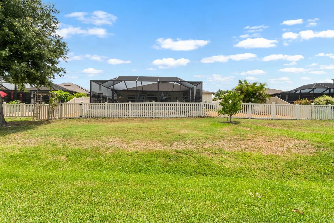
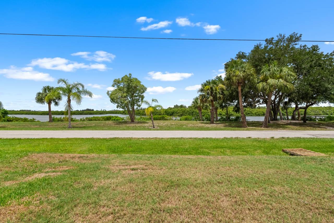
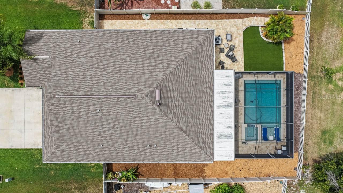
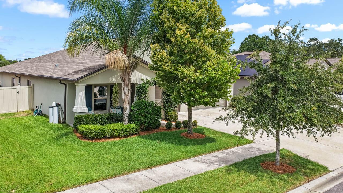
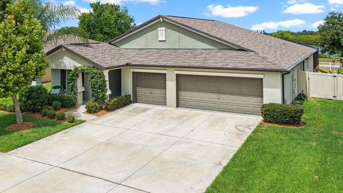
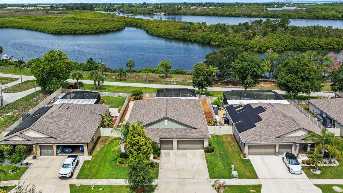
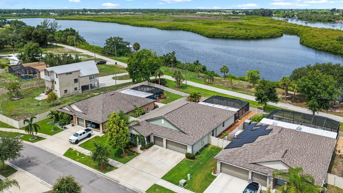
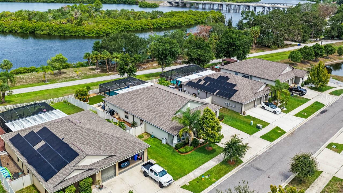
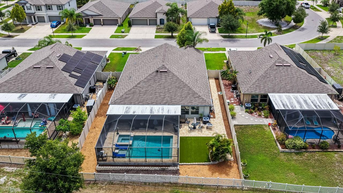
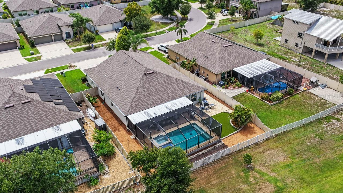
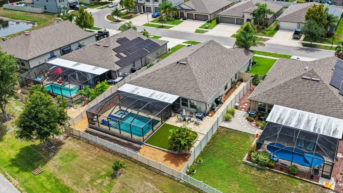
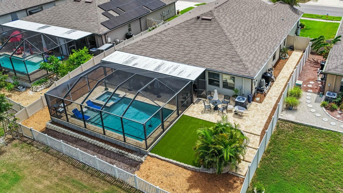
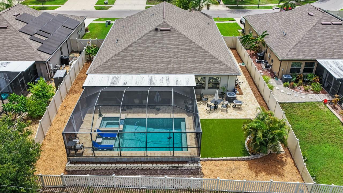
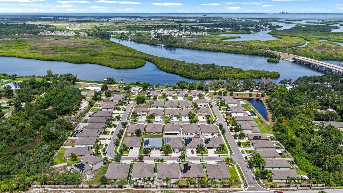
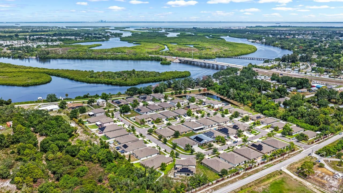
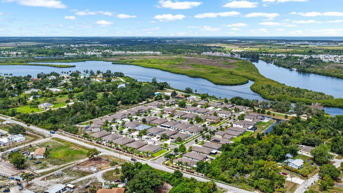
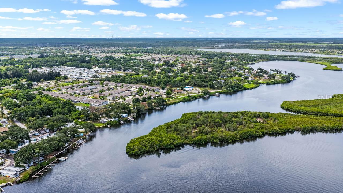
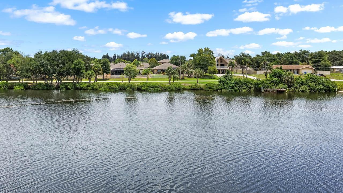
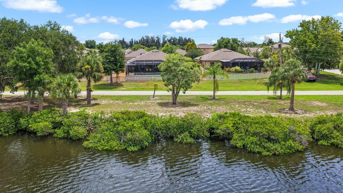
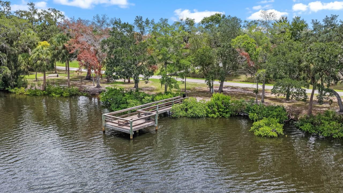
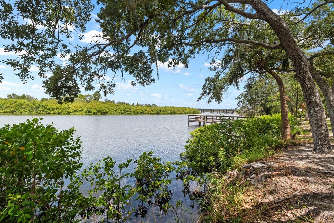
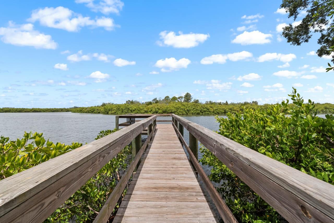
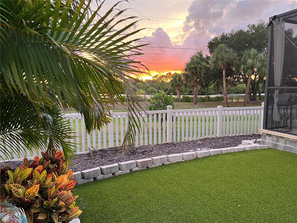
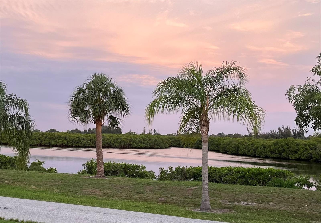
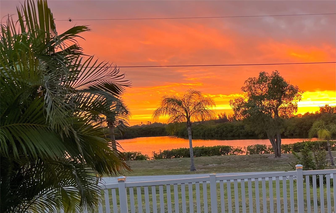
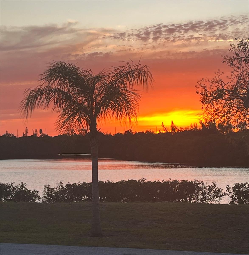
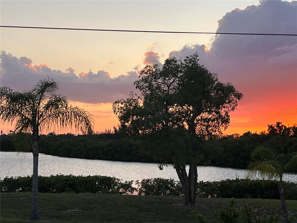
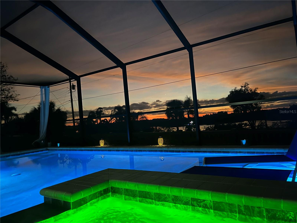
This immaculate 4-bed + OFFICE/DEN, 3-bath, 3-car WATER VIEW POOL HOME is understated from the street, absolutely unforgettable from the backyard, and anything but ordinary. Enjoy all the perks of being on water without the stress, as this lot is not in a flood zone. Features abound in this sleeper hit of the neighborhood: resort-style SALTWATER pool & spa, PAVER DECK, screened lanai, over a QUARTER-ACRE lot, covered front porch, fully fenced yard with pet-friendly turf, an organic garden, irrigation system, HURRICANE SHUTTERS, modern construction throughout (built in 2020), and breathtaking (west-facing) sunset views over the community-owned waterfront park bordering Mills Bayou. The OPEN-CONCEPT layout of this one-story Santa Fe floorplan is thoughtfully designed for flexibility, entertaining, and overall effortless living. CERAMIC TILE in all wet areas, LUXURY VINYL PLANK in the primary, and plush carpet in the other bedrooms. The expansive primary suite is located away from the secondary bedrooms in this SPLIT-FLOORPLAN layout for added tranquility, and includes a large WALK-IN CLOSET and luxurious EN-SUITE BATHROOM complete with a DUAL-SINK VANITY, shower stall, and water closet. The private guest suite would be an ideal solution for multi-generational living or extended visits with its WALK-IN CLOSET and EN-SUITE BATHROOM, and the two front bedrooms are situated on either side of the third full bathroom. The Great Room connects a dedicated office/den with a welcoming living area, dining area, and a stunning kitchen that must be every chef's dream. This incredible kitchen features STAINLESS STEEL APPLIANCES, island with BREAKFAST BAR seating, commercial-style ventilation above stove, generous prep space, and a WALK-IN PANTRY. The storage space in this home is unmatched - from the abundances of closets to the oversized garage, even the laundry room has been upgraded with cabinetry! The interior of this home truly shines from top to bottom, and the exterior is no exception. The screened saltwater pool includes a sundeck, spa, and both heater and chiller for year-round enjoyment. The west-facing backyard captures stunning sunset views over tranquil water and preserved greenery beyond. Designed for beauty without the upkeep, the yard is fully irrigated, thoughtfully landscaped, and features a raised garden bed with organic soil and mulch for homegrown herbs and vegetables. Mills Bayou is a community of 50 homes, and the association owns waterfront land visible from this home. There is a fenced dog park, a park, and a dock all available to the neighborhood residents. Domino Park Boat Ramp is only a few minutes away (less than a mile) for any boating enthusiasts. This is not a “drive-by” home — it’s a property that reveals its value once you step inside. For anyone looking for quality construction, privacy, and unforgettable sunset views, this home delivers.
Features & Amenities
Interior
-
Other Interior Features
Eat-in Kitchen, High Ceilings, Open Floorplan, Walk-In Closet(s)
-
Total Bedrooms
4
-
Bathrooms
3
-
Cooling YN
YES
-
Cooling
Central Air
-
Fireplace YN
NO
-
Heating YN
YES
-
Heating
Central
-
Pet friendly
Yes
Exterior
-
Garage
Yes
-
Garage spaces
3
-
Construction Materials
Block, Stucco
-
Other Exterior Features
Private Yard, Rain Gutters
-
Parking
Driveway, Attached
-
Patio and Porch Features
Covered, Front Porch, Rear Porch, Screened
-
Pool
Yes
-
Pool Features
Heated, In Ground, Salt Water, Screen Enclosure, Private
-
Waterfront YN
NO
-
View
Water, Pool
Area & Lot
-
Lot Features
Landscaped, Paved
-
Lot Size(acres)
0.26
-
Lot Size(square feet)
11,281
-
Property Type
Residential
-
Property Sub Type
Single Family Residence
Price
-
Sales Price
$550,000
-
Tax Amount
$8,173.29
-
Sq. Footage
2,557
-
Price/SqFt
$215
HOA
-
Association
YES
-
Association Fee
$124
-
Association Fee Frequency
Monthly
-
Association Fee Includes
N/A
-
Total Monthly Fees
$124
School District
-
Elementary School
N/A
-
Middle School
N/A
-
High School
N/A
Property Features
-
Stories
1
-
New Construction
NO
-
Foundation Details
Slab
-
Ownership
Fee Simple
-
Senior Community YN
NO
-
Sewer
Public Sewer
-
Tax Lot
15
-
Water Source
Public
Schedule a Showing
Showing scheduled successfully.
Mortgage calculator
Estimate your monthly mortgage payment, including the principal and interest, property taxes, and HOA. Adjust the values to generate a more accurate rate.
Your payment
Principal and Interest:
$
Property taxes:
$
HOA fees:
$
Total loan payment:
$
Total interest amount:
$
Location
County
Hillsborough
Elementary School
Middle School
High School
Listing Courtesy of Cathy Griggs , KELLER WILLIAMS SOUTH SHORE
RealHub Information is provided exclusively for consumers' personal, non-commercial use, and it may not be used for any purpose other than to identify prospective properties consumers may be interested in purchasing. All information deemed reliable but not guaranteed and should be independently verified. All properties are subject to prior sale, change or withdrawal. RealHub website owner shall not be responsible for any typographical errors, misinformation, misprints and shall be held totally harmless.

Executive Assistant
Emil Garinga
Call Emil today to schedule a private showing.

* Listings on this website come from the FMLS IDX Compilation and may be held by brokerage firms other than the owner of this website. The listing brokerage is identified in any listing details. Information is deemed reliable but is not guaranteed. If you believe any FMLS listing contains material that infringes your copyrighted work please click here to review our DMCA policy and learn how to submit a takedown request.© 2024 FMLS.
Related Properties

RUSKIN
3735 GAVIOTA DRIVE
4 Beds
2 Baths
2,483 Sq.Ft.
$565,000
MLS#: TB8543700

RUSKIN
2637 YUKON CLIFF DRIVE
4 Beds
3 Baths
2,735 Sq.Ft.
$445,000
MLS#: TB8539066

RUSKIN
1613 33RD STREET SE
5 Beds
3 Baths
1,861 Sq.Ft.
$565,000
MLS#: TB8542653

RUSKIN
802 FERN LEAF DRIVE
4 Beds
2 Baths
1,850 Sq.Ft.
$469,000
MLS#: A4703092

RUSKIN
1911 FAN ALOE WAY
6 Beds
3 Baths
3,362 Sq.Ft.
$449,900
MLS#: TB8536648

RUSKIN
809 SEMINOLE SKY DRIVE
4 Beds
3 Baths
2,651 Sq.Ft.
$549,900
MLS#: TB8534300

RUSKIN
3259 MANGROVE POINT DRIVE
3 Beds
3 Baths
1,417 Sq.Ft.
$445,000
MLS#: A4700954
RUSKIN
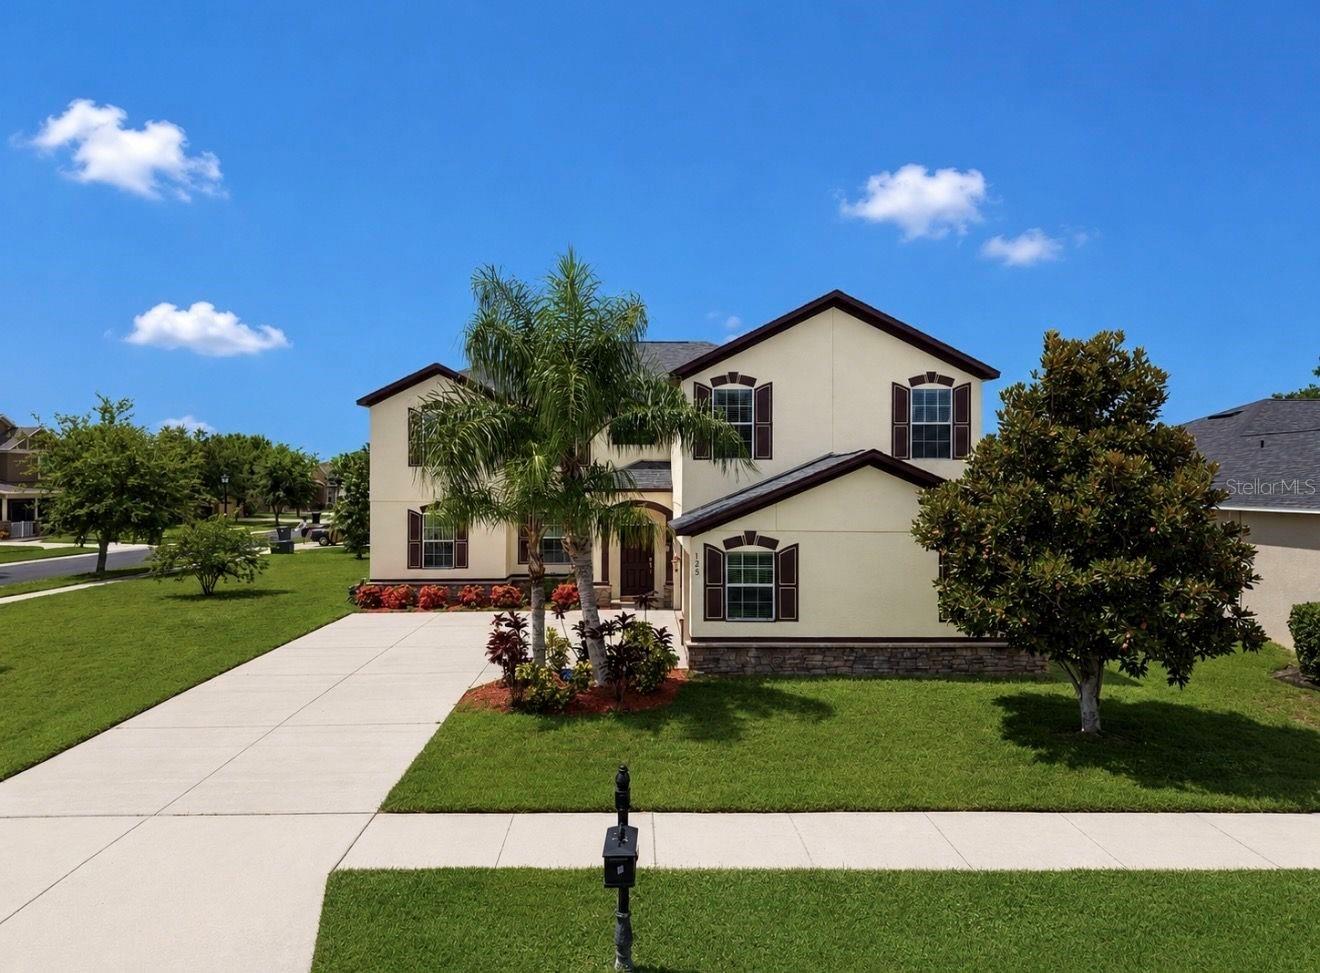
125 ORANGE MILL AVENUE
5 Beds
3 Baths
3,692 Sq.Ft.
$550,000
MLS#: TB8531573
RUSKIN
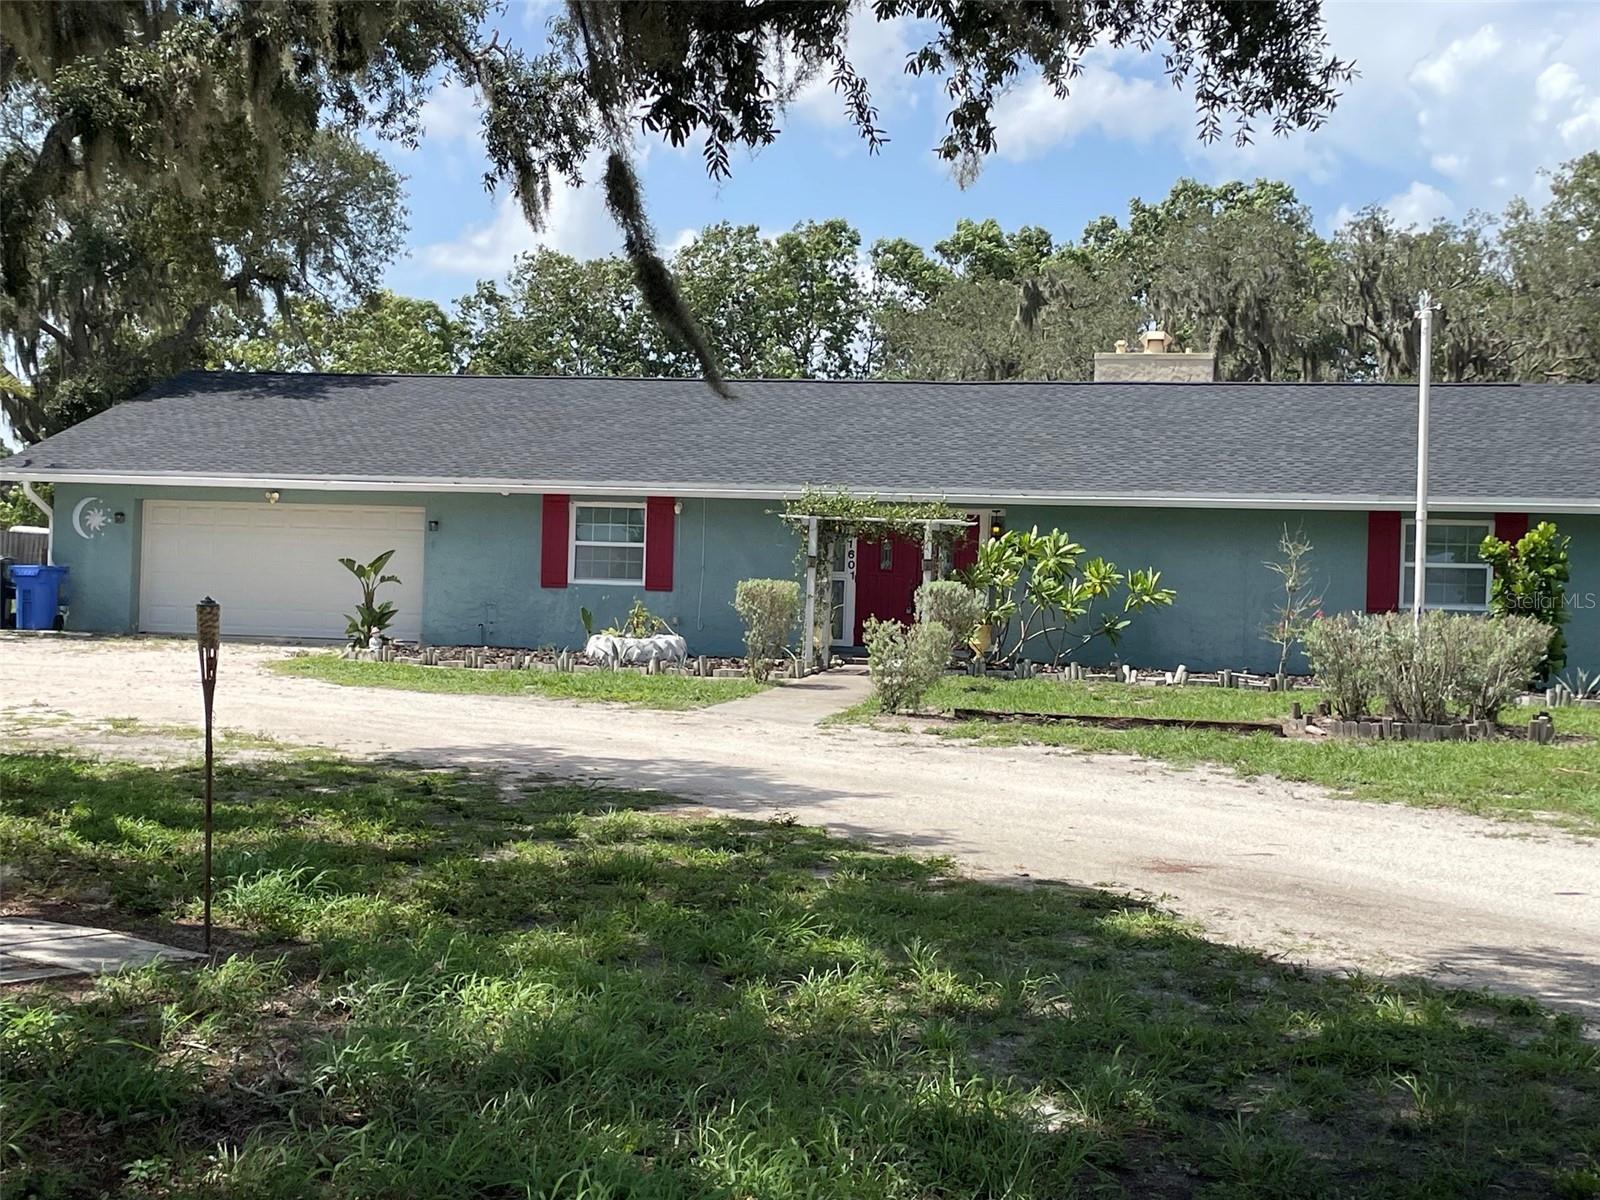
1601 STEPHENS ROAD
3 Beds
2 Baths
2,303 Sq.Ft.
$500,000
MLS#: TB8529281
RUSKIN
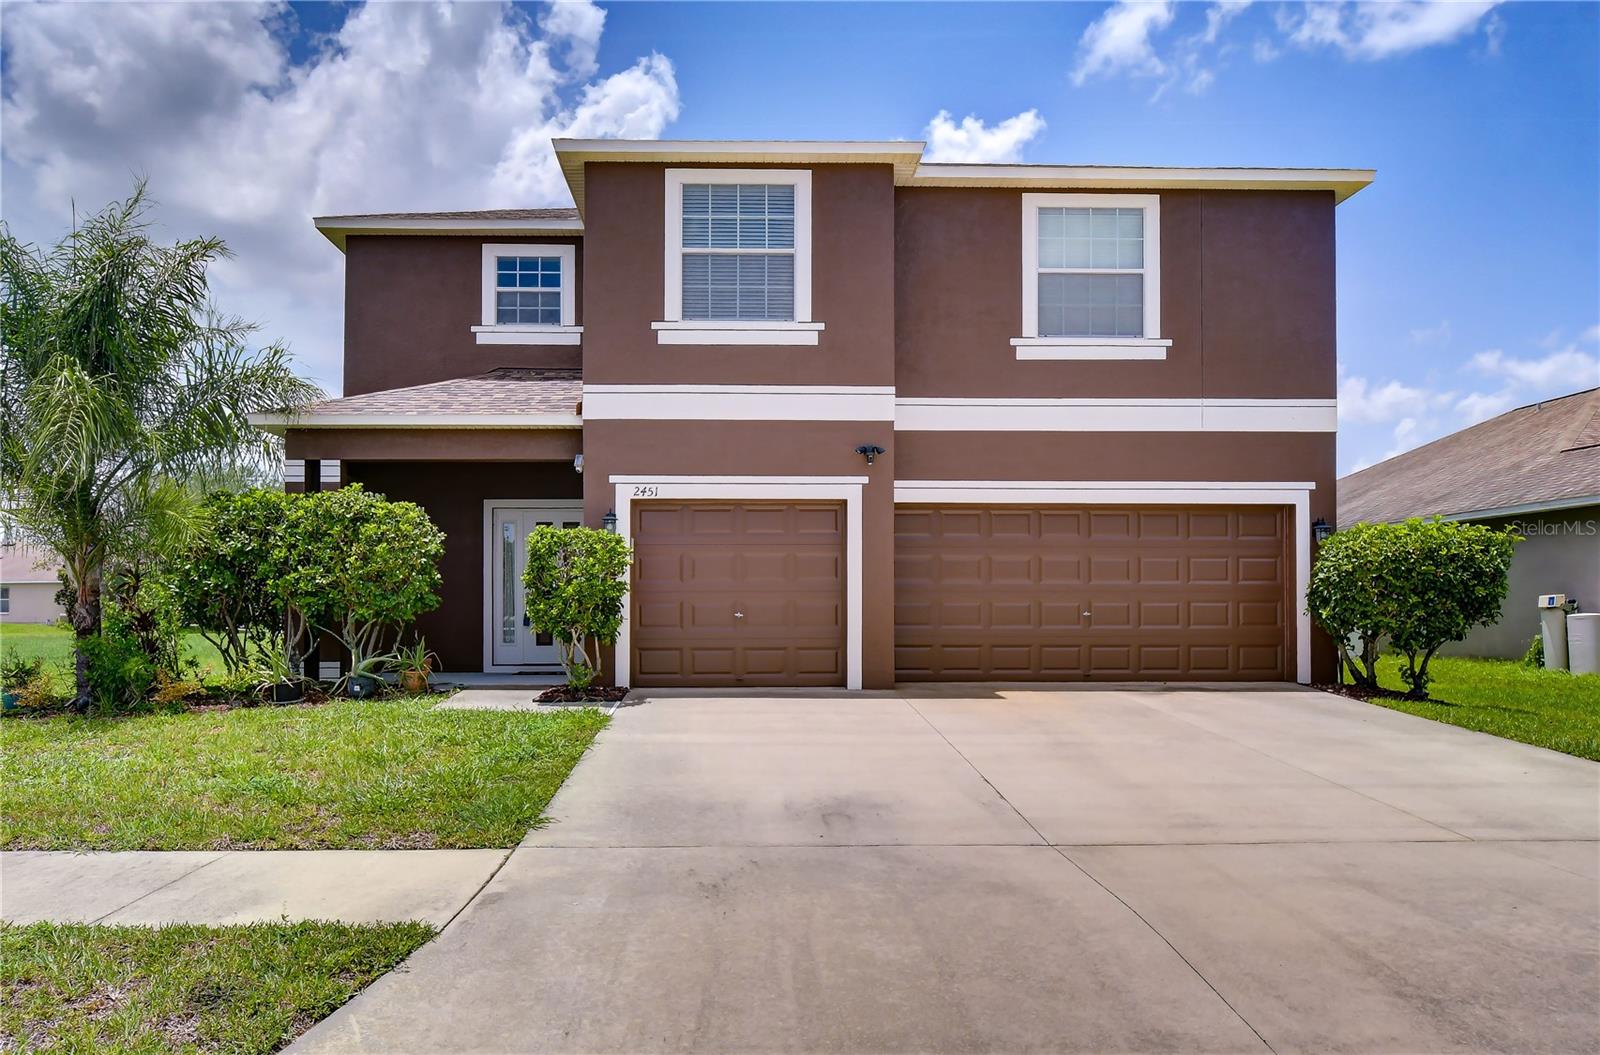
2451 DAKOTA ROCK DRIVE
6 Beds
4 Baths
3,310 Sq.Ft.
$499,999
MLS#: TB8529406
