.webp?size=346x80)
- Properties
- Meet our agents
- Communities
- Market Report
- Home Value
- Calculator
Property
Beds
6
Full Baths
4
1/2 Baths
None
Year Built
2014
Sq.Footage
3,310
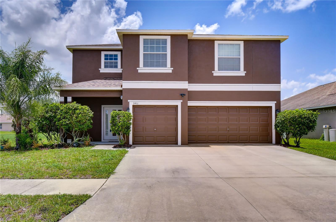
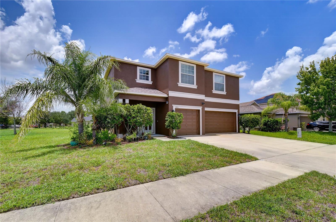
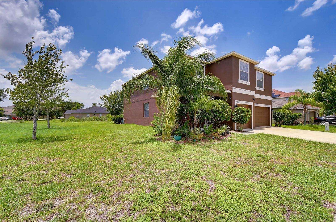
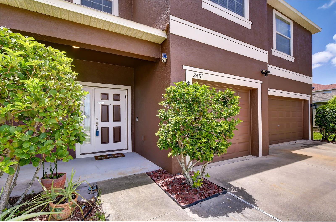
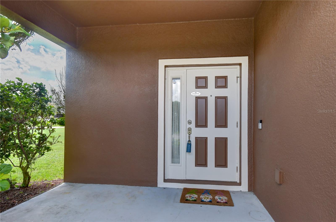
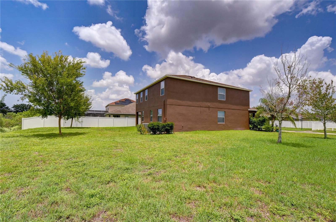
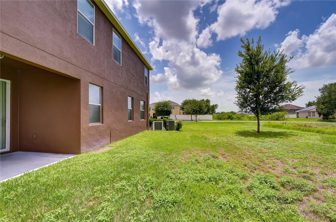
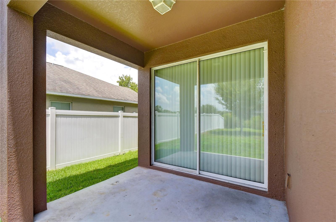
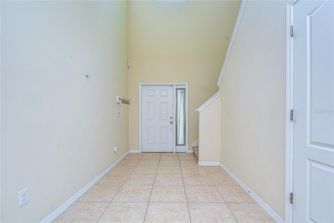
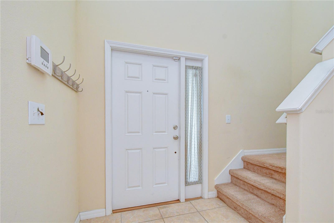
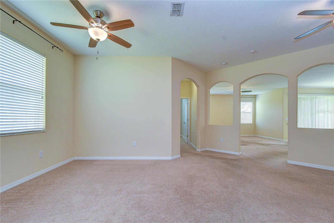
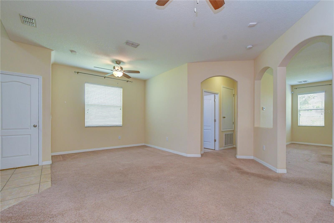
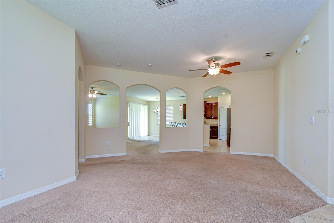
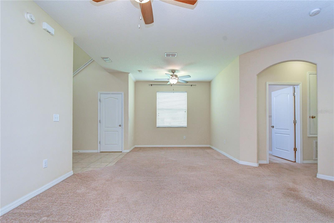
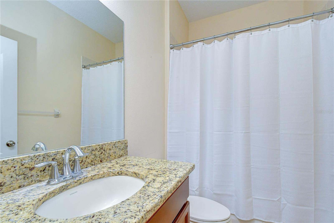
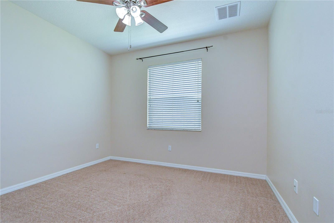
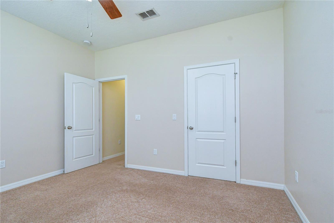
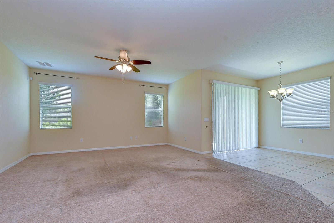
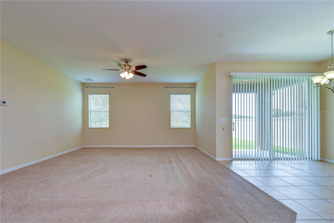
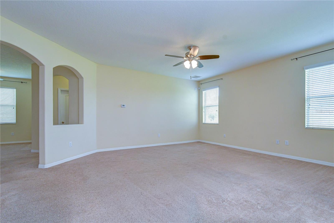
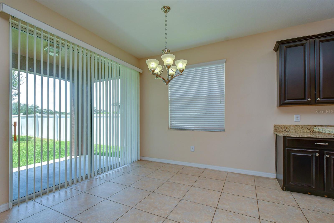
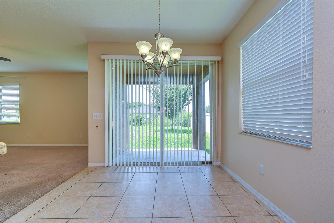
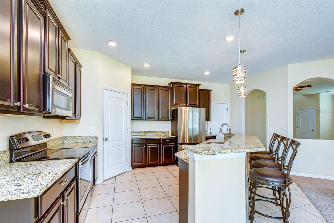
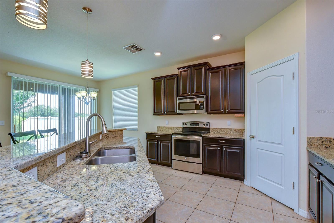
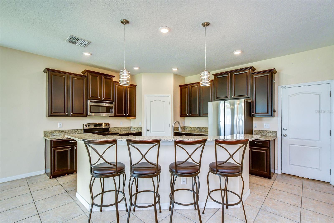
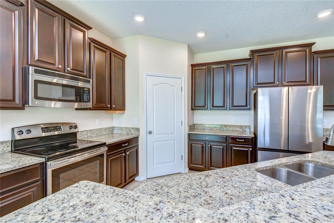
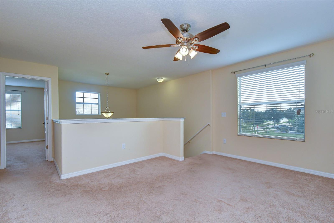
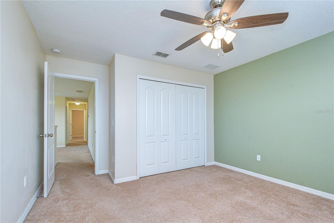
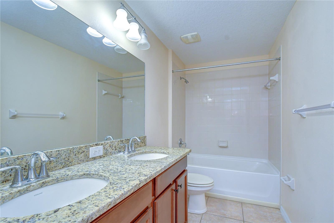
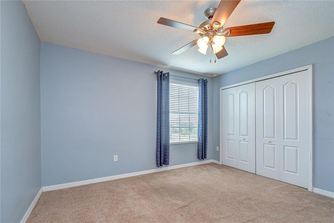
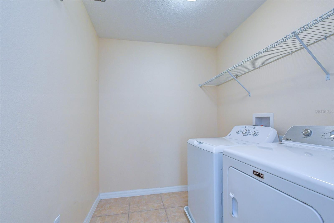
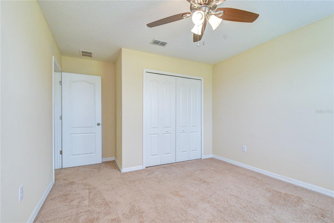
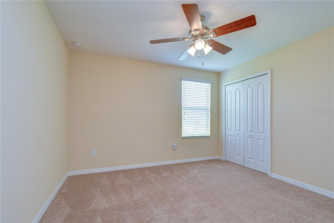
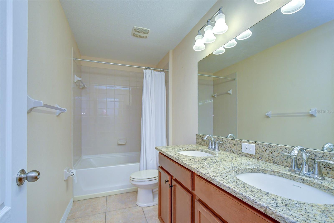
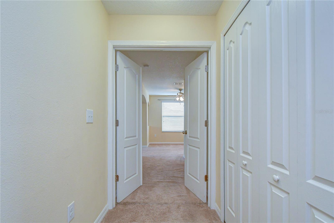
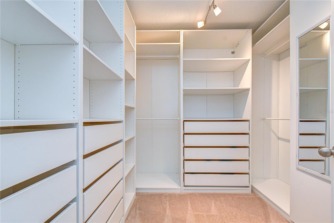
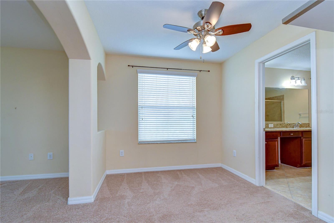
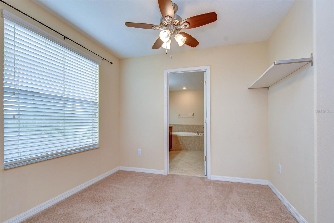
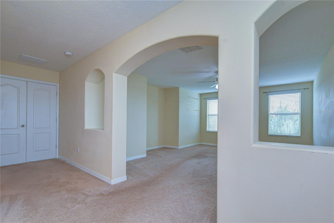
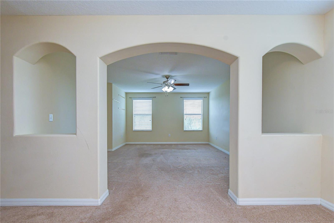
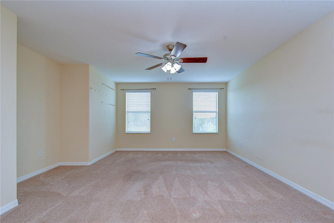
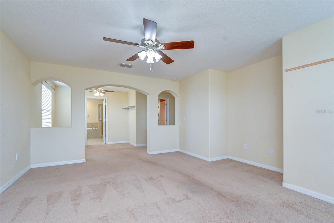
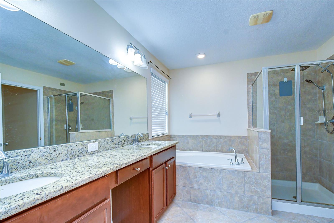
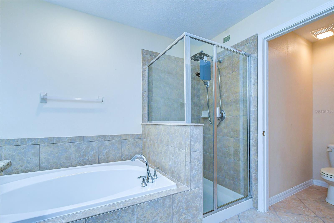
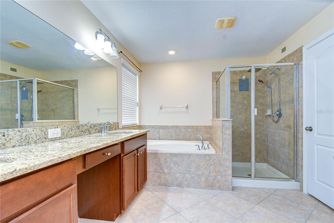
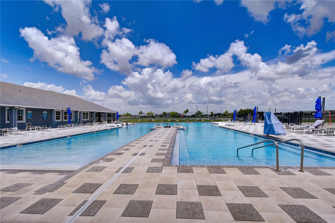
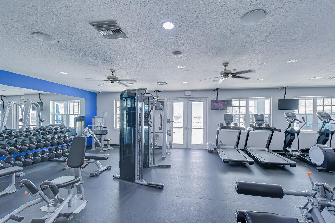
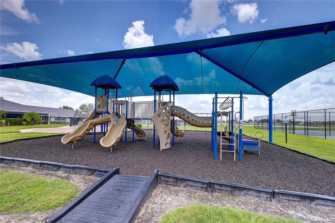
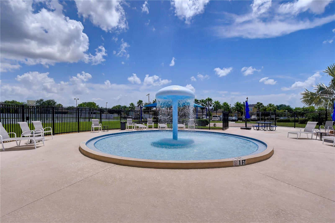
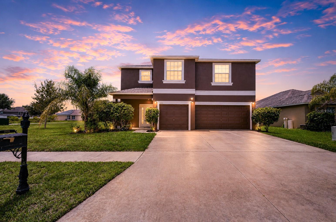
Welcome to 2451 Dakota Rock Drive in the desirable River Bend community of Ruskin! This spacious 6-bedroom, 4-bathroom home offers over 3,300 square feet of thoughtfully designed living space, perfectly suited for growing families, multi-generational living, or anyone who loves to entertain. The open-concept floor plan features a beautifully appointed kitchen with granite countertops, rich wood cabinetry, stainless steel appliances, a walk-in pantry, and abundant prep space that flows seamlessly into the main living and dining areas. The expansive primary suite provides a private retreat with a luxurious en-suite bath, an oversized walk-in closet, and additional flex space ideal for a sitting area, home office, or reading nook. Generously sized secondary bedrooms and multiple full bathrooms offer comfort and convenience for family and guests alike. This home has been thoughtfully updated with a NEW roof (2025) and a 2023 Upstairs AC Unit, providing added value and peace of mind for the next owner. Situated on an oversized lot with no immediate rear neighbors, you'll enjoy exceptional privacy and plenty of outdoor space for entertaining, gardening, or creating your own backyard oasis. A three-car garage offers ample storage, and the home's location directly across from the community amenities makes it easy to enjoy two resort-style pools, tennis courts, a clubhouse, and a playground. Conveniently located just minutes from I-75, shopping, dining, schools, and Tampa Bay attractions, this exceptional home combines generous living space, recent updates, and an unbeatable location. Don't miss the opportunity to make this River Bend gem your next home! USDA Loan Eligible = $0 Down Payment!
Features & Amenities
Interior
-
Other Interior Features
Walk-In Closet(s)
-
Total Bedrooms
6
-
Bathrooms
4
-
Cooling YN
YES
-
Cooling
Central Air
-
Fireplace YN
NO
-
Heating YN
YES
-
Heating
Central
-
Pet friendly
Breed Restrictions, Cats OK, Dogs OK
Exterior
-
Garage
Yes
-
Garage spaces
3
-
Construction Materials
Block, Stucco
-
Parking
Attached
-
Pool
No
-
Waterfront YN
NO
Area & Lot
-
Lot Features
Corner Lot
-
Lot Size(acres)
0.39
-
Lot Size(square feet)
16,770
-
Property Type
Residential
-
Property Sub Type
Single Family Residence
Price
-
Sales Price
$509,900
-
Tax Amount
$8,748.22
-
Sq. Footage
3,310
-
Price/SqFt
$154
HOA
-
Association
YES
-
Association Fee
$250
-
Association Fee Frequency
Annually
-
Association Fee Includes
N/A
-
Total Monthly Fees
$20.83
School District
-
Elementary School
N/A
-
Middle School
N/A
-
High School
N/A
Property Features
-
Stories
2
-
New Construction
NO
-
Association Amenities
Basketball Court, Clubhouse, Fitness Center, Playground, Pool, Tennis Court(s)
-
Foundation Details
Slab
-
Ownership
Fee Simple
-
Senior Community YN
NO
-
Sewer
Public Sewer
-
Tax Lot
1
-
Water Source
Public
Schedule a Showing
Showing scheduled successfully.
Mortgage calculator
Estimate your monthly mortgage payment, including the principal and interest, property taxes, and HOA. Adjust the values to generate a more accurate rate.
Your payment
Principal and Interest:
$
Property taxes:
$
HOA fees:
$
Total loan payment:
$
Total interest amount:
$
Location
County
Hillsborough
Elementary School
Middle School
High School
Listing Courtesy of Shawn Hyer , BHHS FLORIDA PROPERTIES GROUP
RealHub Information is provided exclusively for consumers' personal, non-commercial use, and it may not be used for any purpose other than to identify prospective properties consumers may be interested in purchasing. All information deemed reliable but not guaranteed and should be independently verified. All properties are subject to prior sale, change or withdrawal. RealHub website owner shall not be responsible for any typographical errors, misinformation, misprints and shall be held totally harmless.

Executive Assistant
Emil Garinga
Call Emil today to schedule a private showing.

* Listings on this website come from the FMLS IDX Compilation and may be held by brokerage firms other than the owner of this website. The listing brokerage is identified in any listing details. Information is deemed reliable but is not guaranteed. If you believe any FMLS listing contains material that infringes your copyrighted work please click here to review our DMCA policy and learn how to submit a takedown request.© 2024 FMLS.
Related Properties
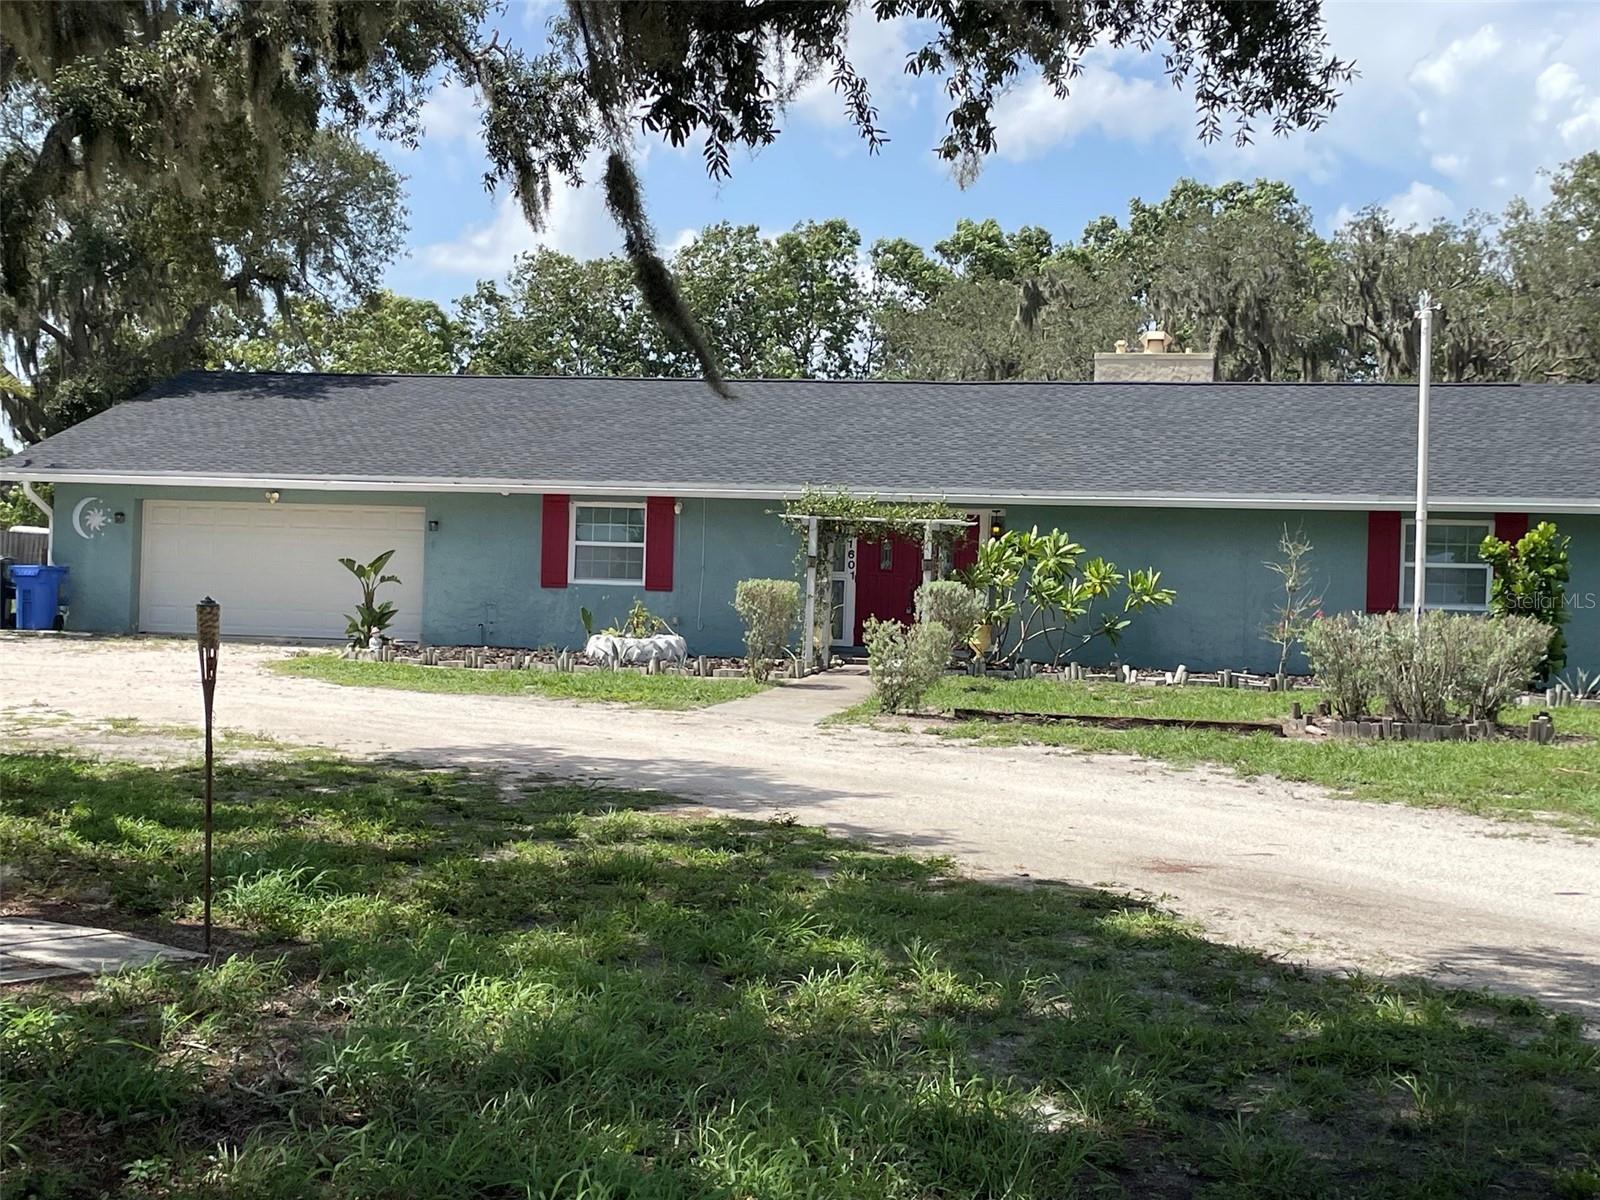
RUSKIN
1601 STEPHENS ROAD
3 Beds
2 Baths
2,303 Sq.Ft.
$515,000
MLS#: TB8529281
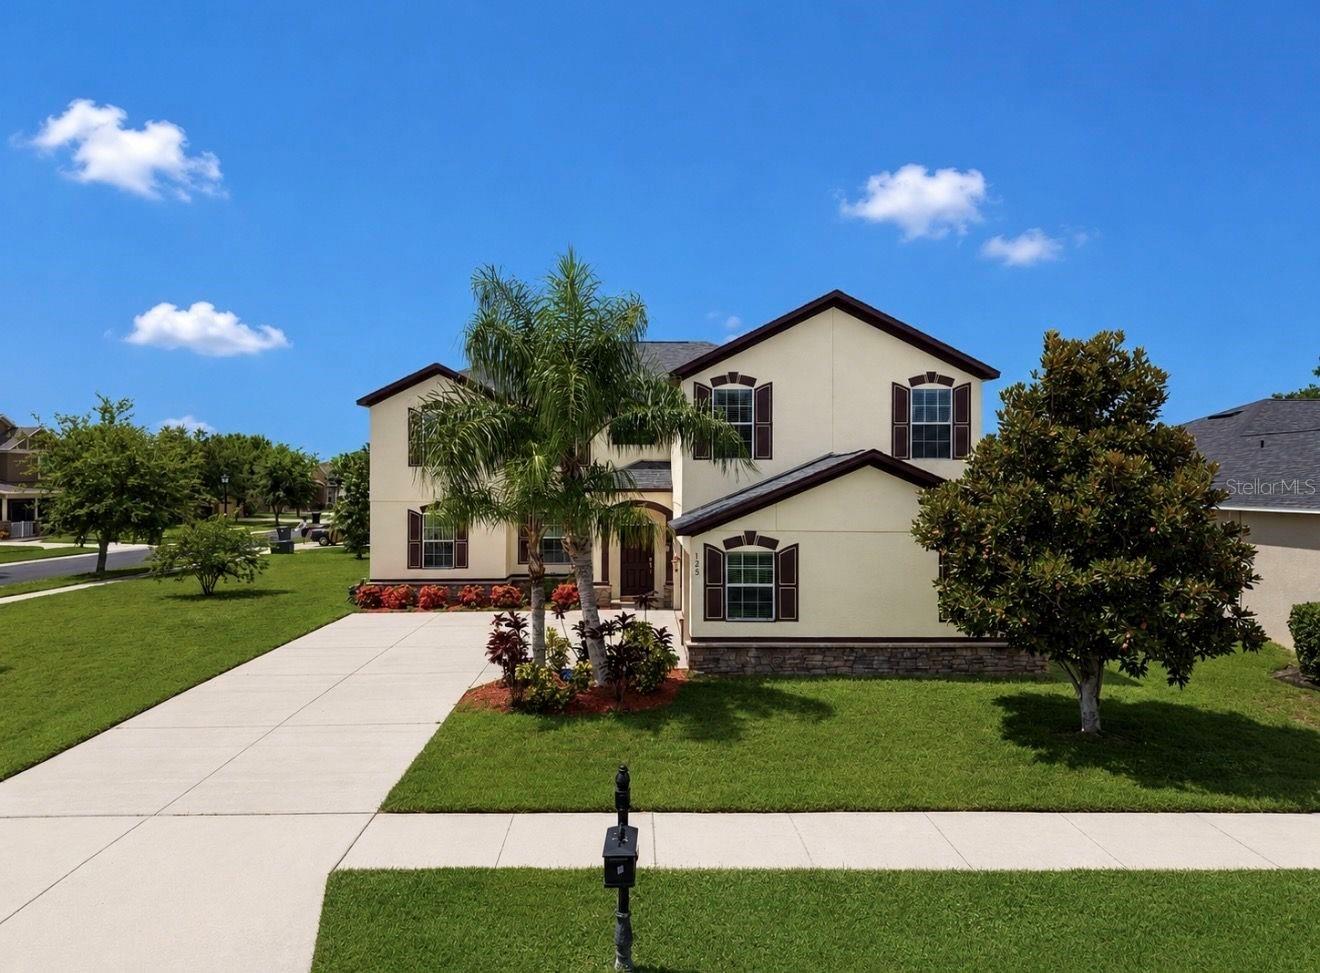
RUSKIN
125 ORANGE MILL AVENUE
5 Beds
3 Baths
3,692 Sq.Ft.
$550,000
MLS#: TB8531573
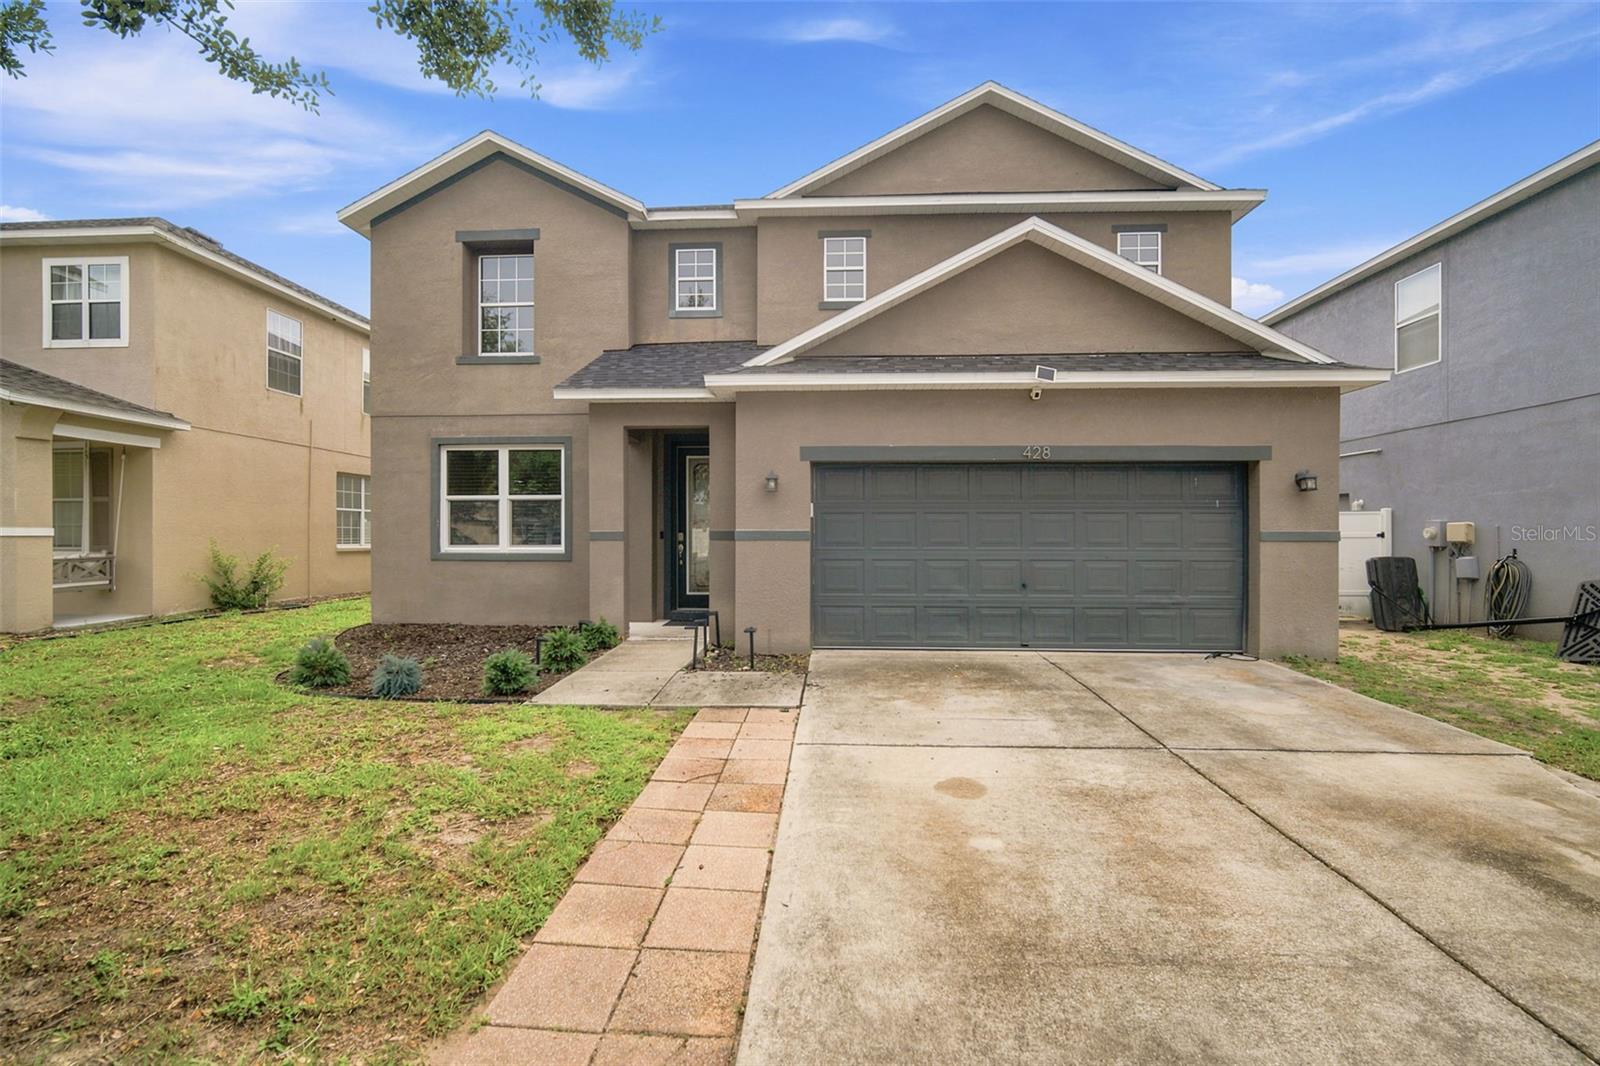
RUSKIN
428 CHIMNEY ROCK DRIVE
5 Beds
3 Baths
3,105 Sq.Ft.
$415,000
MLS#: TB8530627
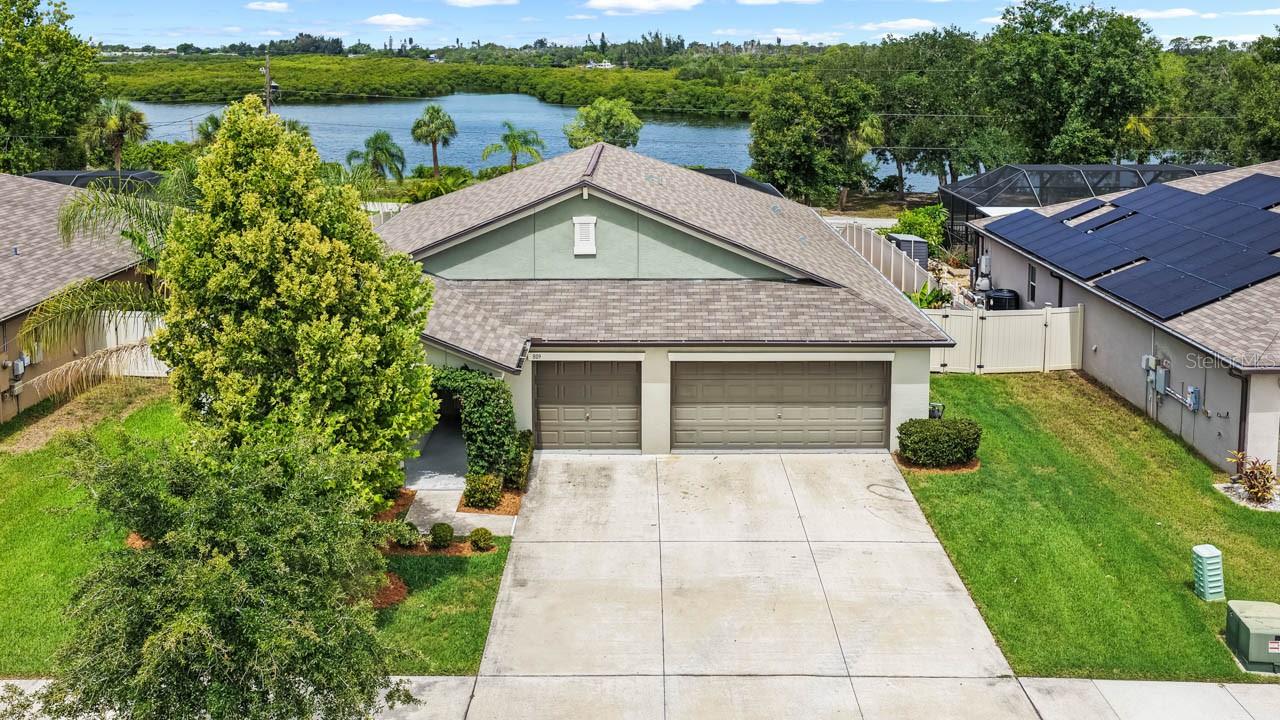
RUSKIN
809 TIMELESS MOSS DRIVE
4 Beds
3 Baths
2,557 Sq.Ft.
$550,000
MLS#: TB8528848
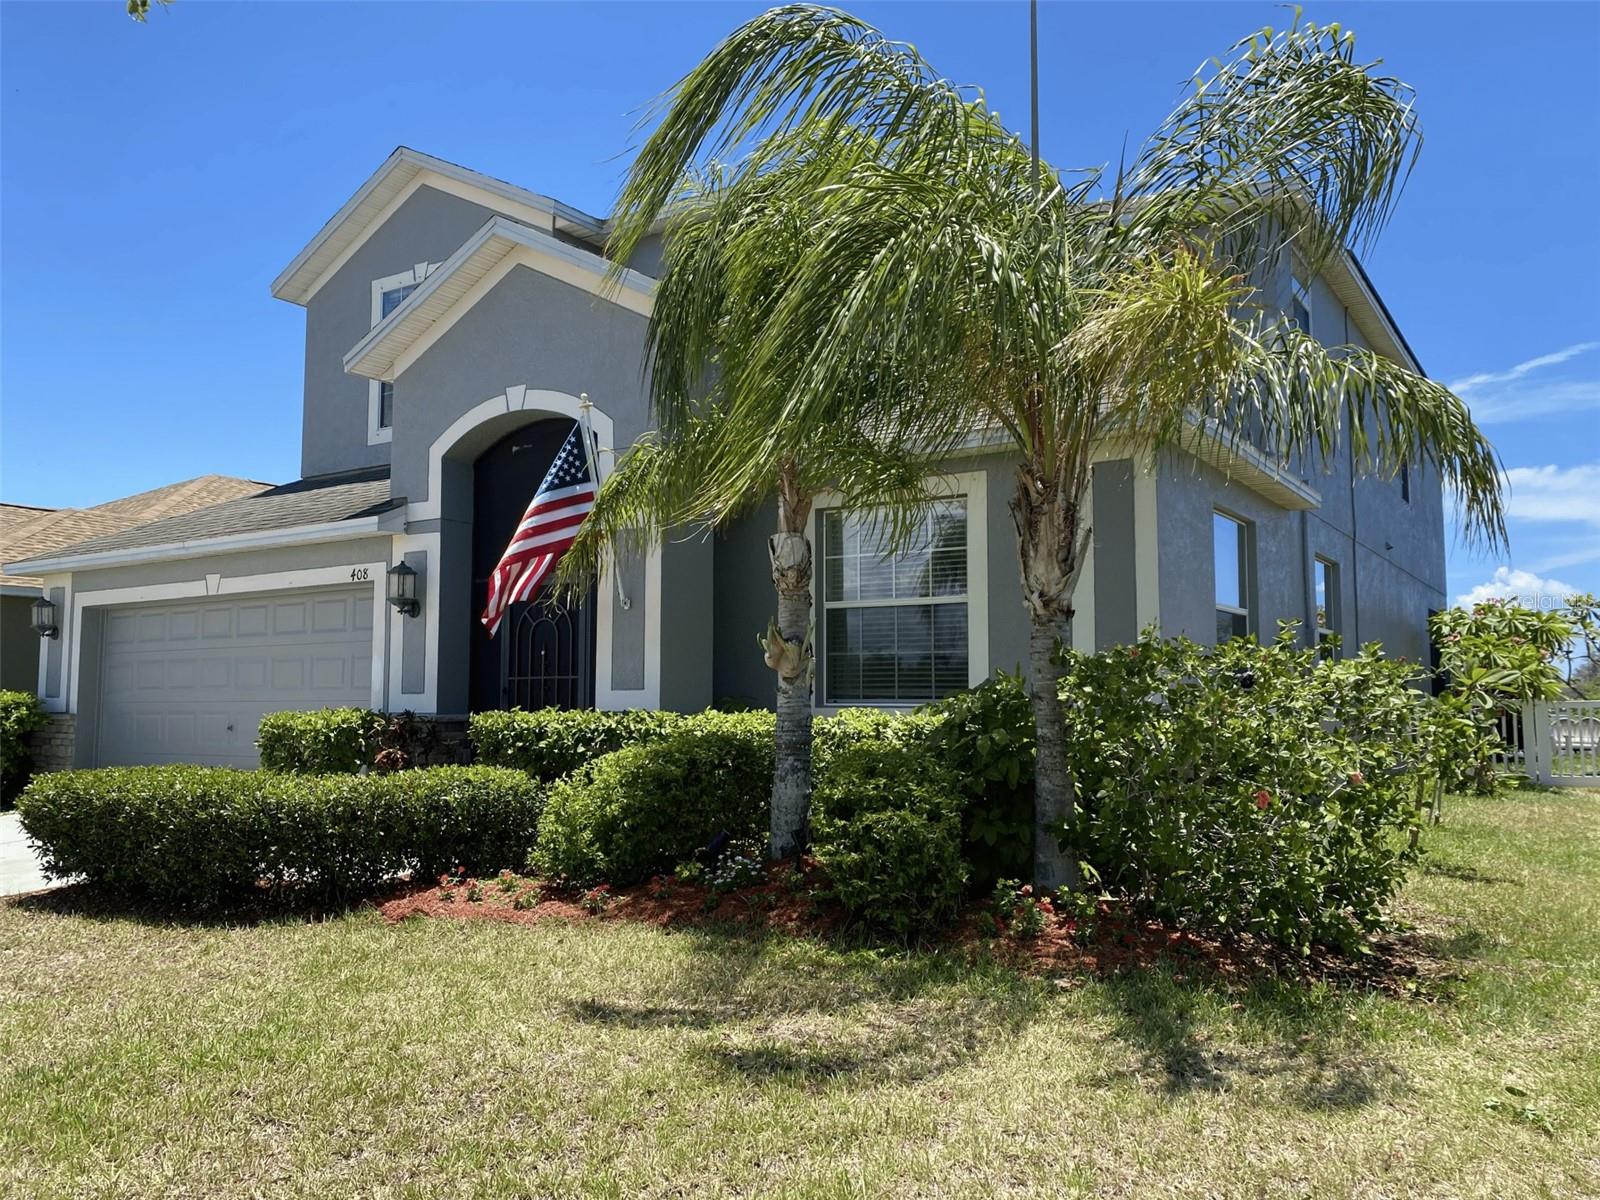
RUSKIN
408 19TH STREET NW
5 Beds
3 Baths
3,232 Sq.Ft.
$550,000
MLS#: A4699930
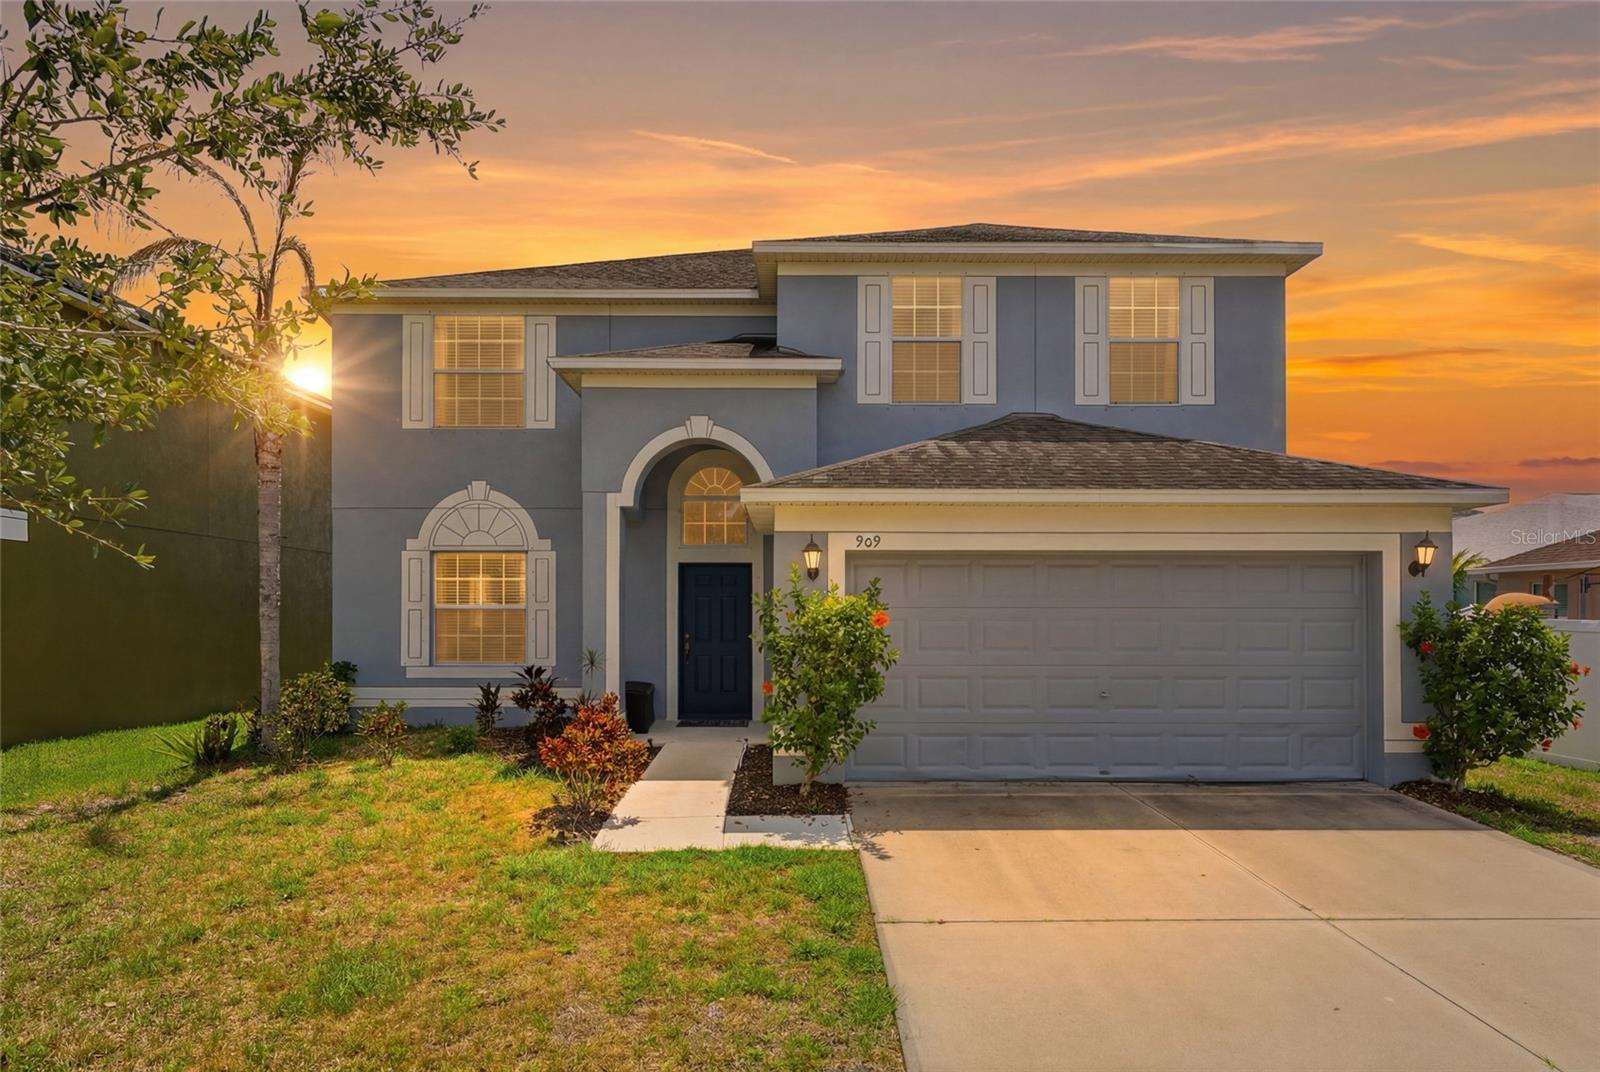
RUSKIN
909 MEADOW GLADE DRIVE
6 Beds
3 Baths
3,023 Sq.Ft.
$409,000
MLS#: A4699587
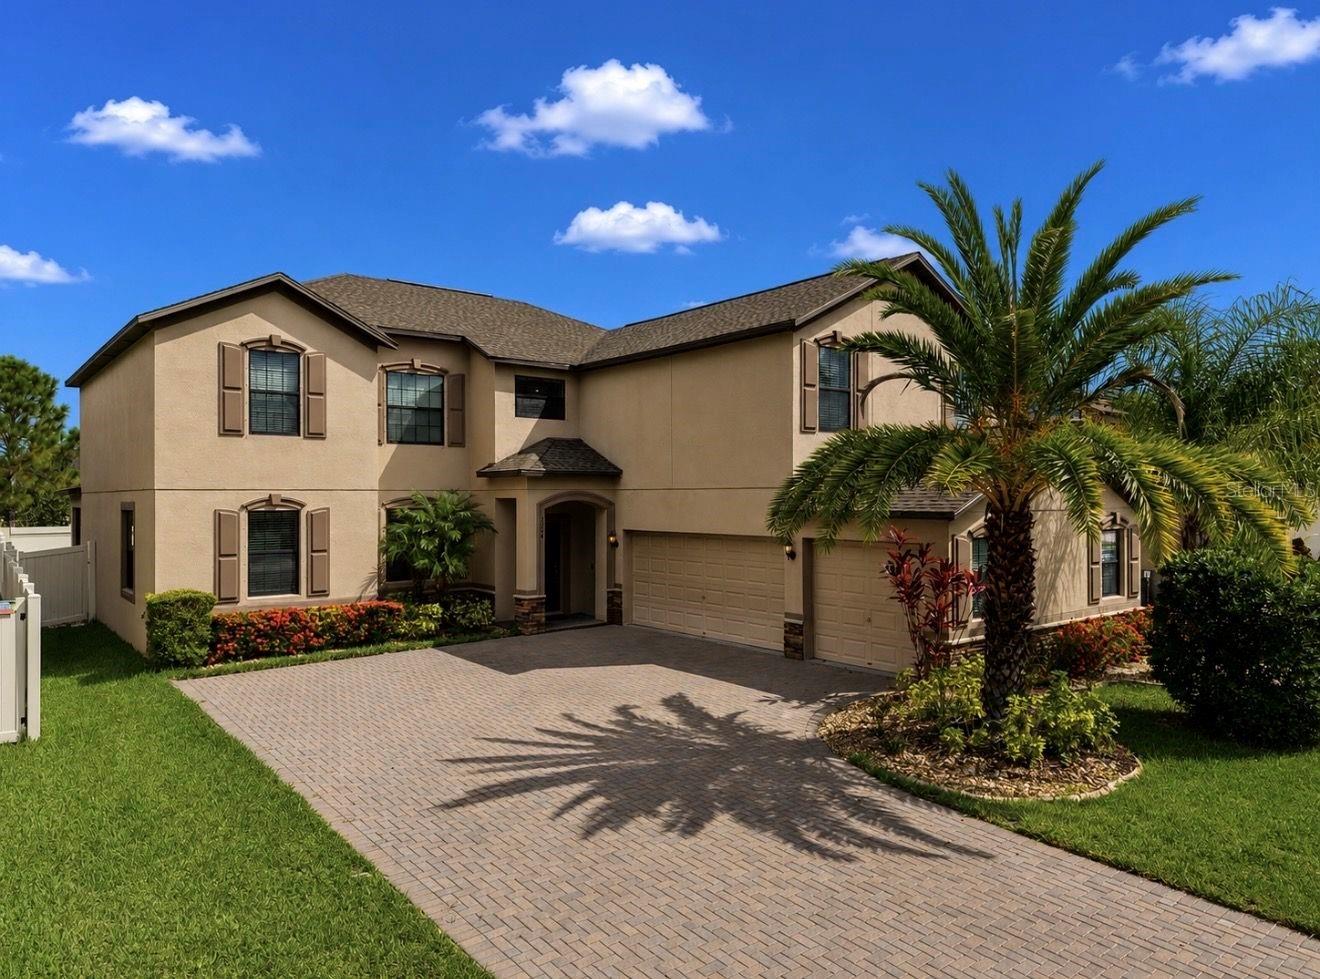
RUSKIN
9924 SMARTY JONES DRIVE
5 Beds
3 Baths
3,760 Sq.Ft.
$505,000
MLS#: TB8527108
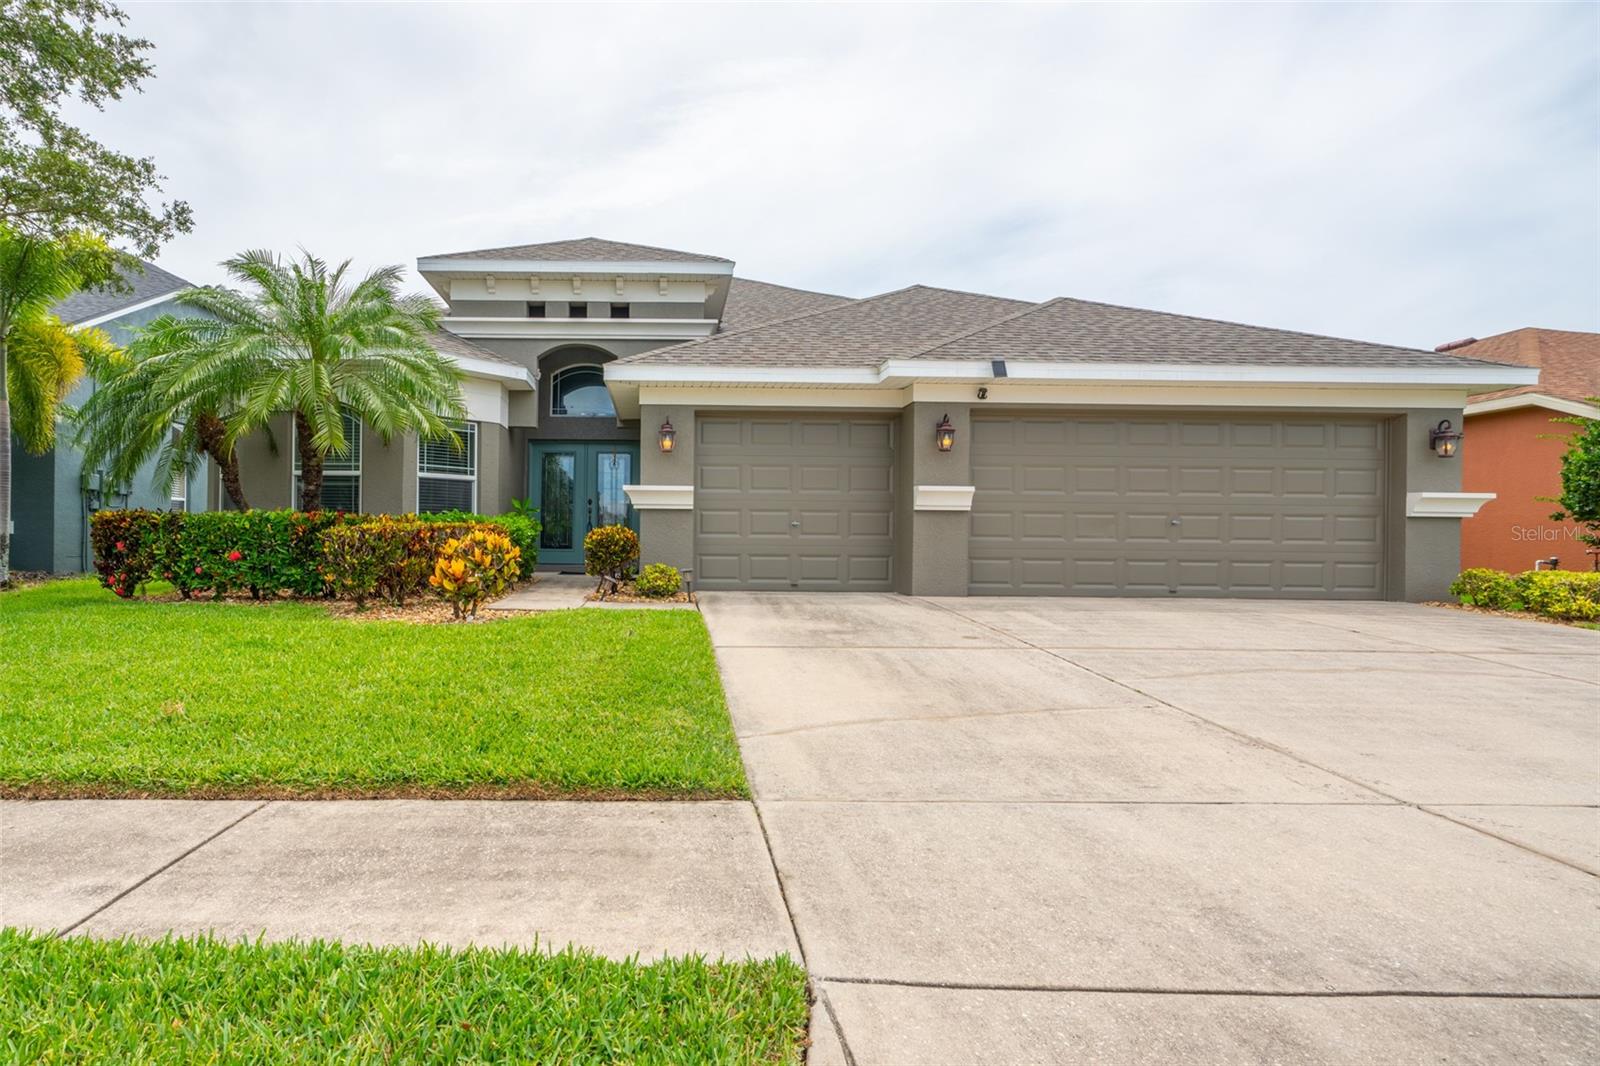
RUSKIN
1809 BONITA BLUFF COURT
4 Beds
3 Baths
3,030 Sq.Ft.
$539,000
MLS#: TB8525730
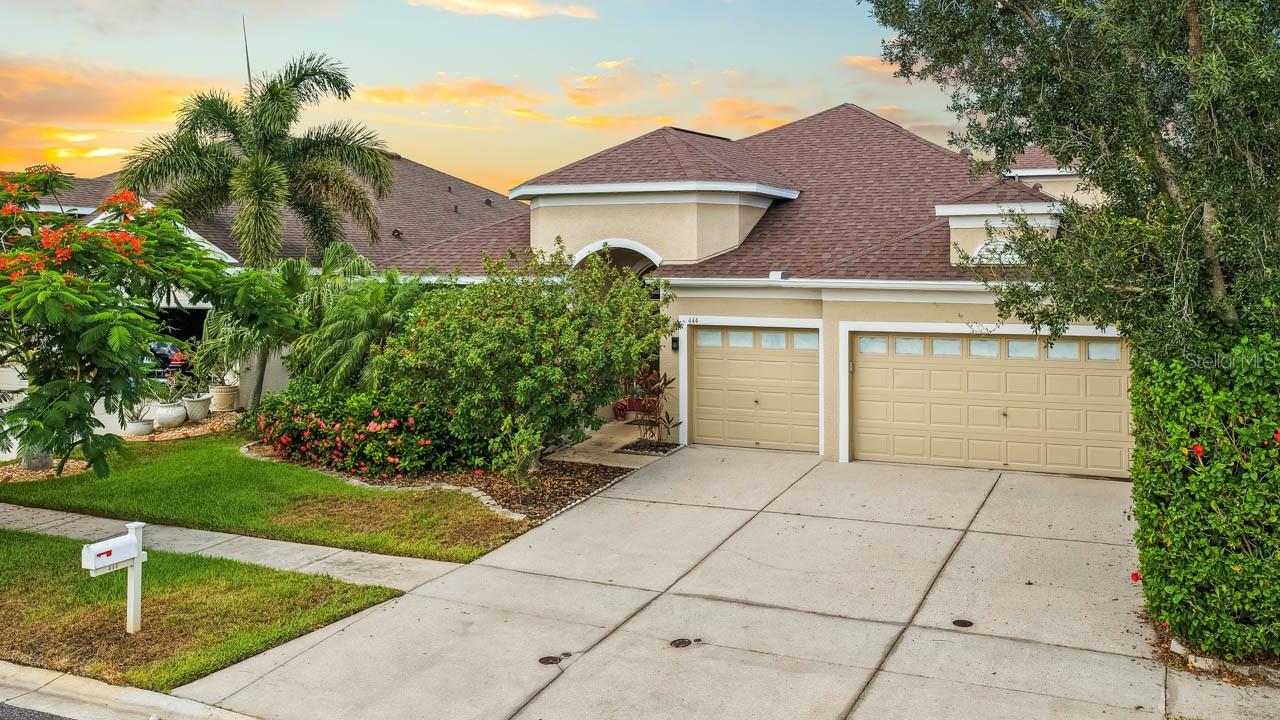
RUSKIN
444 YORK DALE DRIVE
4 Beds
3 Baths
3,005 Sq.Ft.
$419,000
MLS#: TB8523769
