.webp?size=346x80)
- Properties
- Meet our agents
- Communities
- Market Report
- Home Value
- Calculator


Property
Beds
5
Full Baths
3
1/2 Baths
None
Year Built
2018
Sq.Footage
2,674
Discover 8128 Harwich Port Lane — a spacious two-story home offering 5 bedrooms and 3 full bathrooms in a welcoming Gibsonton neighborhood, just minutes from Apollo Beach, Riverview, and the I-75 corridor for an easy commute to shopping, dining, schools, and the shores of Tampa Bay. Step inside to a bright, open-concept design where the great room flows seamlessly into the kitchen — the true heart of the home and an entertainer's dream. With three distinct gathering spaces, including a main-level living area, a dedicated great room, and a second living room upstairs, there is room for everyone to spread out, whether it's movie night, game day, or a quiet morning coffee. A convenient main-floor bedroom and full bath create the perfect setup for guests, a private home office, or multigenerational living. Upstairs, the enormous primary suite is a genuine retreat, complete with an oversized en-suite bathroom and a large walk-in closet. The additional bedrooms are generously sized with ample storage throughout. Out back, the yard offers plenty of room to relax, play, and entertain under the Florida sun. The seller is open to concessions, and select furniture and home items may be included — creating a rare, move-in-ready turnkey opportunity. Homes offering this much flexible living space and value don't last long. Schedule your private showing today!
Features & Amenities
Interior
-
Other Interior Features
High Ceilings, Open Floorplan, Walk-In Closet(s)
-
Total Bedrooms
5
-
Bathrooms
3
-
Cooling YN
YES
-
Cooling
Central Air
-
Fireplace YN
NO
-
Heating YN
YES
-
Heating
Central, Electric
-
Pet friendly
Yes
Exterior
-
Garage
Yes
-
Garage spaces
2
-
Construction Materials
Stucco
-
Other Exterior Features
Private Yard
-
Parking
Attached
-
Pool
No
-
Waterfront YN
NO
Area & Lot
-
Lot Size(acres)
0.13
-
Lot Size(square feet)
5,680
-
Property Type
Residential
-
Property Sub Type
Single Family Residence
Price
-
Sales Price
$359,900
-
Tax Amount
$7,055.18
-
Sq. Footage
2,674
-
Price/SqFt
$134
HOA
-
Association
YES
-
Association Fee
$15
-
Association Fee Frequency
Annually
-
Association Fee Includes
N/A
-
Total Monthly Fees
$1.25
School District
-
Elementary School
Corr-HB
-
Middle School
Eisenhower-HB
-
High School
East Bay-HB
Property Features
-
Stories
2
-
New Construction
NO
-
Association Amenities
Basketball Court, Clubhouse, Fitness Center, Playground, Pool, Tennis Court(s)
-
Foundation Details
Block
-
Ownership
Fee Simple
-
Senior Community YN
NO
-
Sewer
Public Sewer
-
Tax Lot
43
-
Water Source
Public
Schedule a Showing
Showing scheduled successfully.
Mortgage calculator
Estimate your monthly mortgage payment, including the principal and interest, property taxes, and HOA. Adjust the values to generate a more accurate rate.
Your payment
Principal and Interest:
$
Property taxes:
$
HOA fees:
$
Total loan payment:
$
Total interest amount:
$
Location
County
Hillsborough
Elementary School
Corr-HB
Middle School
Eisenhower-HB
High School
East Bay-HB
Listing Courtesy of Carissa White , EXP REALTY LLC
RealHub Information is provided exclusively for consumers' personal, non-commercial use, and it may not be used for any purpose other than to identify prospective properties consumers may be interested in purchasing. All information deemed reliable but not guaranteed and should be independently verified. All properties are subject to prior sale, change or withdrawal. RealHub website owner shall not be responsible for any typographical errors, misinformation, misprints and shall be held totally harmless.

Business Coach | Executive Sales Associate | Realtor®
Michael Graf
Call Michael today to schedule a private showing.

* Listings on this website come from the FMLS IDX Compilation and may be held by brokerage firms other than the owner of this website. The listing brokerage is identified in any listing details. Information is deemed reliable but is not guaranteed. If you believe any FMLS listing contains material that infringes your copyrighted work please click here to review our DMCA policy and learn how to submit a takedown request.© 2024 FMLS.
Related Properties

GIBSONTON
11908 FERN BLOSSOM DRIVE
4 Beds
2 Baths
1,938 Sq.Ft.
$343,950
MLS#: TB8536397

GIBSONTON
12928 KINGS LAKE DRIVE
5 Beds
2 Baths
2,222 Sq.Ft.
$399,000
MLS#: TB8530757

GIBSONTON
9407 CYPRESS HARBOR DRIVE
3 Beds
2 Baths
1,468 Sq.Ft.
$319,000
MLS#: TB8534798

GIBSONTON
6320 MAGNOLIA TRAILS LANE
3 Beds
2 Baths
1,776 Sq.Ft.
$295,000
MLS#: TB8534839

GIBSONTON
10015 LINDA STREET
3 Beds
1 Baths
1,048 Sq.Ft.
$359,999
MLS#: TB8533825

GIBSONTON
12152 LEDBURY COMMONS DRIVE
4 Beds
3 Baths
2,016 Sq.Ft.
$337,900
MLS#: TB8530299

GIBSONTON
7620 TANGLE RUSH DRIVE
4 Beds
2 Baths
2,867 Sq.Ft.
$350,000
MLS#: TB8529052
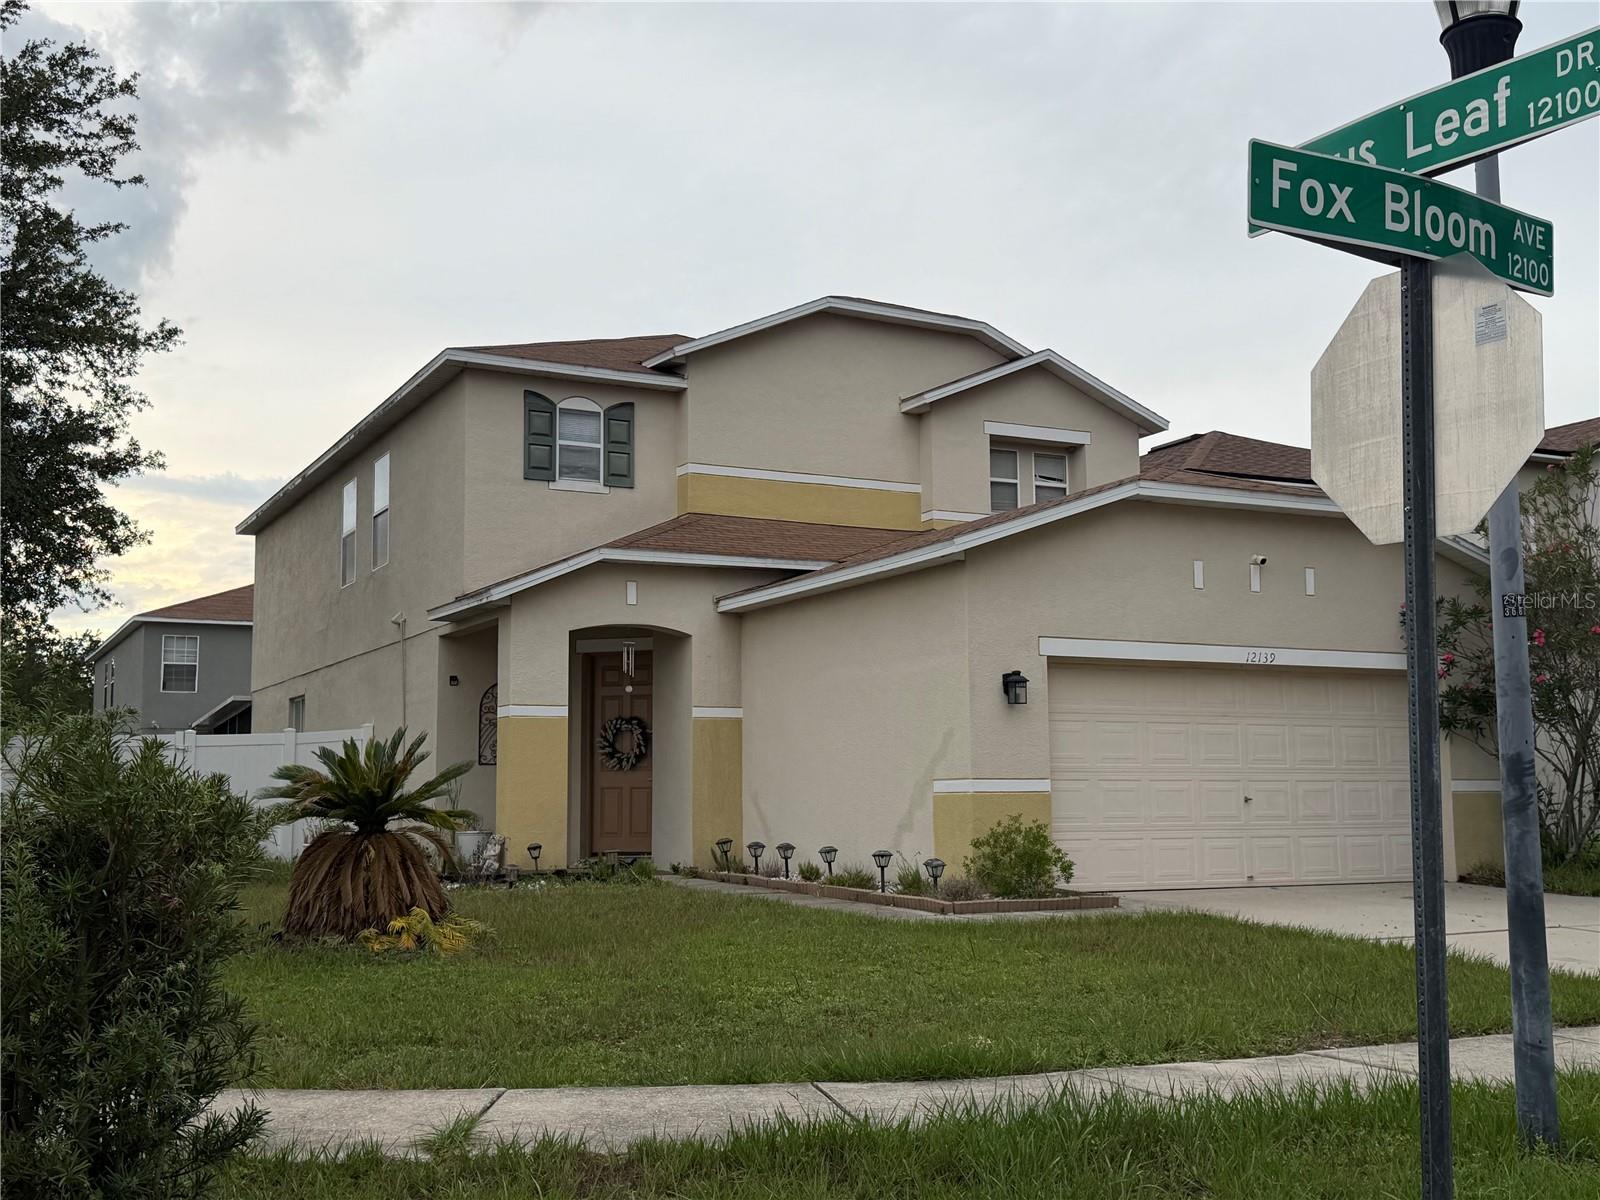
GIBSONTON
12139 FOX BLOOM AVENUE
3 Beds
2 Baths
2,540 Sq.Ft.
$365,000
MLS#: TB8527961
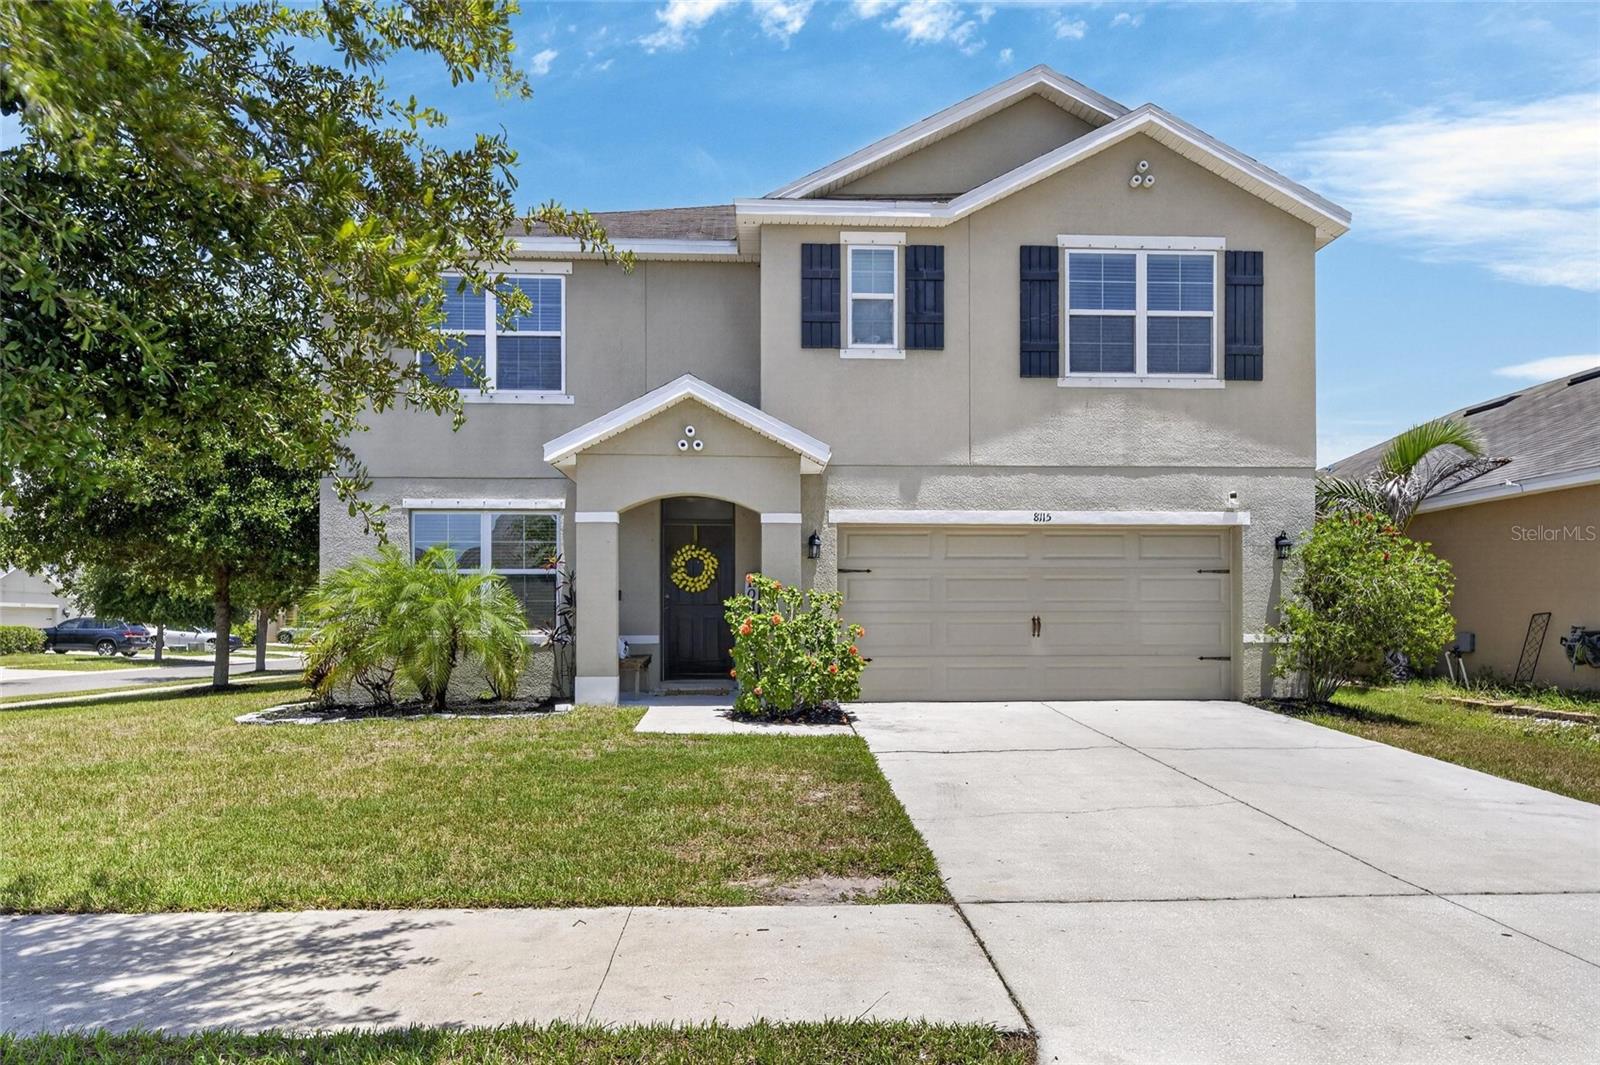
GIBSONTON
8115 HARWICH PORT LANE
5 Beds
3 Baths
2,674 Sq.Ft.
$395,999
MLS#: TB8528483
