Features & Amenities

Interior

  • Other Interior Features

    High Ceilings, Walk-In Closet(s)

  • Total Bedrooms

    3

  • Bathrooms

    2

  • Cooling YN

    YES

  • Cooling

    Central Air

  • Fireplace YN

    NO

  • Heating YN

    YES

  • Heating

    Central, Electric

  • Pet friendly

    Yes

Exterior

  • Garage

    Yes

  • Garage spaces

    2

  • Construction Materials

    Block, Stucco

  • Other Exterior Features

    Rain Gutters

  • Parking

    Attached

  • Pool

    No

  • Waterfront YN

    NO

Area & Lot

  • Lot Size(acres)

    0.13

  • Lot Size(square feet)

    5,828

  • Property Type

    Residential

  • Property Sub Type

    Single Family Residence

  • Architectural Style

    Contemporary

Price

  • Sales Price

    $319,000

  • Tax Amount

    $1,631.76

  • Sq. Footage

    1,468

  • Price/SqFt

    $217

HOA

  • Association

    YES

  • Association Fee

    $90

  • Association Fee Frequency

    Monthly

  • Association Fee Includes

    N/A

  • Total Monthly Fees

    $90

School District

  • Elementary School

    Gibsonton-HB

  • Middle School

    Dowdell-HB

  • High School

    East Bay-HB

Property Features

  • New Construction

    NO

  • Association Amenities

    Pool

  • Foundation Details

    Slab

  • Ownership

    Fee Simple

  • Senior Community YN

    NO

  • Sewer

    Public Sewer

  • Tax Lot

    000030

  • Water Source

    Public

Schedule a Showing

Showing scheduled successfully.

<
>
IN PERSON
VIA CHAT

What is 3 + 4 ?


Change time

Mortgage calculator

Estimate your monthly mortgage payment, including the principal and interest, property taxes, and HOA. Adjust the values to generate a more accurate rate.

Your payment

Principal and Interest:

$

Property taxes:

$

HOA fees:

$

Total loan payment:

$

Total interest amount:

$

Location

County

Hillsborough

Elementary School

Gibsonton-HB

Middle School

Dowdell-HB

High School

East Bay-HB

Listing Courtesy of Jessica Galan , ENGEL & VOLKERS TAMPA DOWNTOWN

RealHub Information is provided exclusively for consumers' personal, non-commercial use, and it may not be used for any purpose other than to identify prospective properties consumers may be interested in purchasing. All information deemed reliable but not guaranteed and should be independently verified. All properties are subject to prior sale, change or withdrawal. RealHub website owner shall not be responsible for any typographical errors, misinformation, misprints and shall be held totally harmless.

Agent Michael Graf

Business Coach | Executive Sales Associate | Realtor®

Michael Graf

Call Michael today to schedule a private showing.


* Listings on this website come from the FMLS IDX Compilation and may be held by brokerage firms other than the owner of this website. The listing brokerage is identified in any listing details. Information is deemed reliable but is not guaranteed. If you believe any FMLS listing contains material that infringes your copyrighted work please click here to review our DMCA policy and learn how to submit a takedown request.© 2024 FMLS.
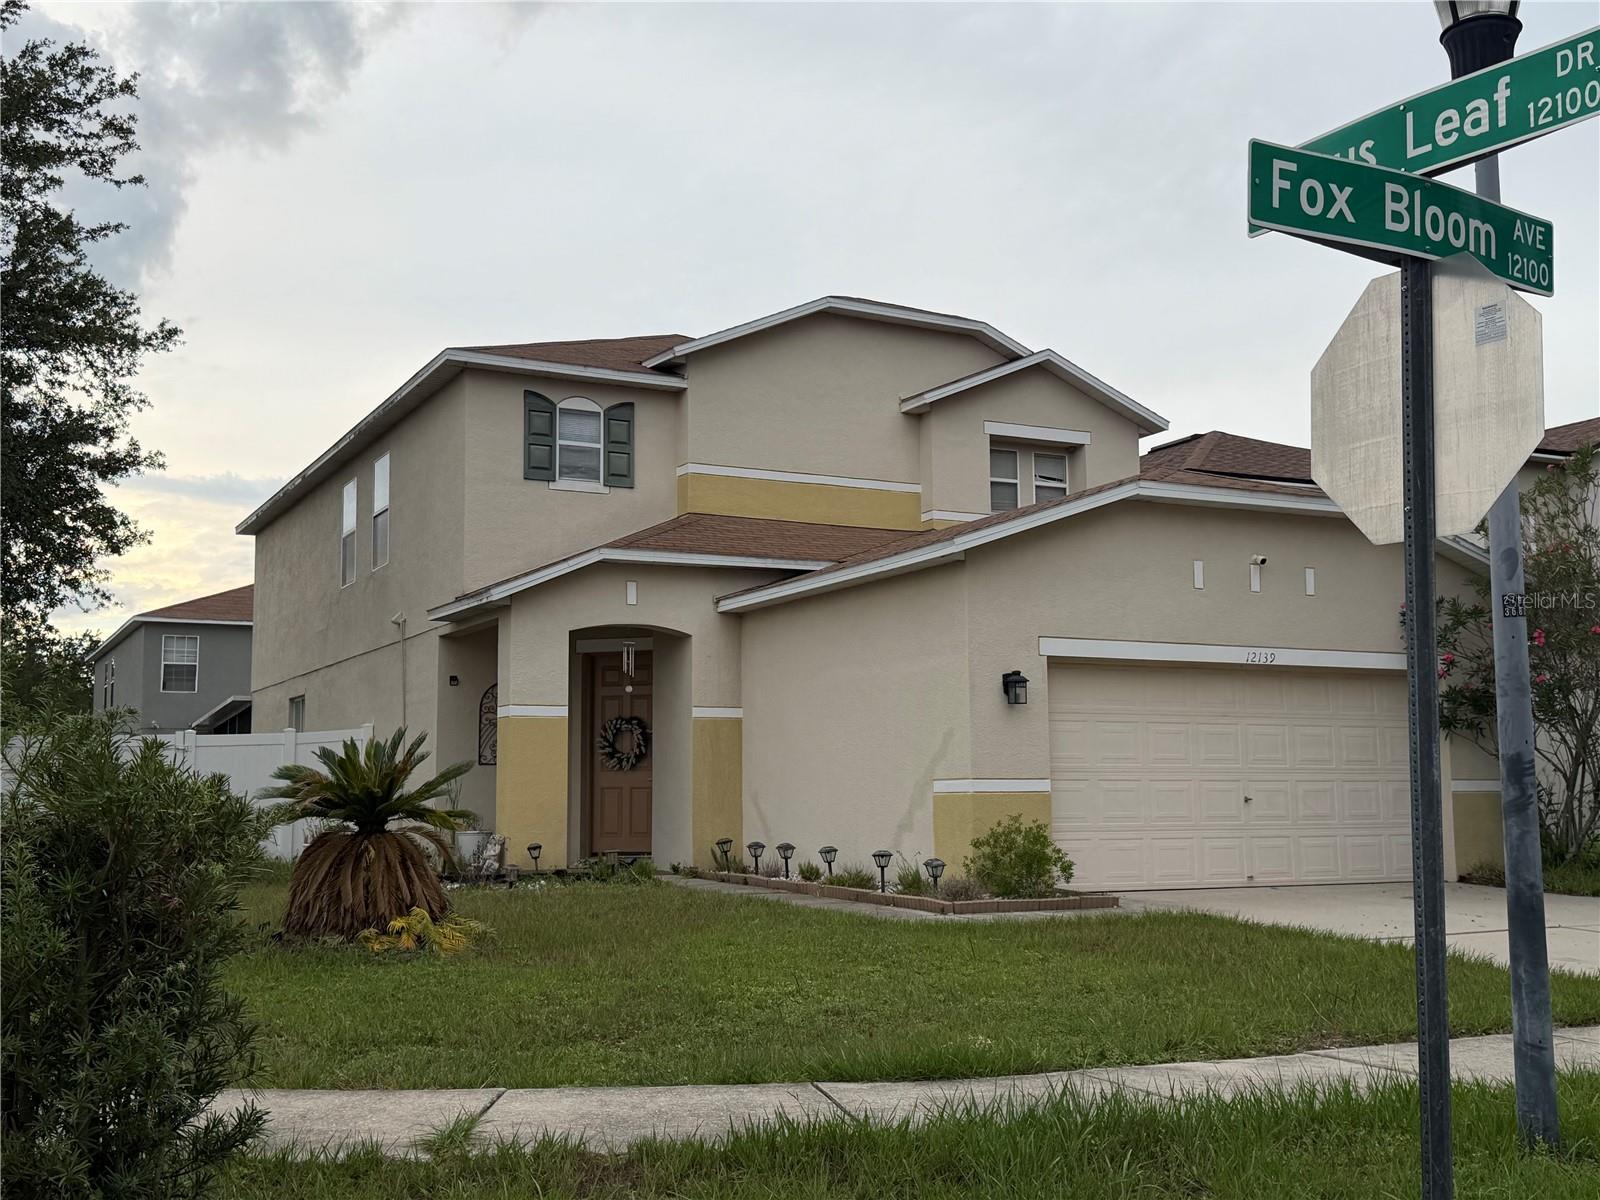
Welcome to 9407 Cypress Harbor Dr., a beautifully maintained 3-bedroom, 2-bath home offering comfort, style, and peace of mind with numerous recent updates. This move-in ready residence features soaring high ceilings that create an open, airy feel throughout the main living areas, while the functional split-bedroom floor plan offers privacy and flexibility for everyday living. The seller has recently completed a fresh exterior and interior paint refresh, giving the home a clean, modern appearance. The spacious primary suite includes a beautifully refinished walk-in shower, providing an updated spa-like retreat. Updates include a new roof installed in 2022, a 2017 HVAC system, and a 2015 water heater, allowing buyers to purchase with added confidence. The kitchen comes fully equipped with all appliances, including a 2024 refrigerator, 2008 dishwasher, original range and microwave, plus the washer and dryer, making this home truly move-in ready from day one. Step outside and enjoy a low-maintenance lifestyle in a community offering a neighborhood pool and low HOA fees. Conveniently located near shopping, dining, schools, parks, major highways. This home is ideal for first-time buyers, downsizers, or anyone looking for a well-maintained property in a desirable location. Don't miss the opportunity to make this turnkey home your own—schedule your private showing today!

9407 CYPRESS HARBOR DRIVE

Message successfully sent.

What would you like to know?

What is 3 + 4 ?

I agree to receive email communication and understand I can unsubscribe at any time.

I agree to be contacted by The Graf Group of Coldwell Banker via call, email, and text for real estate services. To opt out, you can reply 'stop' at any time or reply 'help' for assistance. You can also click the unsubscribe link in the emails. Message and data rates may apply. Message frequency may vary. Privacy Policy

Related Properties

Spacious 3-bedroom, 2.5-bath townhome offering approximately 1,720 square feet of comfortable living space. The thoughtfully designed two-story floor plan provides plenty of room for relaxing, entertaining, or working from home. A private driveway and attached one-car garage add everyday convenience. Located in a gated Gibsonton community near I-75, shopping, dining, schools, and major commuter routes, this home offers easy access to Tampa, Brandon, Riverview, and surrounding areas. Whether you are searching for your primary residence or an investment opportunity, this townhome is one you will not want to miss.
#TB8540184

GIBSONTON

7306 MERLOT SIENNA AVENUE

3 Beds

2 Baths

1,752 Sq.Ft.

$260,000

MLS#: TB8540184

3-bedroom, 2.5-bath townhome, two-story floor plan provides plenty of room for relaxing, entertaining, or working from home. A private driveway and attached one-car garage add everyday convenience. Located in a gated Gibsonton community near I-75, shopping, dining, schools, and major commuter routes, this home offers easy access to Tampa, Brandon, Riverview, and surrounding areas. Whether you are searching for your primary residence or an investment opportunity, this townhome is one you will not want to miss.
#TB8540232

GIBSONTON

13120 SONOMA BEND PLACE

3 Beds

2 Baths

1,802 Sq.Ft.

$260,000

MLS#: TB8540232

Price reduced
Brand-New Roof | Fully Renovated | Pond View | Move-In Ready
Major Updates (2026): Brand-new roof, interior and exterior paint, luxury vinyl plank flooring throughout, quartz countertops, water heater, refrigerator, microwave, dishwasher, and more!
Welcome to this beautifully renovated one-story home in the desirable South Bay Lakes community in Gibsonton. Thoughtfully updated with today's modern finishes, this move-in-ready residence offers the perfect combination of style, comfort, and functionality.
Step inside to an open and inviting floor plan featuring brand-new luxury vinyl plank flooring throughout and abundant natural light. The fully updated kitchen is the heart of the home, showcasing contemporary white cabinetry, elegant quartz countertops, brand-new stainless steel appliances, and ample counter space—perfect for everyday living and entertaining.
Offering approximately 1,938 square feet of living space, this home features 4 spacious bedrooms, 2 fully updated bathrooms, and a 2-car garage.
The private primary suite provides a relaxing retreat with: A spacious walk-in shower, Dual-sink vanity with quartz countertops, Modern white cabinetry, Large walk-in closet
Three additional generously sized bedrooms feature new flooring and share a beautifully updated bathroom with matching quartz countertops and contemporary cabinetry.
Step outside to enjoy the peaceful pond view from your backyard—an ideal setting for relaxing, entertaining, or simply enjoying Florida's beautiful weather.
Conveniently located near shopping, dining, Brandon Town Center, movie theaters, downtown Tampa, and MacDill Air Force Base, with easy access to I-75 for commuting throughout the Tampa Bay area.
Don't miss this incredible opportunity to own a beautifully renovated, move-in-ready home in one of Gibsonton's most desirable communities. Schedule your private showing today!
#TB8536397

GIBSONTON

11908 FERN BLOSSOM DRIVE

4 Beds

2 Baths

1,938 Sq.Ft.

$343,950

MLS#: TB8536397

Virtually Staged. NO CDD and LOW HOA! Welcome to this 3-bedroom, 2.5-bath home with a 2-car garage in the quiet, established community of Magnolia Trails. Designed for comfortable everyday living, this home features laminate flooring throughout the living areas and bedrooms and a functional floor plan that maximizes space and natural light. The kitchen is equipped with stainless steel appliances, ample cabinetry, and plenty of room for meal preparation and entertaining. Upstairs, the spacious primary suite serves as a private retreat with an en-suite bath, while two additional bedrooms provide flexibility for family, guests, or a home office. Major updates include a 2022 HVAC system and 2022 water heater, offering added peace of mind. Ideally located just off US-41 with convenient access to US-301, I-75, the Selmon Expressway, and St. Joseph's Hospital–South, this home is minutes from Sam's Club, shopping, dining, schools, parks, Apollo Beach, Brandon, downtown Tampa, and MacDill Air Force Base. You'll also enjoy easy drives to some of Florida's most beautiful Gulf Coast destinations, including Anna Maria Island, Longboat Key, and Siesta Key. Whether you're a first-time homebuyer, growing family, or investor, this move-in-ready home offers an outstanding combination of value, location, and modern updates.
#TB8534839

GIBSONTON

6320 MAGNOLIA TRAILS LANE

3 Beds

2 Baths

1,776 Sq.Ft.

$295,000

MLS#: TB8534839

Discover 8128 Harwich Port Lane — a spacious two-story home offering 5 bedrooms and 3 full bathrooms in a welcoming Gibsonton neighborhood, just minutes from Apollo Beach, Riverview, and the I-75 corridor for an easy commute to shopping, dining, schools, and the shores of Tampa Bay. Step inside to a bright, open-concept design where the great room flows seamlessly into the kitchen — the true heart of the home and an entertainer's dream. With three distinct gathering spaces, including a main-level living area, a dedicated great room, and a second living room upstairs, there is room for everyone to spread out, whether it's movie night, game day, or a quiet morning coffee. A convenient main-floor bedroom and full bath create the perfect setup for guests, a private home office, or multigenerational living. Upstairs, the enormous primary suite is a genuine retreat, complete with an oversized en-suite bathroom and a large walk-in closet. The additional bedrooms are generously sized with ample storage throughout. Out back, the yard offers plenty of room to relax, play, and entertain under the Florida sun. The seller is open to concessions, and select furniture and home items may be included — creating a rare, move-in-ready turnkey opportunity. Homes offering this much flexible living space and value don't last long. Schedule your private showing today!
#TB8532944

GIBSONTON

8128 HARWICH PORT LANE

5 Beds

3 Baths

2,674 Sq.Ft.

$359,900

MLS#: TB8532944

Price reduced
Waterfront Living on the Alafia River! 
Welcome to your dream home! This newly remodeled, spacious 3bedroom, 1.5 -bathroom house with a spacious yard on the serene Alafia River Canal. We've seen everything from snook to dolphins on the shores of this waterfront paradise.
 Key Features:
 Three Bedrooms, one and a half Bathrooms
 Newly Remodeled Interior
 Waterfront Access
 Private Street with Minimal Traffic
 Waterfront Bliss:
Imagine waking up to the soothing sounds of the Alafia River, stepping out into your backyard, and having direct access to the water. This property is perfect for water enthusiasts, whether you love fishing, boating, or just savoring the tranquility of the waterfront.
 Private and Peaceful:
Nestled on a client private street, this home offers the ultimate peace and privacy. You'll experience almost zero traffic, making it a safe haven for families and a retreat from the bustling city life.

 Additional Amenities:
- Spacious Kitchen with Modern Appliances
- Cozy Living Room with Waterfront Views
- Master Suite with Ensuite Bathroom
- Large Windows for Natural Light
- lots of outdoor space for Entertaining
- Ample Parking Space
- Close to shopping
- a few minutes from interstate 75

Don't miss this rare opportunity to enjoy the best of waterfront living in a newly remodeled home with your own private oasis. Contact us today to schedule a viewing and experience the Alafia River's beauty from the comfort of your new home.
#TB8533825

GIBSONTON

10015 LINDA STREET

3 Beds

1 Baths

1,048 Sq.Ft.

$359,999

MLS#: TB8533825

Price reduced
Short Sale. Enjoy true backyard privacy in this stunning 4-bedroom, 3-bathroom one-story home, set on a premium conservation homesite backing to more than 1,000 acres of protected state land — no rear neighbors, just peaceful, unobstructed views. Enjoy the scenery in the hot tub that will convey to the new owner!
Step inside through a gracious, extended foyer accented with decorative archways, leading into a smart 3-way split floor plan. The Owner's Suite is tucked privately at the back left of the home and boasts an expansive walk-in closet. All main living spaces and the kitchen are positioned at the rear of the home, wrapped in oversized windows that flood the space with natural light and scenic views.
The chef-inspired kitchen is a showstopper, featuring an oversized 8x6 breakfast bar island, a spacious corner pantry, granite countertops, undermount sinks, tiled backsplash, stainless steel appliances, and 42-inch upper cabinets. Beyond the Great Room, you'll find a separate dining room or flex space plus an additional dinette — ideal for entertaining or everyday flexibility.
Additional highlights include durable ceramic tile flooring throughout the main living areas and in all bedroom and pre-wired plumbing for a future spa installation.
Residents of Carriage Pointe South enjoy fantastic community amenities, including a resort-style pool, clubhouse, playground, basketball courts, and tennis courts. The location is unbeatable — just minutes from Riverview's shopping, dining, and entertainment, with easy access to Hwy 301 and I-75.
Don't miss this rare opportunity and schedule your private tour today!
#TB8530299

GIBSONTON

12152 LEDBURY COMMONS DRIVE

4 Beds

3 Baths

2,016 Sq.Ft.

$337,900

MLS#: TB8530299

Price reduced
Honey stop the car! This is the one! Beautiful well-maintained 4 bedroom 2.5 bathroom home with over 2,800 square feet of living space. Perfectly situated just two miles from I-75 and close to the Veterans Expressway giving you direct access to MacDill, AFB and downtown Tampa. Primary bedroom is downstairs with a large double vanity bathroom and huge walk-in closet. Upstairs enjoy an oversized loft/bonus room area for the kids or make it into a theatre room! Enjoy privacy and peace in your huge backyard, fully fenced in and designed to oversee your pond. NEW ROOF (2025) Solar has already been installed. Take advantage of $15 a month in electric bills. Great feature! Tiled 2 car garage and large laundry room with overhead cabinets. Oversized kitchen and bar area, perfect for entertaining. Close to great schools, shopping and entertainment. This is the best priced home in the area, schedule your showing today, won't last!
#TB8529052

GIBSONTON

7620 TANGLE RUSH DRIVE

4 Beds

2 Baths

2,867 Sq.Ft.

$350,000

MLS#: TB8529052

Beautifully maintained 3-bedroom, 2.5-bath home with a versatile bonus room in the desirable South Bay Lakes community with low HOA and no CDD fees. The open floor plan features formal living and dining areas, plus a spacious eat-in kitchen with a center island and all appliances included. Upstairs, the primary suite offers a large walk-in closet, dual sinks, a garden tub, and separate shower, while the bonus room provides the perfect flex space for an office, media room, or playroom. Enjoy outdoor living on the screened lanai overlooking the large fenced corner lot. Community amenities include a swimming pool and playground.
#TB8527961

GIBSONTON

12139 FOX BLOOM AVENUE

3 Beds

2 Baths

2,540 Sq.Ft.

$365,000

MLS#: TB8527961

 - property

Send a message

Message successfully sent.

Your message

What is 3 + 4 ?

Reason for contacting?

I agree to receive email communication and understand I can unsubscribe at any time.

I agree to be contacted by The Graf Group of Coldwell Banker via call, email, and text for real estate services. To opt out, you can reply 'stop' at any time or reply 'help' for assistance. You can also click the unsubscribe link in the emails. Message and data rates may apply. Message frequency may vary. Privacy Policy

Sign Out

Virtual Assistant

Would you like to take the next step with this property? We can help you schedule a showing or virtual tour, or send you more details.

Yes, I would like more information.

Thank You for Your Reply, One of Our Agents will contact you as soon as possible

No, maybe later.

Thank you, you can always contact me via email, phone number or through the contact form.

Realhub AI

Lucy - Your AI-Powered Realtor

Update Your Temporary Password

Personalize your search

Enter your email and we'll notify you immediately when new listings match what you're looking for.

or enter email address

Already have an account ? Login here

Continue your home search

I agree to receive communications and understand I can unsubscribe at any time.

I agree to be contacted by The Graf Group of Coldwell Banker via call, email, and text for real estate services. To opt out, you can reply 'stop' at any time or reply 'help' for assistance. You can also click the unsubscribe link in the emails. Message and data rates may apply. Message frequency may vary. Privacy Policy

Already have an account ? Login here

We use cookies

We use cookies primarily for analytics to enhance your experience. By accepting, you agree to our use of these cookies. You can manage your preferences or learn more about our cookies policy.