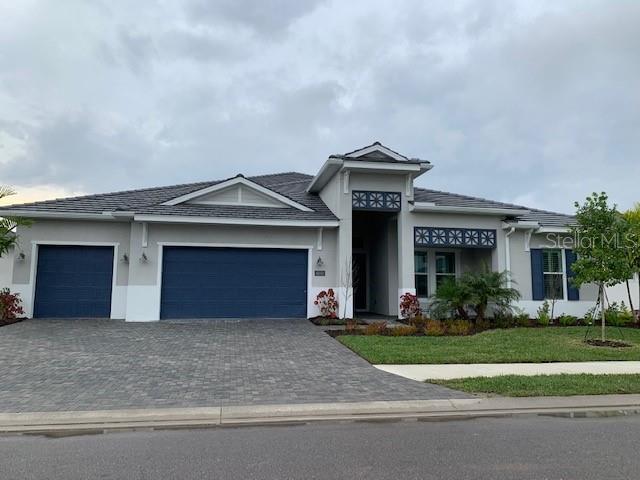
Features & Amenities

Interior

  • Total Bedrooms

    4

  • Bathrooms

    3

  • 1/2 Bathrooms

    1

  • Cooling YN

    YES

  • Cooling

    N/A

  • Heating YN

    YES

  • Heating

    Central

  • Pet friendly

    Cats OK, Dogs OK, Yes

Exterior

  • Garage

    Yes

  • Garage spaces

    3

  • Construction Materials

    Block, Stucco

  • Parking

    Attached

  • Patio and Porch Features

    Patio, Screened

  • Pool

    Yes

  • Pool Features

    Heated, In Ground, Private

  • Waterfront YN

    YES

  • View

    Lake, Water

Area & Lot

  • Lot Features

    Waterfront

  • Lot Size(acres)

    0.3

  • Lot Size(square feet)

    12,885

  • Property Type

    Residential

  • Property Sub Type

    Single Family Residence

  • Architectural Style

    Coastal

Price

  • Sales Price

    $1,492,785

  • Tax Amount

    $5,596

  • Zoning

    PD-R

  • Sq. Footage

    3,362

  • Price/SqFt

    $444

HOA

  • Association

    YES

  • Association Fee

    $1,197

  • Association Fee Frequency

    Quarterly

  • Association Fee Includes

    N/A

School District

  • Elementary School

    Robert E Willis Elementary

  • Middle School

    Nolan Middle

  • High School

    Lakewood Ranch High

Property Features

  • Foundation Details

    Slab

  • Ownership

    Fee Simple

  • Sewer

    Public Sewer

Schedule a Showing

Showing scheduled successfully.

<
>
IN PERSON
VIA CHAT

What is 3 + 4 ?


Change time

Mortgage calculator

Estimate your monthly mortgage payment, including the principal and interest, property taxes, and HOA. Adjust the values to generate a more accurate rate.

Your payment

Principal and Interest:

$

Property taxes:

$

HOA fees:

$

Total loan payment:

$

Total interest amount:

$

Location

County

Manatee

Elementary School

Robert E Willis Elementary

Middle School

Nolan Middle

High School

Lakewood Ranch High

Listing Courtesy of Stellar Non-Member Agent , STELLAR NON-MEMBER OFFICE

RealHub Information is provided exclusively for consumers' personal, non-commercial use, and it may not be used for any purpose other than to identify prospective properties consumers may be interested in purchasing. All information deemed reliable but not guaranteed and should be independently verified. All properties are subject to prior sale, change or withdrawal. RealHub website owner shall not be responsible for any typographical errors, misinformation, misprints and shall be held totally harmless.

Agent Emil Garinga

Executive Assistant

Emil Garinga

Call Emil today to schedule a private showing.


* Listings on this website come from the FMLS IDX Compilation and may be held by brokerage firms other than the owner of this website. The listing brokerage is identified in any listing details. Information is deemed reliable but is not guaranteed. If you believe any FMLS listing contains material that infringes your copyrighted work please click here to review our DMCA policy and learn how to submit a takedown request.© 2024 FMLS.
Sold data entry only.

8210 NEVIS RUN

Message successfully sent.

What would you like to know?

What is 3 + 4 ?

I agree to receive email communication and understand I can unsubscribe at any time.

I agree to be contacted by The Graf Group of Coldwell Banker via call, email, and text for real estate services. To opt out, you can reply 'stop' at any time or reply 'help' for assistance. You can also click the unsubscribe link in the emails. Message and data rates may apply. Message frequency may vary. Privacy Policy

Related Properties

Under Construction. Own a stunning slice of paradise at our premier golf and resort community—where vibrant social moments, effortless activity and laid back relaxation are thoughtfully woven into every day. This single-story home is designed to entertain guests and family alike. At the center is a spacious open-concept Great Room with glass sliders that open up to a large lanai with an optional summer kitchen, perfect for hosting outdoor gatherings. The owner’s suite is a serene retreat with patio access, while two secondary bedrooms are located at the opposite end. A three-car garage and den completes the home. Prices, dimensions and features may vary and are subject to change. Photos are for illustrative purposes only. Estimated delivery date is Dec 2026/Jan 2027.
#TB8541744

LAKEWOOD RANCH

20009 TROUT TERRACE

3 Beds

3 Baths

2,689 Sq.Ft.

$1,273,324

MLS#: TB8541744

Under Construction. Own a stunning slice of paradise at our premier golf and resort community—where vibrant social moments, effortless activity and laid back relaxation are thoughtfully woven into every day. This single-story home is designed to entertain guests and family alike. At the center is a spacious open-concept Great Room with glass sliders that open up to a large lanai with an optional summer kitchen, perfect for hosting outdoor gatherings. The owner’s suite is a serene retreat with patio access, while two secondary bedrooms are located at the opposite end. A three-car garage and den completes the home. Prices, dimensions and features may vary and are subject to change. Photos are for illustrative purposes only. Estimated delivery date is Dec 2026/Jan 2027.
#TB8541745

LAKEWOOD RANCH

20013 TROUT TERRACE

3 Beds

3 Baths

2,799 Sq.Ft.

$1,270,324

MLS#: TB8541745

Updated 4-bedroom pool home in Lakewood Ranch Golf & Country Club with water and preserve views, heated saltwater pool and spa, and optional golf membership. Framed by tree-lined streets, mature landscaping, manicured grounds, and peaceful natural surroundings, the community offers a timeless sense of beauty, privacy, and character, with the occasional deer sighting adding to its distinctive charm.
Inside, the home features a long list of recent updates, including two brand-new HVAC systems in 2026. The seller is offering a new roof with an acceptable contract and terms. Roof replacement will be completed prior to closing, with the warranty placed in the new owner’s name.
The updated kitchen includes all-new appliances in 2025, quartz countertops, a new sink, freshly painted cabinetry, new pendant lighting, and a gas range. The spacious pavered lanai offers plenty of room to lounge, dine, and entertain while enjoying the water and preserve views. Additional outdoor features include a heated saltwater pool and spa, pool bath, and gas hookup ready for a future outdoor kitchen.
Additional upgrades and features include a Ring doorbell, custom closets, new carpet in 2026, new ceiling fan in 2026, custom wall paneling in the primary bedroom, and a custom TV wall with electric linear fireplace, inset lighting, and display shelving. The primary suite offers direct access to the lanai, along with an ensuite bath featuring a walk-in shower, garden tub, new custom cabinetry, updated mirror, and new light fixtures. 
Located in the maintenance-free enclave of Stone Ridge, Lakewood Ranch Golf & Country Club offers optional, non-mandatory membership opportunities with access to an impressive collection of amenities, including a state-of-the-art fitness center, clubhouse, junior Olympic-sized pool, four 18-hole championship golf courses, tennis, pickleball, dining, social offerings, and more. Beyond the gates, Lakewood Ranch delivers the lifestyle it is known for, with year-round community events, shopping, dining, Waterside Place, UTC, Sarasota Polo Club, and convenient access to Sarasota’s renowned Gulf beaches, SRQ Airport, and Tampa International Airport.
#A4694370

LAKEWOOD RANCH

12710 STONE RIDGE PLACE

4 Beds

3 Baths

3,142 Sq.Ft.

$1,275,000

MLS#: A4694370

Under Construction. Siesta Key II
The Siesta Key II is a spacious two story home designed with an ideal blend of open living, private spaces and flexible rooms. Luxury vinyl plank flooring flows throughout the main living areas, creating a stylish and cohesive look. The heart of the home features an open concept grand room, kitchen and café, providing an inviting space for everyday living and entertaining. The kitchen is centered around a large island and opens directly to the café and grand room, with easy access to the covered lanai for additional outdoor living space.
The main floor owner’s retreat provides a private escape with a spacious bedroom, walk in closet and owner’s bath. Two additional bedrooms, a full bath, den, laundry room and powder bath add convenience and versatility to the first floor. A split three car garage provides plenty of space for vehicles and storage.
The second floor expands the home with additional living space and bedrooms, providing plenty of flexibility for guests, family, a home office or recreation space. With its two story layout, luxury vinyl plank flooring, generous gathering areas, private owner’s retreat, covered lanai and three car garage, the Siesta Key II is thoughtfully designed for comfortable Florida living.
Images shown are for illustrative purposes only and may differ from actual home. Completion date subject to change.
#TB8541066

LAKEWOOD RANCH

3805 COUNTRY VIEW COURT

4 Beds

4 Baths

3,651 Sq.Ft.

$1,315,968

MLS#: TB8541066

Experience spacious Country Club living in this sprawling residence, ideally positioned on nearly half an acre at the end of a quiet cul-de-sac with exceptional golf course and lake views. Offering more than 3,300 square feet, three bedrooms, an expansive bonus room, an absolutely massive private office with double glass-door entry, and a three-car garage, the home combines impressive scale with a highly functional floor plan. A brand-new roof adds peace of mind, while a circular driveway creates an inviting approach to the property. The main living area is highlighted by a striking marble-look accent wall with an electric fireplace and built-in cabinetry, complemented by walls of sliding glass doors that open to the lanai and showcase the beautiful setting beyond. The kitchen features a large center island, pantry, and adjoining dinette with its own sliders to the lanai, while the separate dining room is enhanced by dramatic vaulted ceilings. The oversized bonus room provides exceptional additional living and entertaining space with a wet bar and sliding glass doors opening directly to the outdoor living area. Privately situated, the primary suite features a bay-window sitting area, two walk-in closets, and private lanai access, along with a spacious en-suite bath offering dual vanities, a soaking tub, separate shower, and private water closet. Outdoors, the screened lanai, pool and spa provide the perfect setting to relax or entertain while enjoying the picturesque golf course and lake views and beautiful sunsets that create a spectacular backdrop at the end of the day. Additional highlights include a water heater replaced in 2023 and one of the home’s two air-conditioning systems replaced in 2025. With its generous proportions, exceptional homesite, extensive indoor-outdoor living, and desirable Country Club location, this impressive residence offers an outstanding opportunity in this community. Lakewood Ranch is the number one best-selling, multigenerational community in the country and is ideally located near world-class shopping, dining and entertainment, with convenient access to I-75, beaches, highly regarded schools and medical facilities. Membership to the Lakewood Ranch Golf and Country Club is optional.
#A4702562

LAKEWOOD RANCH

7219 ASHLAND GLEN

3 Beds

3 Baths

3,309 Sq.Ft.

$1,395,000

MLS#: A4702562

Welcome to an extraordinary residence in The Dominion, one of Lakewood Ranch Country Club’s most exclusive and sought-after enclaves. Perfectly positioned on a beautifully landscaped homesite, this Lee Wetherington Marbella masterpiece offers an exceptional blend of timeless elegance, luxurious upgrades, and resort-inspired outdoor living. Spanning over 3,500 square feet of living space, this impressive home showcases exquisite craftsmanship throughout, including tray and coffered ceilings, extensive crown molding, custom millwork, designer lighting, and sliders that seamlessly connect the indoor and outdoor living spaces. Designed for both everyday comfort and effortless entertaining, the home features a spacious formal living room/elegant dining room combination, private office, and an expansive family room that flows into the chef’s kitchen. The kitchen is beautifully appointed with solid wood cabinetry, granite countertops, a walk-in pantry, raised breakfast bar, GE Profile 5-burner gas cooktop, Bosch refrigerator, KitchenAid dishwasher, and a charming breakfast nook highlighted by a stunning aquarium window. The luxurious primary suite on the first floor serves as a private retreat, enhanced by a custom 2-foot builder extension, elegant trim details, dual walk-in closets, newer carpeting, and direct access to the lanai. The spa-inspired primary bath features dual vanities, a soaking tub, walk-in shower, private water closet, linen storage, and plantation shutters. Guests and family members will appreciate the thoughtful layout with private guest accommodations serving as a potential fourth bedroom, including an upstairs retreat complete with its own ensuite bath and sitting area—ideal for visitors, multigenerational living, or a bonus room. Step outside to your own tropical paradise. The expansive screened lanai features a stunning PebbleTec pool and spa surrounded by lush landscaping, a paver deck, and a fully equipped outdoor kitchen with grill, sink, refrigerator, and covered entertaining area. Recent updates include a new pool heater (2023), pool pump (2025), refreshed interior paint, updated lighting, re-grouted tile flooring, and HVAC improvements, ensuring peace of mind for years to come. Additional highlights include a 3-car garage with custom storage, surge protection, mature landscaping, landscape lighting, natural gas service, and access to the highly desirable Lakewood Ranch lifestyle with championship golf, dining, shopping, parks, and top-rated schools just minutes away.  Don’t miss this rare opportunity to own one of The Dominion’s most desirable homes. Schedule your private showing today and discover the unmatched beauty, comfort, and tranquility this residence offers!
#A4700380

LAKEWOOD RANCH

6806 DOMINION LANE

3 Beds

4 Baths

3,548 Sq.Ft.

$1,525,000

MLS#: A4700380

Amid a private lake front setting in the sought-after gated community of The Country Club of Lakewood Ranch, this four bedroom residence showcases soaring ceilings, generously sized living spaces, updates throughout, hurricane screens and an exceptionally wide lot allowing for the rarely available side-load entry garage.

Built by Peregrine Homes offering 3,983 square feet of expansive one-story living on an intimate cul-de-sac street in the Canterbury enclave boasting an expansive lanai with abundant open and under cover spaces, pavered pool deck, retractable hurricane screens, and a large heated pool and spa that has been recently resurfaced featuring state-of-the-art equipment, including a commercial-grade heater and energy-efficient pump. 

Seamlessly connecting this resort-styled lanai to the oversized great room and living room are 10’ glass doors that reveal a large open living concept with voluminous ceilings, large porcelain tile flooring, fireplace stone accent wall and multiple architectural  details. Meanwhile chefs will delight in the well-appointed and updated gourmet kitchen with stainless steel appliances, sprawling stone counters, wood cabinetry, customized walk-in pantry and an entertainer’s butler’s pantry off the formal dining area.

Rest and relaxation beckons in the elegant owner’s retreat positioned on a private wing, offering two oversized walk-in closets, direct lanai access, and a luxuriously updated spa-like bath with two separate sink vanities, large soaking tub, and an invigorating shower.  Overnight visitors will be right at home in the additional three generously sized bedrooms, two that are centered by an oversized full bath, while the third is behind double French doors off the home’s third full bath boasting ample room to have a separate sitting area or act as a multi-purpose bonus room with sliders that open to reveal the serene outdoors. The residence also offers an office off the living room with double-entry doors, plantations shutters and separate closet.

Other highlights of this all encompassing 5,190 total square foot four bedroom and three full bath residence includes a large laundry room with cabinetry, and sink, hurricane shutters/screen protection, 2021 AC unit, 8’ interior doors, crown moldings, 7.5” base boards, upgraded lighting and fans, various smart home availability, and a side-load 3 car garage with new epoxy flooring, ceiling racks and cabinetry.  Within the #1 top-selling master-planned community in the nation known for its vibrant lifestyle, dining, shopping, community events, A-rated schools and non-mandatory membership opportunities available to become a member of Lakewood Ranch Golf & Country Club, which include four 18-hole championship golf courses, tennis, state-of-the-art Fitness center, clubhouses, restaurants, junior Olympic-sized pool, pickleball and more.
#A4699545

LAKEWOOD RANCH

8122 LONE TREE GLEN

4 Beds

3 Baths

3,983 Sq.Ft.

$1,699,000

MLS#: A4699545
Price reduced
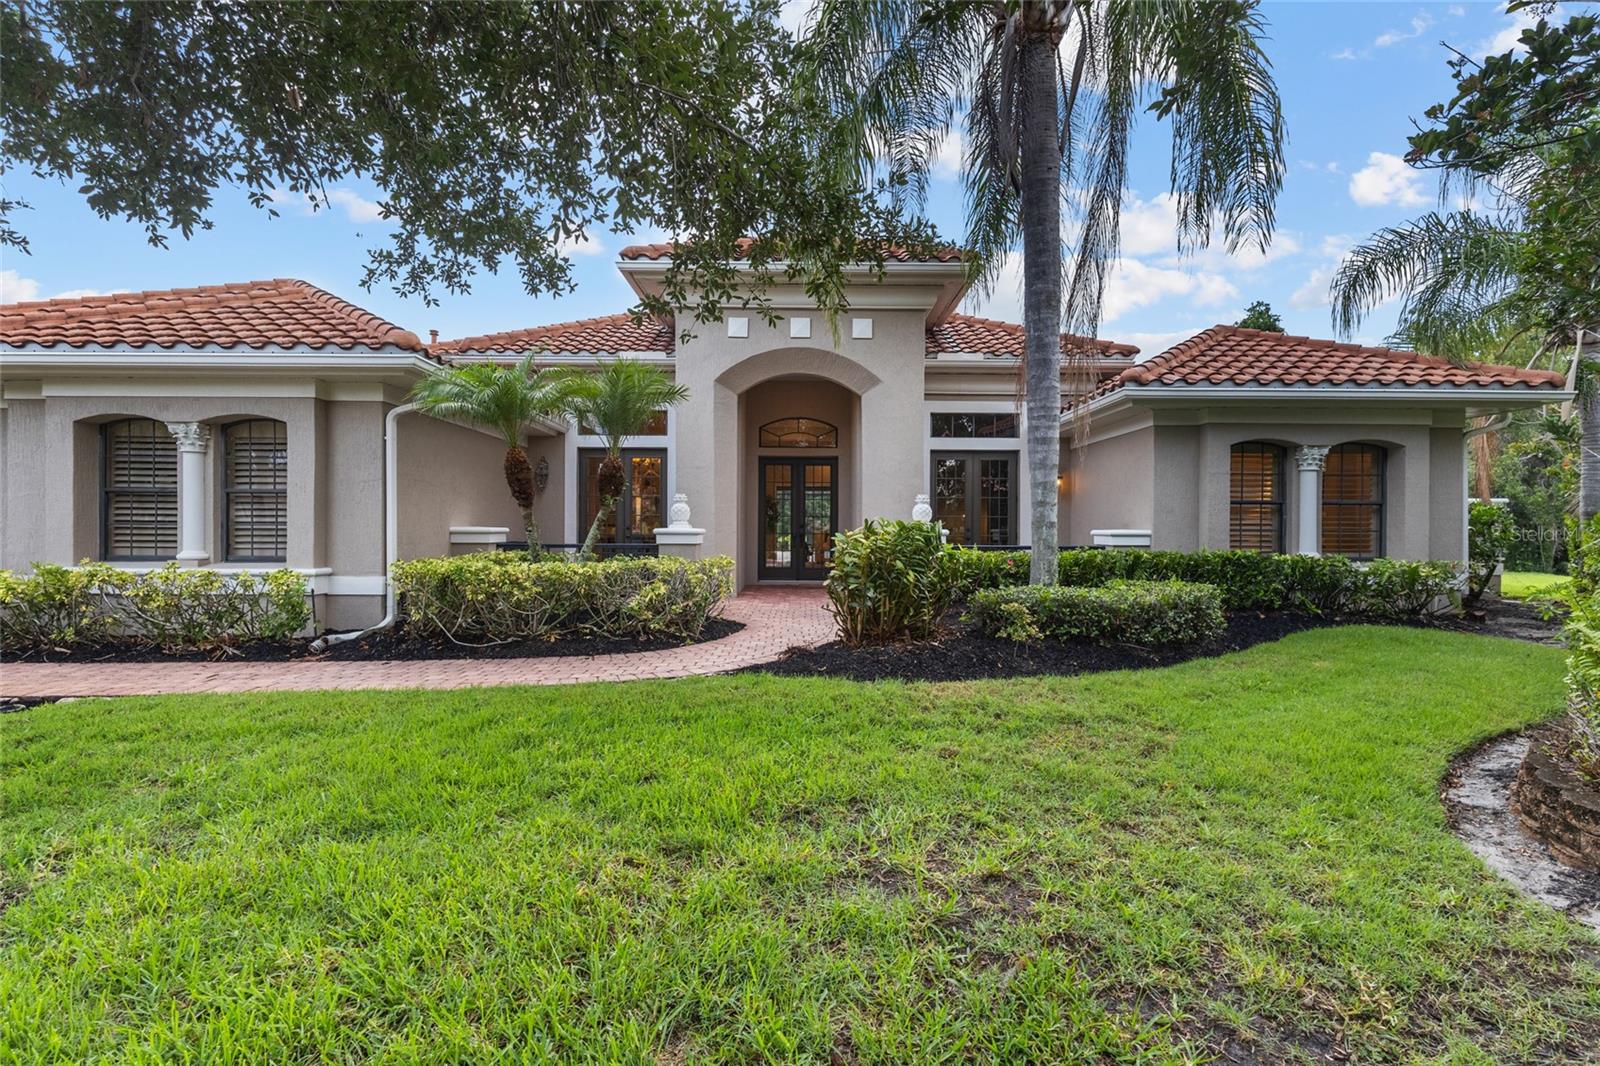
Perfectly positioned on a quiet cul-de-sac overlooking a tranquil pond, this exceptional custom residence offers refined Florida living on an expansive homesite of more than half an acre within the prestigious Lakewood Ranch Country Club. Offering 3 bedrooms, 3 bathrooms, a private executive office, and a versatile bonus room with its own private bath, this beautifully maintained home blends timeless Mediterranean architecture with an open-concept design, a desirable split floor plan, and effortless indoor-outdoor living. From the moment you step through the grand double-door entry, soaring ceilings, elegant columns, abundant natural light, and architectural details create an unforgettable first impression. Designed for entertaining, the formal dining room features a custom built-in buffet with granite countertops, abundant cabinetry, and an oversized mirrored accent wall, while the formal living room is anchored by a natural gas fireplace and expansive sliding glass doors framing peaceful pond views and opening to the resort-style lanai. Just off the foyer, a private executive office with custom built-ins creates an ideal work-from-home space. The beautiful kitchen serves as the heart of the home, featuring refinished cabinetry (2026), granite countertops, a center island, abundant storage, a breakfast nook overlooking the pool, and an elegant butler's serving station with glass-front display cabinetry connecting the kitchen and formal dining room. Beyond the kitchen, the spacious family room offers seamless access to the lanai, creating effortless everyday living and entertaining. Plantation shutters, crown molding, and quality craftsmanship enhance the home's sophisticated design. Privately positioned, the owner's retreat offers lanai access, a secluded courtyard with an outdoor shower, a custom walk-in closet, and a spa-inspired bath with dual sinks, a soaking tub, and an oversized walk-in shower. Designed with a desirable split floor plan, the guest accommodations include a spacious bonus room with tranquil pond views, lanai access, and its own private full bath—ideal as a guest retreat, 4th bedroom, media room, fitness studio, or lounge. Two additional guest bedrooms and a full bath complete the private guest area. Designed for Florida living, the expansive lanai features two covered entertaining areas, a sparkling pool with waterfall, above-ground spa, a built-in natural gas grill, and serene pond views. Recent improvements include a tile roof (2018), refinished kitchen and bathroom cabinetry (2026), fresh interior and exterior paint (2026), a new pool pump (2024), and pool heater (2025). Additional highlights include natural gas service to the fireplace, water heater, dryer, and outdoor grill, a gas connection for the kitchen range, a whole-home stereo system, an oversized laundry room with cabinetry and utility sink, and a three-car garage. Optional membership levels are available through the Lakewood Ranch Golf & Country Club, offering championship golf, tennis, pickleball, fitness, dining, and an exceptional club lifestyle. Beautifully refreshed and meticulously maintained, this remarkable residence offers timeless elegance, exceptional privacy, and one of Lakewood Ranch's premier luxury lifestyles.
#A4700428

LAKEWOOD RANCH

7808 DERBY CT

3 Beds

3 Baths

3,578 Sq.Ft.

$1,455,000

MLS#: A4700428

Price reduced
Virtually Staged. SIGNIFICANT PRICE IMPROVEMENT—NOW OFFERED AT $1,589,500!  Begin each day with tranquil POND VIEWS and spectacular Florida sunrises from this exceptional Toll Brothers Island-inspired luxury residence. Built on the highly sought-after Maxwell floor plan, this beautifully appointed Toll Brothers home offers four bedrooms, four-and-a-half bathrooms, a private study, and more than $350,000 in luxury upgrades, highlighted by a CUSTOM POOL, luxurious spa, PREMIUM MARBLE pool deck, and fully equipped outdoor kitchen creating a residence that is truly move-in ready.
Inside, soaring 12-foot coffered ceilings, oversized expansive windows, and a thoughtfully designed open floor plan fill the home with natural light while creating an effortless flow for both everyday living and elegant entertaining. The gourmet kitchen is beautifully appointed with contemporary cabinetry, an oversized premium quartz island, quartz countertops and backsplash and a full suite of JennAir Professional appliances. The adjoining great room and dining area transition seamlessly to the outdoor living spaces, delivering exceptional indoor-outdoor living.
Privately situated, the owner's suite is a true spa-inspired retreat featuring dual custom walk-in closets, a freestanding soaking tub, an oversized walk-in shower, and designer tile finishes. Each additional bedroom includes its own ensuite bath, while the thoughtfully designed split-bedroom floor plan provides exceptional privacy and comfort for family and guests.
Designed to embrace Florida's coveted outdoor lifestyle, the expanded covered lanai spans the entire rear of the home and captures peaceful pond views, creating an exceptional setting for relaxing or entertaining. Recent upgrades include a custom-designed pool and luxurious spa surrounded by an expansive premium marble deck, creating a private resort-style retreat. A new fully equipped outdoor kitchen with a built-in grill, cooktop, refrigerator, and sink makes outdoor dining and entertaining effortless while overlooking the tranquil waterfront.
Additional upgrades include hurricane-impact windows throughout, roller shades, upgraded designer kitchen and bath fixtures, an expansive laundry room with a utility sink, generous counter space, cabinetry, and numerous thoughtful upgrades that enhance both comfort and functionality.
Located within the gated, maintenance-included community of The Isles at Lakewood Ranch, residents enjoy an exceptional collection of resort-style amenities, including a state-of-the-art clubhouse, fitness center, yoga studio, resort-style pool and spa, tennis, pickleball courts, basketball court, scenic boardwalk, fishing pier, dog park, playground, and an active calendar of community events.
Ideally situated just minutes from Waterside Place, and UTC shops, residents enjoy convenient access to exceptional dining, shopping, entertainment, and everyday conveniences. Combining an outstanding floor plan, more than $350,000 in recent upgrades, tranquil waterfront views, and an exceptional location, this beautifully maintained residence presents a rare opportunity to experience one of Lakewood Ranch's premier luxury lifestyles.
#A4698345

LAKEWOOD RANCH

8133 NEVIS RUN

4 Beds

4 Baths

3,604 Sq.Ft.

$1,589,500

MLS#: A4698345
Under Construction. Gasparilla II
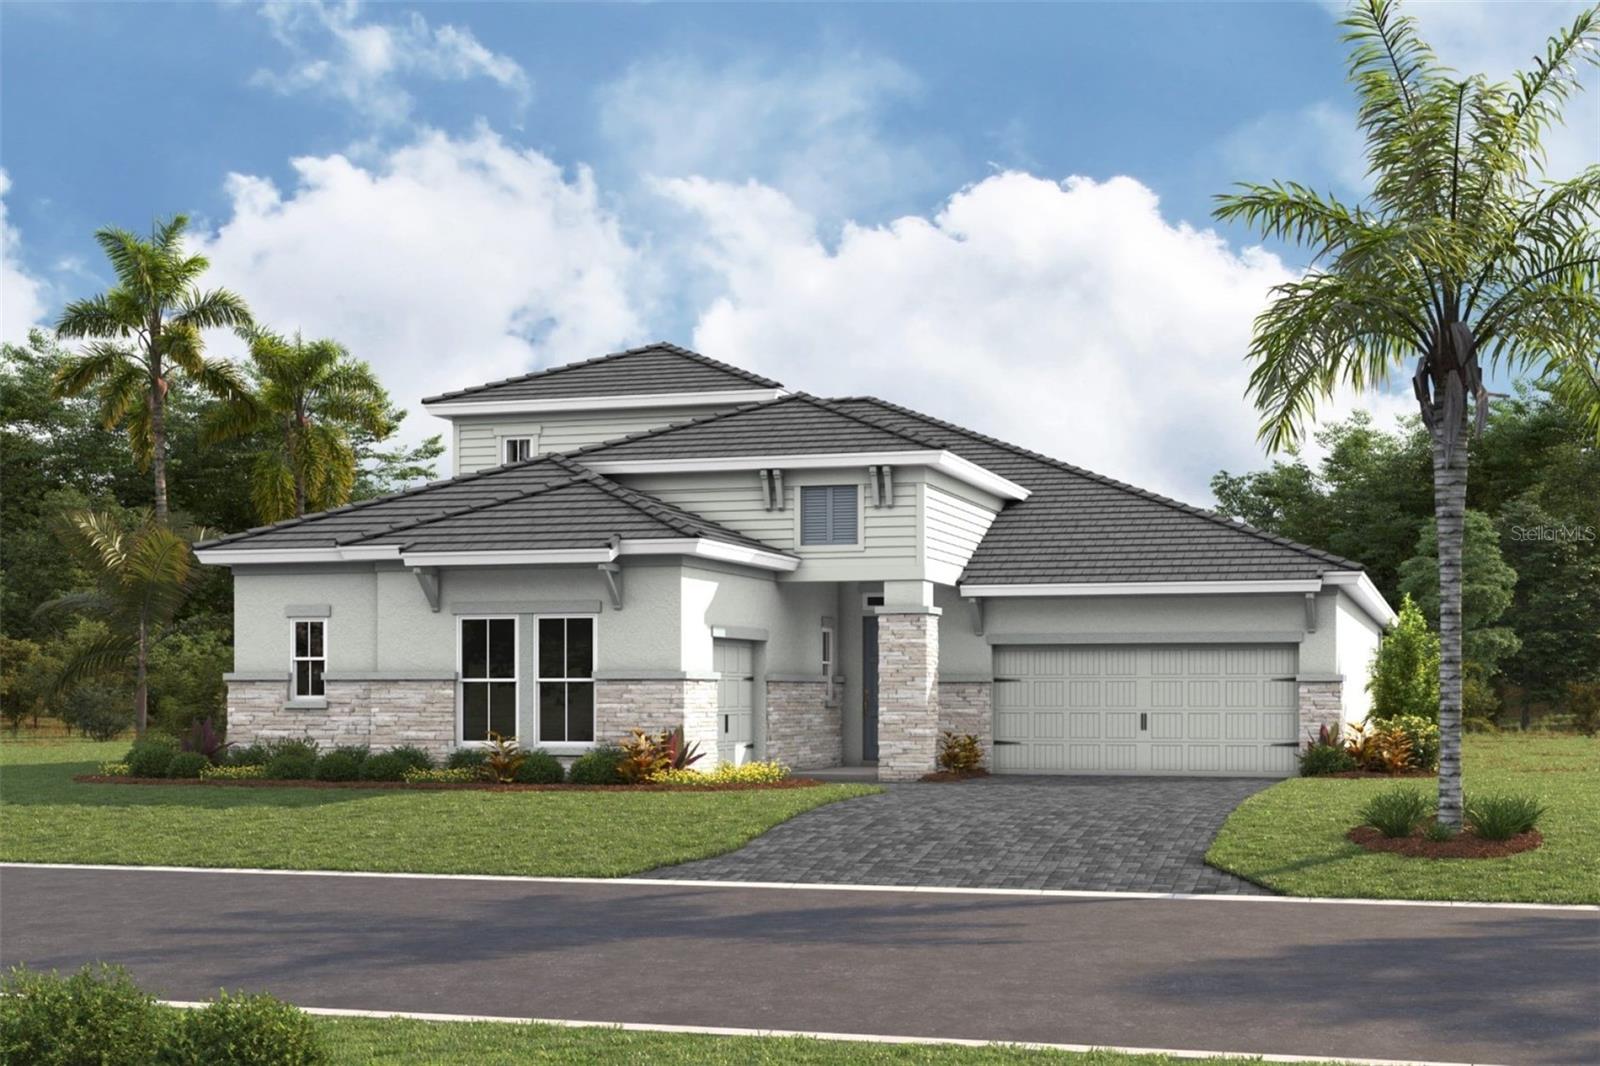
This Gasparilla II is currently under construction and will be ready Sept/Oct! This beautifully designed home showcases Maddox Painted Harbor cabinetry, elegant Frost Whte MSI 3CM Quartz countertops, stylish Home Nutmeg luxury vinyl plank flooring, and thoughtfully selected designer finishes throughout. Offering an impressive 3,608 square feet of well planned living space, the Gasparilla II features 4 spacious bedrooms, 4 full bathrooms, and a 3 car garage. The open concept floorplan seamlessly connects the kitchen, dining, and main living areas, creating a bright and inviting space that is ideal for both everyday living and entertaining. A private den provides the perfect setting for a home office, study, or flexible living space, while the convenient butler's pantry offers additional storage and prep space for effortless hosting. Enjoy Florida living on the covered lanai overlooking a stunning water view, creating a peaceful outdoor retreat for relaxing or gathering with family and friends. The thoughtfully designed upper level features a spacious bonus room along with a secondary bedroom and full bathroom, offering exceptional flexibility for guests, multigenerational living, or additional recreation space. Combining elegant finishes, generous living areas, and a functional layout, this home is designed to complement every stage of life.
Images shown are for illustrative purposes only and may differ from actual home. Completion date subject to change.
#TB8527414

LAKEWOOD RANCH

3516 COUNTRY VIEW COURT

4 Beds

4 Baths

3,608 Sq.Ft.

$1,332,605

MLS#: TB8527414

 - property

Send a message

Message successfully sent.

Your message

What is 3 + 4 ?

Reason for contacting?

I agree to receive email communication and understand I can unsubscribe at any time.

I agree to be contacted by The Graf Group of Coldwell Banker via call, email, and text for real estate services. To opt out, you can reply 'stop' at any time or reply 'help' for assistance. You can also click the unsubscribe link in the emails. Message and data rates may apply. Message frequency may vary. Privacy Policy

Sign Out

Virtual Assistant

Would you like to take the next step with this property? We can help you schedule a showing or virtual tour, or send you more details.

Yes, I would like more information.

Thank You for Your Reply, One of Our Agents will contact you as soon as possible

No, maybe later.

Thank you, you can always contact me via email, phone number or through the contact form.

Realhub AI

Lucy - Your AI-Powered Realtor

Update Your Temporary Password

Personalize your search

Enter your email and we'll notify you immediately when new listings match what you're looking for.

or enter email address

Already have an account ? Login here

Continue your home search

I agree to receive communications and understand I can unsubscribe at any time.

I agree to be contacted by The Graf Group of Coldwell Banker via call, email, and text for real estate services. To opt out, you can reply 'stop' at any time or reply 'help' for assistance. You can also click the unsubscribe link in the emails. Message and data rates may apply. Message frequency may vary. Privacy Policy

Already have an account ? Login here

We use cookies

We use cookies primarily for analytics to enhance your experience. By accepting, you agree to our use of these cookies. You can manage your preferences or learn more about our cookies policy.