.webp?size=346x80)
- Properties
- Meet our agents
- Communities
- Market Report
- Home Value
- Calculator
Property
Beds
5
Full Baths
4
1/2 Baths
None
Year Built
2019
Sq.Footage
3,267
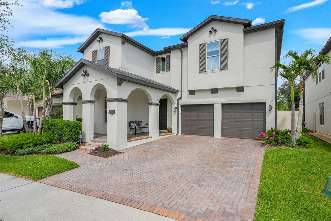
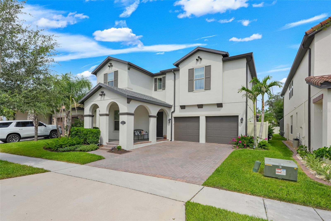
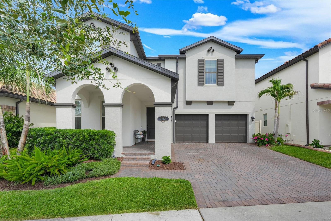
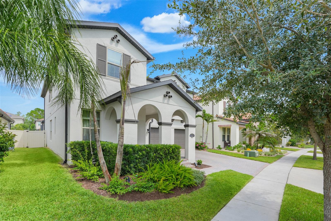
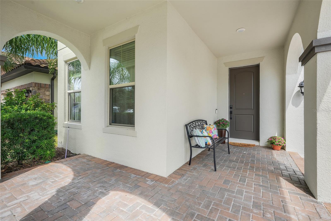
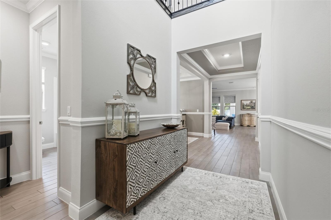
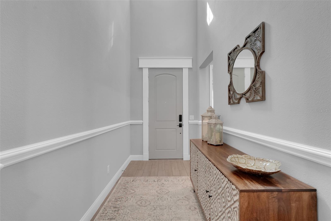
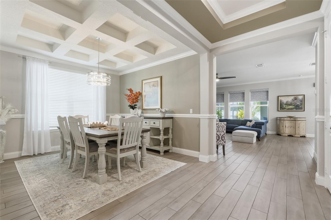
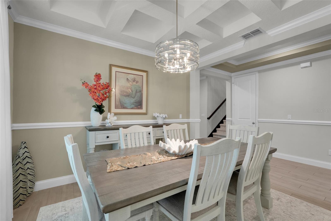
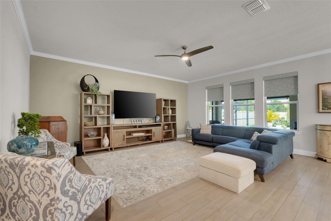
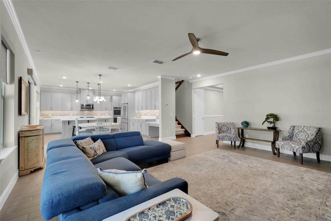
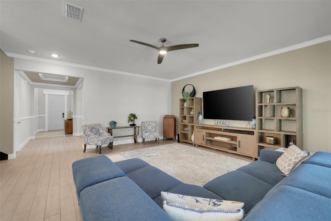
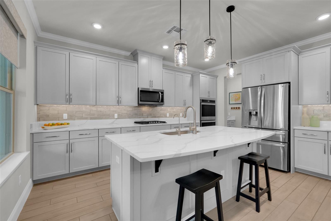
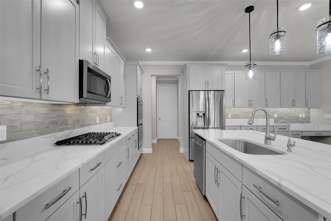
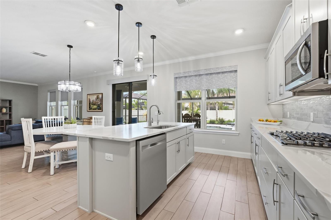
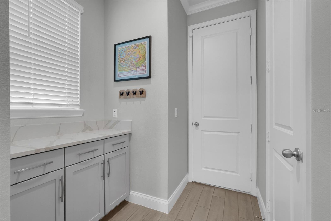
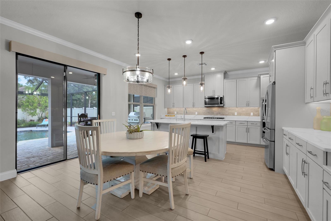
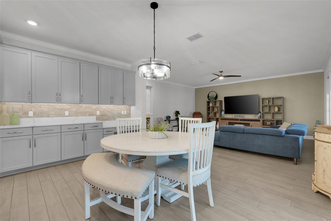
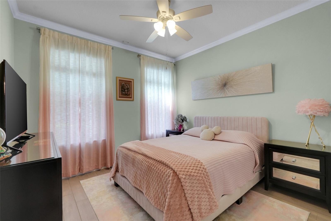
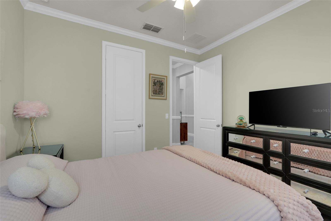
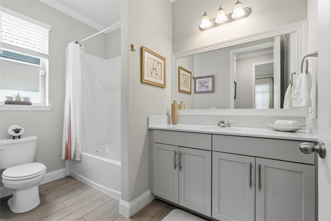
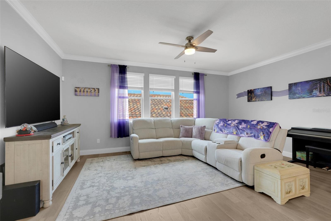
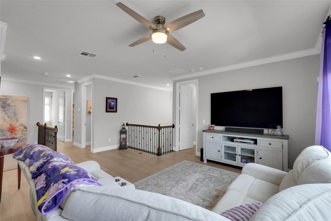
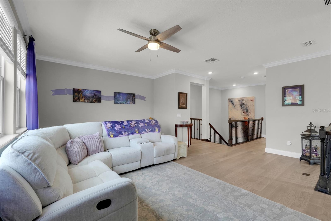
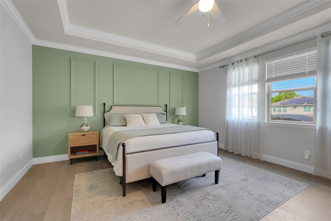
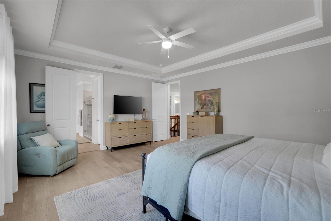
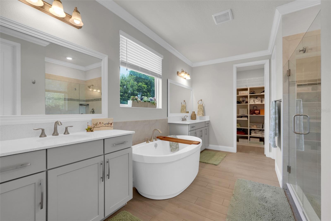
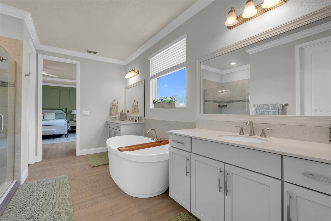
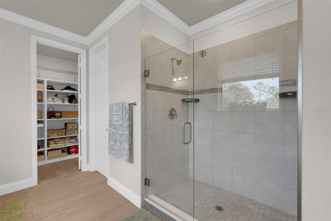
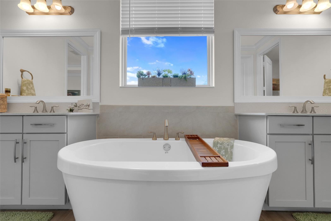
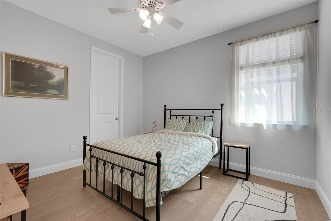
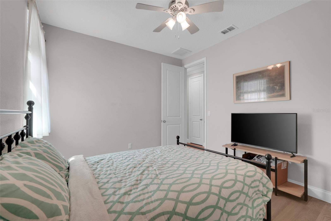
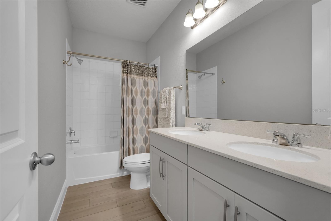
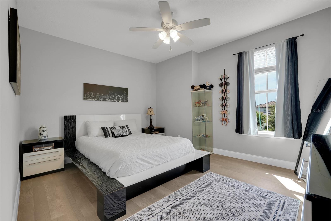
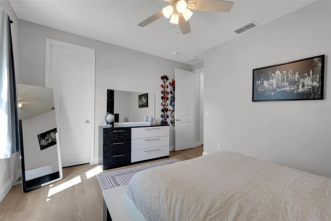
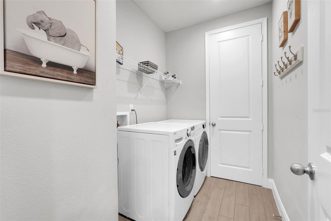
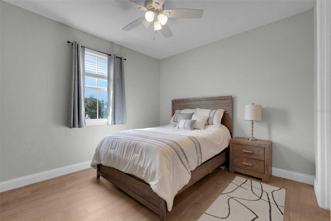
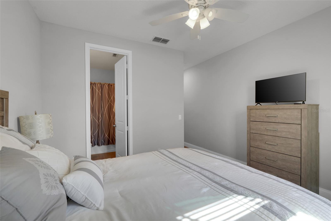
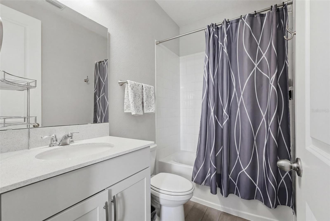
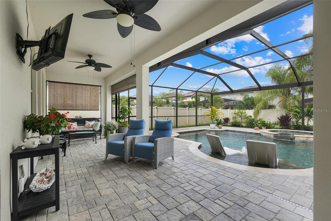
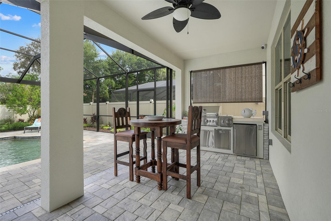
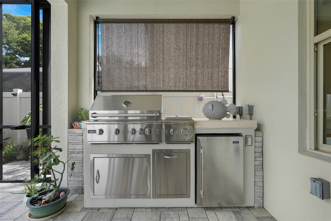
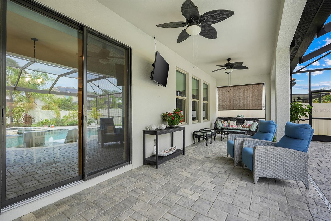
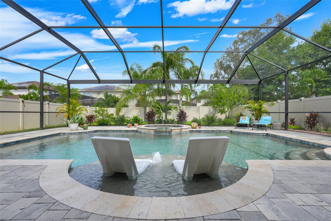
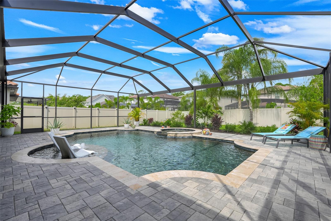
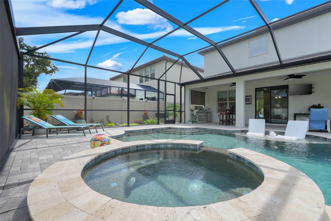
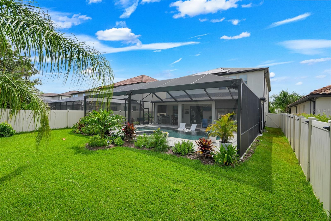
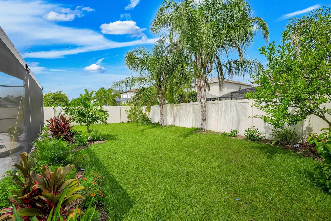
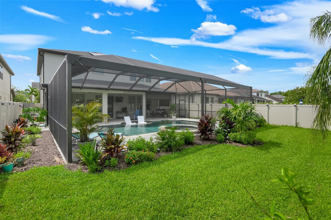
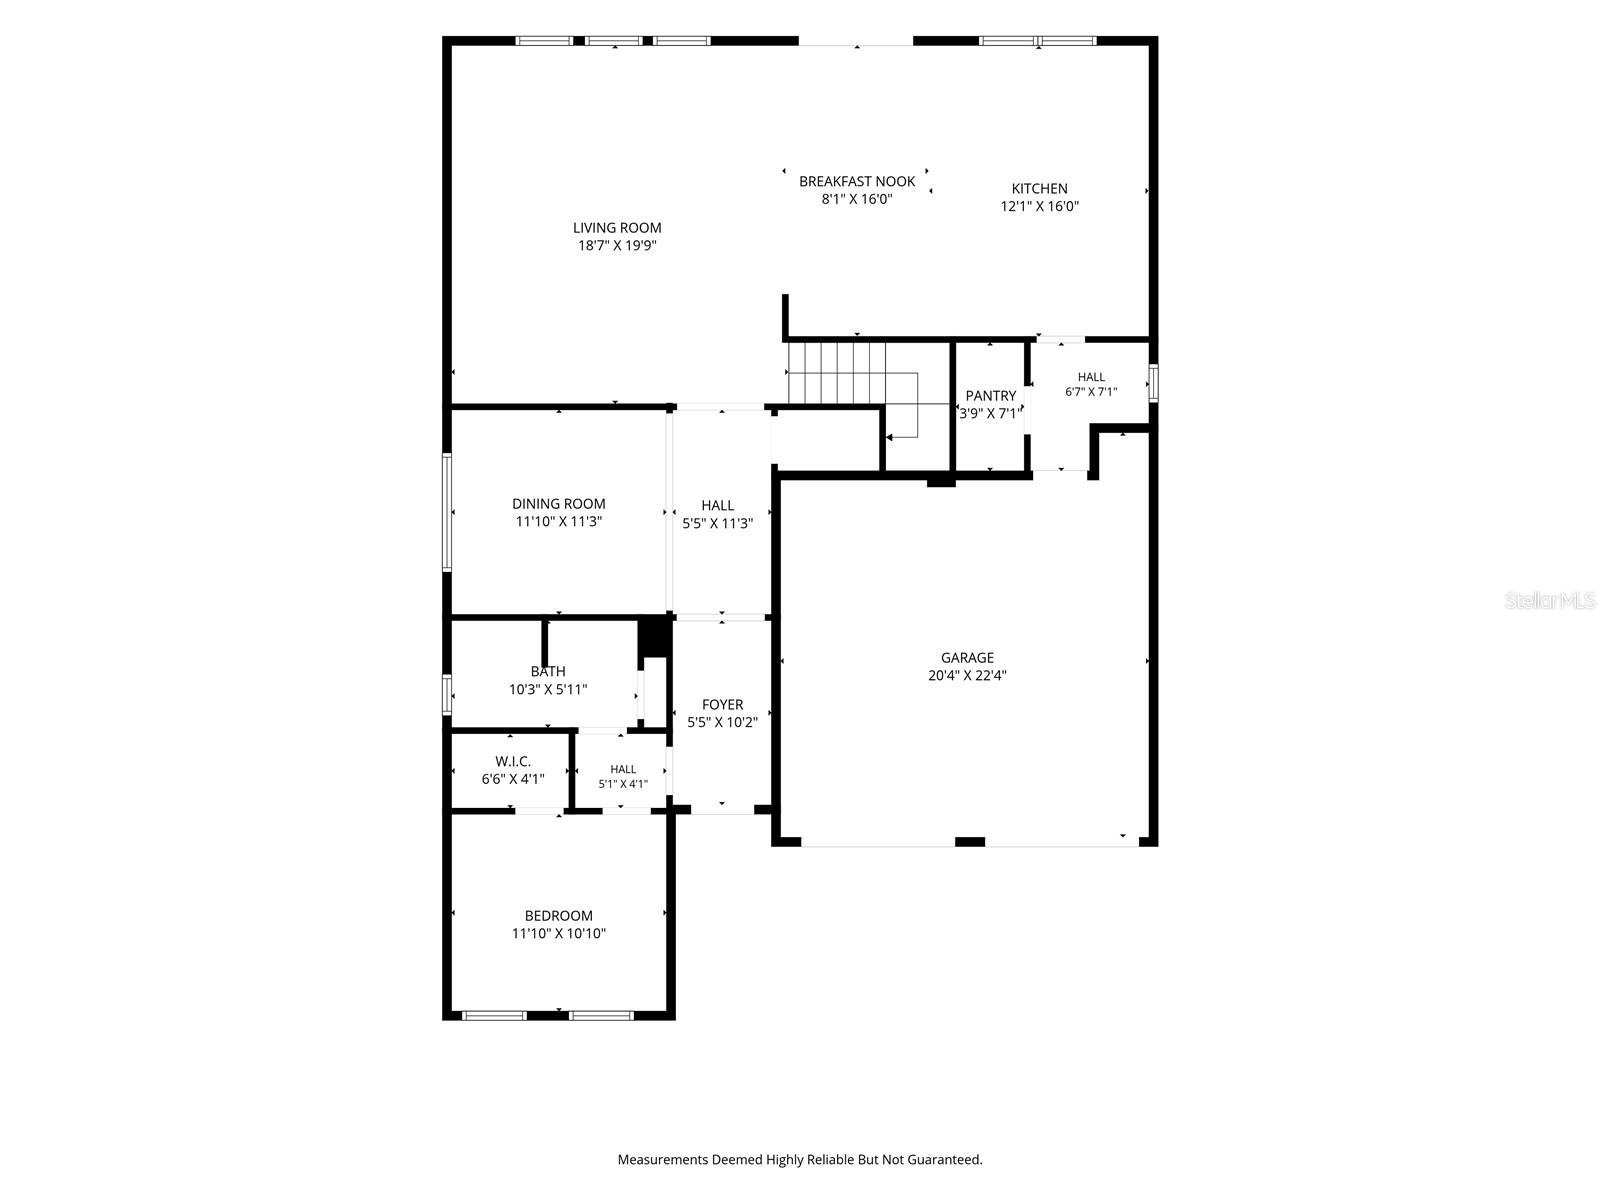
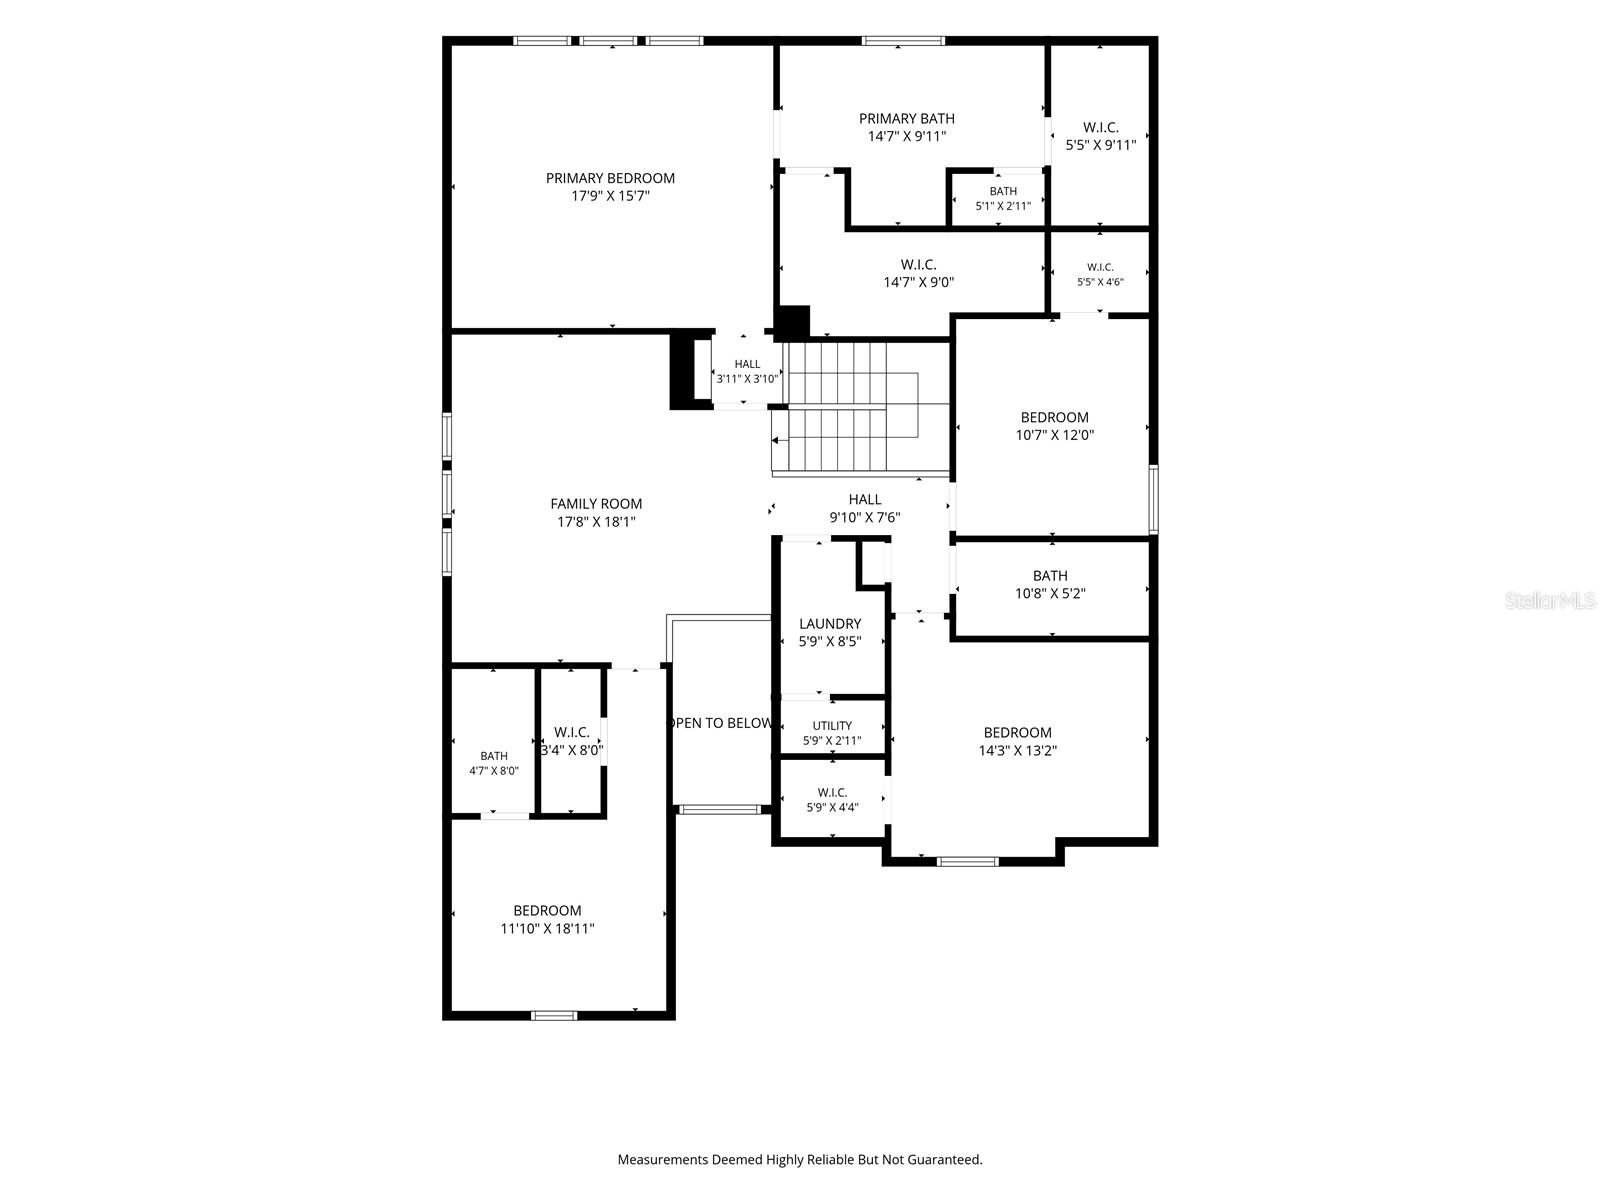
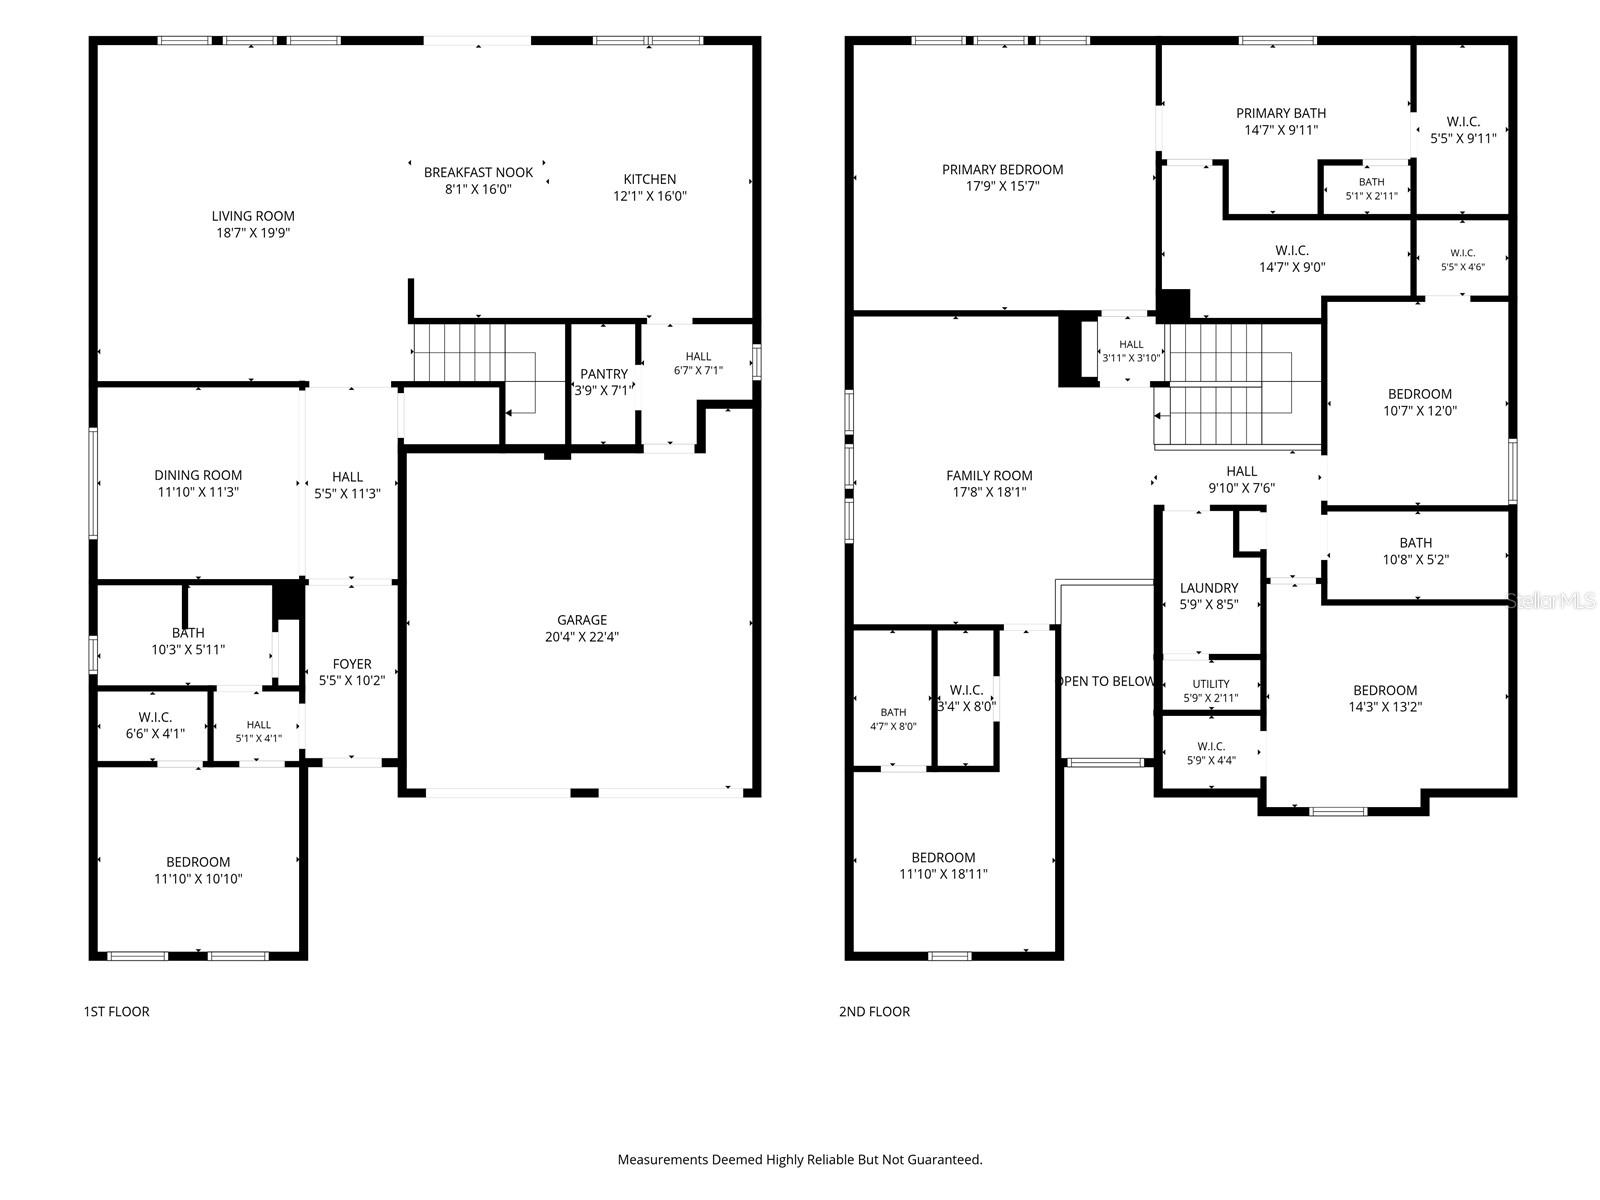
Experience the perfect blend of elegance, comfort, and modern convenience in this exceptional 5-bedroom, 4-bathroom home in the highly sought-after Windermere Isle community. Enjoy nightly Disney fireworks from the second floor! A charming covered front porch welcomes you inside, where the foyer showcases beautiful wood-look tile flooring that flows seamlessly throughout the main living areas. Thoughtfully designed with both functionality and flexibility in mind, this home offers space for a variety of lifestyles. Just off the entry is a spacious first-floor bedroom with a large walk-in closet and convenient access to a full bath, making it ideal for guests, a home office, fitness room, or creative space. The elegant formal dining room with tray ceiling is ready to host everything from holiday gatherings to intimate dinners. Designed to impress, the chef’s kitchen features quartz countertops, sleek gray shaker cabinetry, stainless steel appliances, built-in double convection ovens, a 5-burner gas cooktop, French door refrigerator, stylish subway tile backsplash, a spacious island with seating, and plenty of room for casual dining. A butler’s pantry and oversized walk-in pantry provide exceptional storage. Step outside and discover your own private Florida oasis. The heated saltwater pool and spa, panoramic screen enclosure, summer kitchen, extended paver patio, and oversized fenced backyard create the perfect setting for entertaining, outdoor dining, or simply relaxing in the Florida sunshine. The staircase with modern metal balusters leads to an expansive loft that provides additional living space perfect for movie nights, gaming, hobbies, or a quiet retreat. The luxurious primary suite offers two generous walk-in closets and a spa-inspired bath featuring dual vanities, a freestanding soaking tub, and a separate glass-enclosed shower. Three additional spacious bedrooms, all with walk-in closets—including one with a private en-suite bath—complete the second floor. Engineered hardwood flooring installed throughout the upper level in 2024 adds warmth, style, and durability. Additional highlights include overhead garage storage, a side-by-side refrigerator, bike racks, a convenient drop zone, and a washer and dryer that convey with the home. Fully paid whole-house solar panels were added in 2024, along with a Westinghouse whole-house water softener, filtration system, and drinking water purification system. Outside, you’ll enjoy beautifully landscaped gardens, mature lemon and orange trees, and generous green space. Community amenities include a resort-style pool with cabana and playground. HOA dues include lawn fertilization and mowing for both front and rear yards, pest control, cable television, and high-speed internet. Located just minutes from Walt Disney World, with approximately 11 minutes to the Magic Kingdom parking lot and 13 minutes to EPCOT, this home also offers convenient access to exceptional shopping, dining, entertainment, and highly rated schools. This is more than just a beautiful home—it’s a place to relax, entertain, and create lasting memories. Home is where your story begins… let me help you start your story.
Features & Amenities
Interior
-
Other Interior Features
Crown Molding, Eat-in Kitchen, High Ceilings, Tray Ceiling(s), Walk-In Closet(s)
-
Total Bedrooms
5
-
Bathrooms
4
-
Cooling YN
YES
-
Cooling
Central Air
-
Fireplace YN
NO
-
Heating YN
YES
-
Heating
Central, Electric
-
Pet friendly
Yes
Exterior
-
Garage
Yes
-
Garage spaces
2
-
Construction Materials
Block, Stucco, Frame
-
Other Exterior Features
Outdoor Kitchen, Rain Gutters
-
Parking
Driveway, Garage Door Opener, Attached
-
Patio and Porch Features
Patio, Screened
-
Pool
Yes
-
Pool Features
Gunite, Heated, In Ground, Salt Water, Screen Enclosure, Private
-
Waterfront YN
NO
Area & Lot
-
Lot Features
Landscaped, Paved
-
Lot Size(acres)
0.16
-
Lot Size(square feet)
7,030
-
Property Type
Residential
-
Property Sub Type
Single Family Residence
-
Architectural Style
Florida
Price
-
Sales Price
$1,050,000
-
Tax Amount
$11,839.85
-
Sq. Footage
3,267
-
Price/SqFt
$321
HOA
-
Association
YES
-
Association Fee
$891
-
Association Fee Frequency
Quarterly
-
Association Fee Includes
N/A
-
Total Monthly Fees
$297
School District
-
Elementary School
Castleview Elementary
-
Middle School
Horizon West Middle School
-
High School
Horizon High School
Property Features
-
Stories
2
-
New Construction
NO
-
Association Amenities
Maintenance, Pool
-
Foundation Details
Slab
-
Ownership
Fee Simple
-
Senior Community YN
NO
-
Sewer
Public Sewer
-
Tax Lot
50
-
Water Source
Public
Schedule a Showing
Showing scheduled successfully.
Mortgage calculator
Estimate your monthly mortgage payment, including the principal and interest, property taxes, and HOA. Adjust the values to generate a more accurate rate.
Your payment
Principal and Interest:
$
Property taxes:
$
HOA fees:
$
Total loan payment:
$
Total interest amount:
$
Location
County
Orange
Elementary School
Castleview Elementary
Middle School
Horizon West Middle School
High School
Horizon High School
Listing Courtesy of Lonnel Layman , IAD REAL ESTATE
RealHub Information is provided exclusively for consumers' personal, non-commercial use, and it may not be used for any purpose other than to identify prospective properties consumers may be interested in purchasing. All information deemed reliable but not guaranteed and should be independently verified. All properties are subject to prior sale, change or withdrawal. RealHub website owner shall not be responsible for any typographical errors, misinformation, misprints and shall be held totally harmless.

Executive Assistant
Emil Garinga
Call Emil today to schedule a private showing.

* Listings on this website come from the FMLS IDX Compilation and may be held by brokerage firms other than the owner of this website. The listing brokerage is identified in any listing details. Information is deemed reliable but is not guaranteed. If you believe any FMLS listing contains material that infringes your copyrighted work please click here to review our DMCA policy and learn how to submit a takedown request.© 2024 FMLS.
Related Properties
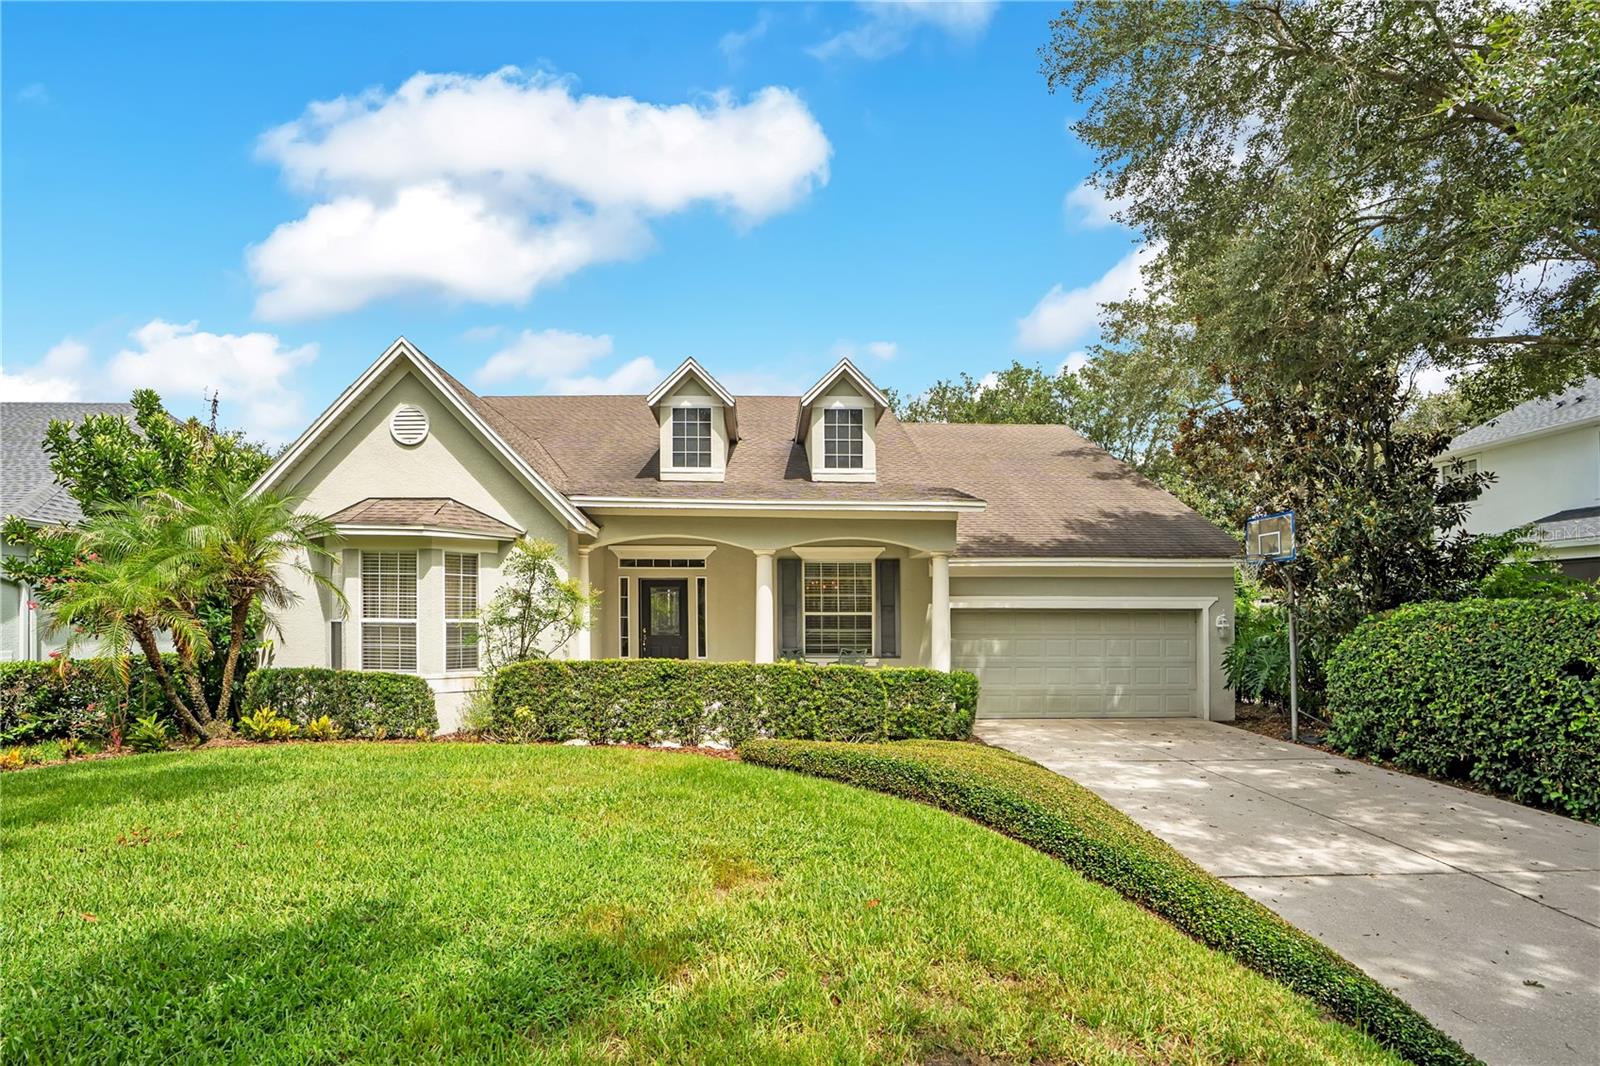
WINDERMERE
8344 BOWDEN WAY
4 Beds
4 Baths
3,646 Sq.Ft.
$1,114,900
MLS#: O6425171
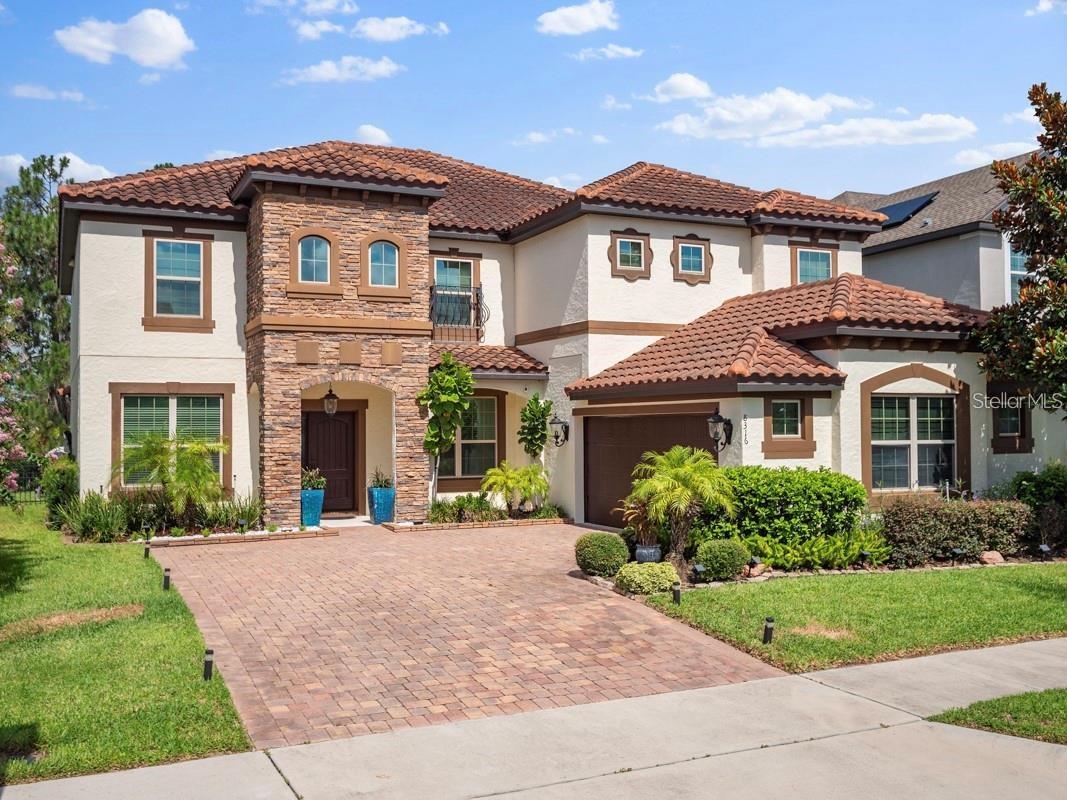
WINDERMERE
8316 LOOKOUT POINTE DRIVE
5 Beds
4 Baths
4,332 Sq.Ft.
$1,075,000
MLS#: S5152477
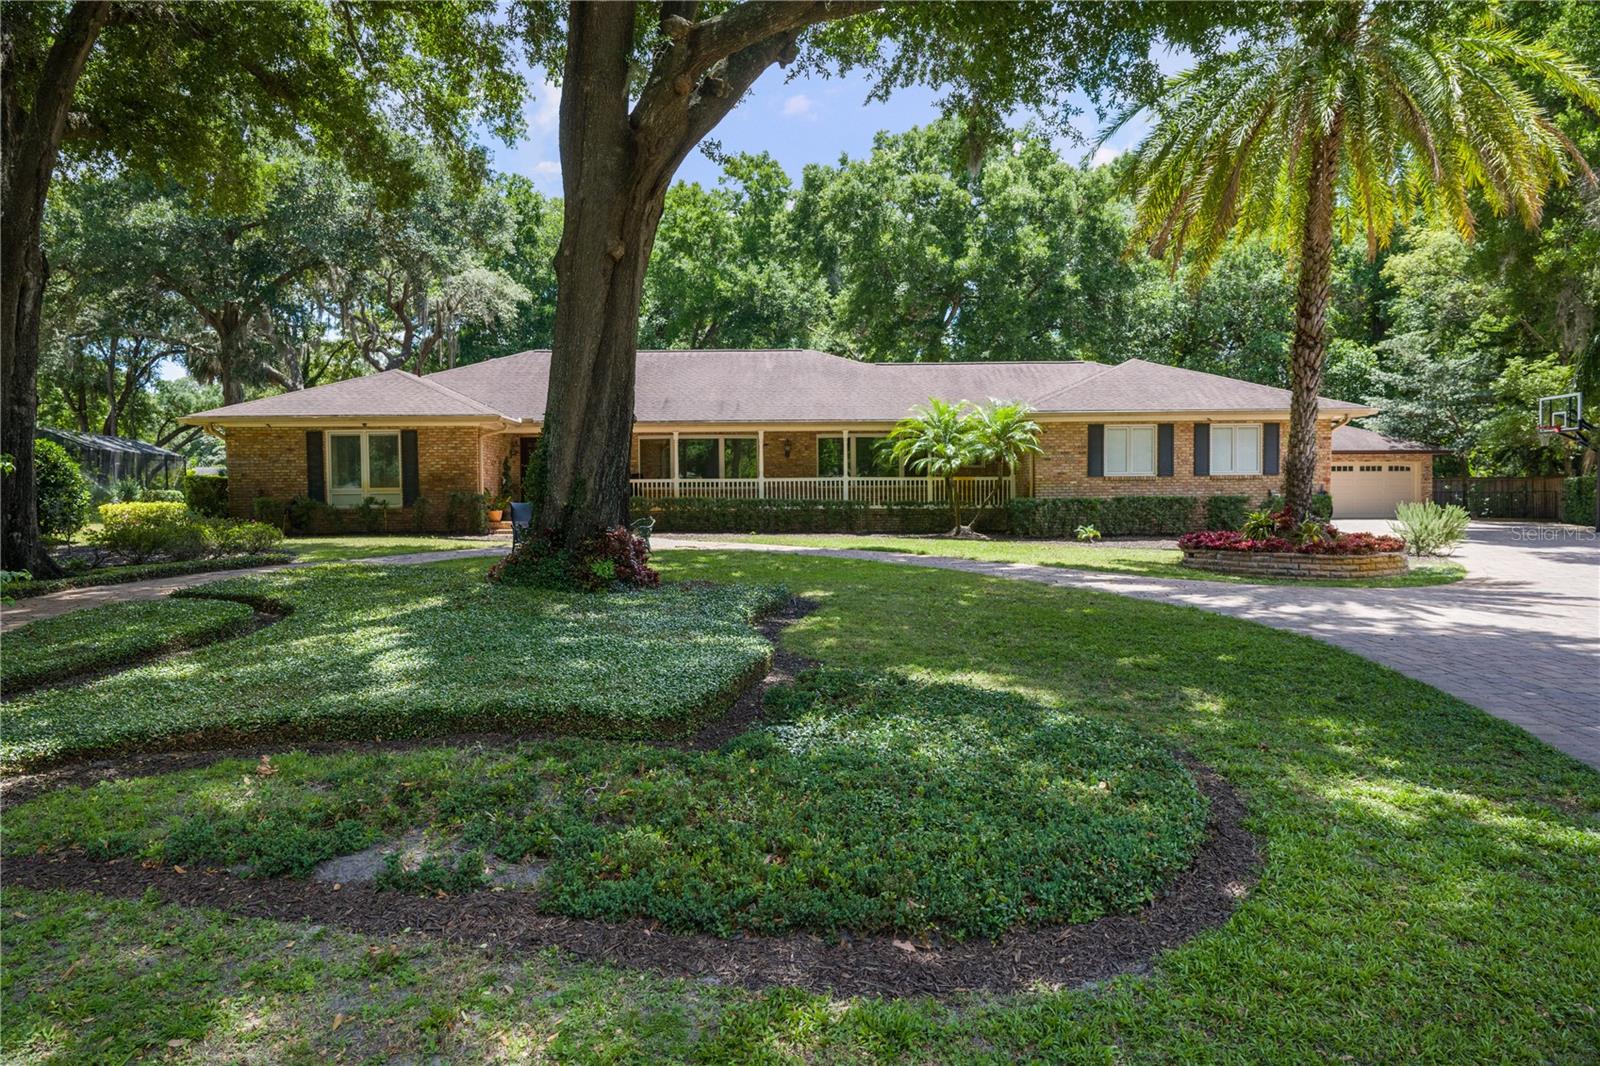
WINDERMERE
2009 WOODY DRIVE
4 Beds
3 Baths
3,540 Sq.Ft.
$1,200,000
MLS#: O6422132
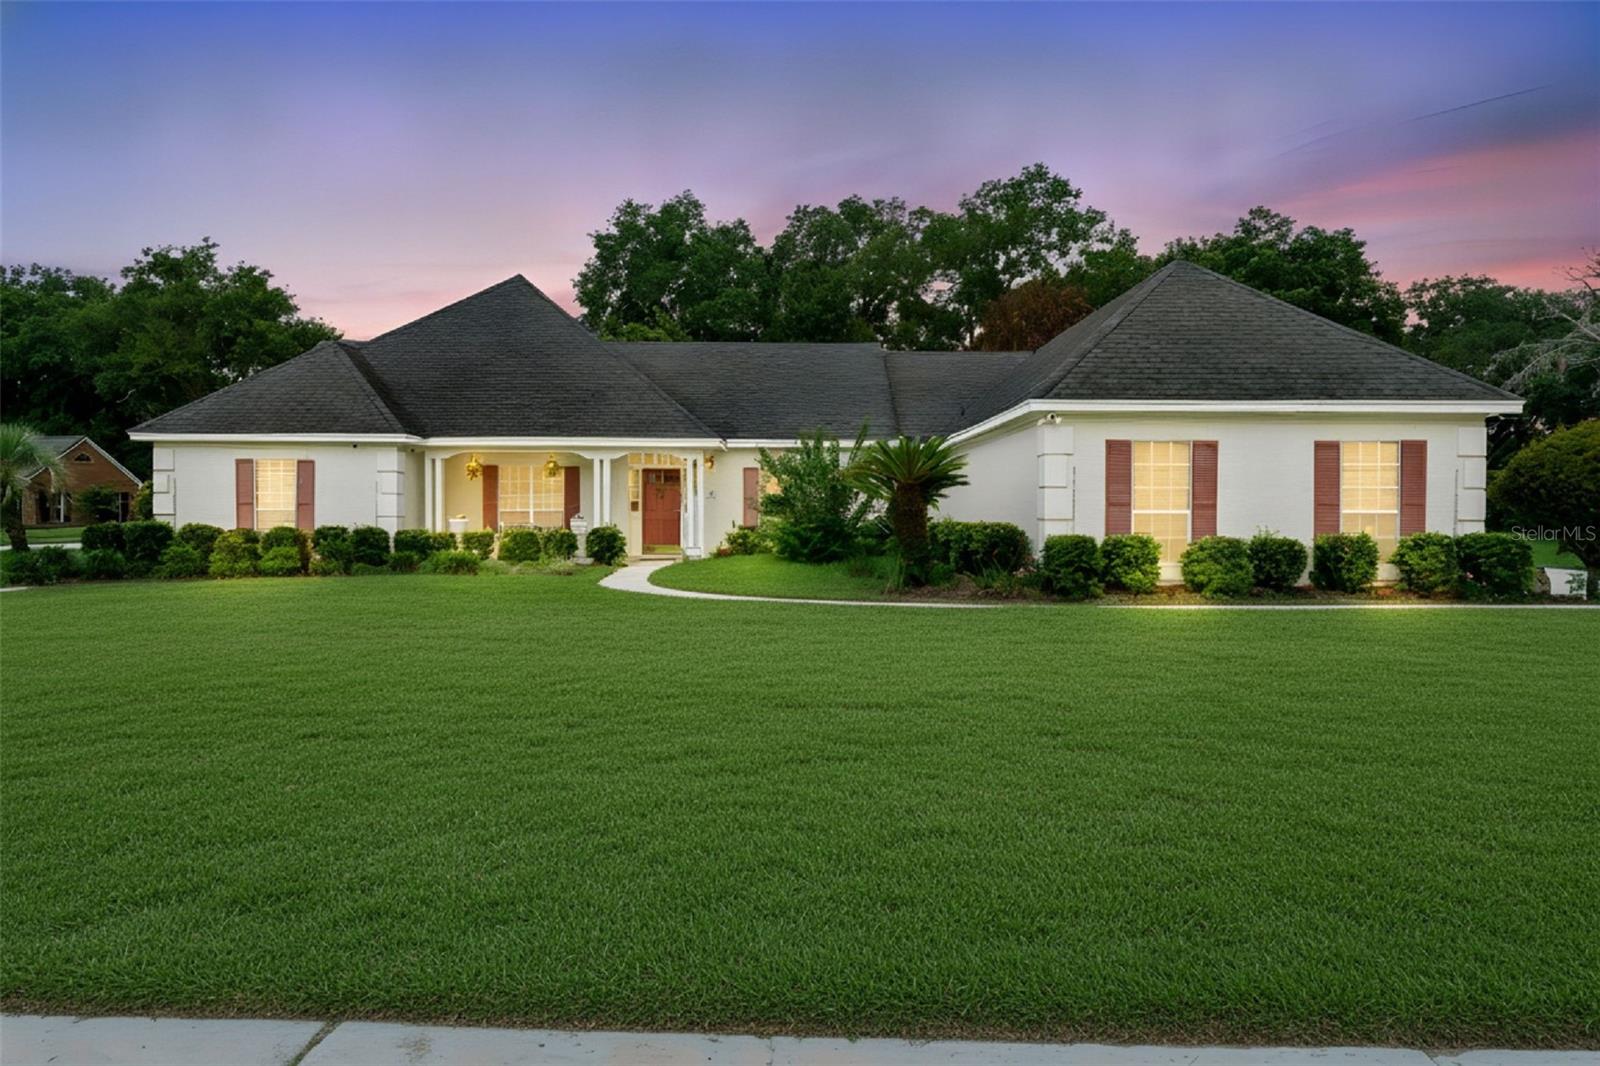
WINDERMERE
2512 TRYON PLACE
4 Beds
3 Baths
3,478 Sq.Ft.
$1,190,000
MLS#: O6422154
WINDERMERE
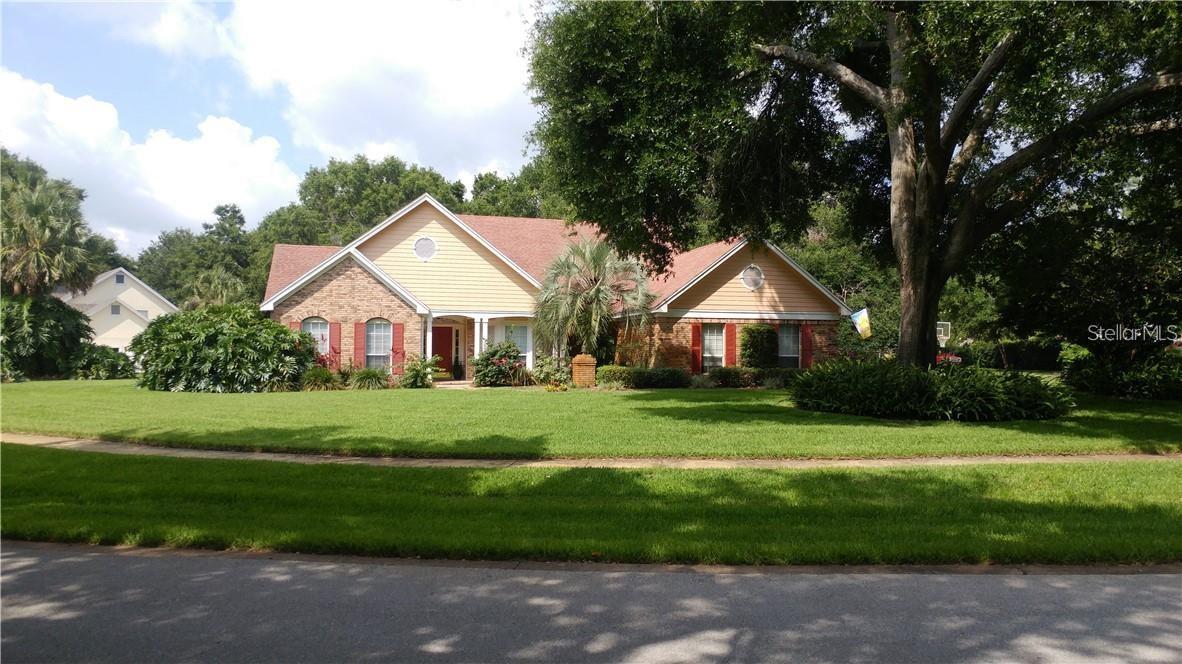
2630 STANTON HALL COURT
3 Beds
2 Baths
2,258 Sq.Ft.
$899,999
MLS#: O6420386
WINDERMERE
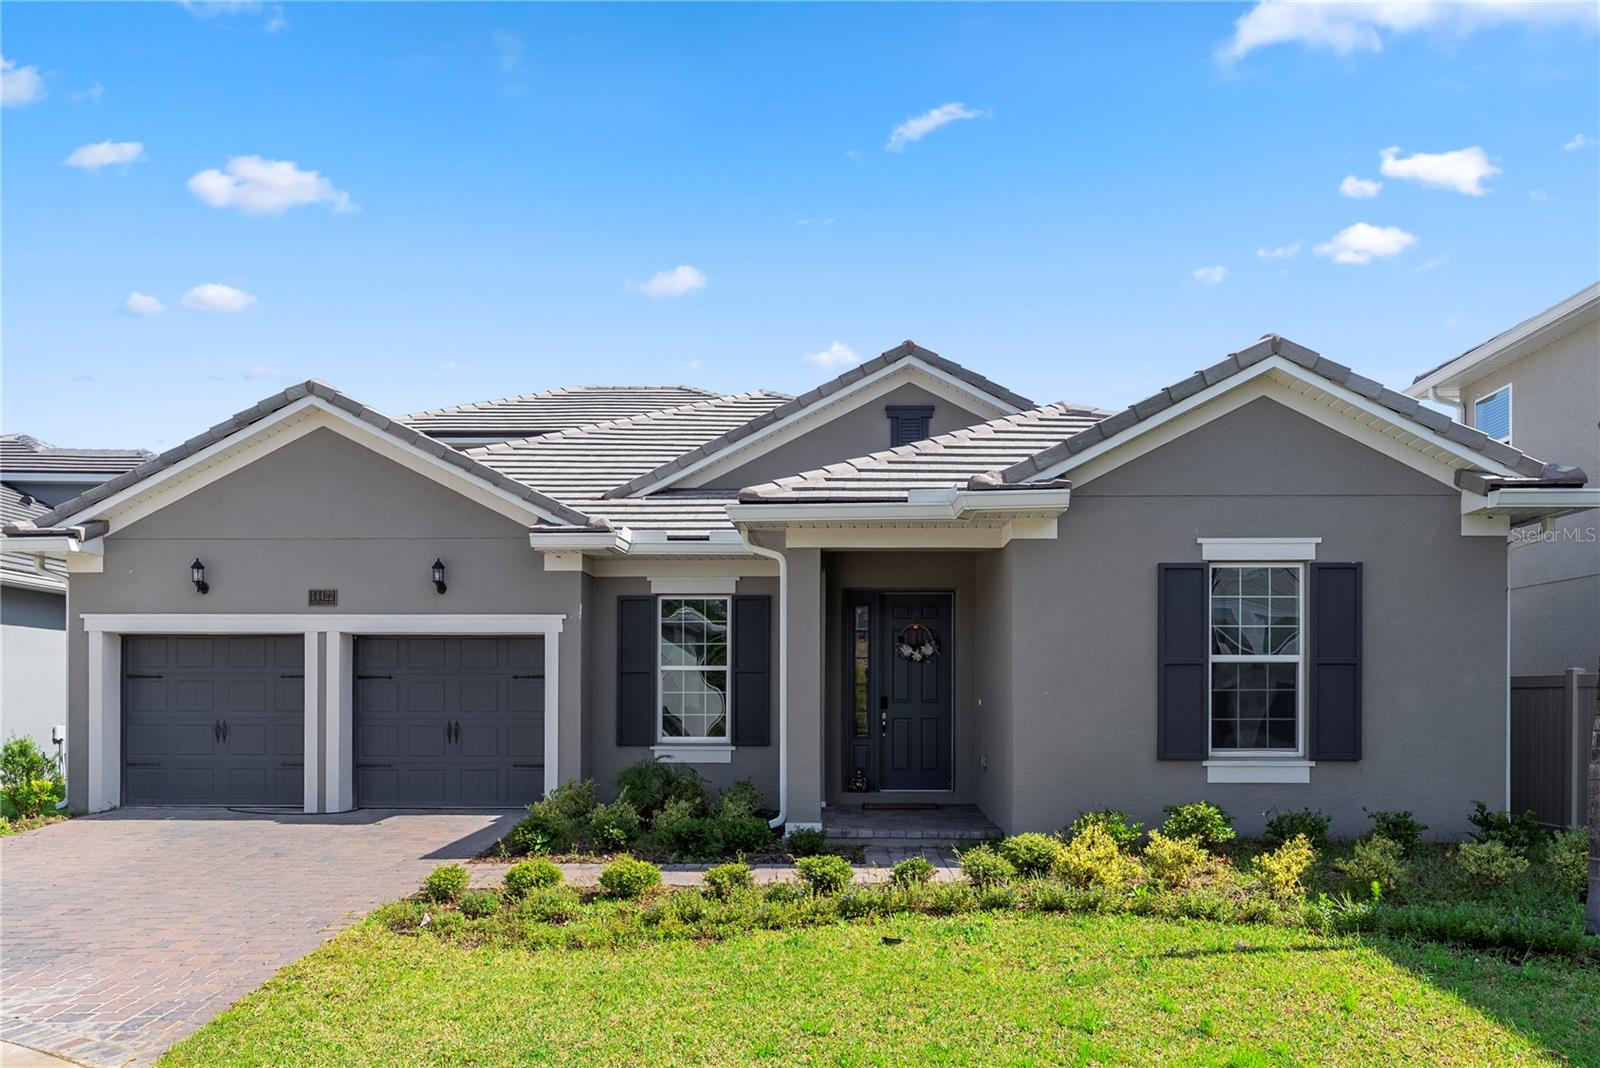
14422 CREST PALM AVENUE
4 Beds
4 Baths
3,140 Sq.Ft.
$1,100,000
MLS#: O6418503
WINDERMERE
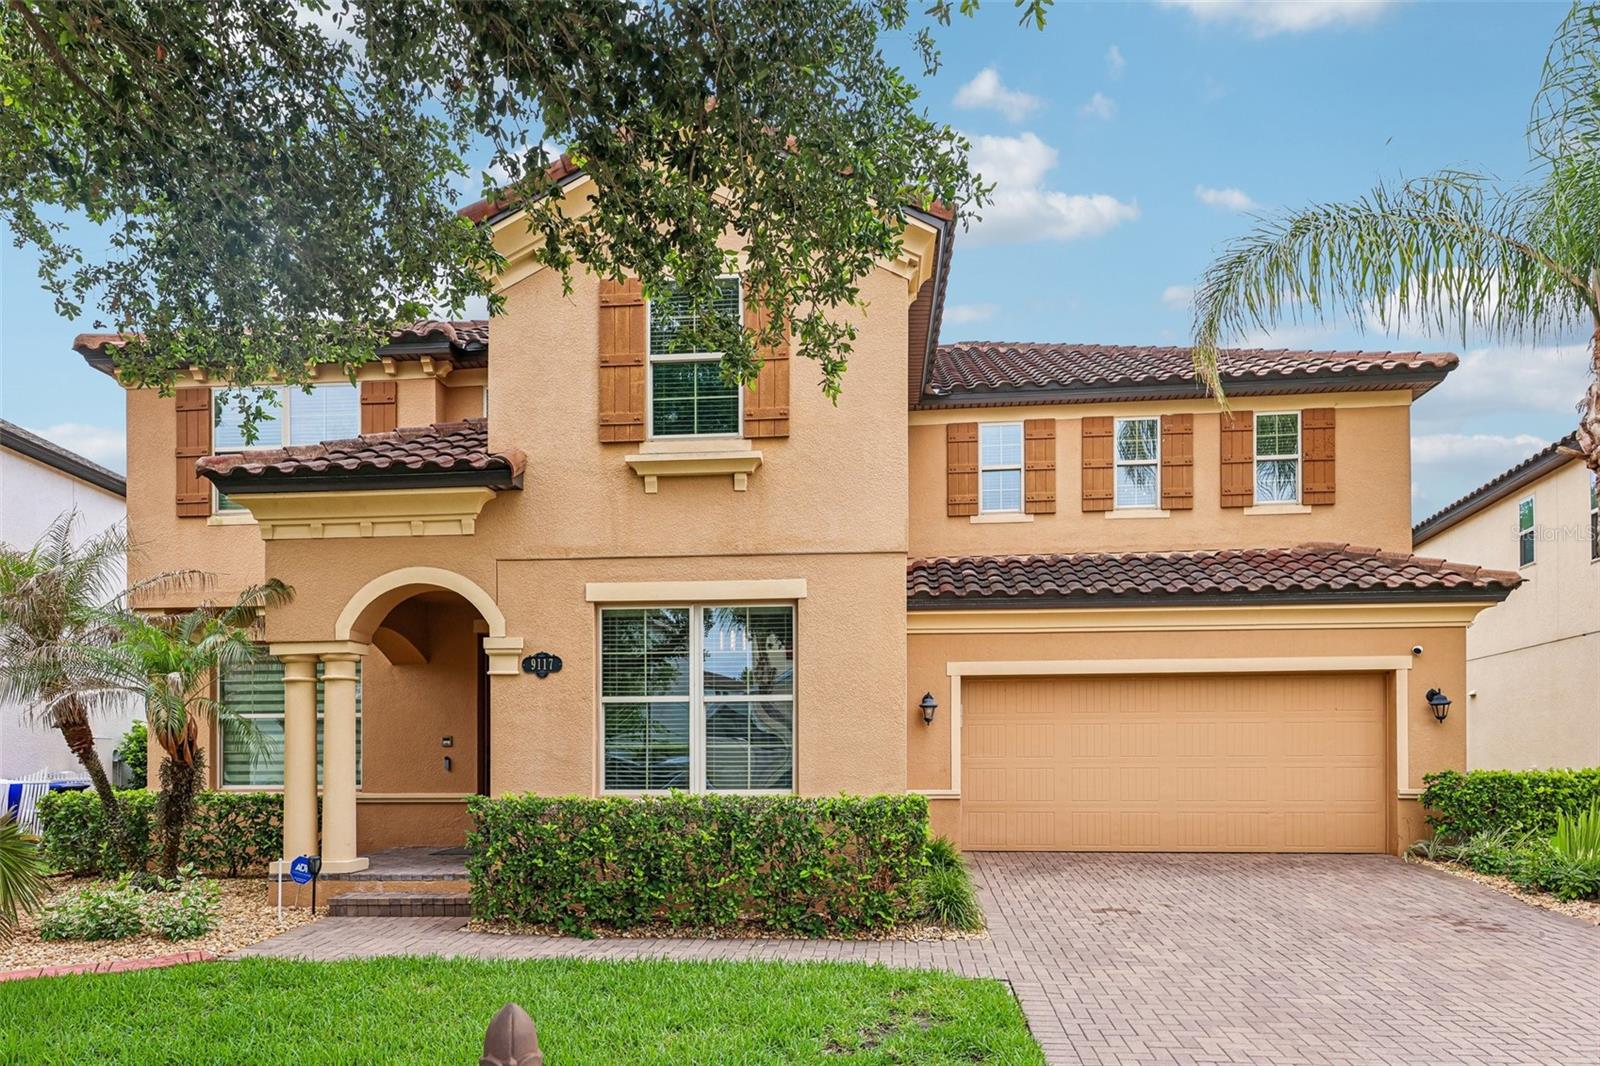
9117 OUTLOOK ROCK TRAIL
5 Beds
3 Baths
4,936 Sq.Ft.
$1,125,000
MLS#: O6413948
WINDERMERE
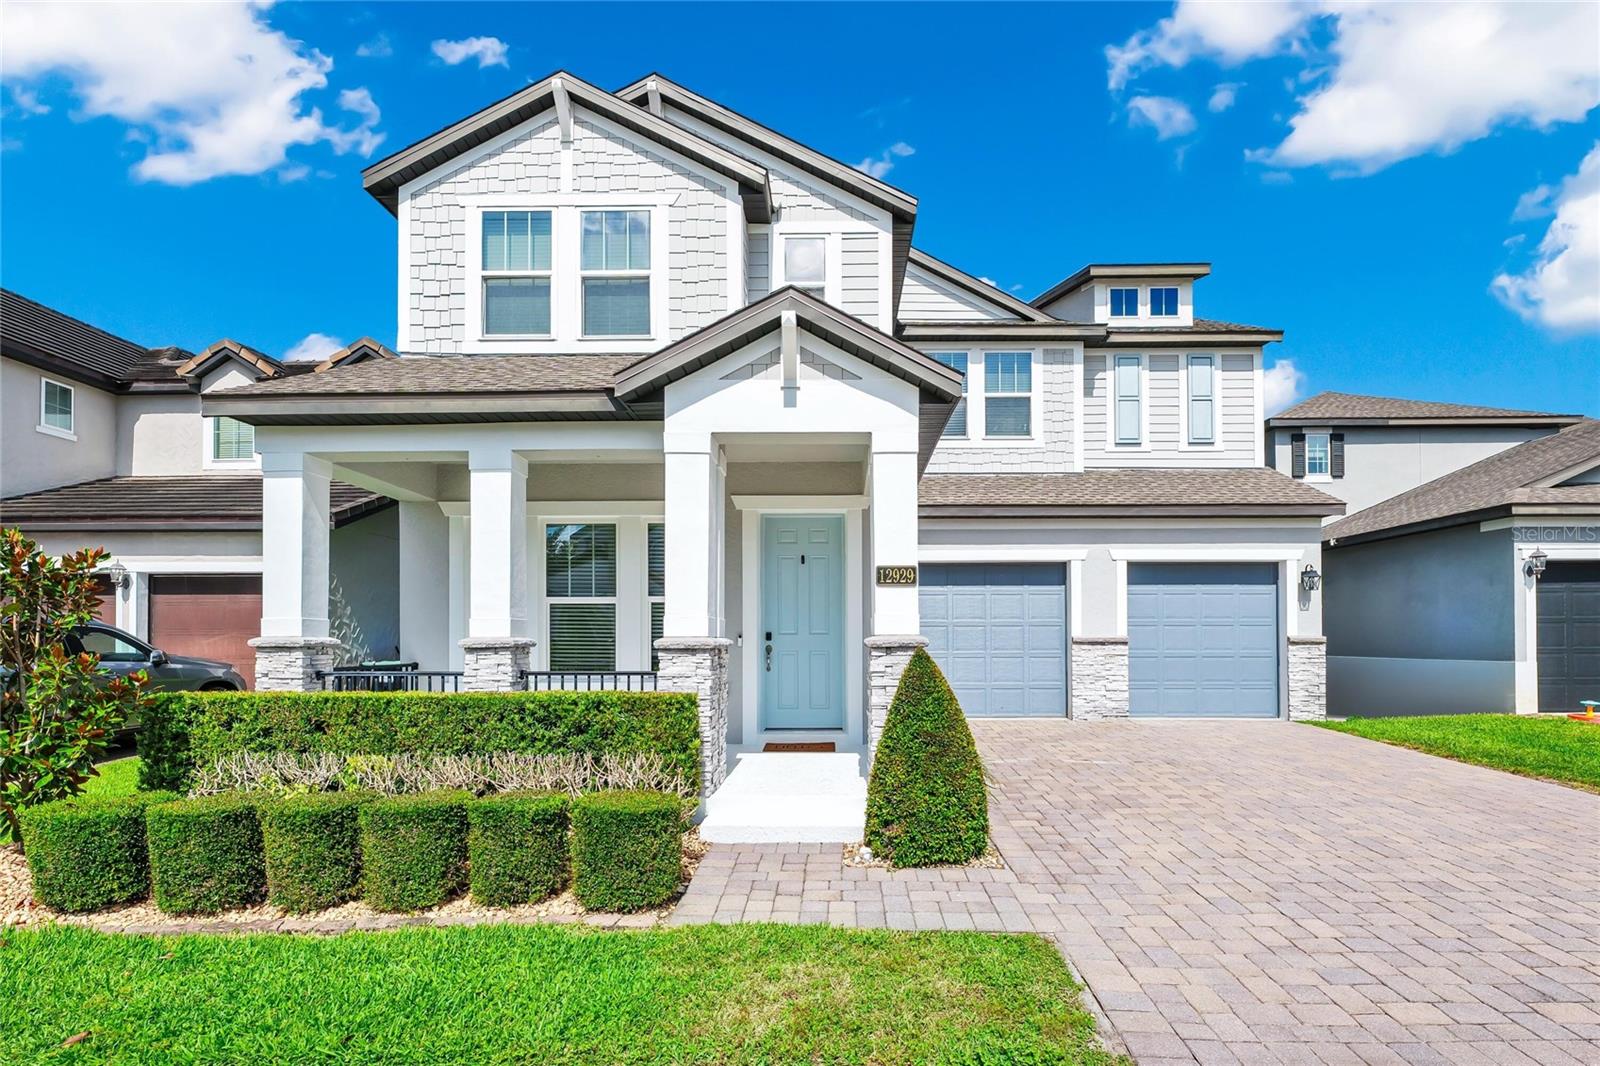
12929 WESTSIDE VILLAGE LOOP
5 Beds
4 Baths
4,043 Sq.Ft.
$930,000
MLS#: O6417680
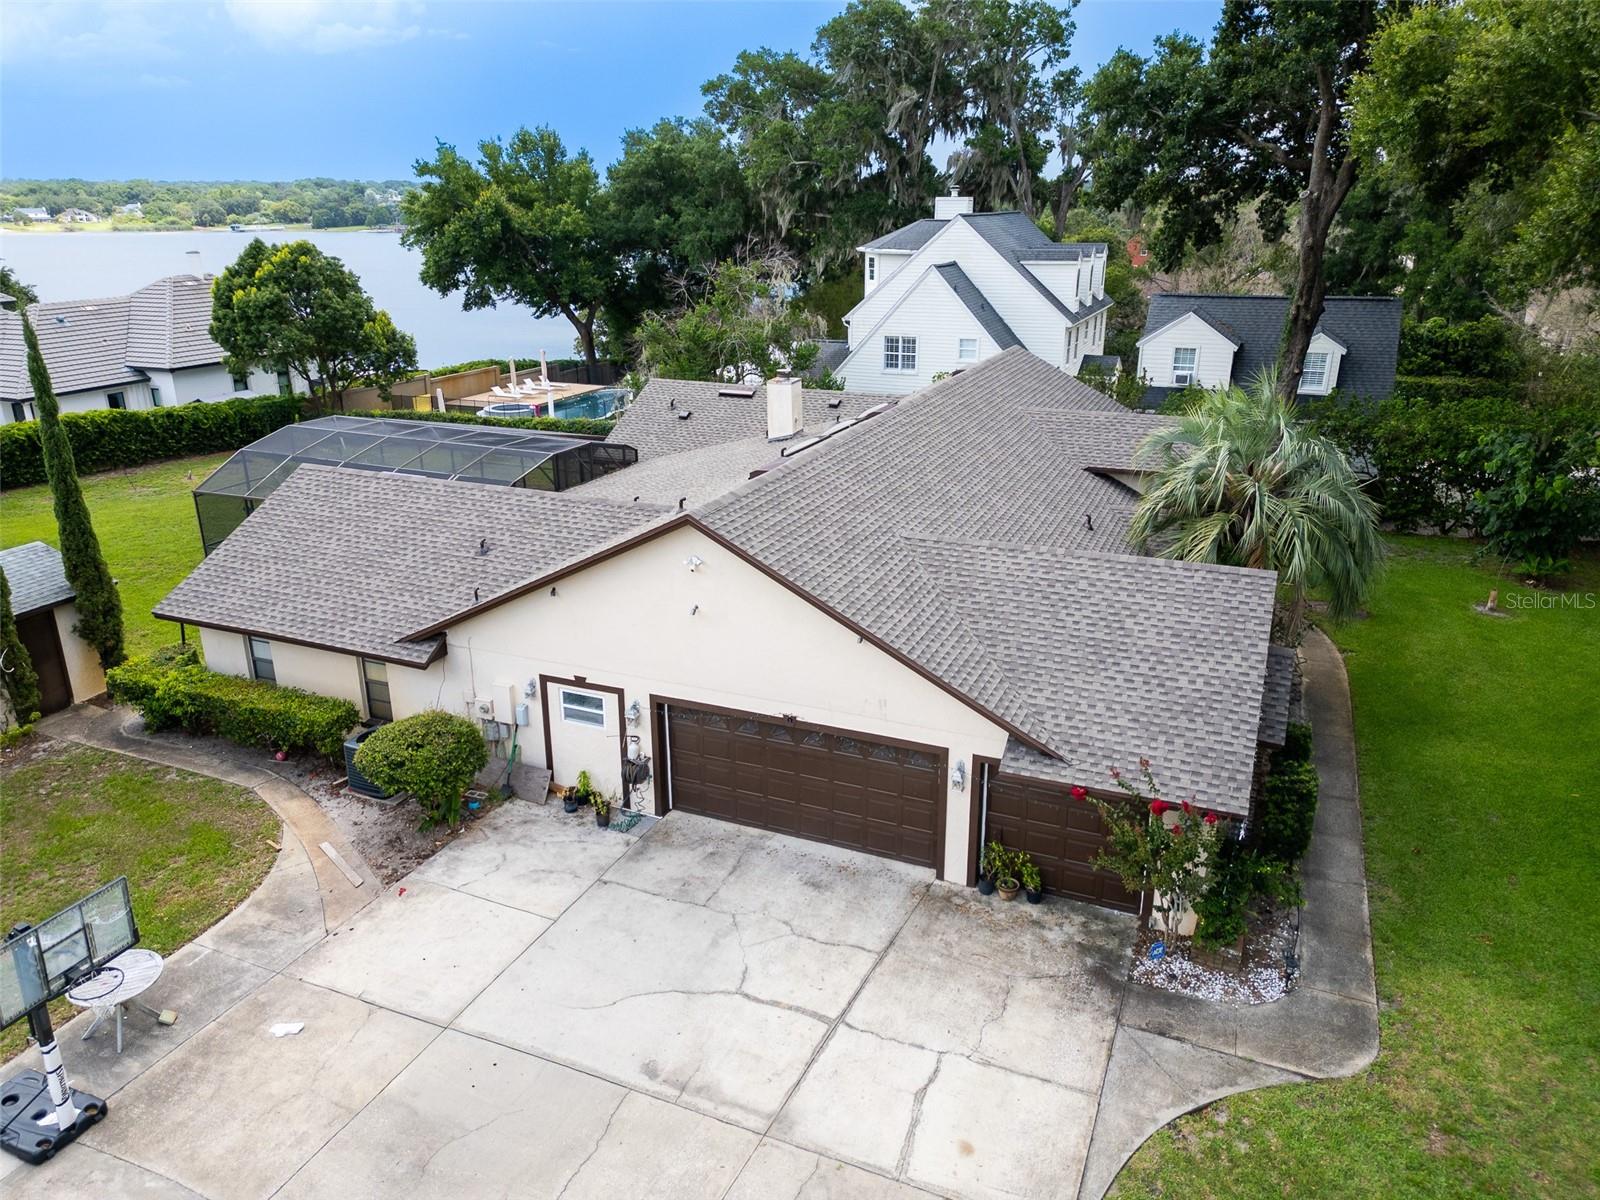
WINDERMERE
1407 HEMPEL AVENUE
4 Beds
3 Baths
2,842 Sq.Ft.
$1,090,000
MLS#: O6410840
